Additional Information
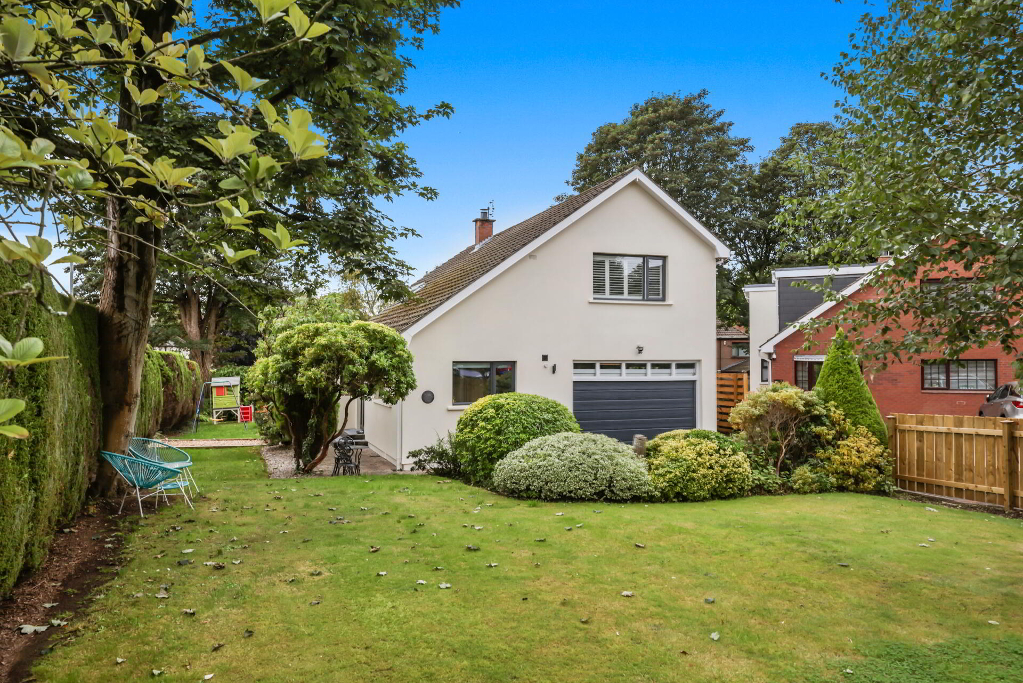
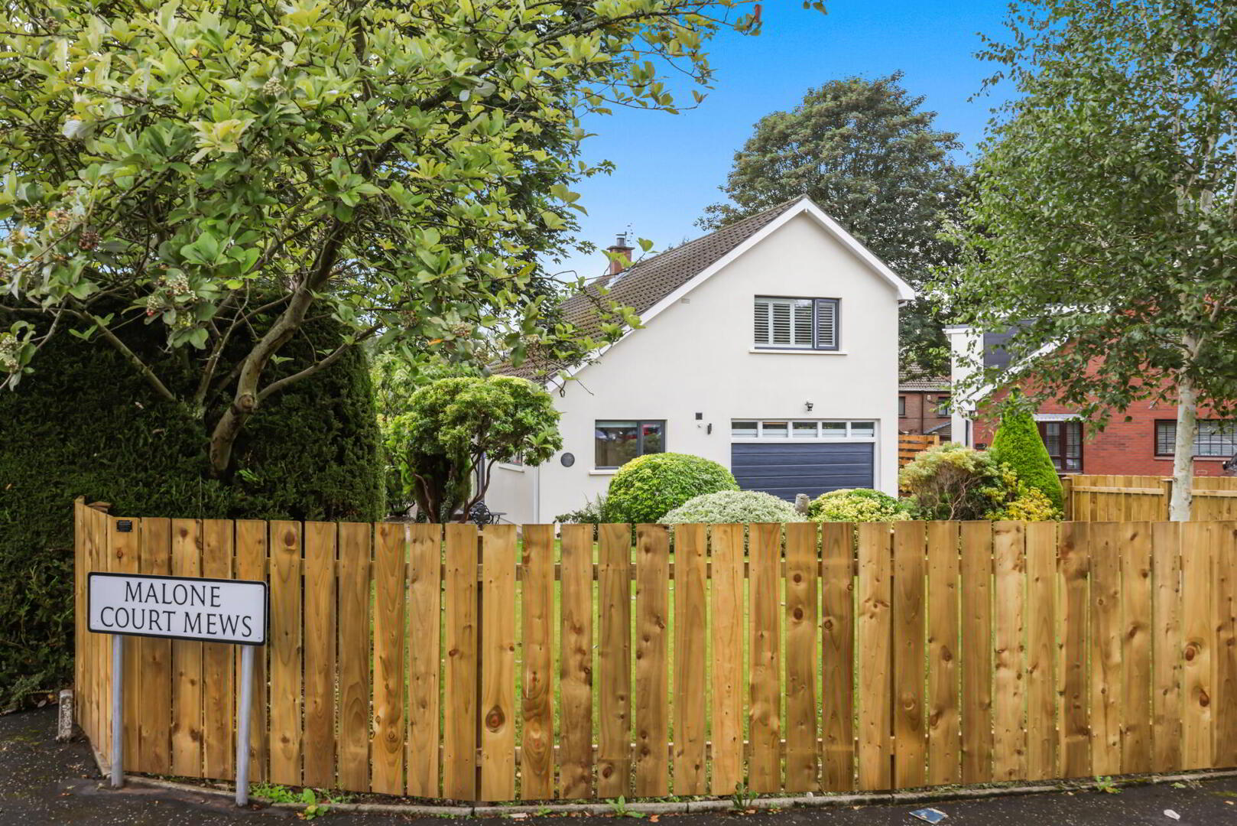
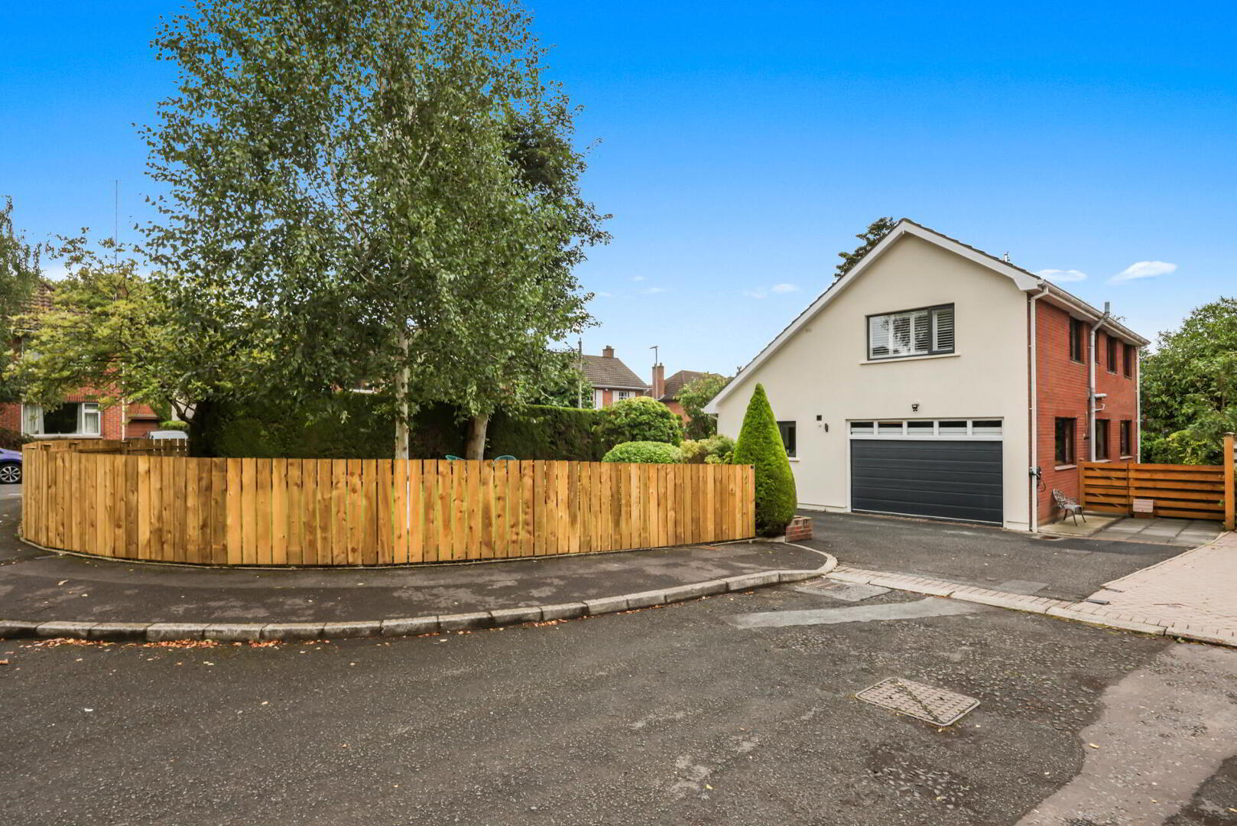
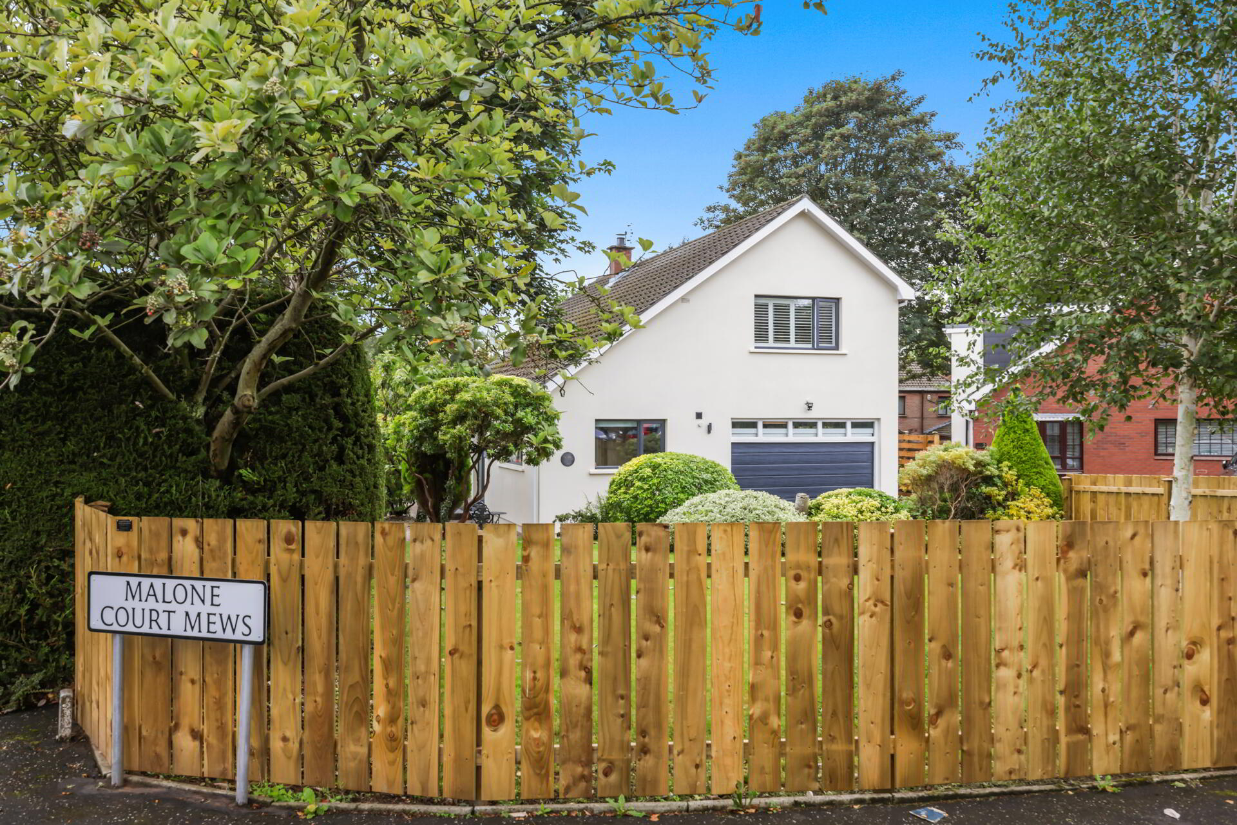
Situated in the highly regarded Malone area of South Belfast, 1 Malone Court Mews is an attractive detached family home occupying a generous corner site within a quiet and discreet cul-de-sac. The property combines the peace and privacy of a secluded residential setting with the exceptional convenience for which Malone is renowned, with the Lisburn Road, Malone Road and an excellent range of shops, cafés, restaurants and amenities all close at hand.
Malone remains one of Belfast's most desirable residential locations, particularly popular with families and professionals. The area benefits from a superb choice of schools, Queen's University, parks, sports clubs and the Lagan Towpath, while excellent transport links provide easy access to Belfast City Centre and the wider road network.
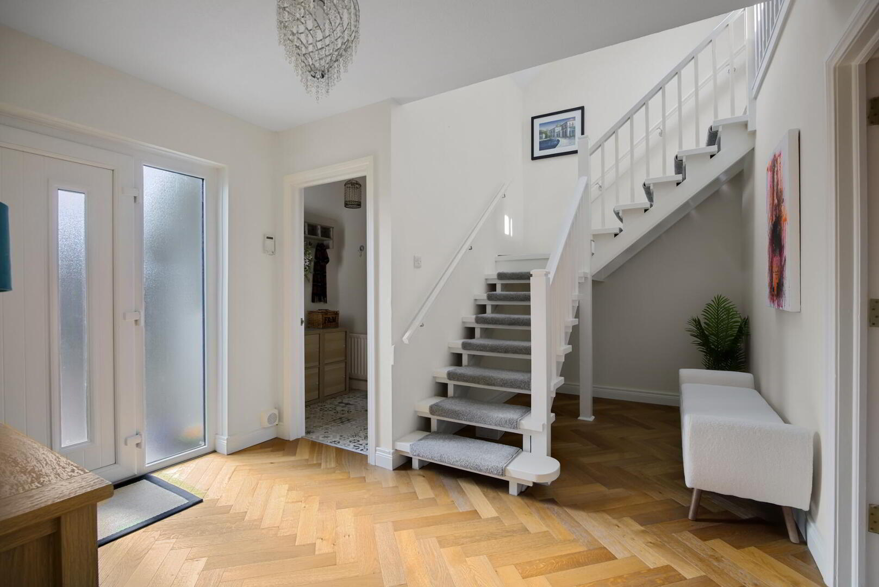
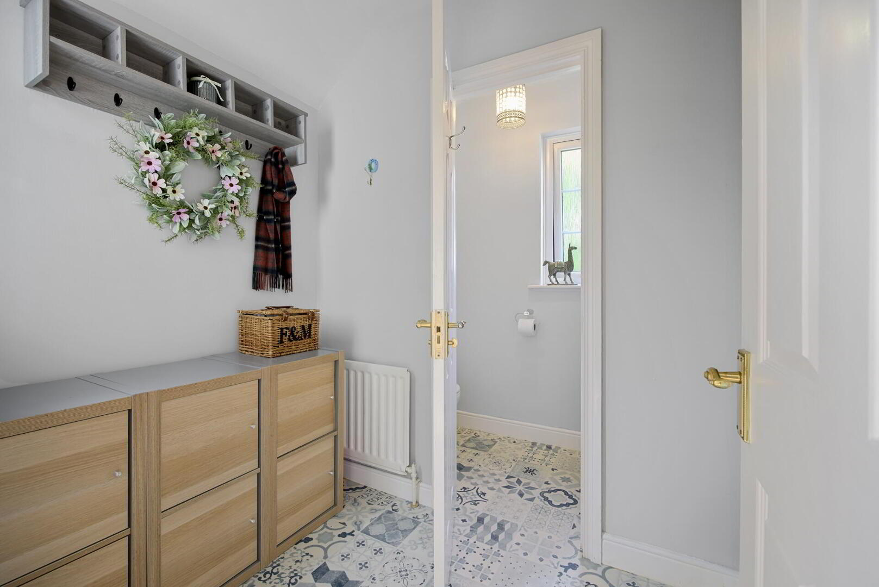
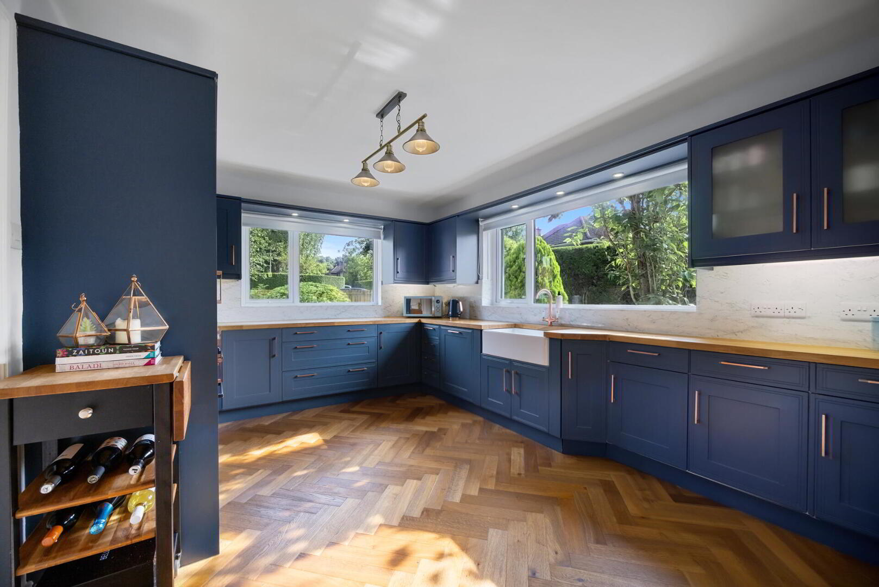
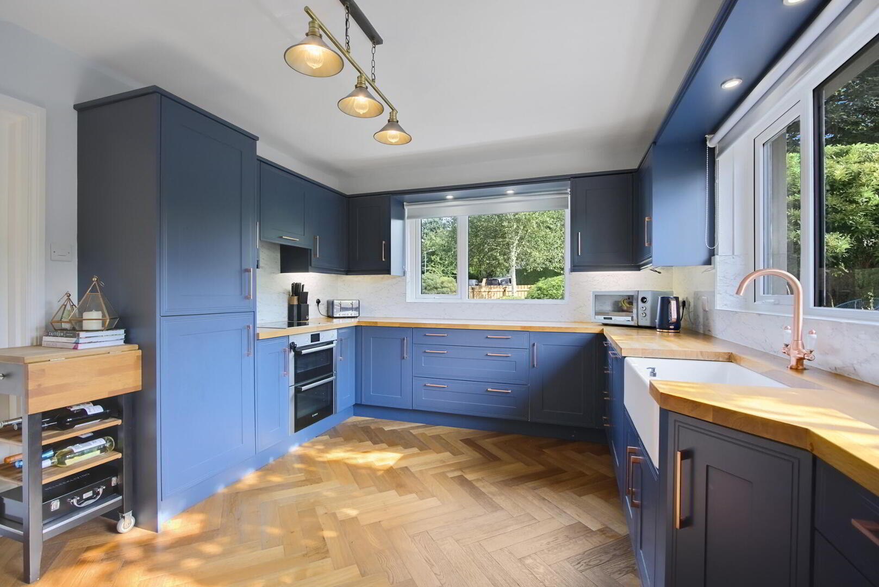
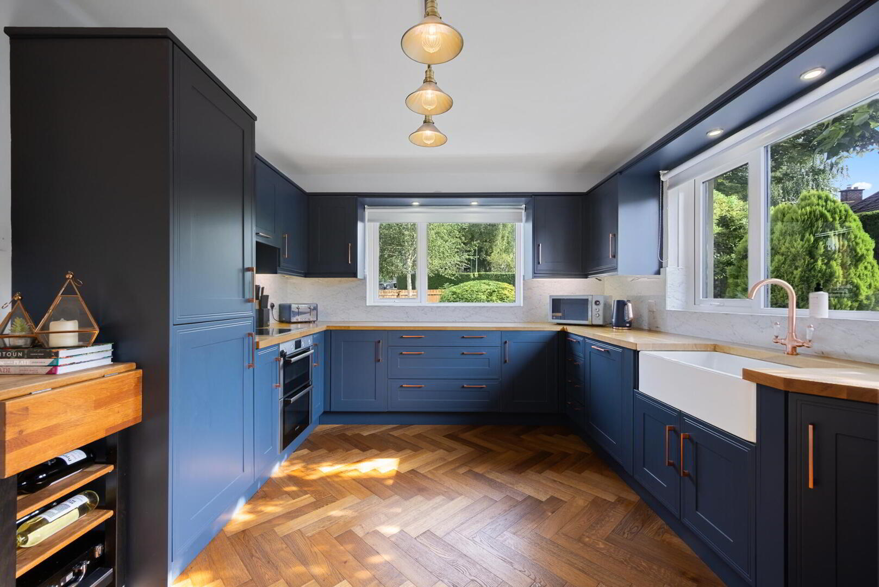
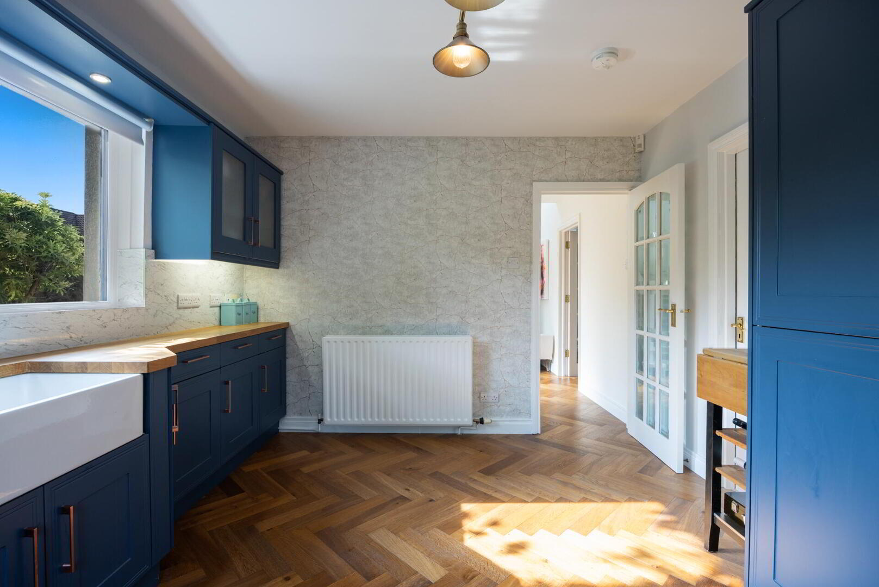
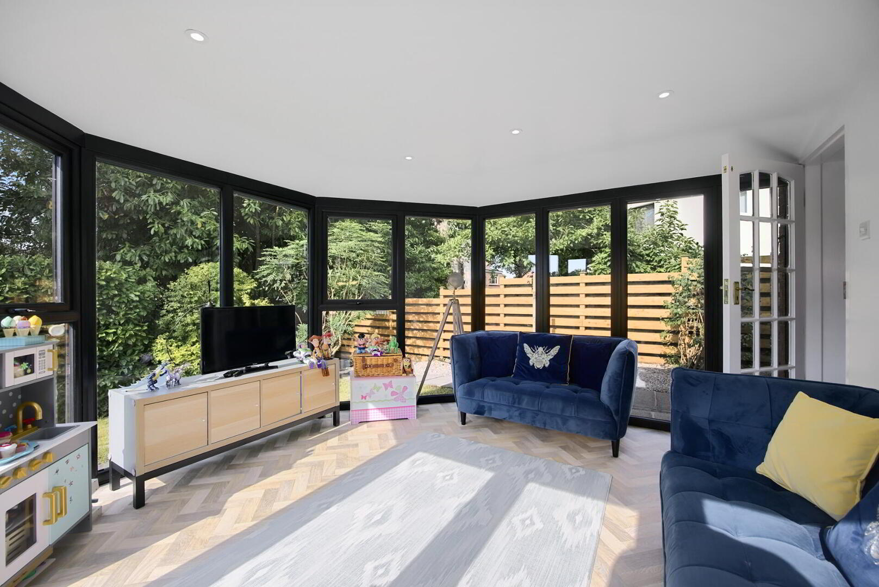
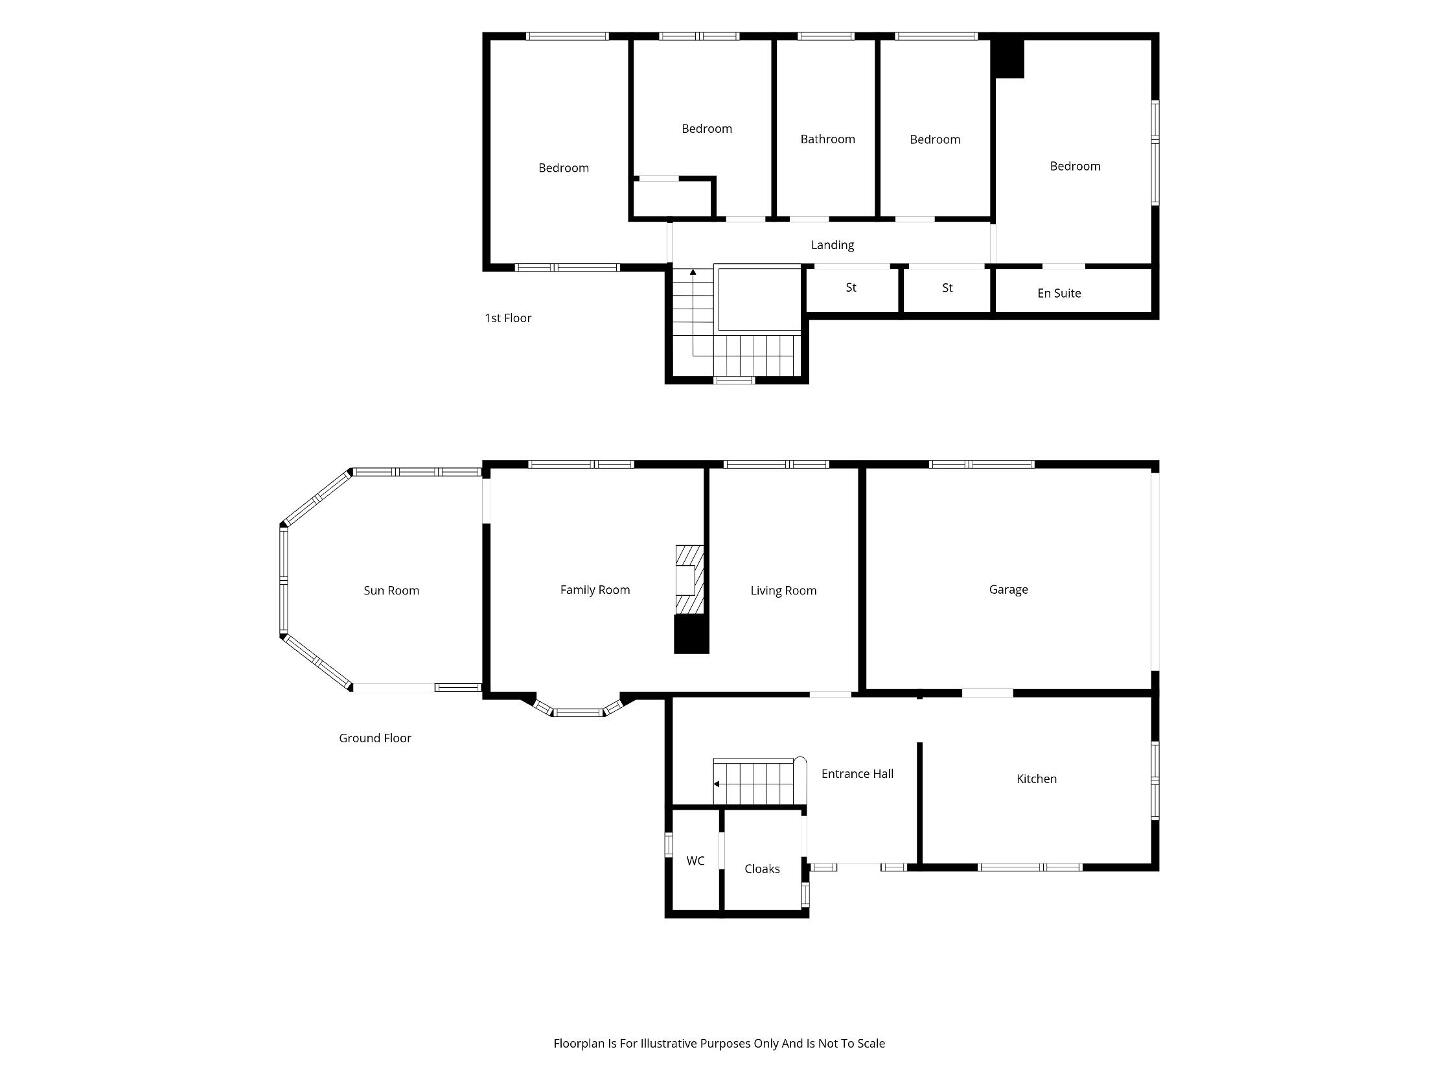
Presented in superb condition throughout, the property has been recently updated by the current owners, including the kitchen and bathroom. The spacious accommodation includes an impressive reception hall with cloakroom and separate WC, lounge, dining room and bright sunroom, together with a recently updated kitchen incorporating space for casual dining. An integral garage provides useful additional storage and convenience.
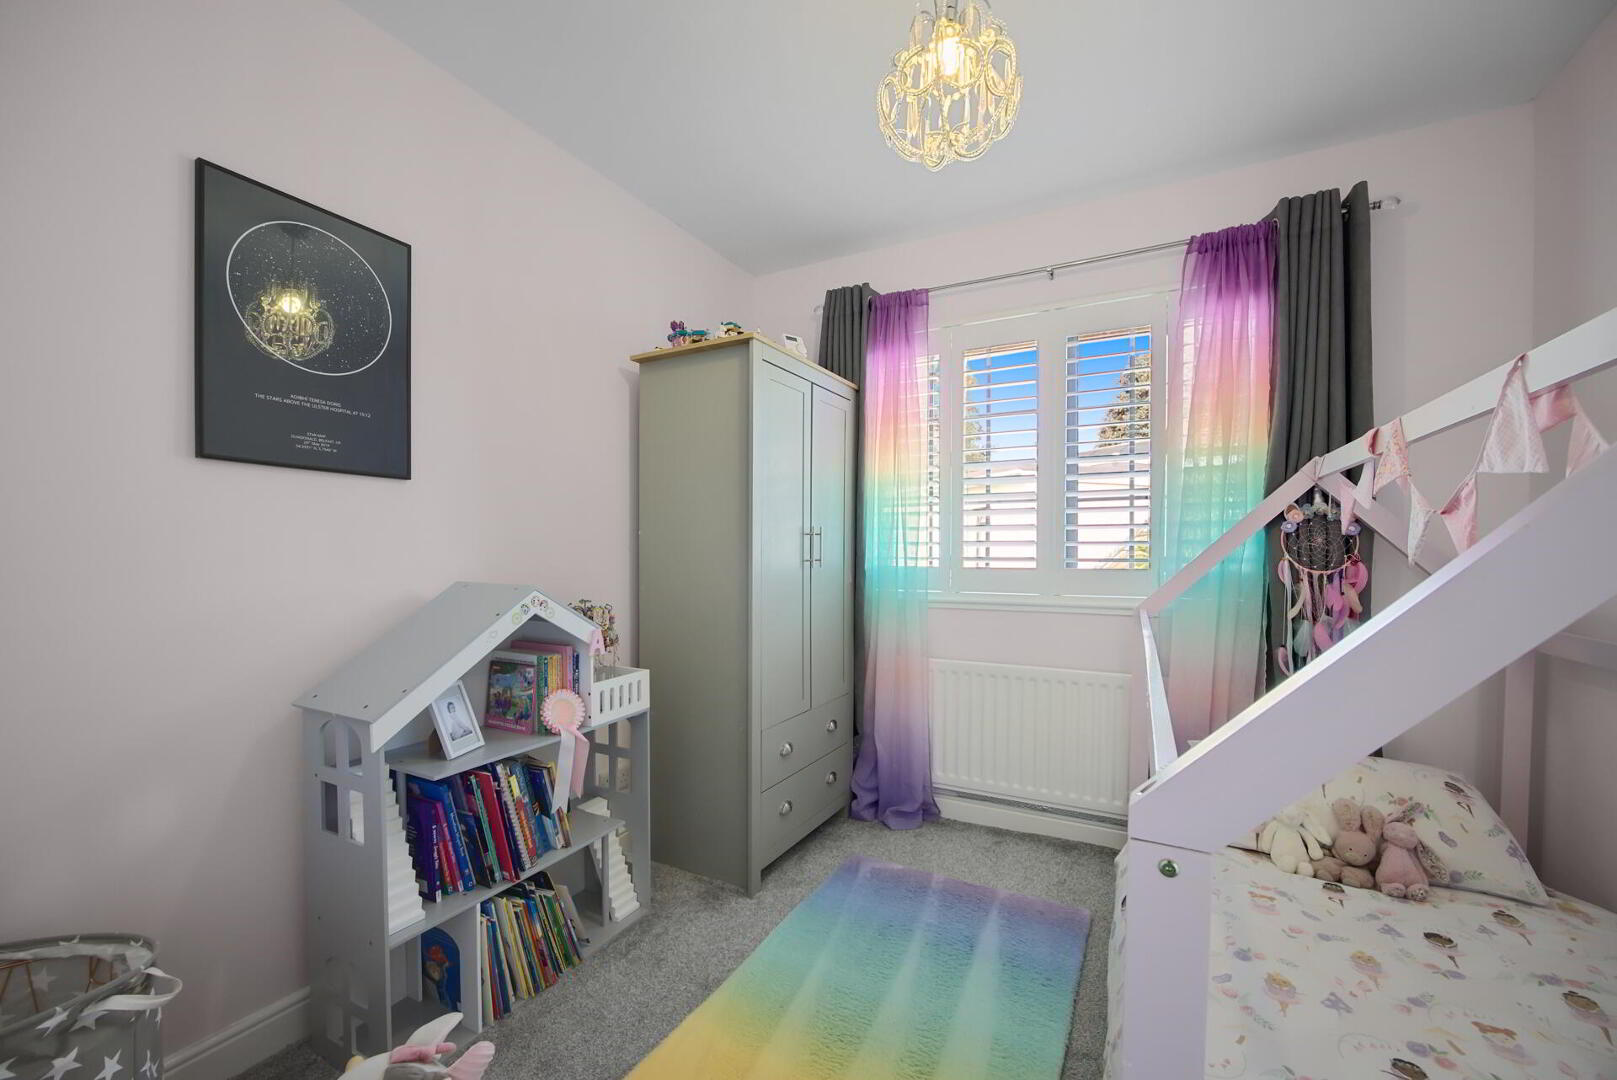
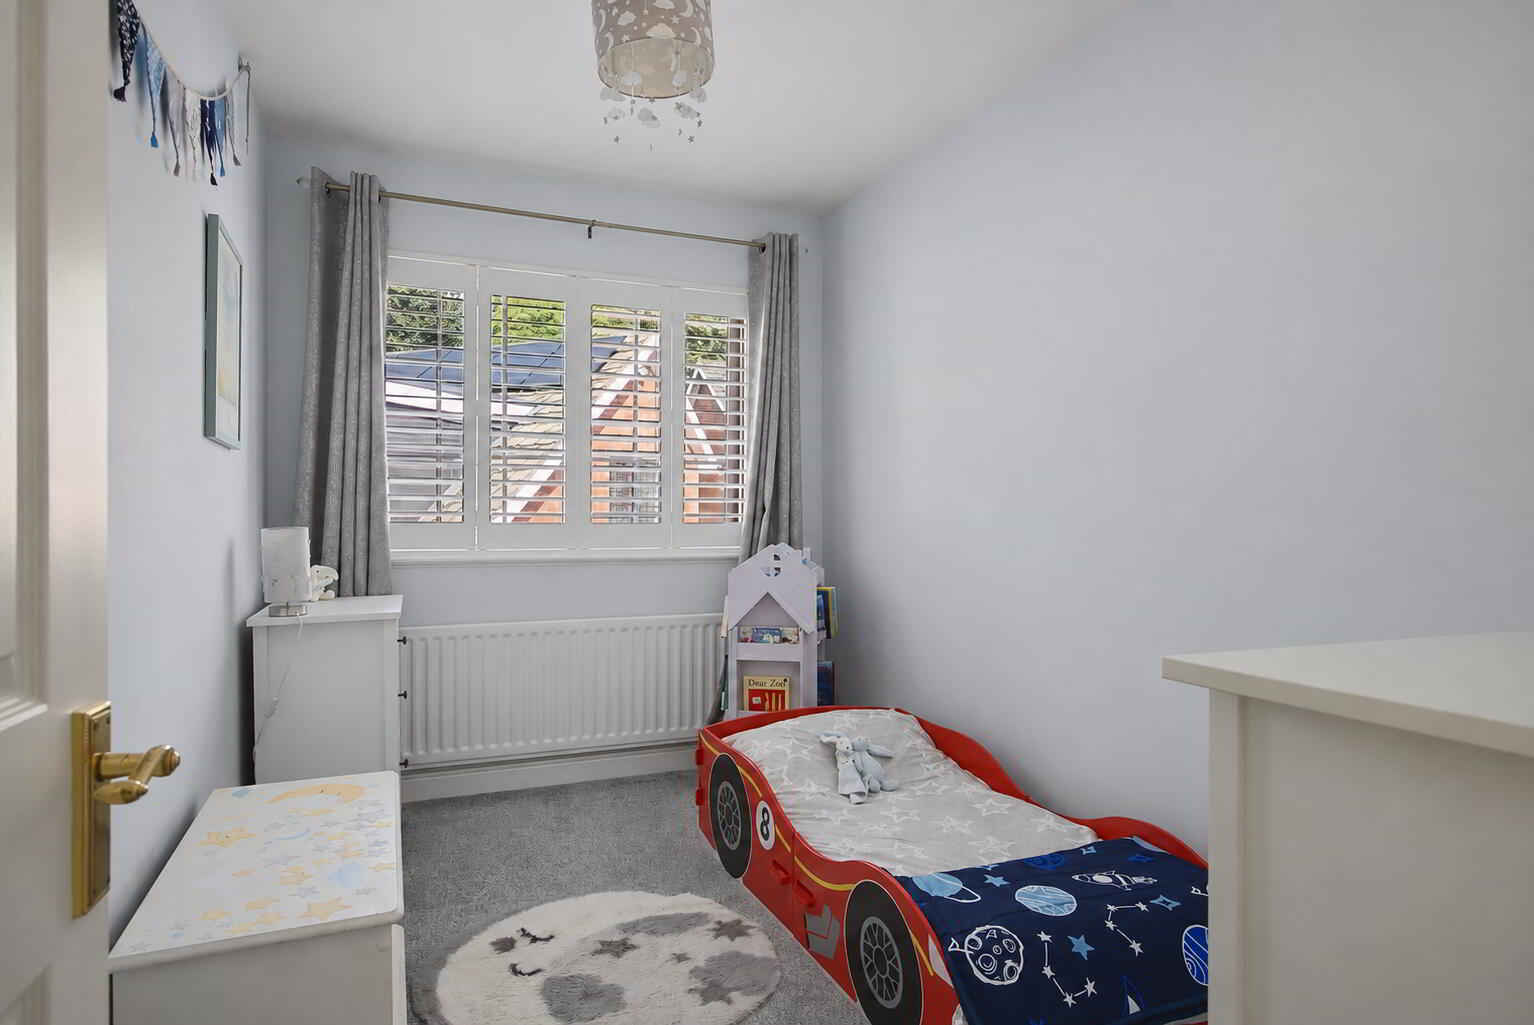
On the first floor there are four well-proportioned bedrooms and a modern family bathroom, offering excellent flexibility for family living, guests or working from home.
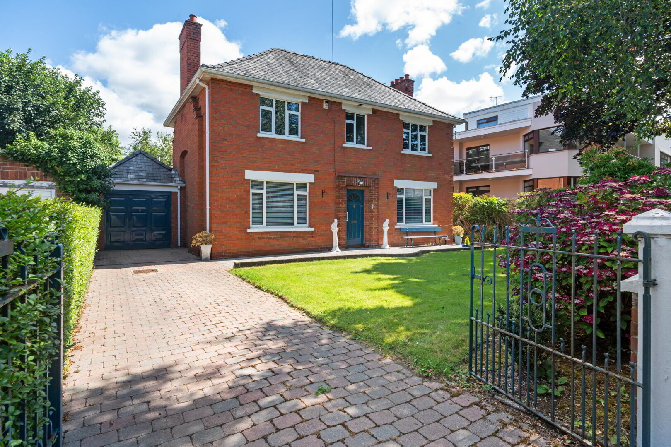
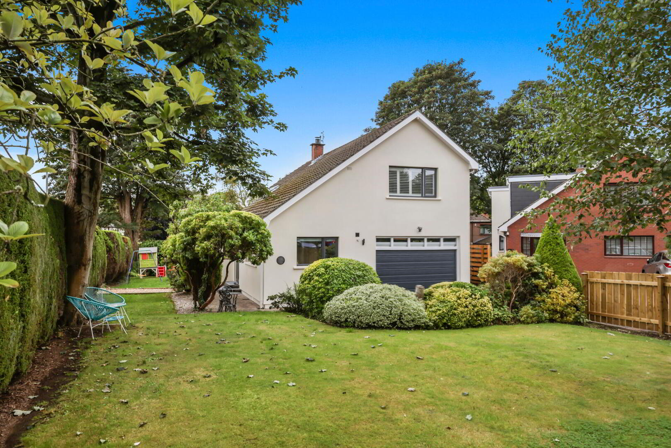
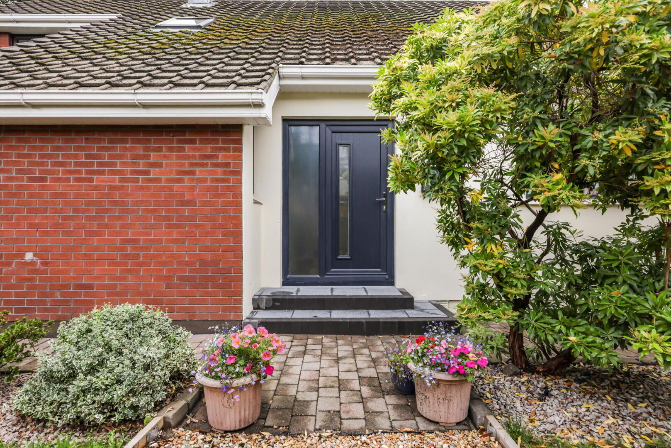
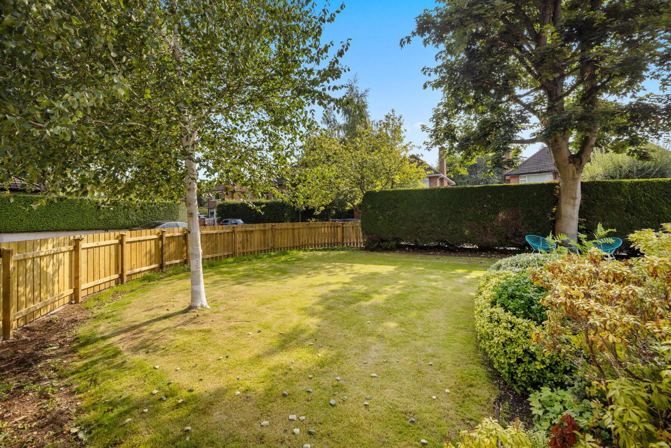
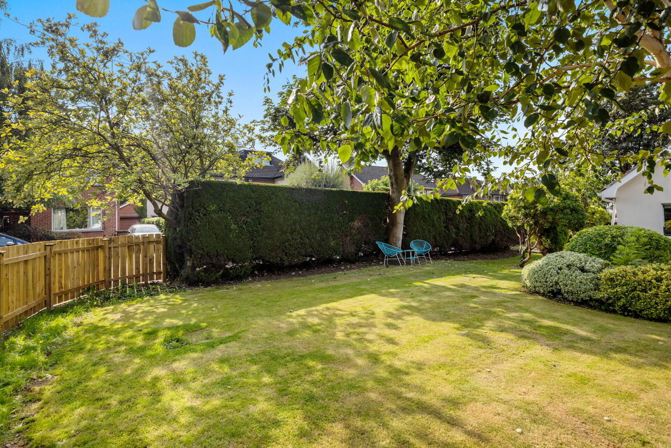
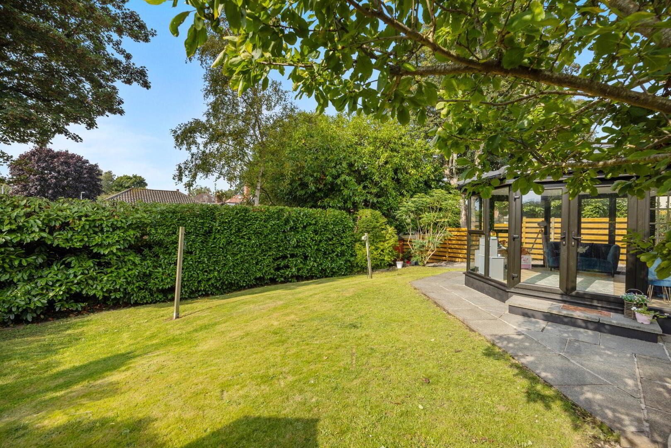
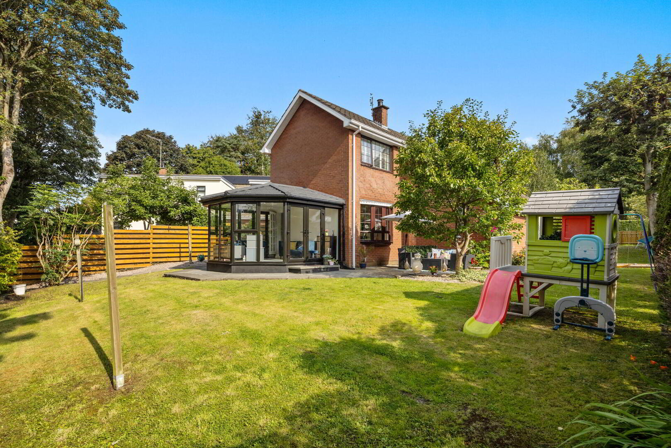
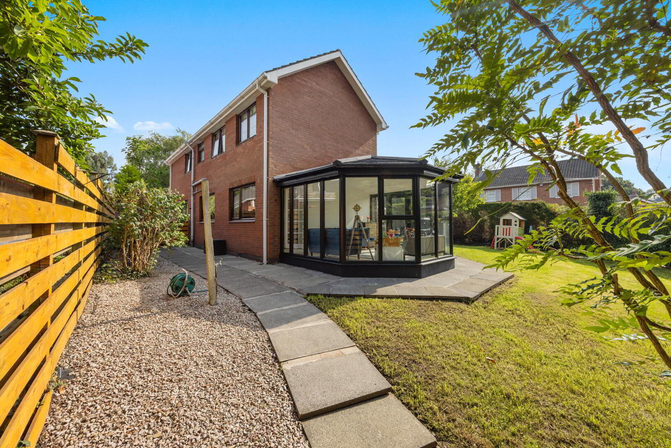
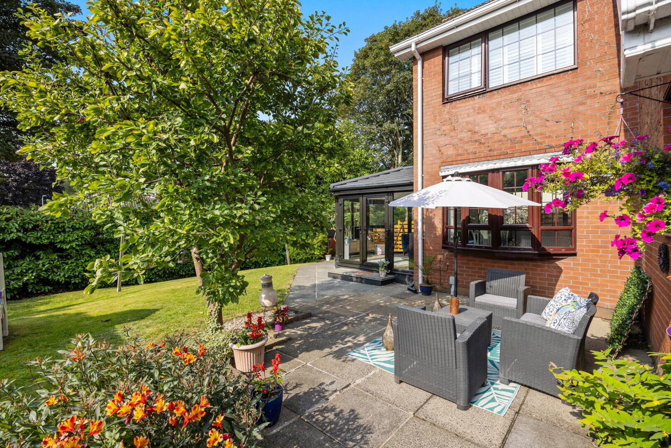
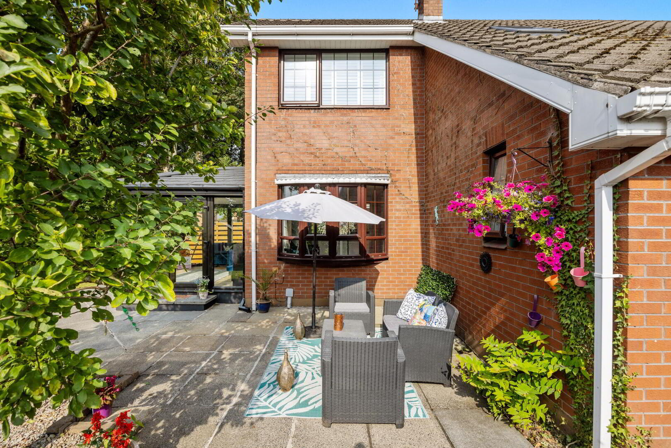
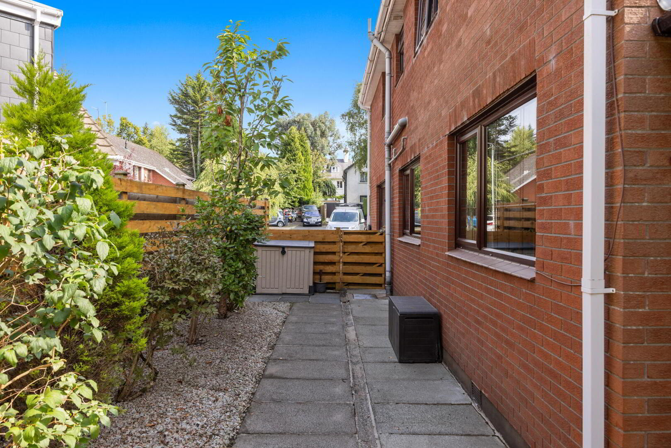
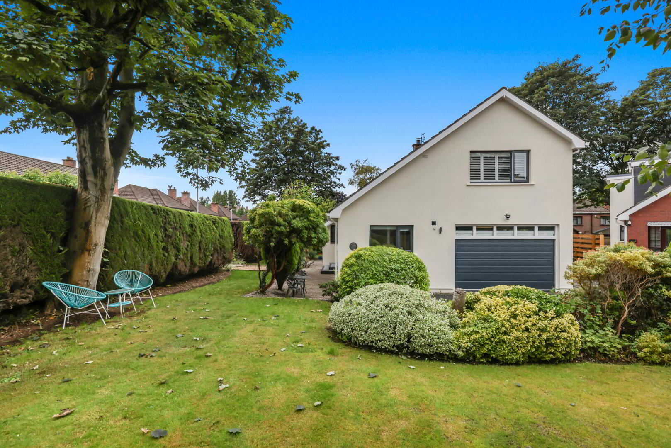
Externally, the property occupies a particularly appealing corner site, with mature landscaped gardens providing an attractive and private setting. A tarmac driveway offers generous off-street parking and access to the integral garage. Gas fired central heating further complements the property.
The combination of a peaceful cul-de-sac setting, generous accommodation, mature gardens, detached living and superb presentation makes this an exceptional opportunity for a wide range of purchasers. Early viewing is highly recommended.
uPVC entrance door with glazed panel and side lights, leading to reception hall.
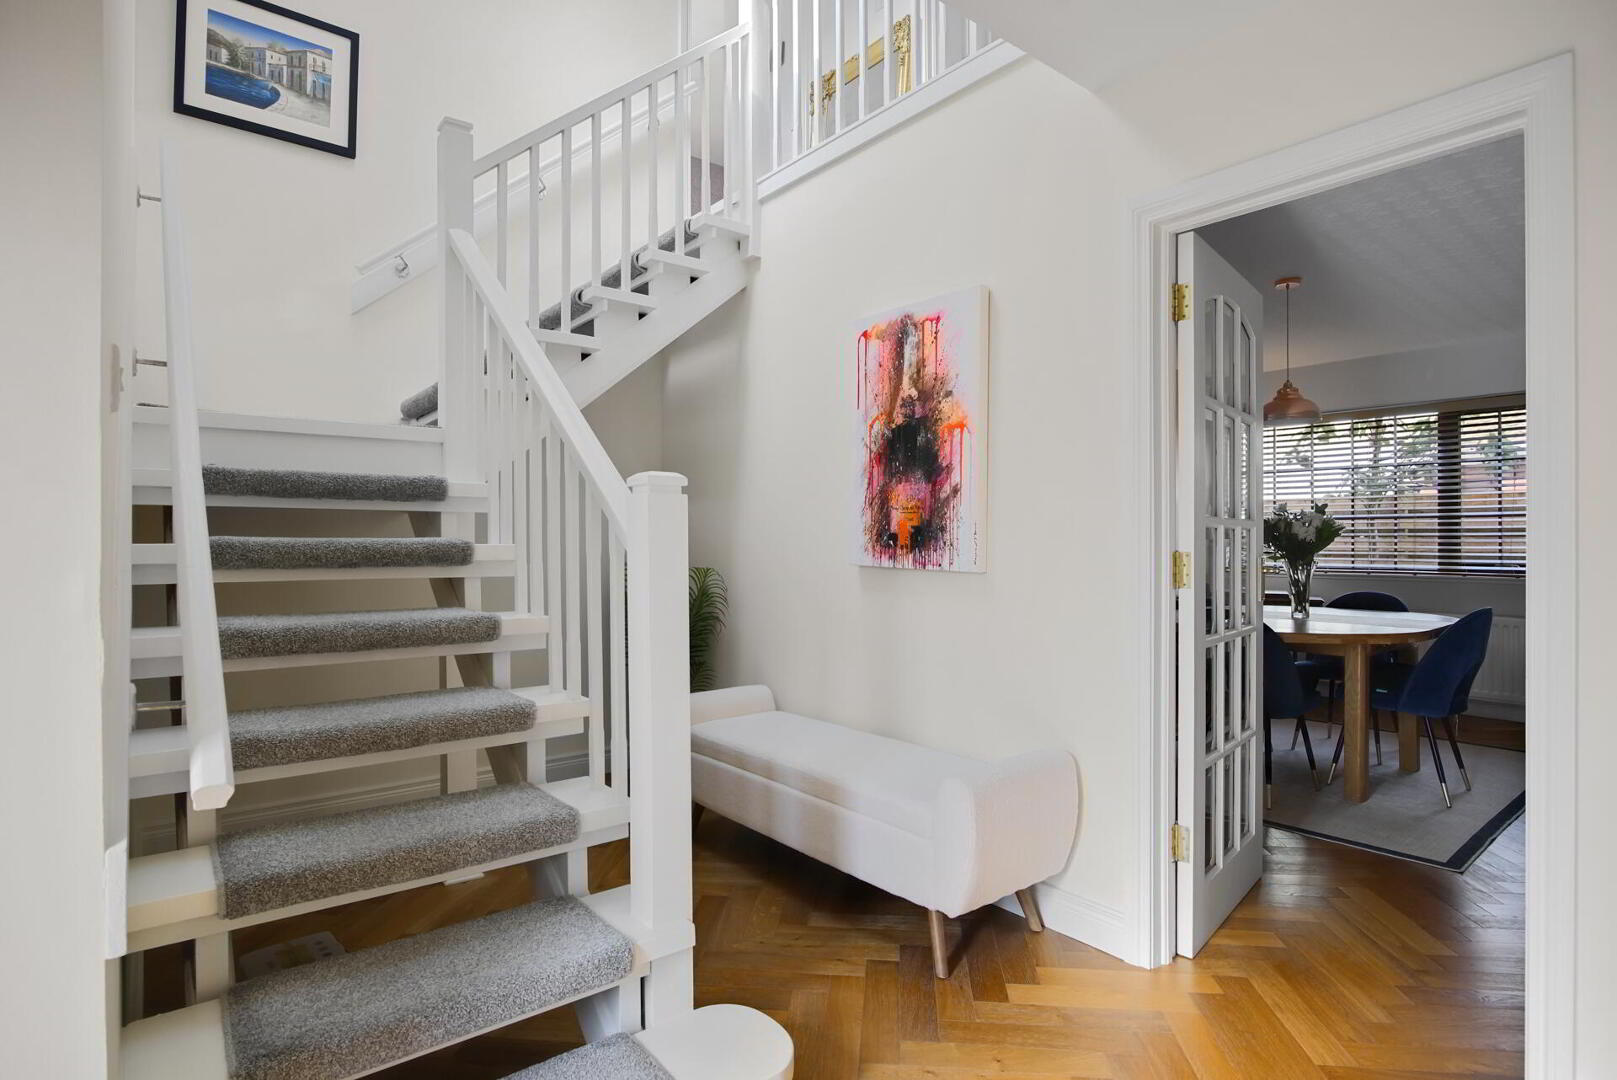
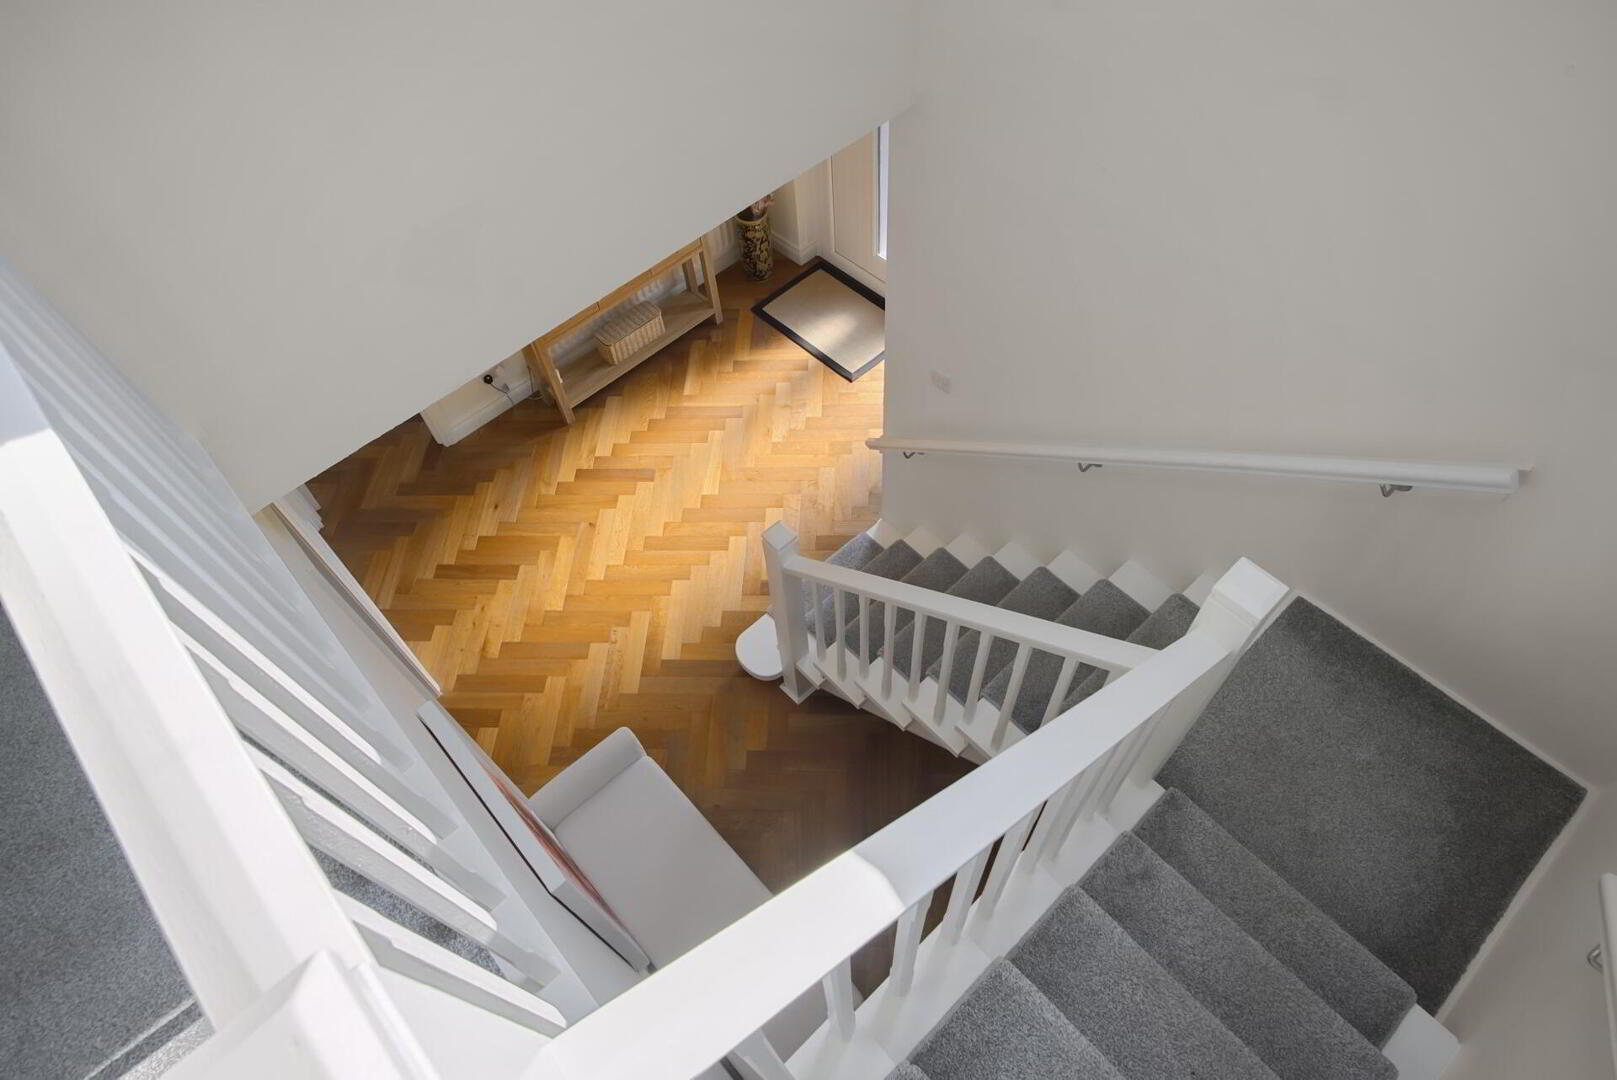
RECEPTION HALL Herringbone hardwood flooring, stairs to first floor.
CLOAKROOM / WC Low flush WC, pedestal wash hand basin, tiled splashback.
KITCHEN WITH DINING AREA 14' 3" x 10' 7" (4.36m x 3.24m) Range of fitted high and low level units, wooden work surfaces, marble effect splashback and upstand, integrated electric hob, stainless steel double under oven, Belfast sink unit with mixer taps, integrated dishwasher, recessed low voltage spotlights, integrated fridge freezer, concealed extractor fan, access to integral garage.
INTEGRAL GARAGE 18' 1" x 14' 2" (5.52m x 4.33m) Utility area with fitted units, plumbed for washing machine, gas fired boiler, automated up and over door, light and power.
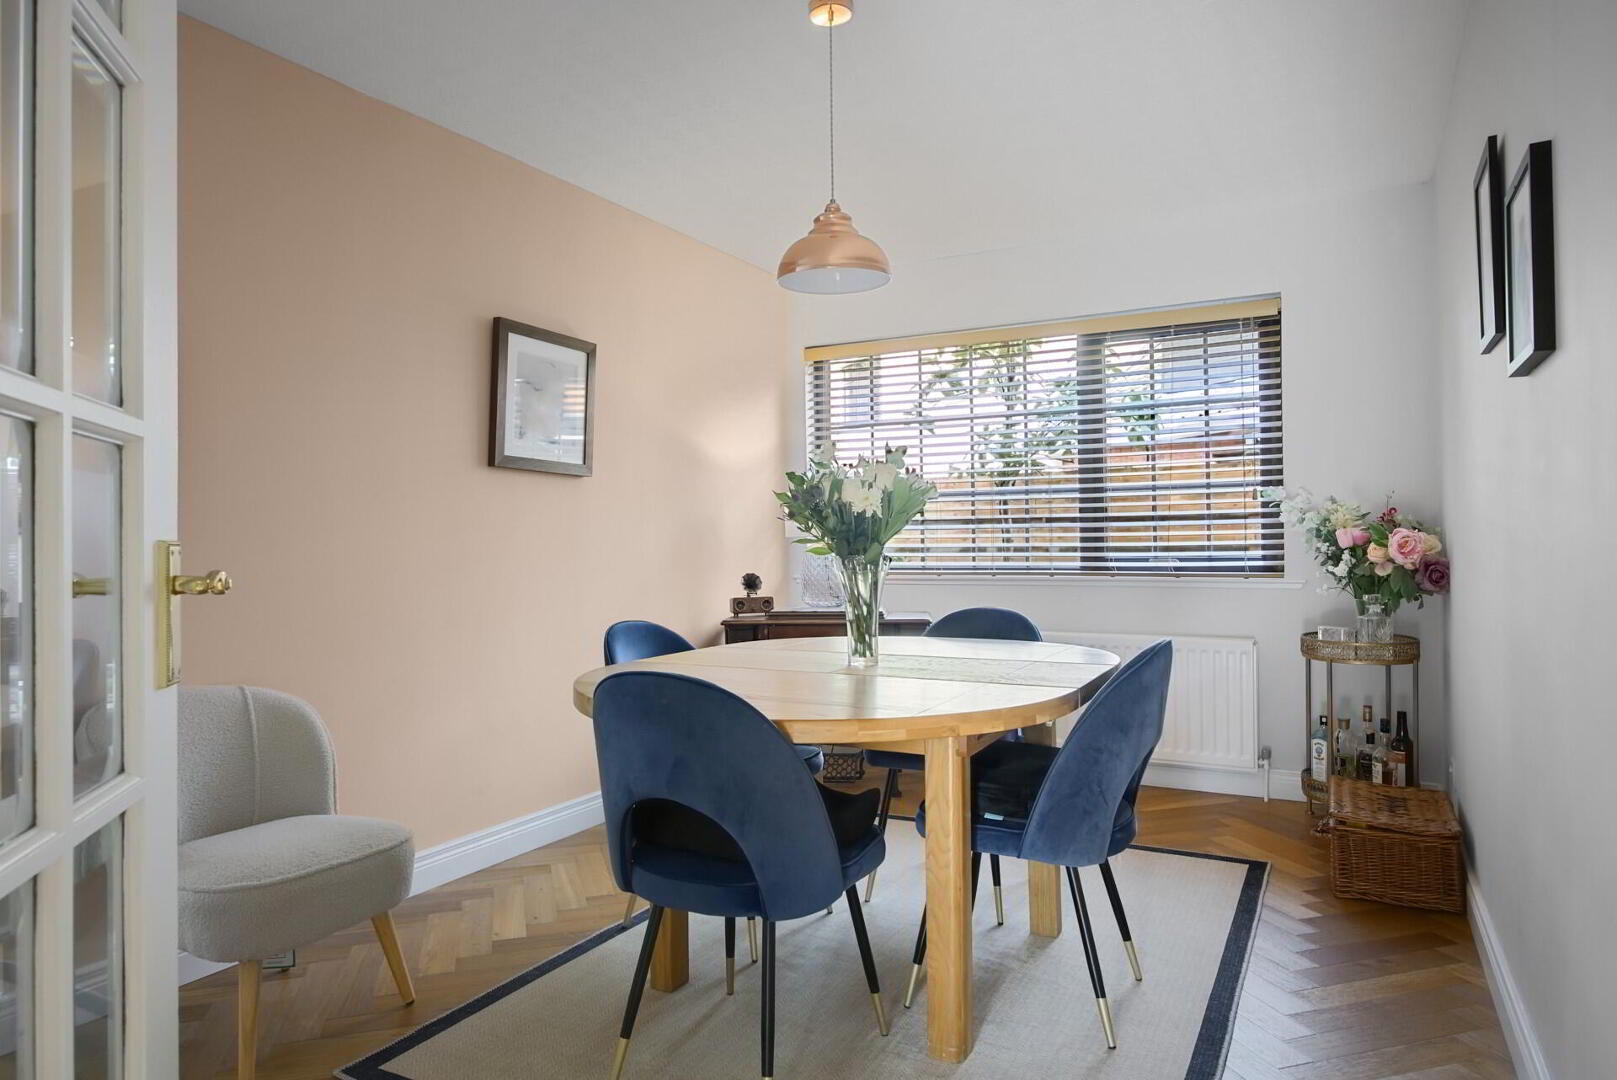
DINING ROOM 14' 7" x 9' 3" (4.46m x 2.84m) Herringbone hardwood flooring.
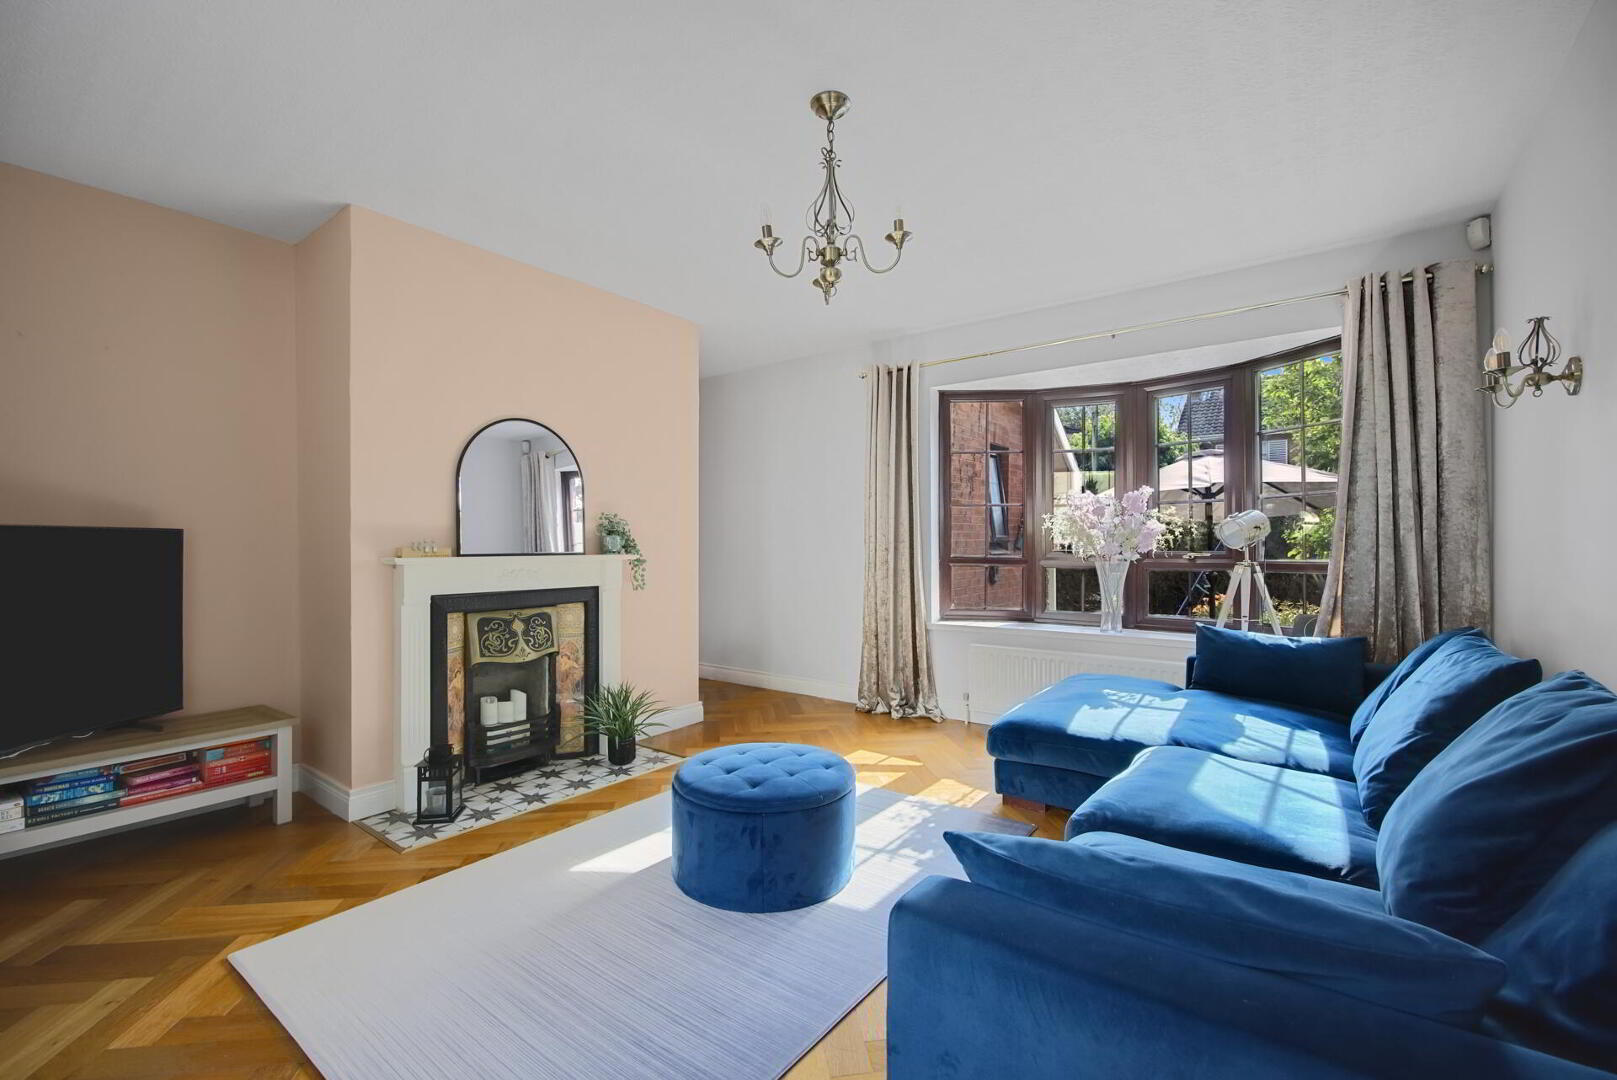
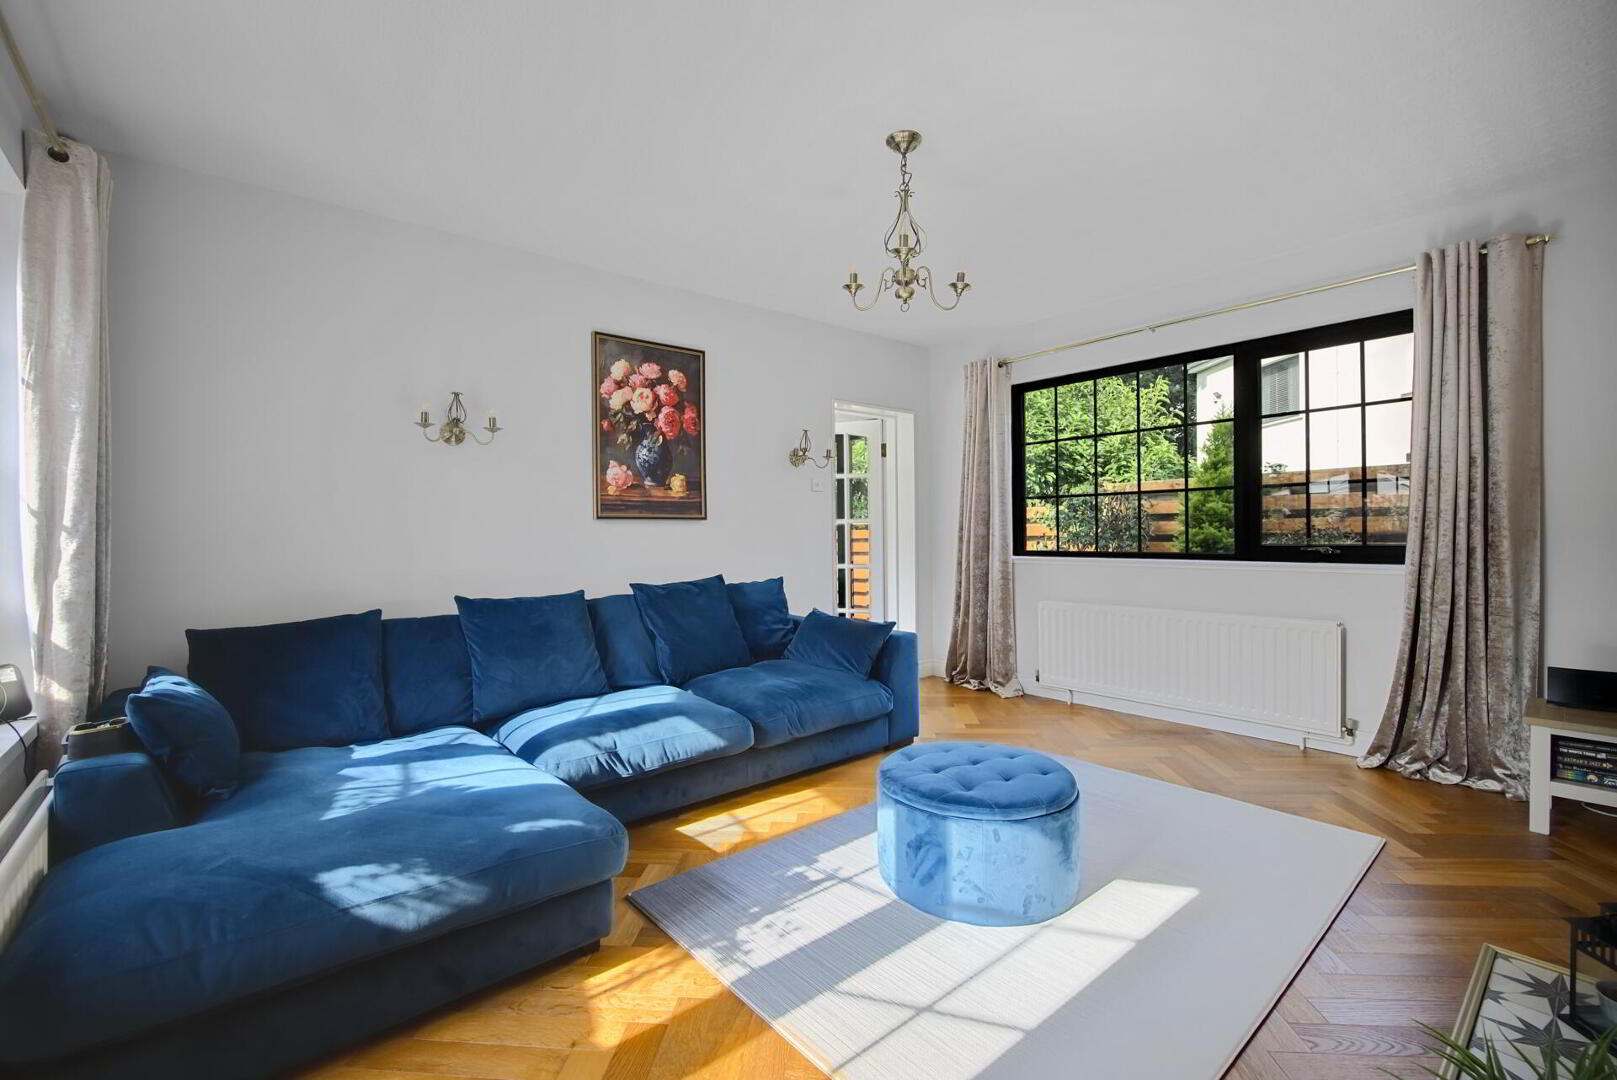
OPEN PLAN TO LOUNGE 13' 9" x 14' 7" (4.2m x 4.47m) Fireplace with timber surround, inset, cast iron fire with tiled detail, tiled hearth, leading to sun room.
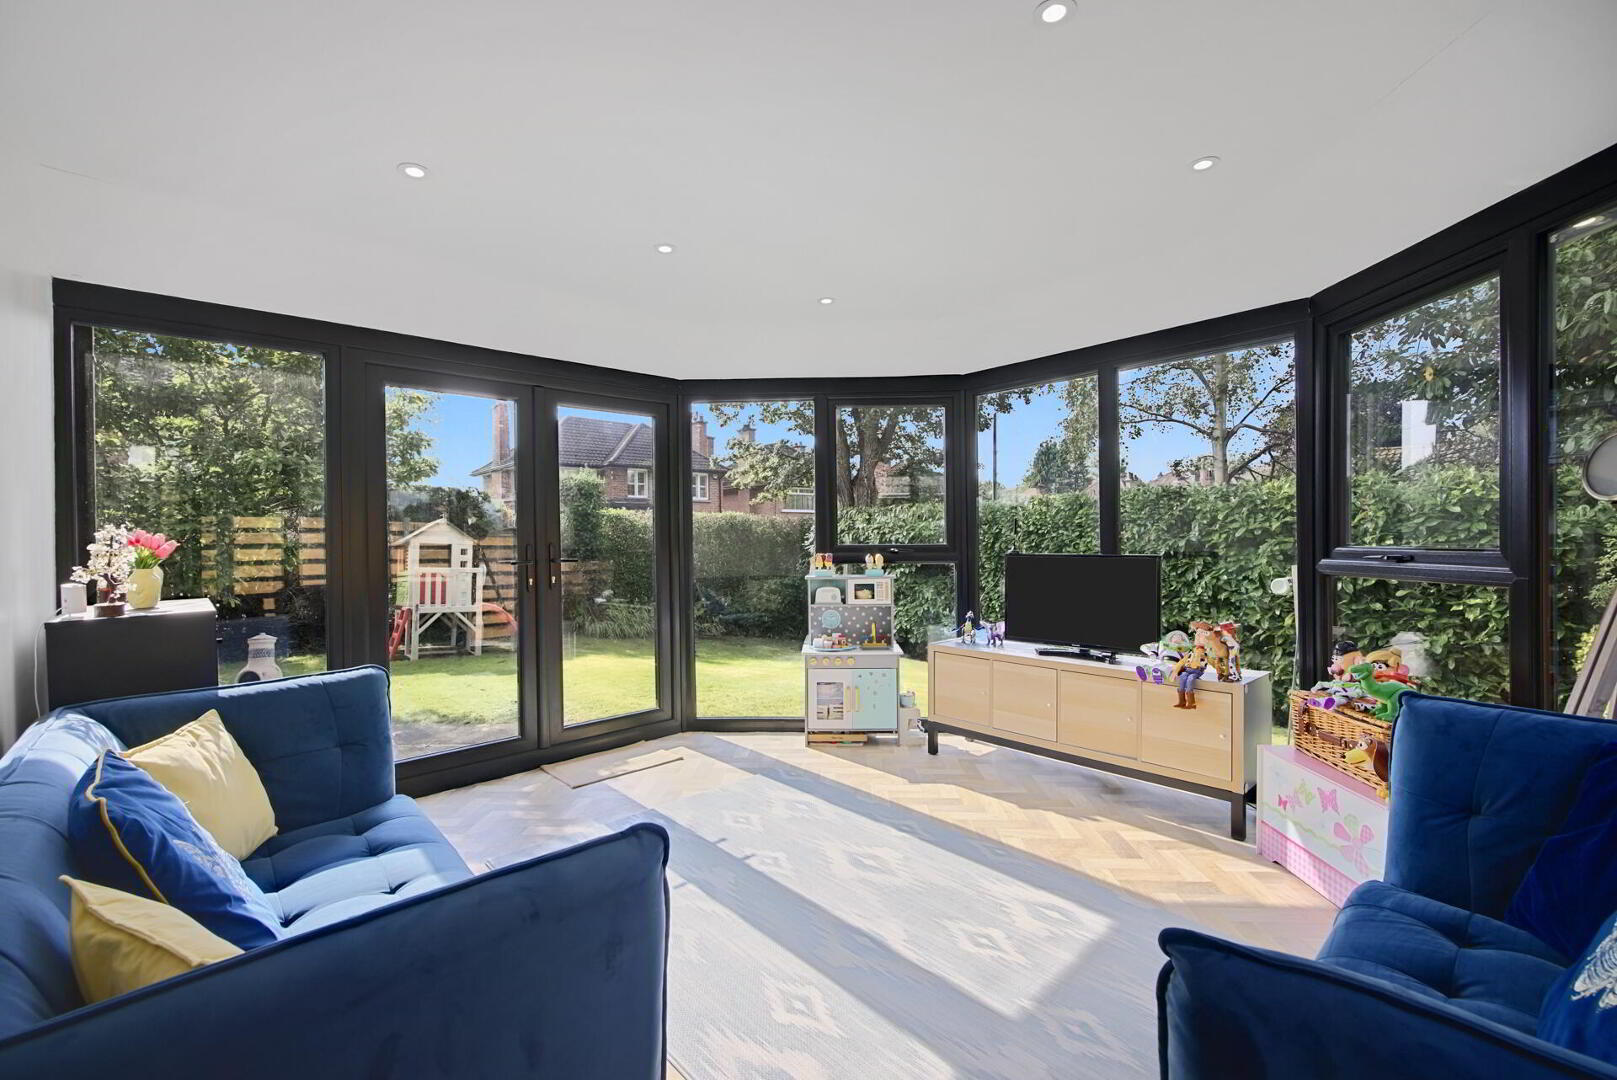
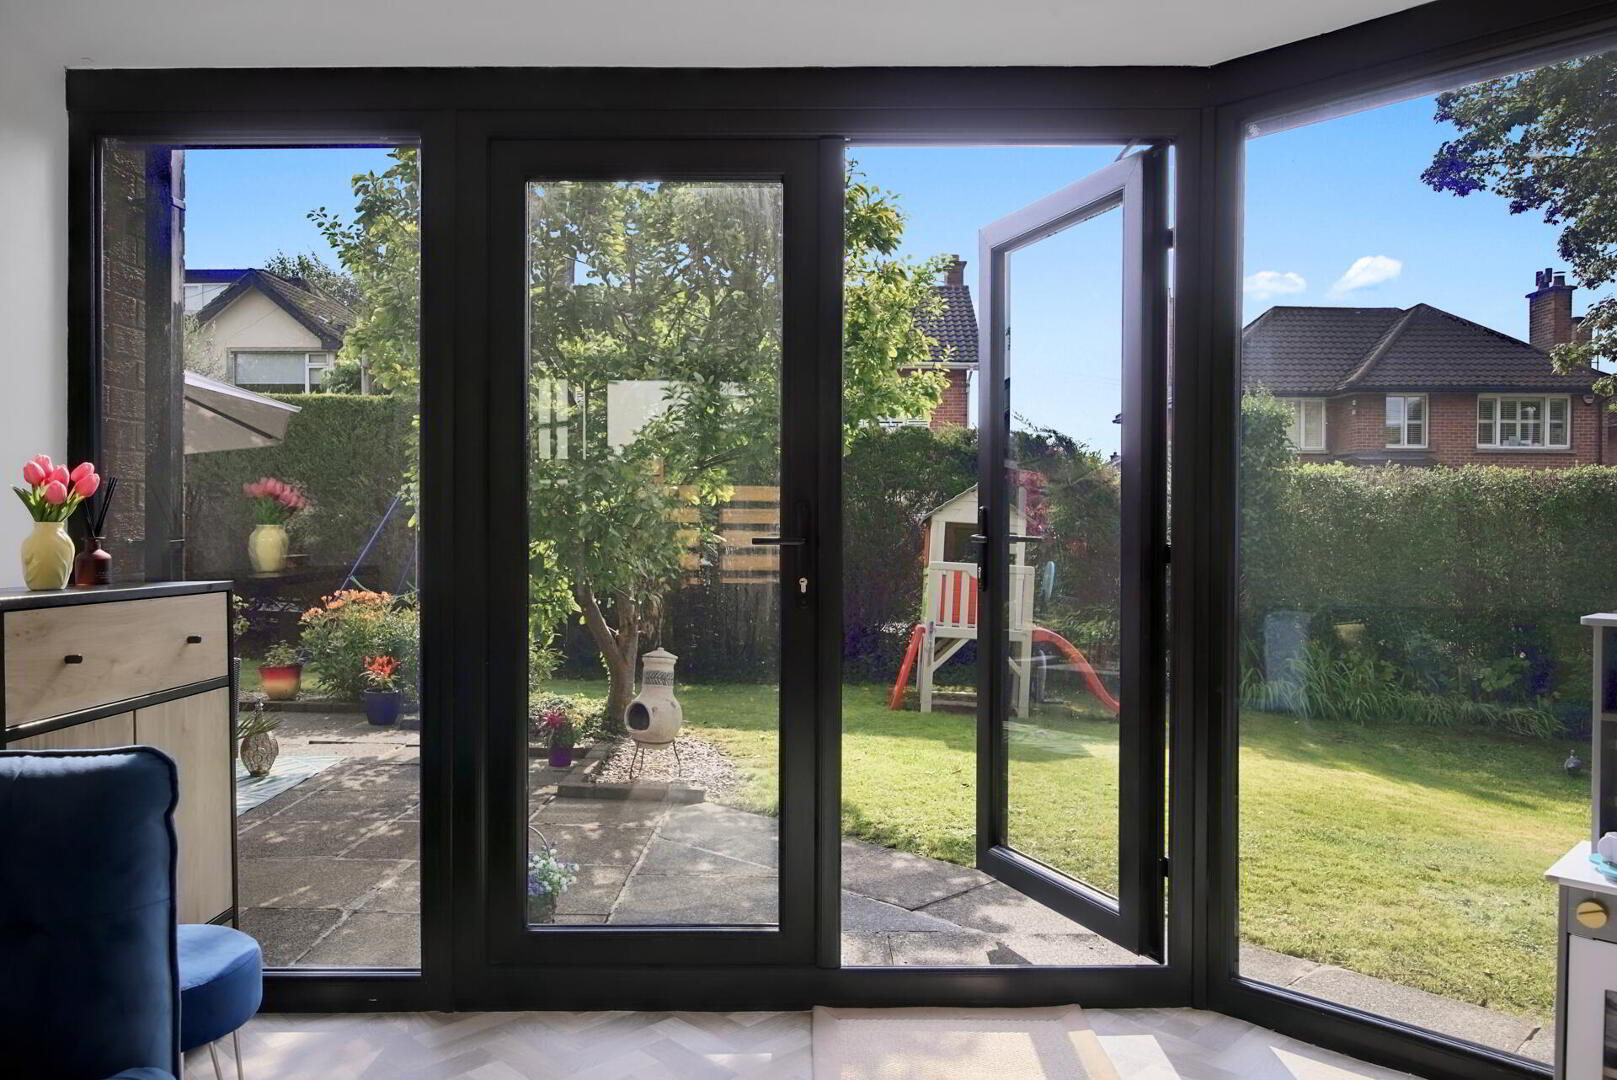
SUN ROOM 13' 4" x 12' 3" (4.07m x 3.74m) Patio doors leading to garden, recessed low voltage spotlights.
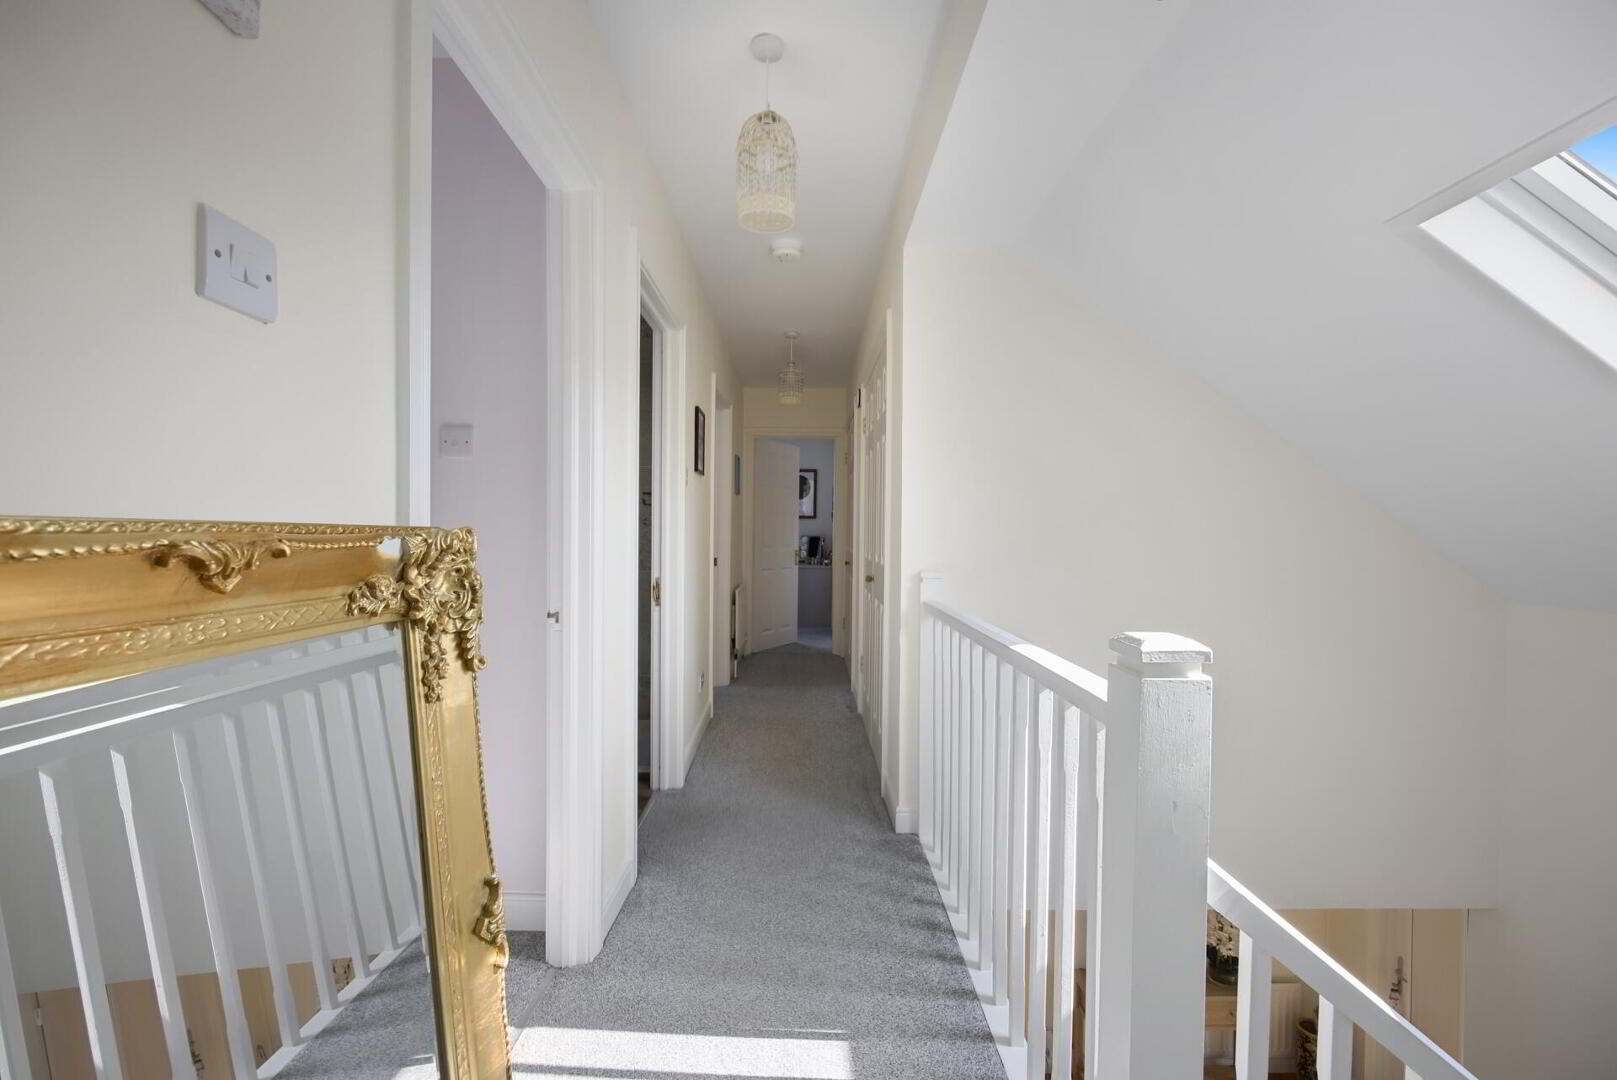
FIRST FLOOR LANDING Built-in storage cupboards with access to eaves, Velux skylight.
BEDROOM 14' 9" x 11' 6" (4.50m x 3.51m)
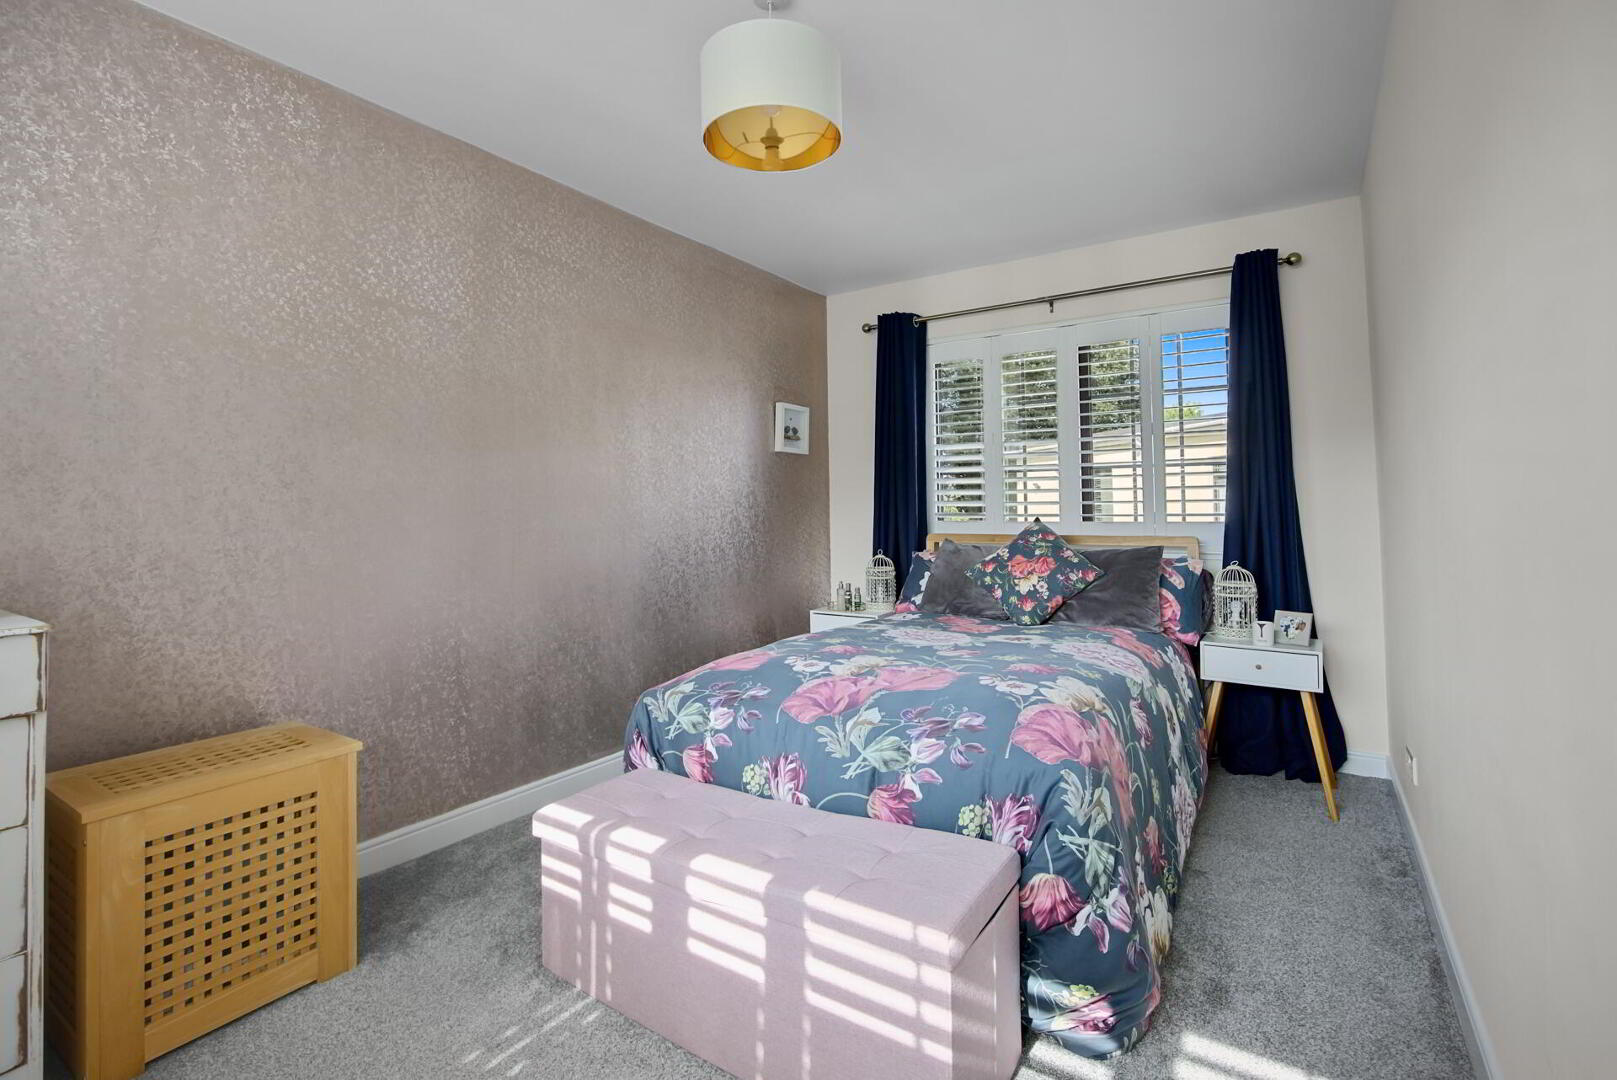
BEDROOM 11' 4" x 8' 9" (3.46m x 2.68m) Built-in wardrobe.
BEDROOM 11' 4" x 7' 2" (3.46m x 2.19m)
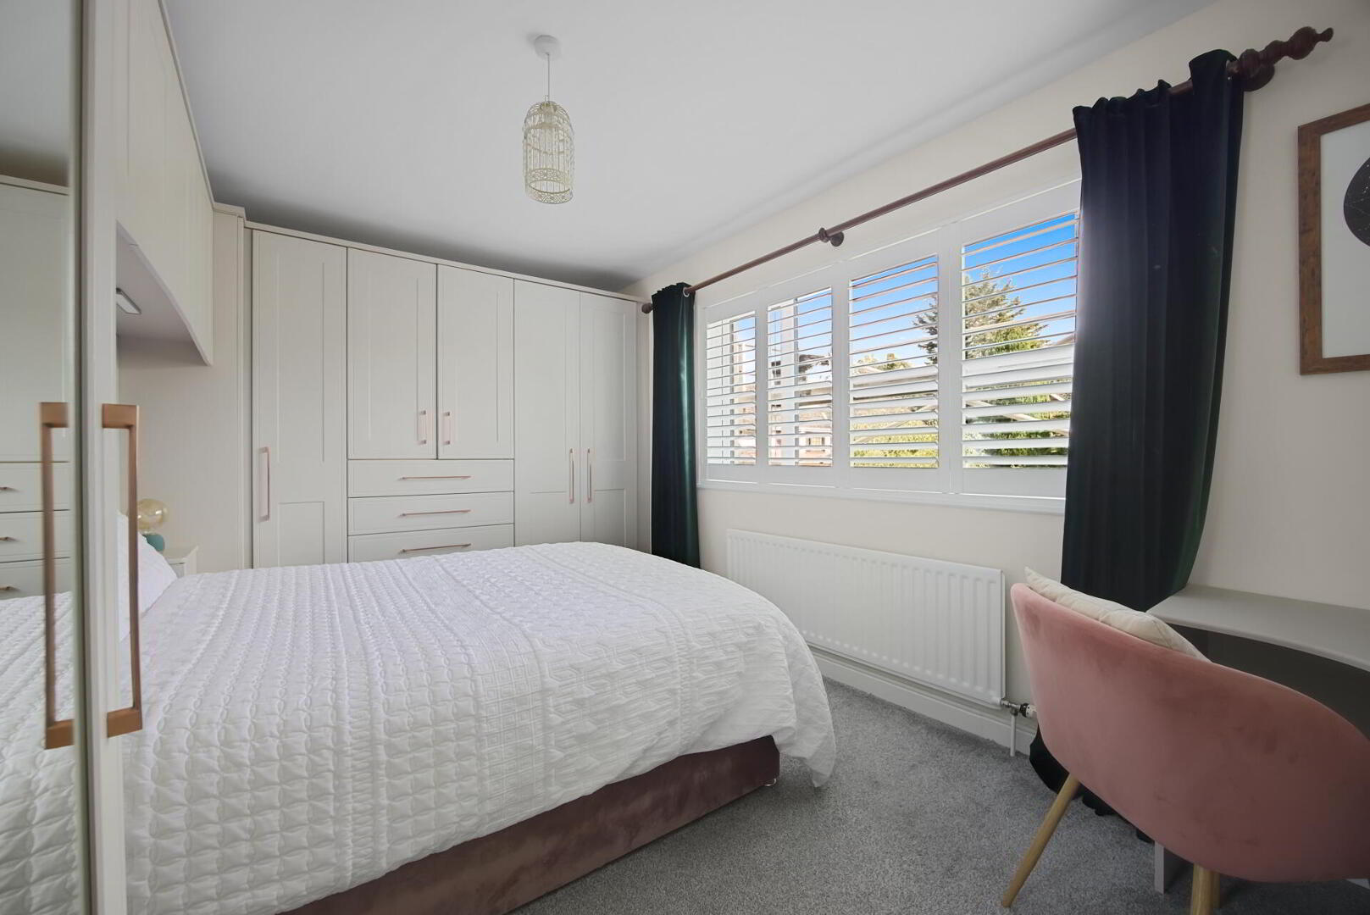
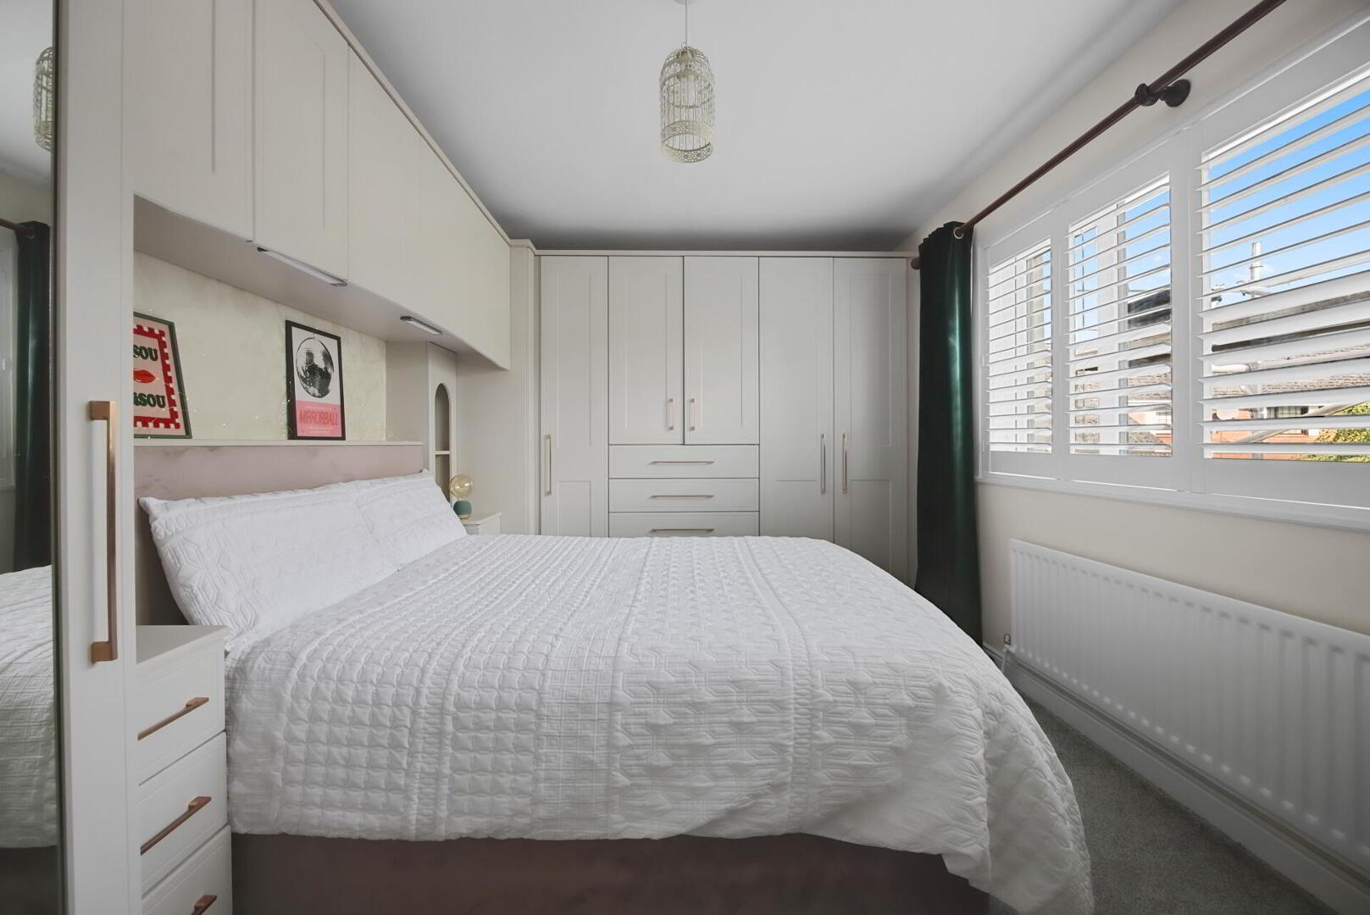
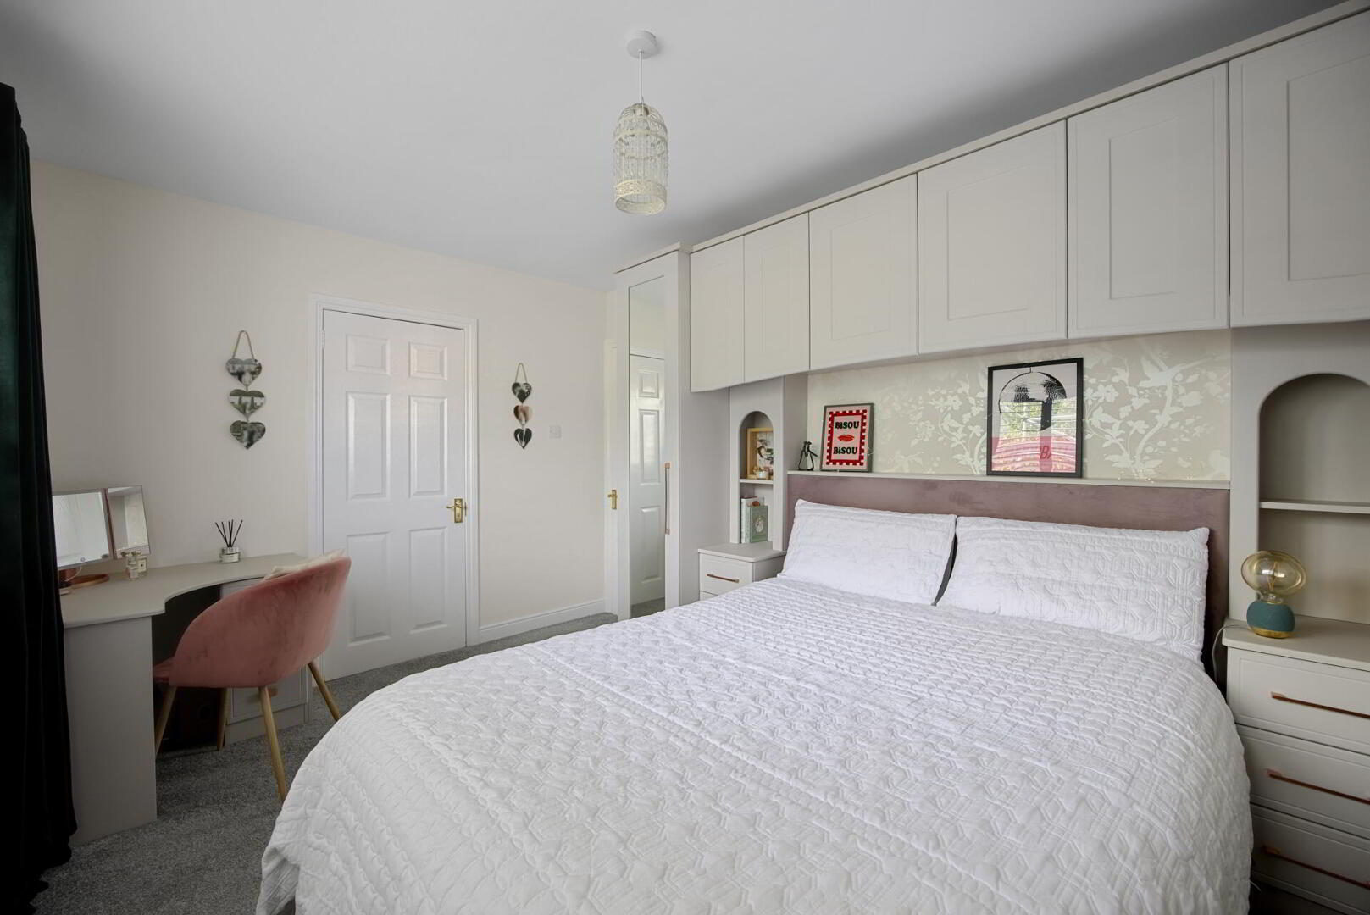
BEDROOM 14' 7" x 9' 8" (4.47m x 2.97m) Range of built-in bedroom furniture with wardrobes and drawer units, built-in dressing table.
STORAGE CUPBOARD Built-in storage. (Plumbed for ensuite bathroom, if desired)
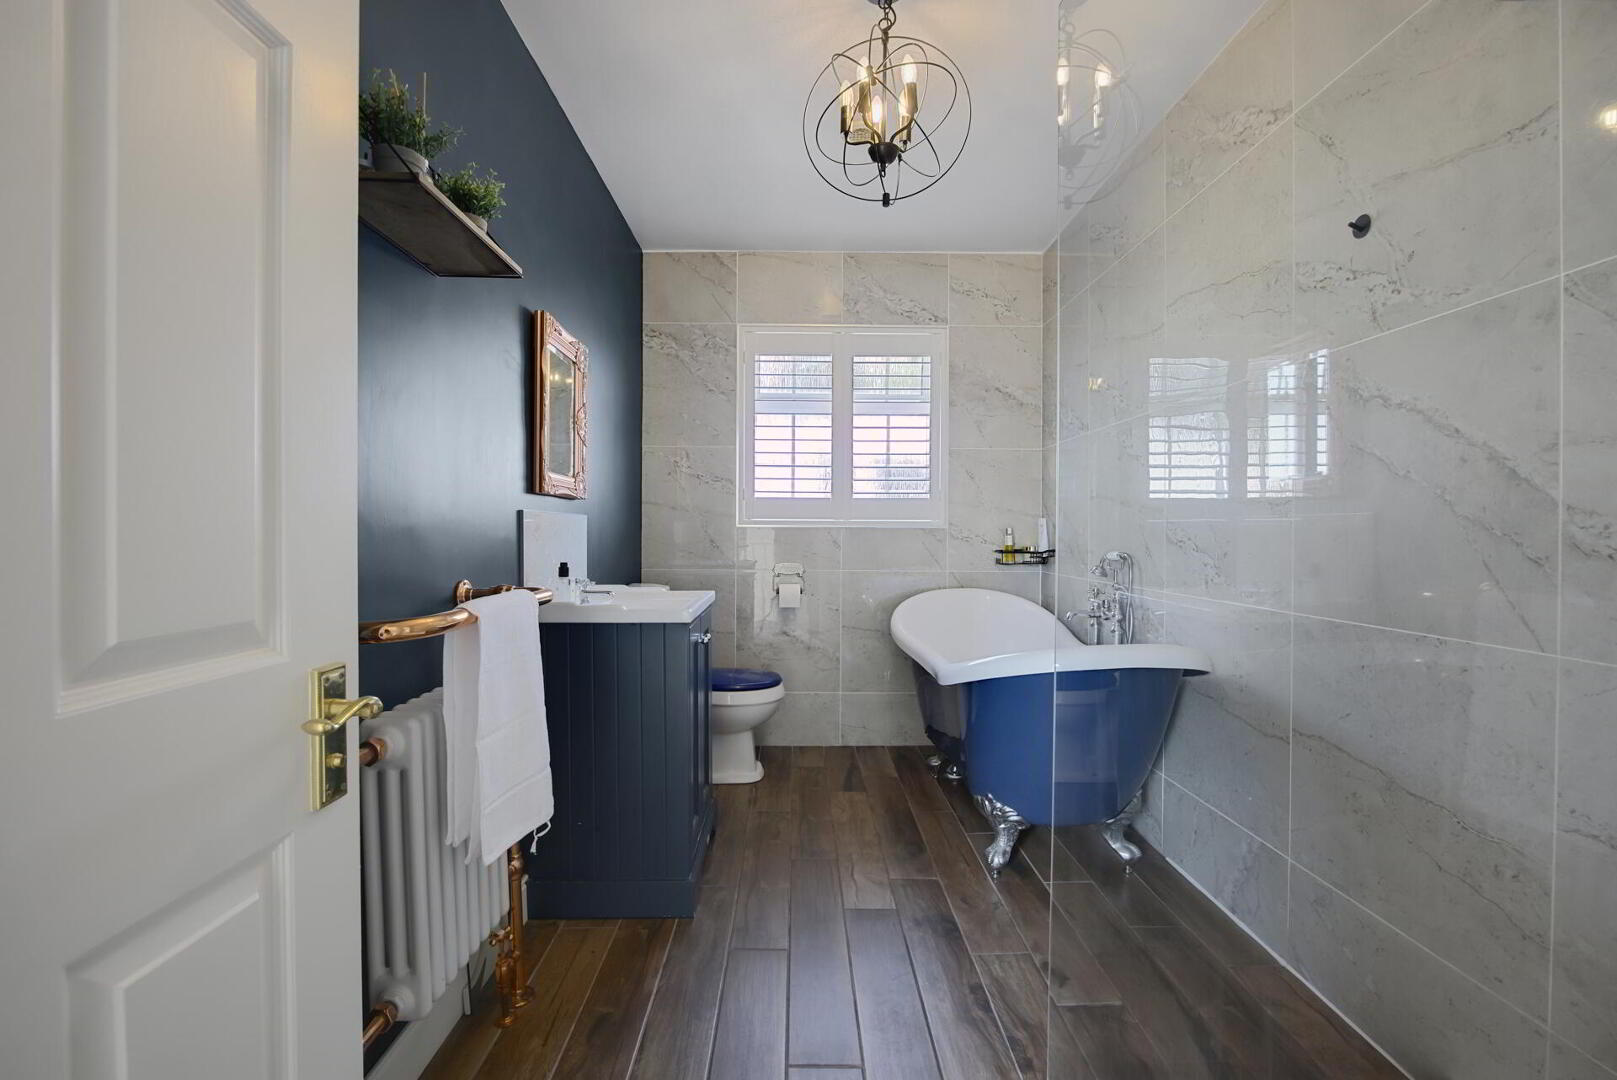
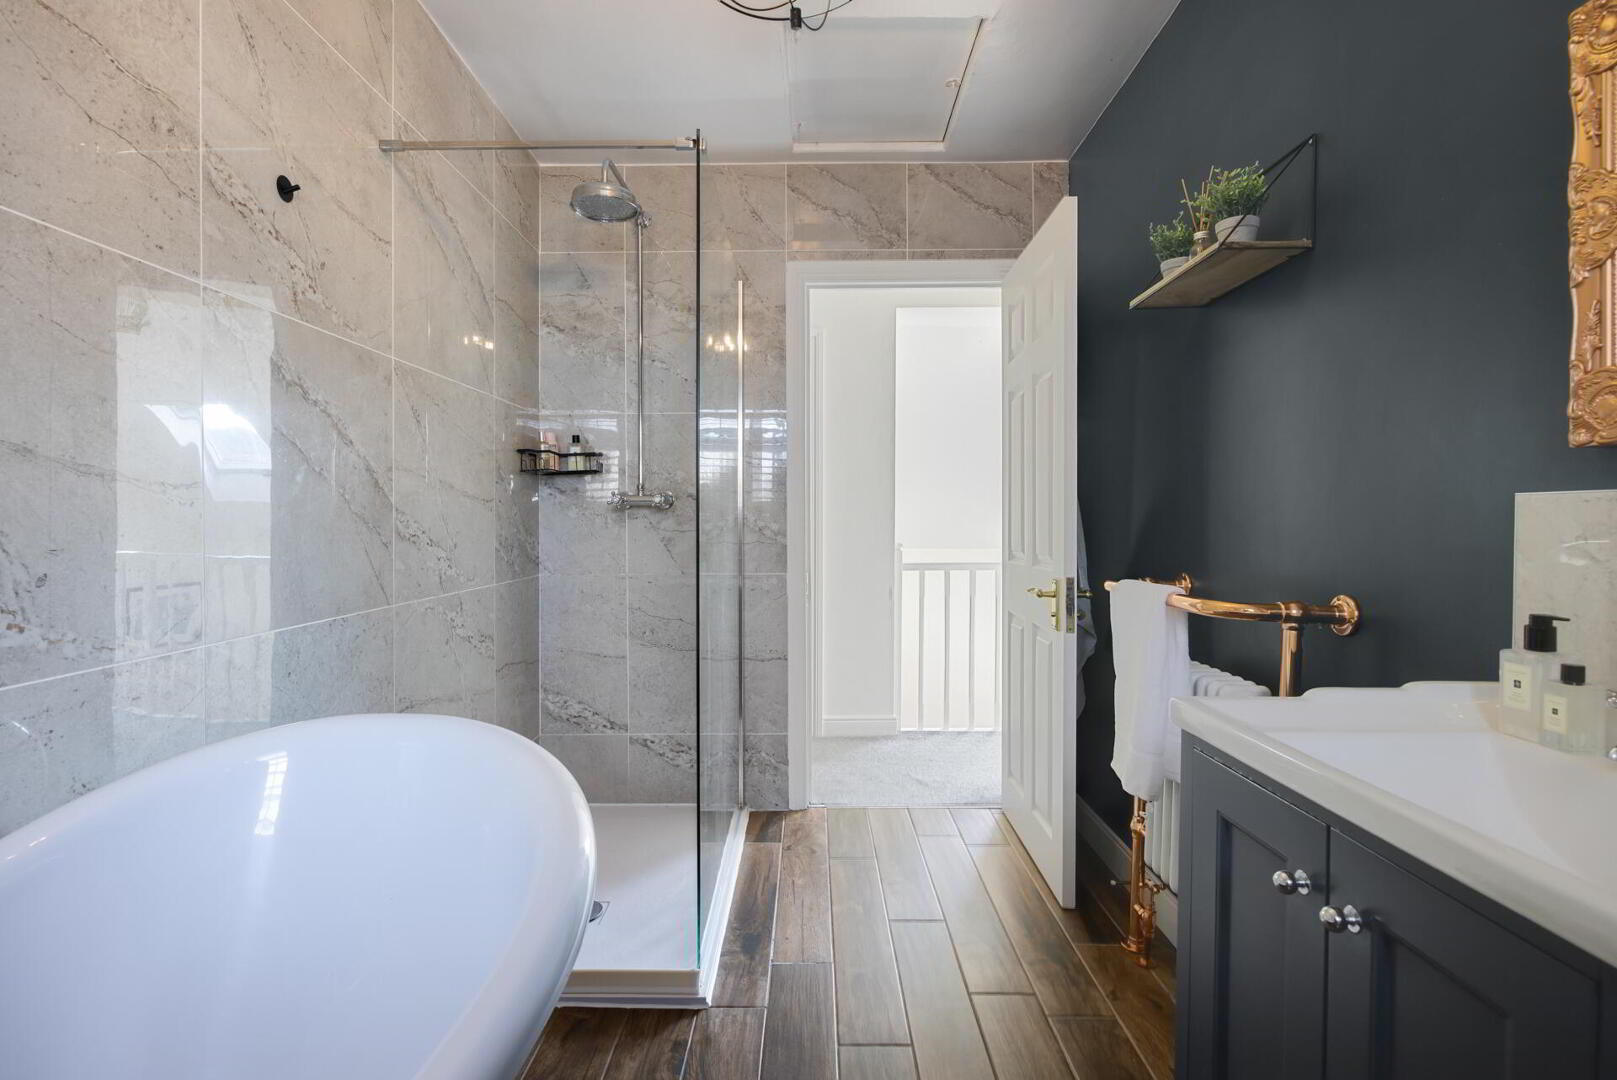
BATHROOM Feature roll top bath with hand shower, walk-in shower cubicle, low flush WC, vanity wash hand basin, tiled floor, part tiled walls, recessed low voltage spotlights, feature radiator.
OUTSIDE Gardens front, side and rear in lawns with mature planted shrubs, tress and flowerbeds. Tarmac driveway.



 What are the advantages of choosing Fetherstons?
It's not just about the awards or that we achieve higher returns for our customers (around 6.33% higher, in case you have a head for maths).
What are the advantages of choosing Fetherstons?
It's not just about the awards or that we achieve higher returns for our customers (around 6.33% higher, in case you have a head for maths).
 Not sure of what you can afford? Talk to one of our financial advisors!
If you are looking to buy a property, whether it's your first home or you're looking to move up or down the property ladder, your first priority should be to seek financial advice.
Talk to us
Not sure of what you can afford? Talk to one of our financial advisors!
If you are looking to buy a property, whether it's your first home or you're looking to move up or down the property ladder, your first priority should be to seek financial advice.
Talk to us
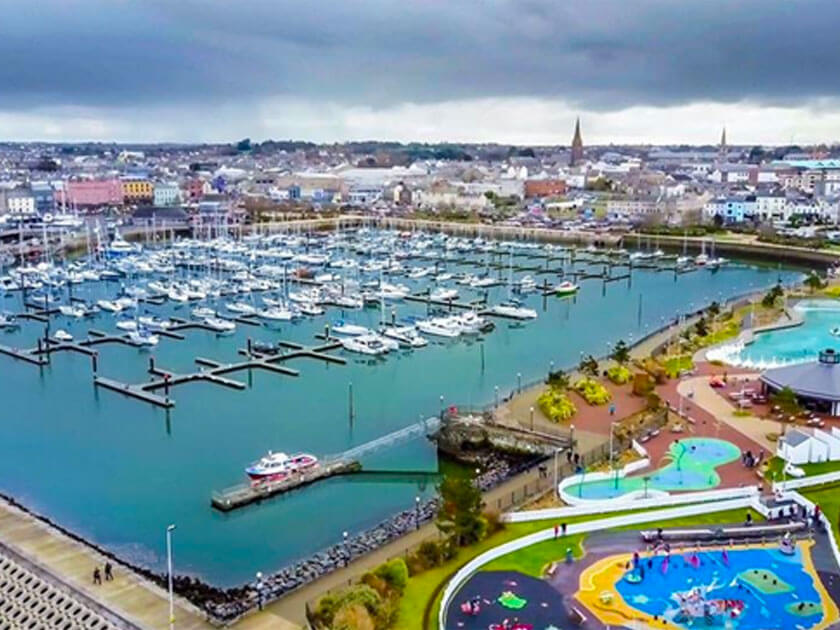 You know where you're going… right? You will now with our local area guides.
Our local area guides will help you understand the benefits of each location, along with a few surprises, ensuring you have all the information you'll need and hopefully help you settle in faster.
Area Guides
You know where you're going… right? You will now with our local area guides.
Our local area guides will help you understand the benefits of each location, along with a few surprises, ensuring you have all the information you'll need and hopefully help you settle in faster.
Area Guides