

Share with a friend

Please check you have entered all details correctly:

Options

Key Information

Address 12 Rathmore Park, Finaghy Road South, Belfast, BT10 0FW
Price Offers over £190,000
Style Semi-Detached House
Bedrooms 3
Receptions 2
Bathrooms 1
EPC Rating E47/C79
Status For sale
Book a viewing Our images can only show so much, so why not get a closer look at what could be your next home? Book a viewing

12 Rathmore Park, Finaghy Road South, Belfast BT10 0FW

  • 3
  • 1
  • 2
Offers over £190,000

Key Information

Address 12 Rathmore Park, Finaghy Road South, Belfast, BT10 0FW
Price Offers over £190,000
Style Semi-Detached House
Bedrooms 3
Receptions 2
Bathrooms 1
EPC Rating E47/C79
Status For sale
Book a viewing Our images can only show so much, so why not get a closer look at what could be your next home? Book a viewing

Features

  • Semi Detached Property in a Quiet Cul-de-Sac Location
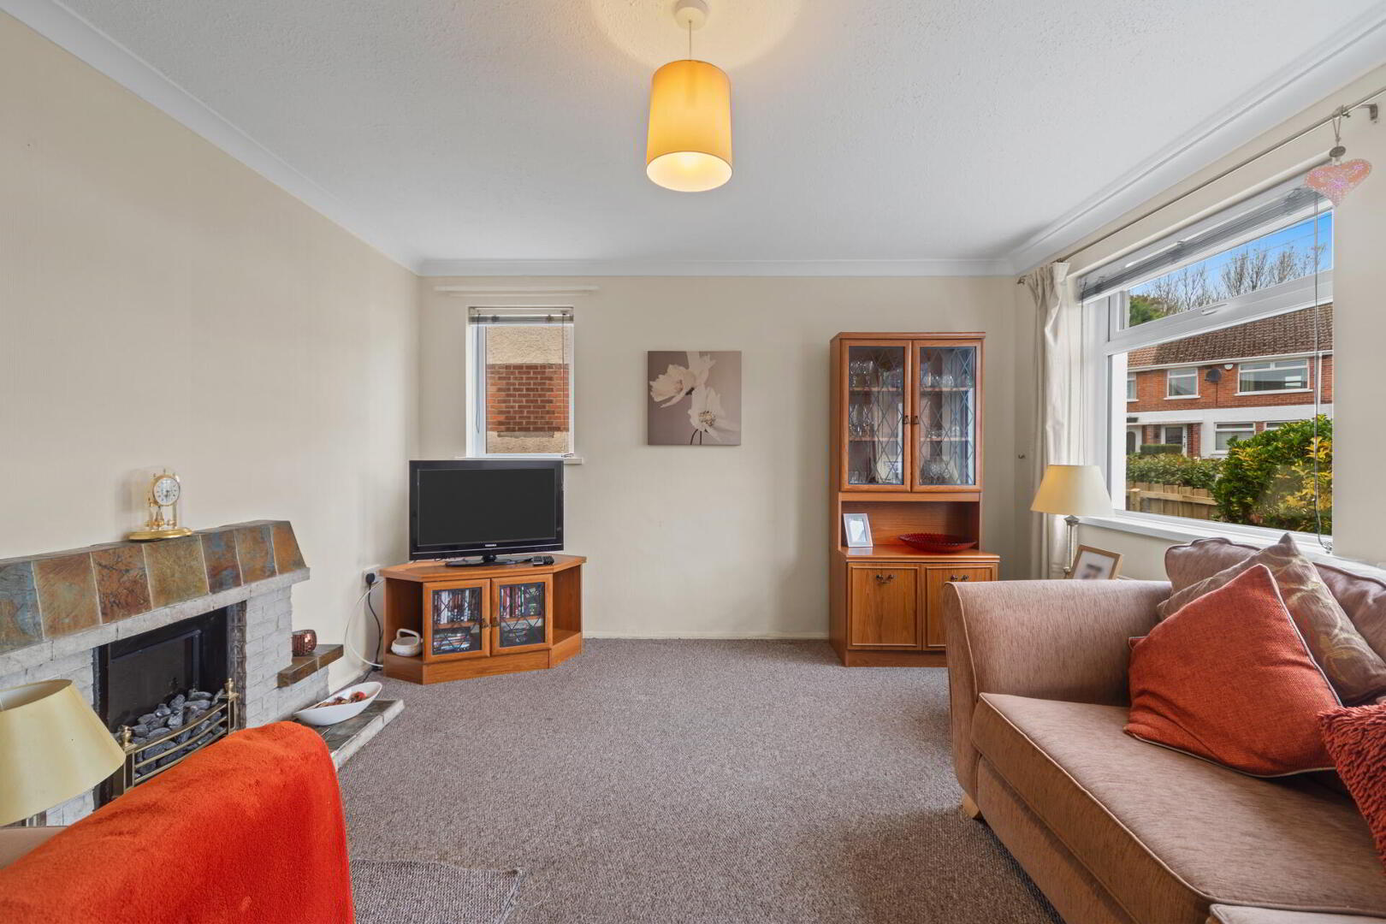
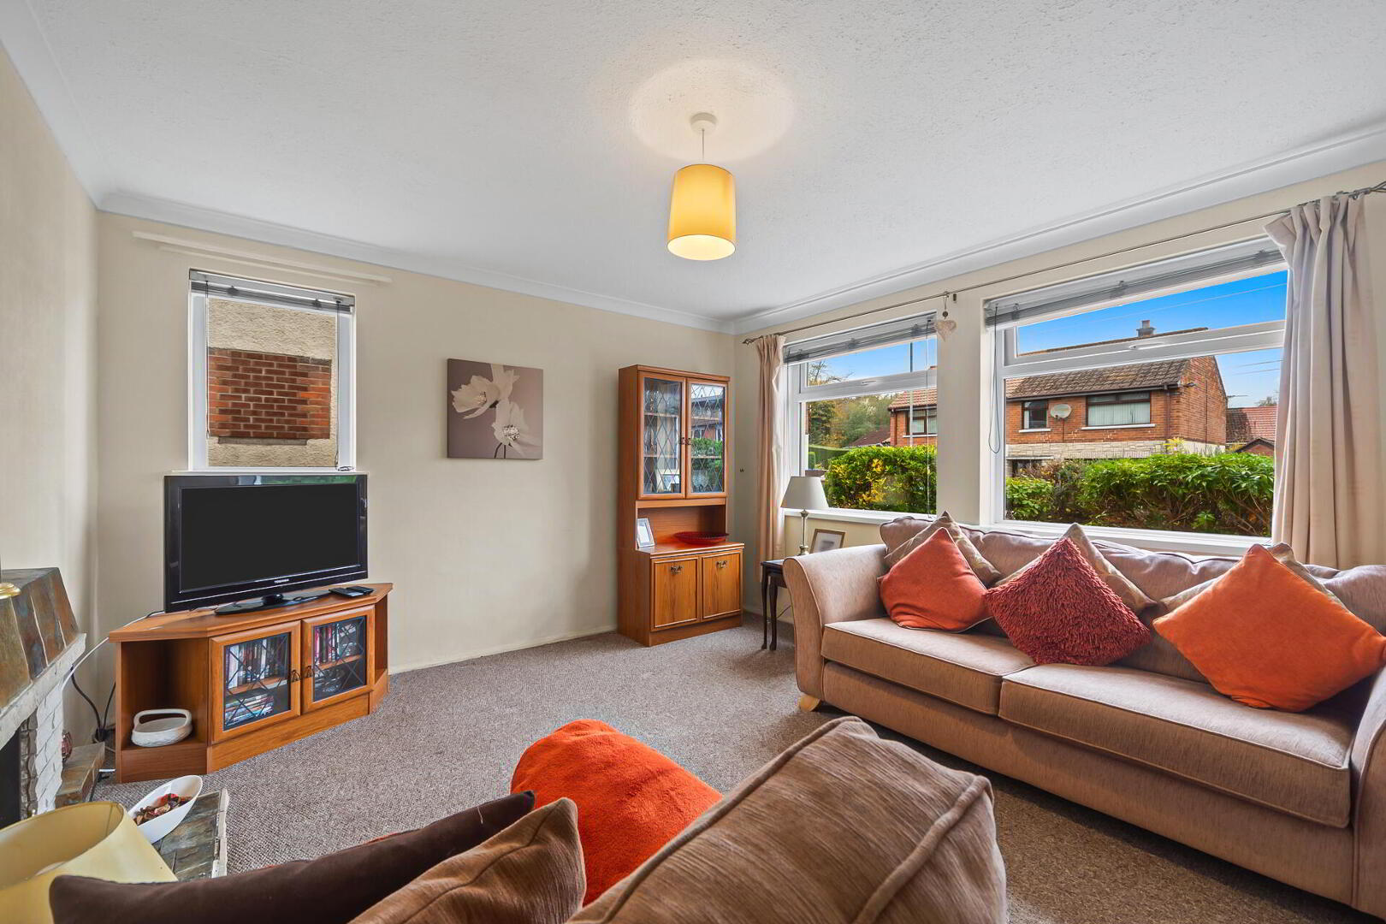
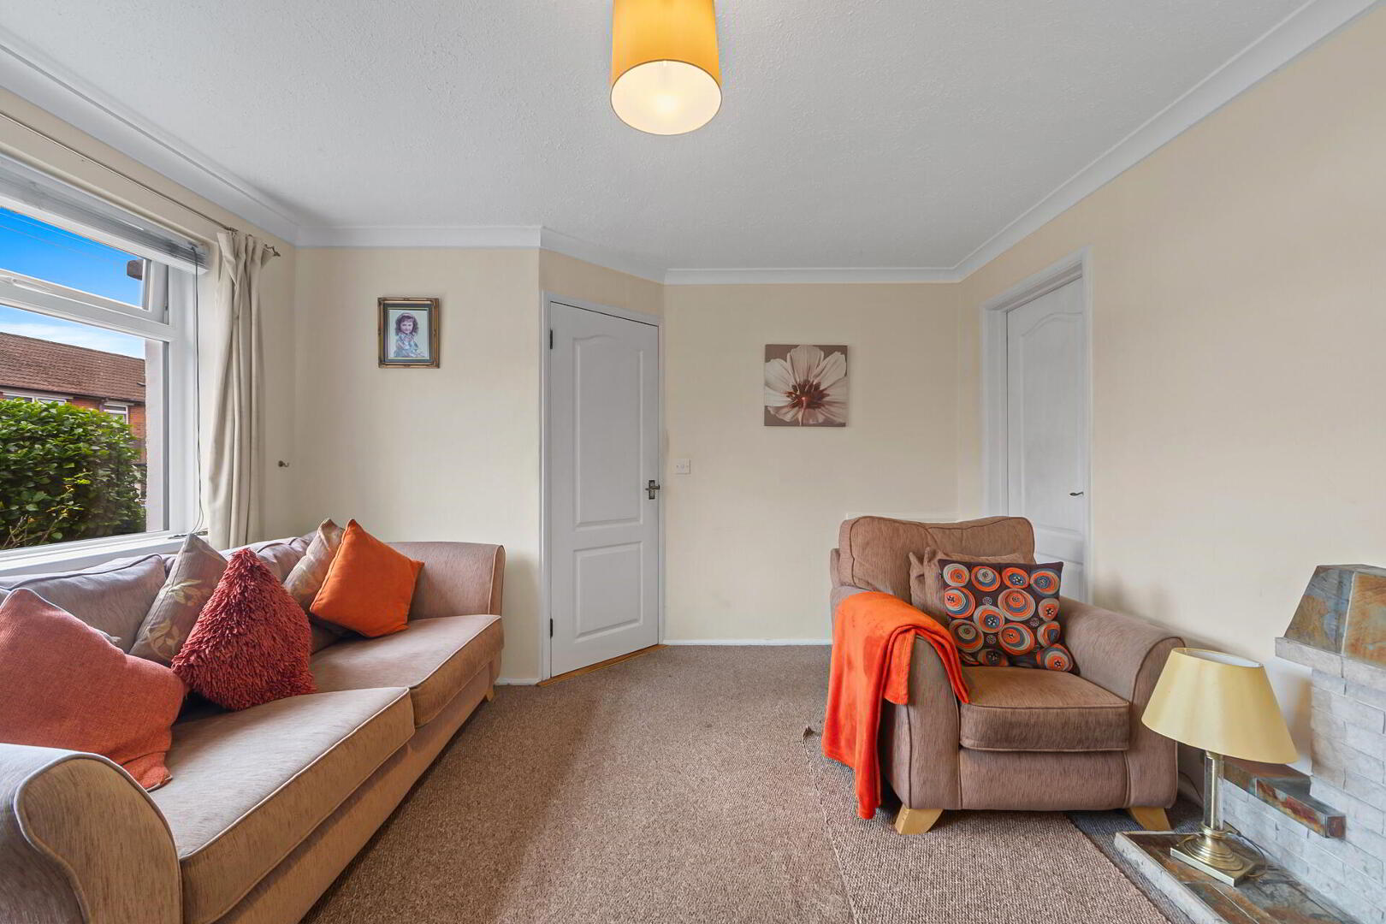
  • Spacious Lounge with Fireplace
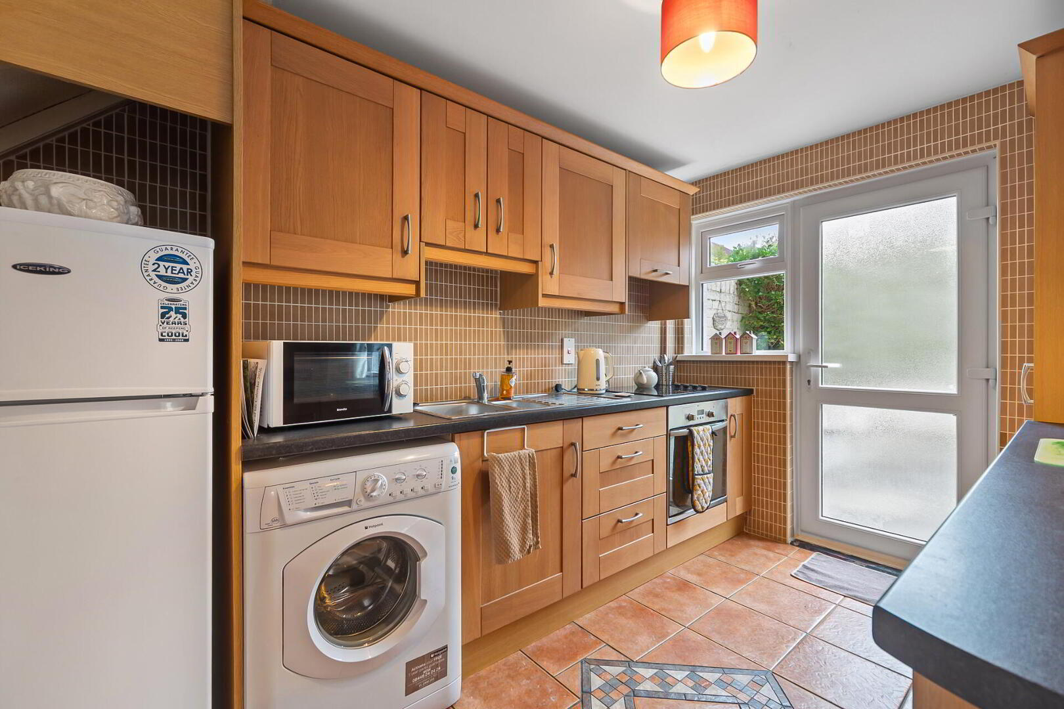
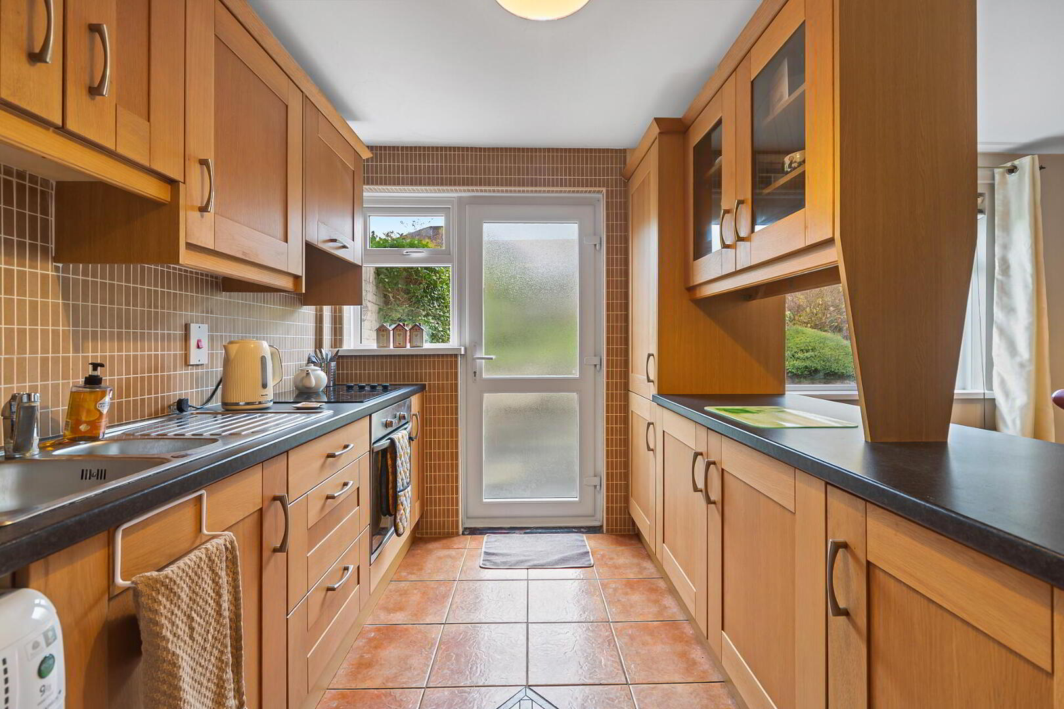
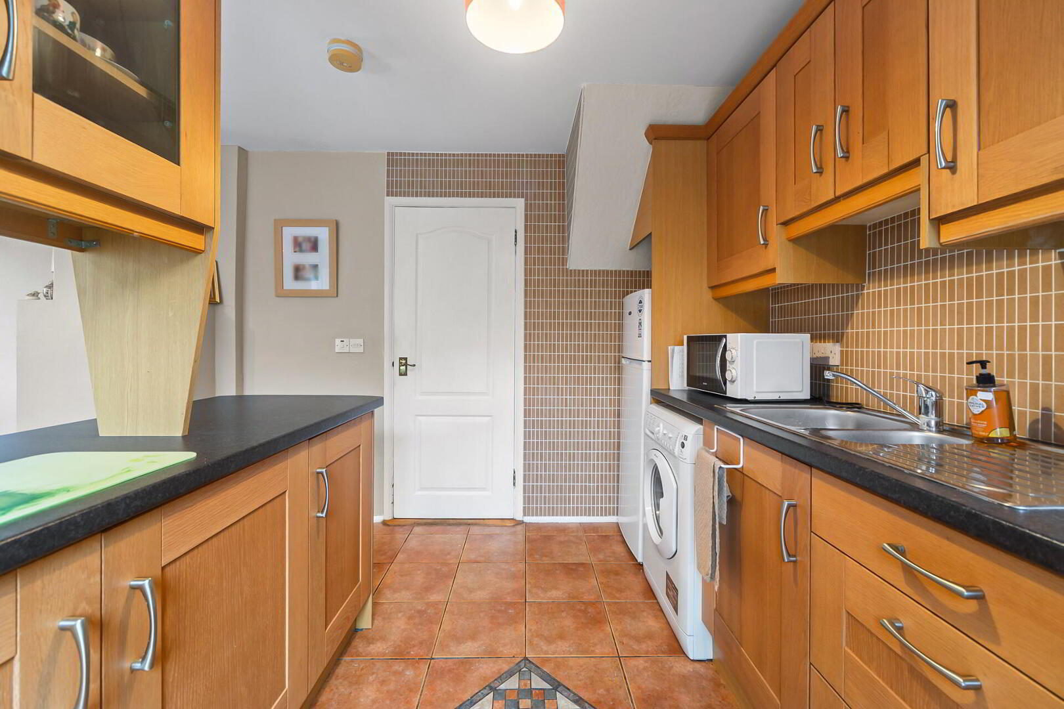
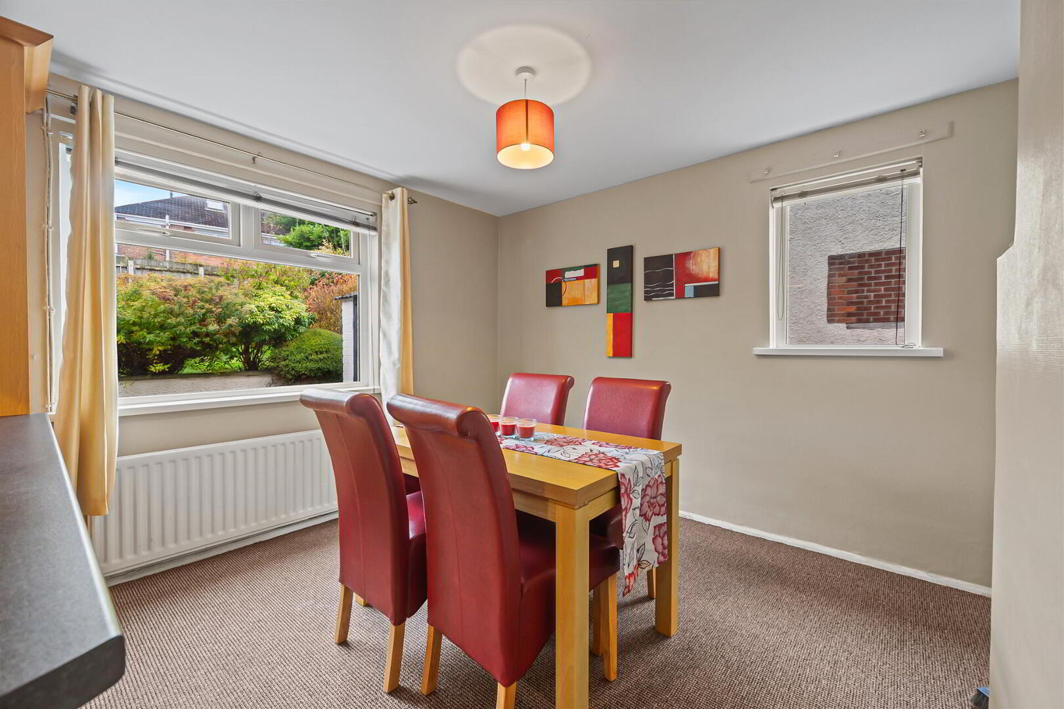
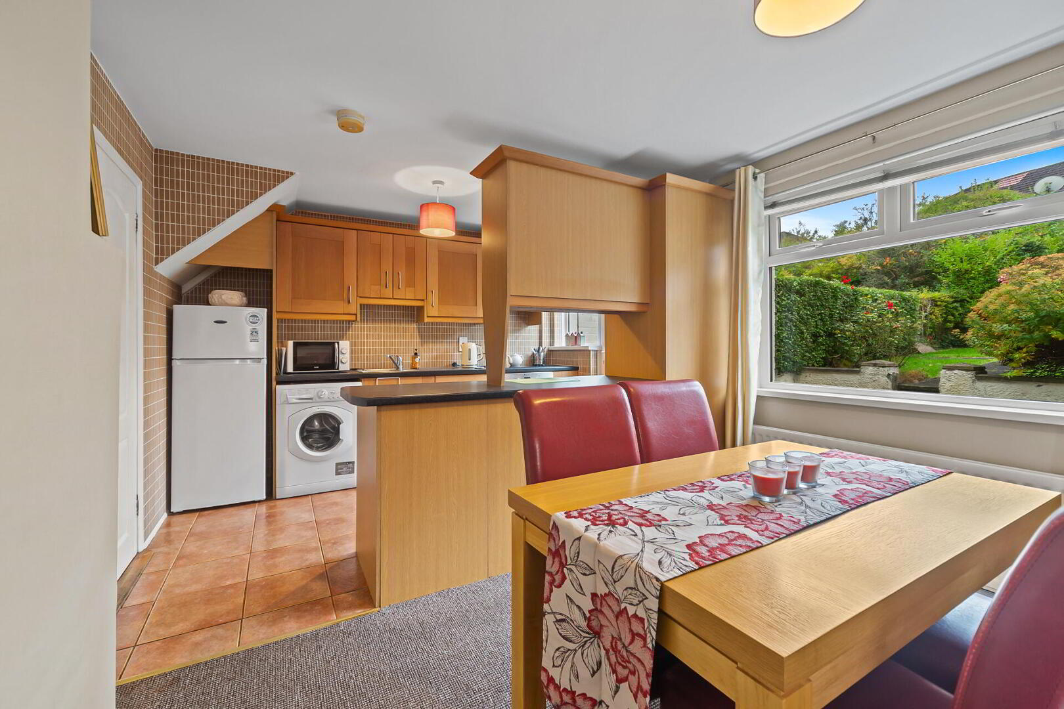
  • Modern Fitted Kitchen Open Plan to Dining Room
  • 3 Bedrooms
  • Family Bathroom
  • Oil Fired Central Heating / Double Glazed Windows
  • Well Presented Throughout
  • Driveway Parking
  • Front & Rear Gardens in Lawns
  • Convenient to Amenities Including Shops, Public Transport and Leading Schools

Additional Information

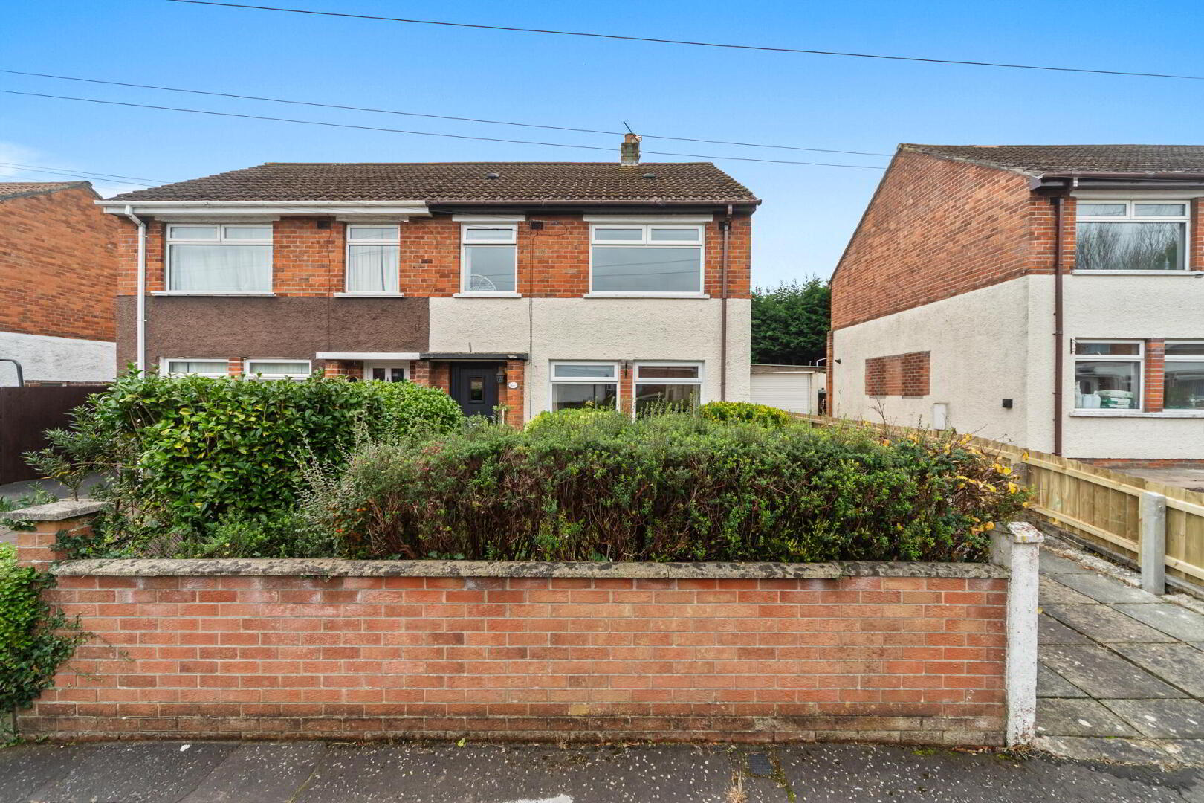
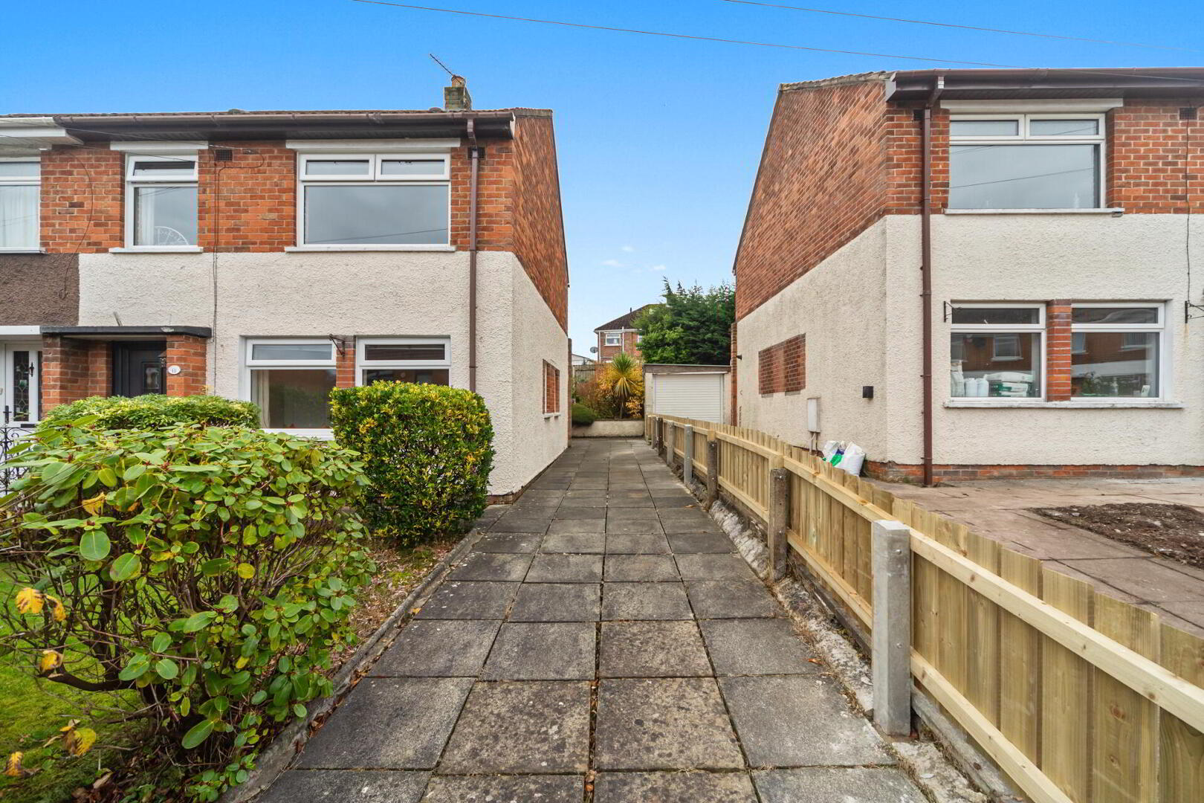
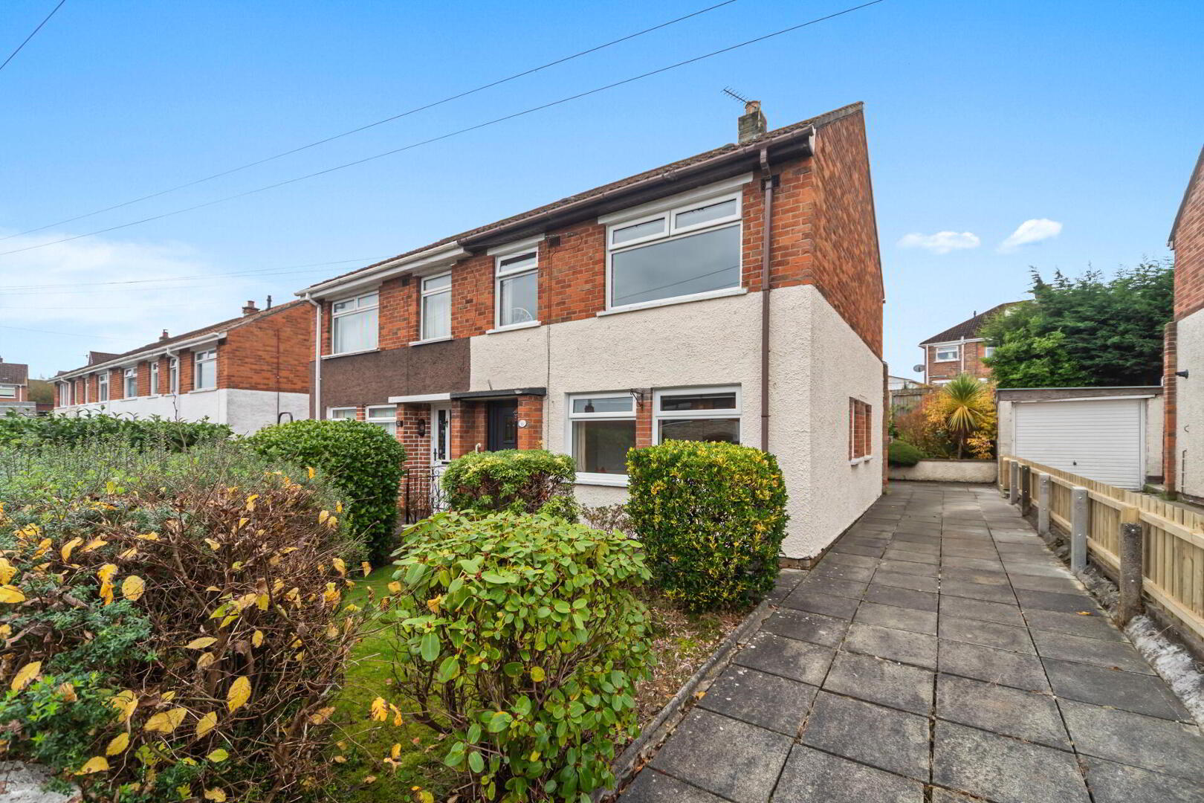
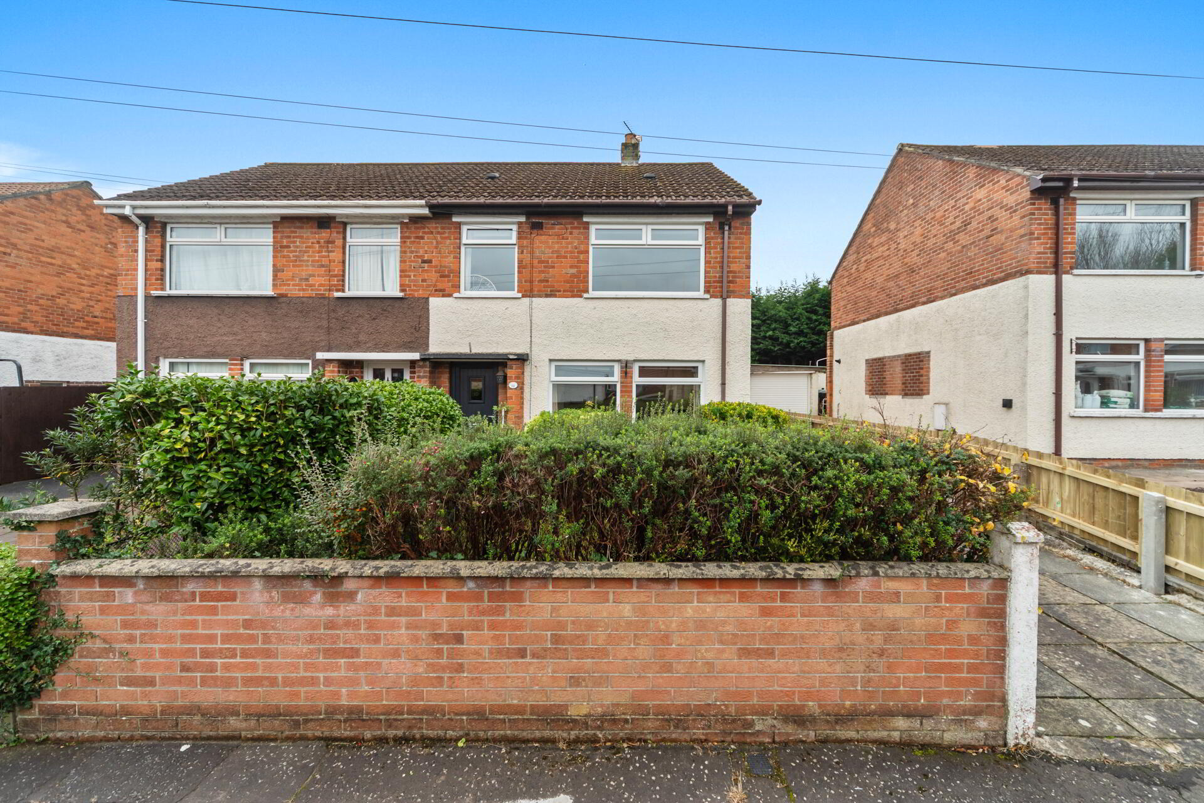
This attractive semi detached property is situated in a prime end of cul-de-sac location just off Finaghy Road South.

The property is well presented and tastefully decorated by the current owner and offers spacious, well-proportioned accommodation.

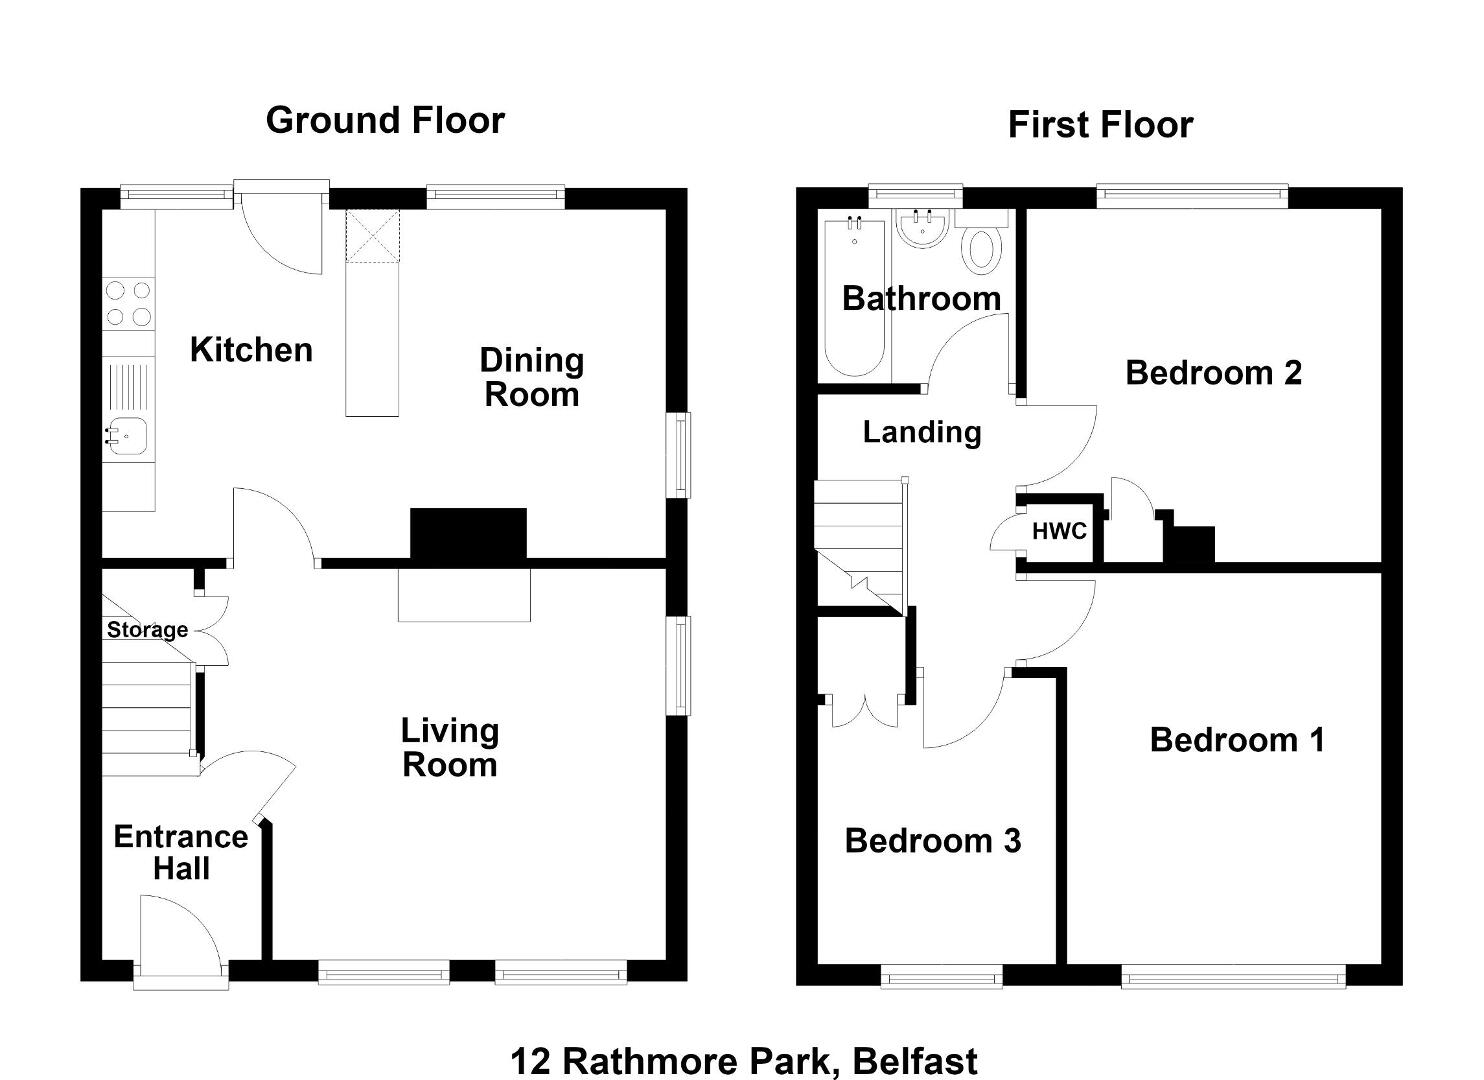
The internal accommodation benefits from the generous lounge and a modern kitchen which is open plan to dining/family area on the ground floor. On the first floor there are three bedrooms and a family bathroom.

The internal accommodation is perfectly complimented by the front garden, private rear garden along with driveway parking

This fine home is ideally located close to many local amenities including shops, schools and public transport; viewing is highly recommended.


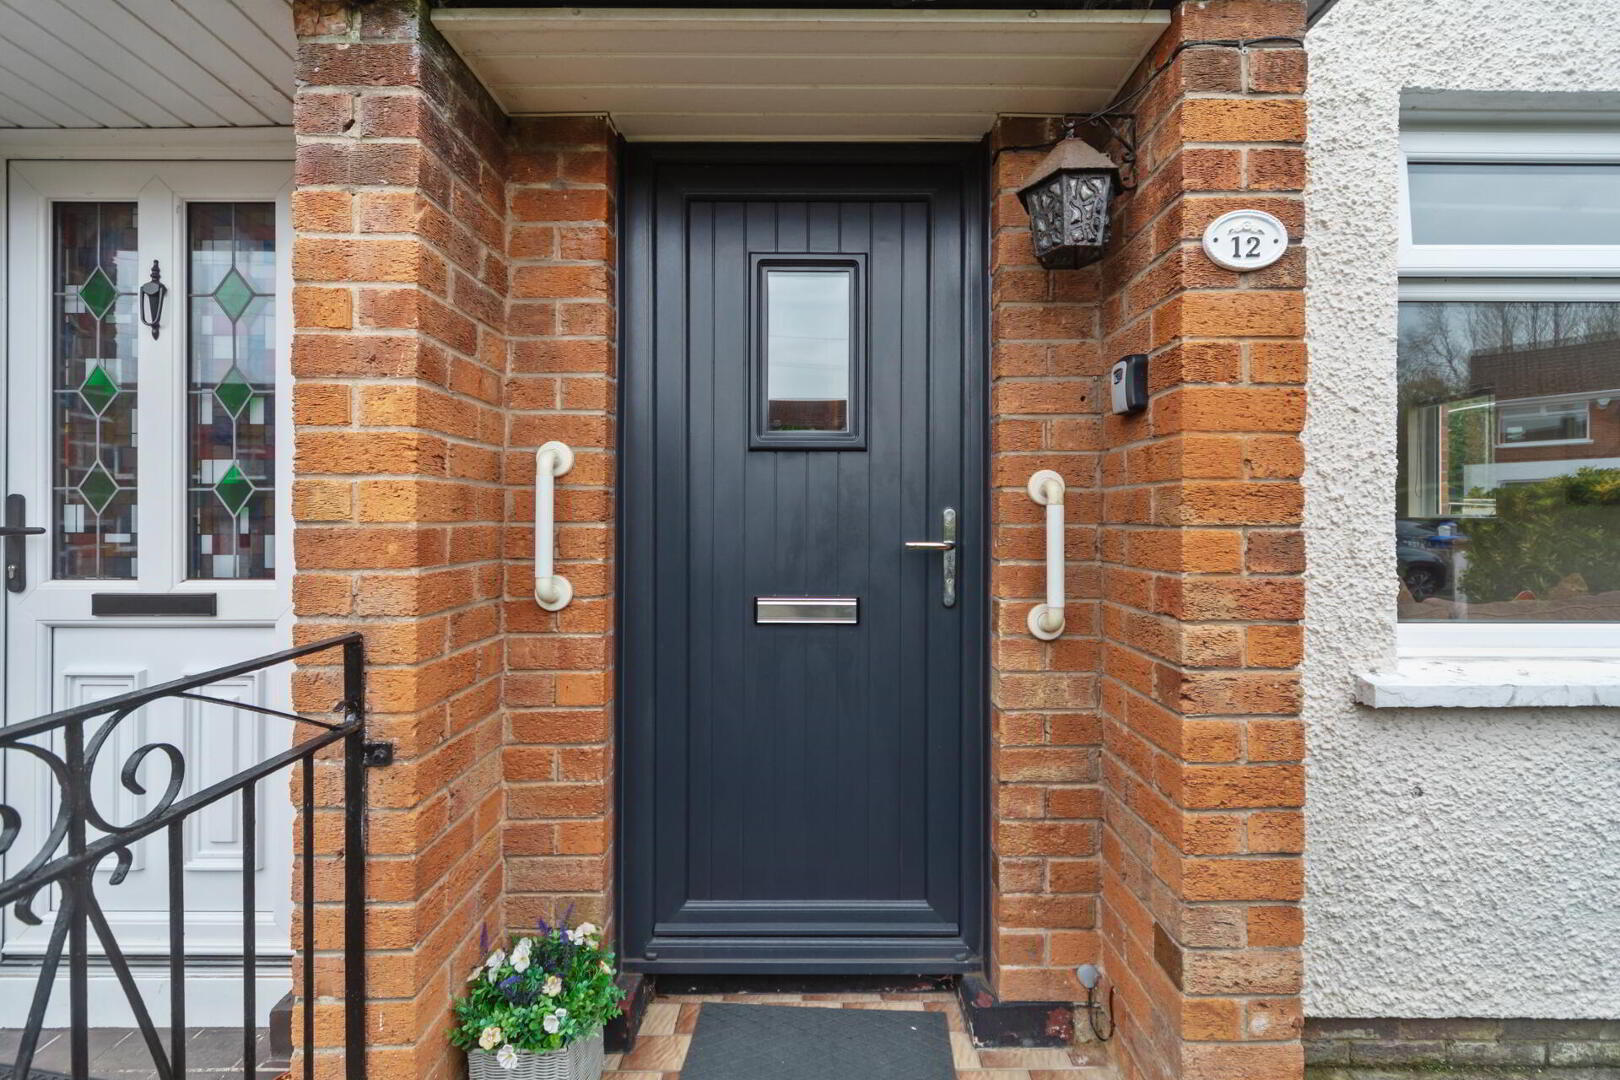
uPVC double glazed front door to entrance hall.

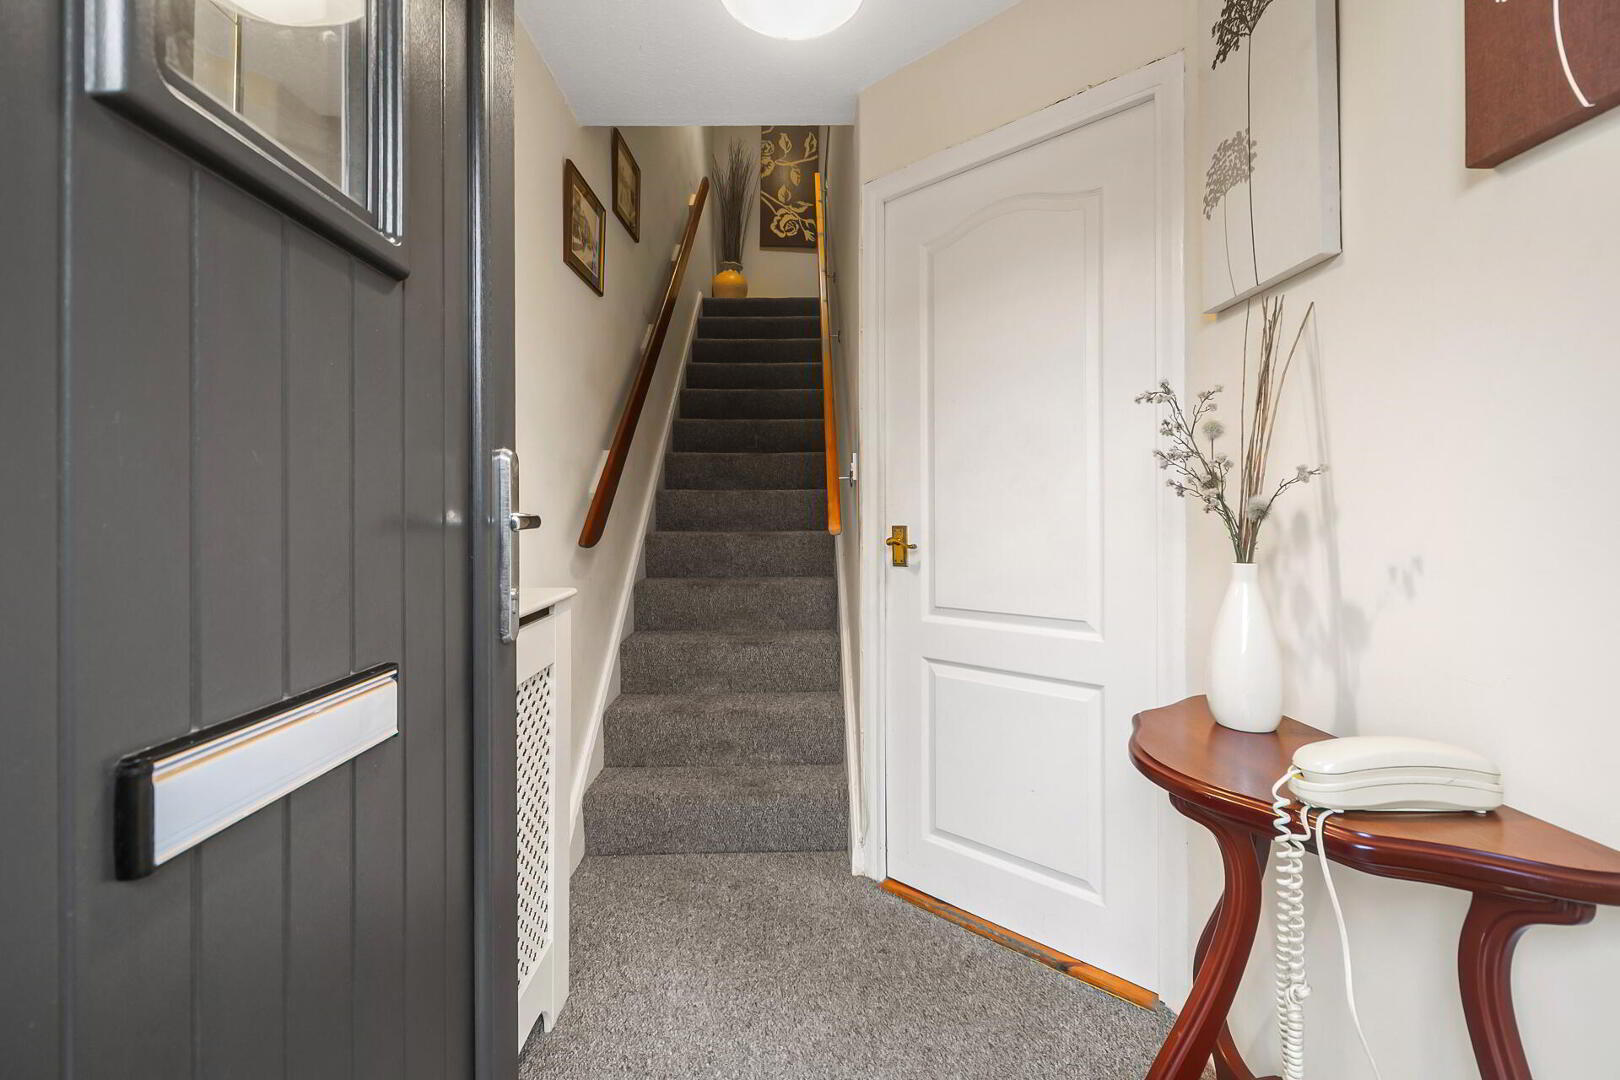
ENTRANCE HALL

LOUNGE 14' 2" x 12' 0" (4.32m x 3.66m) Tiled fireplace, cornice ceiling.

KITCHEN OPEN PLAN TO DINING ROOM 17' 2" x 10' 11" (5.23m x 3.33m) (overall) Range of high and low level units, work surfaces, 1.5 bowl single drainer stainless steel sink unit with mixer tap, Hotpoint four ring hob with electric oven under, extractor fan over, plumbed for washing machine, space for fridge/freezer, tiled floor, part tiled walls, glazed display cabinets, uPVC double glazed door to rear.

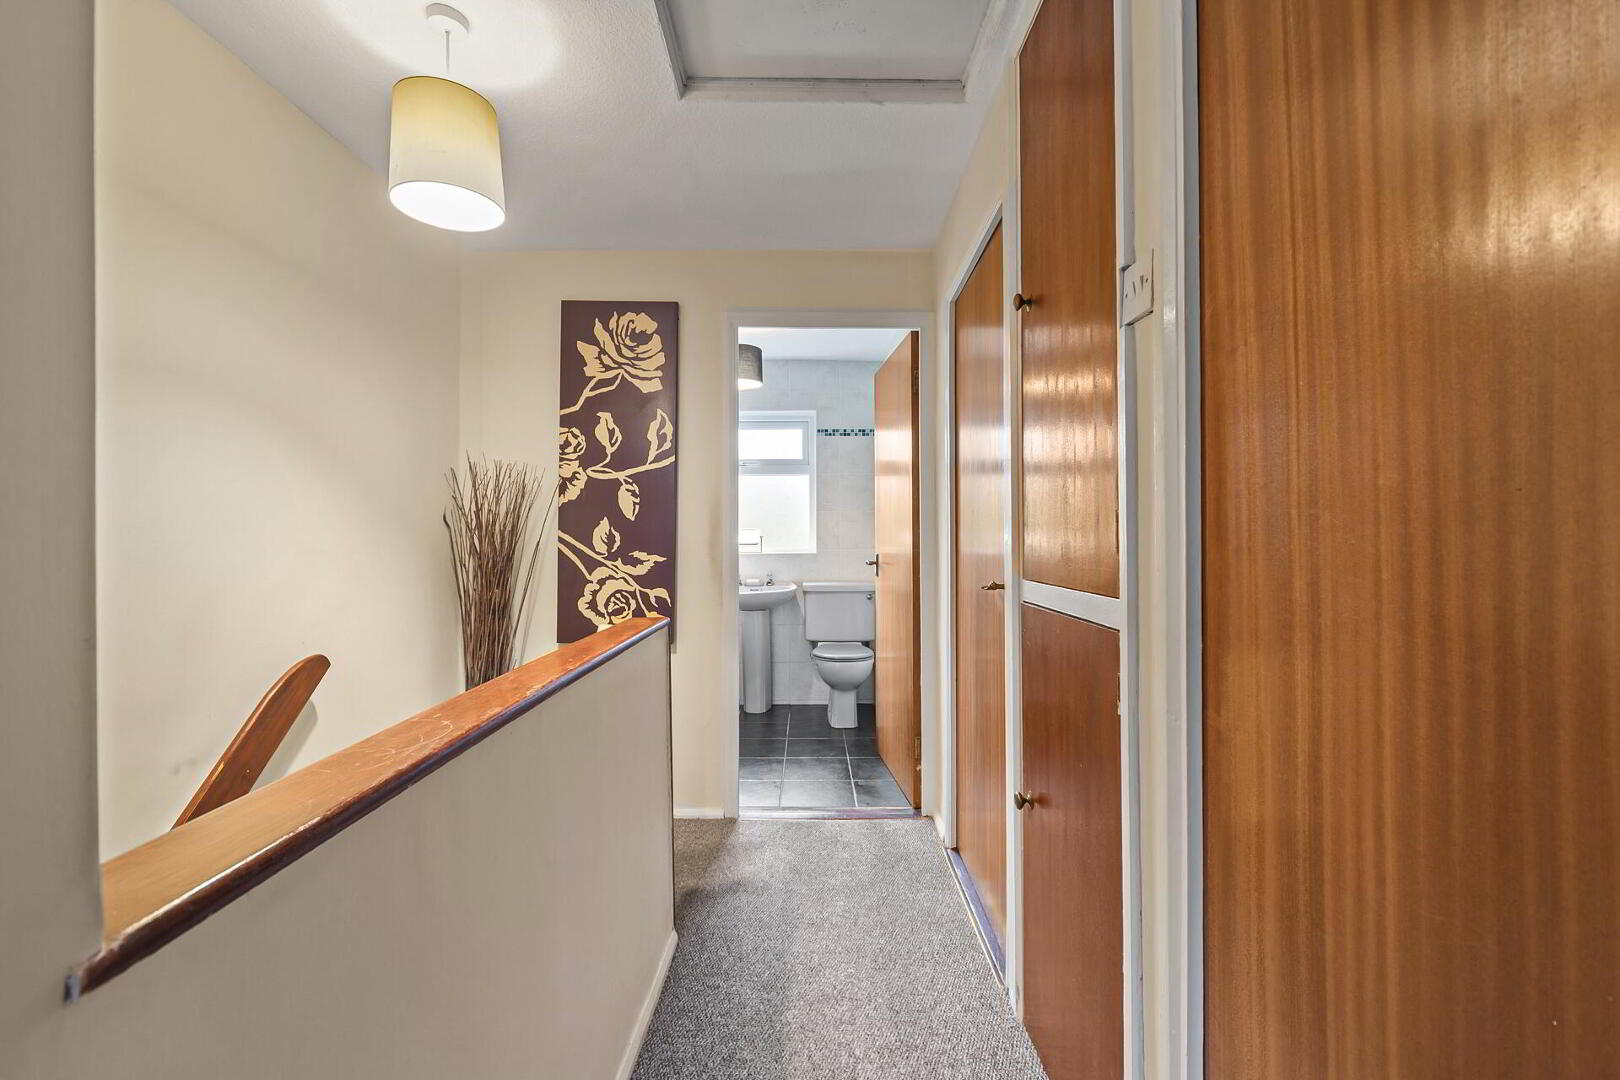
FIRST FLOOR LANDING Access to roof space, airing cupboard.

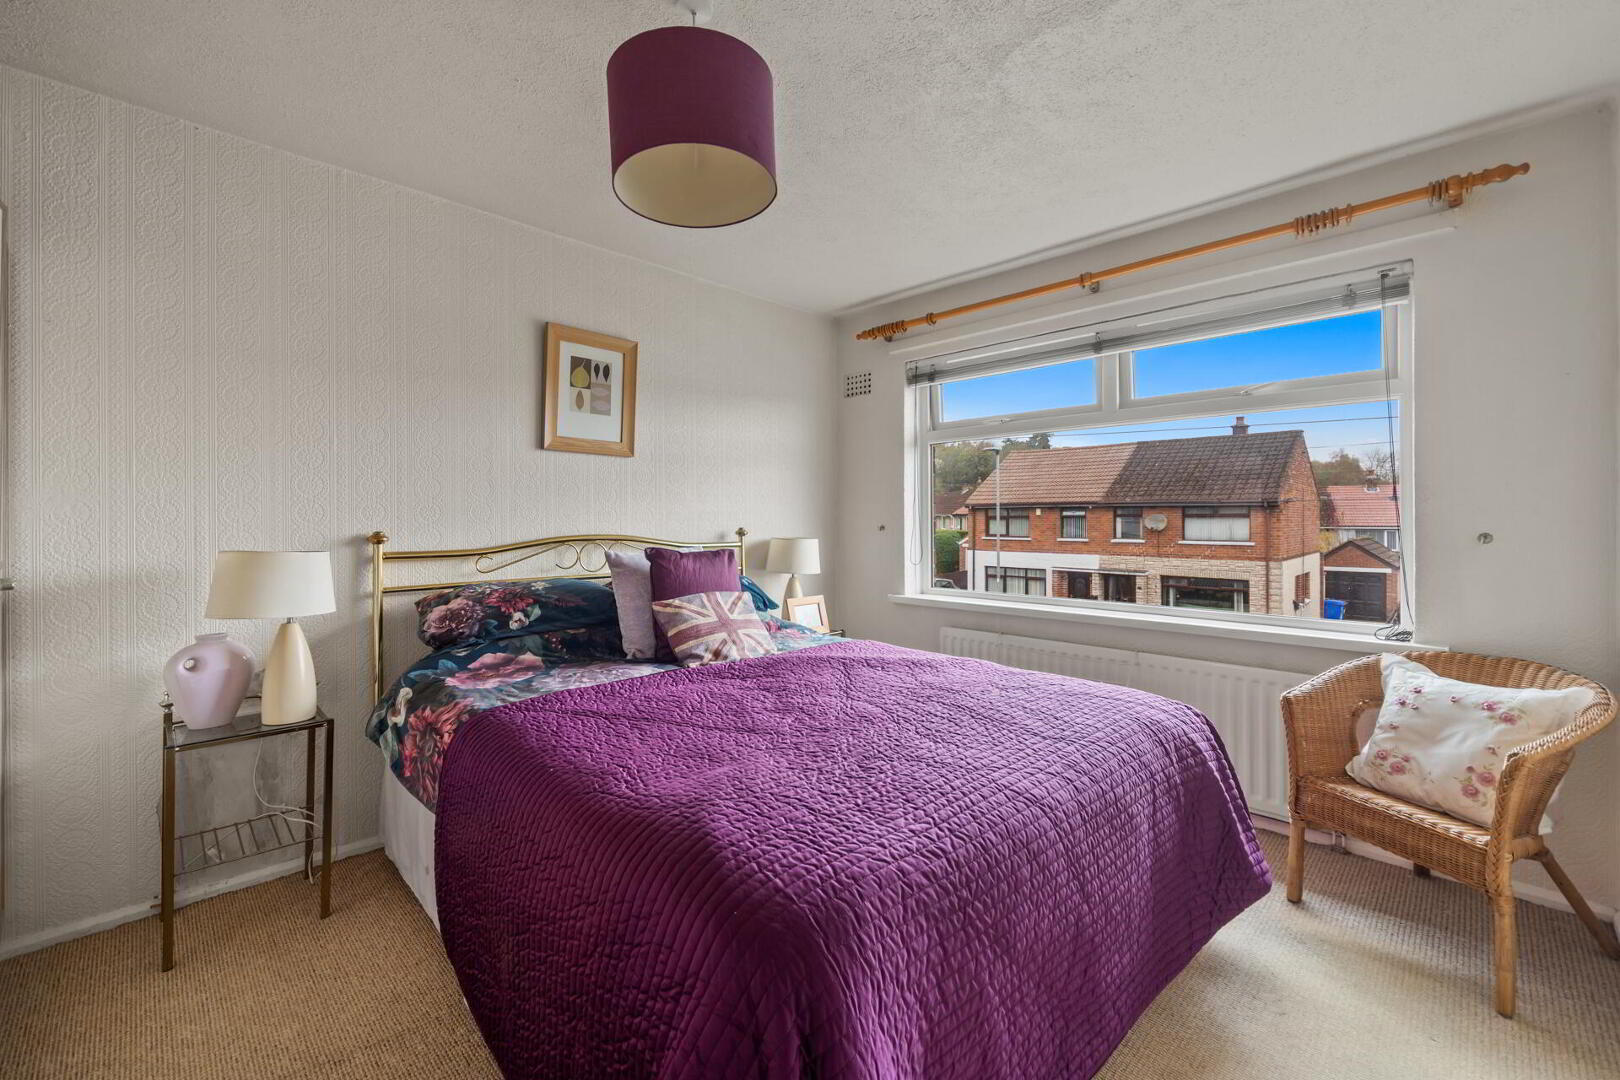
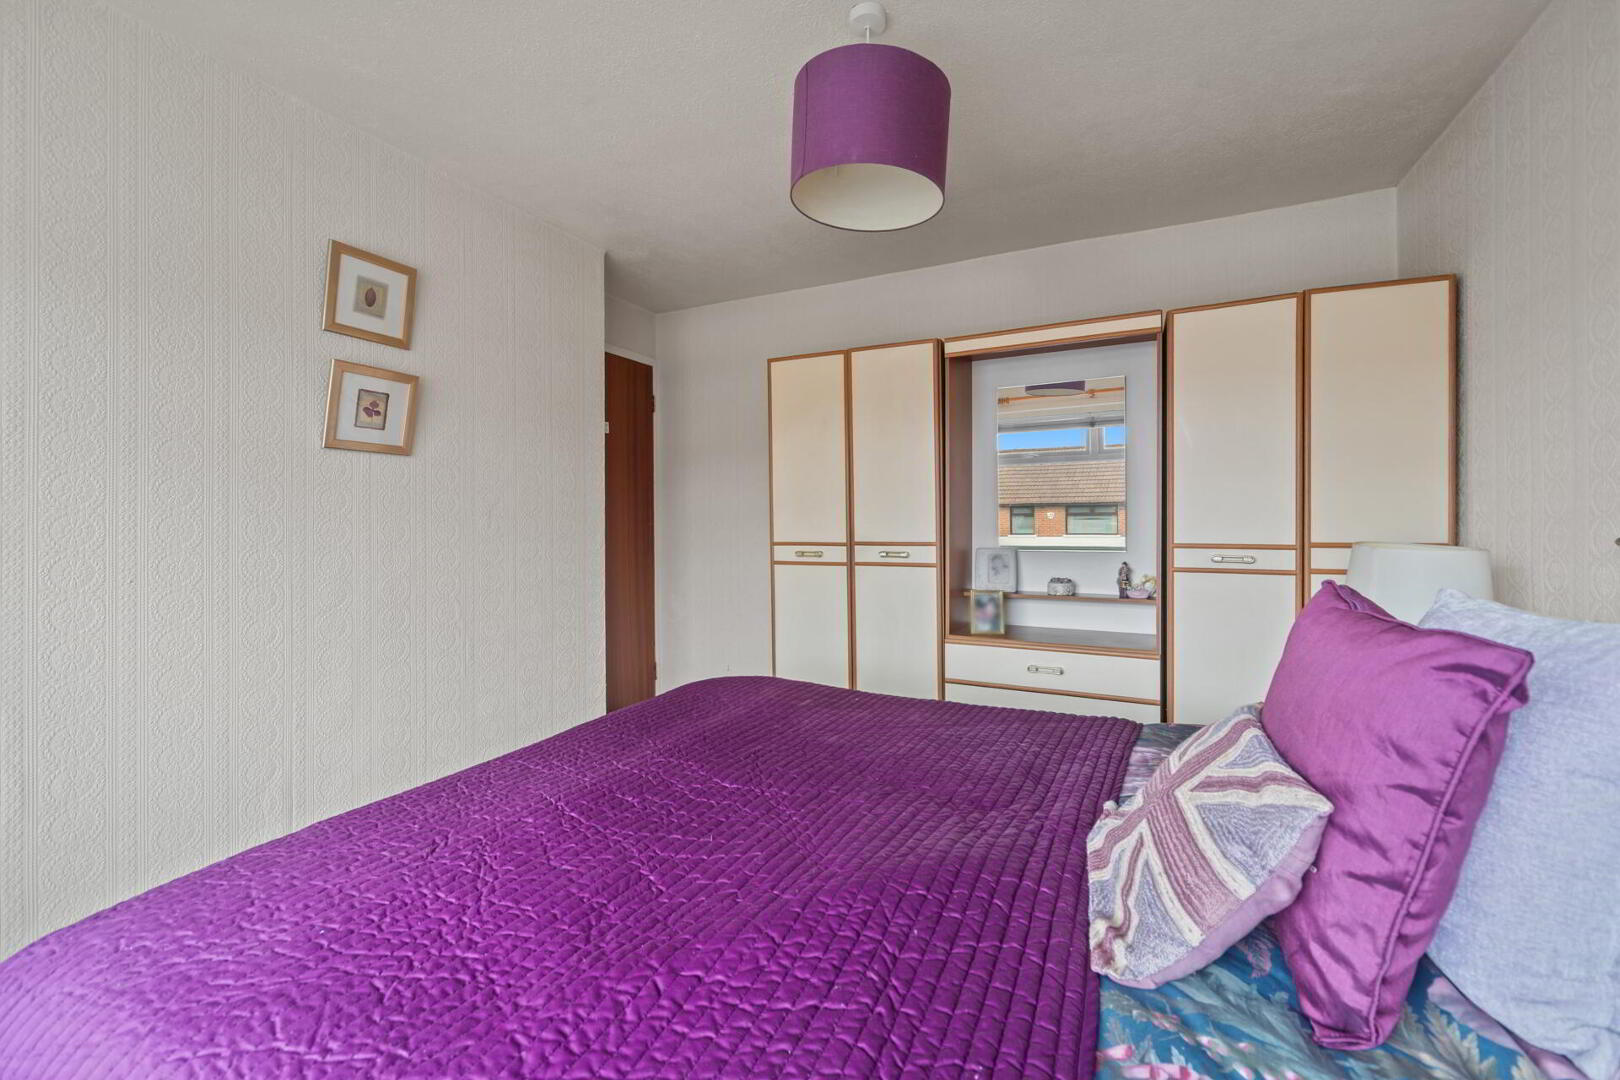
BEDROOM 12' x 10' 11" (3.66m x 3.33m)

BEDROOM 11' 3" x 10' 11" (3.43m x 3.33m) With built-in storage.

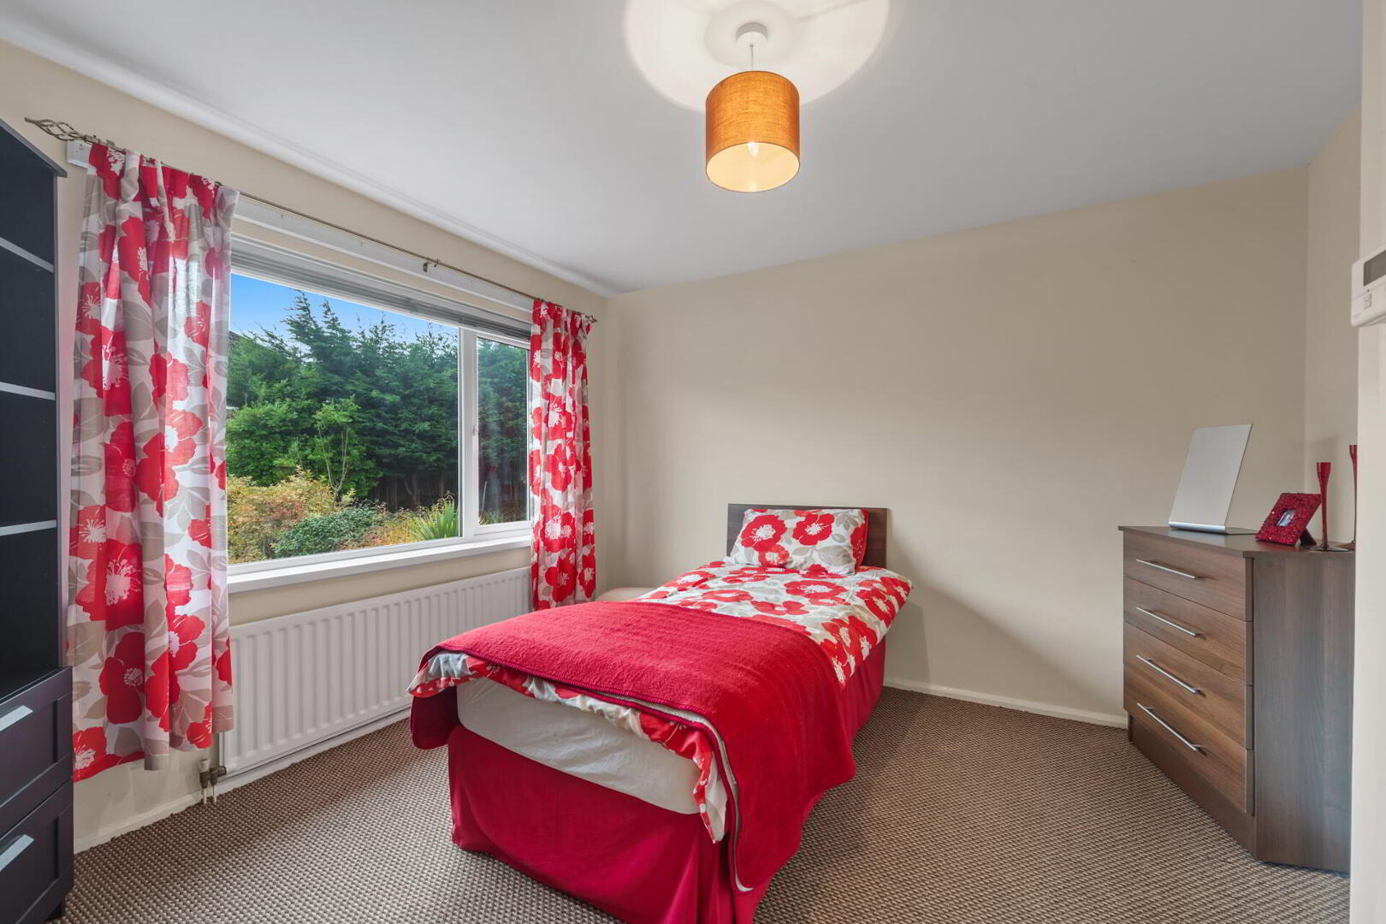
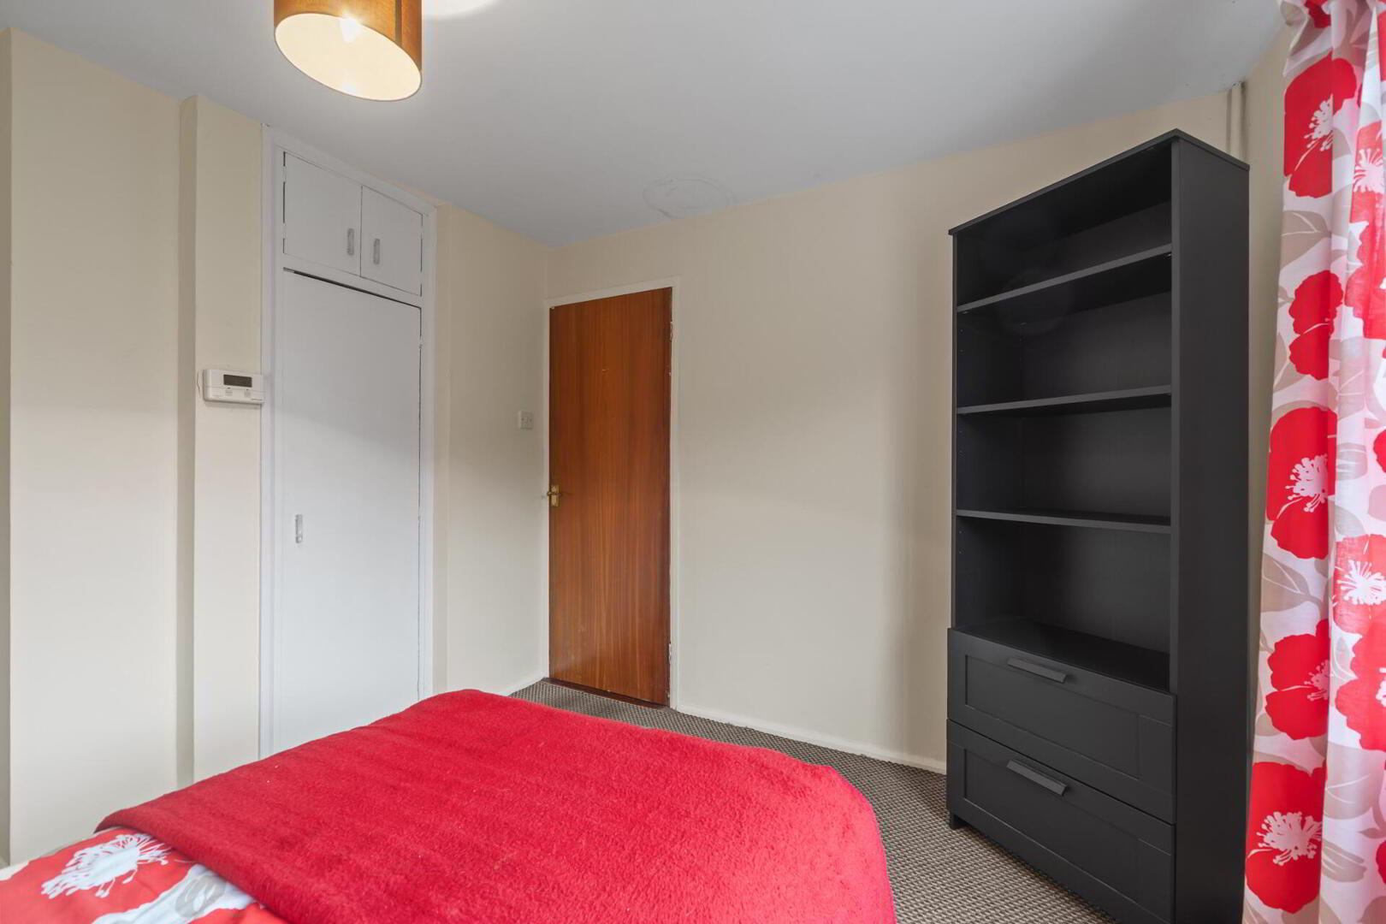
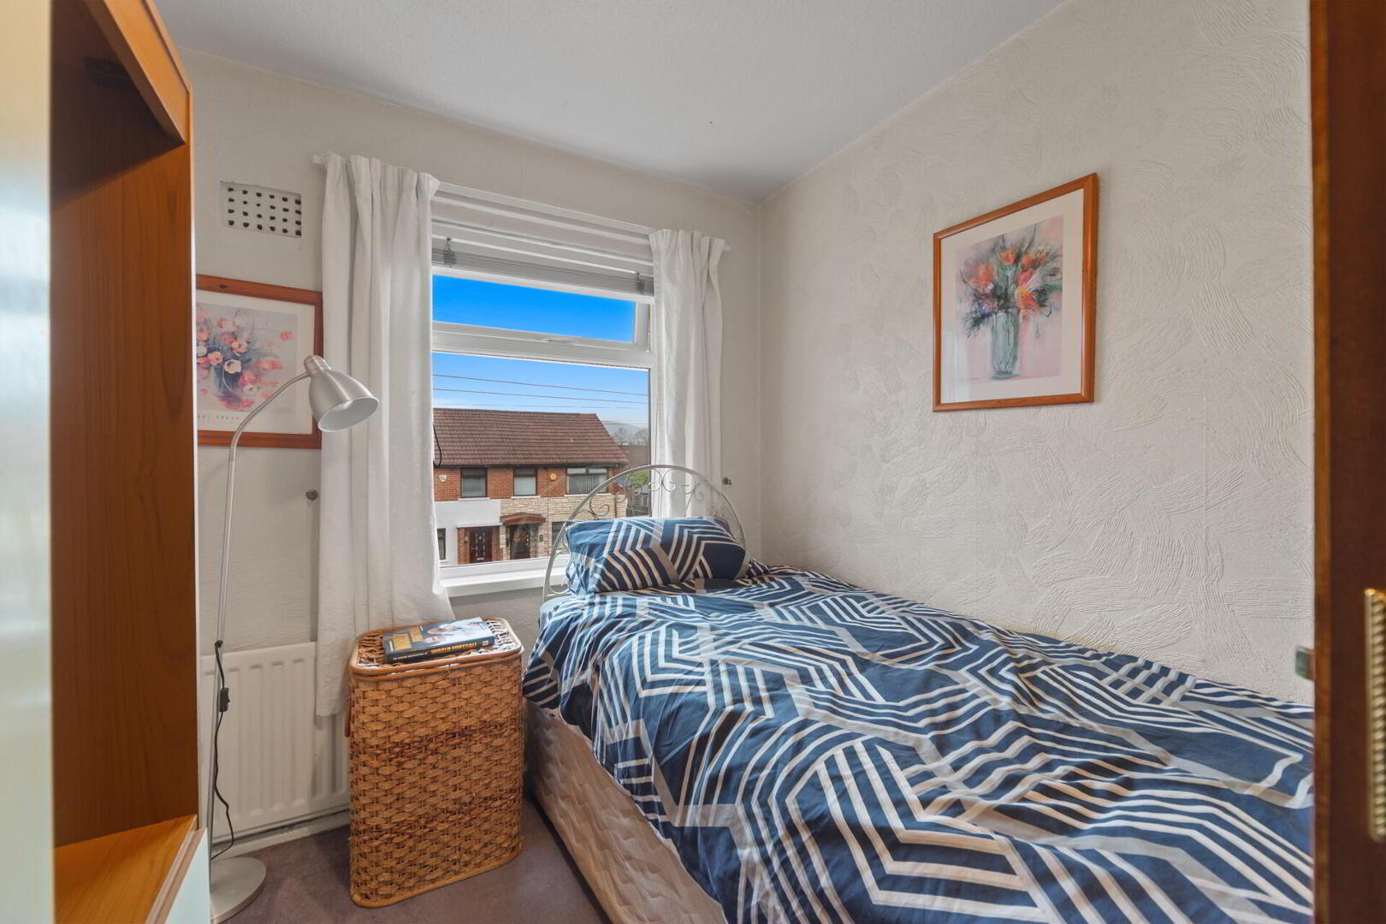
BEDROOM 9' x 7' 4" (2.74m x 2.24m) Built-in storage.

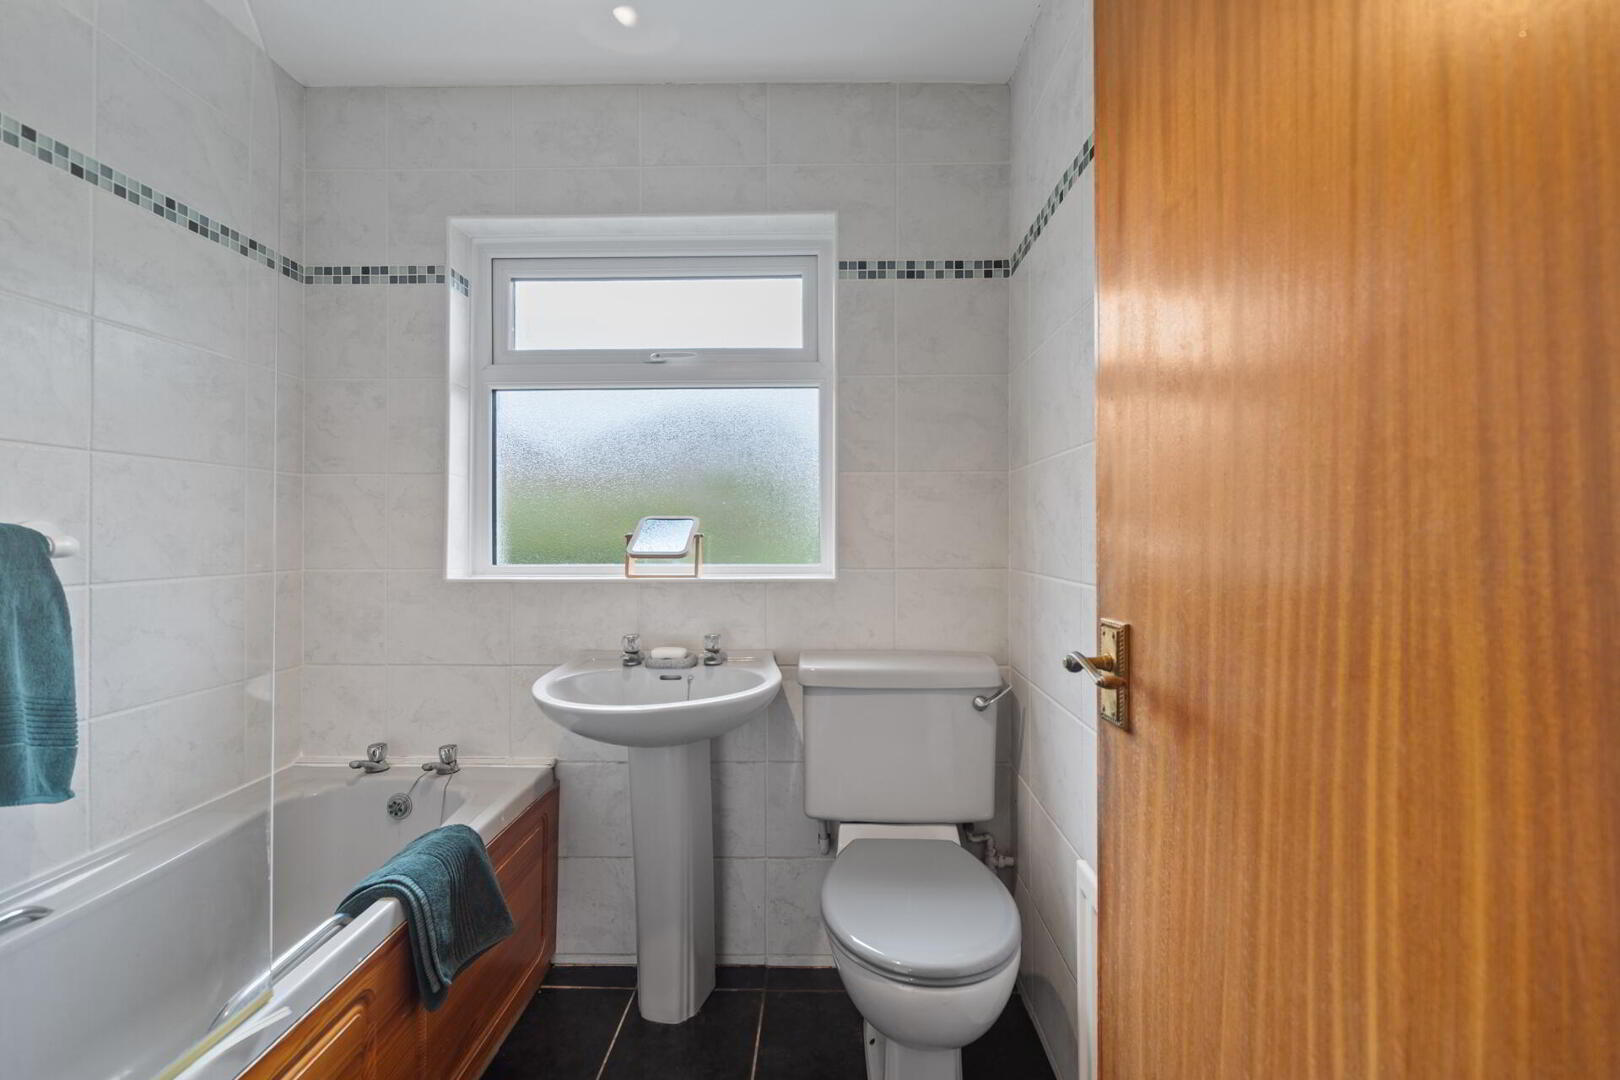
BATHROOM White suite comprising wood panelled bath with Mira shower over, pedestal wash hand basin, low flush WC, fully tiled walls, tiled floor.

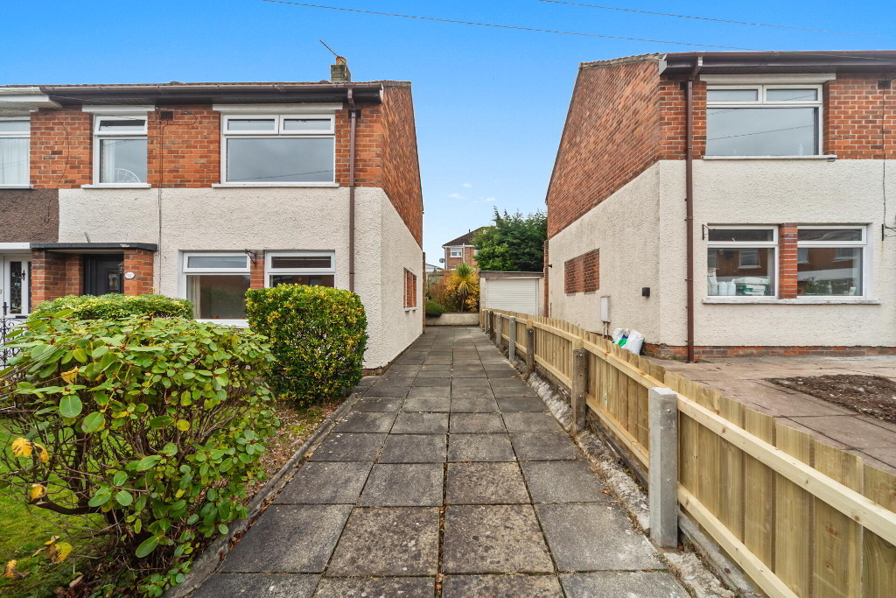
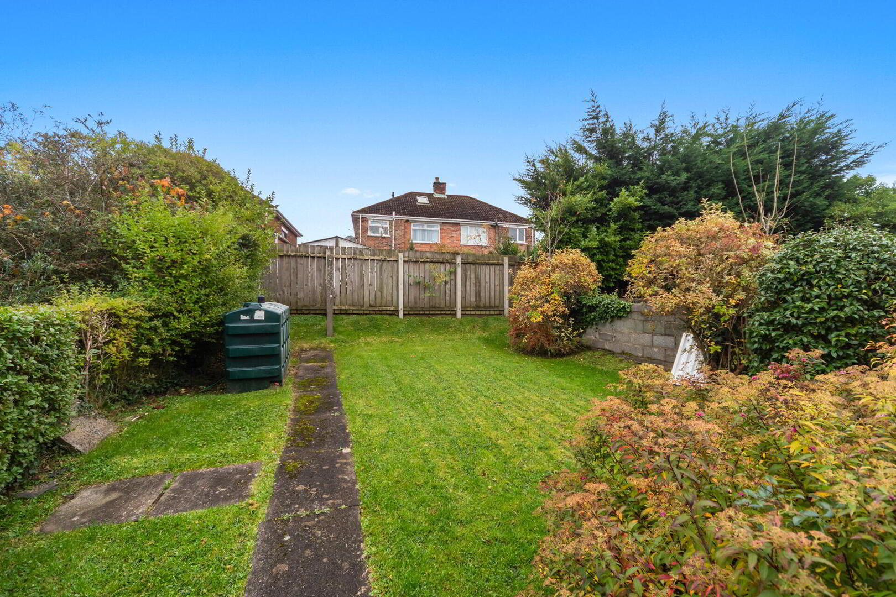
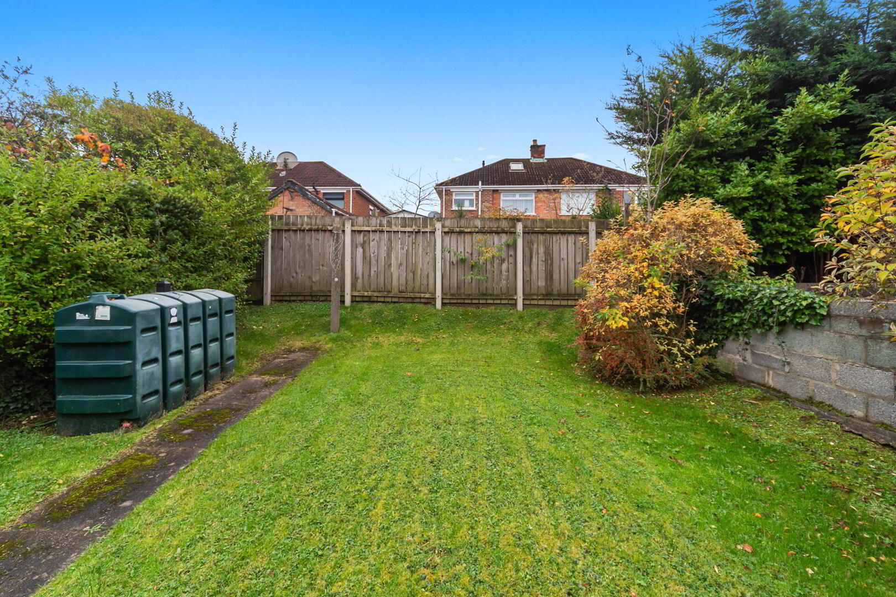
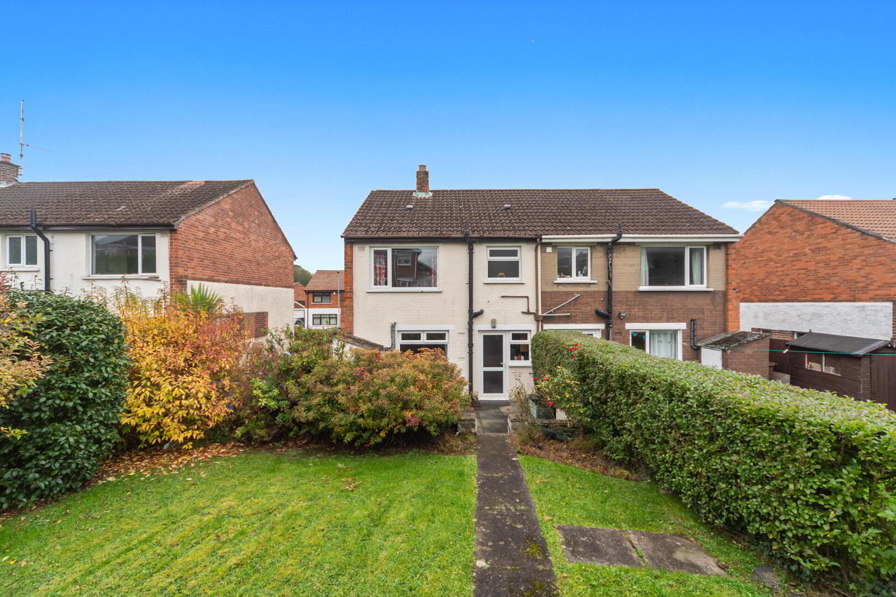
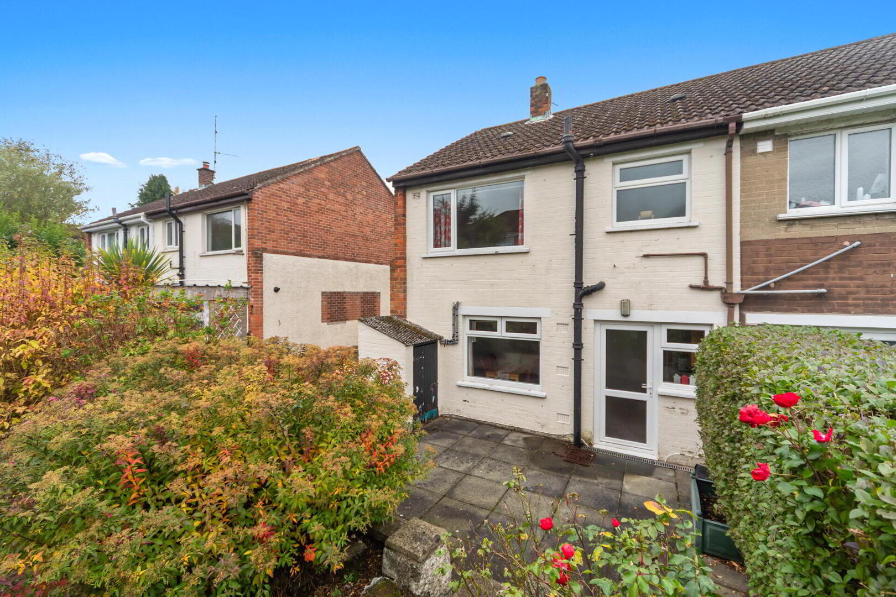
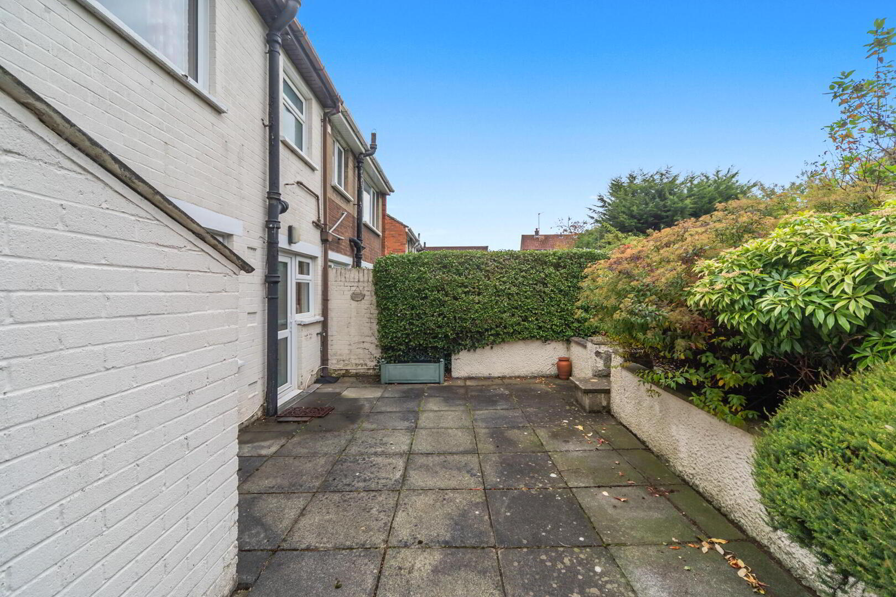
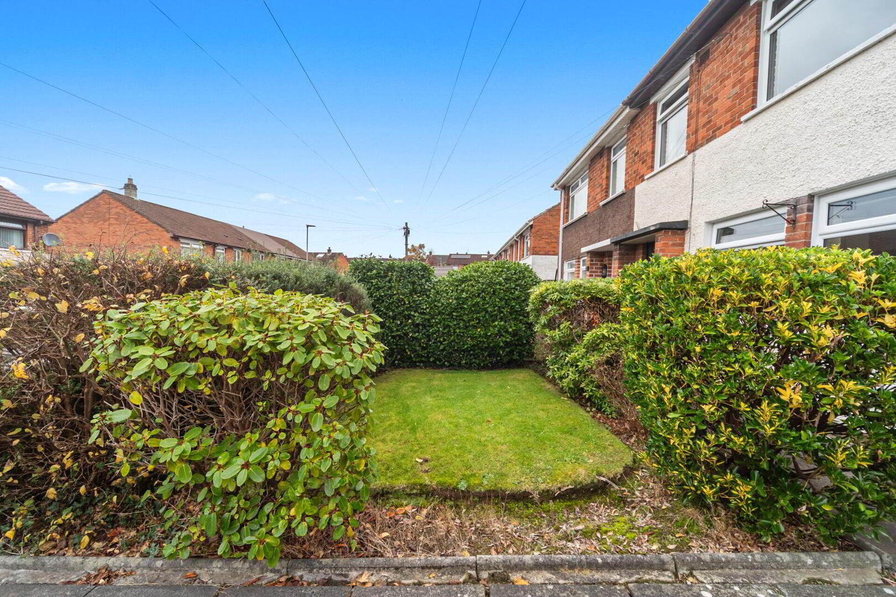
OUTSIDE Quiet cul-de-sac location, front garden in lawns with boundary hedges, planting and flowerbeds, paved driveway with parking, rear gardens in lawn with boundary planting, paved patio area, oil tank and oil-fired boiler.
Photo 2 of 12 Rathmore Park, Finaghy Road South, Belfast

Get in touch

Fill in your details below and a member of our team will get back to you.
Please check you have entered all details correctly:

Free Valuations