Additional Information
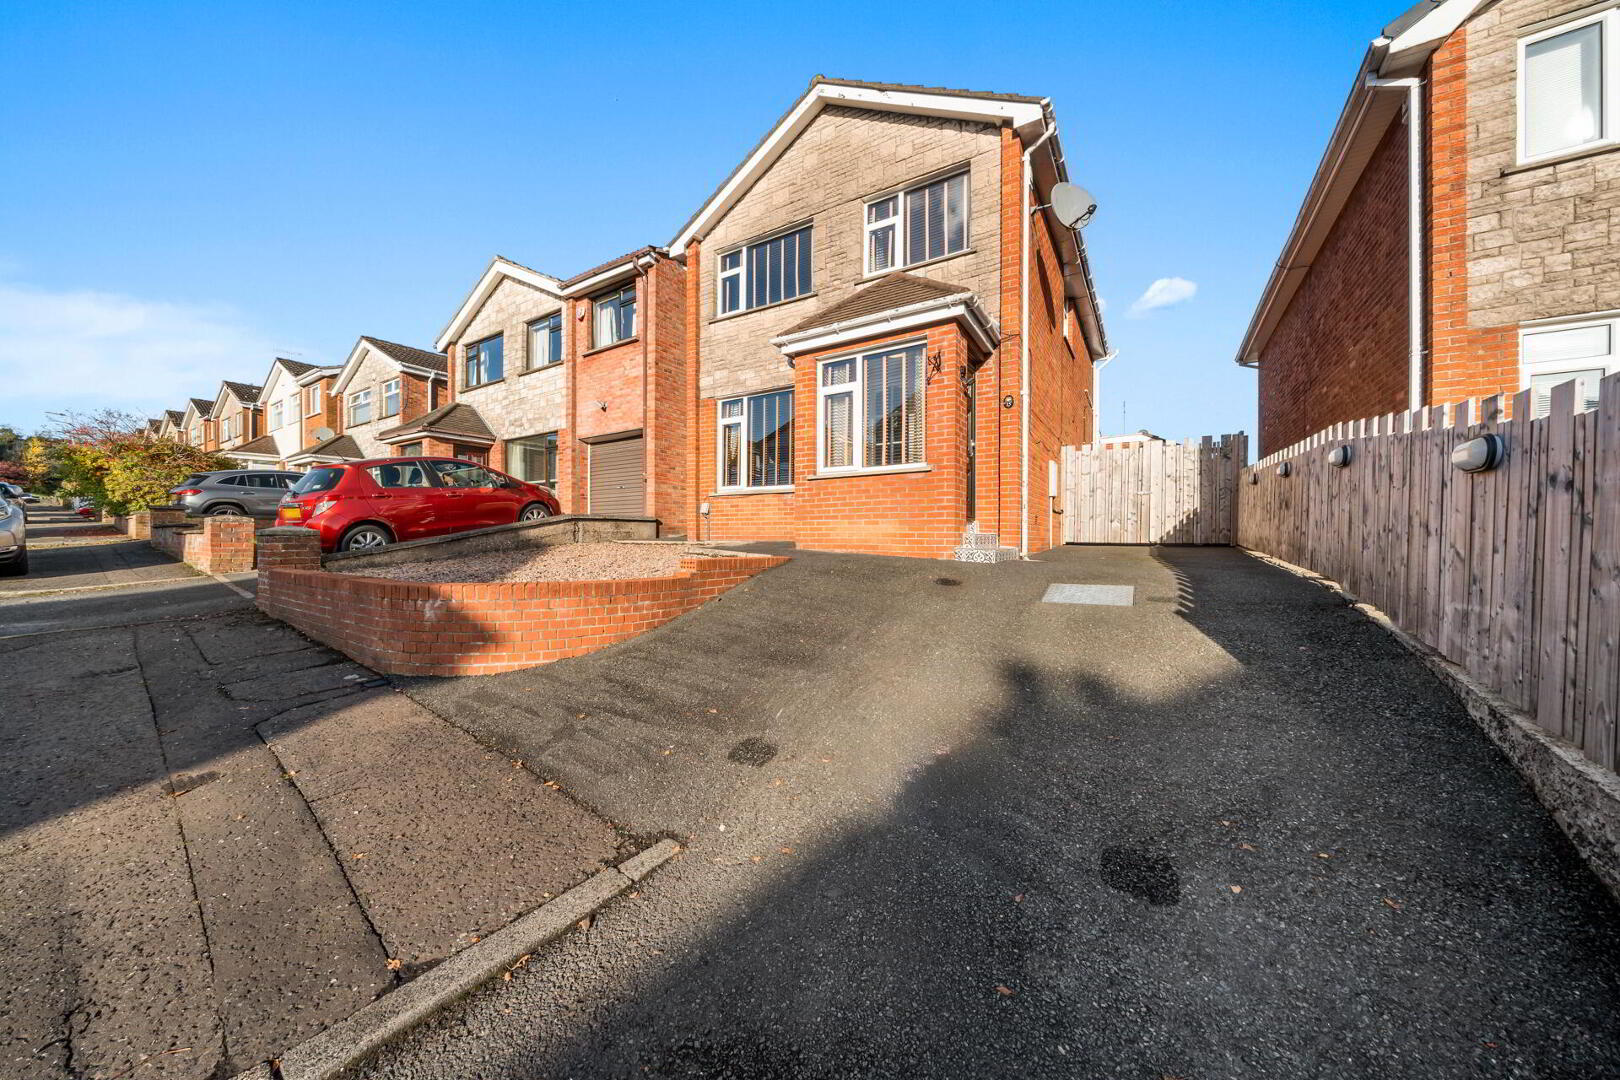
Situated in a quiet cul-de-sac within the highly sought-after Stranmillis area of South Belfast, this attractive home offers spacious, versatile accommodation presented in very good condition throughout. Ideally suited to young families, professionals and downsizers, the property combines comfortable modern living with an exceptionally convenient location.
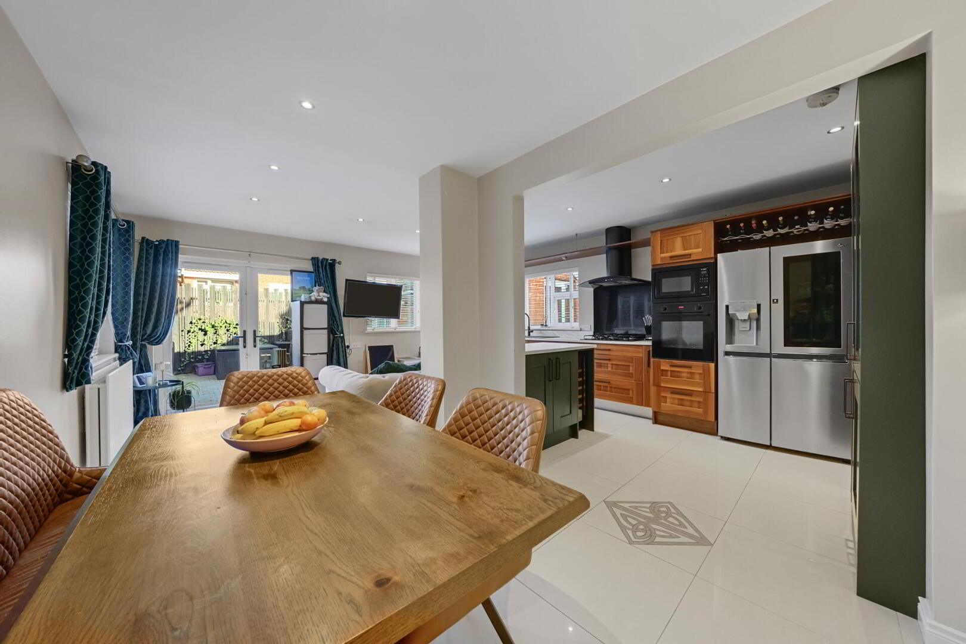
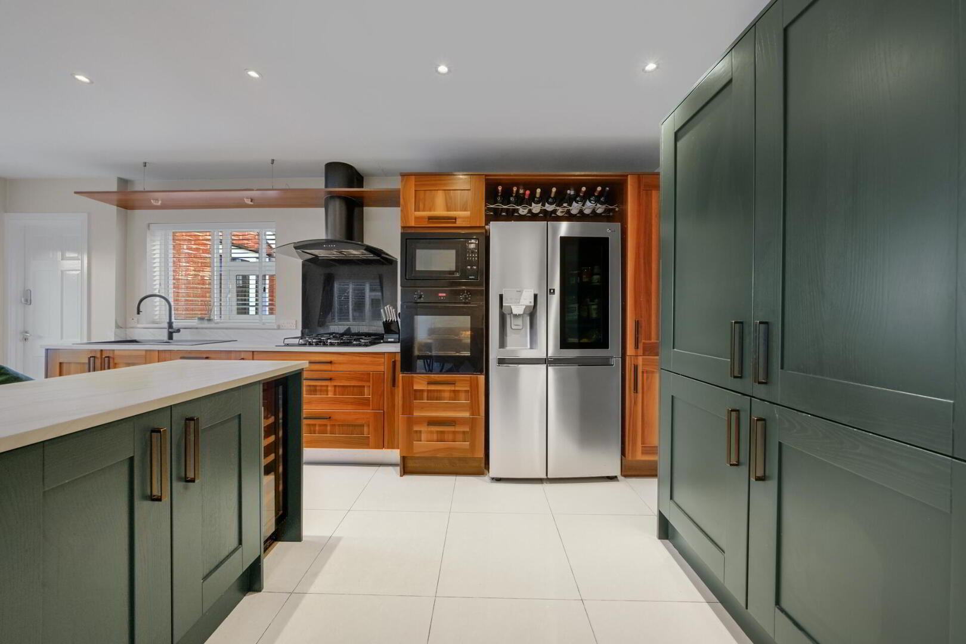
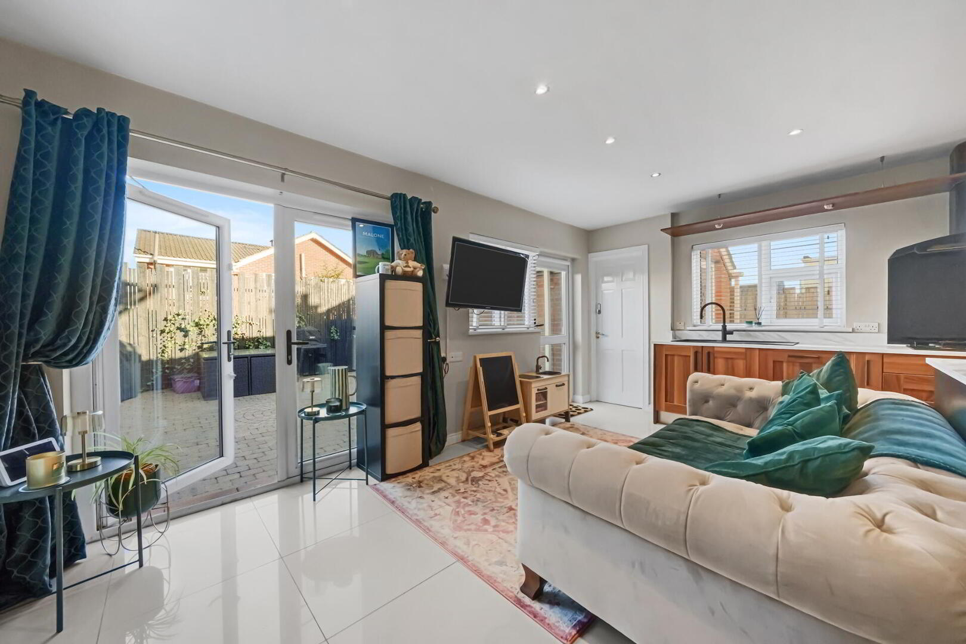
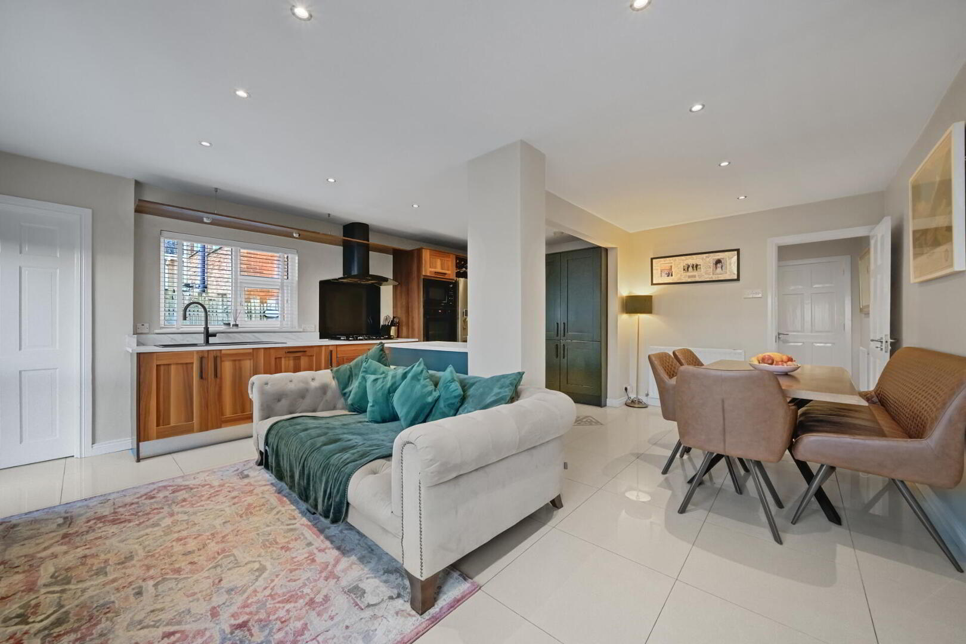
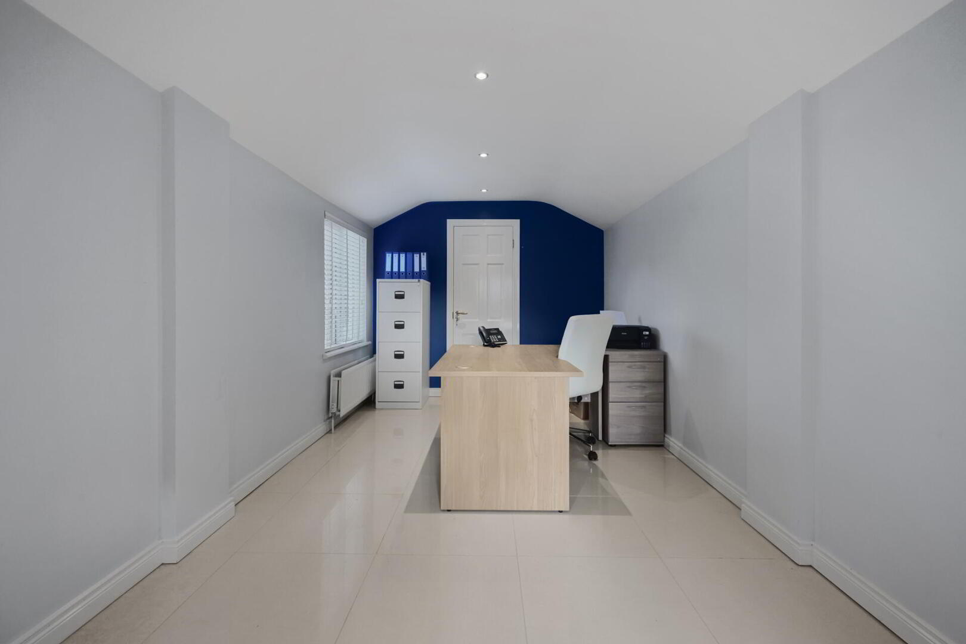
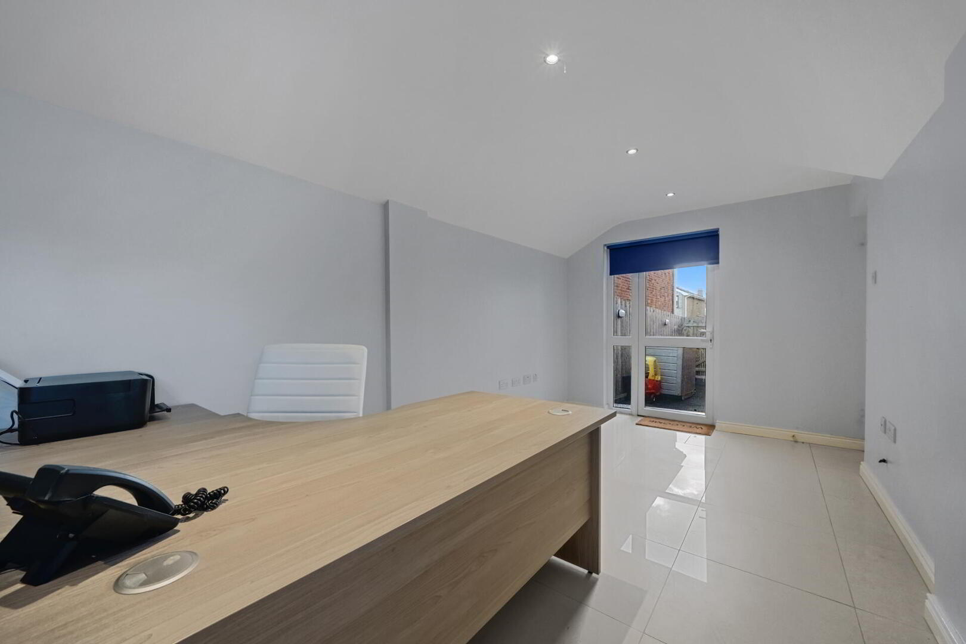
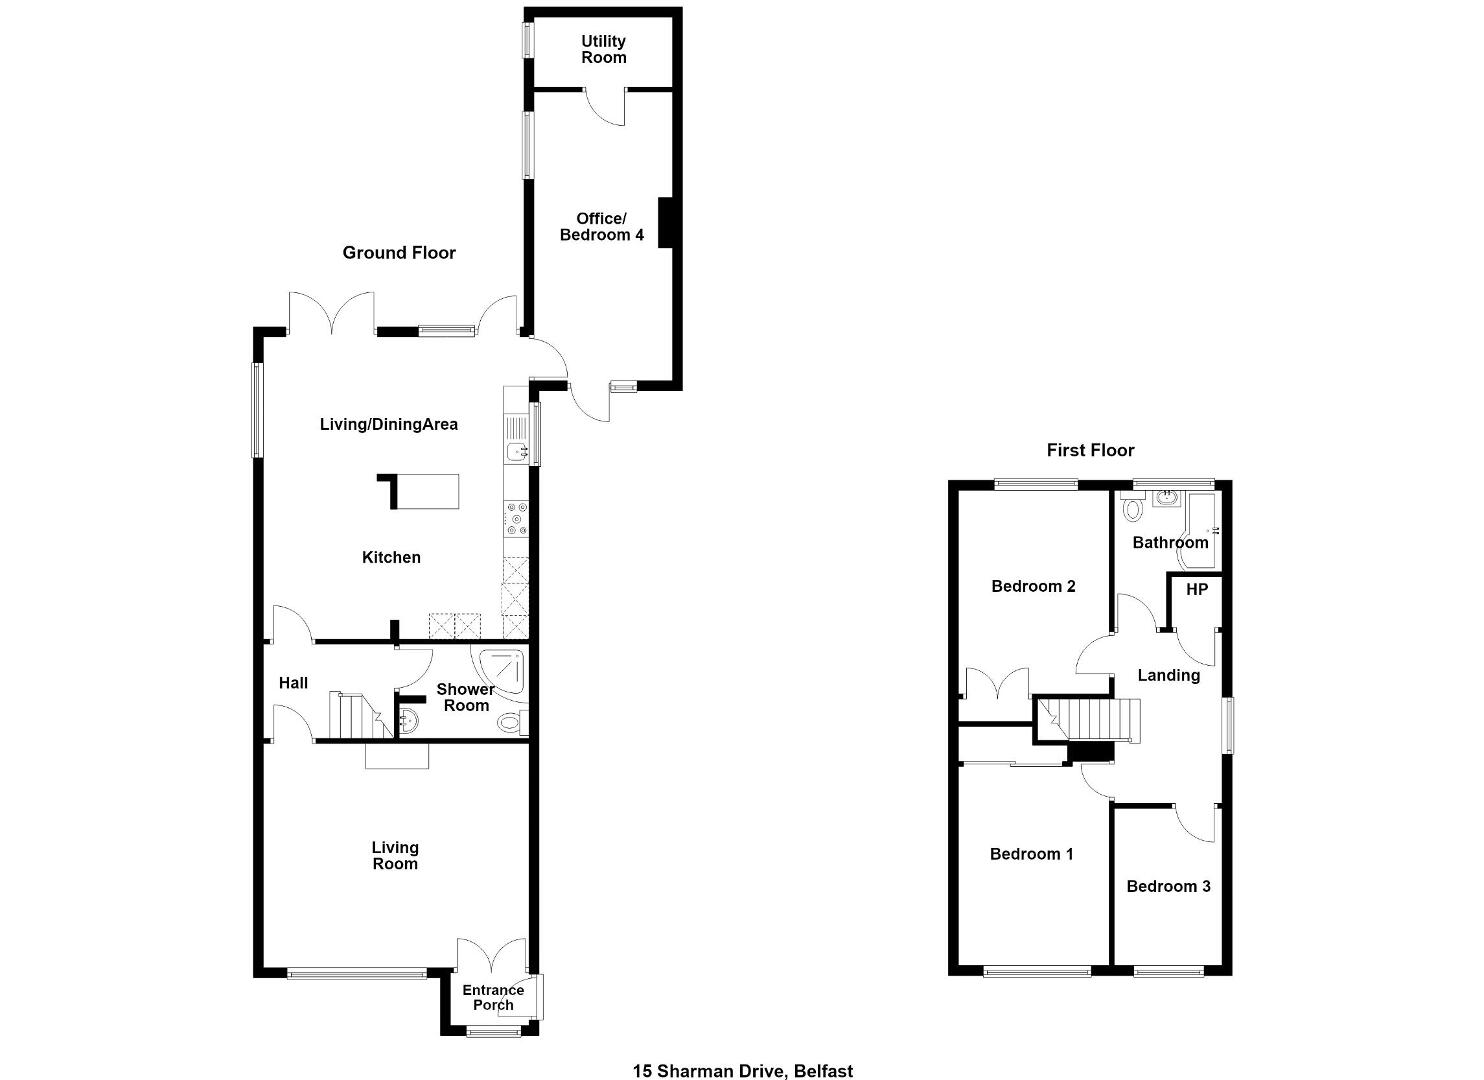
The ground floor comprises a generous living room with feature gas fire and an excellent open plan living, kitchen and dining area with direct access to an enclosed patio garden. A particularly appealing feature is the versatile ground floor annex, currently used as a home office but equally suited to a fourth bedroom, additional reception room, guest accommodation, treatment room or home gym. A ground floor shower room adds further flexibility, while upstairs there are three well-proportioned bedrooms and a family bathroom.
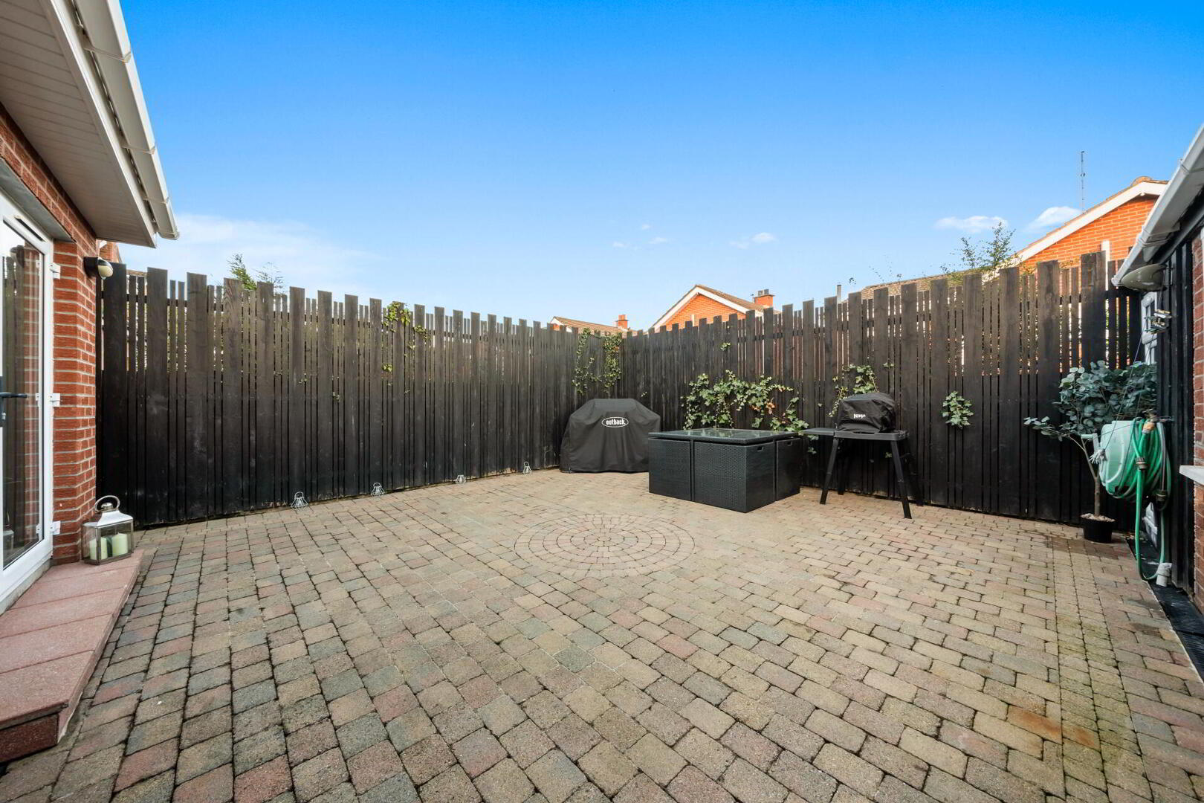
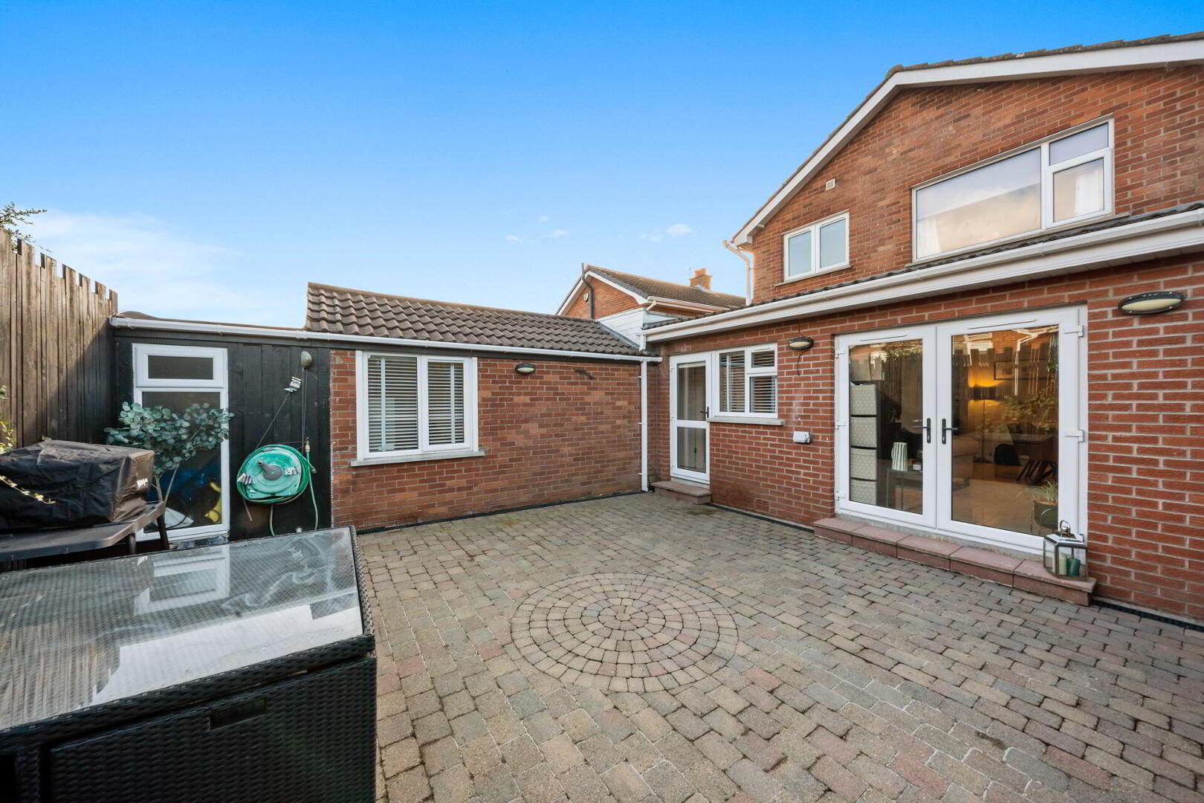
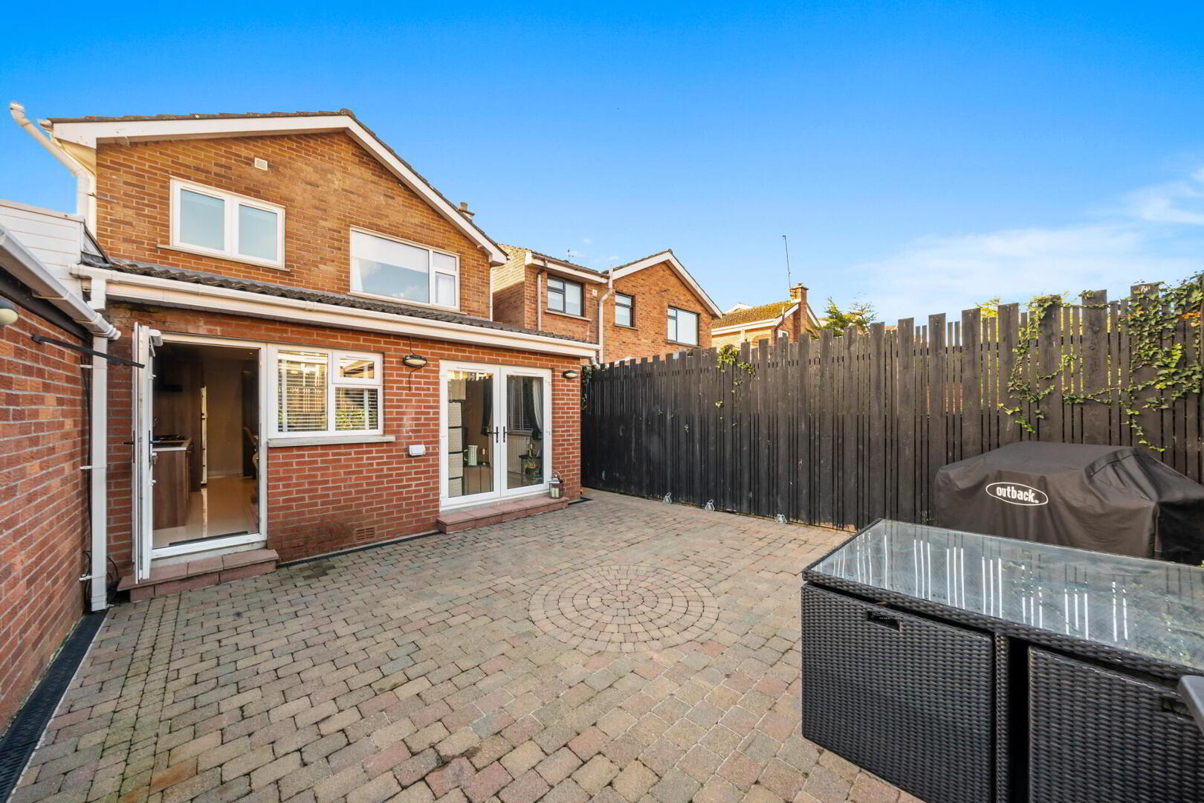
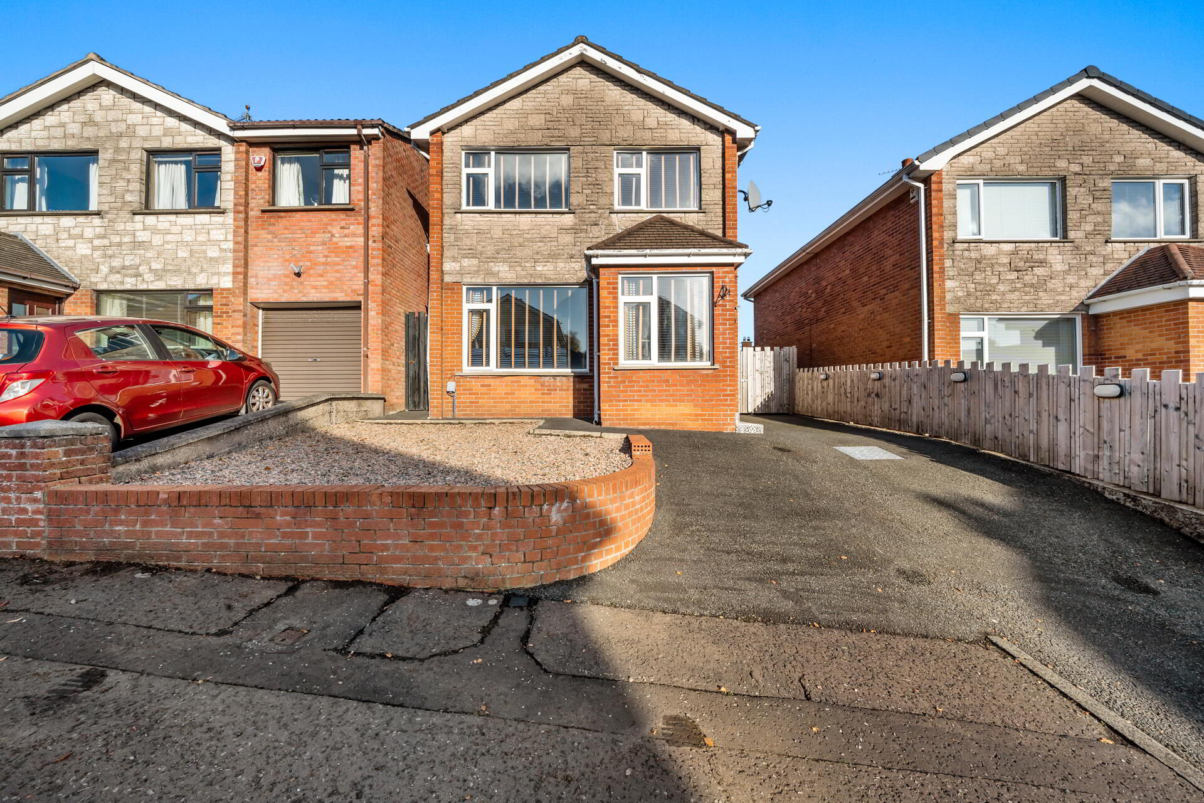
Externally, the property benefits from driveway parking and an enclosed, low-maintenance patio garden. Further benefits include gas fired central heating and double glazed windows.
The location is undoubtedly one of the property's greatest attractions, with the Lagan Towpath, Lagan Meadows and beautiful riverside walks all close by. Nearby Lockview Road is home to Belfast Boat Club, Cutters Wharf and popular cafés, while Stranmillis Village offers an excellent selection of shops, cafés and restaurants. Leading schools, Queen's University, Botanic Gardens and Belfast city centre are also easily accessible.
Combining flexible accommodation, a peaceful cul-de-sac setting and outstanding convenience, this is an excellent opportunity to acquire a home in one of South Belfast's most desirable residential locations. Early viewing is highly recommended.
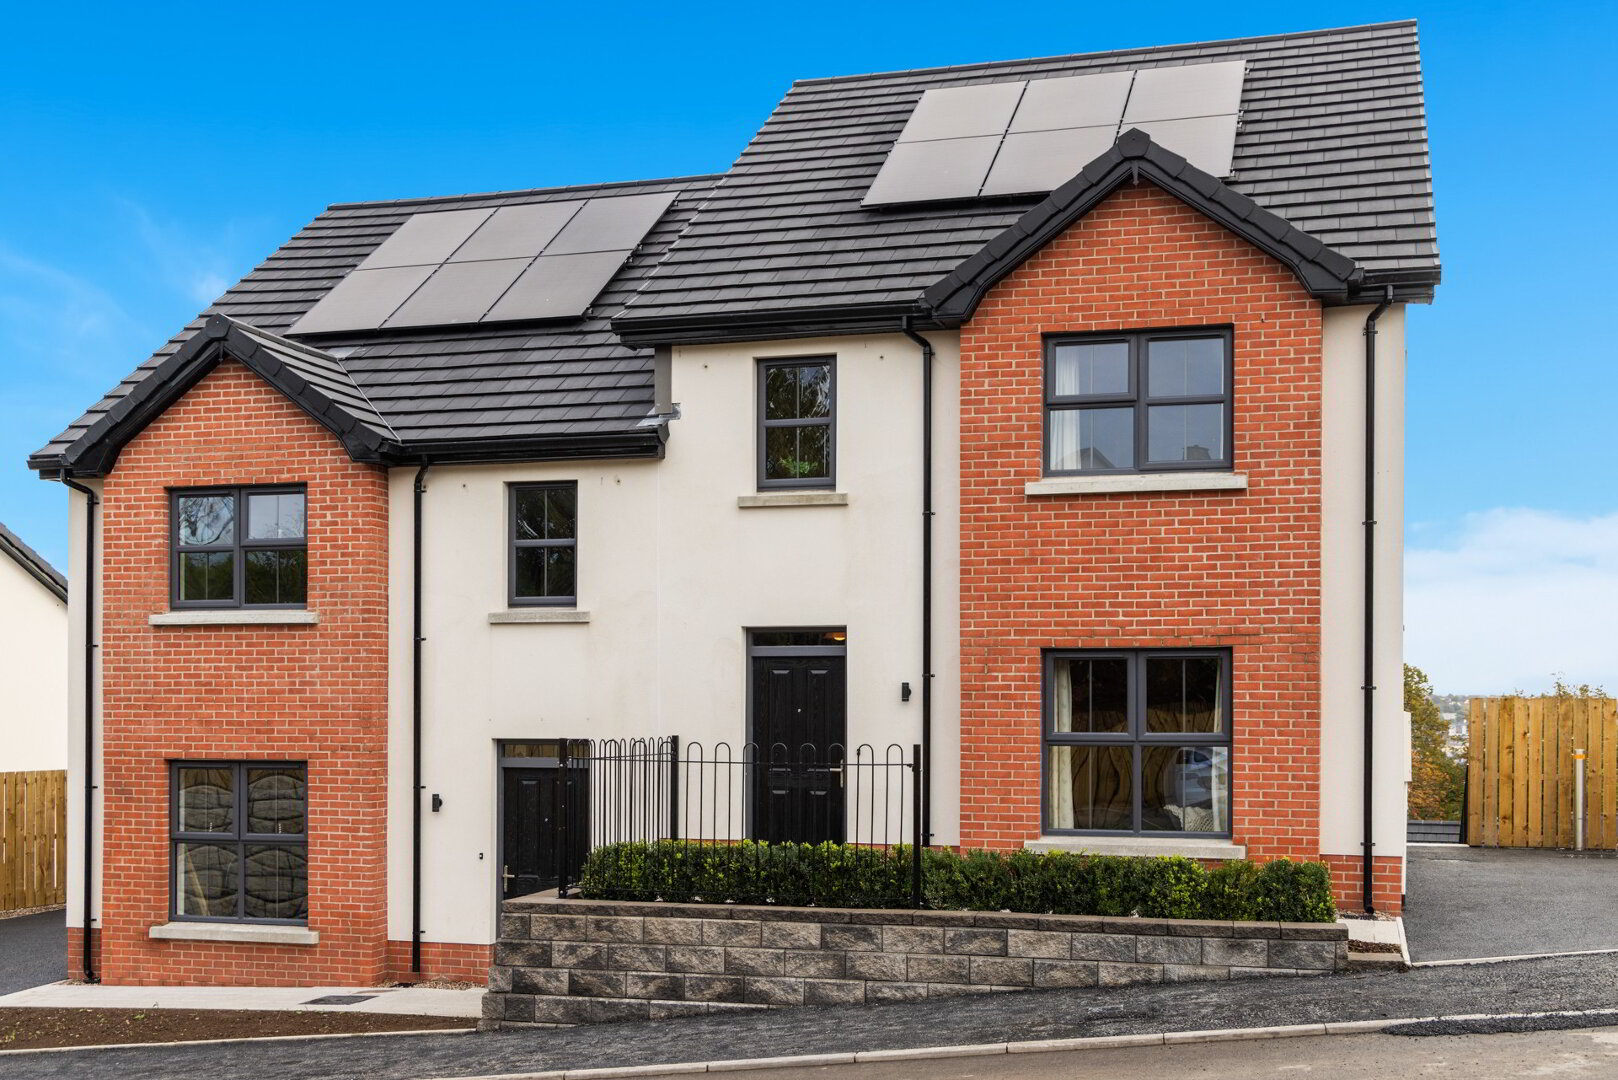
Composite entrance door leading to reception porch.
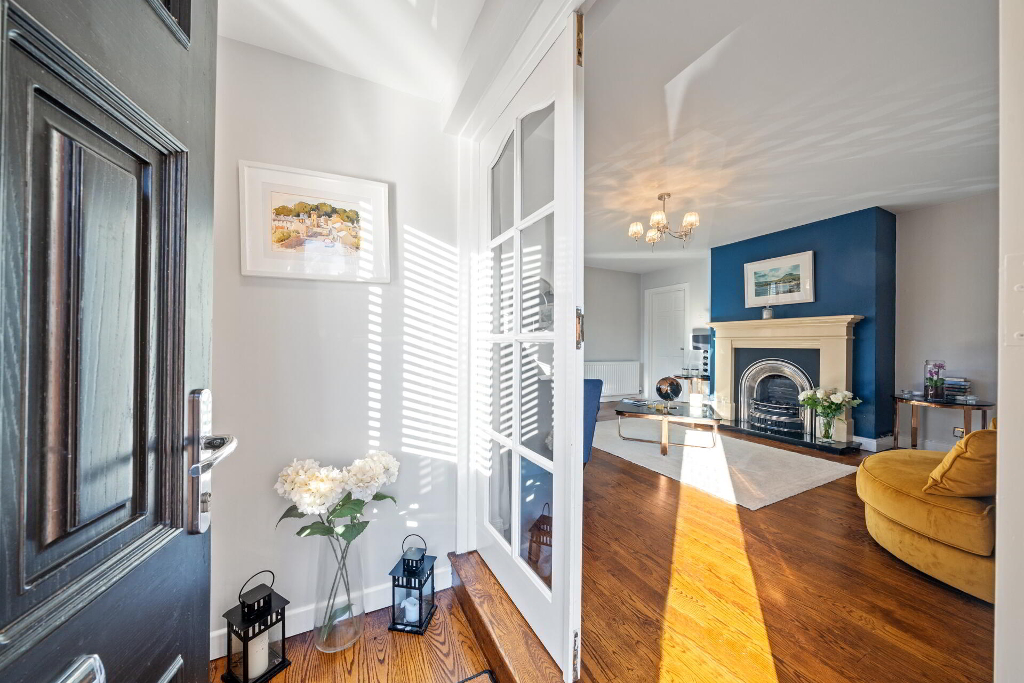
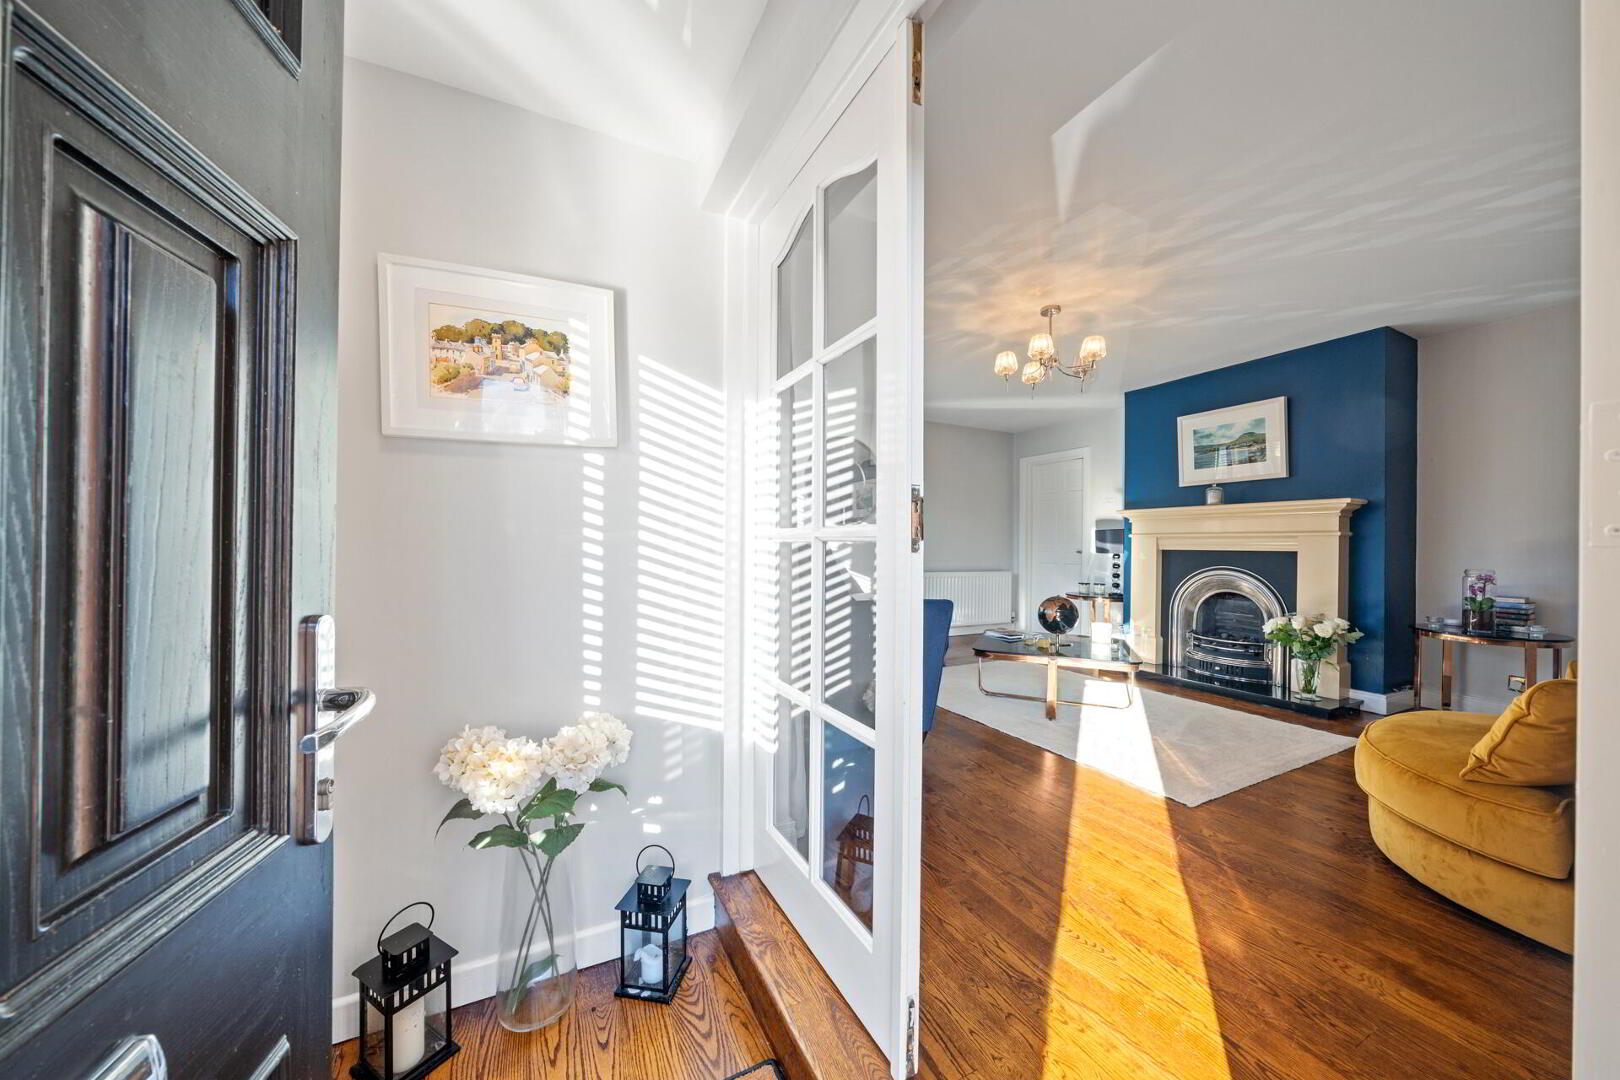
RECEPTION PORCH Wooden flooring, glazed door leading to lounge.
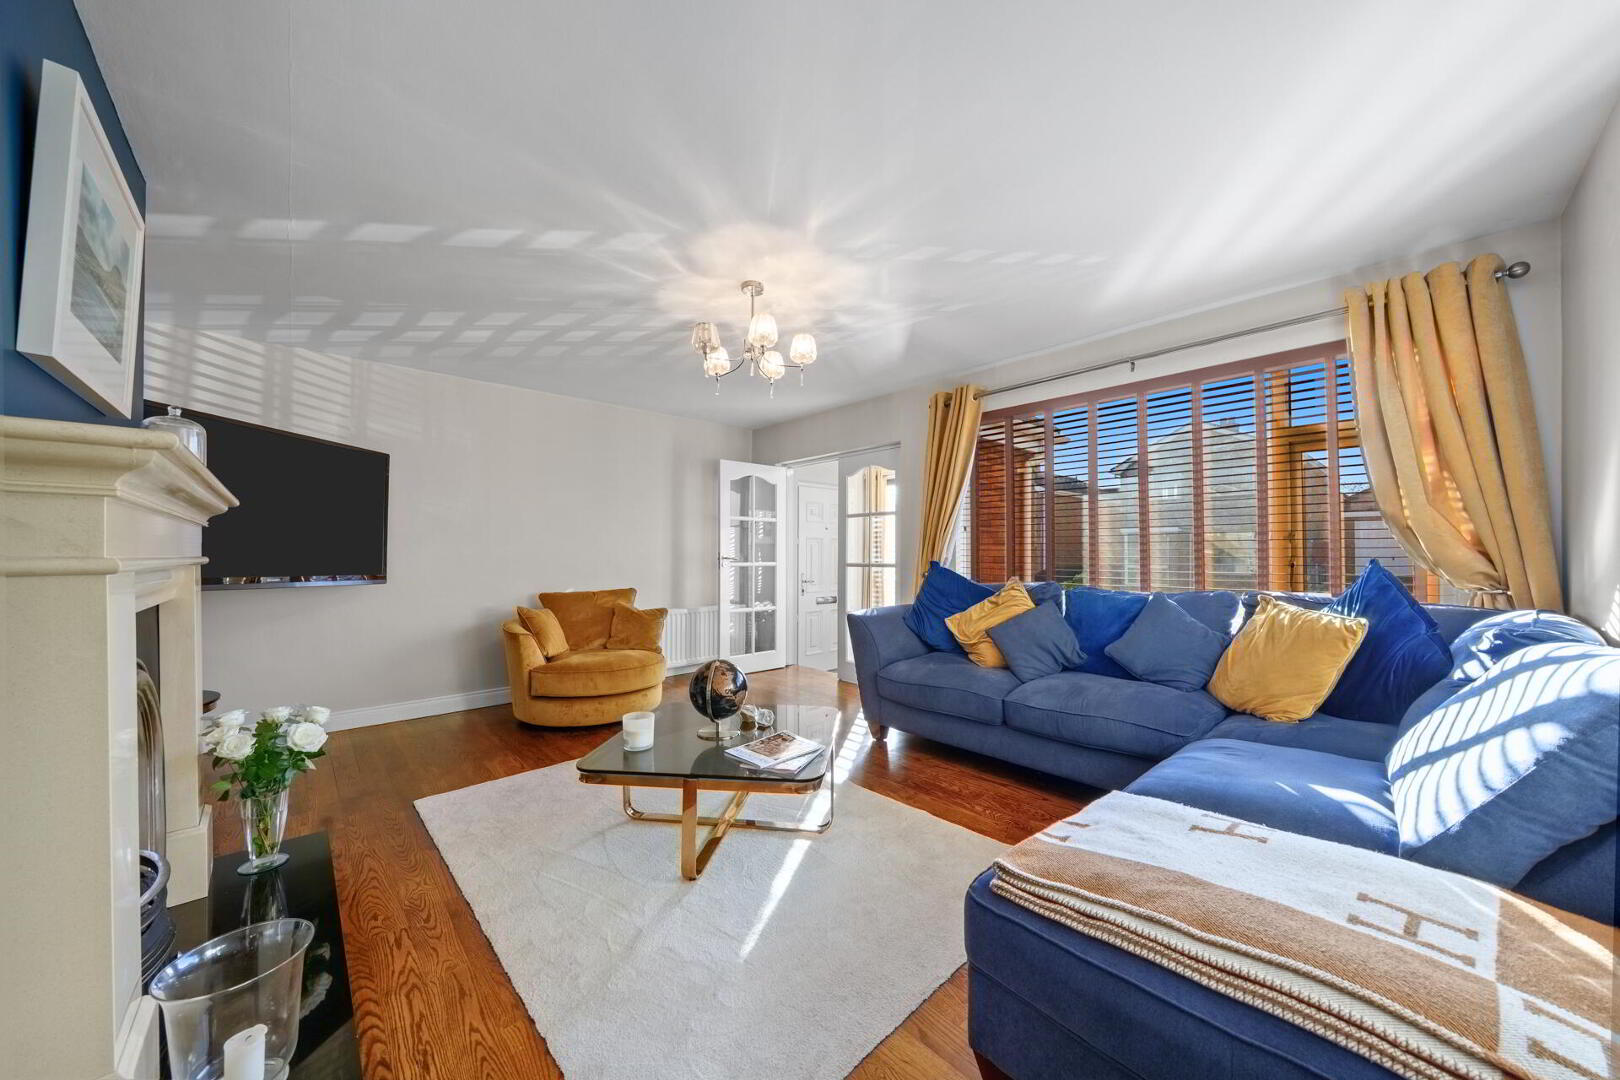
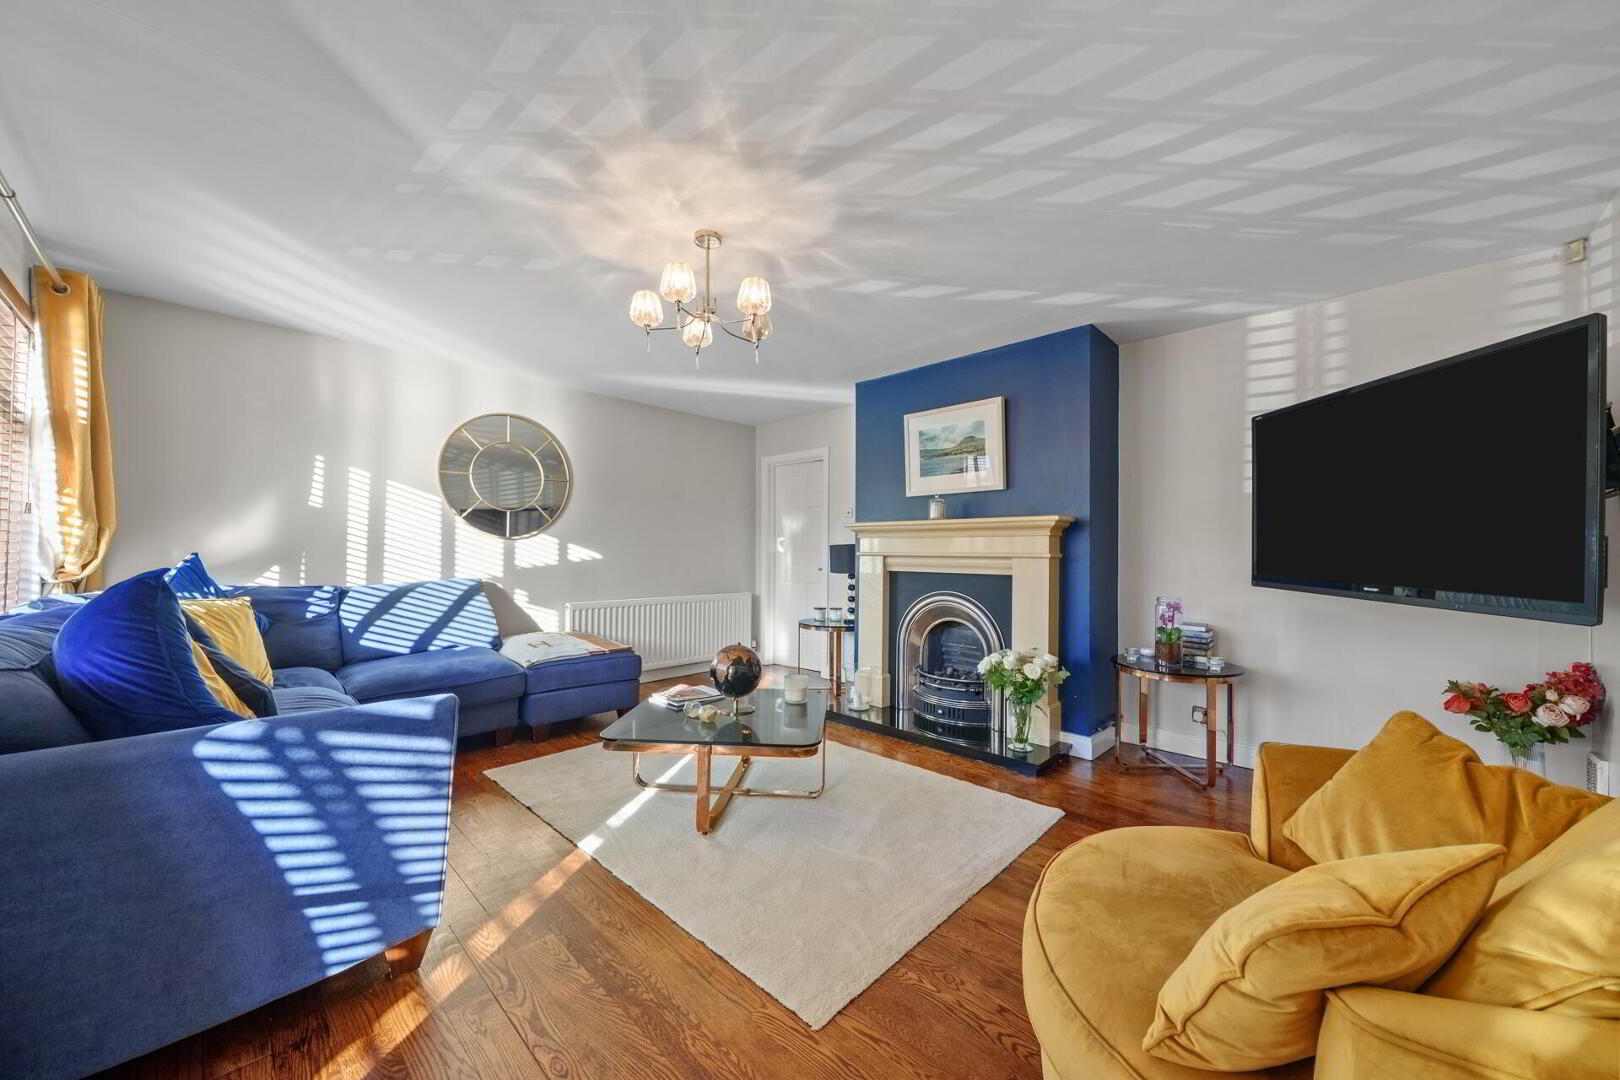
LIVING ROOM 16' 11" x 14' 11" (5.17m x 4.55m) Hardwood flooring, fireplace with stone surround, cast iron inset, gas fired granite hearth.
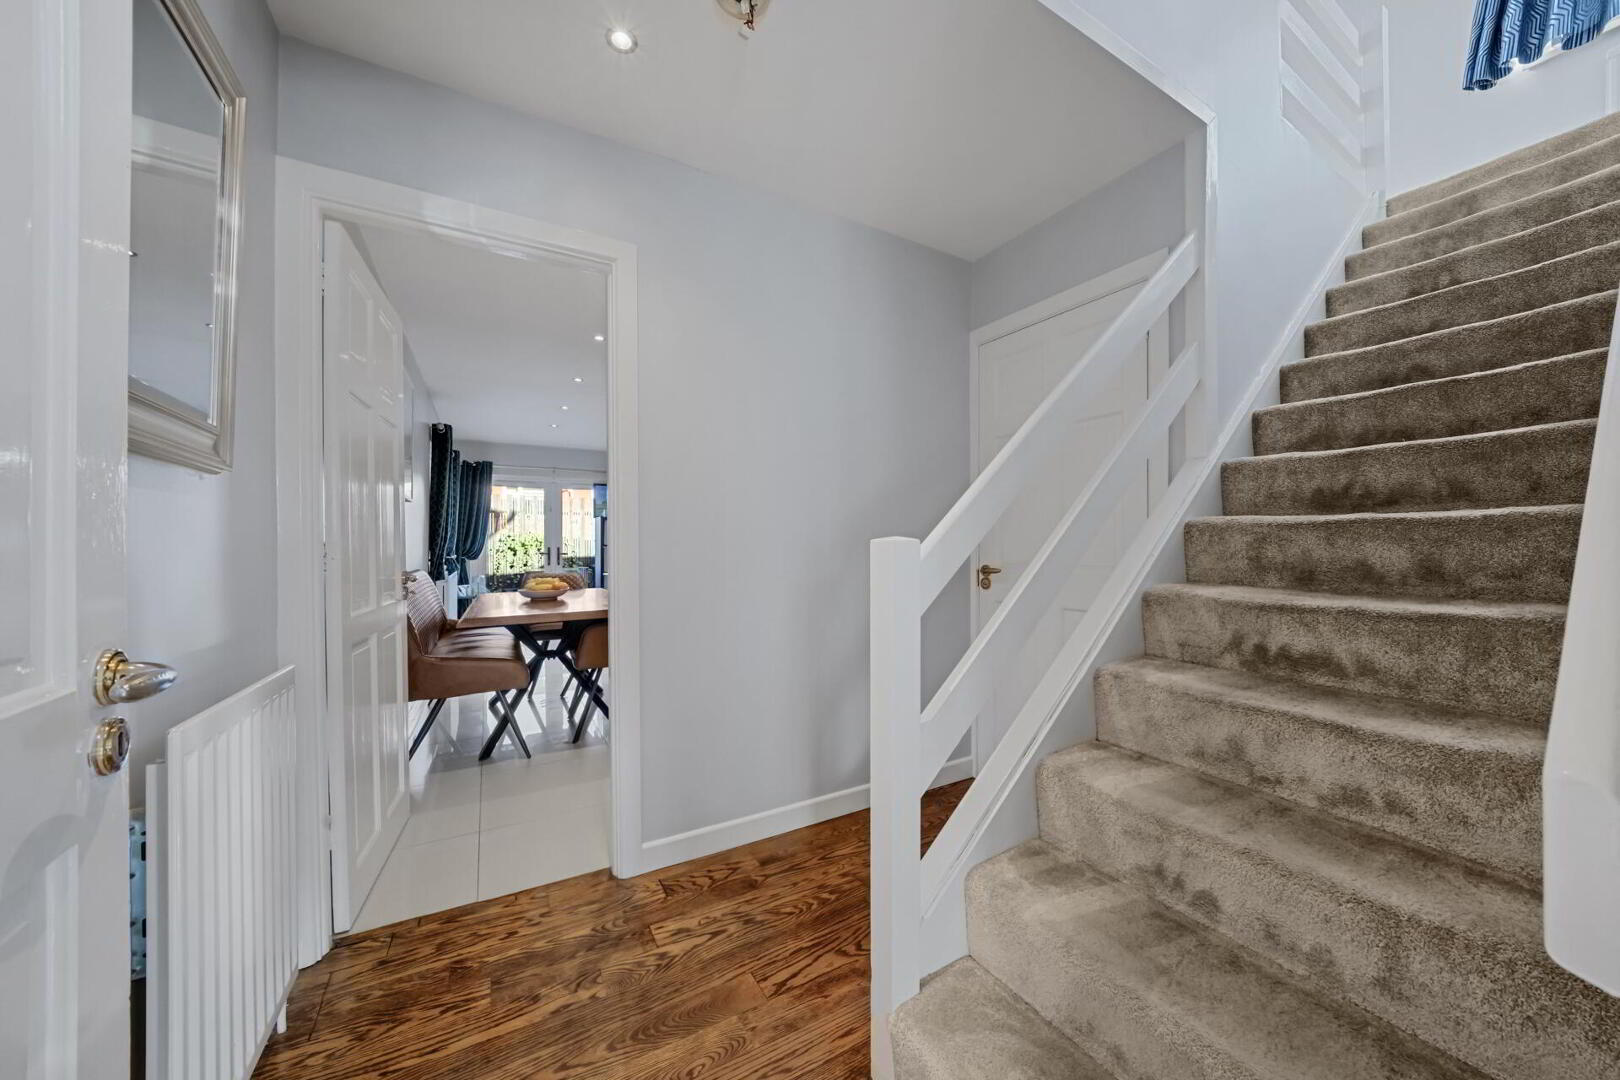
INNER HALL Hardwood flooring, stairs to first floor.
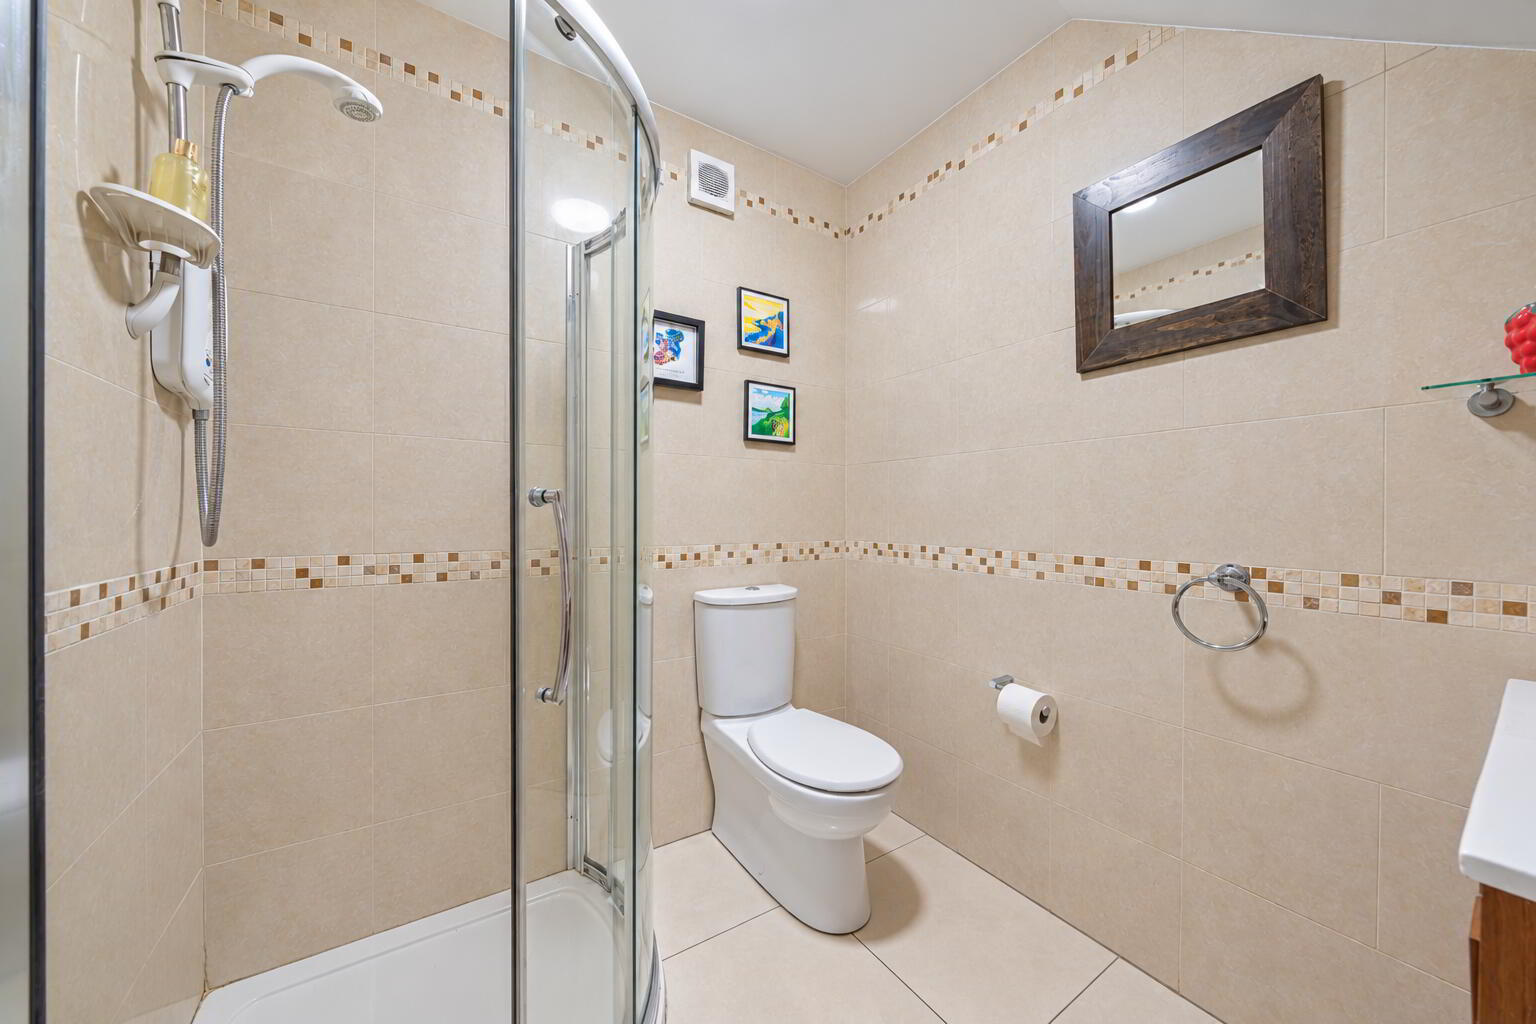
SHOWER ROOM Suite comprising of an enclosed shower cubicle, electric shower, low flush WC, vanity wash hand basin, tiled floor, tiled walls, stainless steel towel radiator, extractor fan.
OPEN PLAN LIVING / KITCHEN / DINING AREA 19' 6" x 16' 9" (5.95m x 5.12m) Range of fitted high and low level units, granite effect work surfaces, single drainer sink unit, Quooker tap, integrated five ring gas hob, extractor fan, integrated microwave, integrated oven, wine rack, integrated wine fridge, plumbed for American style fridge/freezer, tiled floor, recessed low voltage spotlights, patio doors to rear garden, service door to rear.
GROUND FLOOR BEDROOM / OFFICE / RECEPTION ROOM 18' 9" x 8' 9" (5.73m x 2.69m) Own door external access, tiled floor, recessed low voltage spotlights.
UTILITY ROOM 8' 7" x 4' 5" (2.63m x 1.36m) Plumbed for washing machine, tiled floor.
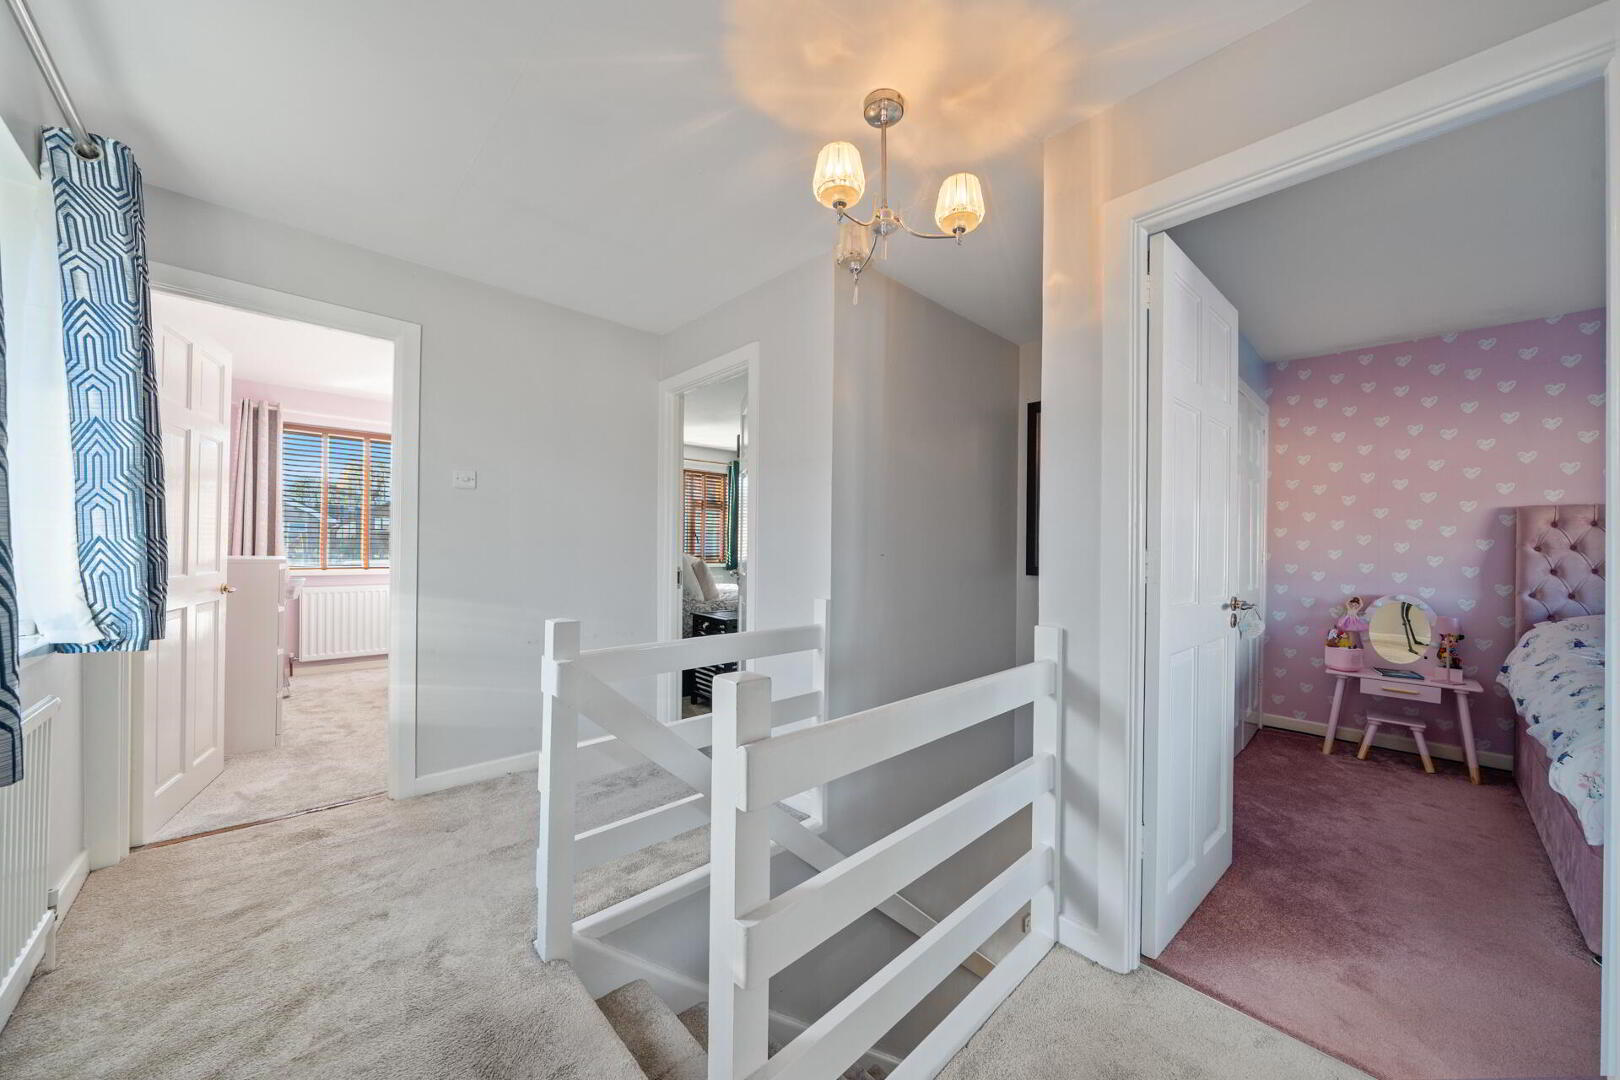
FIRST FLOOR LANDING Hot press with gas boiler and shelving.
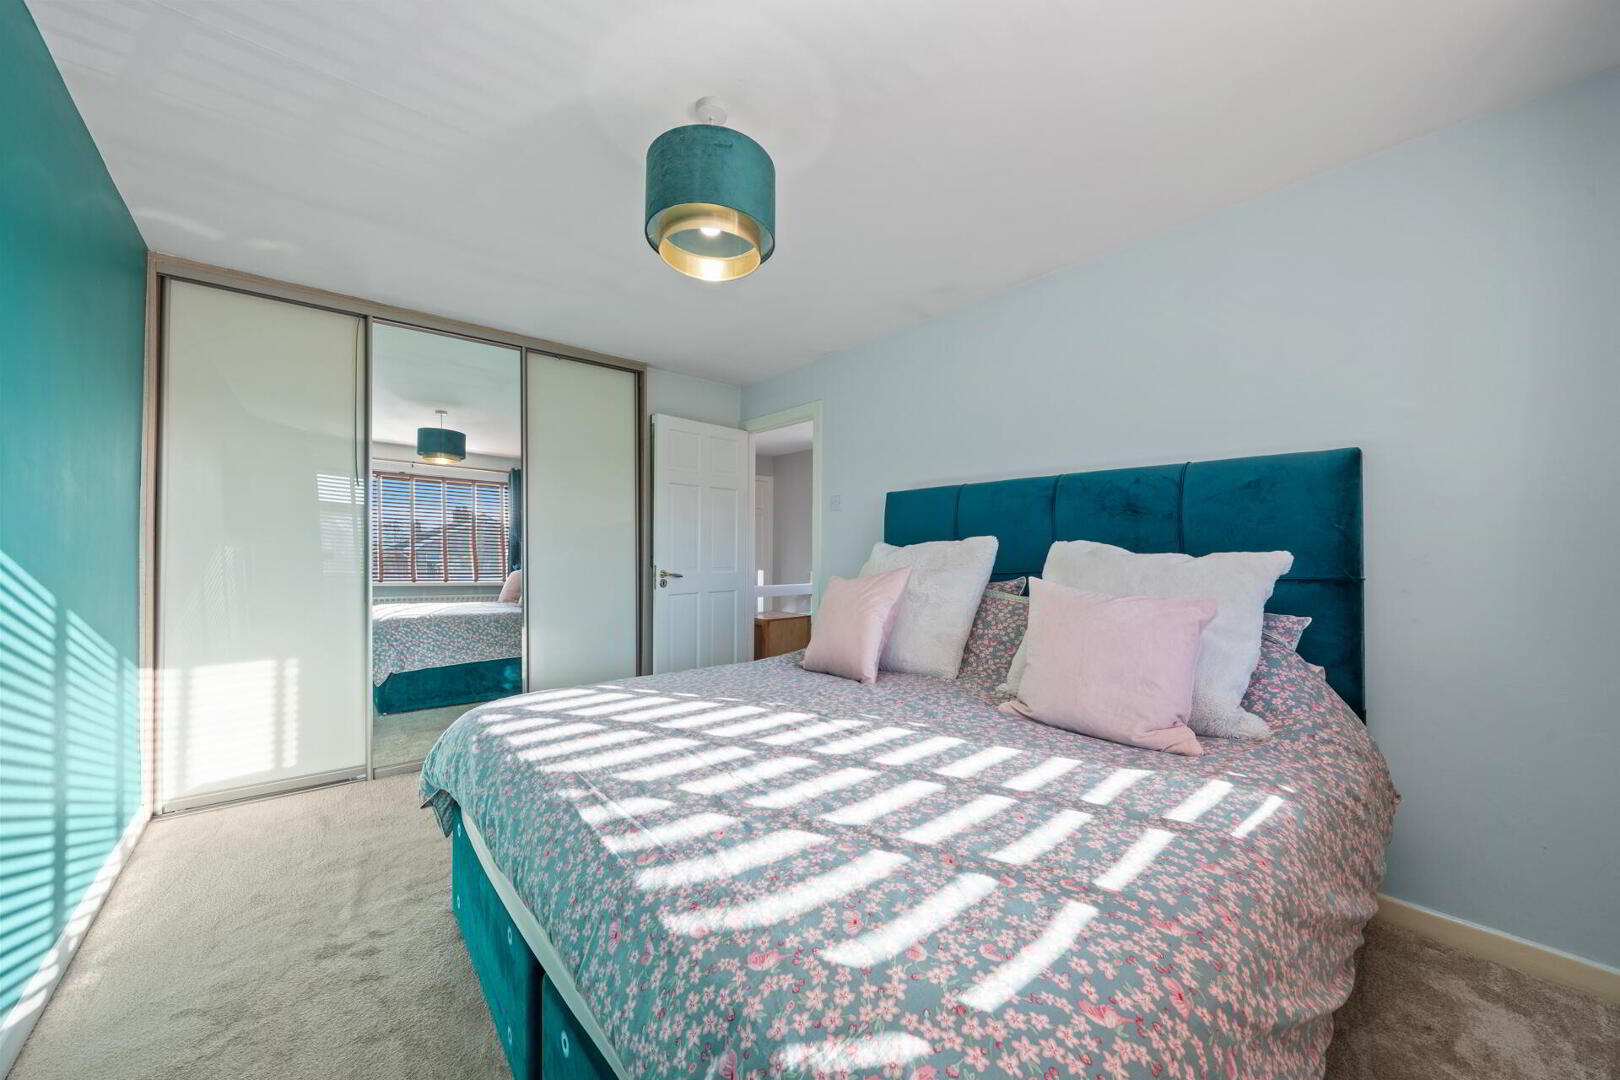
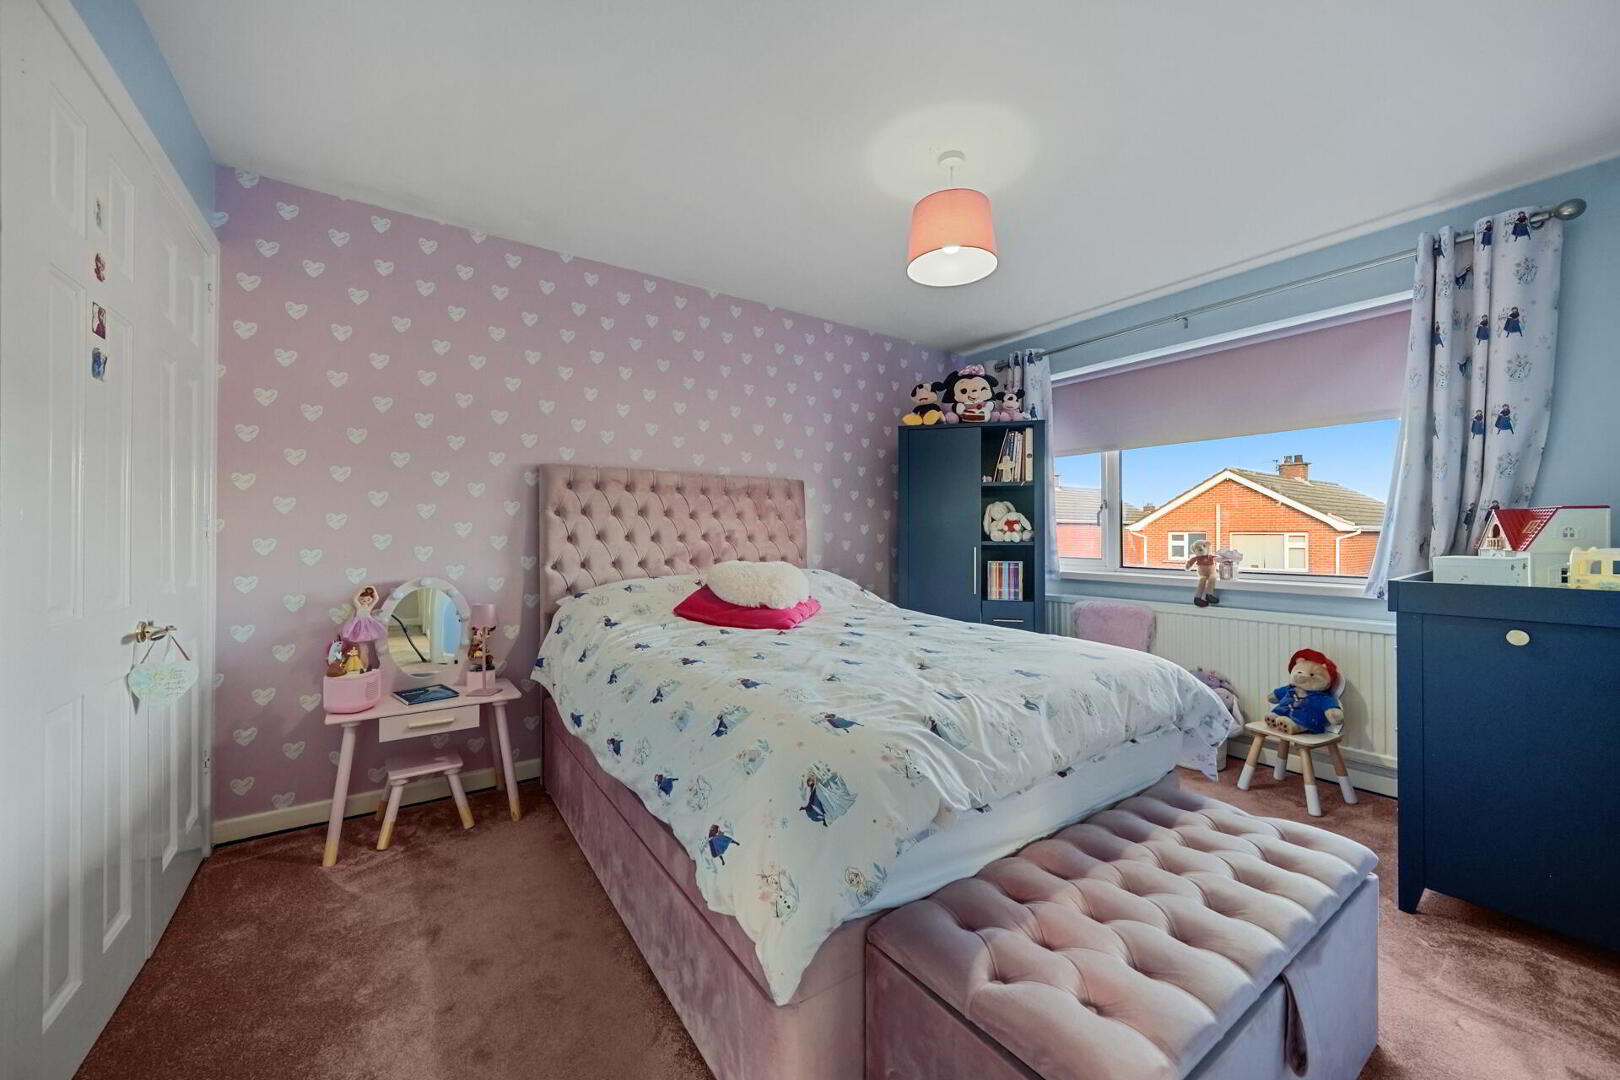
BEDROOM 13' 0" x 9' 7" (3.98m x 2.94m) Built-in double wardrobe.
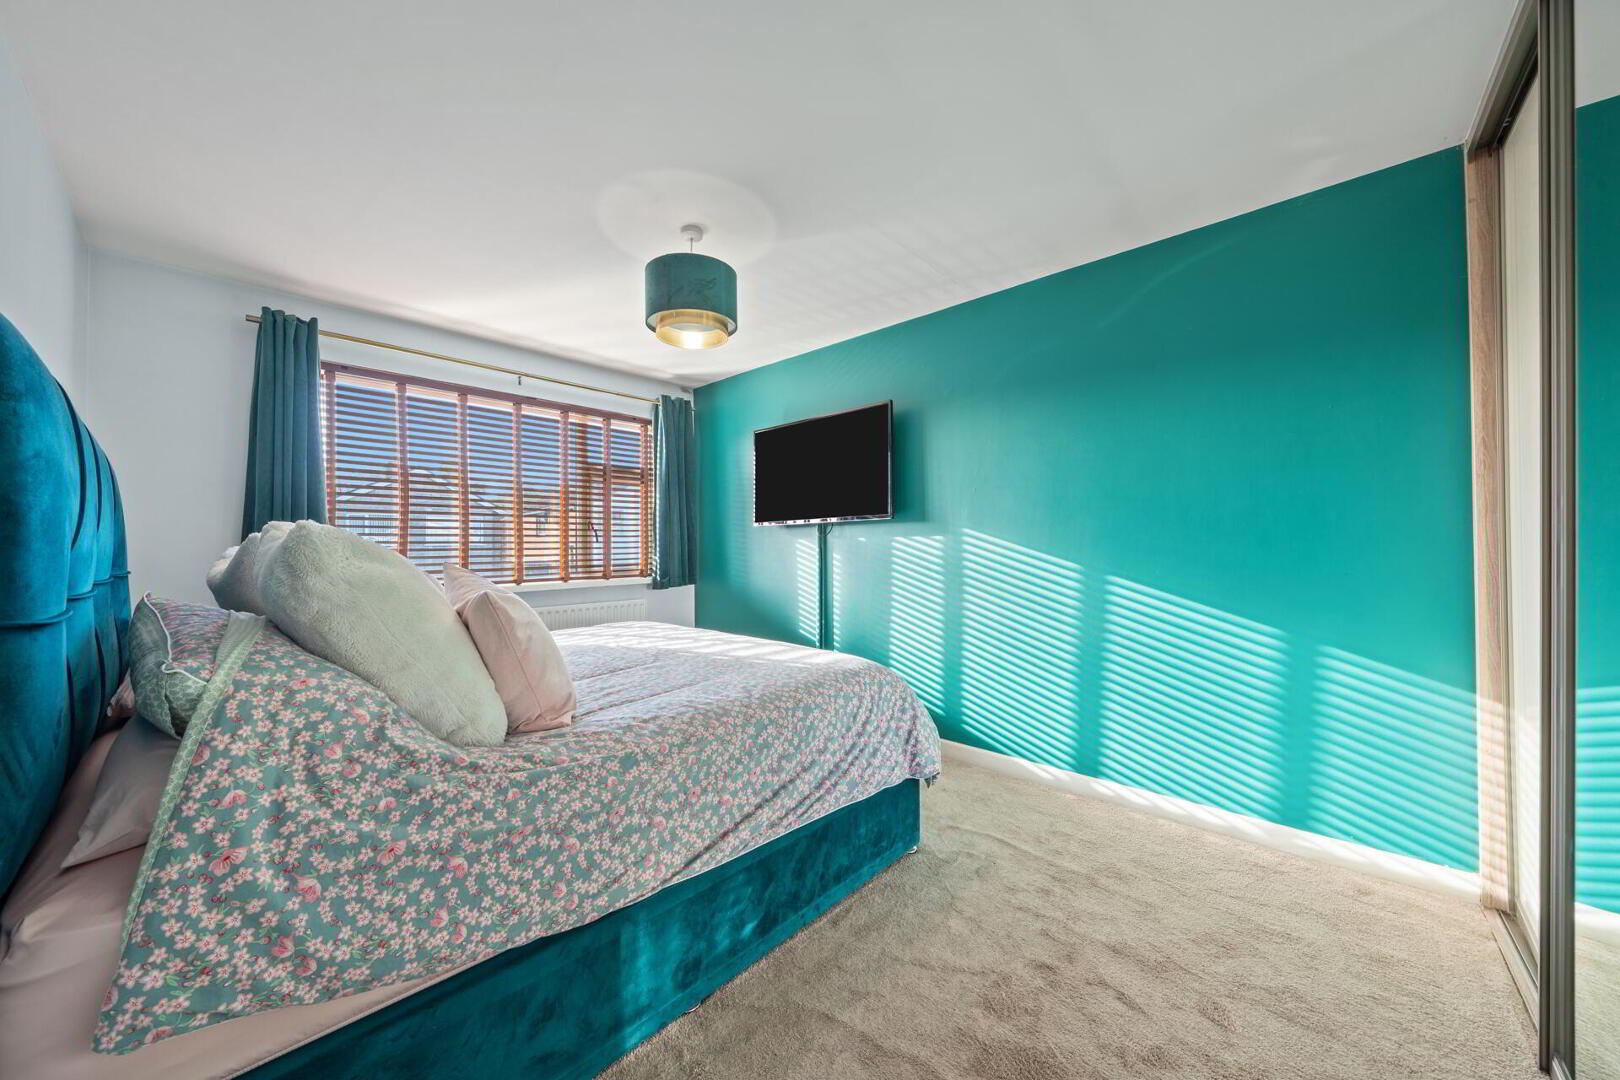
BEDROOM 13' 5" x 9' 8" (4.09m x 2.97m) Built-in mirrored slide robes.
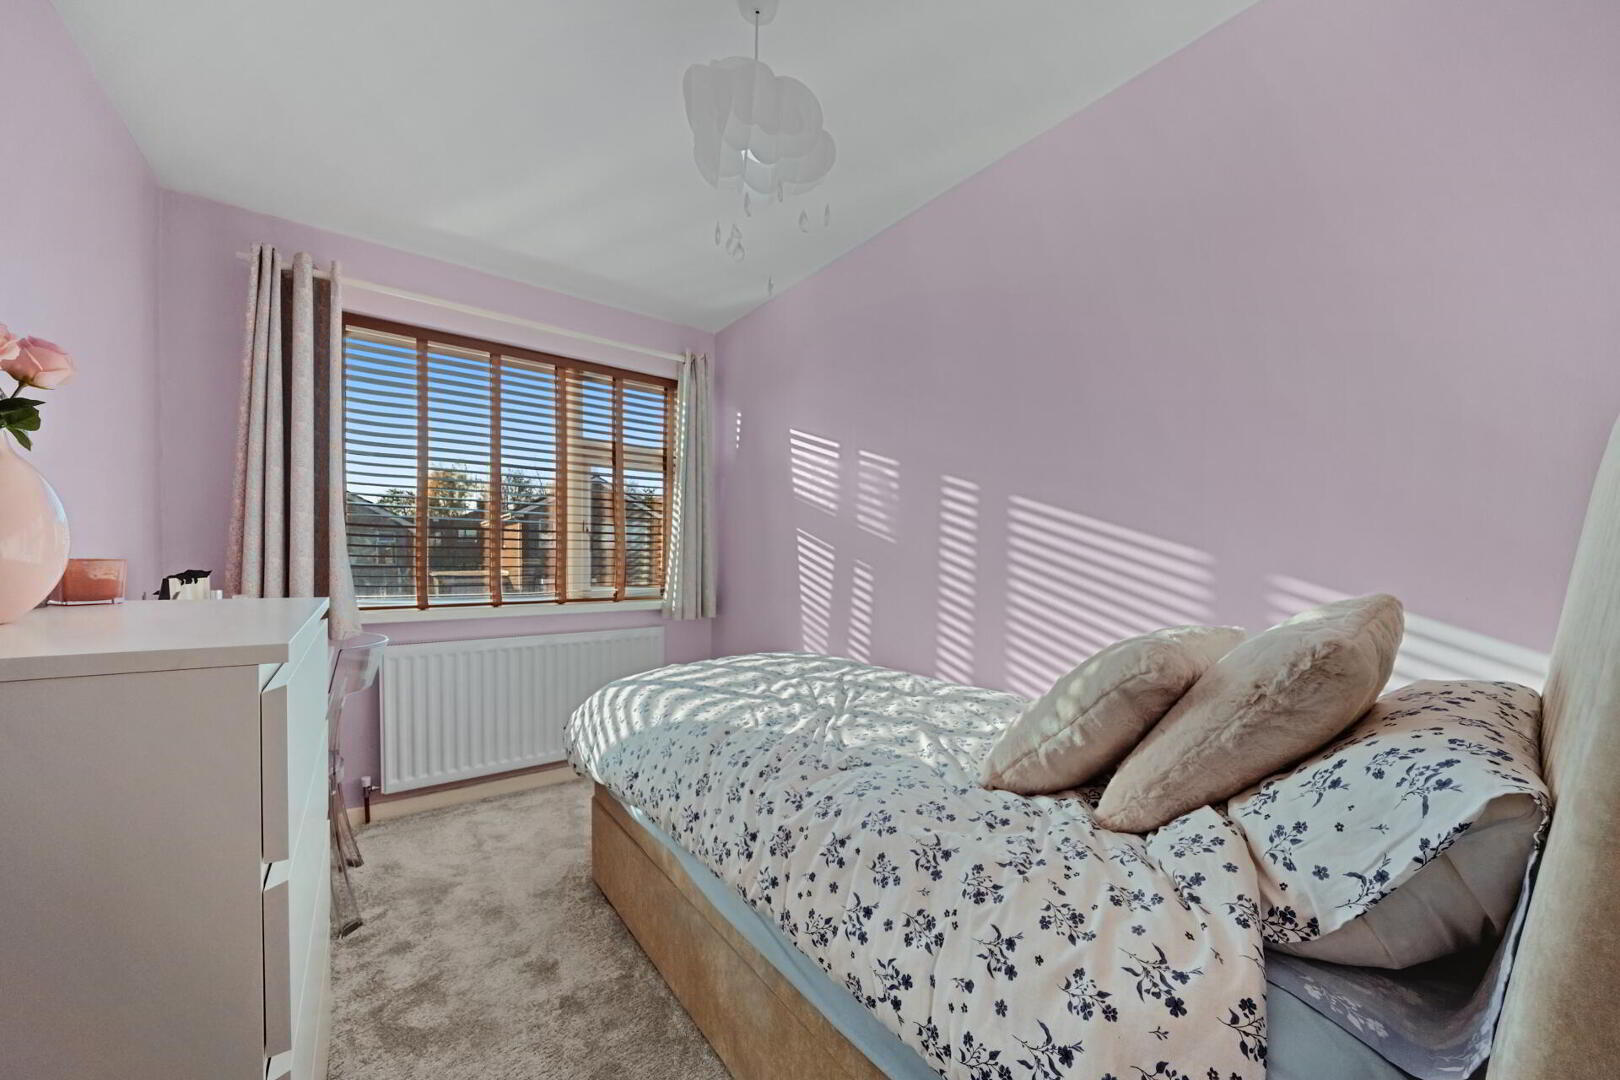
BEDROOM 10' 0" x 6' 11" (3.07m x 2.12m)
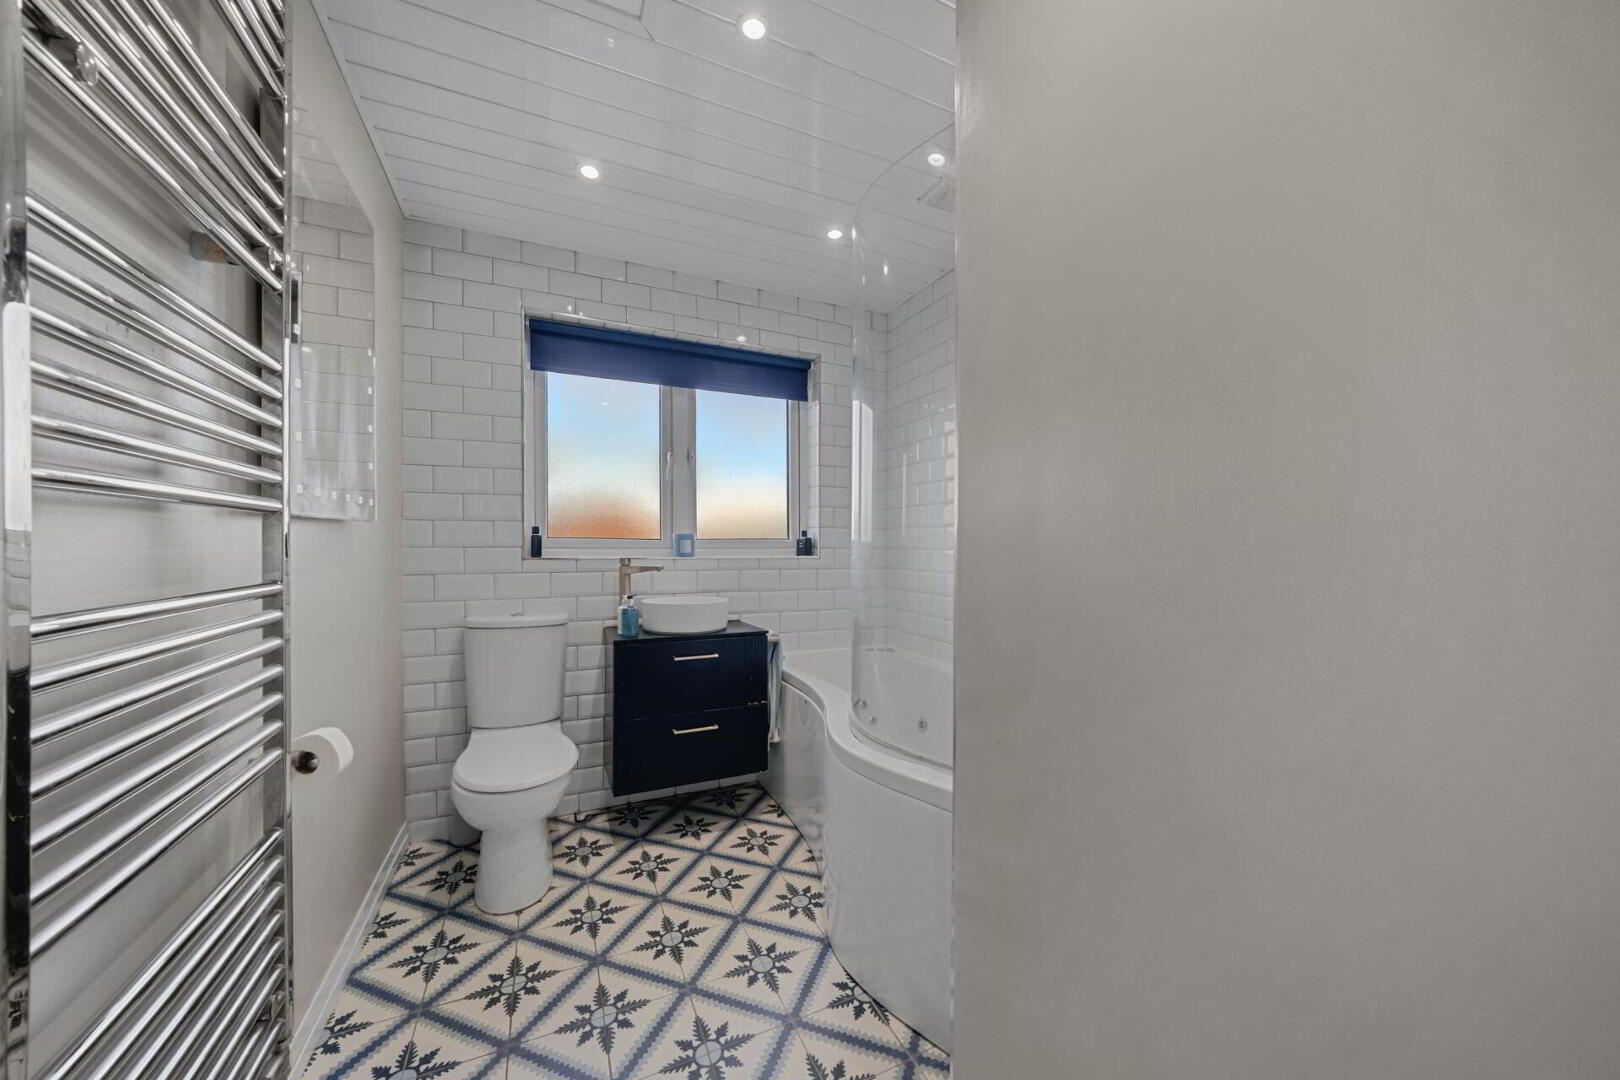
BATHROOM Suite comprising of a panelled bath with shower, low flush WC, vanity wash hand basin, tiled floor, recessed low voltage spotlights, tongue and groove panelled ceiling, stainless steel towel radiator.
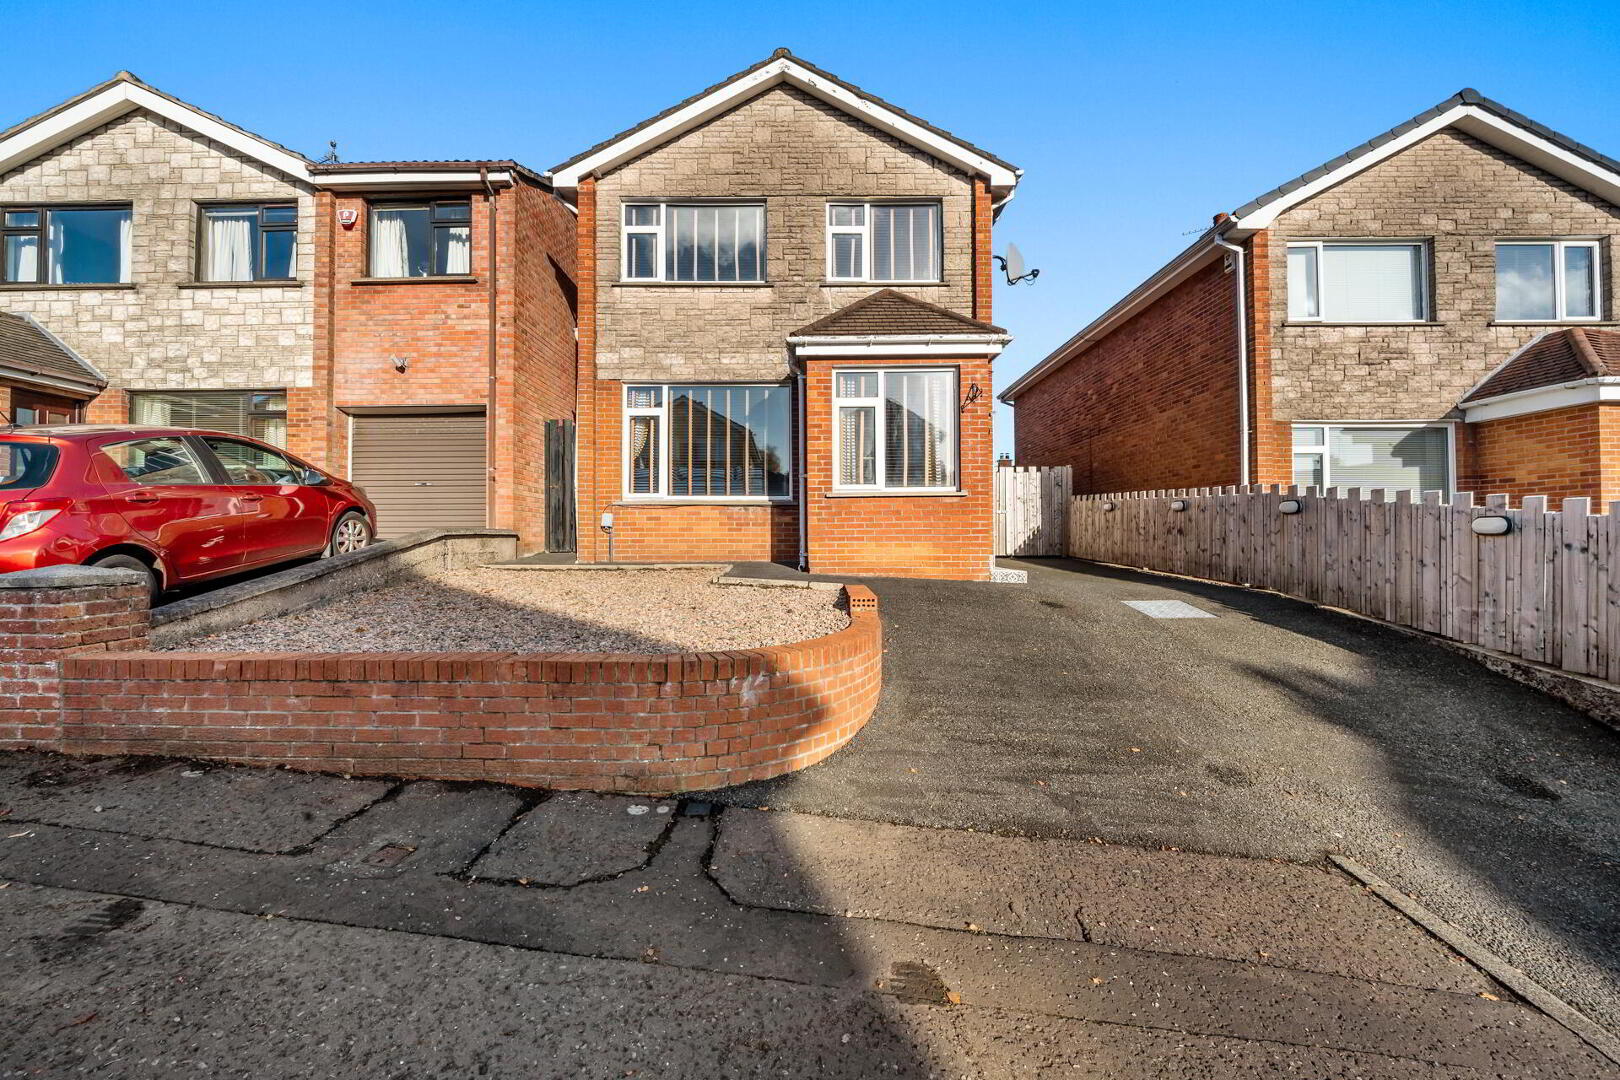
OUTSIDE Tarmac driveway to front and side, patio garden to rear with brick paviour patio area, light and tap.



 4
2
2
Offers over
£425,000
107 Old Holywood Road
Belfast,
BT4
2HL
4 Bed Detached House
For sale
Shortlist
Shortlist
Shortlist
 What are the advantages of choosing Fetherstons?
It's not just about the awards or that we achieve higher returns for our customers (around 6.33% higher, in case you have a head for maths).
 Not sure of what you can afford? Talk to one of our financial advisors!
If you are looking to buy a property, whether it's your first home or you're looking to move up or down the property ladder, your first priority should be to seek financial advice.
Talk to us
 You know where you're going… right? You will now with our local area guides.
Our local area guides will help you understand the benefits of each location, along with a few surprises, ensuring you have all the information you'll need and hopefully help you settle in faster.
Area Guides