Additional Information
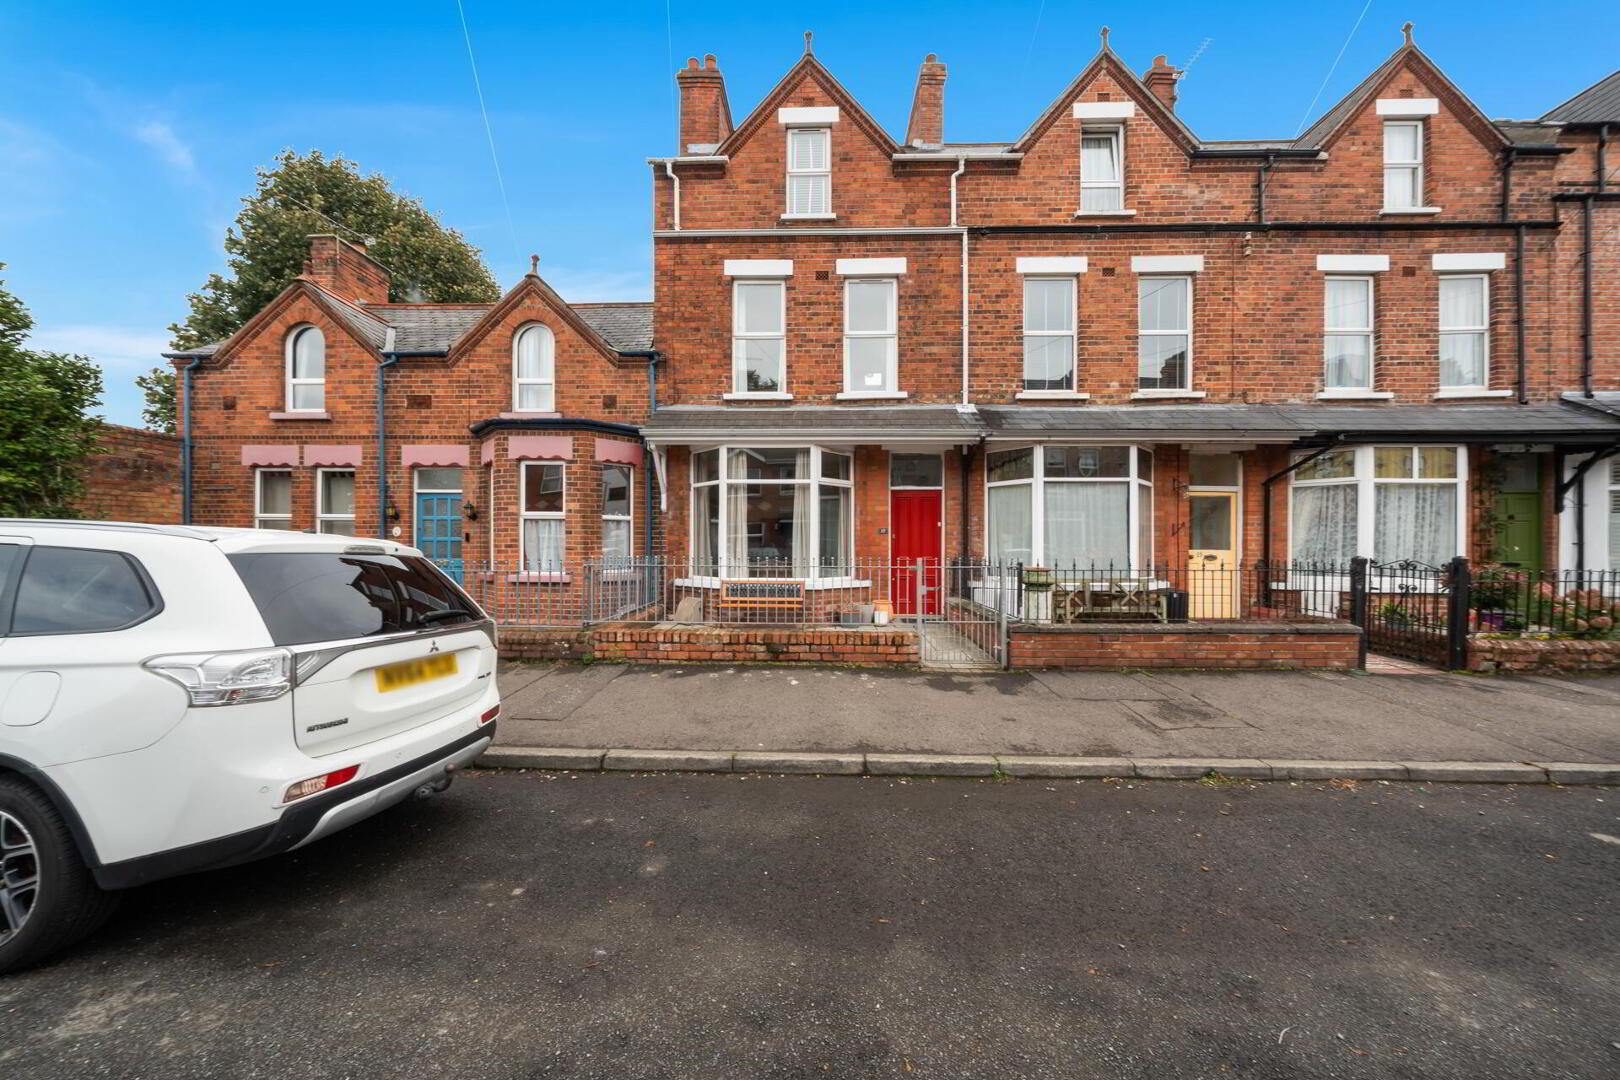
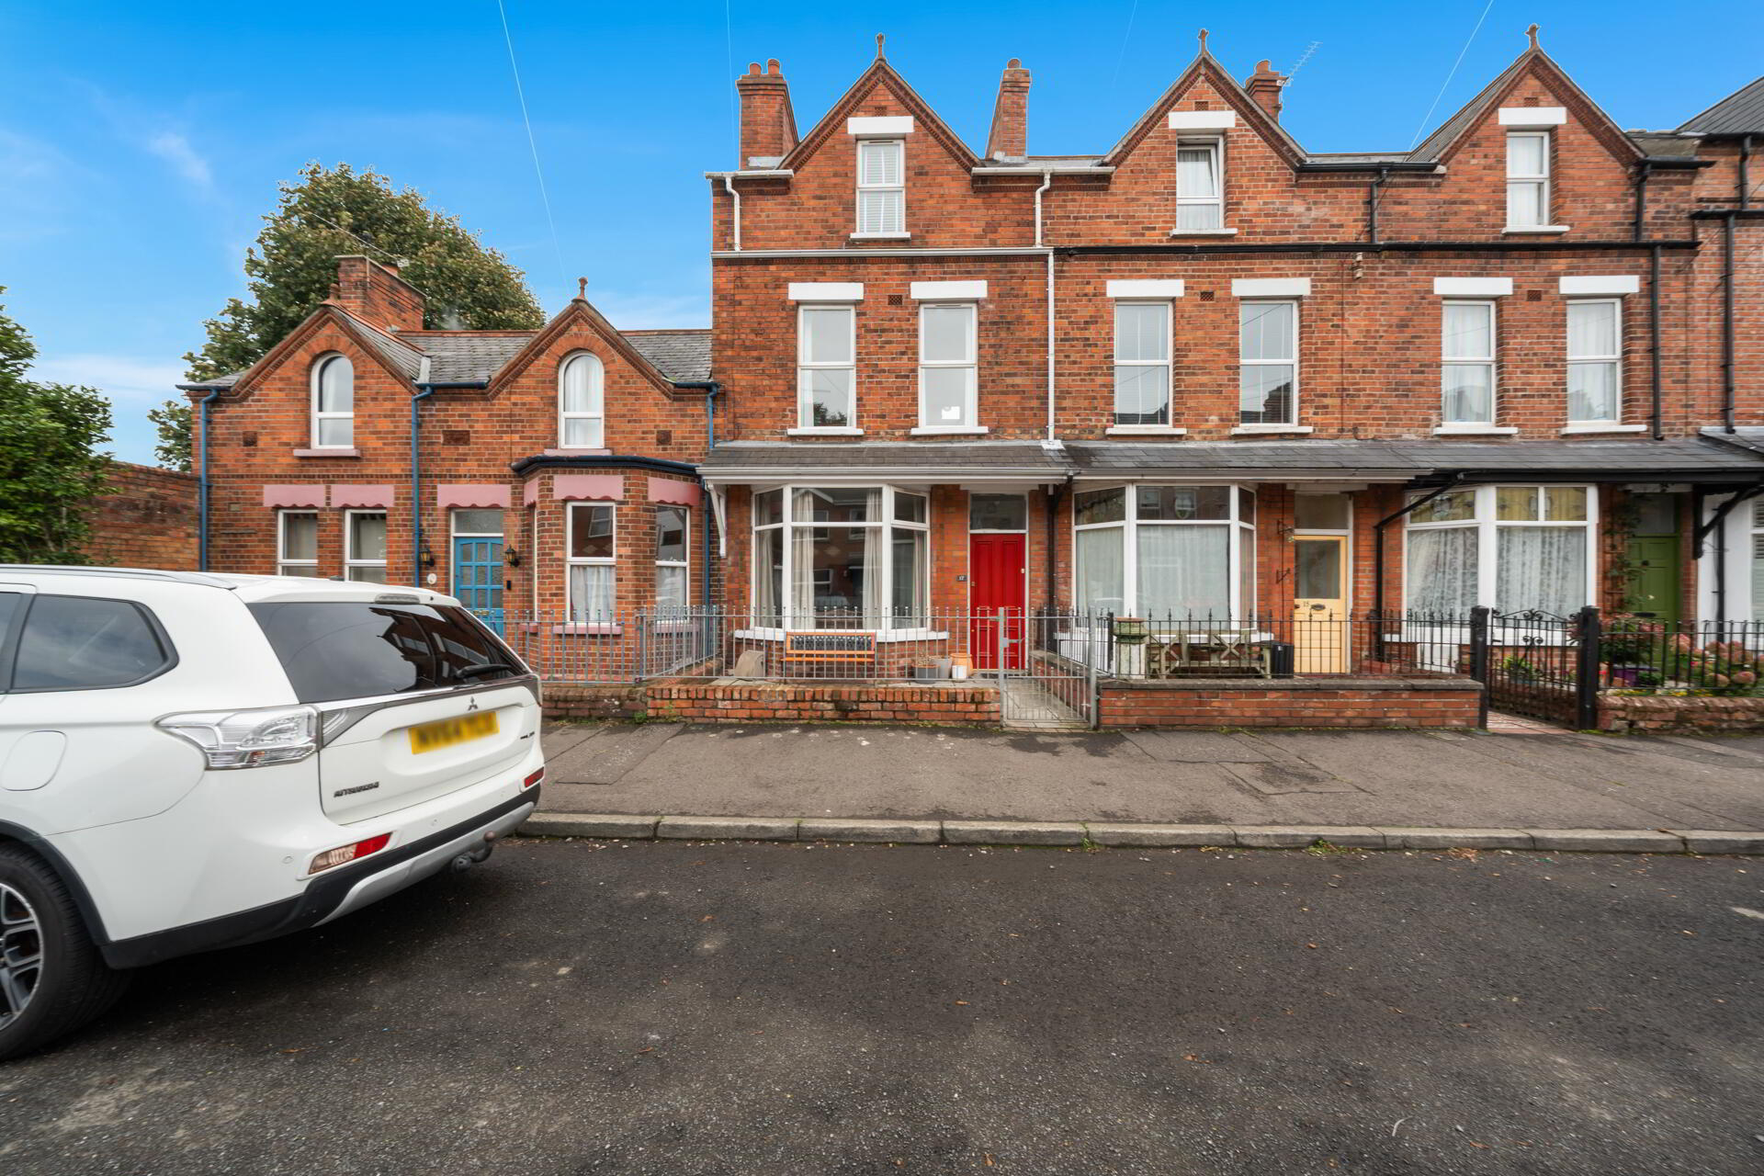
This stunning, mid terrace property has been extremely well maintained by the current vendors. Nestled in a popular street in the heart of Ballyhackamore, this fine home oozes character and charm and many original features have been retained.
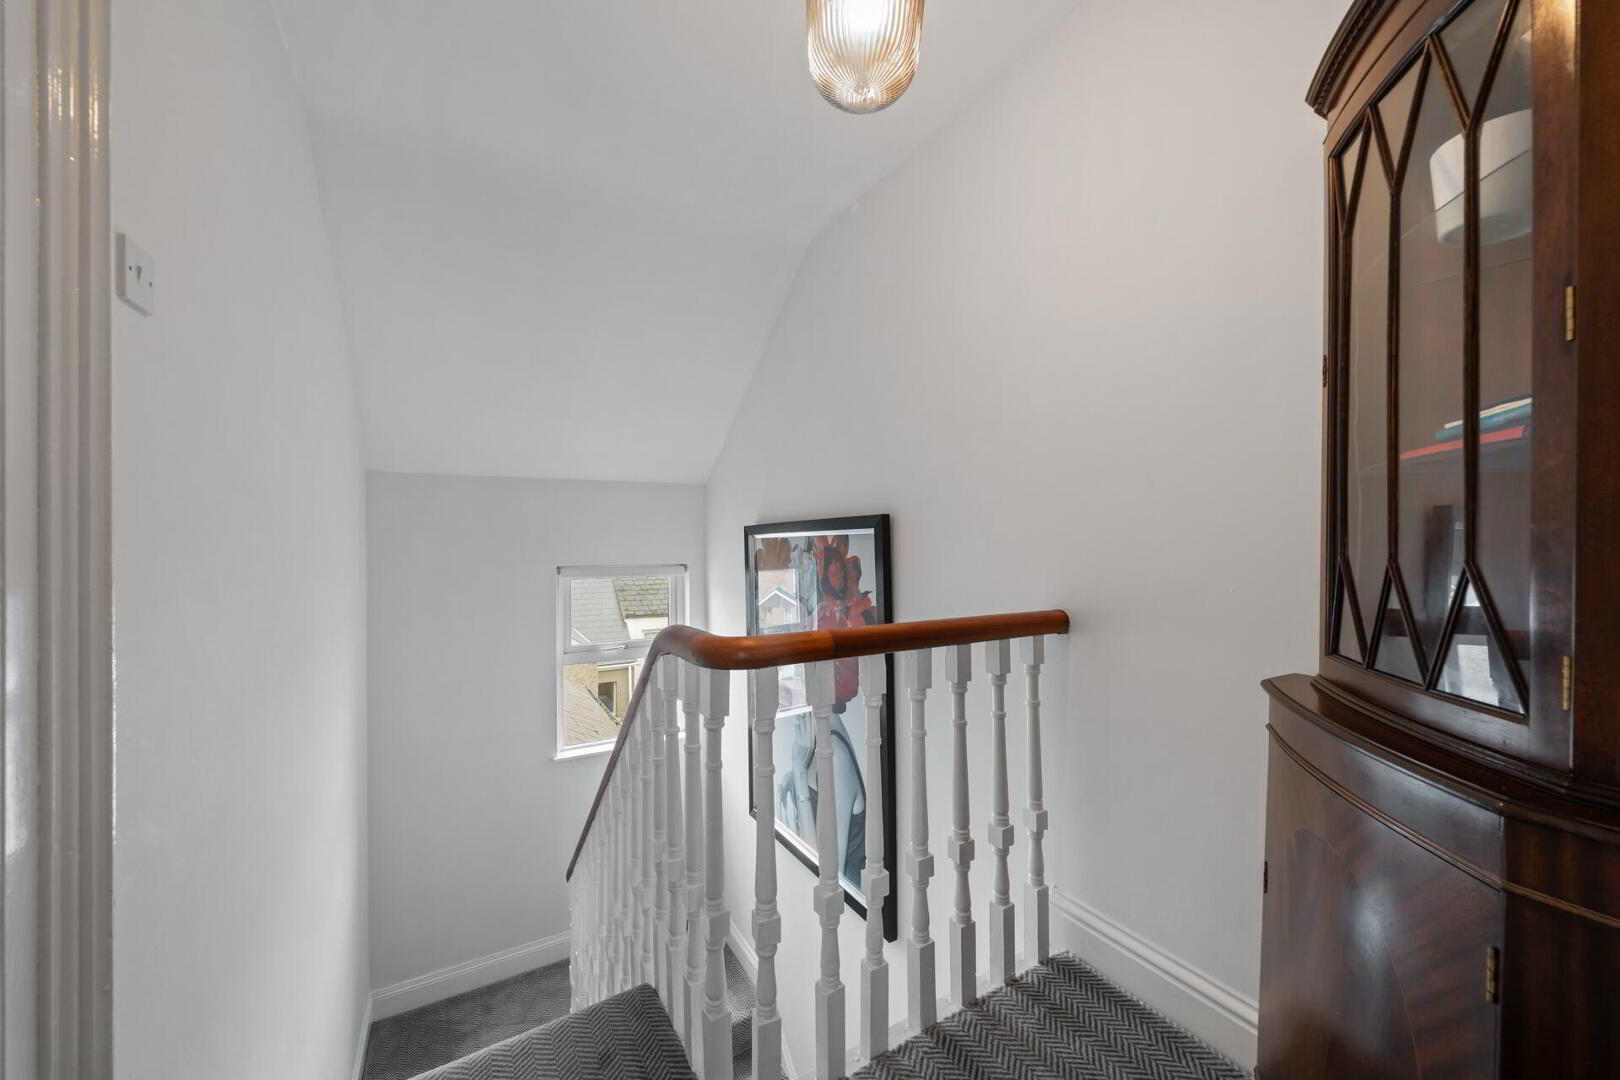
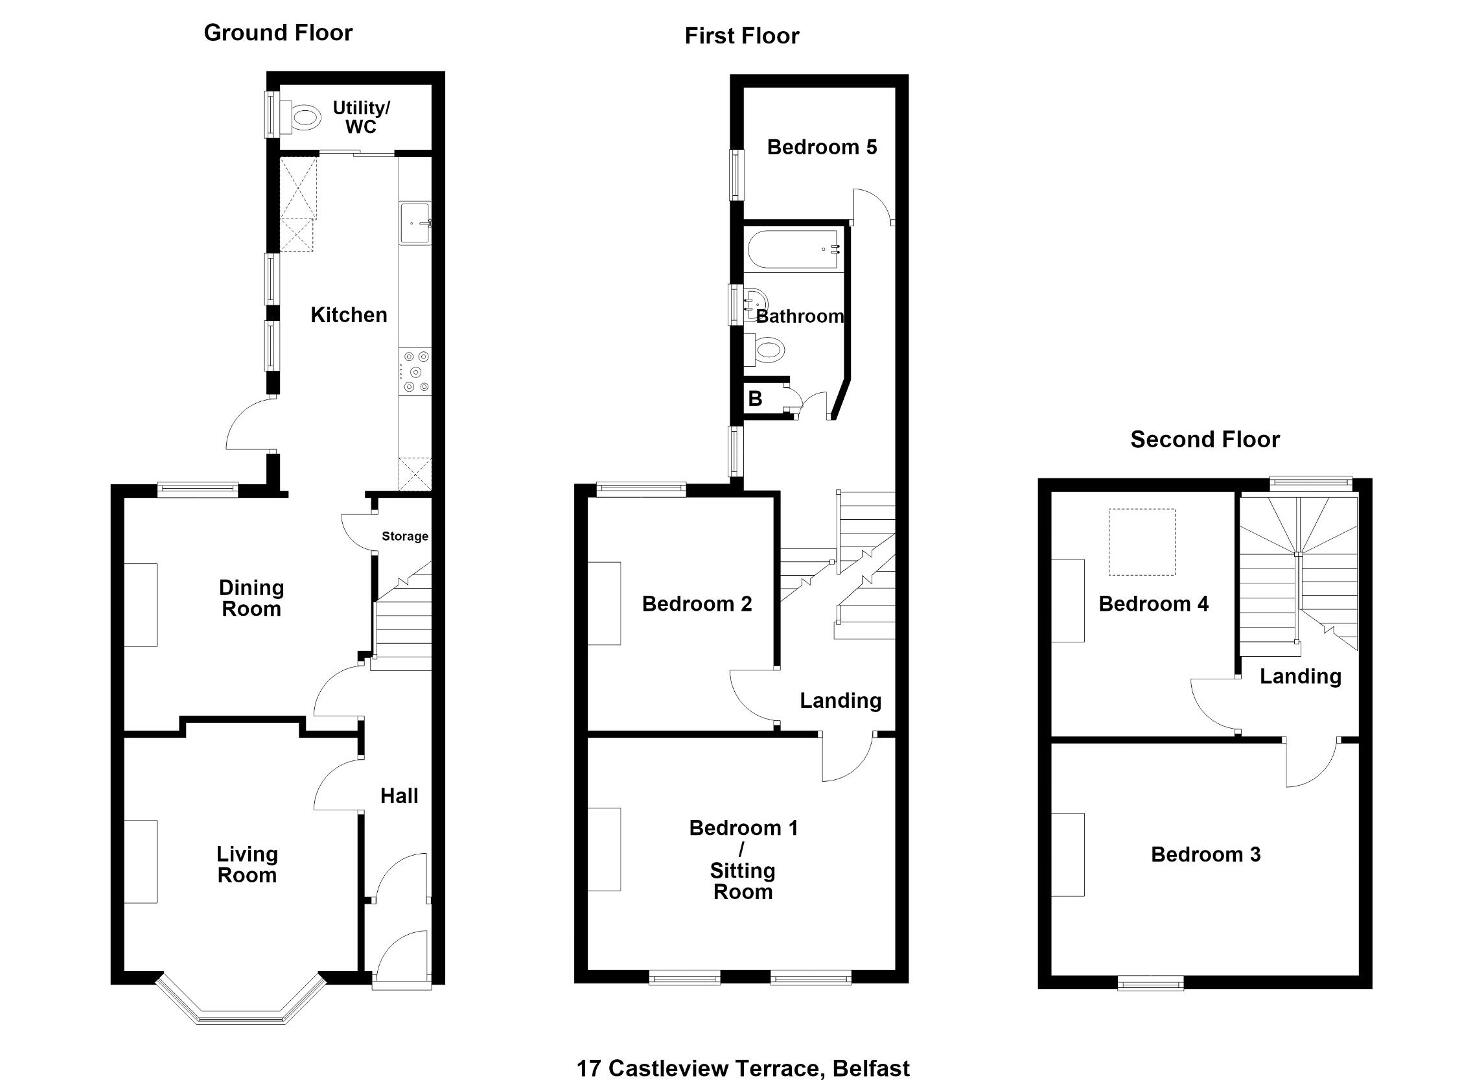
The accommodation is both spacious and adaptable. The ground floor comprises of a bay fronted living room, rear dining room, modern kitchen and utility room with w.c. A luxury family bathroom and three bedrooms (main bedroom used as a sitting room) are to the first floor with a further two bedrooms on the second floor.
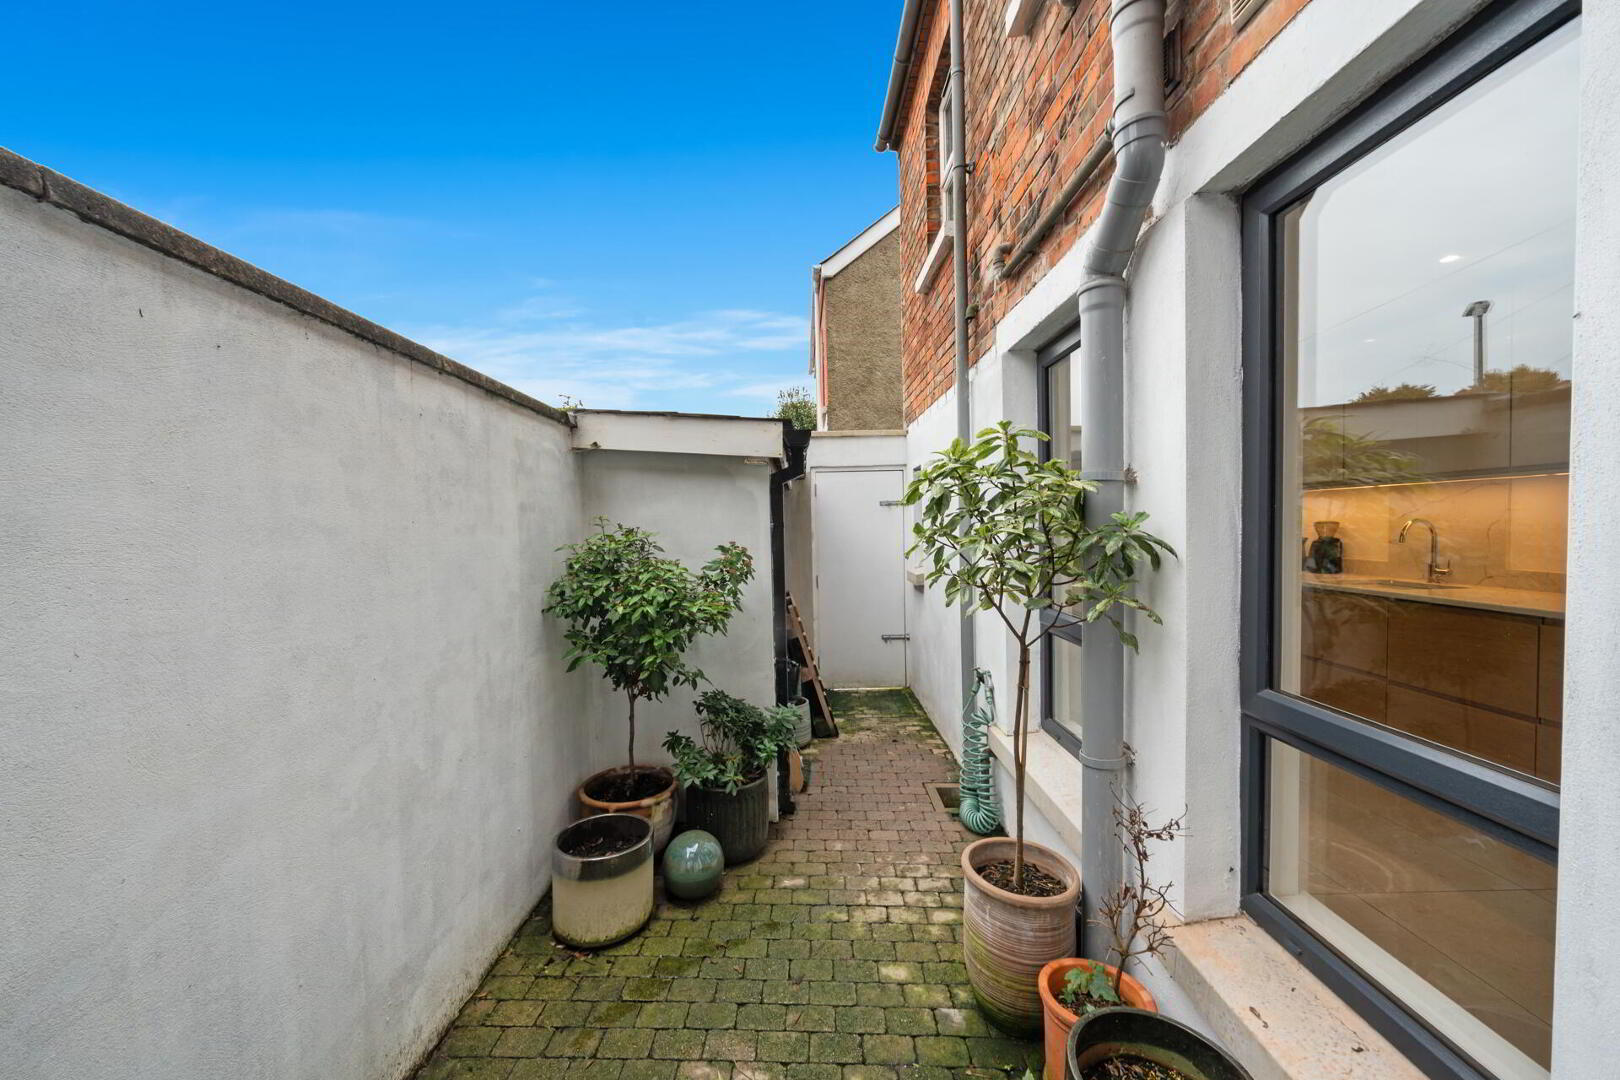
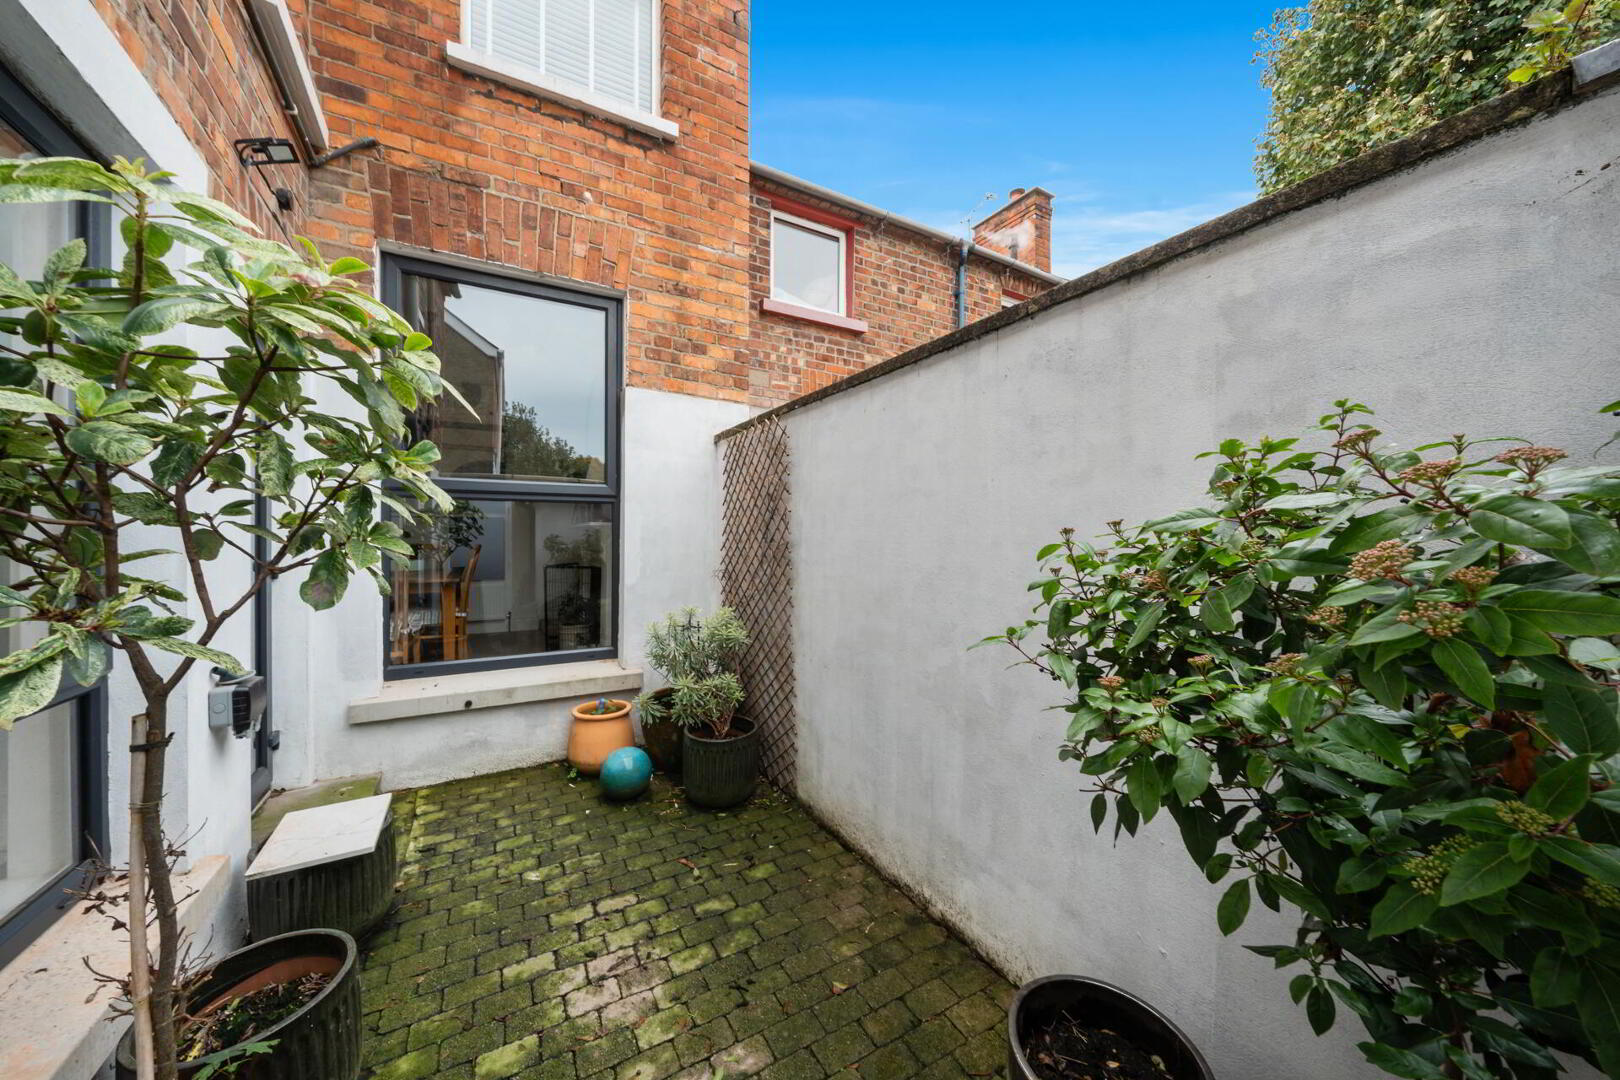
Externally there is a private, enclosed rear courtyard with a covered storage area and both hot and cold outside taps.
Many local coffee shops, restaurants and boutiques along with the ever popular Glider service providing easy access to Belfast city centre are on the door step and add to the list of reasons why we recommend arranging a viewing as soon as possible.
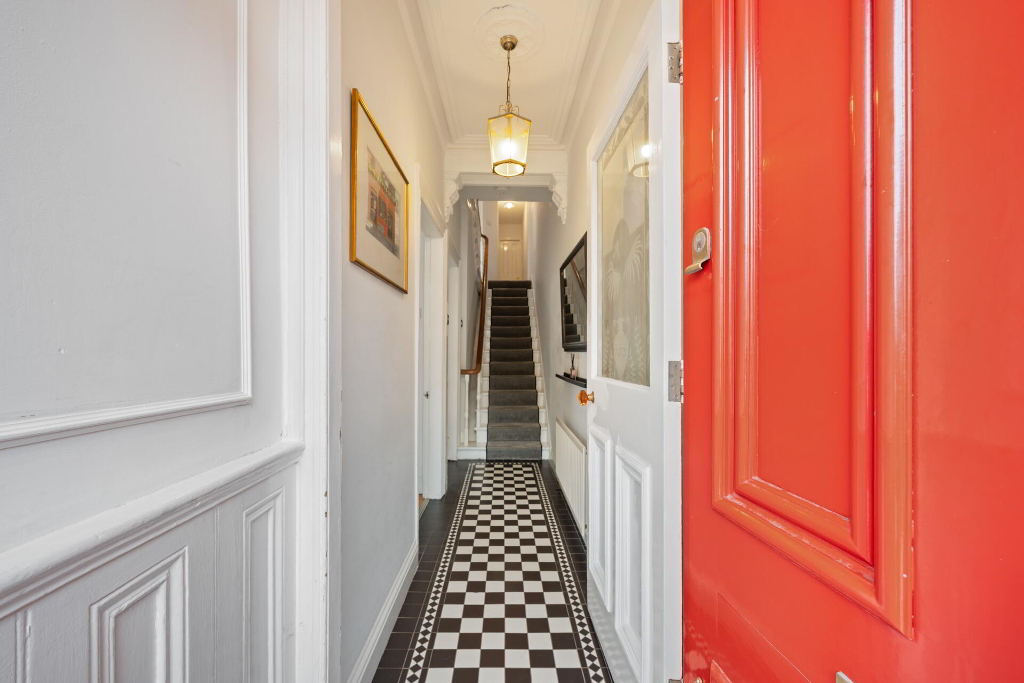
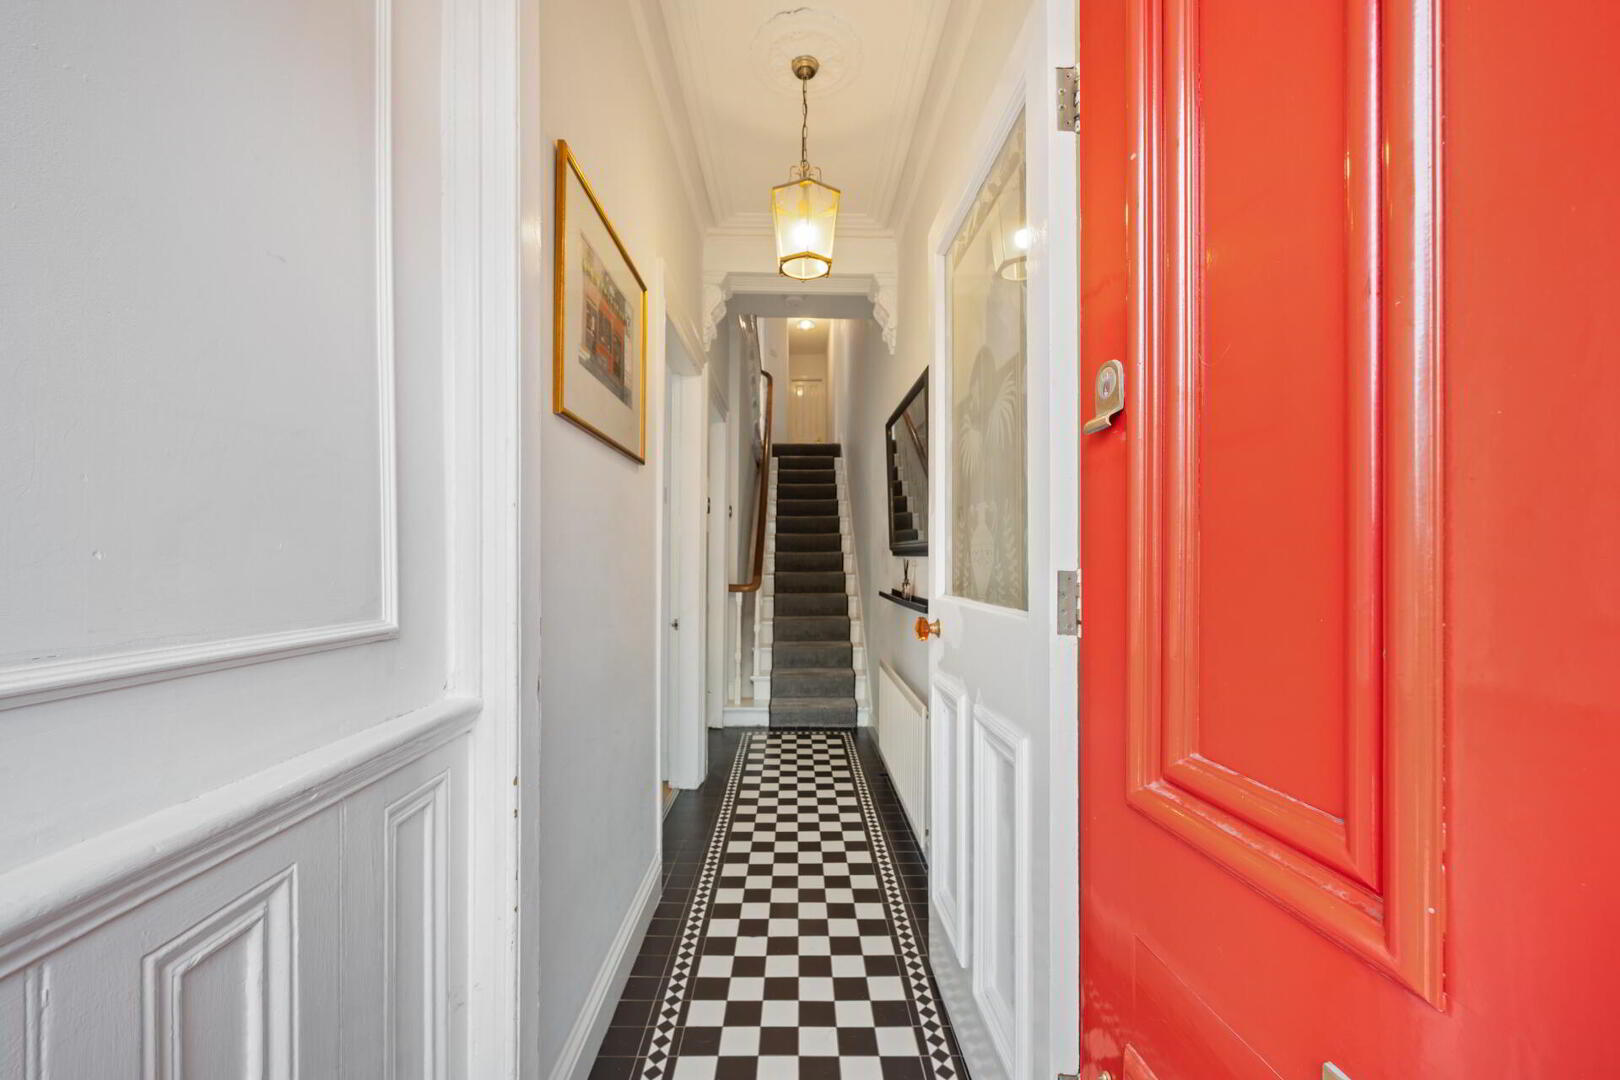
ENTRANCE PORCH uPVC front door with window above, partially wood panelled walls, cornicing, tiled floor.
ENTRANCE HALL Glazed door, tiled floor, cornicing, corbels.
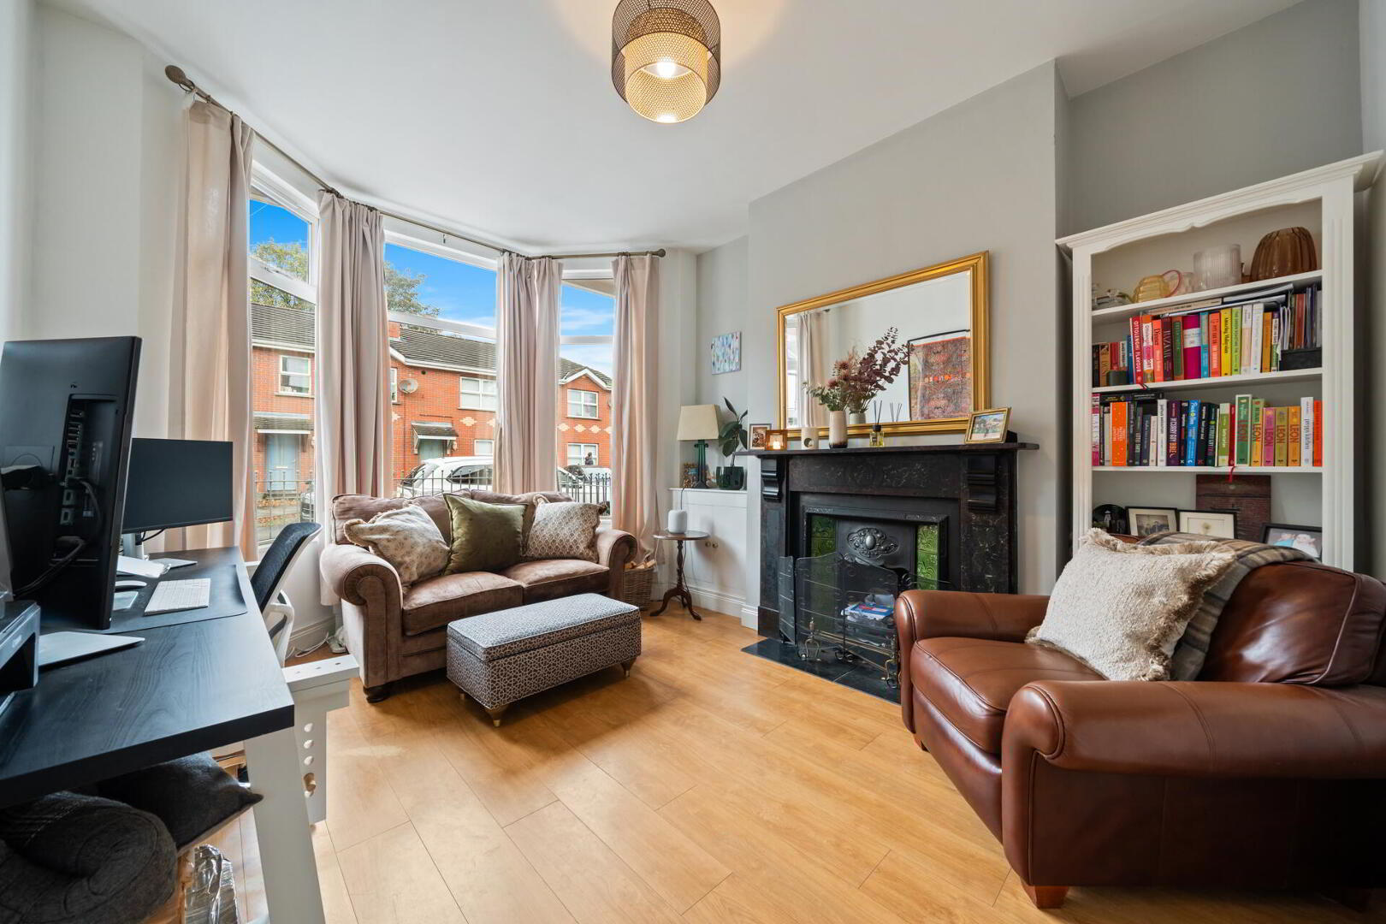
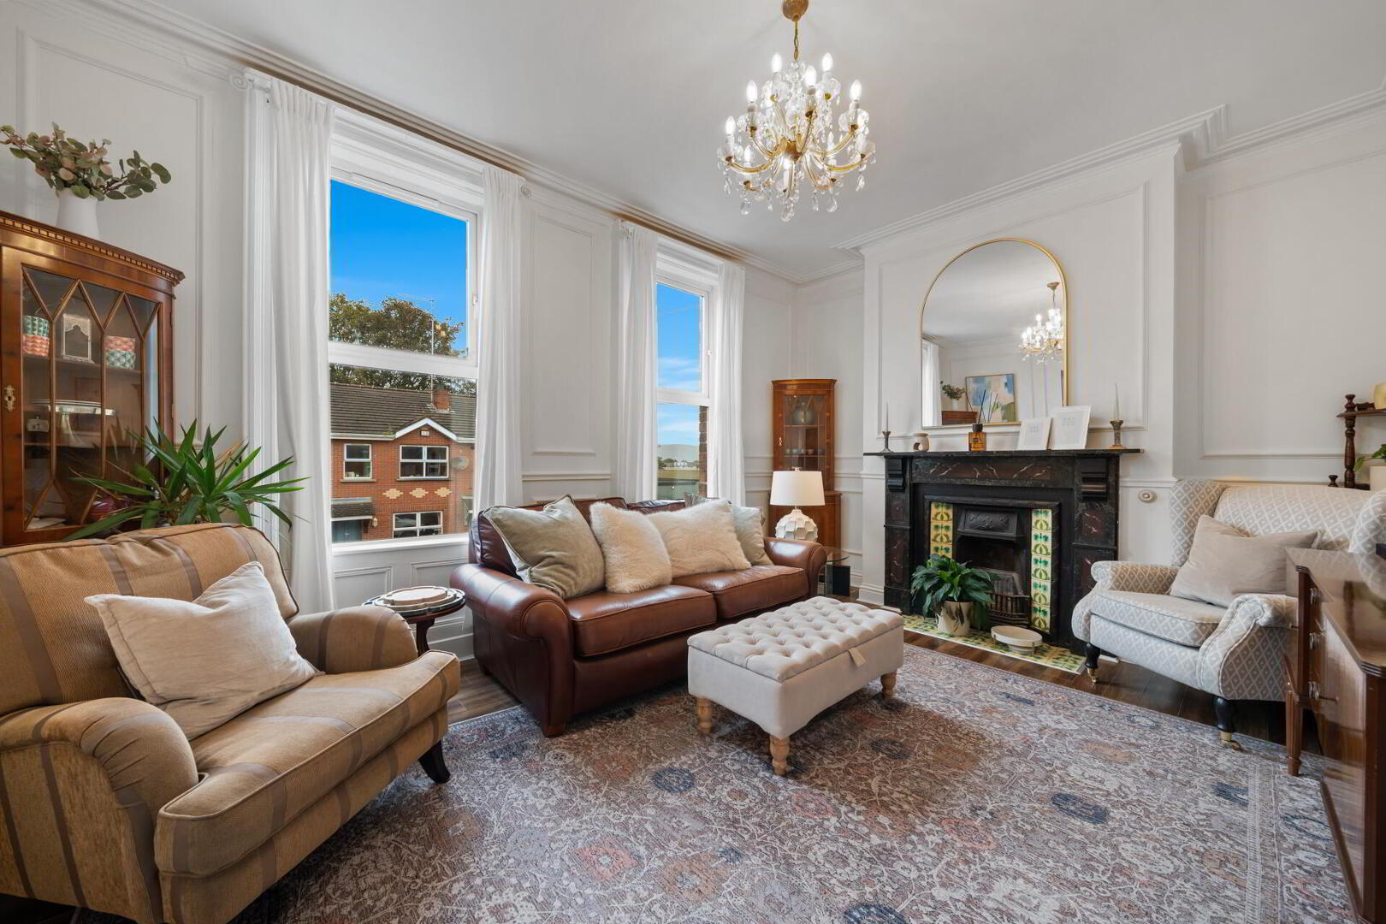
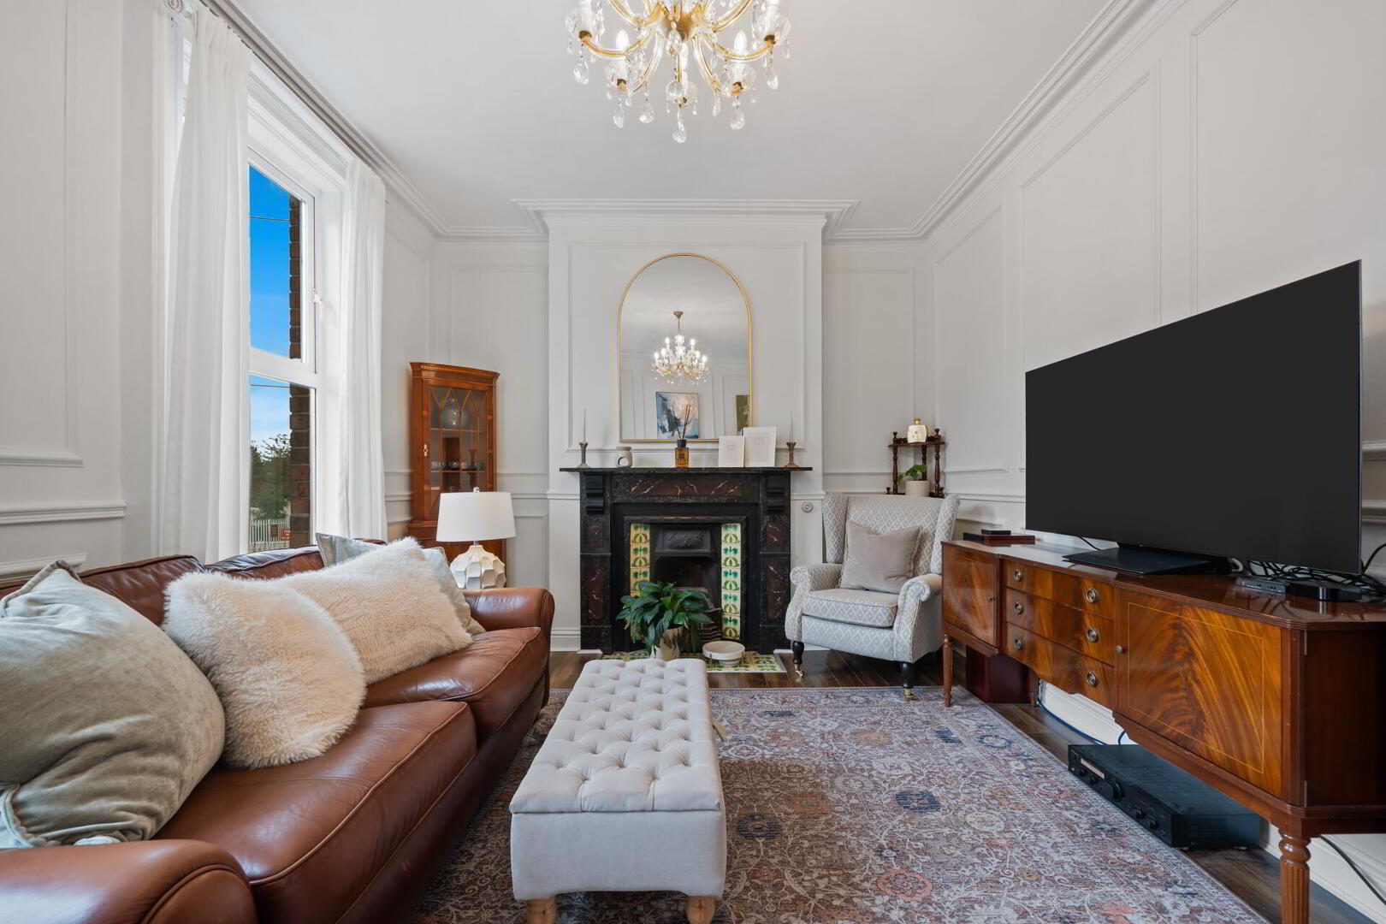
LIVING ROOM 14' 4" x 11' 8" (4.37m x 3.56m) Bay window, feature fireplace with tiled hearth and wooden surround, wood strip flooring.
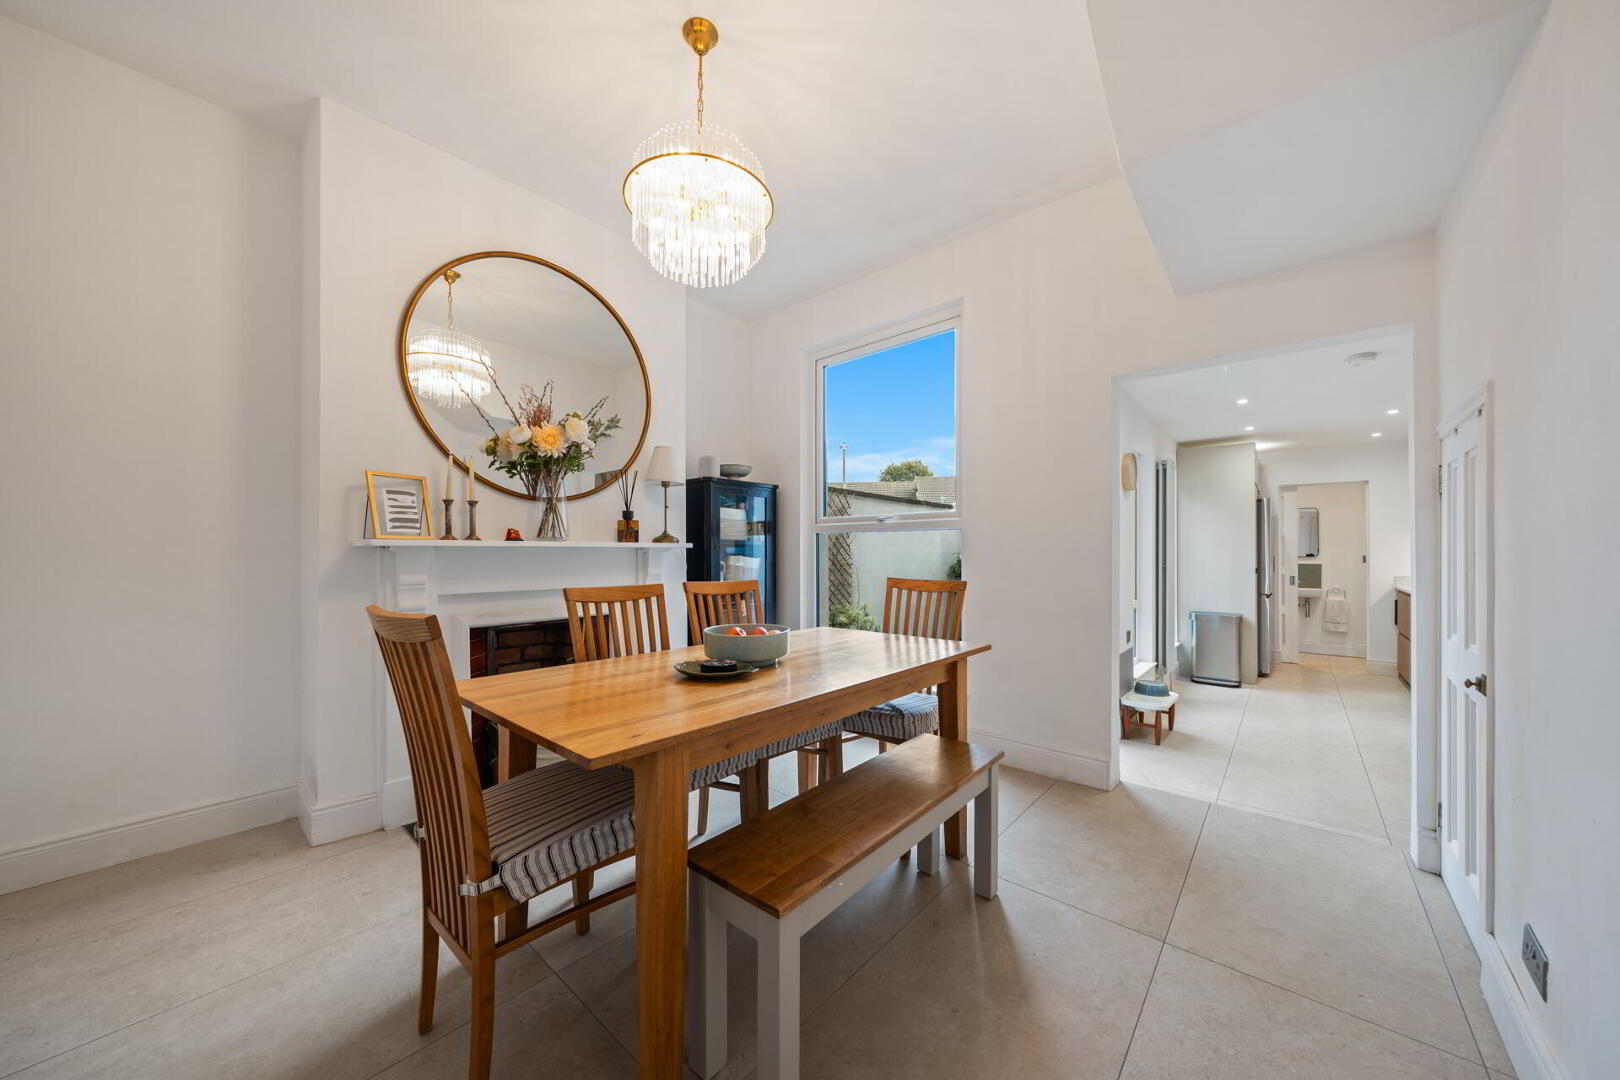
DINING ROOM 11' 10" x 11' 9" (3.62m x 3.60m) Feature fireplace with wooden surround and tiled hearth, under stair storage, tiled floor.
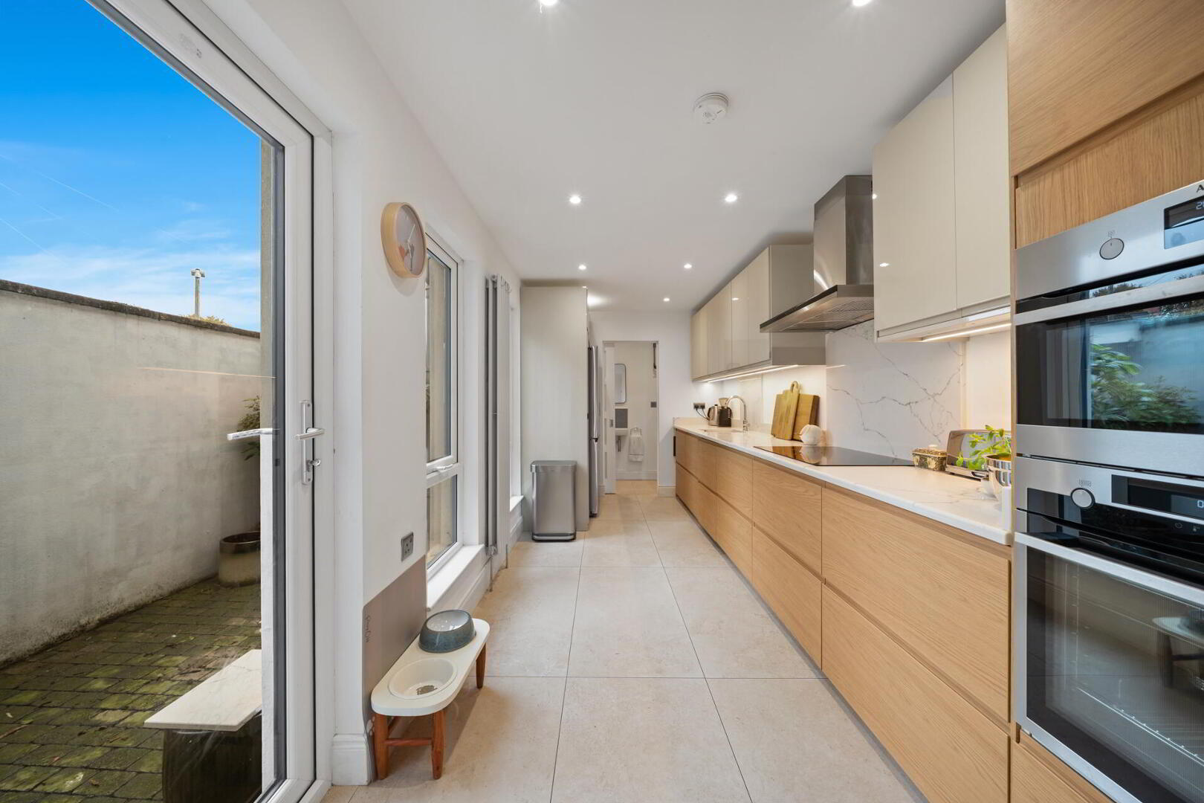
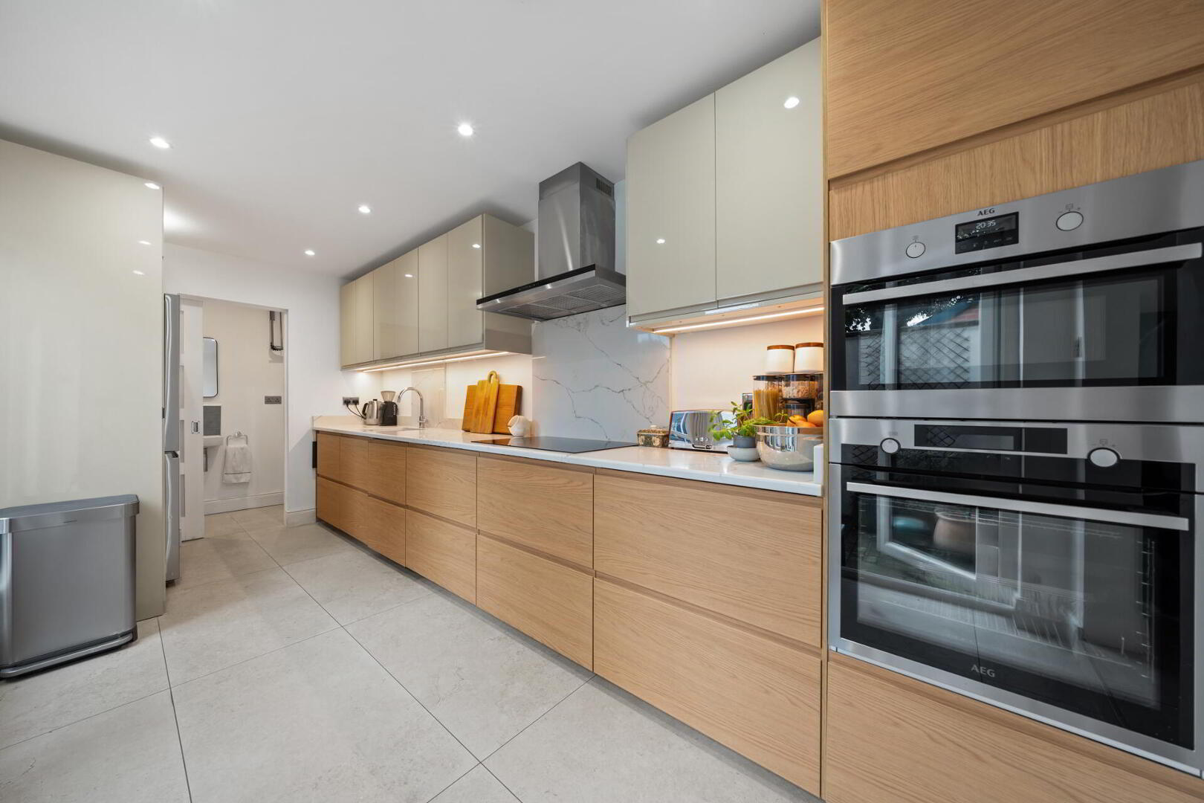
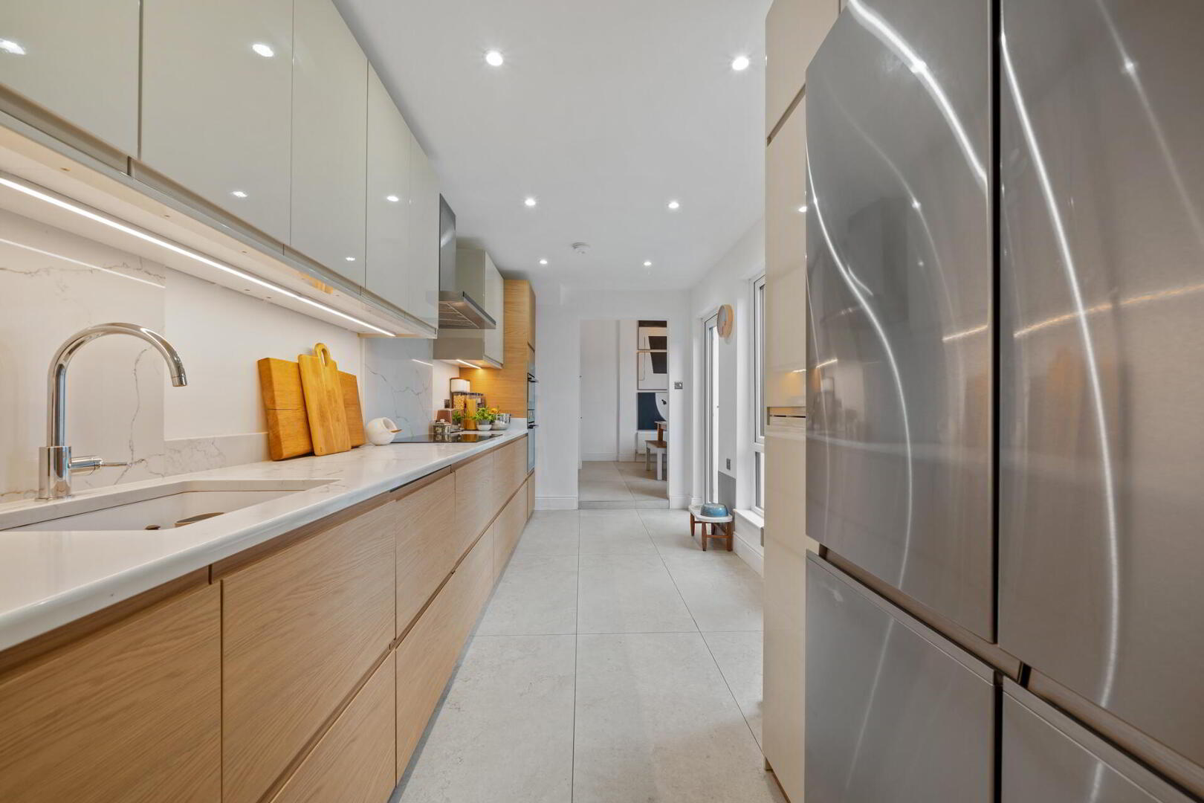
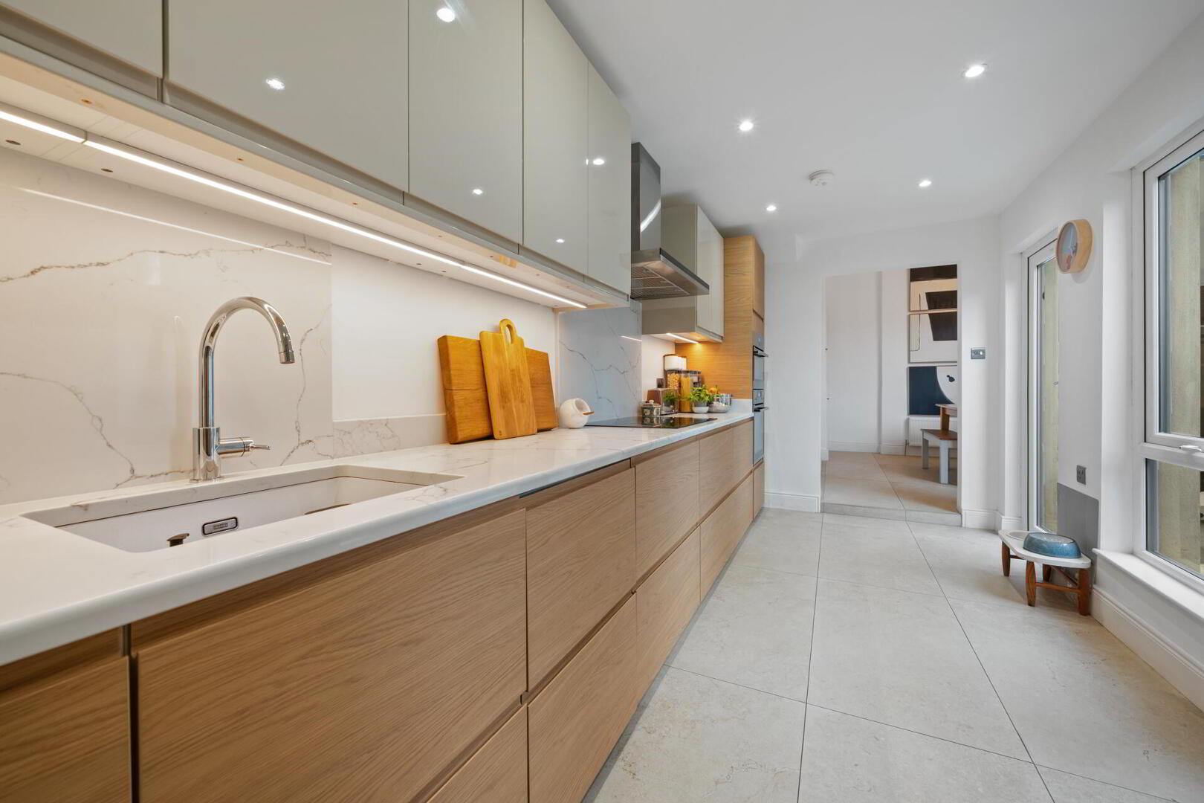
KITCHEN 16' 6" x 7' 3" (5.04m x 2.23m) Excellent range of high and low level high gloss and pine units with Quartz work surfaces with matching upstand and feature under lighting, excellent larder storage, Franke sink with chrome mixer tap, integrated Fisher & Paykel hob with Quartz splash back and chrome extractor fan over, space for American fridge freezer, integrated AEG double oven, integrated Bosch dishwasher, vertical radiator, tiled floor, spot lighting.
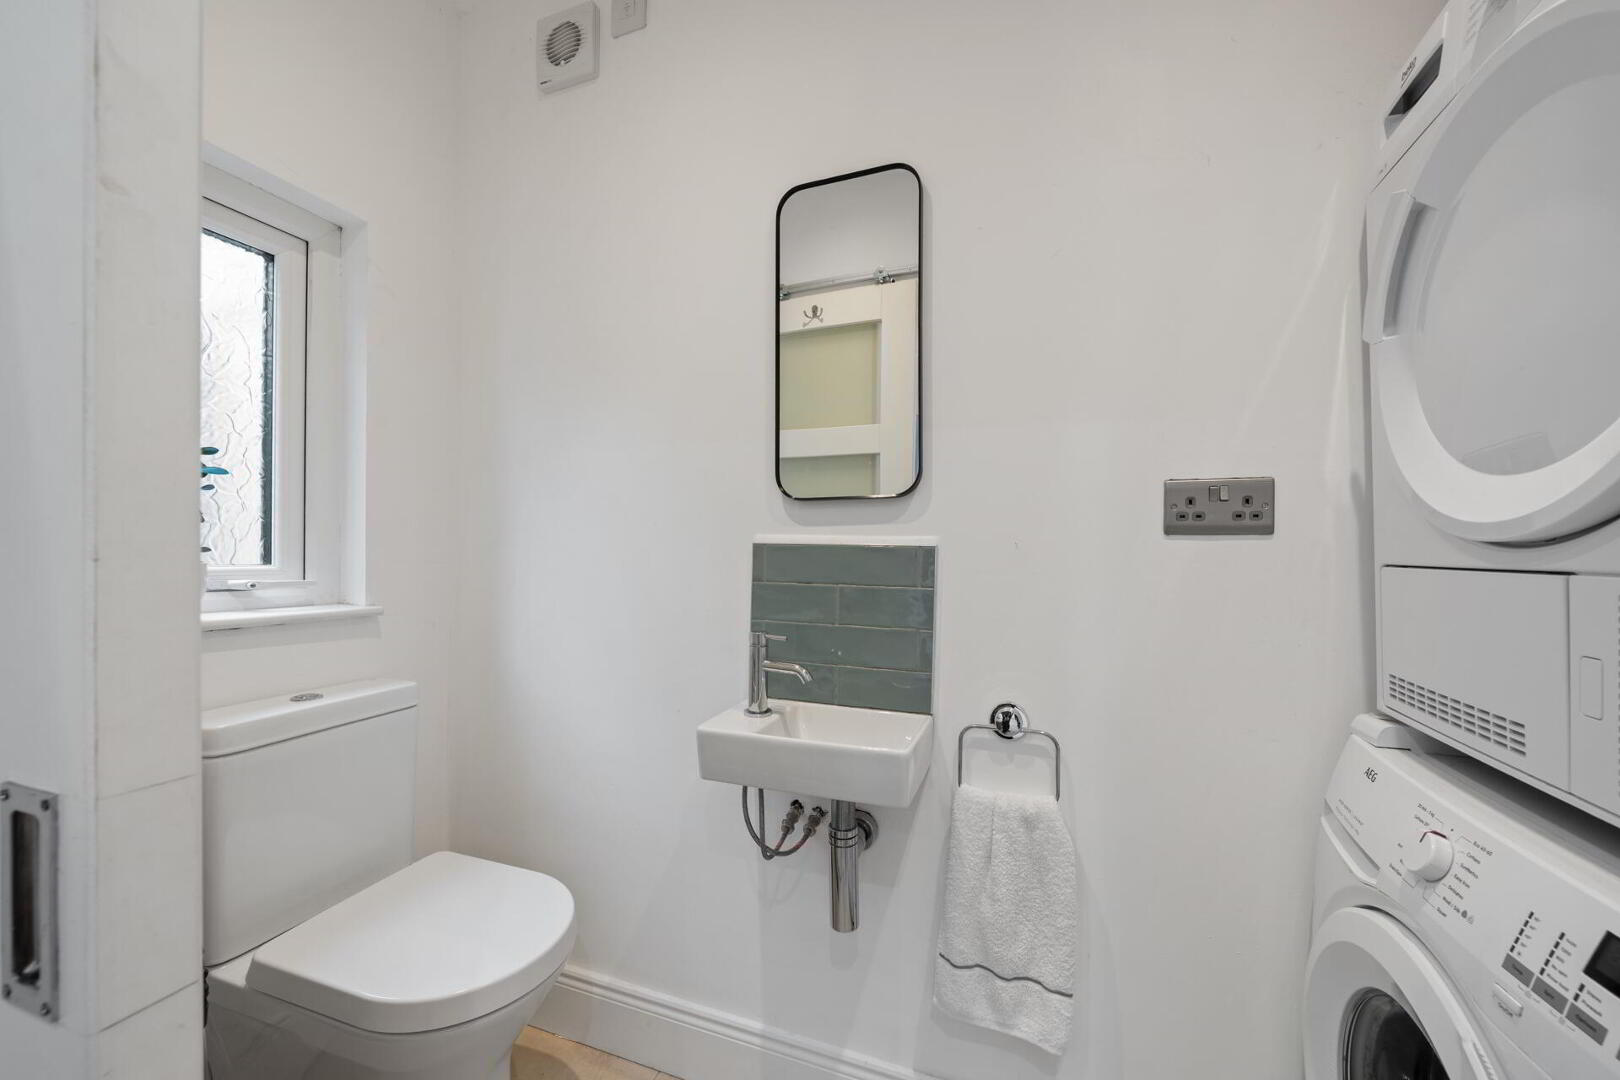
DOWNTAIRS UTILITY ROOM & W.C 7' 9" x 3' 3" (2.37m x 1m) Low flush w.c, wash hand basin with chrome mixer tap and tiled splash back, plumbed for washing and space for tumble dryer above, tiled floor, spot lighting, sliding door.
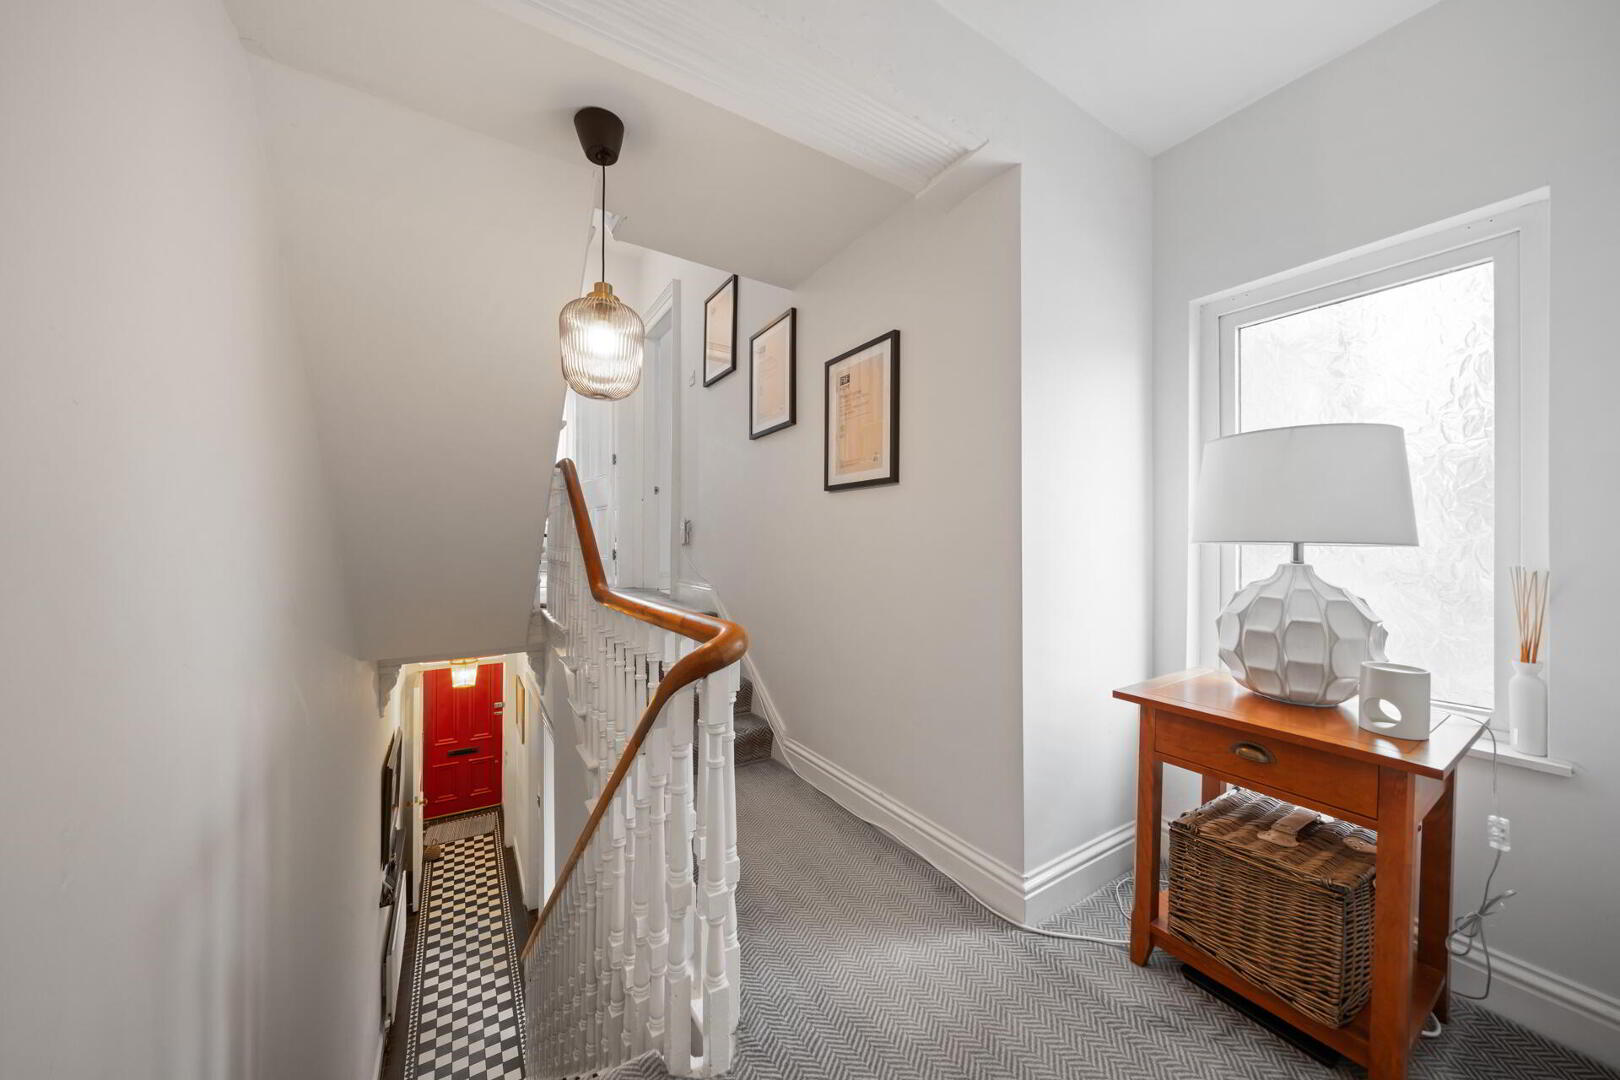
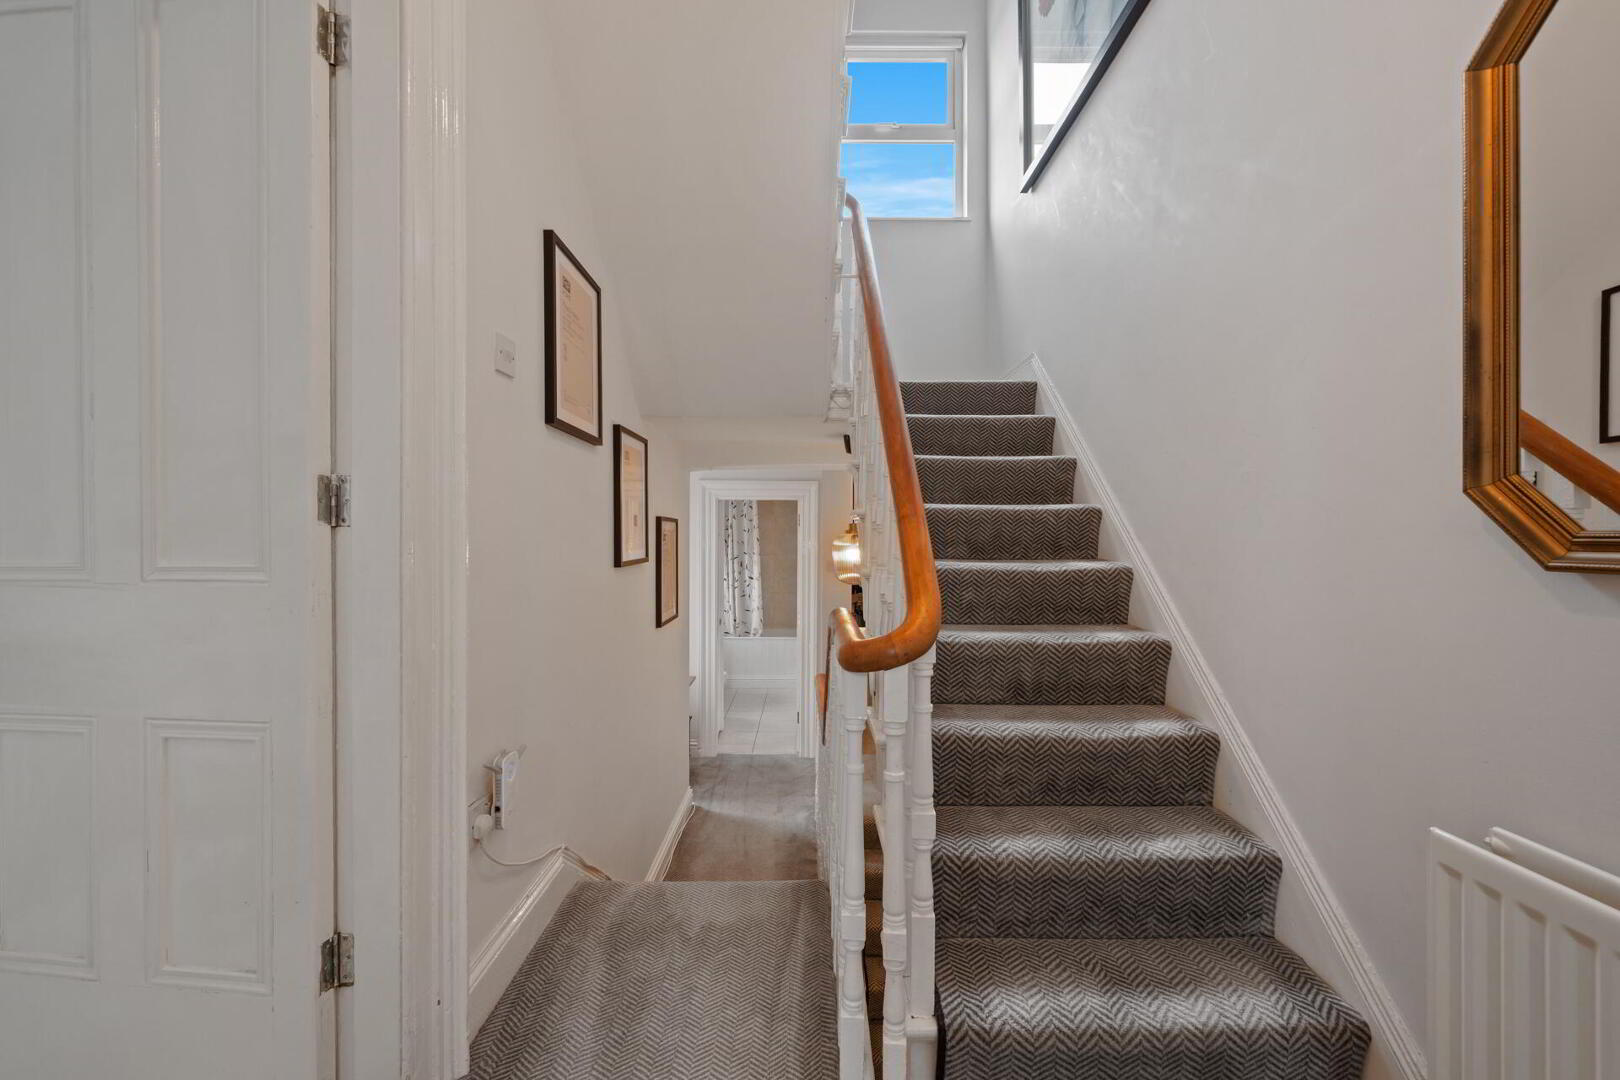
FIRST FLOOR LANDING
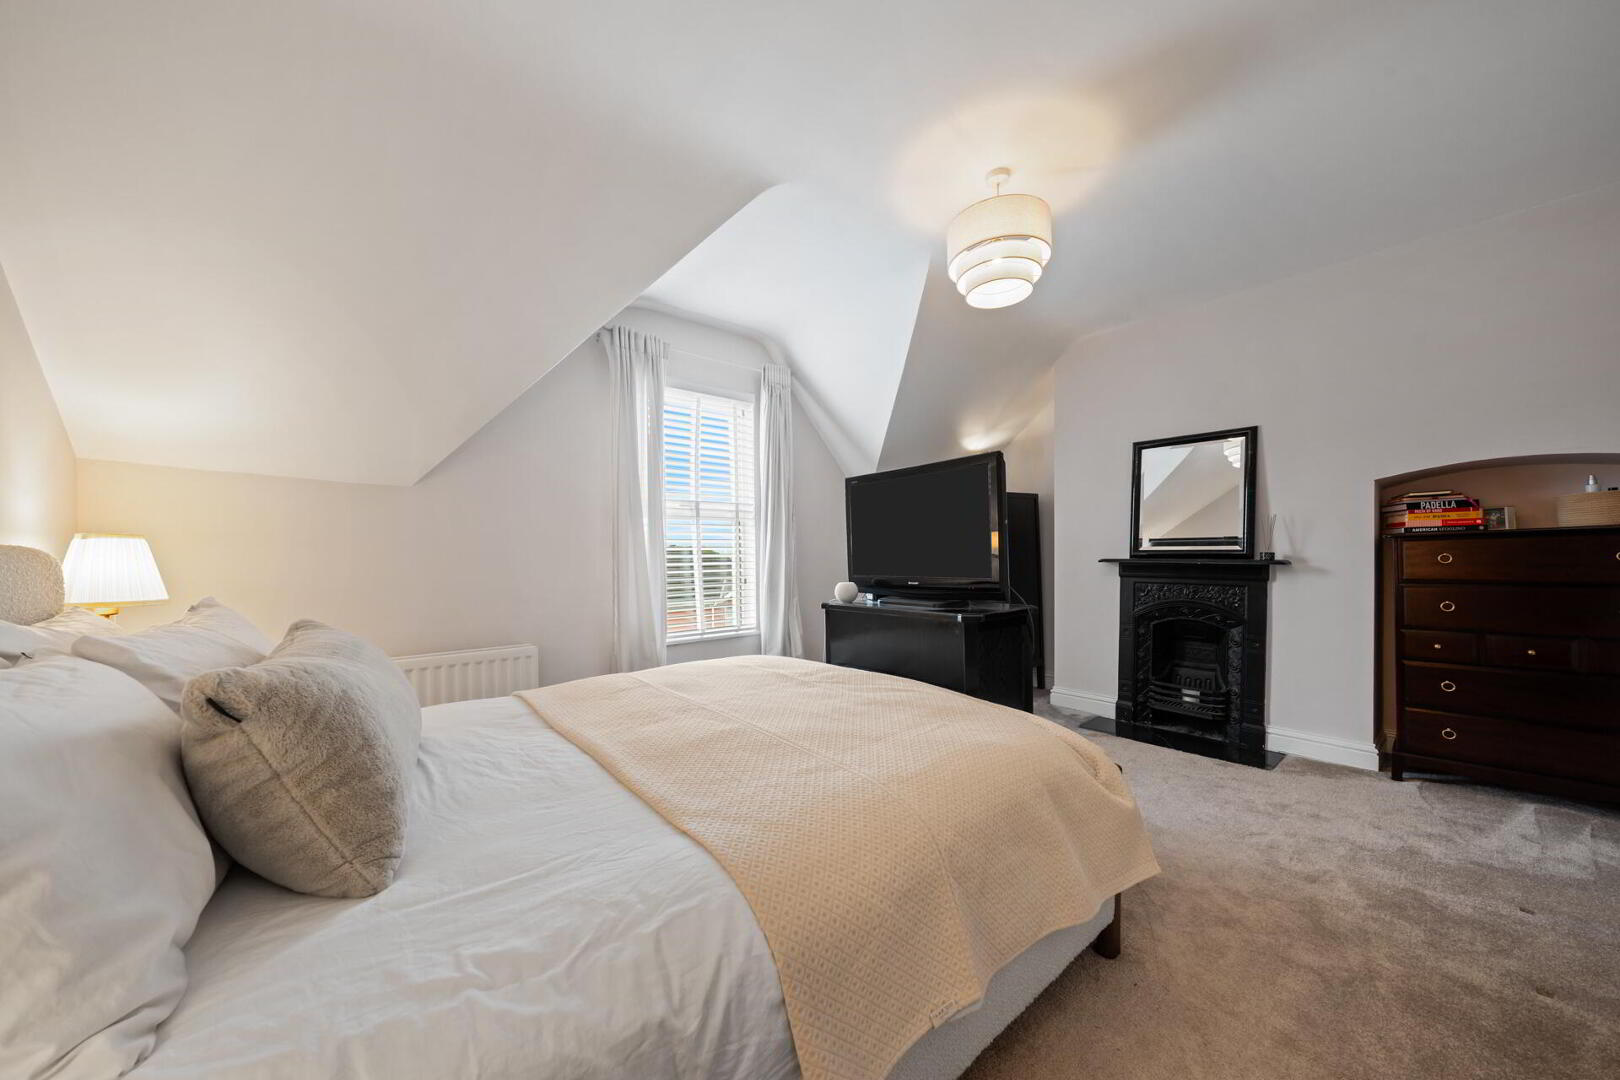
BEDROOM 1 (CURRENTLY USED AS A SITTING ROOM) 15' 5" x 11' 6" (4.71m x 3.51m) Cornicing, feature fireplace with marble surround and mantle with tiled hearth, wood panelled walls, wood strip flooring.
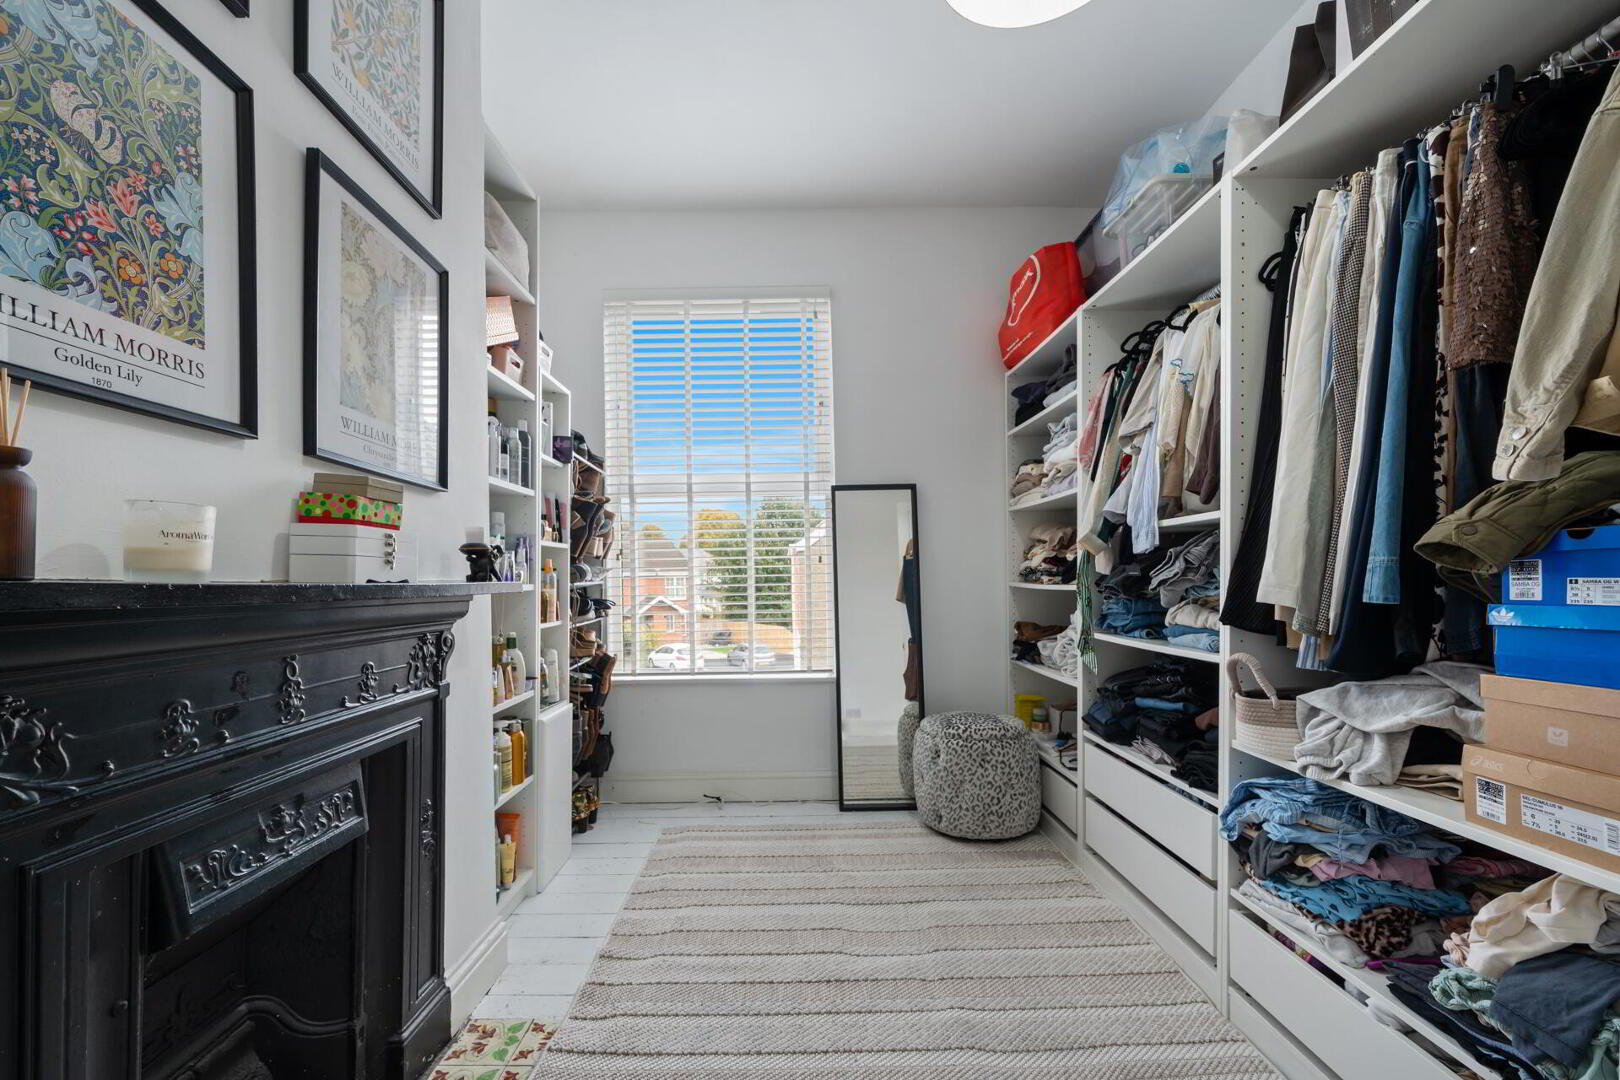
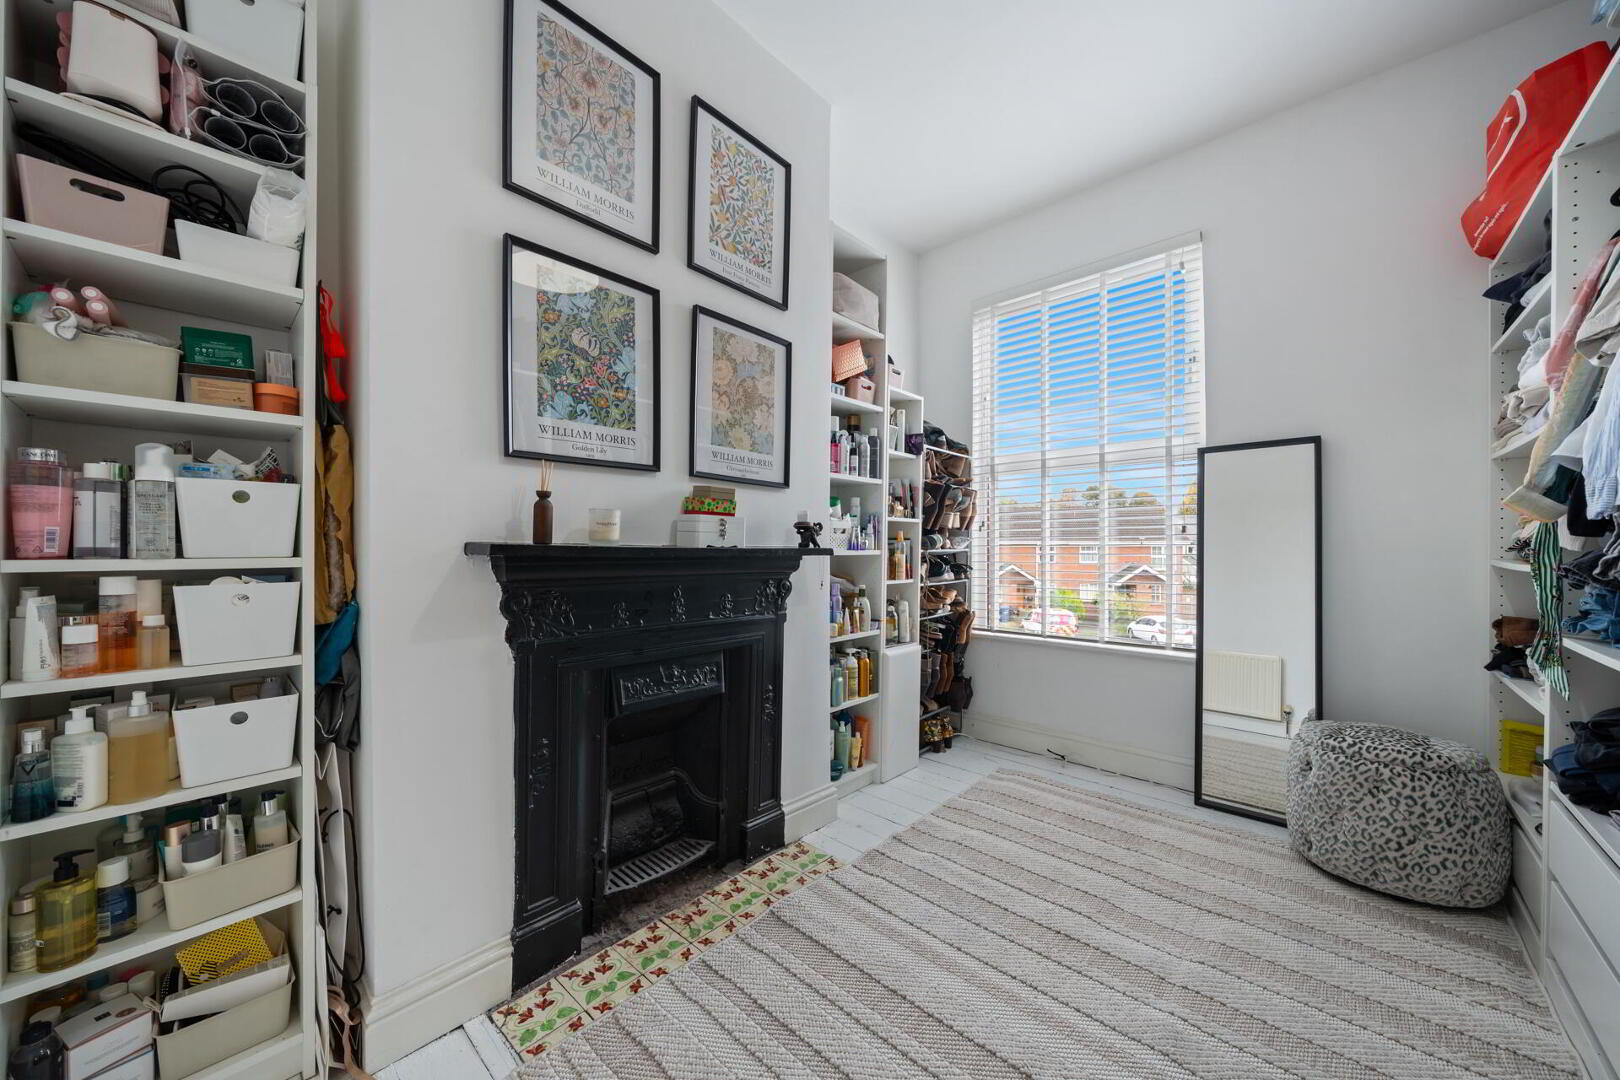
BEDROOM 2 11' 7" x 9' 2" (3.55m x 2.80m) Feature fireplace with tiled hearth.
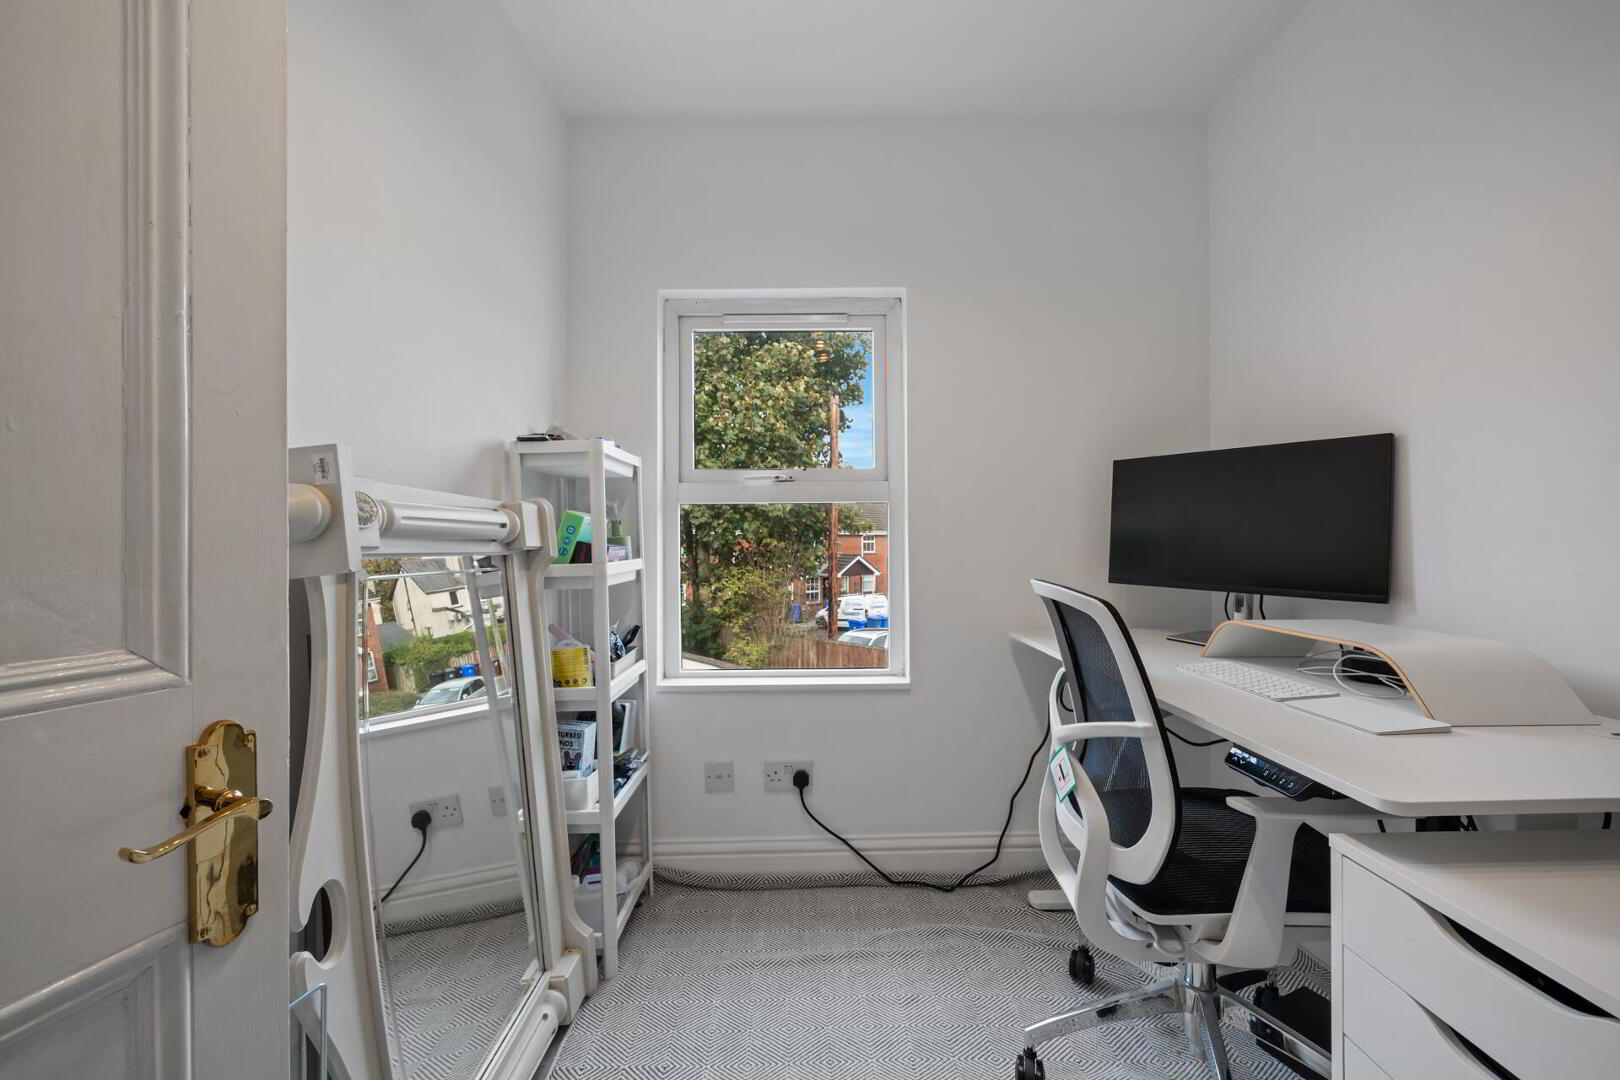
BEDROOM 3 8' 0" x 6' 5" (2.44m x 1.98m) Wood strip flooring.
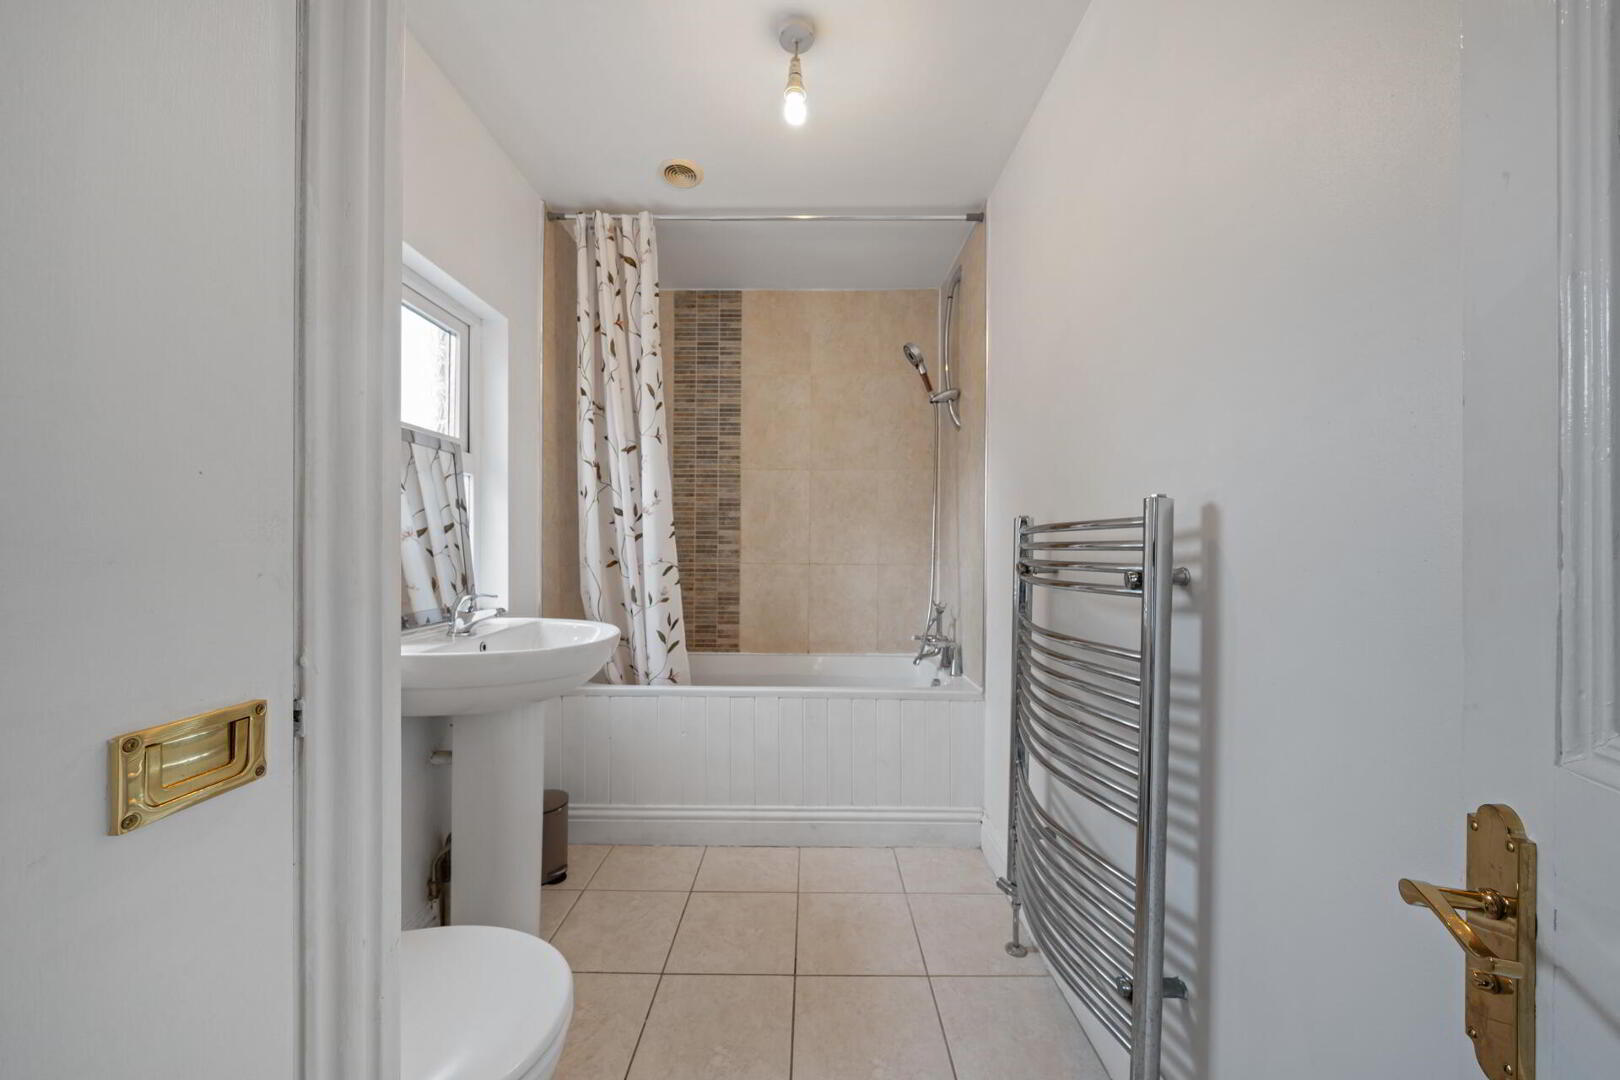
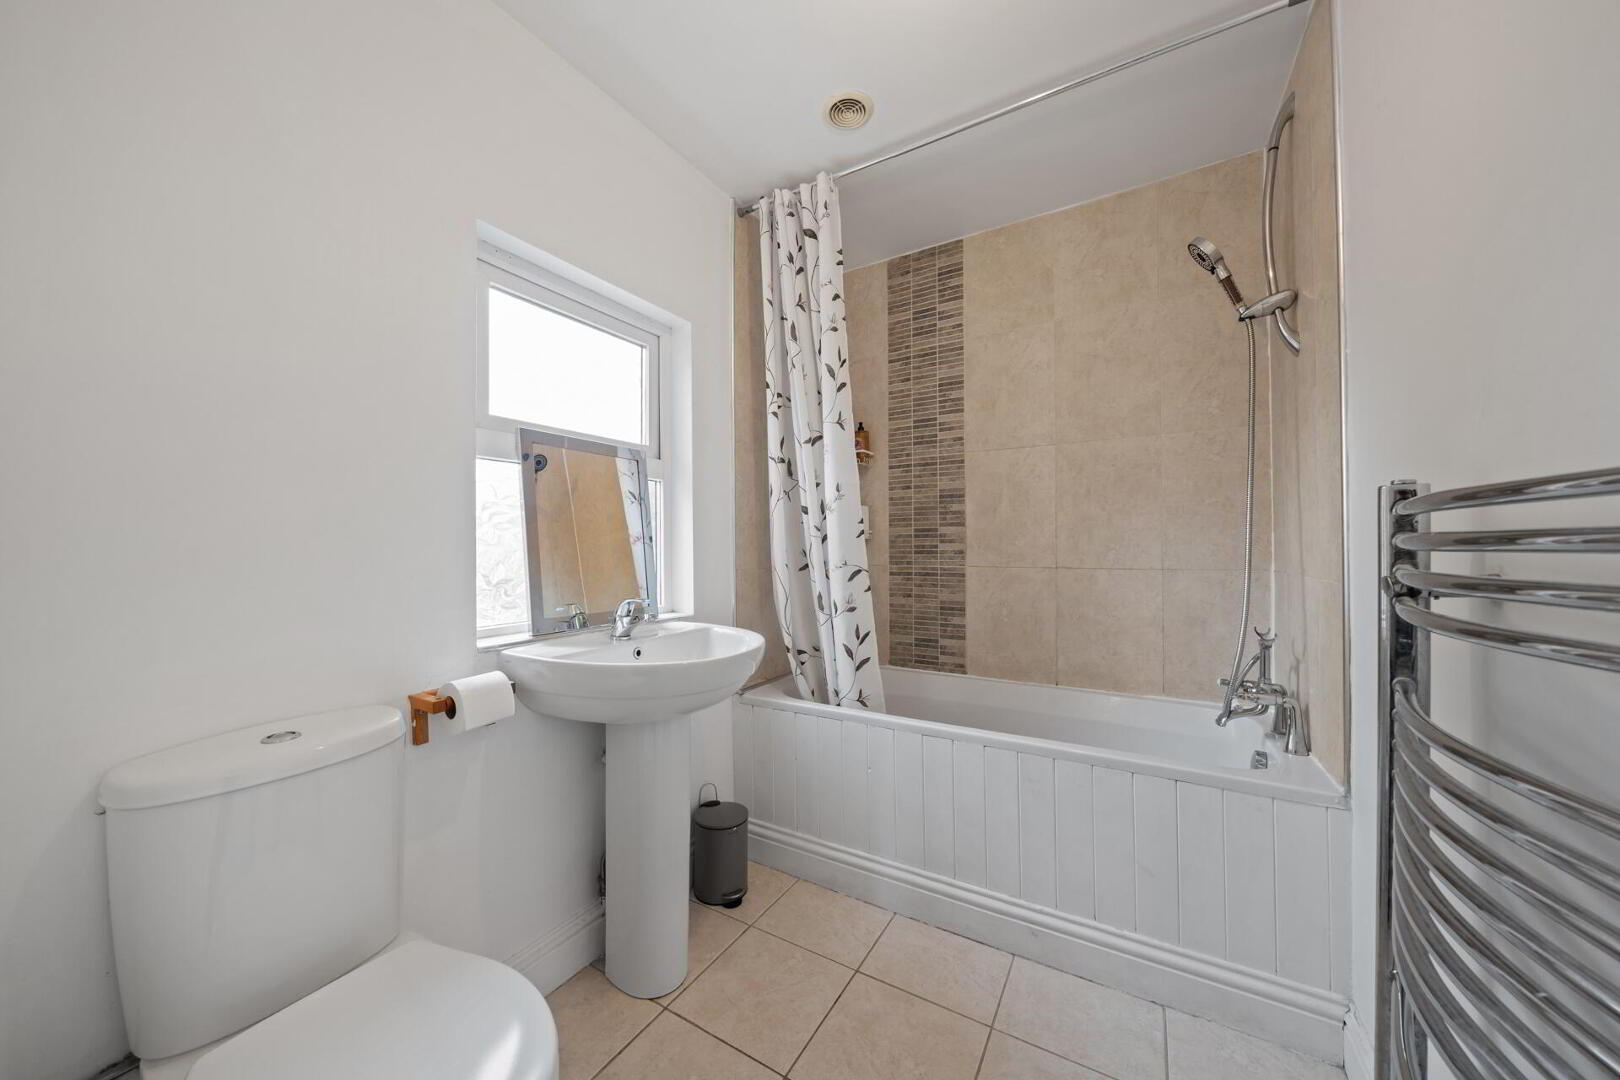
FAMILY BATHROOM Panel bath with chrome taps, low flush w.c, pedestal wash hand basin with chrome taps, heated chrome towel radiator, linen closet with gas boiler, partly tiled walls, tiled floor.
SECOND FLOOR LANDING Access via ladder to floored roofspace.
BEDROOM 4 11' 6" x 9' 2" (3.53m x 2.81m) Velux window, feature fireplace.
BEDROOM 5 14' 2" x 11' 6" (4.33m x 3.53m) Feature fireplace with granite hearth.
OUTSIDE Paved front forecourt with estate railing.
Private, enclosed brick paviour rear courtyard with covered storage area, hot and cold taps, outside light, outside power socket.



 What are the advantages of choosing Fetherstons?
It's not just about the awards or that we achieve higher returns for our customers (around 6.33% higher, in case you have a head for maths).
 Not sure of what you can afford? Talk to one of our financial advisors!
If you are looking to buy a property, whether it's your first home or you're looking to move up or down the property ladder, your first priority should be to seek financial advice.
Talk to us
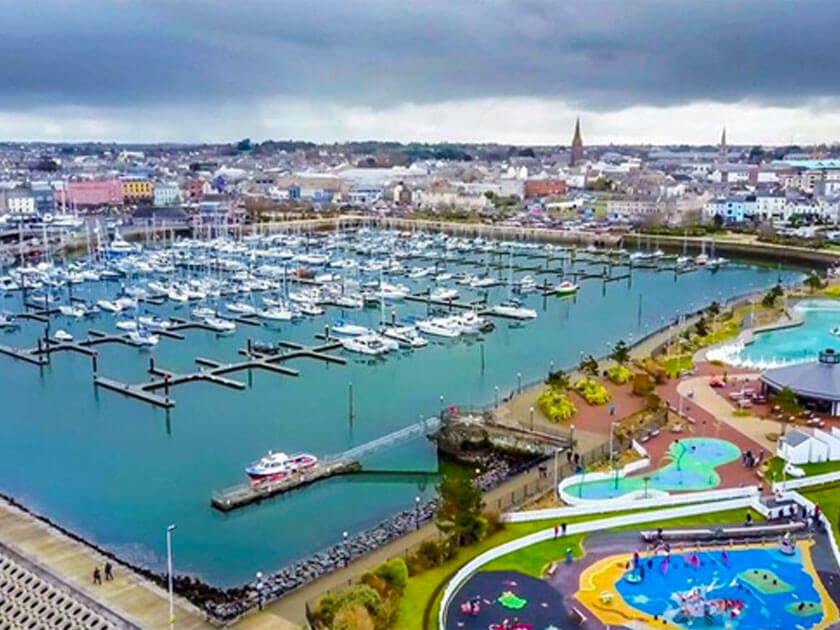 You know where you're going… right? You will now with our local area guides.
Our local area guides will help you understand the benefits of each location, along with a few surprises, ensuring you have all the information you'll need and hopefully help you settle in faster.
Area Guides