Additional Information
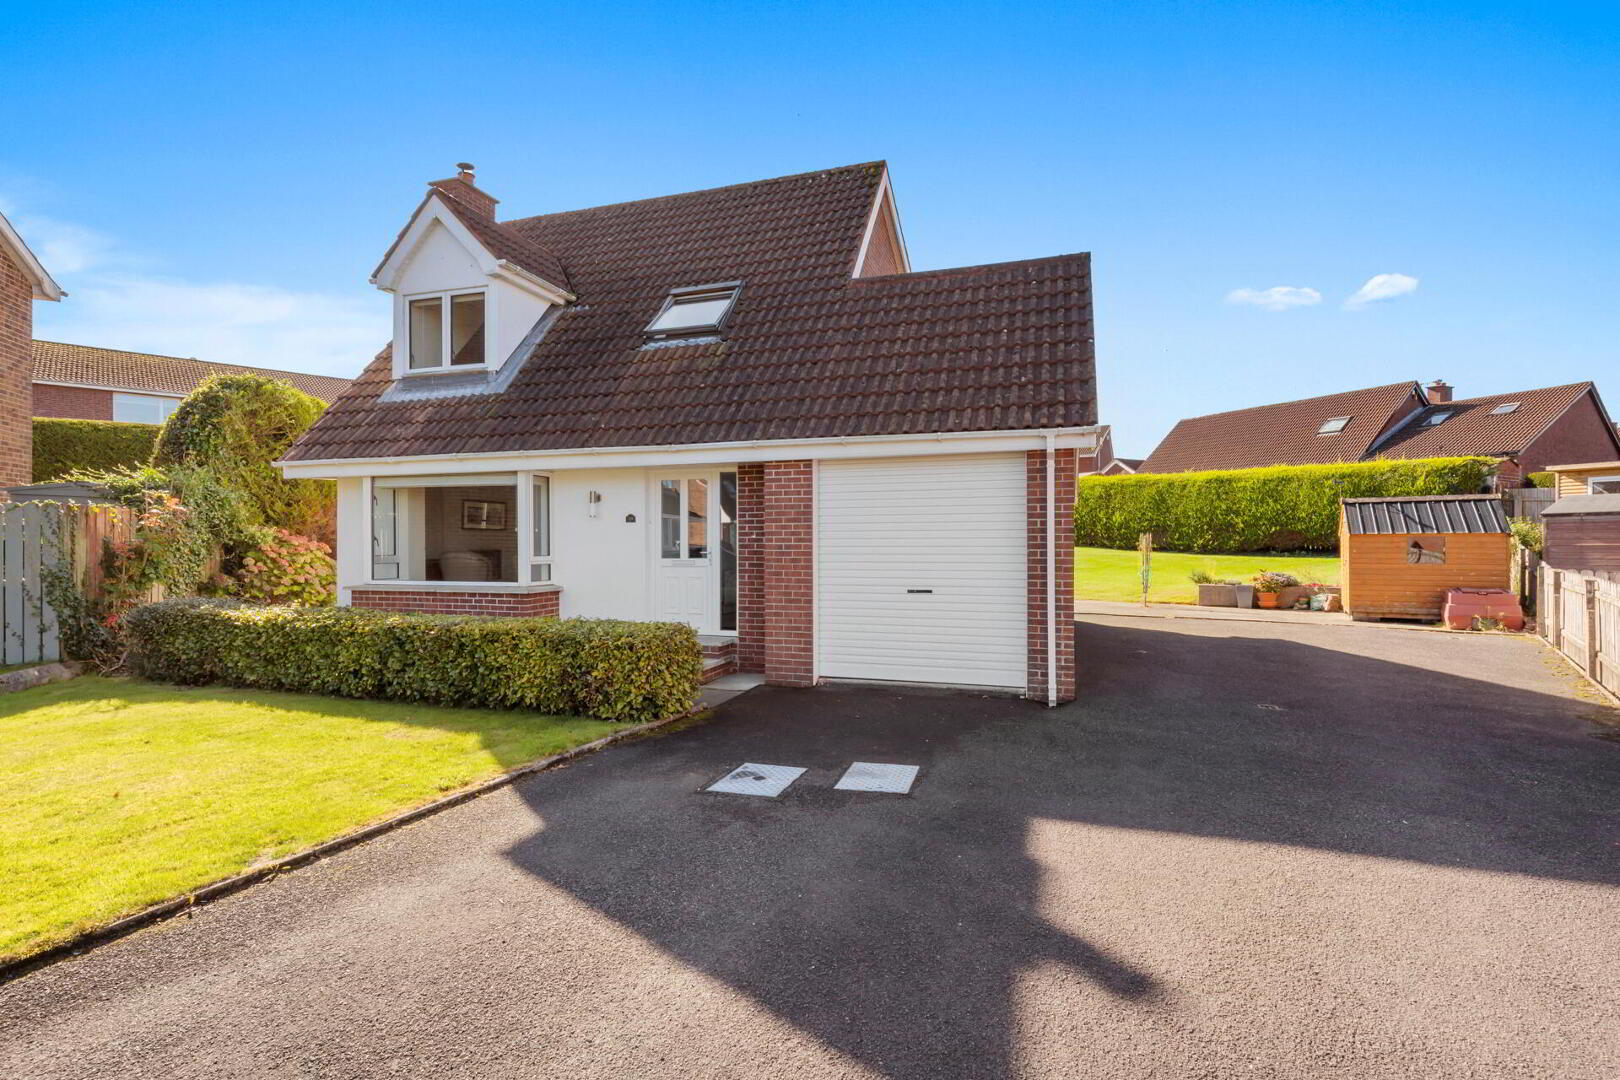
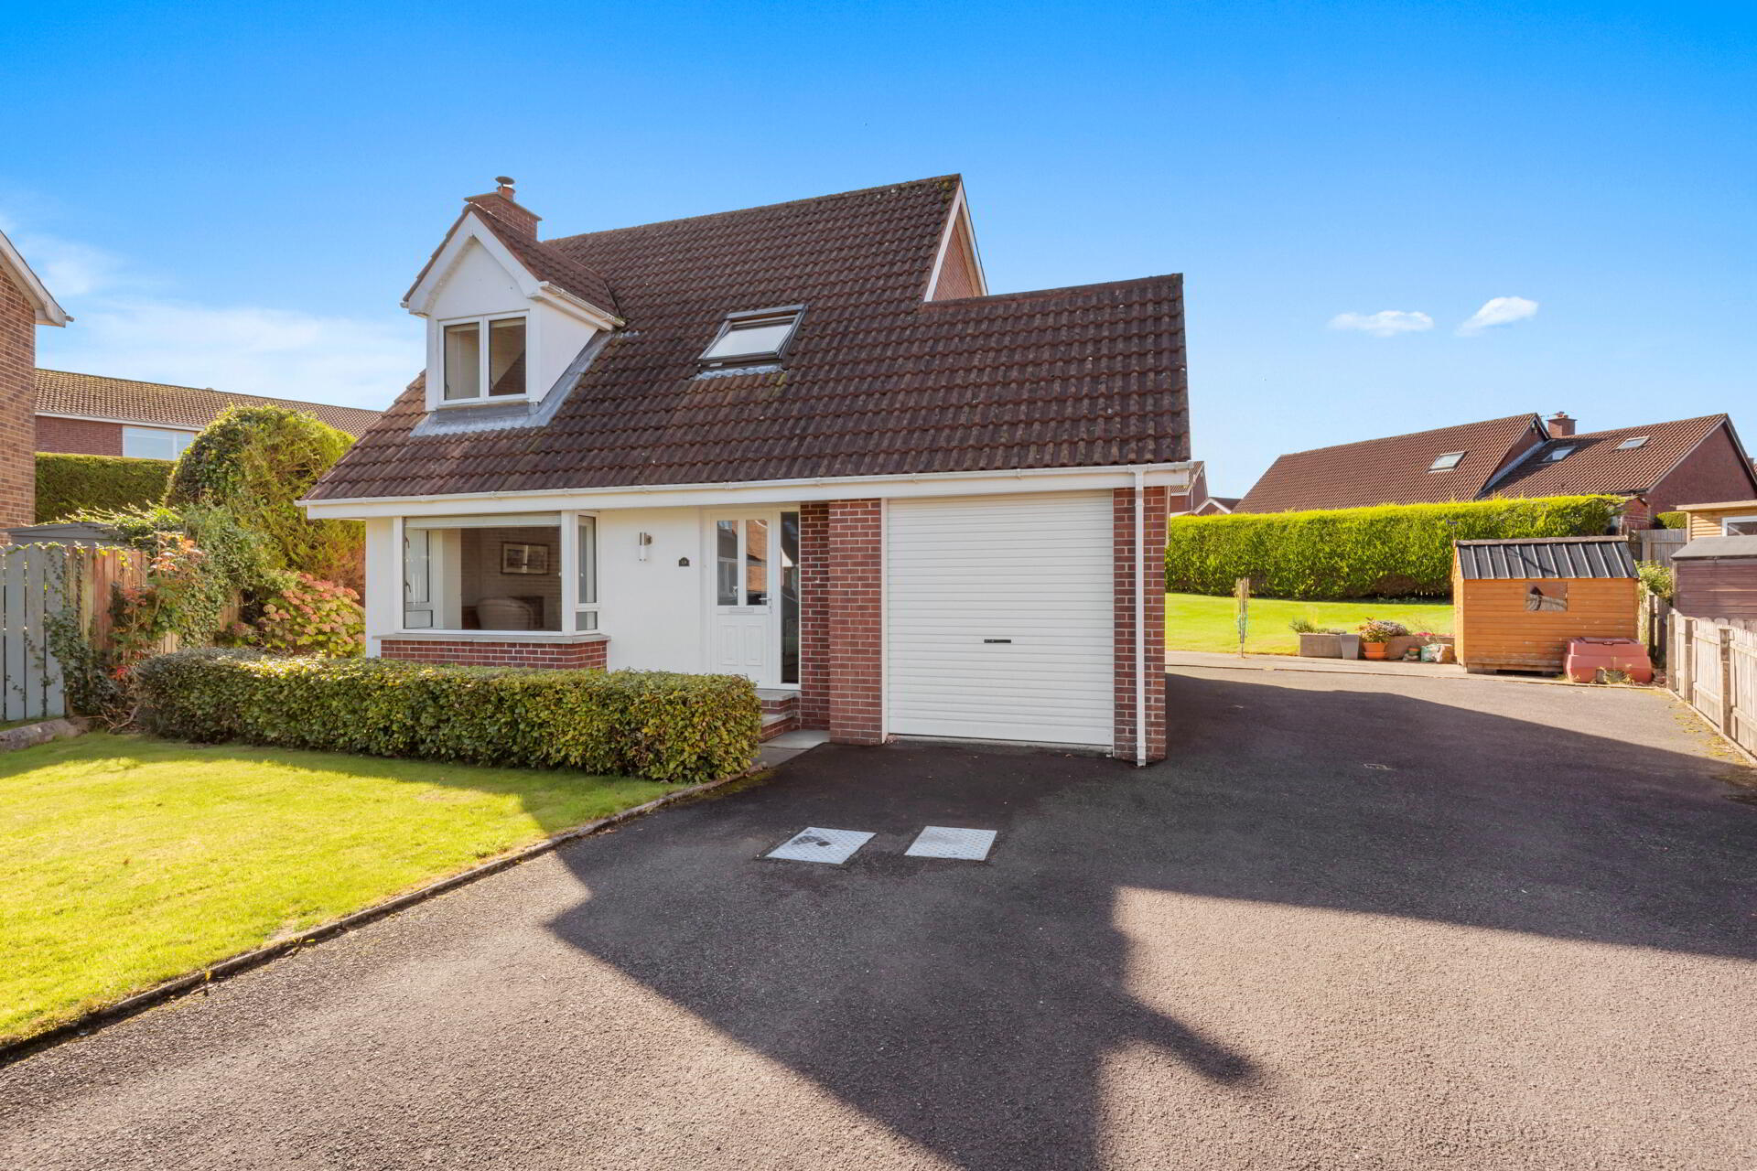
This very well presented detached family home occupies an excellent south facing site within a quiet cul-de-sac in Ballygowan. Many local shops and amenities are close at hand. Belfast and surrounding towns are easily accessible.
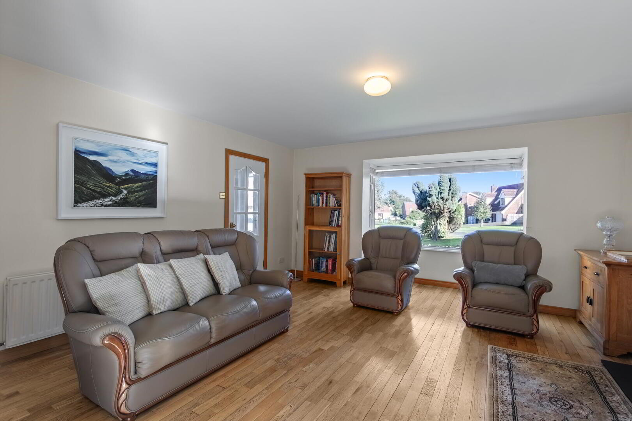
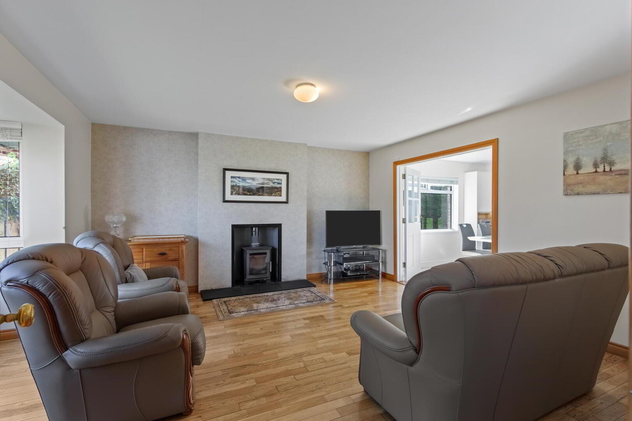
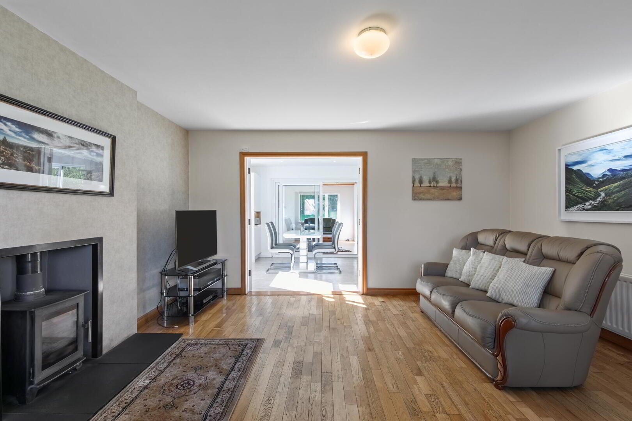
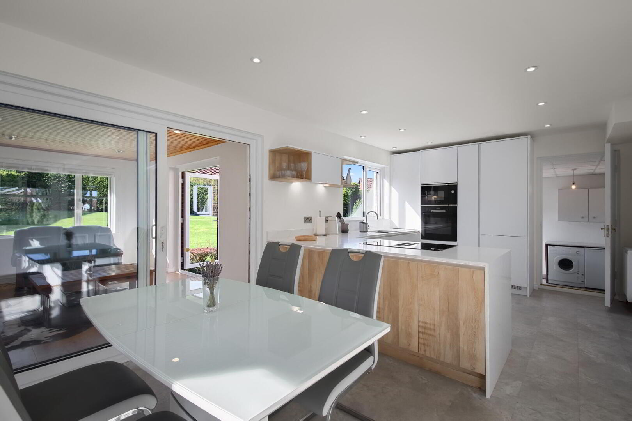
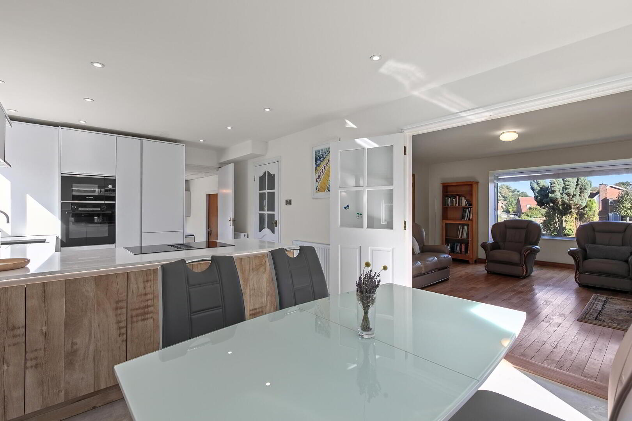
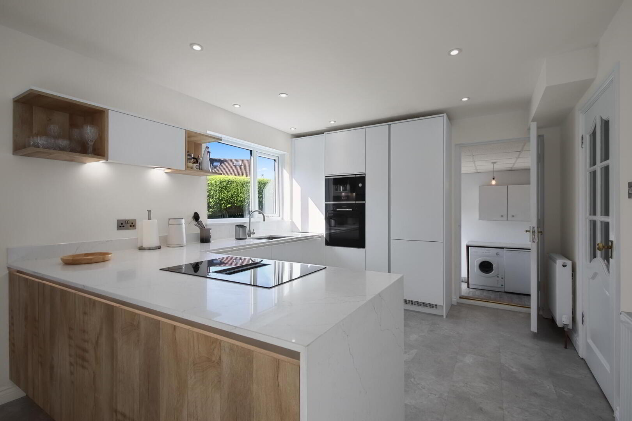
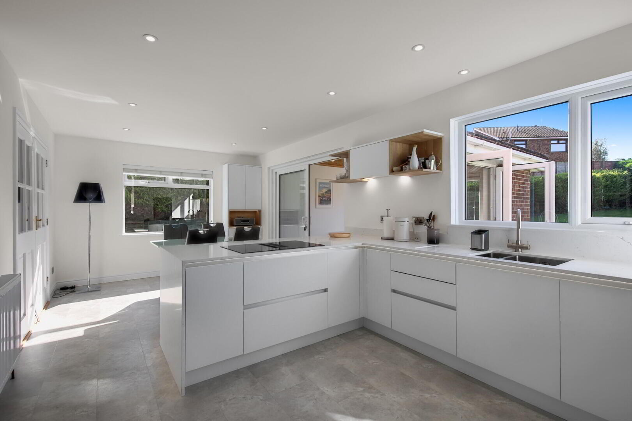
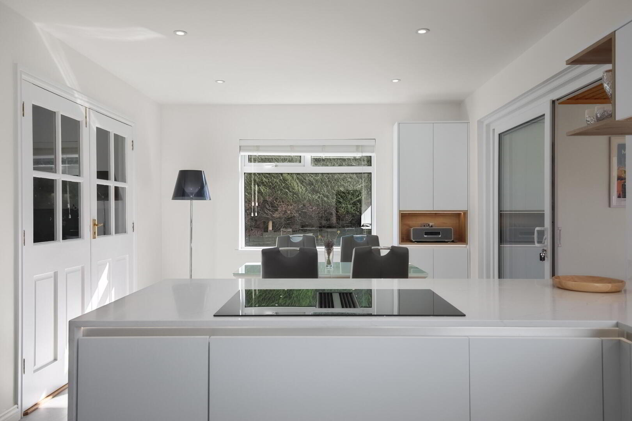
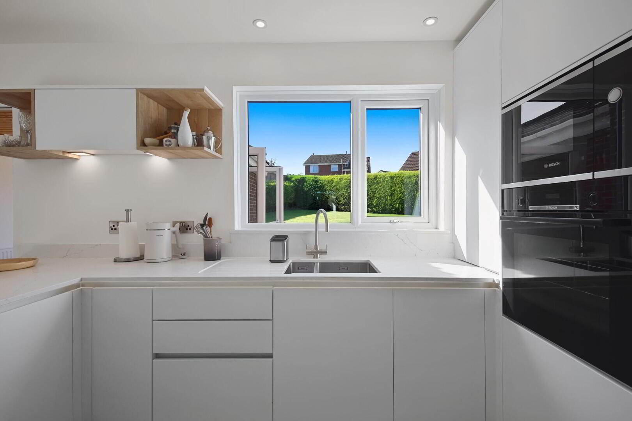
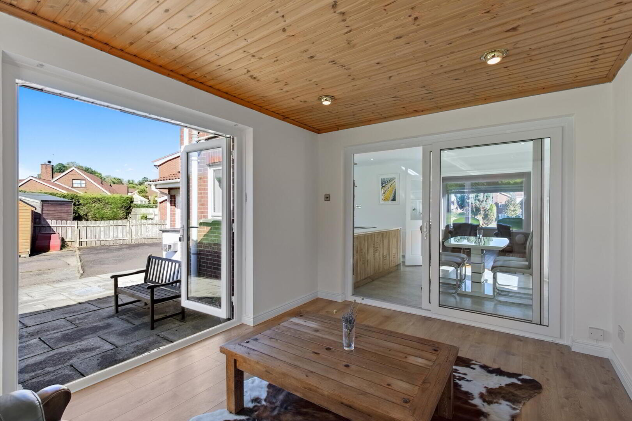
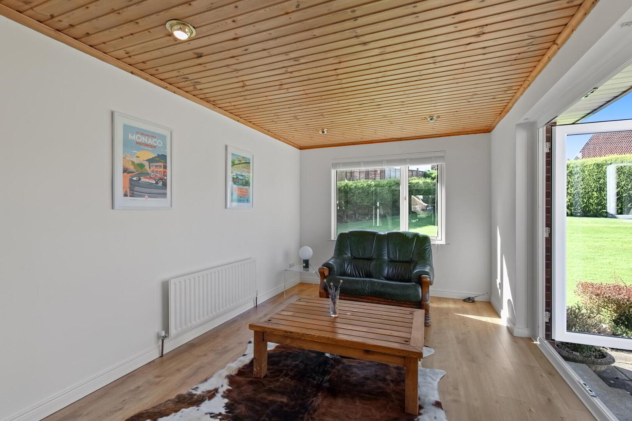
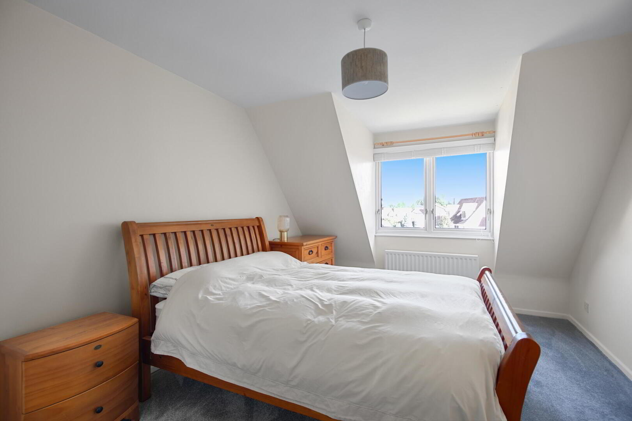
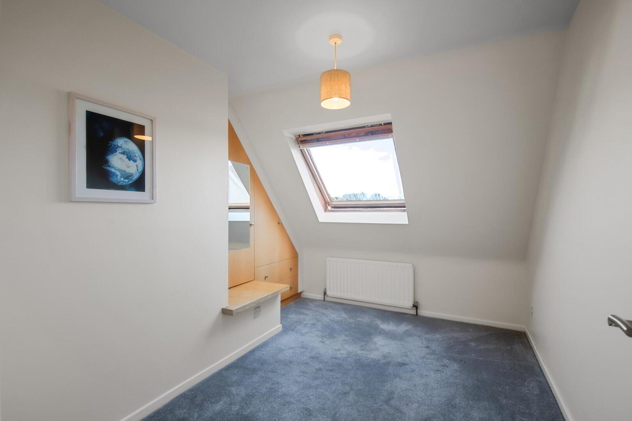
The accommodation comprises of a bright and spacious living room with a multi-fuel burning stove, a newly fitted modern kitchen and dining area with a range of integrated appliances, sunroom and utility room on the ground floor. Three generous bedrooms and a luxury bathroom complete with a separate shower cubicle are to the first floor.
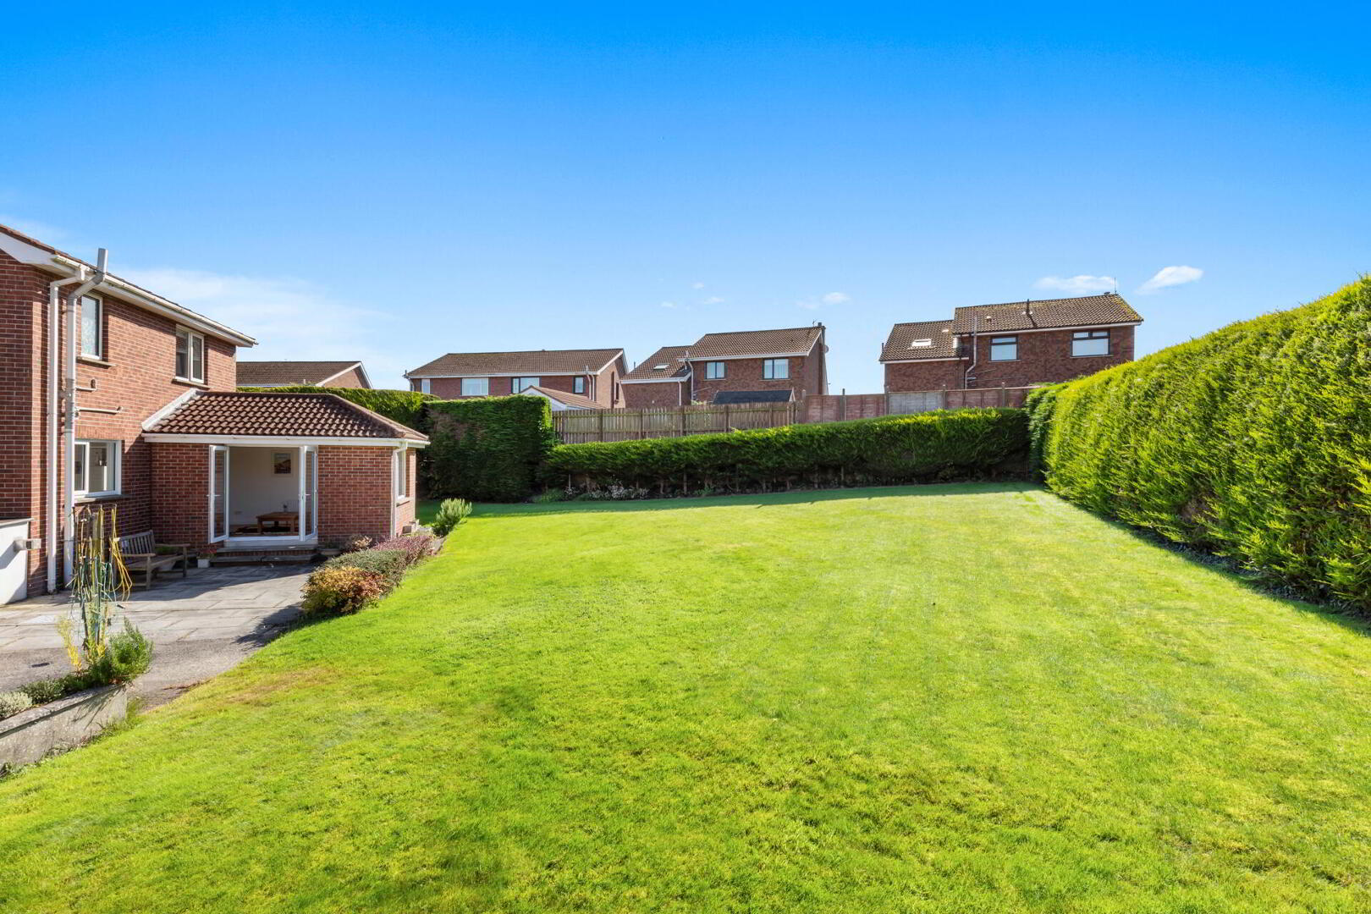
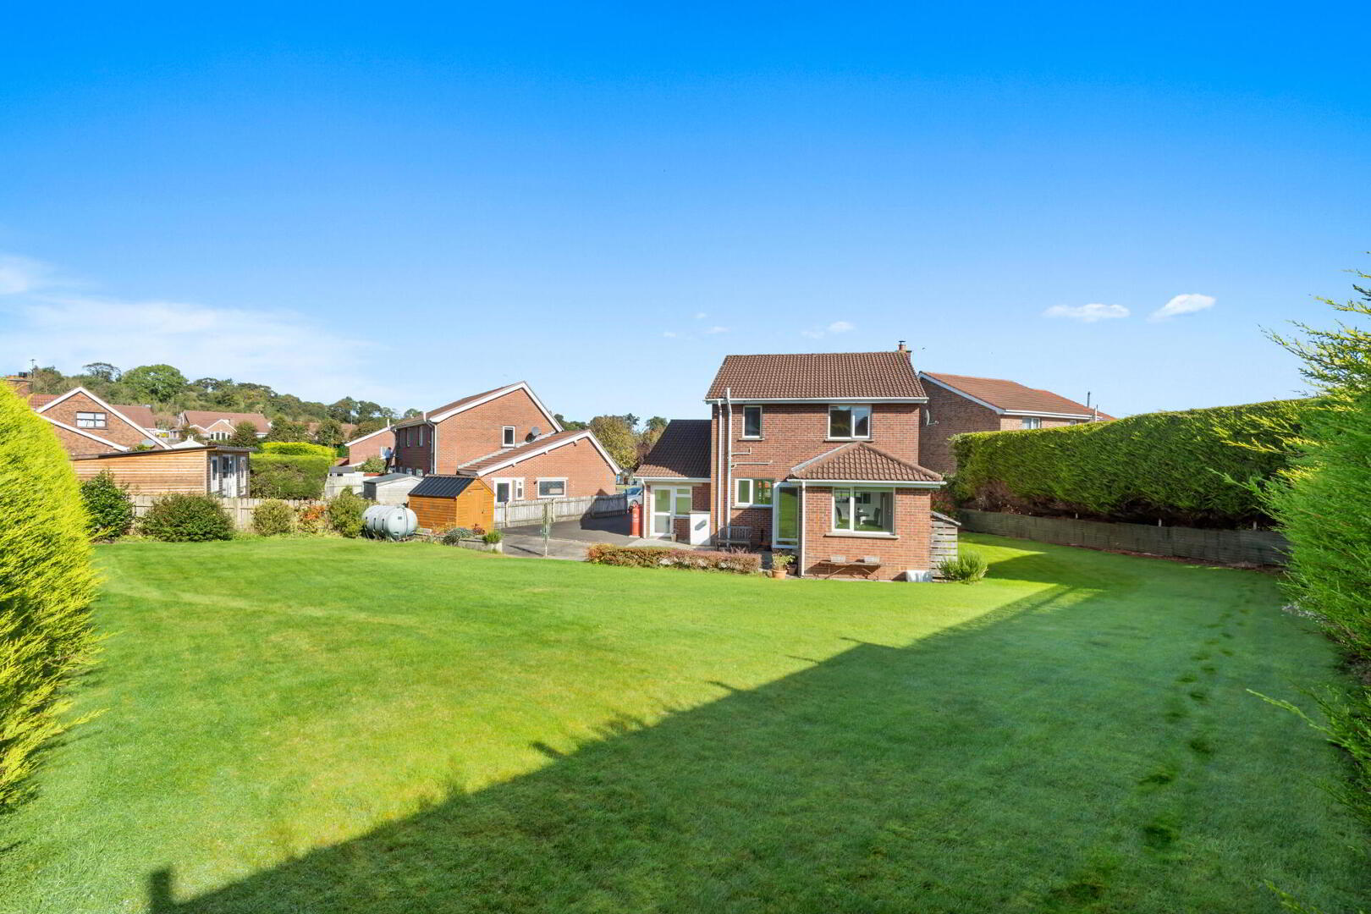
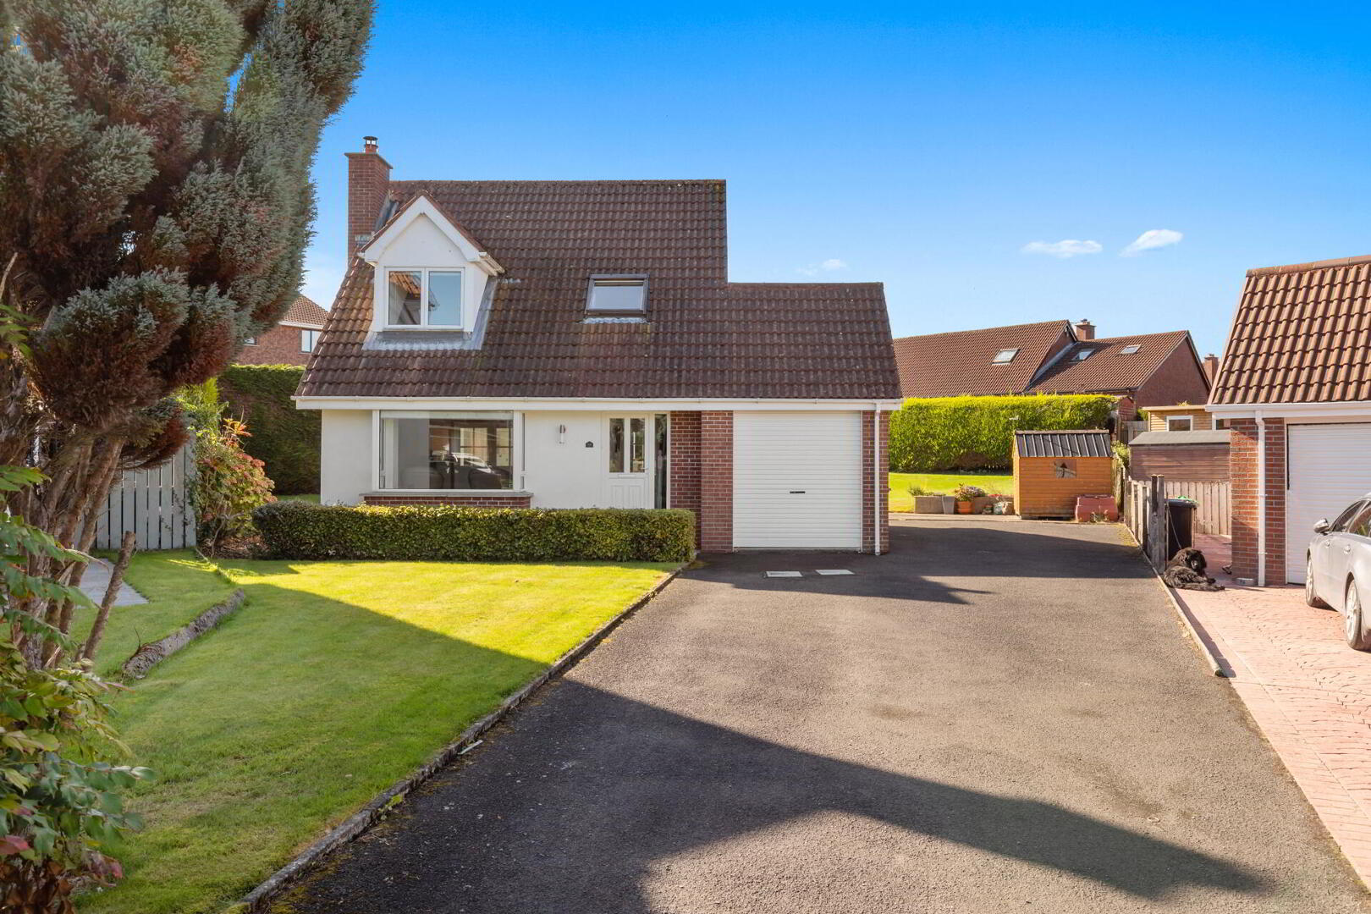
Externally there is driveway parking for numerous vehicles to the front and side leading to an integral garage, and a stunning south facing rear garden with patio. Ideal for year round entertaining.
The fine home further benefits from oil fired central heating and double glazing.
Early viewing is highly recommended to avoid disappointment.
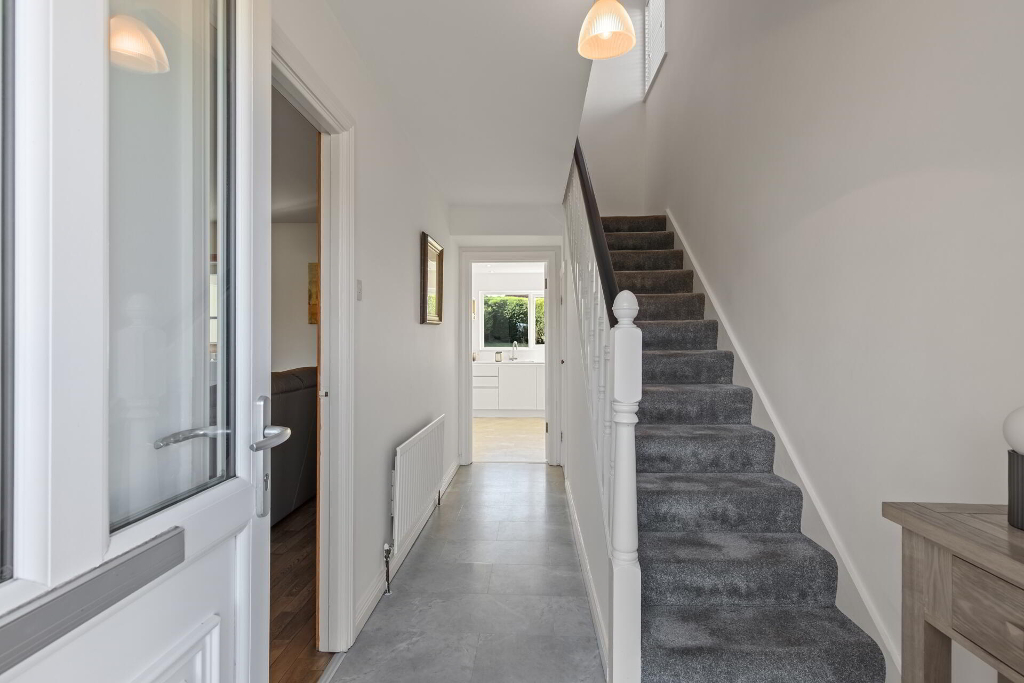
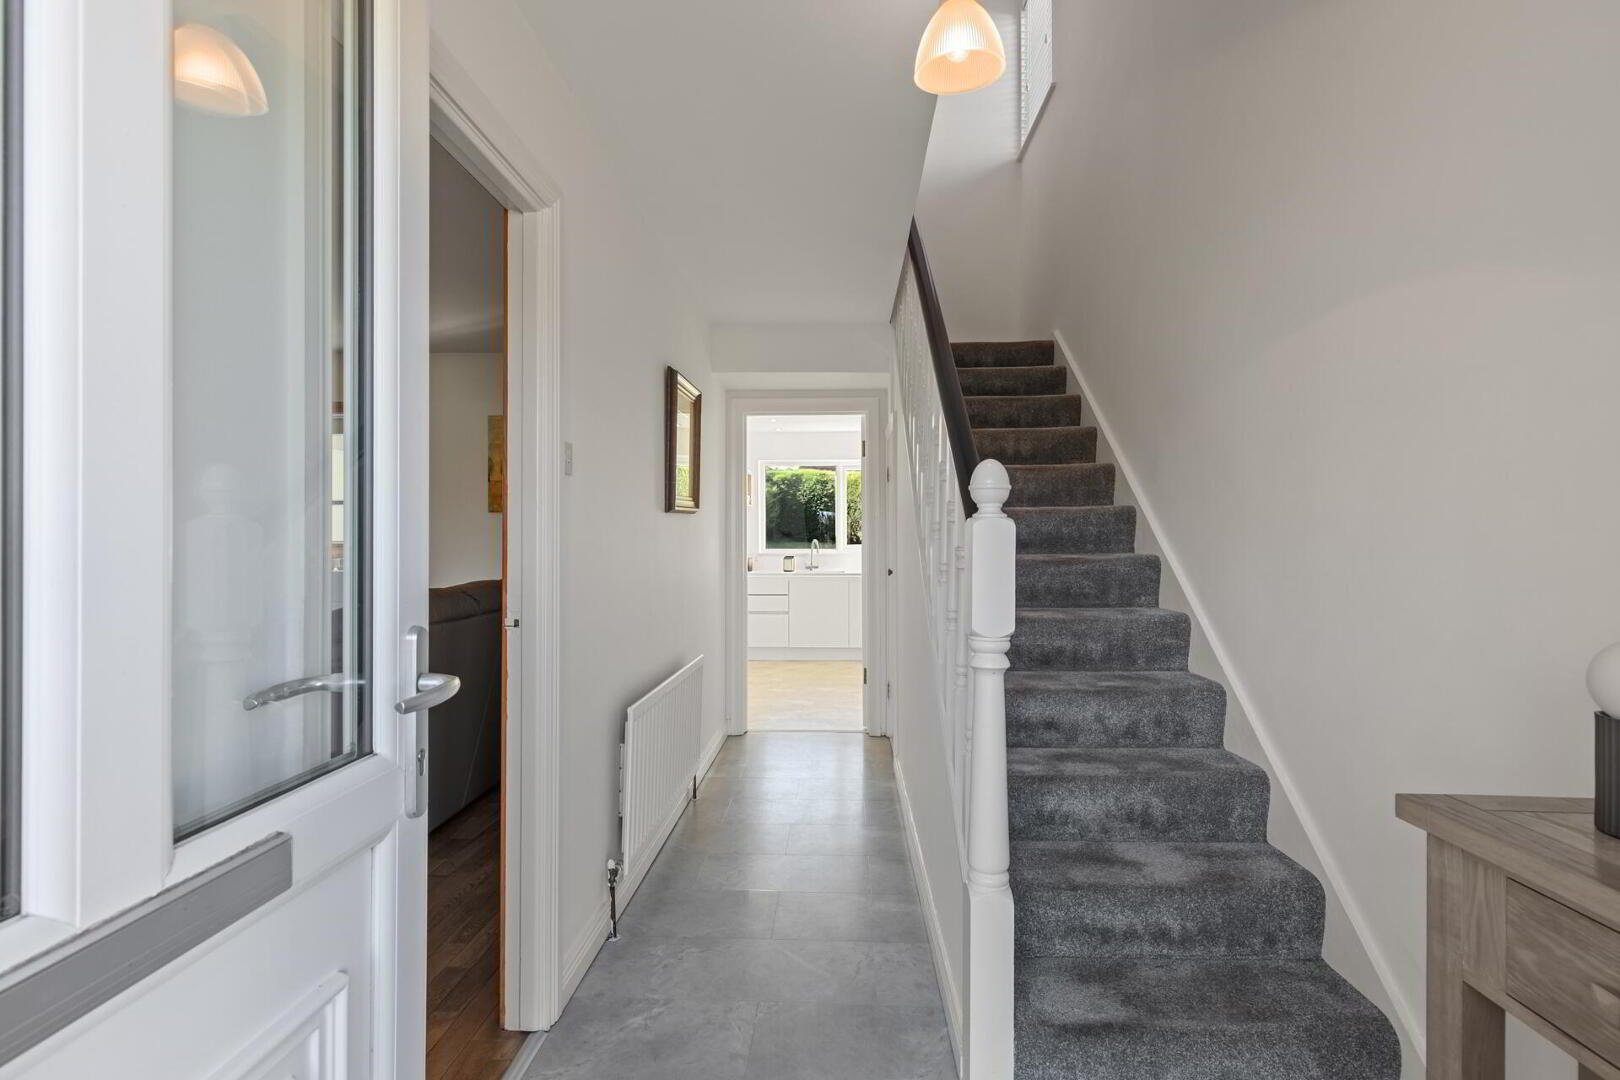
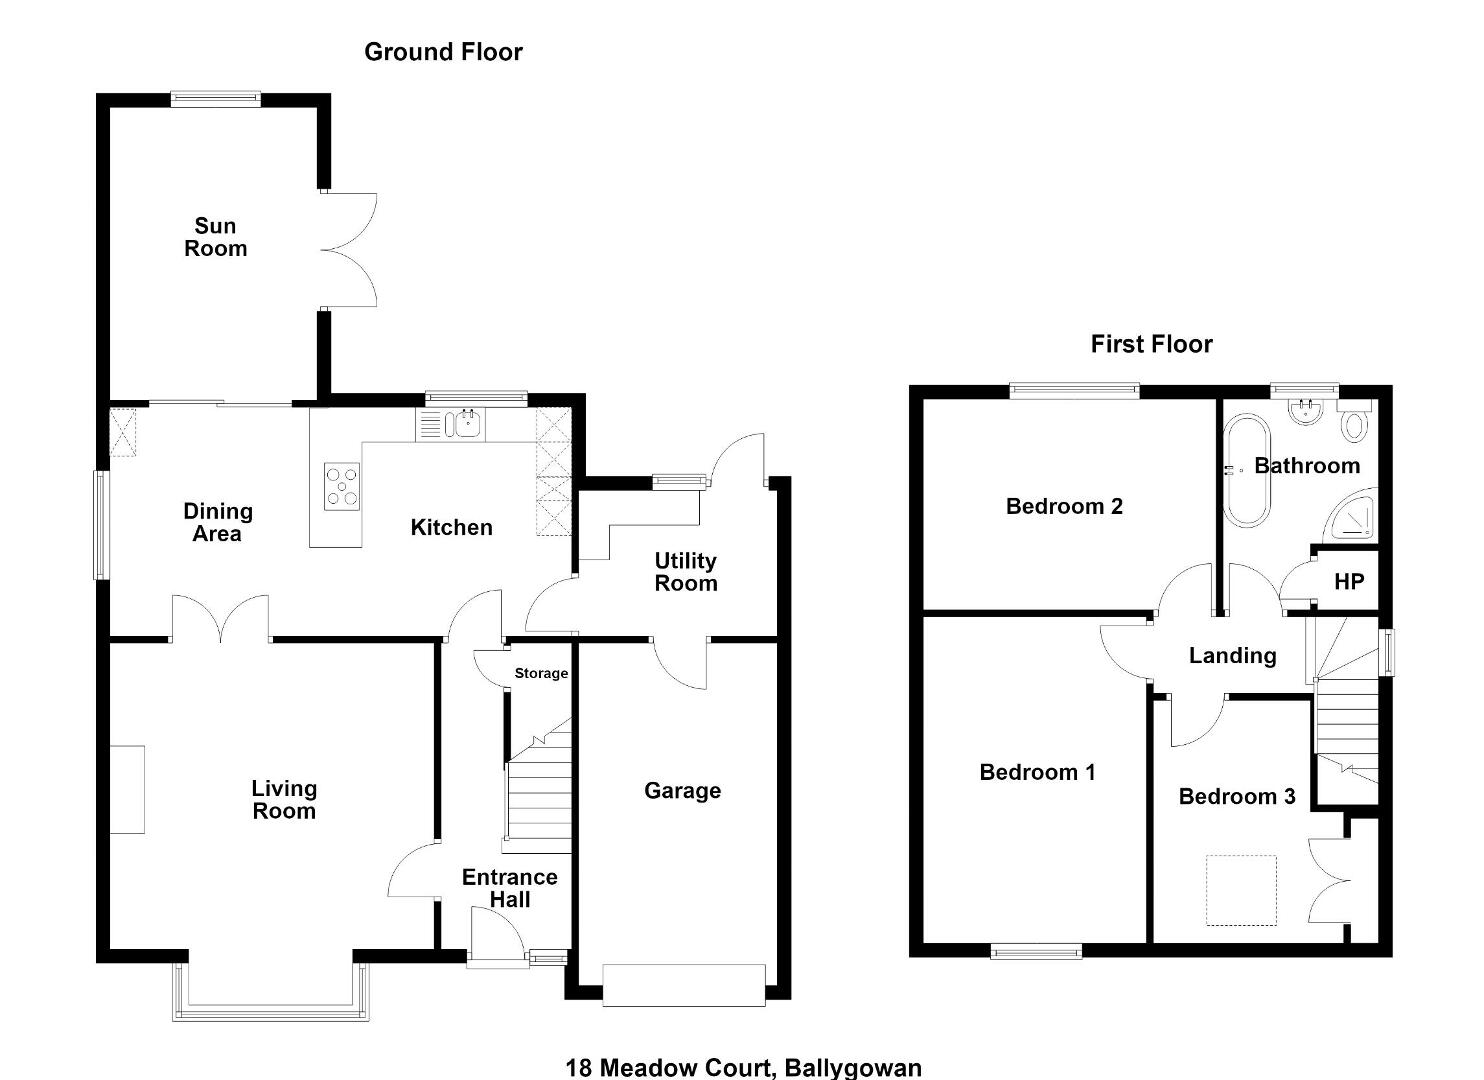
ENTRANCE HALL uPVC front door with side window, under stair storage.
LIVING ROOM 17' 1" x 15' 2" (5.22m x 4.63m) Bay window, multi-fuel burning stove with tiled hearth, wood strip flooring.
Double doors to kitchen & dining room.
KITCHEN & DINING ROOM 21' 11" x 7' 11" (6.7m x 2.42m) Excellent range of high and low level units with granite work surfaces and matching upstand, display shelves, Franke sink and chrome mixer tap, integrated Bosch double oven, integrated fridge freezer, pull out larder and bin storage, coffee station with back light, integrated Air Force induction hob and fan, spot lighting.
Sliding doors to sunroom.
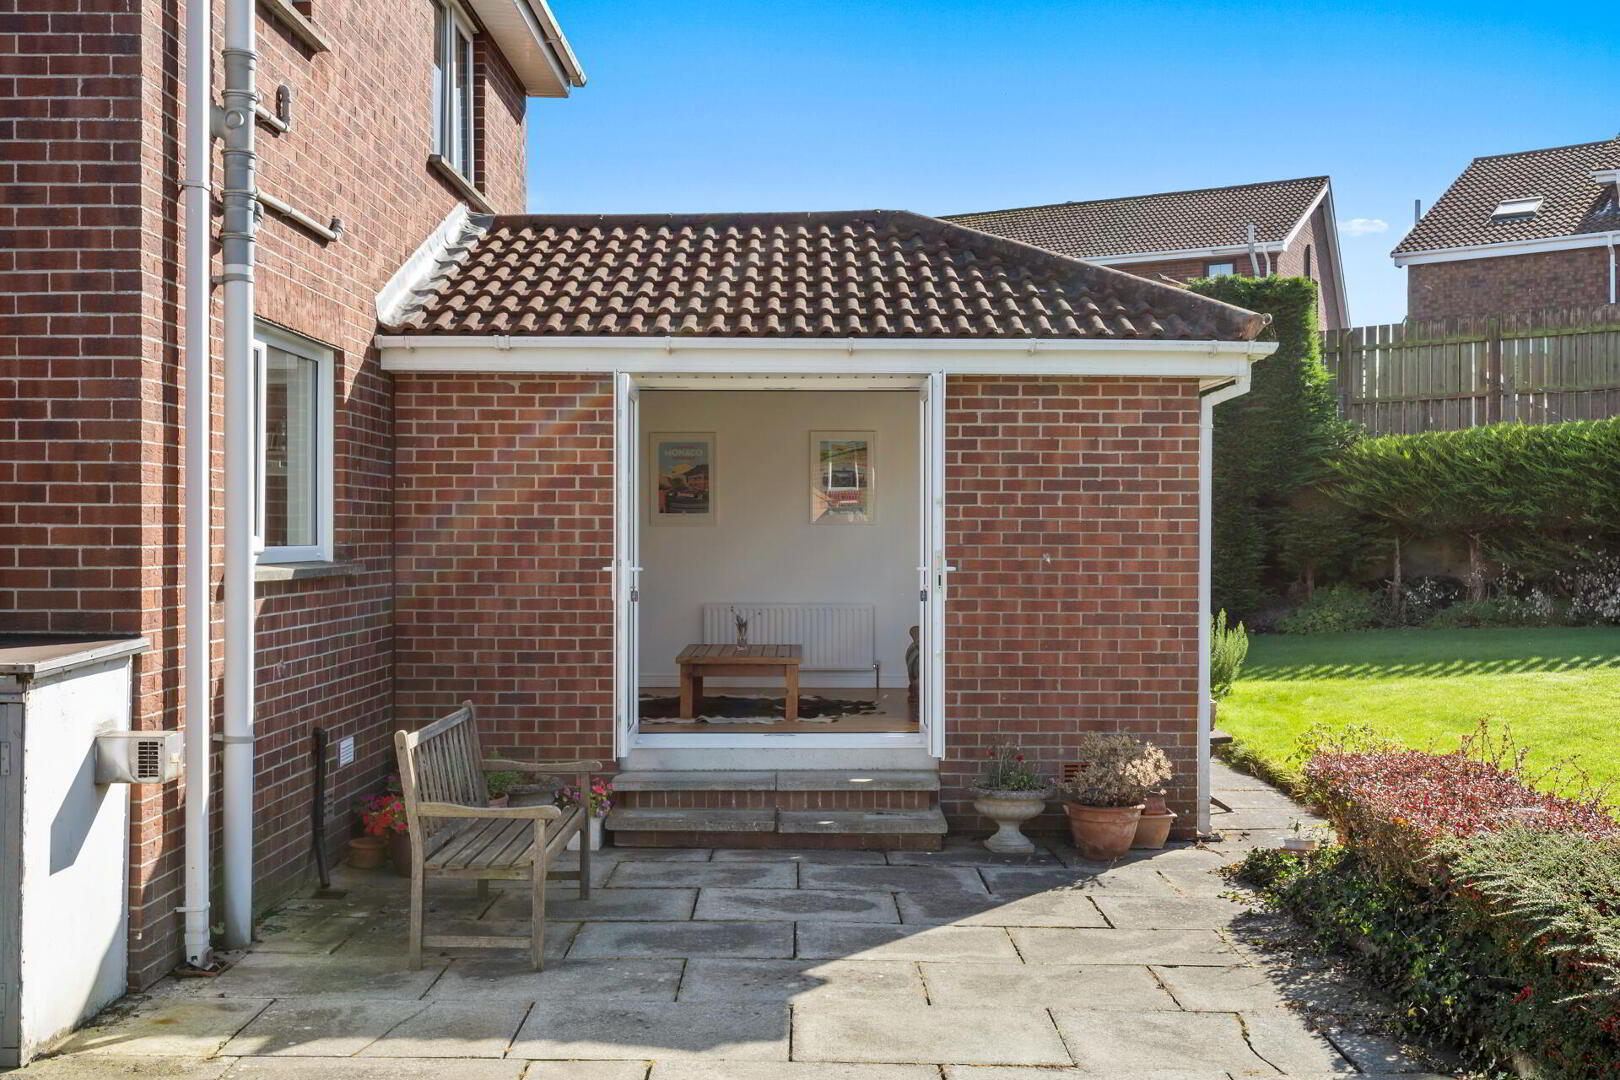
SUN ROOM 14' 0" x 9' 8" (4.29m x 2.95m) Wood strip flooring, tongue and groove ceiling, spot lighting, double doors to rear garden.
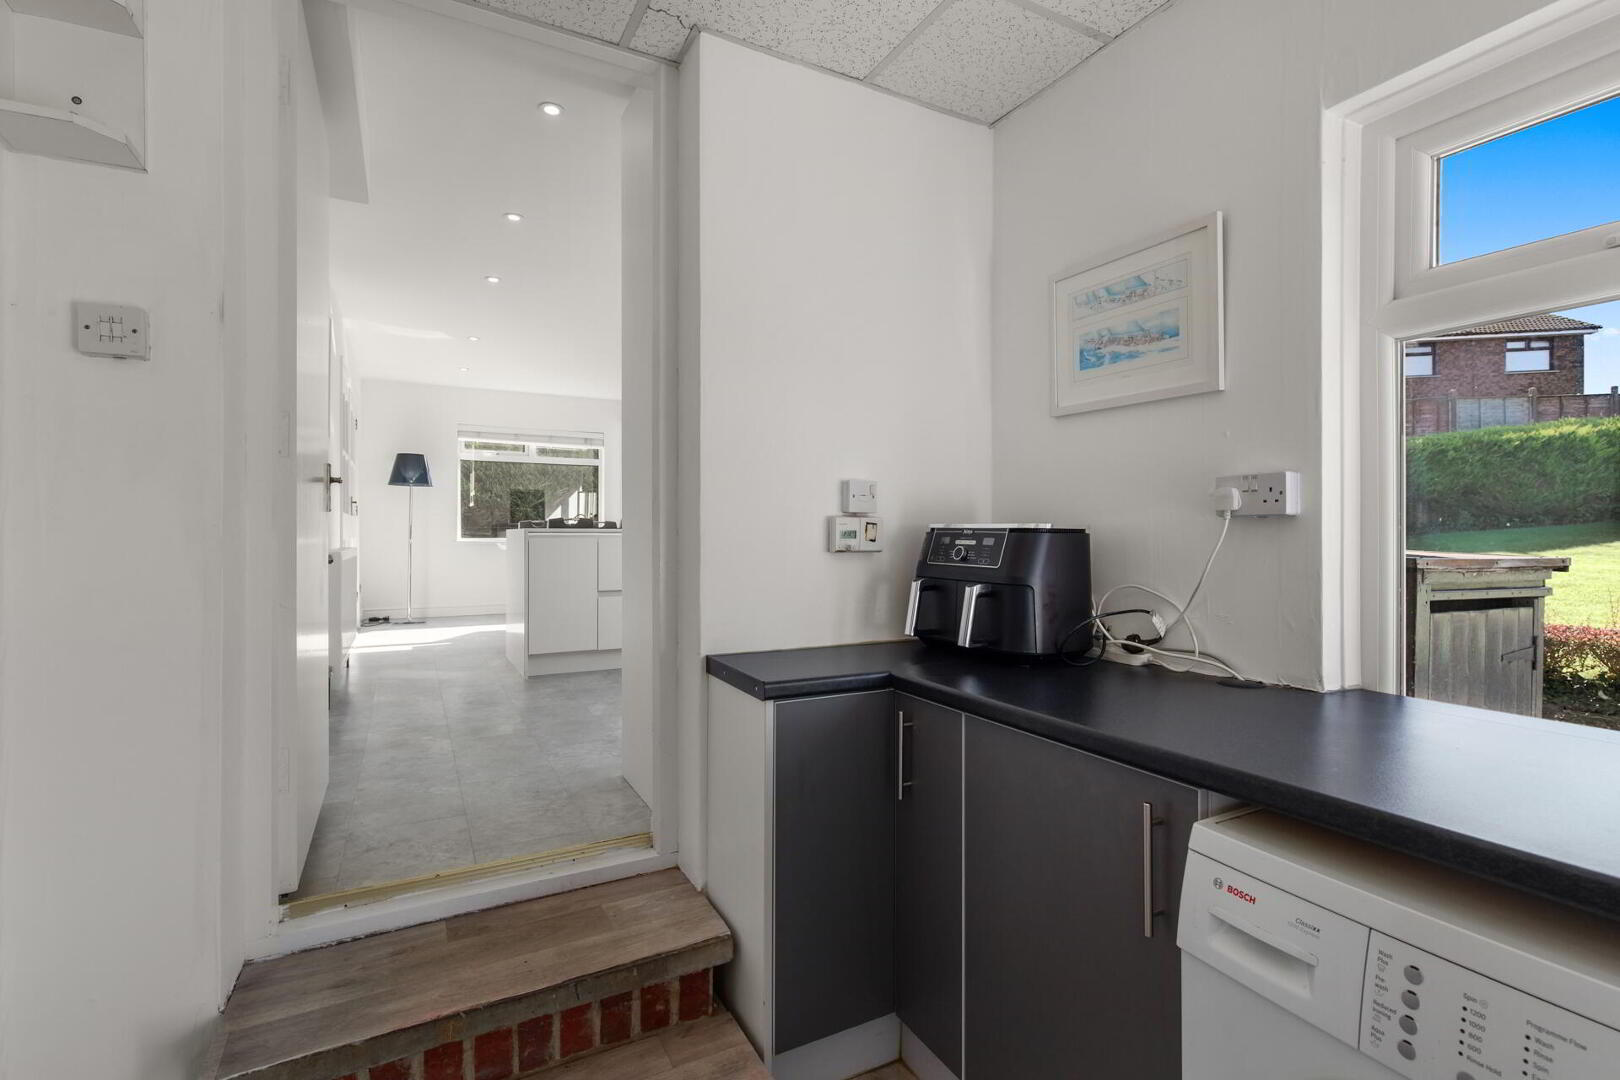
UTILITY ROOM 9' 3" x 7' 2" (2.82m x 2.2m) Range of high and low level units with chrome handles and formica work surfaces, space for fridge, plumbed for washing machine and space for tumble dryer, uPVC back door and direct access to the integral garage.
FIRST FLOOR LANDING Roof space access.
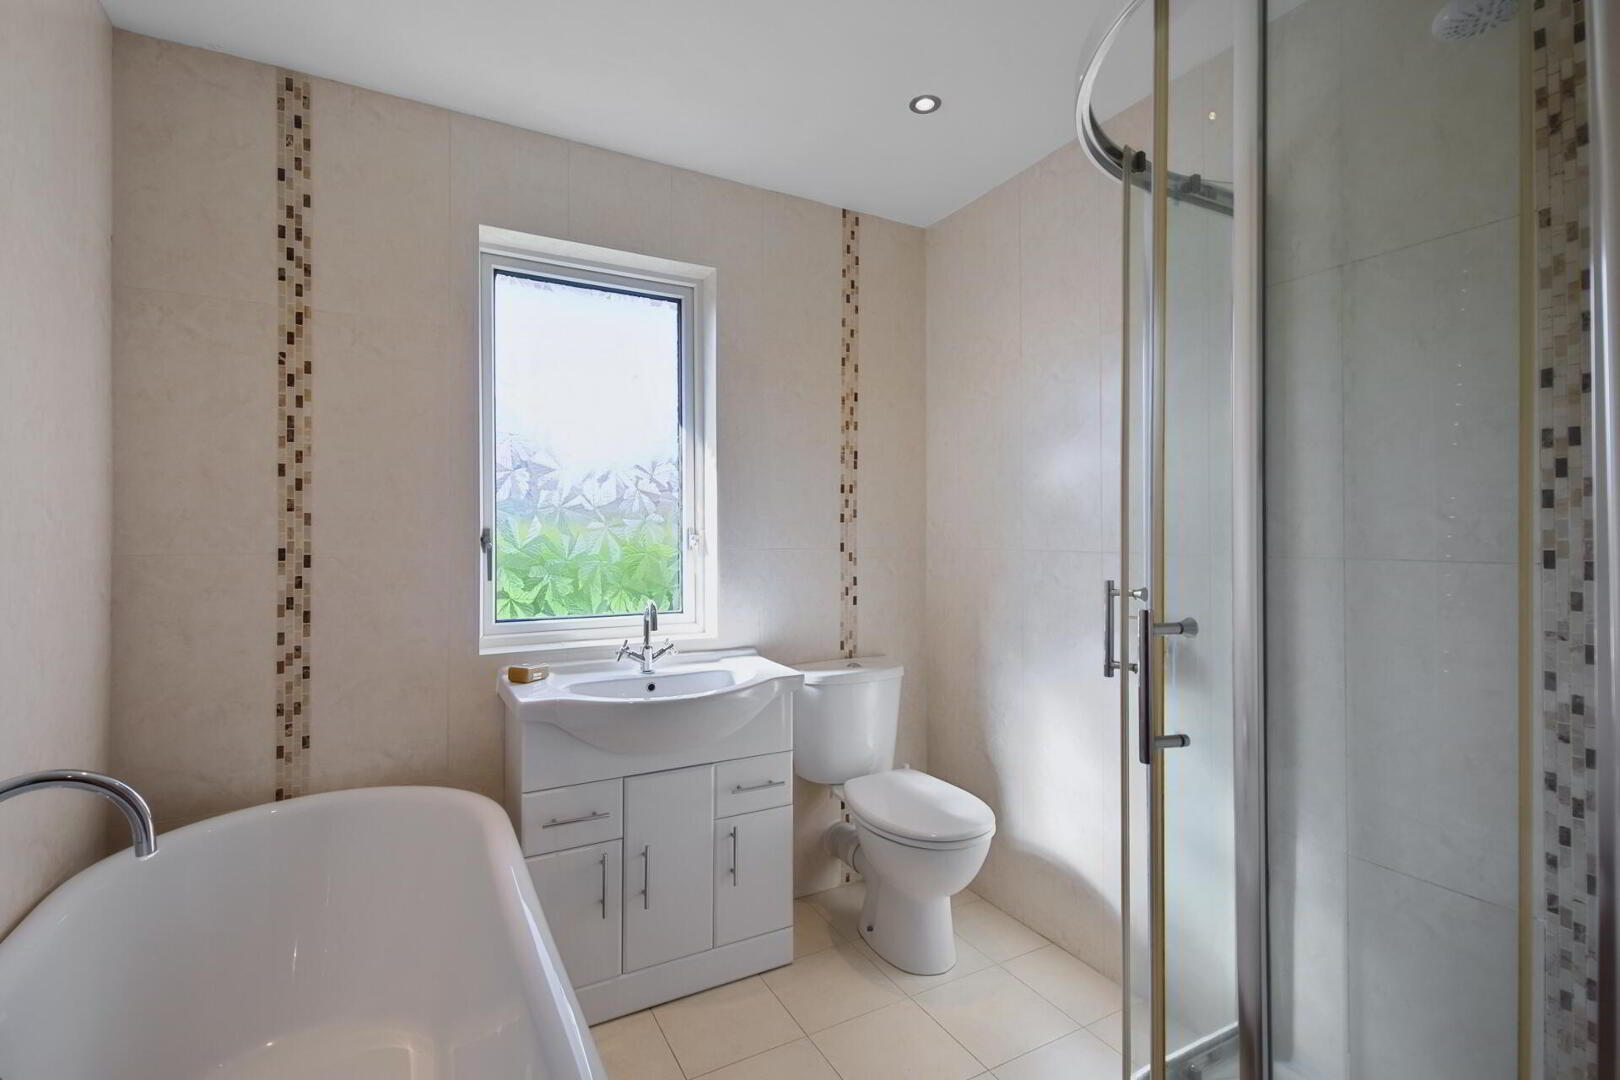
BATHROOM Fully tiled shower cubicle with Mira Sport electric shower, free standing bath with chrome taps, wash hand basin with chrome taps and storage under, low flush w.c, heated chrome towel radiator, hot press, fully tiled walls, tiled floor, spot lighting.
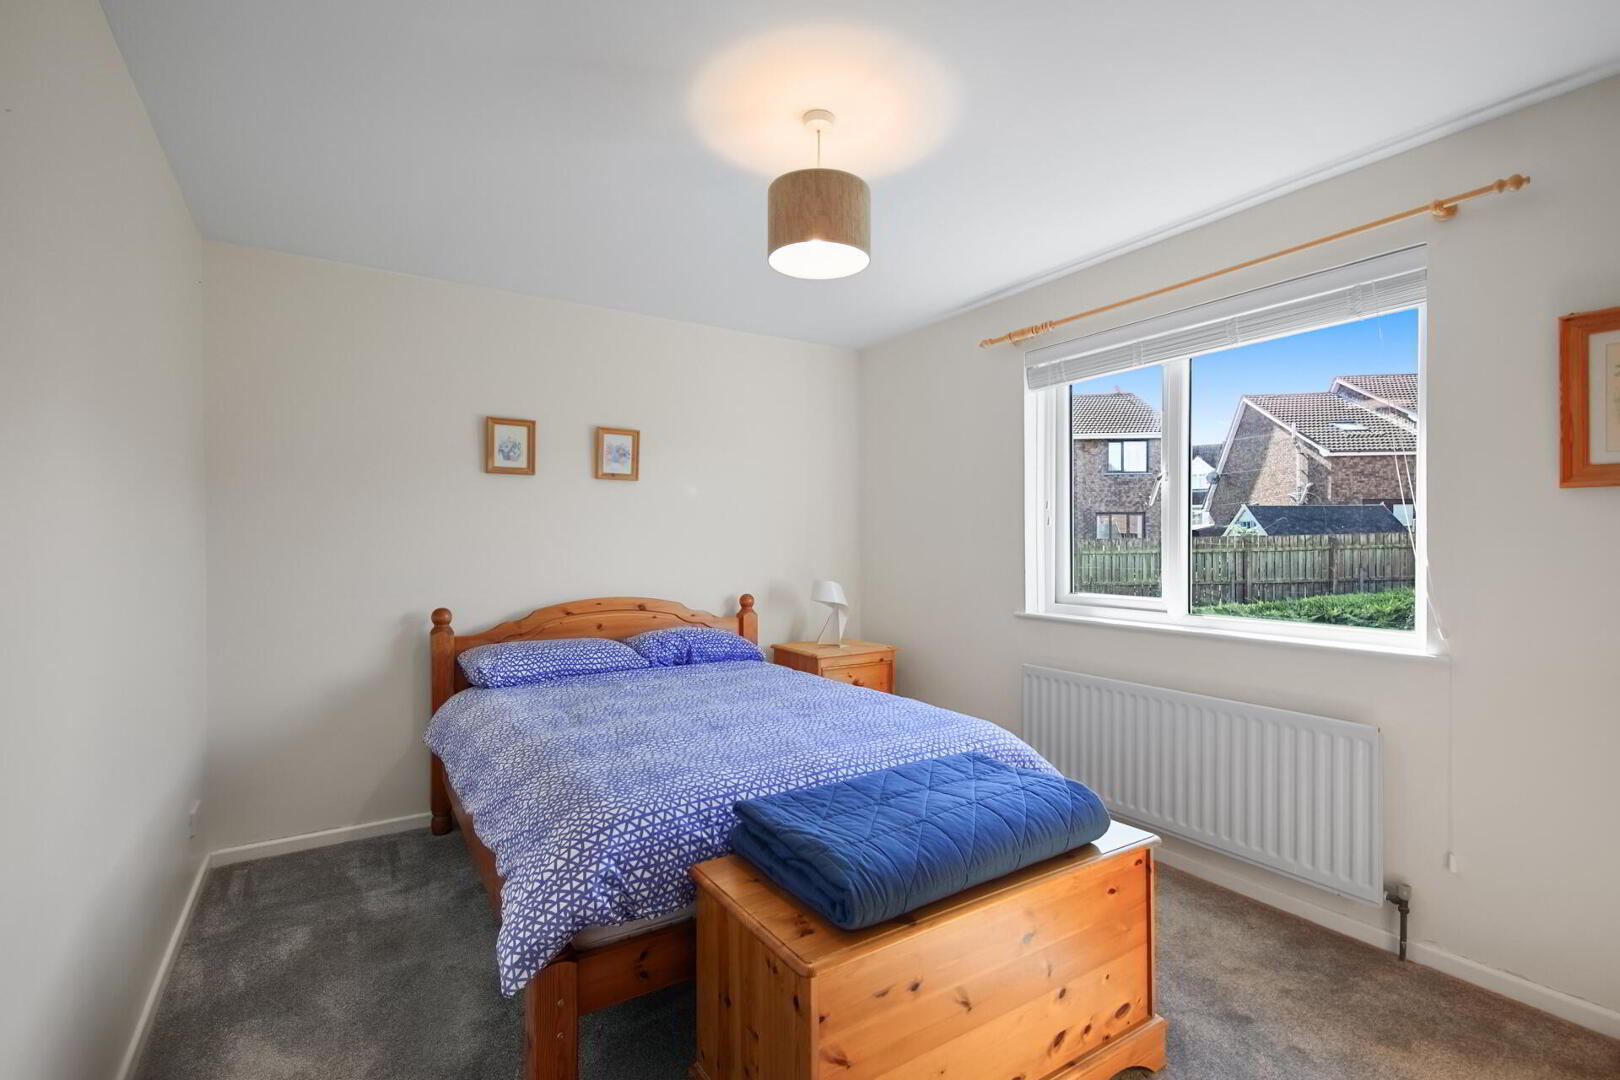
BEDROOM 1 13' 10" x 9' 11" (4.23m x 3.03m)
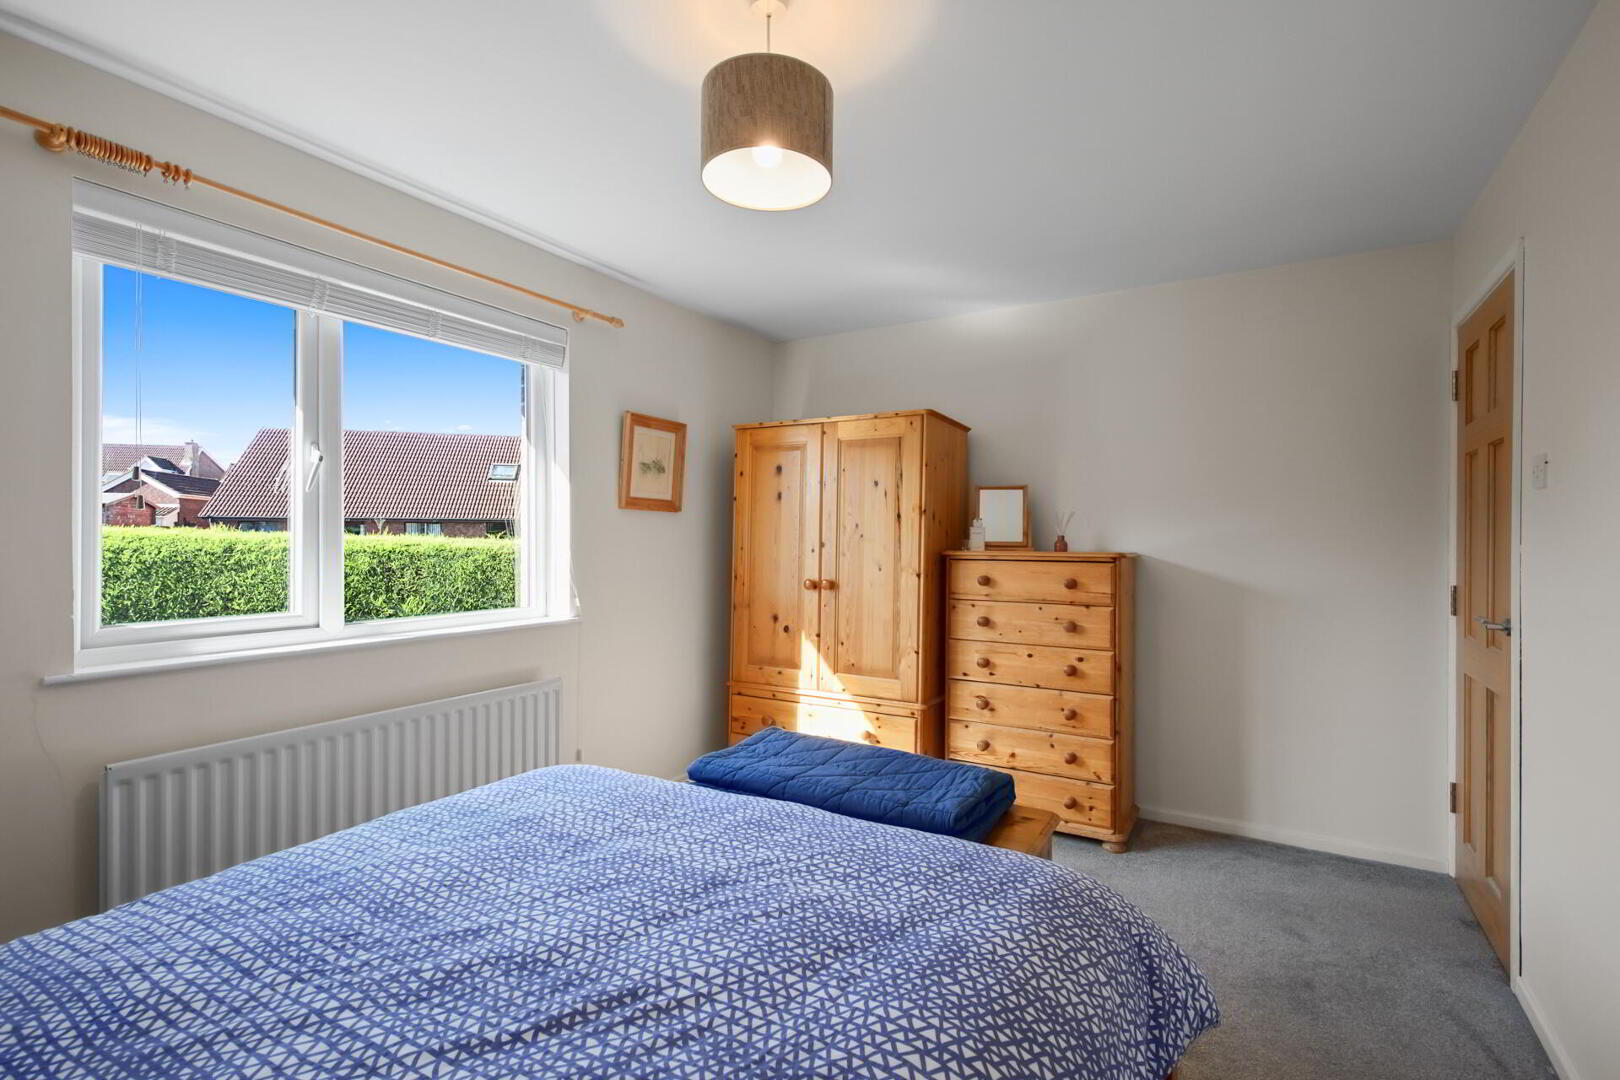
BEDROOM 2 15' 4" x 10' 6" (4.69m x 3.21m)
BEDROOM 3 11' 6" x 8' 7" (3.51m x 2.62m) Built in storage, velux window.
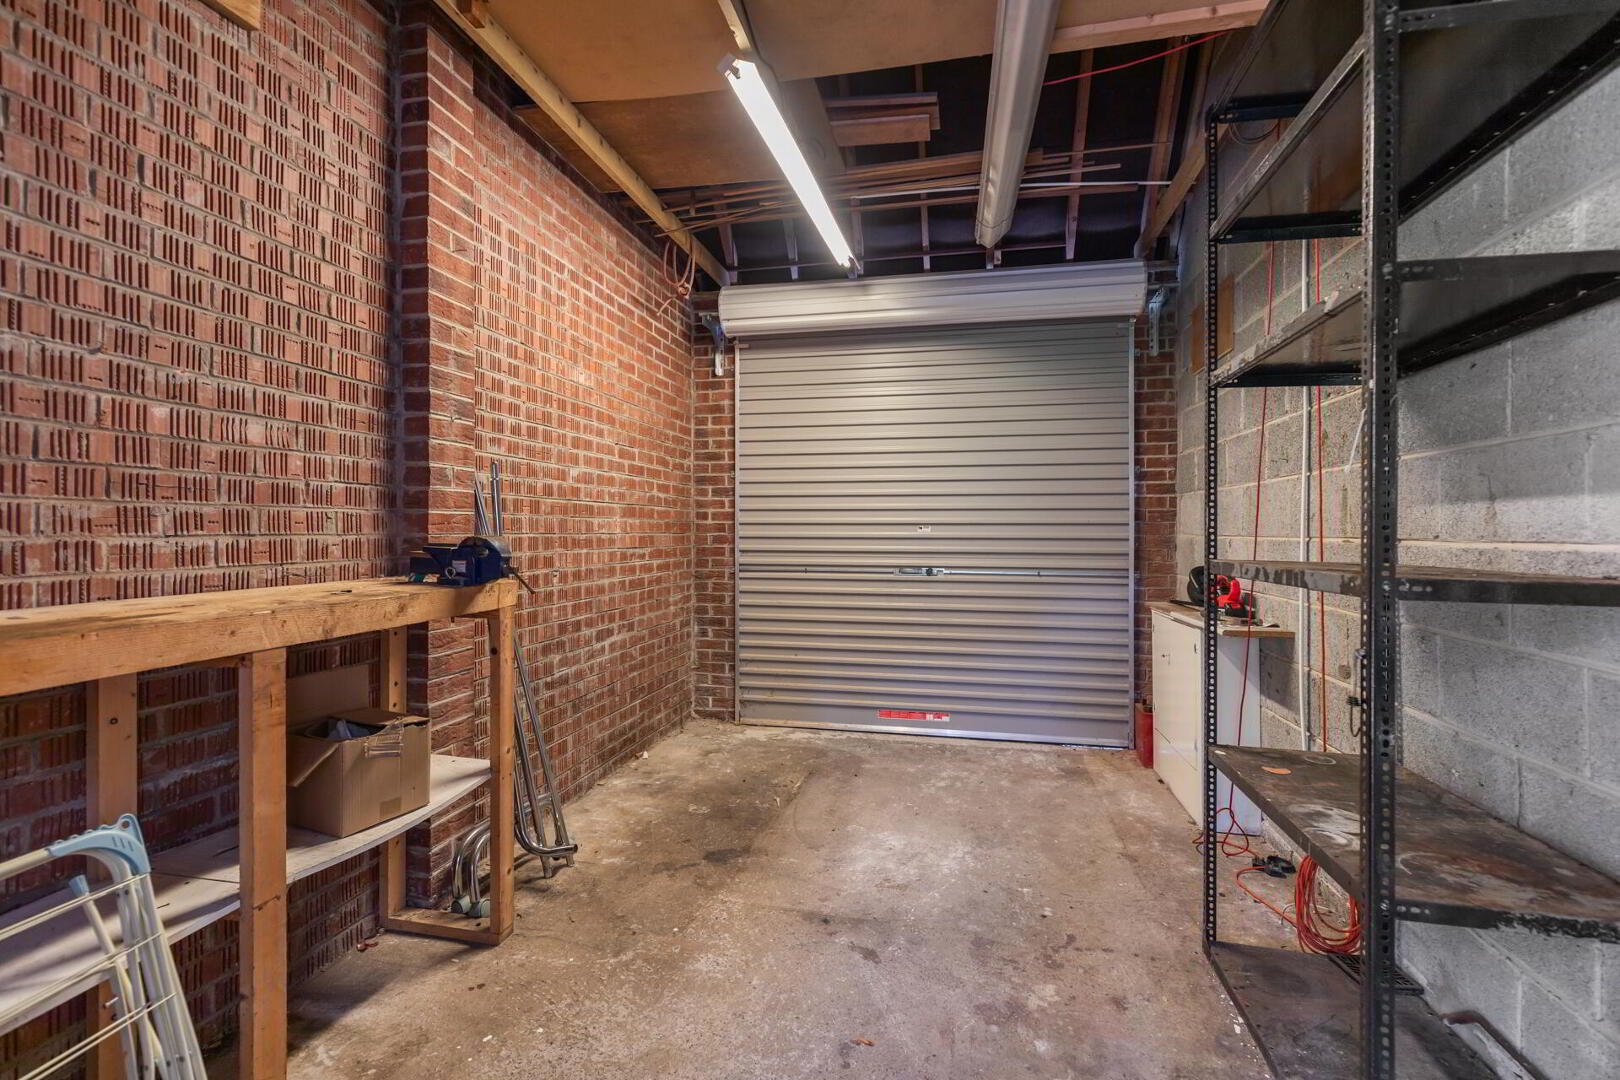
INTEGRAL GARAGE 16' 2" x 9' 6" (4.93m x 2.9m) Light, power, roller door.
OUTSIDE Driveway parking for numerous vehicles to front side and side.
Front and side gardens in lawn with mature hedges and shrubs.
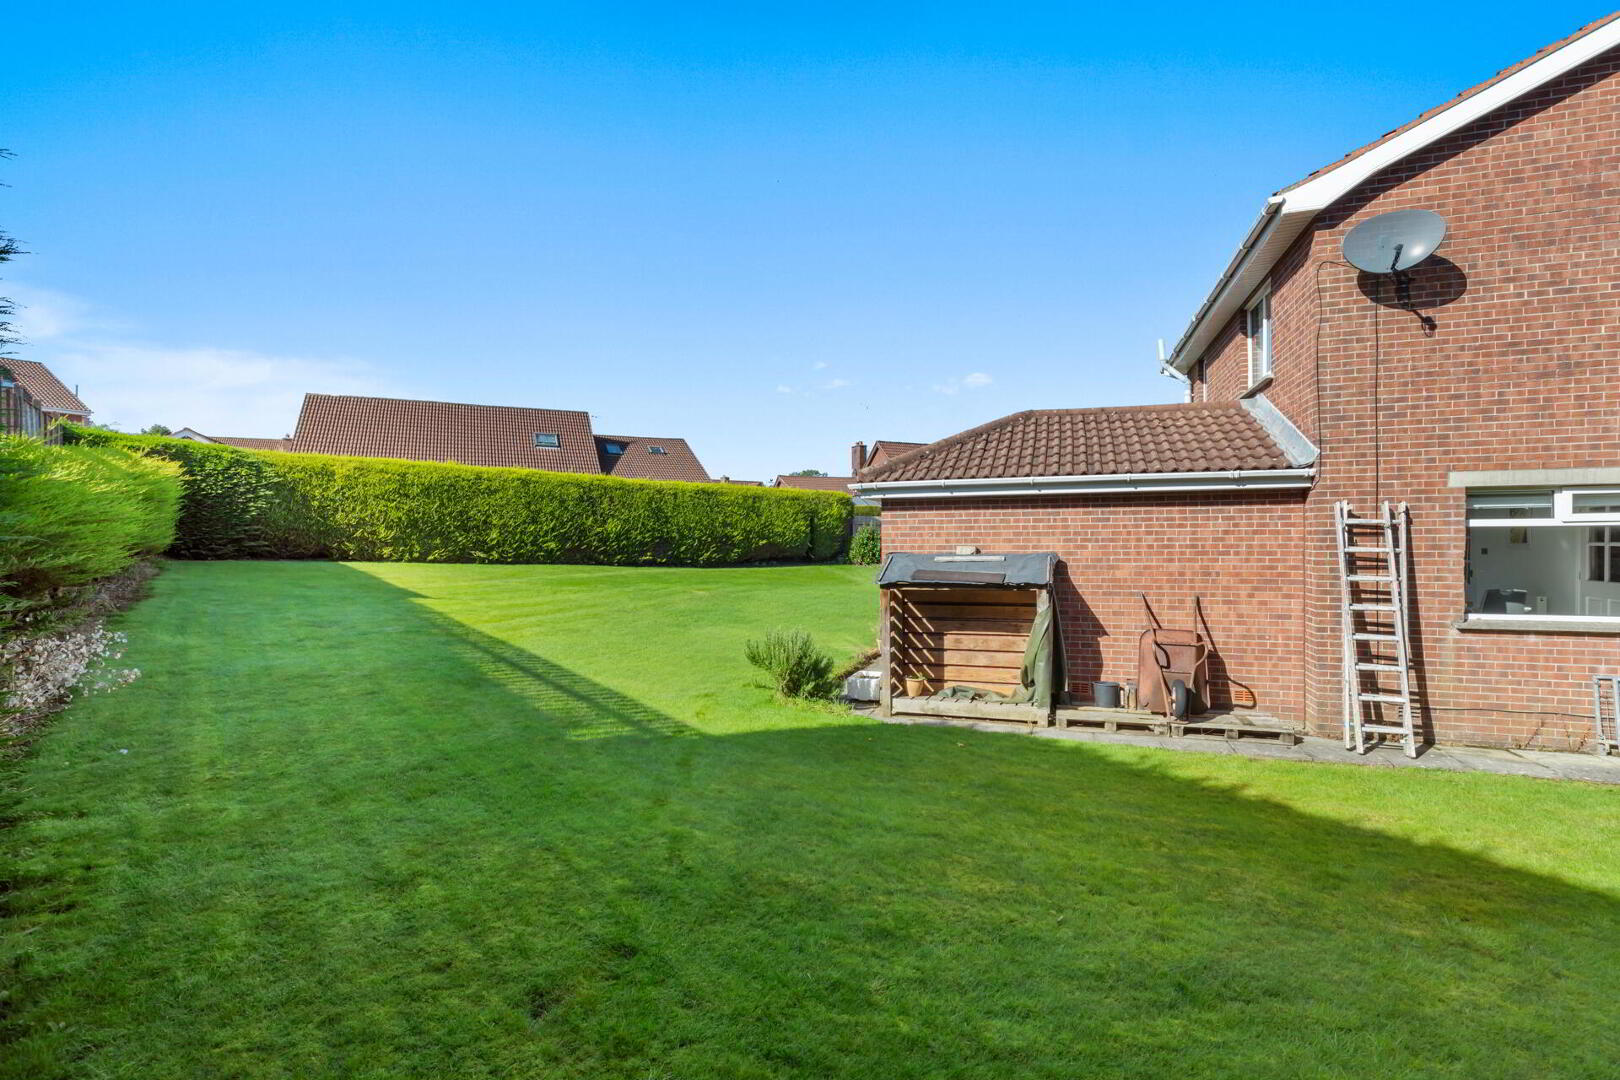
Large south facing rear garden laid in lawn with mature hedging, patio, outside light and outside tap. Oil tank, boiler house.



 What are the advantages of choosing Fetherstons?
It's not just about the awards or that we achieve higher returns for our customers (around 6.33% higher, in case you have a head for maths).
What are the advantages of choosing Fetherstons?
It's not just about the awards or that we achieve higher returns for our customers (around 6.33% higher, in case you have a head for maths).
 Not sure of what you can afford? Talk to one of our financial advisors!
If you are looking to buy a property, whether it's your first home or you're looking to move up or down the property ladder, your first priority should be to seek financial advice.
Talk to us
Not sure of what you can afford? Talk to one of our financial advisors!
If you are looking to buy a property, whether it's your first home or you're looking to move up or down the property ladder, your first priority should be to seek financial advice.
Talk to us
 You know where you're going… right? You will now with our local area guides.
Our local area guides will help you understand the benefits of each location, along with a few surprises, ensuring you have all the information you'll need and hopefully help you settle in faster.
Area Guides
You know where you're going… right? You will now with our local area guides.
Our local area guides will help you understand the benefits of each location, along with a few surprises, ensuring you have all the information you'll need and hopefully help you settle in faster.
Area Guides