Additional Information
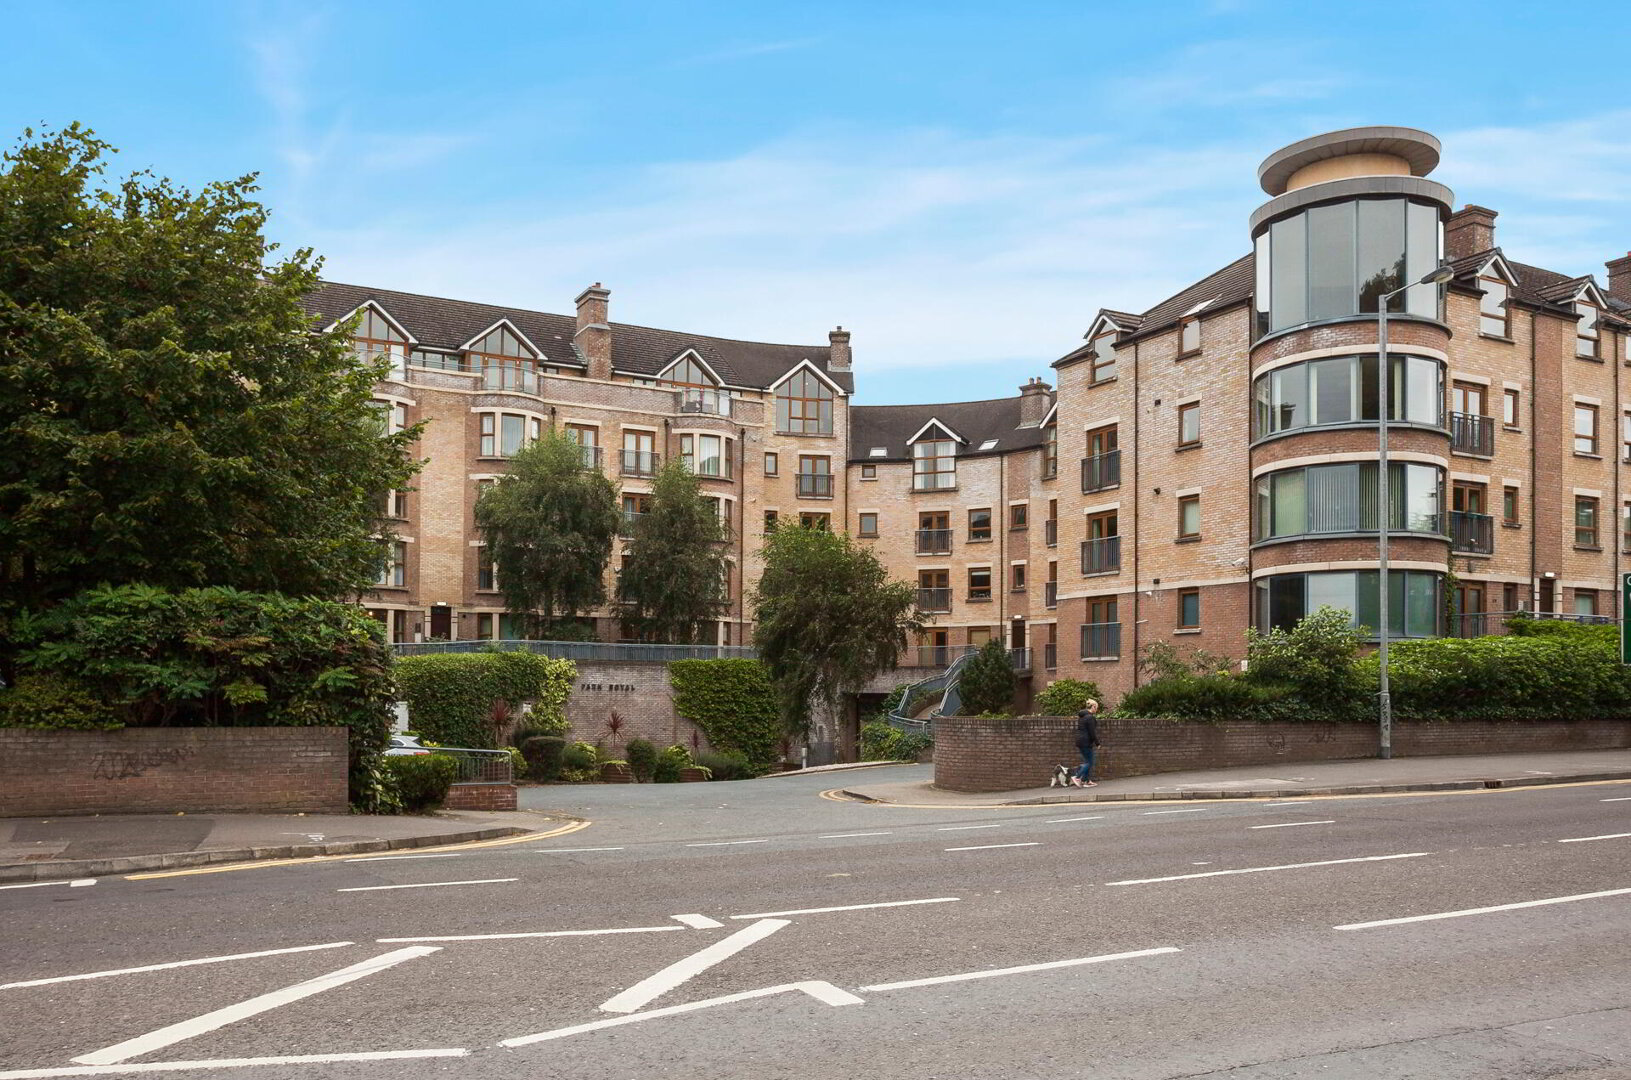
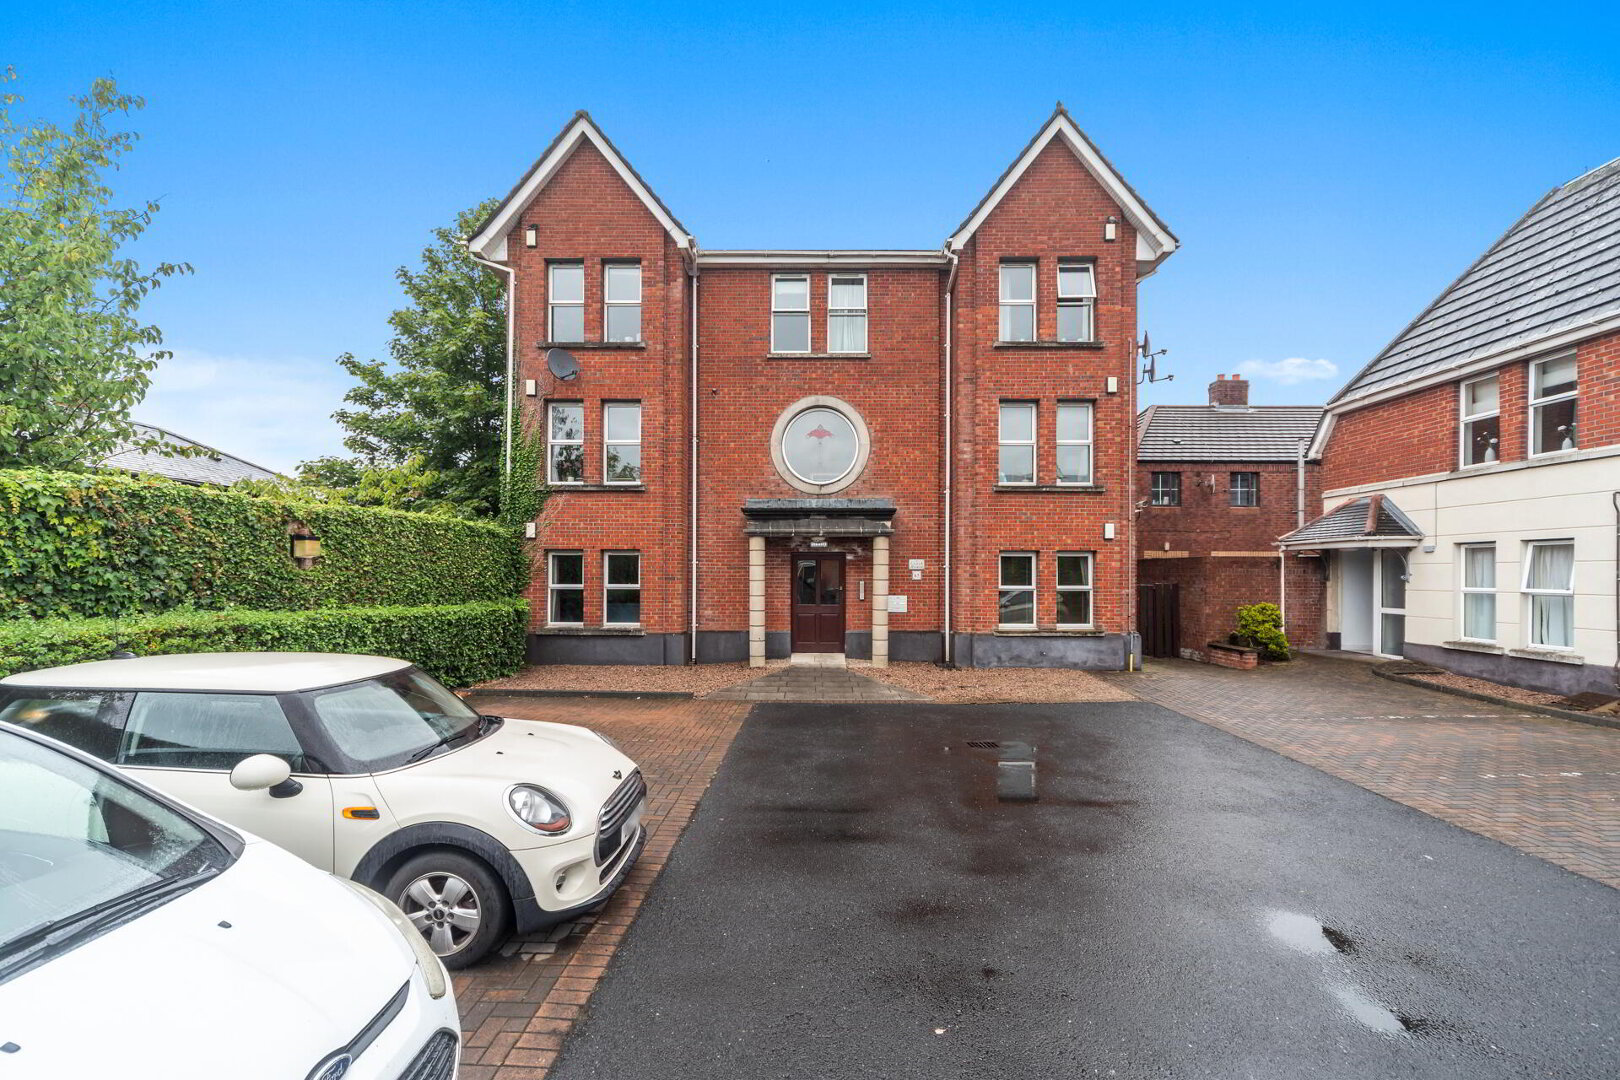
This excellent ground floor apartment is located within a highly regarded and modern complex on the Upper Lisburn Road. The property will be of interest to a range of prospective buyers given the spacious room sizes and excellent location.
The property has been extensively modernised and updated in recent years by the current owners and internally comprises a welcoming reception hall, a bright lounge with dining area which is open plan to the fitted kitchen with built in appliances. In addition there are two double bedrooms, including principal with an ensuite shower room along with a main bathroom.
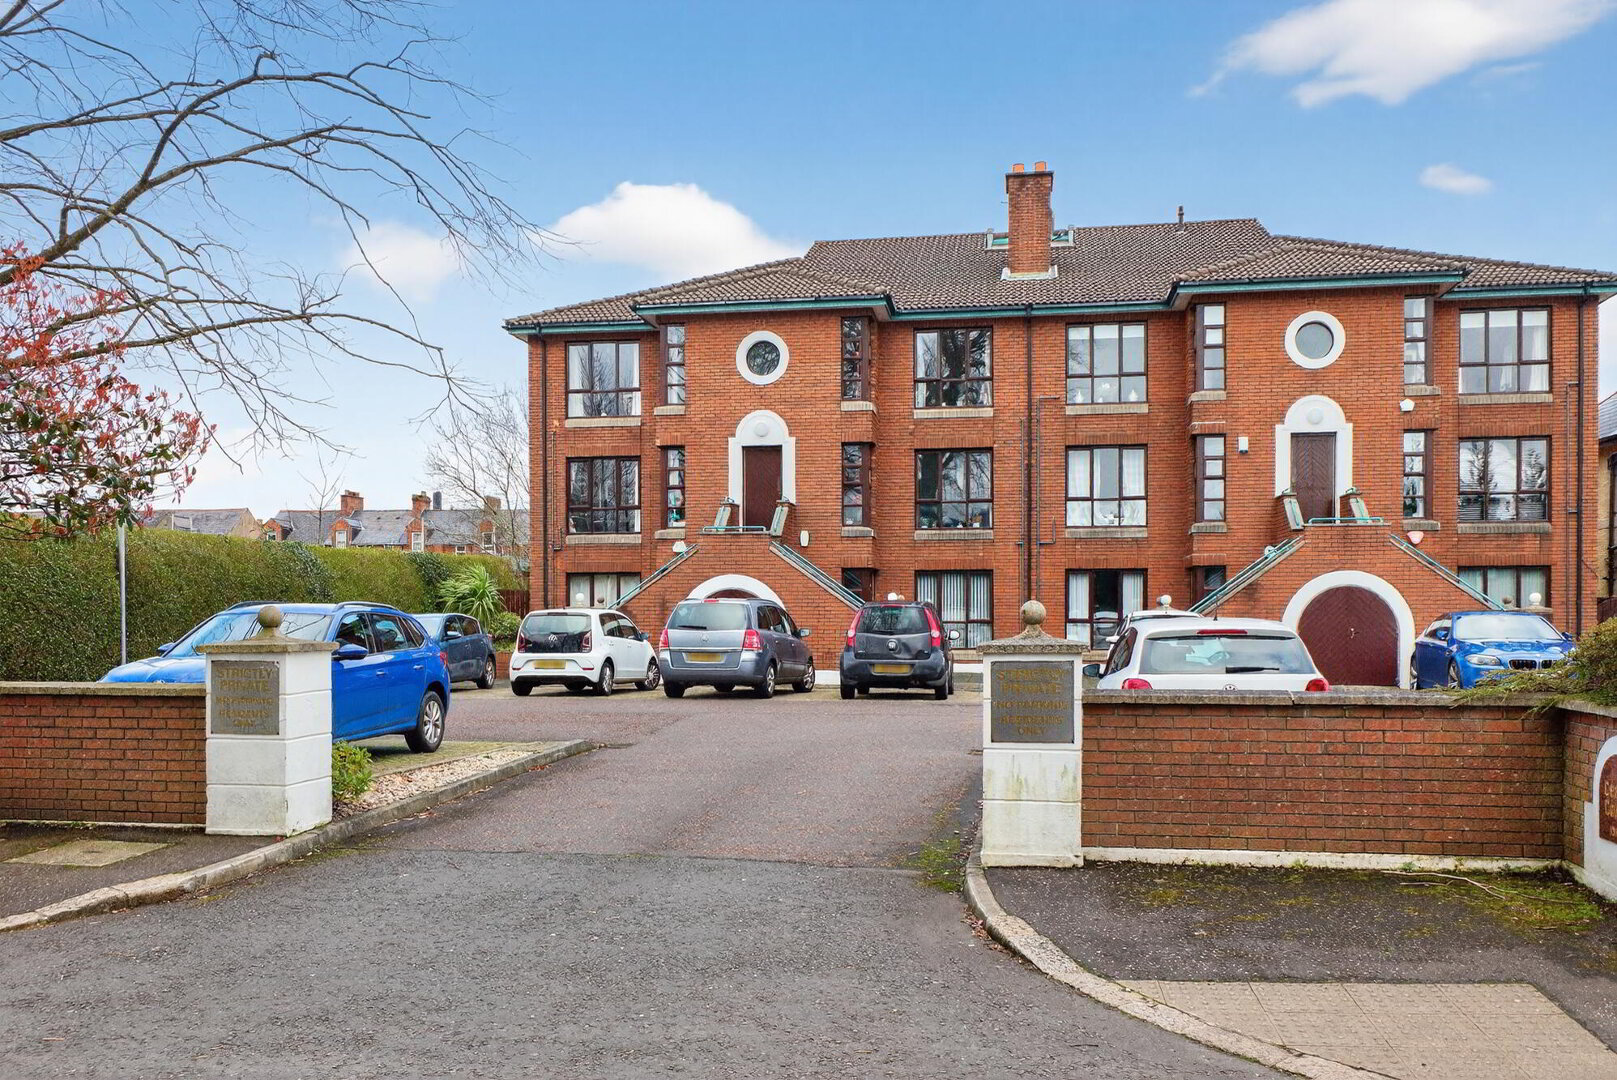
The property benefits from gas fired central heating and double glazing and externally there are electric entrance gates leading to well maintained communal grounds with allocated residents and visitor parking.
Located in a convenient setting the property is situated a short distance from Belfast City centre, right beside Musgrave Hospital, close to leading schools and an array of leisure and lifestyle amenities including shops, public parks and transport services.
Early viewing is recommended to appreciate this fantastic apartment, outside space and super location.
Secure communal front door to communal entrance hall.
COMMUNAL ENTRANCE HALL Front door to reception hall.
RECEPTION HALL 11' 3" x 10' (3.43m x 3.05m) Laminate wood effect floor, storage cupboard, low voltage spotlights, built-in display shelves.
LOUNGE WITH DINING AREA OPEN PLAN TO LUXURY FITTED KITCHEN 27' 8" x 12' 7" (8.43m x 3.84m) (overall @ widest points) Extensive range of high and low level units, work surfaces with matching splashback, 1.5 bowl single drainer sink unit with mixer tap, four ring induction hob with electric oven under, extractor fan over, concealed under unit lighting, integrated washer/dryer, integrated fridge, integrated freezer, integrated dishwasher, low voltage spotlights, storage cupboard with gas fired boiler, breakfast bar, laminate wood effect flooring.
BEDROOM 13' 2" x 12' 1" (4.01m x 3.68m) Laminate wood effect flooring.
FULLY TILED ENSUITE SHOWER ROOM White suite comprising fully tiled shower cubicle with rainwater shower, vanity unit with storage, low flush WC, fully tiled walls, tiled floor, spotlights, extractor fan.
BEDROOM 13' 2" x 7' 8" (4.01m x 2.34m) Laminate wood effect floor.
FULLY TILED BATHROOM White suite comprising panelled bath with mixer tap and shower attachment, rainwater shower, low flush WC, vanity unit with storage, chrome heated towel rail, fully tiled walls, tiled floor, spotlights, airing cupboard.
OUTSIDE Secure entrance gates to allocated resident and visitor parking, well maintained communal grounds.




 What are the advantages of choosing Fetherstons?
It's not just about the awards or that we achieve higher returns for our customers (around 6.33% higher, in case you have a head for maths).
What are the advantages of choosing Fetherstons?
It's not just about the awards or that we achieve higher returns for our customers (around 6.33% higher, in case you have a head for maths).
 Not sure of what you can afford? Talk to one of our financial advisors!
If you are looking to buy a property, whether it's your first home or you're looking to move up or down the property ladder, your first priority should be to seek financial advice.
Talk to us
Not sure of what you can afford? Talk to one of our financial advisors!
If you are looking to buy a property, whether it's your first home or you're looking to move up or down the property ladder, your first priority should be to seek financial advice.
Talk to us
 You know where you're going… right? You will now with our local area guides.
Our local area guides will help you understand the benefits of each location, along with a few surprises, ensuring you have all the information you'll need and hopefully help you settle in faster.
Area Guides
You know where you're going… right? You will now with our local area guides.
Our local area guides will help you understand the benefits of each location, along with a few surprises, ensuring you have all the information you'll need and hopefully help you settle in faster.
Area Guides