

Share with a friend

Please check you have entered all details correctly:

Options

Key Information

Address 20 Ballymacormick Crescent Bangor, BT19 6BS
Price Offers around £215,000
Style Semi-Detached House
Bedrooms 3
Receptions 2
Bathrooms 1
Heating Gas
EPC Rating D65/C77
Status For sale
Book a viewing Our images can only show so much, so why not get a closer look at what could be your next home? Book a viewing
Back

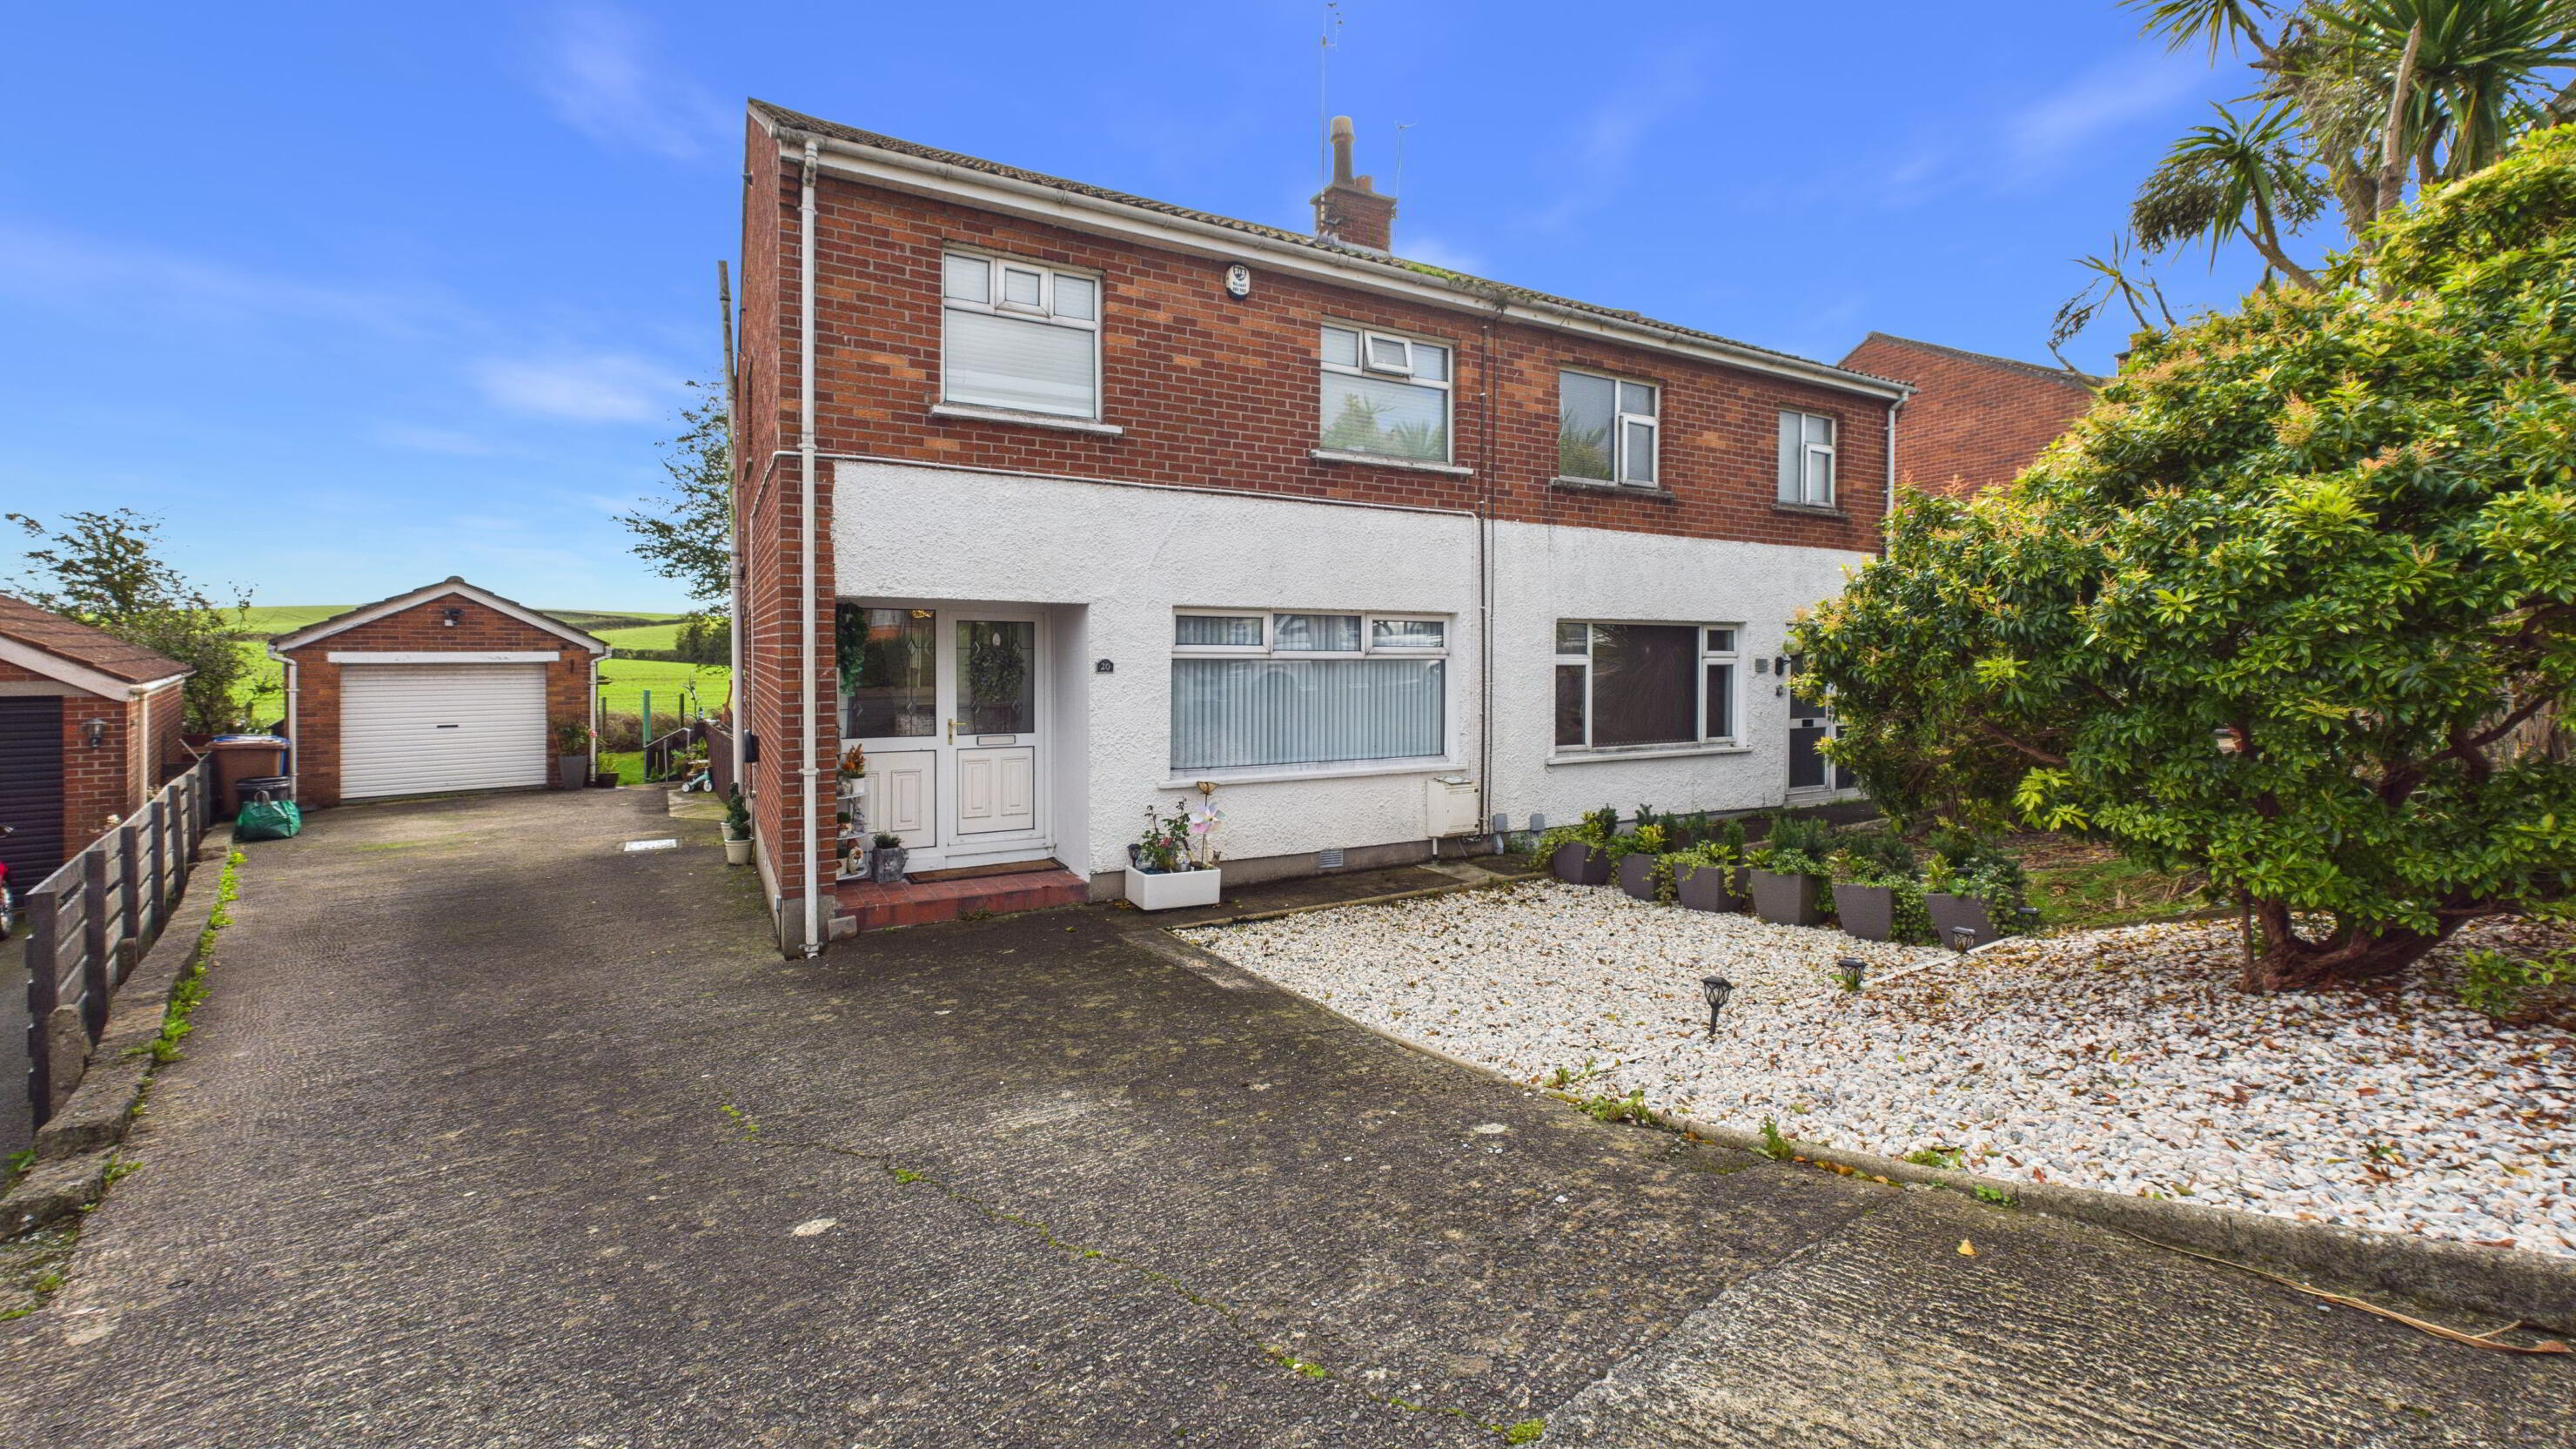
20 Ballymacormick Crescent, Bangor BT19 6BS

  • 3
  • 1
  • 2
Offers around £215,000

Key Information

Address 20 Ballymacormick Crescent Bangor, BT19 6BS
Price Offers around £215,000
Style Semi-Detached House
Bedrooms 3
Receptions 2
Bathrooms 1
Heating Gas
EPC Rating D65/C77
Status For sale
Book a viewing Our images can only show so much, so why not get a closer look at what could be your next home? Book a viewing

Features

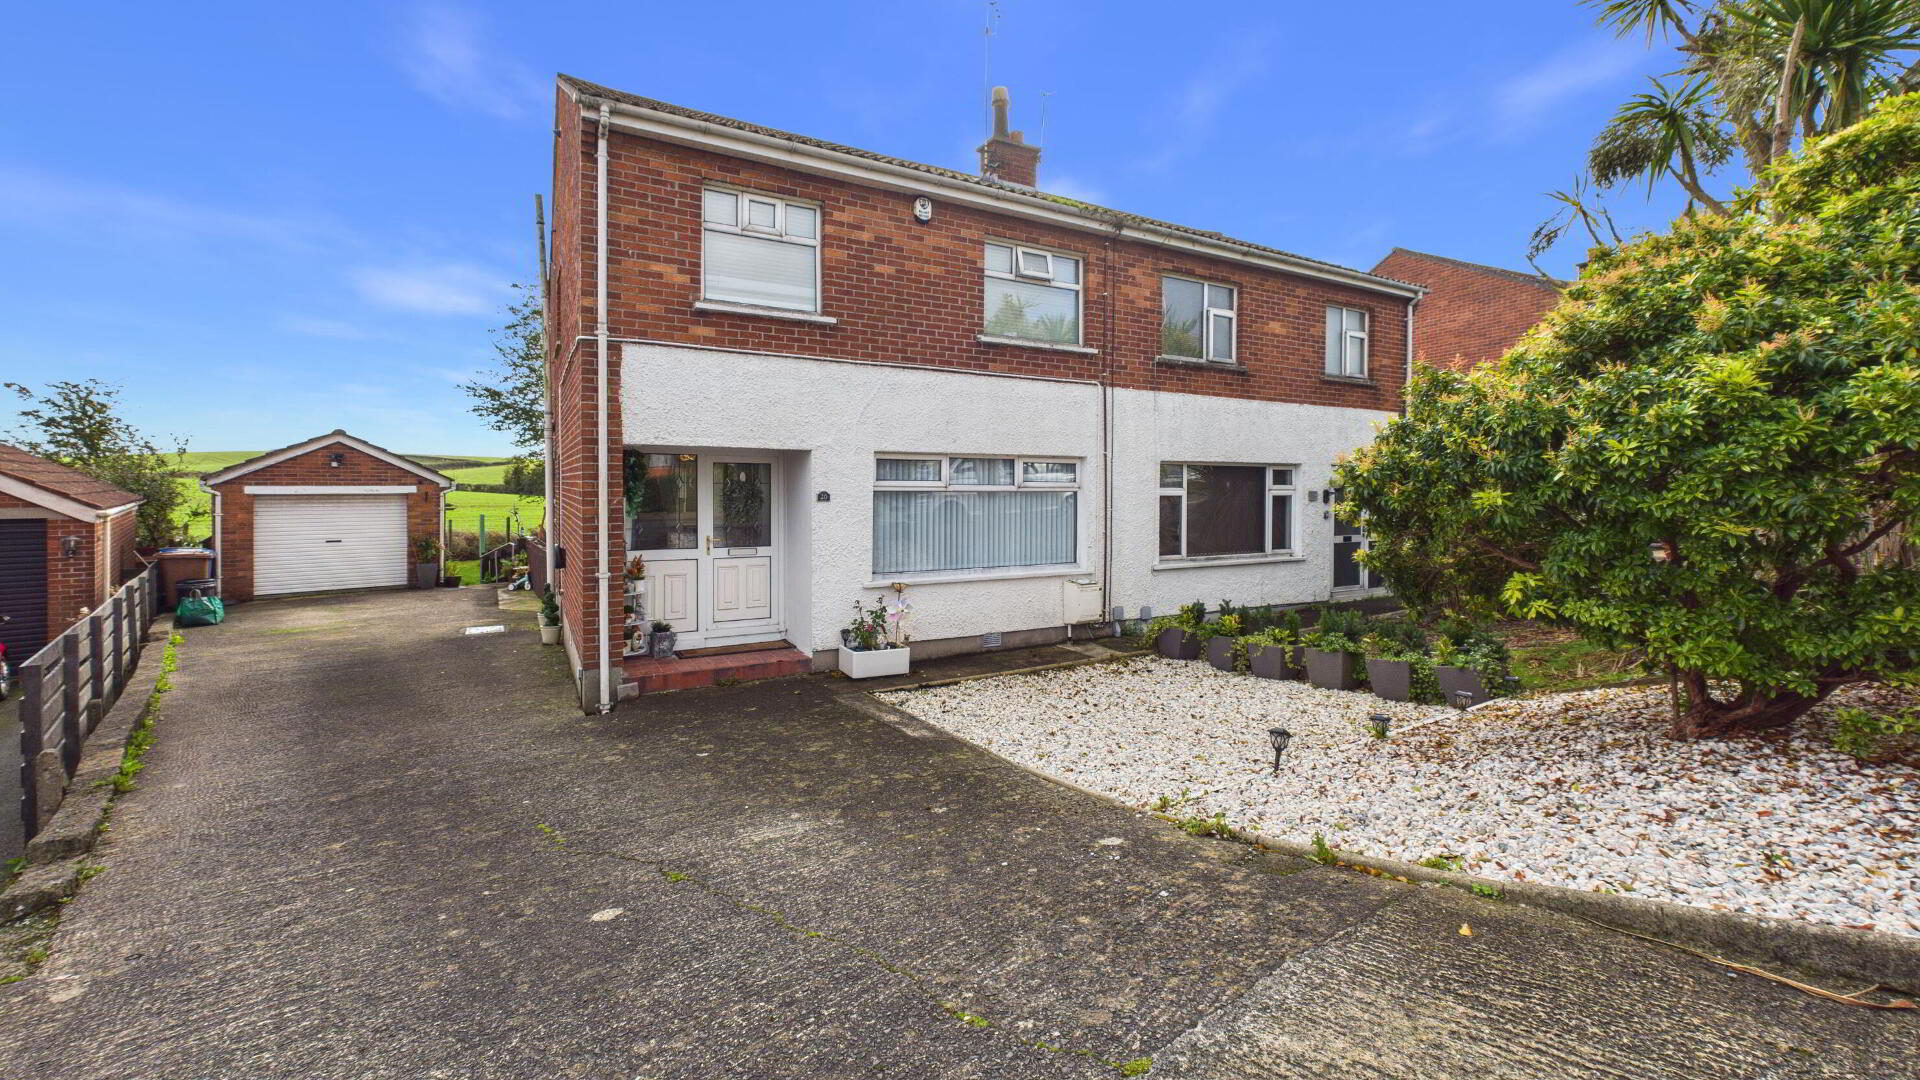
  • Semi detached property with an attractive countryside aspect
  • Three bedrooms
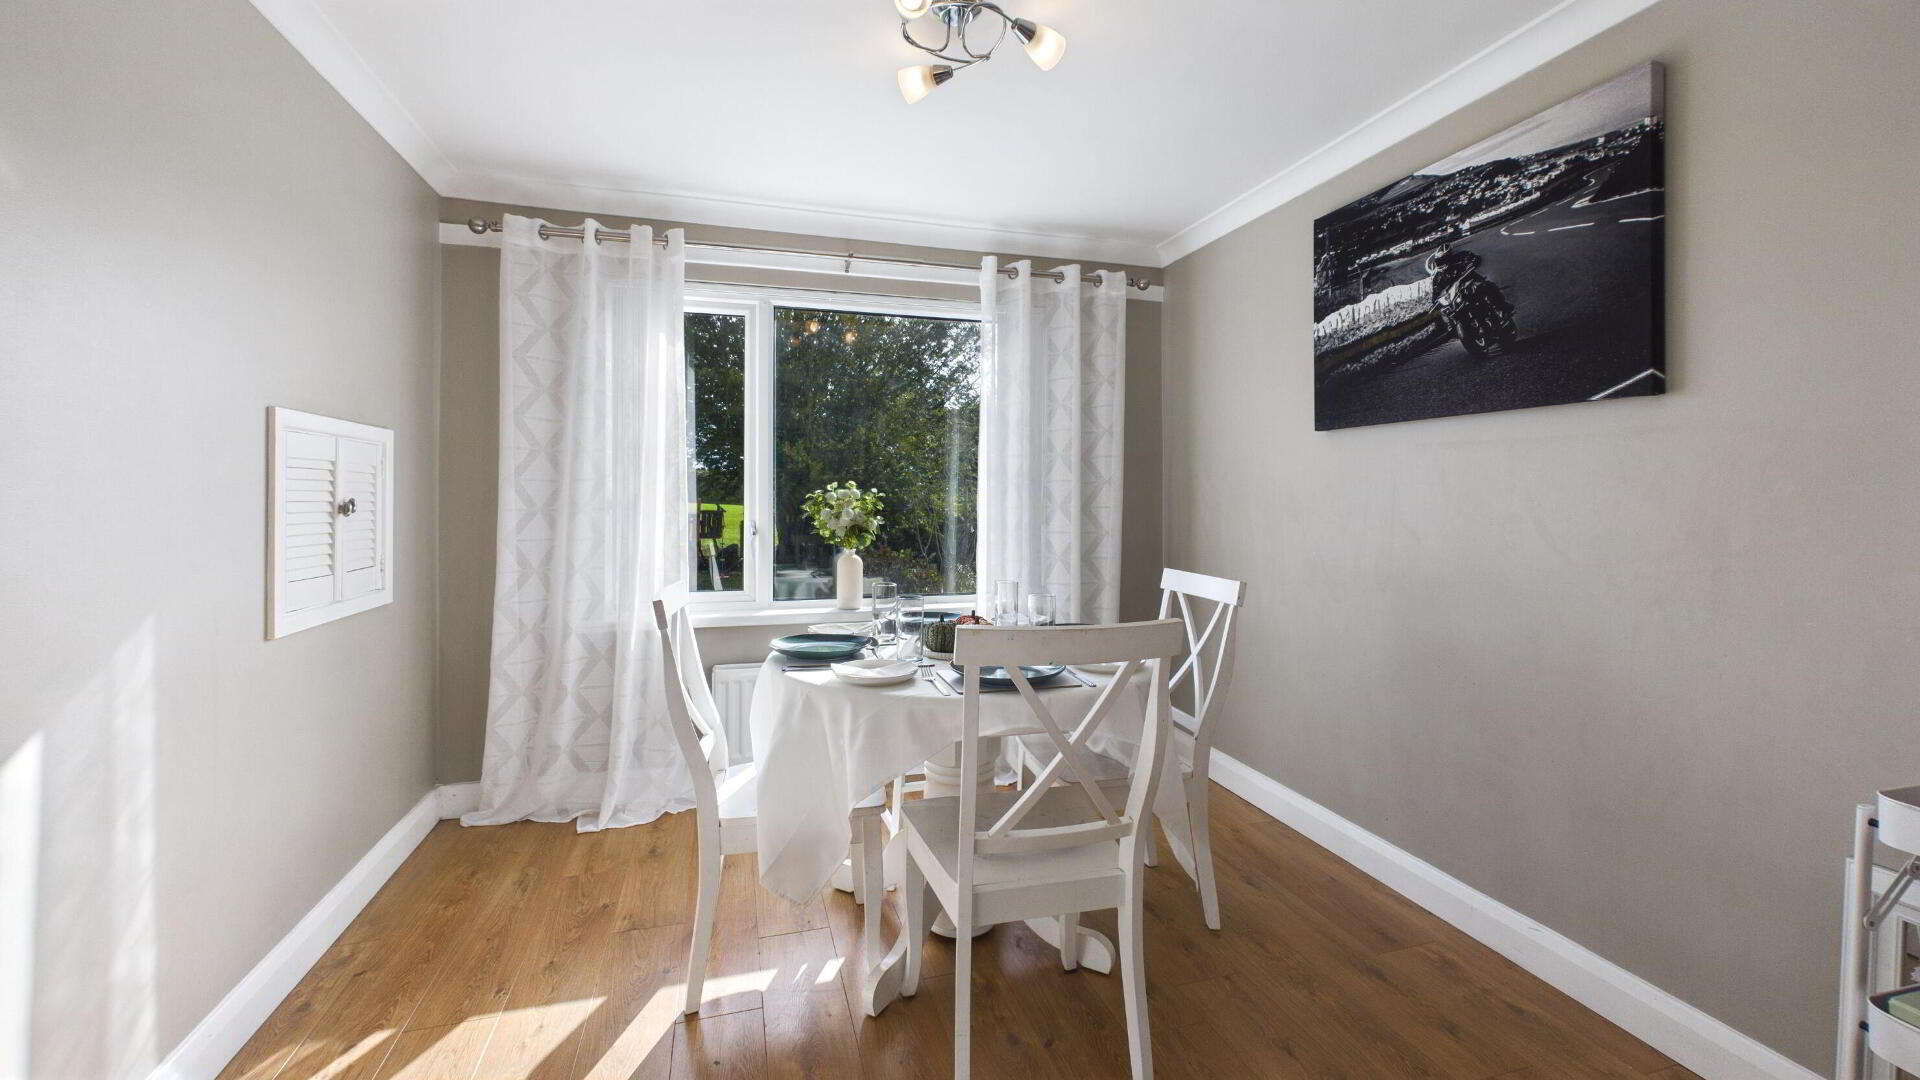
  • Living room open plan to a separate dining room
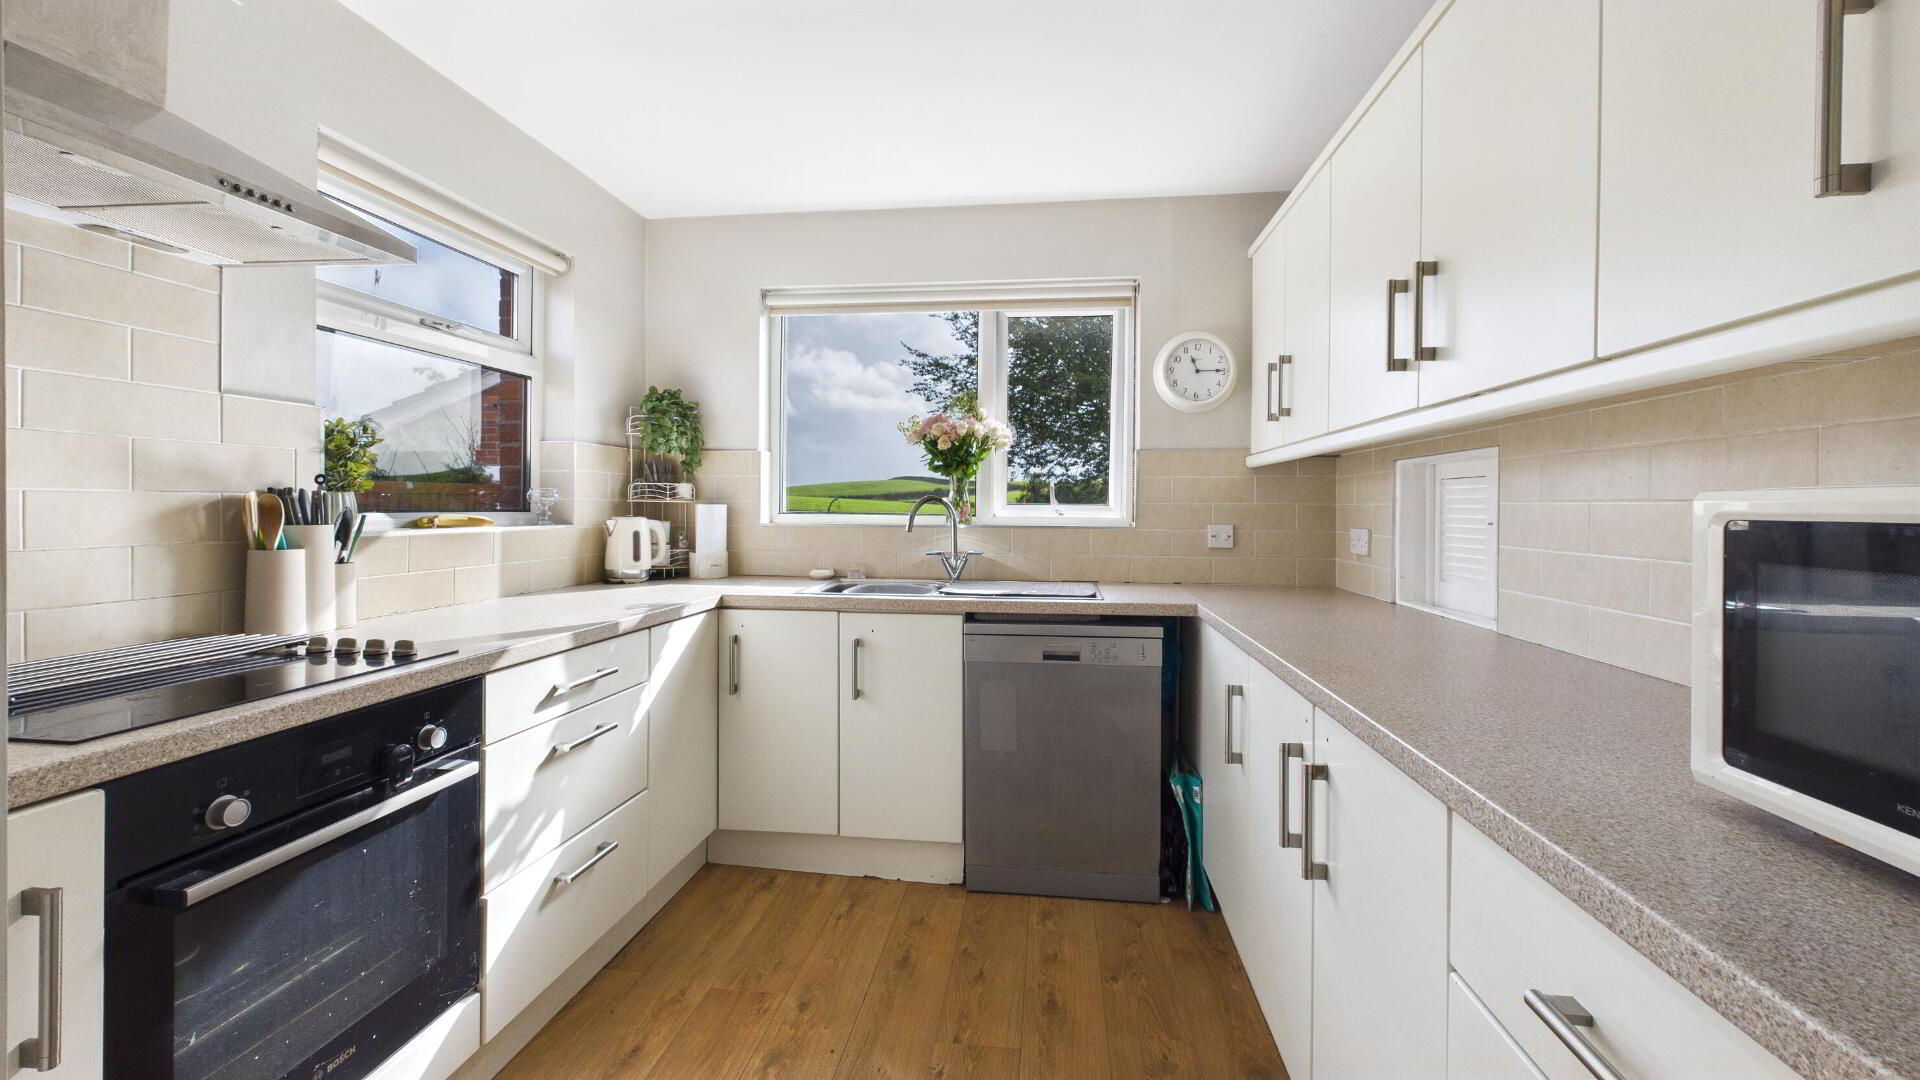
  • Fitted kitchen
  • Modern bathroom suite
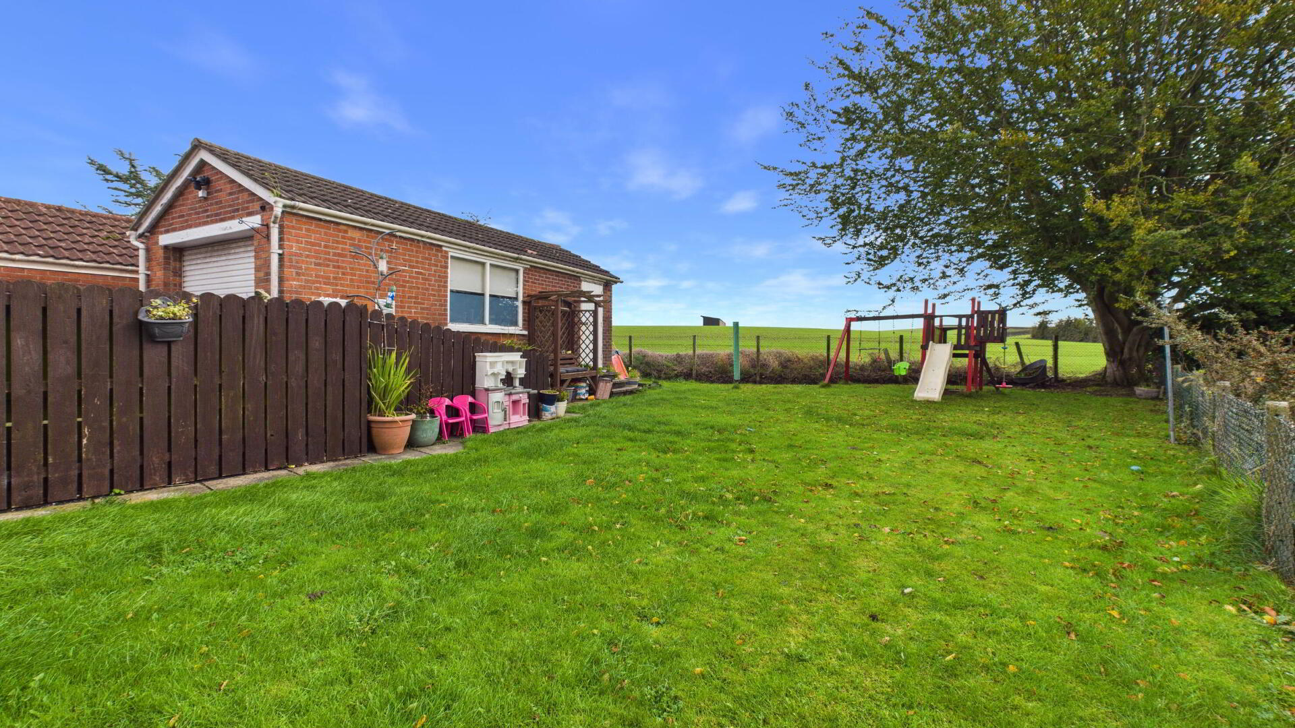
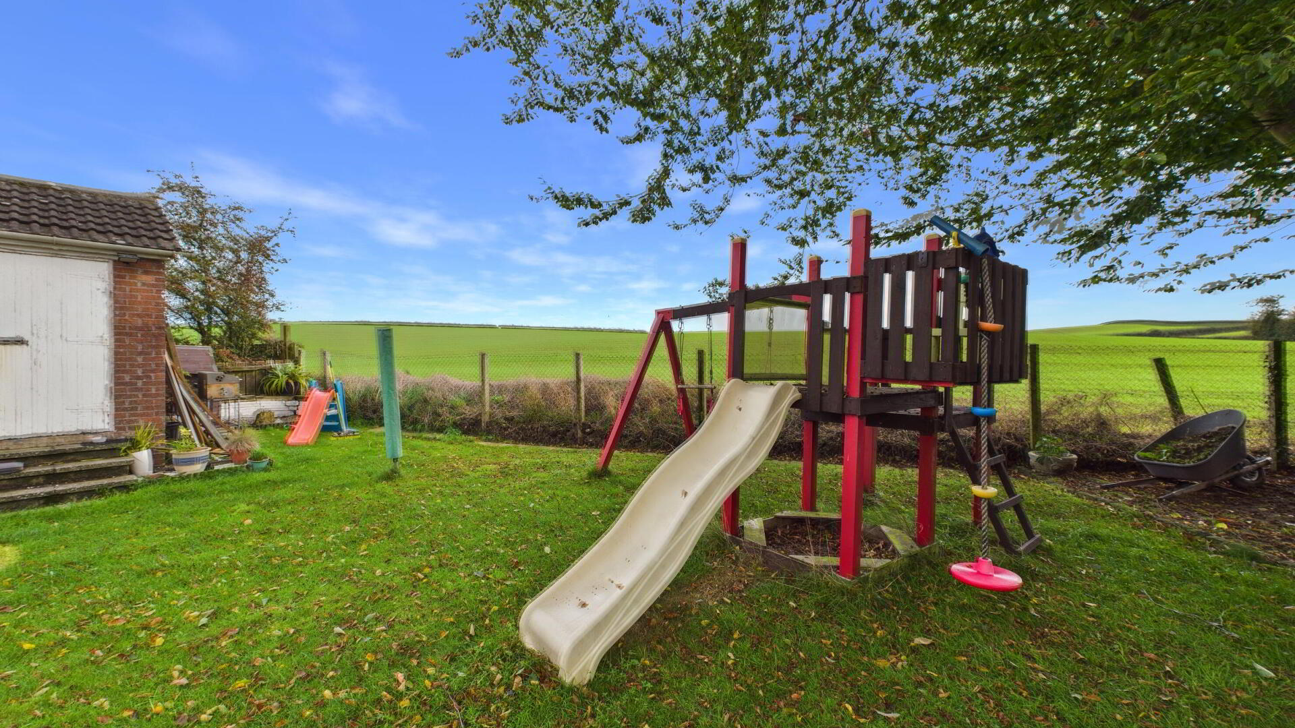
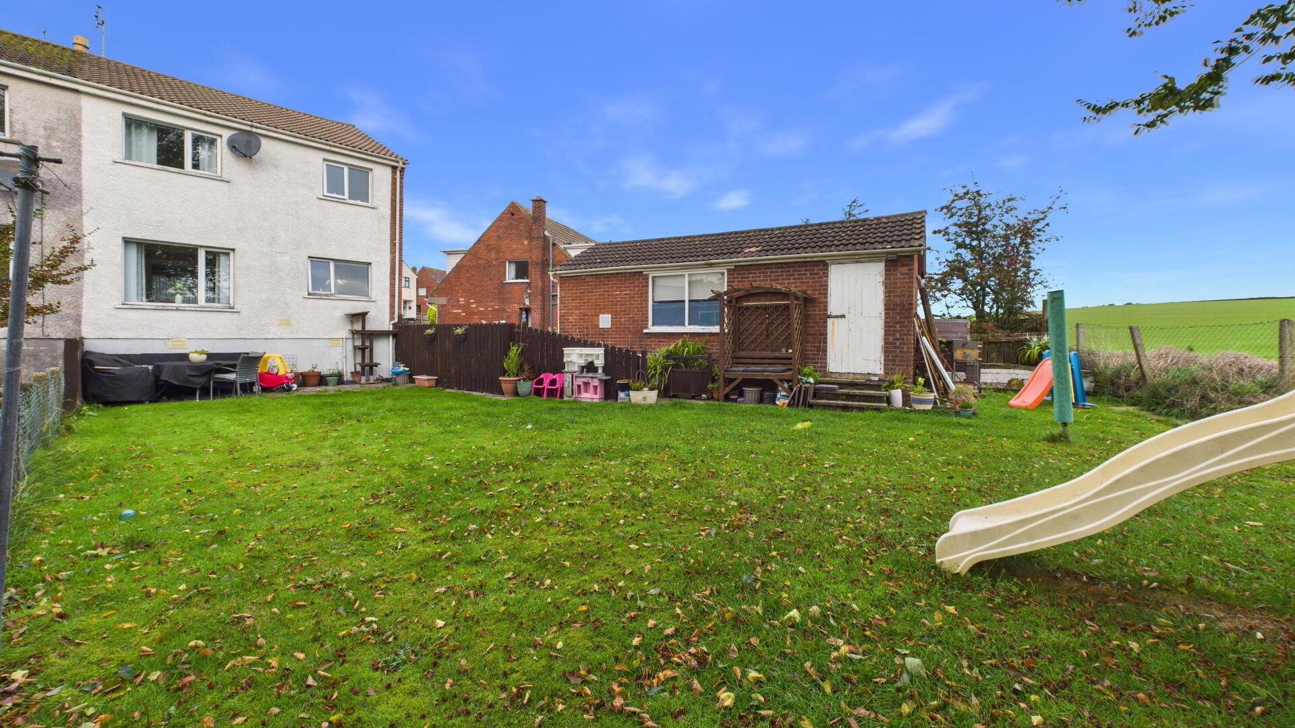
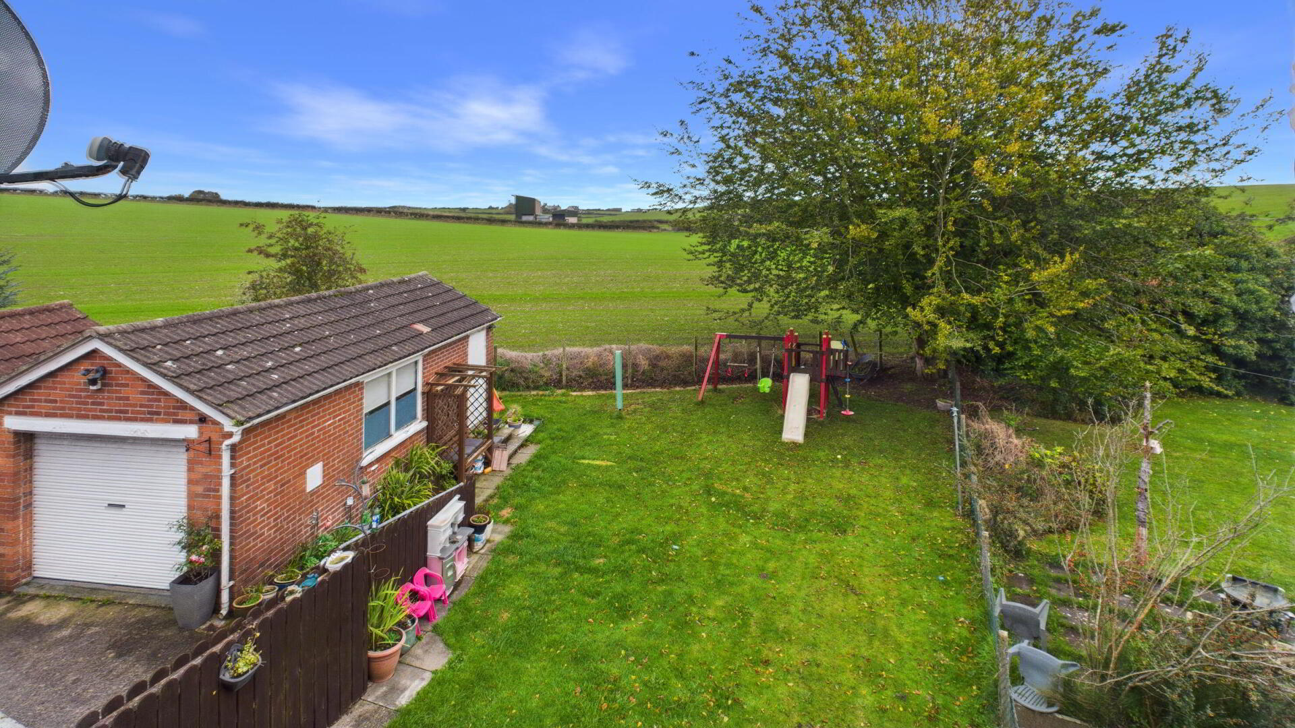
  • Spacious rear garden
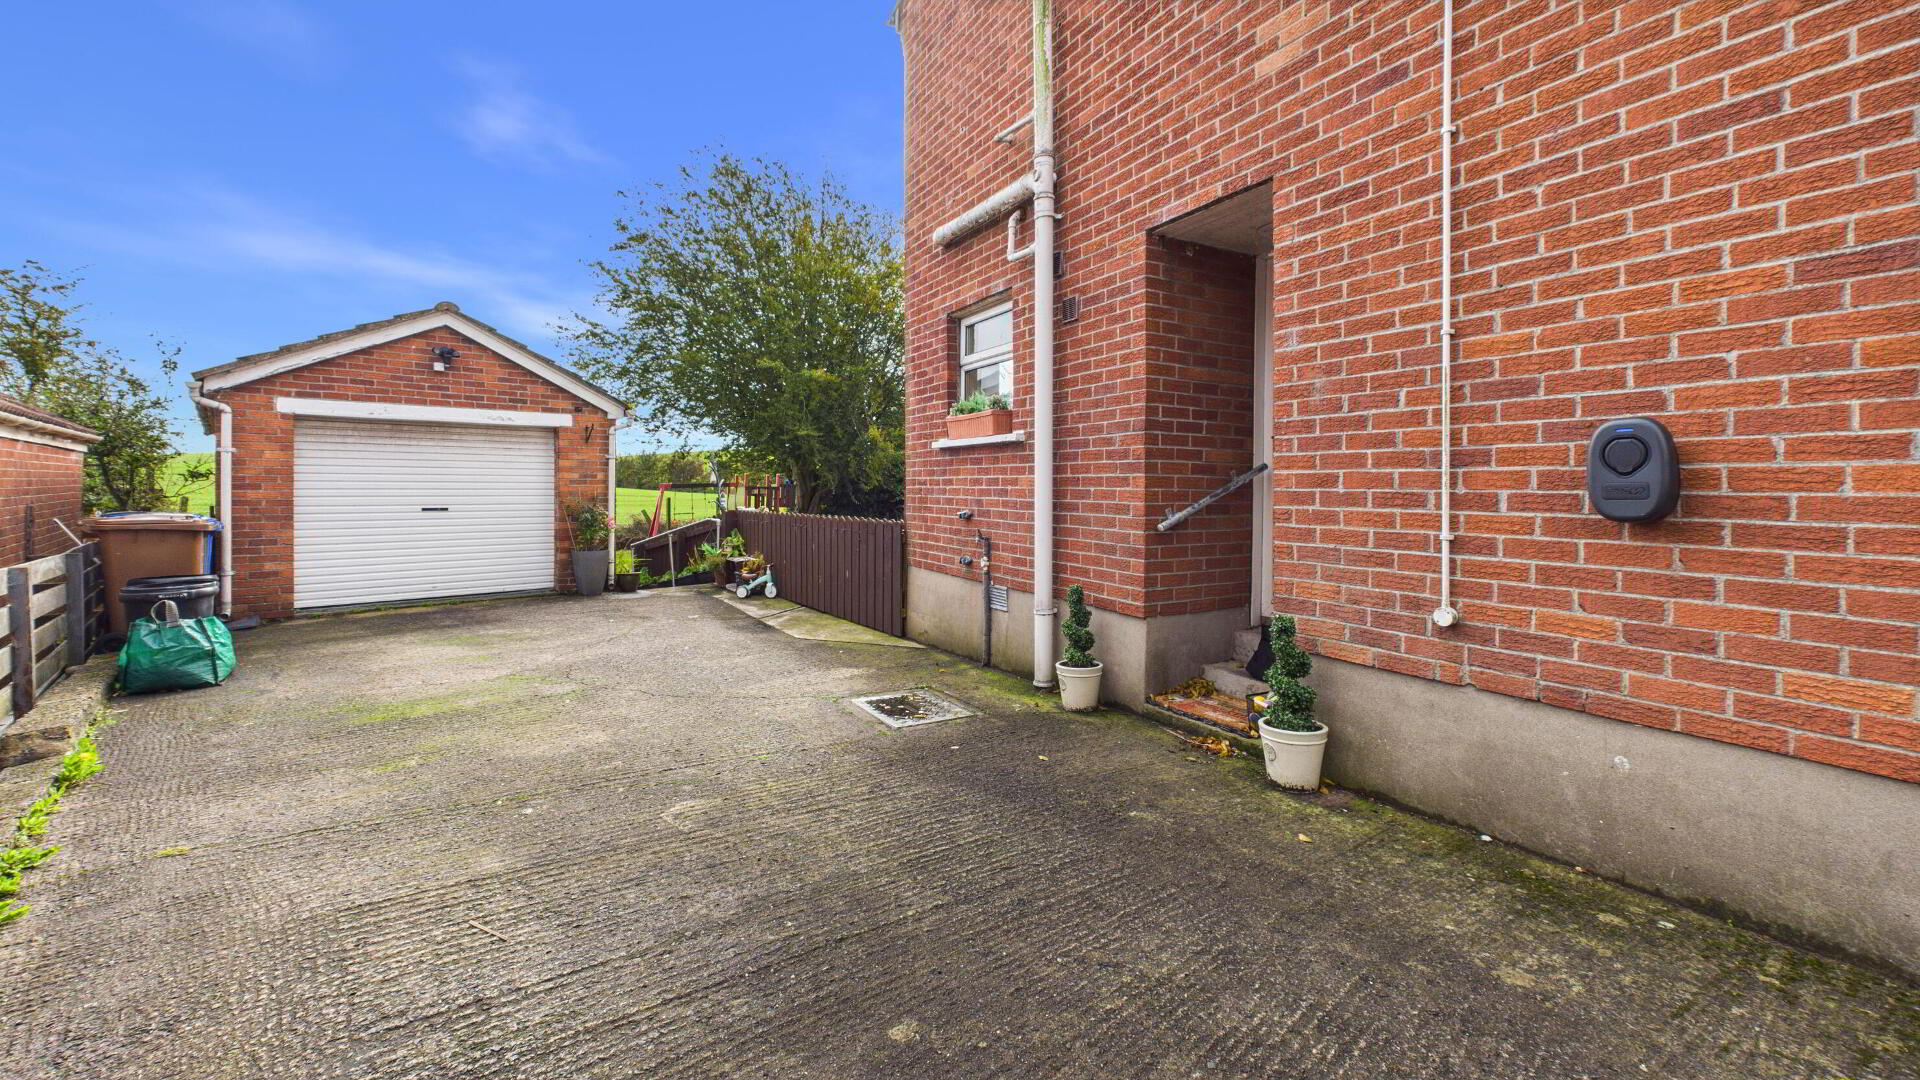
  • Driveway leading to a detached garage
  • Gas central heating
  • Popular residential area close to local schools and Ballyholme
  • Ideal opportunity for first time buyers or young families

Additional Information

This well-presented semi-detached property enjoys a pleasant countryside aspect and offers well-proportioned accommodation comprising three bedrooms, a living room open plan to a separate dining room, a fitted kitchen and a modern bathroom suite. Externally, the property benefits from a spacious rear garden, together with a driveway providing ample off-street parking and leading to a detached garage. Situated in a popular residential area close to local schools and Ballyholme, this property represents an ideal opportunity for first-time buyers or young families seeking a comfortable home in a convenient location.

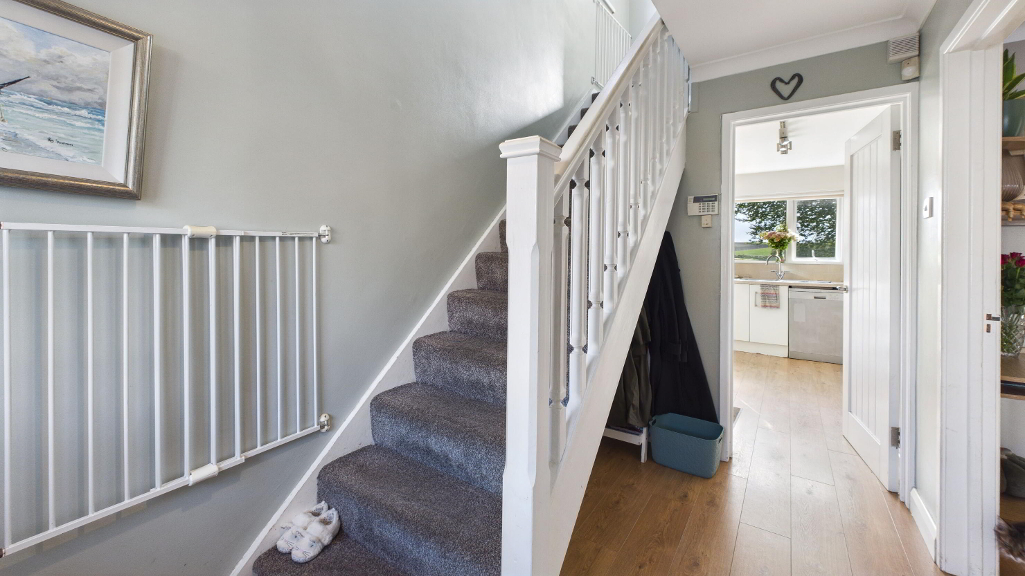
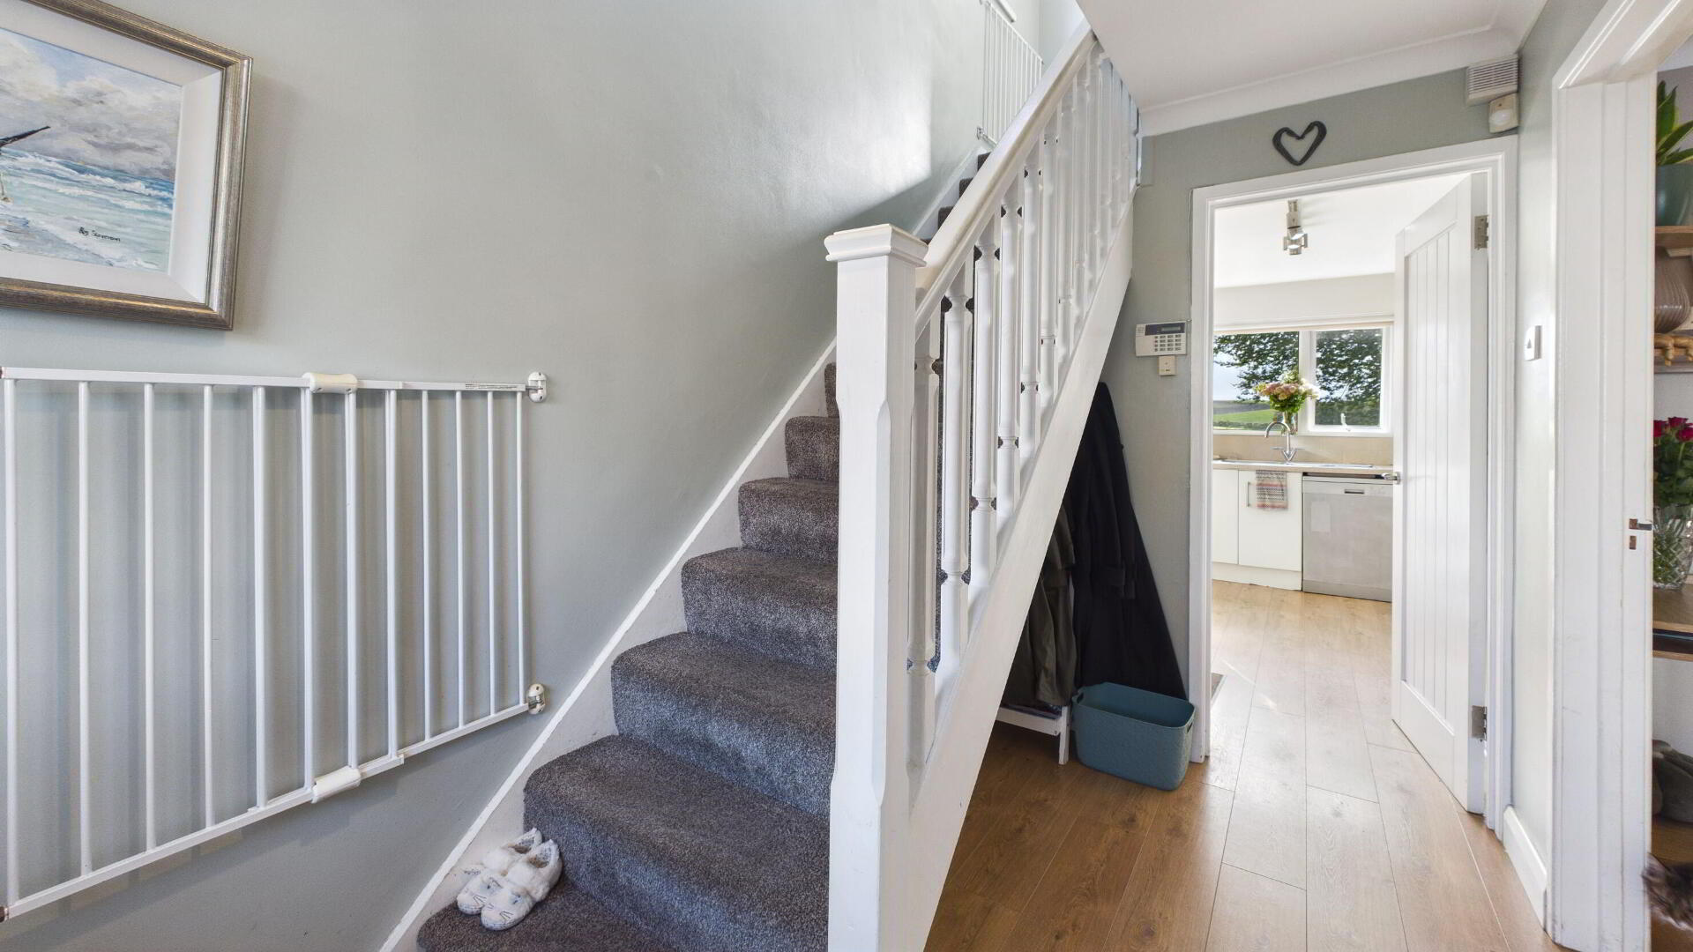
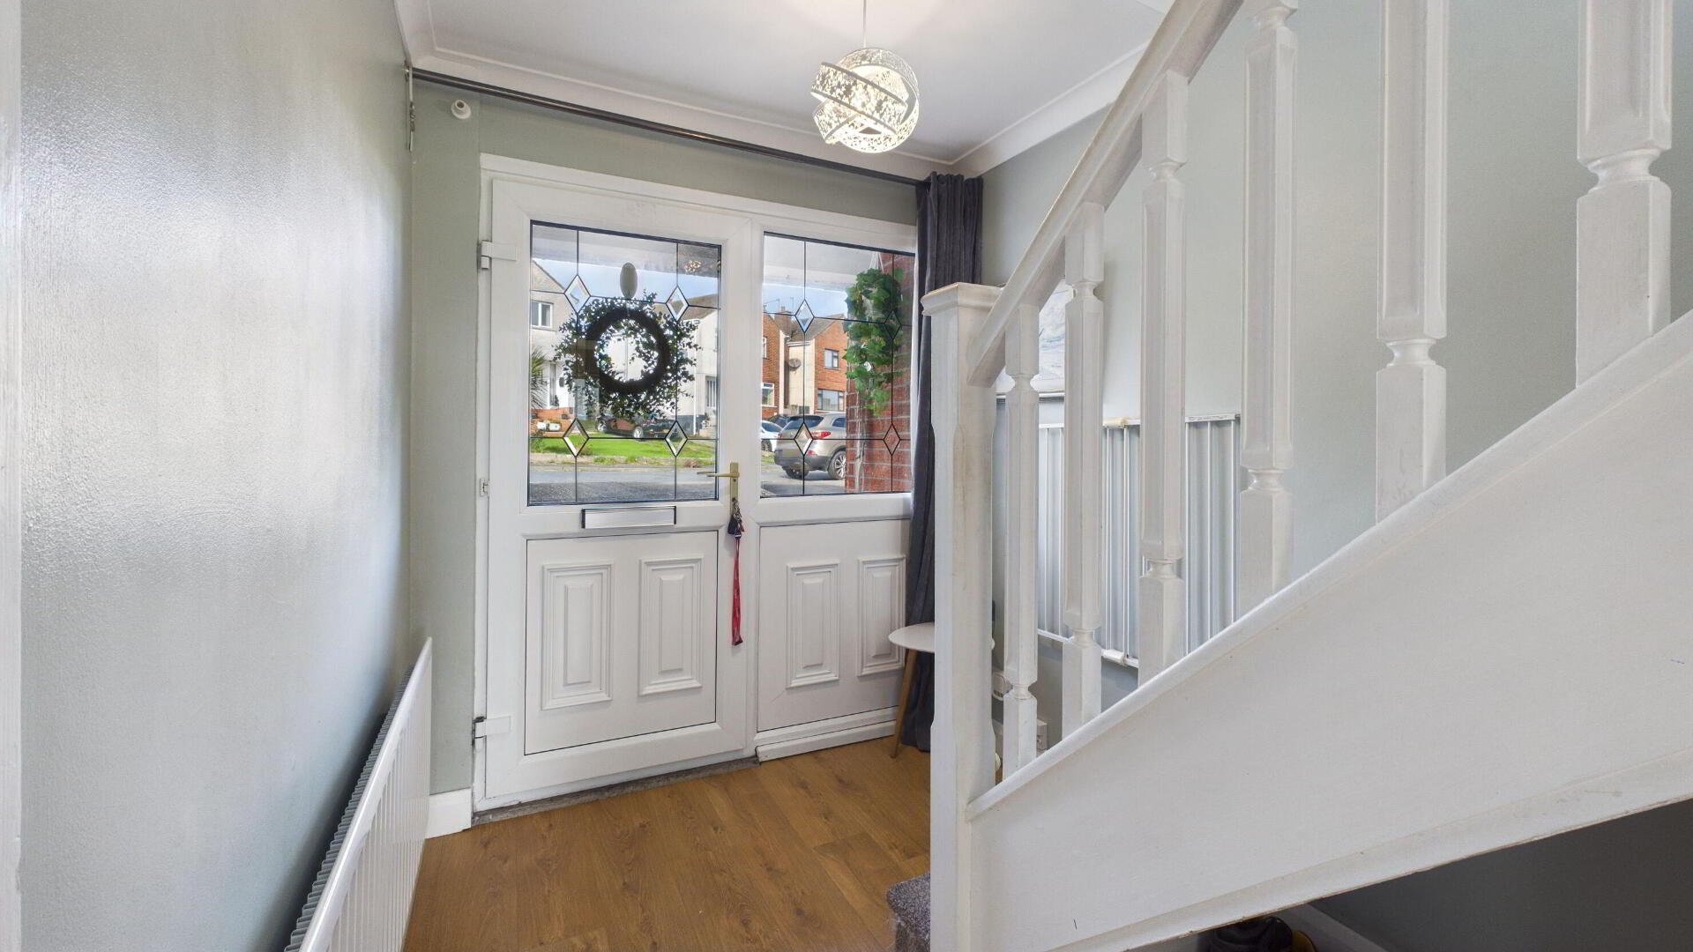
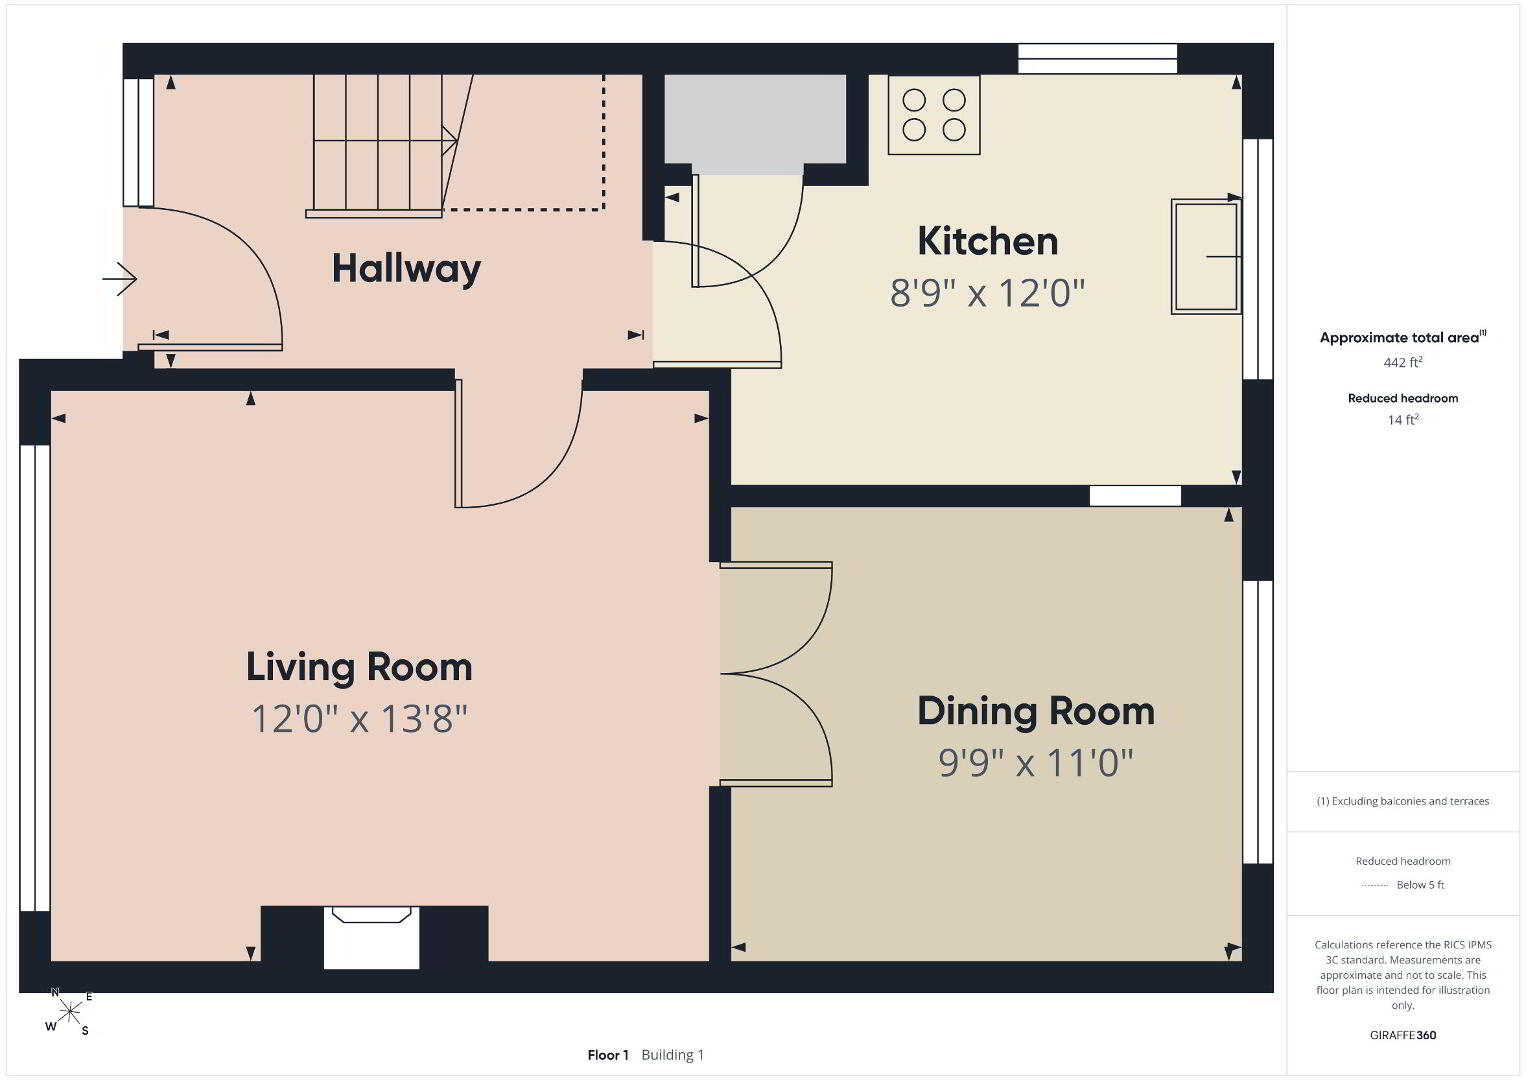
ENTRANCE HALL Wood laminate floor.

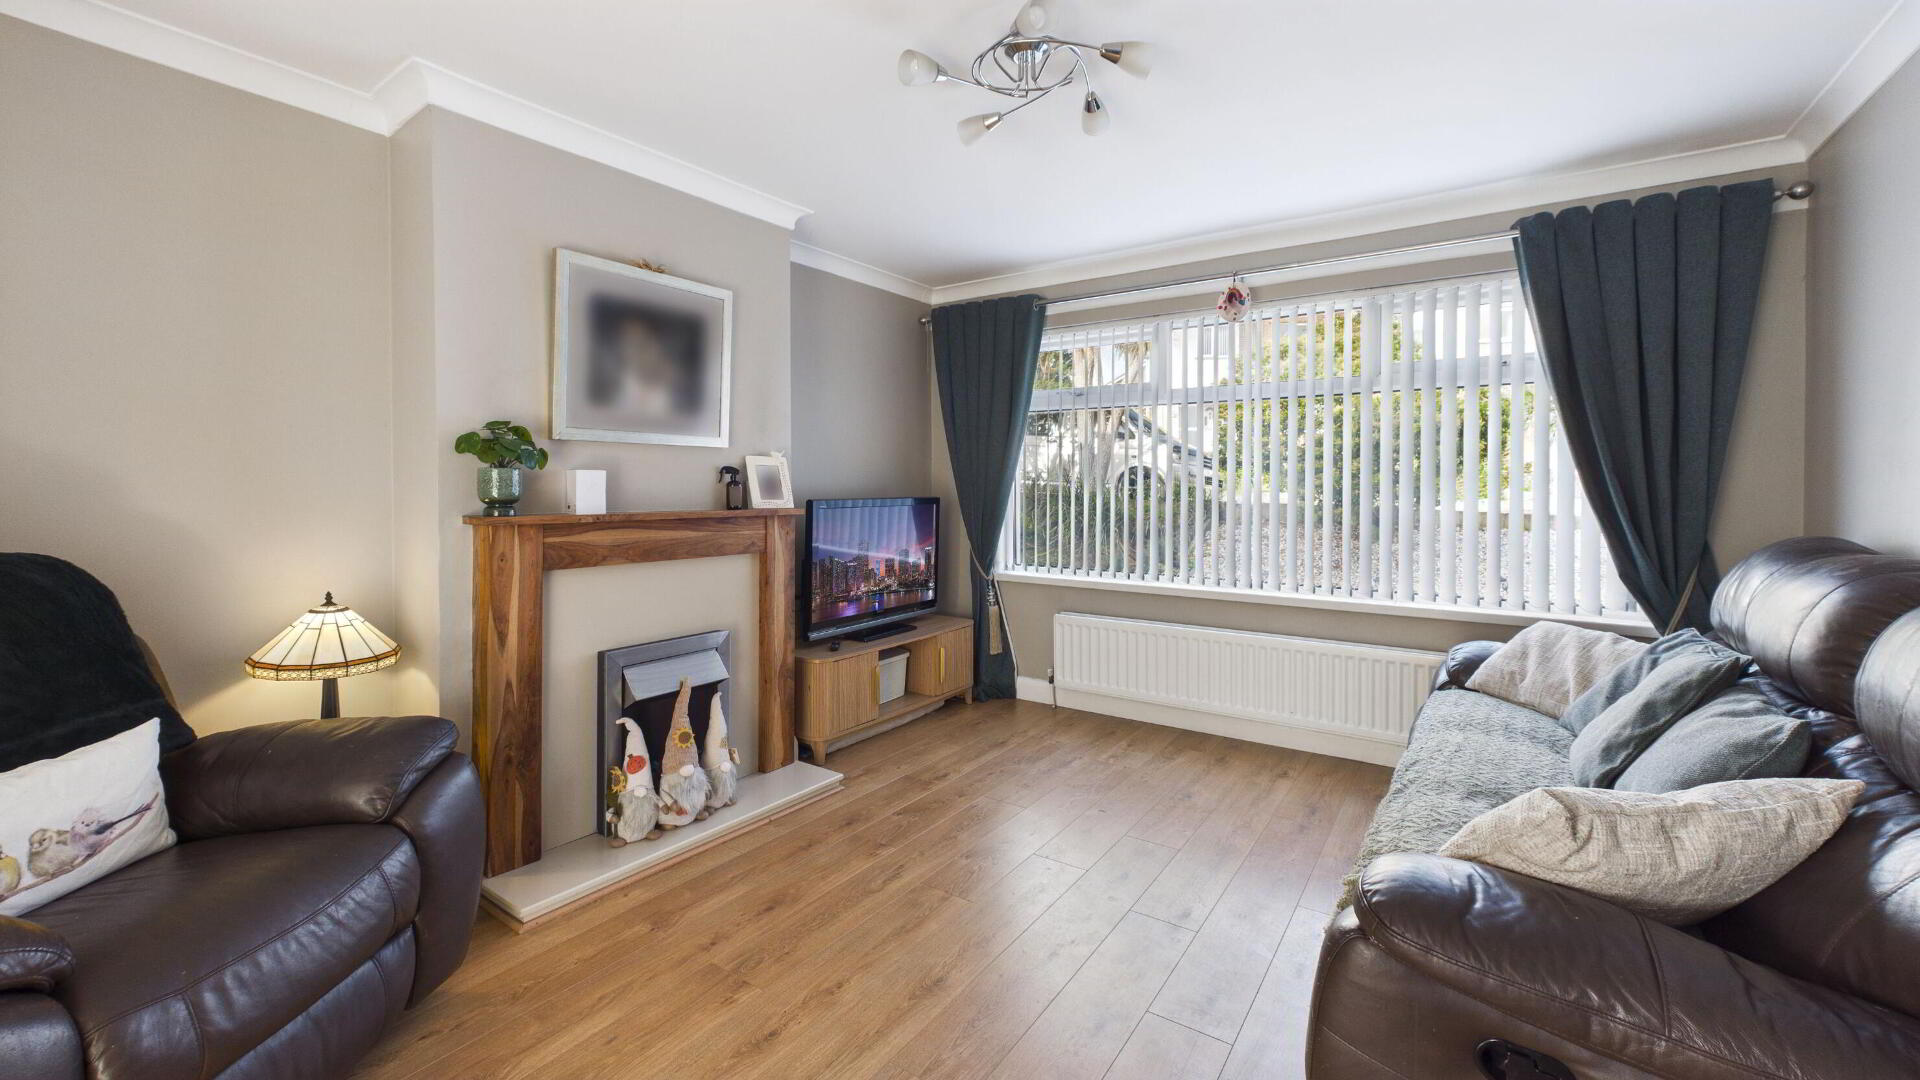
LIVING ROOM 13' 8" x 12' 0" (4.17m x 3.66m) Wood laminate floor; open plan to dining room.

DINING ROOM 11' 0" x 9' 9" (3.35m x 2.97m) Wood laminate floor.

MODERN KITCHEN 12' 0" x 8' 9" (3.66m x 2.67m) Modern kitchen comprising an excellent range of high and low level units drawers and complementary work surfaces; four ring ceramic hob and electric under oven; extractor hood; recess for fridge/freezer; plumbed for dishwasher; sink unit and side drainer; wood laminate floor; access to driveway and rear garden.

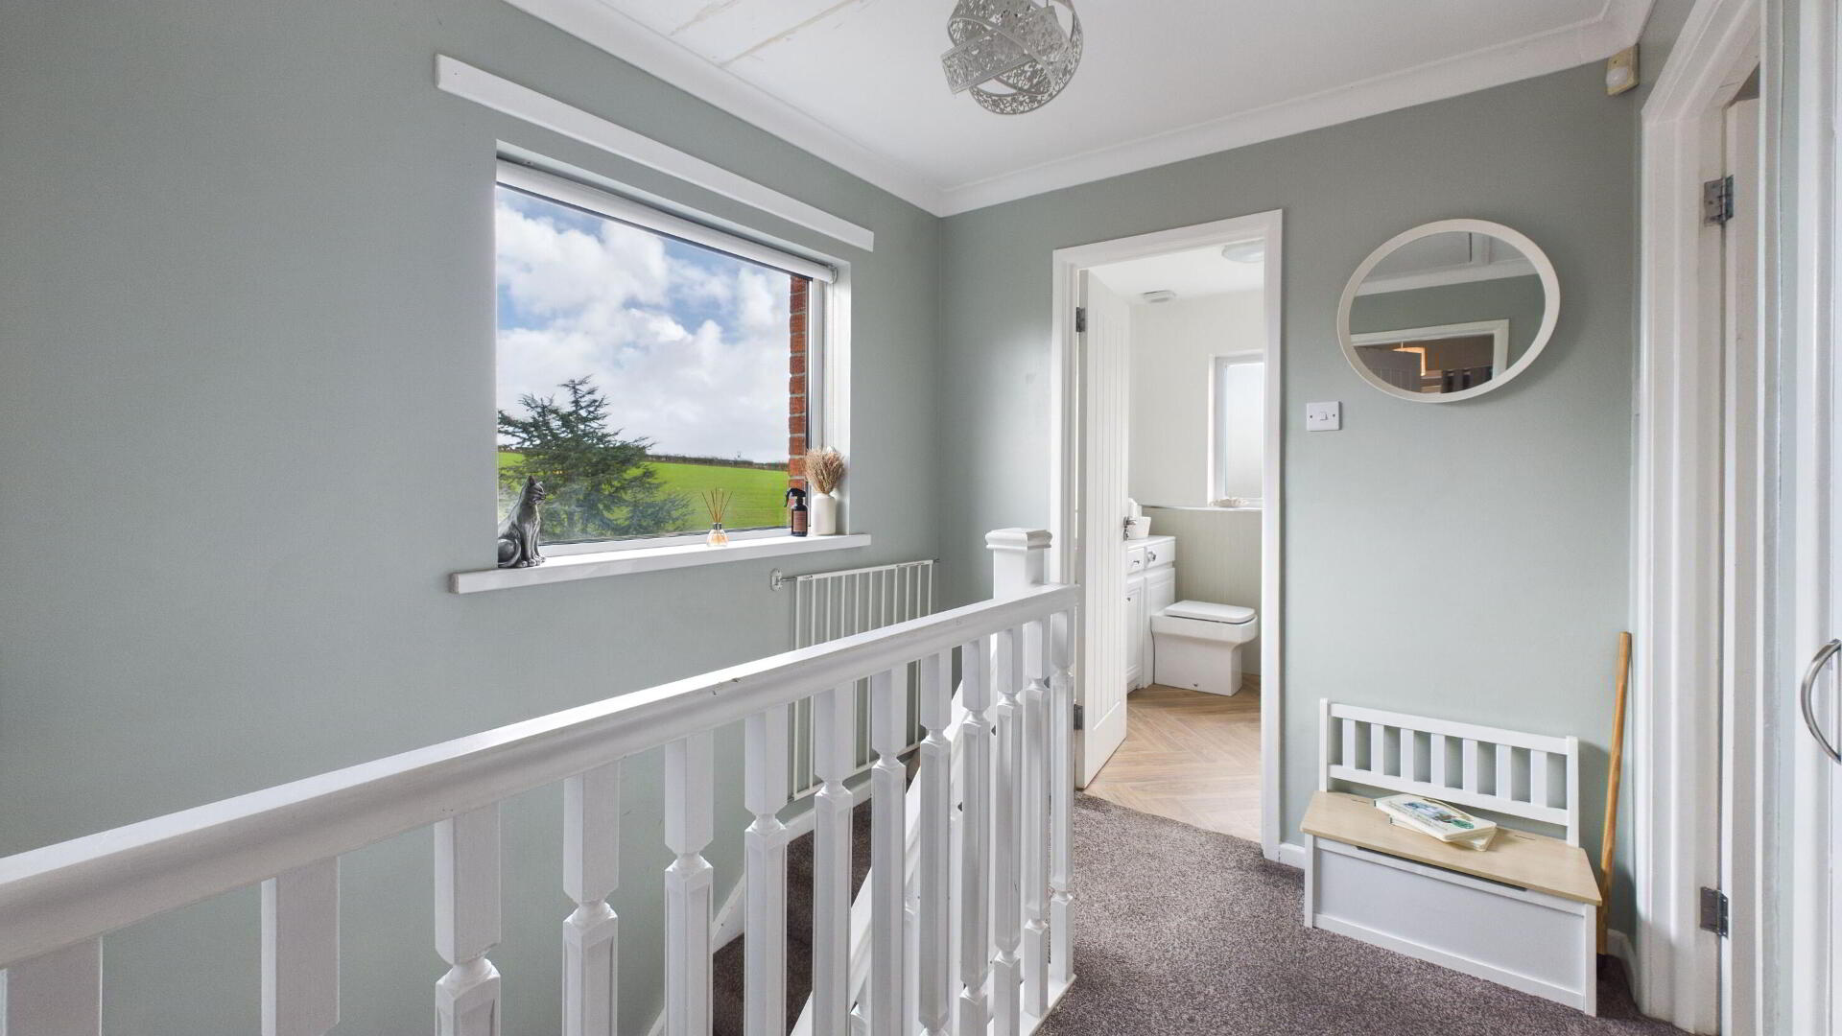
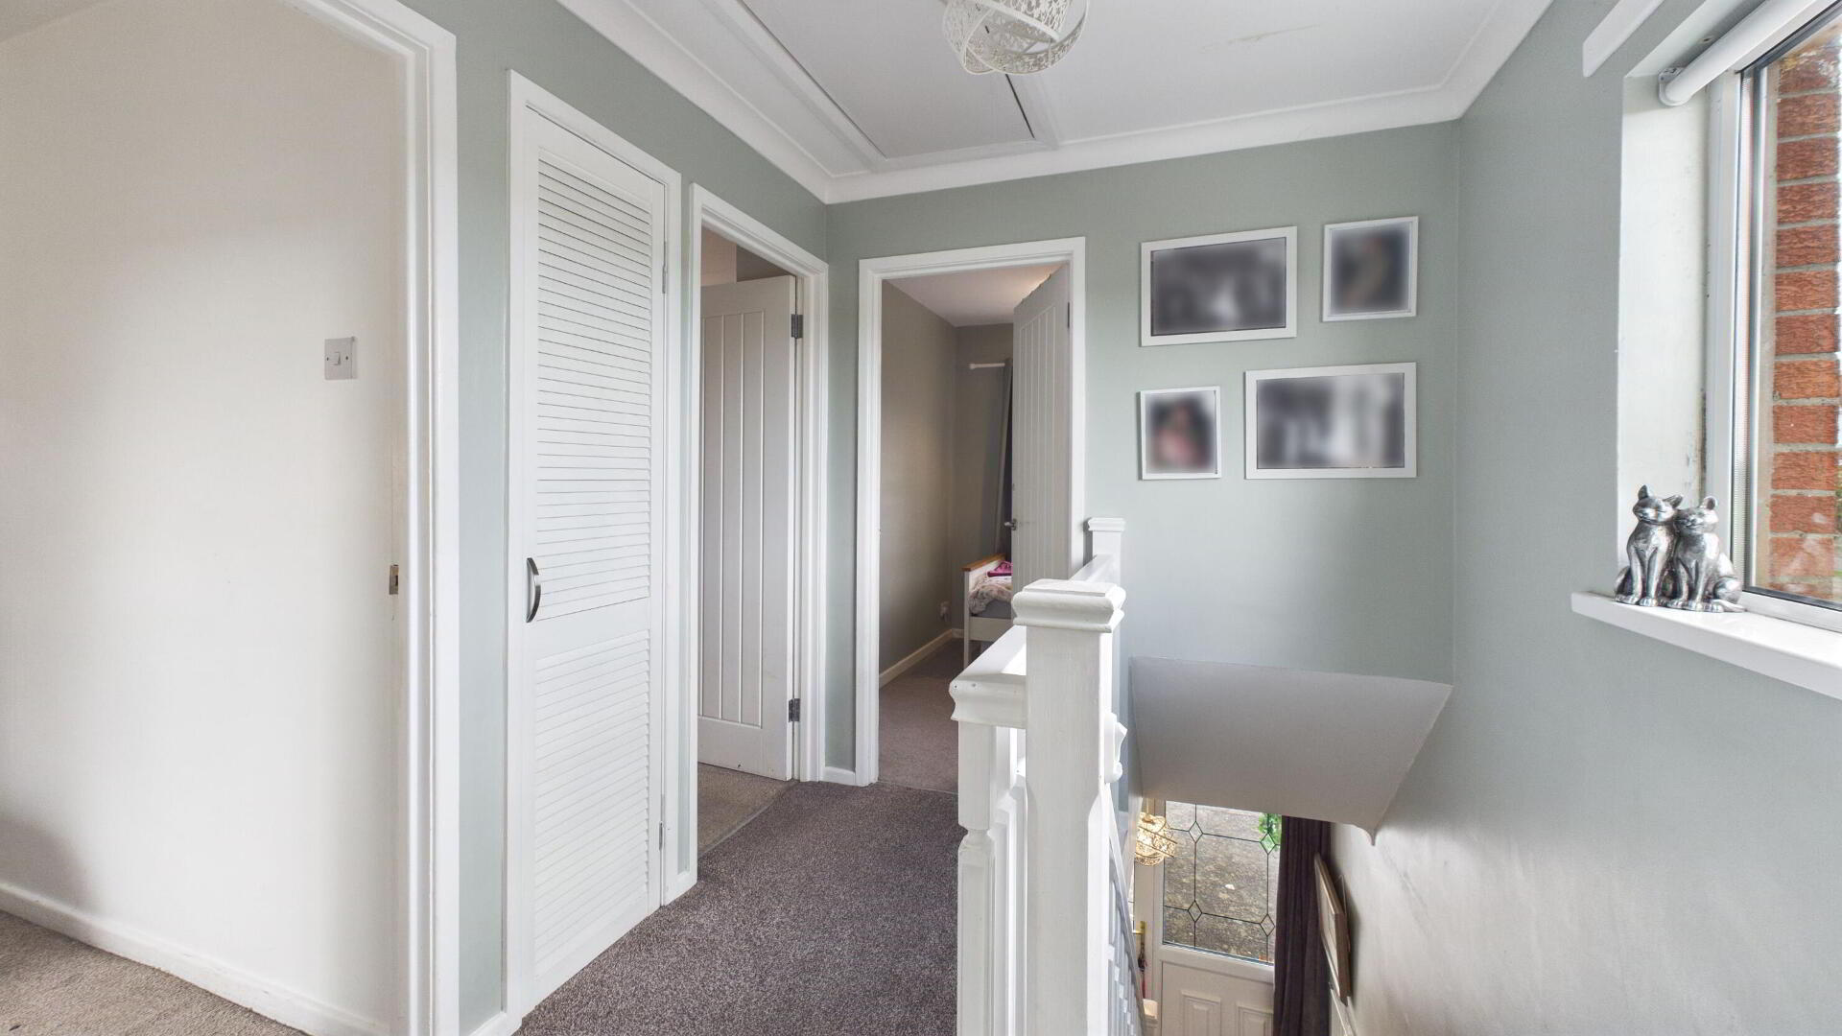
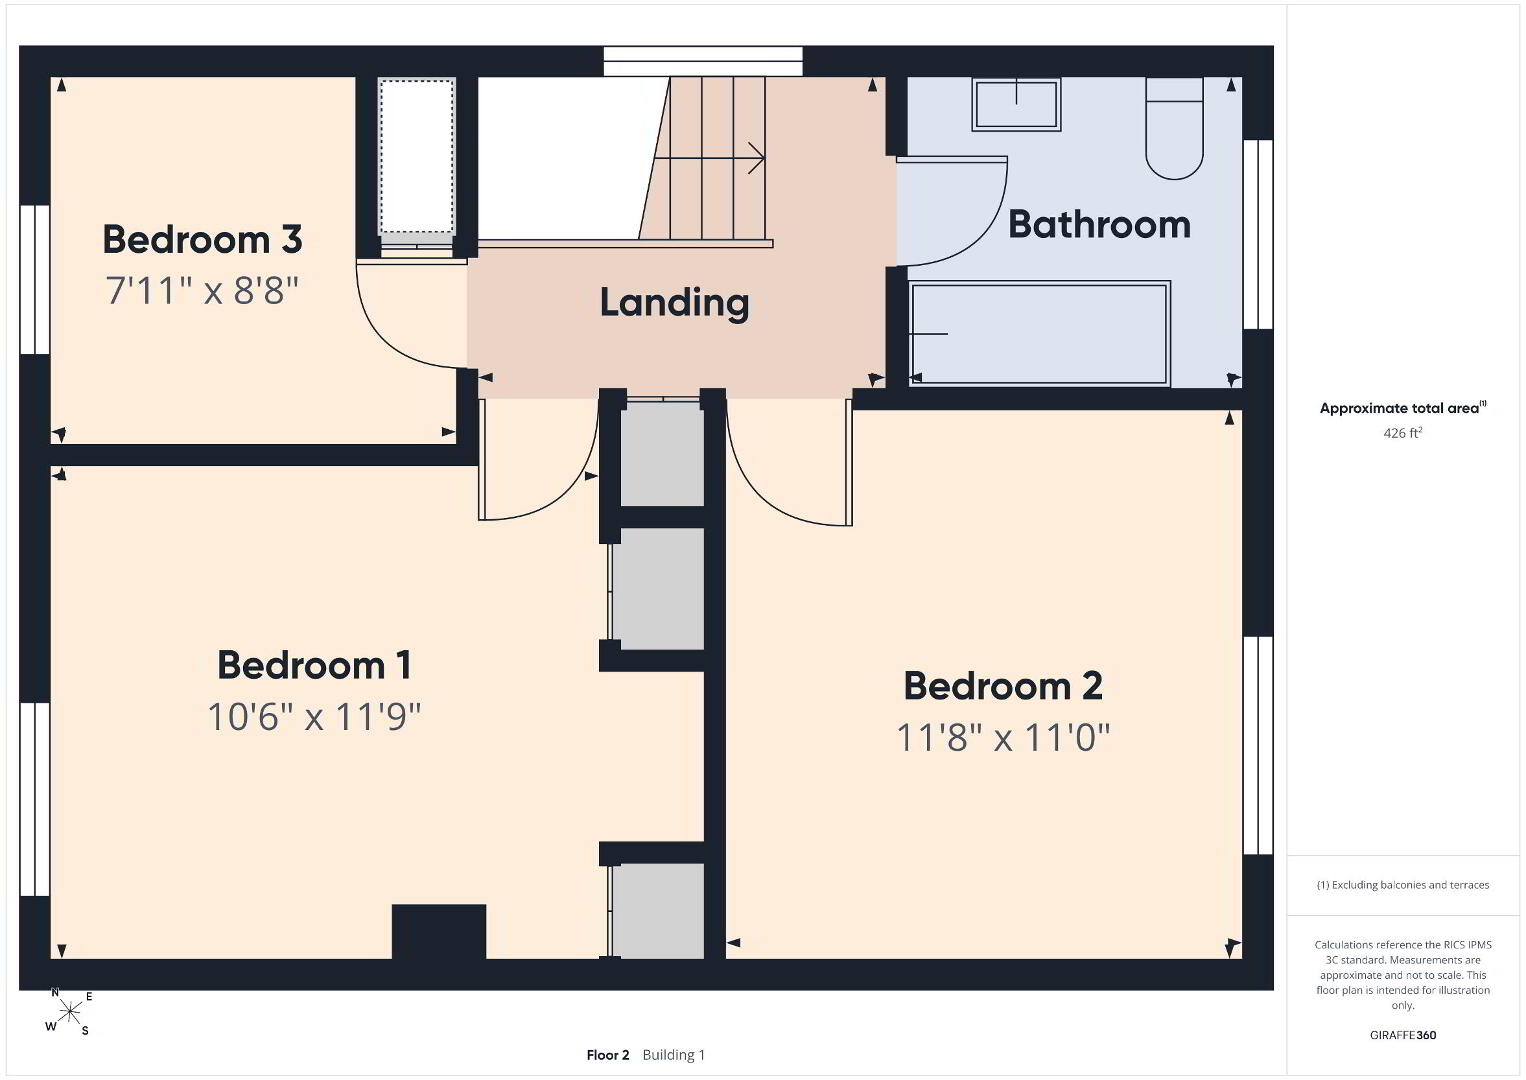
FIRST FLOOR LANDING Access to floored roof space; built-in storage.

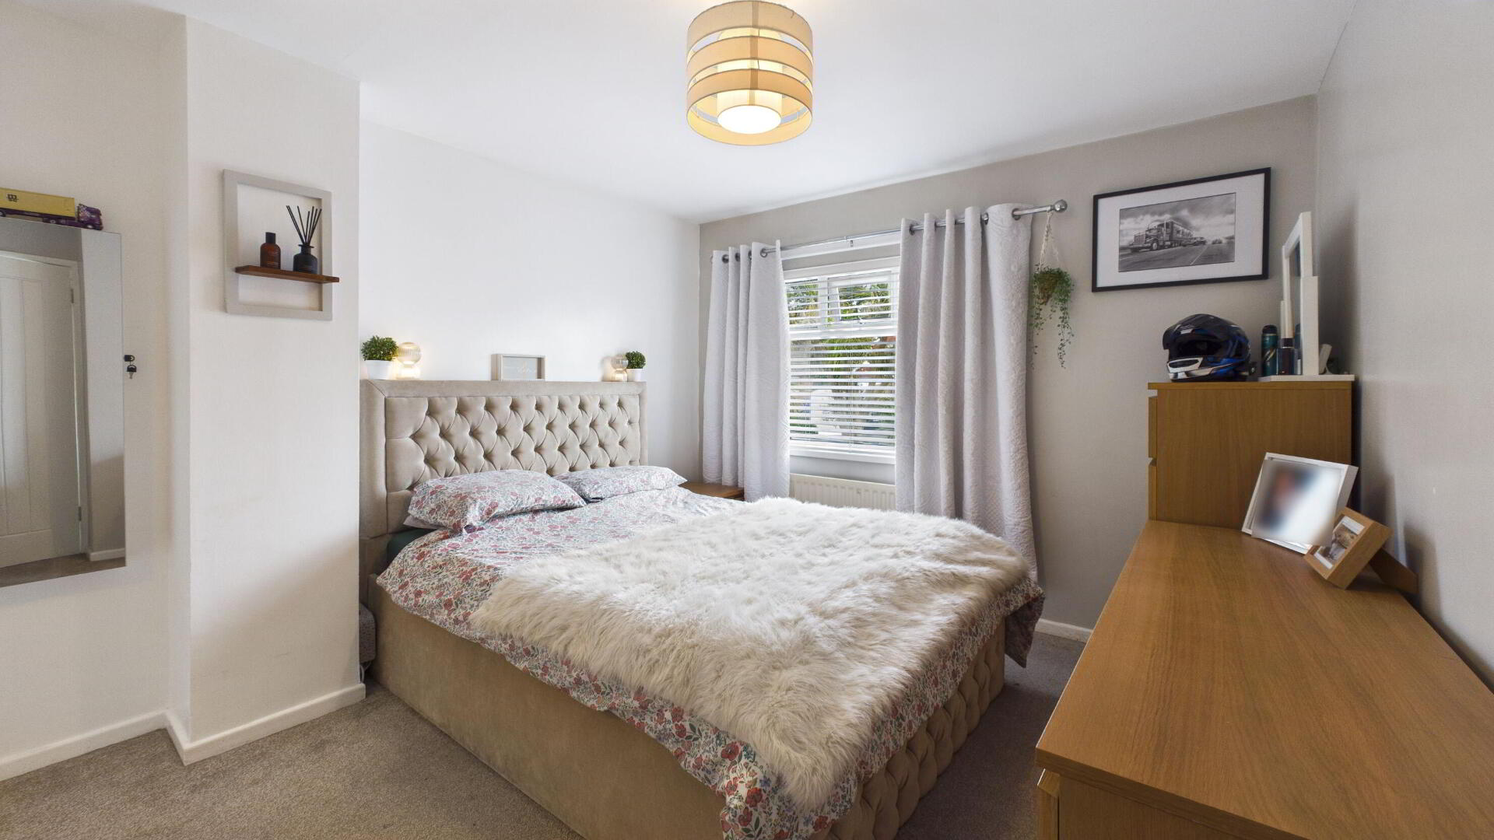
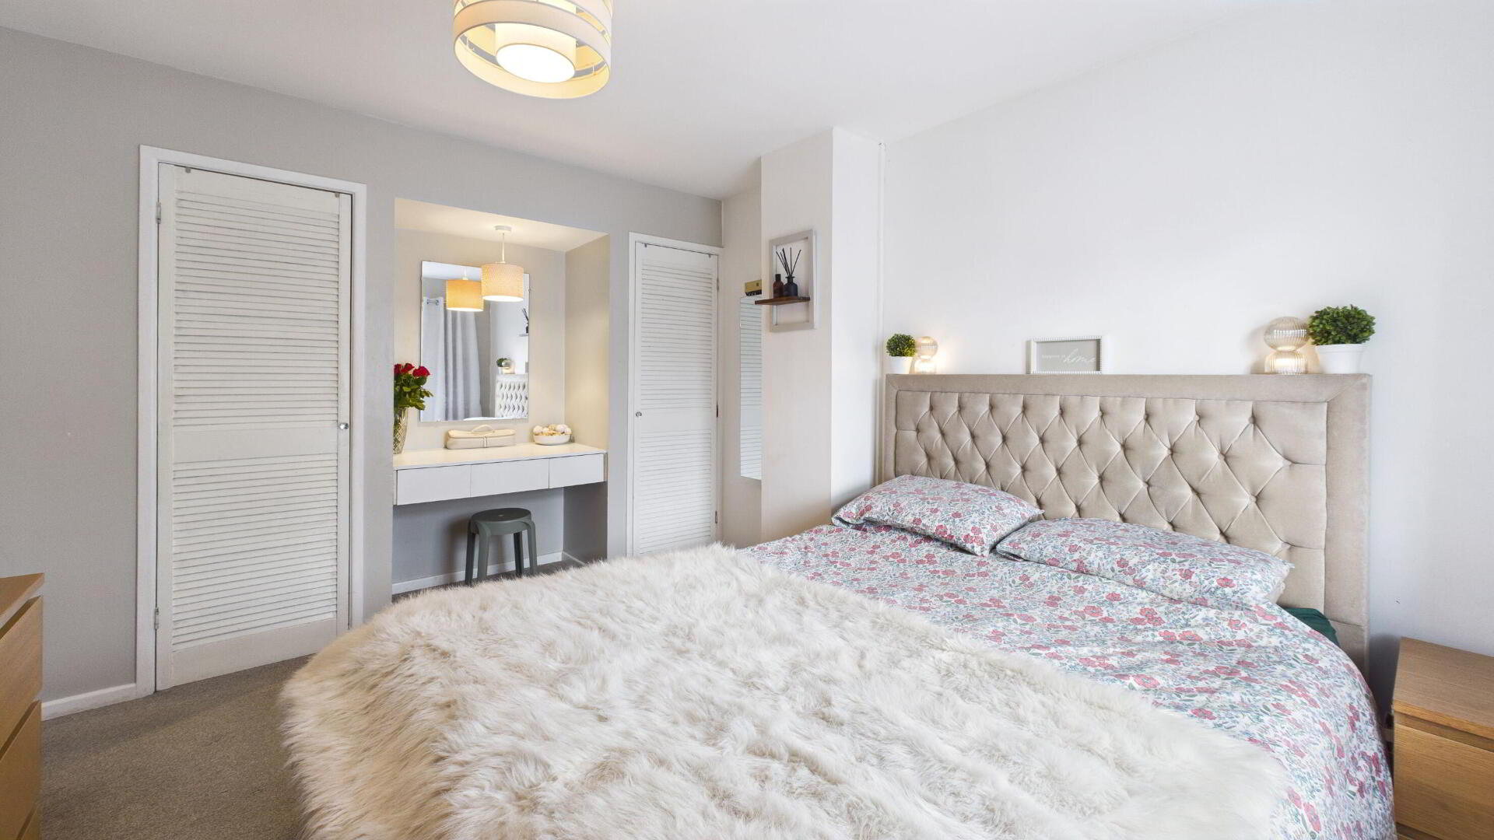
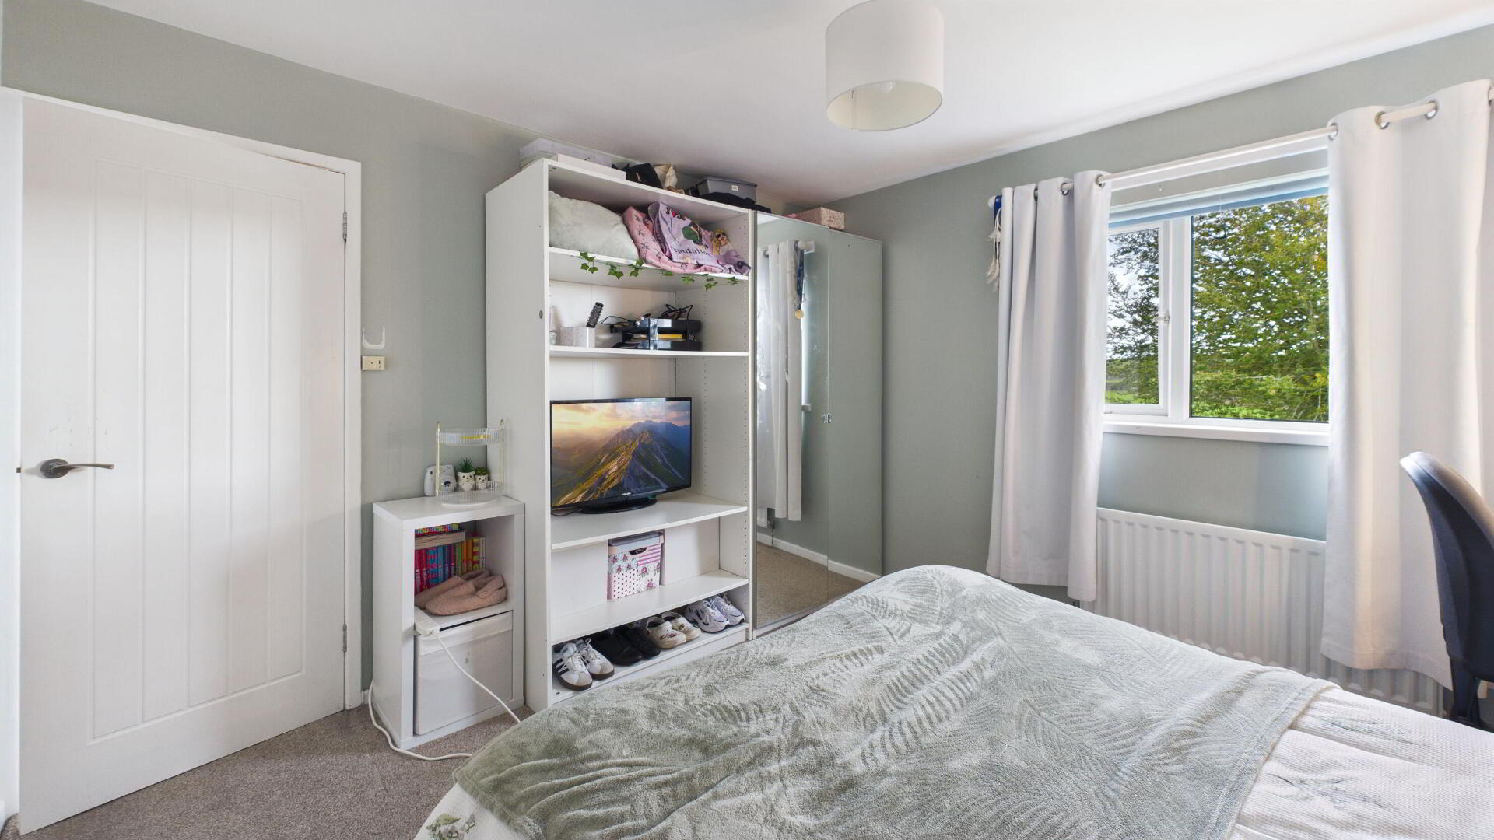
BEDROOM 1 11' 9" x 10' 6" (3.58m x 3.2m) Built-in wardrobes and dressing table.

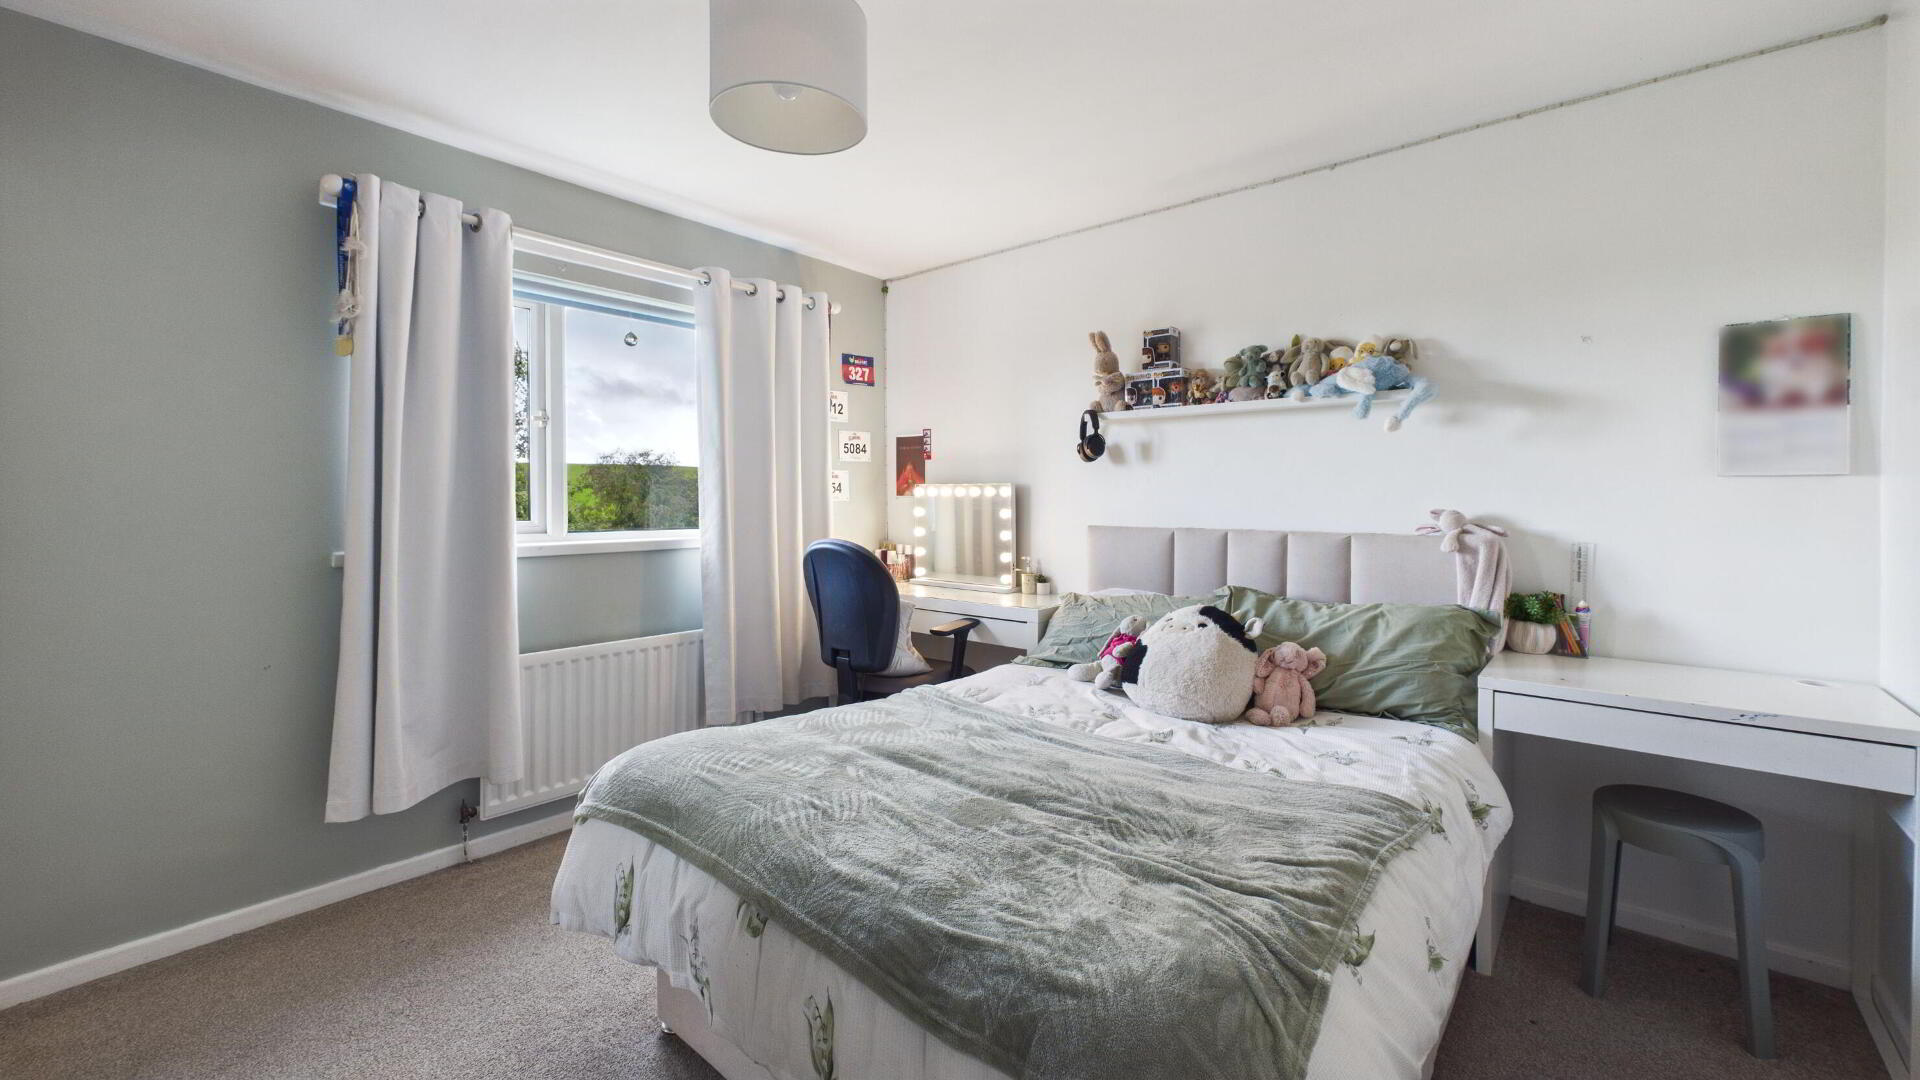
BEDROOM 2 11' 8" x 11' 0" (3.56m x 3.35m)

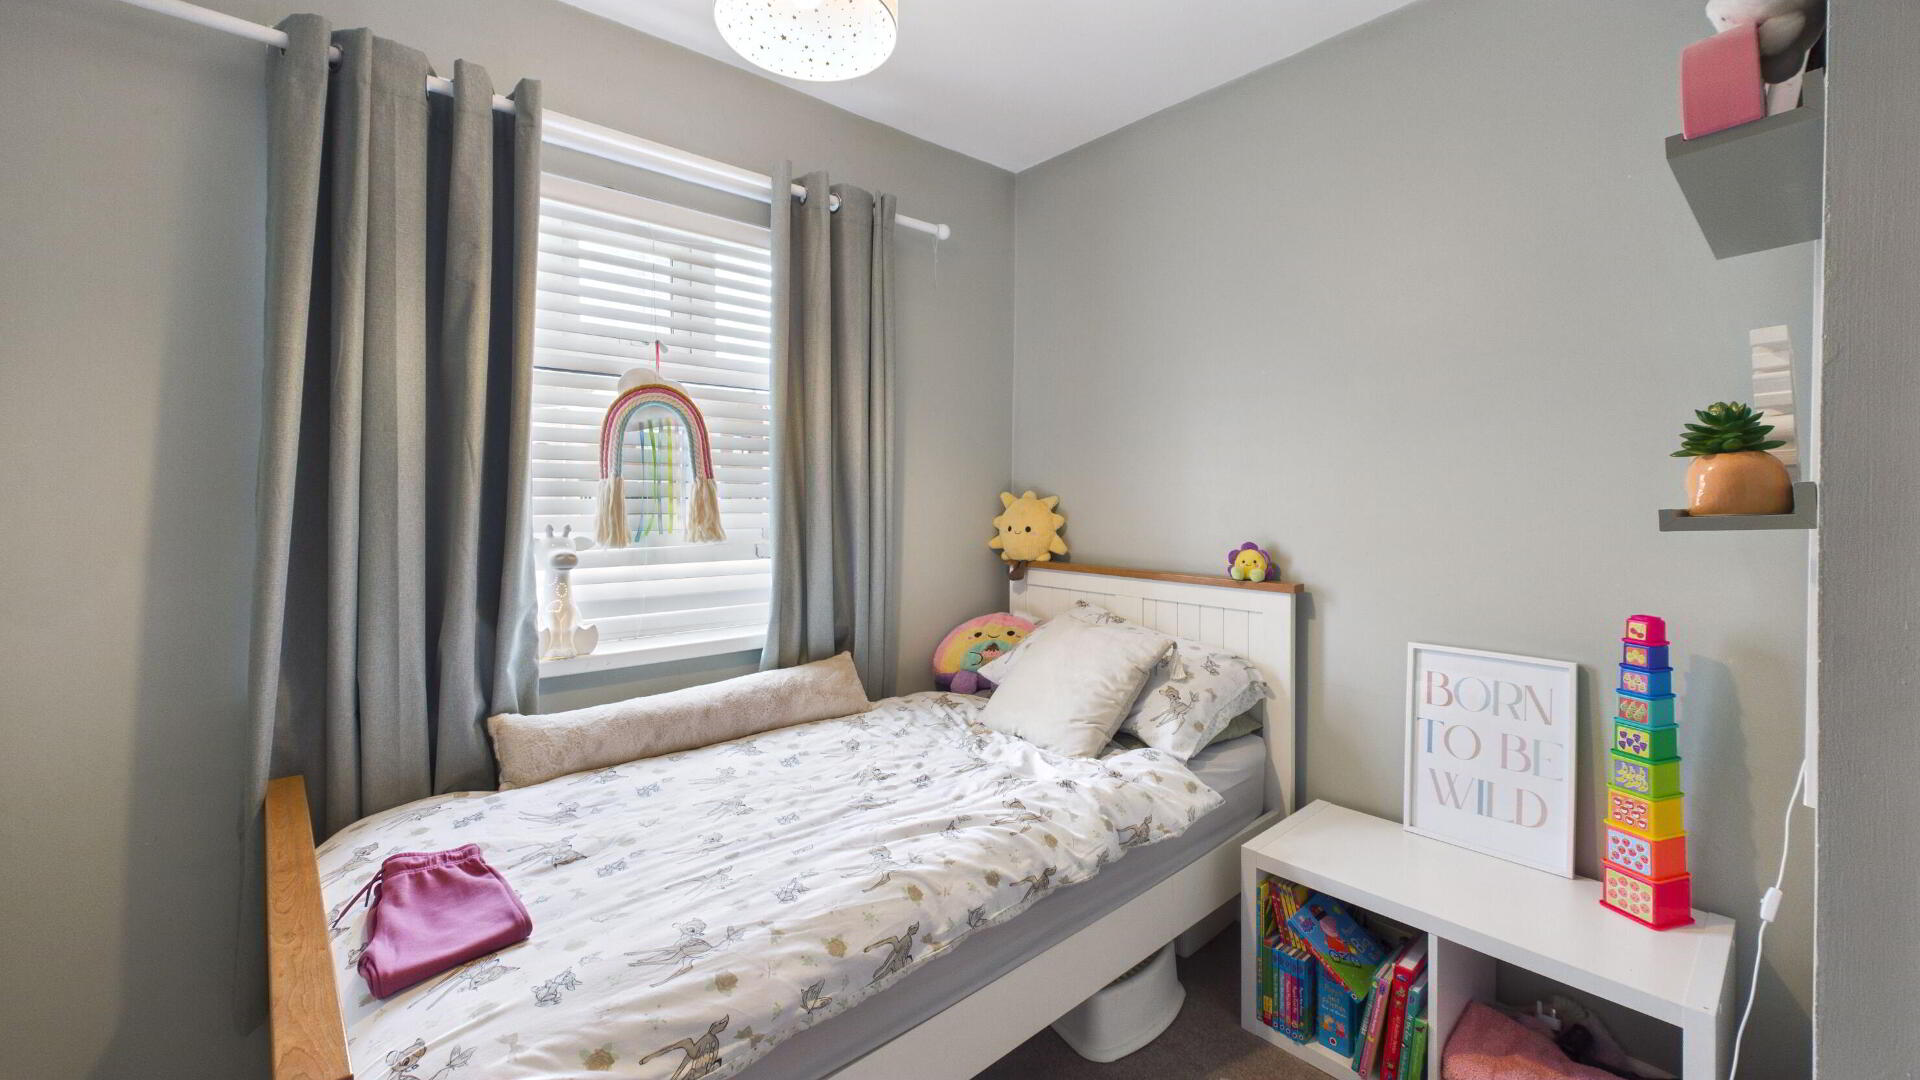
BEDROOM 3 8' 8" x 7' 11" (2.64m x 2.41m) Built-in wardrobe.

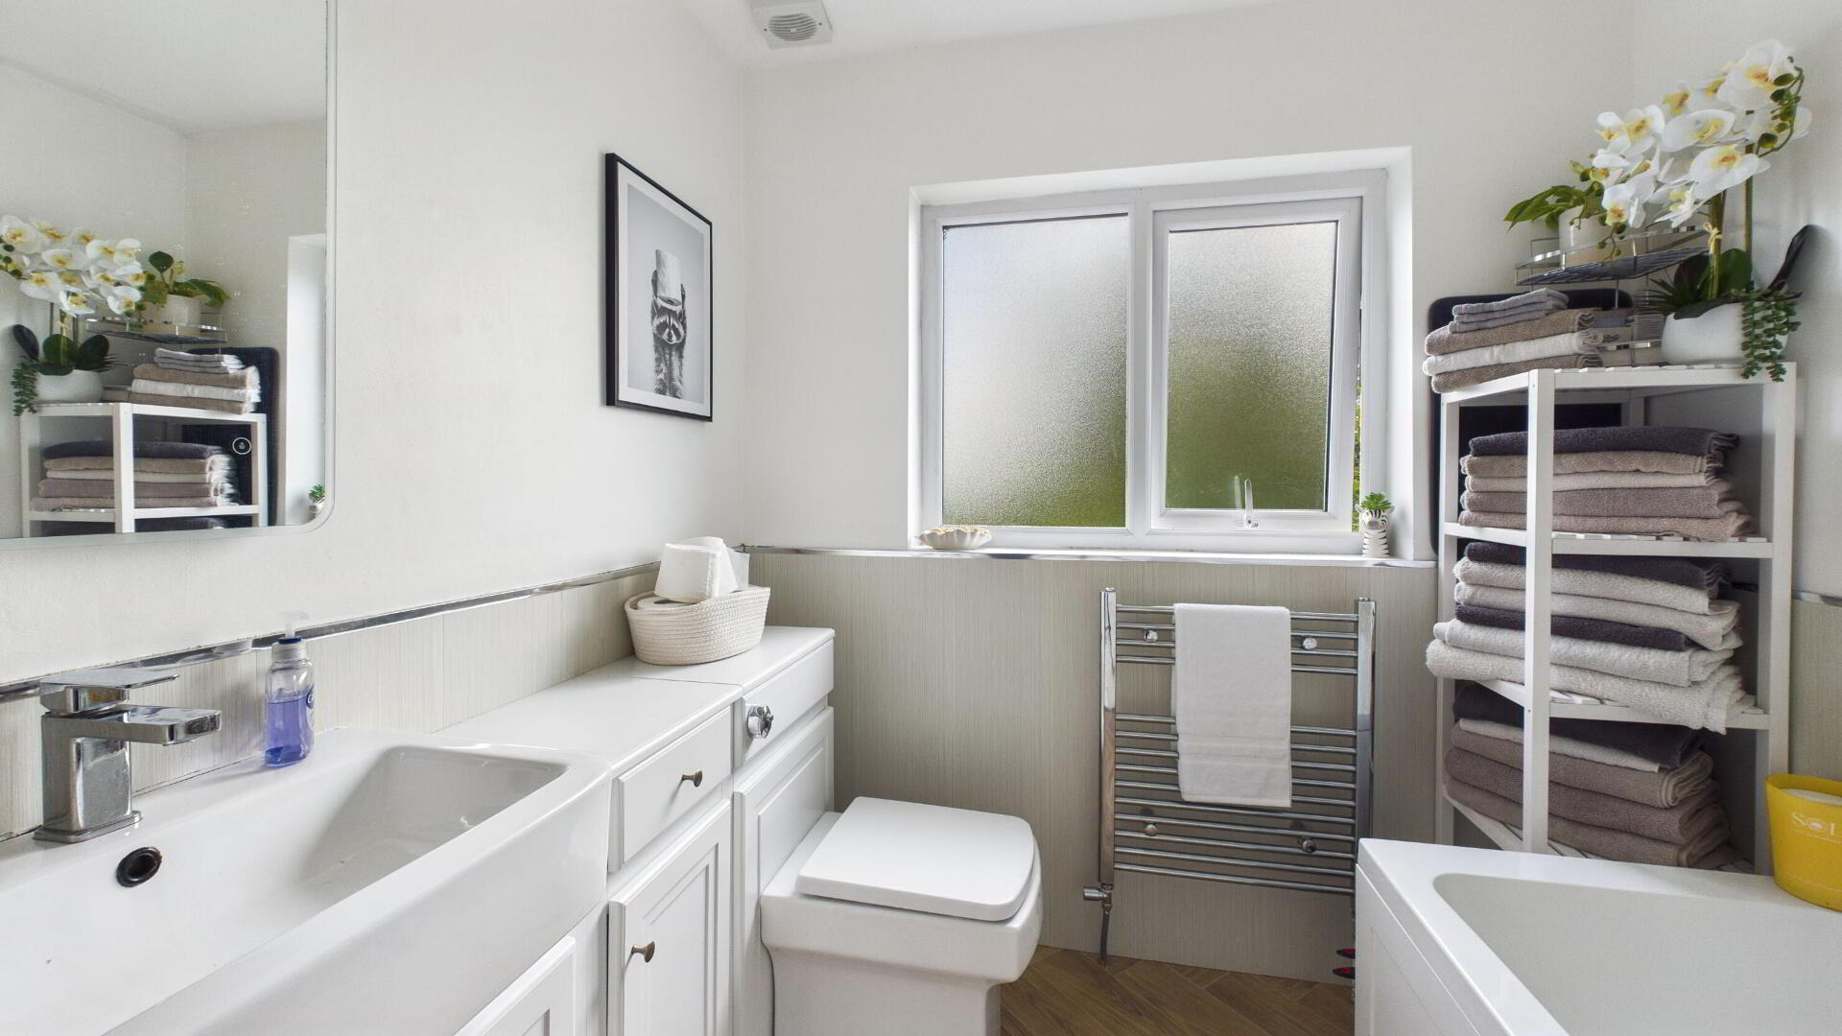
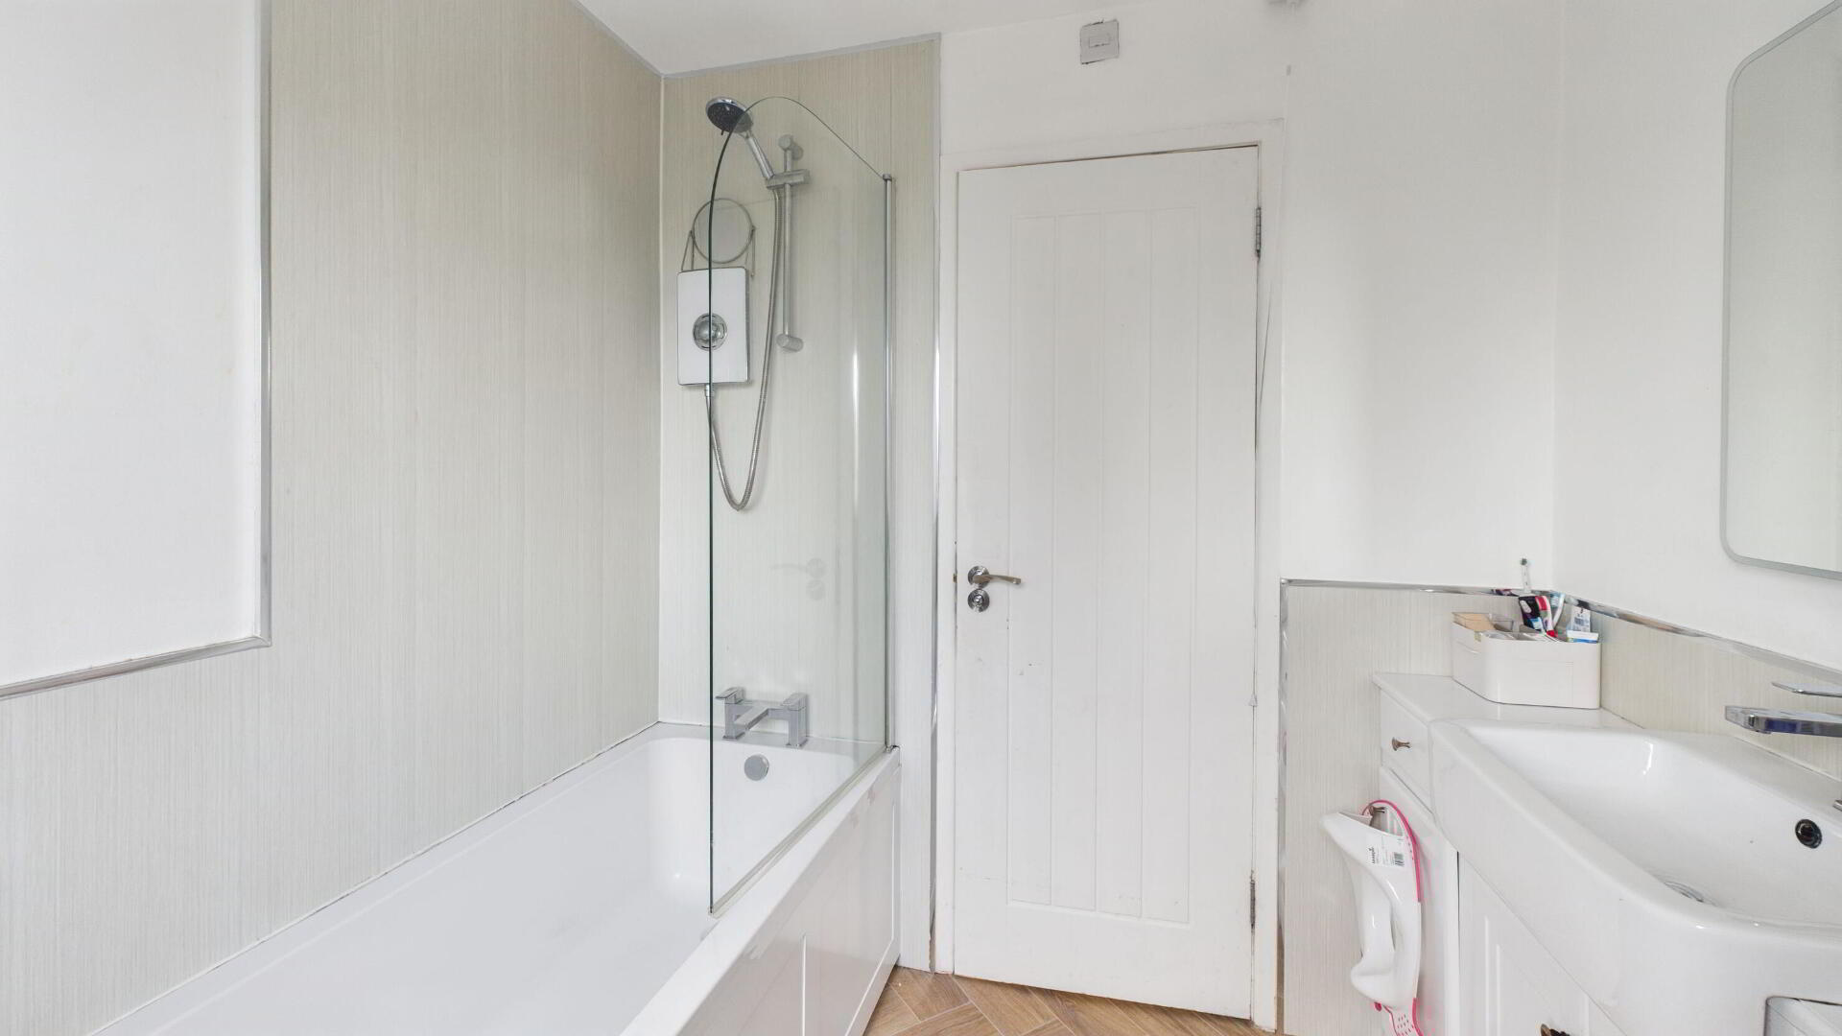
BATHROOM Modern suite comprising panelled bath with shower over; dual flush WC and vanity sink unit.

OUTSIDE Generous-sized site with a spacious rear garden enjoying an attractive countryside aspect; driveway leading to detached garage.

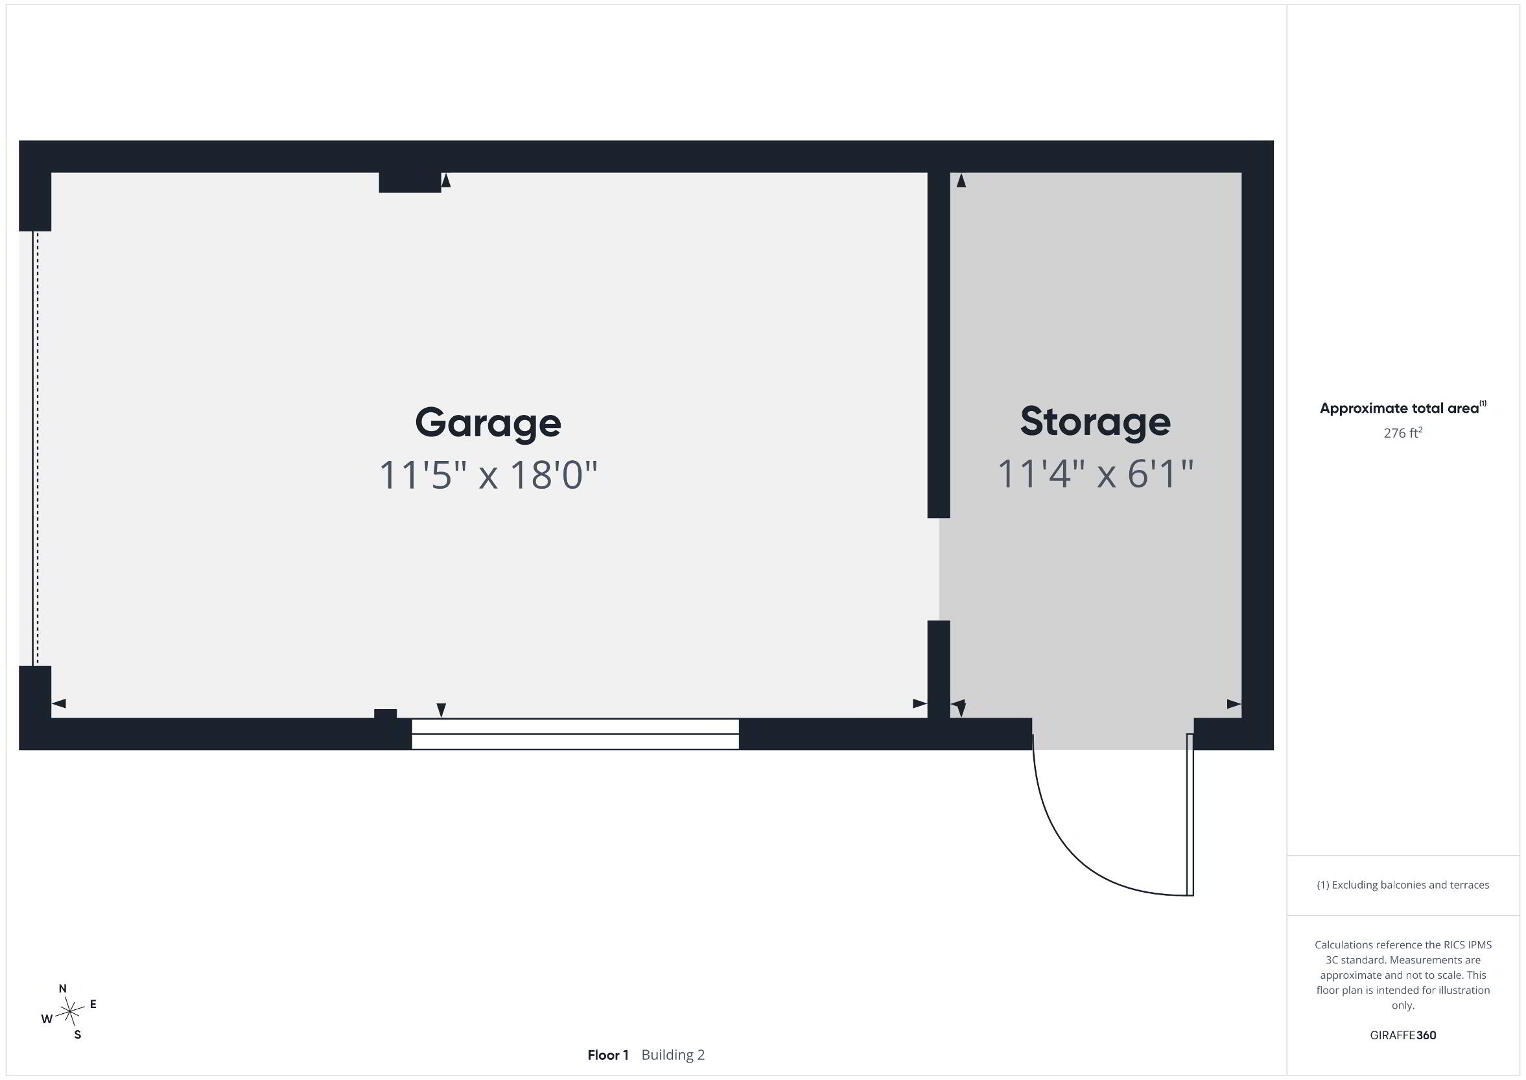
DETACHED GARAGE 24' 1" max x 11' 5" (7.34m x 3.48m) Plumbed for washing machine; roller shutter door; light and power.
20 Ballymacormick Crescent, Bangor - photo 2

Get in touch

Fill in your details below and a member of our team will get back to you.

Please check you have entered all details correctly:

Free Valuations