Additional Information
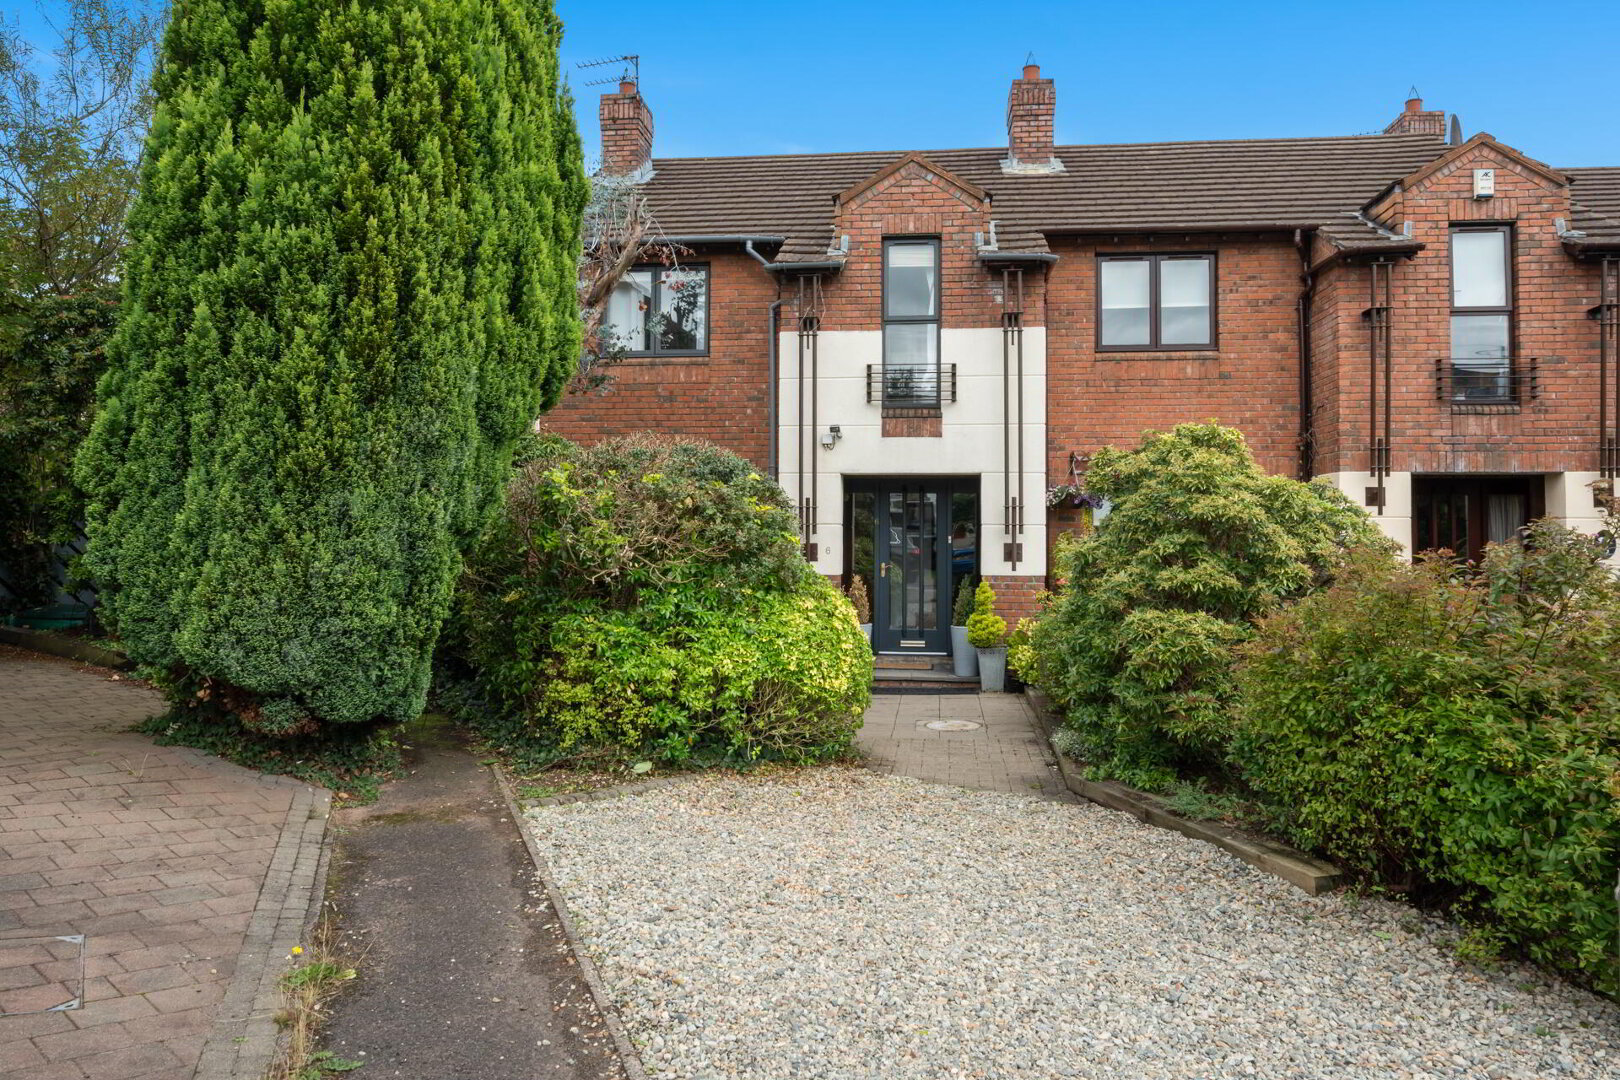
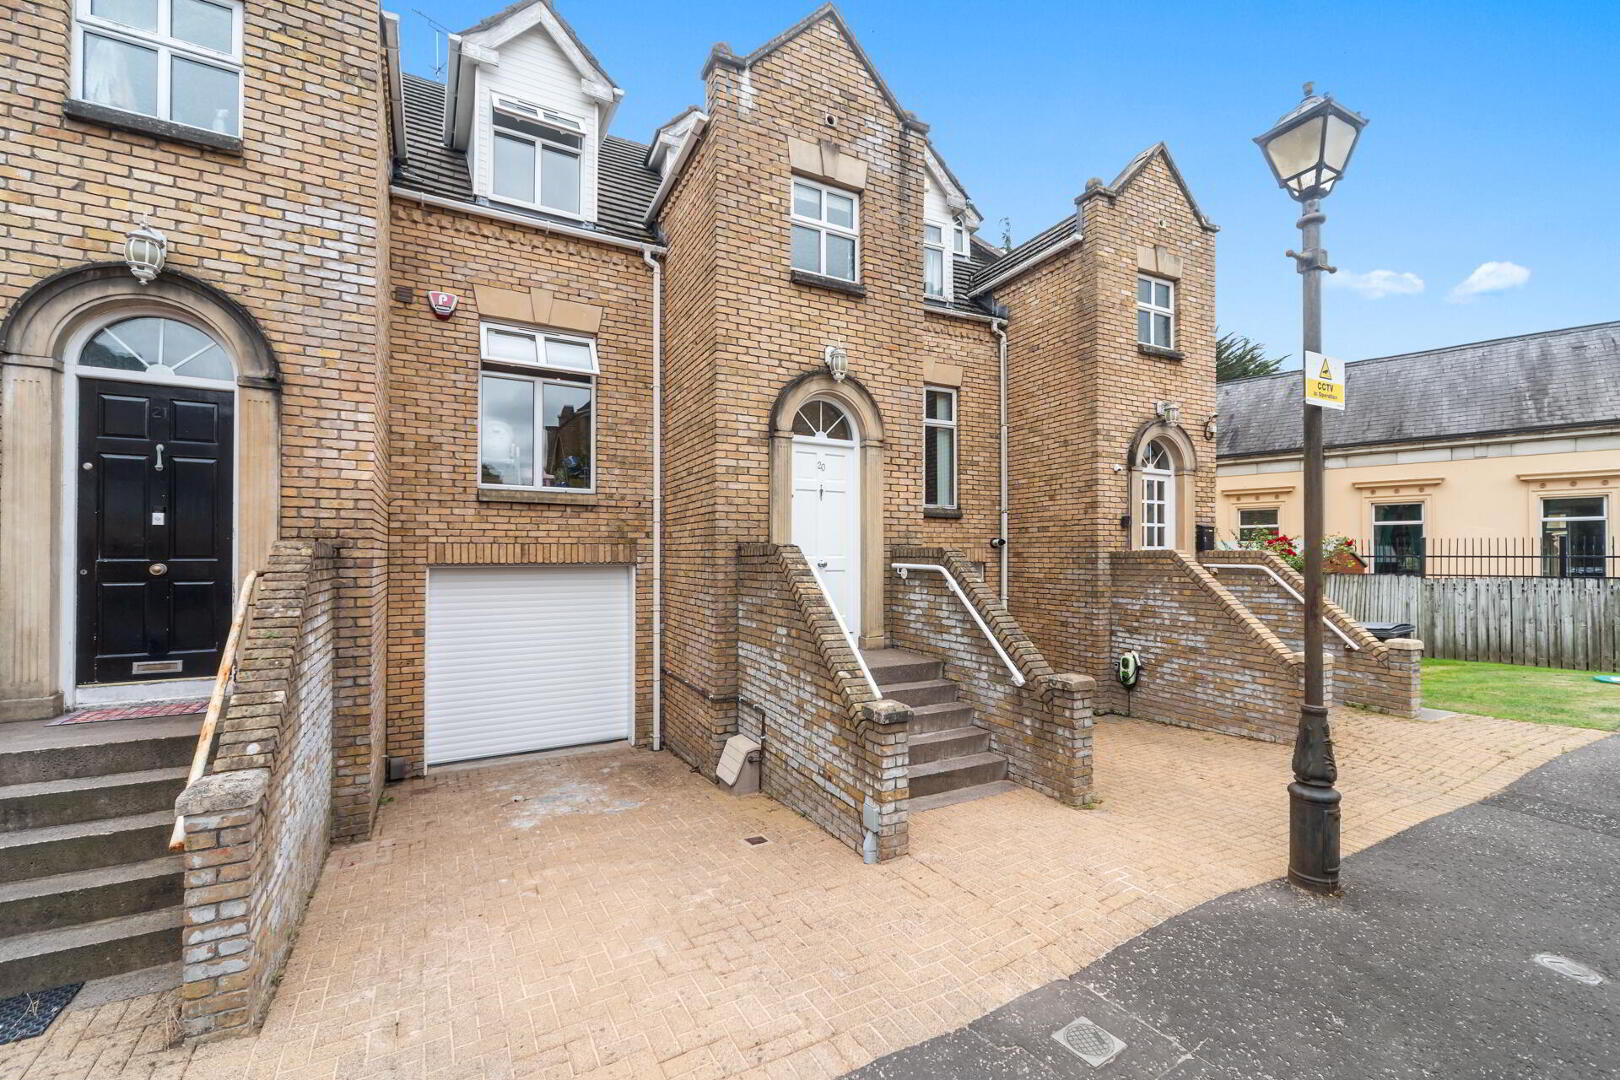
This superb three-storey townhouse occupies an enviable position within the highly sought-after Belvedere Manor development, offering stylish and spacious accommodation in one of South Belfast's most desirable residential locations. Beautifully presented throughout, the property has been thoughtfully enhanced by the current owners and will appeal to a wide range of purchasers seeking a modern home with excellent convenience and generous, versatile accommodation.
The property is ideally positioned close to the Lisburn and Malone Roads, with their excellent selection of shops, cafés, restaurants and amenities. Queen's University, Botanic Gardens and the City and Royal Hospitals are all within easy reach, while leading primary and secondary schools, childcare facilities, public transport links and convenient access to the motorway network further enhance the appeal of this exceptional location.
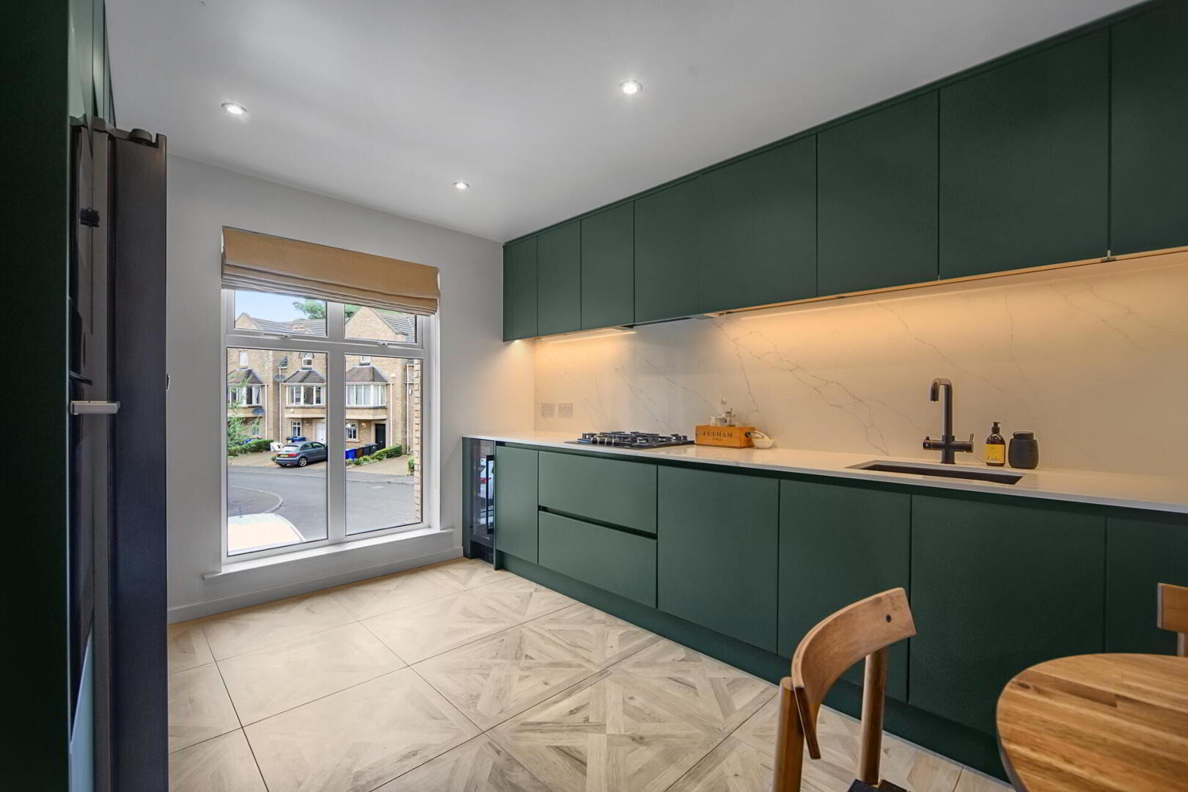
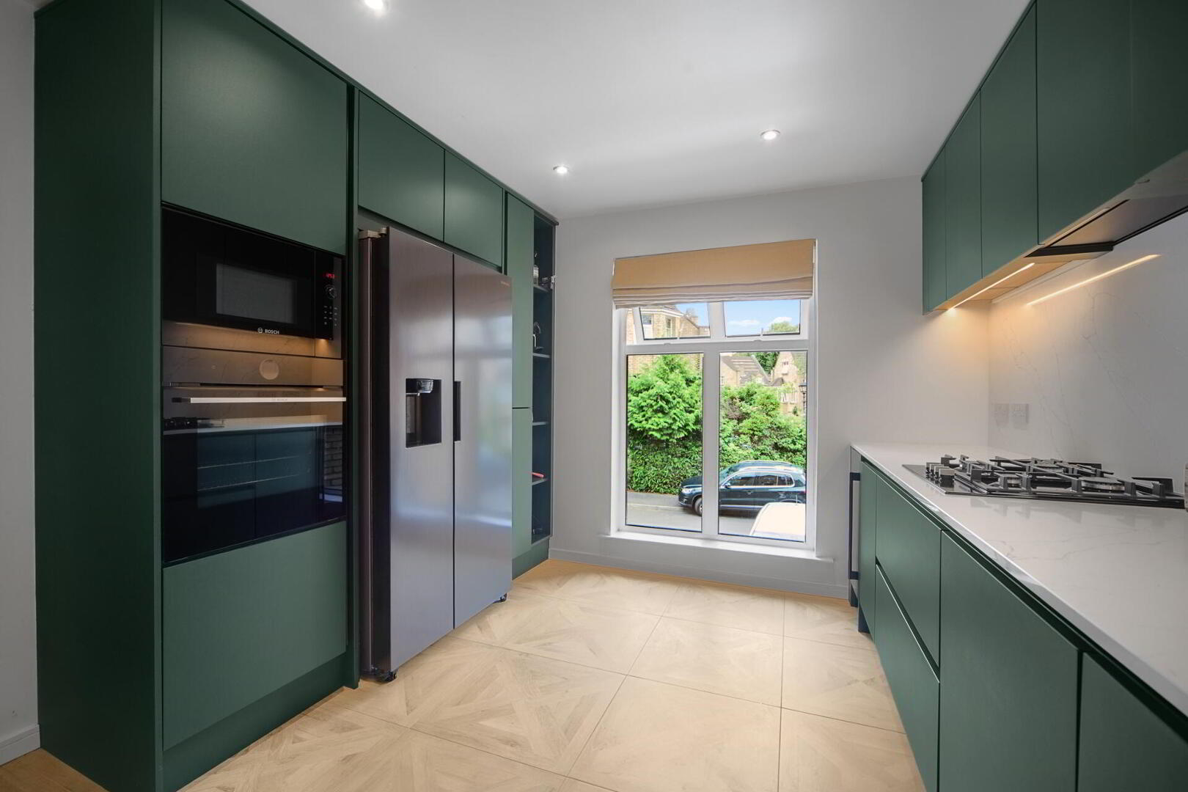
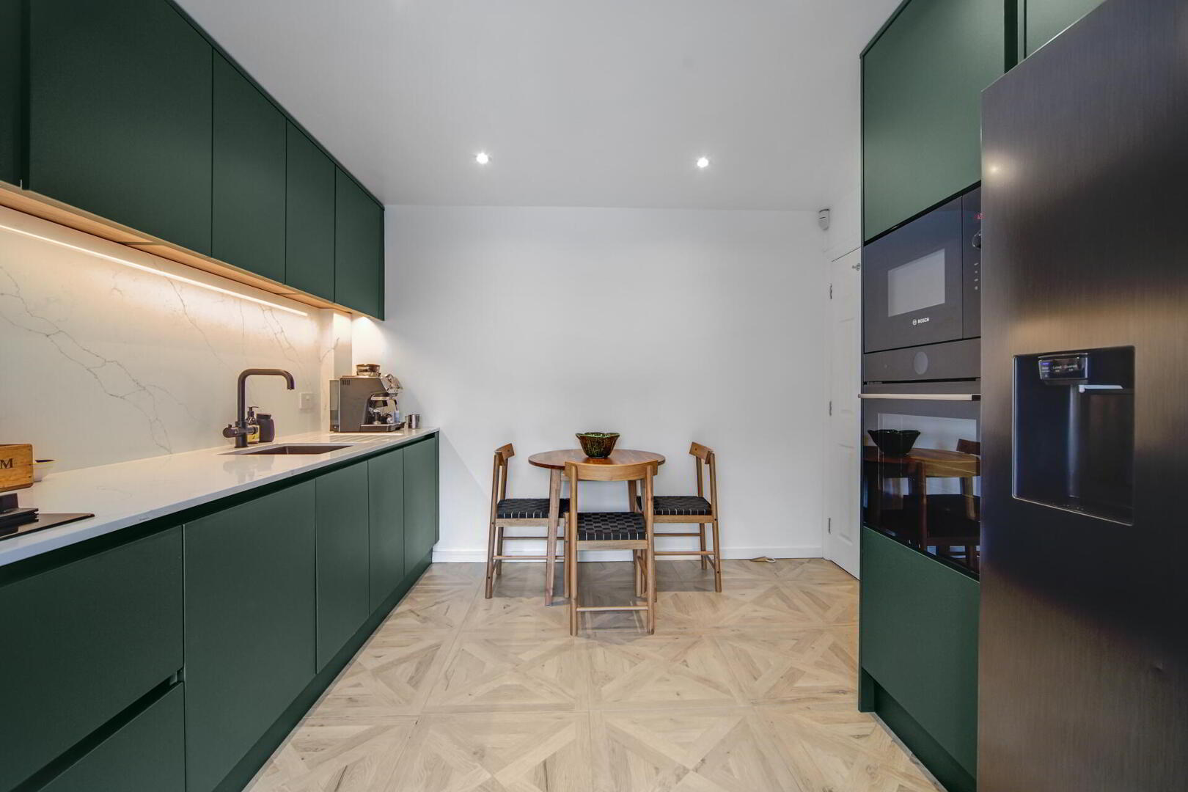
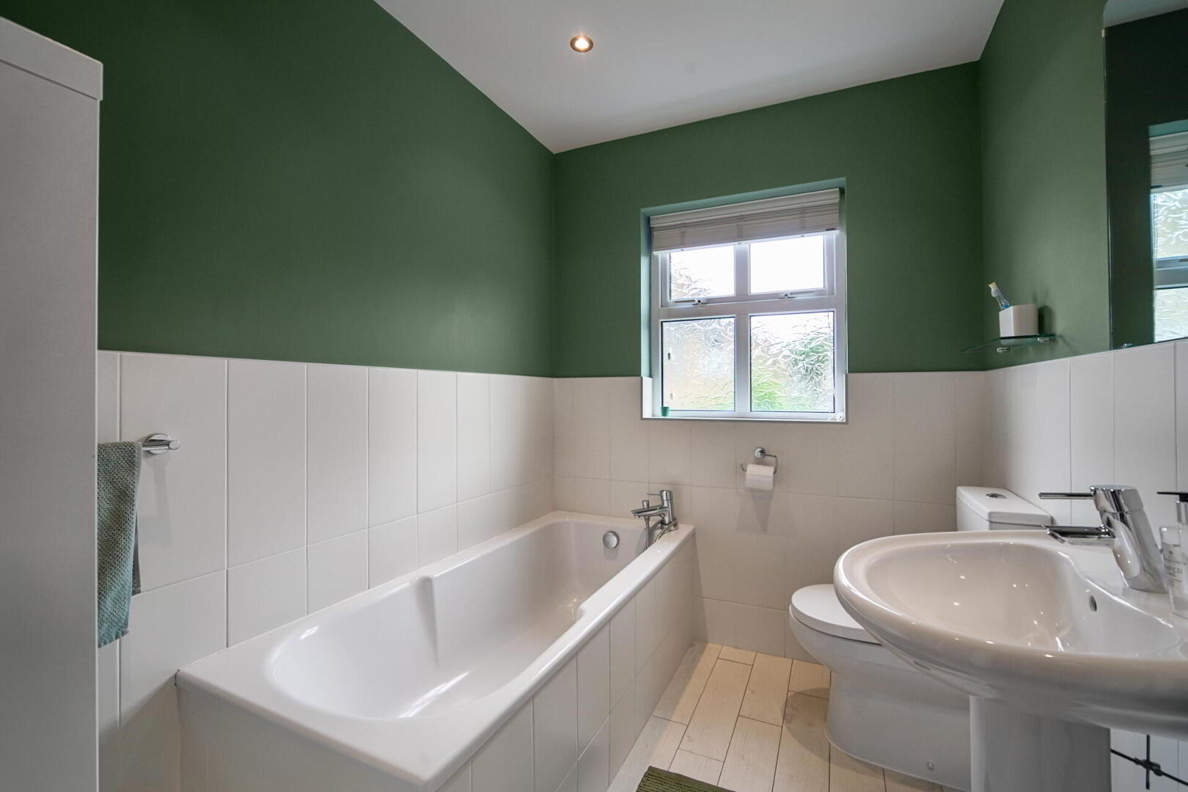
The standard of presentation throughout is superb, with the current owners having recently upgraded the property to include stylish contemporary bathrooms and an impressive modern kitchen, complete with a range of high-quality, state-of-the-art appliances and an instant boiling water tap.
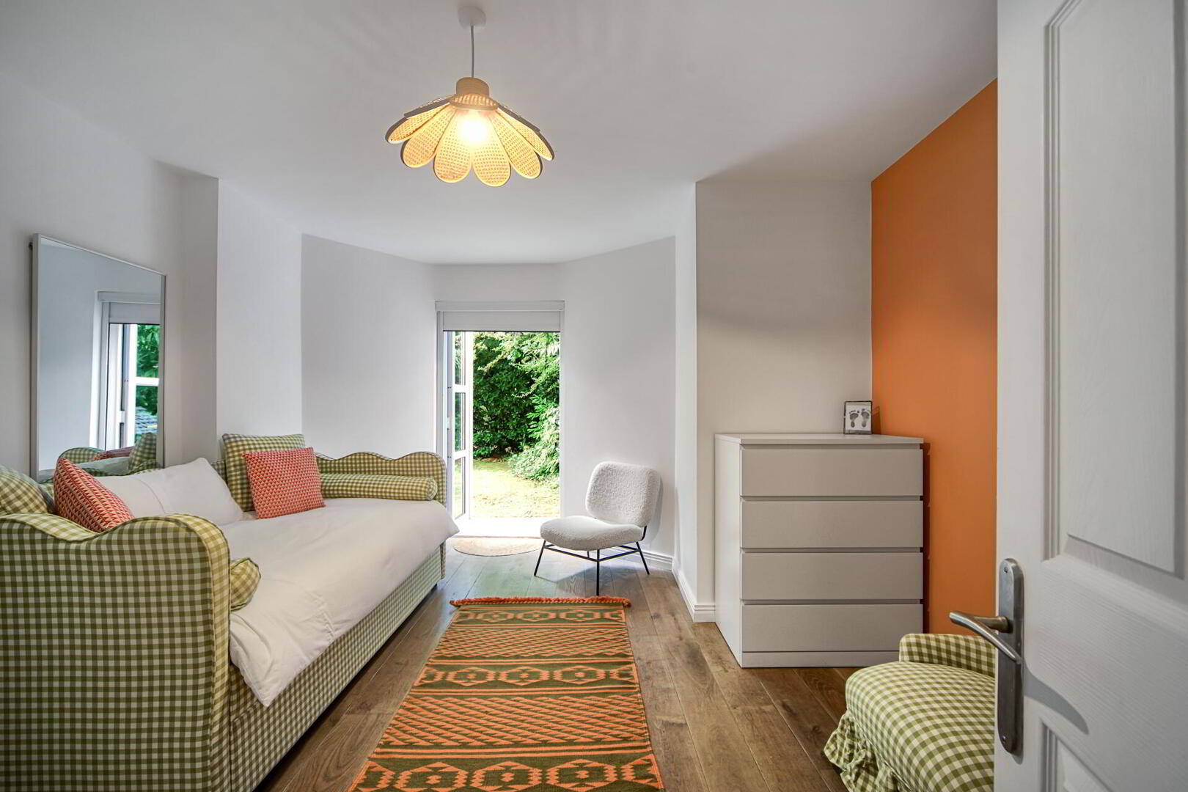
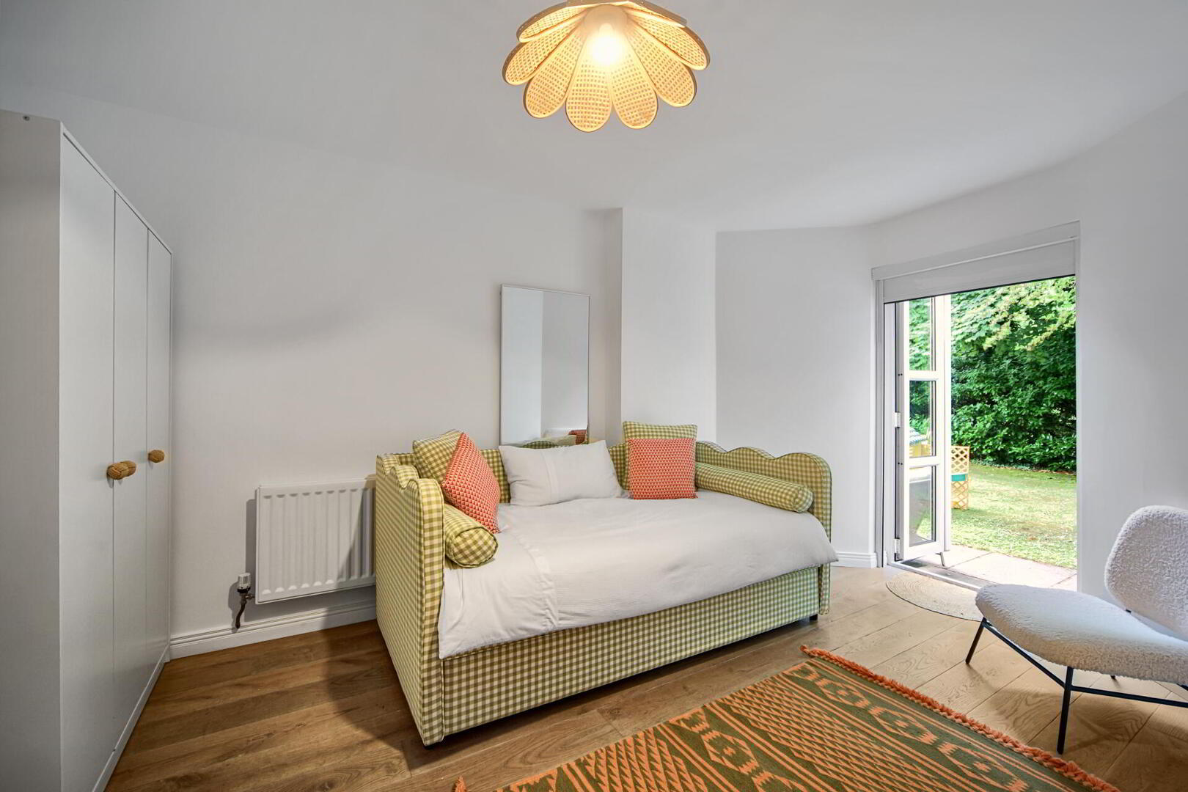
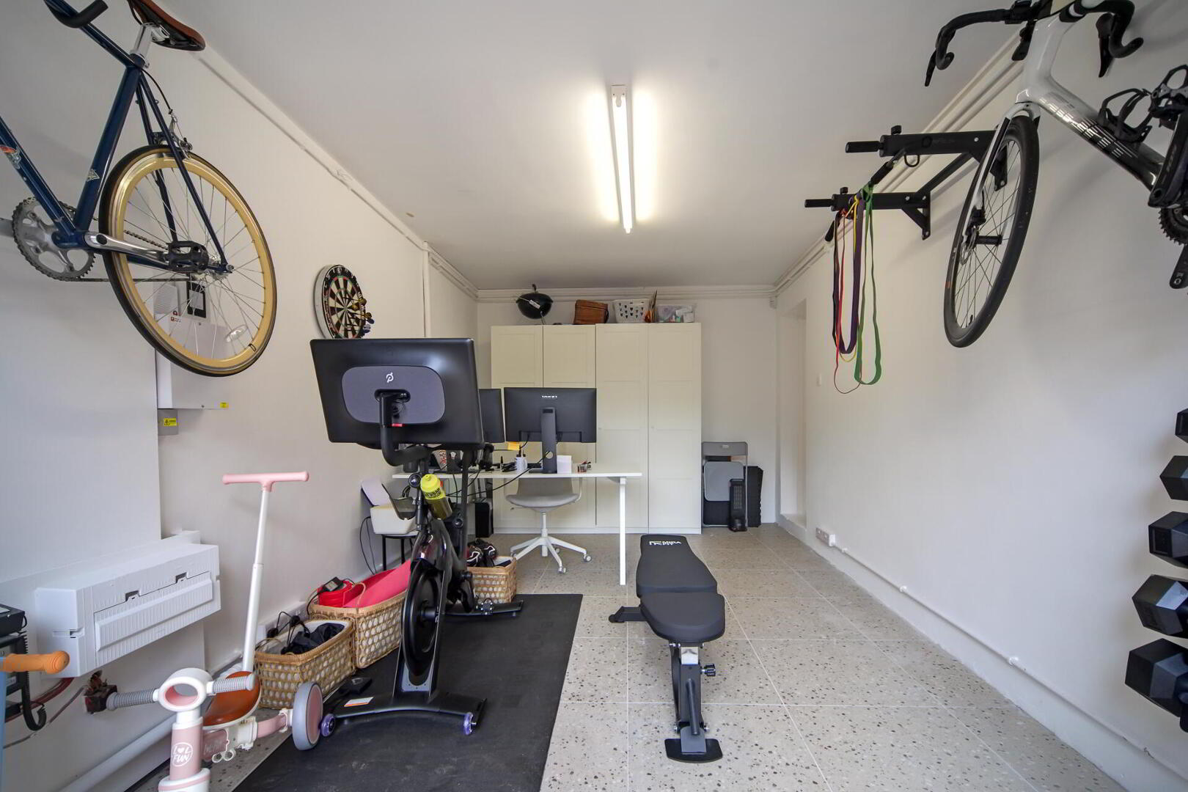
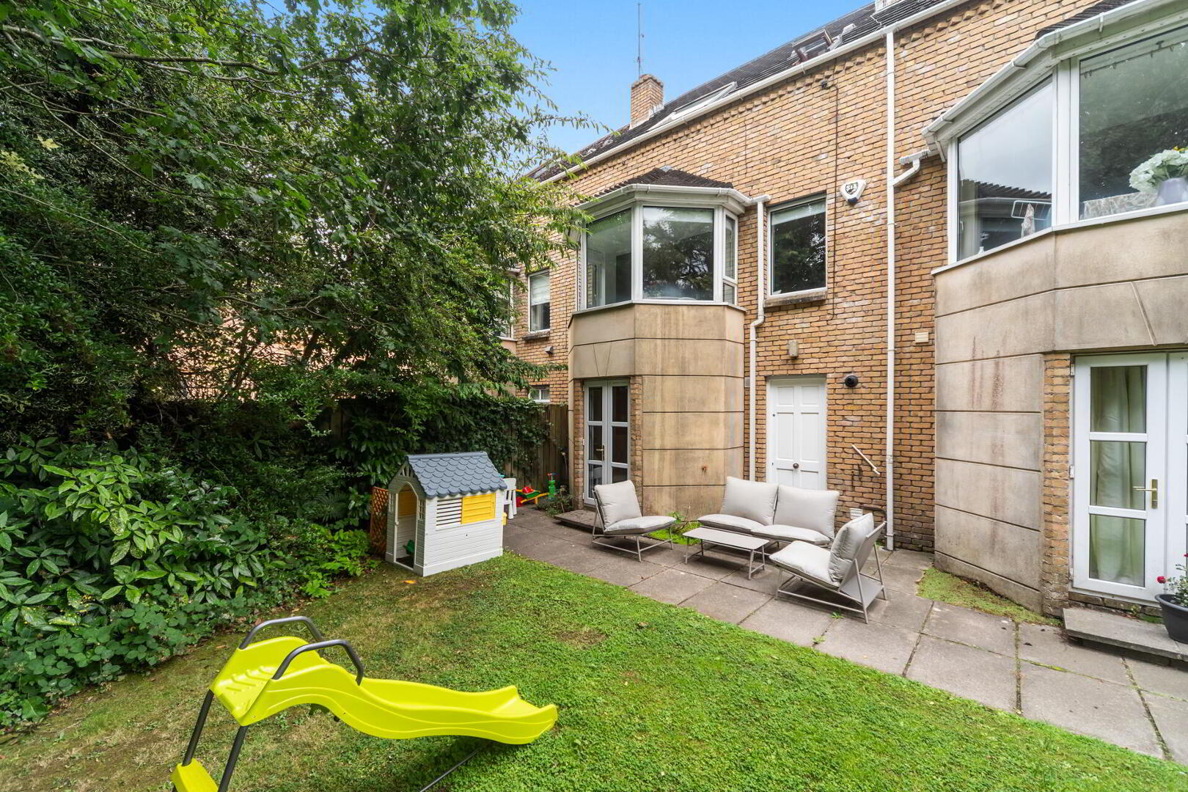
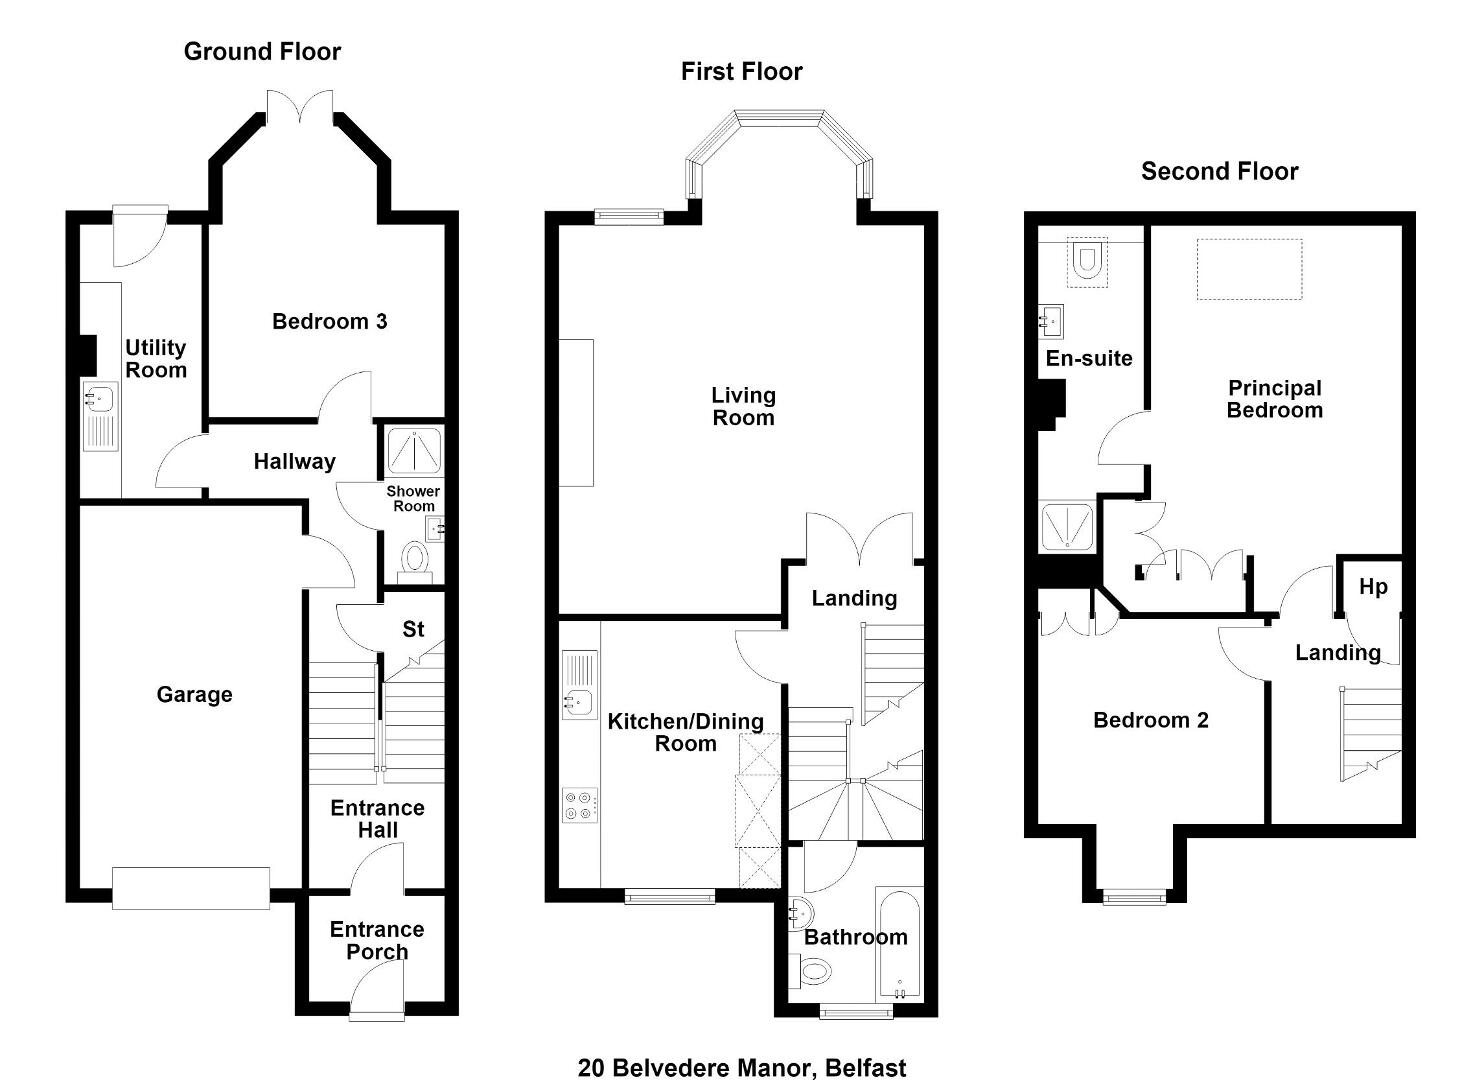
The lower ground floor provides excellent flexibility, incorporating the integral garage, currently adapted to provide gym and study space, together with a spacious family room which could alternatively be used as a third bedroom and enjoys direct access to the rear garden.
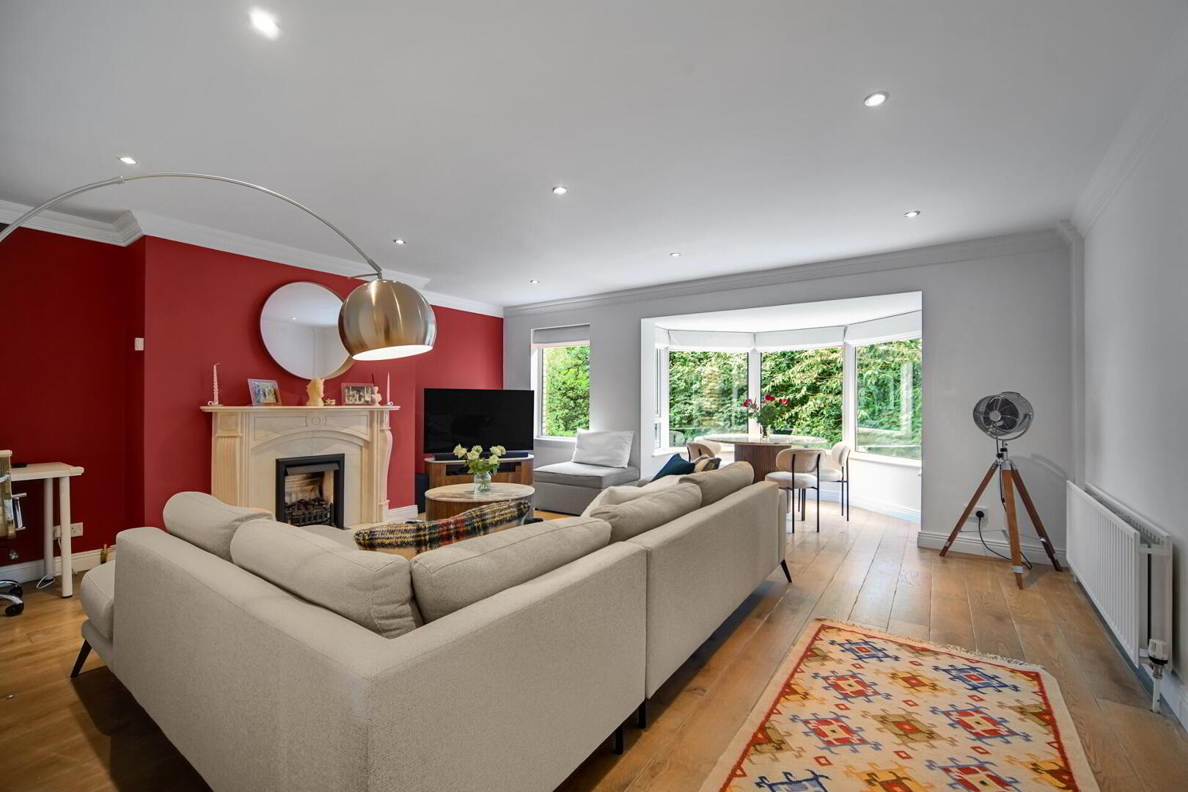
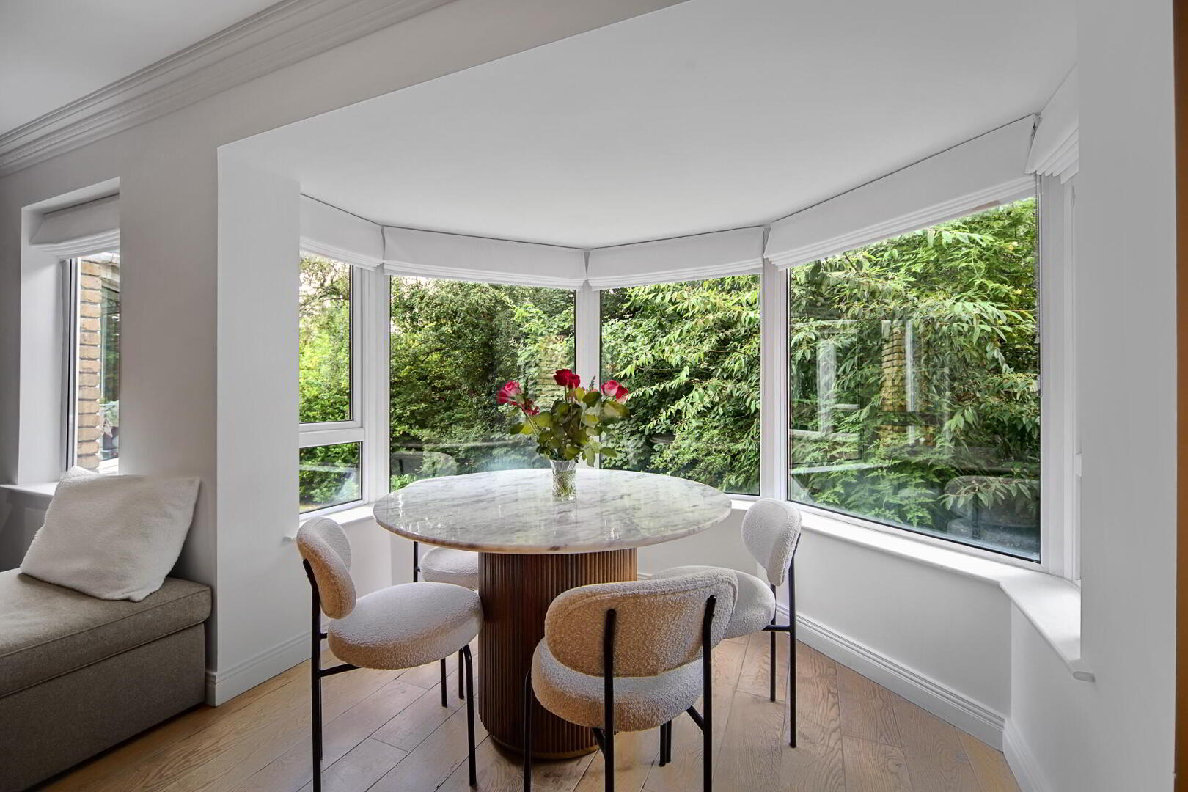
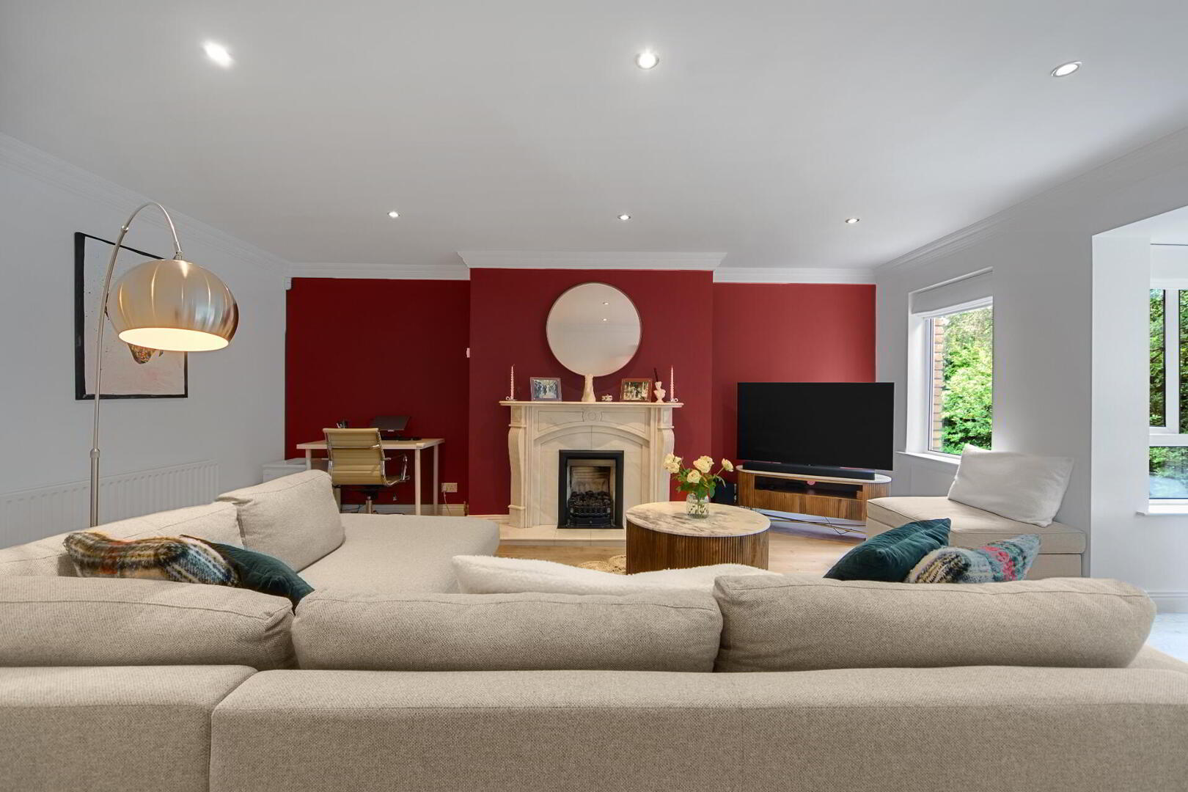
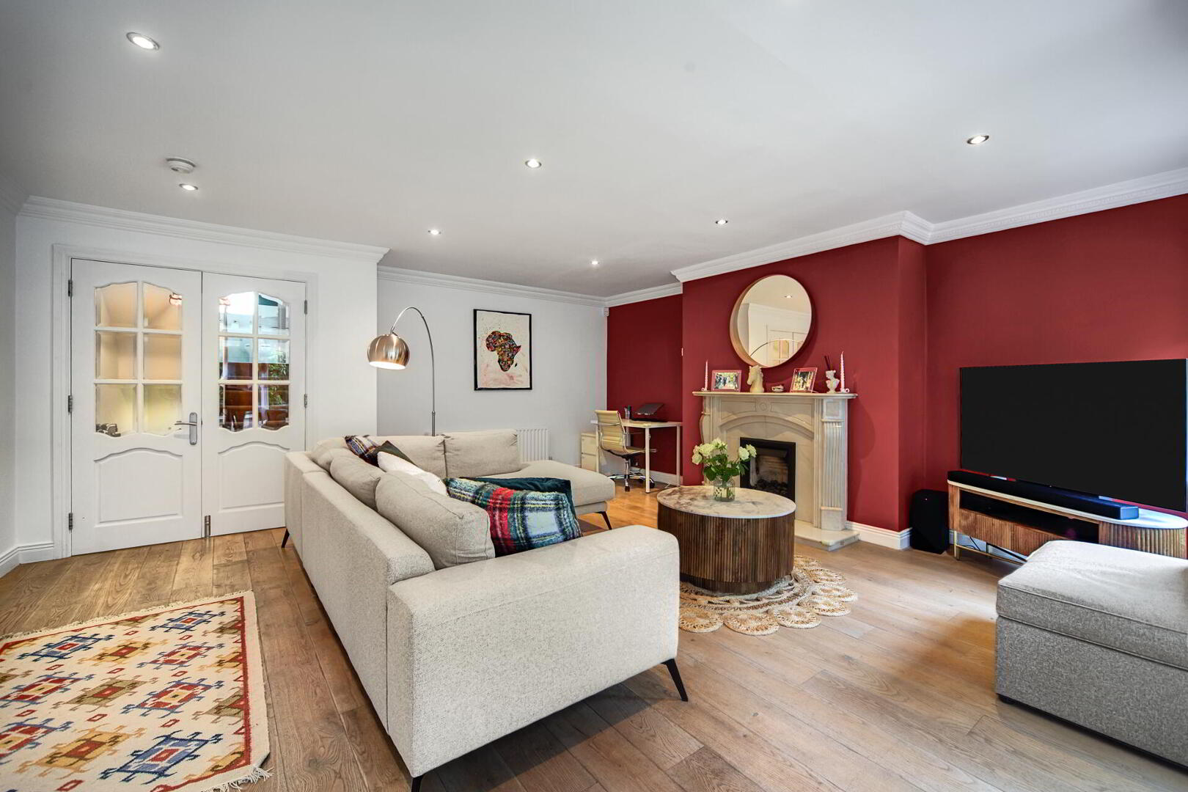
On the upper ground floor, the outstanding contemporary kitchen provides a superb space for everyday living and casual dining, while the spacious open-plan lounge and dining area is ideal for both relaxing and entertaining, complemented by a feature gas fire.
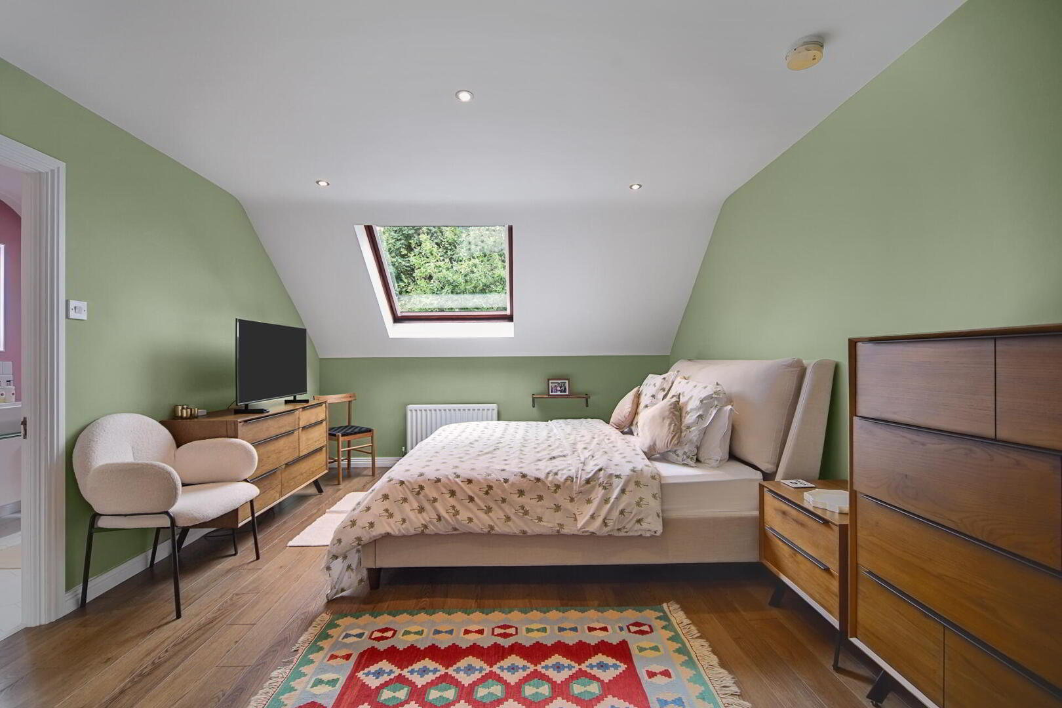
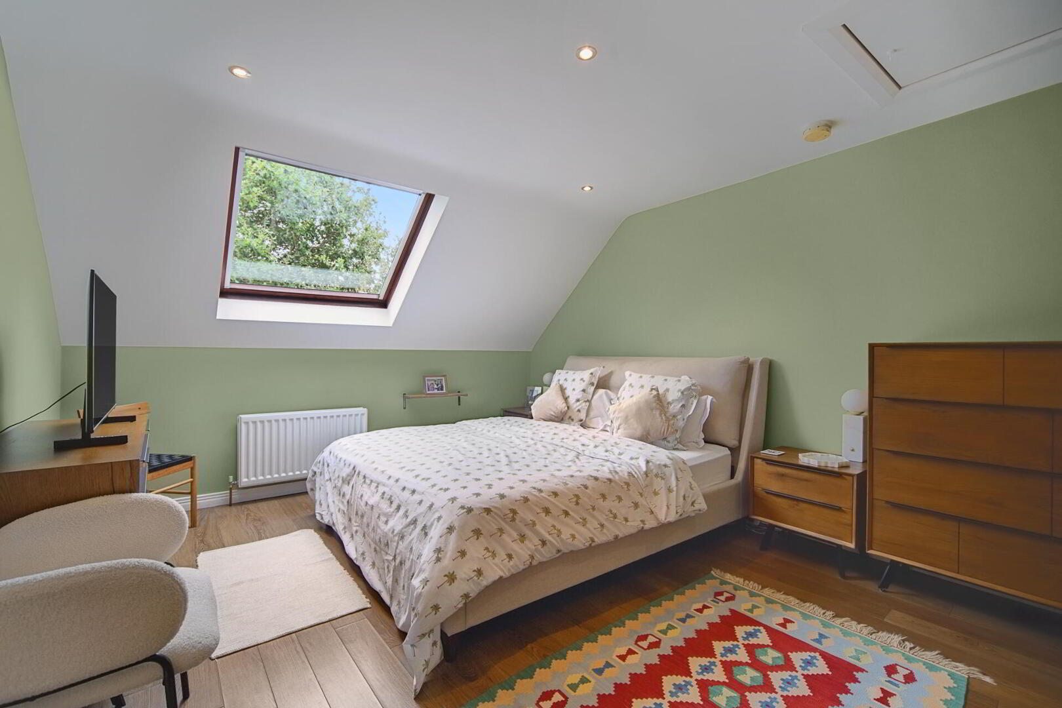
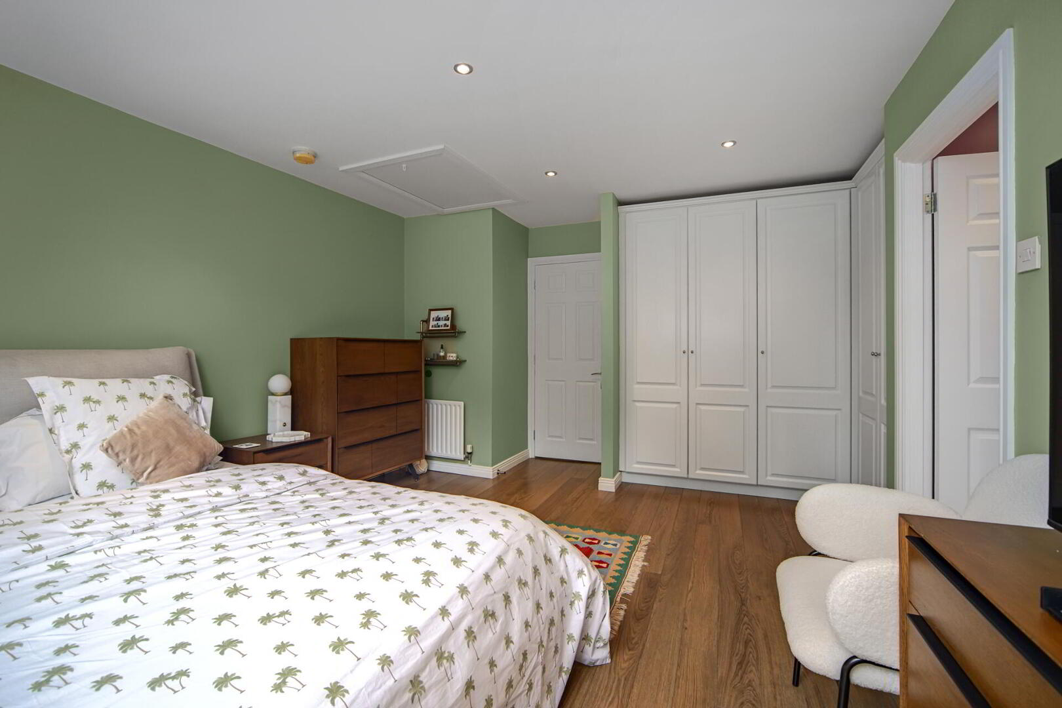
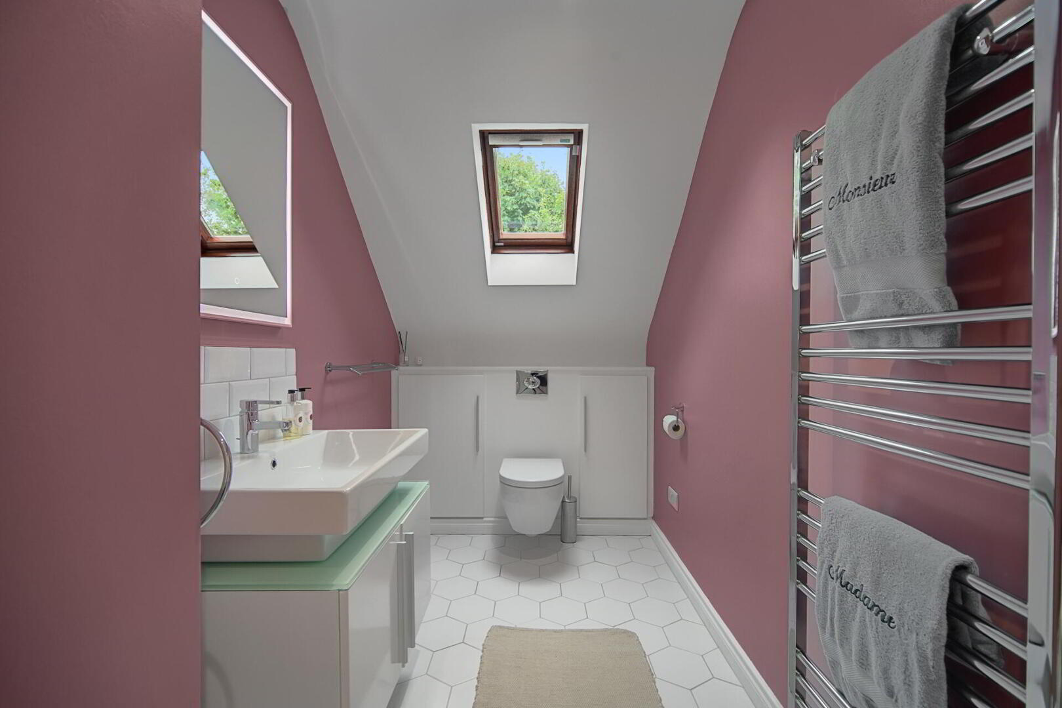
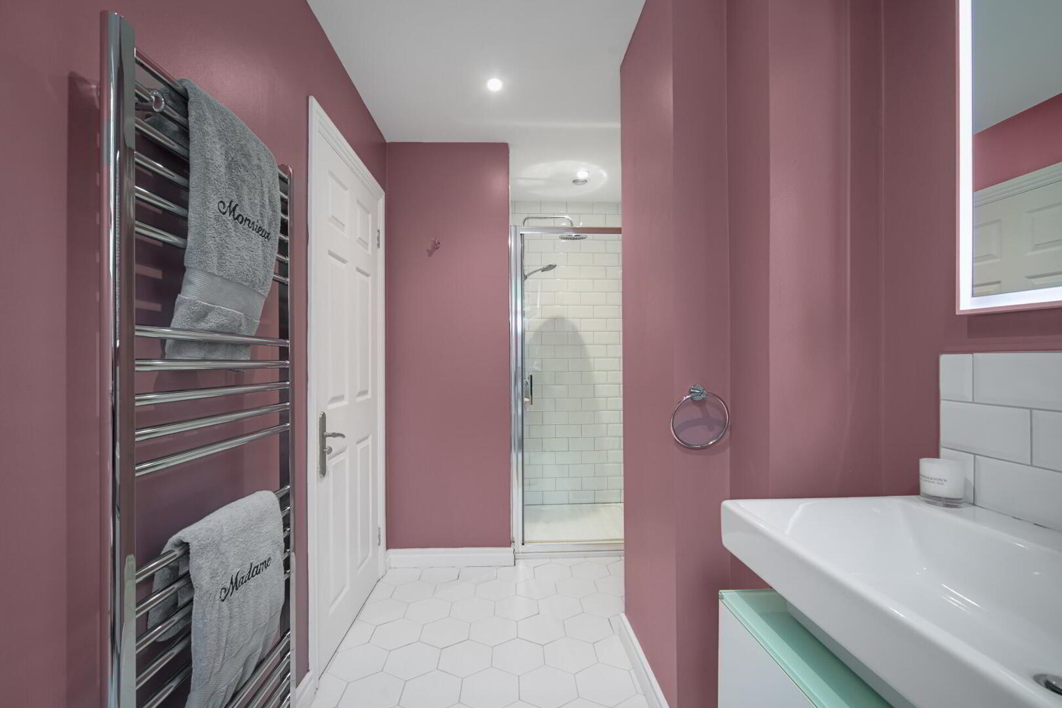
The upper floors provide two further well-proportioned bedrooms, including a superb principal bedroom with ensuite shower room, together with a beautifully appointed family bathroom.
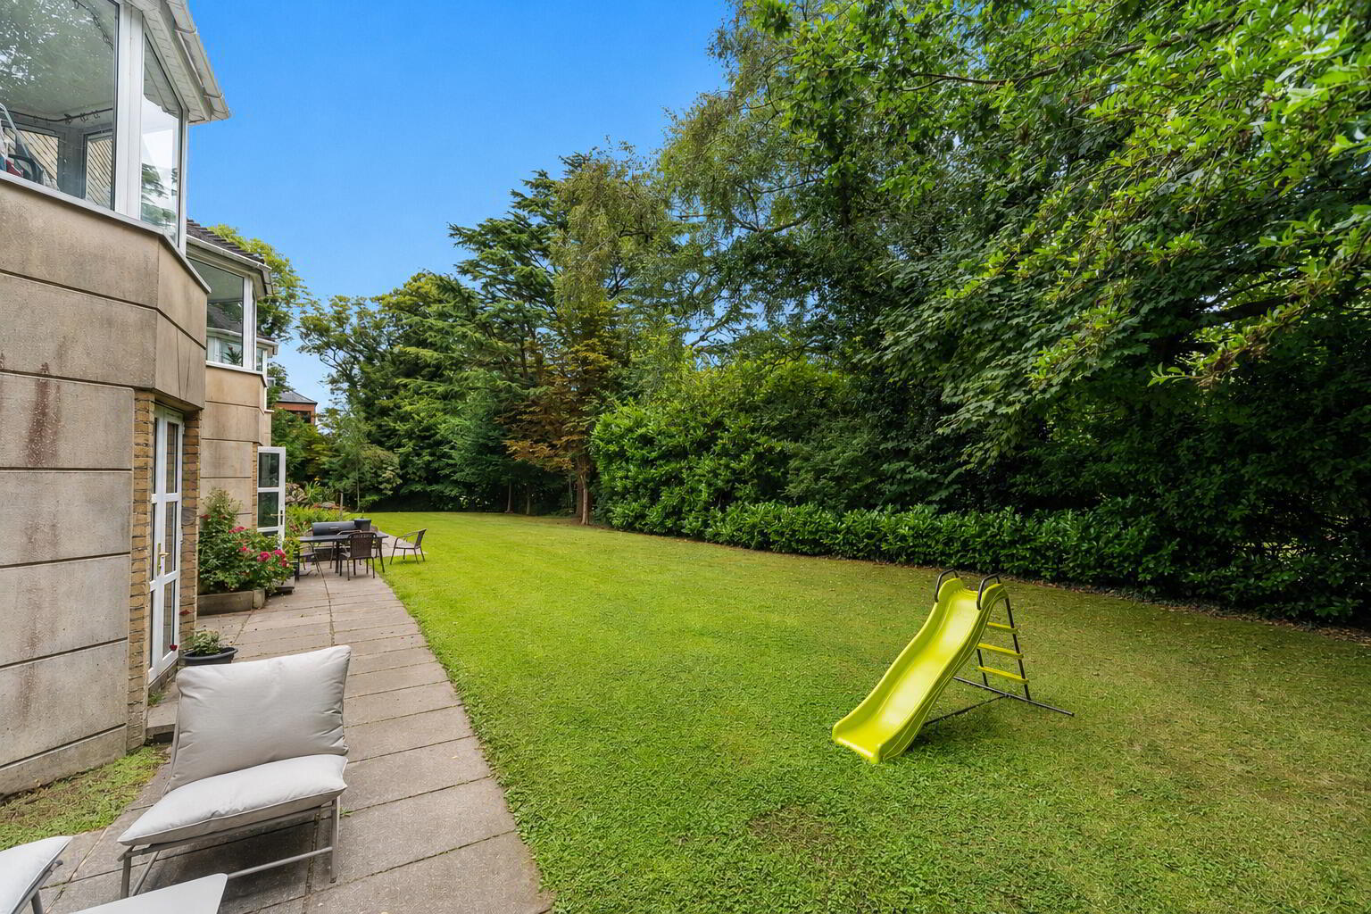
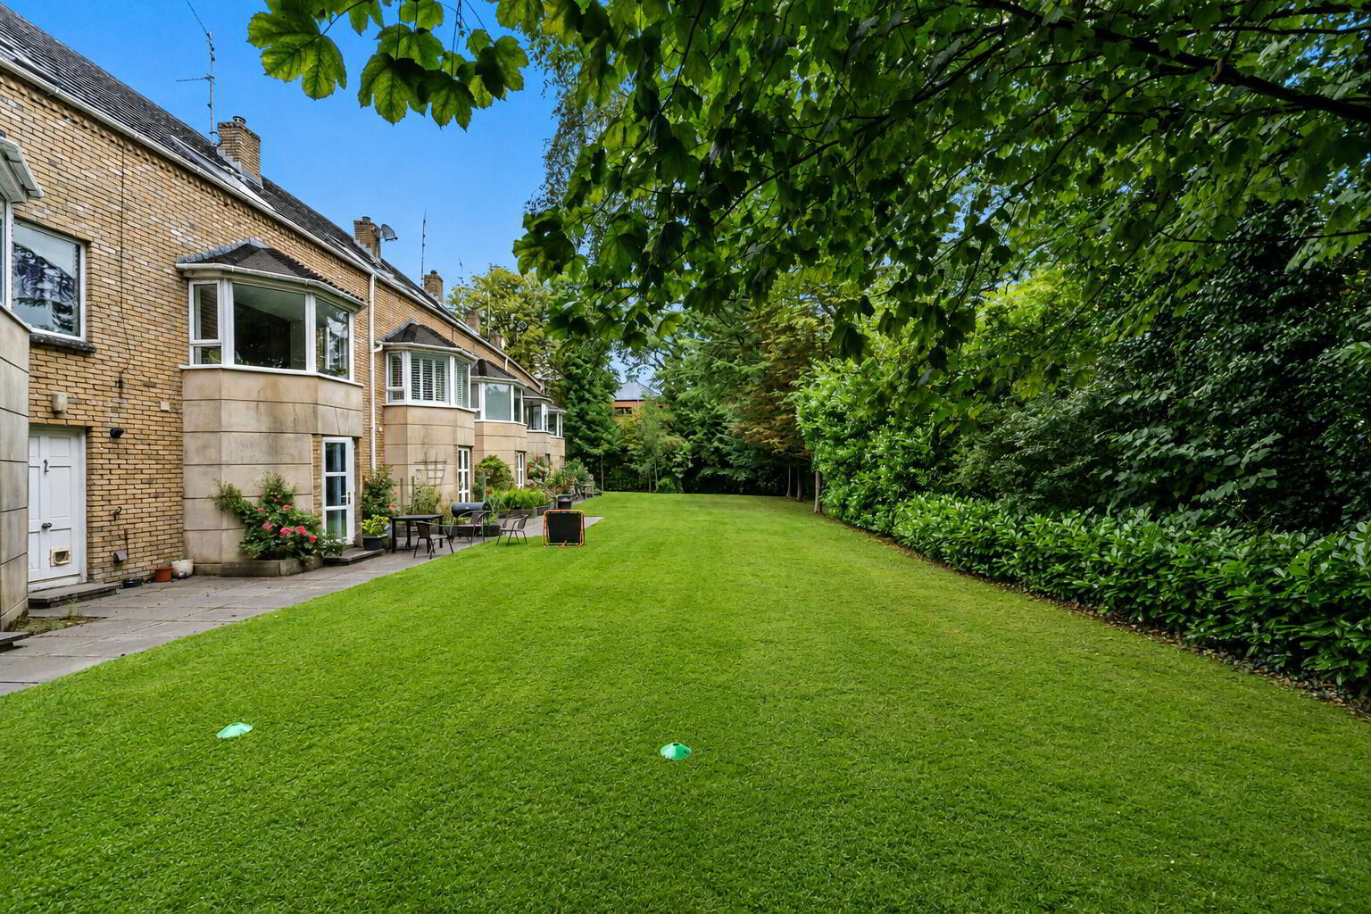
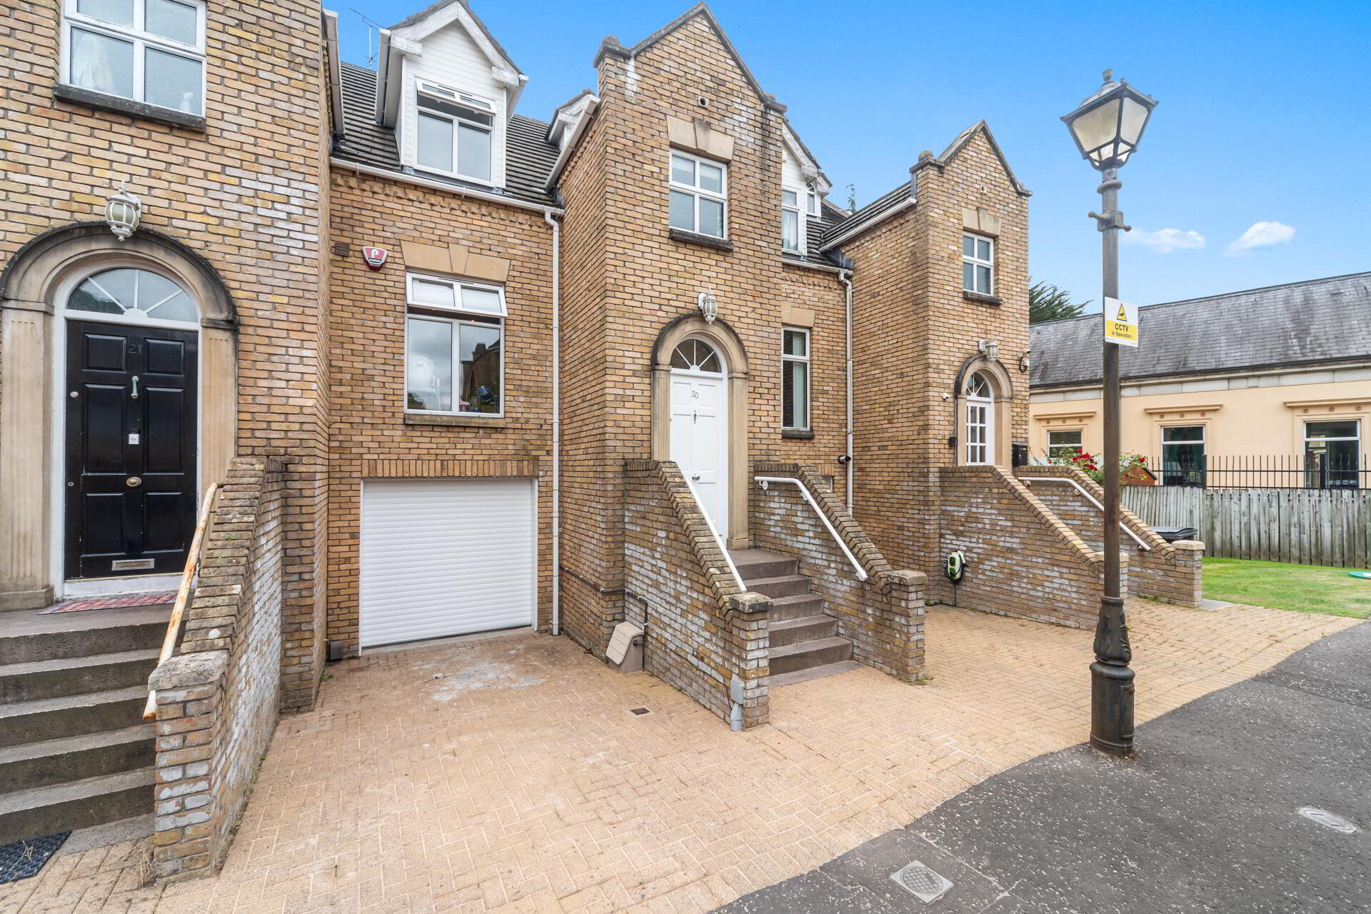
Externally, there is driveway parking to the front, while the development benefits from attractive communal landscaped gardens to the rear. With gas-fired central heating and a superb combination of location, presentation and versatile accommodation, this is an excellent opportunity to acquire a beautifully maintained home in a particularly convenient and aspirational South Belfast address.
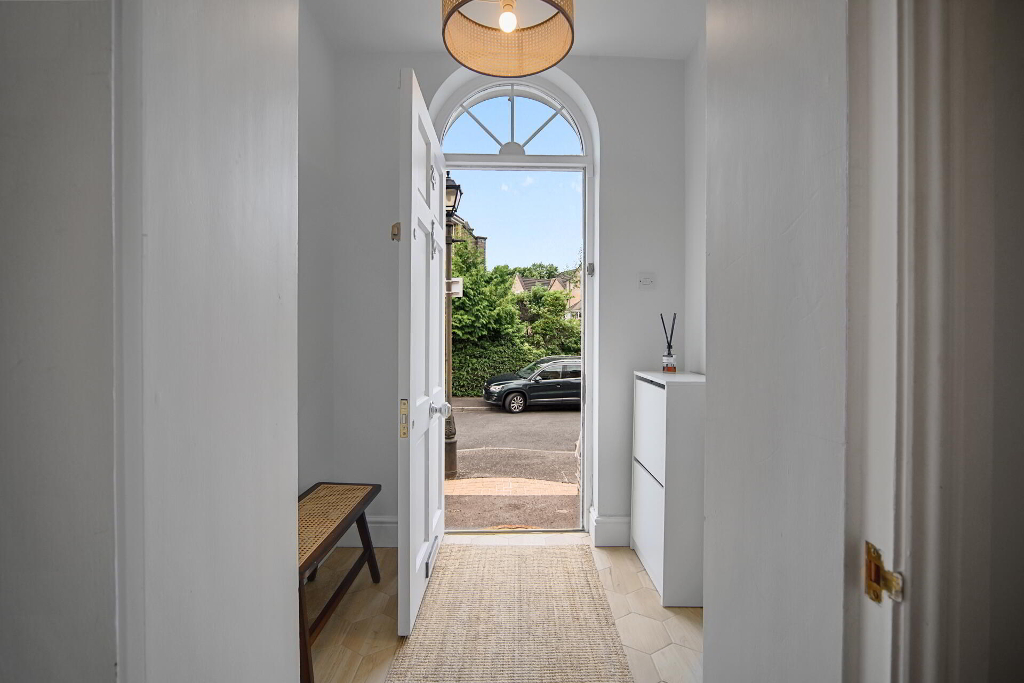
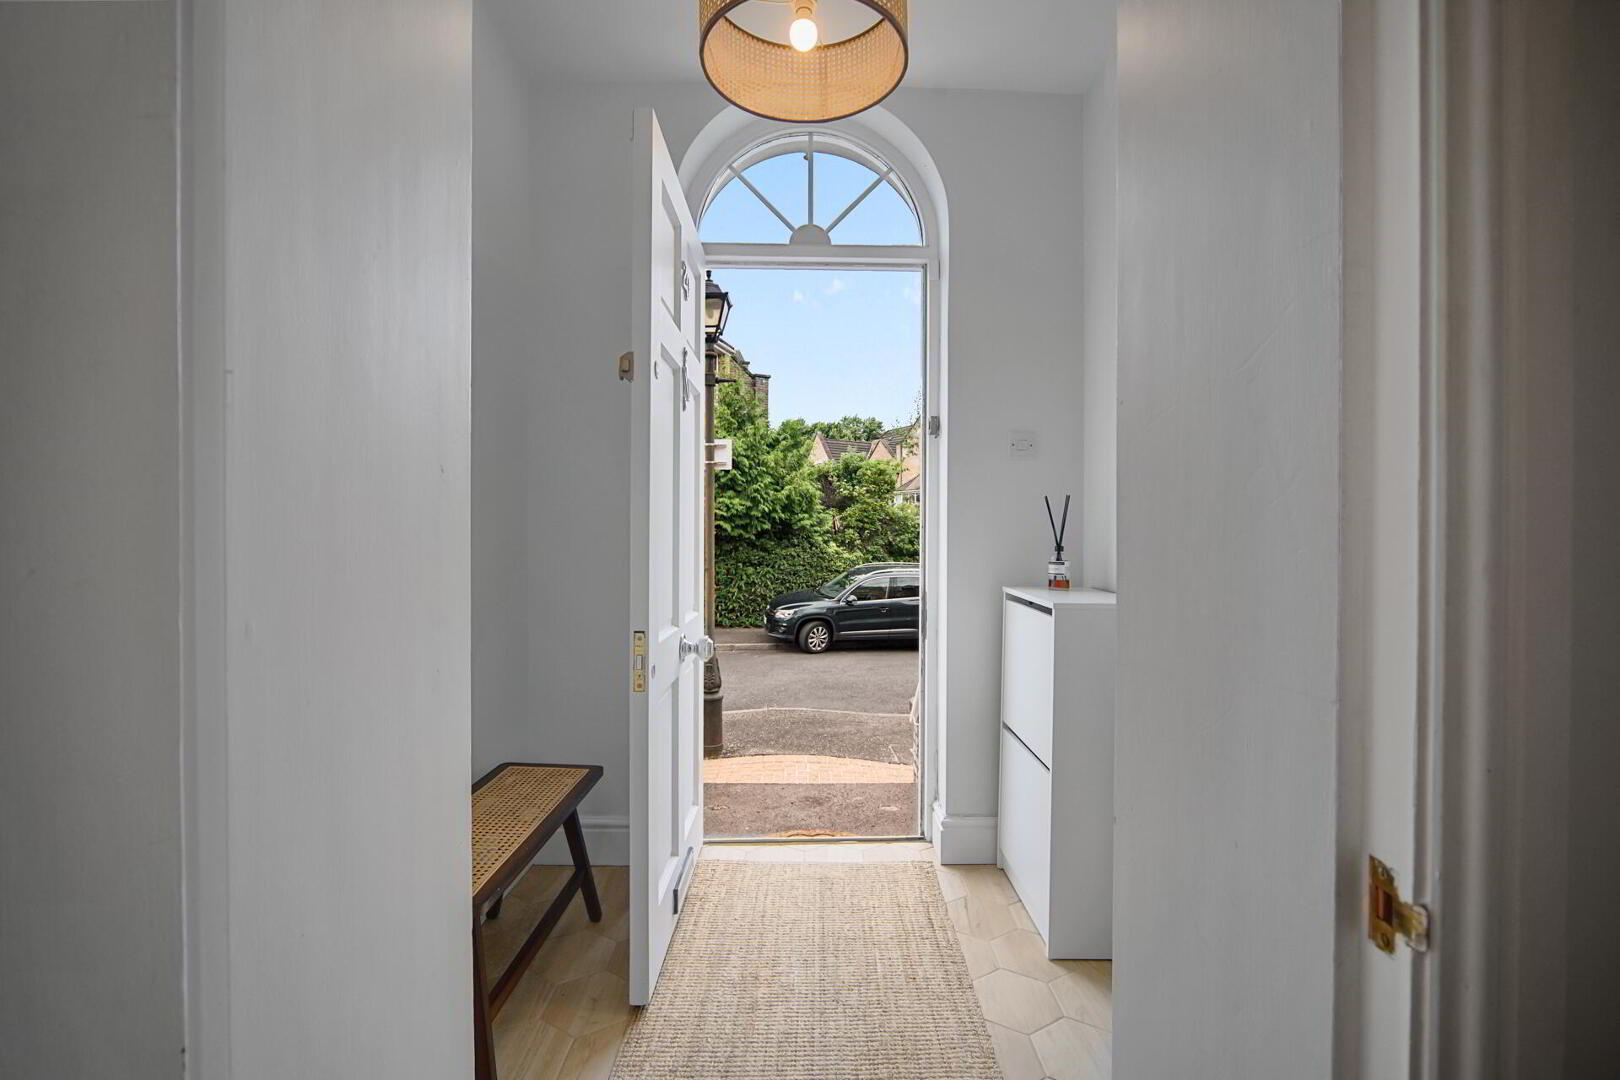
Hardwood front door with glazed top lights, leading to...
ENTRANCE PORCH Tiled floor, stairs to upper ground floor and lower ground floor.
LOWER GROUND FLOOR HALL Cloaks cupboard.
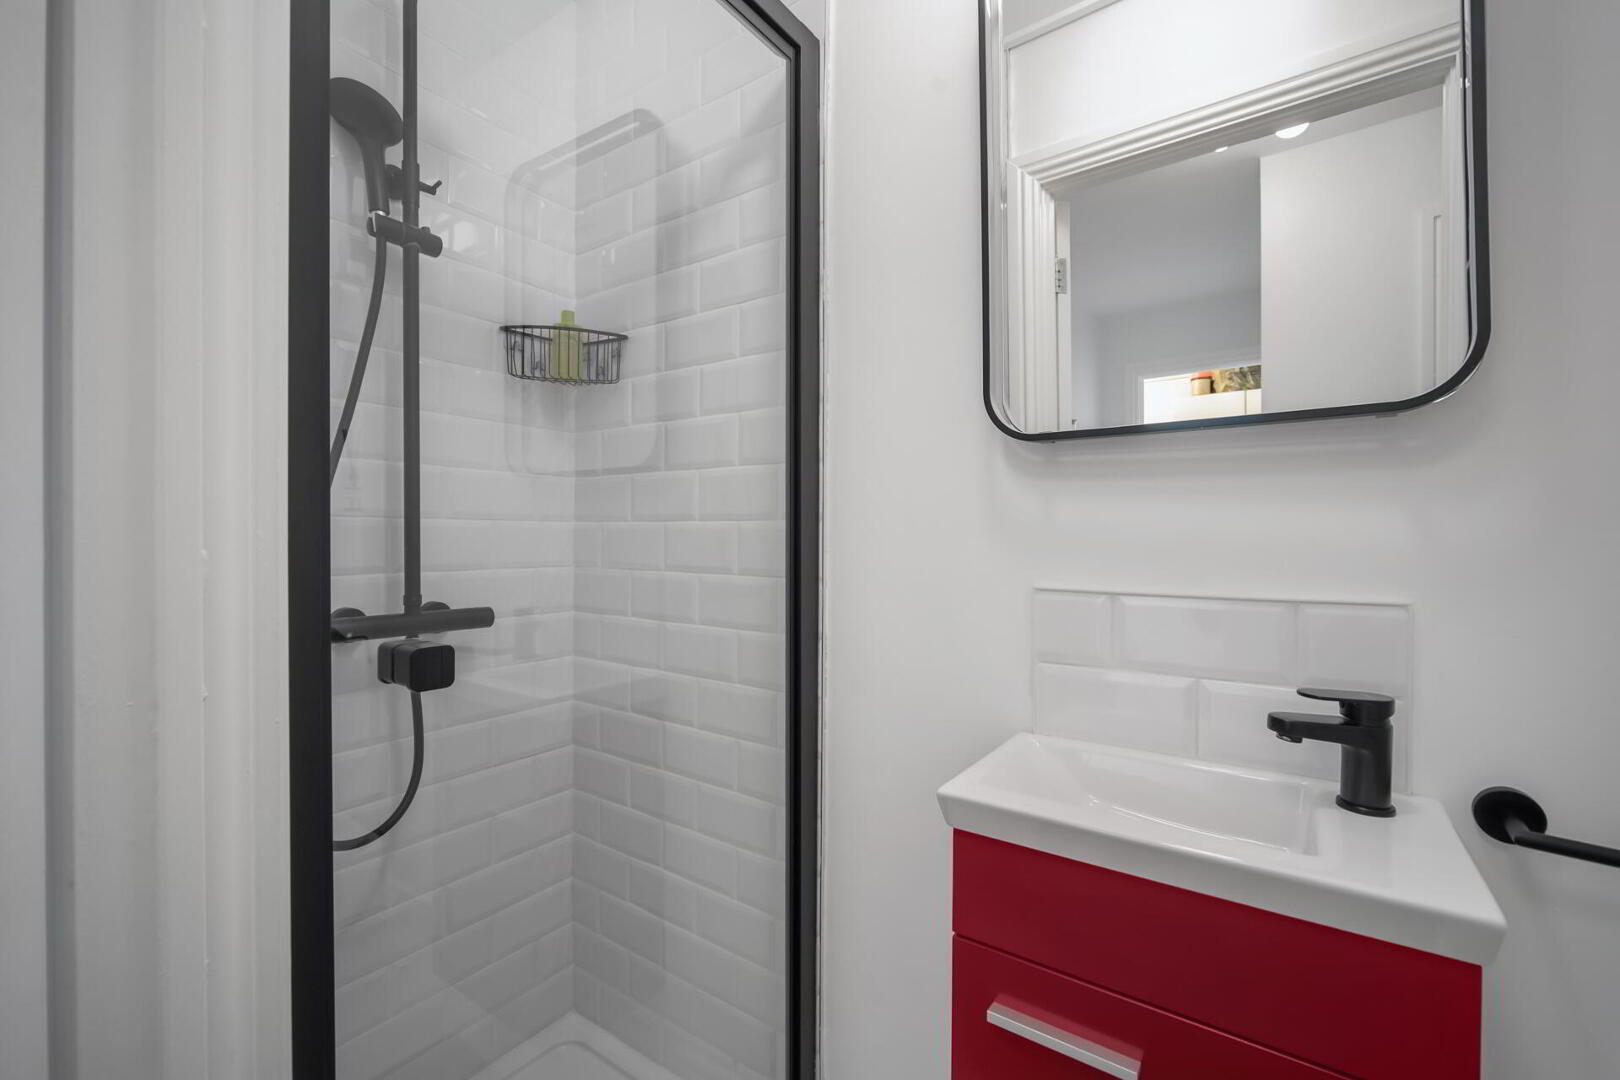
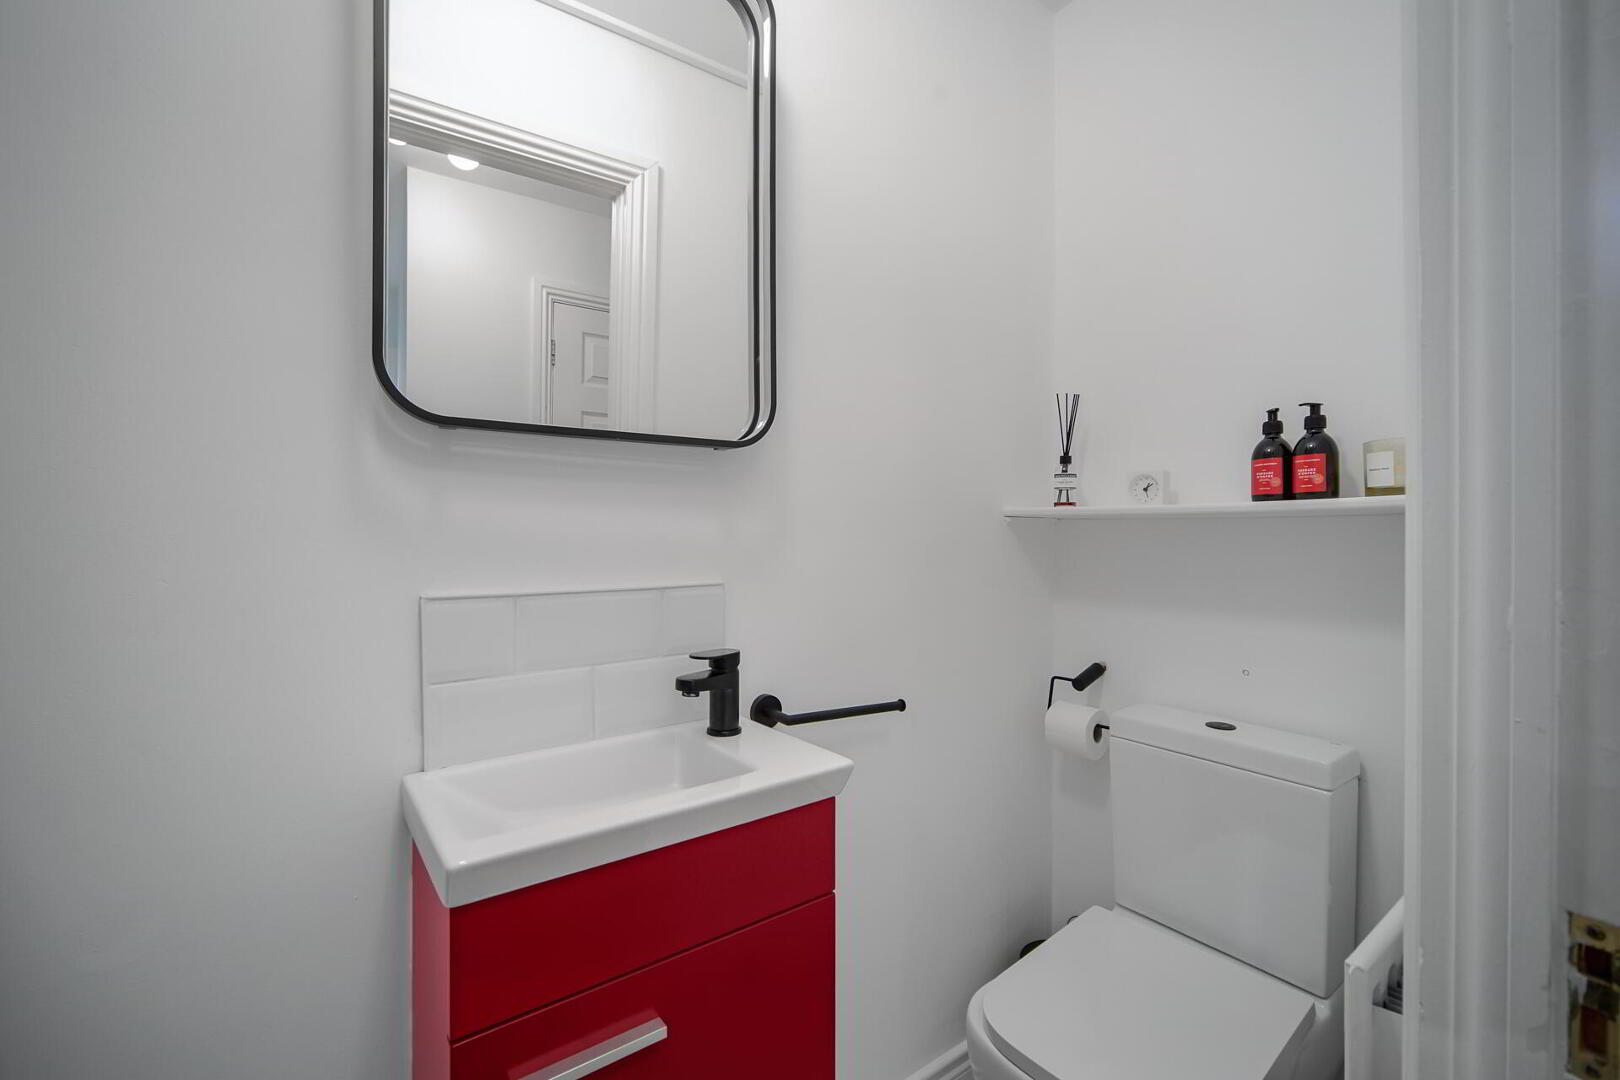
SHOWER ROOM Suite comprising of an enclosed shower cubicle with Drencher head and hand shower, low flush WC, vanity wash hand basin, tiled splashback, tiled floor, extractor fan.
INTEGRAL GARAGE 17' 8" x 10' 1" (5.39m x 3.08m) Tiled floor, automative roller shutter doors.
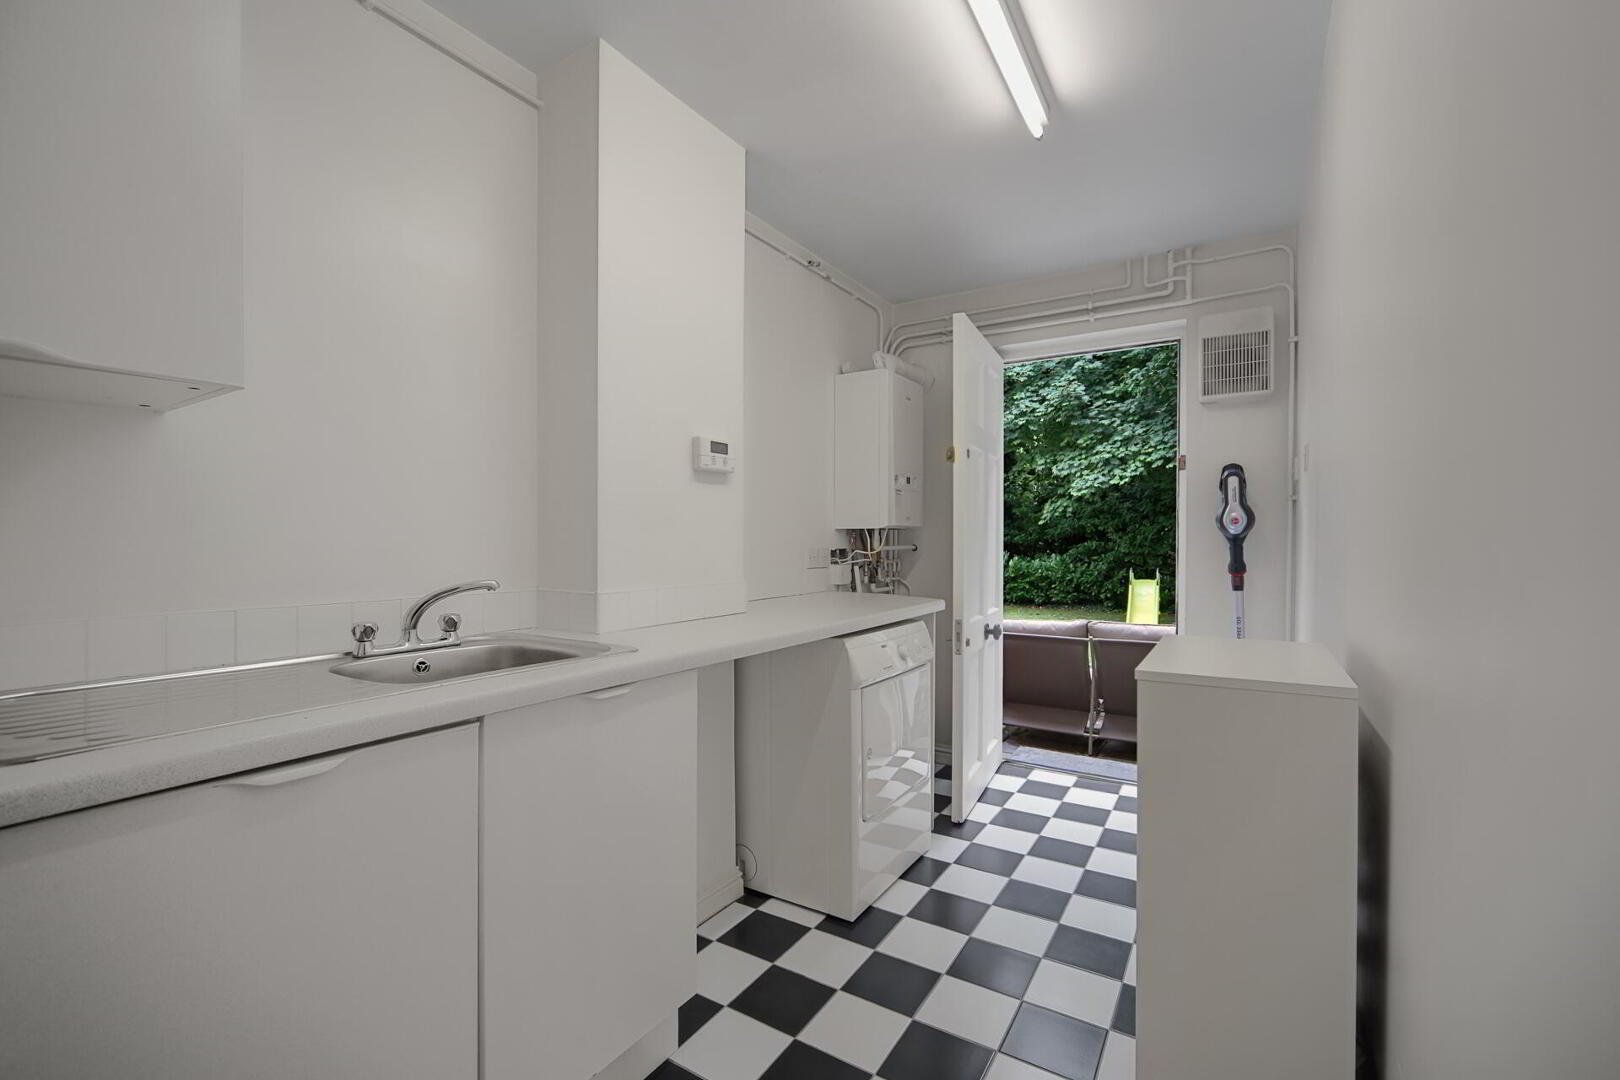
UTILITY ROOM 13' 4" x 5' 9" (4.07m x 1.76m) Range of fitted high and low level units, granite effect work surfaces, single drainer stainless steel sink unit with mixer taps, plumbed for washing machine, tiled floor, door to rear garden, gas fired boiler.
FAMILY ROOM / BEDROOM 3 14' 5" x 11' 10" (4.41m x 3.62m) Wooden flooring, patio doors to rear.
UPPER GROUND FLOOR LANDING Stairs to upper floors.
LIVING / DINING ROOM 24' 0" x 18' 0" (7.33m x 5.50m) (@ widest points) Fireplace with marble surround with hearth, inset gas fire, wooden flooring, cornice ceiling, recess low voltage spotlights.
KITCHEN WITH CASUAL DINING AREA 12' 11" x 10' 6" (3.96m x 3.22m) Range of fitted high and low level units, Sinquastone venetian white work surfaces and splashback, integrated gas hob, integrated microwave, integrated oven, integrated wine fridge, plumbed for American style fridge freezer, integrated dishwasher, sink unit with Qettle boiling water tap, concealed extractor fan, feature radiator, concealed under lighting, recessed low voltage spotlights, tiled floor.
BATHROOM Suite comprising of a panelled bath with shower, low flush WC, pedestal wash hand basin, part tiled walls, tiled floor, recessed low voltage spotlights, extractor fan.
UPPER FLOOR LANDING Hot press/airing cupboard with hot water tank and shelving.
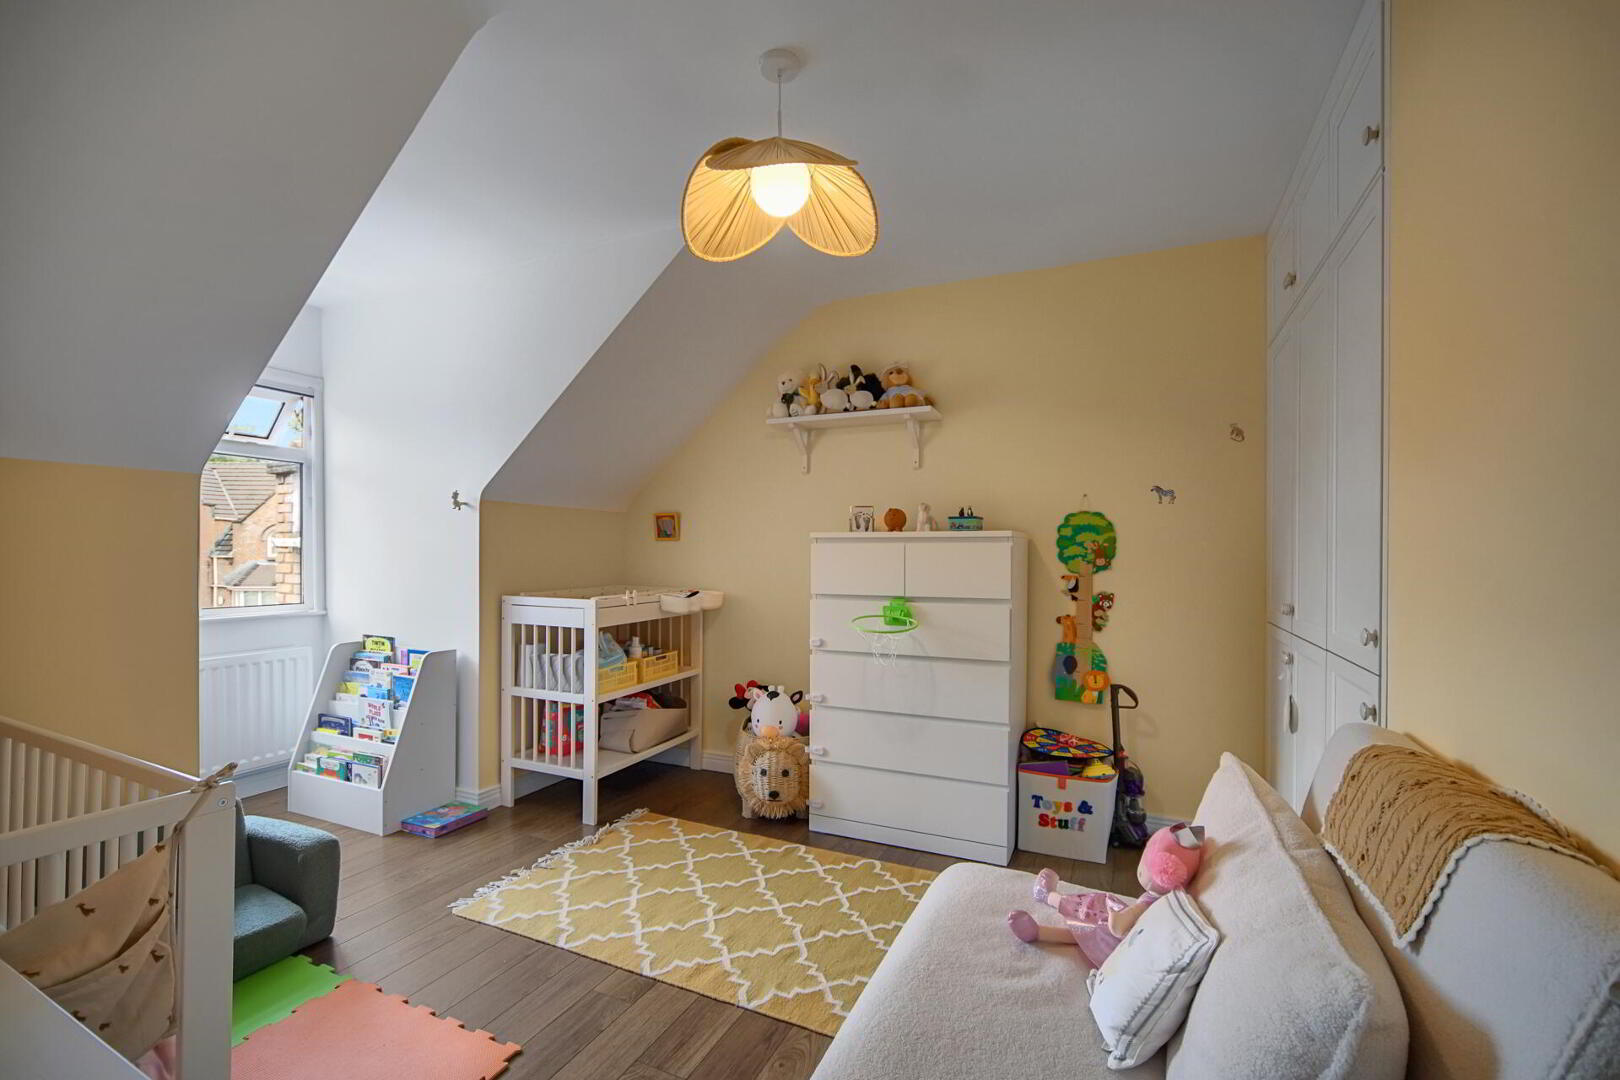
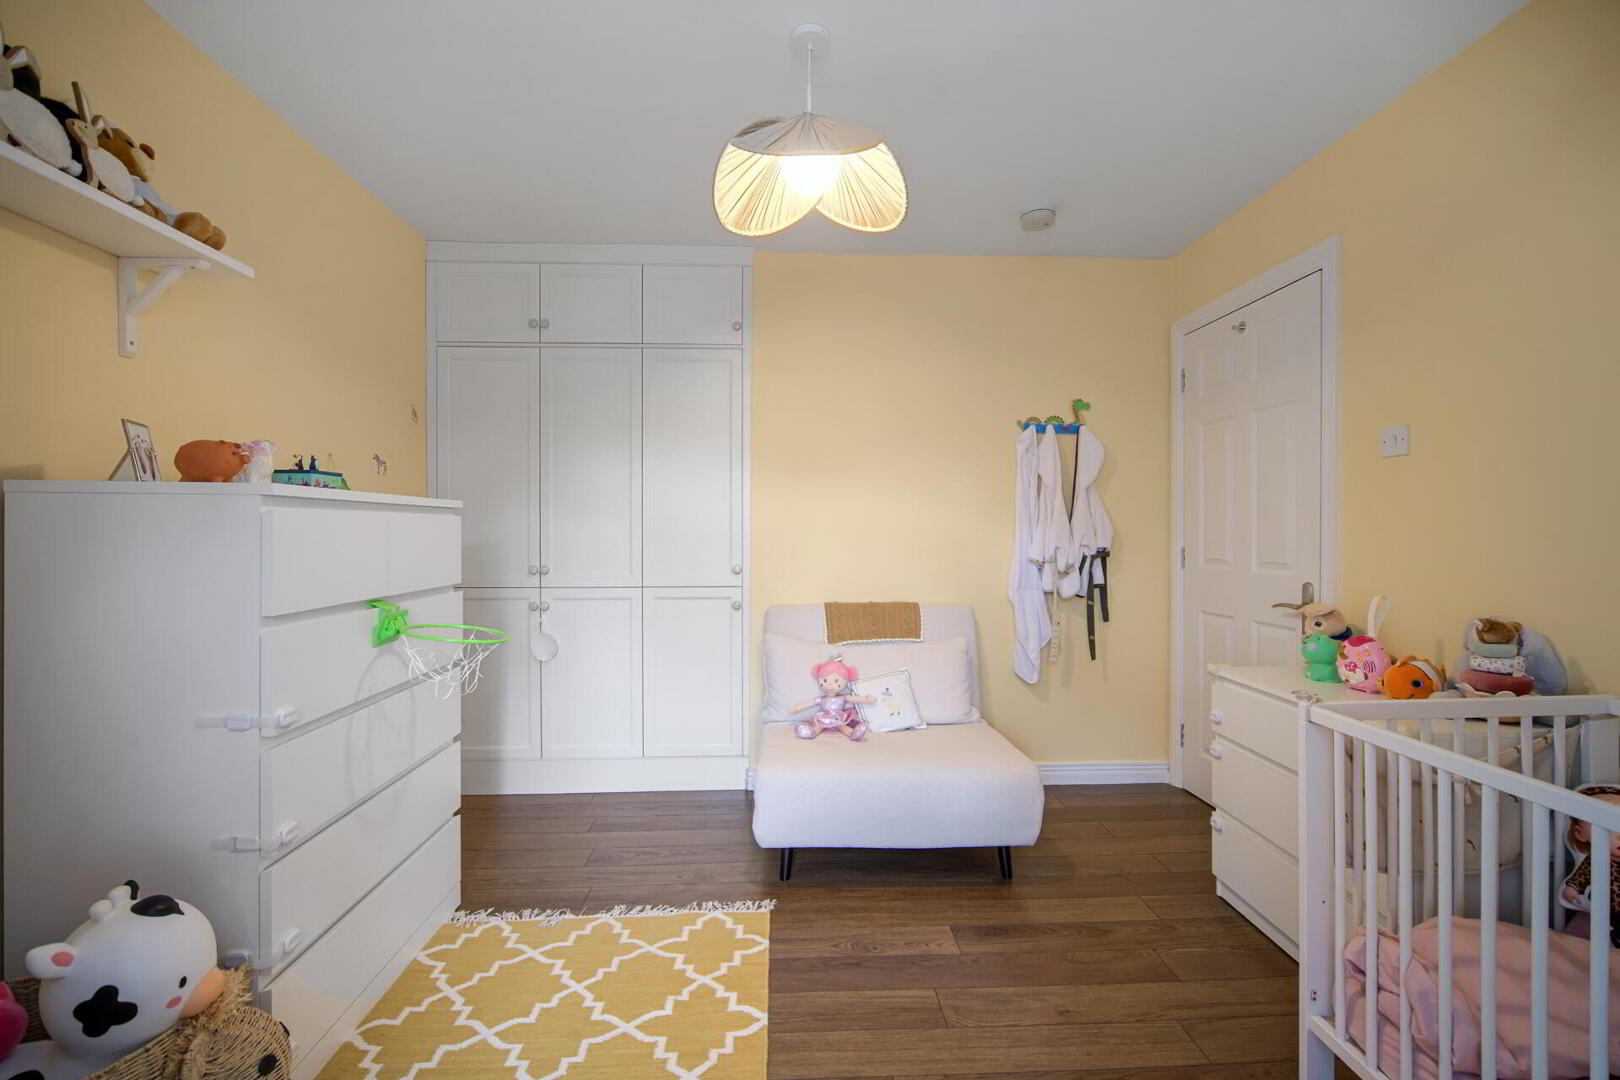
BEDROOM 13' 8" x 10' 8" (4.17m x 3.26m) (@ widest points) Laminate wood strip floor, built-in bespoke wardrobe with storage, shelving and drawer units.
BEDROOM 17' 9" x 11' 11" (5.42m x 3.64m) Laminate wood strip flooring, built-in wardrobes, Velux skylight, recessed low voltage spotlights.
ENSUITE SHOWER ROOM Enclosed shower cubicle with Drencher head and hand shower, vanity wash hand basin, low flush WC with concealed cistern, tiled floor, stainless steel radiator, Velux skylight, recessed low voltage spotlights.
OUTSIDE Paved patio area to rear, communal landscaped gardens. Brick paviour driveway to front.



 What are the advantages of choosing Fetherstons?
It's not just about the awards or that we achieve higher returns for our customers (around 6.33% higher, in case you have a head for maths).
What are the advantages of choosing Fetherstons?
It's not just about the awards or that we achieve higher returns for our customers (around 6.33% higher, in case you have a head for maths).
 Not sure of what you can afford? Talk to one of our financial advisors!
If you are looking to buy a property, whether it's your first home or you're looking to move up or down the property ladder, your first priority should be to seek financial advice.
Talk to us
Not sure of what you can afford? Talk to one of our financial advisors!
If you are looking to buy a property, whether it's your first home or you're looking to move up or down the property ladder, your first priority should be to seek financial advice.
Talk to us
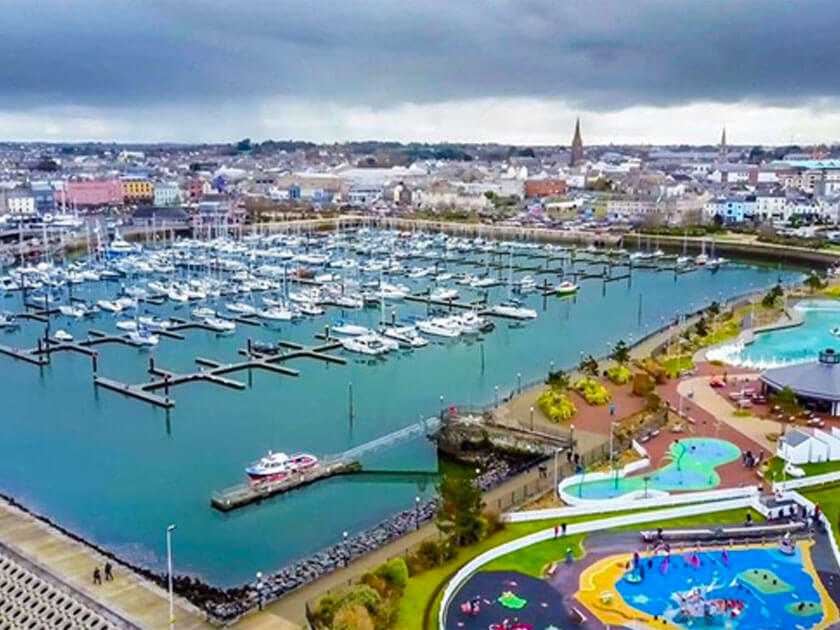 You know where you're going… right? You will now with our local area guides.
Our local area guides will help you understand the benefits of each location, along with a few surprises, ensuring you have all the information you'll need and hopefully help you settle in faster.
Area Guides
You know where you're going… right? You will now with our local area guides.
Our local area guides will help you understand the benefits of each location, along with a few surprises, ensuring you have all the information you'll need and hopefully help you settle in faster.
Area Guides