Additional Information
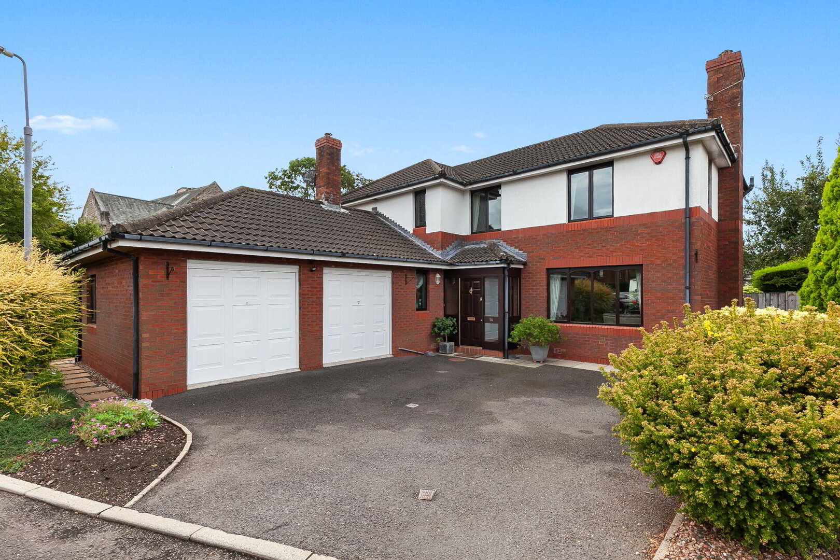
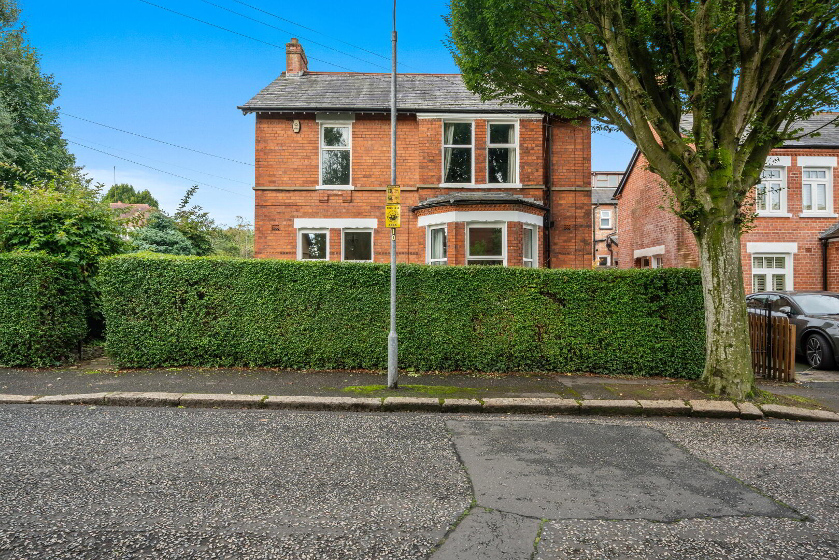
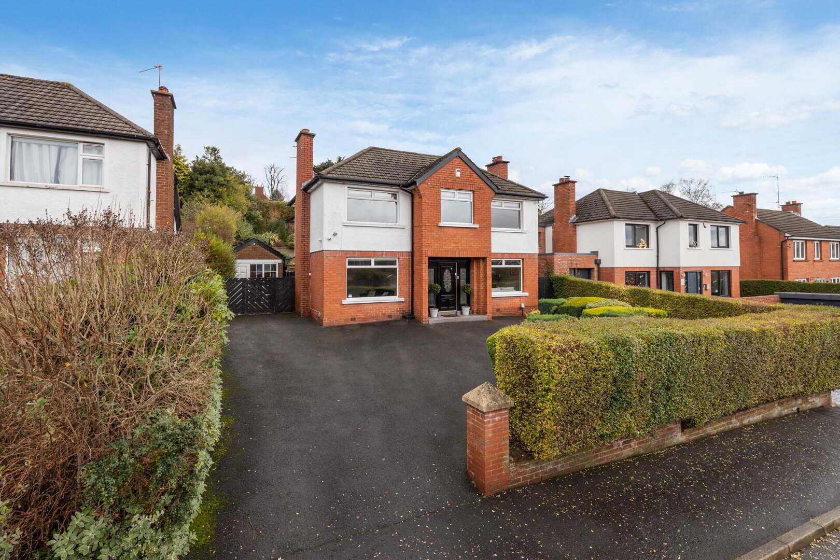
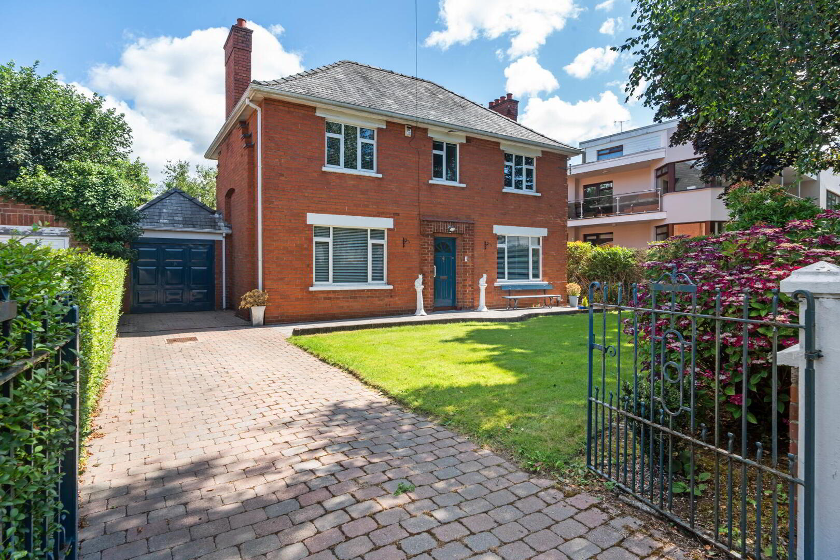
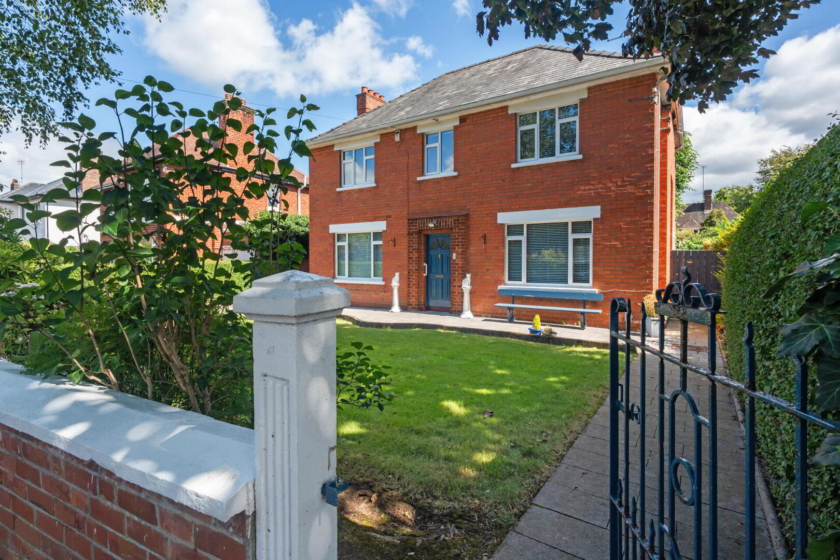
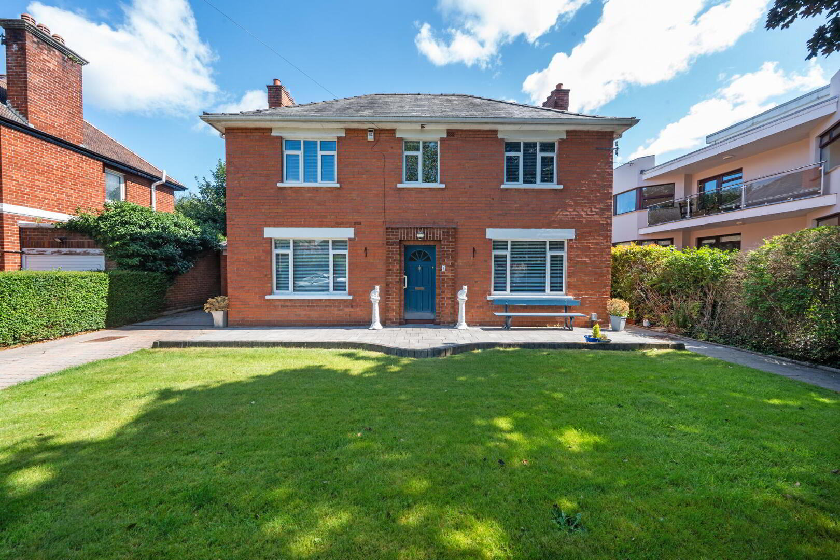
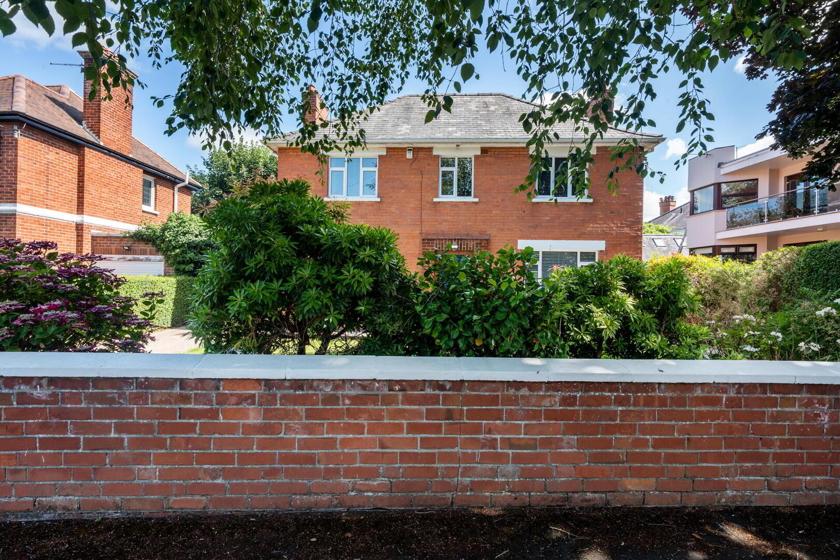
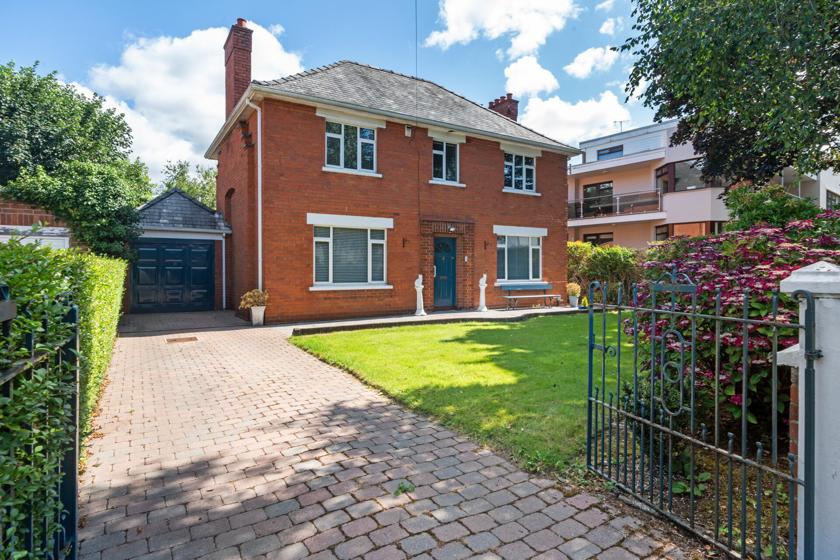
Occupying a prime position within one of South Belfast's most established and sought-after residential neighbourhoods, this attractive detached family home offers excellent accommodation, mature gardens and exceptional potential, all within walking distance of some of the area's finest amenities.
Beautifully maintained by the current owner, the property provides spacious, well-balanced accommodation comprising four well-proportioned bedrooms, three versatile reception rooms and a fitted kitchen with adjoining dining area. While the interior would now benefit from updating, it presents an outstanding opportunity for purchasers to modernise and create a superb long-term family home.
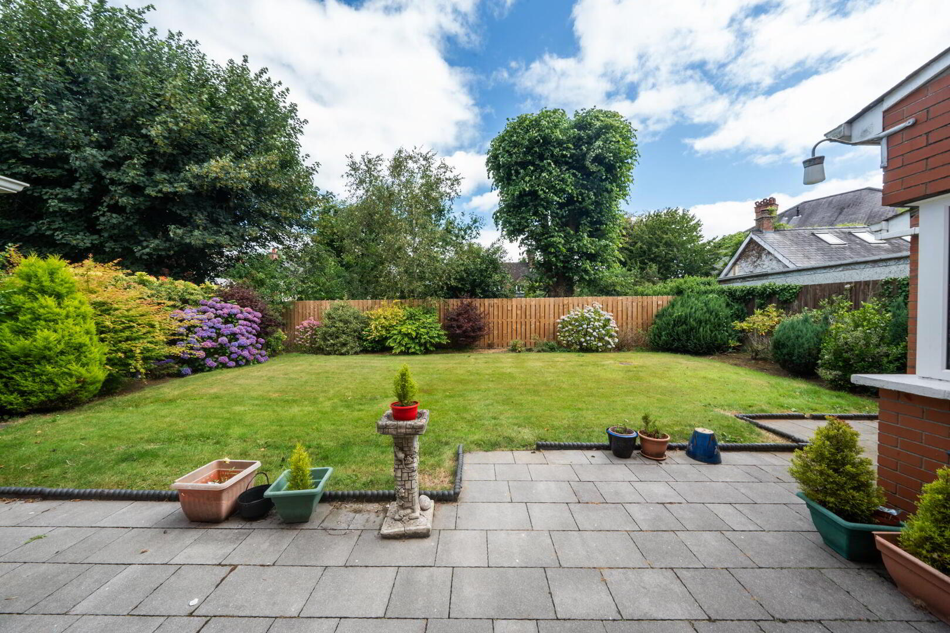
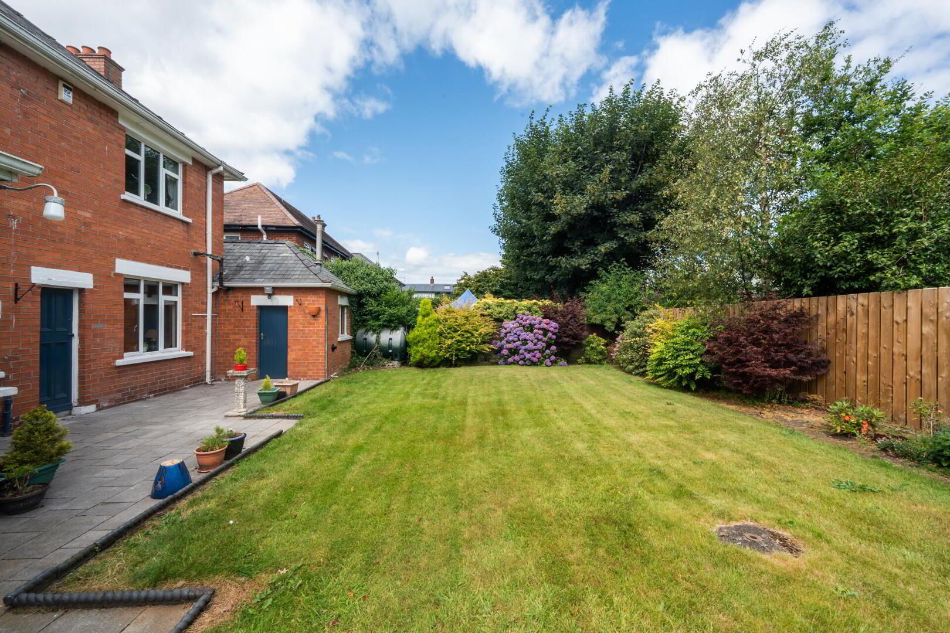
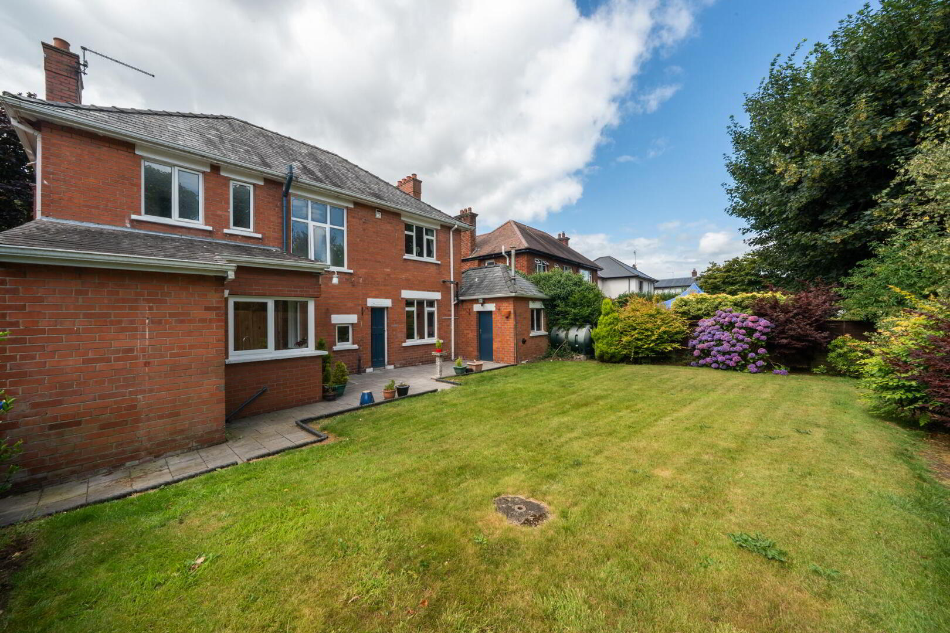
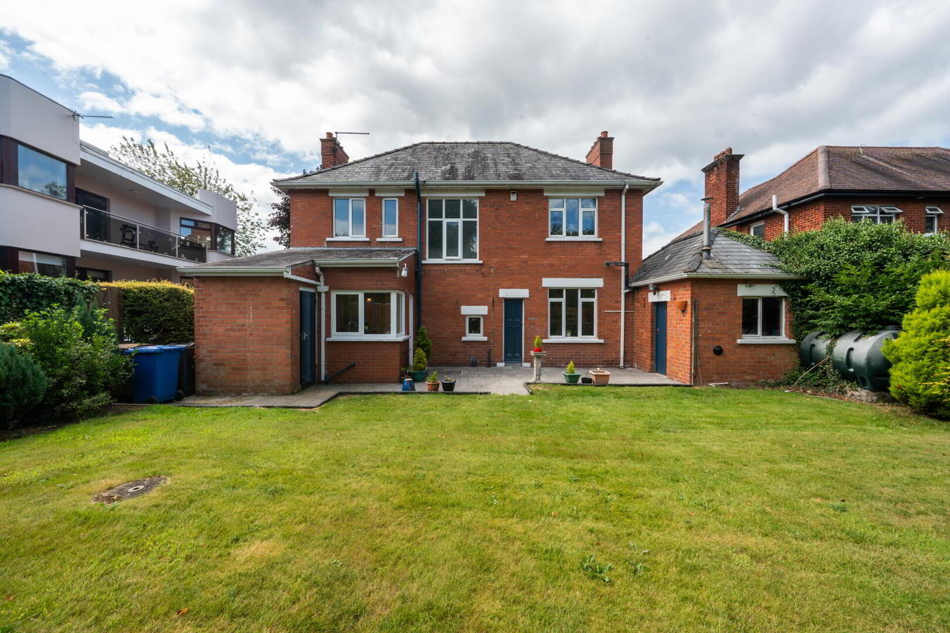
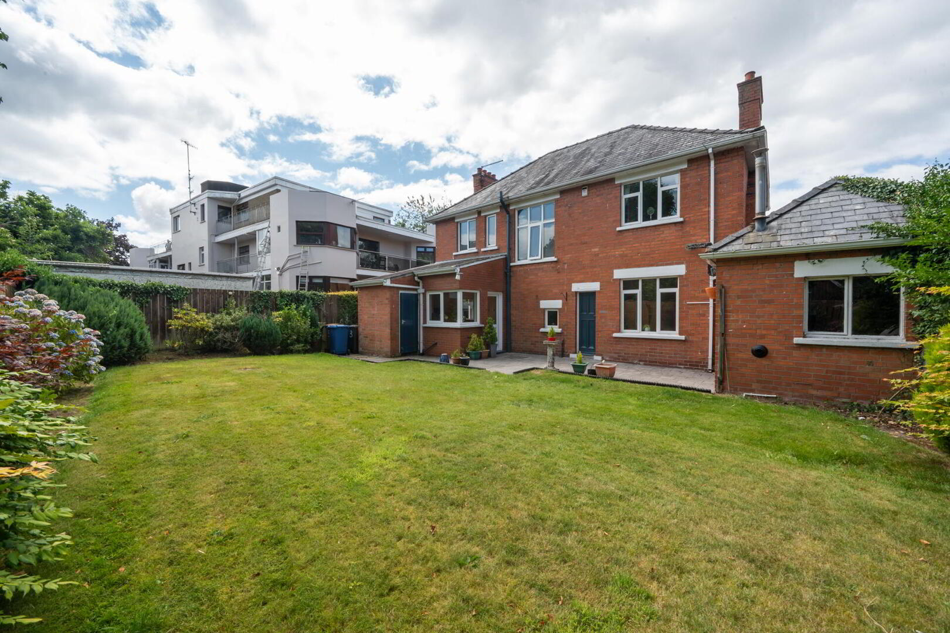
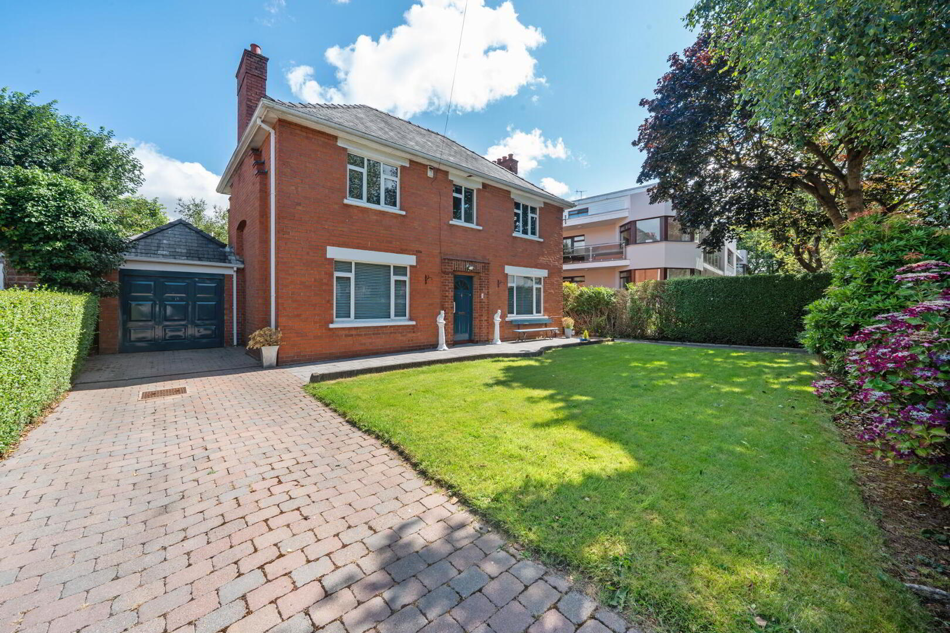
Outside, a generous driveway provides ample off-street parking and leads to the attached garage. The mature rear garden is a particular feature, offering a private and peaceful setting with a well-maintained lawn, colourful planted flowerbeds, established shrubs and a paved patio, ideal for outdoor dining and family enjoyment.
The location is second to none. Shaw's Bridge, the Lagan Towpath and Strangford Playing Fields are all just a short stroll away, providing excellent opportunities for walking, cycling and outdoor recreation. The area is also renowned for its excellent choice of leading primary and secondary schools, making it especially attractive to families.
A wide range of local shops, cafés and everyday amenities are easily accessible on Lisburn Road, while excellent public transport links offer convenient access to Belfast City Centre and beyond.
Further benefits include oil fired central heating, double glazed windows, an attached garage and mature front and rear gardens.
Combining generous family accommodation, an outstanding location and the opportunity to add significant value through modernisation, this is a rare chance to acquire a home in one of South Belfast's most desirable residential settings.
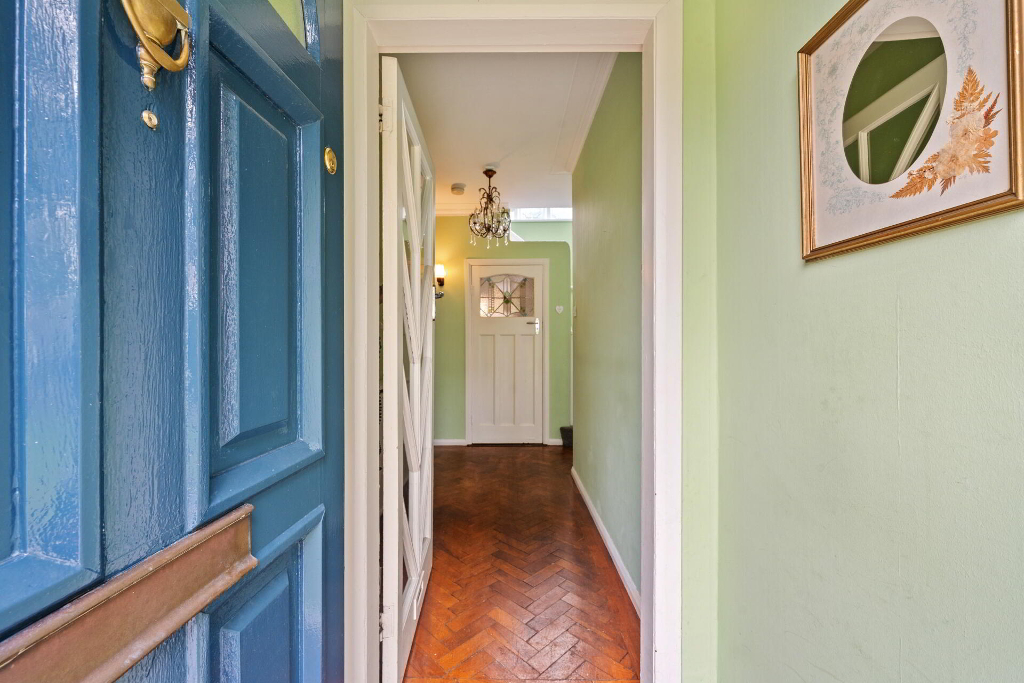
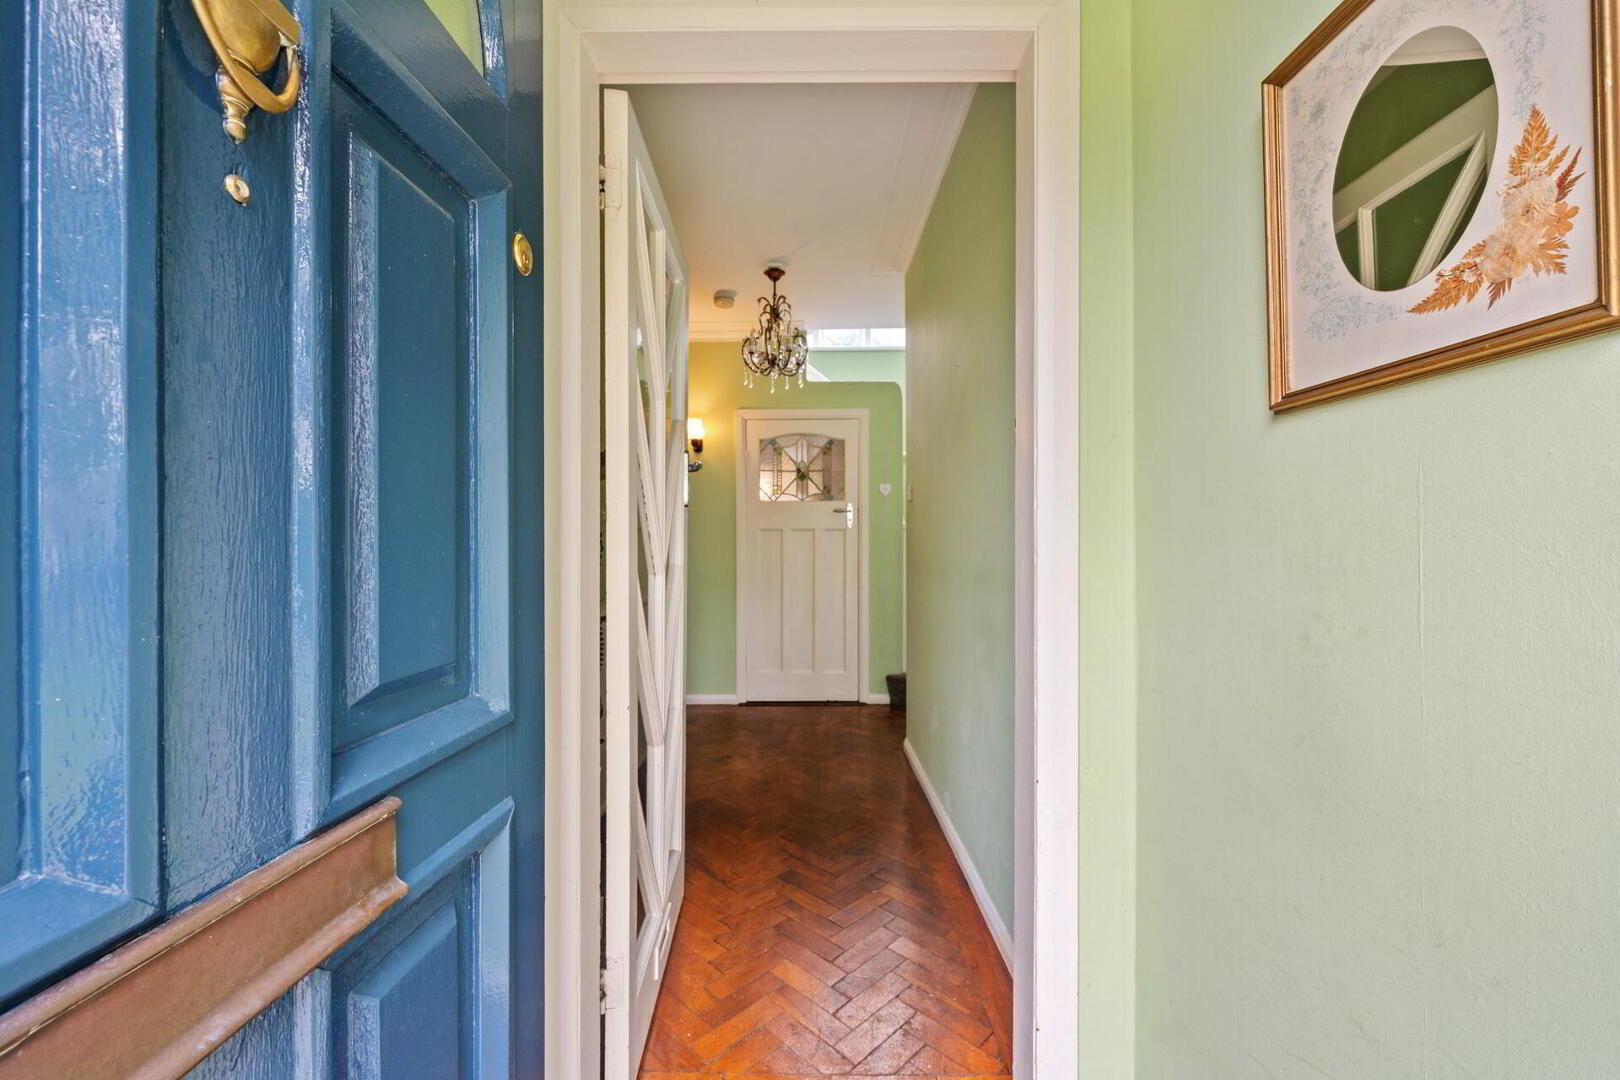
Hardwood entrance door.
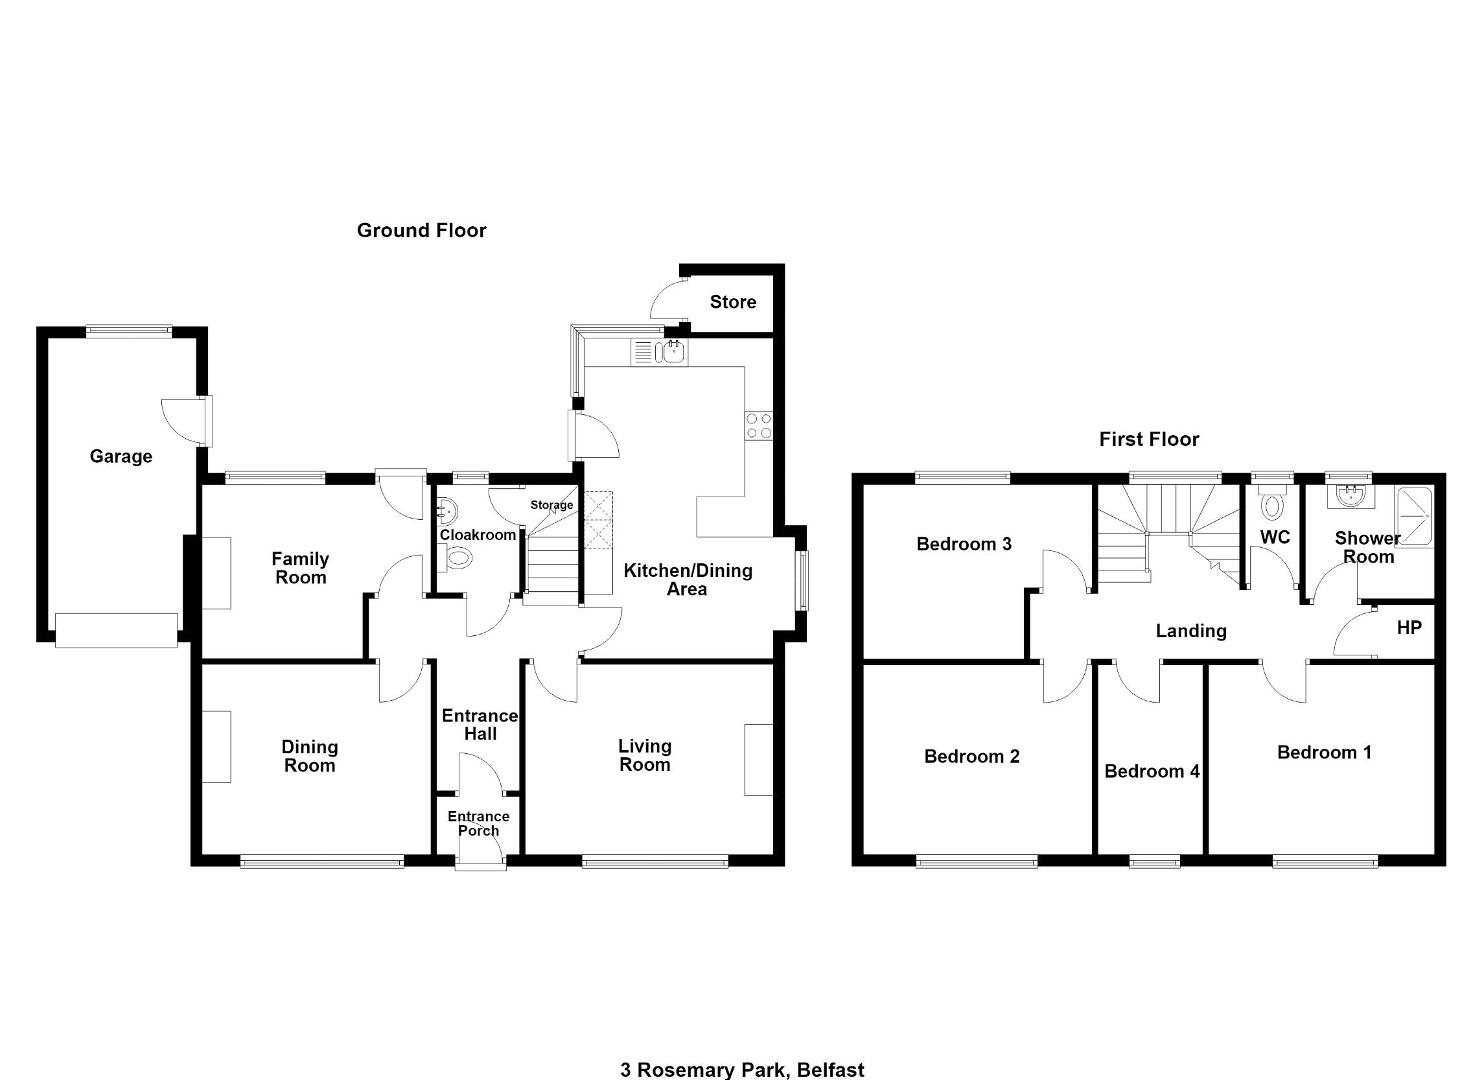
ENTRANCE PORCH Cornice ceiling, tiled floor, glazed door leading to reception hall.
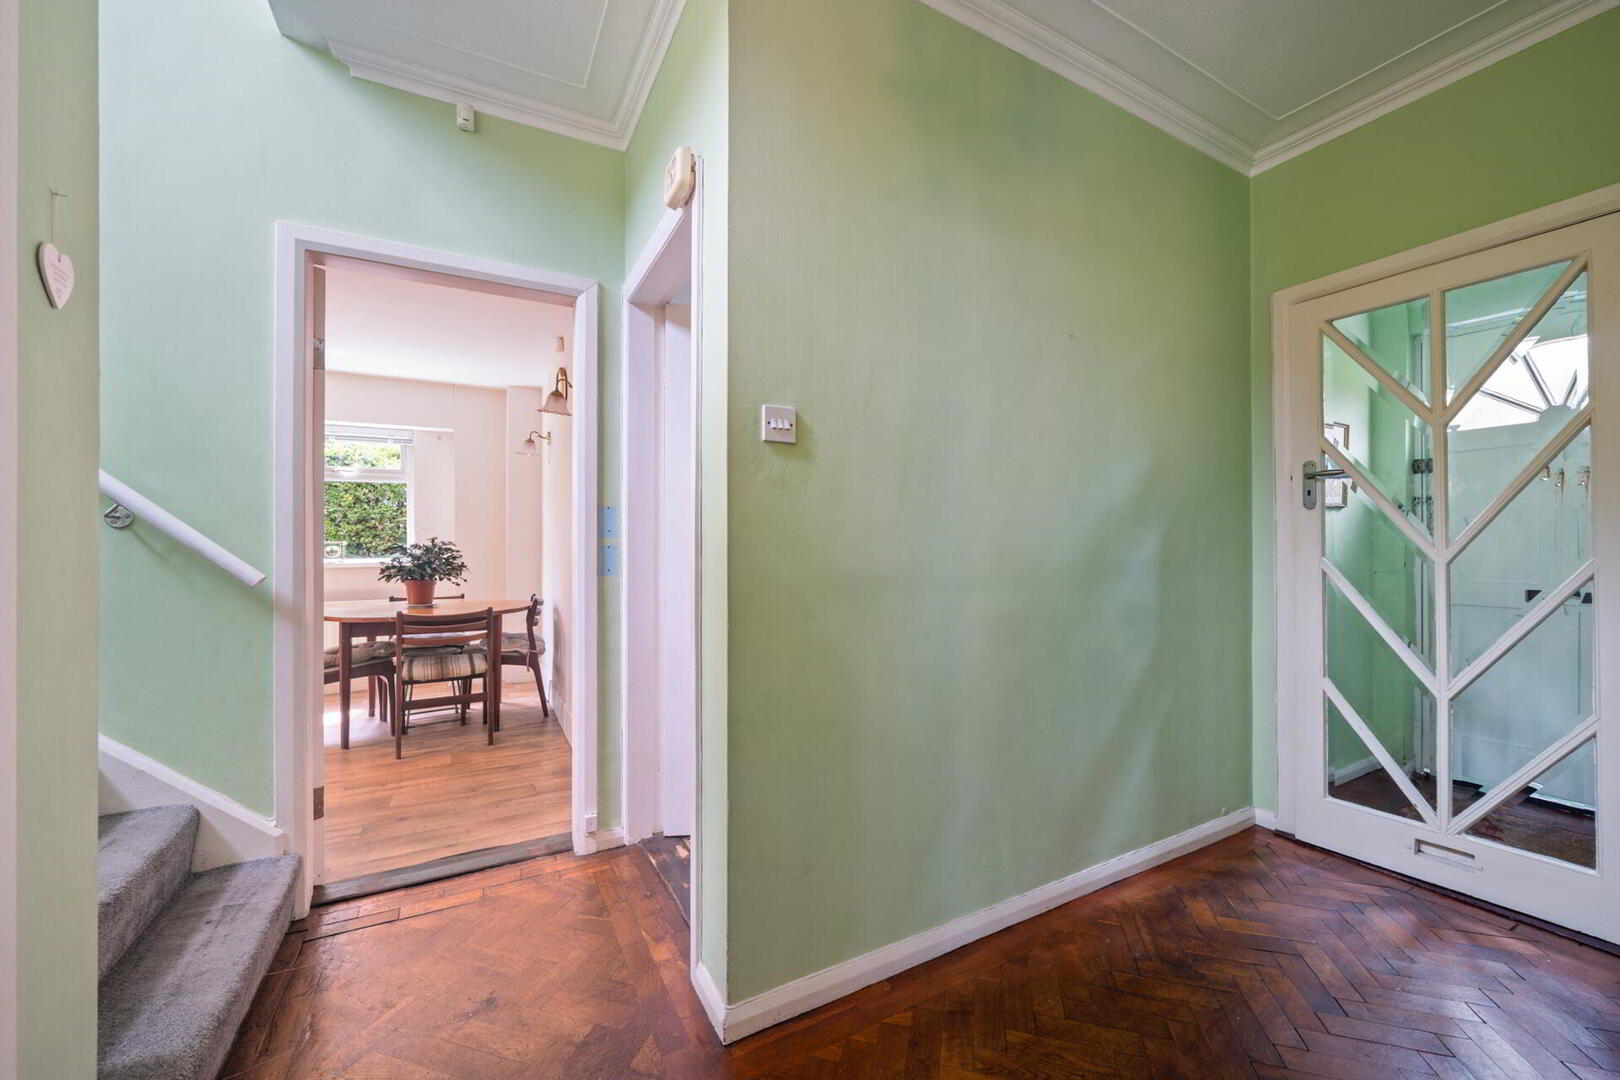
RECEPTION HALL Hardwood herringbone flooring, cornice ceiling, stairs to first floor.
GROUND FLOOR WC Low flush WC, vanity wash hand basin, tiled splashback.
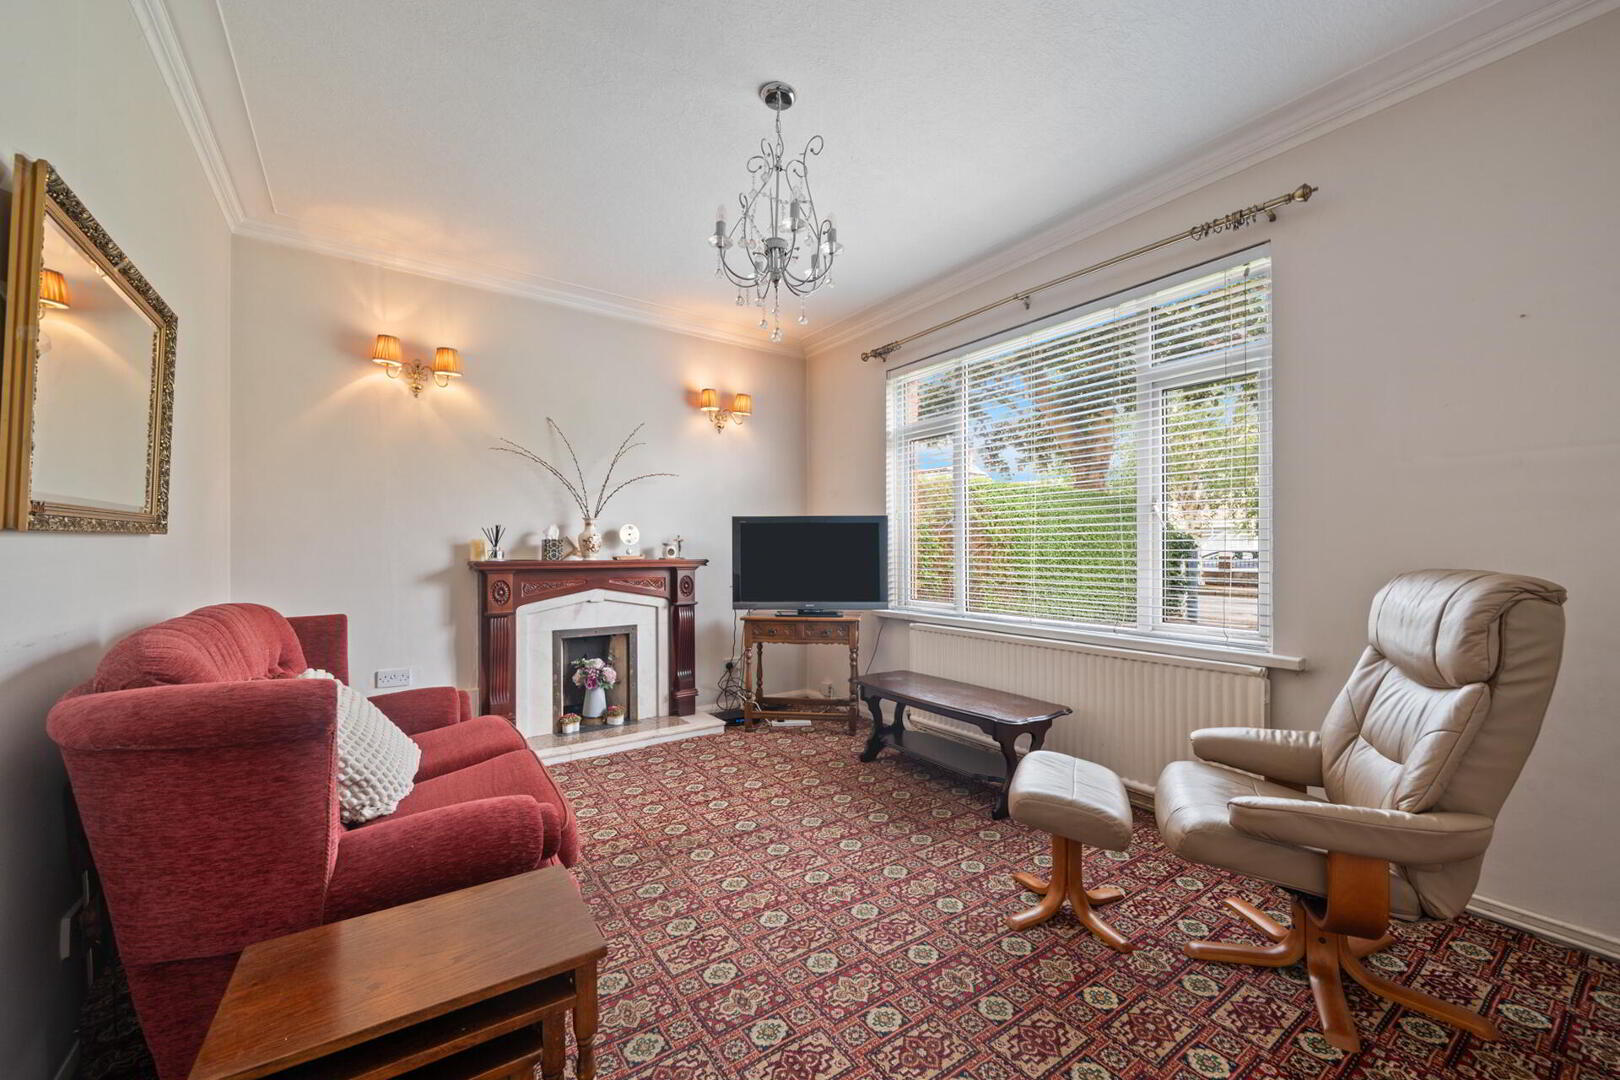
LOUNGE 14' 2" x 10' 10" (4.33m x 3.32m) Fireplace with wooden surround, marble inset and hearth, cornice ceiling.
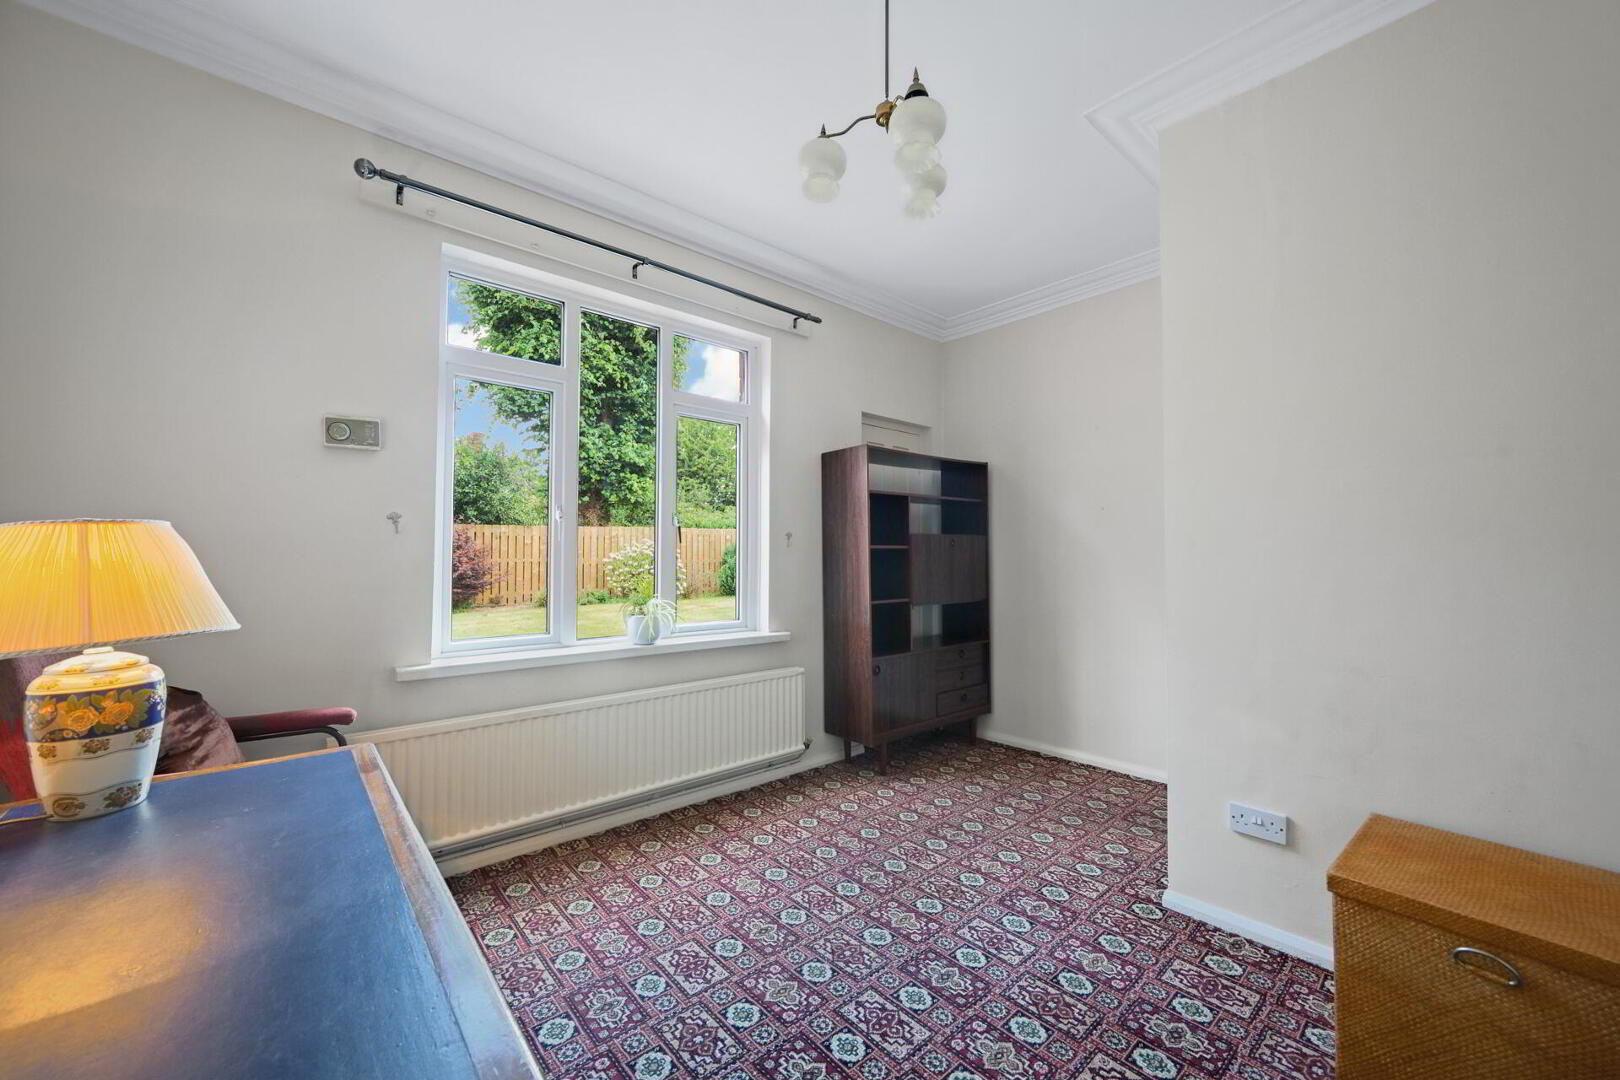
FAMILY ROOM 13' 3" x 9' 11" (4.04m x 3.03m) Cornice ceiling.
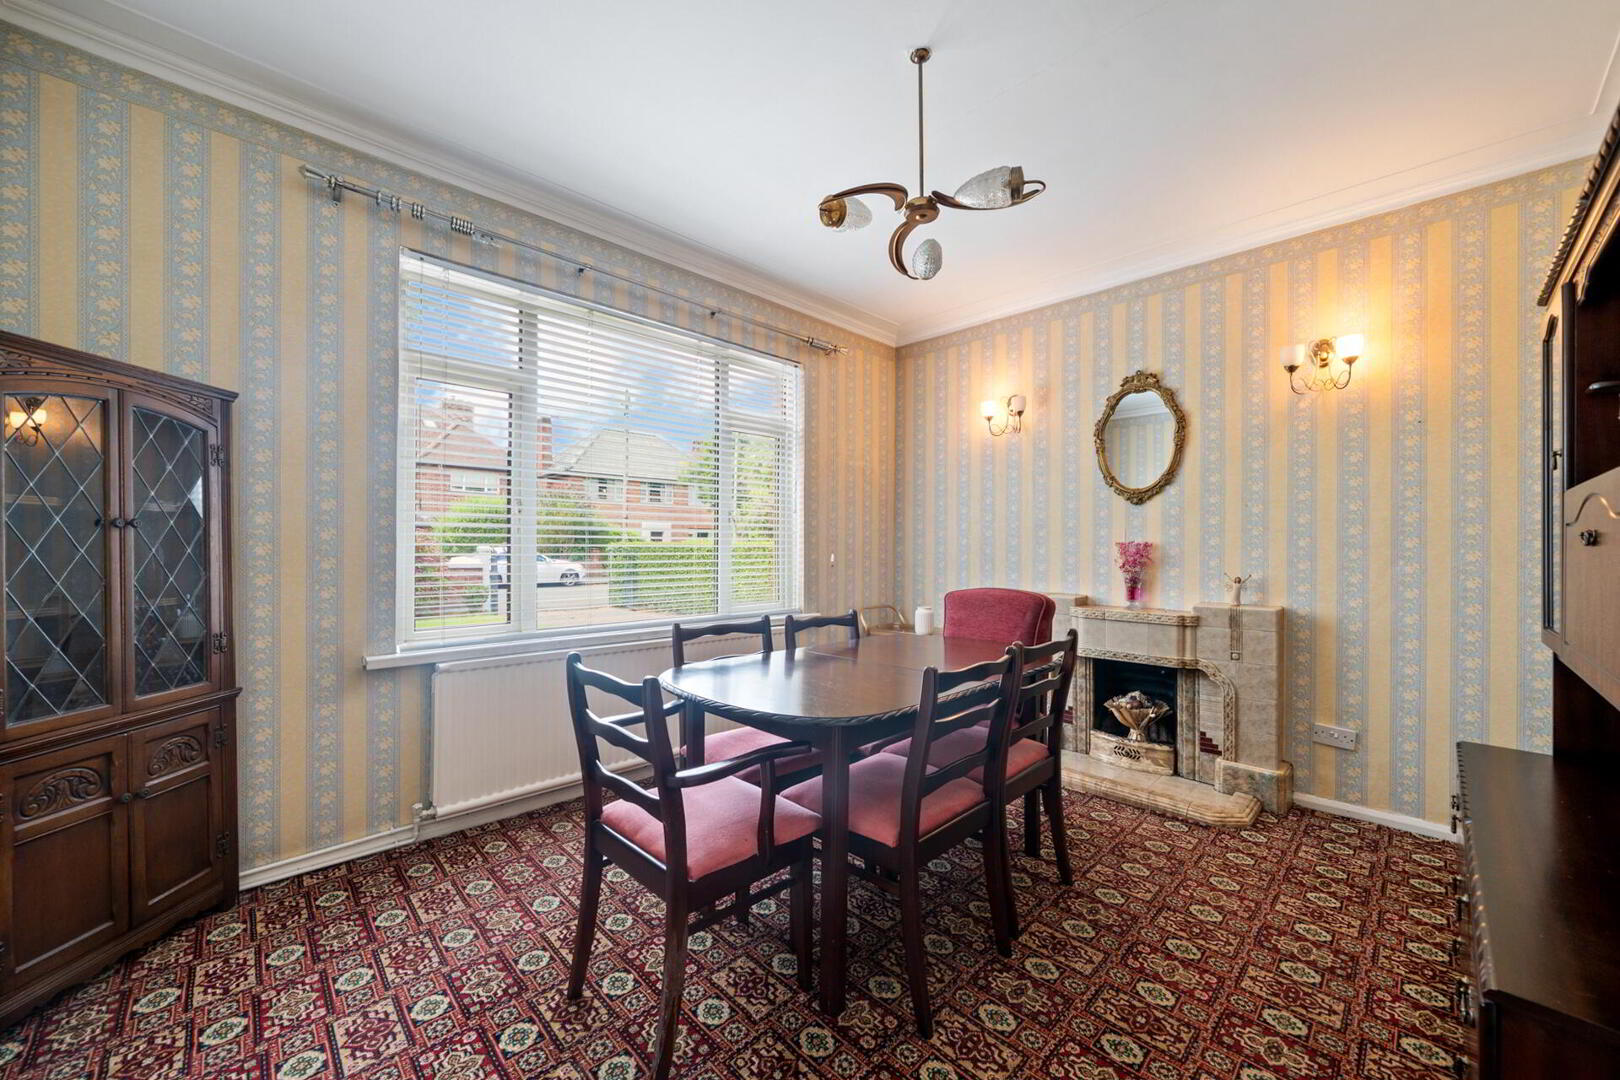
DINING ROOM 13' 1" x 10' 10" (4.0m x 3.32m) Fireplace with tiled surround and hearth, cornice ceiling.
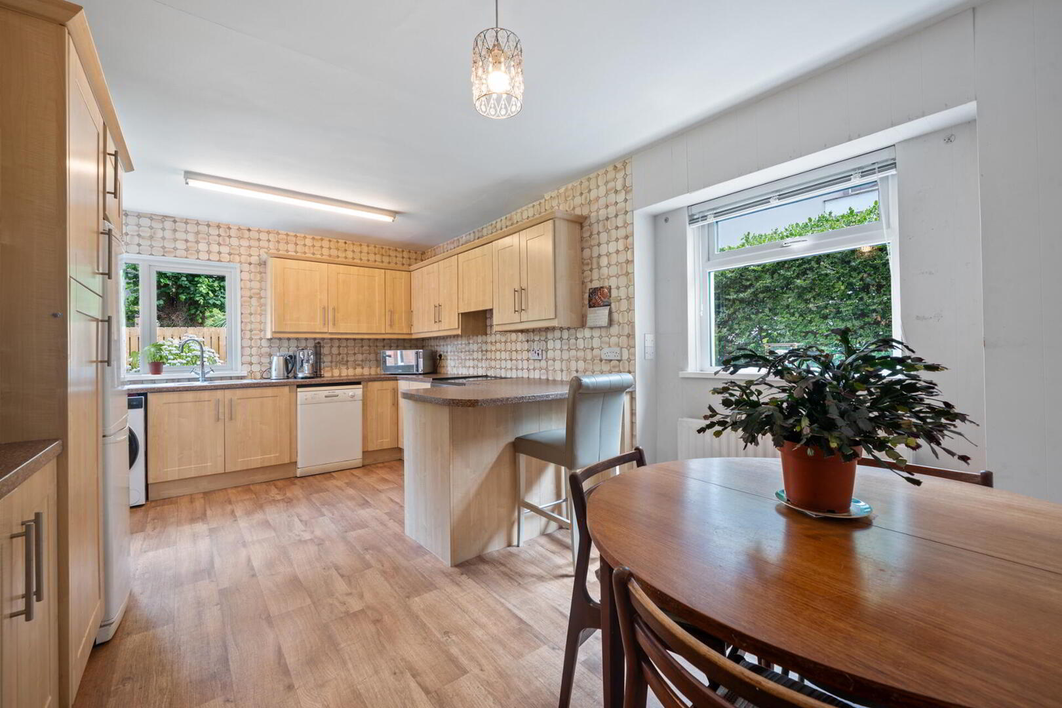
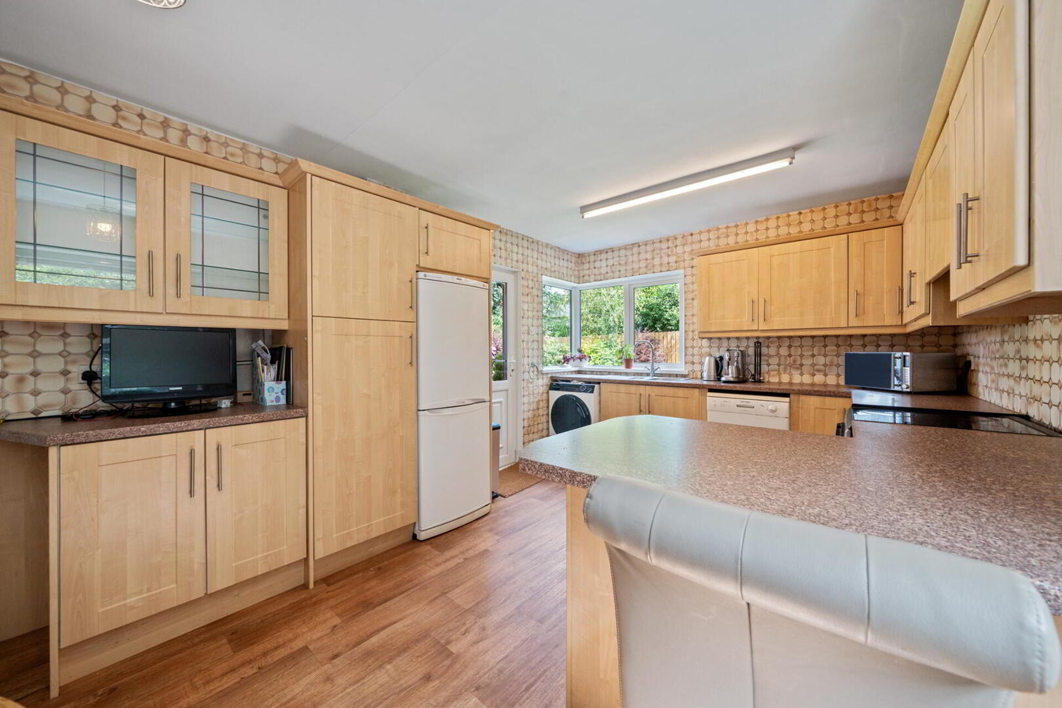
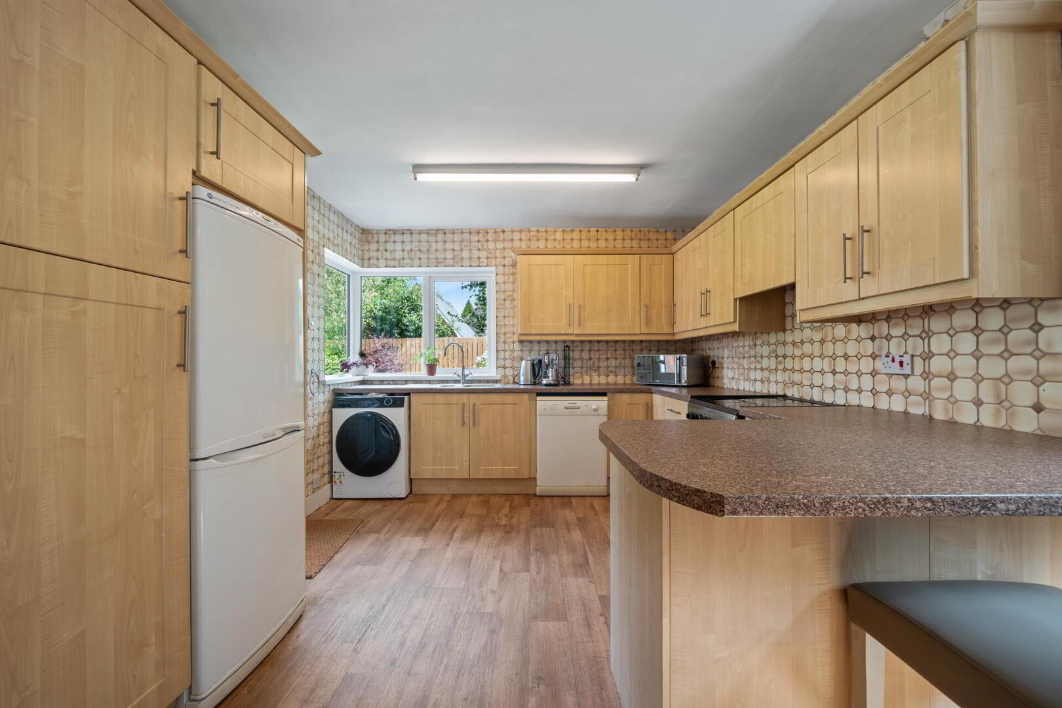
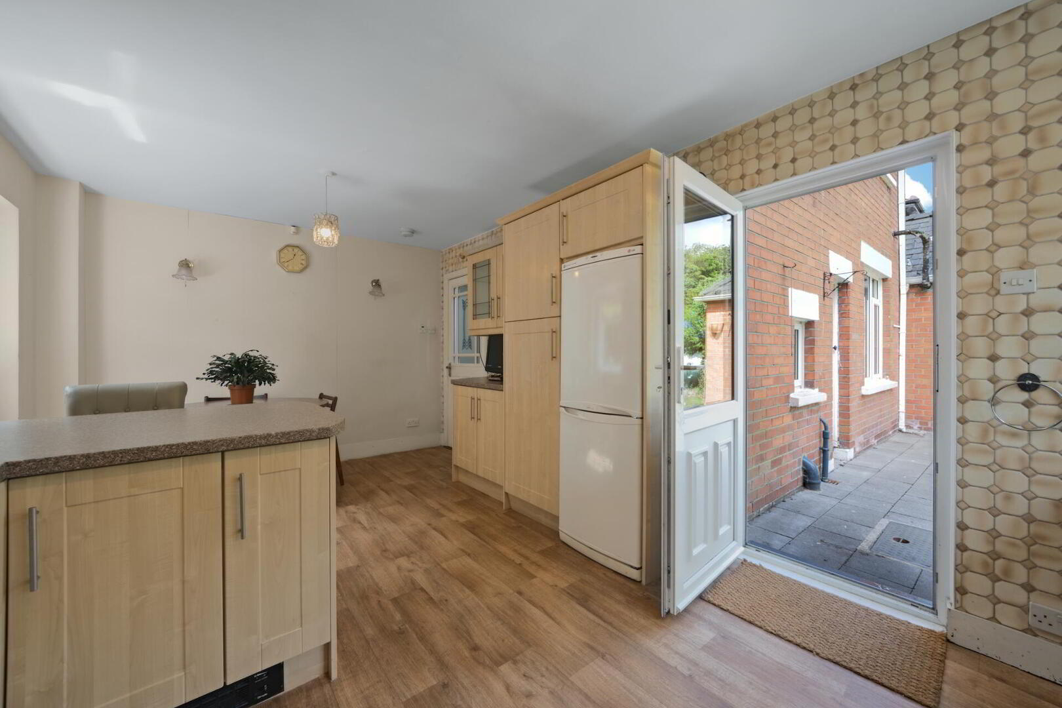
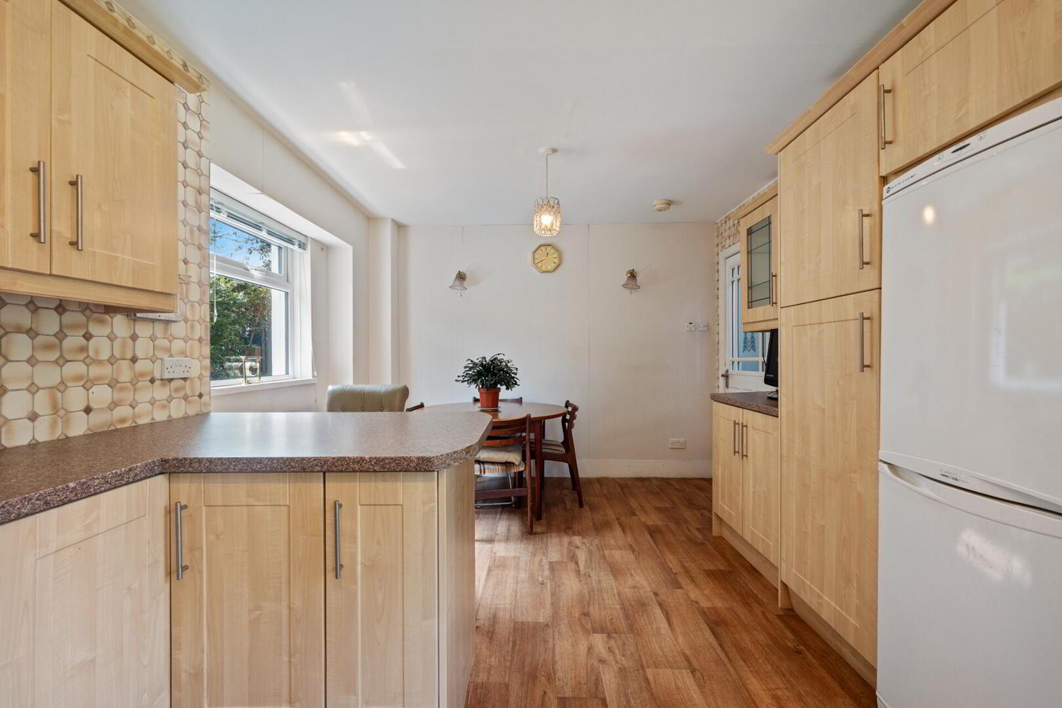
KITCHEN WITH DINING AREA 18' 4" x 10' 8" (5.61m x 3.27m) Range of fitted high and low level units, granite effect work surfaces, tiled splashback, 1.5 bowl single drainer stainless steel sink unit, plumbed for dishwasher, service door to rear.
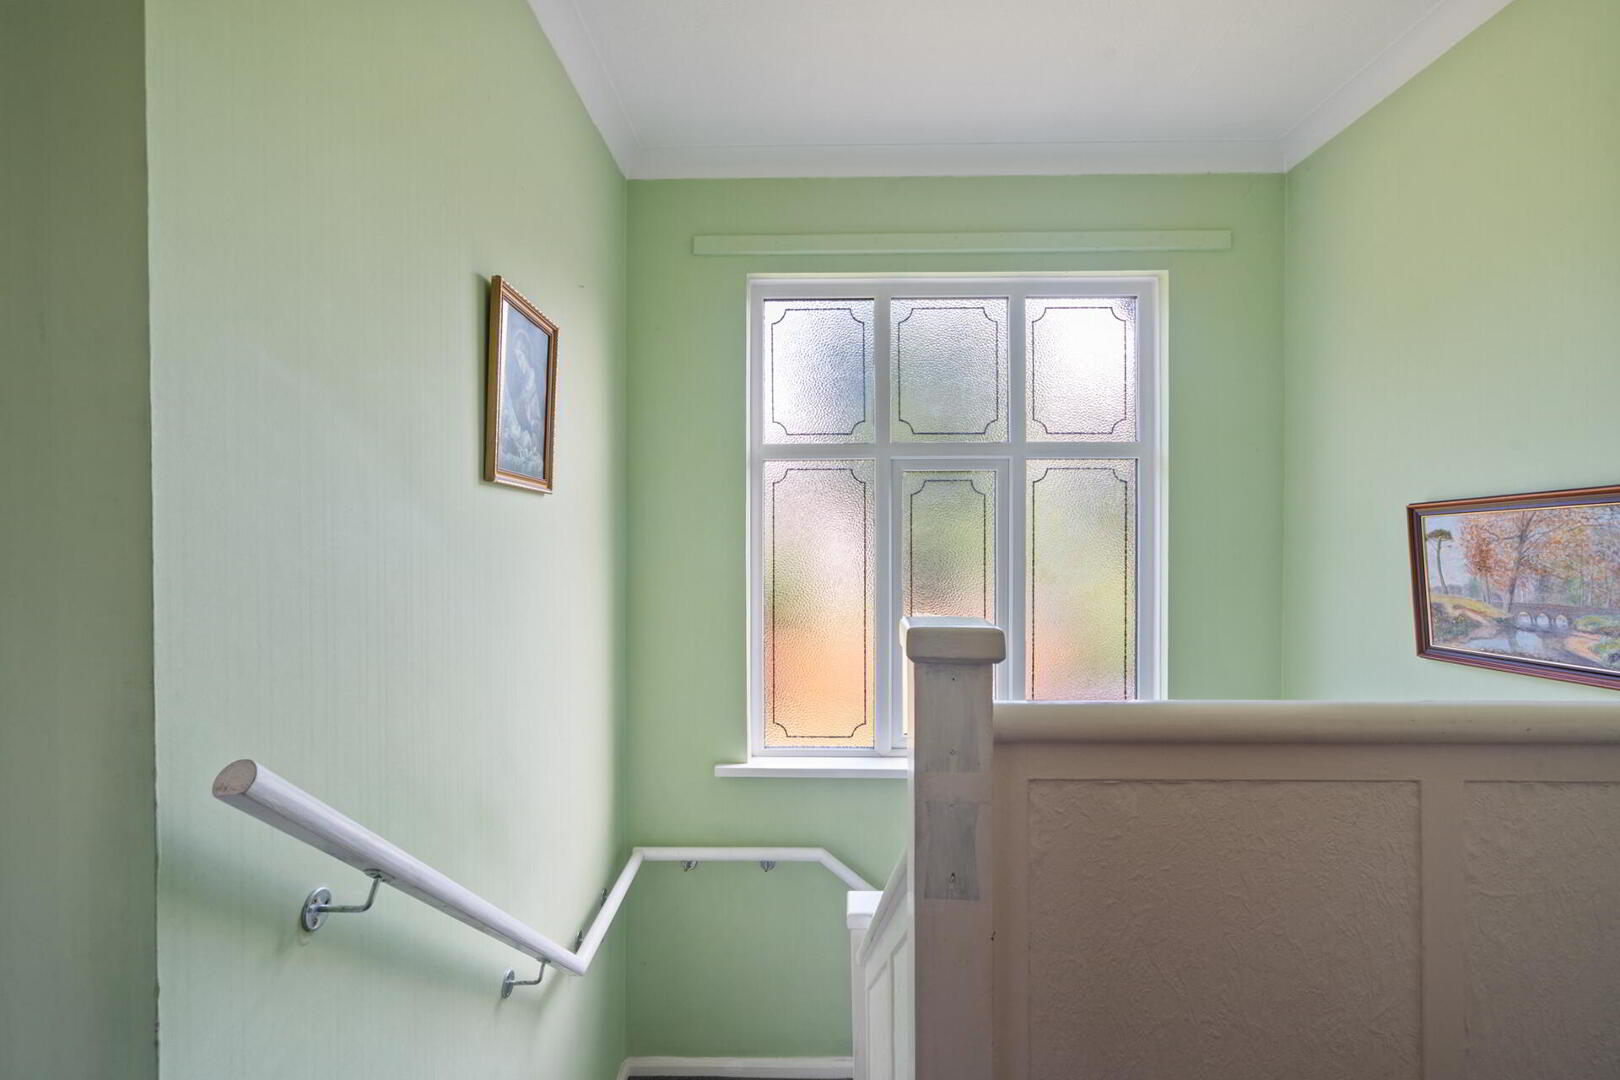
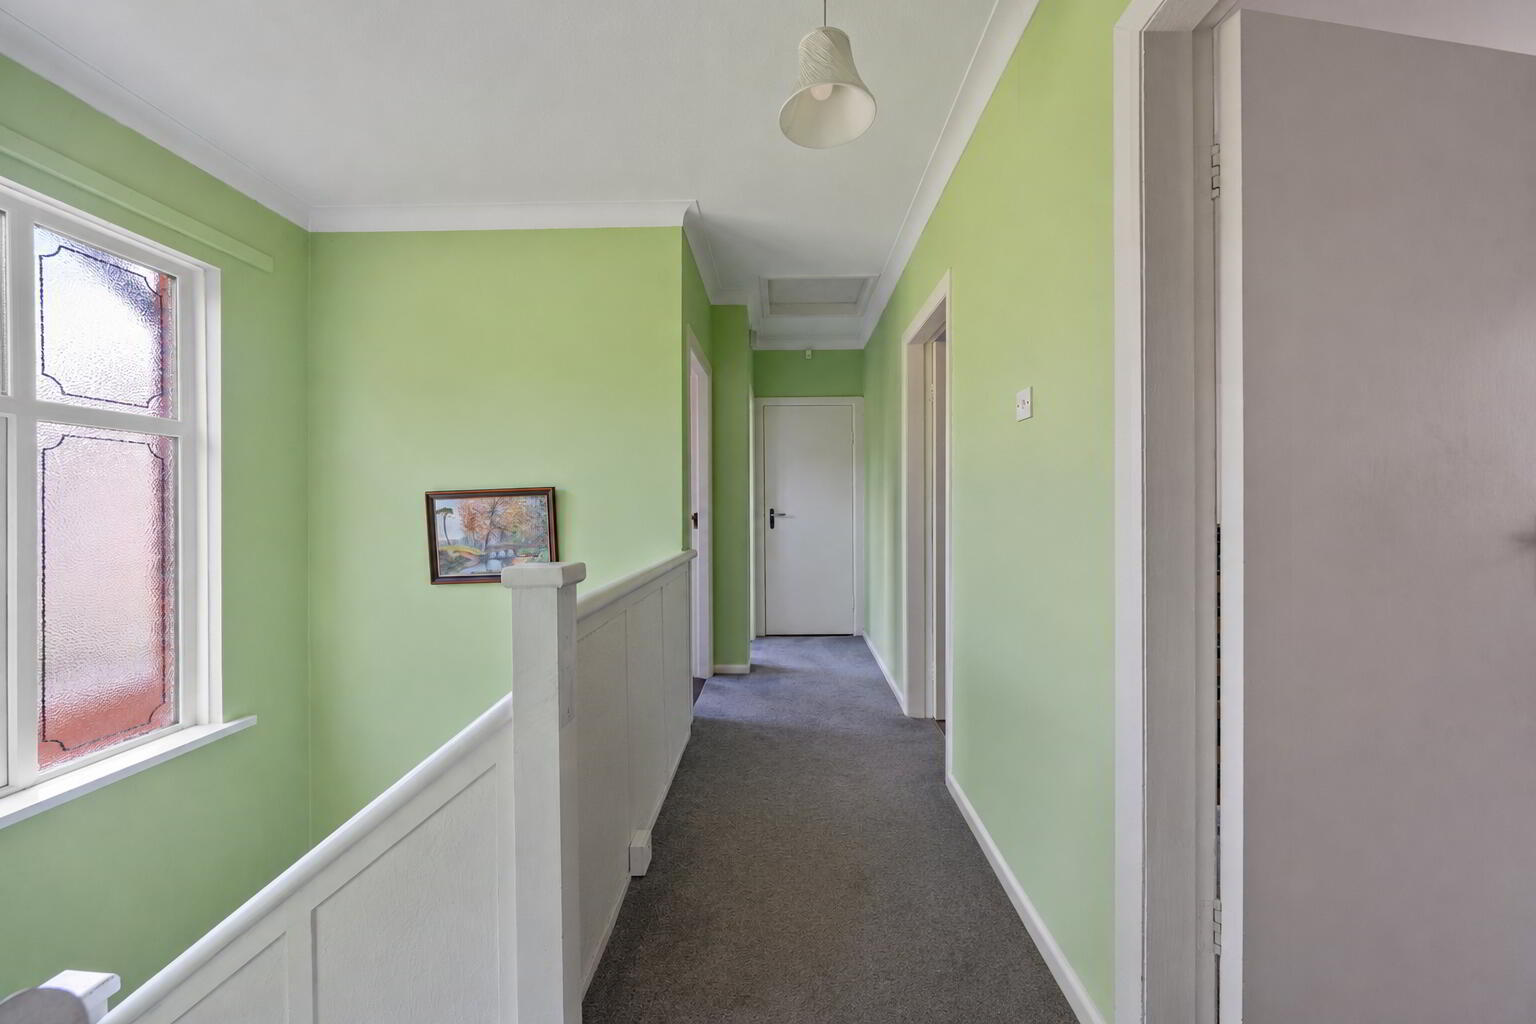
FIRST FLOOR LANDING Hot press with lagged cylinder and shelving, access to roof space.
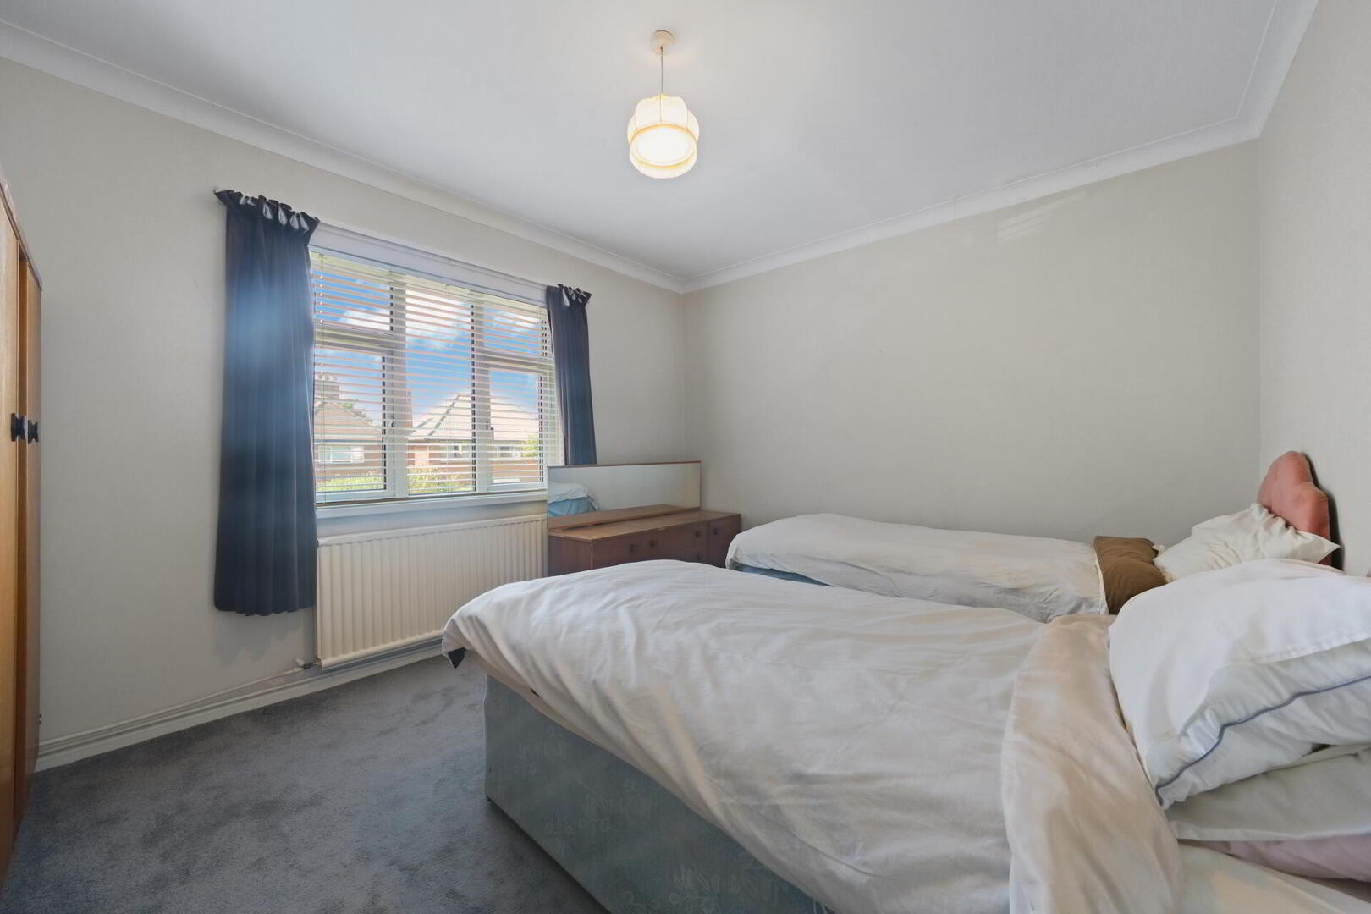
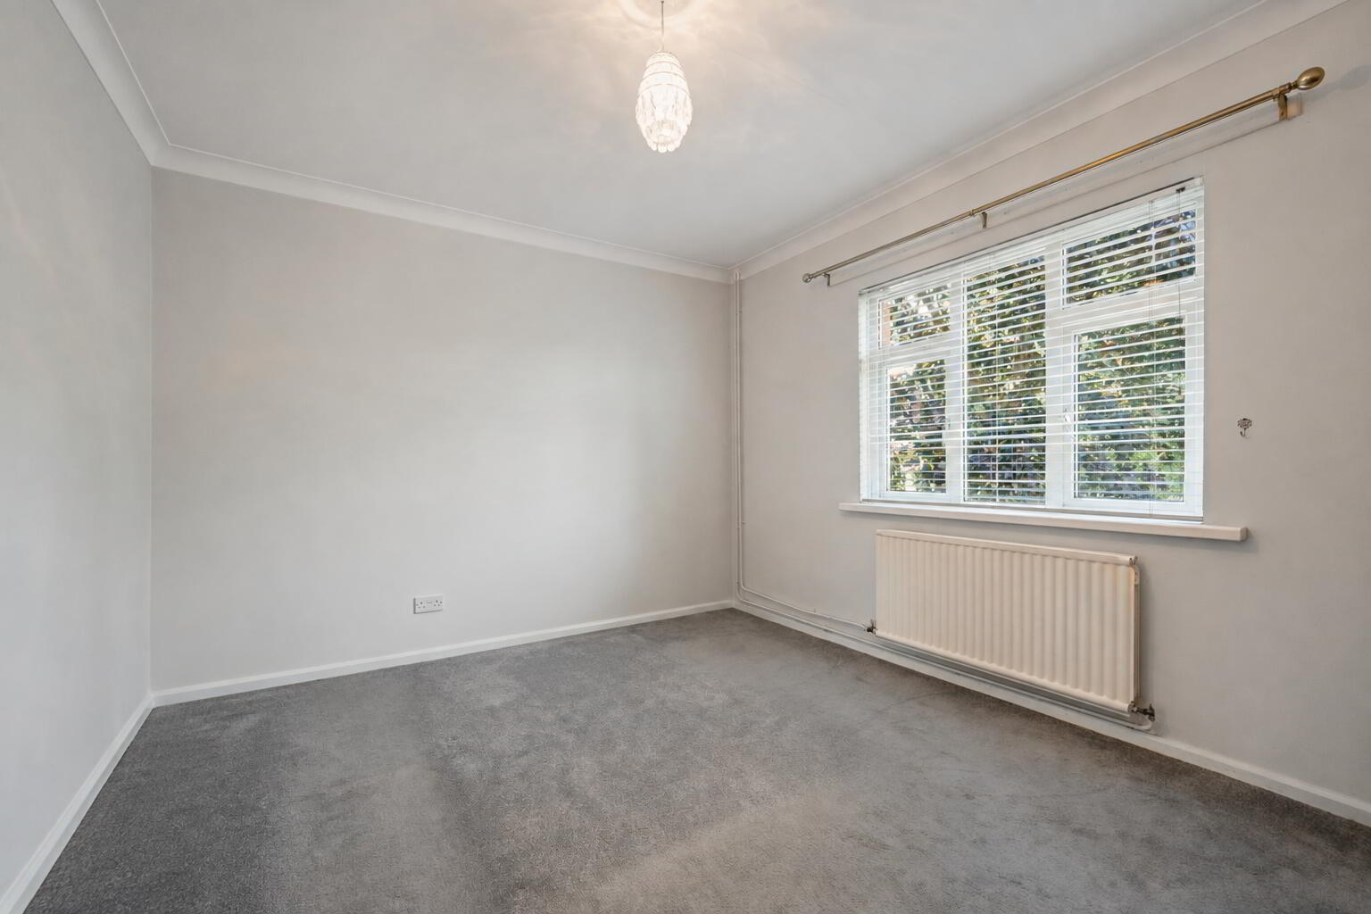
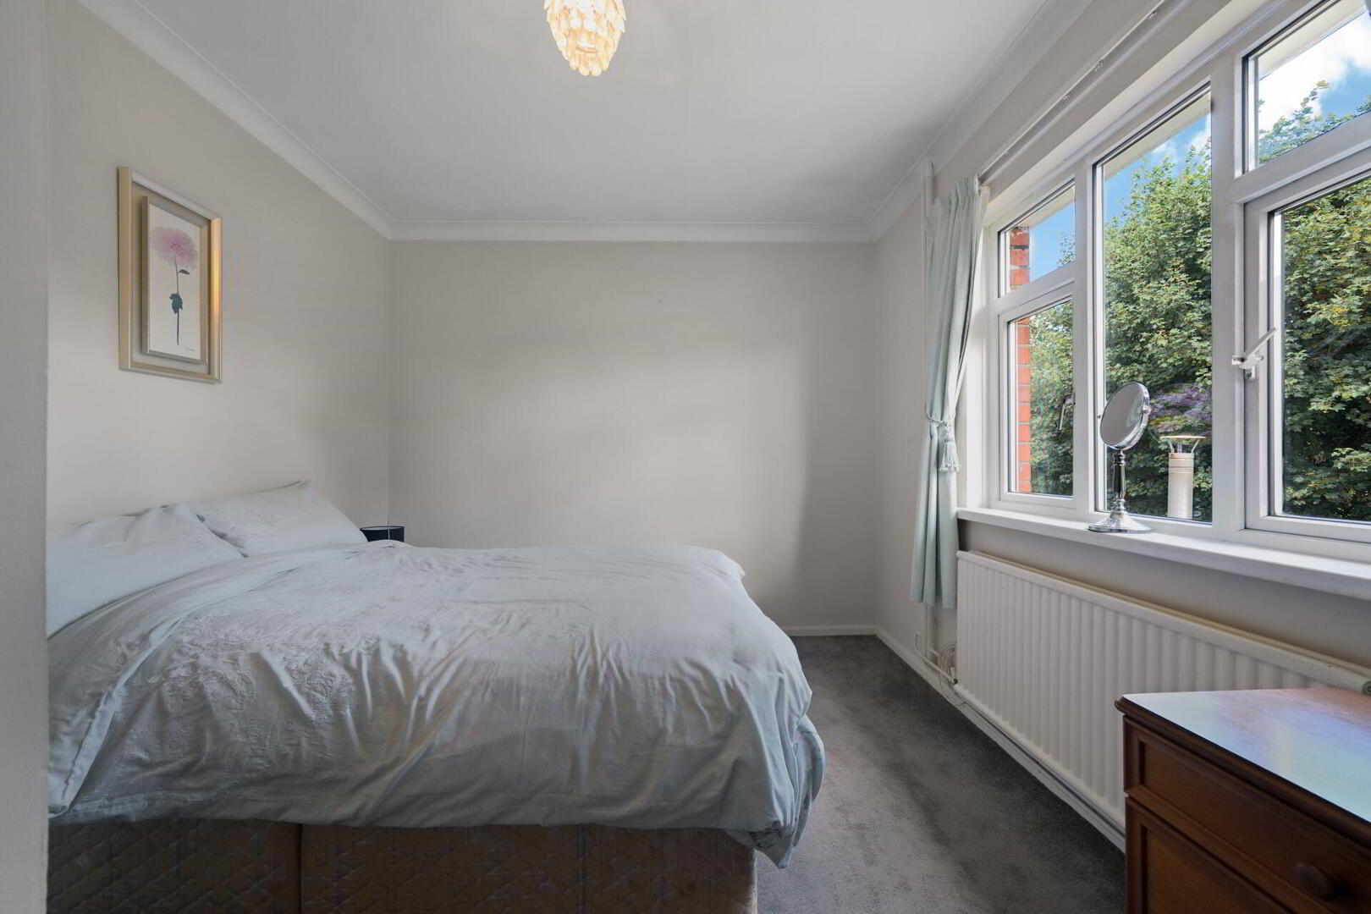
BEDROOM 13' 3" x 10' 10" (4.04m x 3.32m) Cornice ceiling.
BEDROOM 13' 3" x 10' 0" (4.05m x 3.05m) (@ widest points) Cornice ceiling.
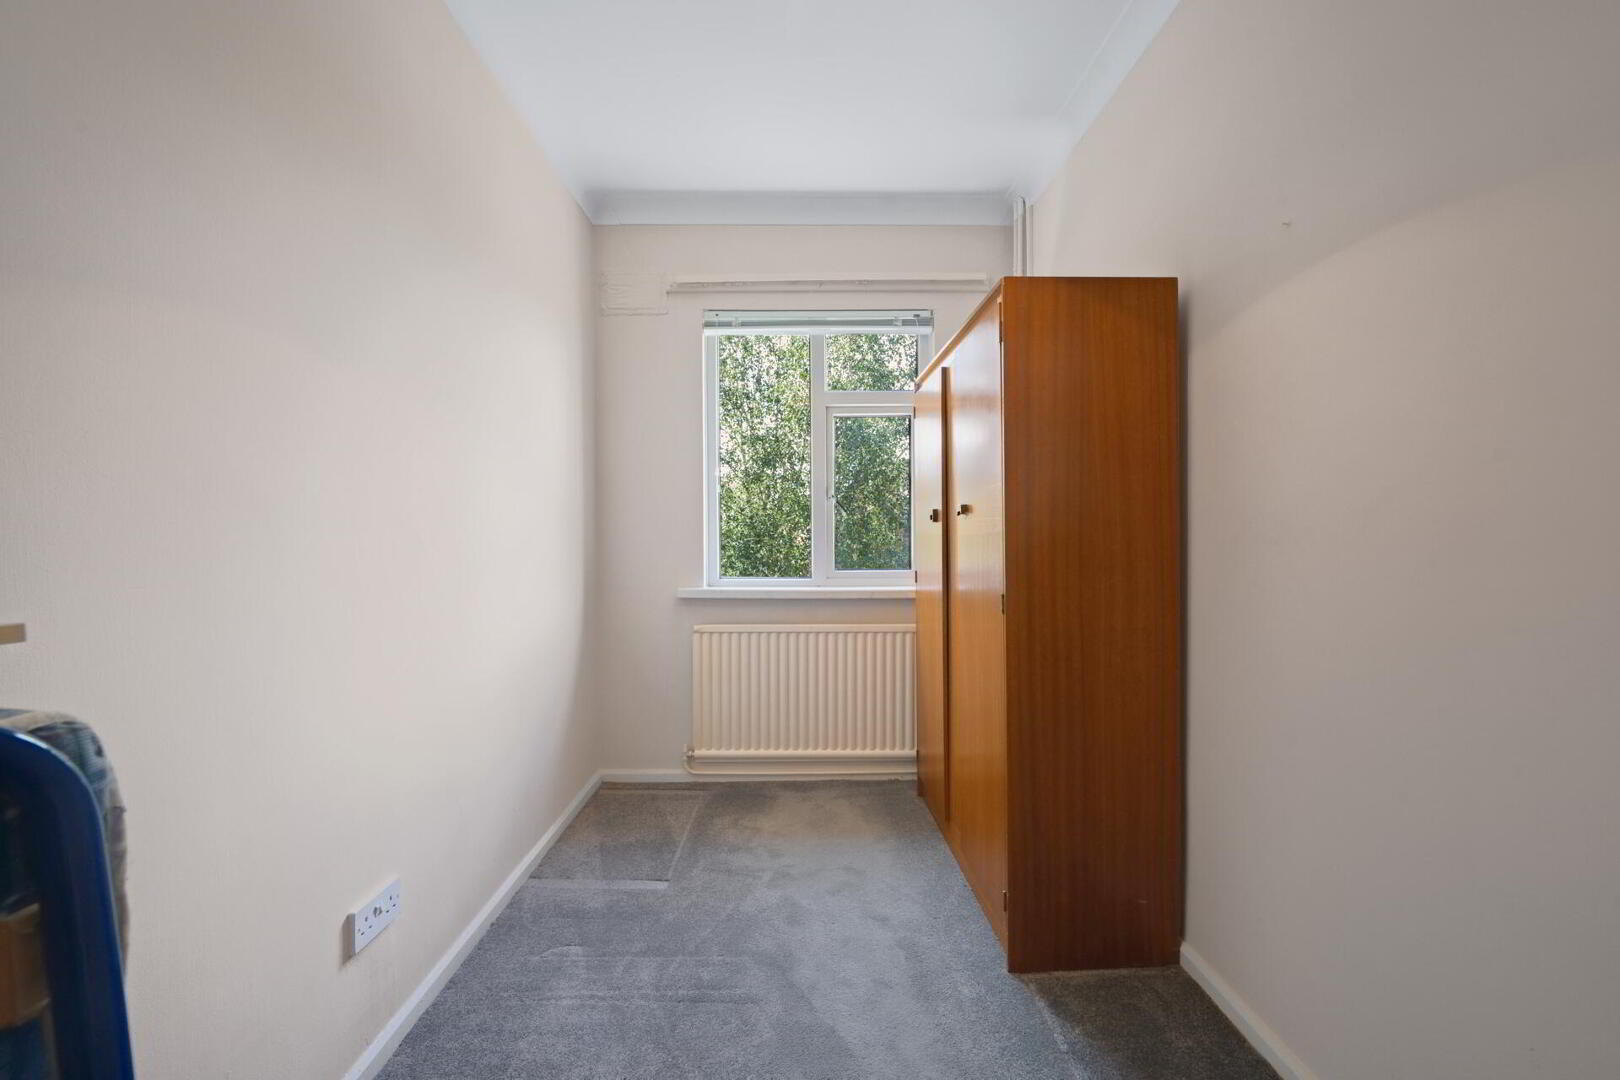
BEDROOM 10' 10" x 6' 2" (3.32m x 1.89m)
BEDROOM 12' 11" x 10' 10" (3.95m x 3.32m) Cornice ceiling.
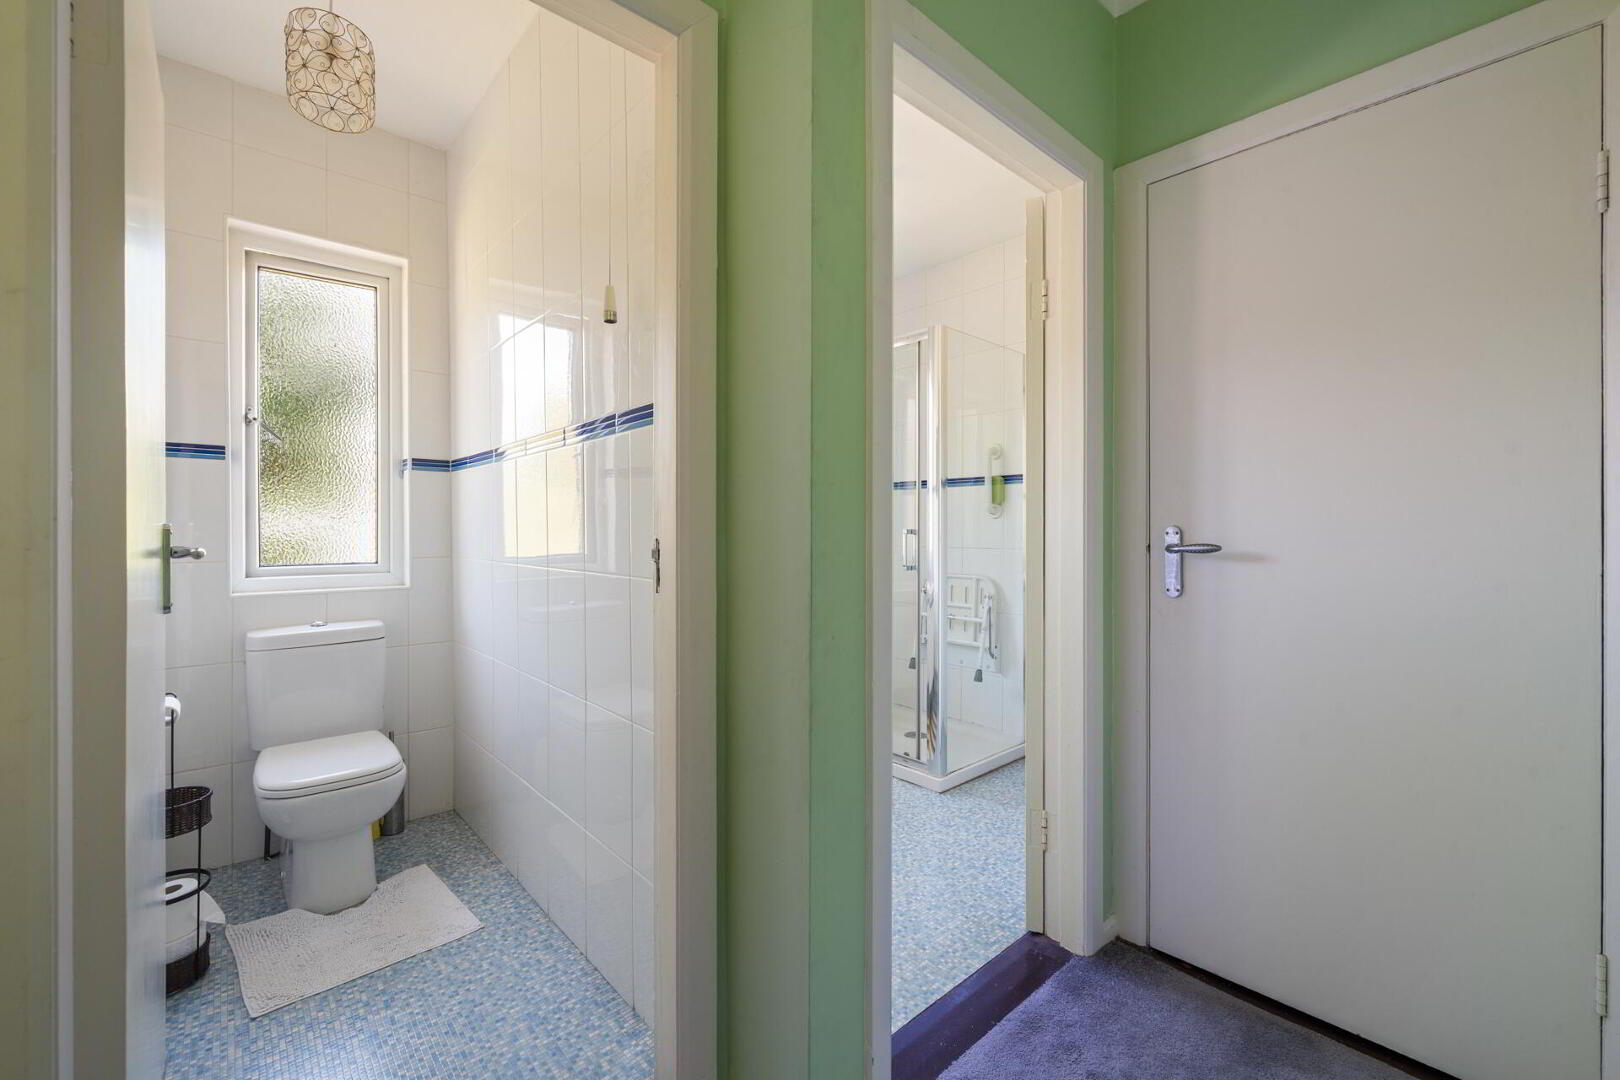
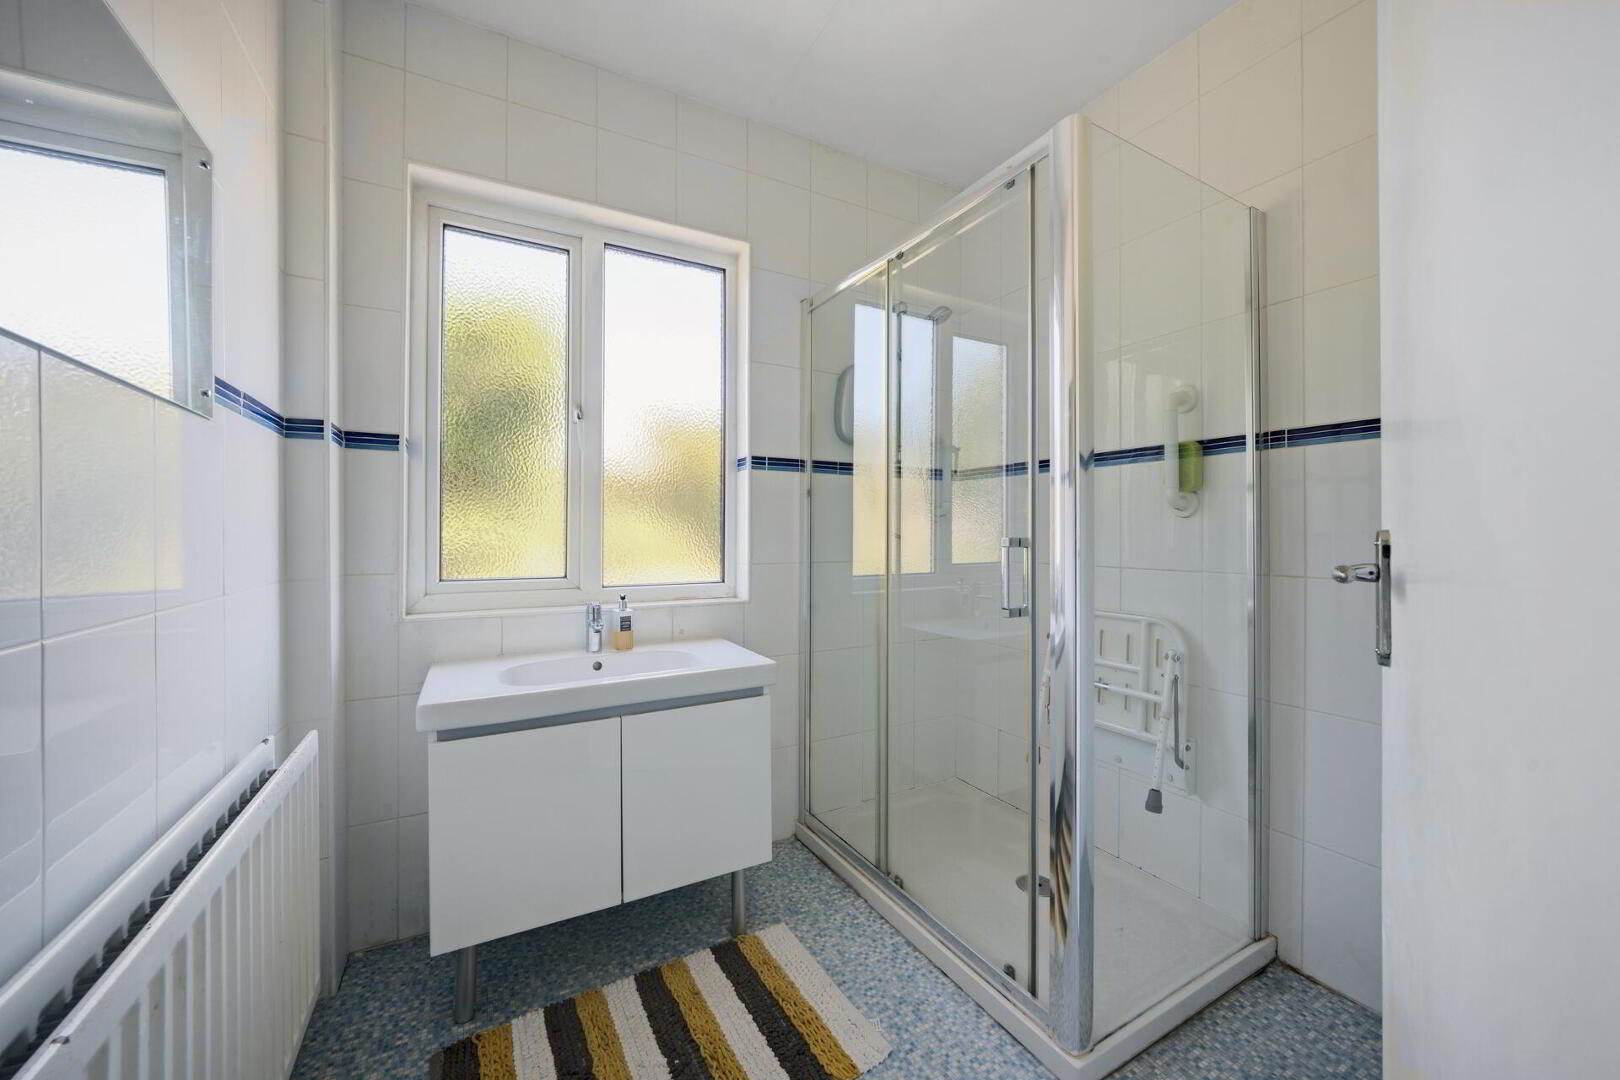
SHOWER ROOM Enclosed shower cubicle with Mira shower unit, vanity wash hand basin, tiled walls.
SEPARATE WC Low flush WC, tiled walls.
GARAGE 16' 6" x 9' 4" (5.04m x 2.87m) Up and over door, oil fired boiler, service door, light and power.
OUTSIDE Enclosed mature rear garden in lawn with planted flowerbeds and shrubs, paved patio area. Garden in lawn to front with driveway car parking.



 What are the advantages of choosing Fetherstons?
It's not just about the awards or that we achieve higher returns for our customers (around 6.33% higher, in case you have a head for maths).
What are the advantages of choosing Fetherstons?
It's not just about the awards or that we achieve higher returns for our customers (around 6.33% higher, in case you have a head for maths).
 Not sure of what you can afford? Talk to one of our financial advisors!
If you are looking to buy a property, whether it's your first home or you're looking to move up or down the property ladder, your first priority should be to seek financial advice.
Talk to us
Not sure of what you can afford? Talk to one of our financial advisors!
If you are looking to buy a property, whether it's your first home or you're looking to move up or down the property ladder, your first priority should be to seek financial advice.
Talk to us
 You know where you're going… right? You will now with our local area guides.
Our local area guides will help you understand the benefits of each location, along with a few surprises, ensuring you have all the information you'll need and hopefully help you settle in faster.
Area Guides
You know where you're going… right? You will now with our local area guides.
Our local area guides will help you understand the benefits of each location, along with a few surprises, ensuring you have all the information you'll need and hopefully help you settle in faster.
Area Guides