Additional Information
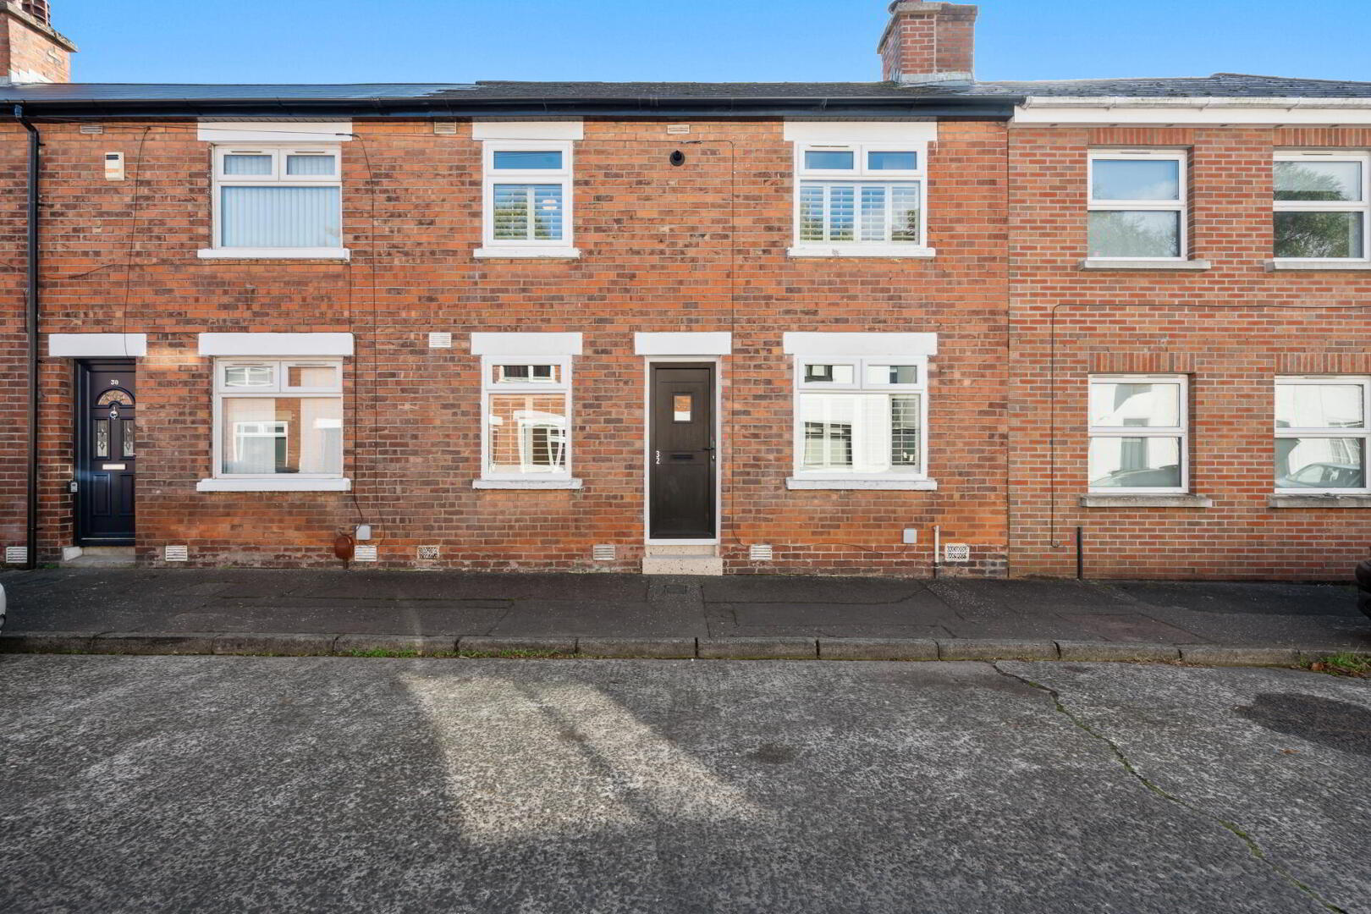
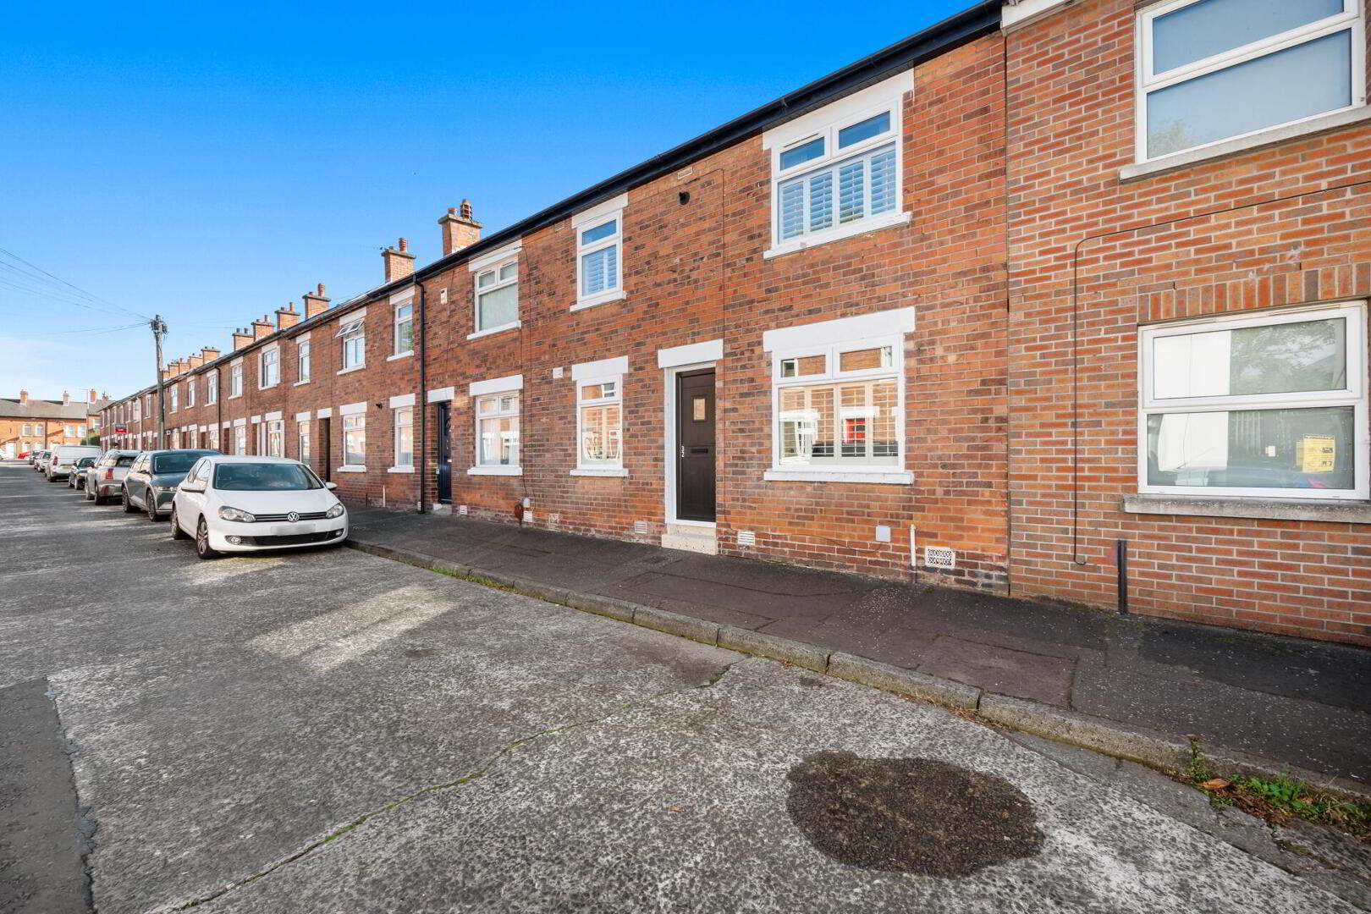
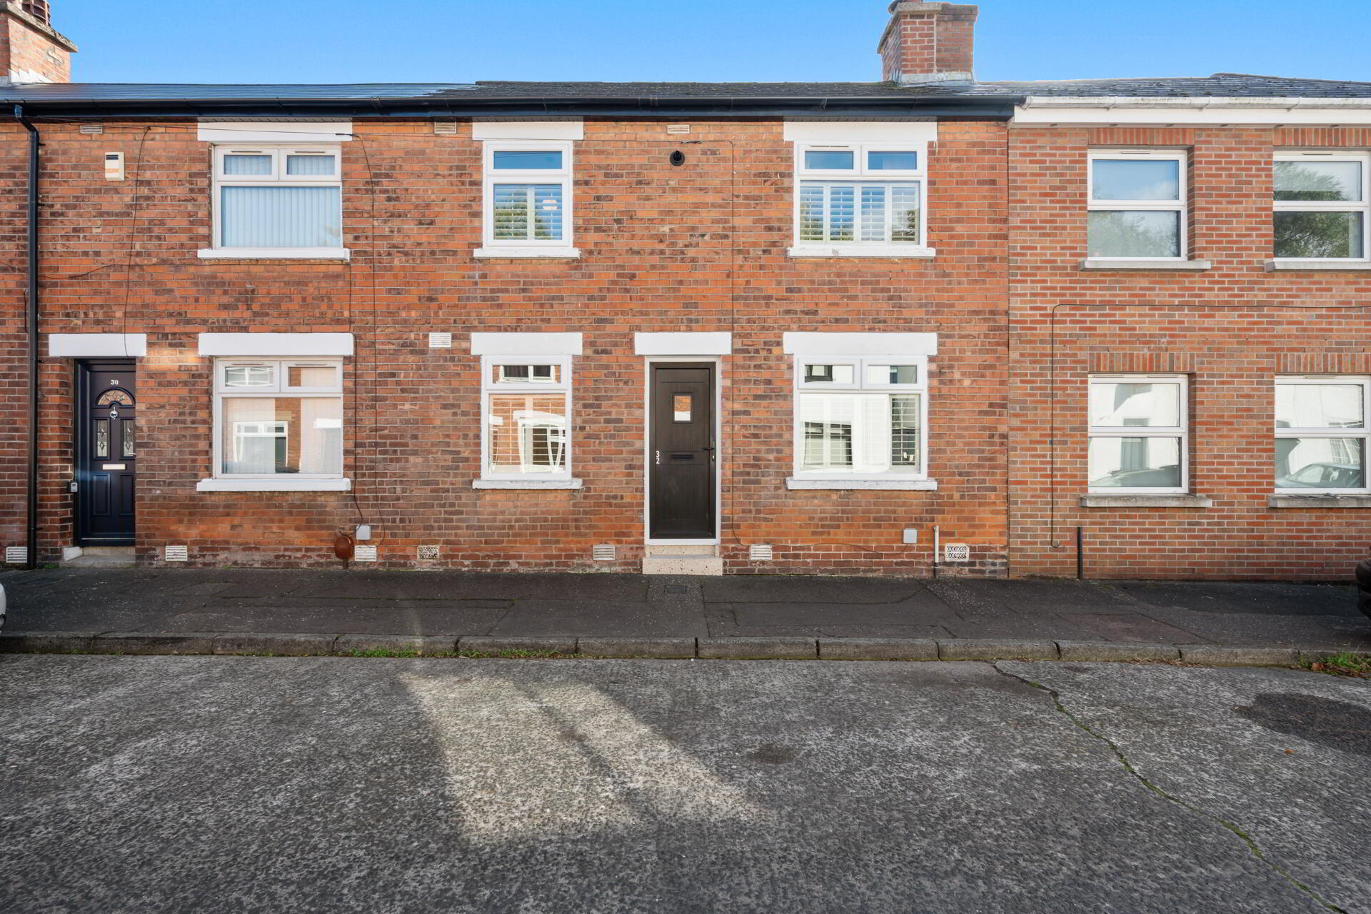
Situated in a convenient and popular residential location, 32 Moonstone Street is a superbly refurbished home offering beautifully presented accommodation finished to an exceptional standard throughout. The property has been thoughtfully updated with a striking contemporary aesthetic, combining high-quality materials, bespoke finishes and carefully considered design features to create a stylish and inviting home.
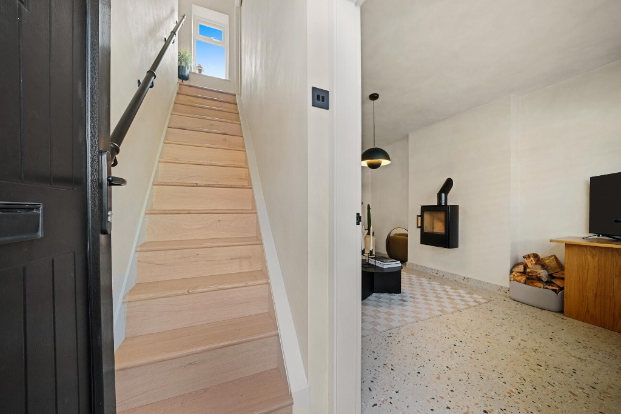
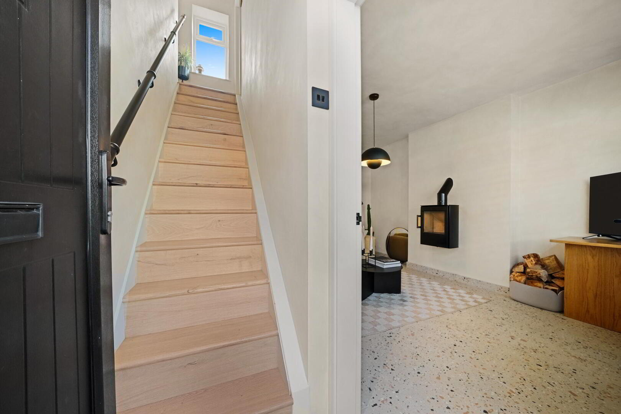
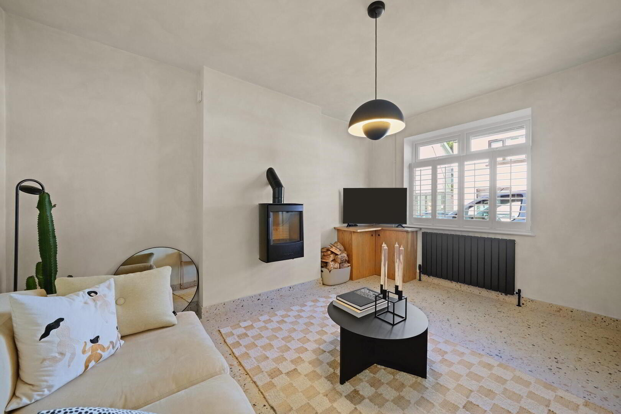
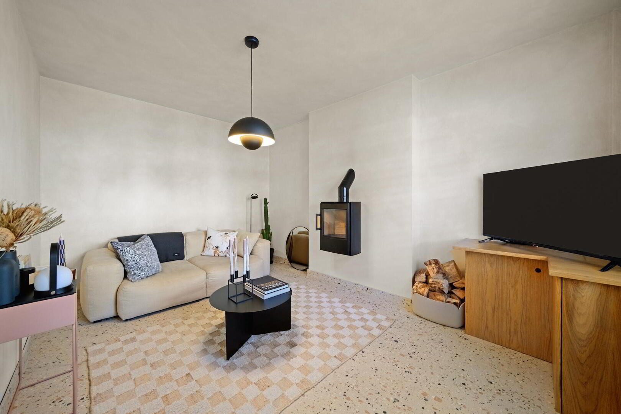
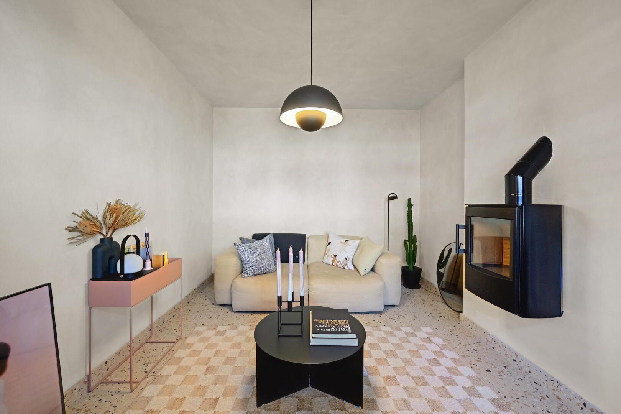
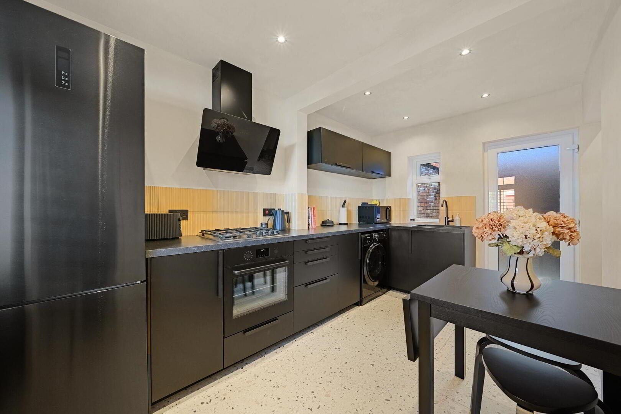
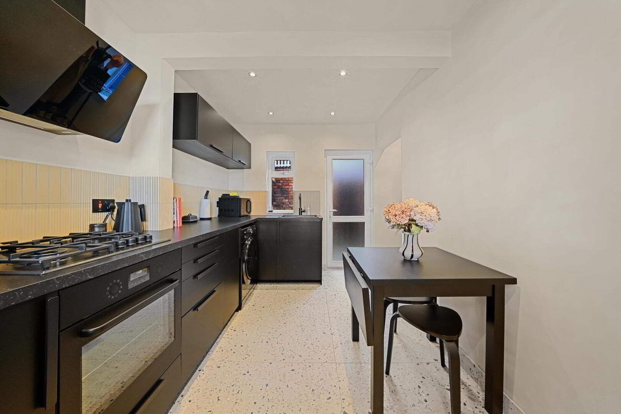
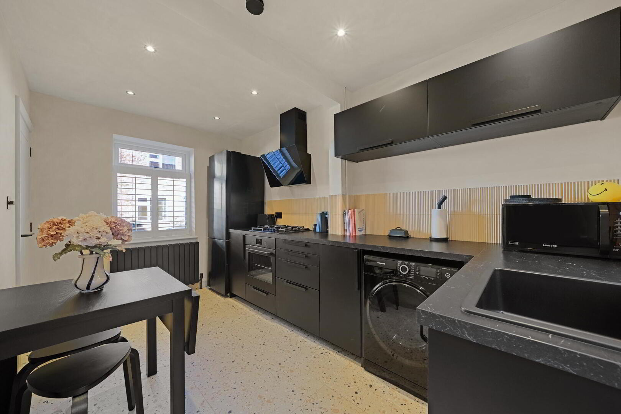
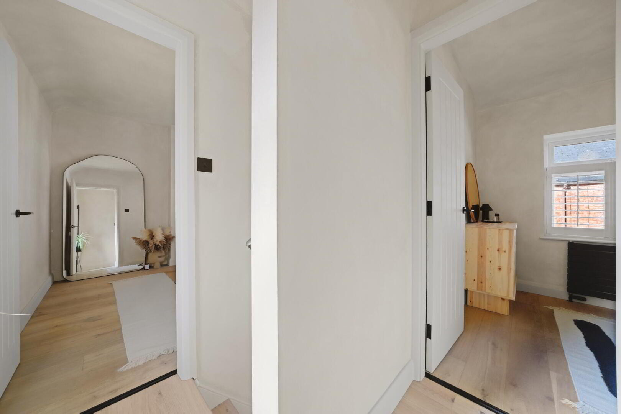
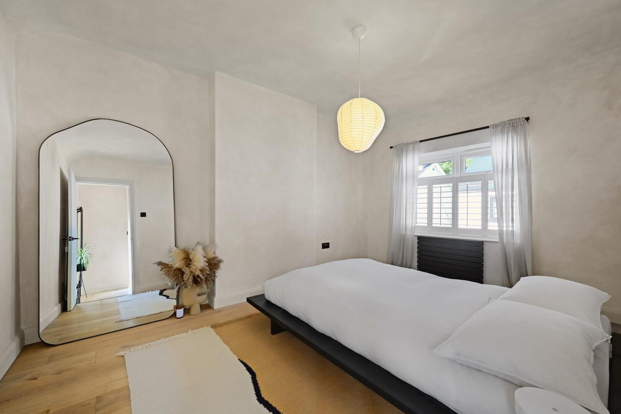
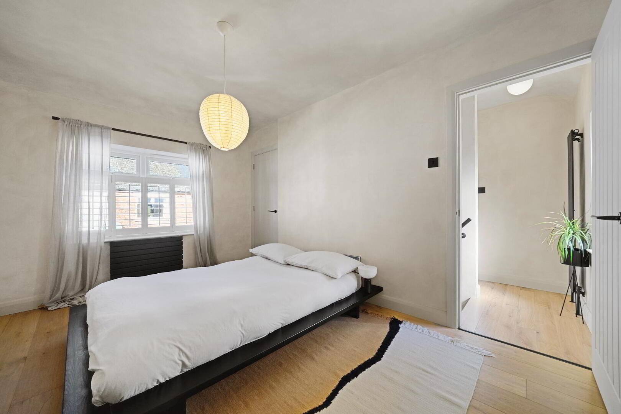
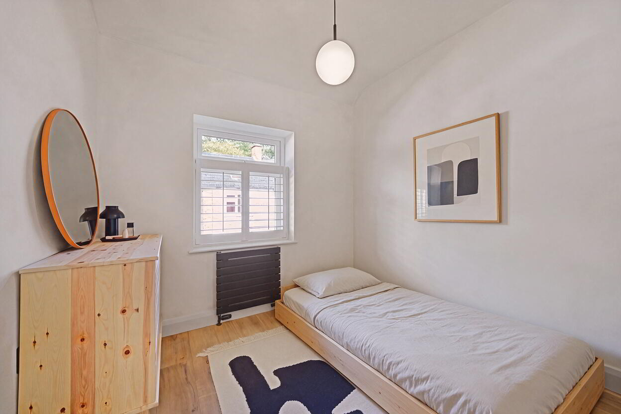
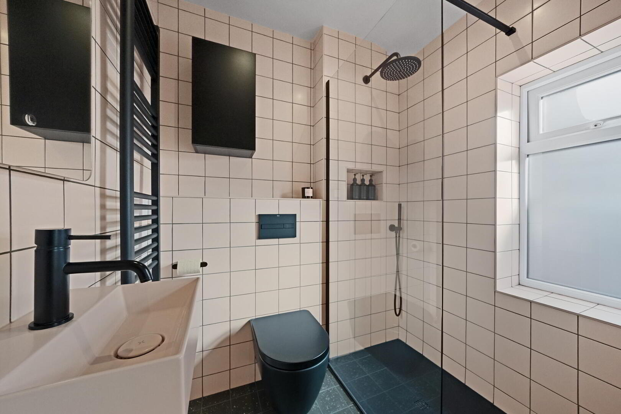
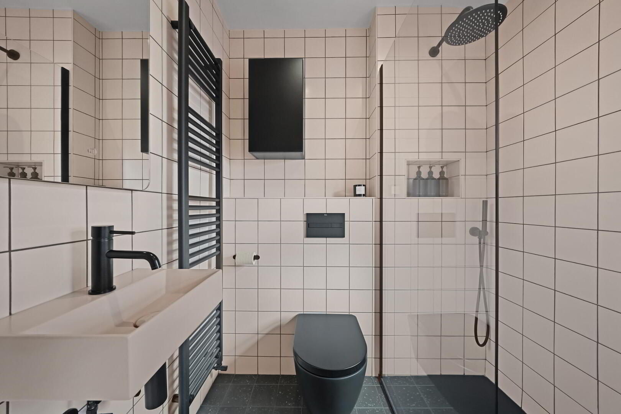
The accommodation has been finished with meticulous attention to detail, including authentic Italian terrazzo floor tiles throughout the ground floor, engineered oak flooring in both bedrooms and elegant cream wooden café shutters. Of particular note is the stunning newly fitted kitchen, featuring contemporary matte black cabinetry, integrated appliances and a distinctive fluted tile splashback. The luxurious bathroom is equally impressive, with floor-to-ceiling tiling, a walk-in shower, floating WC and stylish matte black fittings. Further features include contemporary steel radiators, earthy-toned limewash finishes and an excellent standard of décor throughout.
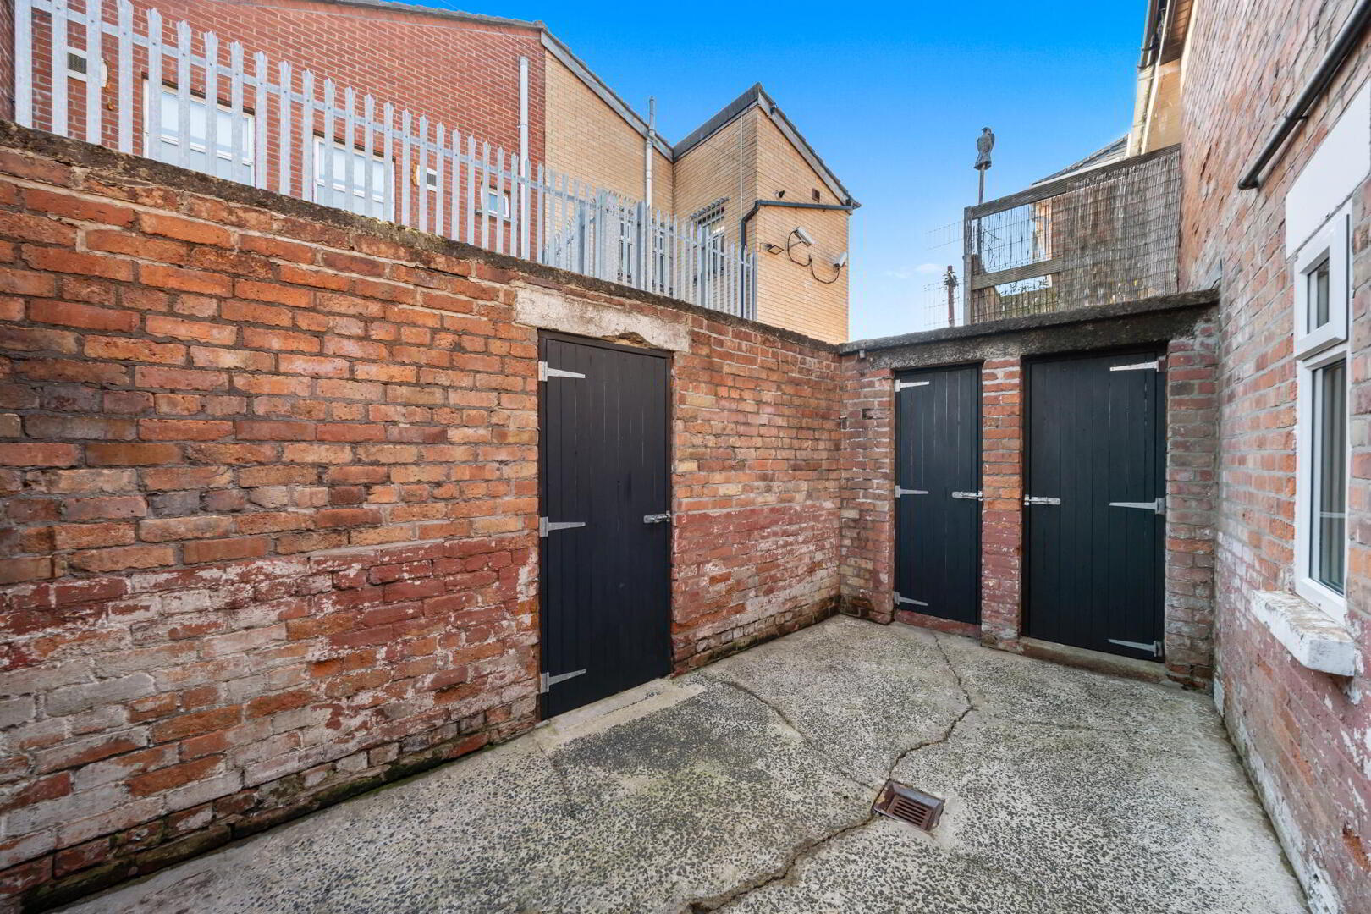
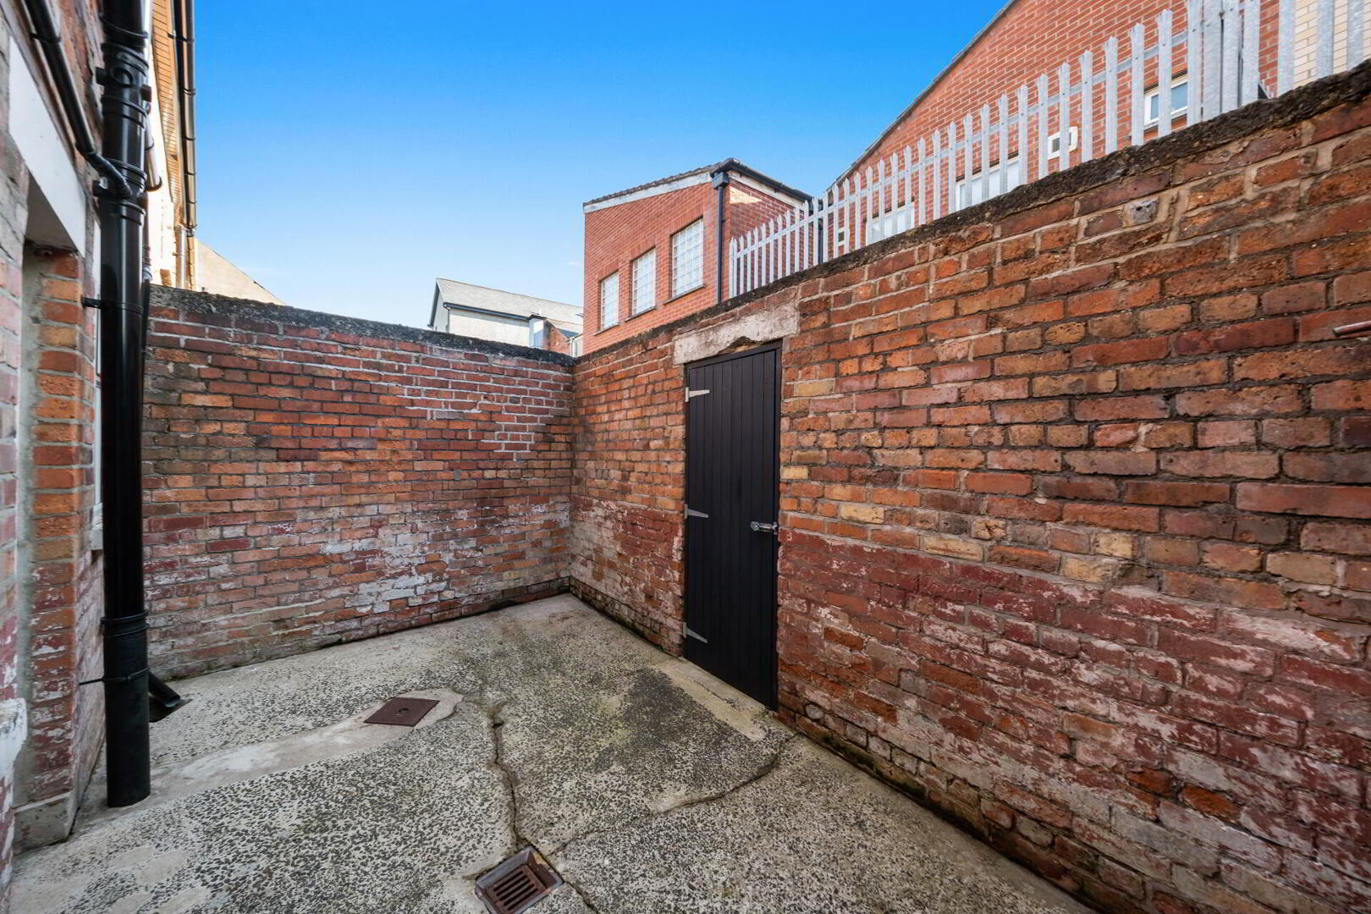
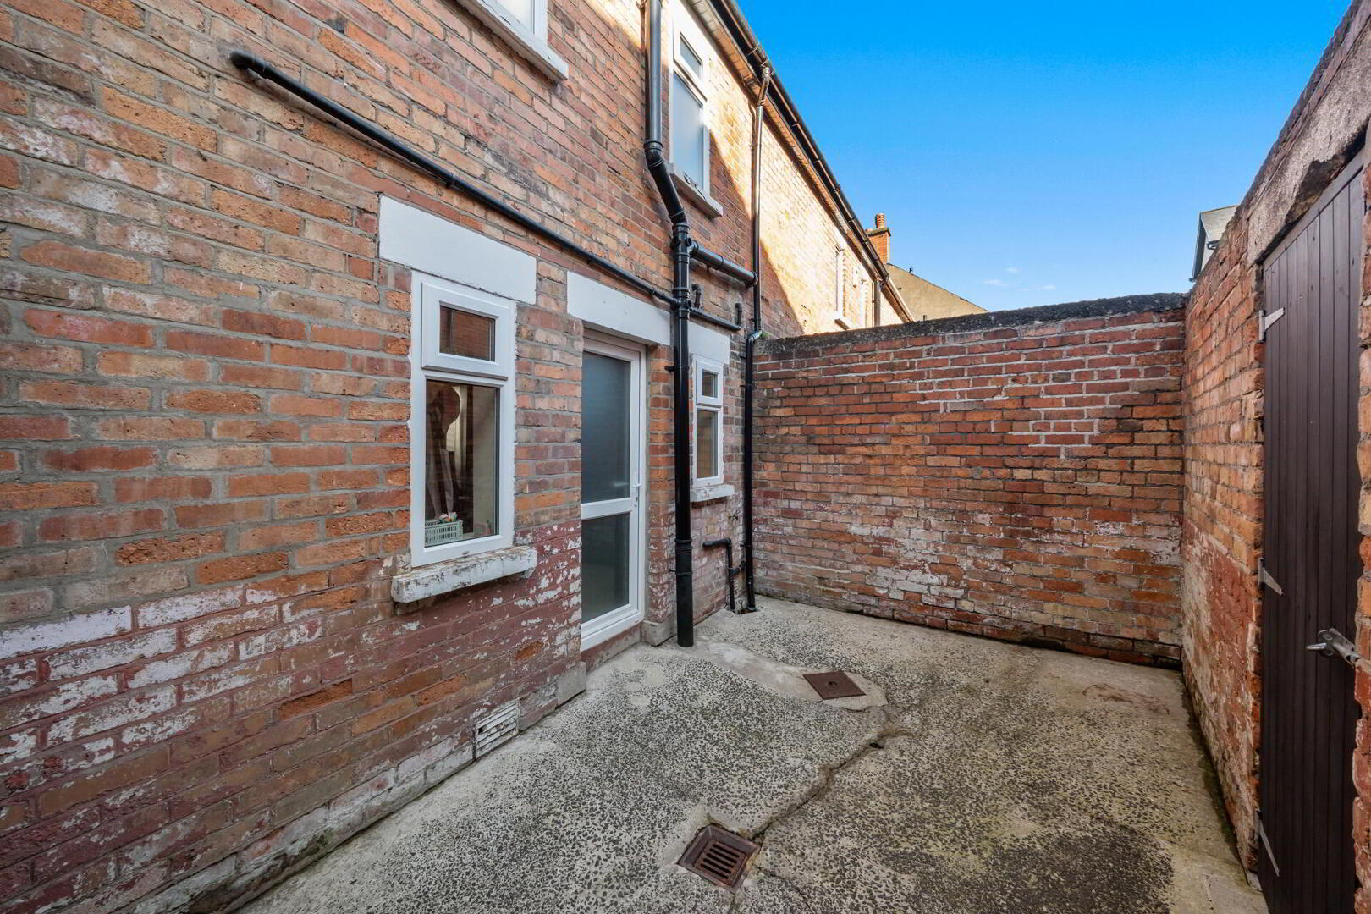
Externally, the property benefits from a superb enclosed rear yard, providing an attractive, private and low-maintenance outdoor space, together with useful external storage.
Moonstone Street is ideally positioned for easy access to Belfast City Centre and a wide range of local amenities, including shops, cafés, restaurants and public transport links. The location also offers convenience to the wider road network and many of the city's principal employment and leisure destinations.
With its exceptional standard of refurbishment, distinctive interior design and convenient location, this outstanding home is certain to appeal to a wide range of purchasers, particularly first-time buyers and young professionals seeking a property ready for immediate occupation. Early viewing is highly recommended to appreciate the quality of finish and attention to detail throughout.
uPVC entrance door with glazed panel, leading to entrance hall.
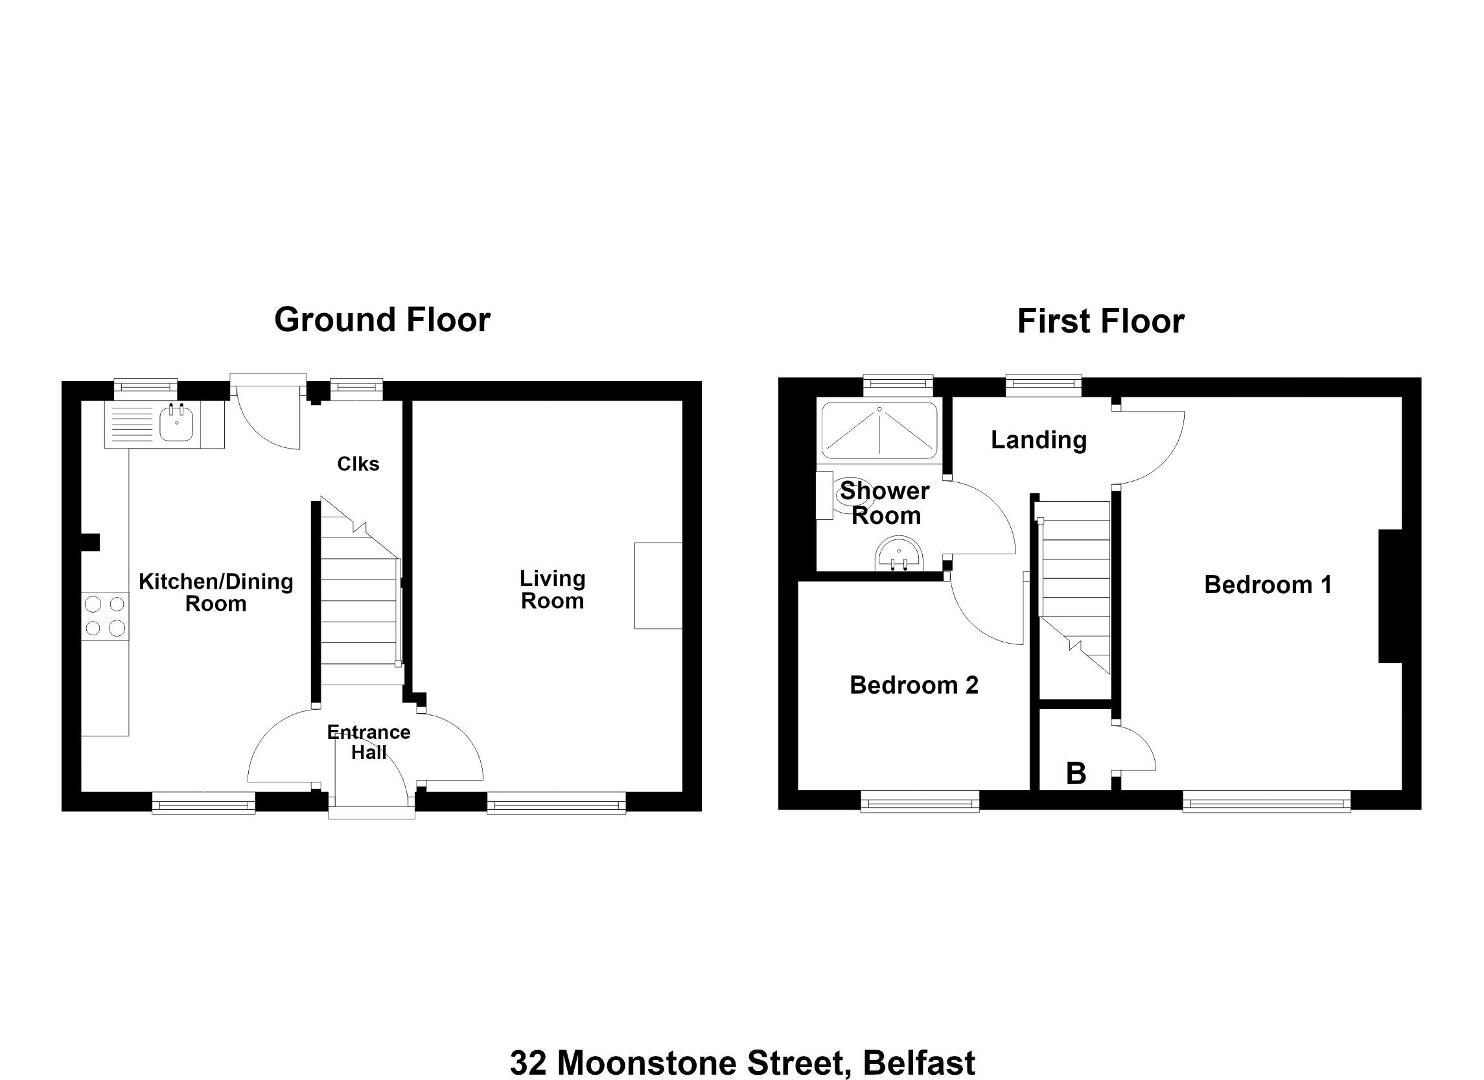
ENTRANCE HALL Terrazzo tiled floor, stairs to first floor.
LOUNGE 14' 1" x 9' 9" (4.3m x 2.98m) Wiking wall mounted wood burning stove imported from Denmark, Terrazzo tiled floor, built-in storage cupboard.
KITCHEN WITH DINING AREA 13' 4" x 10' 11" (4.07m x 3.33m) (@ widest points) Range of fitted high and low level units, marble effect work surfaces, tiled splashback, integrated four ring gas hob, integrated under oven, plumbed for washing machine, recessed low voltage spotlights, feature extractor canopy, under stairs storage area, Terrazzo tiled floor, door to enclosed rear yard.
FIRST FLOOR LANDING Engineered Oak flooring, access to roof space.
BEDROOM 13' 5" x 9' 8" (4.09m x 2.95m) Engineered Oak flooring, storage cupboard with gas fired boiler.
BEDROOM 7' 10" x 7' 1" (2.41m x 2.18m) Engineered Oak flooring.
SHOWER ROOM Suite comprising of a walk-in shower enclosure with Drencher head and hand shower, low flush WC with concealed cistern, wall mounted wash hand basin, tiled floor, tiled walls, recessed low voltage spotlights, feature mirror, feature towel rail.
OUTSIDE Enclosed rear yard, outside tap, storage cupboards.



 What are the advantages of choosing Fetherstons?
It's not just about the awards or that we achieve higher returns for our customers (around 6.33% higher, in case you have a head for maths).
What are the advantages of choosing Fetherstons?
It's not just about the awards or that we achieve higher returns for our customers (around 6.33% higher, in case you have a head for maths).
 Not sure of what you can afford? Talk to one of our financial advisors!
If you are looking to buy a property, whether it's your first home or you're looking to move up or down the property ladder, your first priority should be to seek financial advice.
Talk to us
Not sure of what you can afford? Talk to one of our financial advisors!
If you are looking to buy a property, whether it's your first home or you're looking to move up or down the property ladder, your first priority should be to seek financial advice.
Talk to us
 You know where you're going… right? You will now with our local area guides.
Our local area guides will help you understand the benefits of each location, along with a few surprises, ensuring you have all the information you'll need and hopefully help you settle in faster.
Area Guides
You know where you're going… right? You will now with our local area guides.
Our local area guides will help you understand the benefits of each location, along with a few surprises, ensuring you have all the information you'll need and hopefully help you settle in faster.
Area Guides