Additional Information
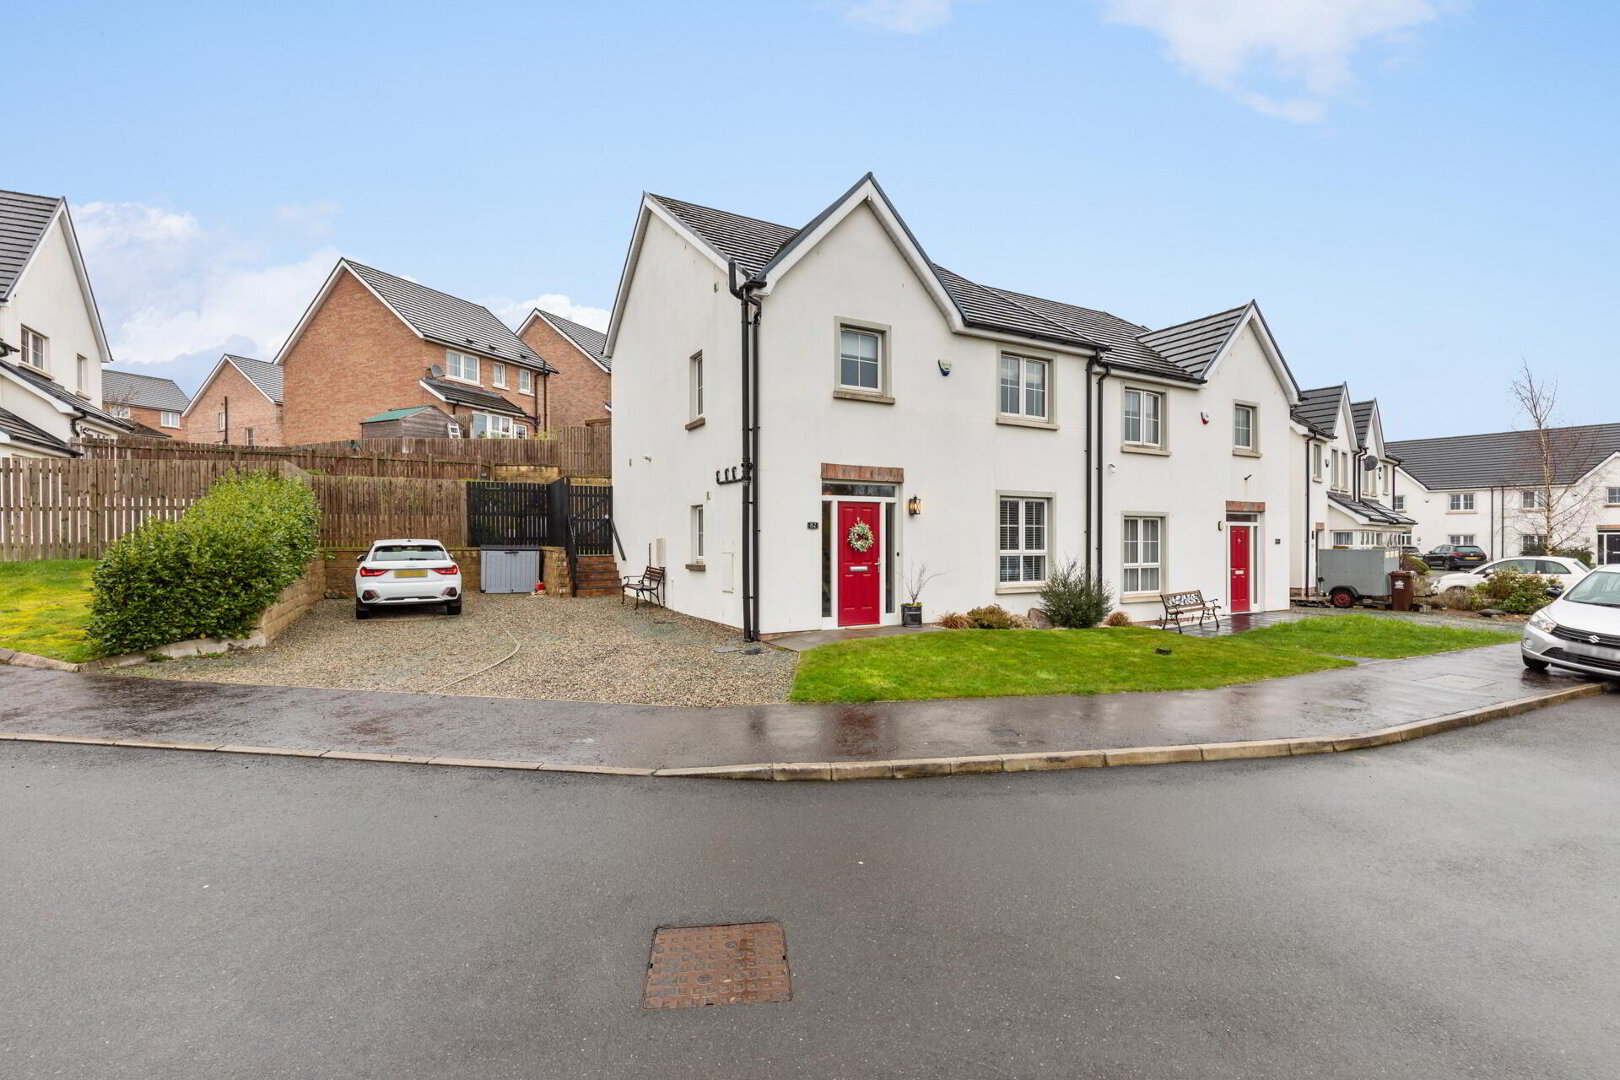
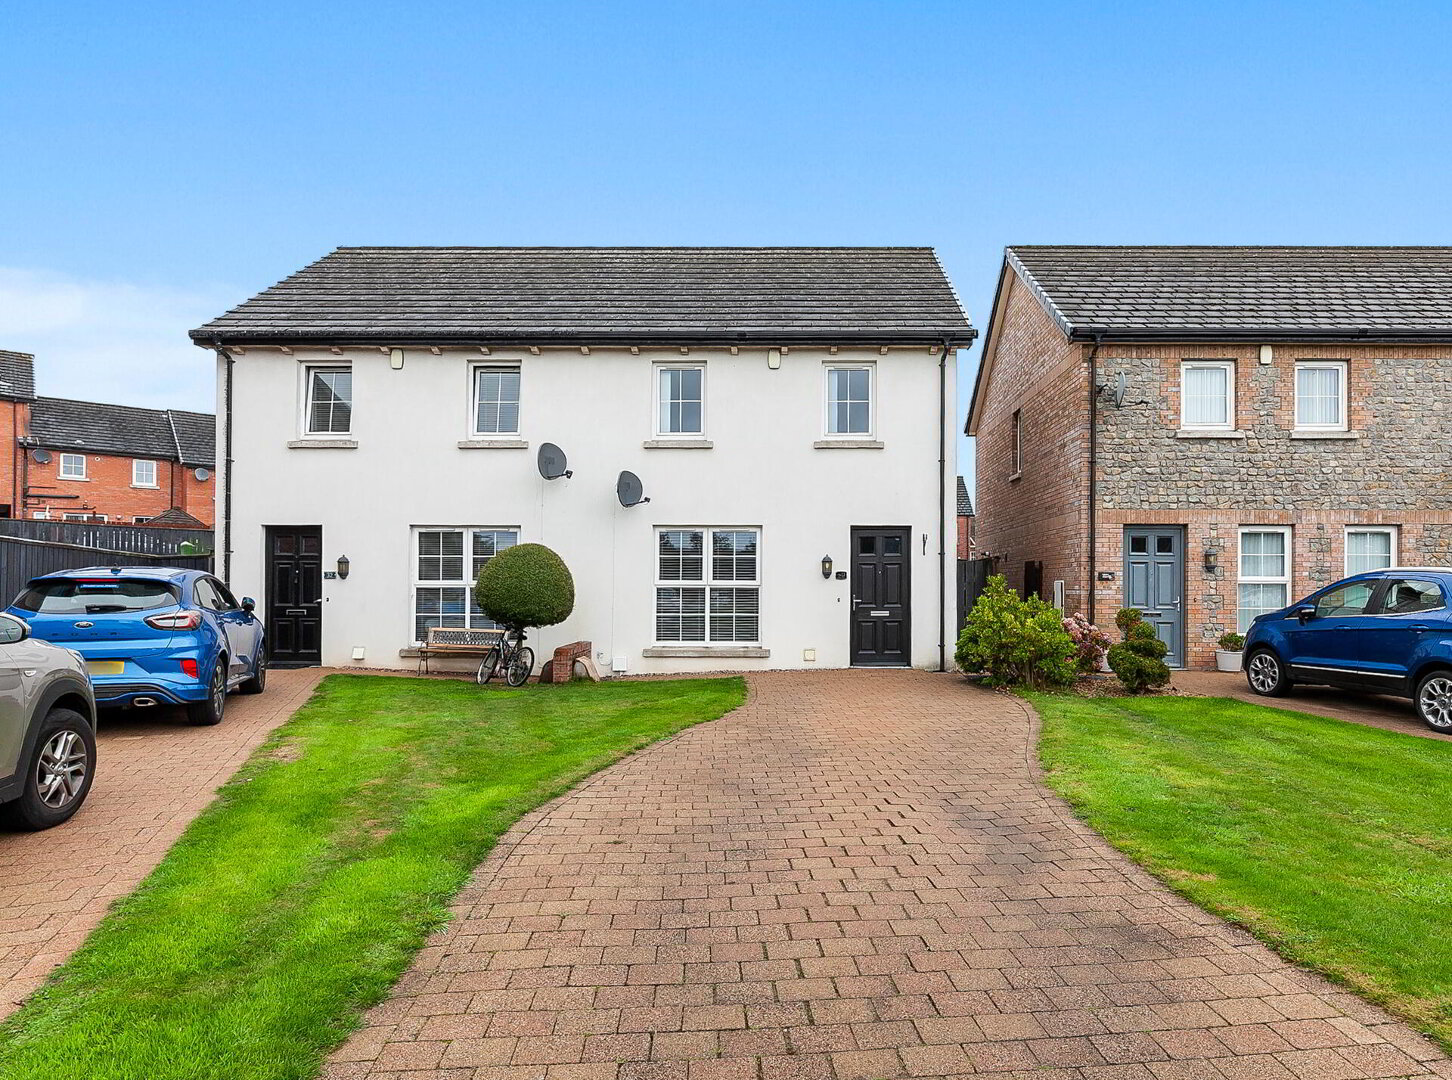
This very well presented semi-detached villa is sure to attract strong interest on the open market. The property has been maintained to an excellent standard and boasts all the attributes of modern living whilst offering convenience to a range of shops, coffee shops and amenities.
The accommodation comprises of bright and spacious living & dining room open to a modern kitchen, and a w.c on the ground floor. Three generous bedrooms and a luxury family bathroom in a contemporary white suite are to the first floor.
Externally the property benefits from a private, enclosed rear garden laid in lawn with a patio and separate BBQ area, ideal for year round entertaining, a detached garage with utility area and driveway parking to the front and side.
The property has gas fired central heating (new boiler installed in 2022) and double glazing,
Early viewing is highly recommended to appreciate this fine home.
ENTRACE PORCH Solid wooden floor, glazed front door.
ENTRANCE HALL Solid wooden floor, glazed door, cloak room, under stair storage, cornicing.
W.C Low flush w.c, pedestal wash hand basin with chrome taps and a tiled splash back, tiled floor.
LIVING ROOM 15' 5" x 11' 8" (4.70m x 3.56m) Feature fireplace, solid wooden floor, doors to dining room / kitchen.
DINING ROOM 11' 9" x 11' 1" (3.60m x 3.40m) Open to kitchen / living room. Solid wooden floor, sliding doors to living room, solid oak display shelving.
KITCHEN 9' 5" x 8' 10" (2.88m x 2.71m) Excellent range of high and low level units with chrome handles, wood effect work surfaces, display shelving, integrated oven and gas hob, sink unit with chrome mixer tap, space for fridge freezer, tiled floor.
LANDING Access via ladder to partially floor roofspace. Solid wooden floor.
BEDROOM 14' 6" x 11' 7" (4.42m x 3.54m) Solid wooden floor.
BEDROOM 11' 6" x 10' 10" (3.53m x 3.31m) Solid wooden floor, built in storage.
BEDROOM 7' 5" x 6' 3" (2.27m x 1.93m) Solid wooden floor.
BATHROOM White suite comprising of a panelled bath with chrome taps and drench style shower over, low flush w.c, pedestal wash hand basin with chrome taps and a mosaic tiled splash back, partly tiled walls, tiled floor.
DETACHED GARAGE 20' 4" x 10' 6" (6.22m x 3.22m) Light and power.
Utility area: Range of units, stainless steel sink unit with chrome tap, laminate work surface, plumbed for washing machine, space for tumble dryer.
OUTSIDE Private, enclosed rear garden laid in lawn with mature shrubs and hedges, patio area, BBQ area, well tended borders and flower beds. Outside light and outside tap. Front garden with mature beds, trees and shrubs. Tarmac driveway to front and side.




 What are the advantages of choosing Fetherstons?
It's not just about the awards or that we achieve higher returns for our customers (around 6.33% higher, in case you have a head for maths).
What are the advantages of choosing Fetherstons?
It's not just about the awards or that we achieve higher returns for our customers (around 6.33% higher, in case you have a head for maths).
 Not sure of what you can afford? Talk to one of our financial advisors!
If you are looking to buy a property, whether it's your first home or you're looking to move up or down the property ladder, your first priority should be to seek financial advice.
Talk to us
Not sure of what you can afford? Talk to one of our financial advisors!
If you are looking to buy a property, whether it's your first home or you're looking to move up or down the property ladder, your first priority should be to seek financial advice.
Talk to us
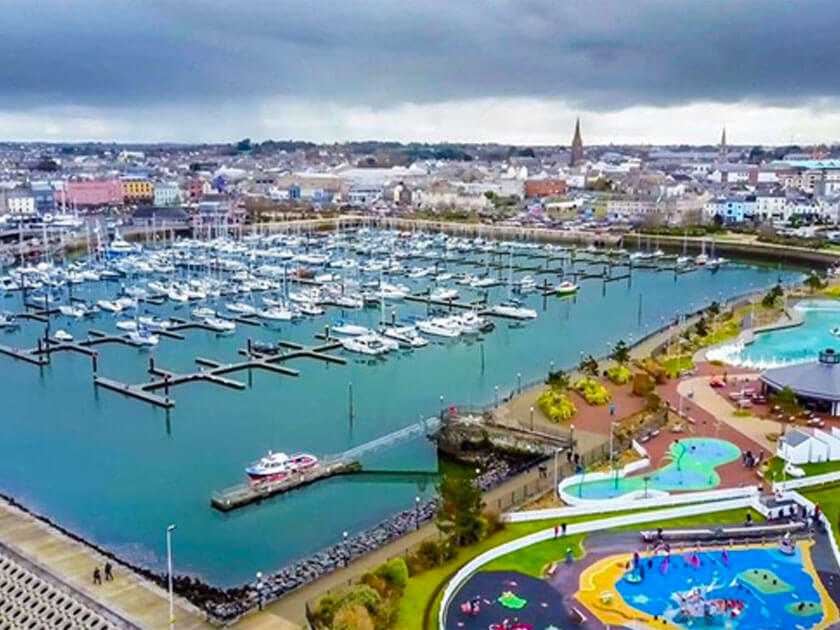 You know where you're going… right? You will now with our local area guides.
Our local area guides will help you understand the benefits of each location, along with a few surprises, ensuring you have all the information you'll need and hopefully help you settle in faster.
Area Guides
You know where you're going… right? You will now with our local area guides.
Our local area guides will help you understand the benefits of each location, along with a few surprises, ensuring you have all the information you'll need and hopefully help you settle in faster.
Area Guides