

Share with a friend

Please check you have entered all details correctly:

Options

Key Information

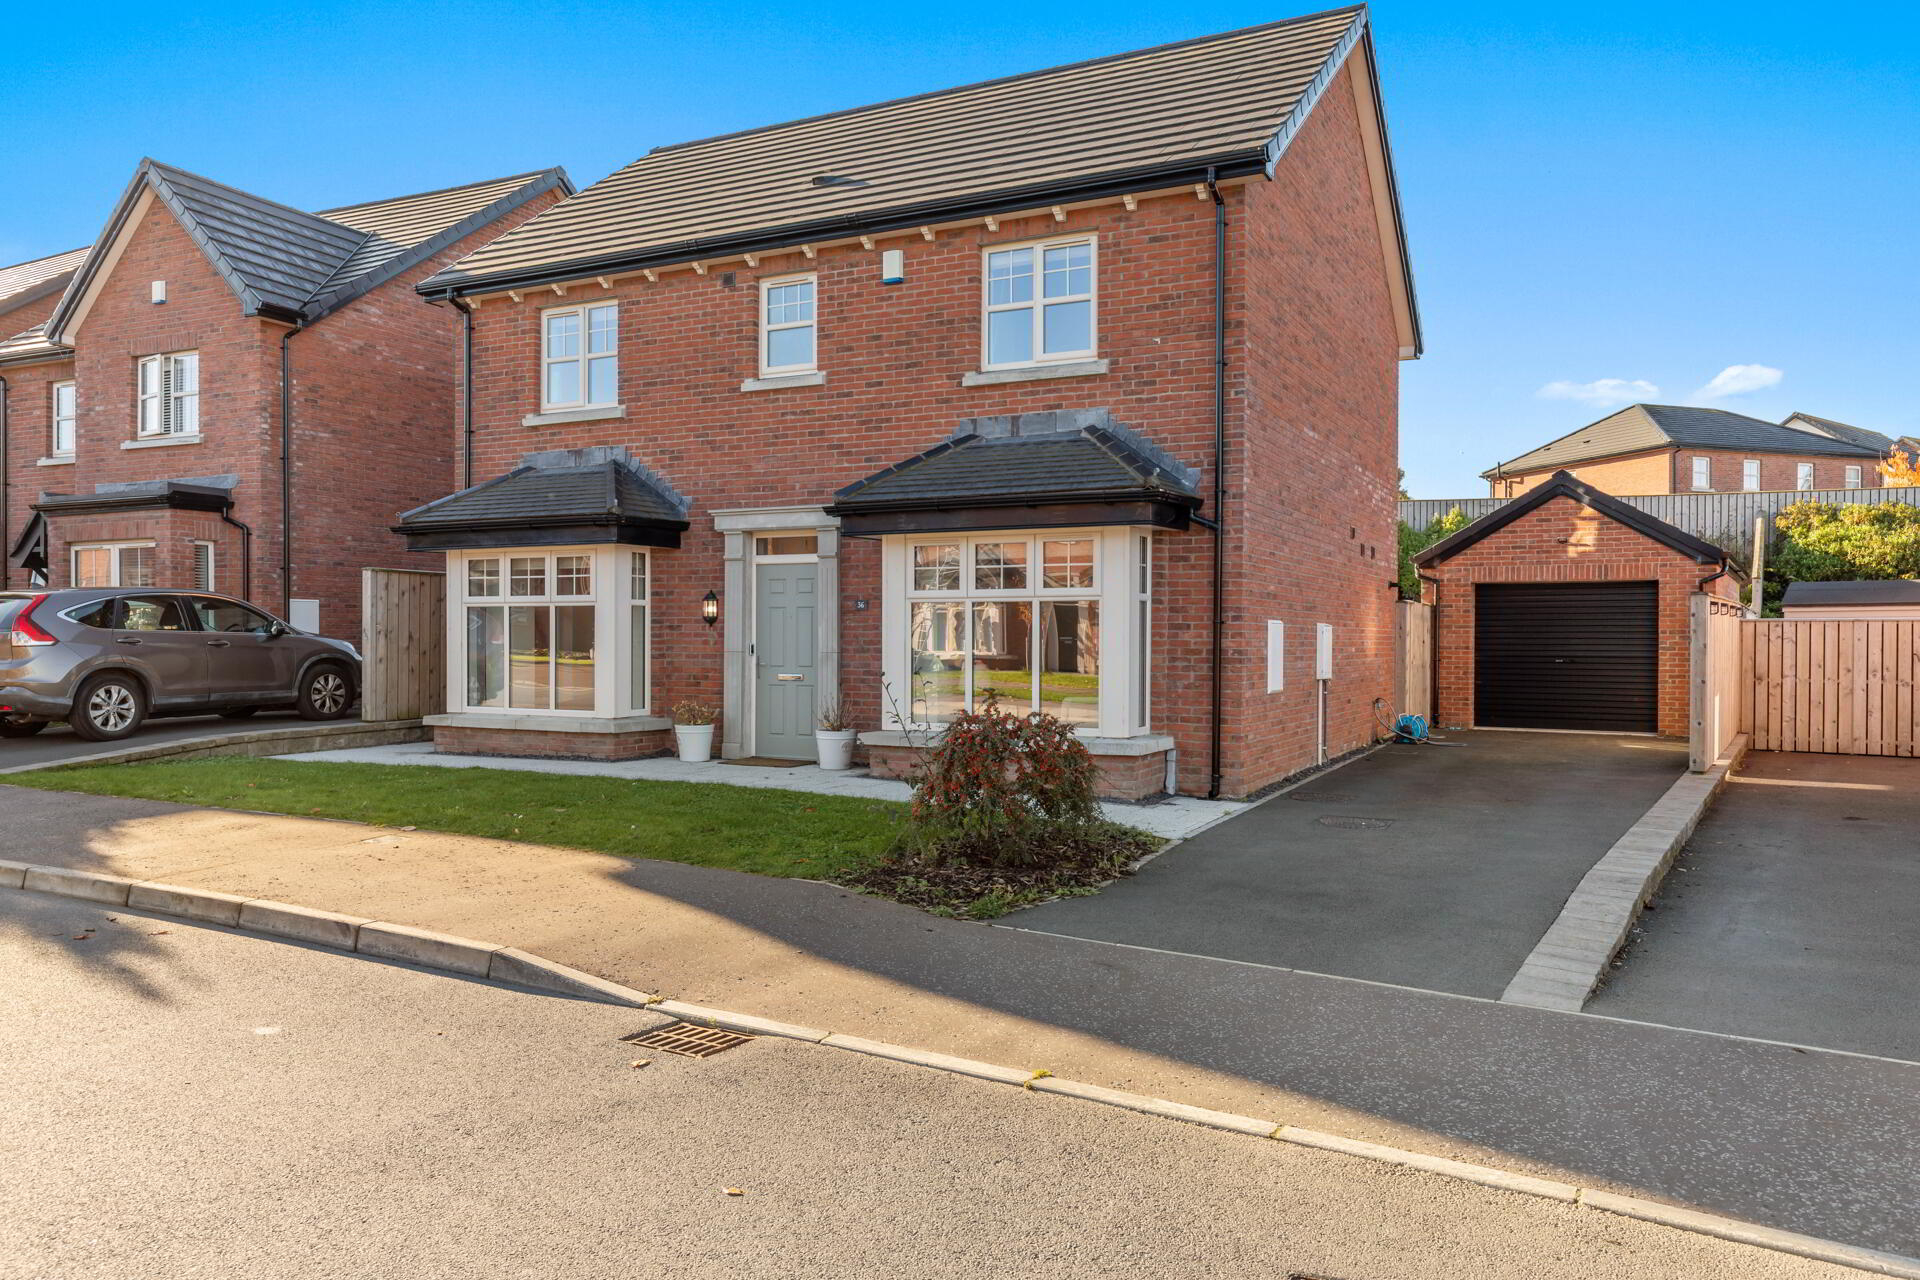
Address 36 Helens Wood Lane Bangor, BT19 1GE
Price Offers around £395,000
Style Detached House
Bedrooms 4
Receptions 3
Bathrooms 2
EPC Rating B83/B83
Status For sale
Book a viewing Our images can only show so much, so why not get a closer look at what could be your next home? Book a viewing

36 Helens Wood Lane, Bangor BT19 1GE

  • 4
  • 2
  • 3
Offers around £395,000

Key Information

Address 36 Helens Wood Lane Bangor, BT19 1GE
Price Offers around £395,000
Style Detached House
Bedrooms 4
Receptions 3
Bathrooms 2
EPC Rating B83/B83
Status For sale
Book a viewing Our images can only show so much, so why not get a closer look at what could be your next home? Book a viewing

Features

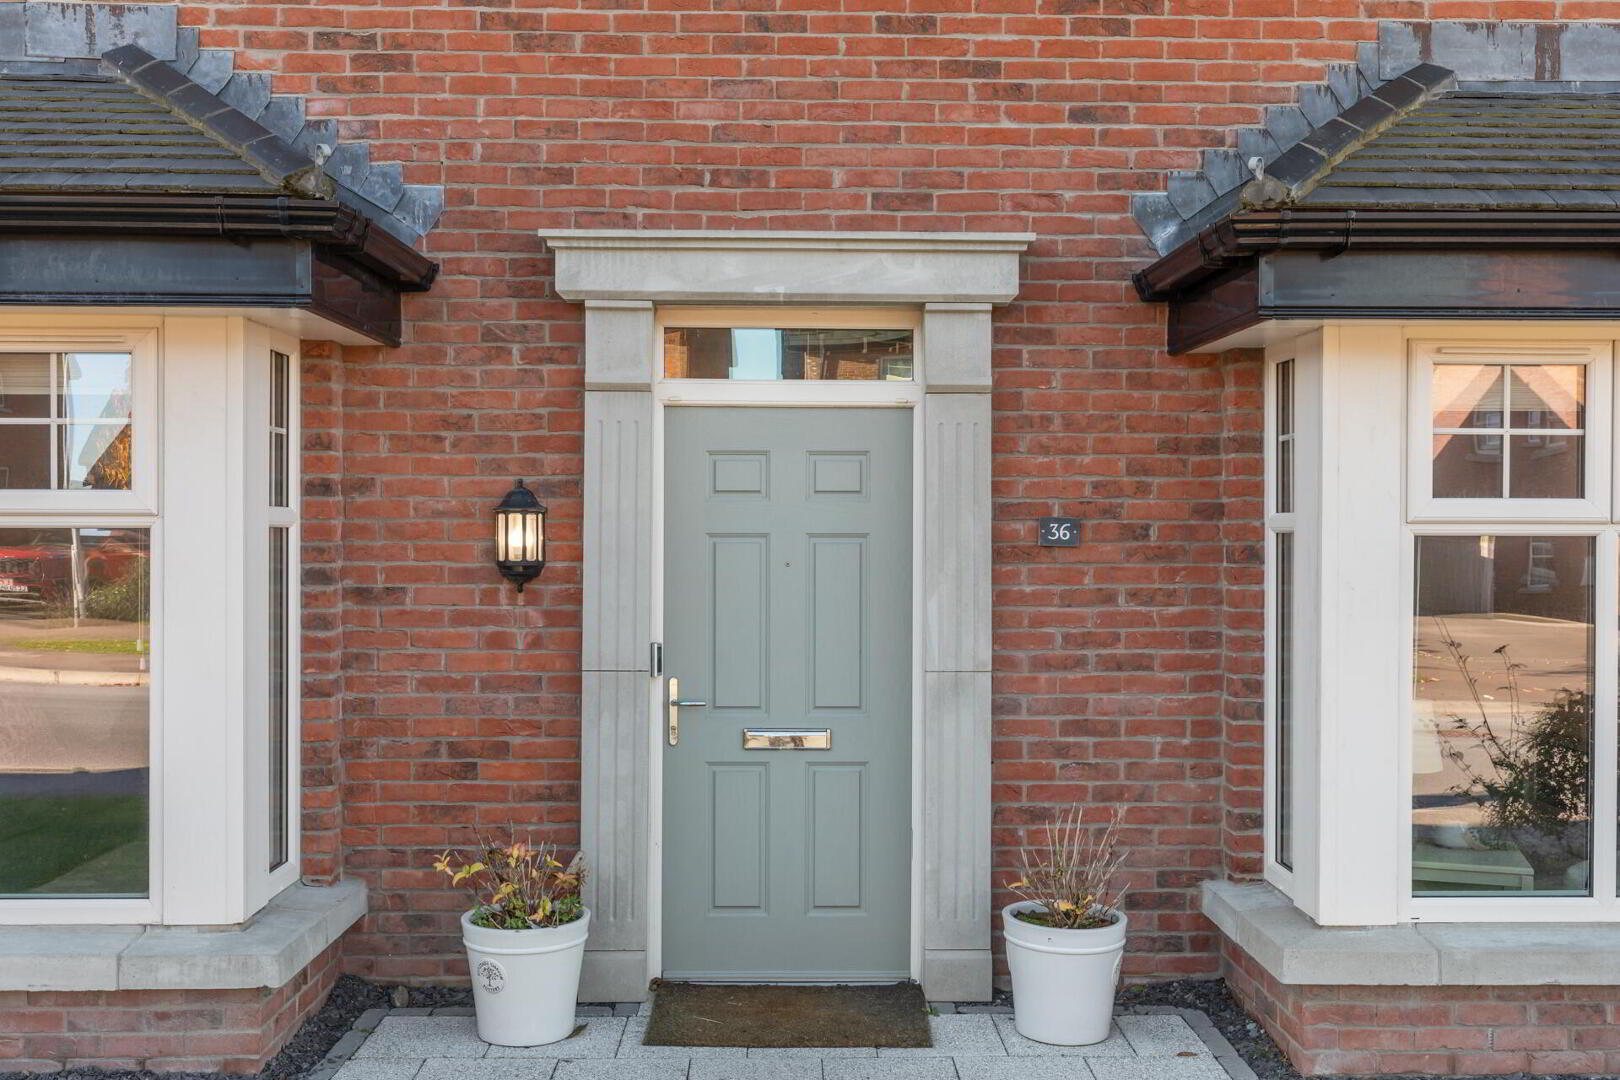
  • A beautifully presented detached family home
  • Popular development recently constructed by renowned builder, Lagan Homes
  • Spacious lounge and family room
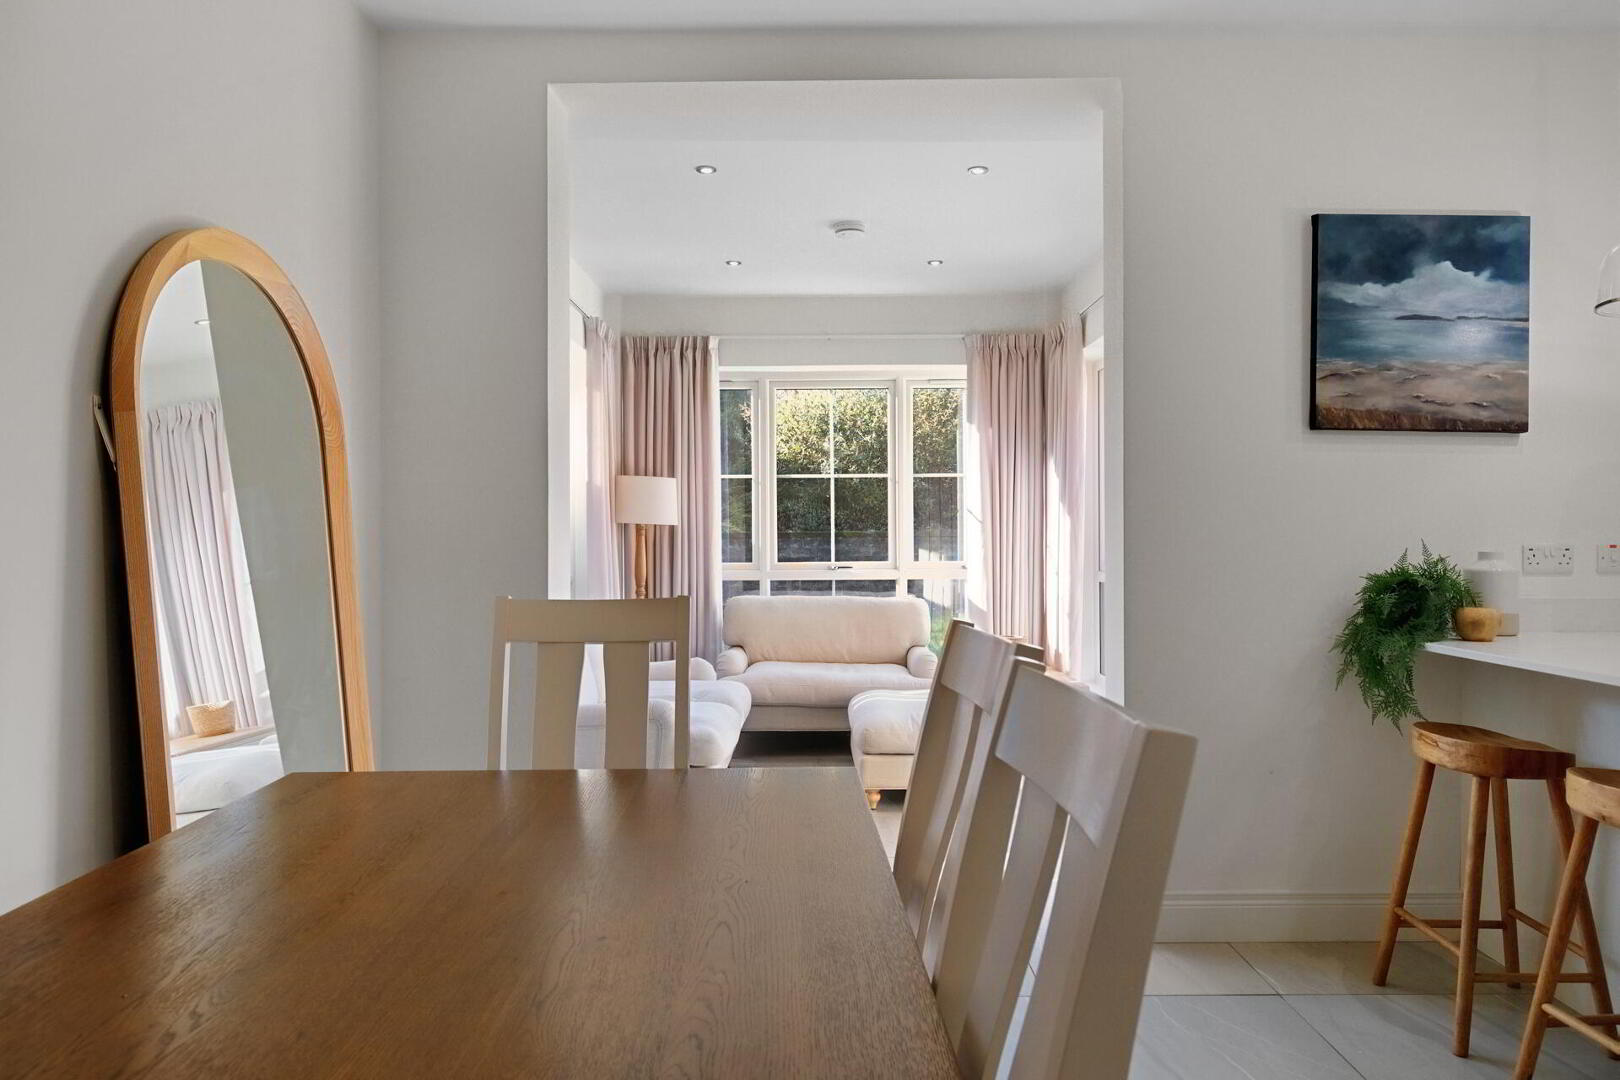
  • Bespoke kitchen open plan to a dining area and sun room
  • Utility room and cloak room
  • Four well-proportioned bedrooms
  • Contemporary family bathroom and en suite shower room
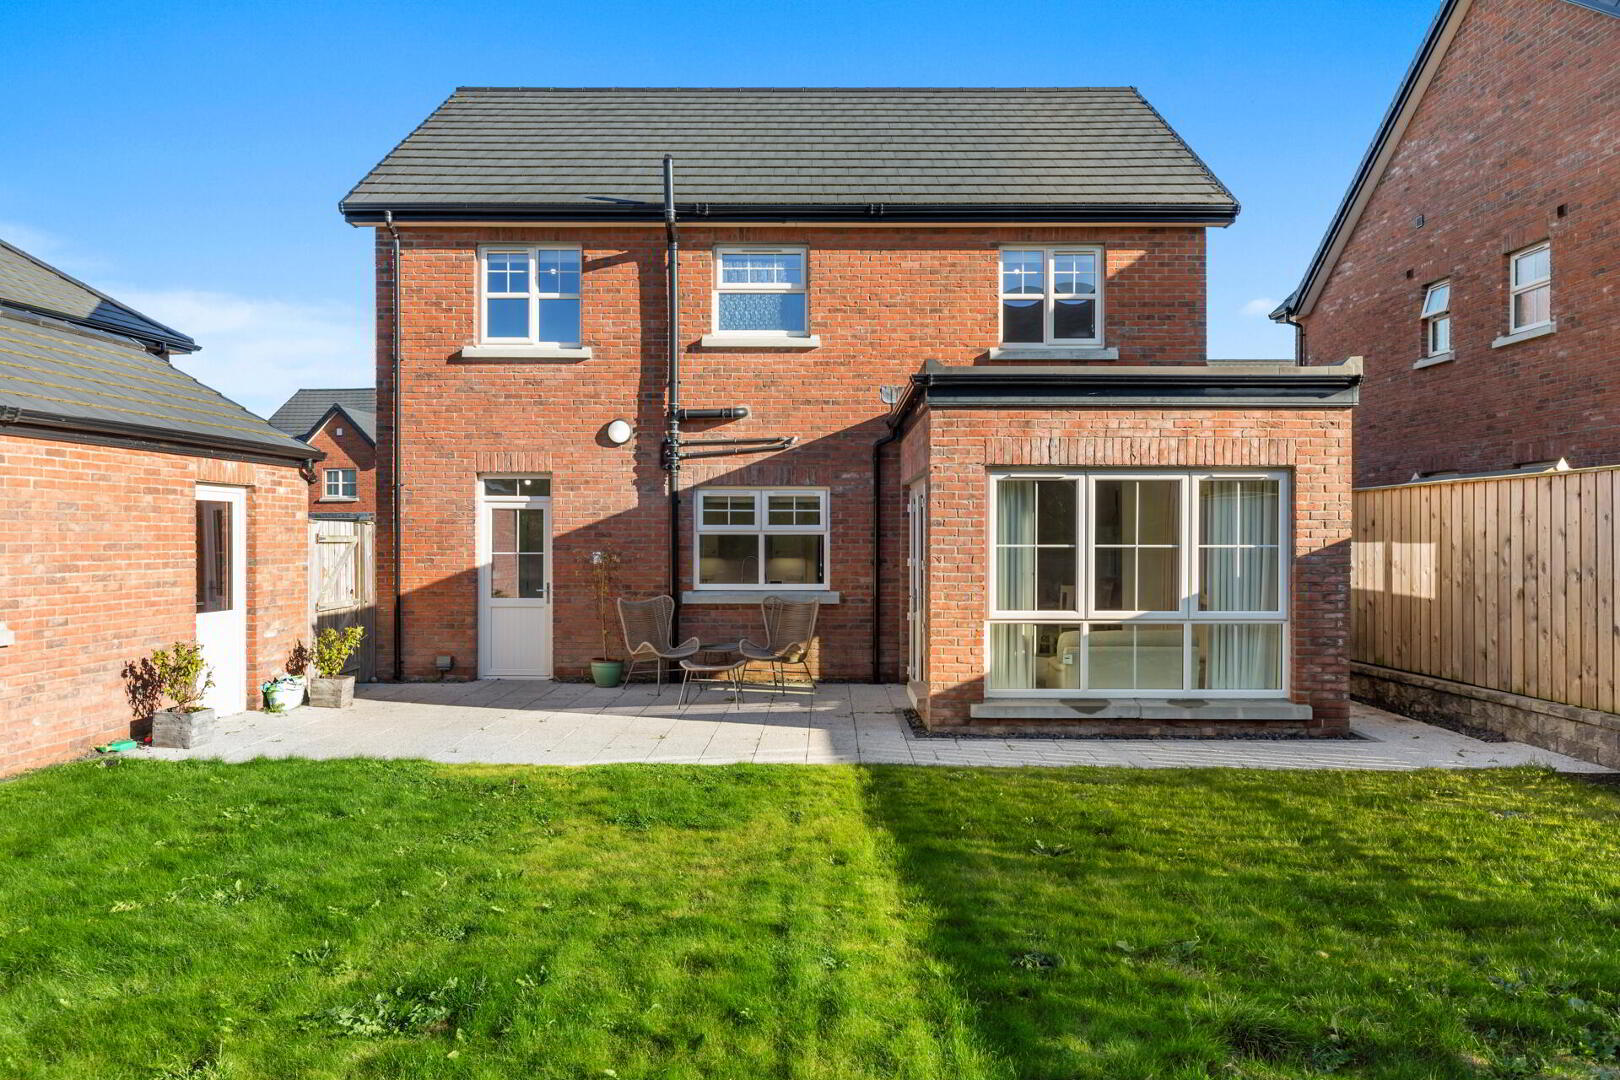
  • Enclosed rear landscaped garden and detached garage
  • Ideal family home with excellent commuter access to Belfast
  • No onward chain

Additional Information

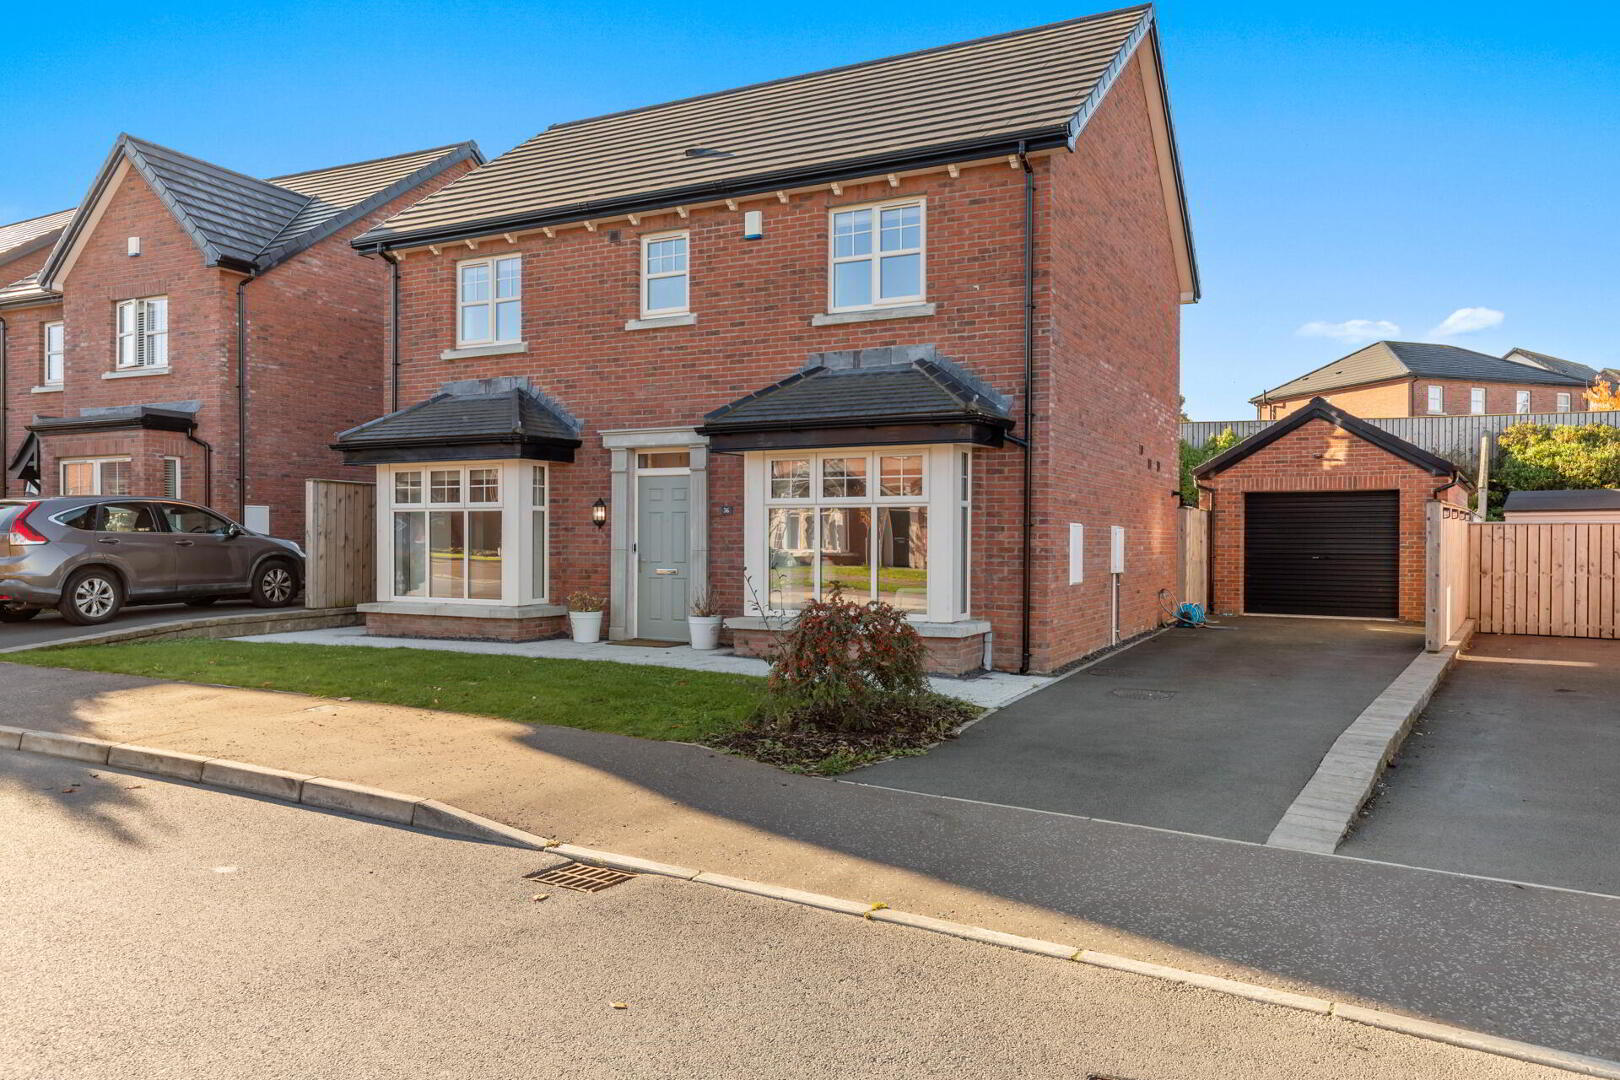
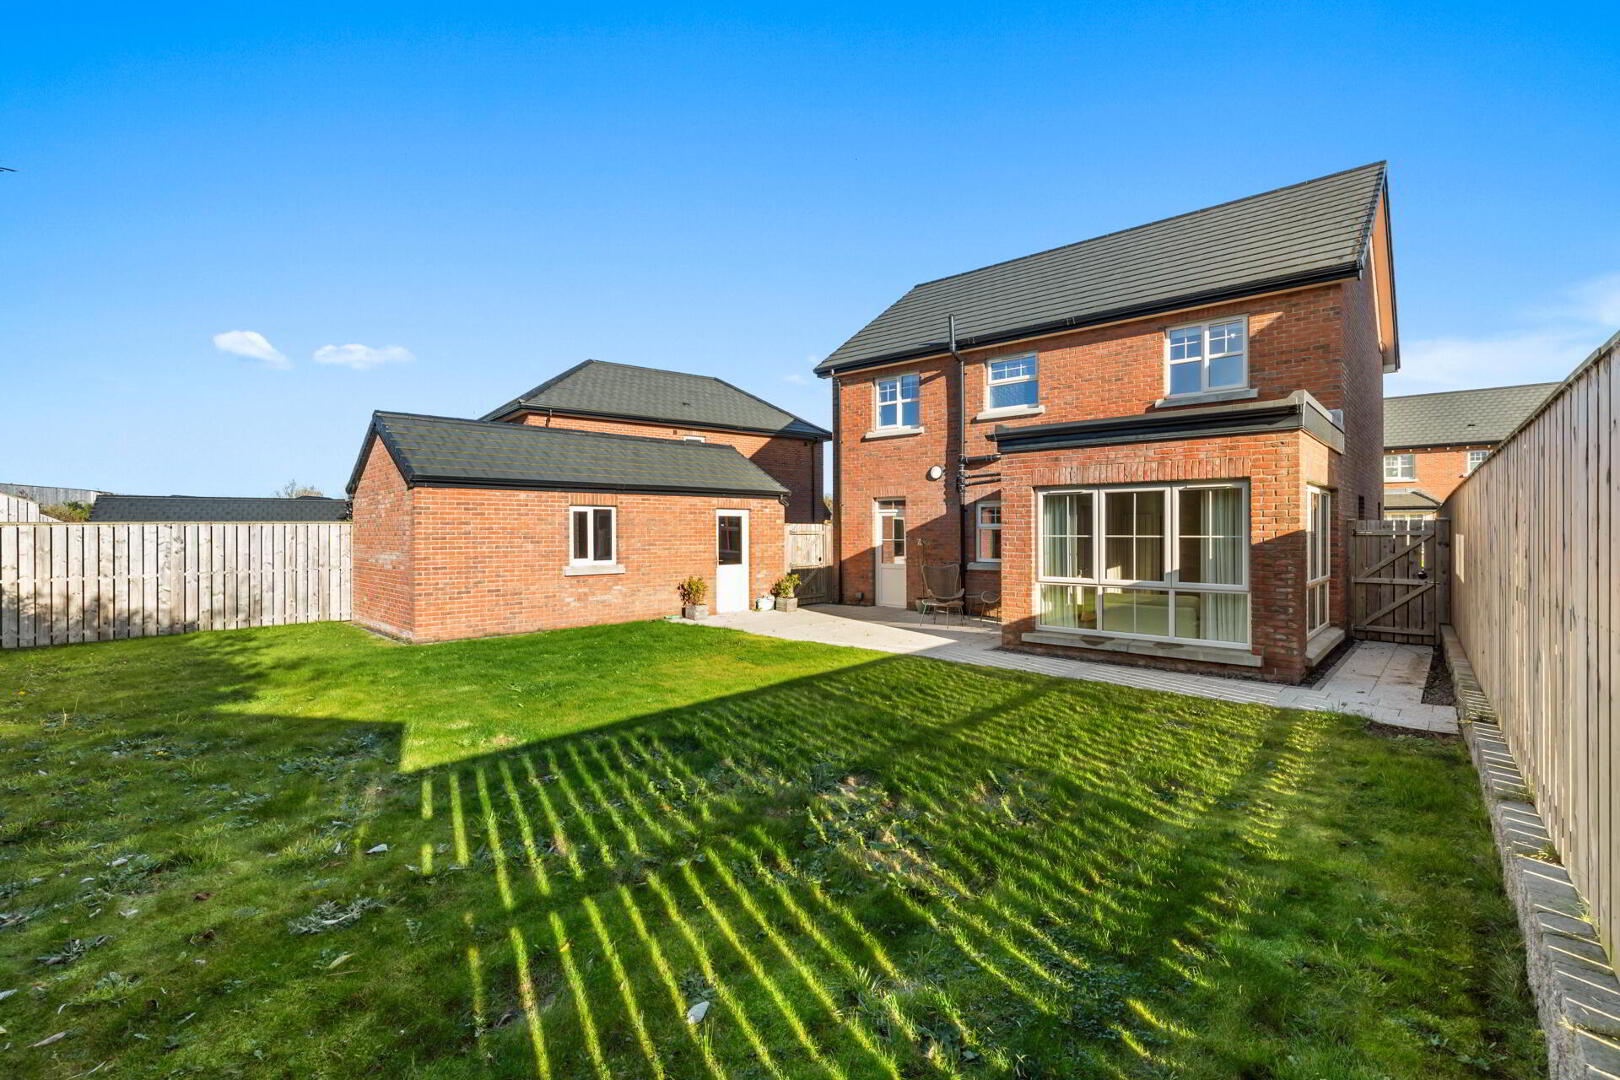
A beautifully presented detached family home, recently constructed by the renowned, award-winning Lagan Homes, situated within a popular development providing excellent commuter access to Belfast. The property boasts spacious and versatile accommodation including a generous lounge and separate family room, alongside a bespoke kitchen open plan to a dining area and sun room. Further benefits include a separate utility room and cloakroom, four well-proportioned bedrooms, a contemporary family bathroom and an en suite shower room. Externally, the property enjoys an enclosed, landscaped rear garden and a detached garage. Contact the office to arrange your viewing of this superb family home.

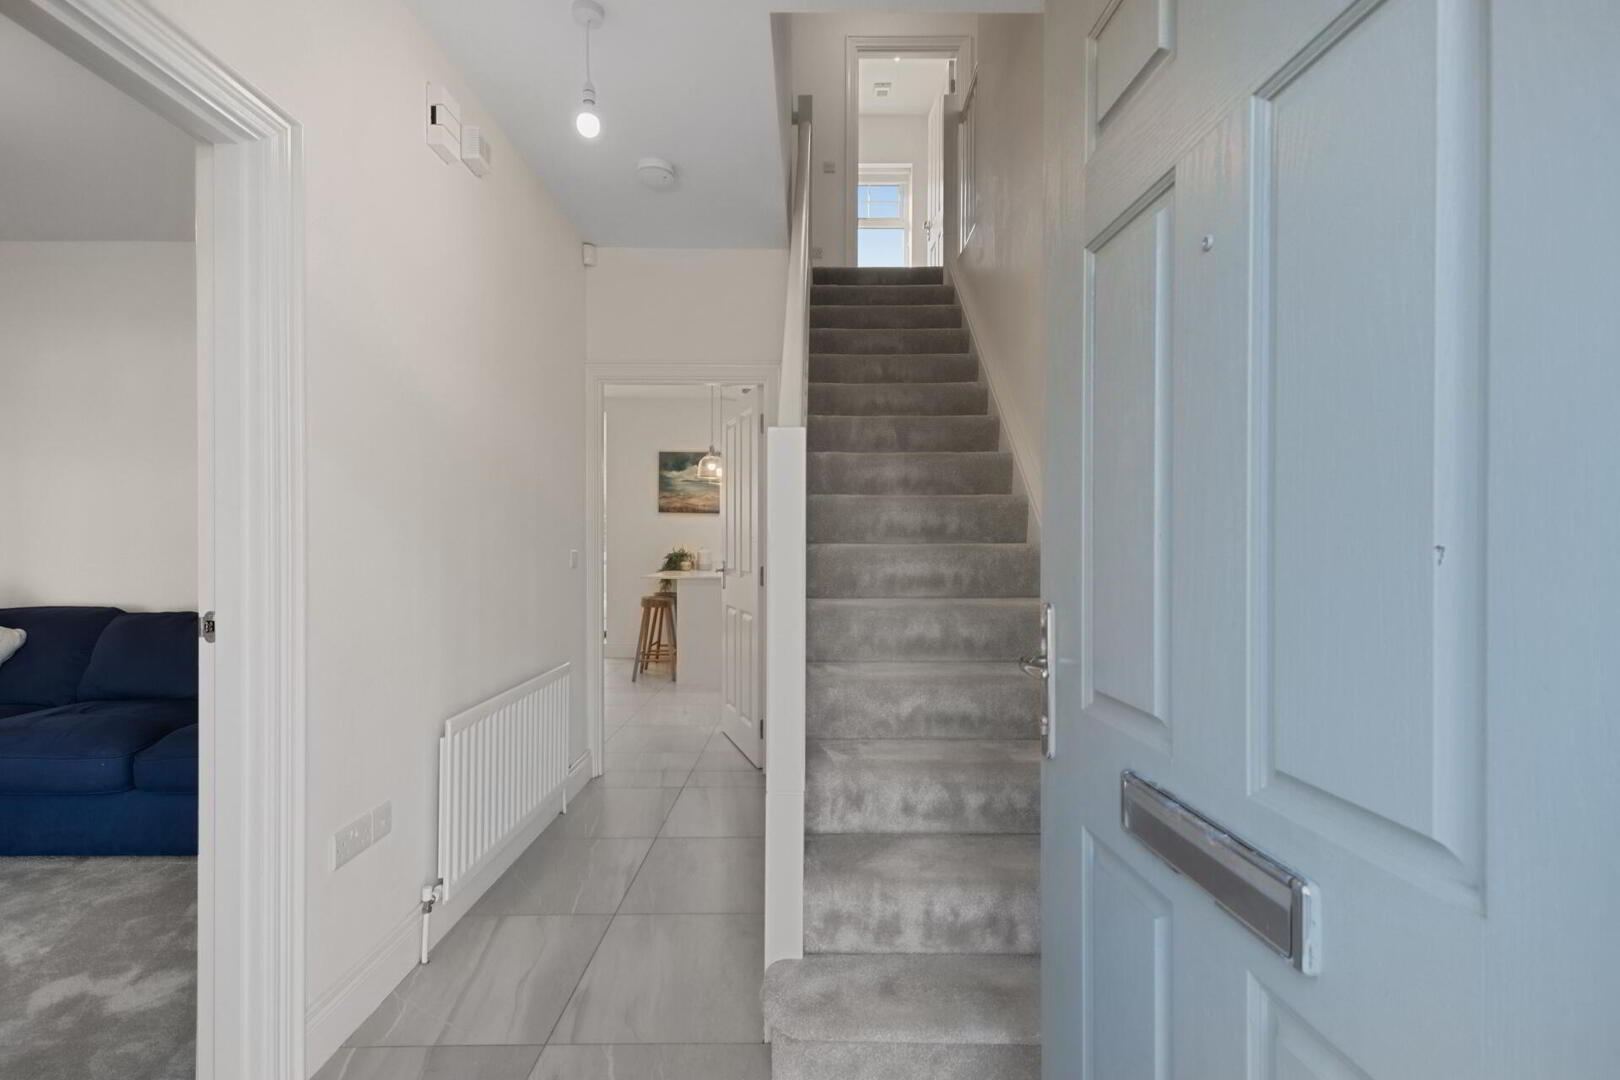
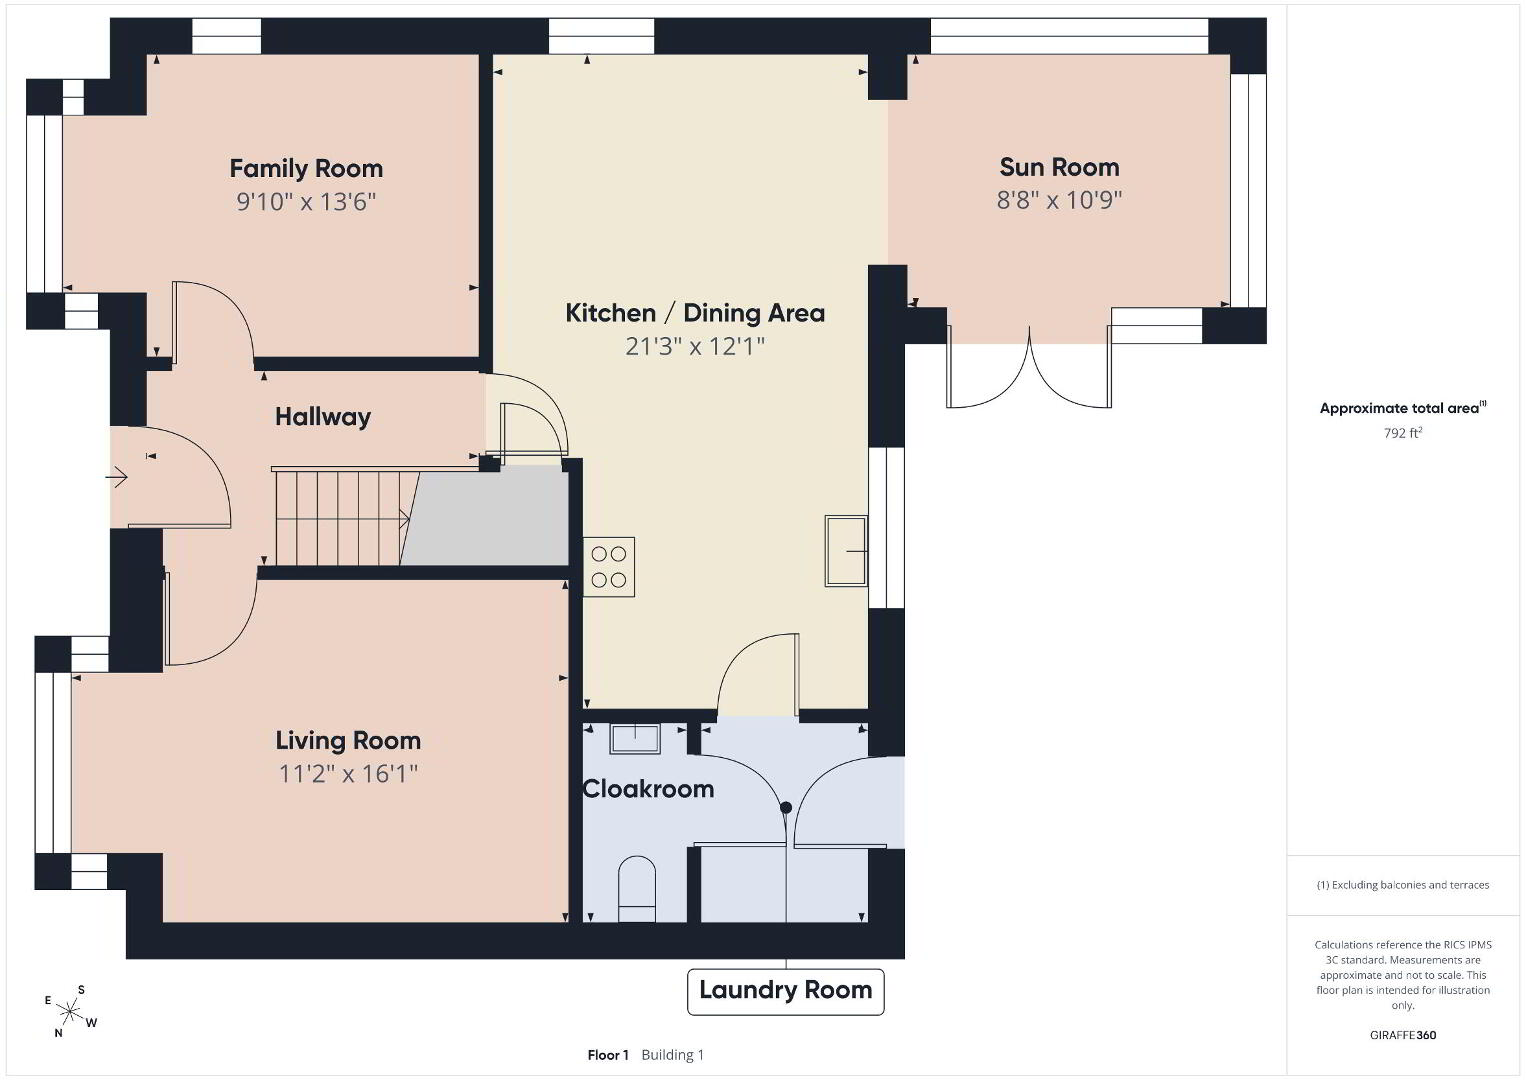
ENTRANCE HALL Tile floor.

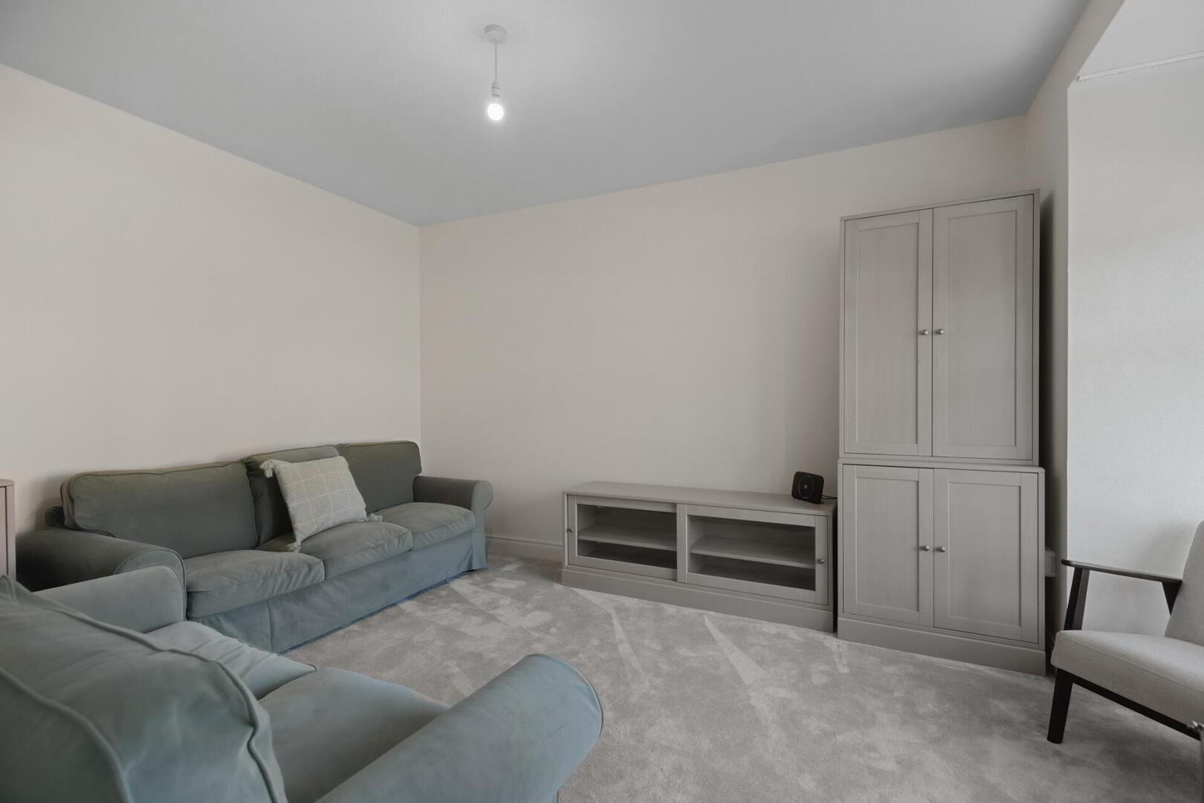
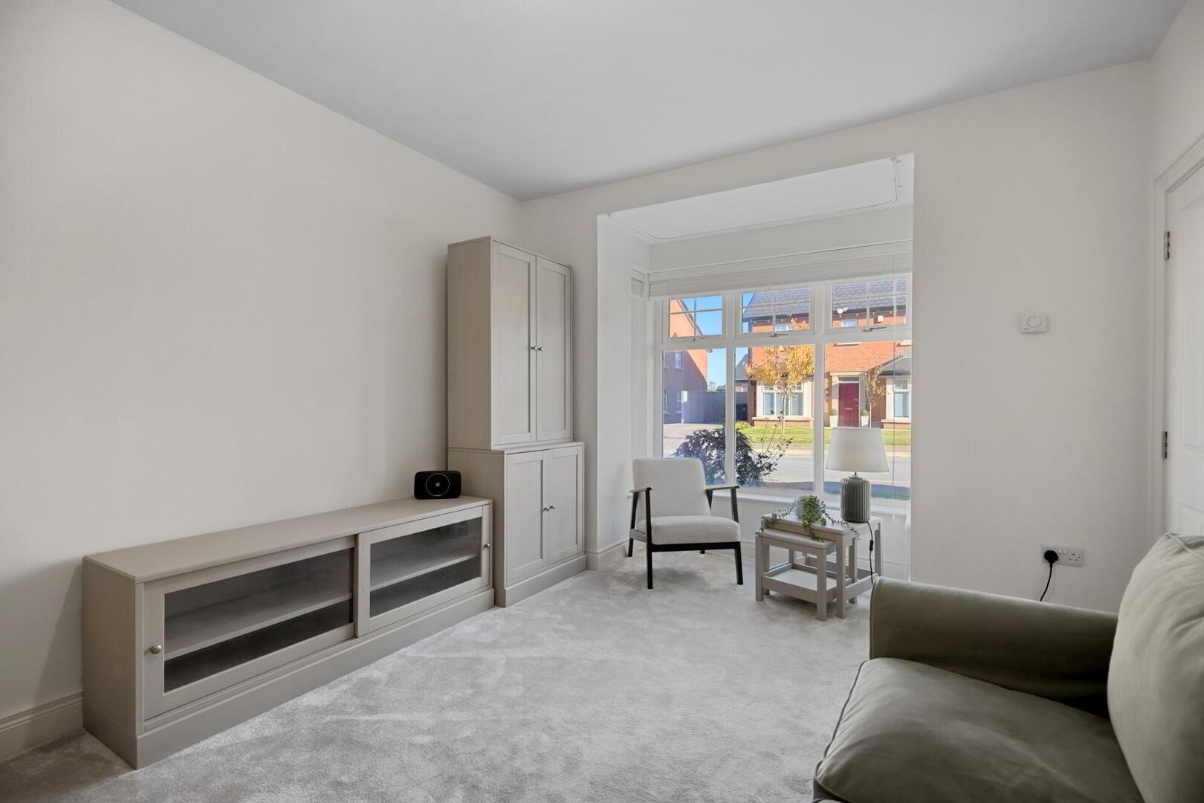
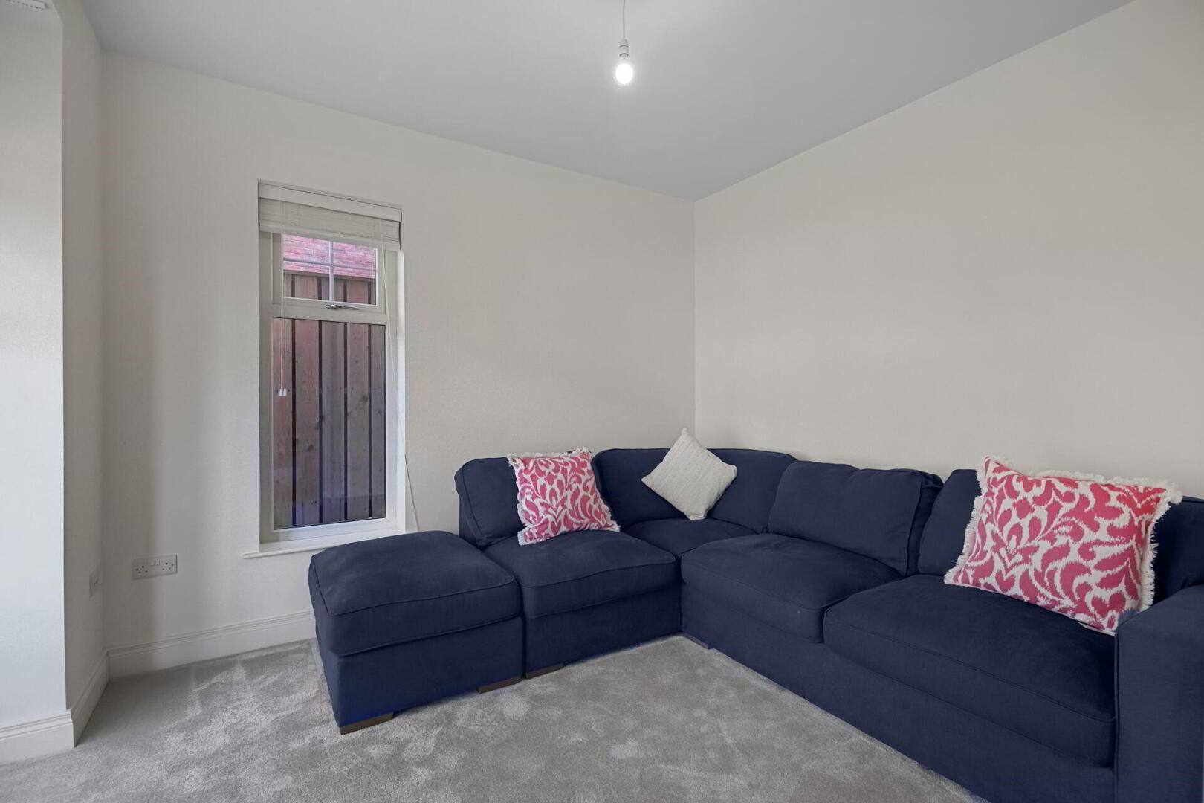
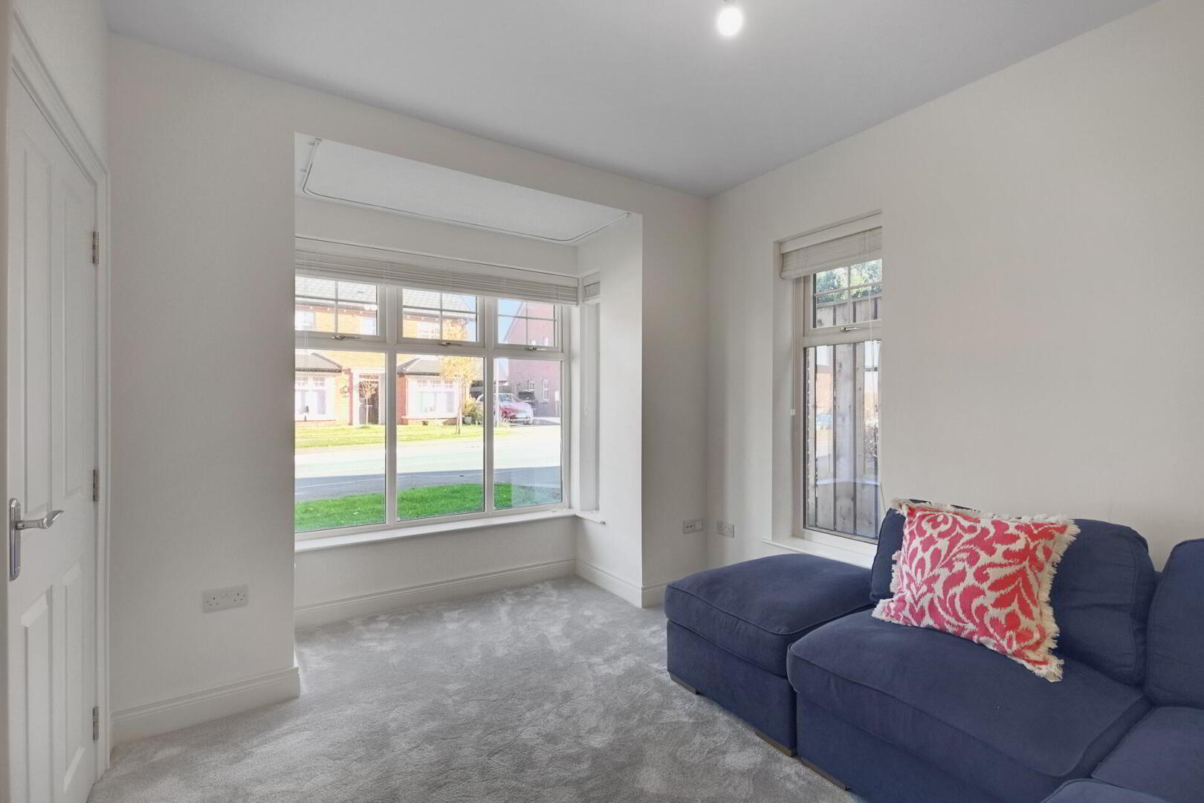
LIVING ROOM 16' 1" x 11' 2" (4.9m x 3.4m)

FAMILY ROOM 13' 6" x 9' 10" (4.11m x 3m)

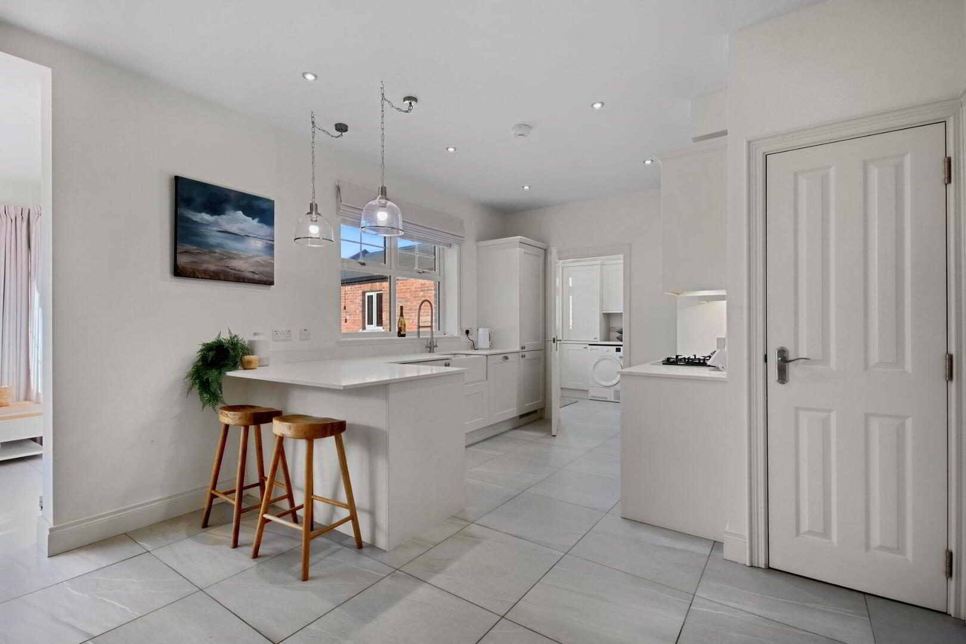
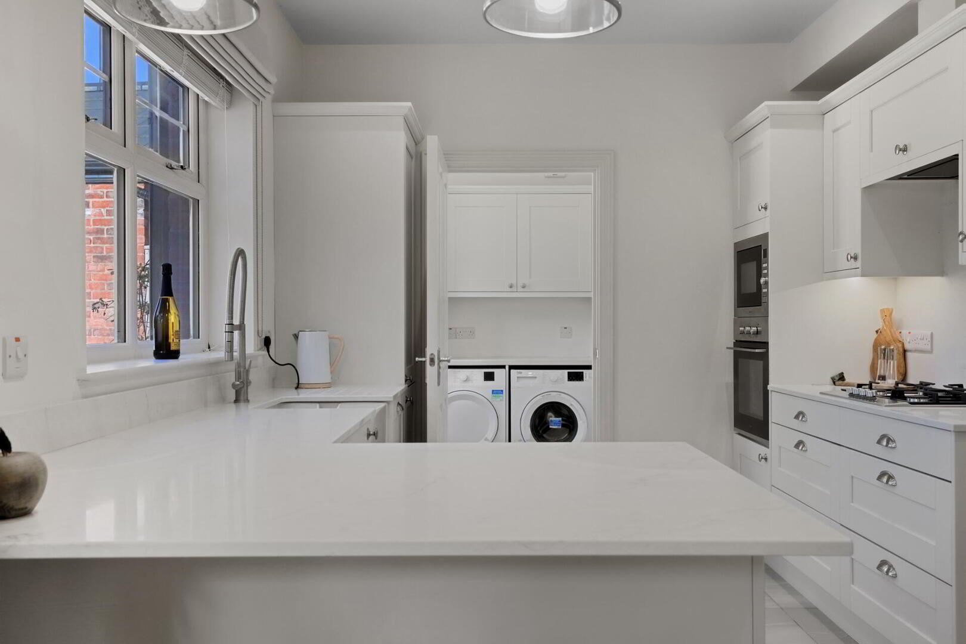
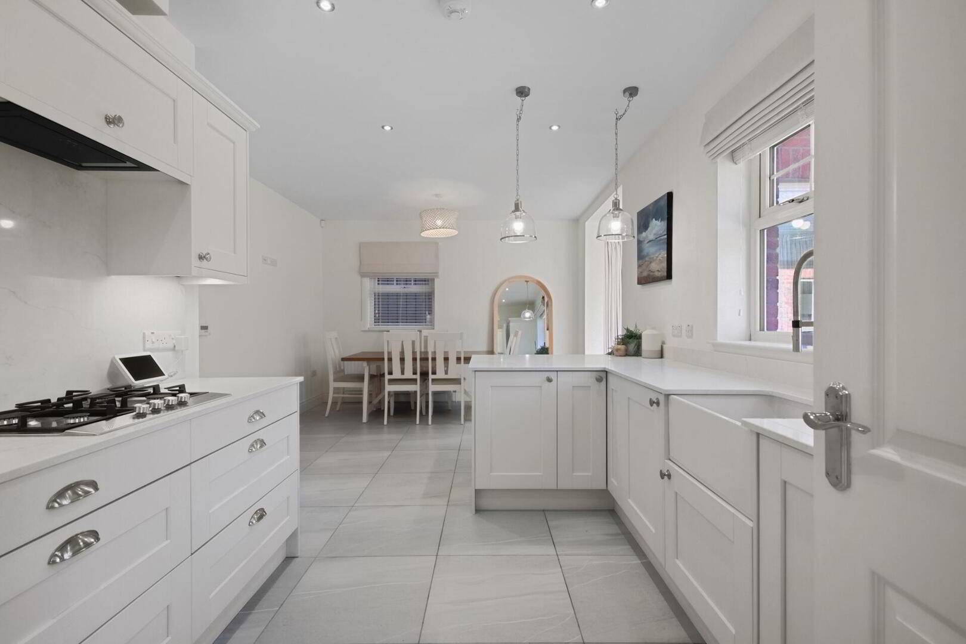
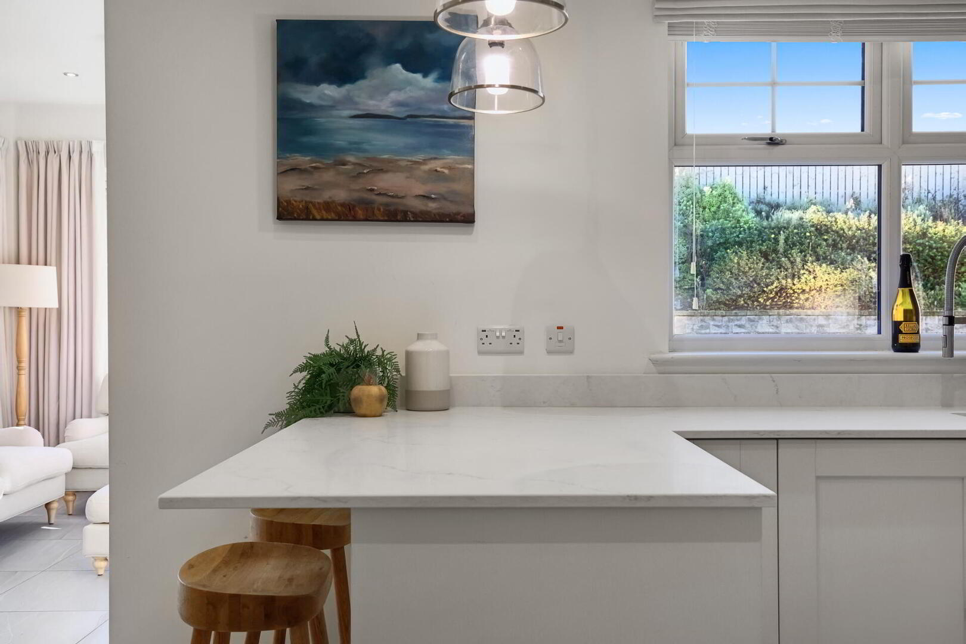
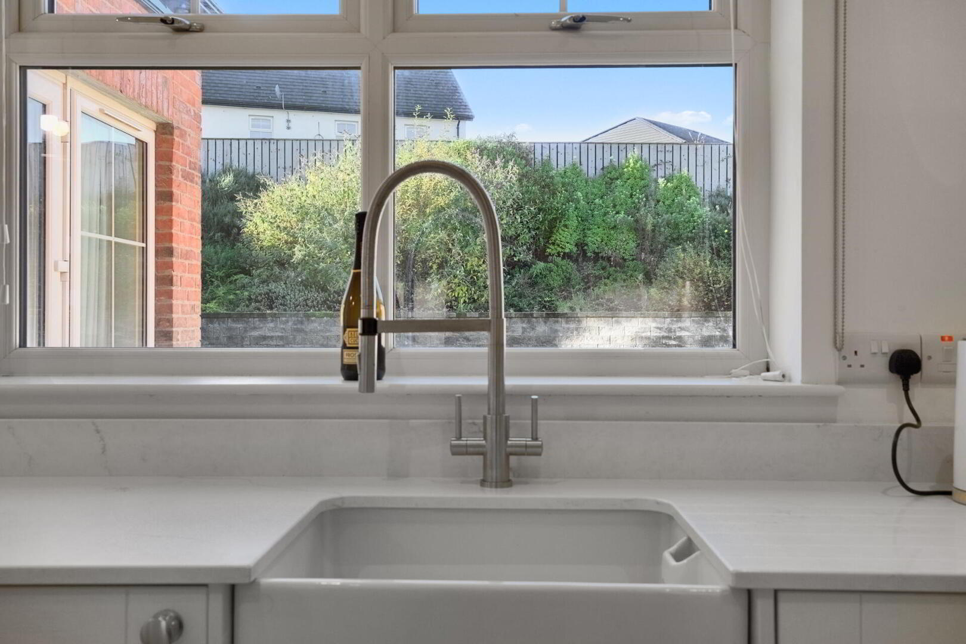
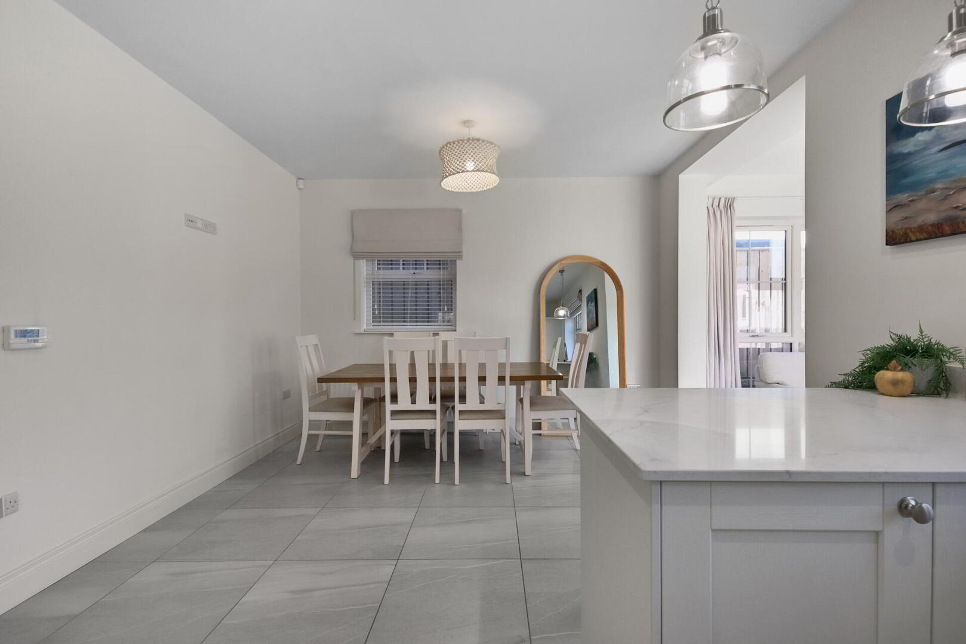
BESPOKE KITCHEN 21' 3" x 12' 1" (6.48m x 3.68m) Modern kitchen comprising an excellent range of high and low level units drawers and complementary work surfaces; four ring stainless steel gas hob and integrated eye level oven; integrated microwave; integrated fridge / freezer; integrated dishwasher; breakfast bar; tile floor; open plan to sun room.

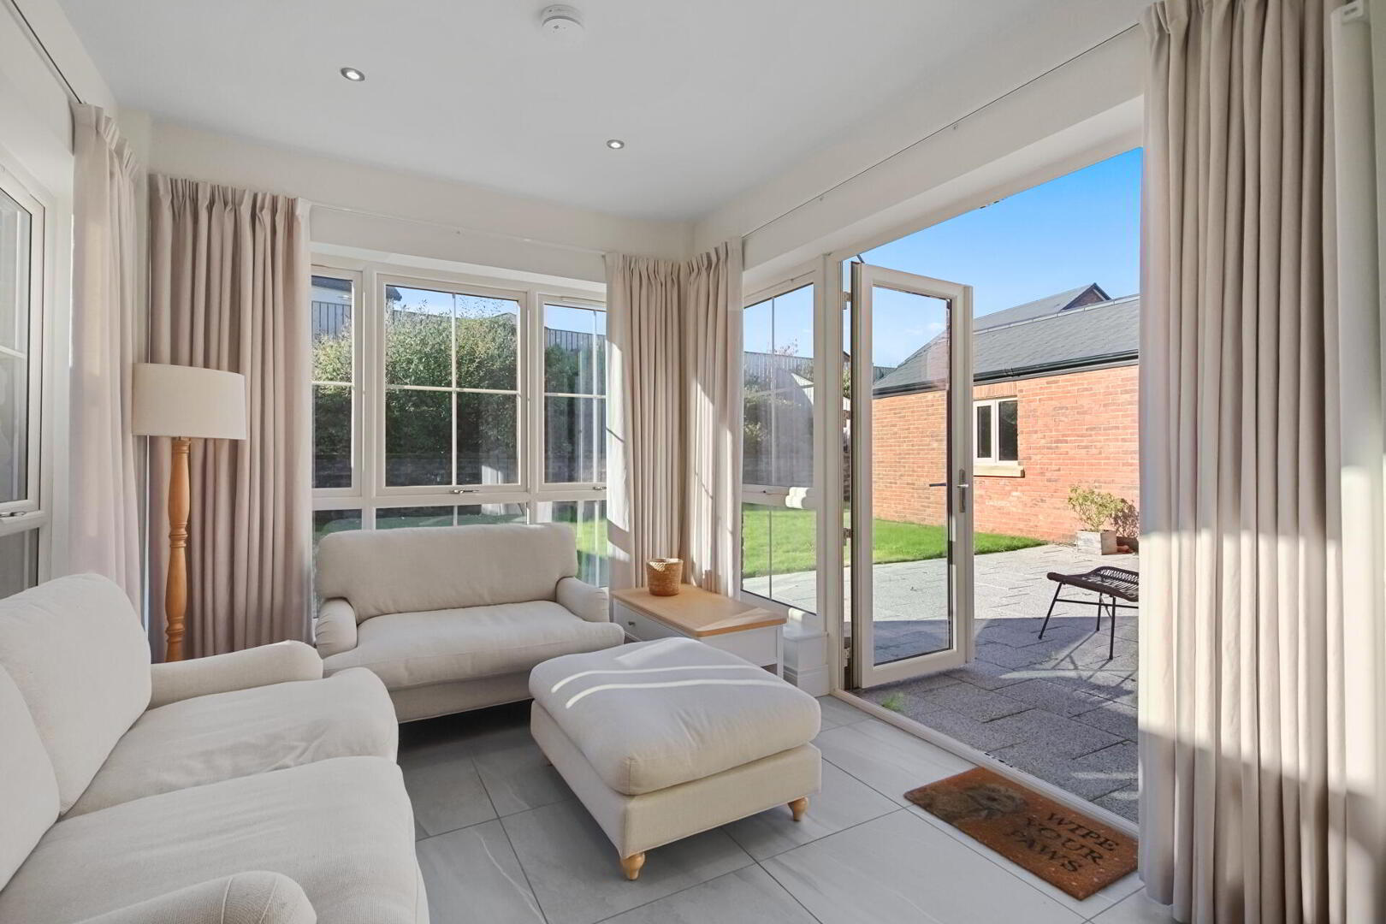
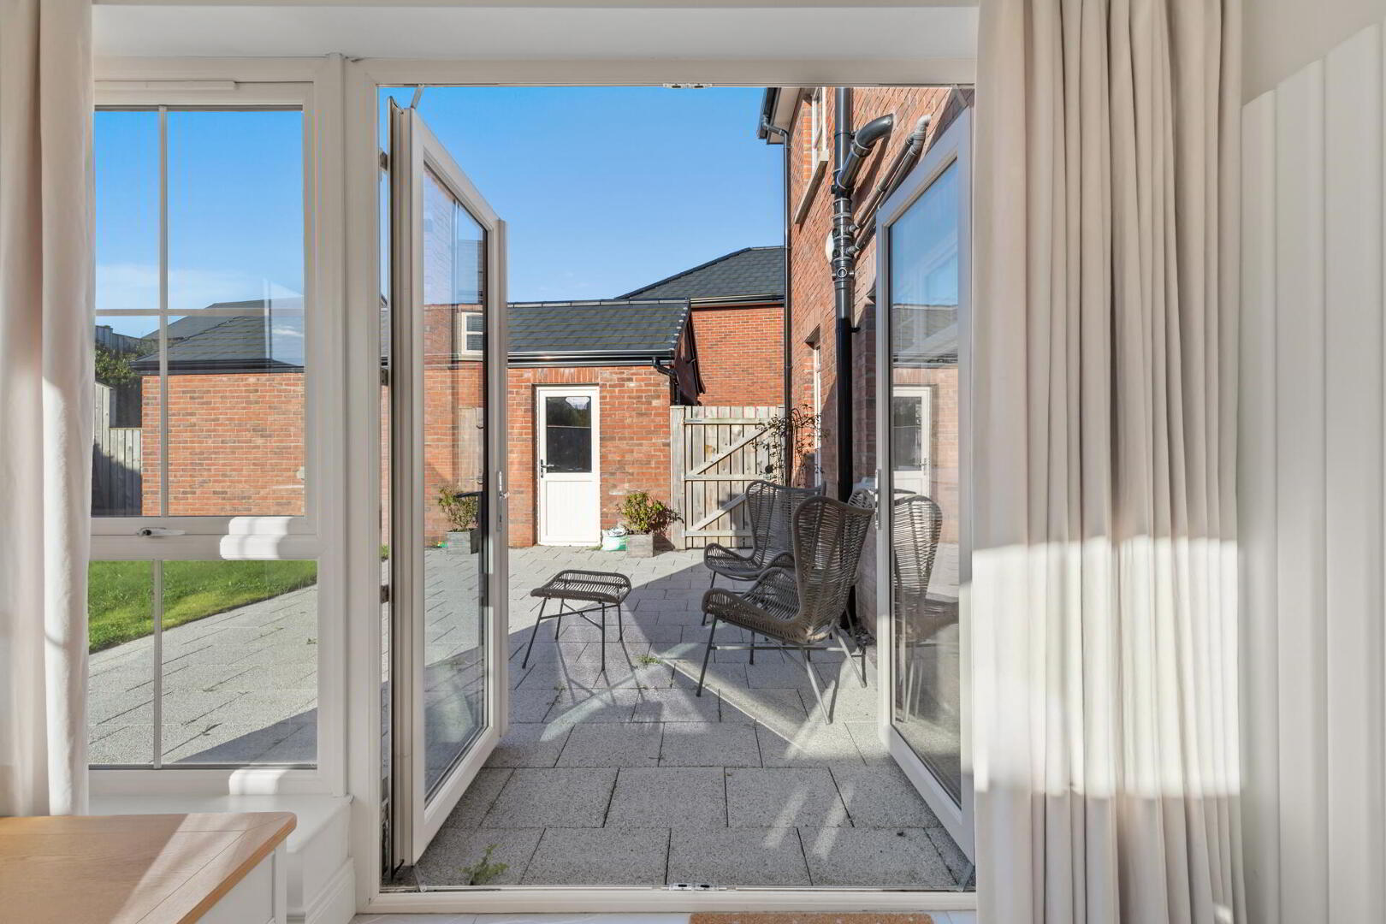
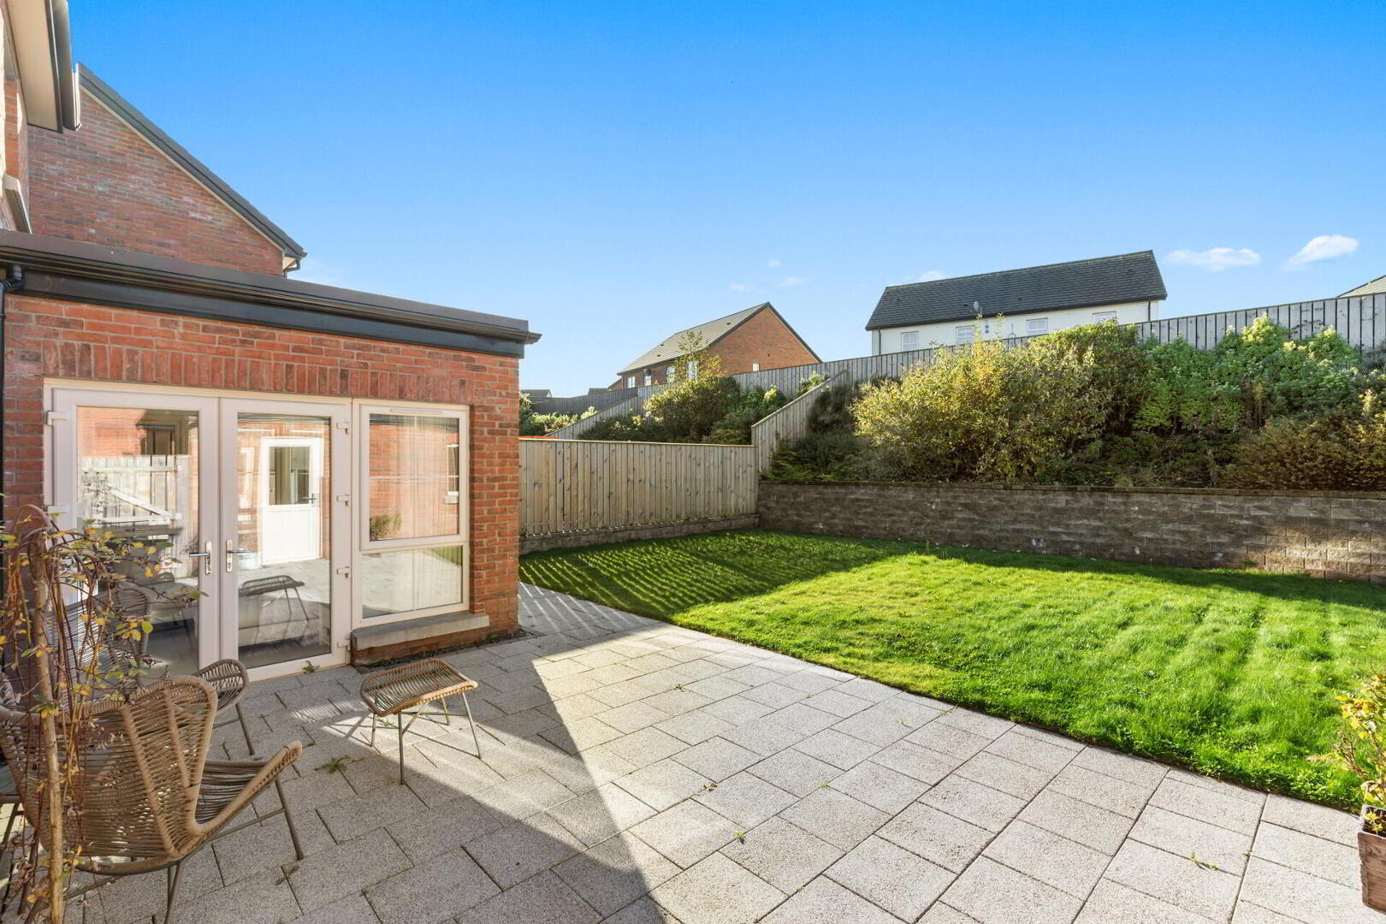
SUN ROOM 10' 9" x 8' 8" (3.28m x 2.64m) Tile floor; PVC French Doors to rear garden.

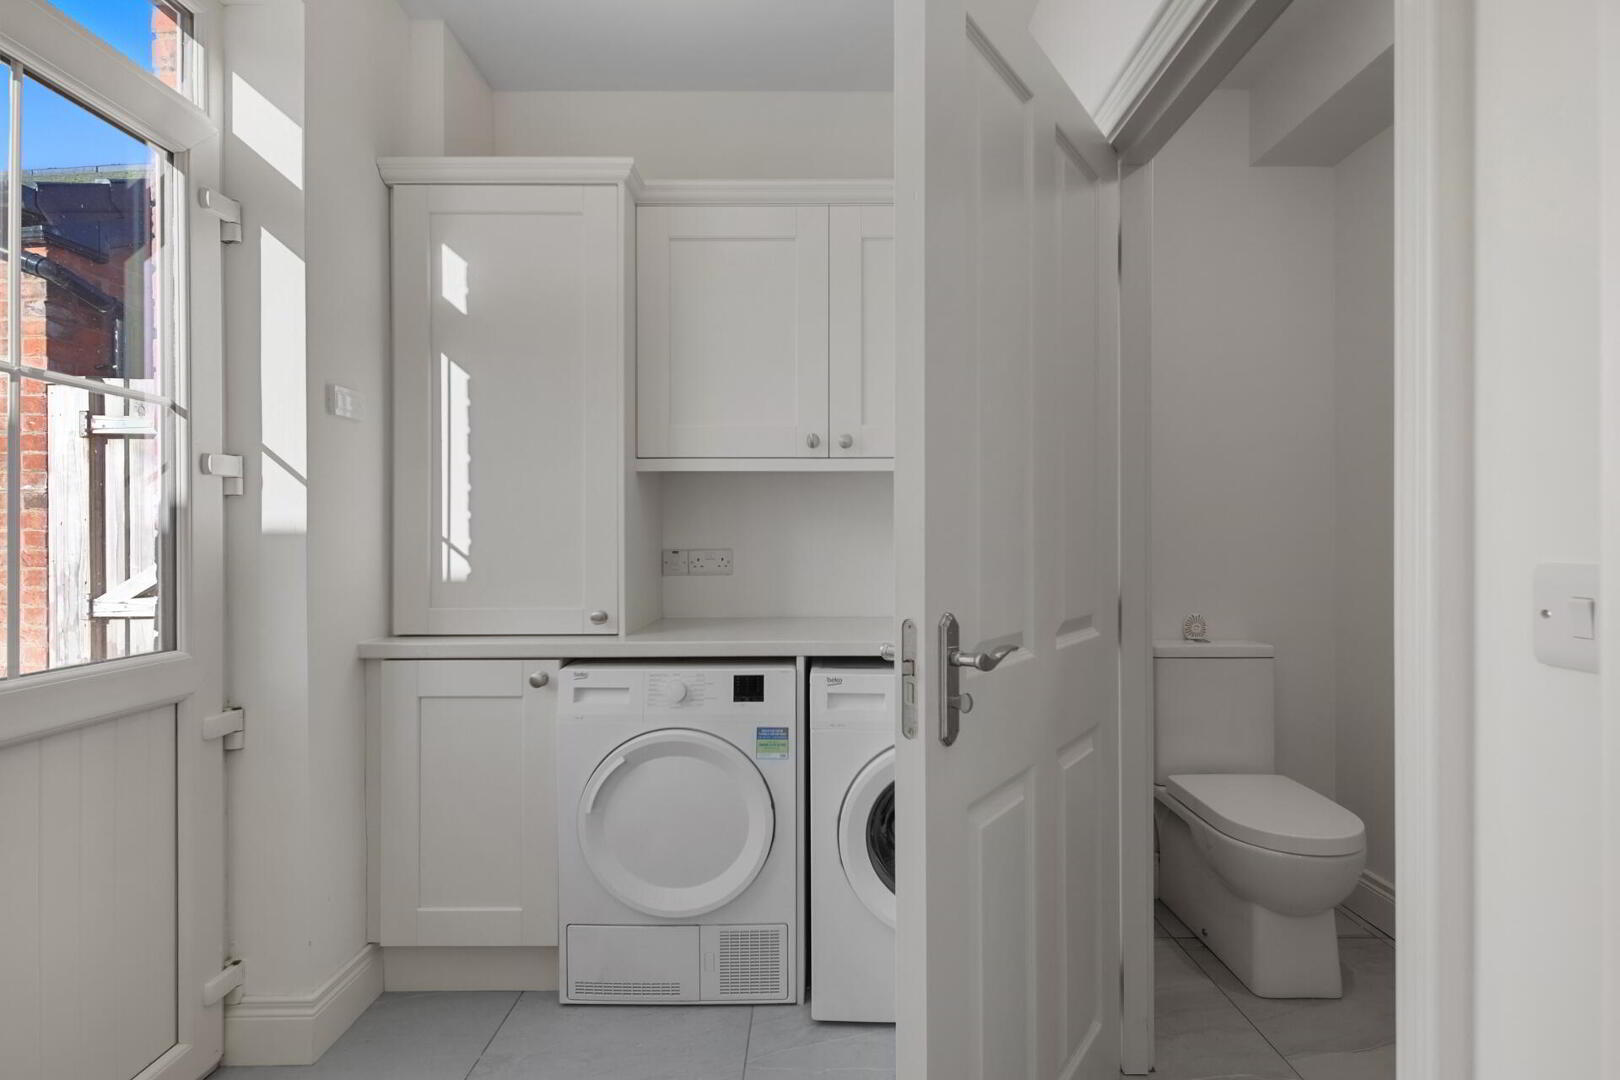
UTILITY ROOM 6' 8" x 5' 8" (2.03m x 1.73m) Range of high and low level units with complementary work surfaces; built-in gas boiler; plumbed for washing machine; recess for tumble dryer; tile floor; access to rear garden.

CLOAK ROOM Suite comprising a dual flush WC; pedestal wash hand basin; tile floor.

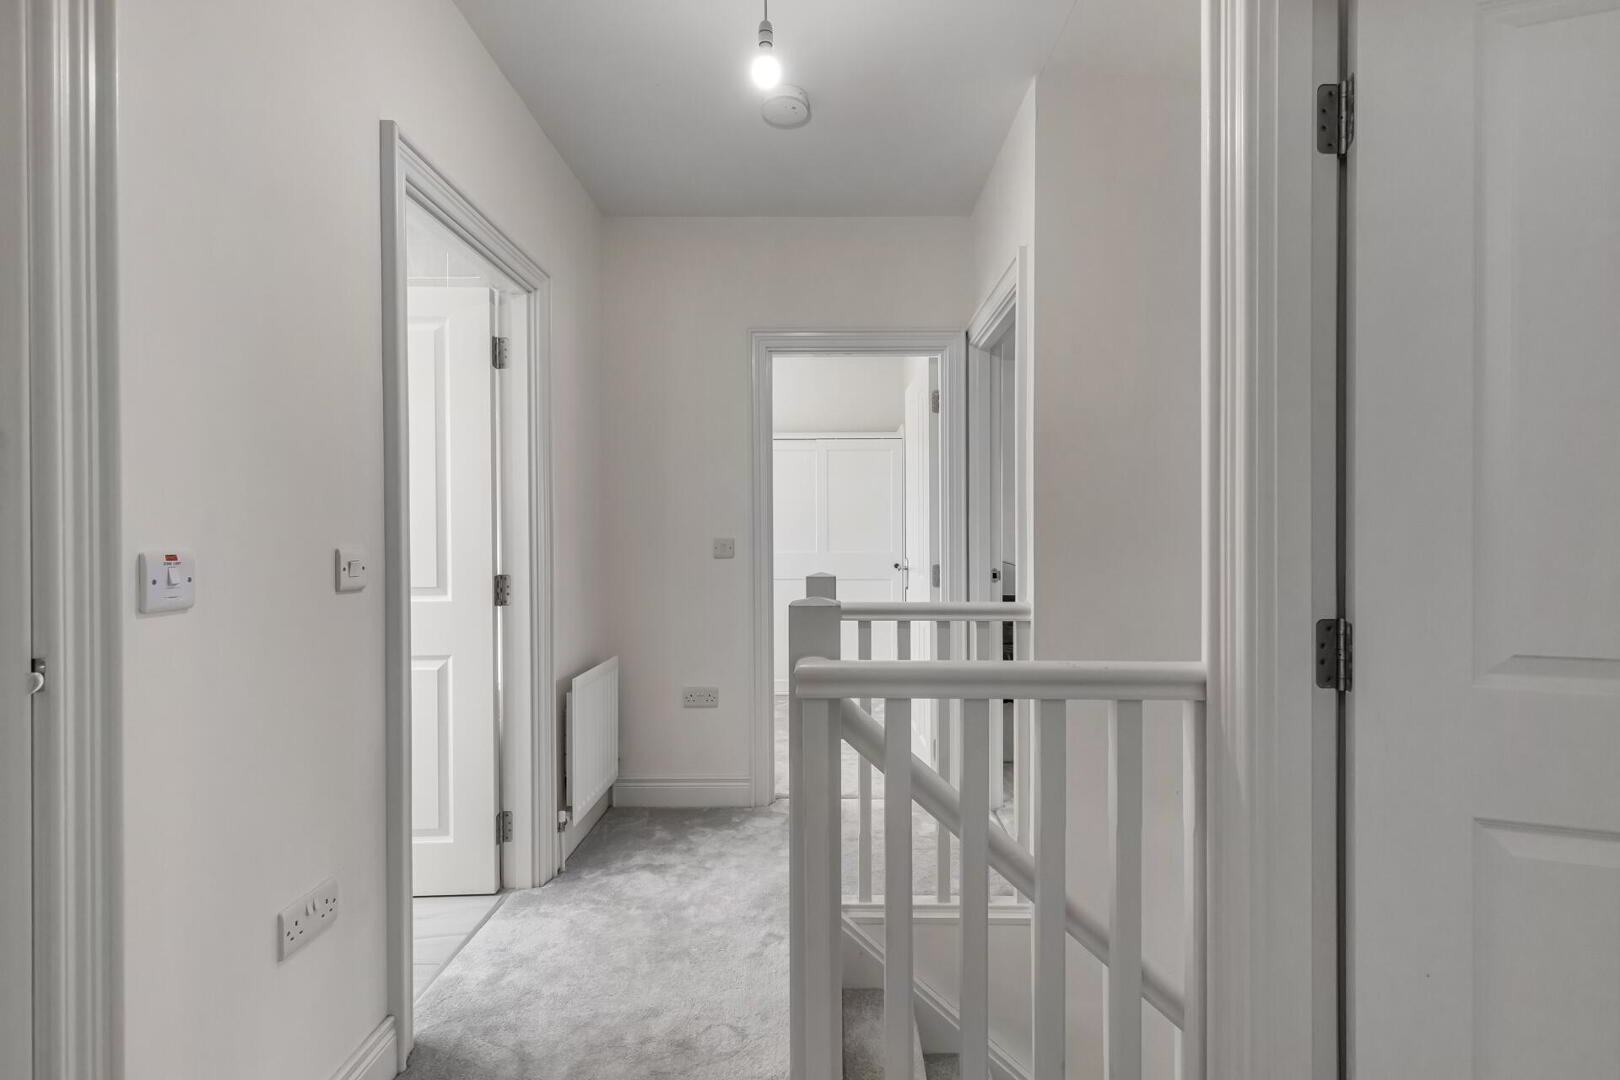
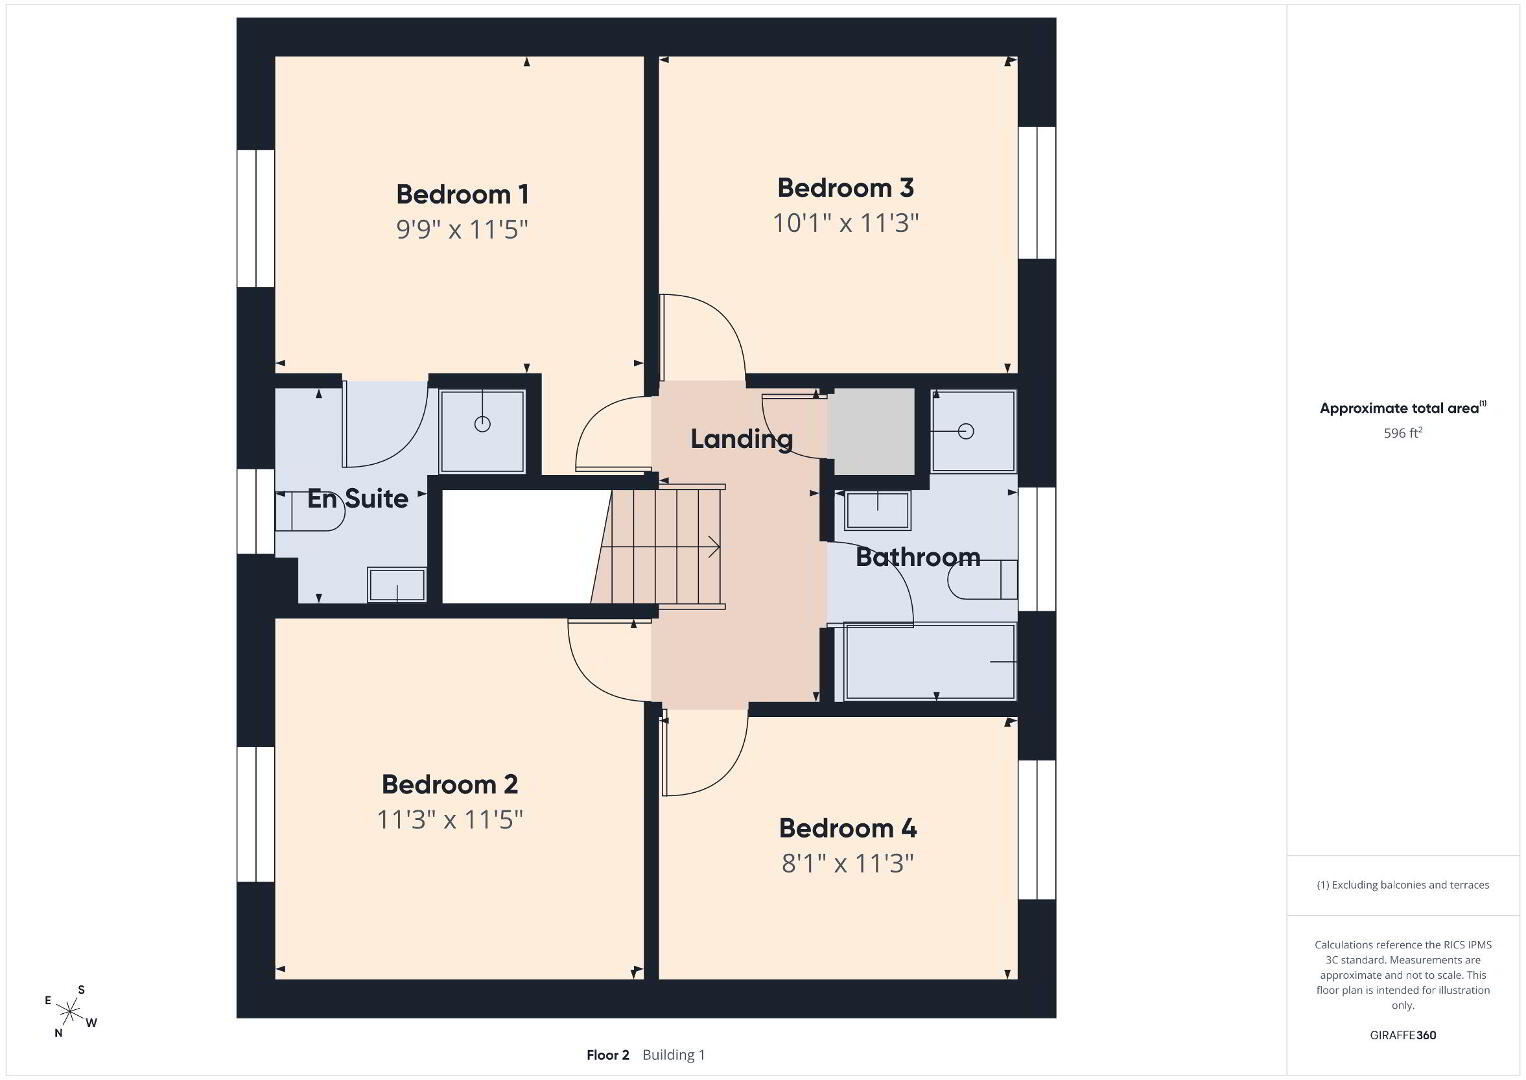
FIRST FLOOR LANDING Access to roof space.

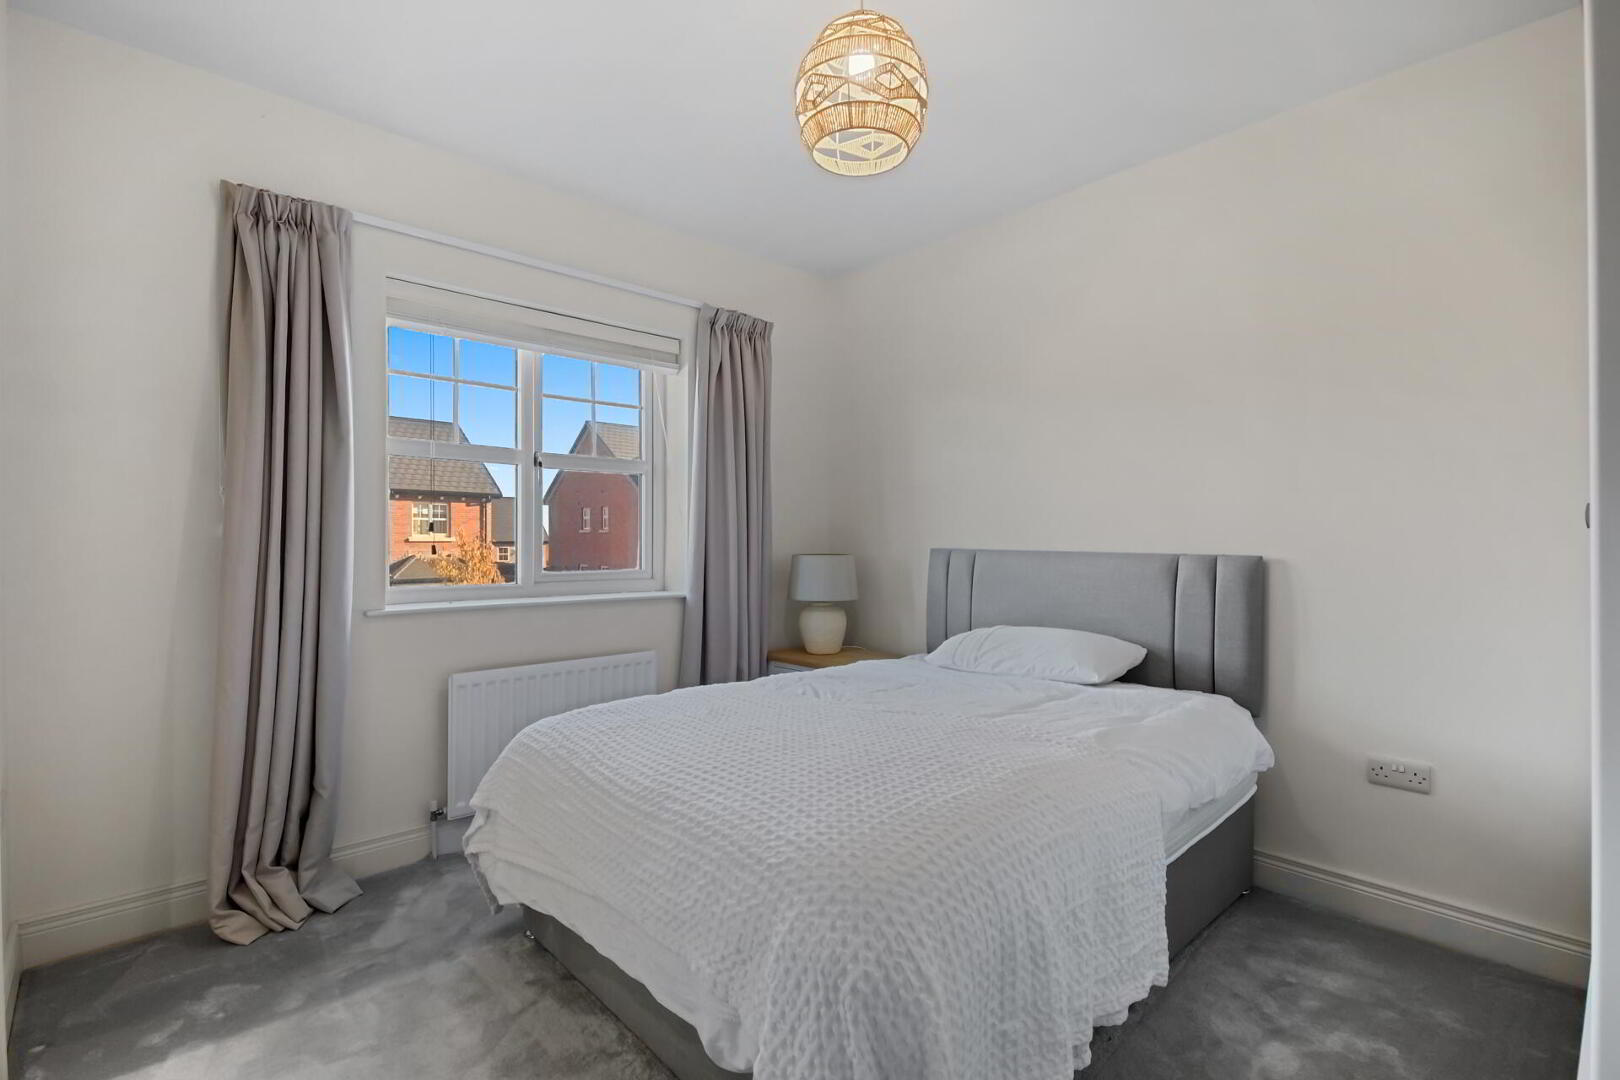
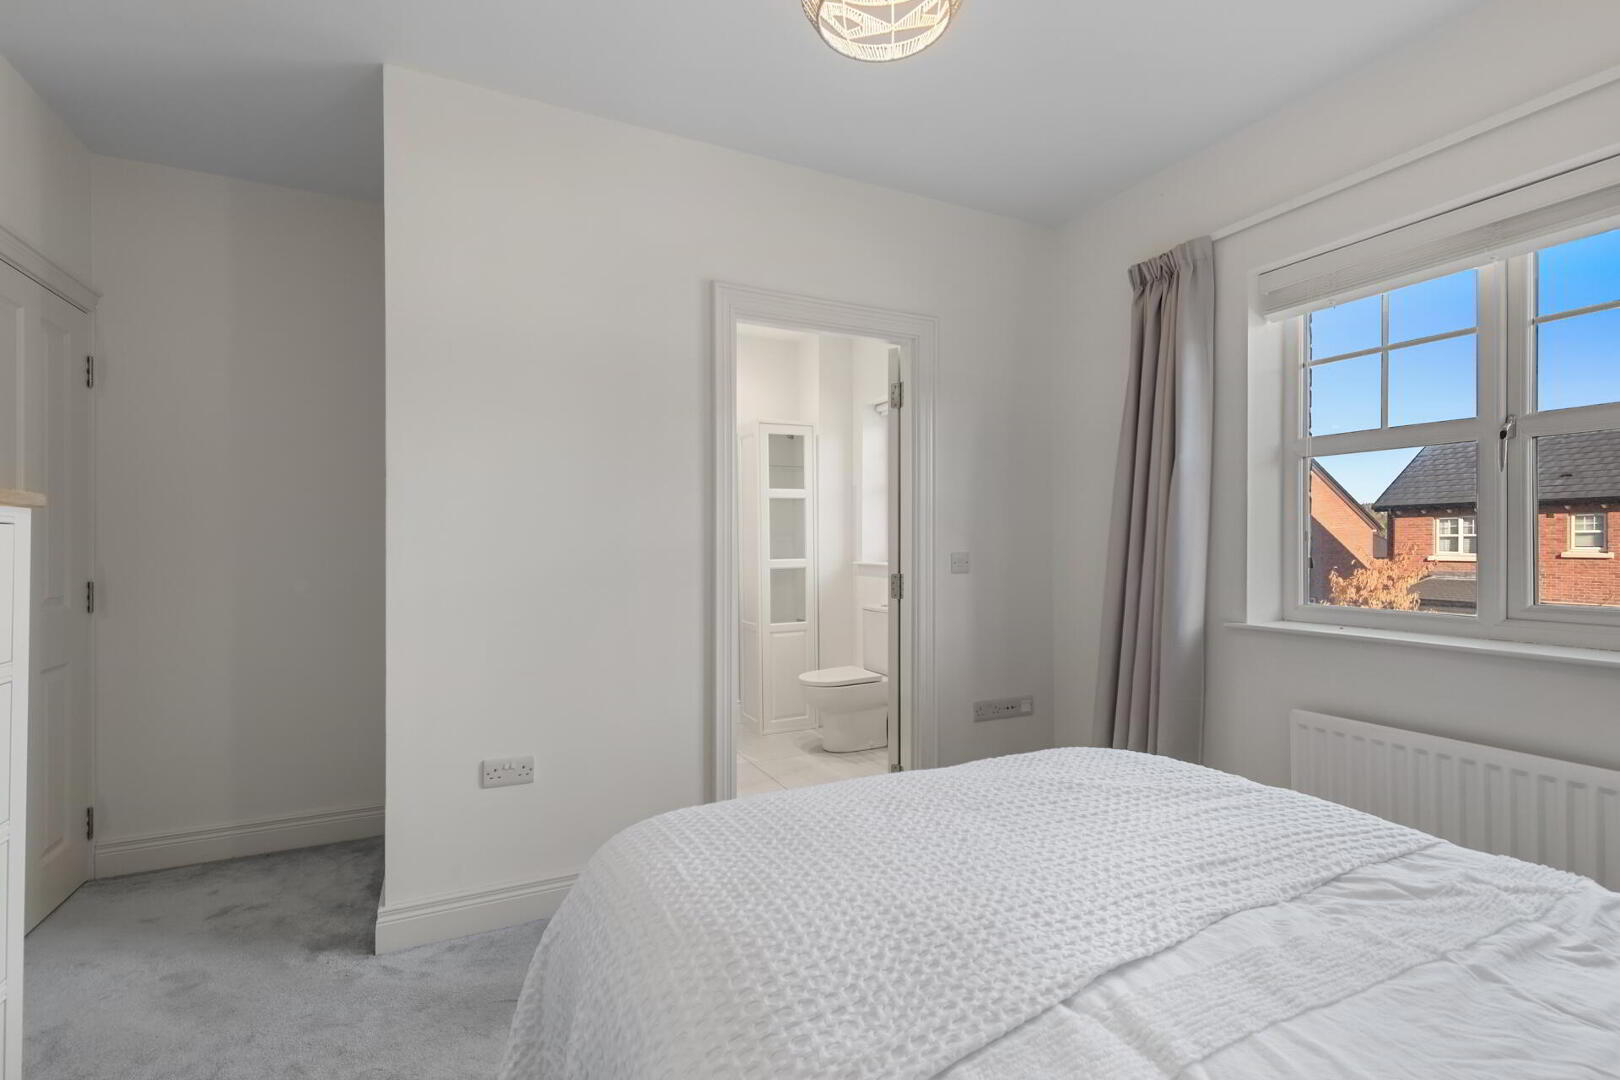
BEDROOM 1 11' 5" x 9' 9" (3.48m x 2.97m)

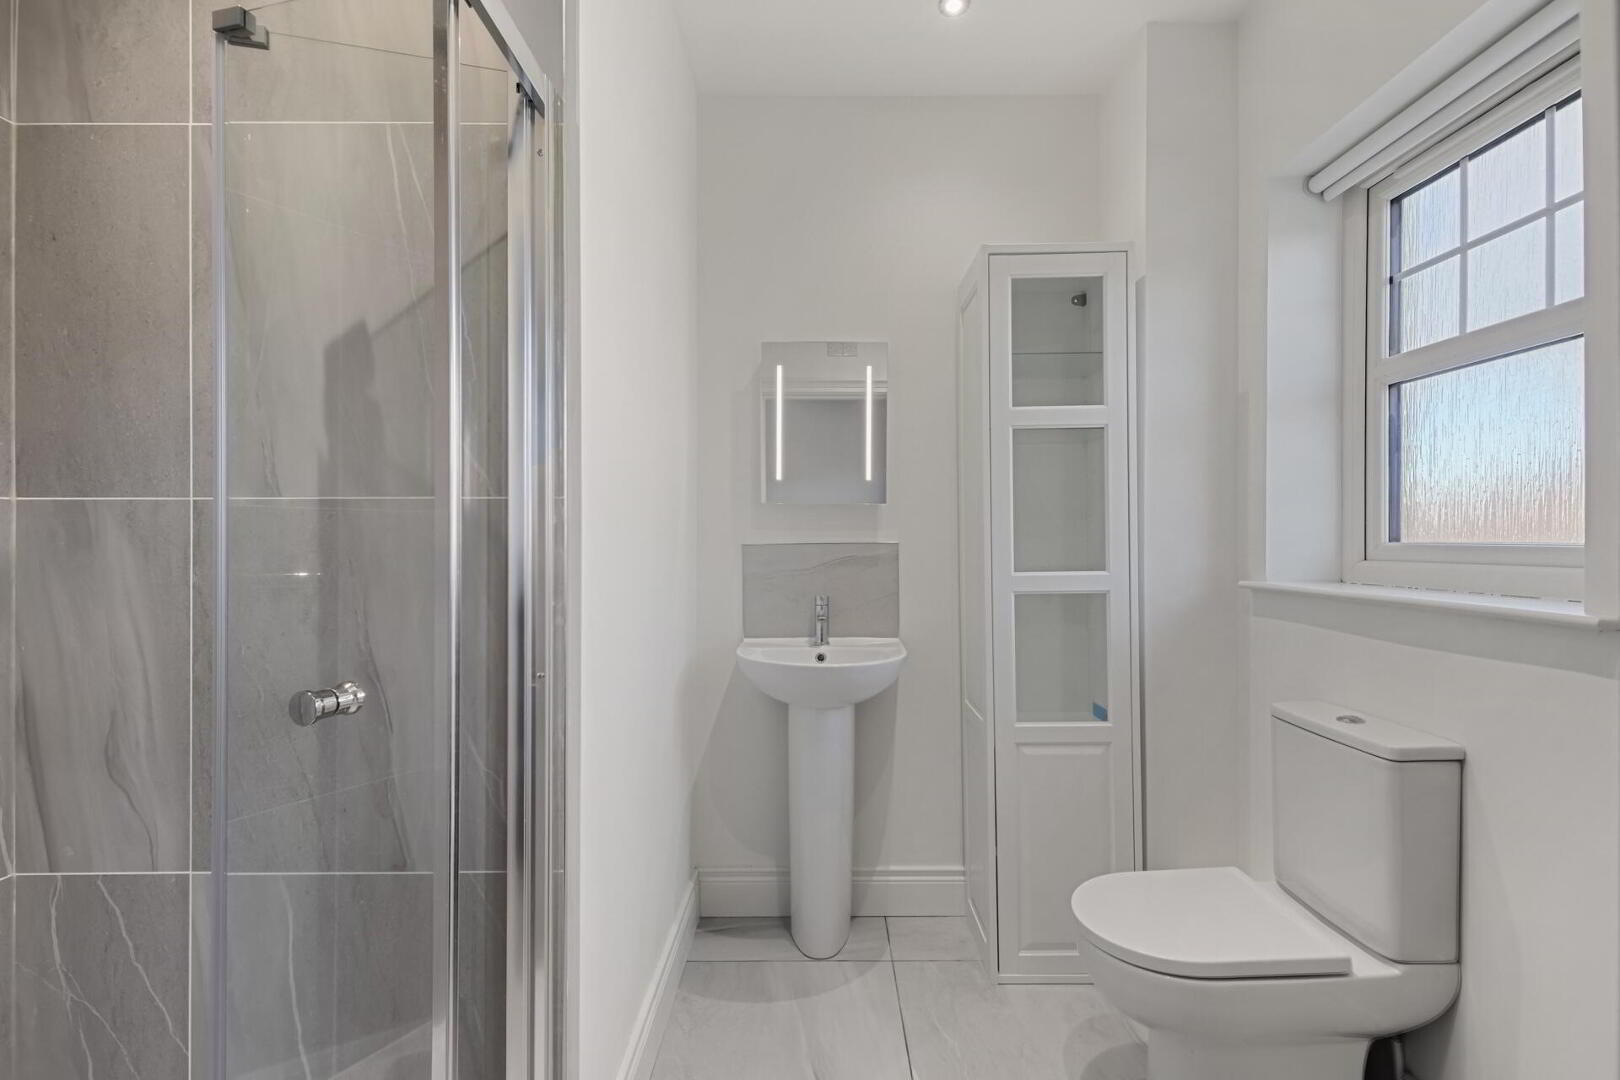
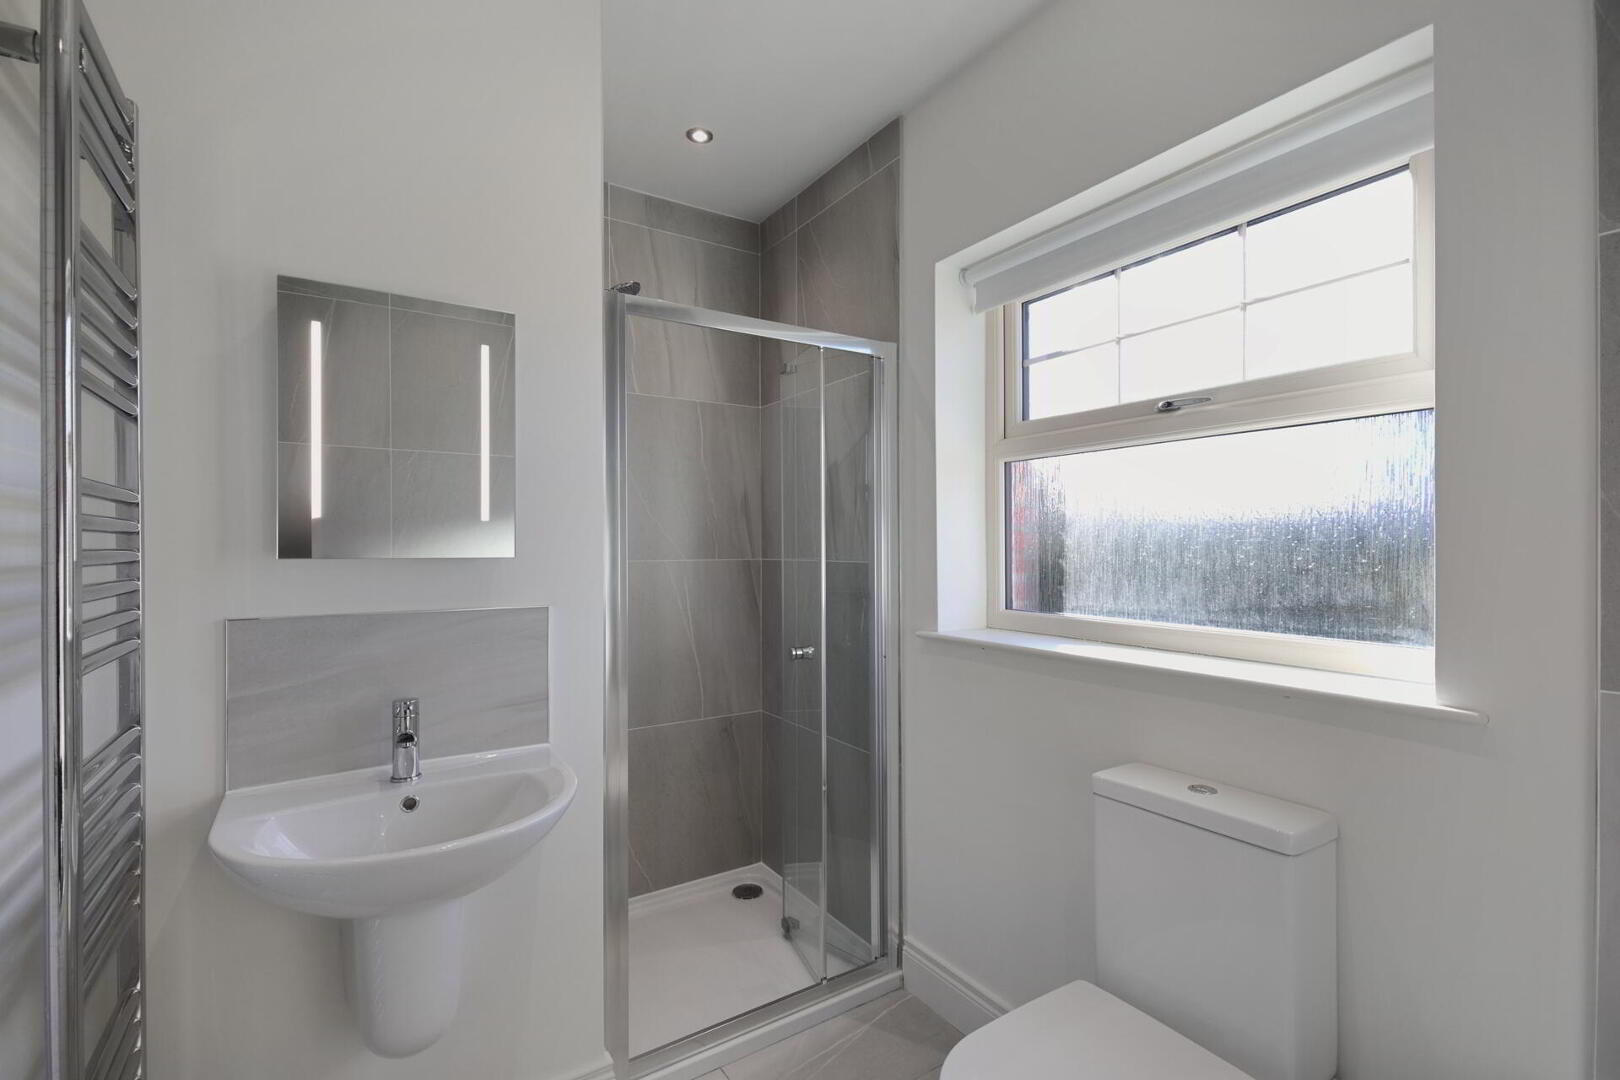
EN SUITE SHOWER ROOM Shower cubicle with thermostatic shower; dual flush WC; pedestal wash hand basin; tile floor.

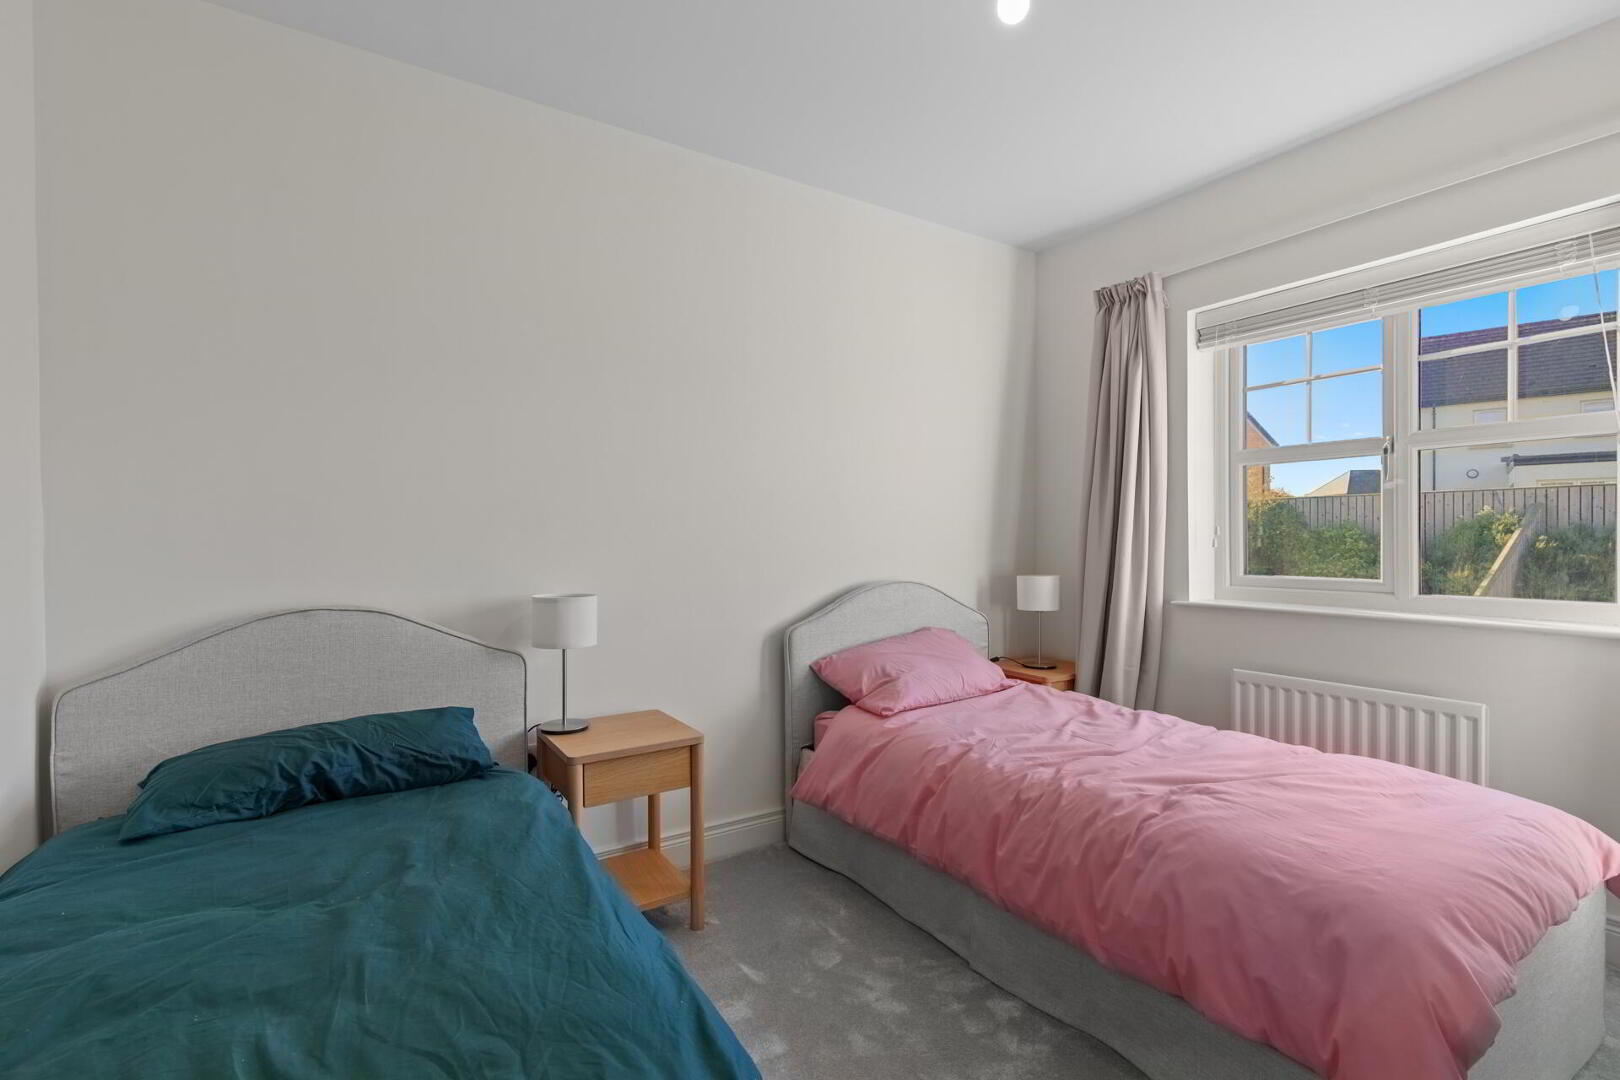
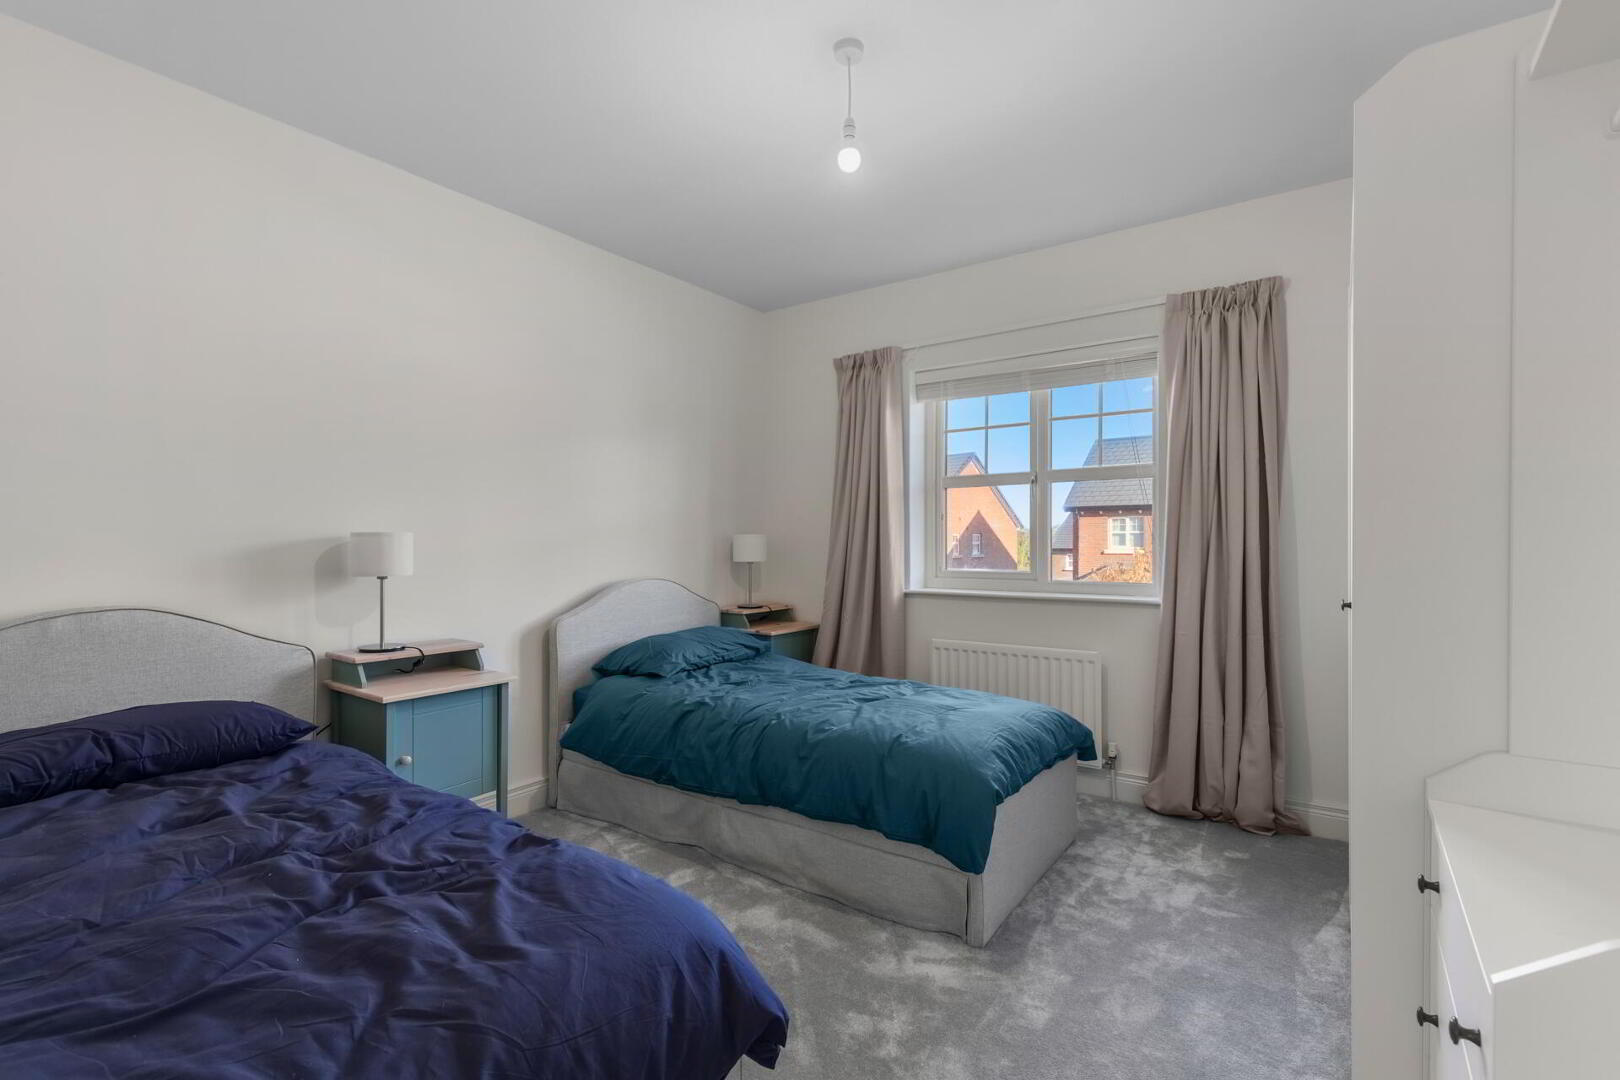
BEDROOM 2 11' 3" x 10' 1" (3.43m x 3.07m)

BEDROOM 3 11' 3" x 10' 1" (3.43m x 3.07m)

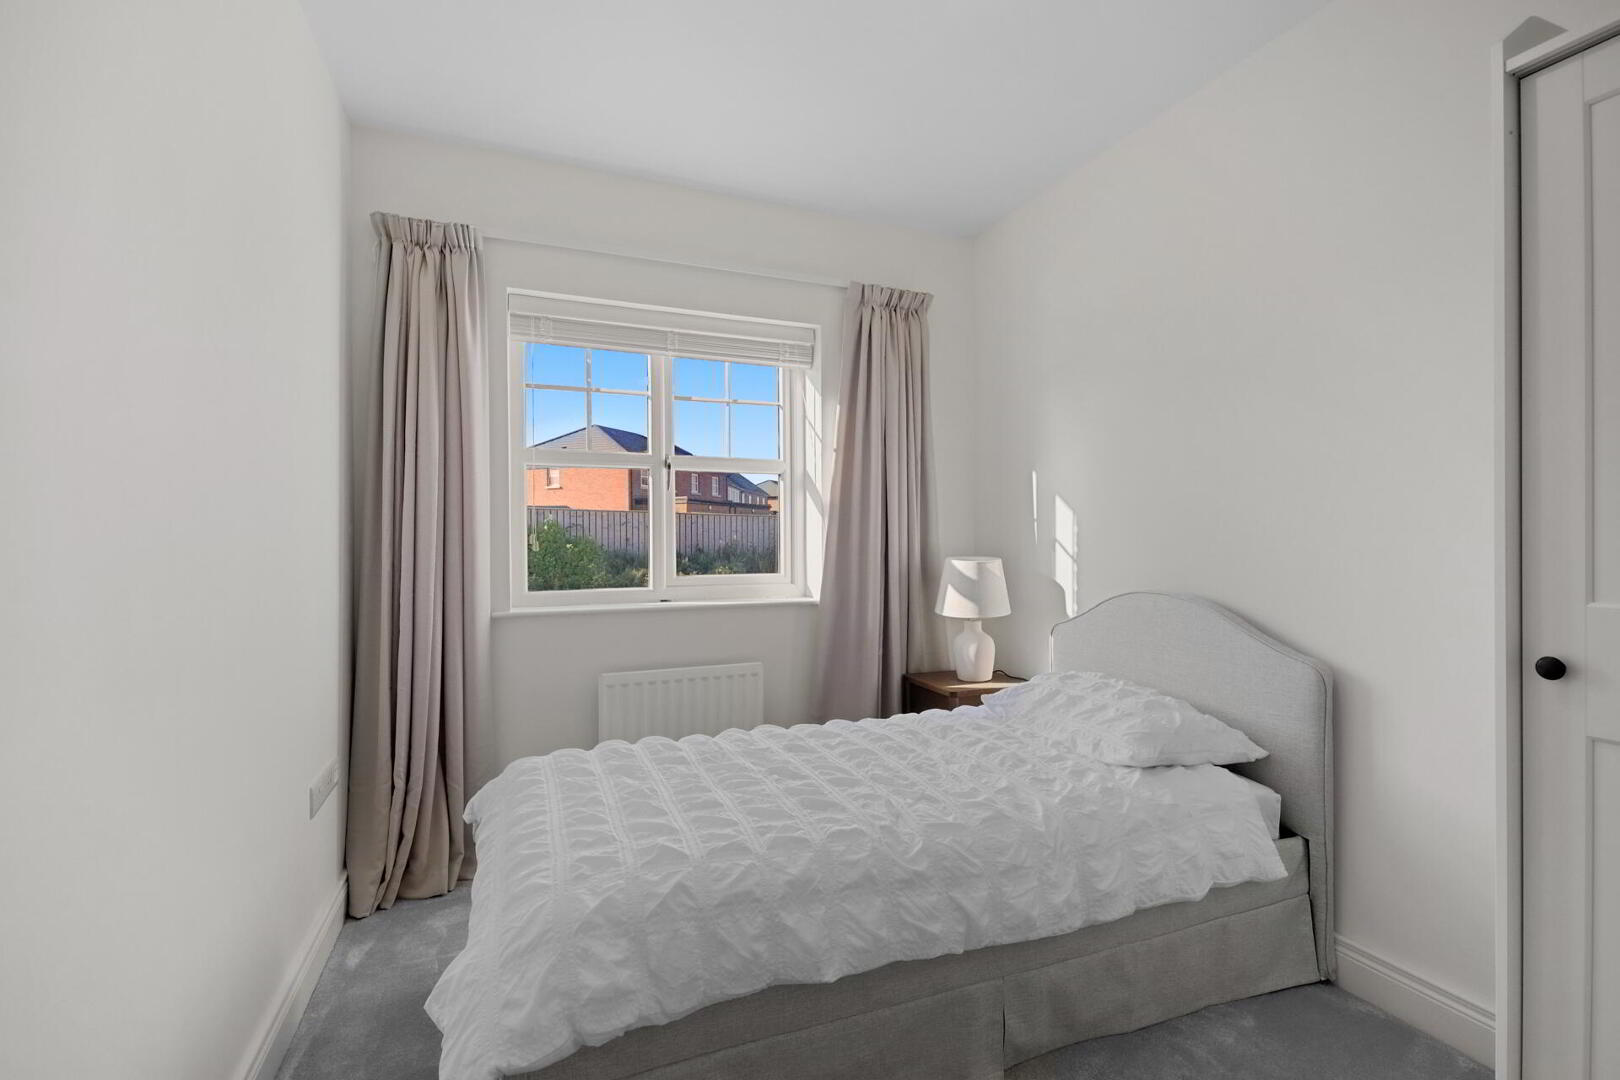
BEDROOM 4 11' 3" x 8' 1" (3.43m x 2.46m)

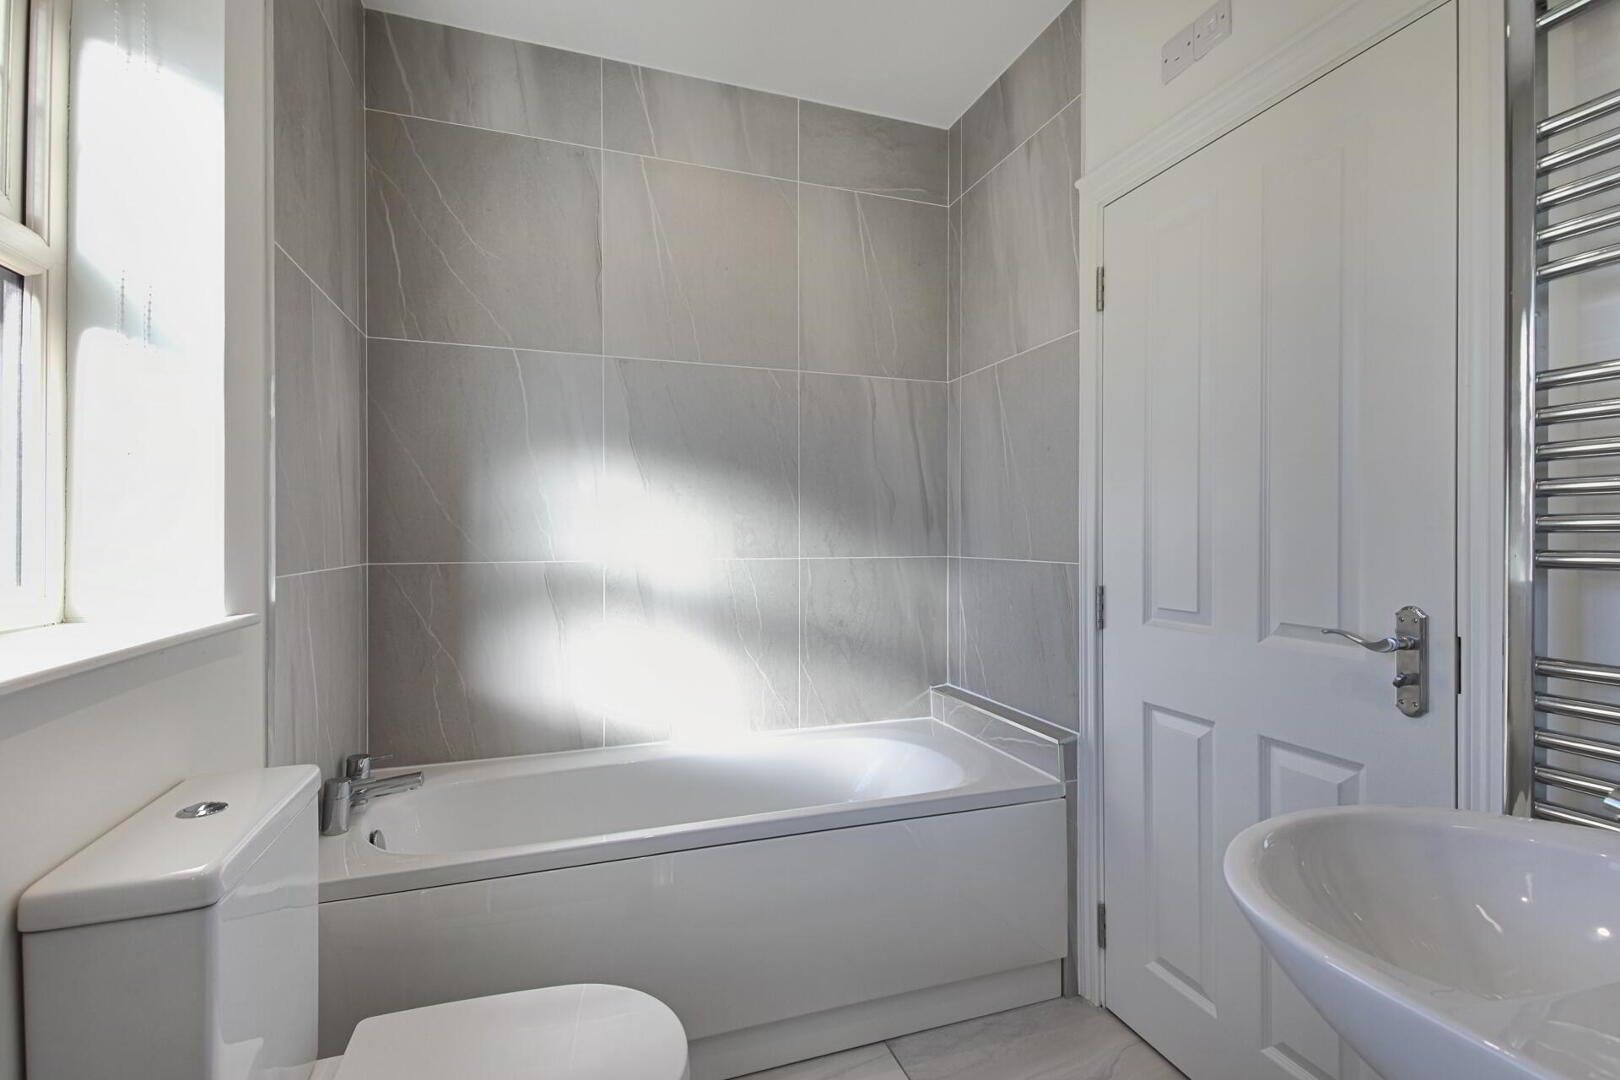
FAMILY BATHROOM Suite comprising a panelled bath; shower cubicle with thermostatic shower; dual flush WC; pedestal wash hand basin; tile floor.

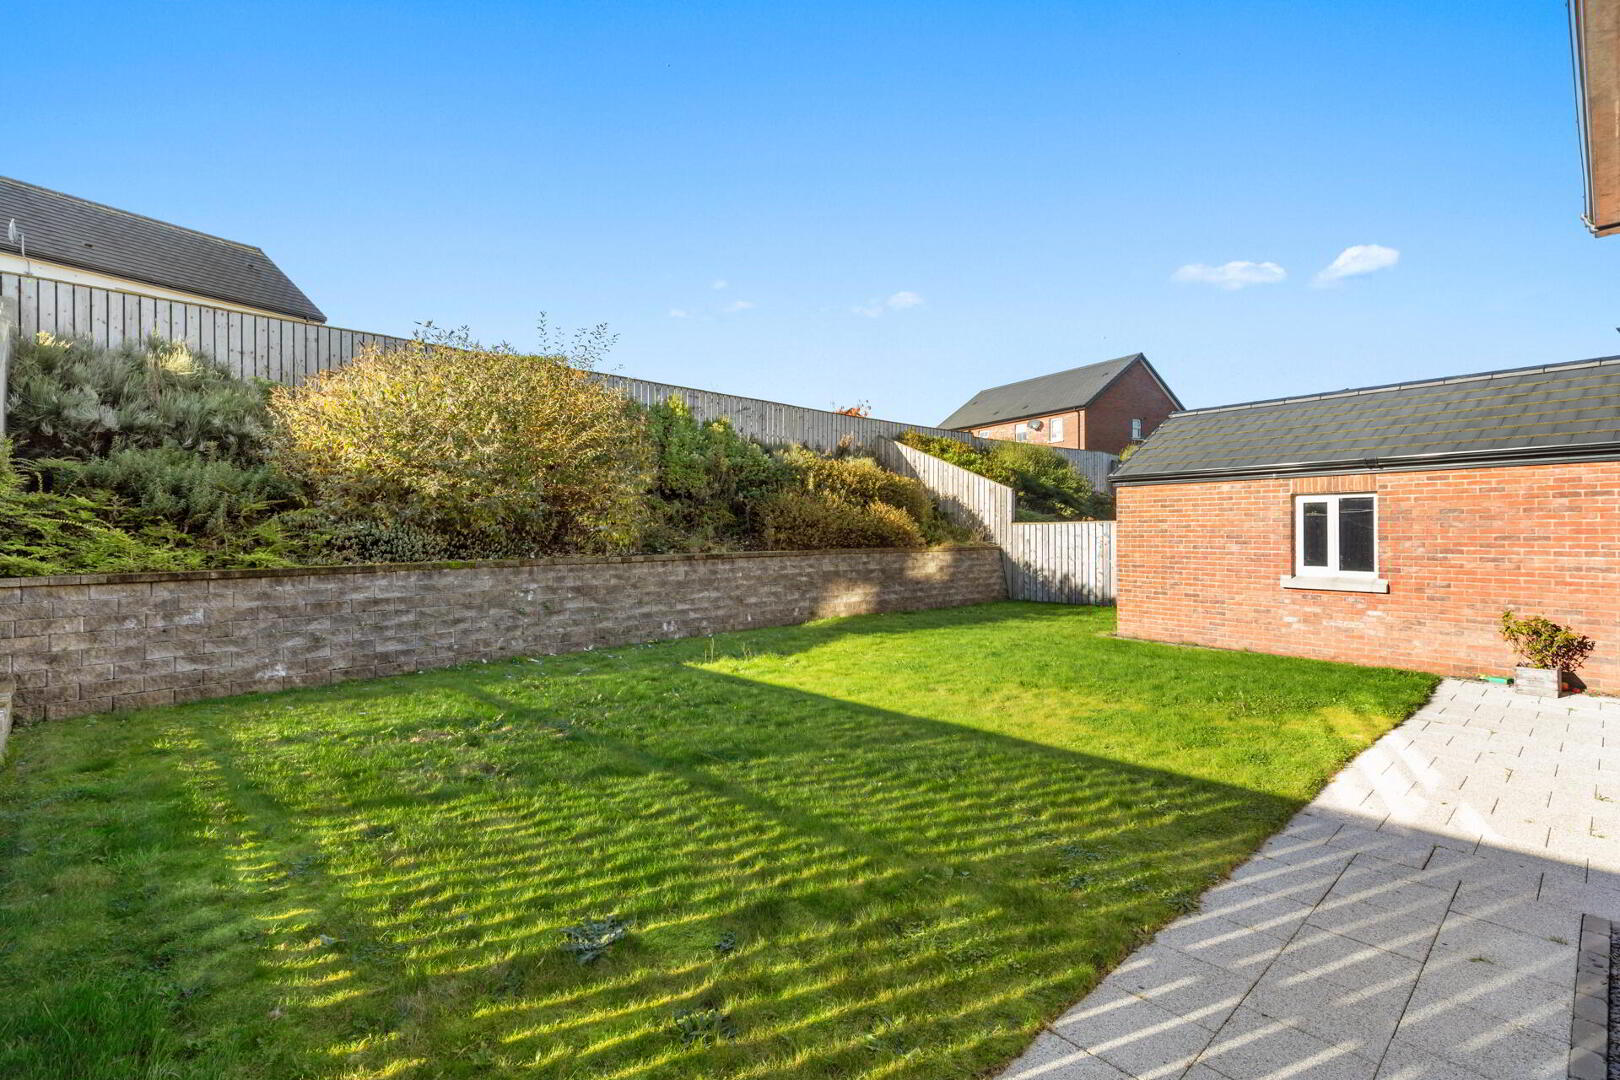
OUTSIDE Enclosed rear landscaped garden laid in lawn; paved patio area; access to driveway.

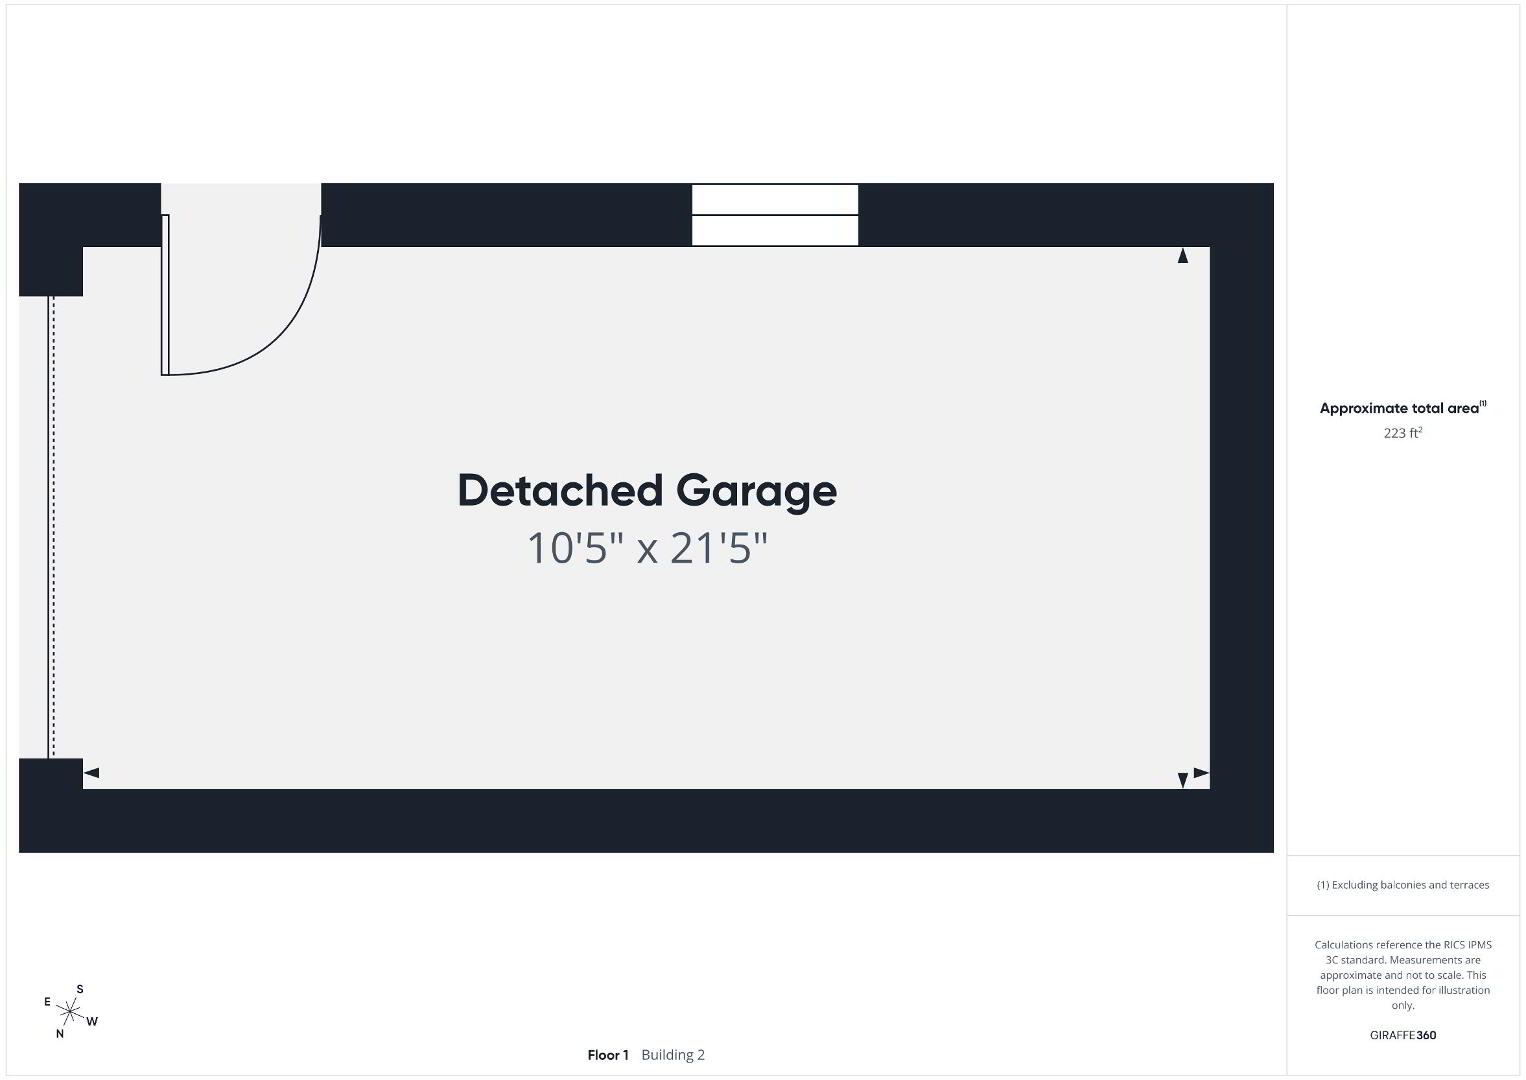
DETACHED GARAGE 21' 5" x 10' 5" (6.53m x 3.18m) Electric roller shutter door; light and power.
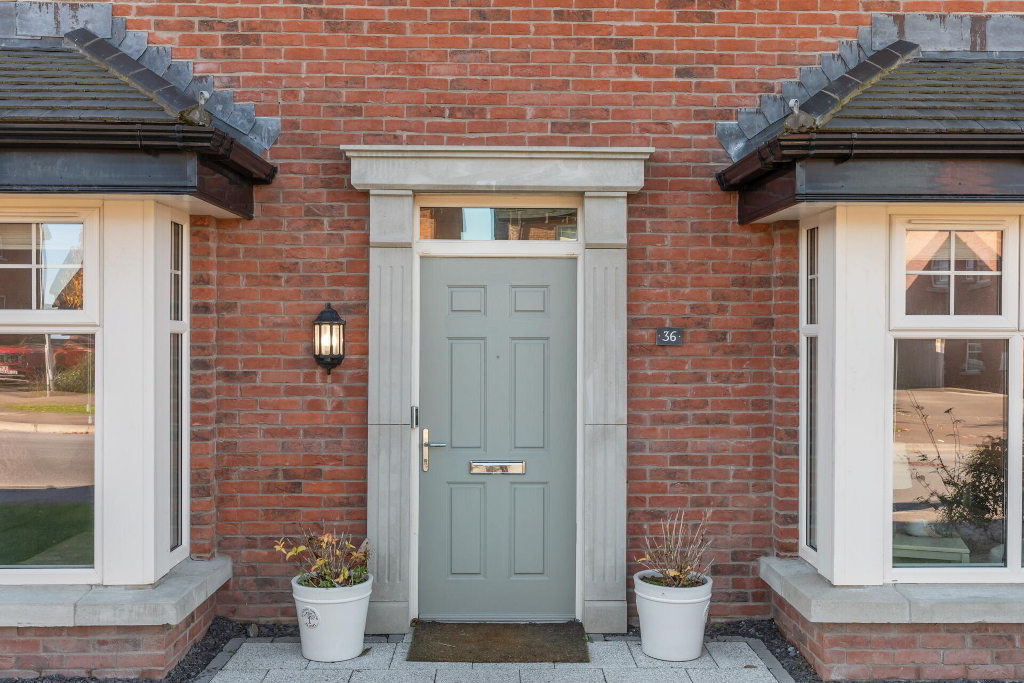
Photo 2 of 36 Helens Wood Lane, Bangor

Get in touch

Fill in your details below and a member of our team will get back to you.

Please check you have entered all details correctly:

Free Valuations