

Share with a friend

Please check you have entered all details correctly:

Options

Key Information

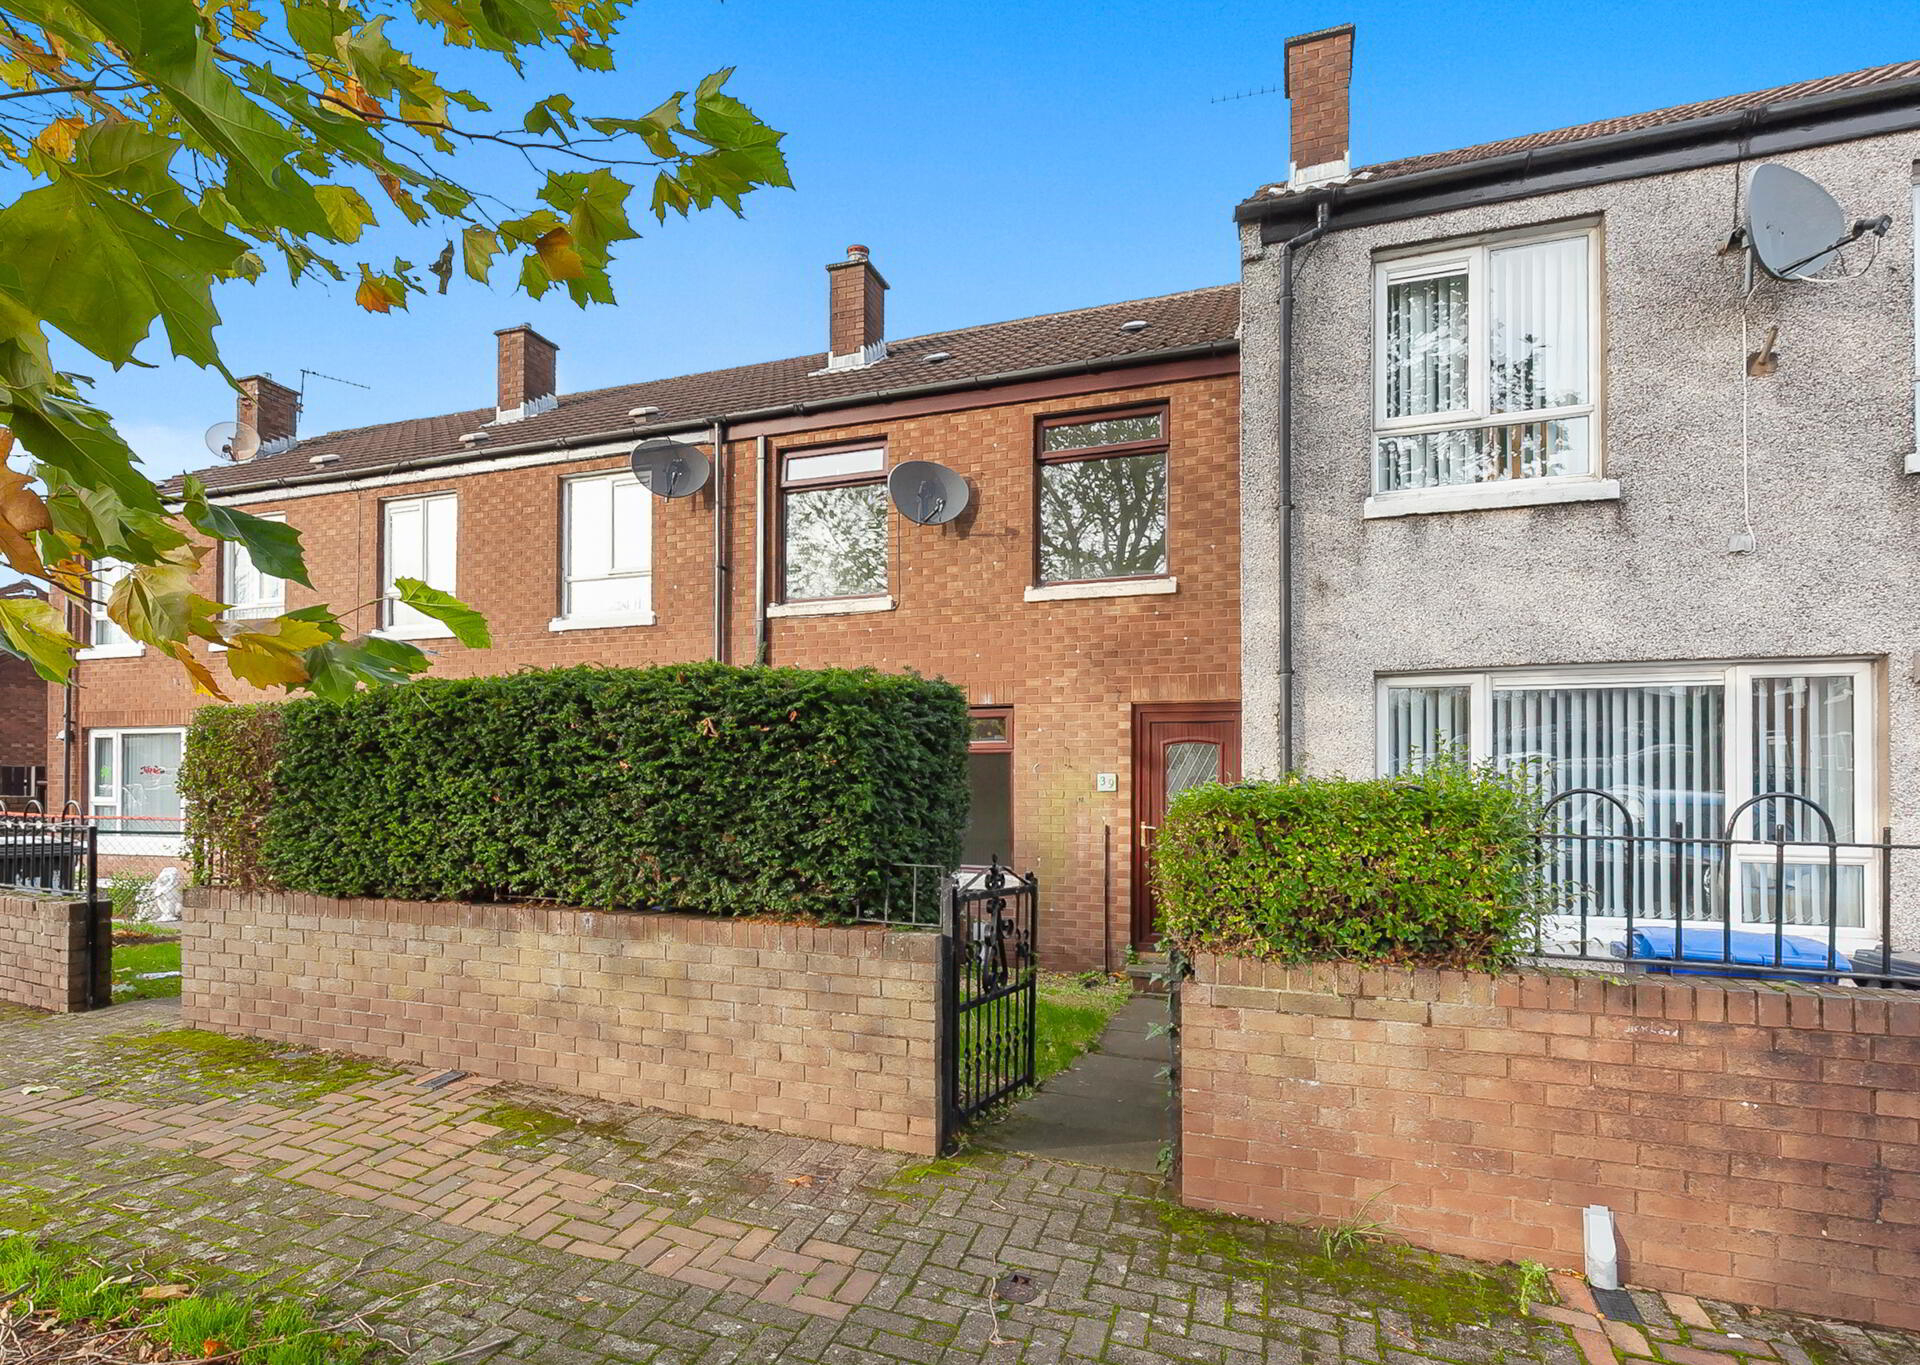
Address 39 Glenluce Drive Belfast, BT4 2QN
Price Offers over £139,950
Style Mid-Terrace House
Bedrooms 3
Receptions 1
Bathrooms 1
EPC Rating D67/C78
Status For sale
Book a viewing Our images can only show so much, so why not get a closer look at what could be your next home? Book a viewing

39 Glenluce Drive, Belfast BT4 2QN

  • 3
  • 1
  • 1
Offers over £139,950

Key Information

Address 39 Glenluce Drive Belfast, BT4 2QN
Price Offers over £139,950
Style Mid-Terrace House
Bedrooms 3
Receptions 1
Bathrooms 1
EPC Rating D67/C78
Status For sale
Book a viewing Our images can only show so much, so why not get a closer look at what could be your next home? Book a viewing

Features

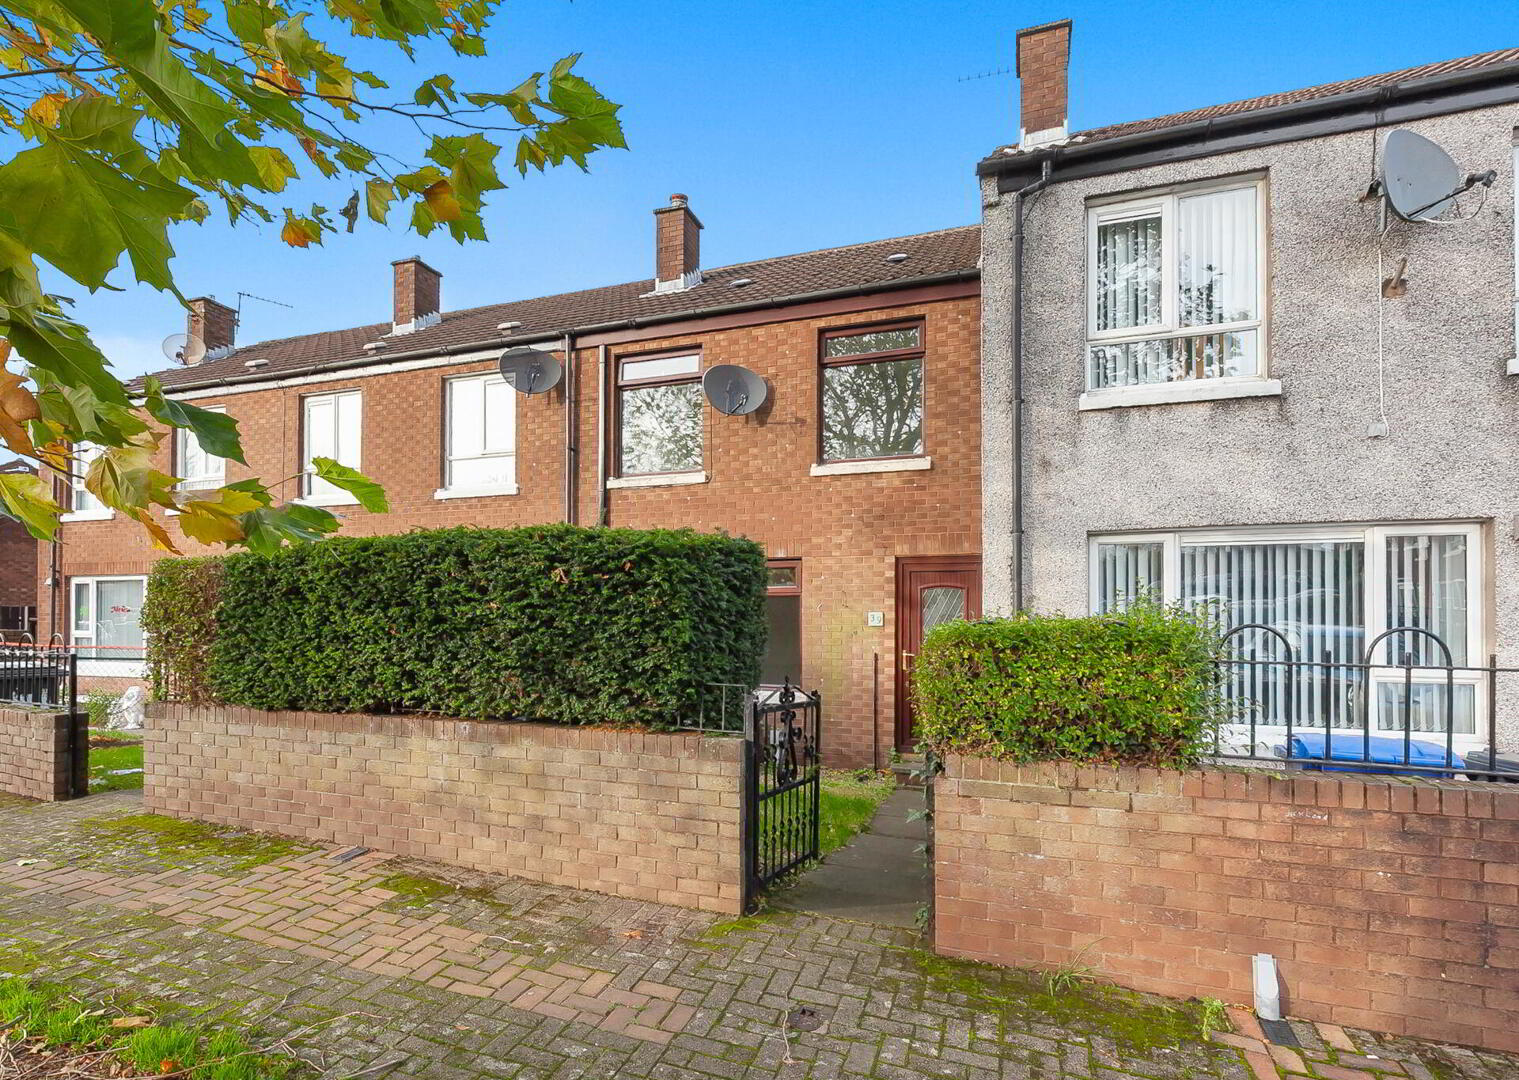
  • Mid Terrace In A Quiet Cul-De-Sac Off The Garnerville Road
  • Convenient Location Close To Tesco Knocknagoney & The Holywood Exchange
  • Belfast City Centre Easily Accessible
  • Bright And Spacious Living Room
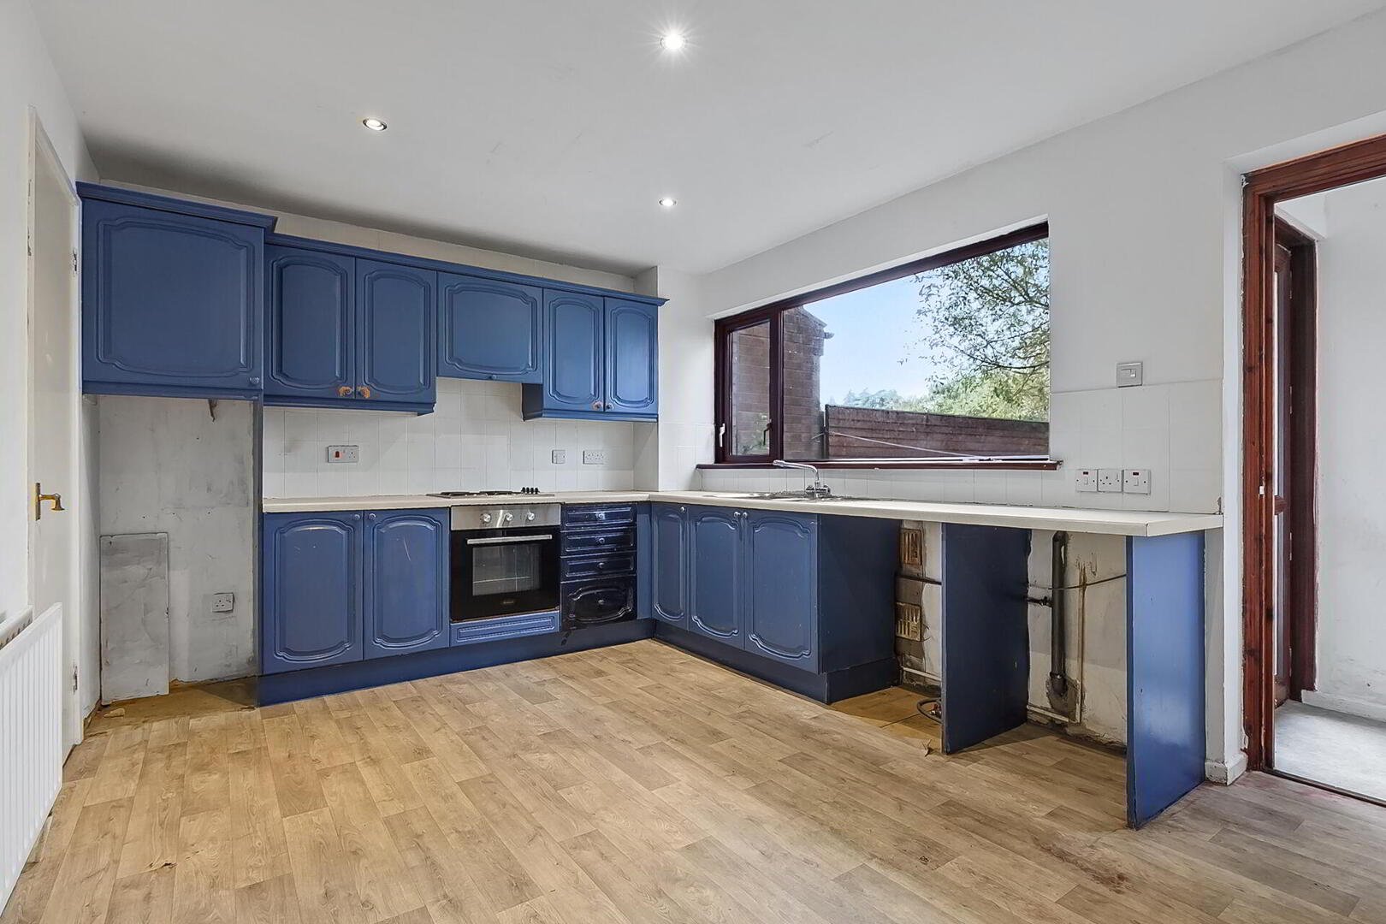
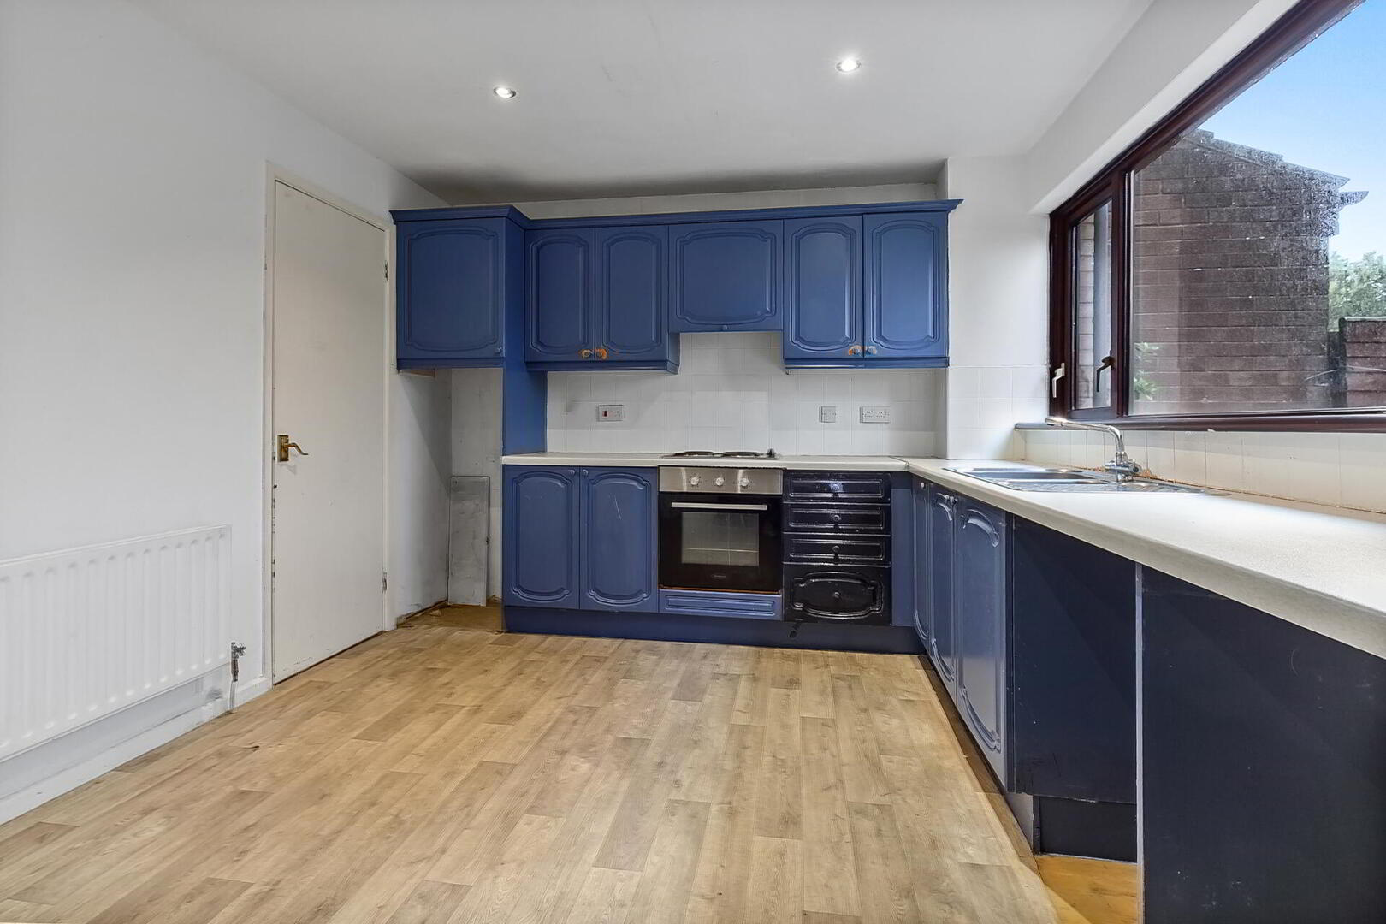
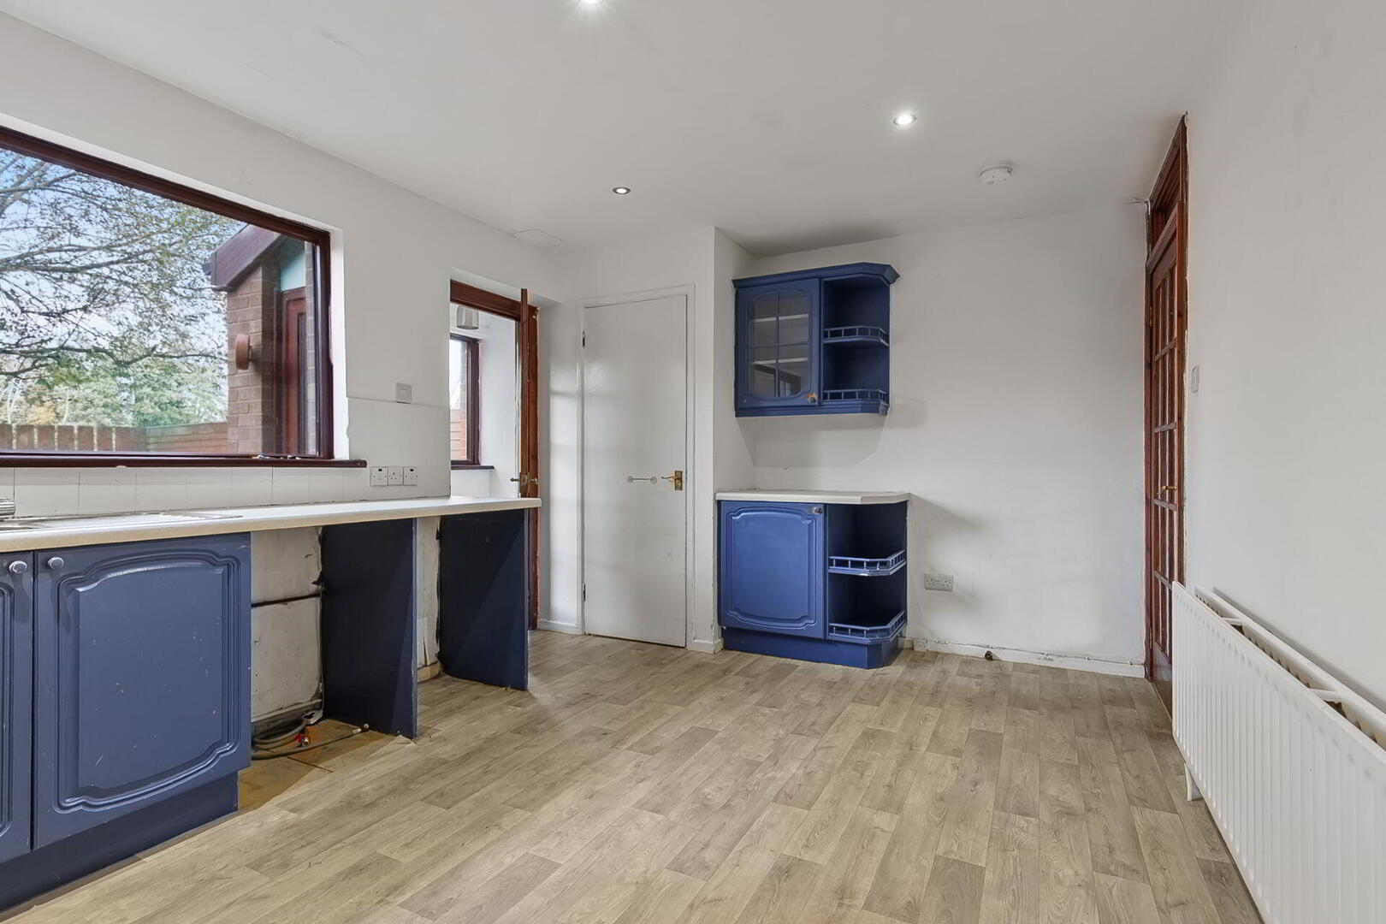
  • Kitchen With Excellent Dining Area
  • Three Generous Bedrooms
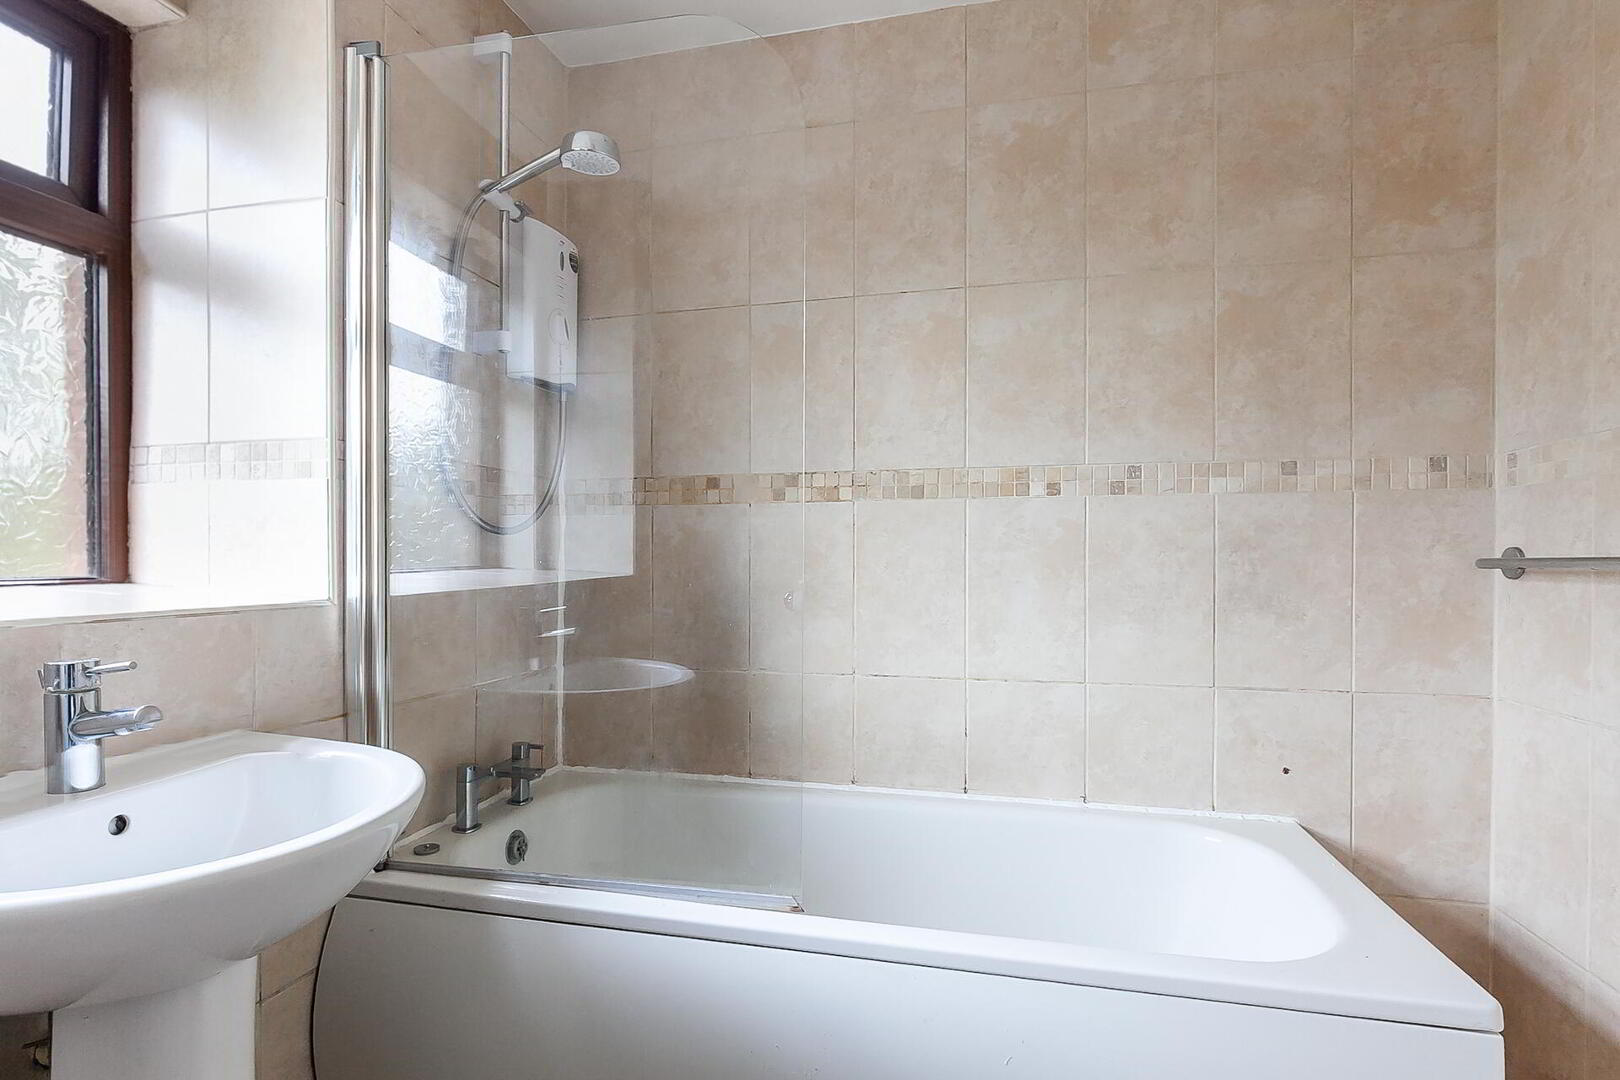
  • Well Appointed First Floor Bathroom
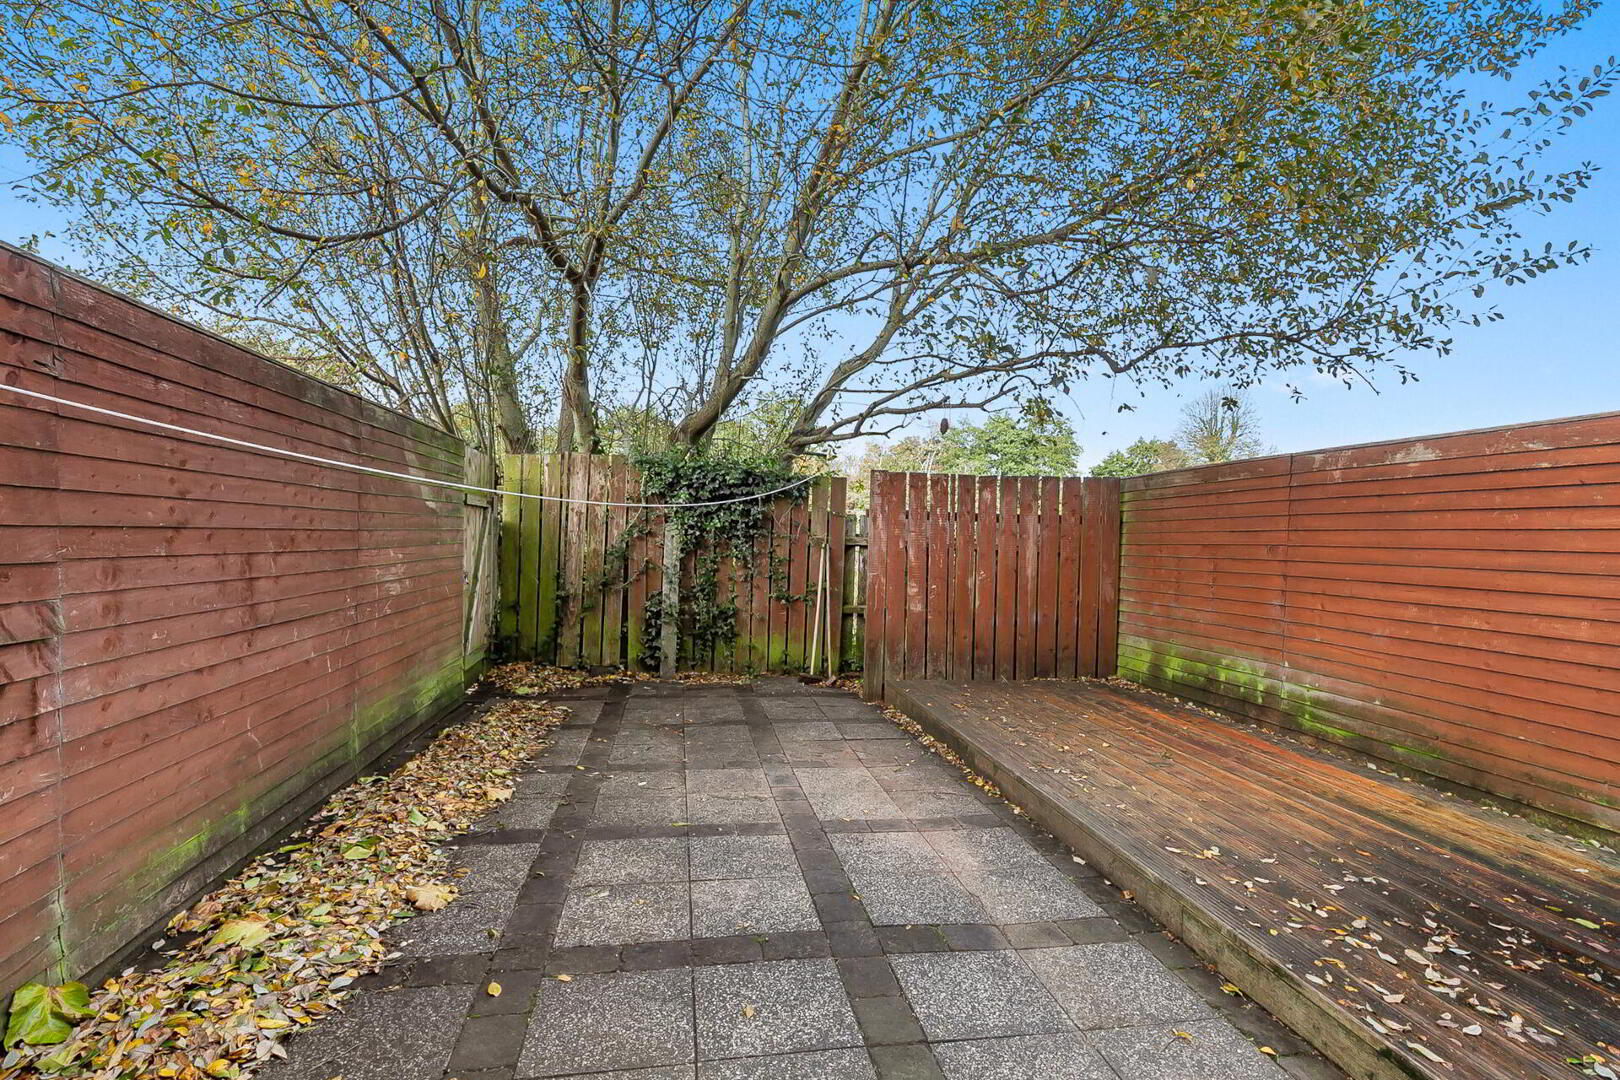
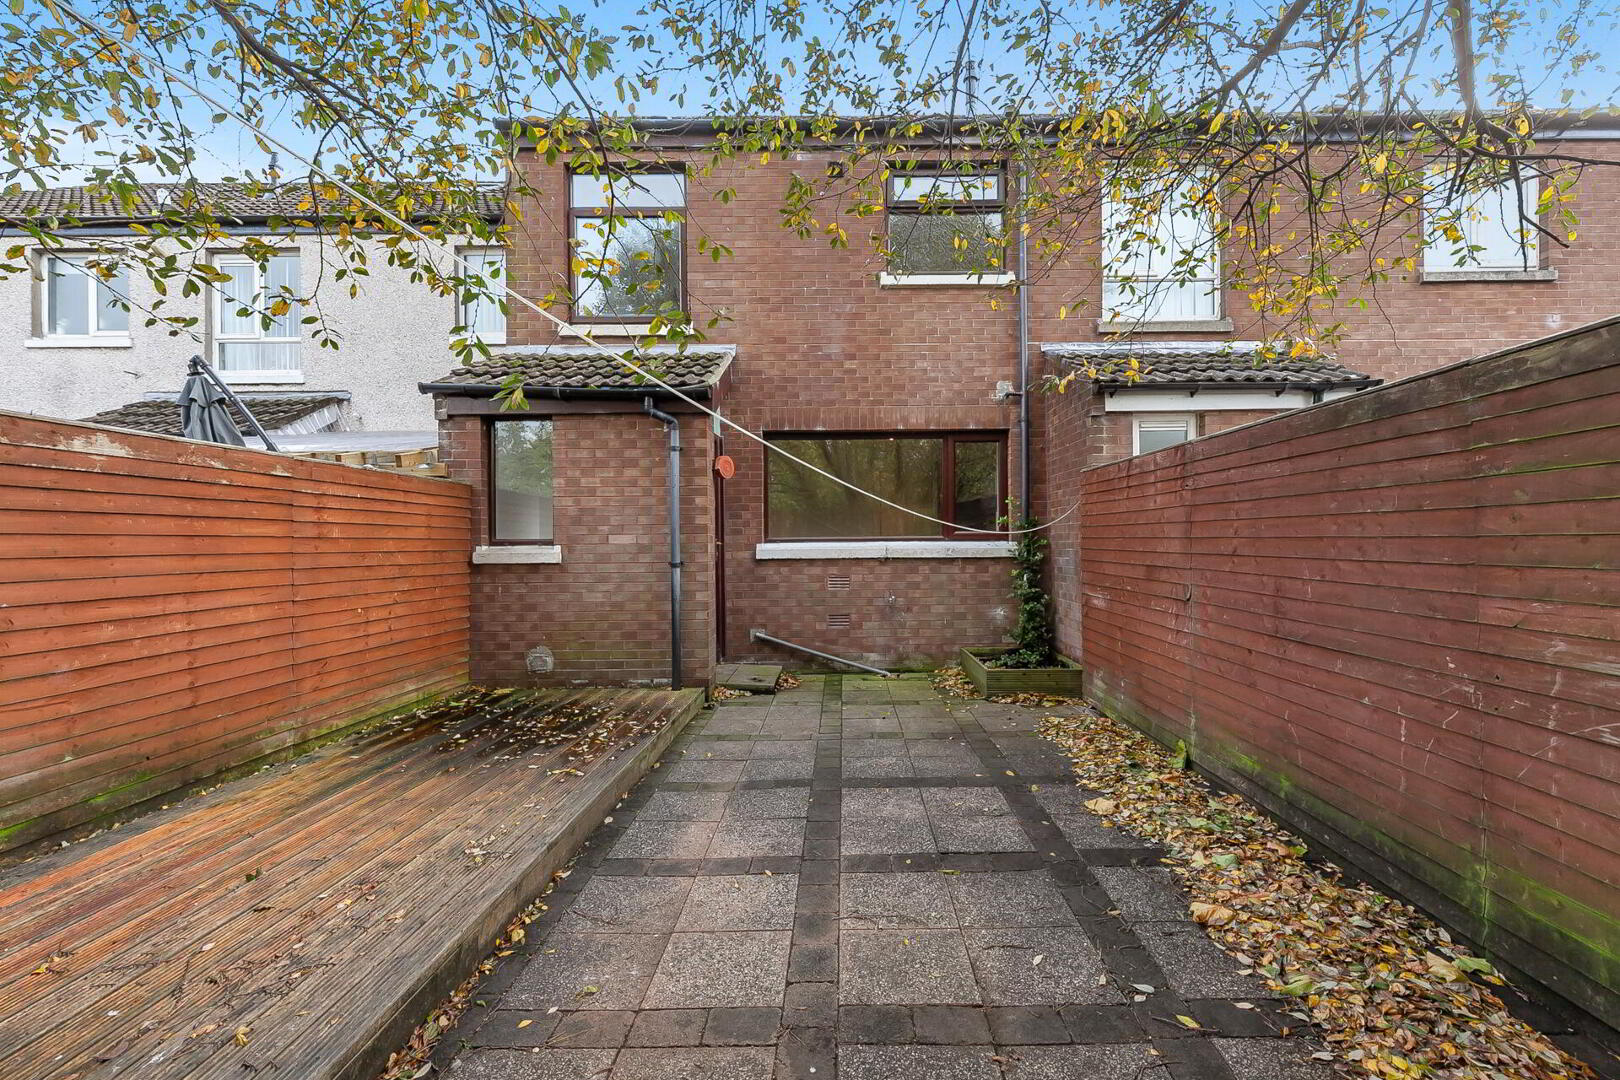
  • Private Enclosed, Low Maintenance Rear Garden
  • Gas Heating / Double Glazing
  • Early Viewing Advised

Additional Information

A spacious mid terrace located just off the Garnerville Road in East Belfast. The property offers ease of access to a range of local amenities and Belfast city centre is close at hand.

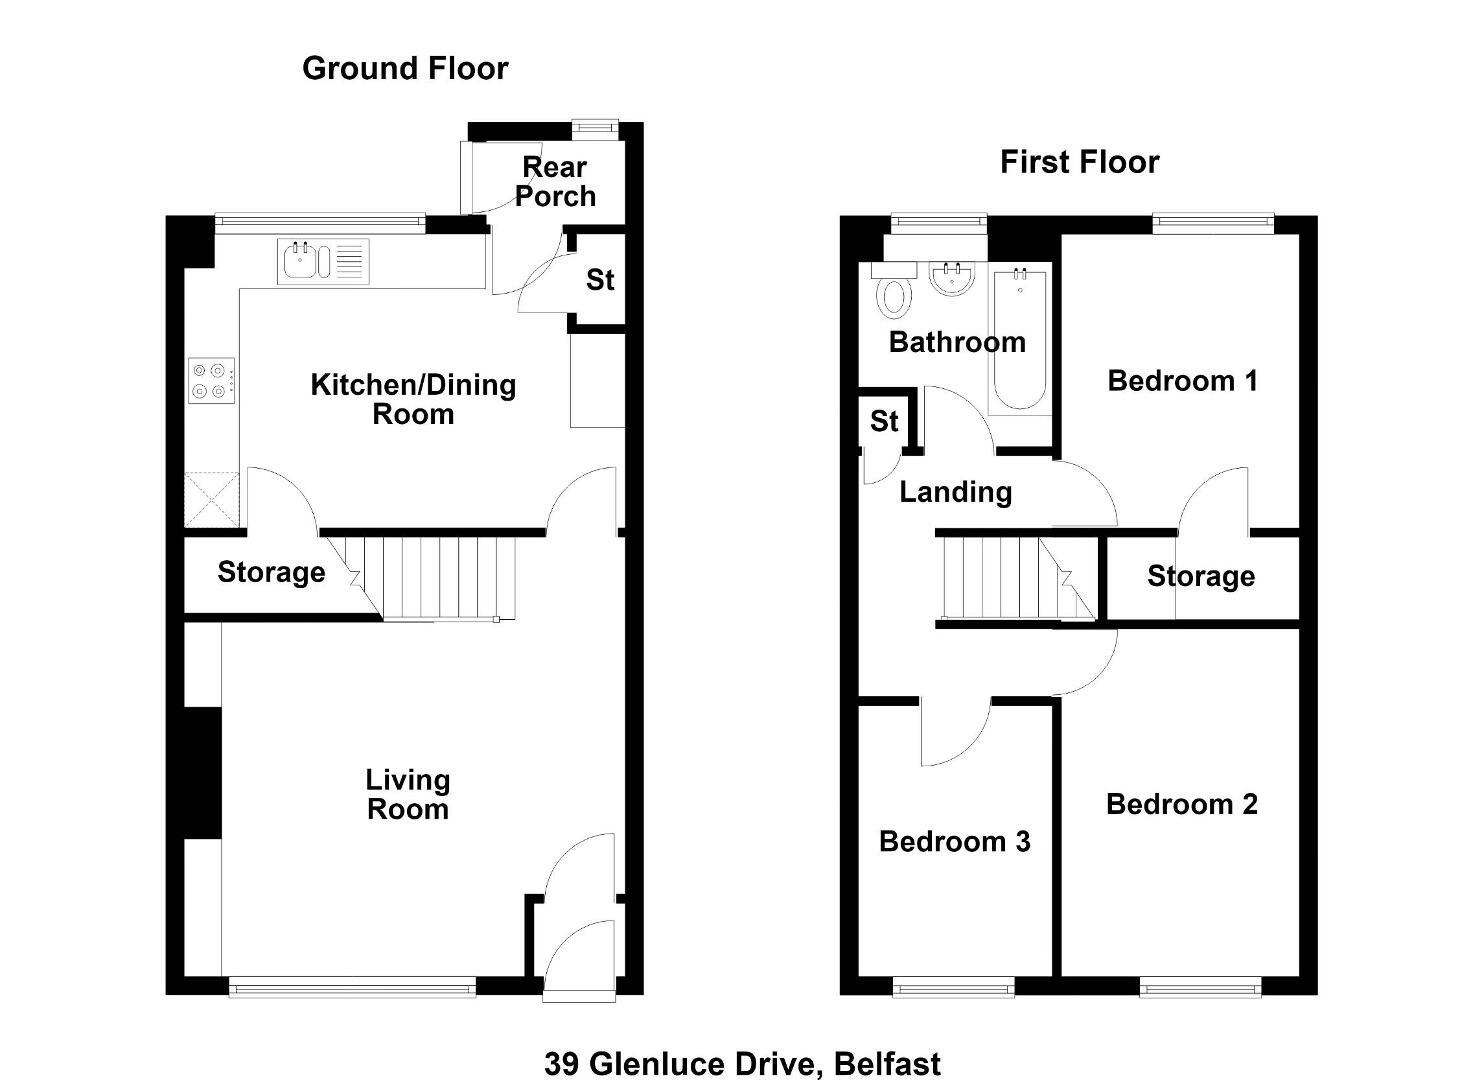
The accommodation comprises of a front living room and a kitchen with excellent dining area on the ground floor. Three generous bedrooms and a well appointed bathroom are to the first floor.

The property further benefits from a private, paved rear garden with a raised decked area and a front garden laid in lawn, gas heating and double glazing.

Early viewing is advised.

ENTRANCE PORCH uPVC front door, glazed door to living room.

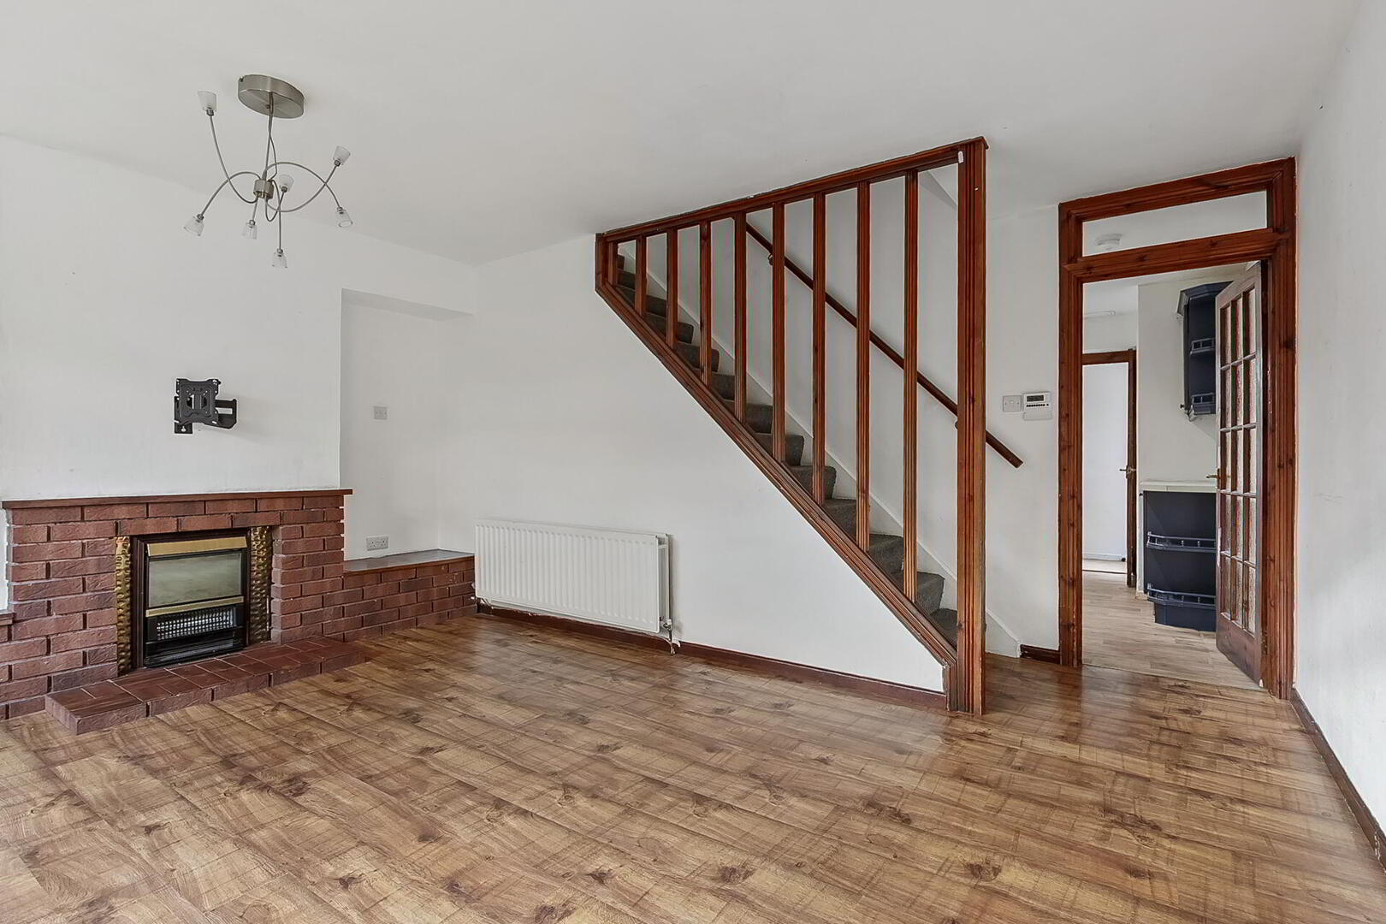
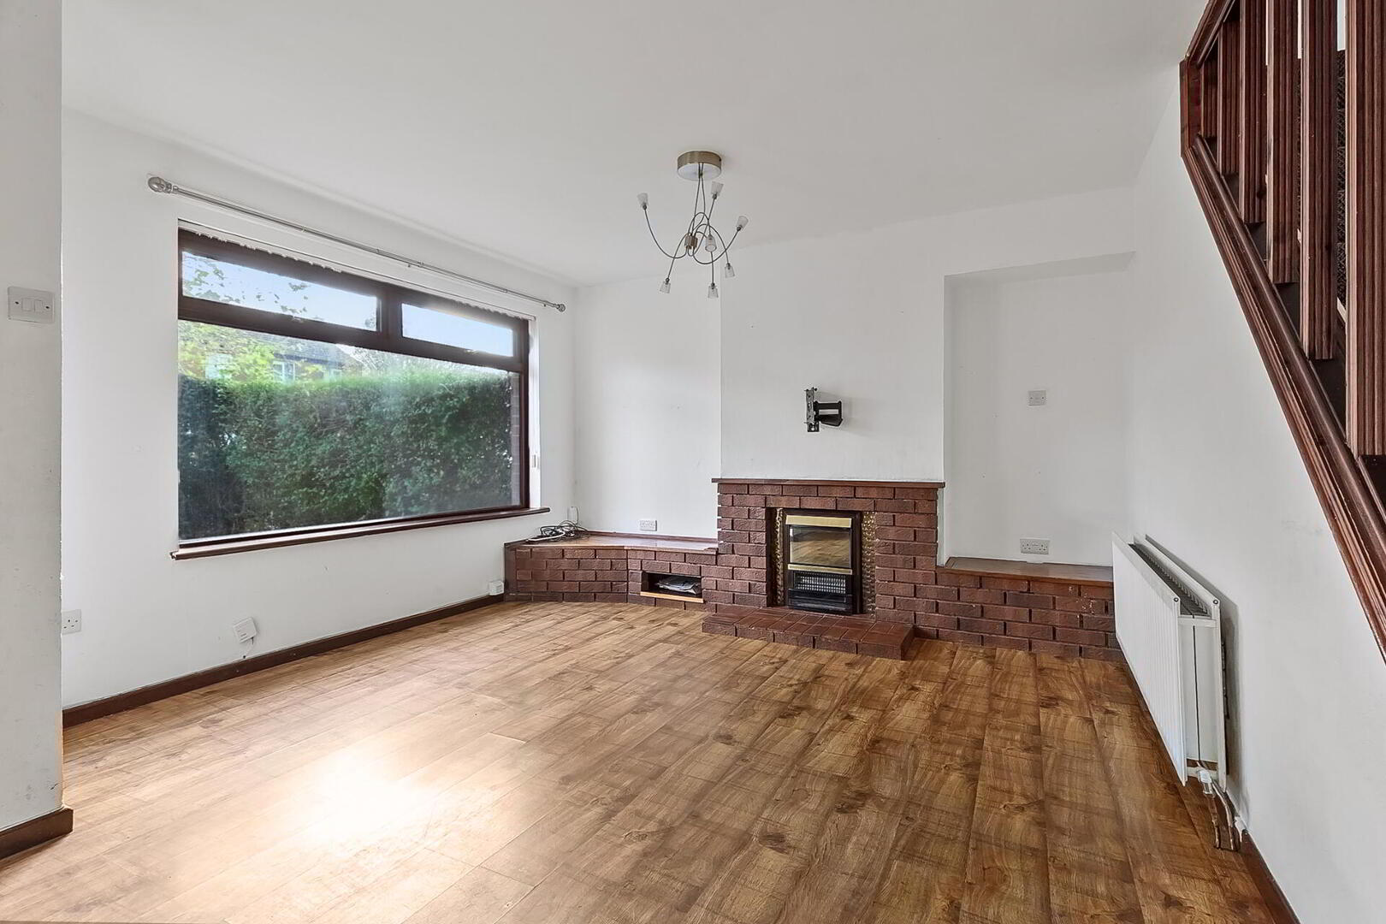
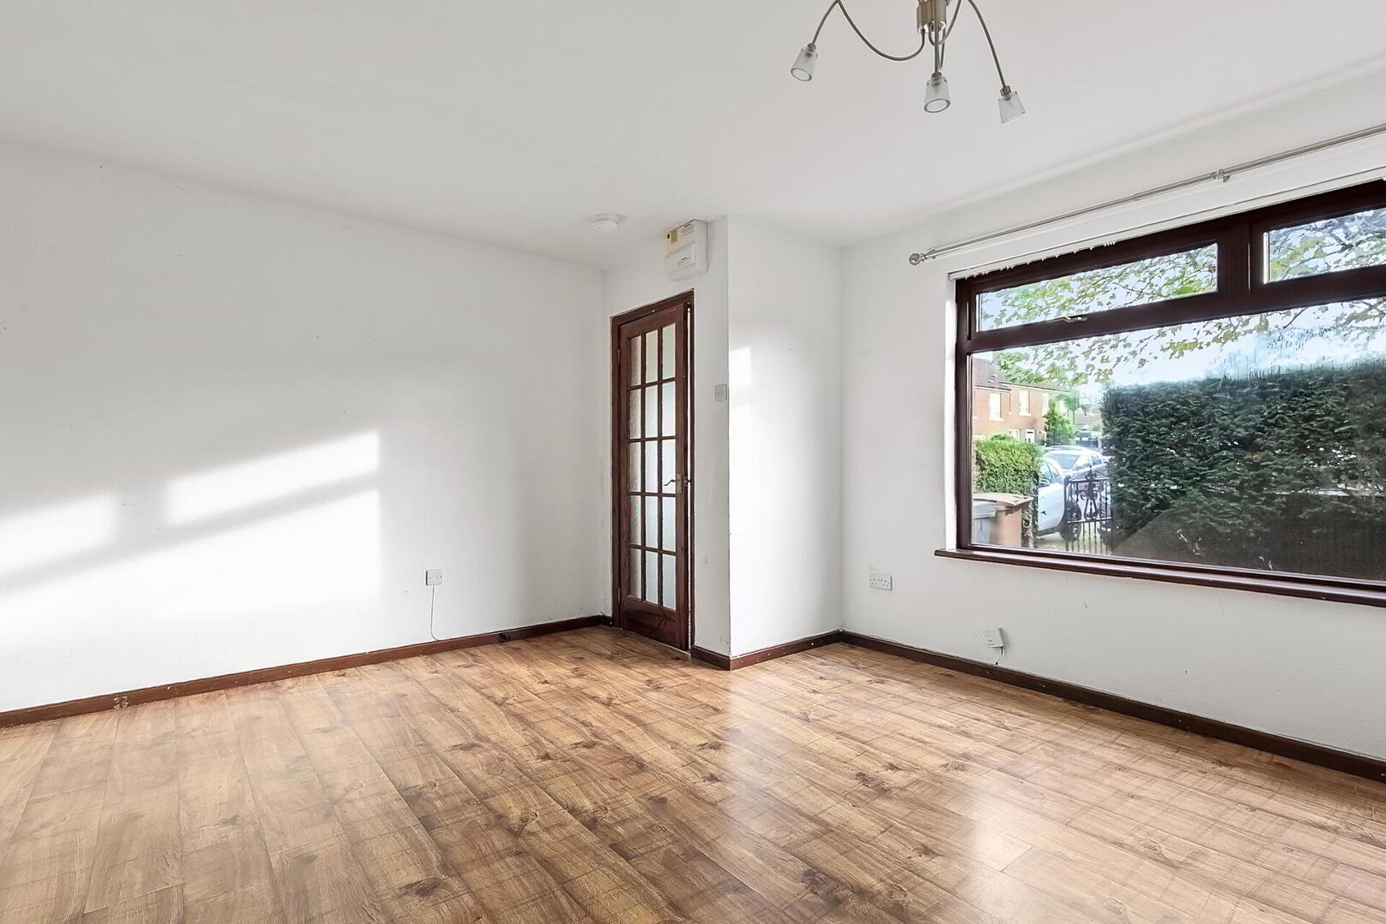
LIVING ROOM 15' 10" x 12' 7" (4.85m x 3.84m) Feature fireplace with exposed brick surround.

KITCHEN & DINING ROOM 15' 9" x 10' 6" (4.81m x 3.22m) Range of high and low level units, formica work surfaces, stainless steel sink unit, integrated oven and hob, space for fridge freezer, plumbed for washing machine, under stair storage, larder, partly tiled walls, spot lighting.

REAR PORCH

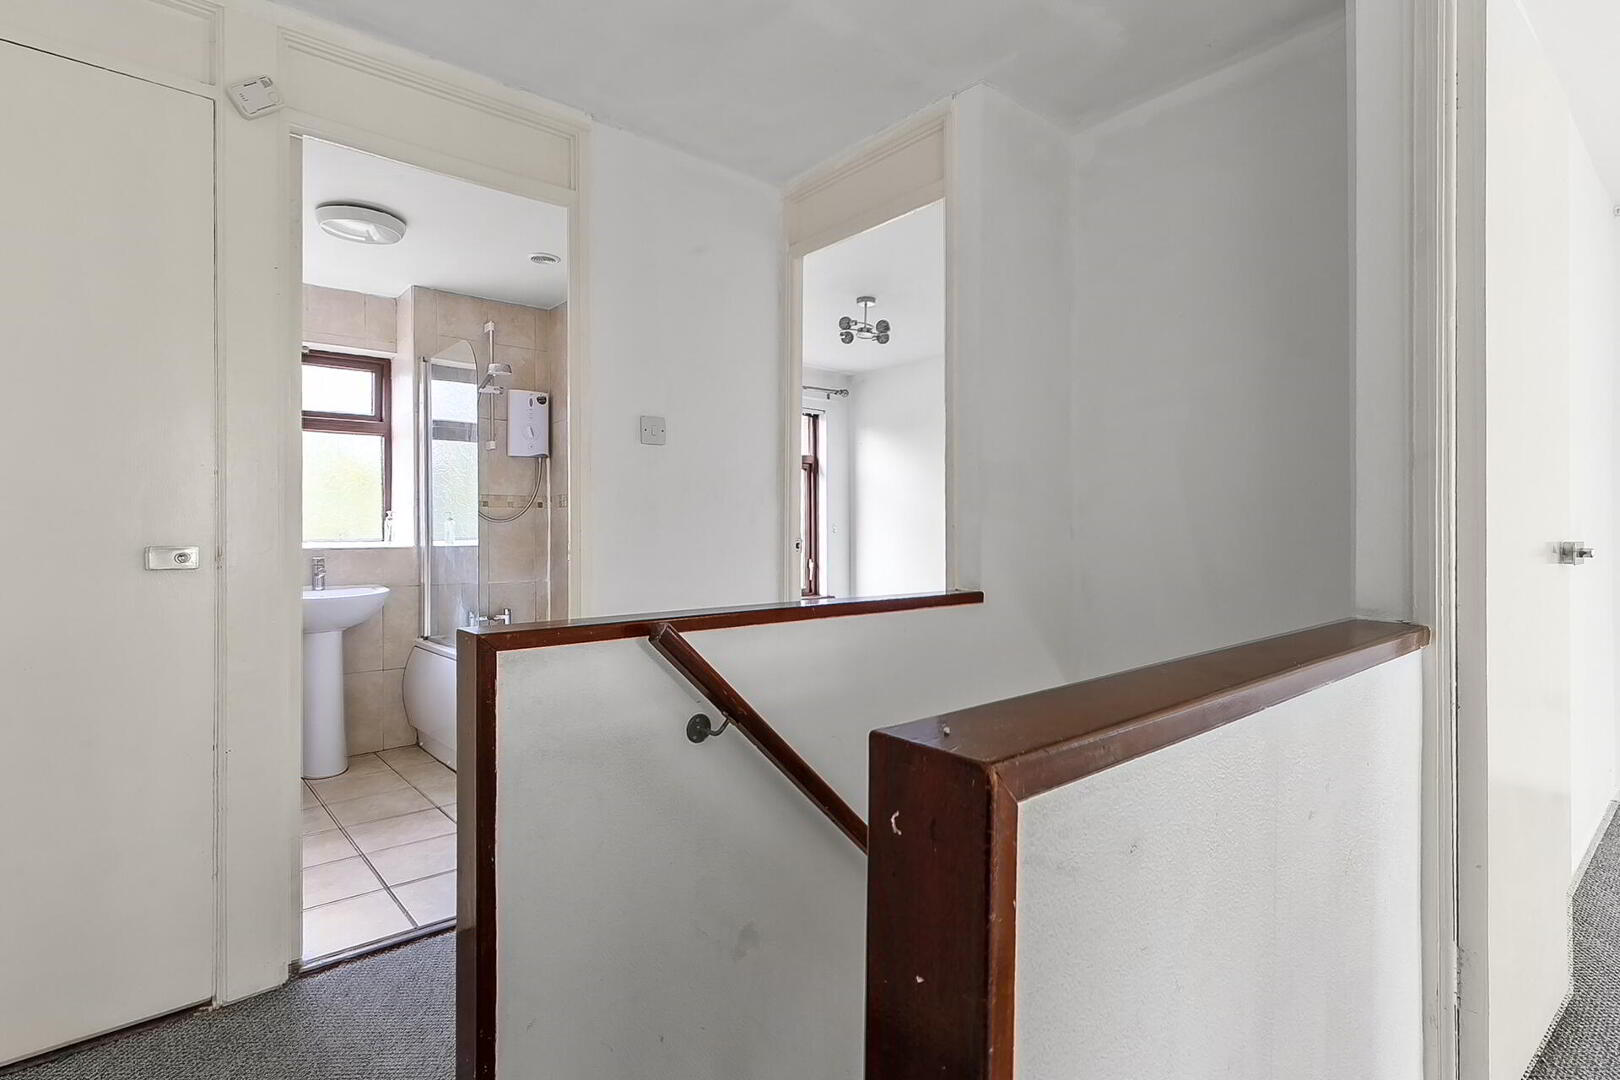
FIRST FLOOR LANDING Roof space access, linen closet.

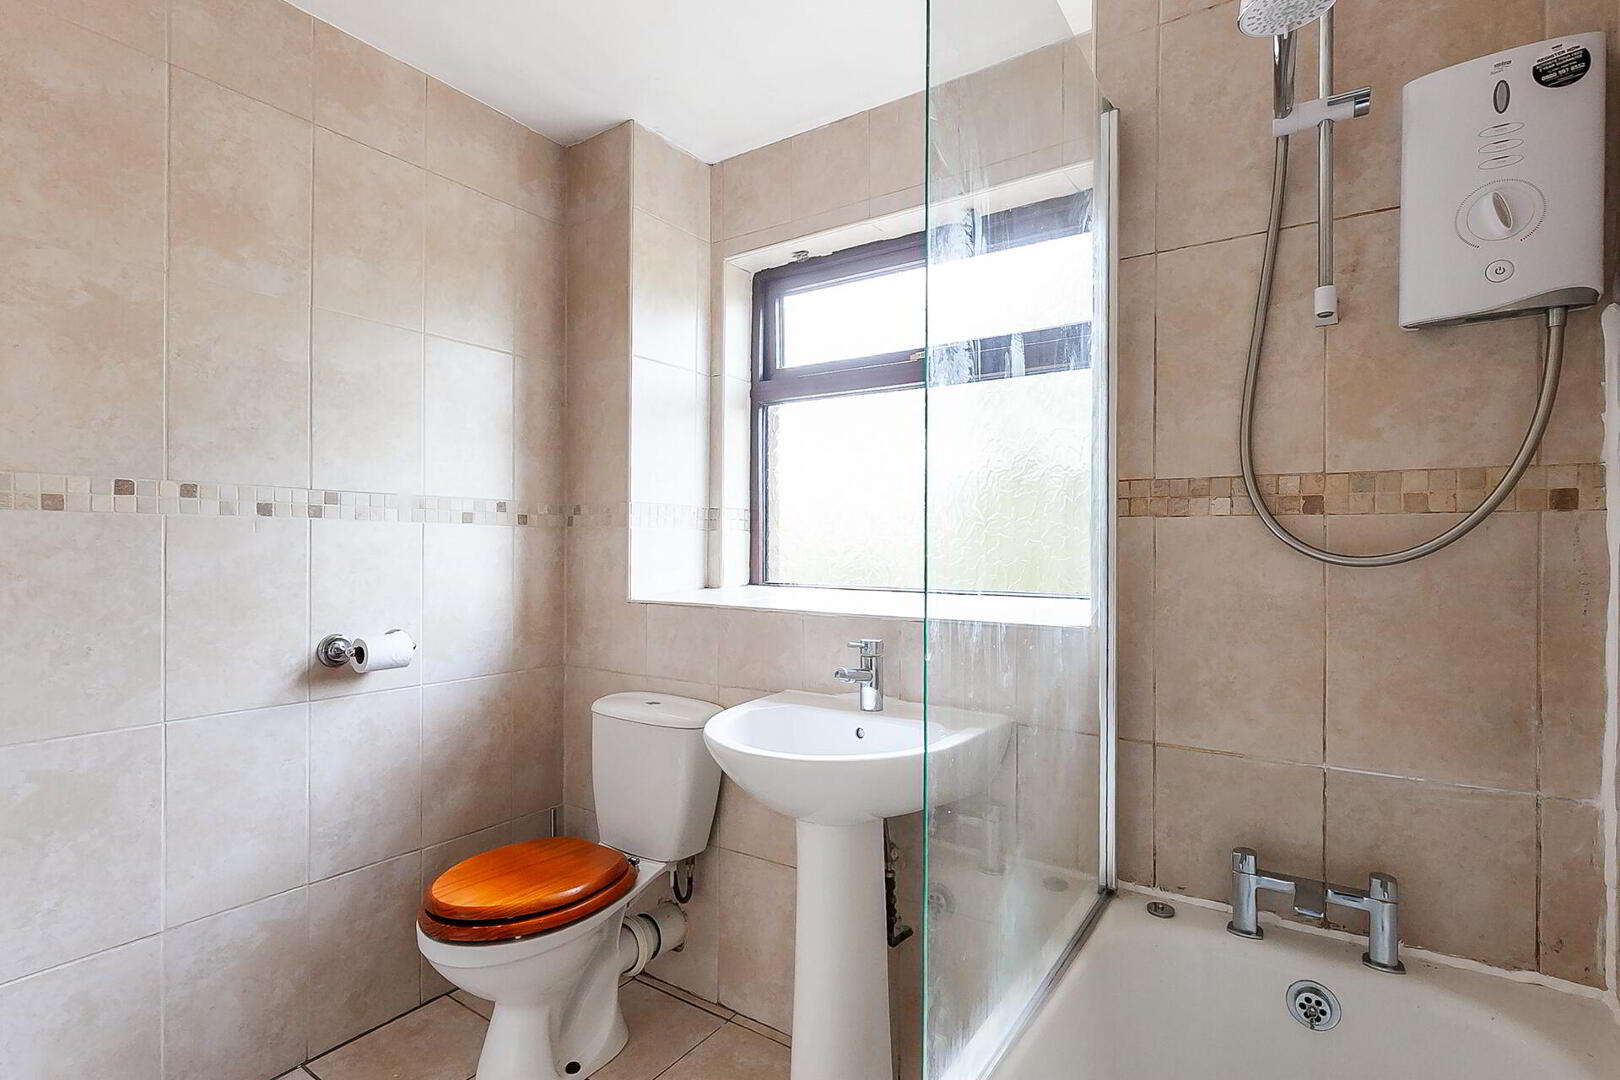
BATHROOM Panel bath with electric shower over, pedestal wash hand basin with chrome taps, low flush w.c, heated chrome towel radiator, fully tiled walls, tiled floor.

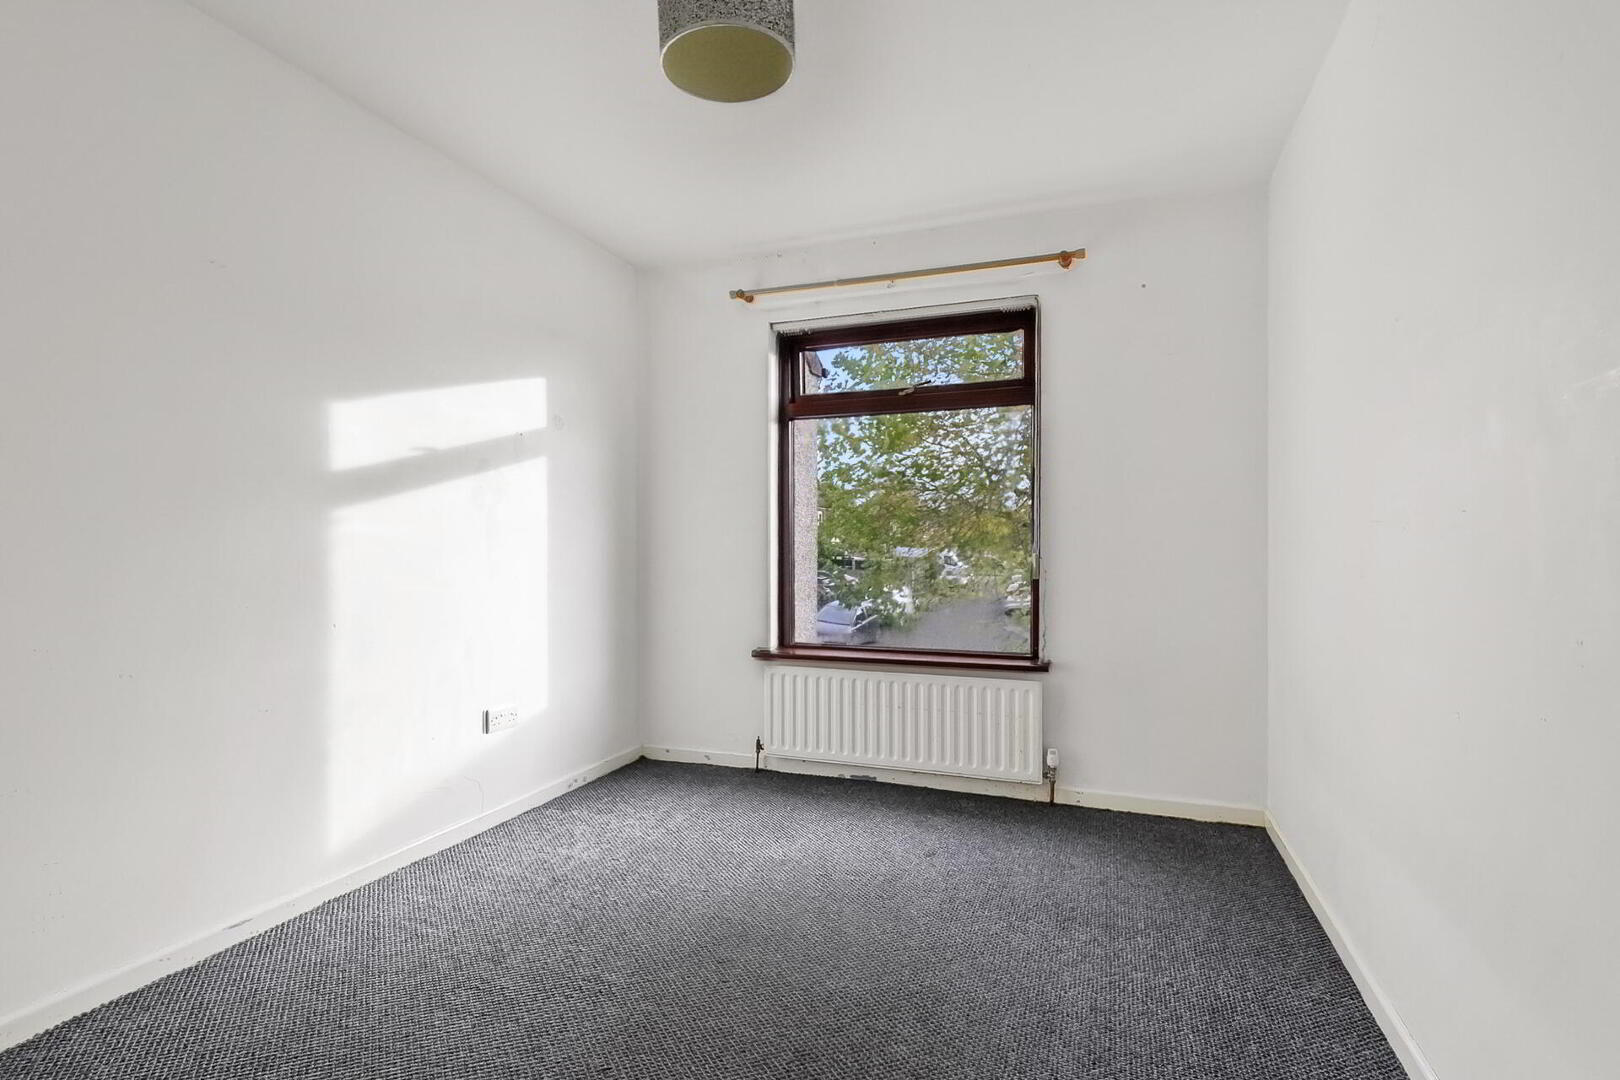
BEDROOM 1 12' 5" x 8' 7" (3.81m x 2.64m)

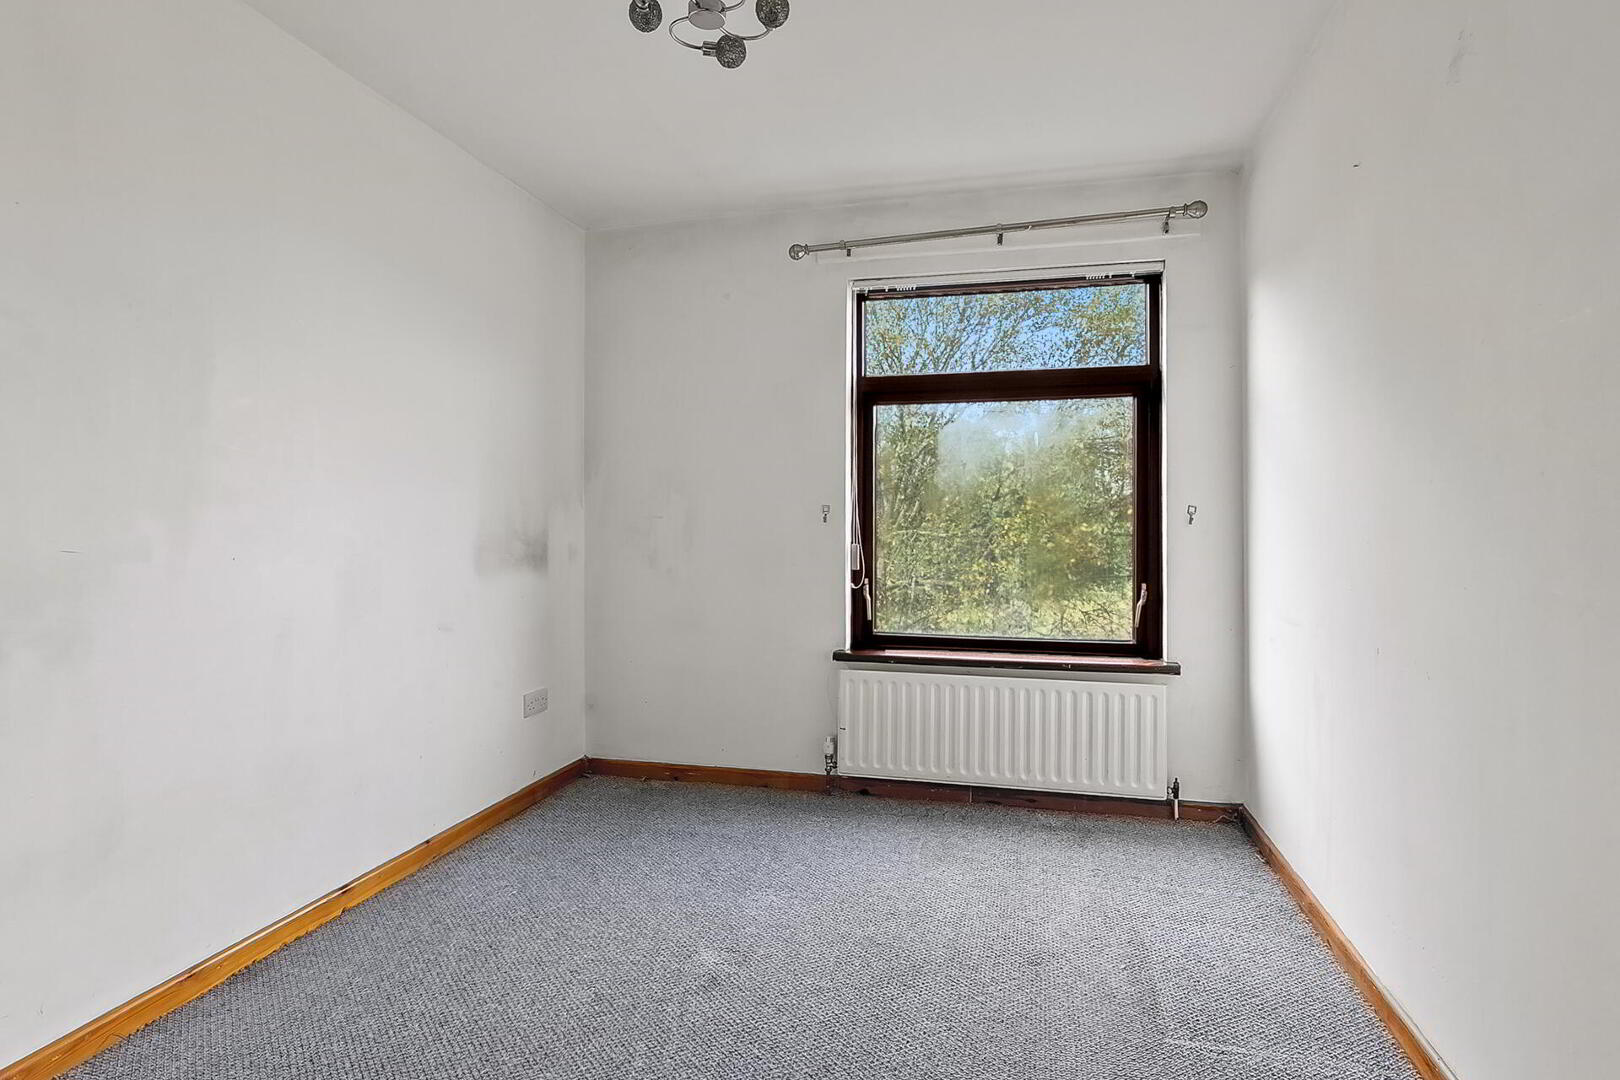
BEDROOM 2 10' 6" x 8' 4" (3.21m x 2.56m) Built in storage.

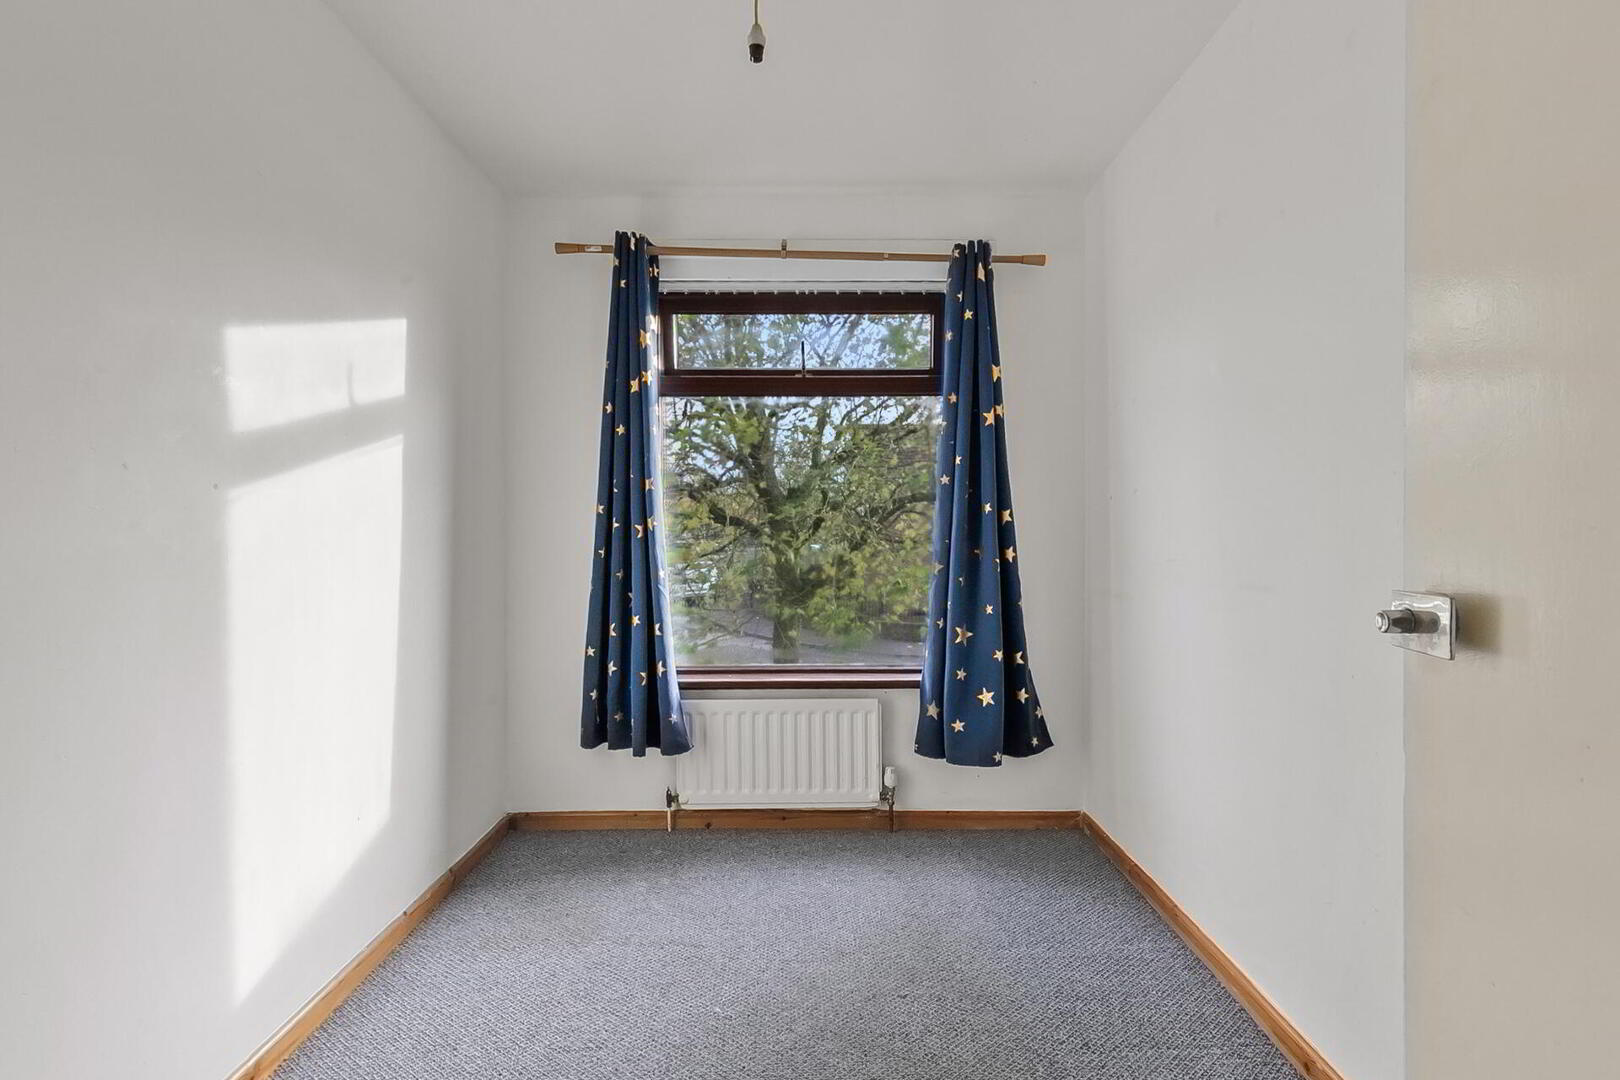
BEDROOM 3 9' 8" x 6' 11" (2.96m x 2.12m)

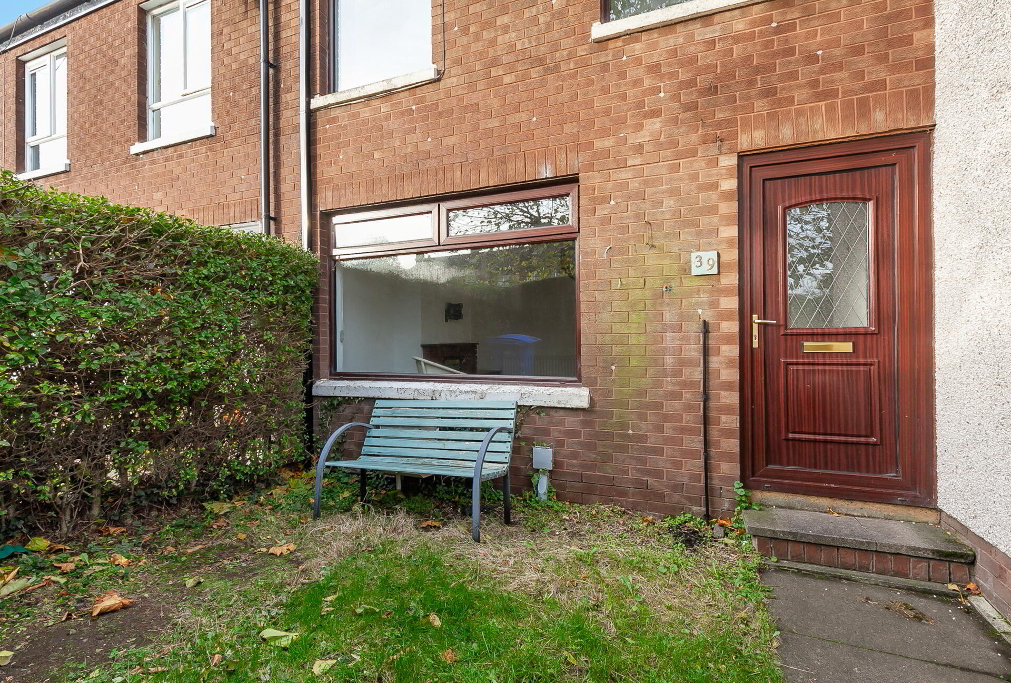
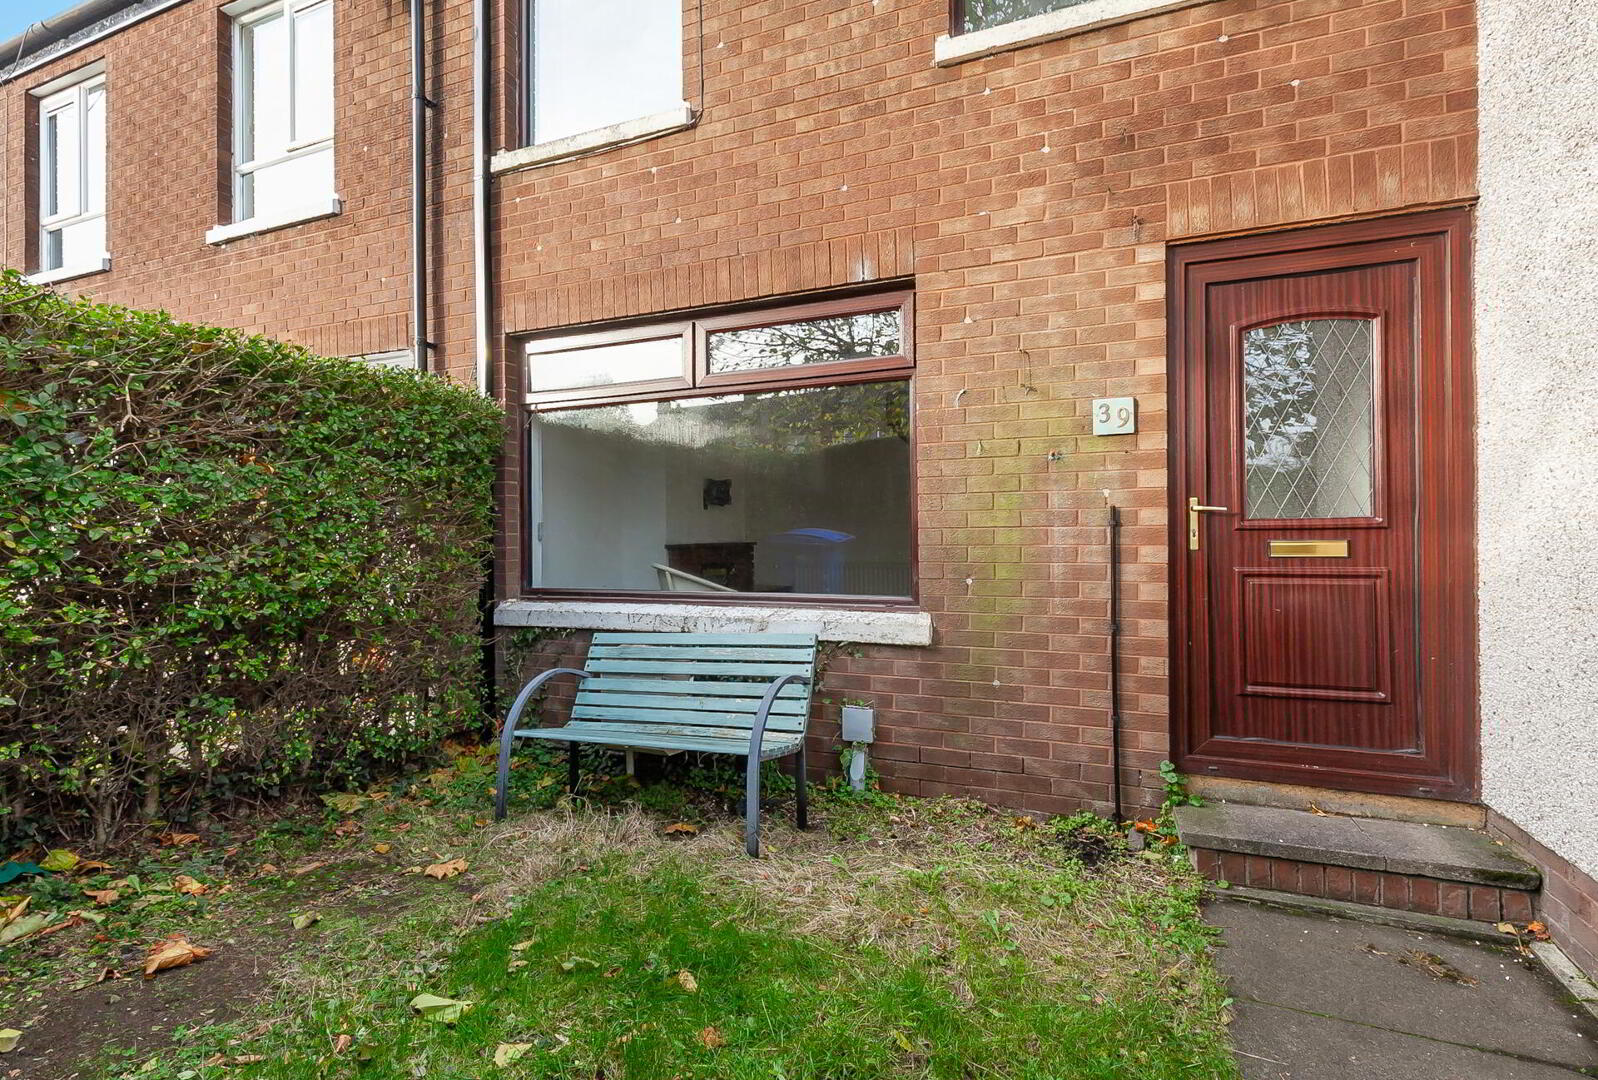
OUTSIDE Front garden laid in lawn with mature hedges.
Private, enclosed paved rear garden with decking, timber fencing, outside tap.
Photo 2 of 39 Glenluce Drive, Belfast

Get in touch

Fill in your details below and a member of our team will get back to you.

Please check you have entered all details correctly:

Free Valuations