Additional Information
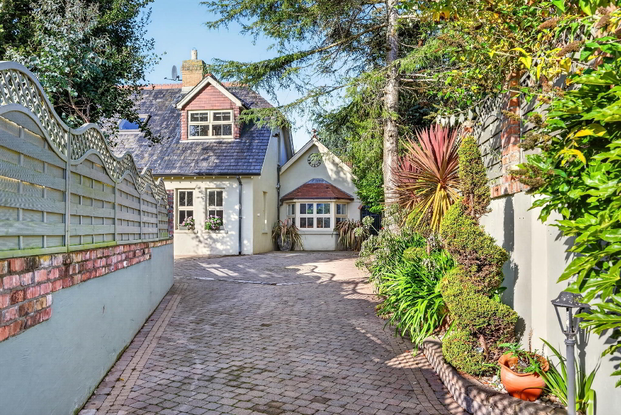
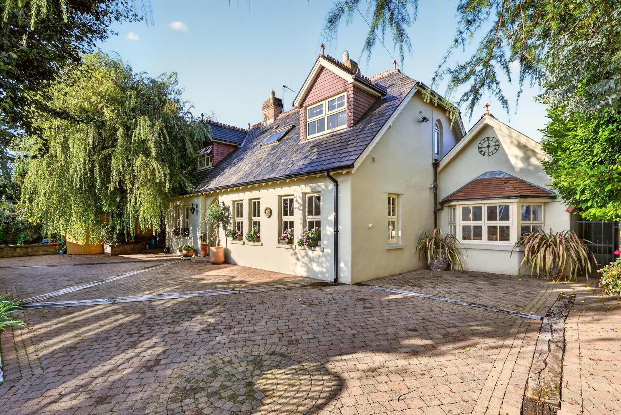
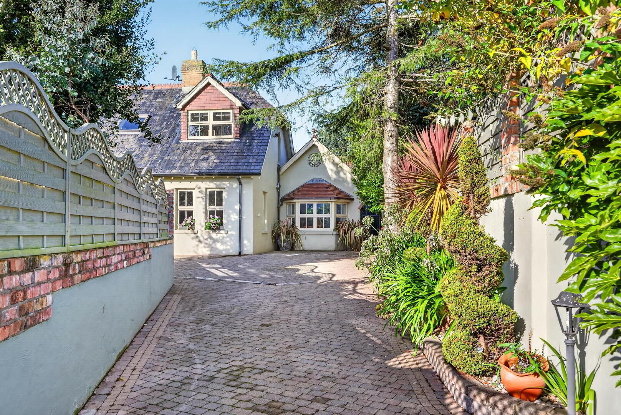
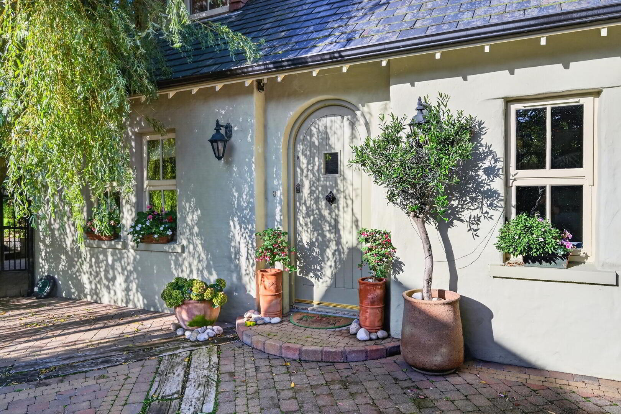
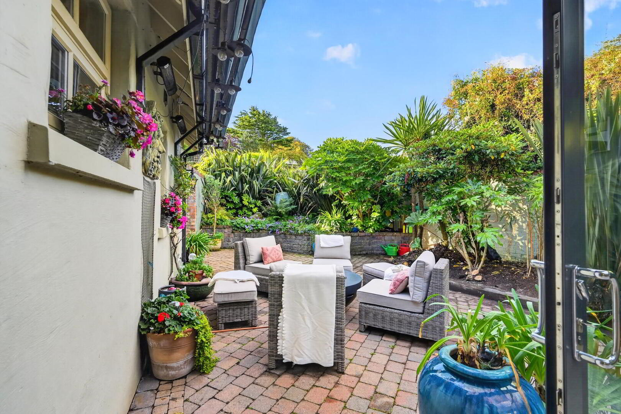
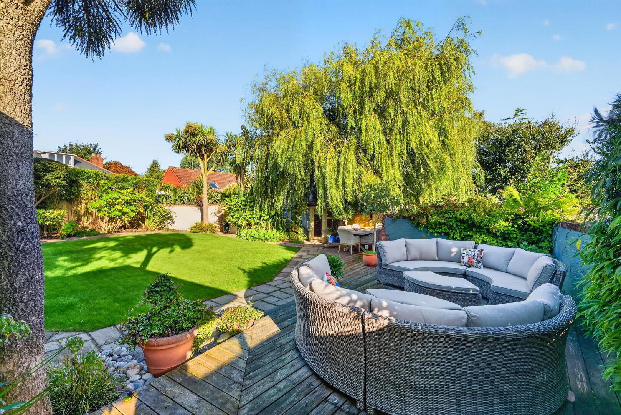
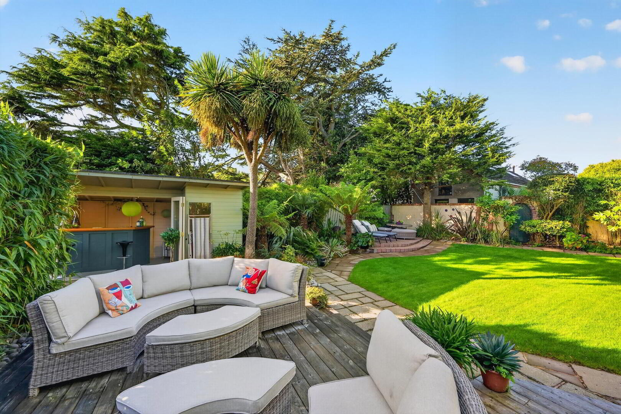
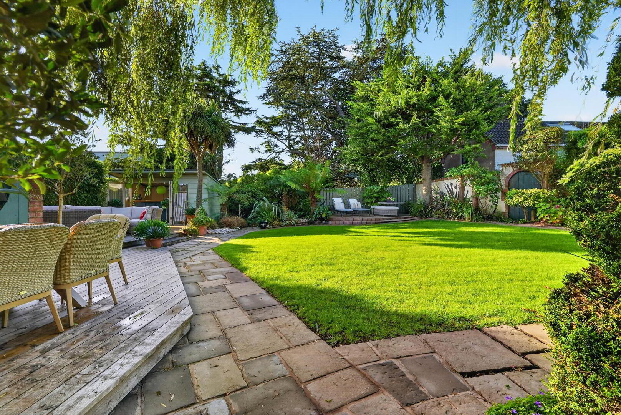
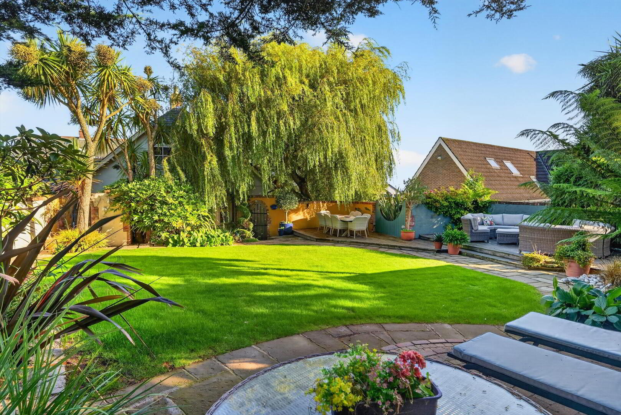
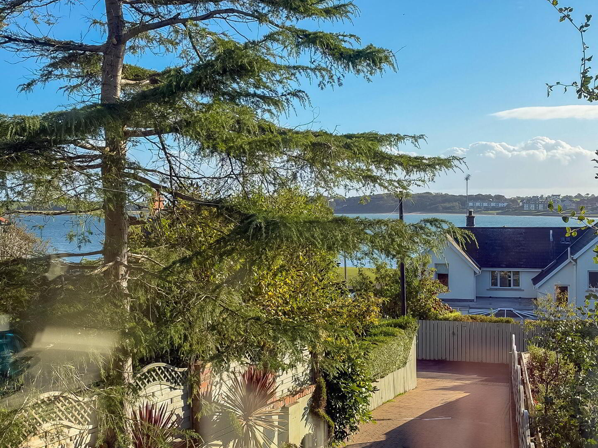
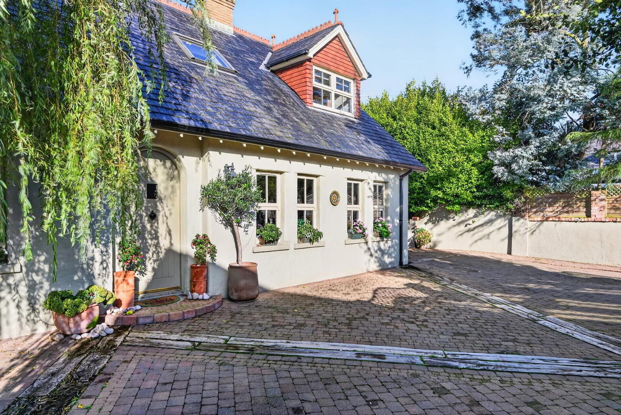
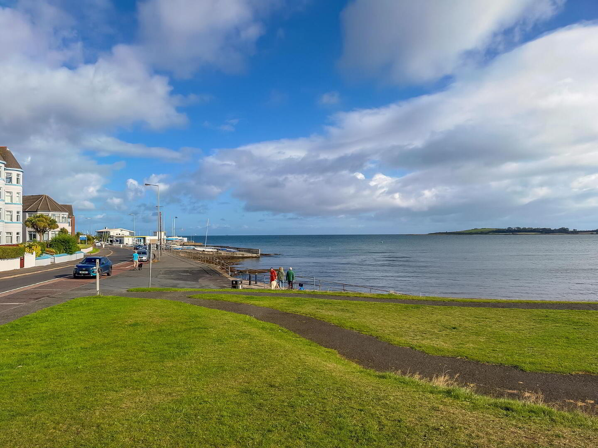
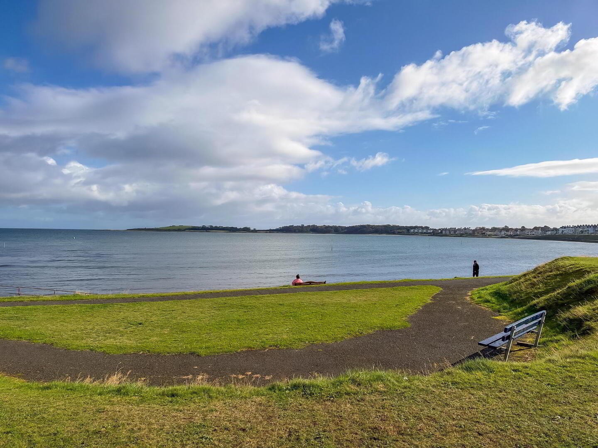
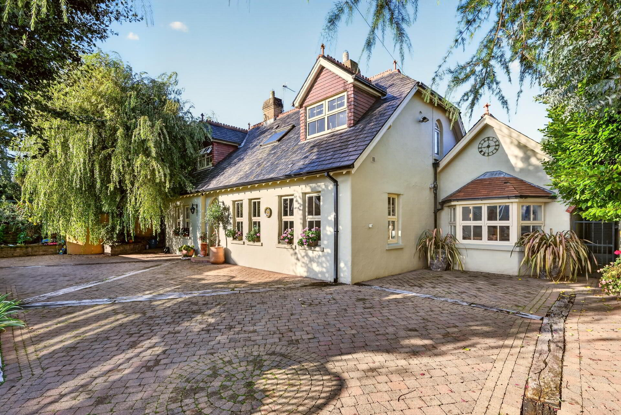
An individually designed home in the heart of Ballyholme, 44 Shandon Drive occupies a superb private site in one of the area's most sought-after locations, offering exceptional space for both family living and entertaining. Thoughtfully designed with generous and versatile accommodation, the property features excellent reception space ideal for everyday life and entertaining, while the ground floor bedroom provides valuable flexibility for guests, family members or those seeking convenient single-level living. Outside, the beautifully landscaped gardens enjoy sunshine throughout the day, creating a wonderfully private setting for outdoor dining, entertaining or simply relaxing. The location is equally impressive, with Ballyholme Beach and both Ballyholme and Royal Ulster Yacht Clubs just moments away, while local amenities and the wider coastal lifestyle are all within easy reach. Combining privacy, individuality, superb outdoor space and an enviable coastal setting, 44 Shandon Drive represents a truly distinctive family home.
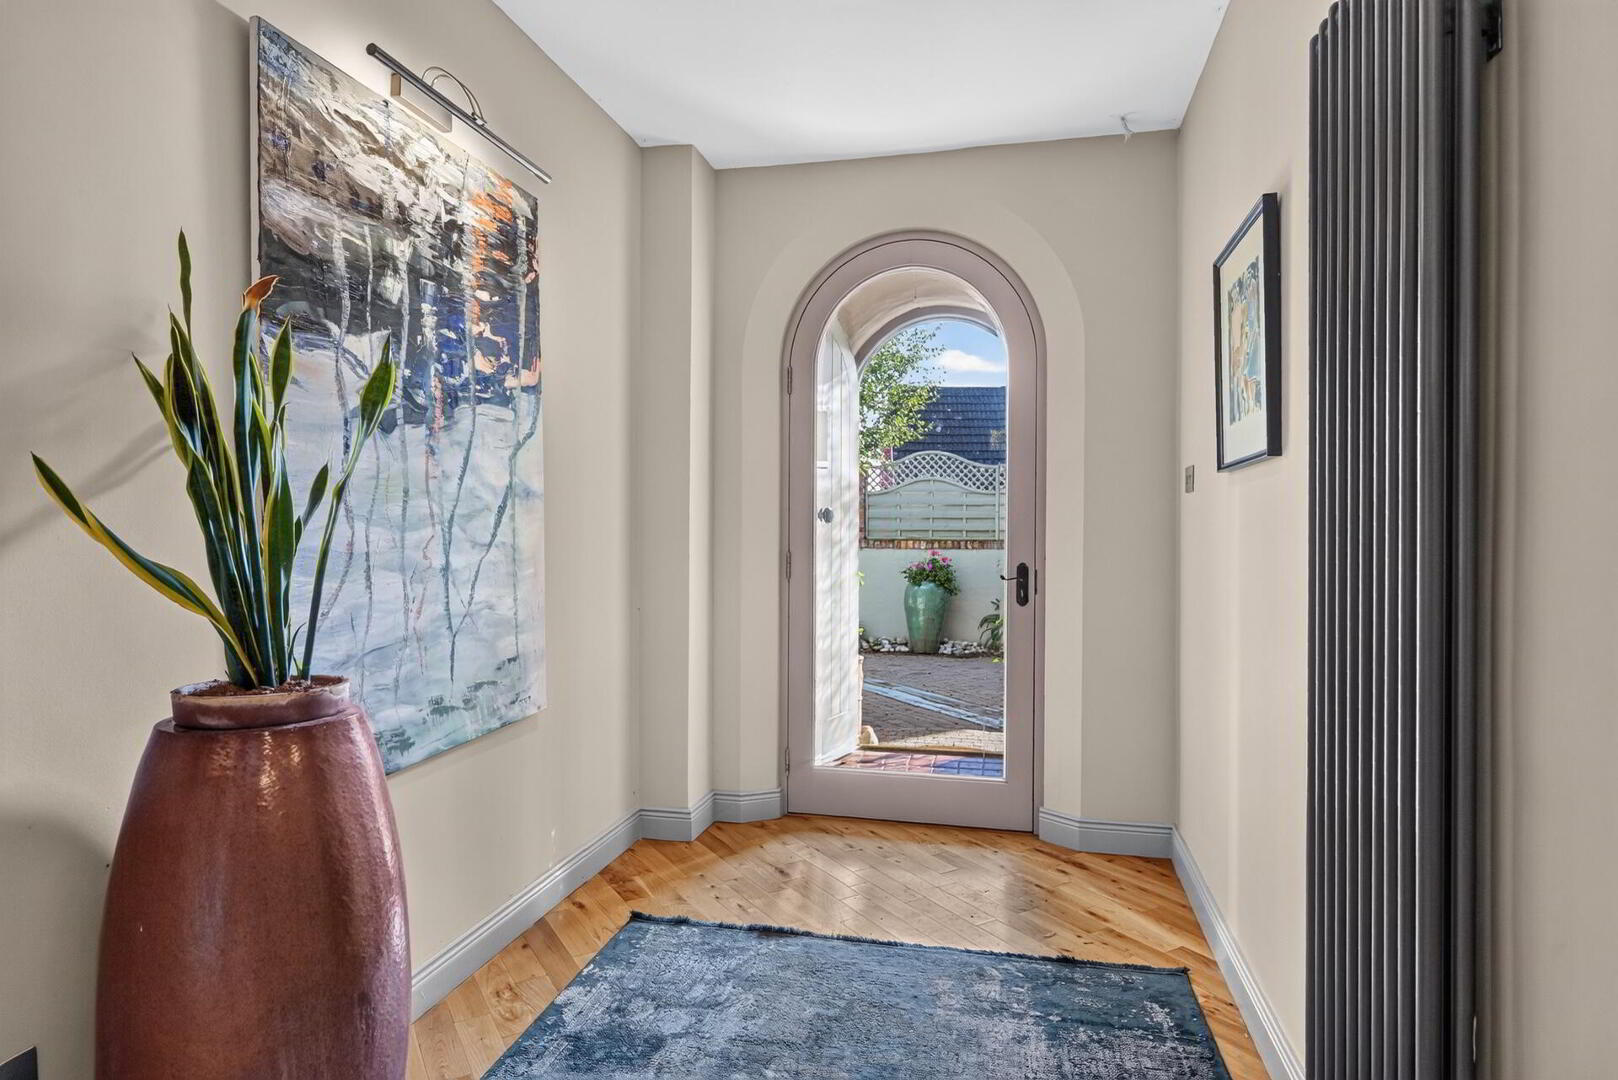
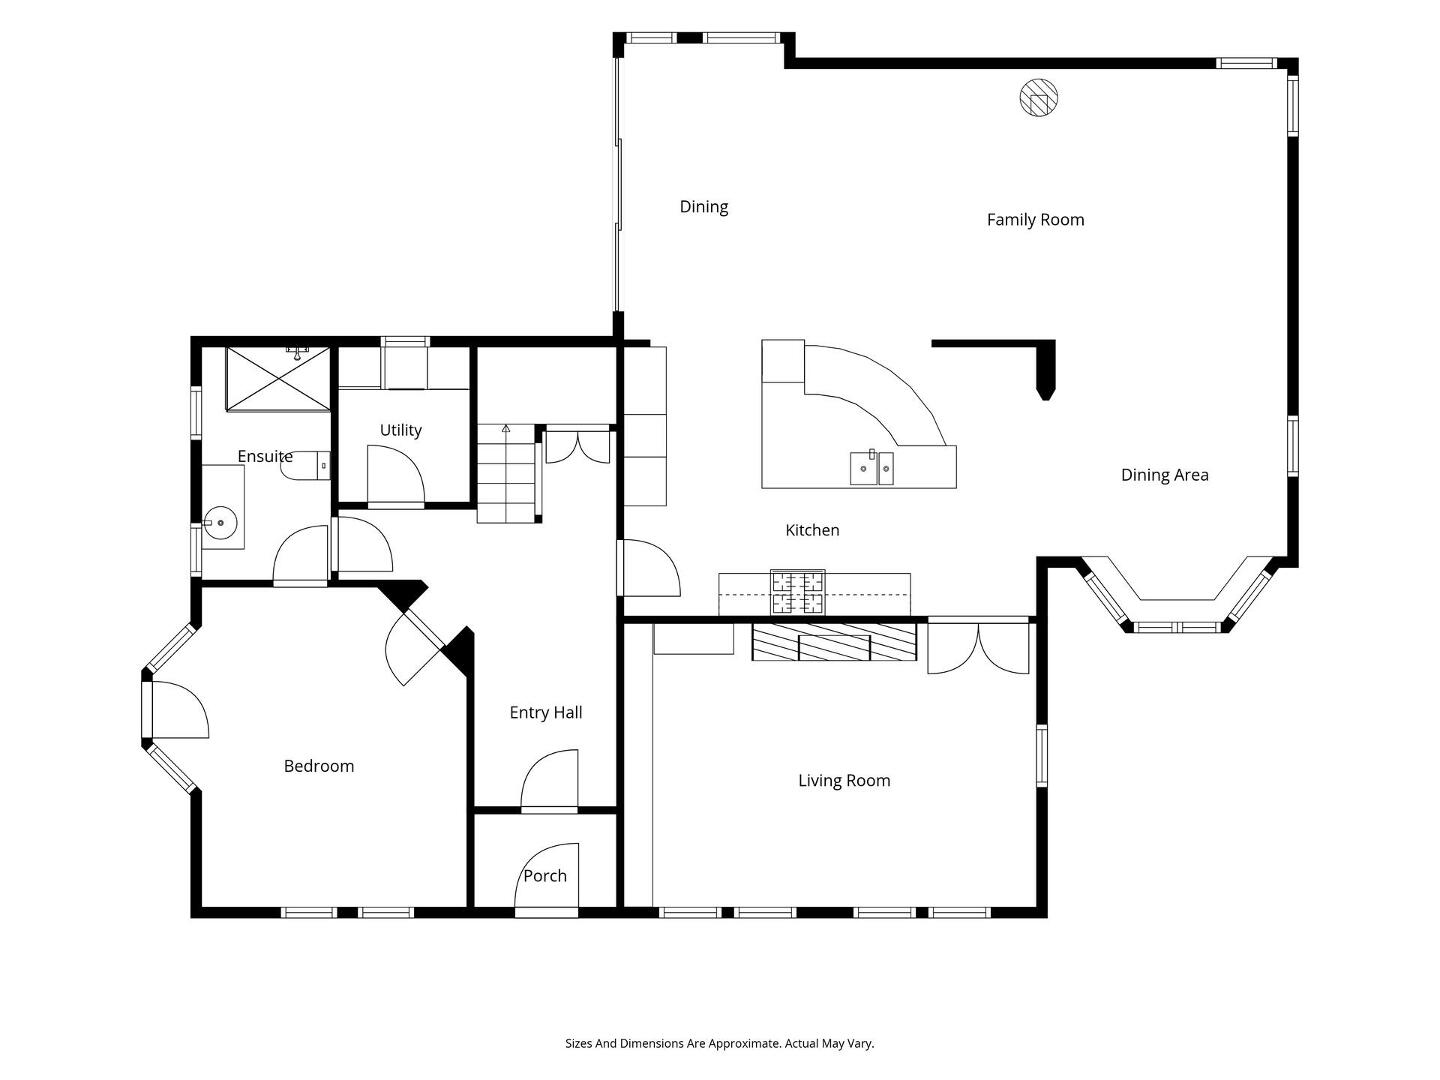
ENTRANCE PORCH Quarry tiled floor, glazed internal door.
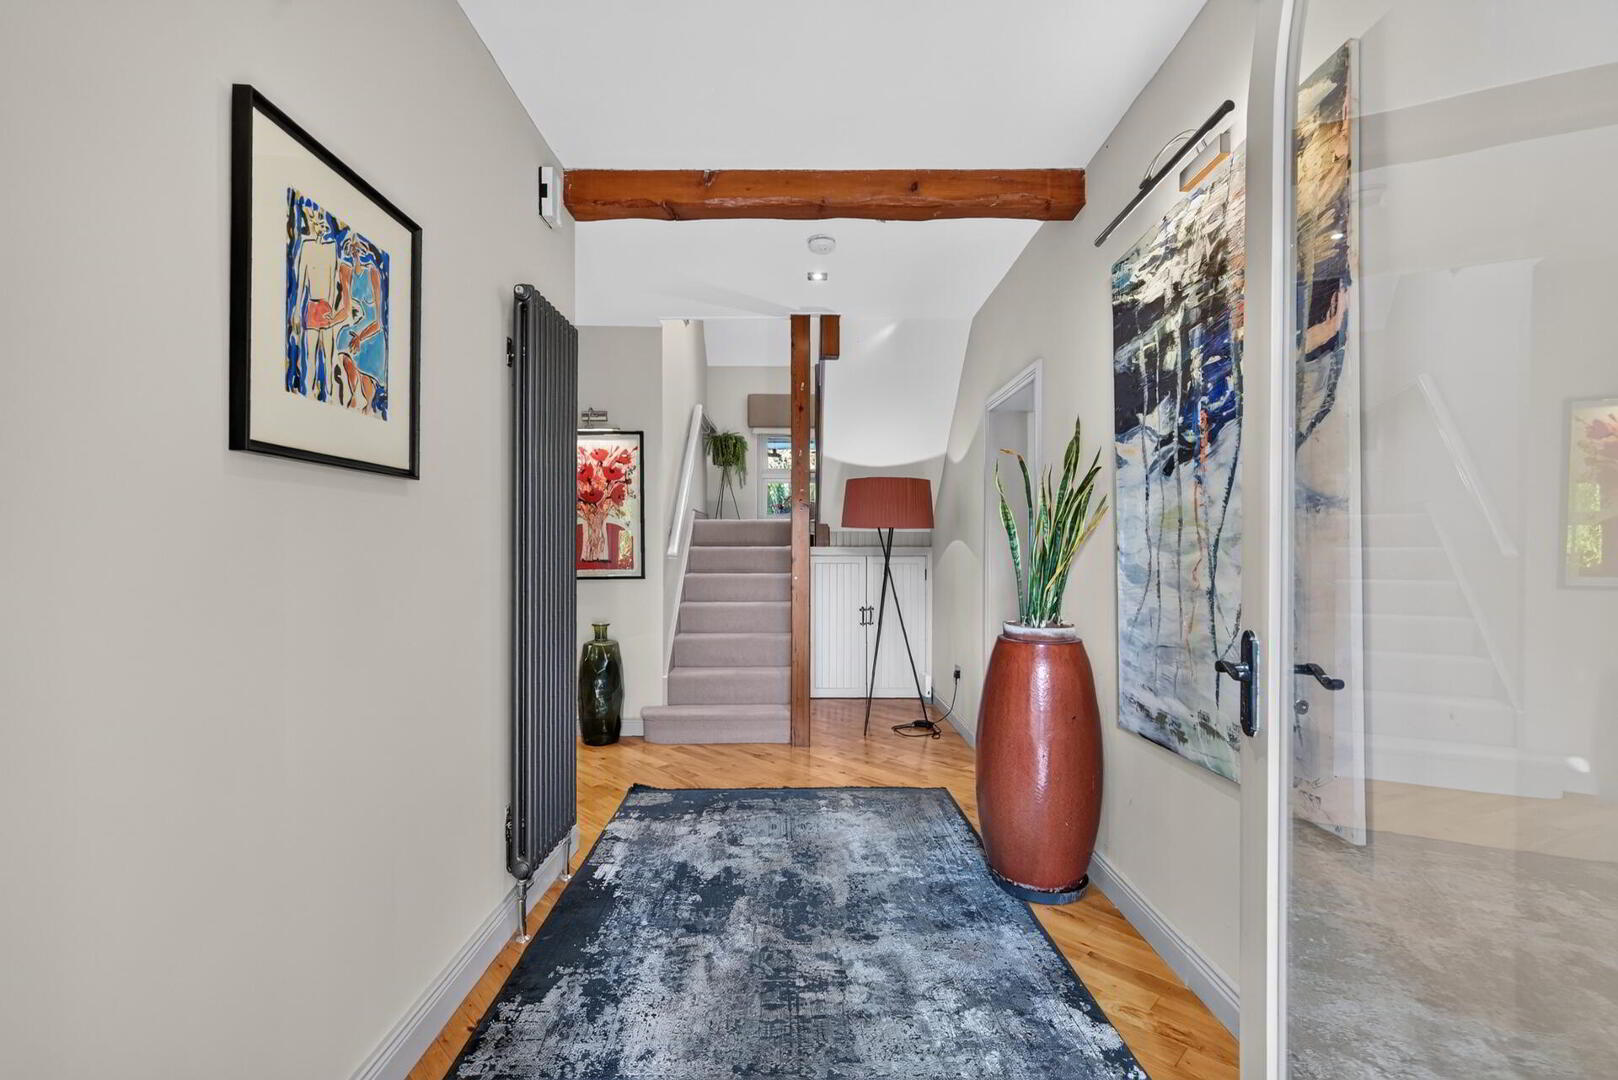
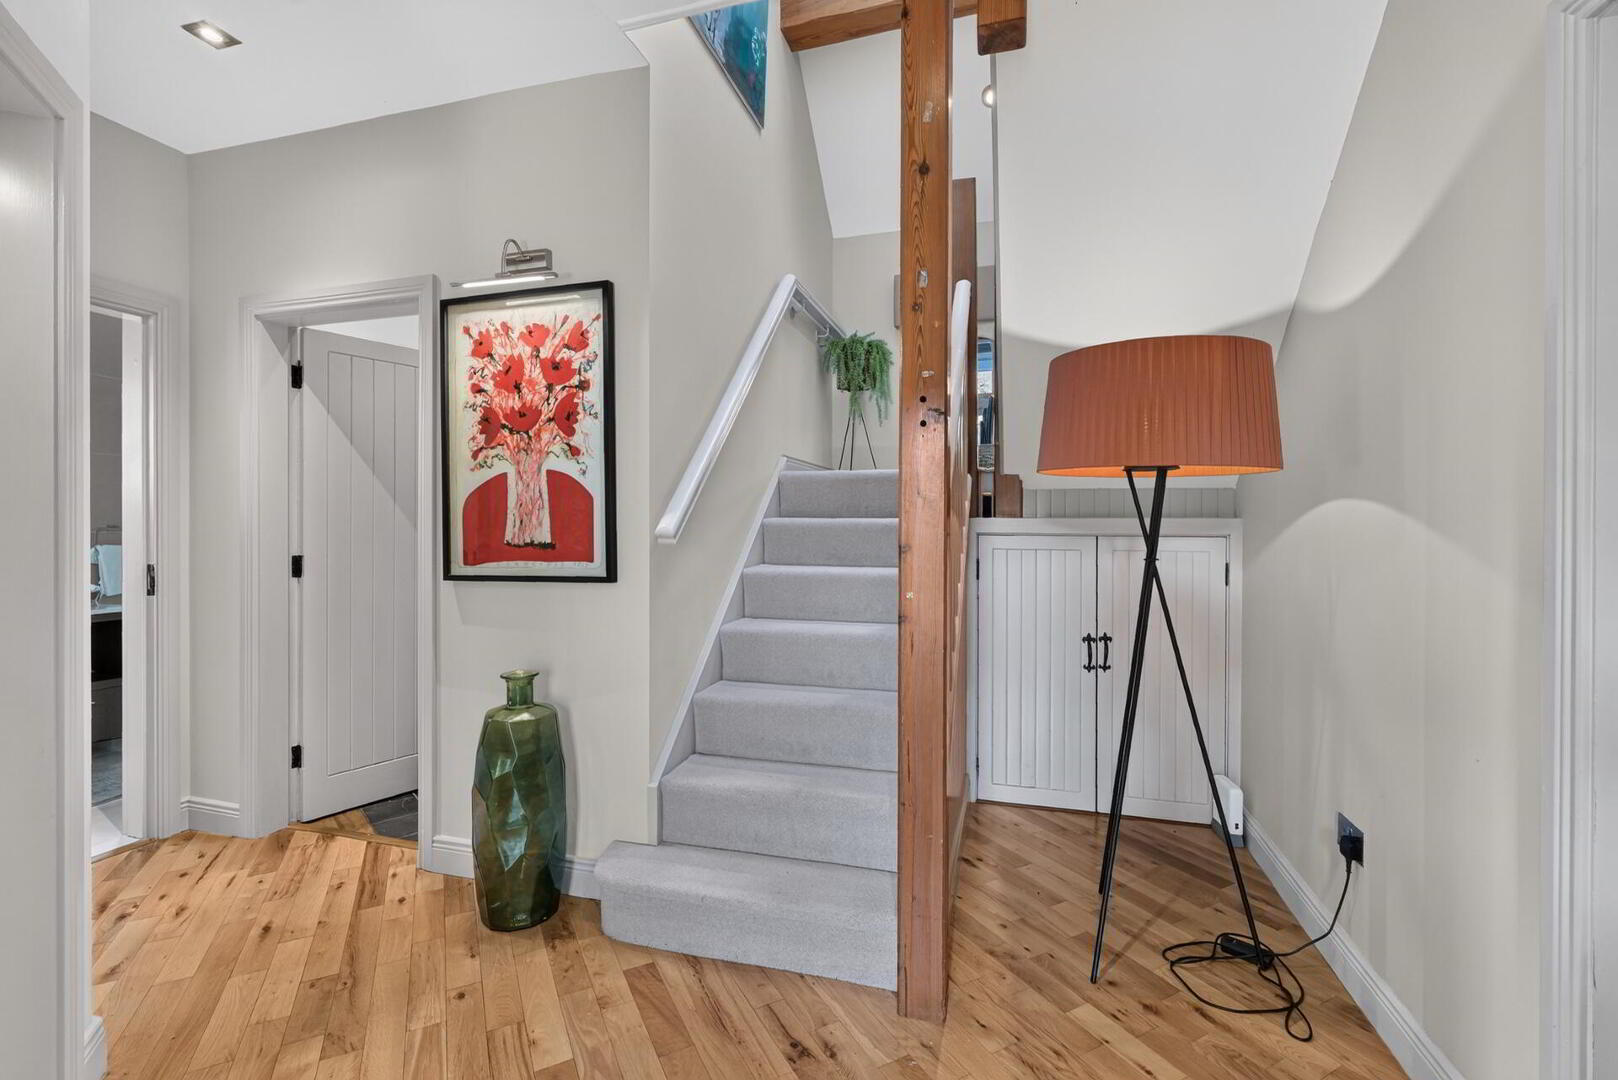
HALLWAY Pitch pine flooring.
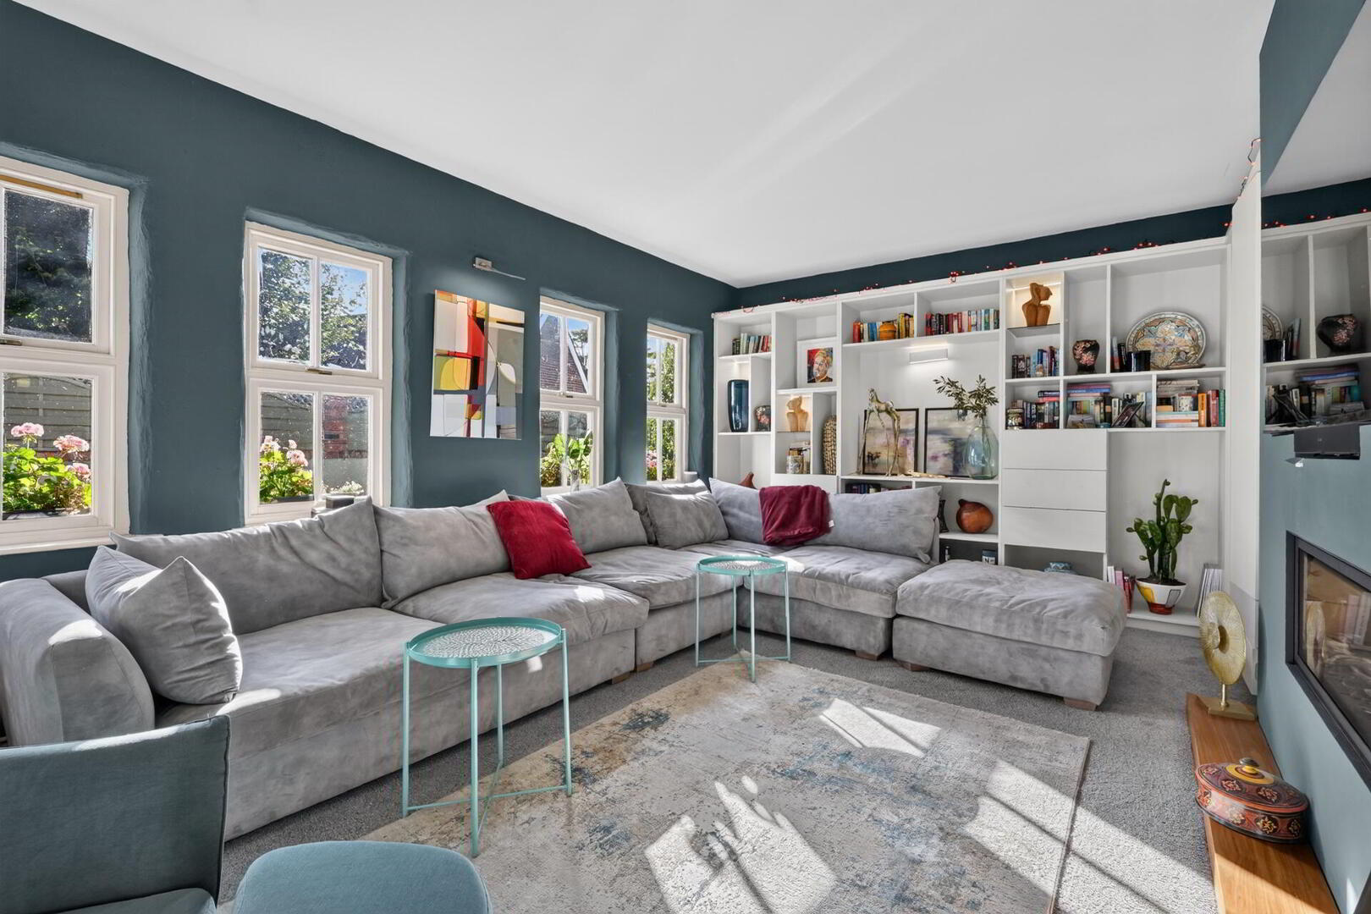
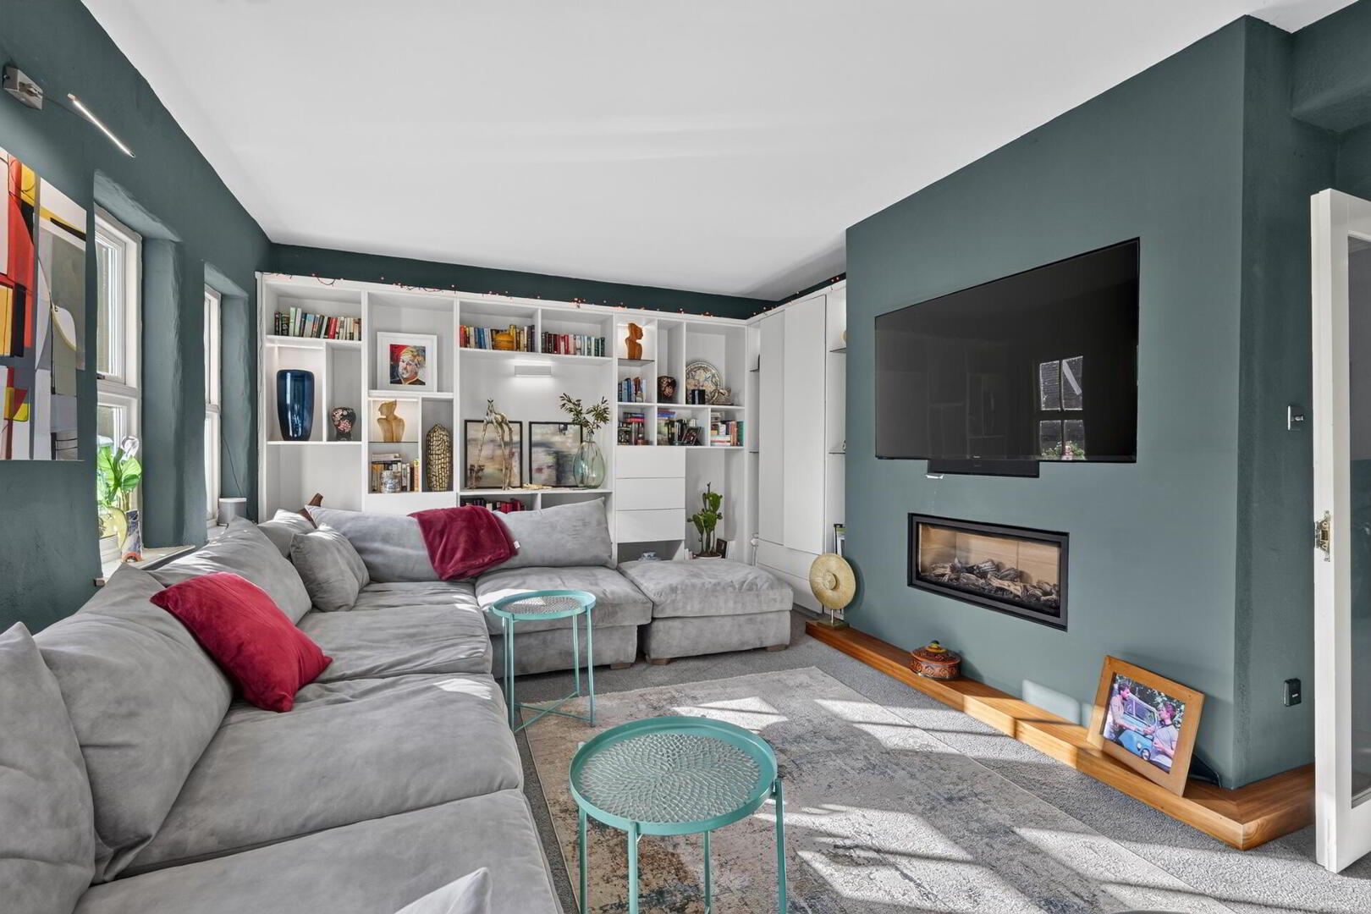
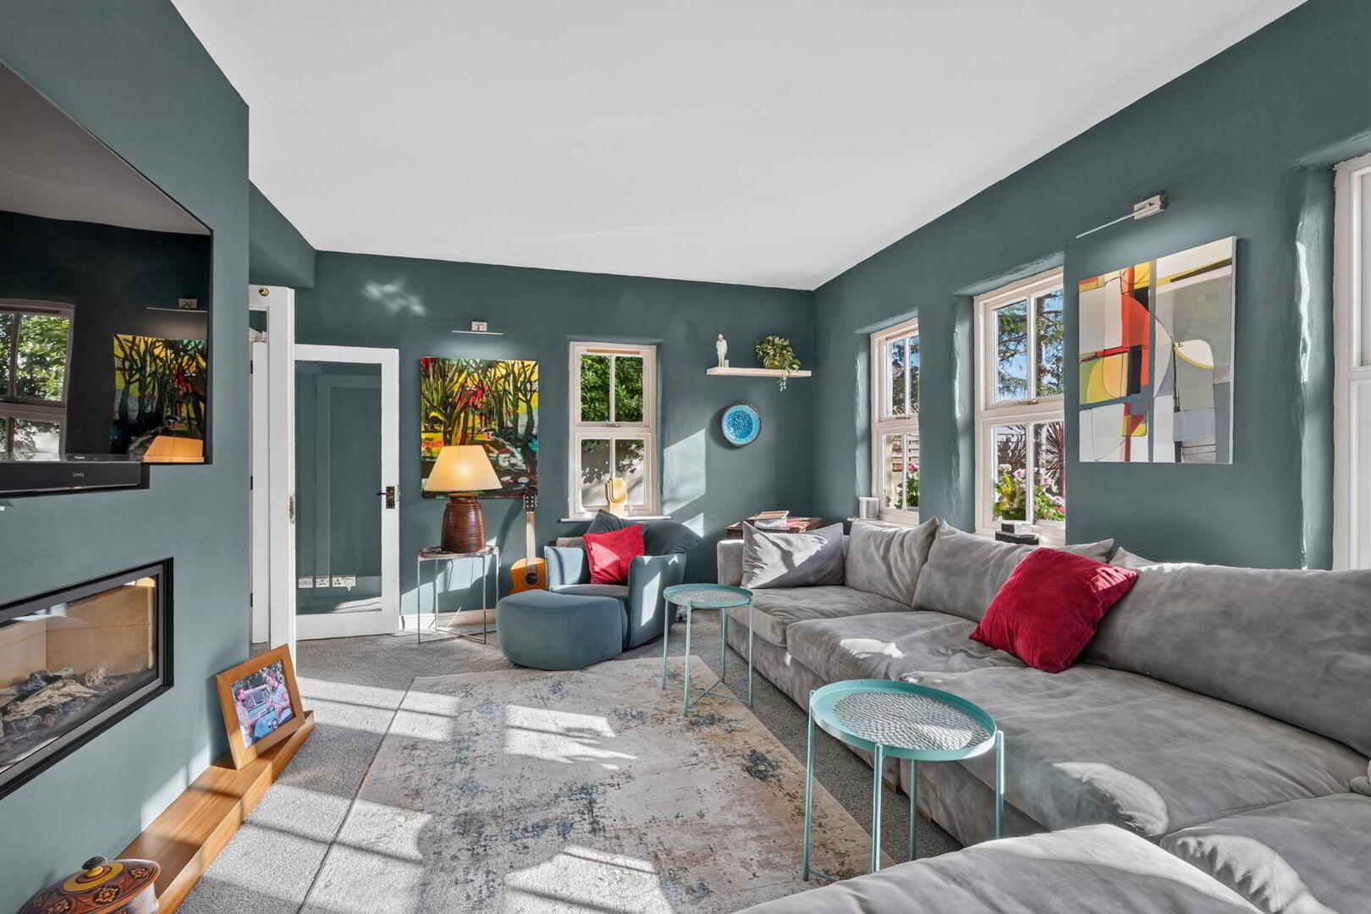
FAMILY ROOM 18' 10" x 13' 0" (5.74m x 3.96m) Range of display shelving, drawers, hole in wall fire place with gas coal fire.
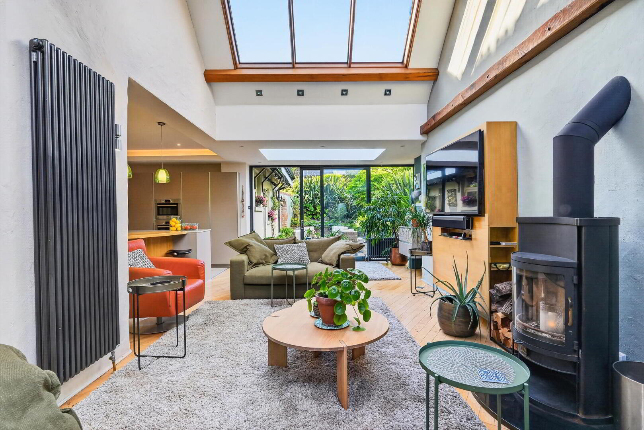
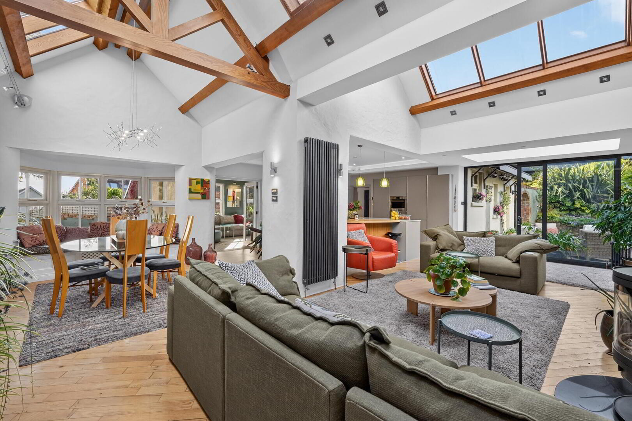
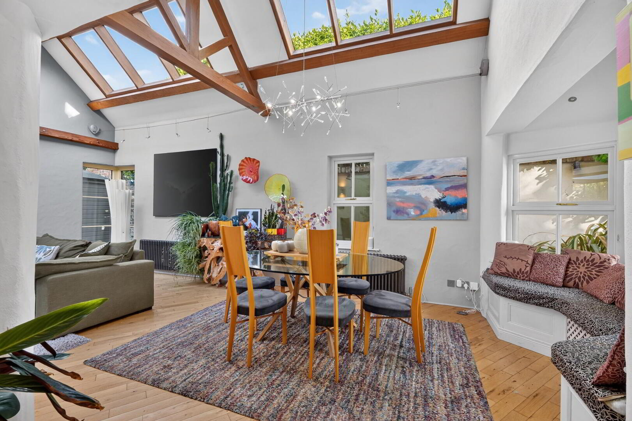
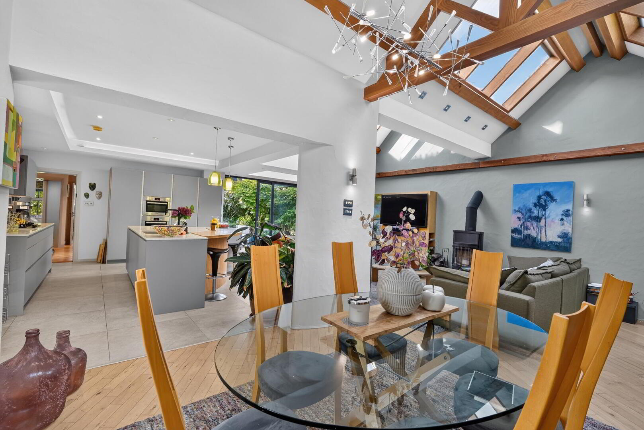
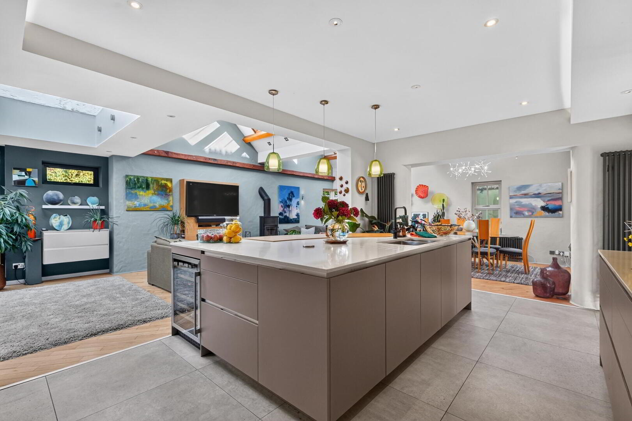
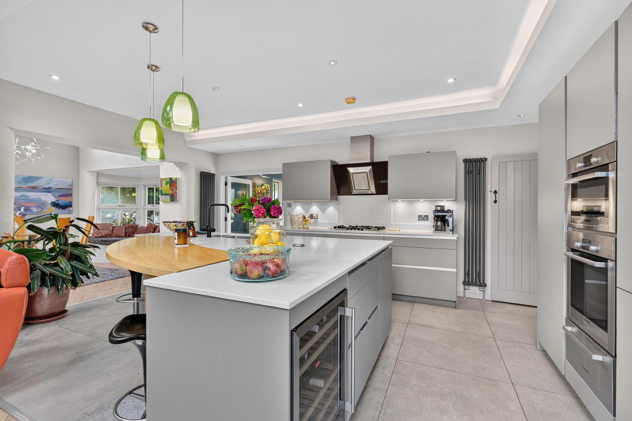
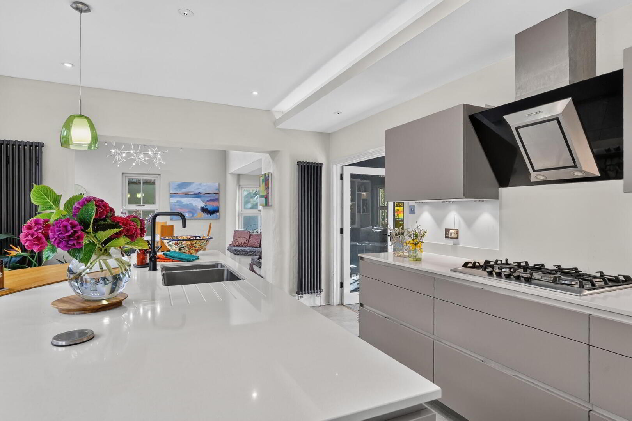
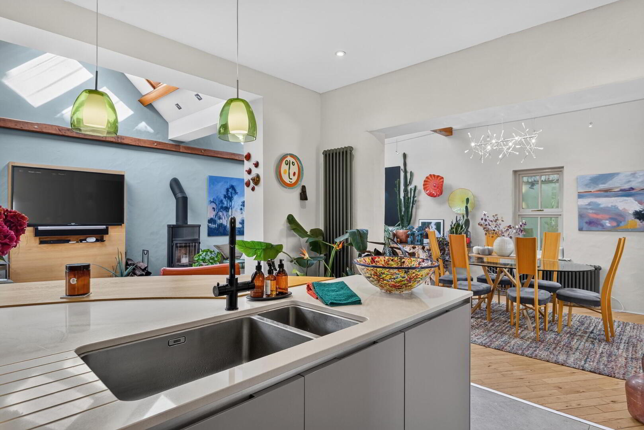
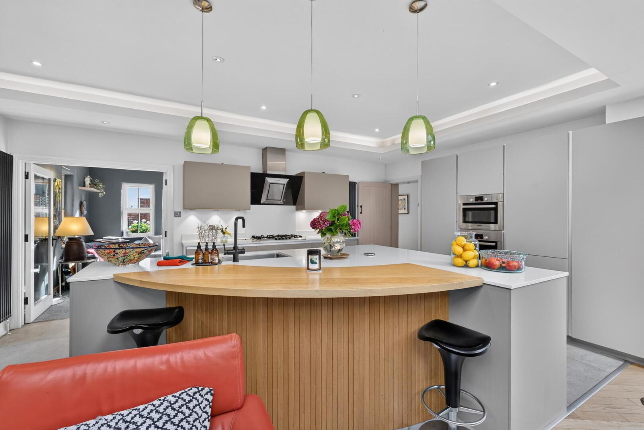
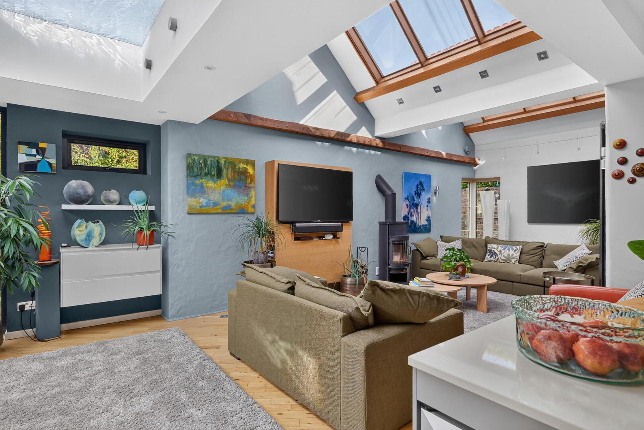
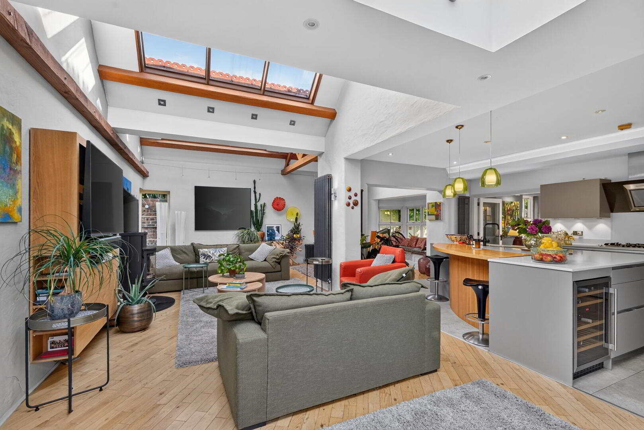
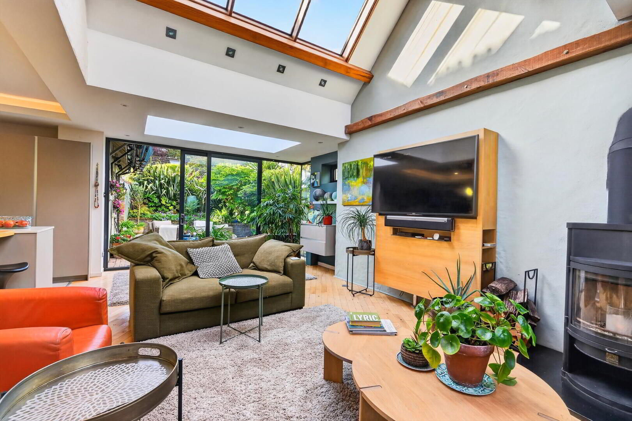
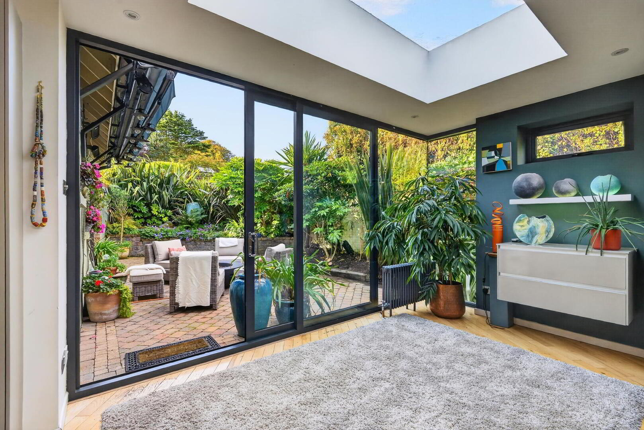
BESPOKE KITCHEN 26' 0" x 18' 11" (7.92m x 5.77m) Luxury kitchen by Robinson interiors, cashmere units with larder fridge, Bosch microwave oven, Bosch oven plate warmer, 4 ring gas hob, extractor fan, Quartz work surfaces. Kitchen island with Bosch dishwasher, Franke 1.5 stainless steel sink unit with mixer tap and hot water tap, wine fridge. Large seating area. Media wall. Cast iron wood burning stove, sliding door to outside. Open plan to...
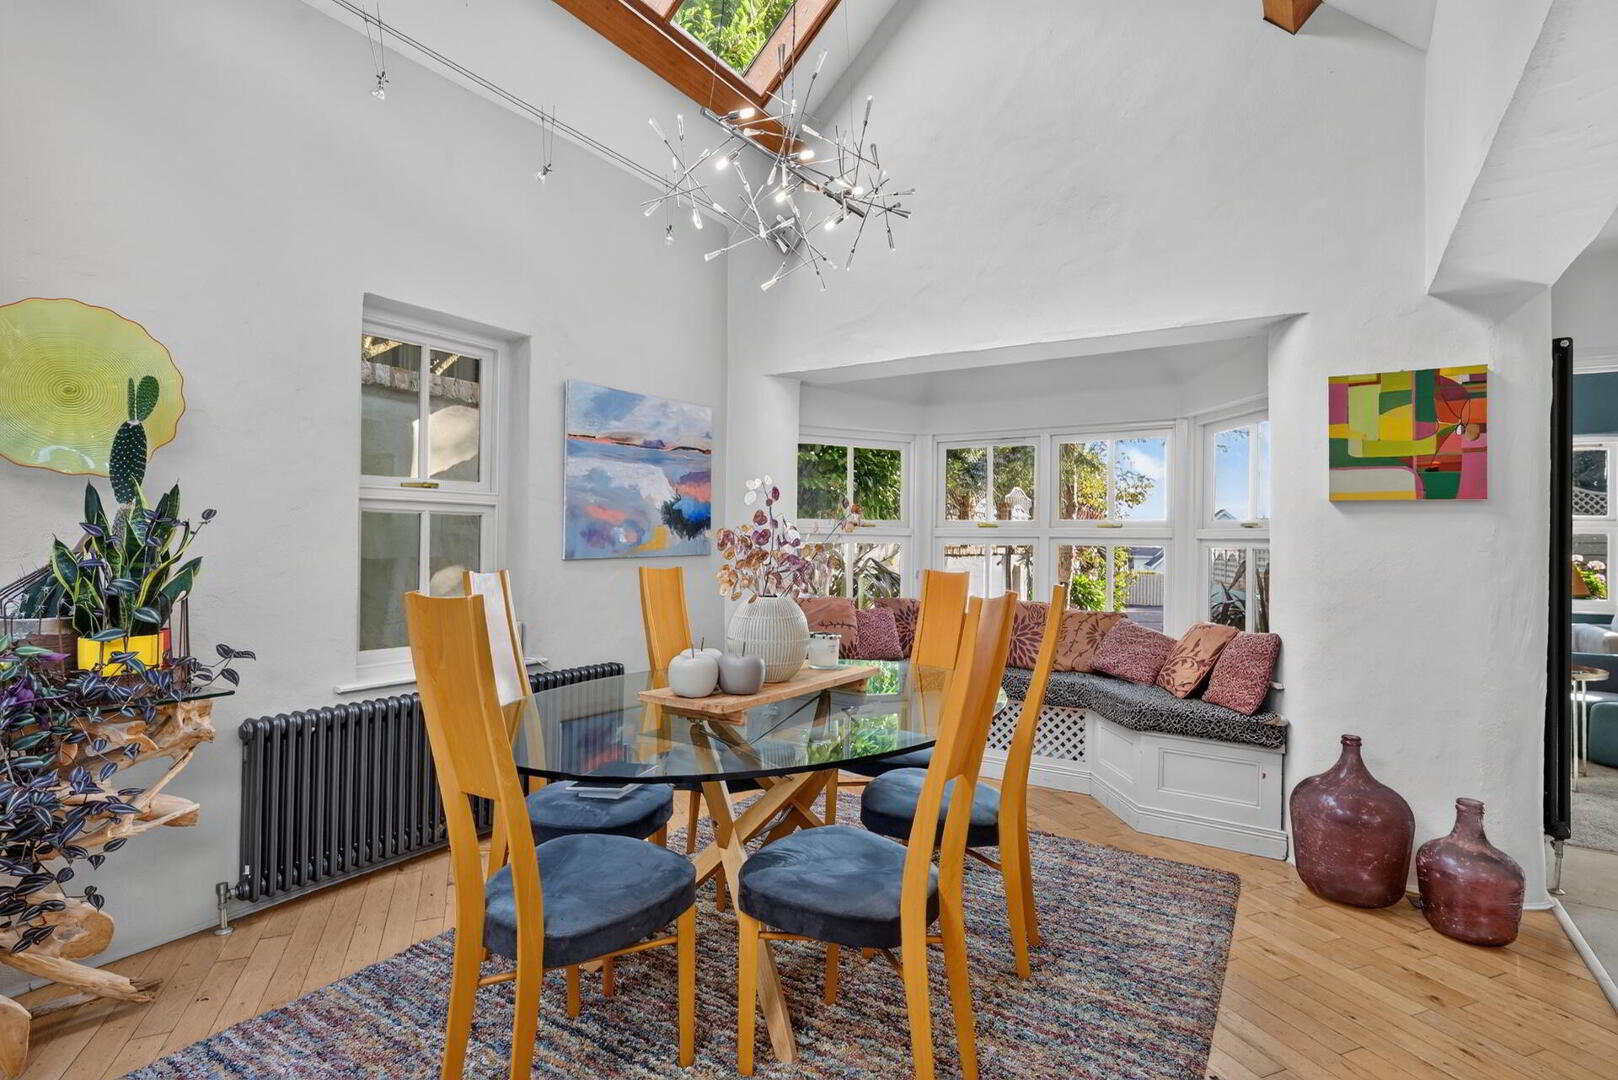
LIVING / DINING AREA 25' 10" x 10' 0" (7.87m x 3.05m) Window seating, beamed ceiling, pitch pine flooring, corner window.
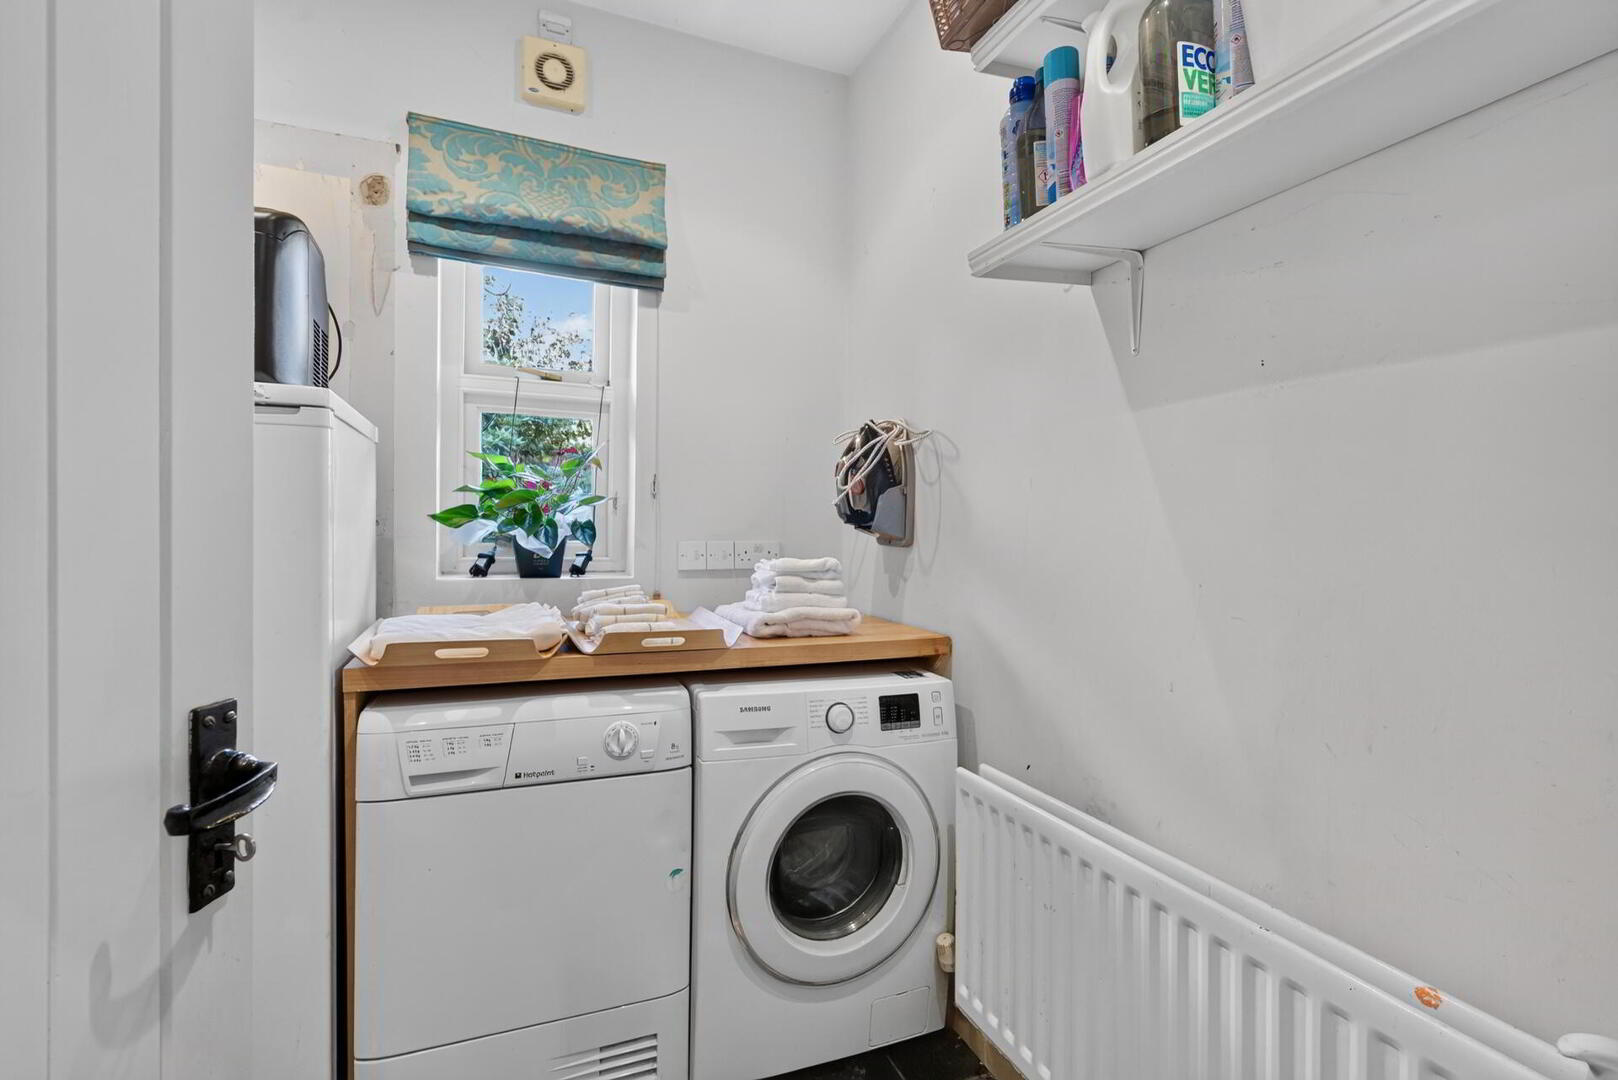
UTILITY ROOM Plumbed for washing machine and space for tumble dryer, space for large freezer, quarry tiled floor.
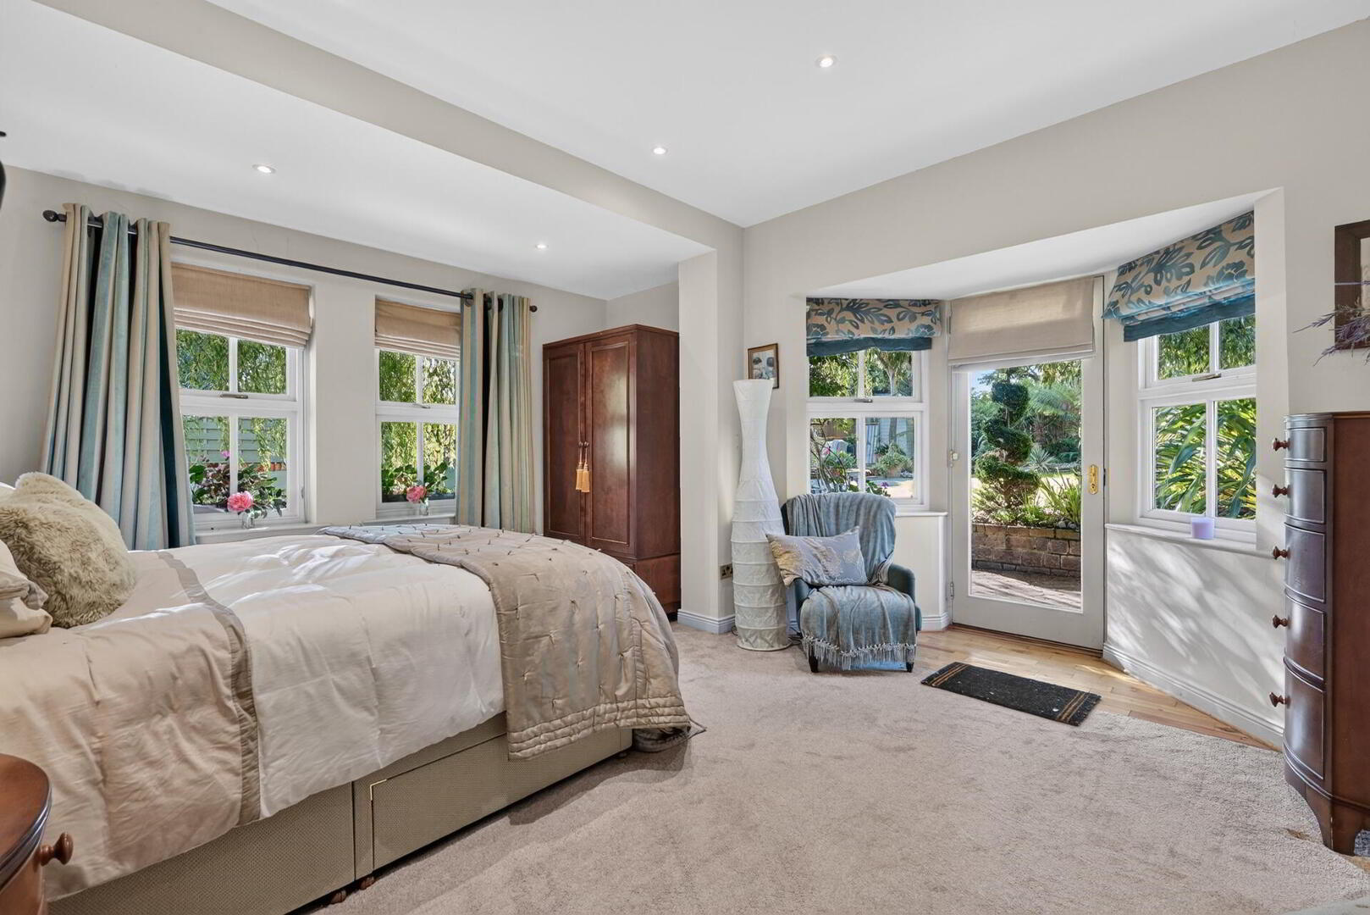
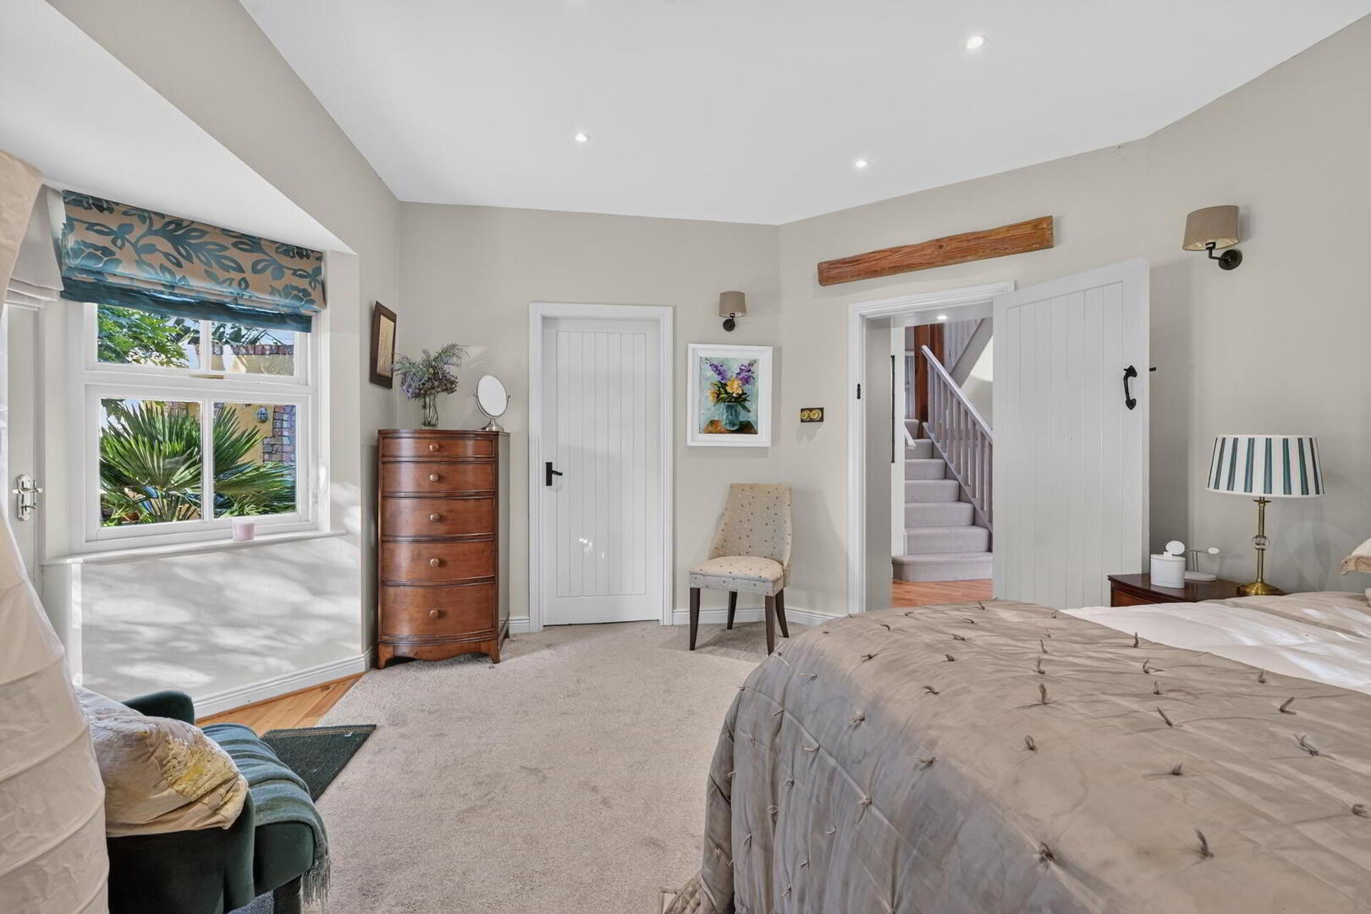
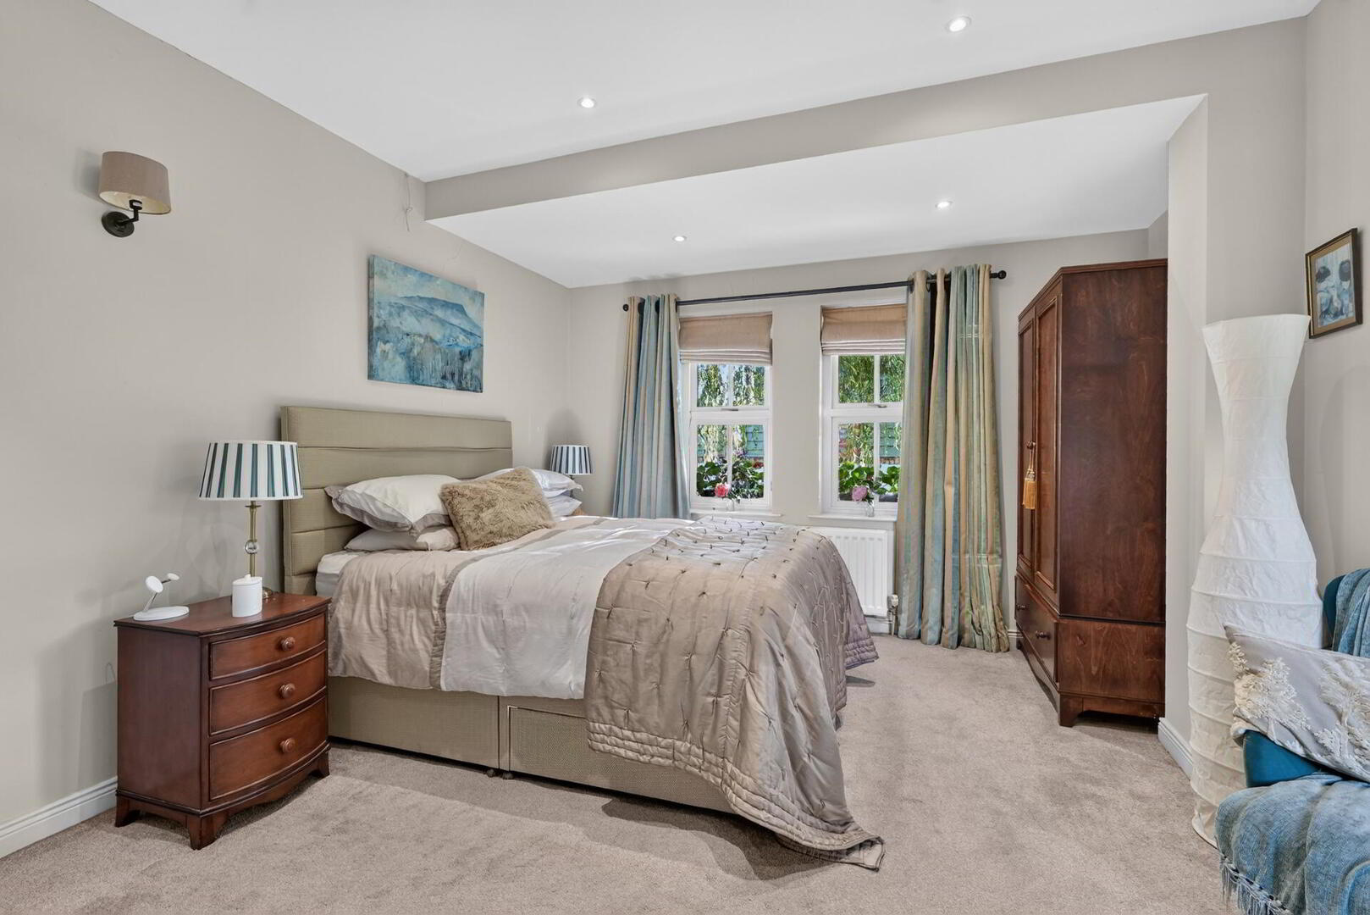
BEDROOM 4 15' 0" x 15' 0" (4.57m x 4.57m) Door to outside. LED lighting.
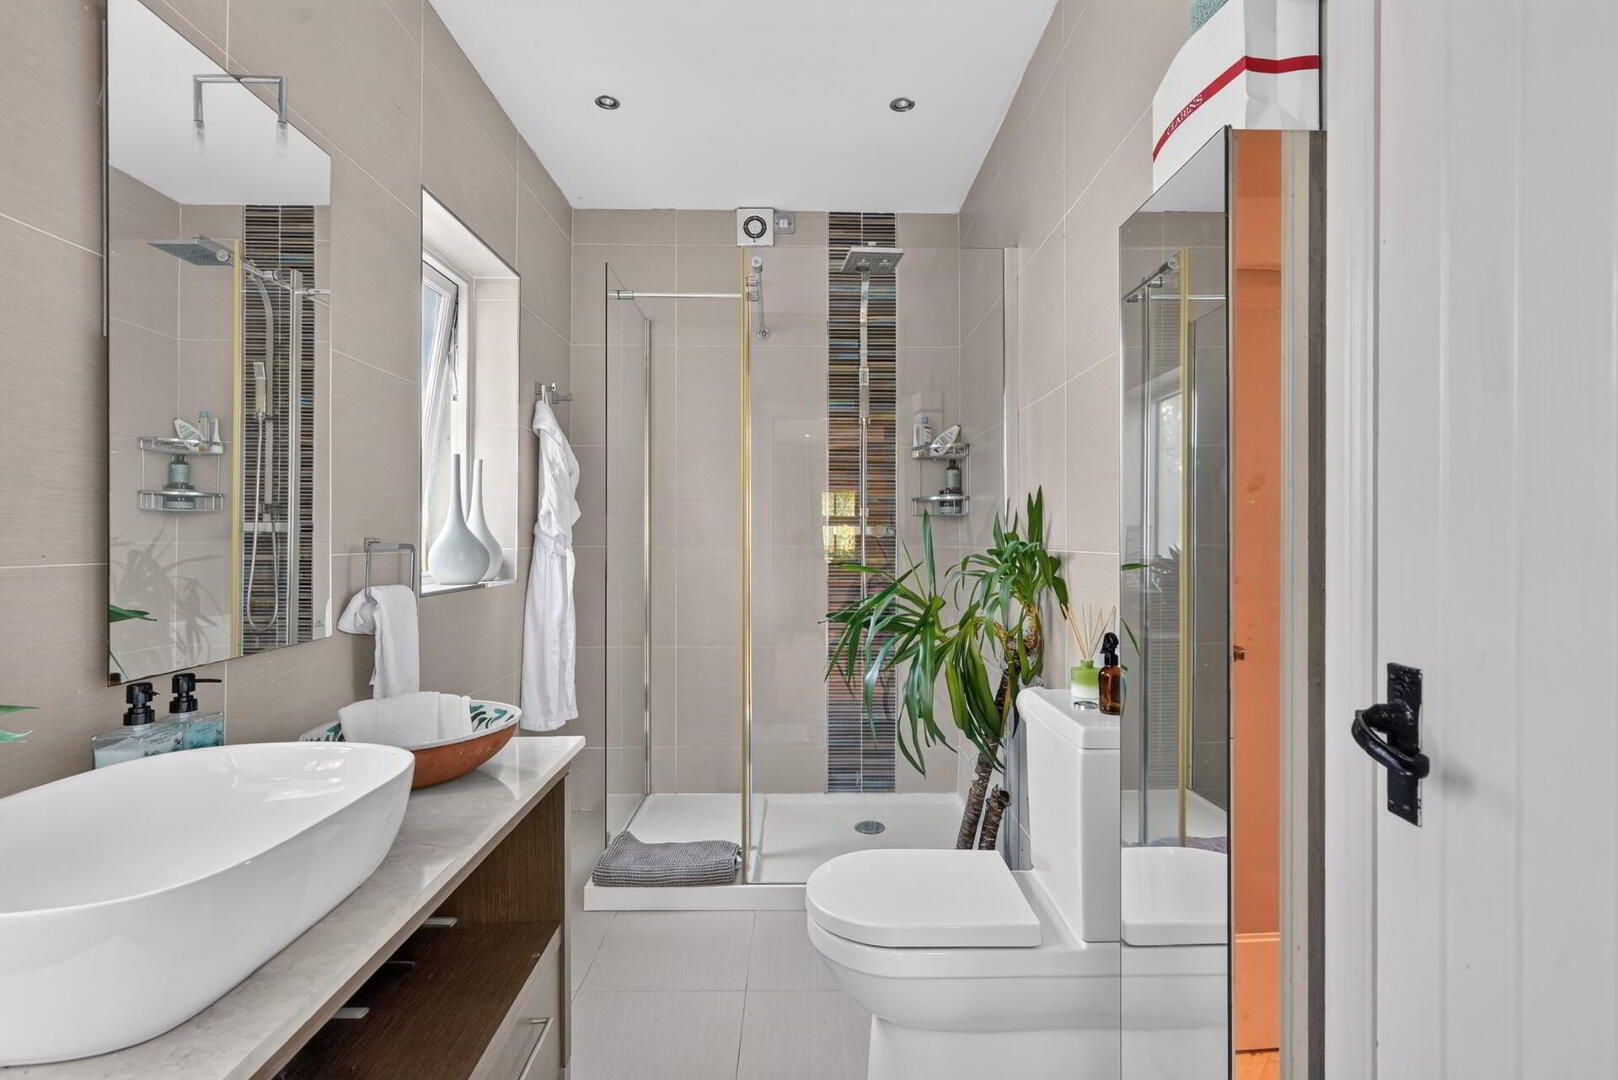
JACK & JILL SHOWER ROOM Walk in shower cubicle with telephone hand shower and rain shower head, wash stand, low flush WC, ceramic tiled floor, LED lighting, fully tiled walls, extractor fan, heated towel rail.
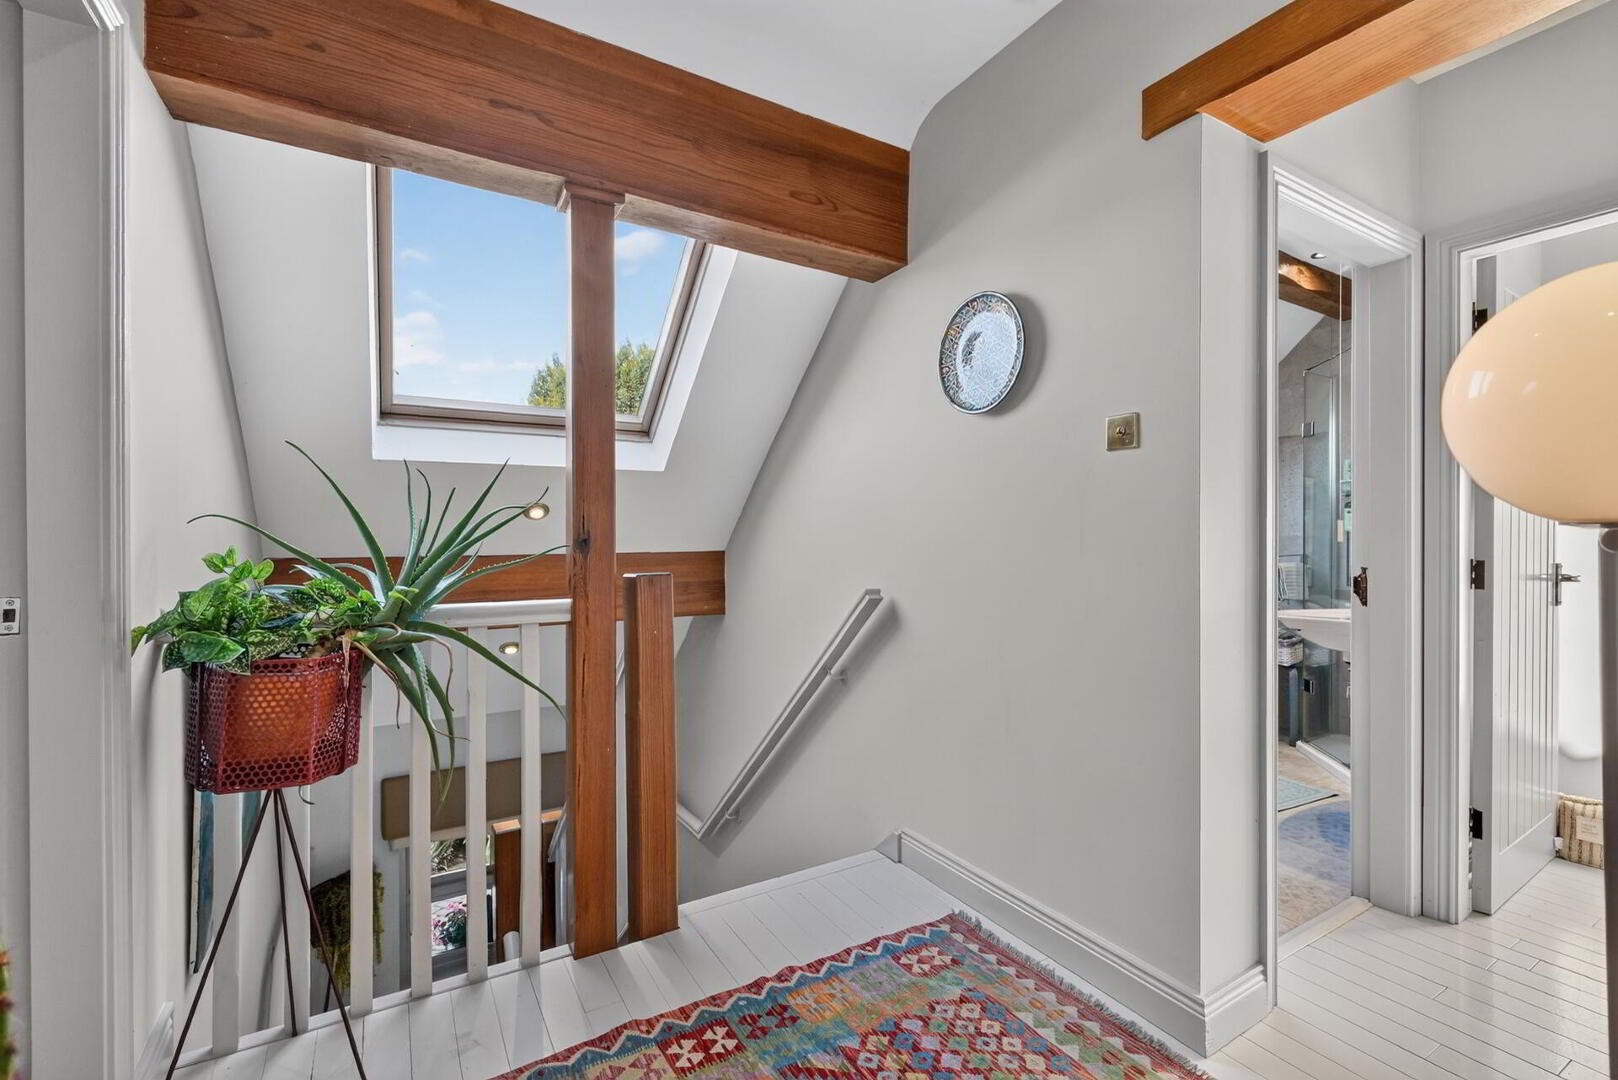
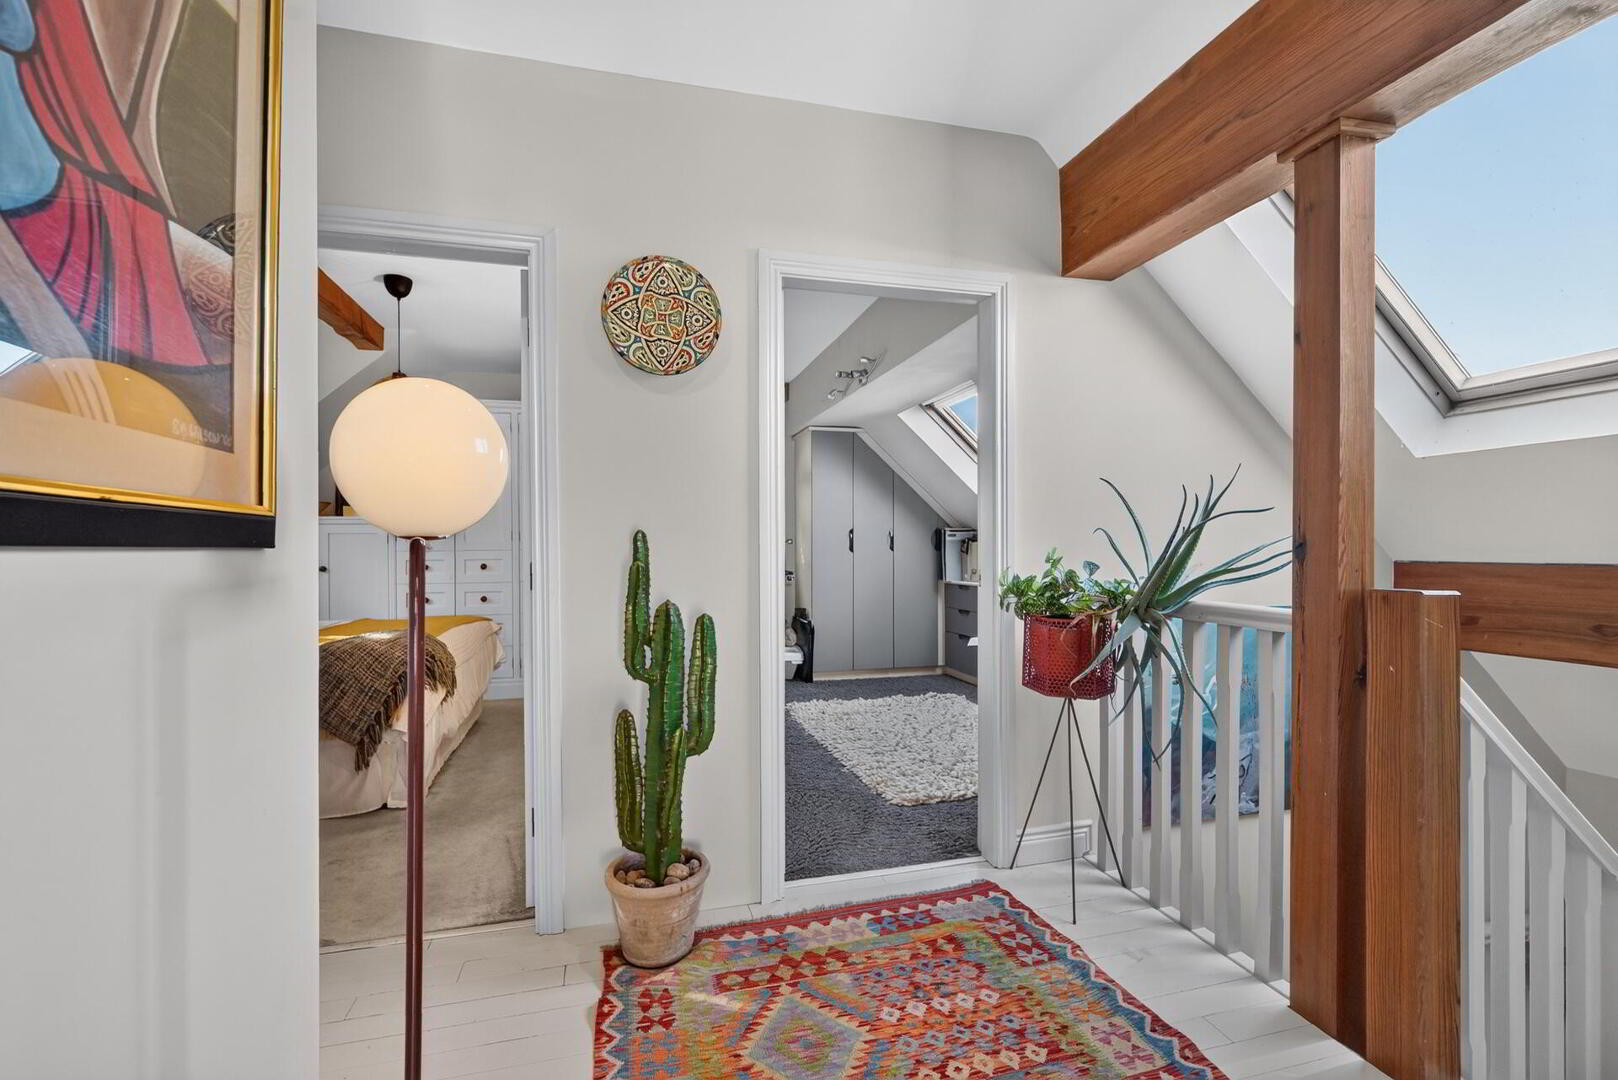
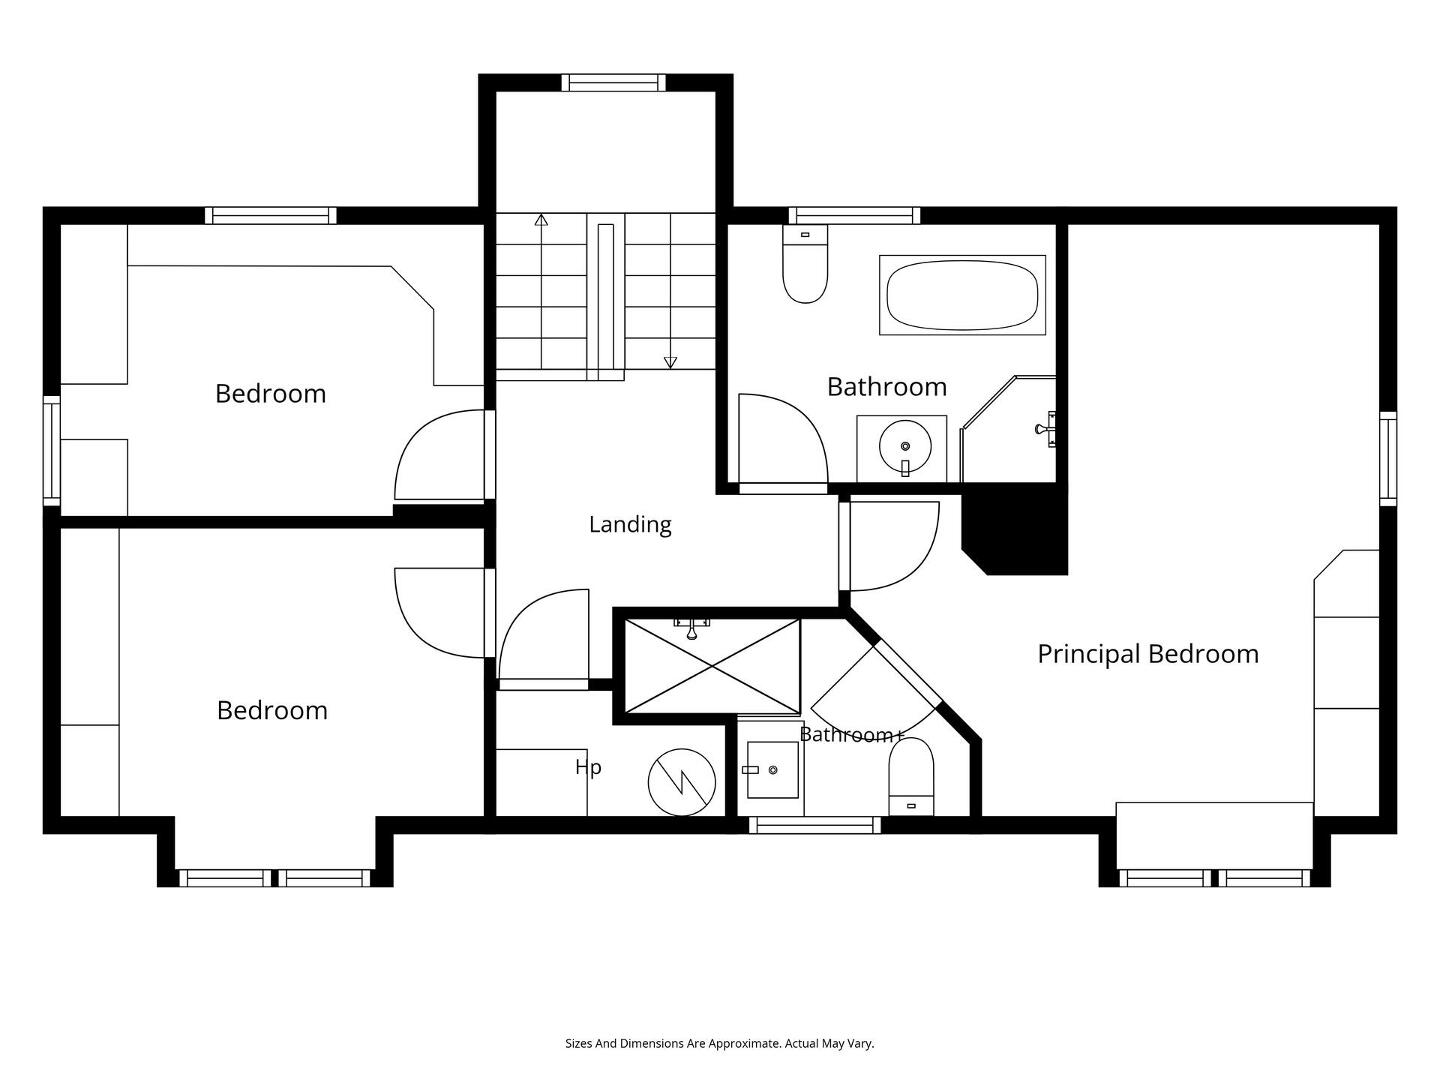
FIRST FLOOR LANDING Hot press with pressurized water system.
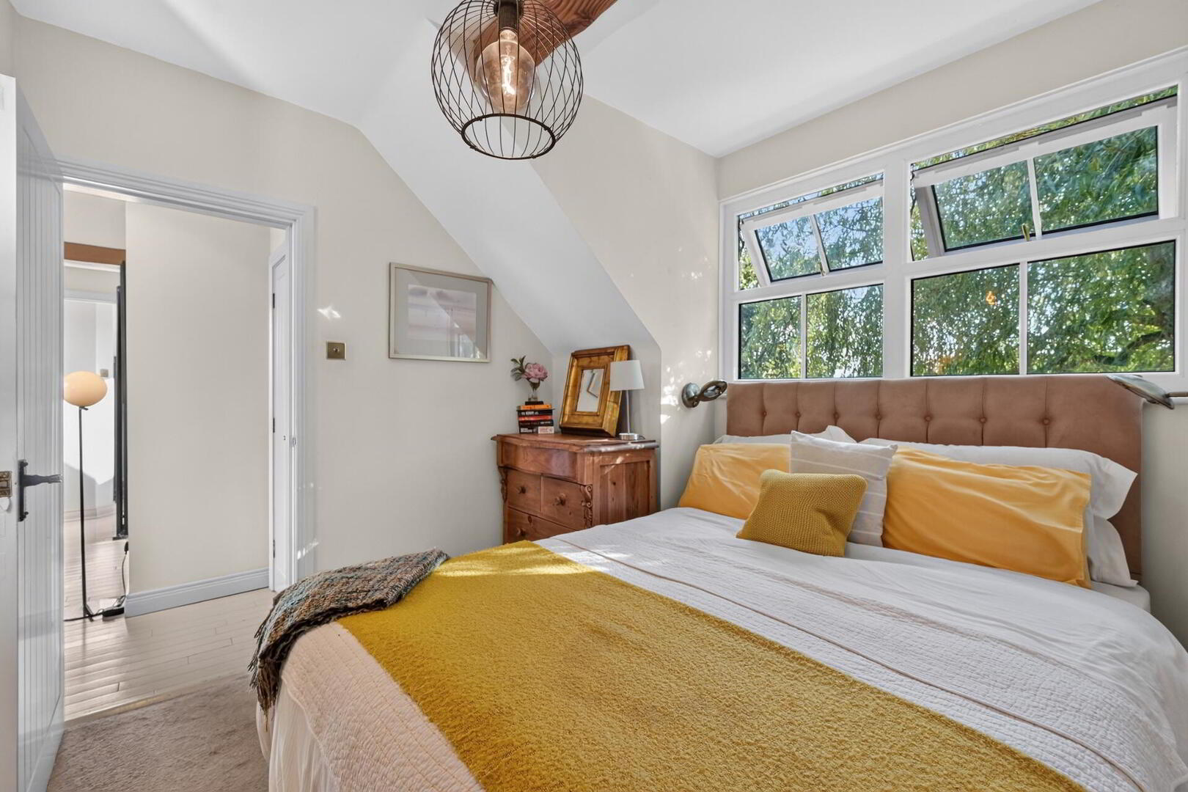
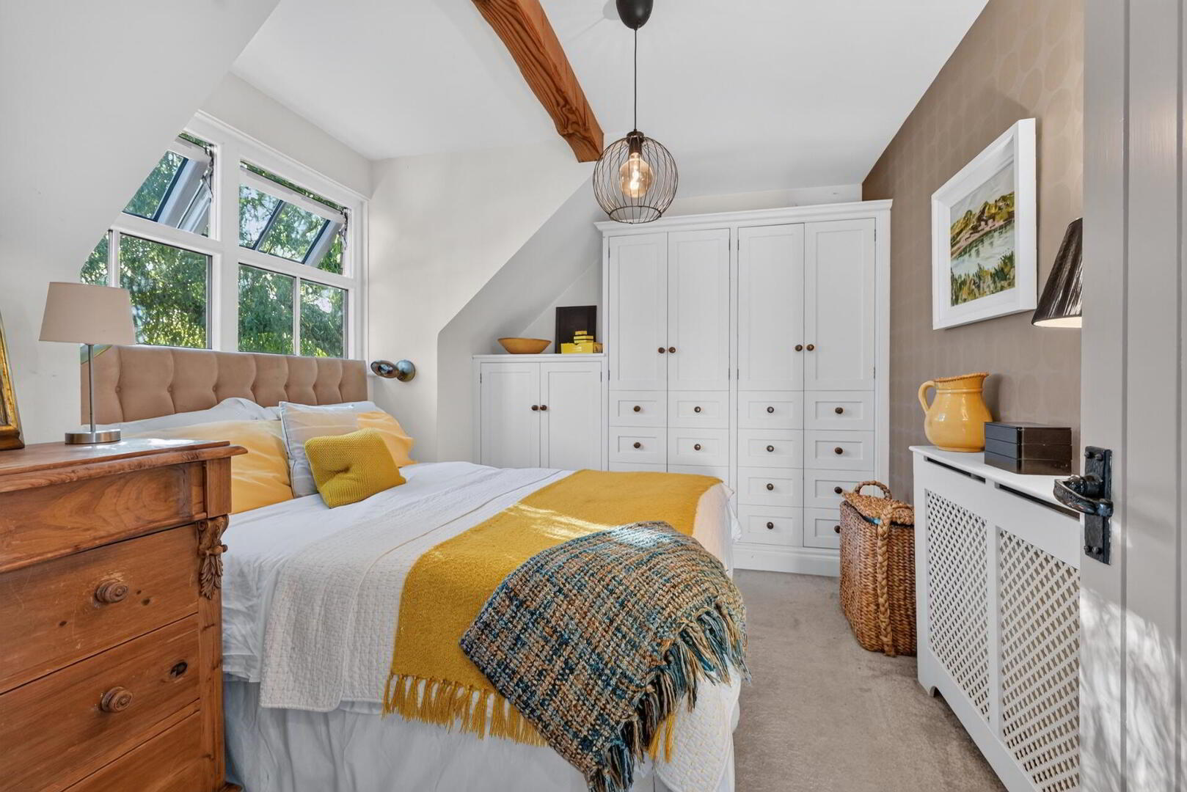
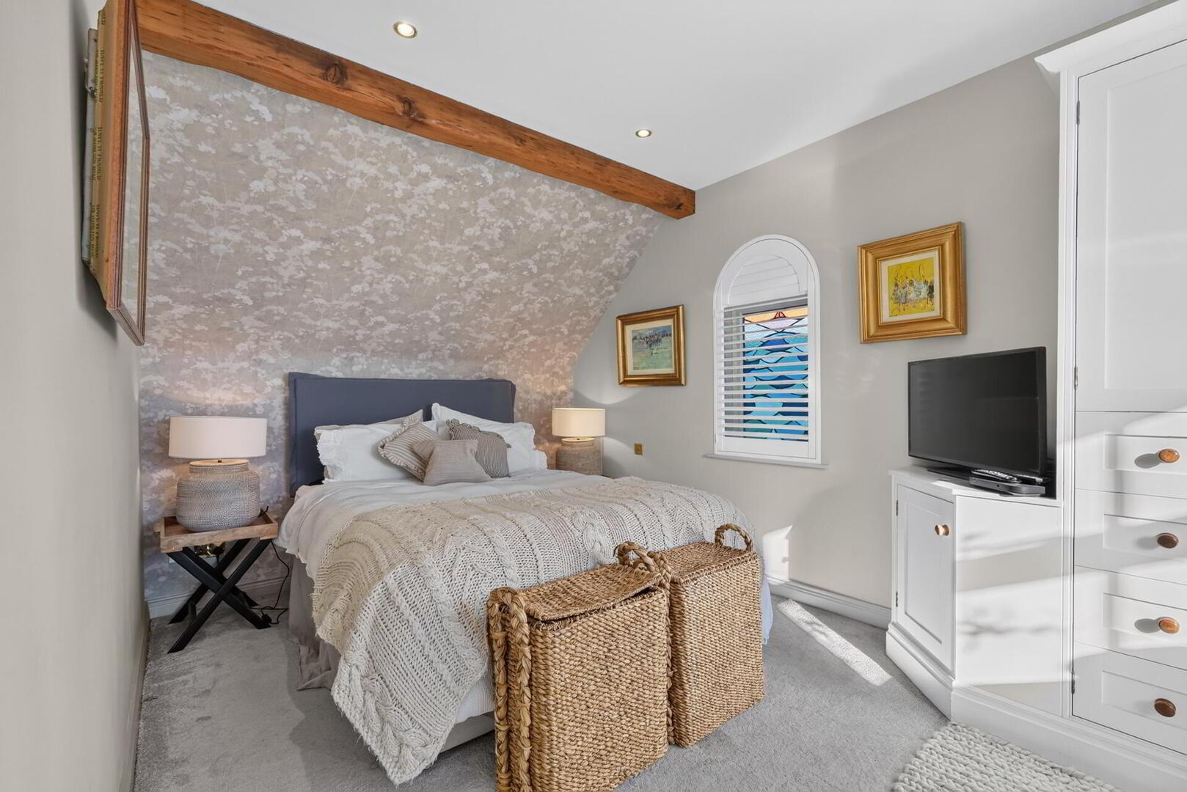
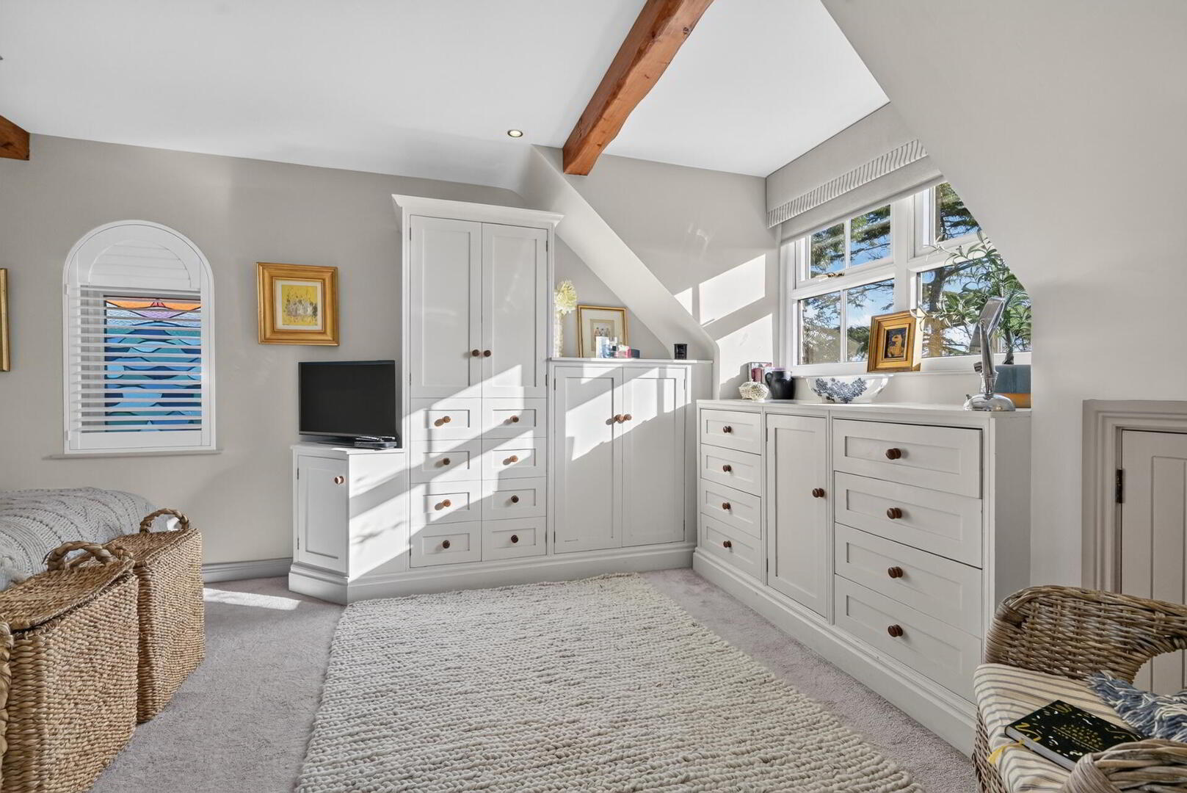
PRINCIPAL BEDROOM 17' 0" max x 14' 0" (5.18m x 4.27m) Full range of bespoke built in wardrobes, drawers, cupboards by McGowans of Ballynahinch, eaves storage, excellent views over Ballyholme beach, beamed ceiling.
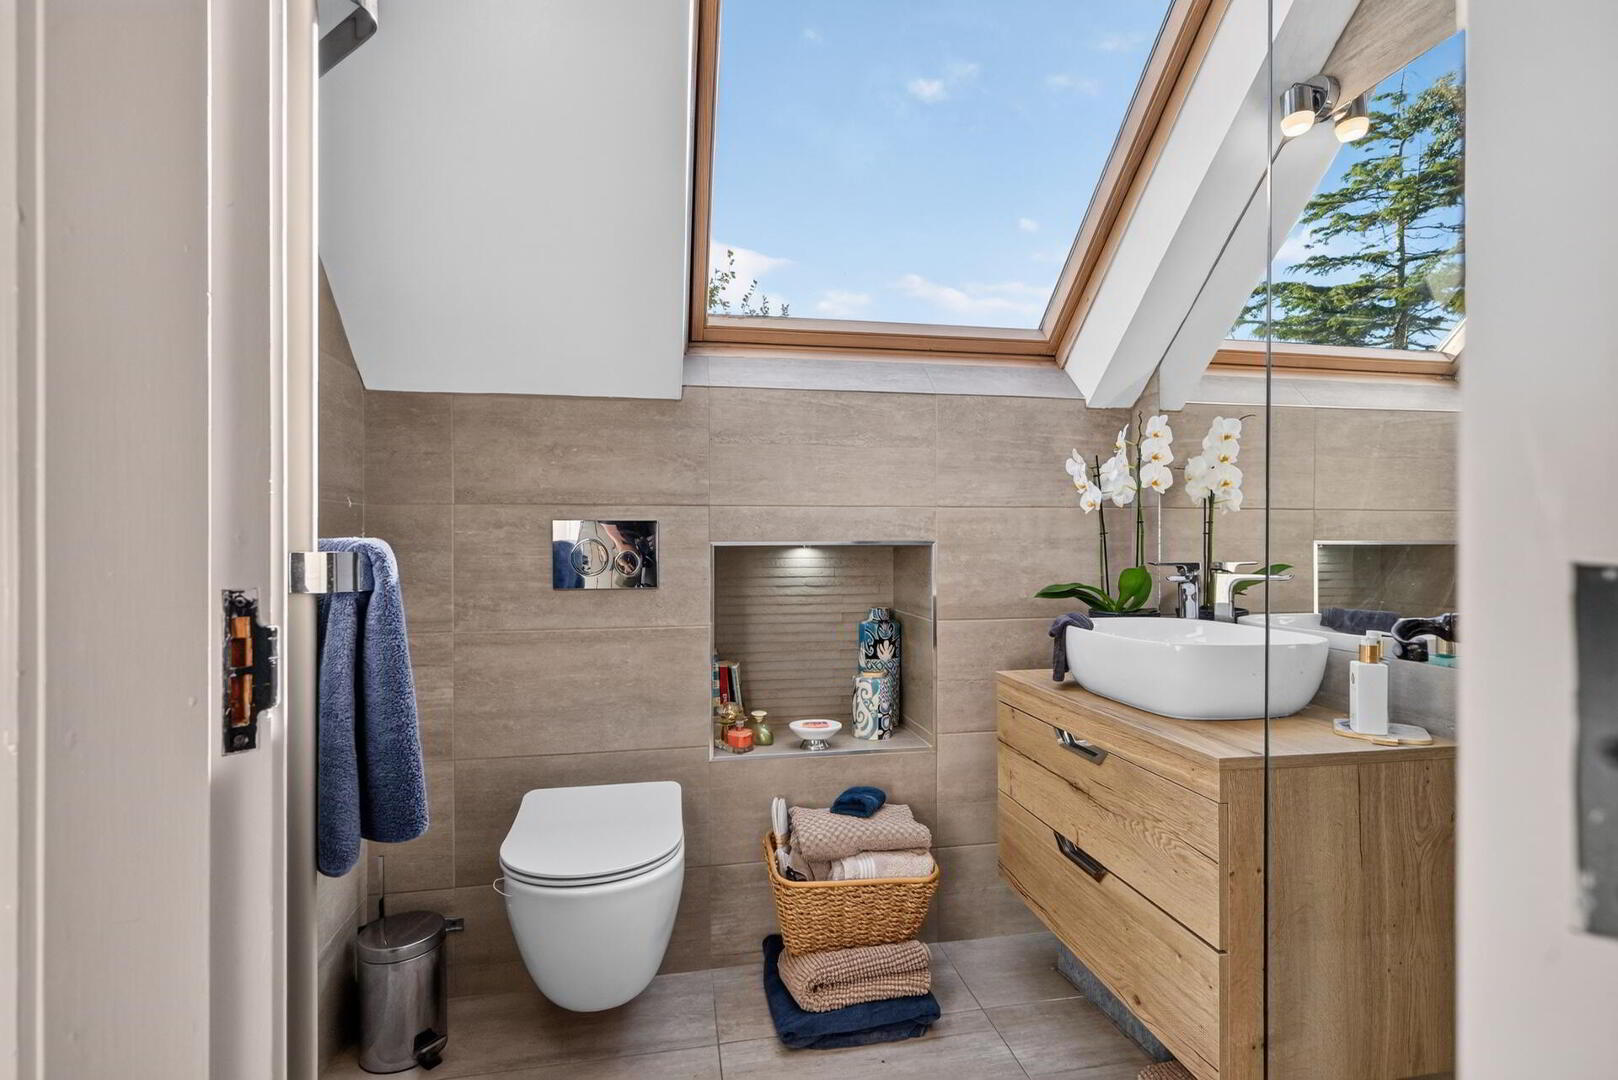
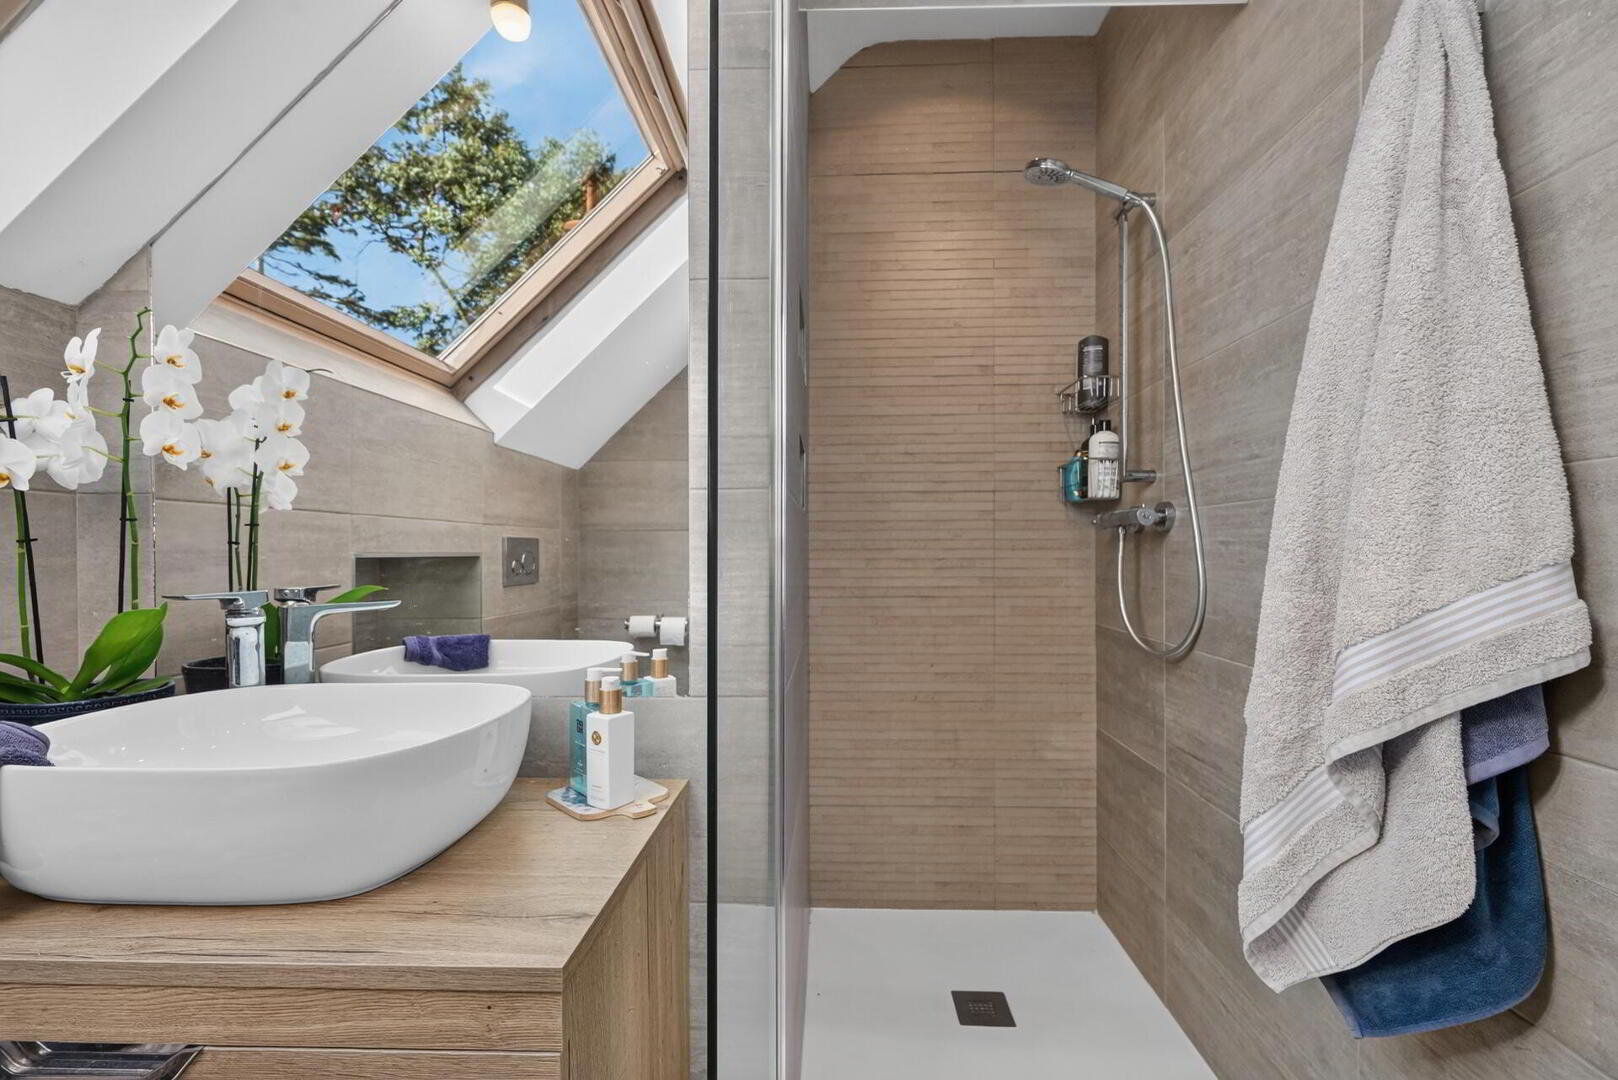
EN SUITE SHOWER ROOM Low flush WC, wash stand with drawers below, separate fully tilled walk in shower cubicle, thermostatic shower unit.
BEDROOM 2 12' 0" x 10' 0" (3.66m x 3.05m) Range of bespoke built in wardrobes and drawers by McGowans of Ballynahinch.
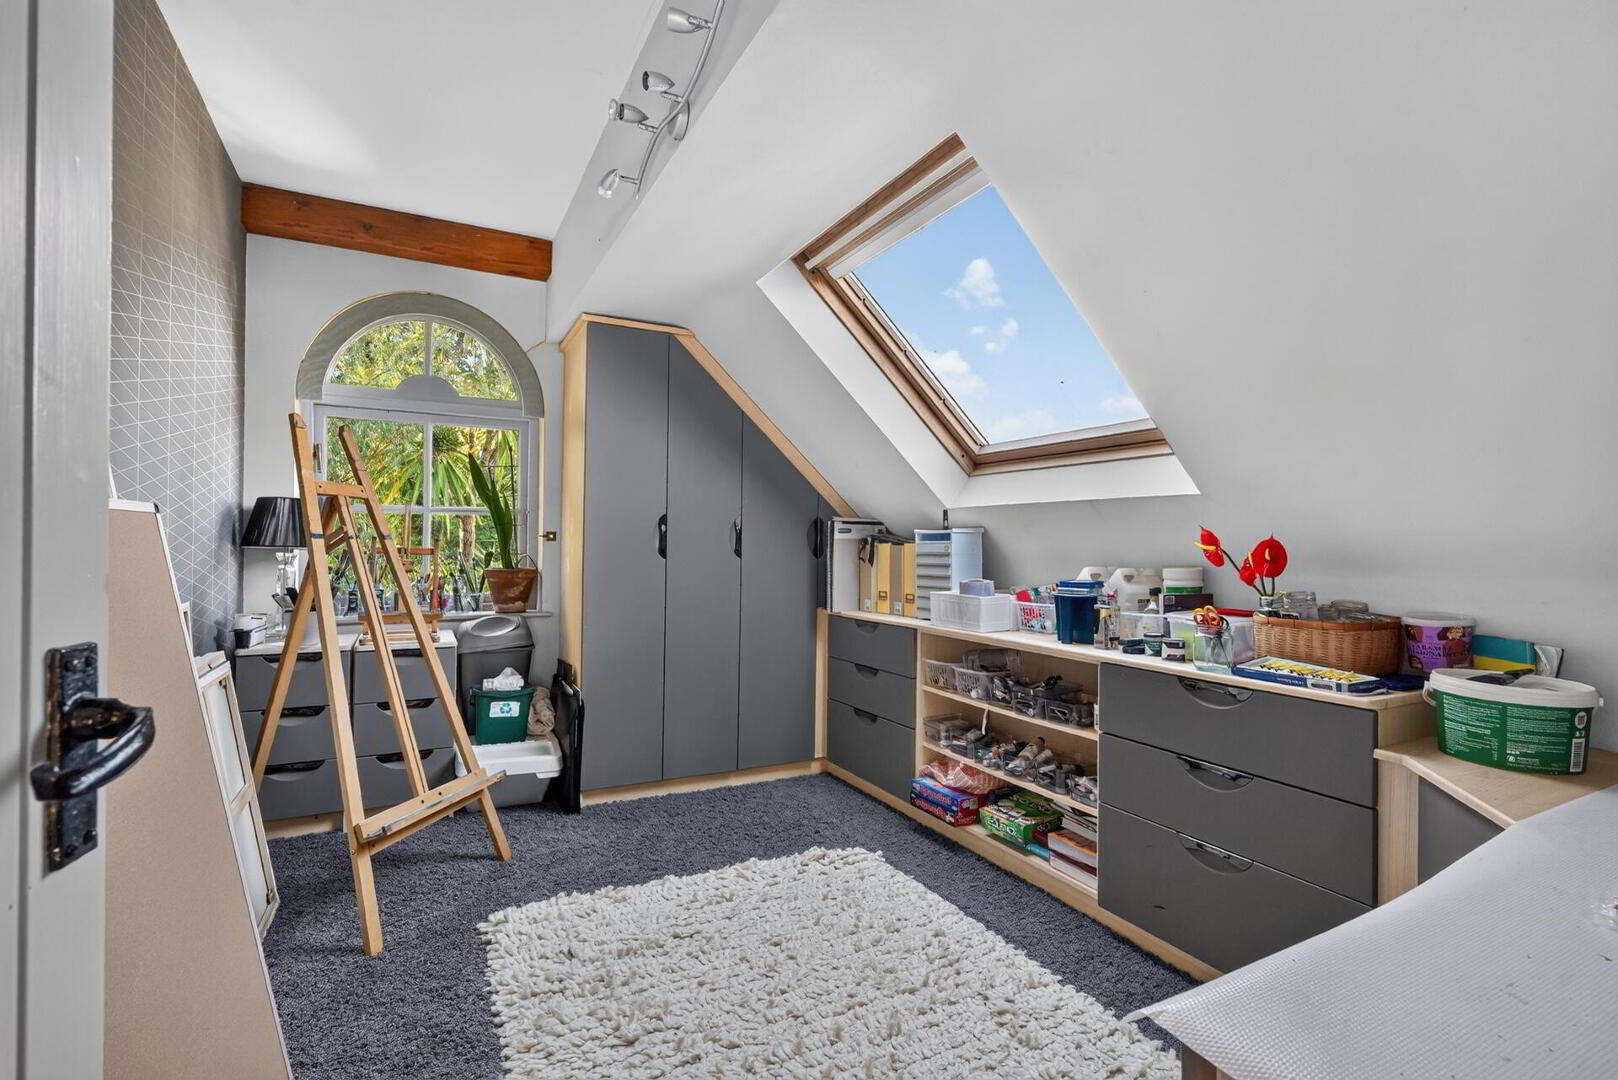
BEDROOM 3 12' 0" x 8' 0" (3.66m x 2.44m) Range of built in robes.
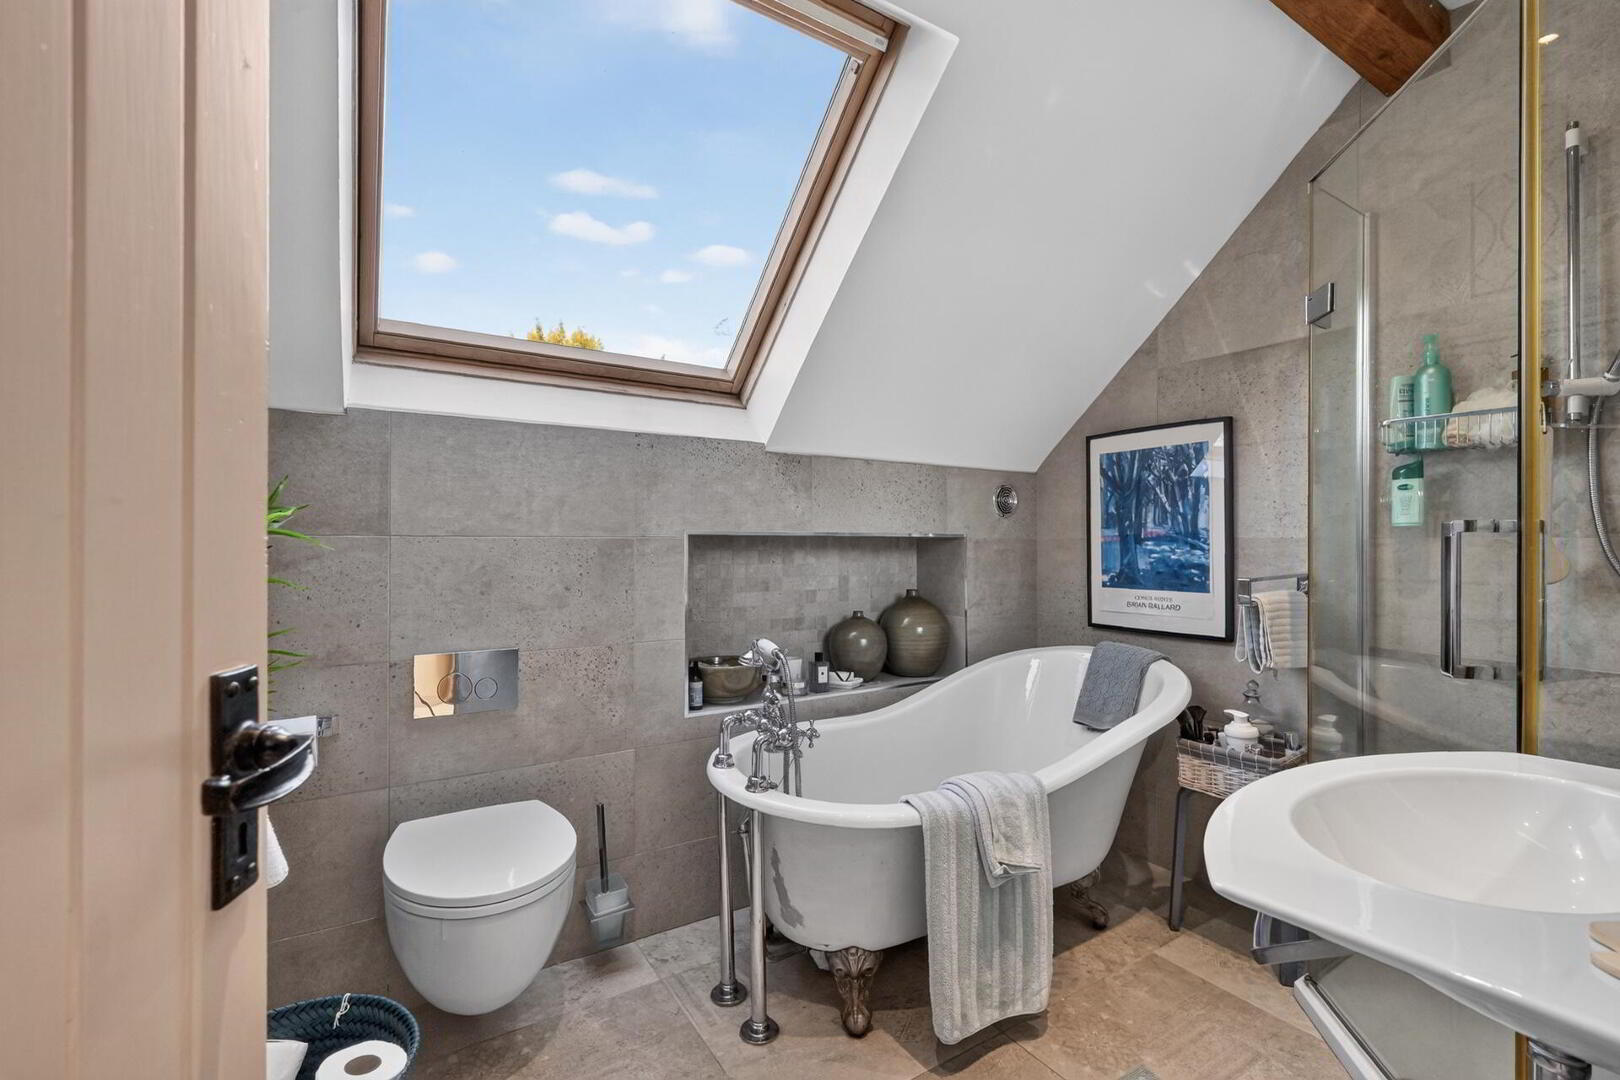
BATHROOM Slipper bath with mixer tap with telephone hand shower, low flush WC, wall mounted wash hand basin, ceramic tiled floor, fully tilled walls, separate fully tiled shower cubicle, Mira Sport electric shower, beamed ceiling, LED lighting, heated towel rail.
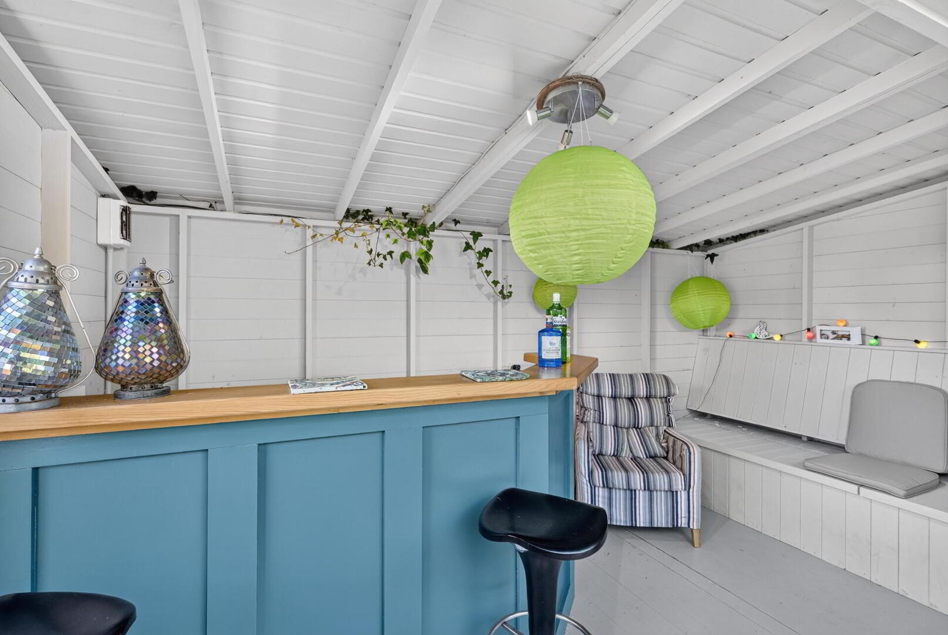
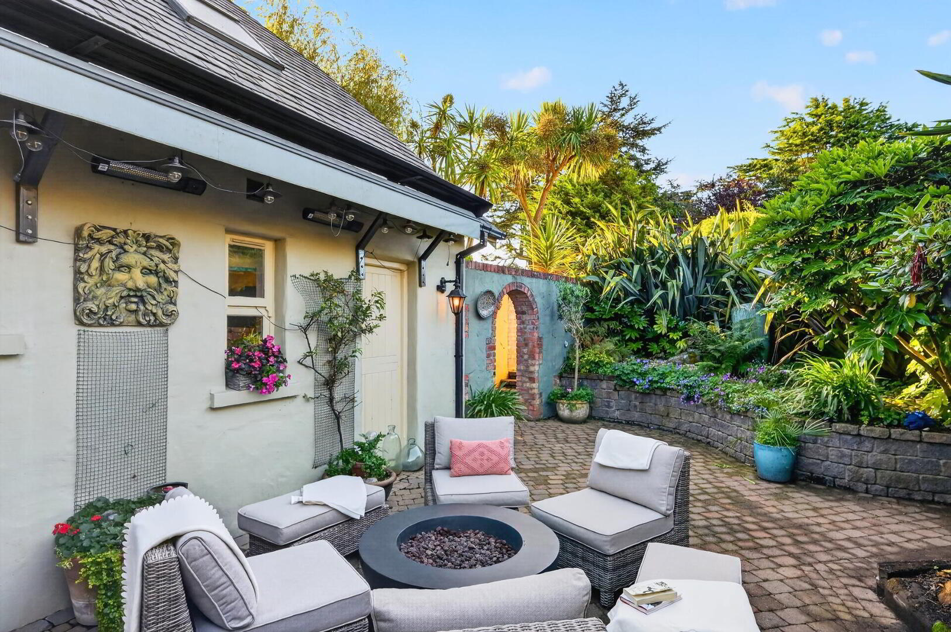
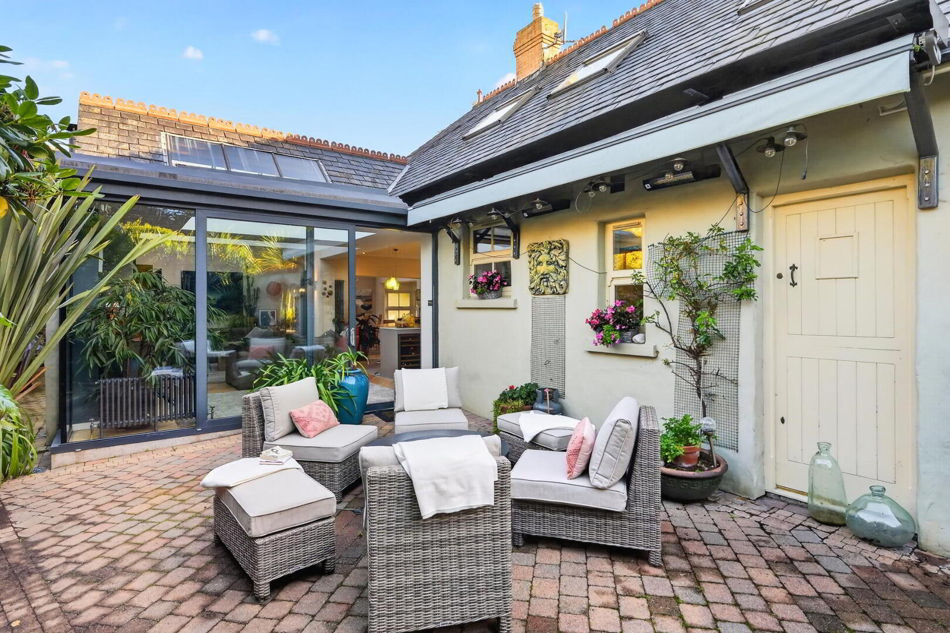
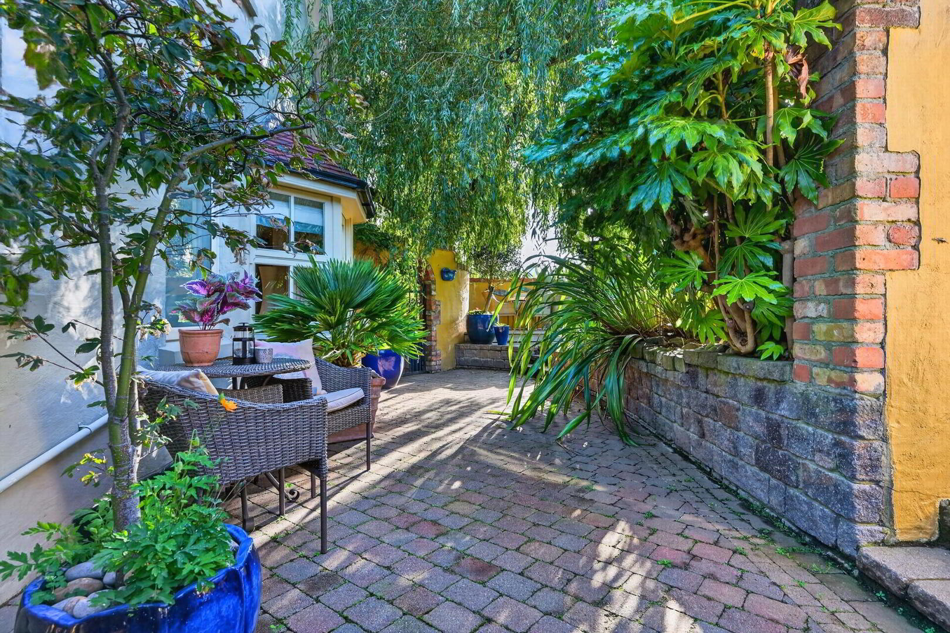
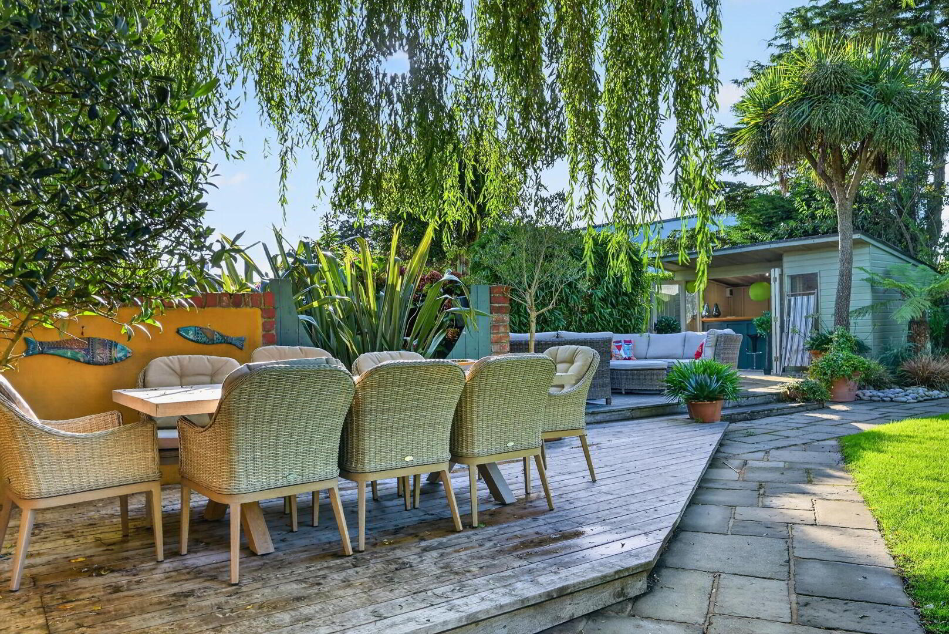
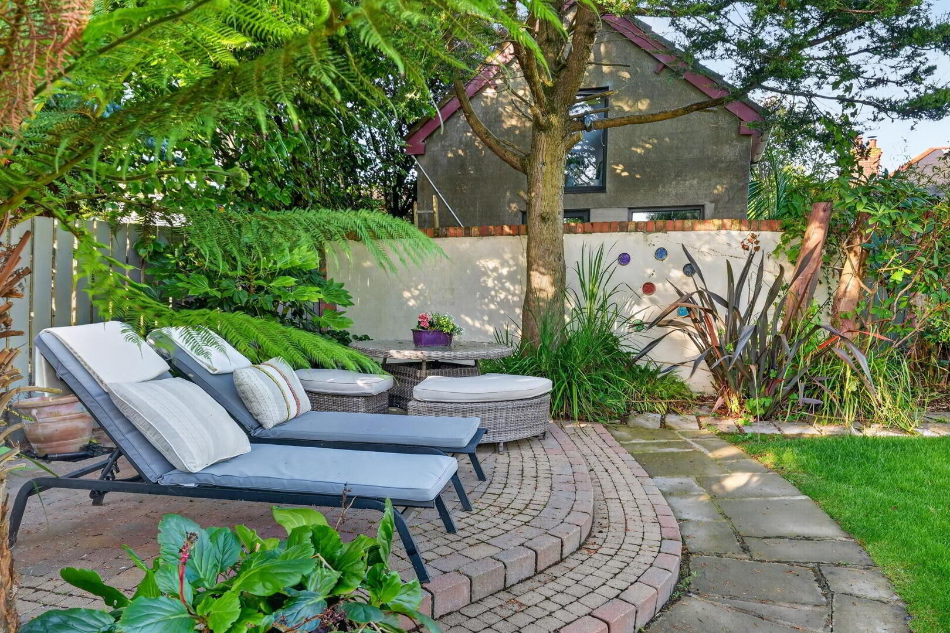
OUTSIDE Brick pavior patio with folding electric canopy, two wall mounted heaters. Garden shed, uPVC oil tank, oil fired boiler. Fully landscaped gardens with raised beds. Further garden laid in lawn, raised brick pavior sun terrace. Decked patio area. Outside bar/entertainment room. Shared driveway with number 42 & 44, (owned by no 44). Entrance to number 44 with brick pavior driveway with ample parking and turning area for several cars.



 What are the advantages of choosing Fetherstons?
It's not just about the awards or that we achieve higher returns for our customers (around 6.33% higher, in case you have a head for maths).
What are the advantages of choosing Fetherstons?
It's not just about the awards or that we achieve higher returns for our customers (around 6.33% higher, in case you have a head for maths).
 Not sure of what you can afford? Talk to one of our financial advisors!
If you are looking to buy a property, whether it's your first home or you're looking to move up or down the property ladder, your first priority should be to seek financial advice.
Talk to us
Not sure of what you can afford? Talk to one of our financial advisors!
If you are looking to buy a property, whether it's your first home or you're looking to move up or down the property ladder, your first priority should be to seek financial advice.
Talk to us
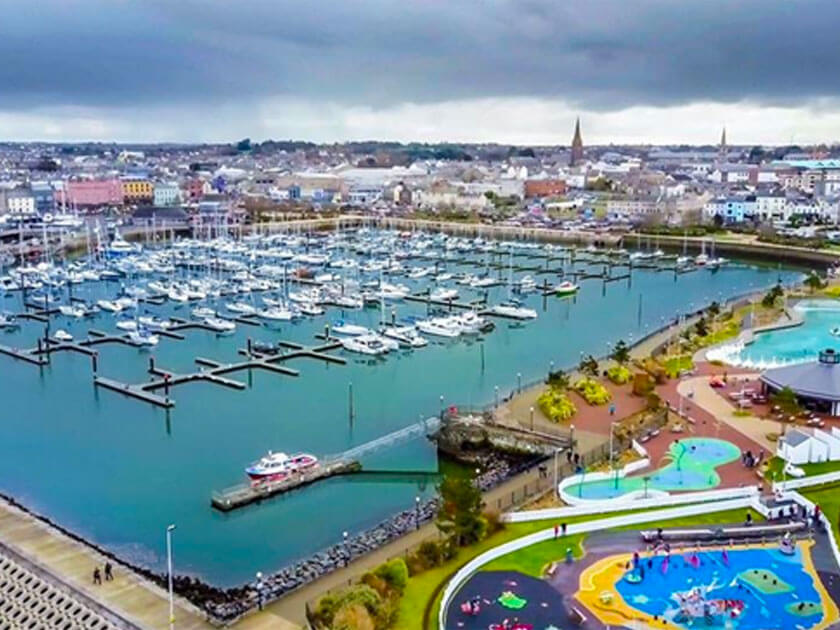 You know where you're going… right? You will now with our local area guides.
Our local area guides will help you understand the benefits of each location, along with a few surprises, ensuring you have all the information you'll need and hopefully help you settle in faster.
Area Guides
You know where you're going… right? You will now with our local area guides.
Our local area guides will help you understand the benefits of each location, along with a few surprises, ensuring you have all the information you'll need and hopefully help you settle in faster.
Area Guides