Additional Information
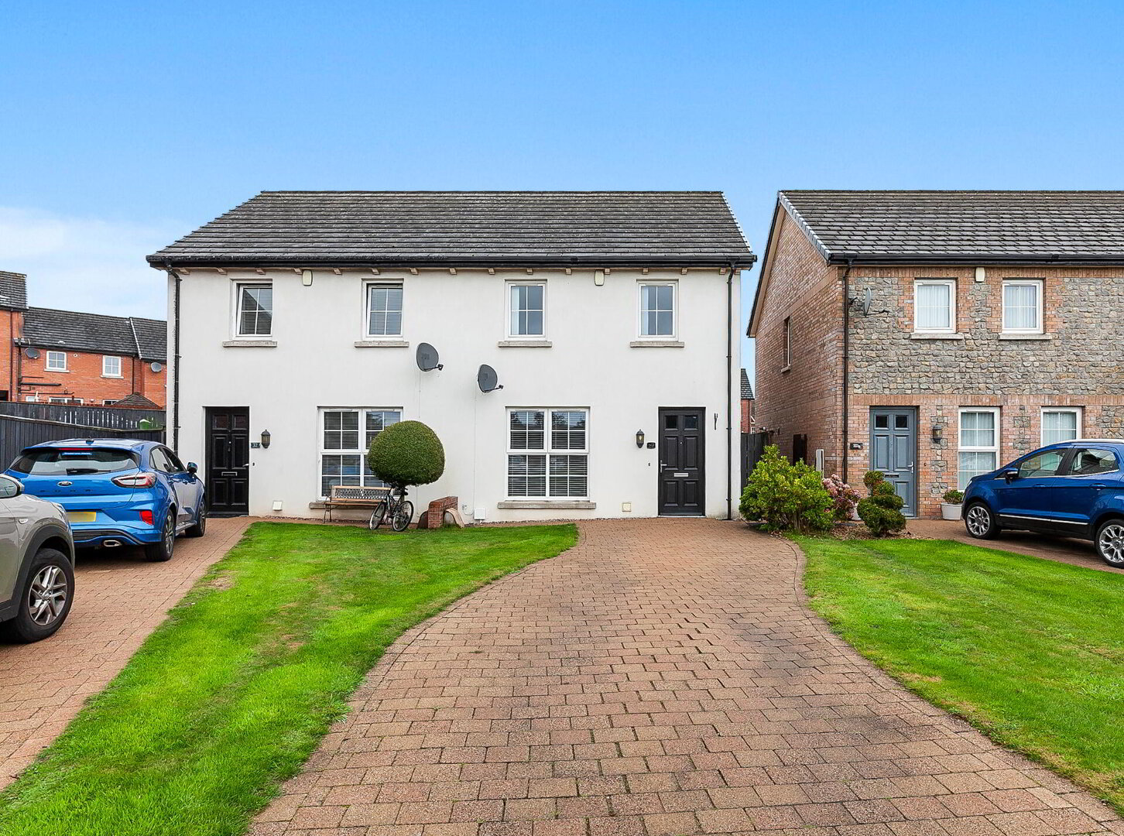
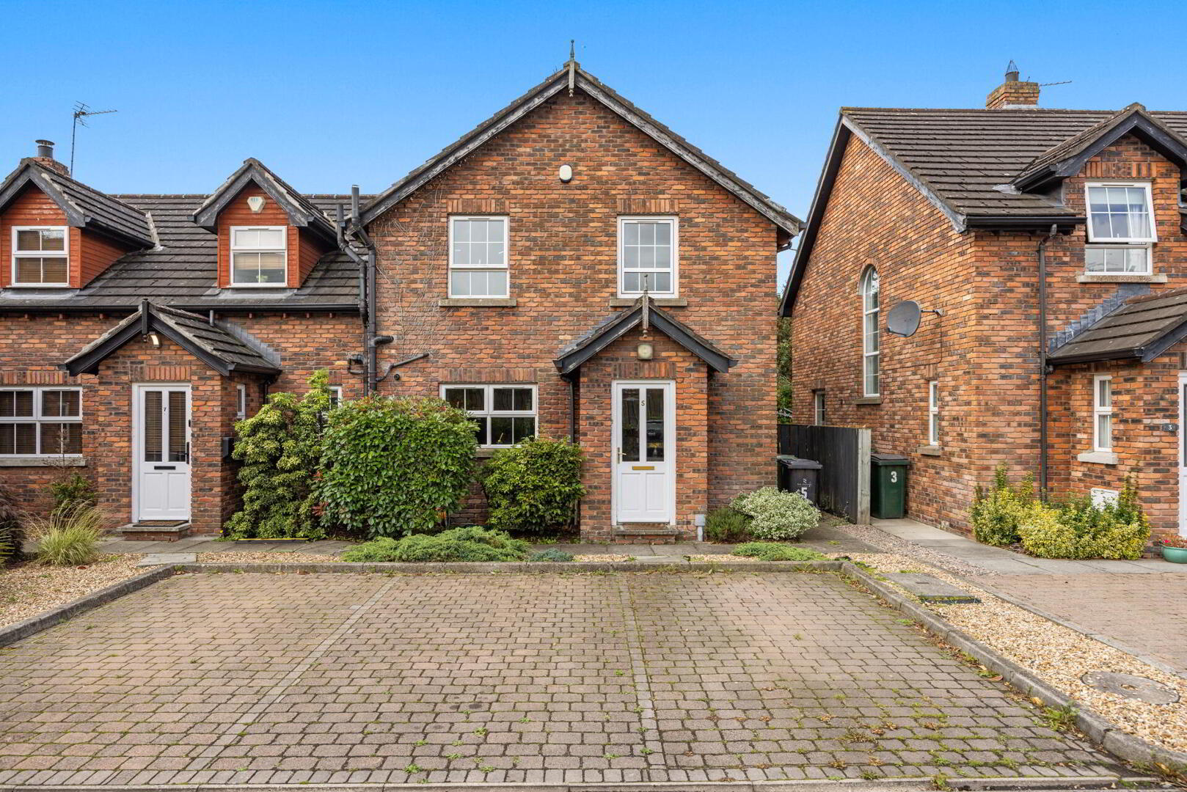
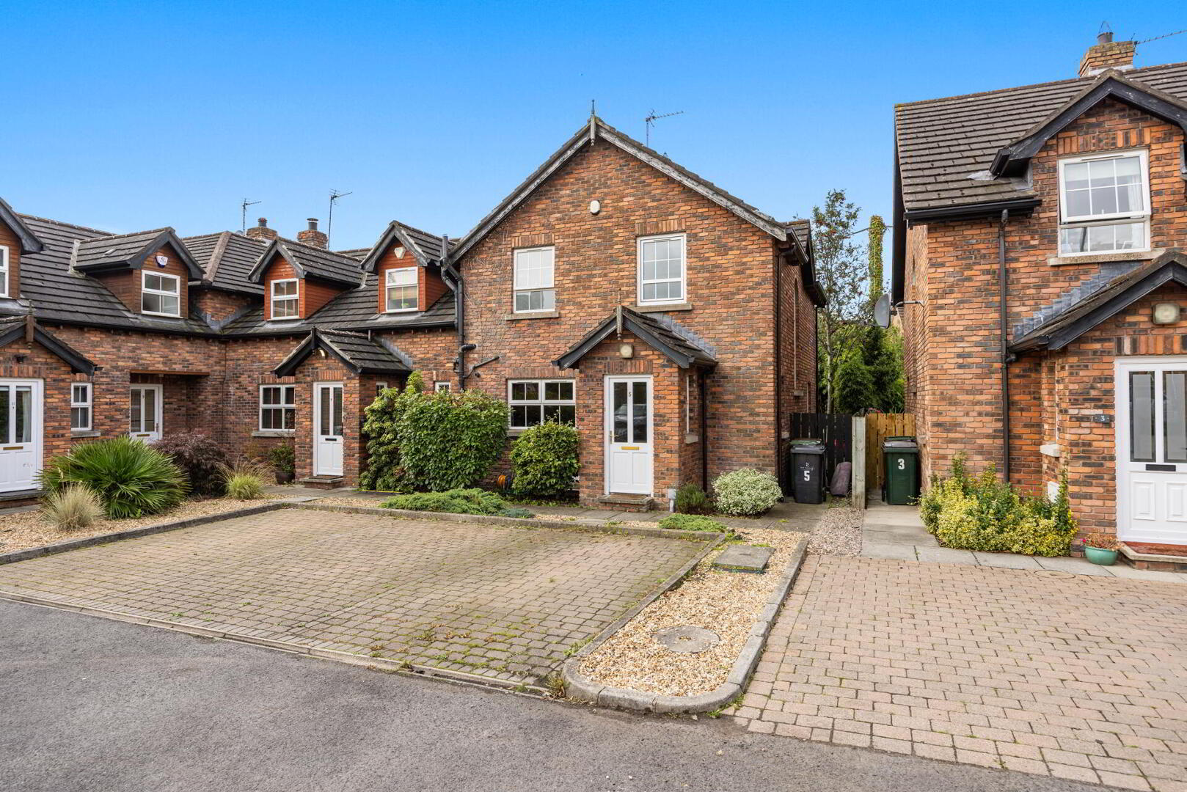
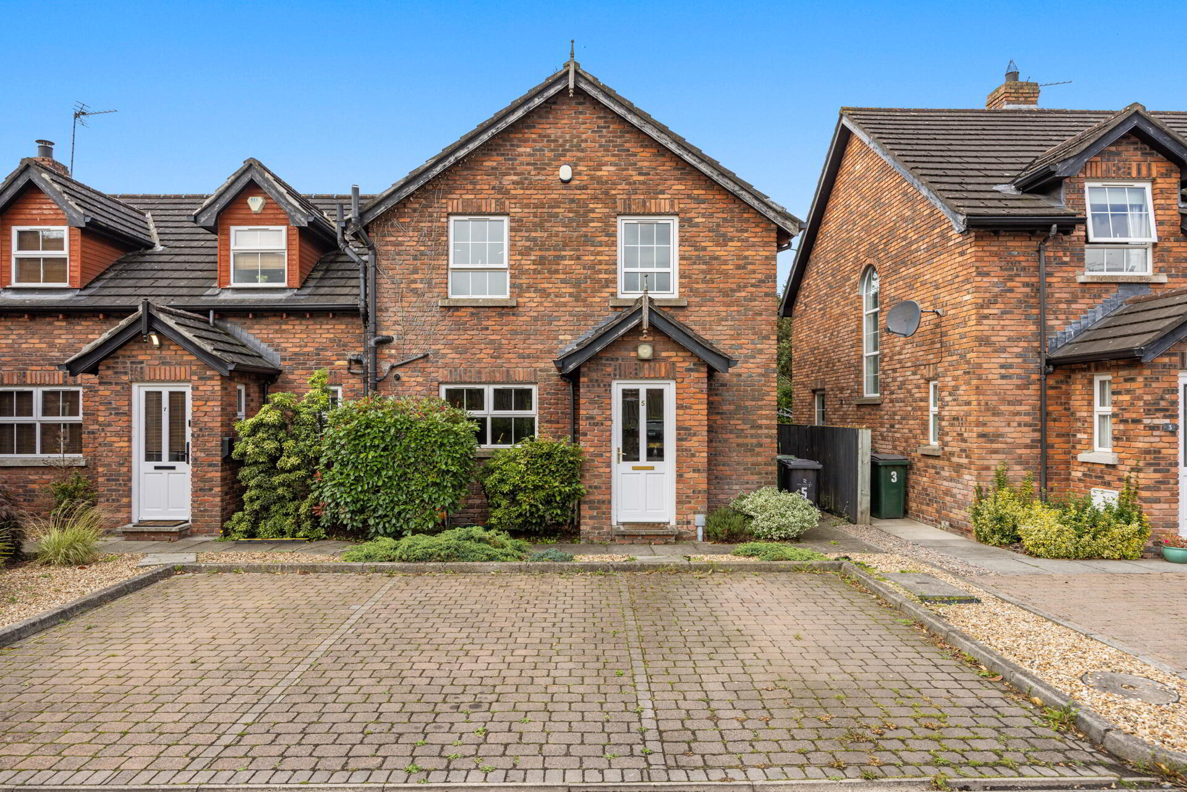
Located within the popular and picturesque Drumbeg area, 5 Drumbeg Mews is a well-presented three-bedroom townhouse offering bright, well-proportioned accommodation together with a private, enclosed rear garden.
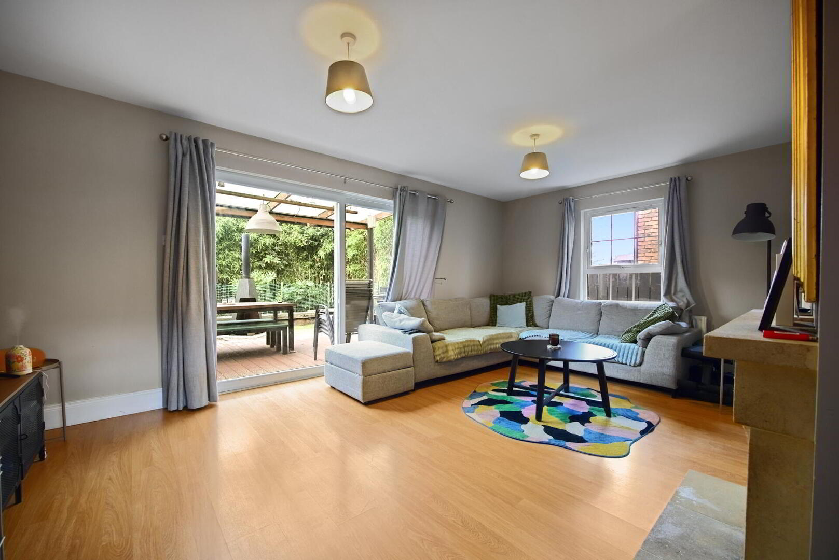
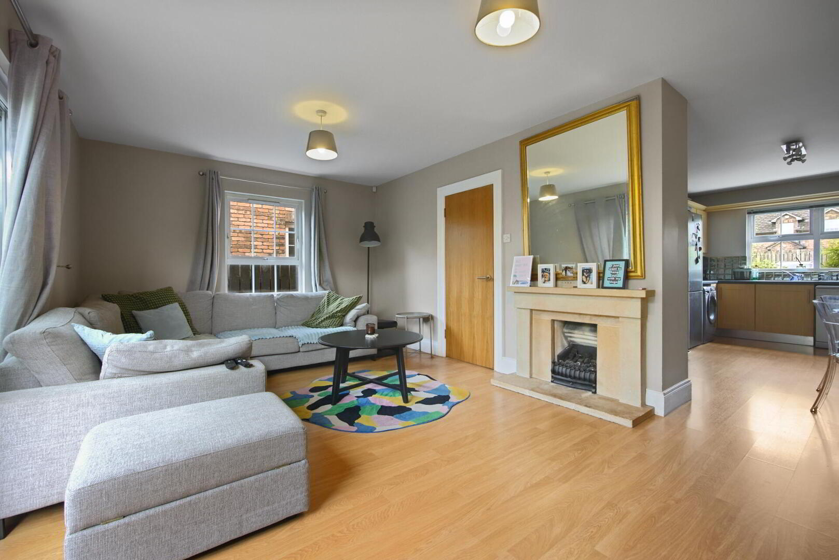
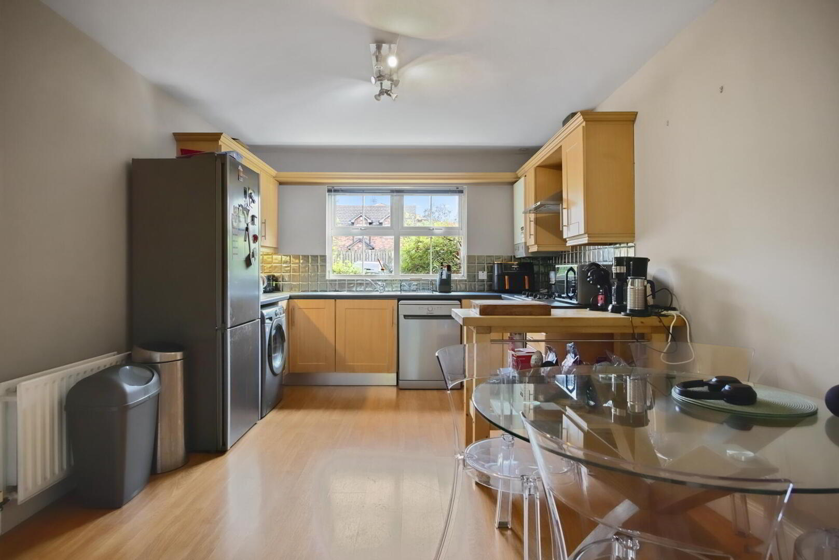
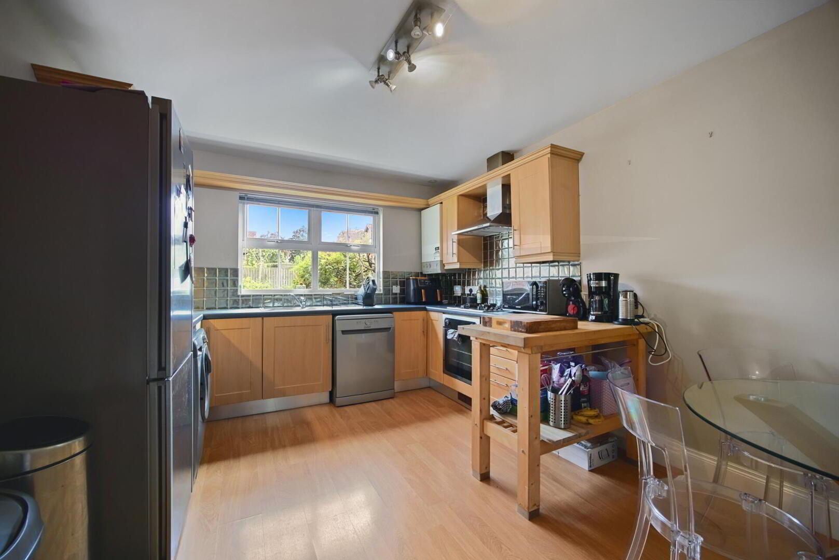
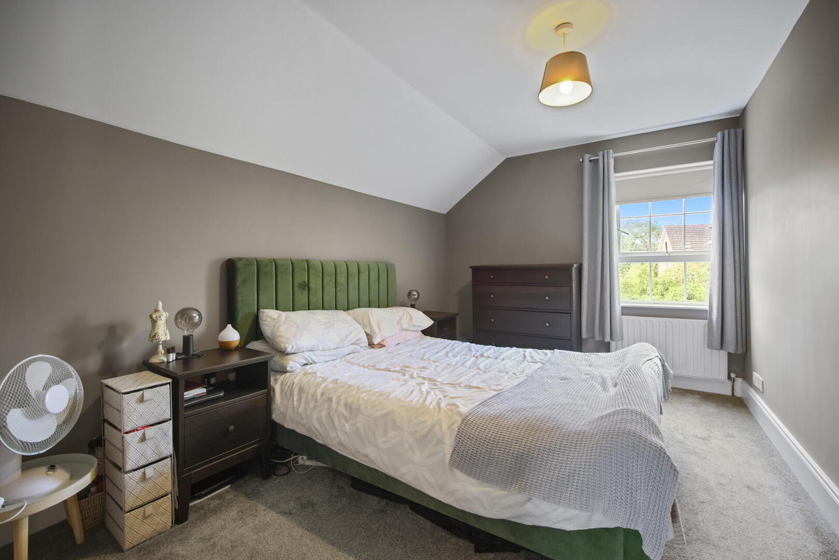
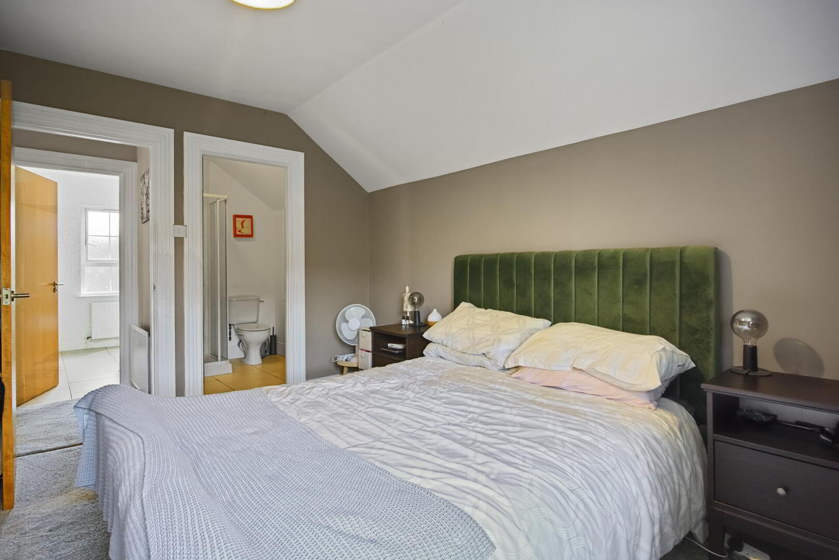
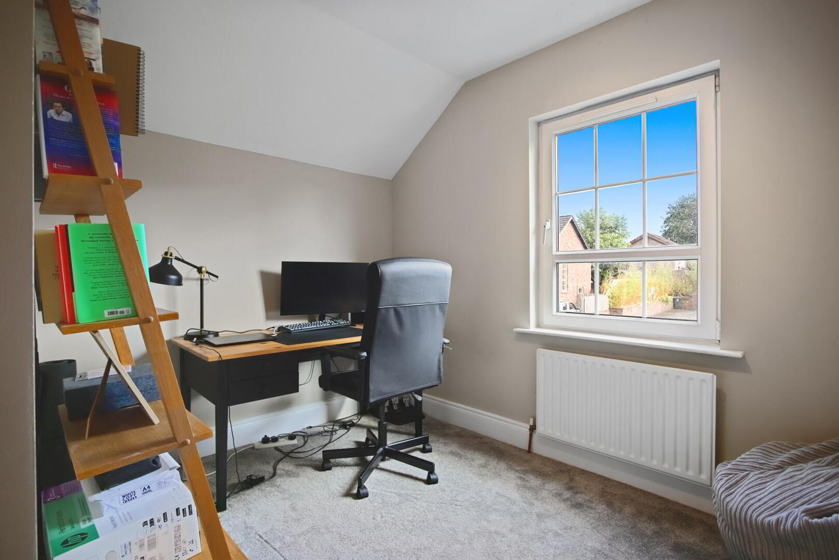
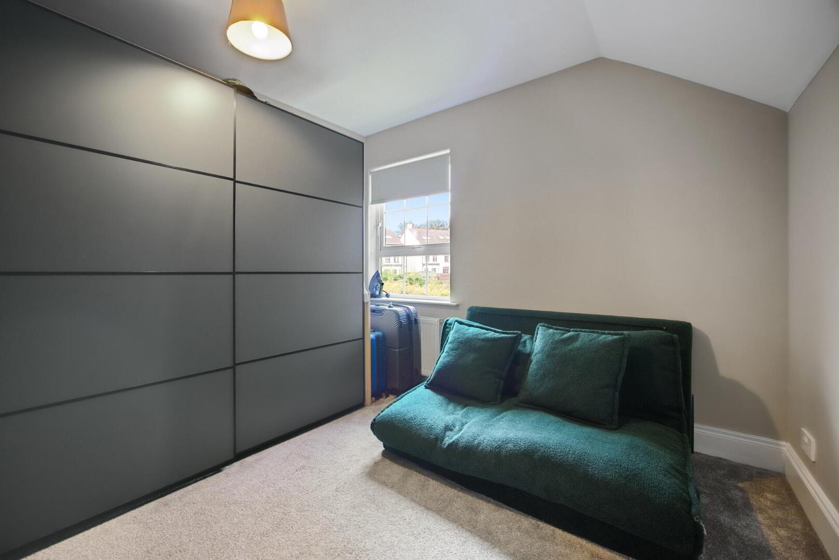
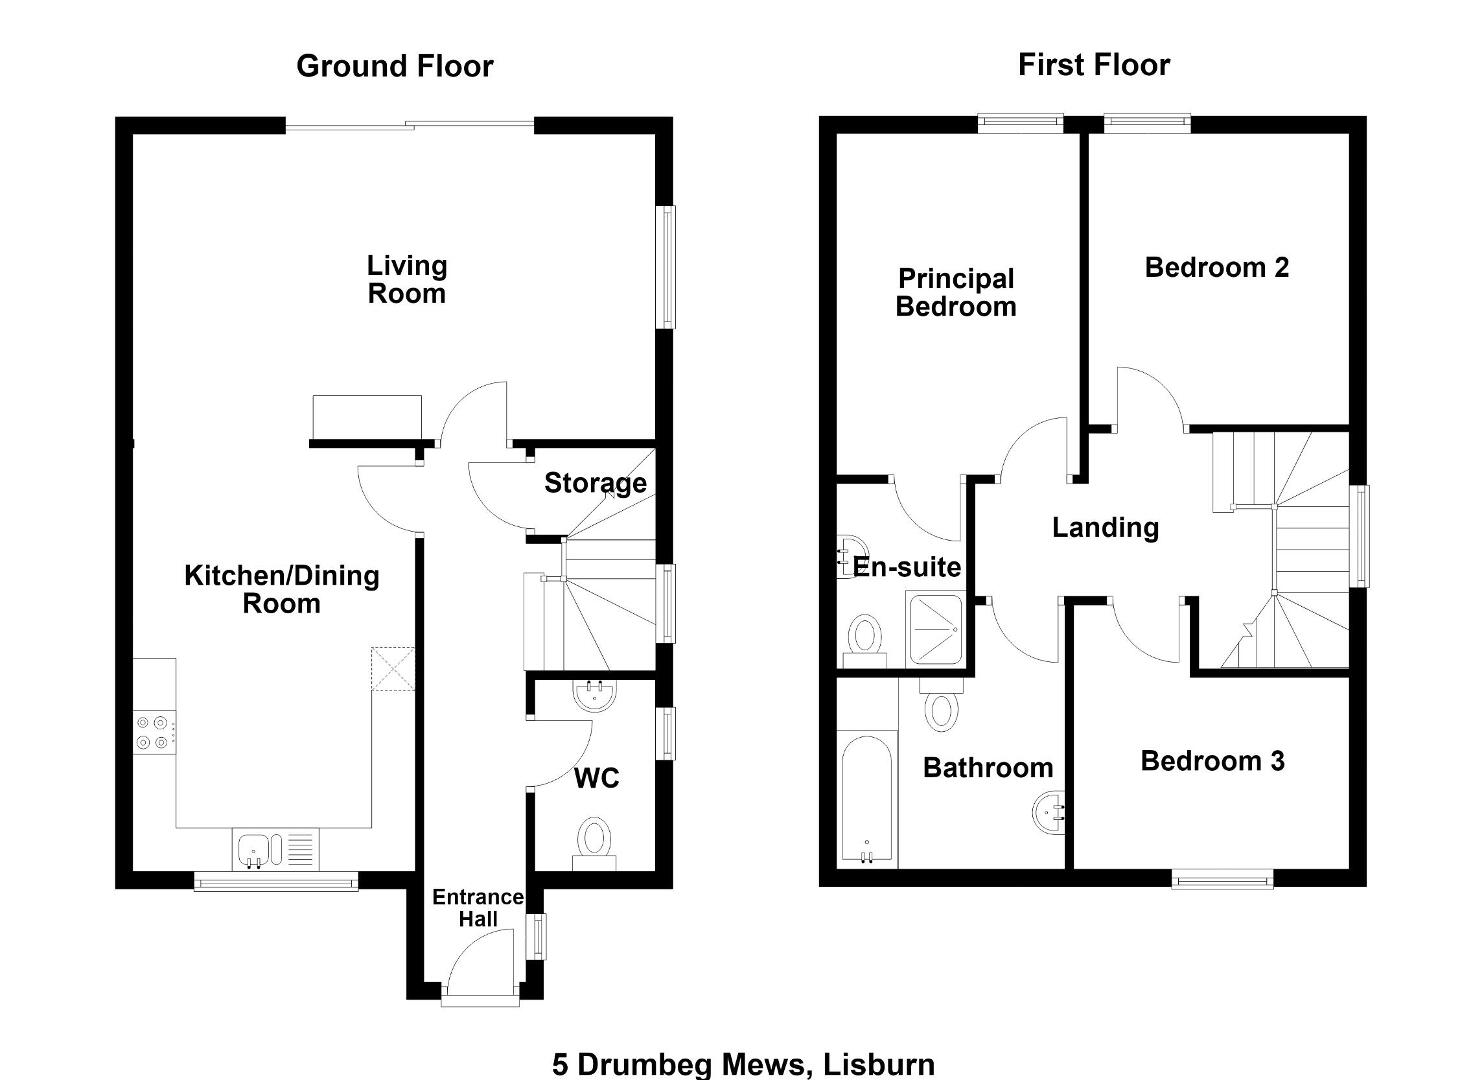
The accommodation is particularly well suited to modern family living, with the ground floor centred around an excellent open plan living, kitchen and dining area. There are three bedrooms, including a principal bedroom with ensuite shower room, together with a family bathroom and ground floor WC.
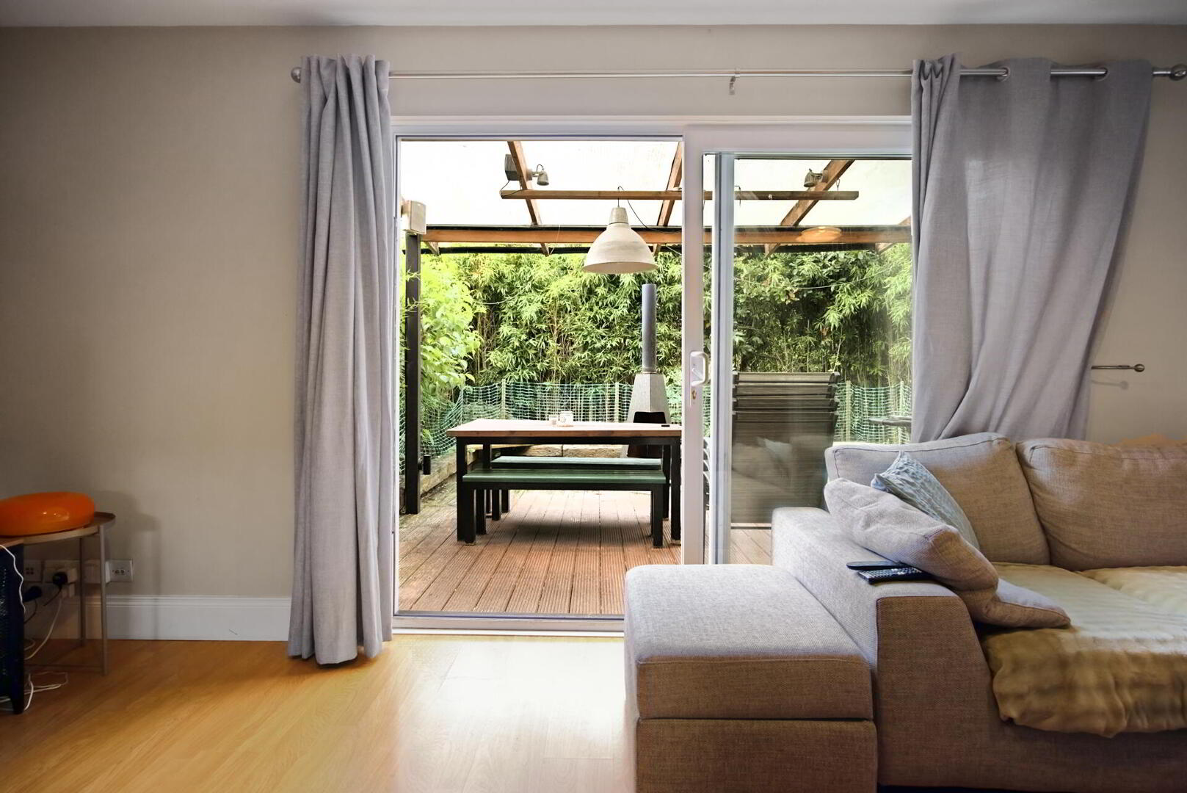
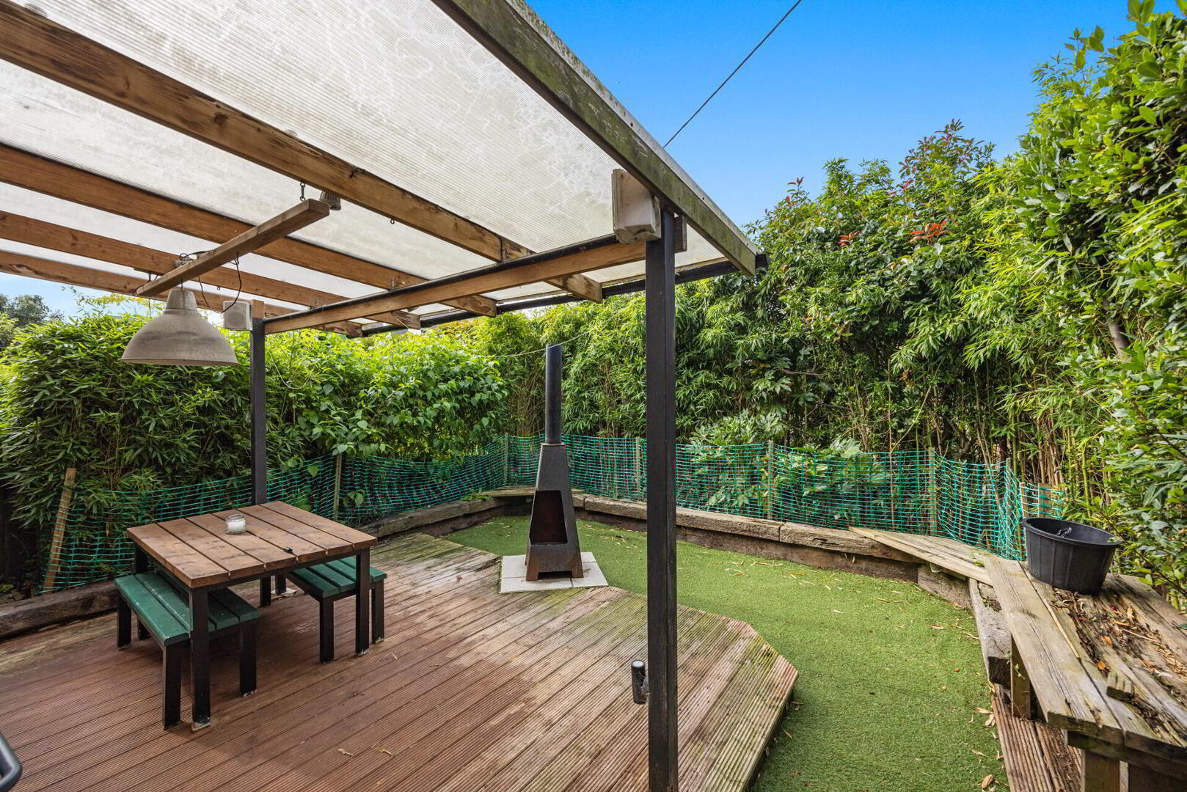
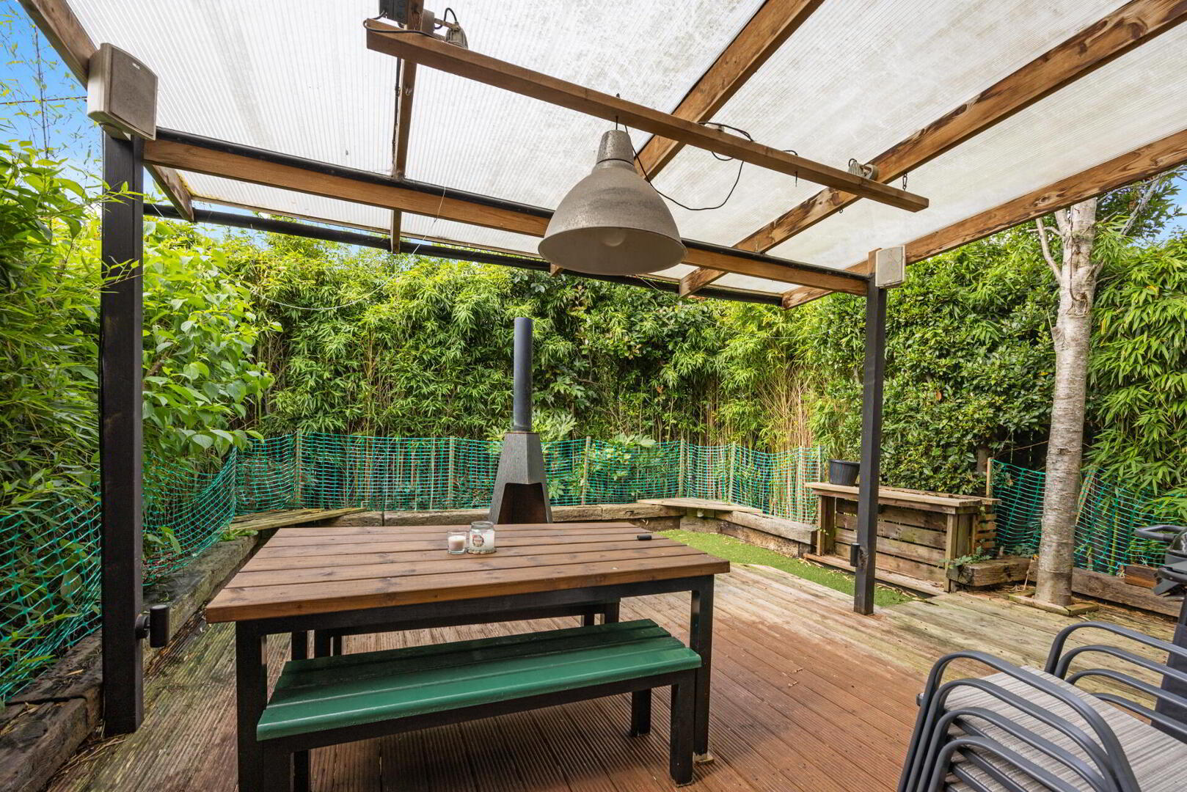
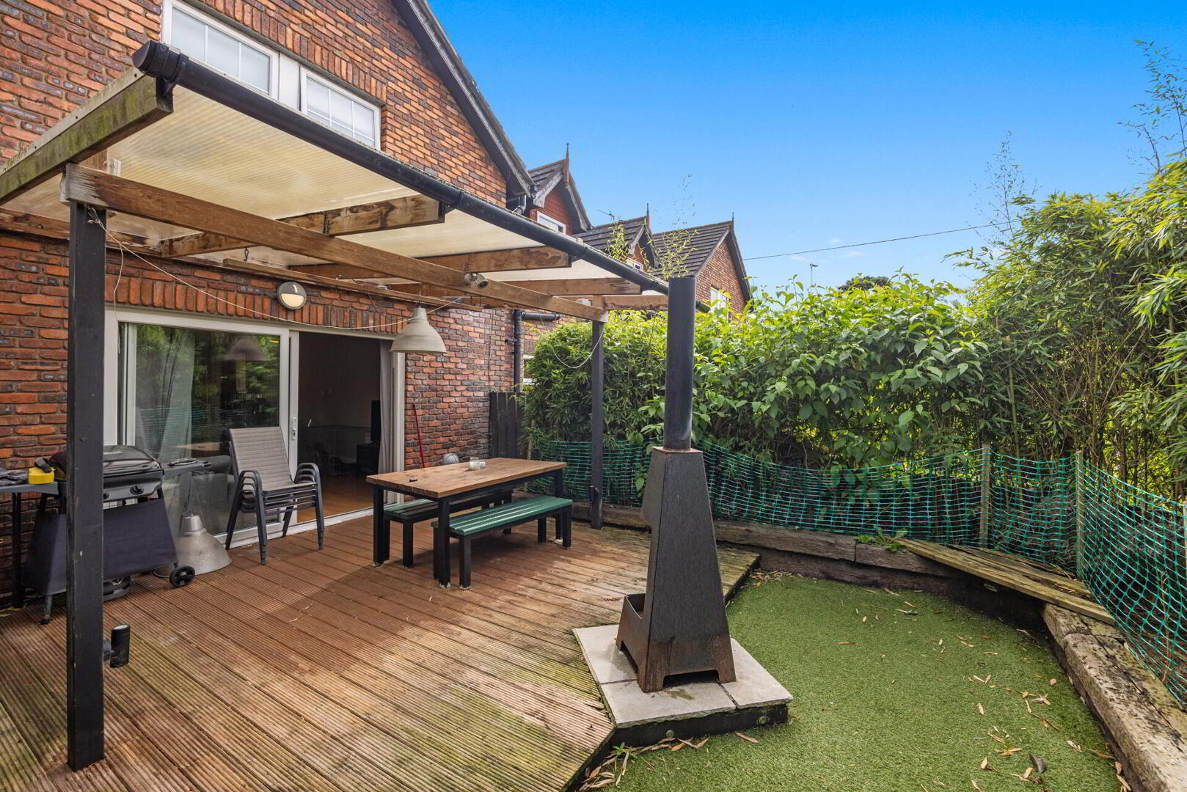
Externally, the enclosed rear garden provides an attractive and easily maintained outdoor space, incorporating a timber deck and artificial grass, ideal for outdoor dining, entertaining or simply enjoying the afternoon sun.
The location is undoubtedly one of the property's key attractions. Drumbeg is a highly regarded semi-rural village, offering a wonderful blend of countryside surroundings and accessibility to Belfast and Lisburn. The village itself, together with the much-loved Robert Stewart's pub, is within easy reach, while nearby Lady Dixon Park provides extensive parkland, gardens and woodland walks. The Lagan Towpath is also close at hand, providing an excellent amenity for walking, running and cycling along the banks of the River Lagan.
A well-presented home in a highly desirable setting, 5 Drumbeg Mews offers the opportunity to enjoy a relaxed village lifestyle while remaining within convenient reach of the city and surrounding amenities.
Hardwood entrance door, glazed panels, leading to reception hall.
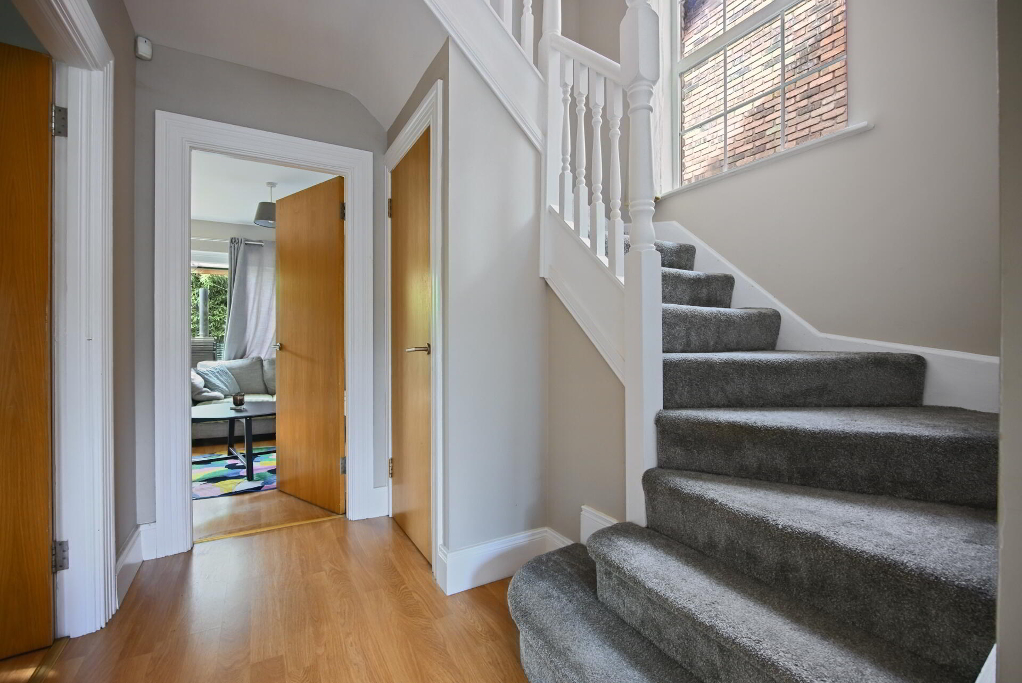
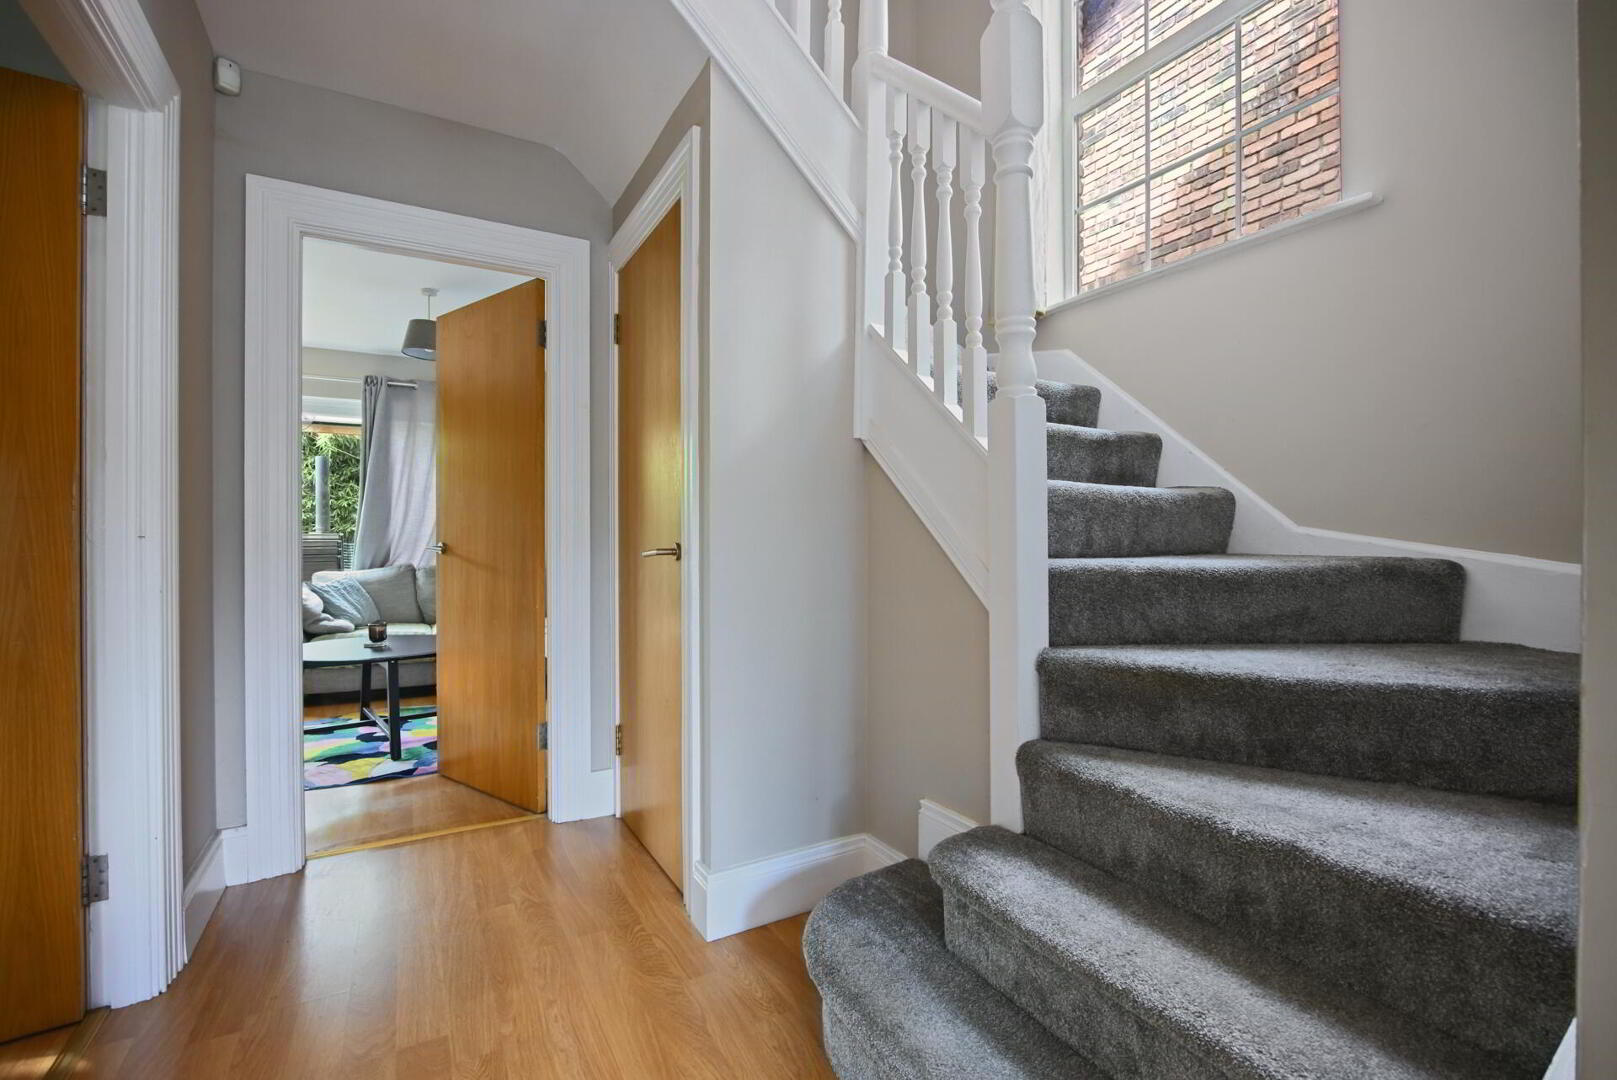
RECEPTION HALL Laminate wood strip flooring, stairs to first floor, under stairs storage cupboard.
WC Low flush WC, wall mounted wash hand basin, laminate wood strip flooring.
OPEN PLAN LIVING / KITCHEN / DINING AREA 19' 7" x 27' 9" (5.99m x 8.48m) Kitchen with range of fitted high and low level units, granite effect work surfaces, tiled splashback, 1.5 bowl single drainer stainless steel sink unit, integrated four ring gas hob, integrated under oven, plumbed for dishwasher, plumbed for washing machine, wine storage rack, concealed under lighting, gas fired boiler, stainless steel extractor fan, laminate wood strip flooring, sliding patio doors to the rear garden, fireplace with stone surround and inset gas fire.
FIRST FLOOR LANDING Access to roof space.
BEDROOM 11' 4" x 9' 9" (3.47m x 2.99m)
BEDROOM 10' 3" x 9' 10" (3.14m x 3.02m) (@ widest points)
BEDROOM 13' 5" x 9' 5" (4.09m x 2.88m)
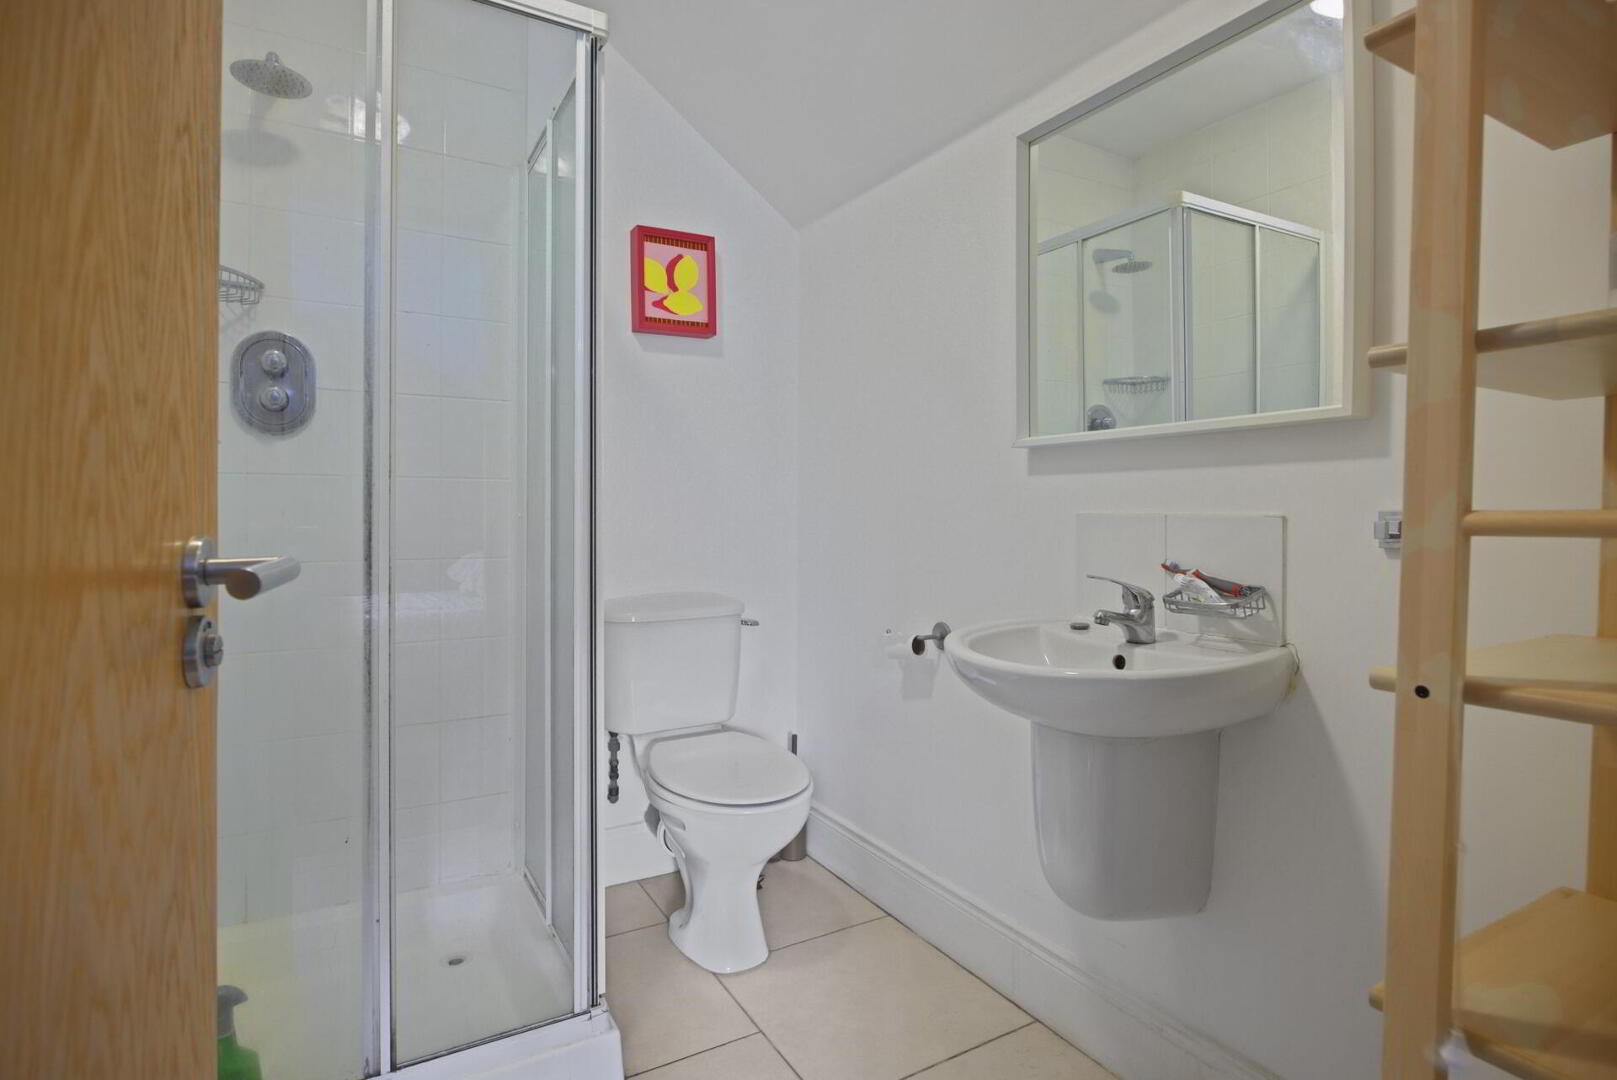
ENSUITE SHOWER ROOM Enclosed shower cubicle, low flush WC, wall mounted wash hand basin, tiled splashback, tiled floor.
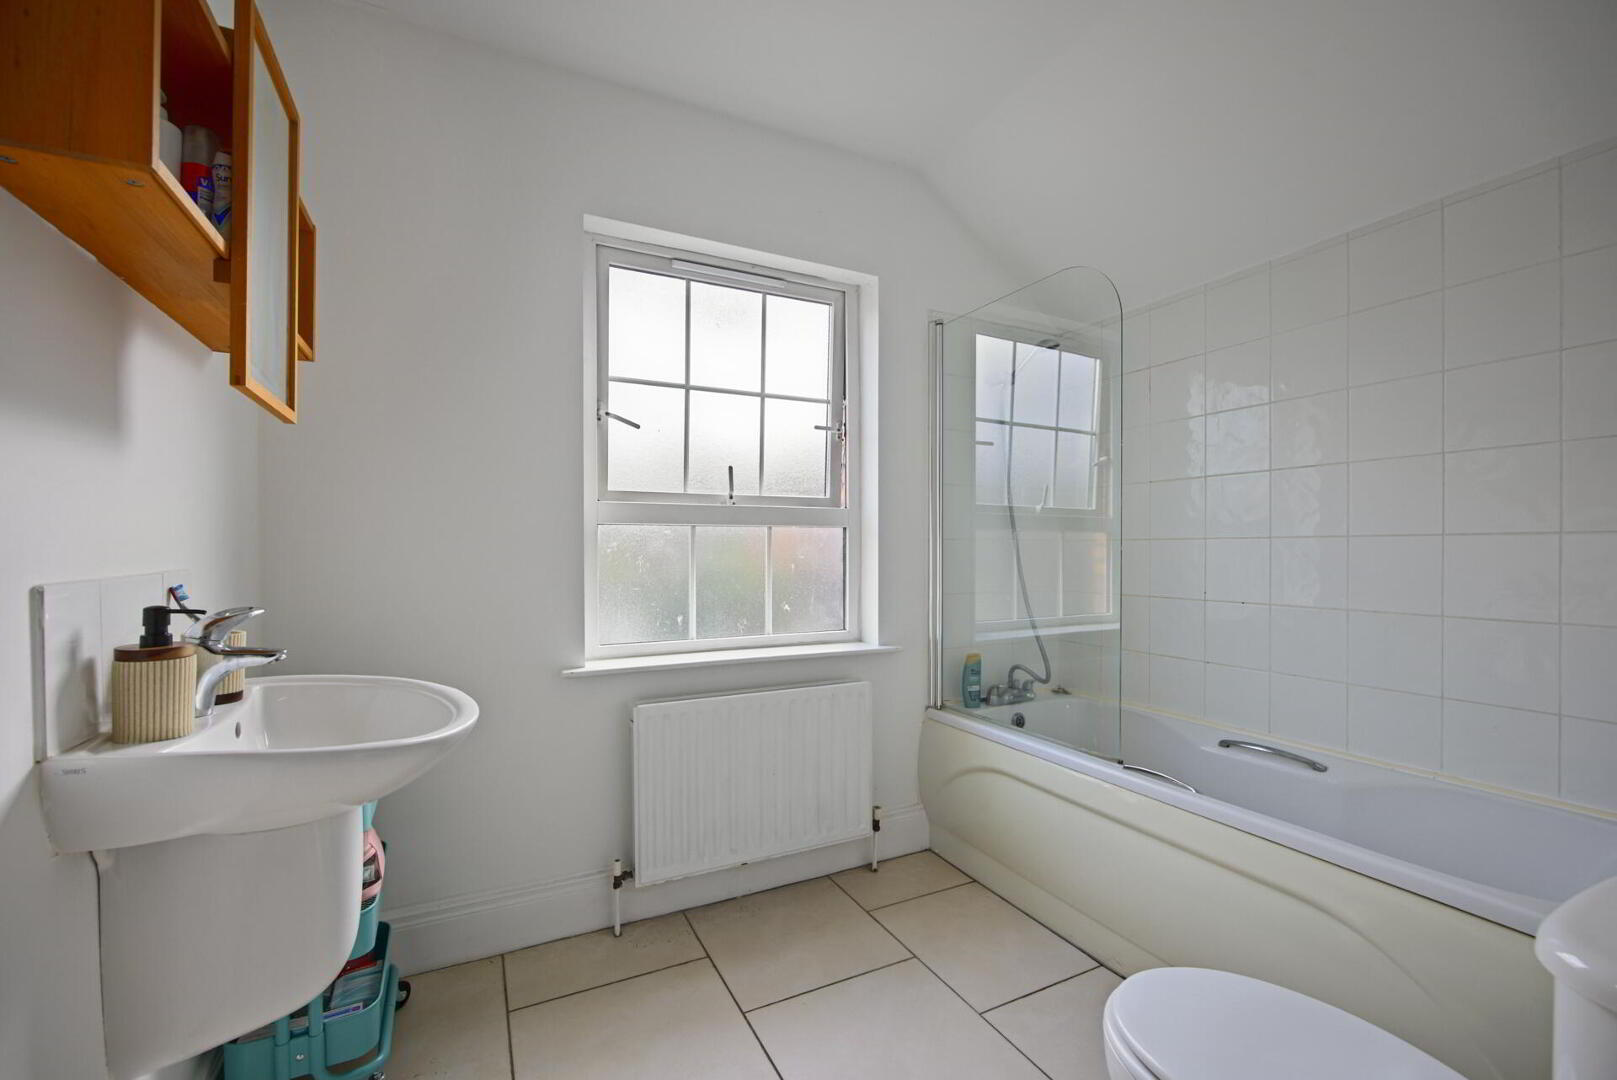
BATHROOM Matching white suite comprising panelled bath with shower, low flush WC, wall mounted wash hand basin, tiled splashback, tiled floor, extractor fan.
OUTSIDE Allocated car parking to front. Enclosed rear garden with timber deck area, 3G artificial grass, bamboo planting, covered seating area.


 What are the advantages of choosing Fetherstons?
It's not just about the awards or that we achieve higher returns for our customers (around 6.33% higher, in case you have a head for maths).
What are the advantages of choosing Fetherstons?
It's not just about the awards or that we achieve higher returns for our customers (around 6.33% higher, in case you have a head for maths).
 Not sure of what you can afford? Talk to one of our financial advisors!
If you are looking to buy a property, whether it's your first home or you're looking to move up or down the property ladder, your first priority should be to seek financial advice.
Talk to us
Not sure of what you can afford? Talk to one of our financial advisors!
If you are looking to buy a property, whether it's your first home or you're looking to move up or down the property ladder, your first priority should be to seek financial advice.
Talk to us
 You know where you're going… right? You will now with our local area guides.
Our local area guides will help you understand the benefits of each location, along with a few surprises, ensuring you have all the information you'll need and hopefully help you settle in faster.
Area Guides
You know where you're going… right? You will now with our local area guides.
Our local area guides will help you understand the benefits of each location, along with a few surprises, ensuring you have all the information you'll need and hopefully help you settle in faster.
Area Guides