Additional Information
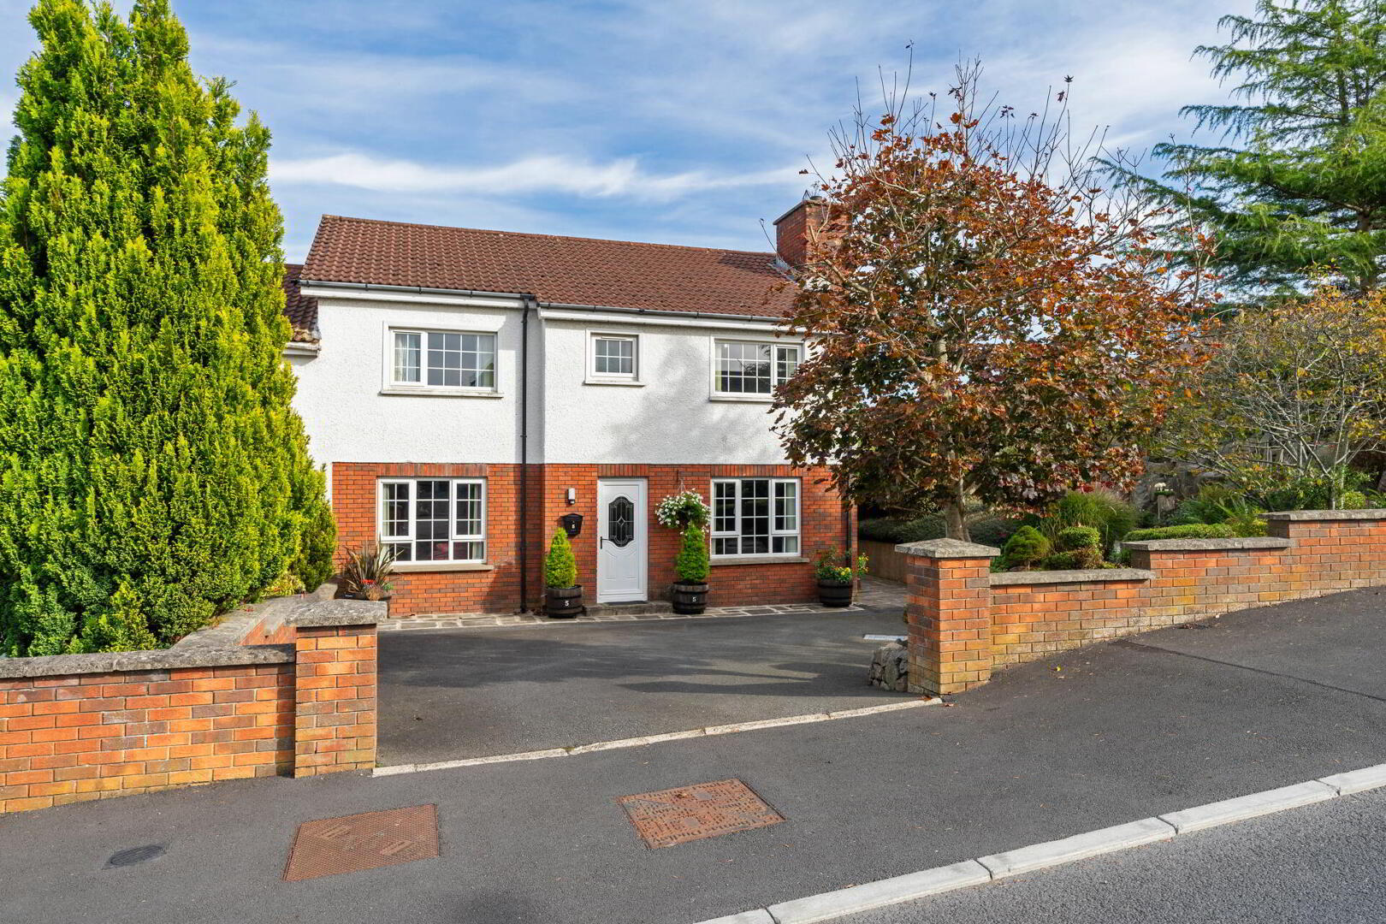
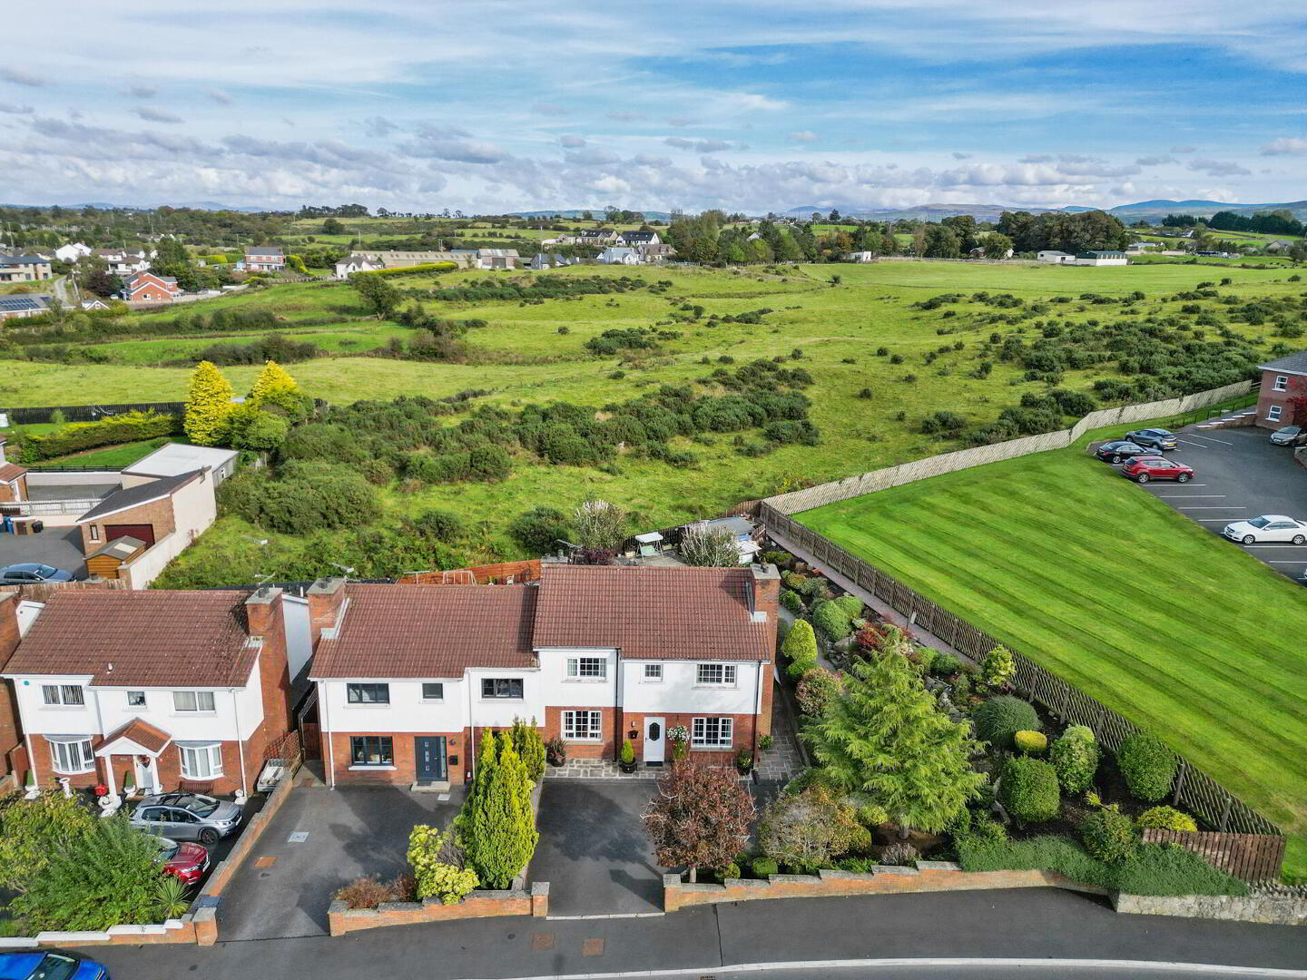
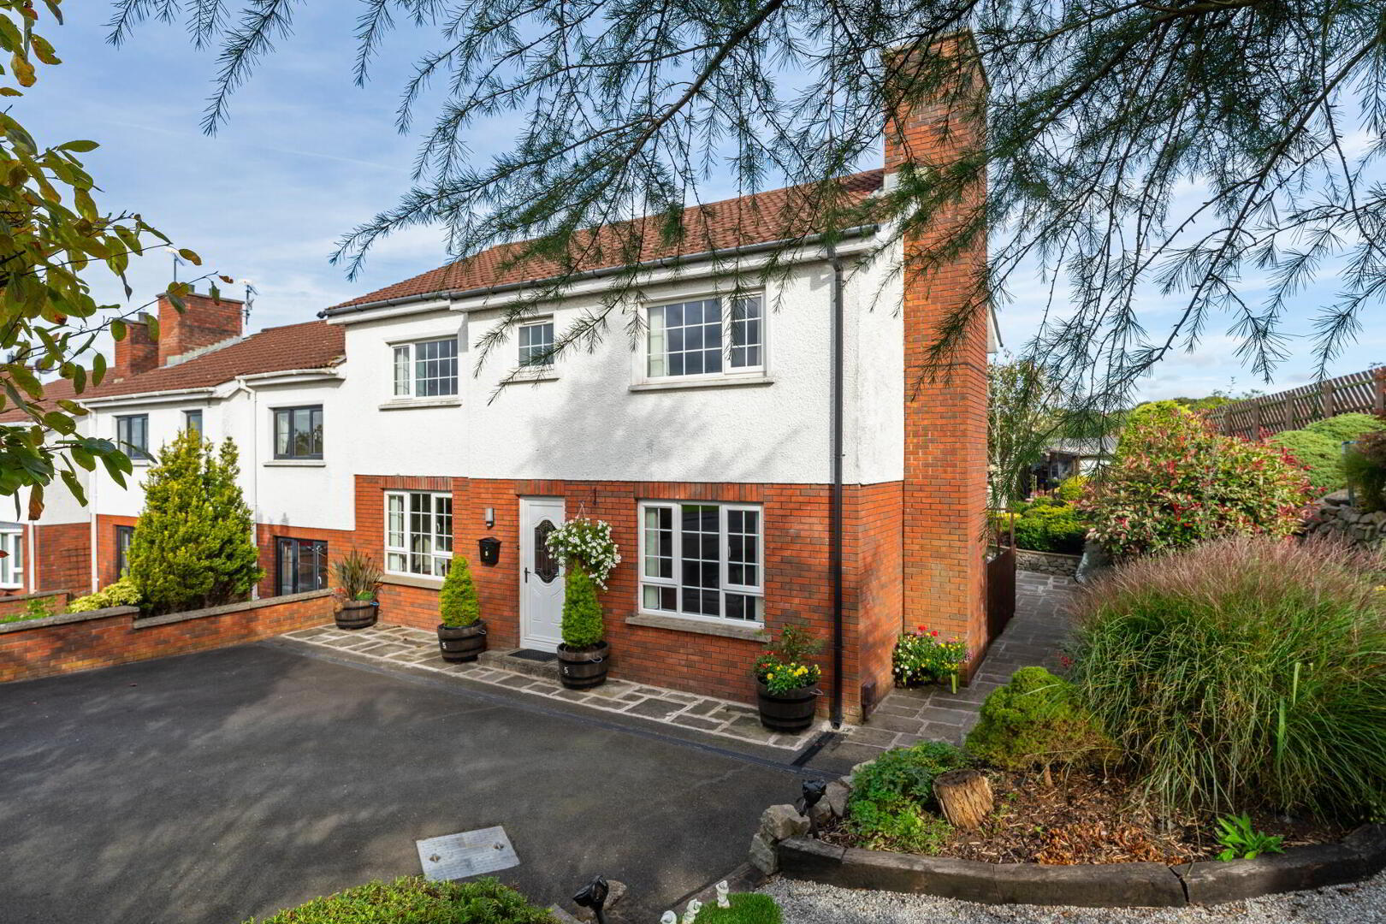
This beautifully presented semi-detached home is located in a highly popular location. Situated on Windmill Winds next to Rockfield Care Home the property is convenient to all local amenities and within walking distance of transportation links and Newry City centre.
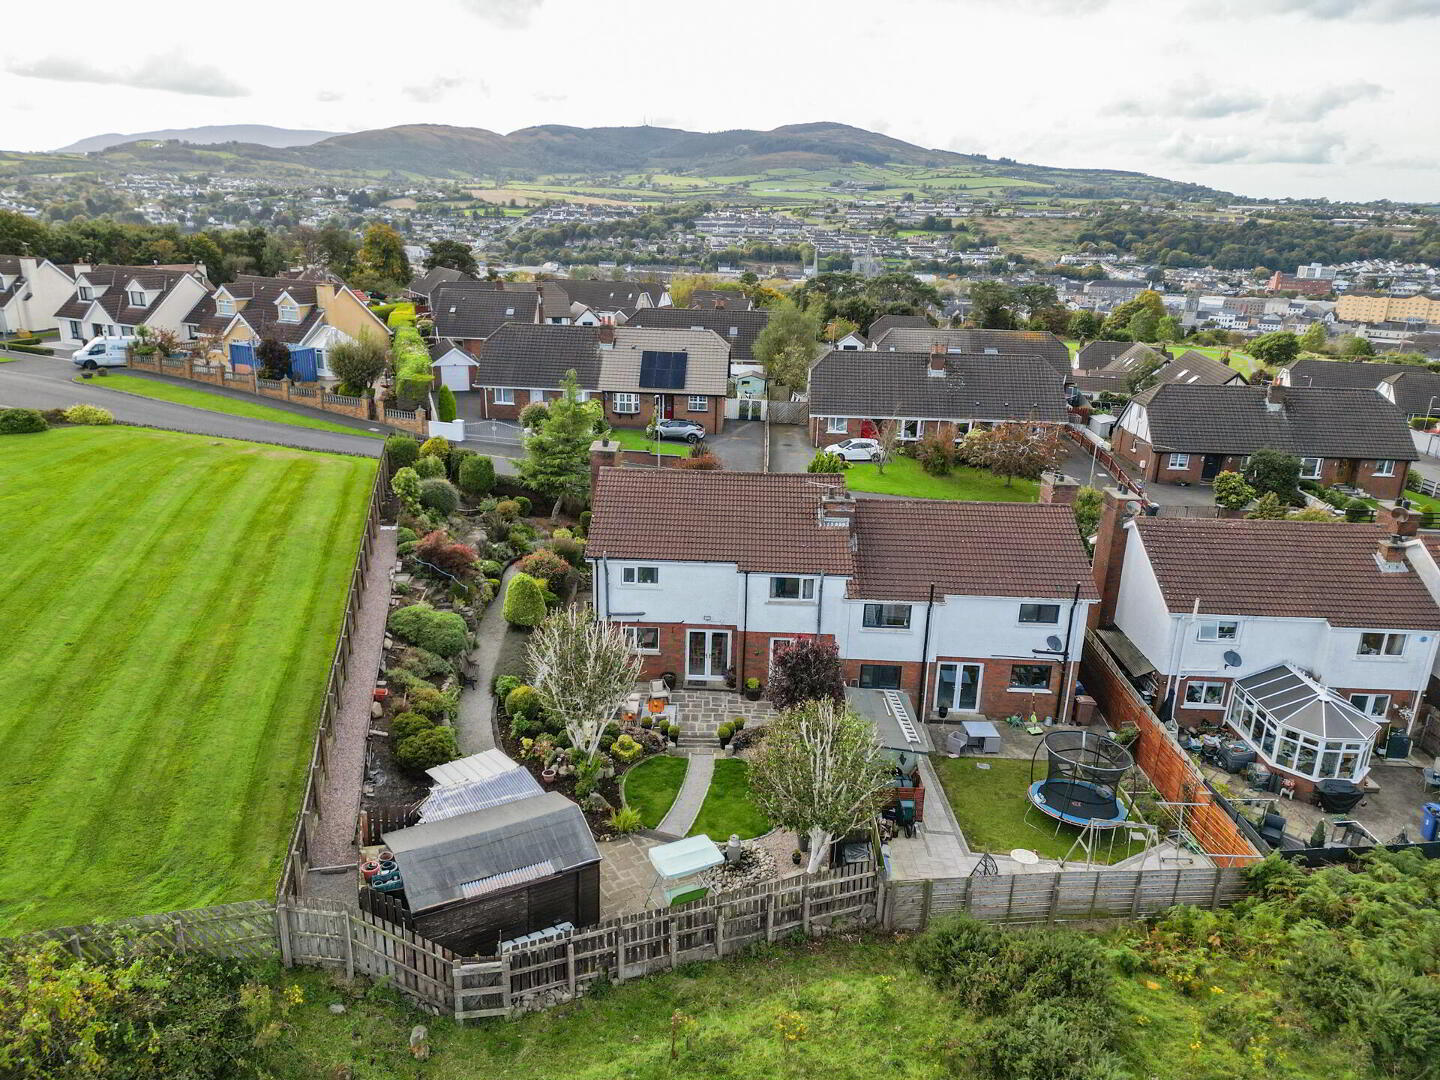
There are a number of highly regarded local schools nearby. The semi rural setting on the fringes of Newry City will be well received by many. There are open fields to the rear of the property and the generous site adds to this feeling of space. The elevated setting also means that there are excellent views from the property.
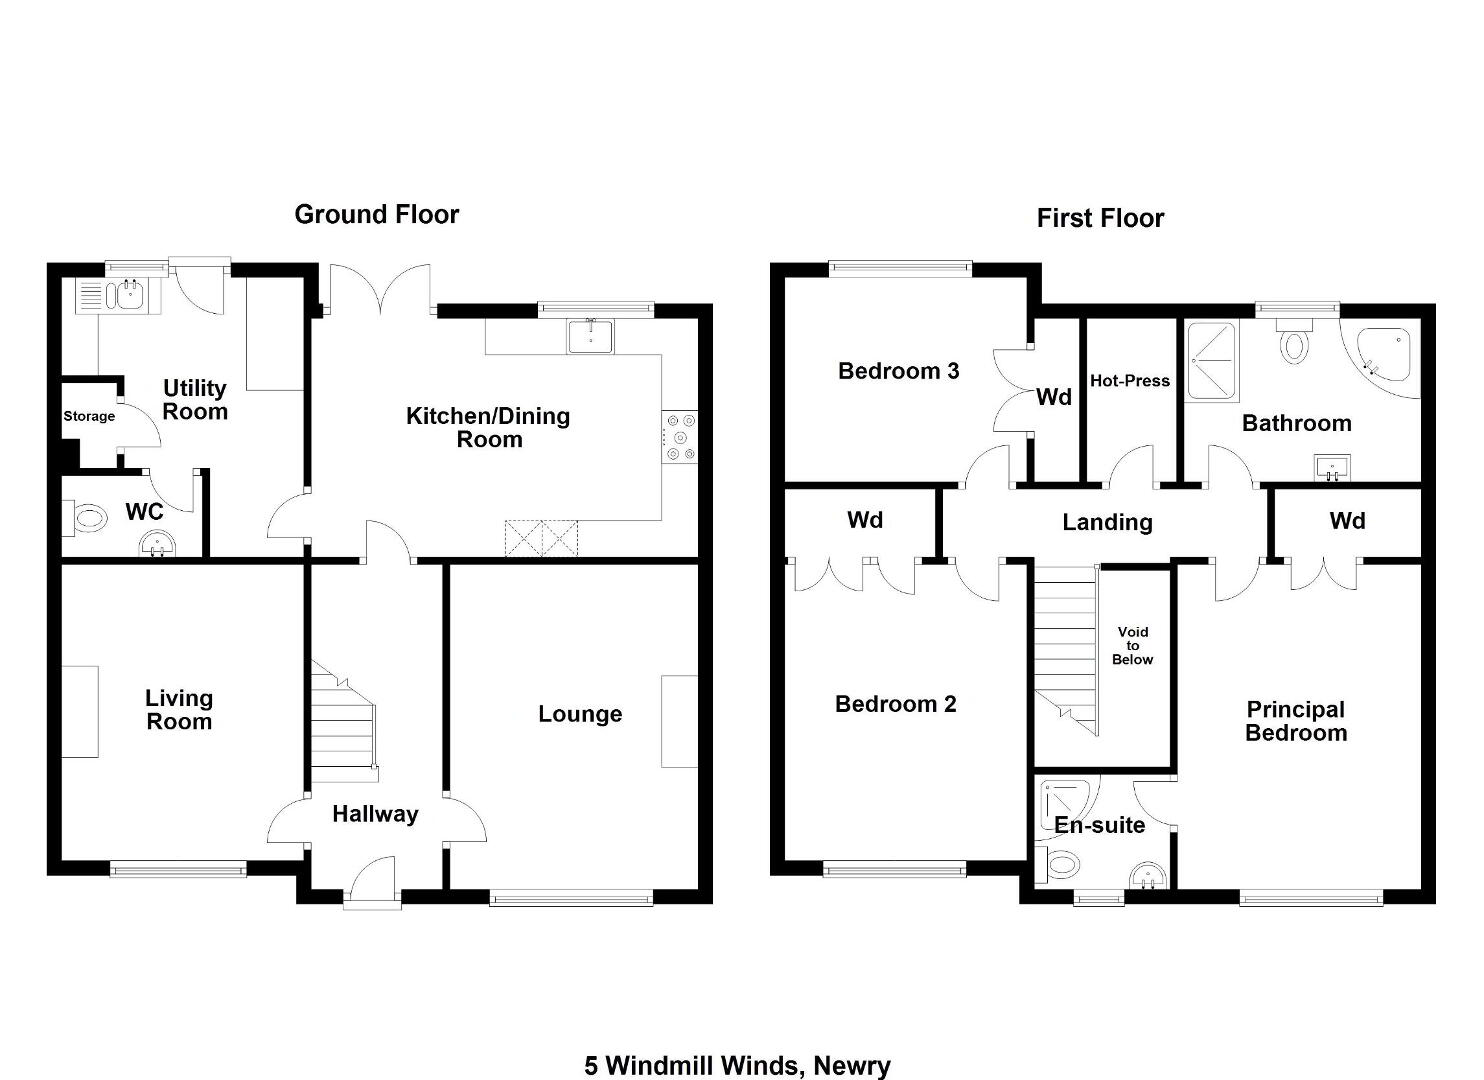
The versatile well proportioned accommodation currently comprises of a lounge, living room/formal dining space, open plan kitchen with dining area, utility room and wc/cloakroom on the ground floor. The first floor accommodation includes a substantial master bedroom with ensuite shower room, second and third bedrooms and family bathroom.
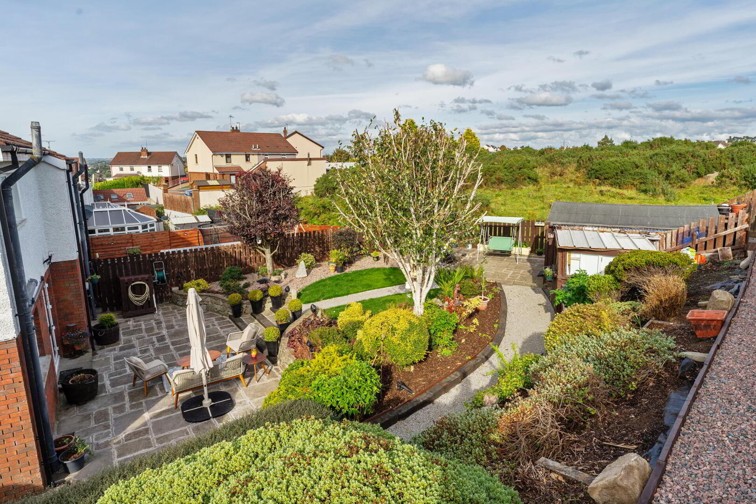
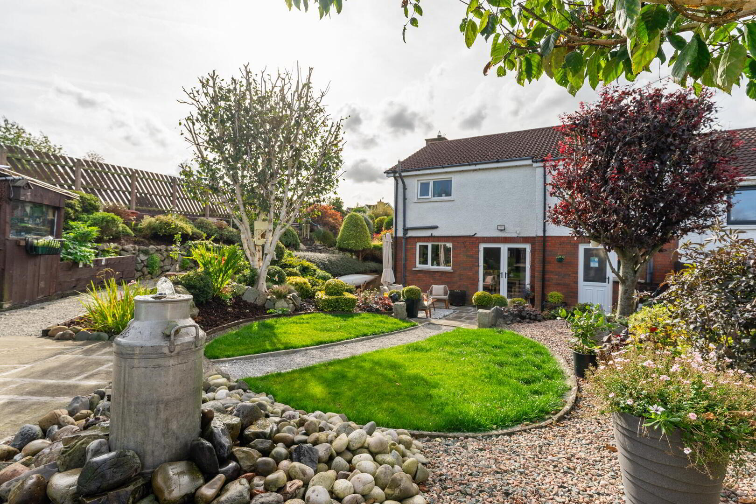
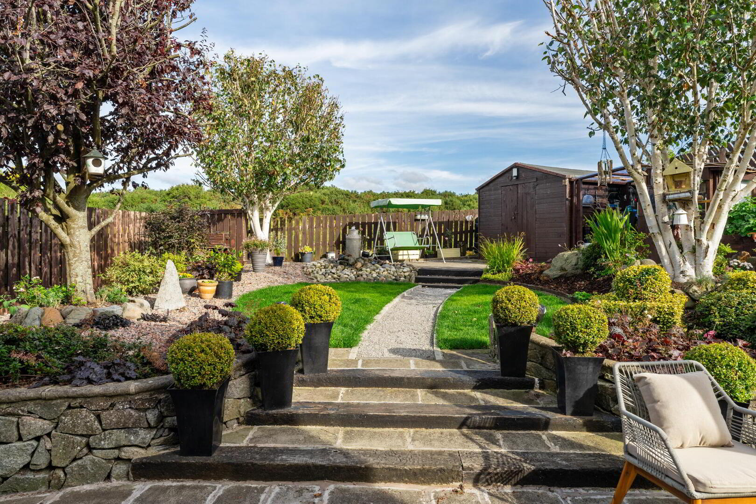
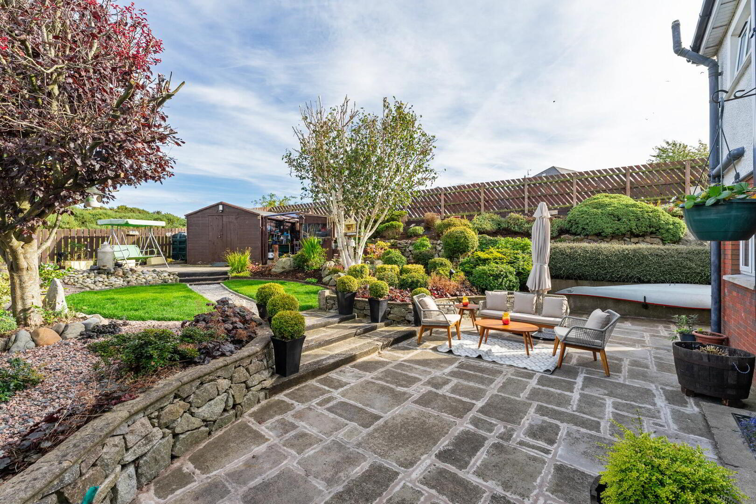
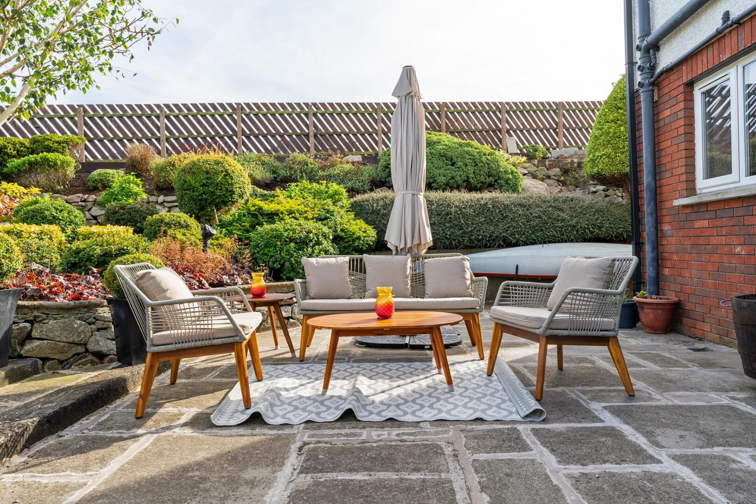
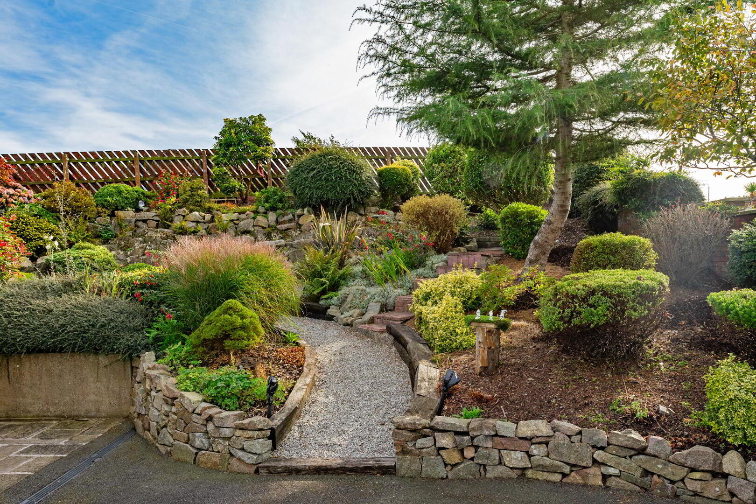
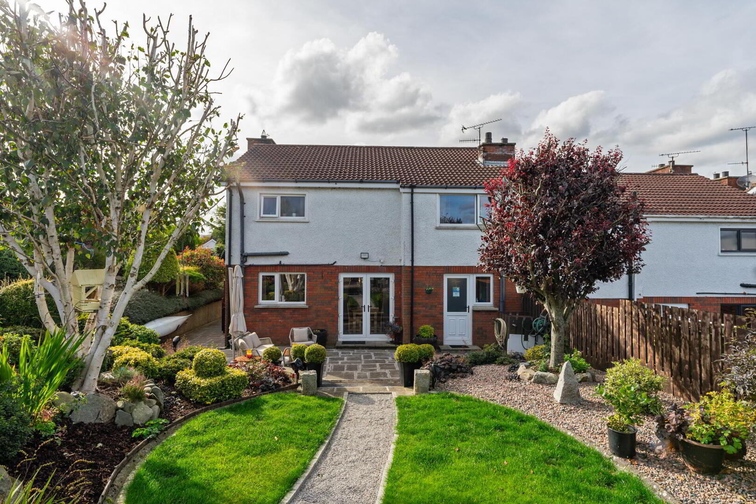
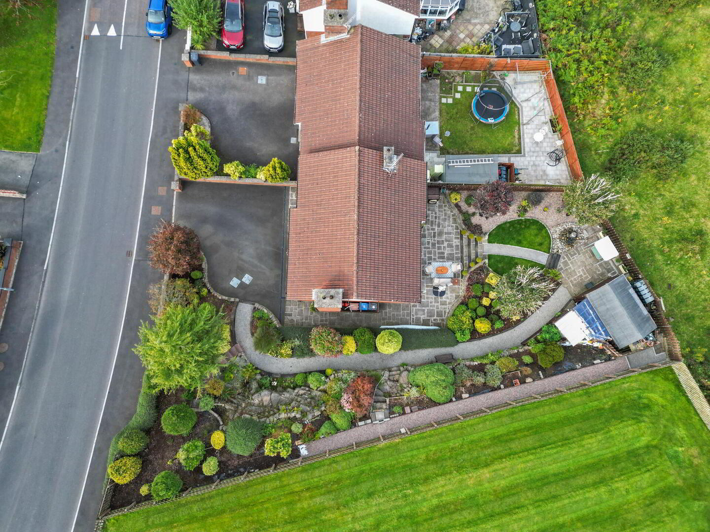
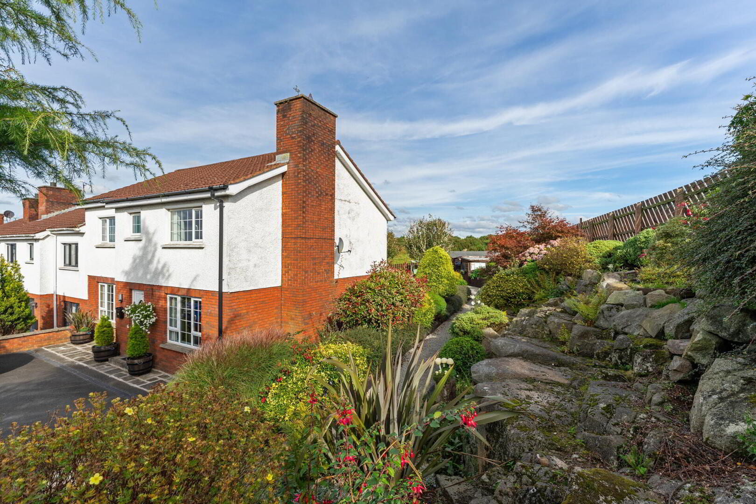
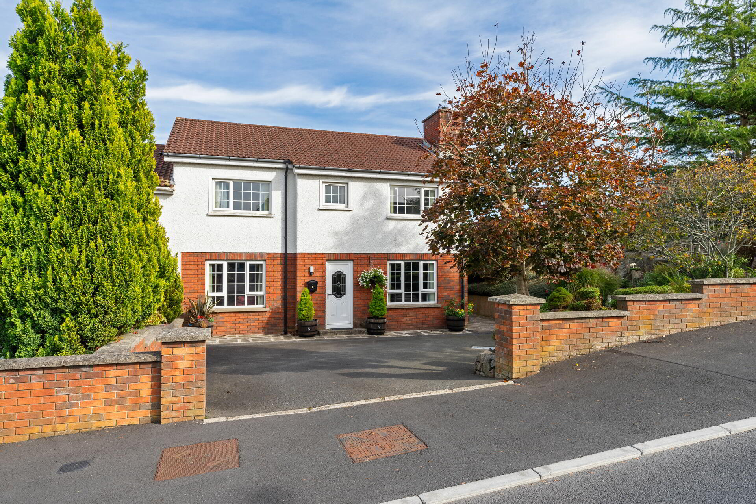
Externally there are private beautifully landscaped gardens to the rear with various seating/BBQ areas and driveway parking to the front.
We would encourage early viewing to see all this fine home has to offer.
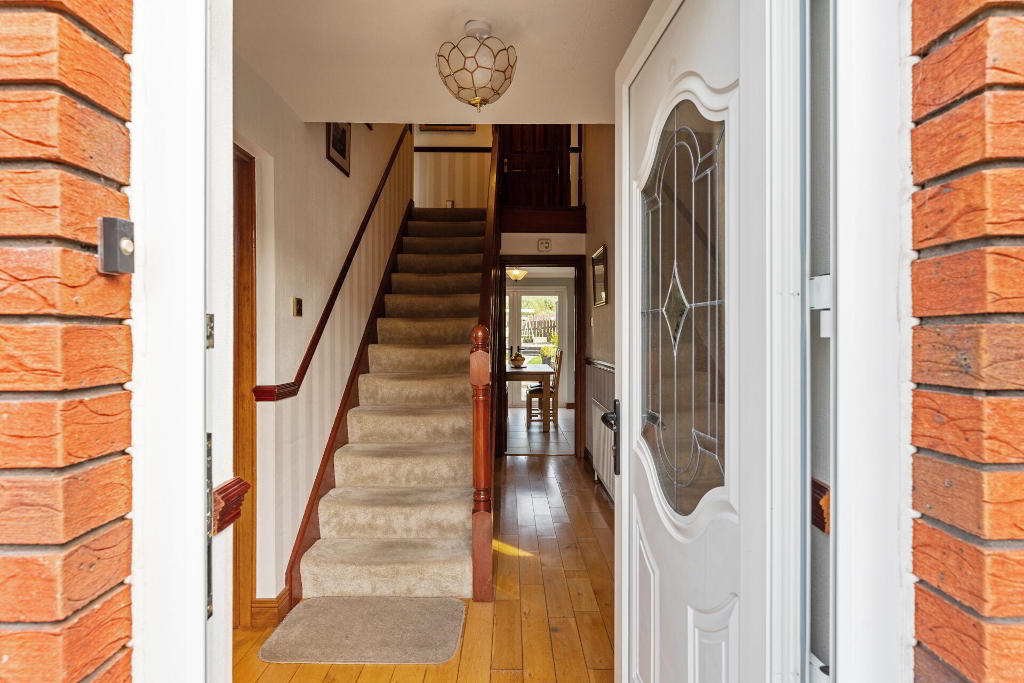
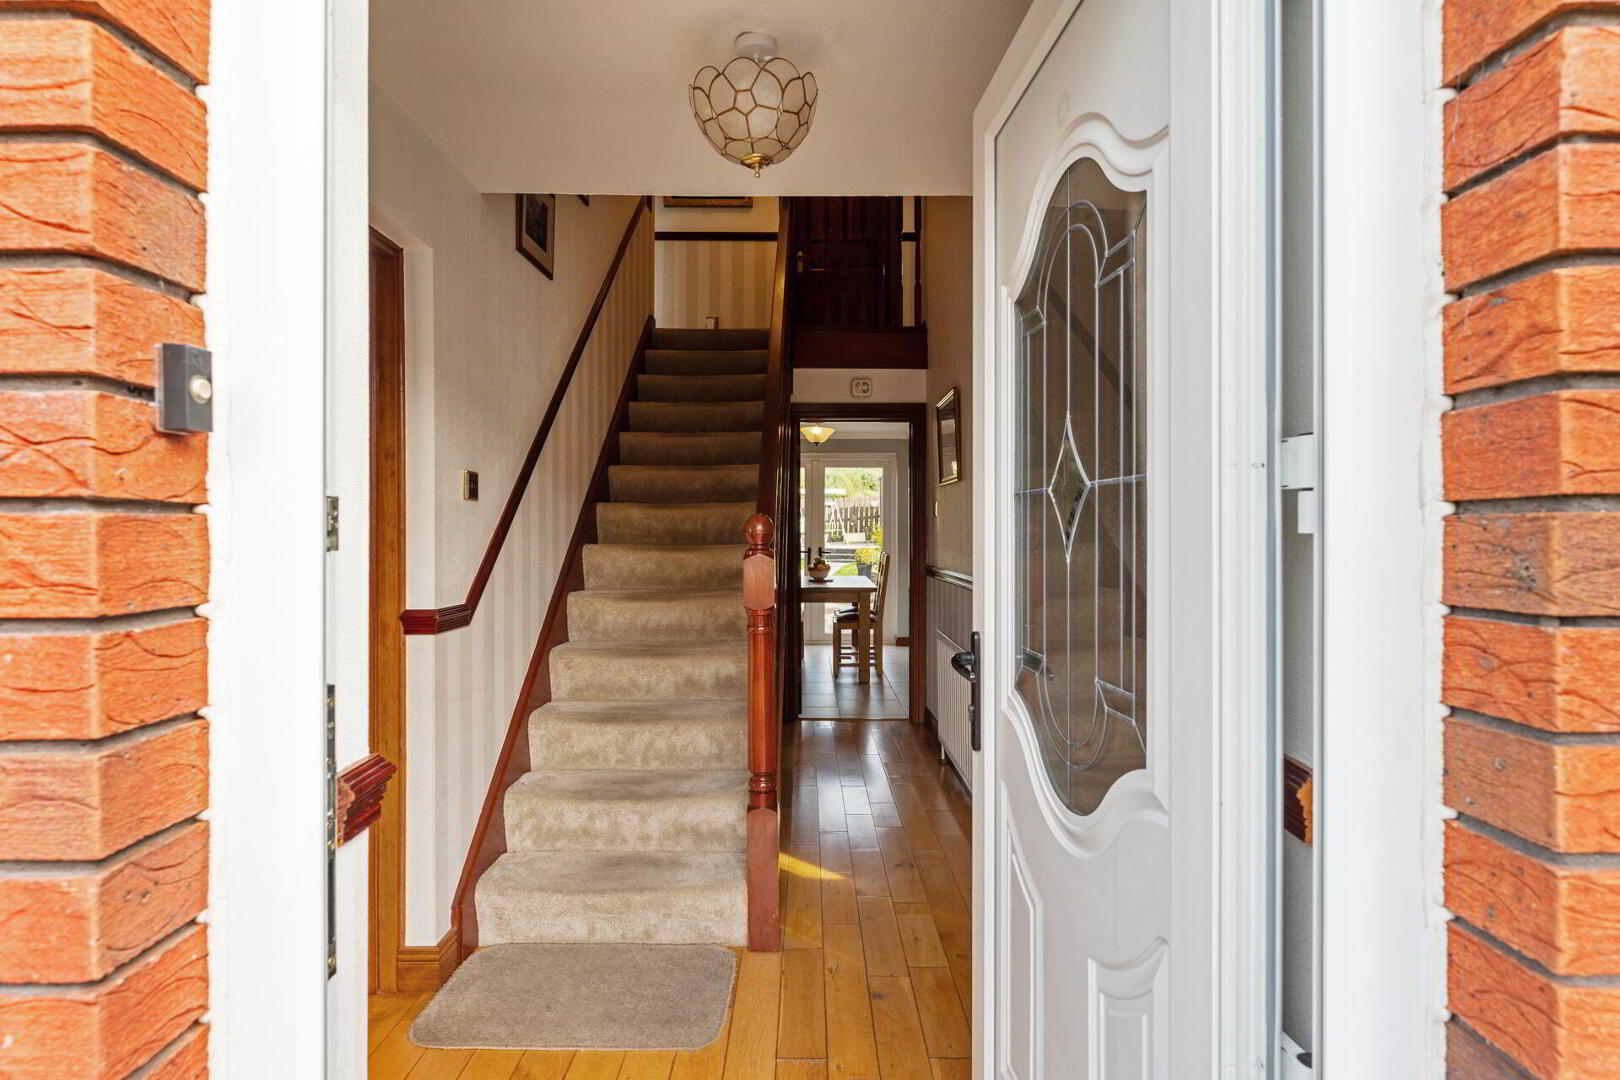
uPVC entrance door with leaded glass panel.
ENTRANCE HALL Hardwood flooring, under stairs storage cupboard, dado rail, stairs to first floor.
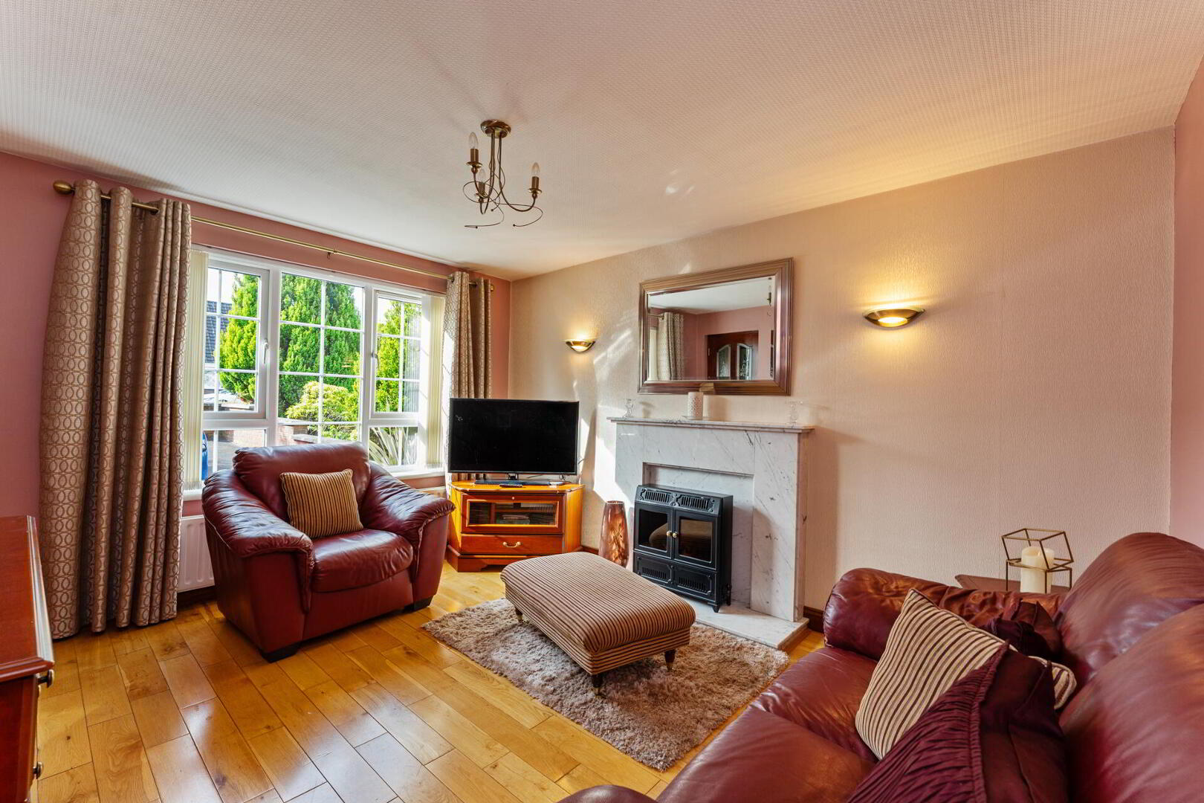
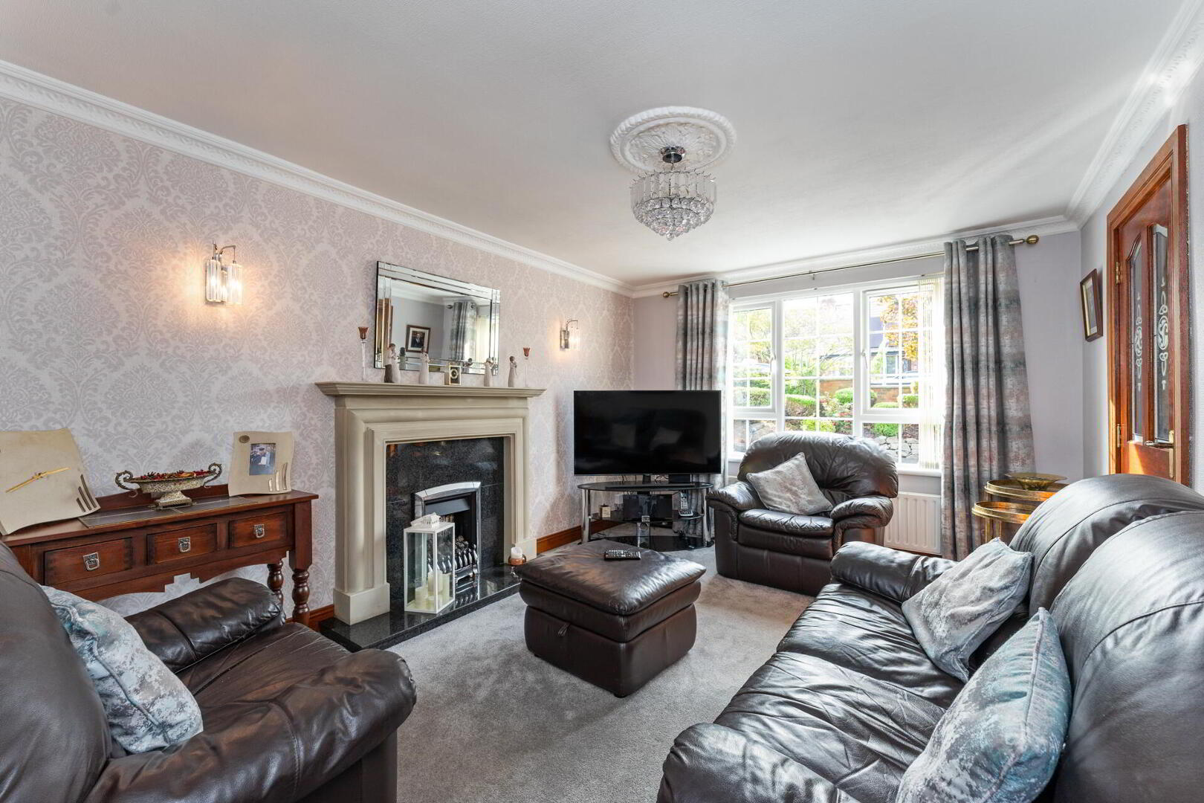
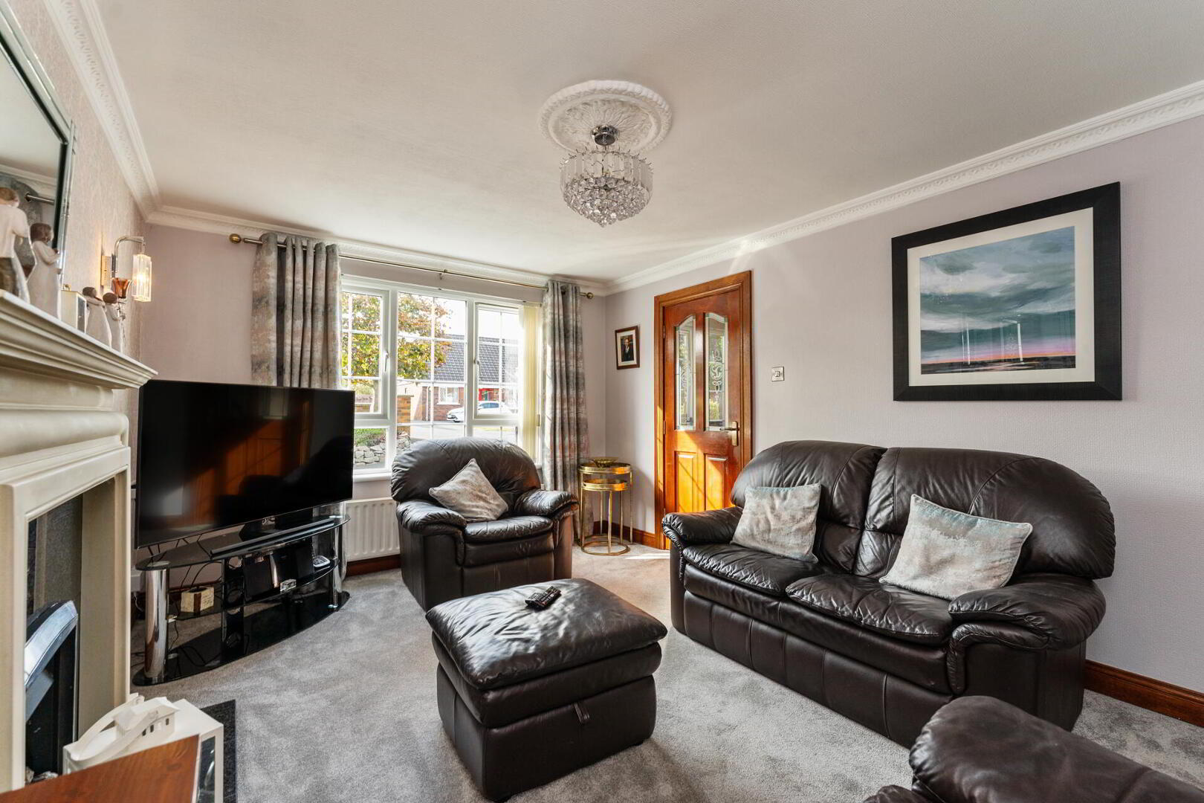
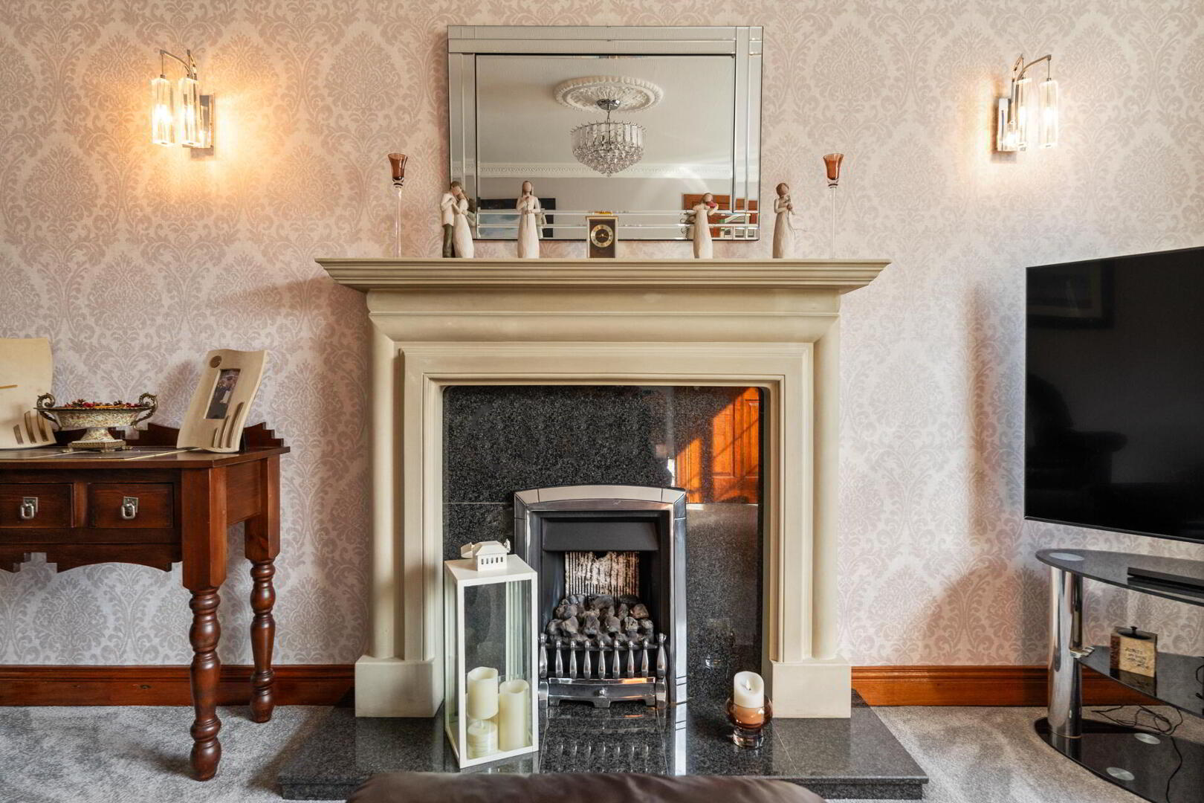
LOUNGE 14' 7" x 10' 10" (4.44m x 3.3m) Fireplace with carved timber surround, granite inset and hearth and gas fire, cornice ceiling, ceiling rose.
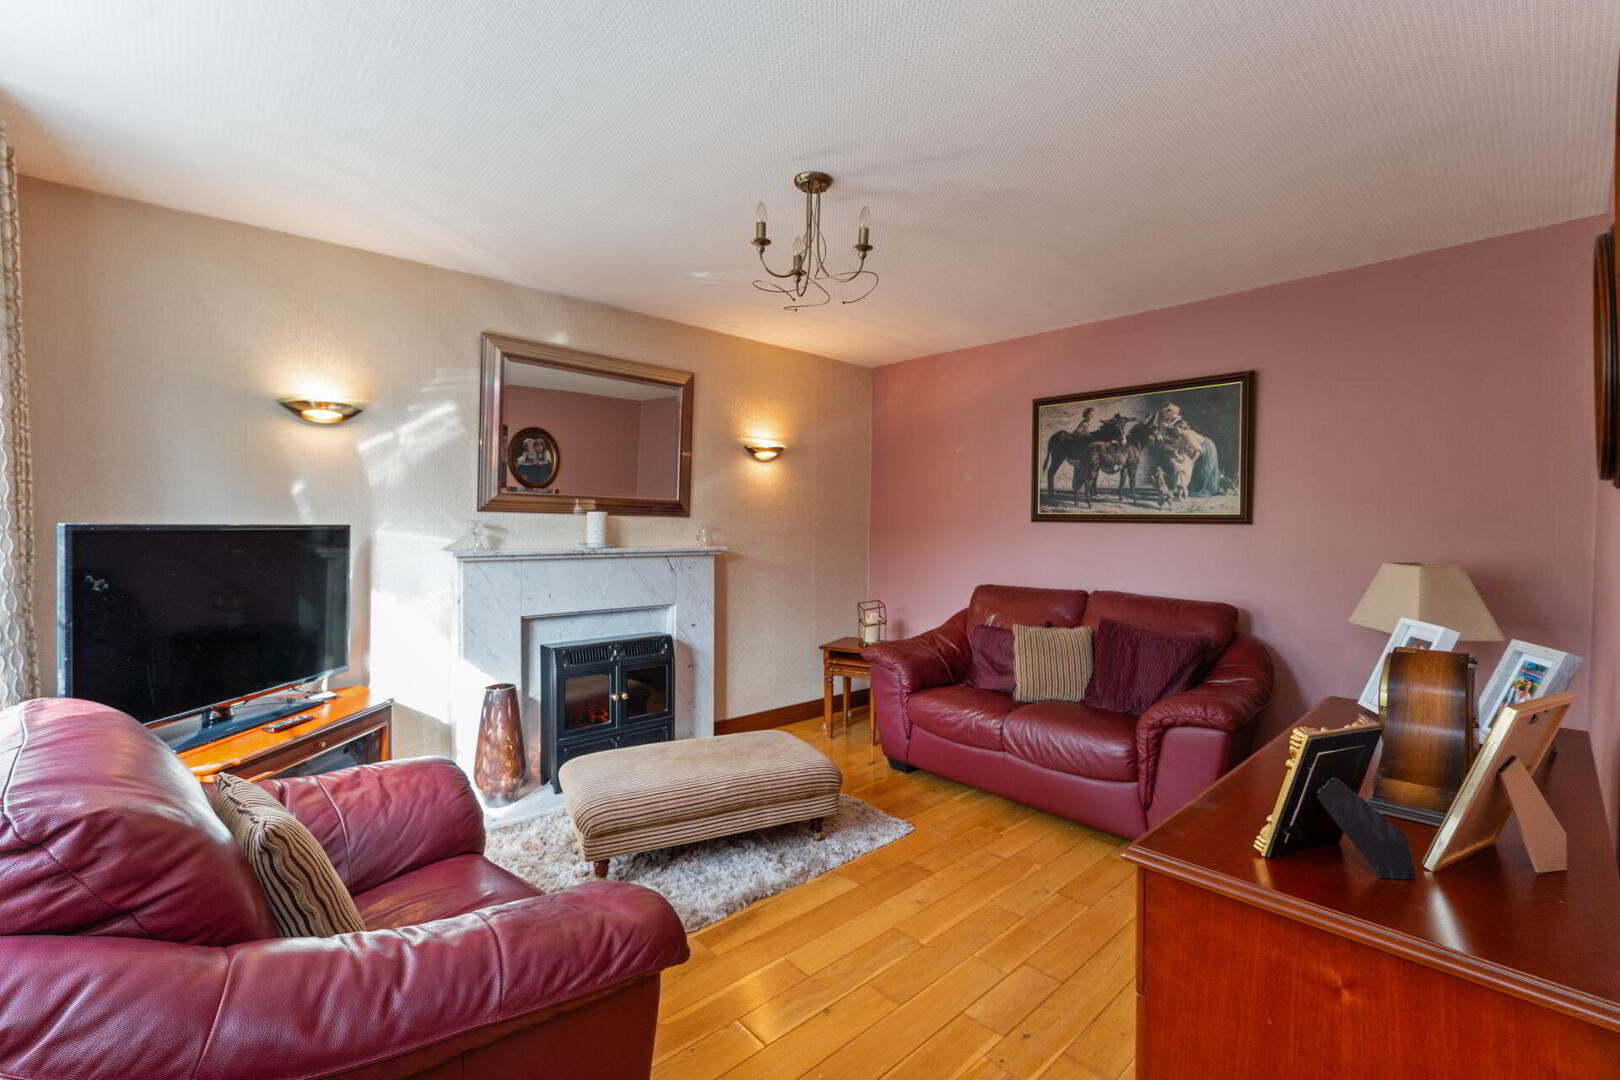
FAMILY ROOM 13' 2" x 10' 10" (4.01m x 3.3m) Marble fireplace and hearth, hardwood flooring.
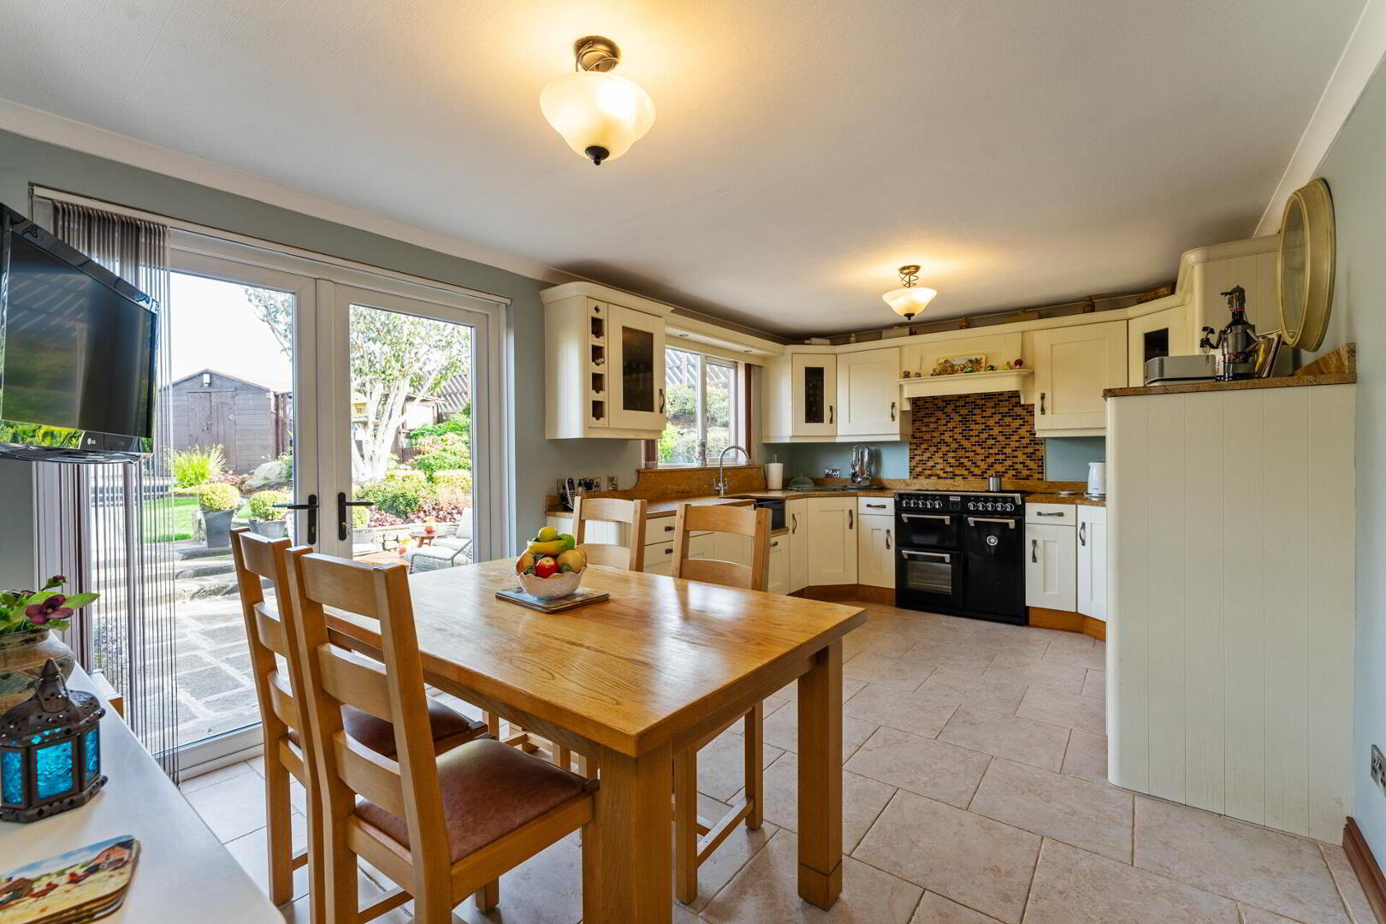
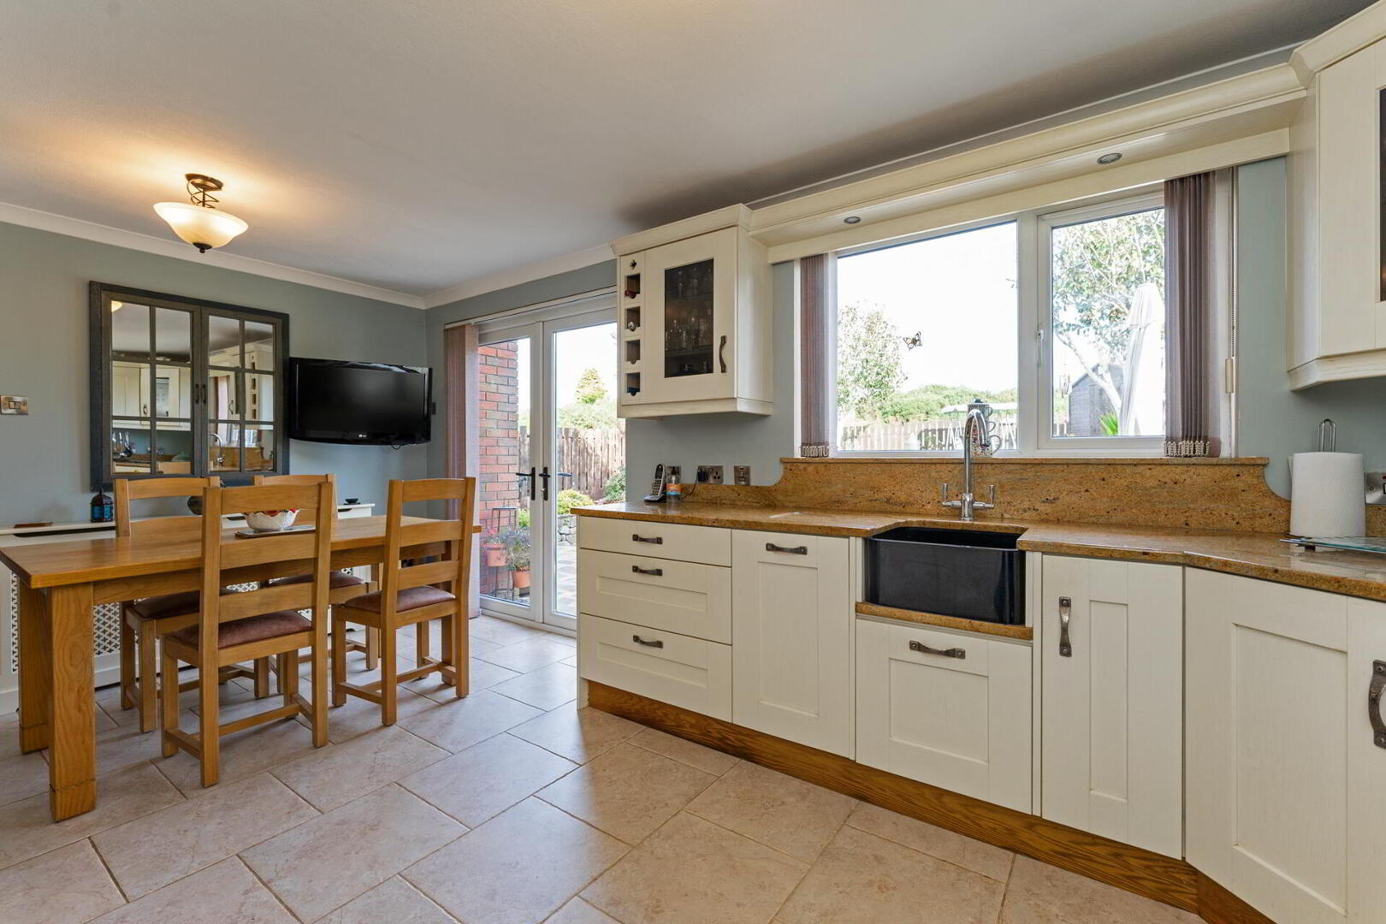
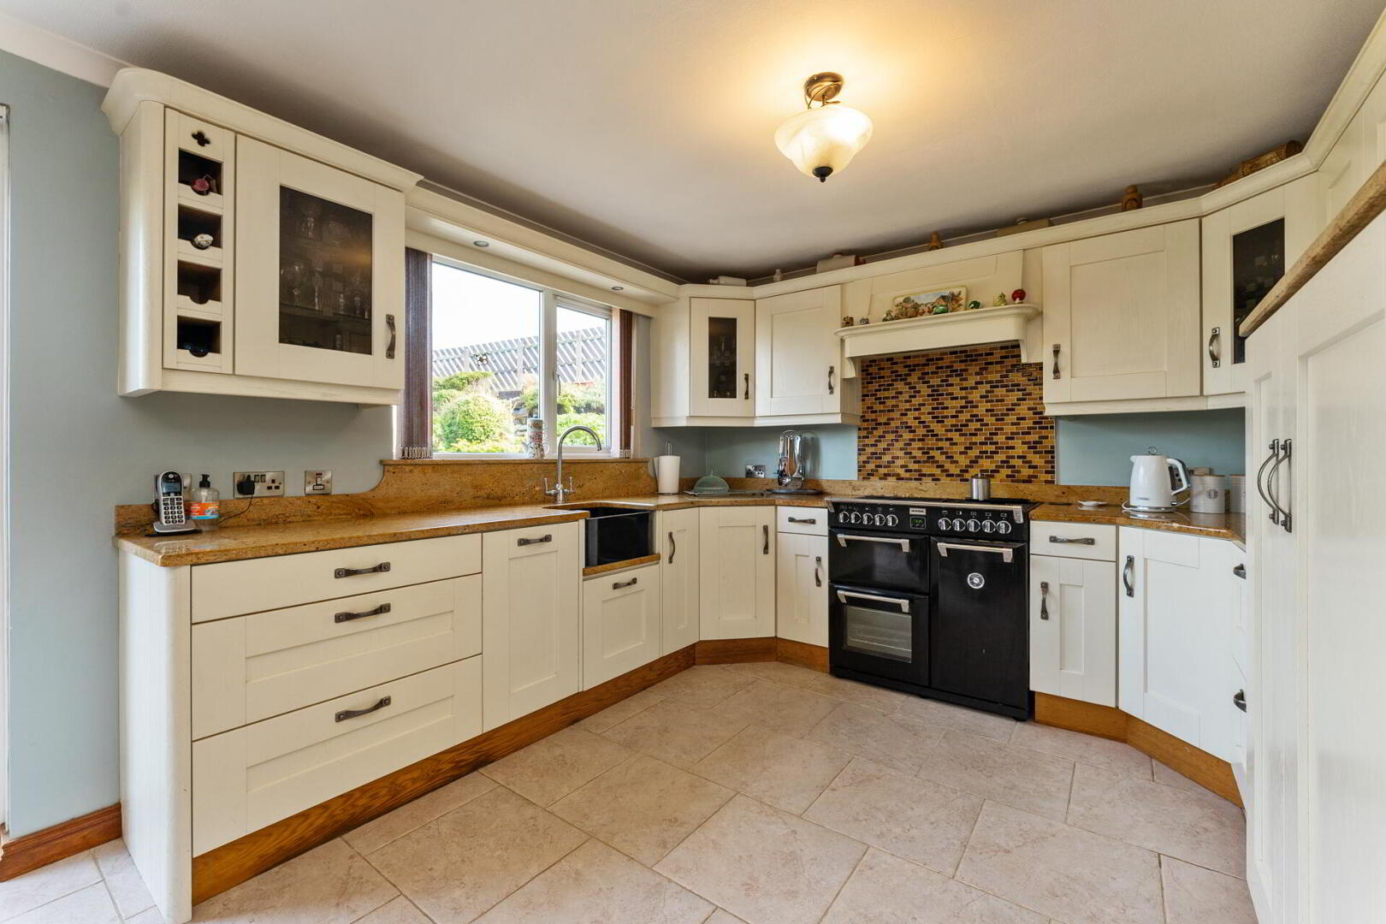
KITCHEN WITH DINING AREA 12' 7" x 10' 8" (3.84m x 3.25m) Range of fitted high and low level units, granite work surfaces, granite sink unit with mixer taps, tiled splashback, integrated fridge, concealed extractor fan, integrated dishwasher, concealed under lighting, cornice ceiling, patio door to rear garden, tiled floor.
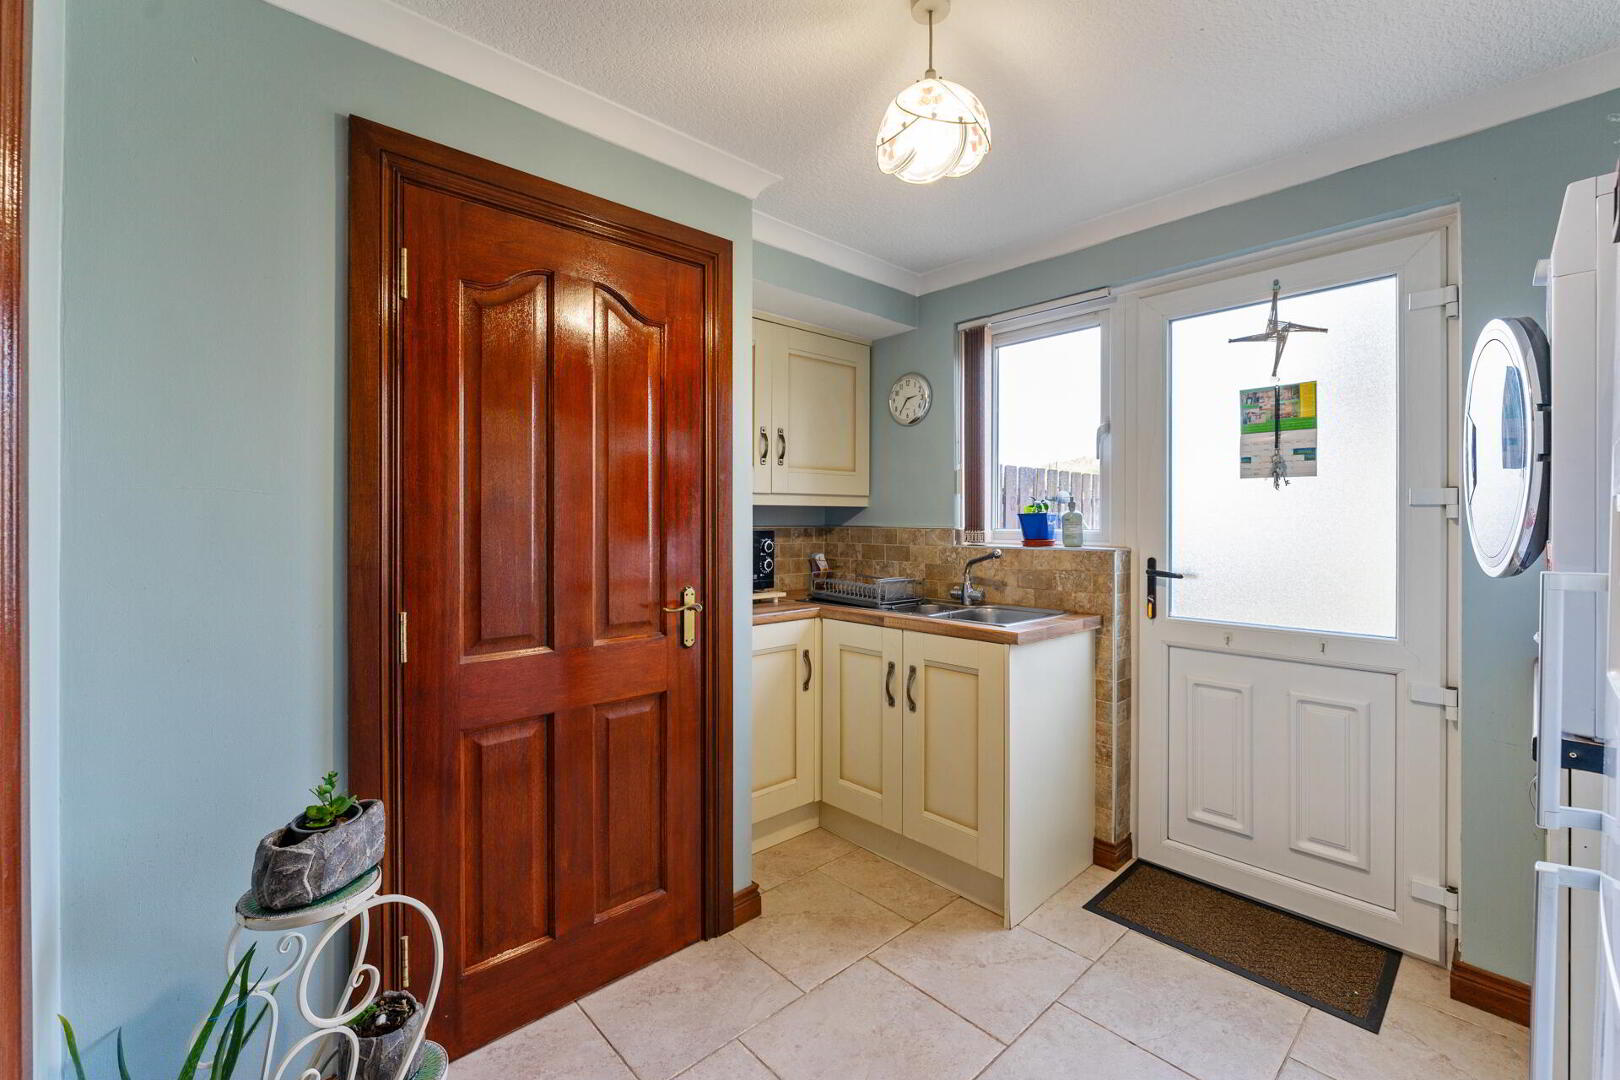
UTILITY ROOM 12' 6" x 10' 6" (3.81m x 3.2m) Range of fitted high and low level units, wood effect work surfaces, single drainer stainless steel sink unit with mixer taps, integrated washing machine, tiled floor, tiled splashback, storage cupboards, door to rear garden.
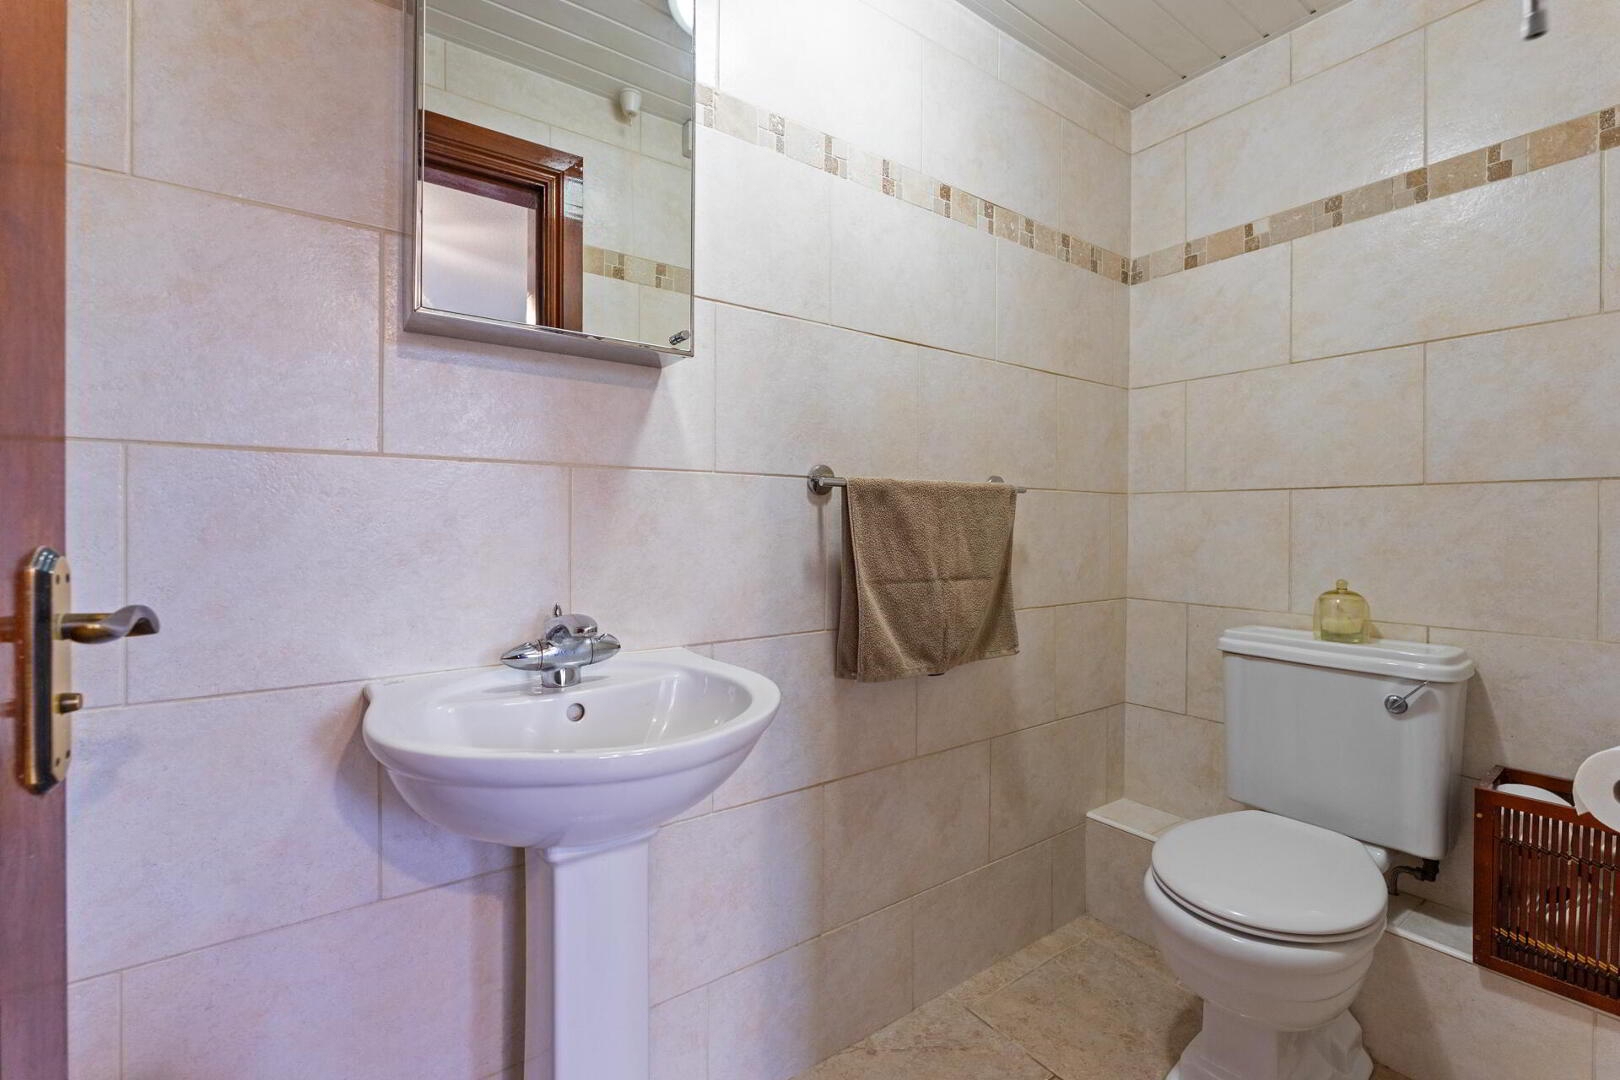
WC Low flush WC, pedestal wash hand basin, tiled walls, tiled floor, extractor fan.
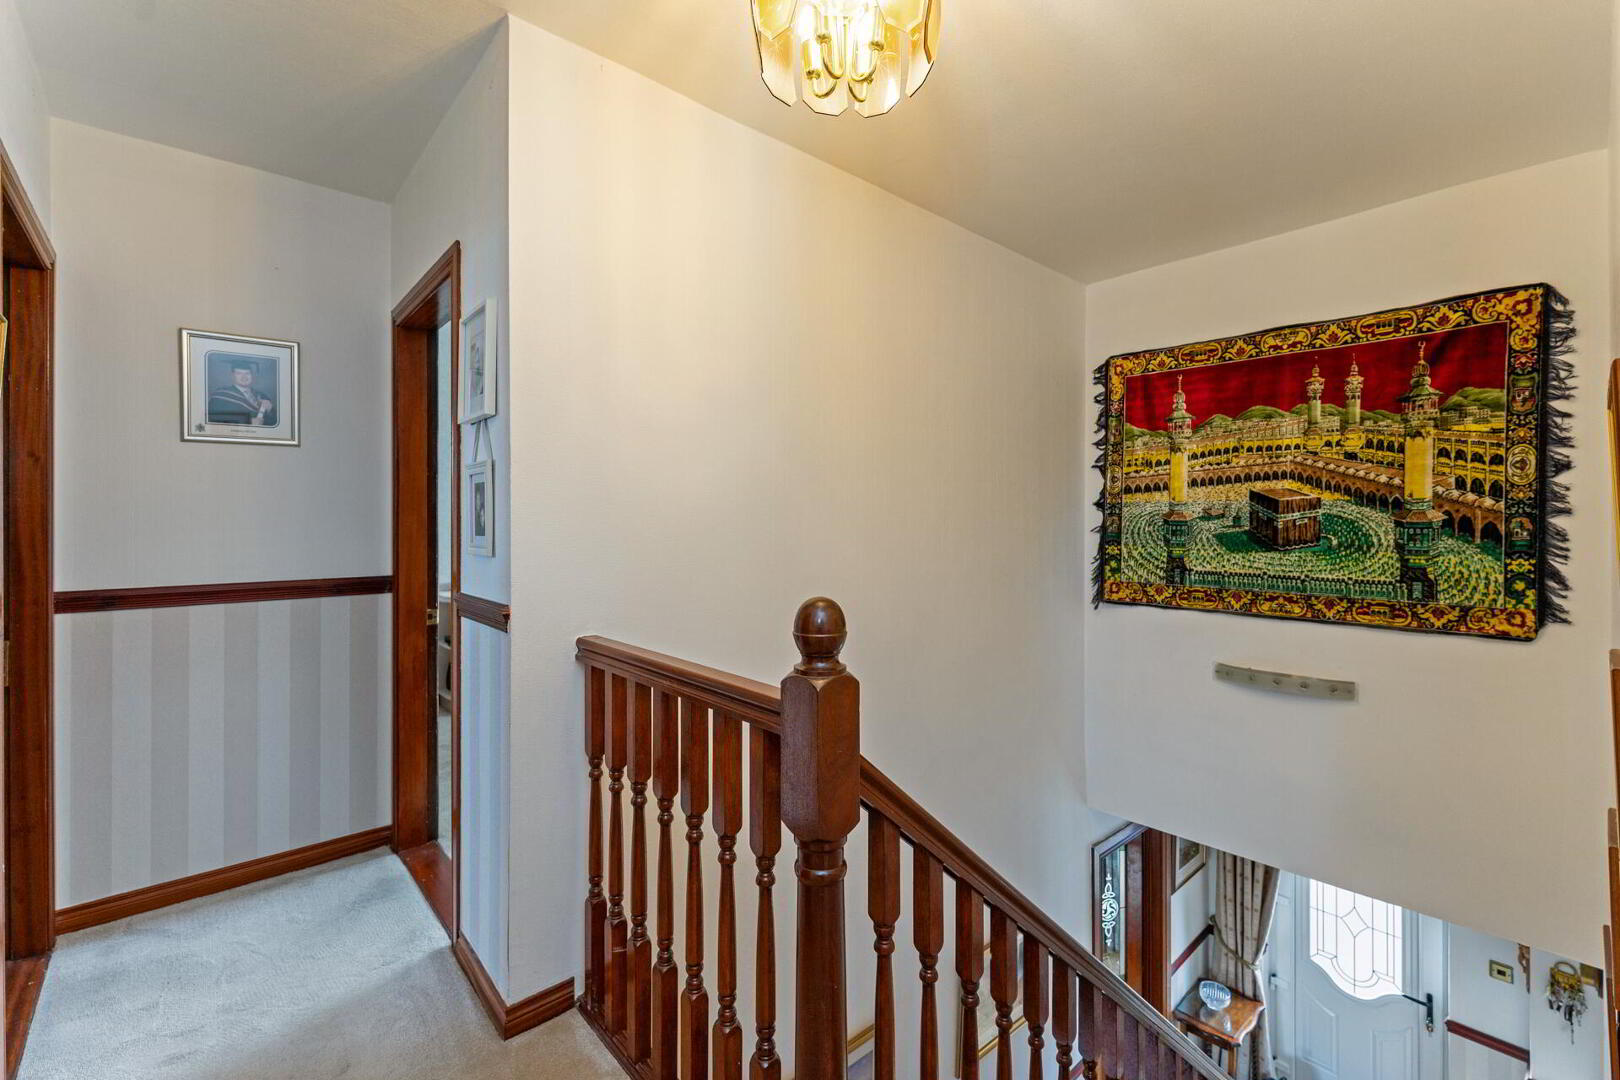
FIRST FLOOR LANDING Airing cupboard, hot press with hot water tank and shelving, access to roof space.
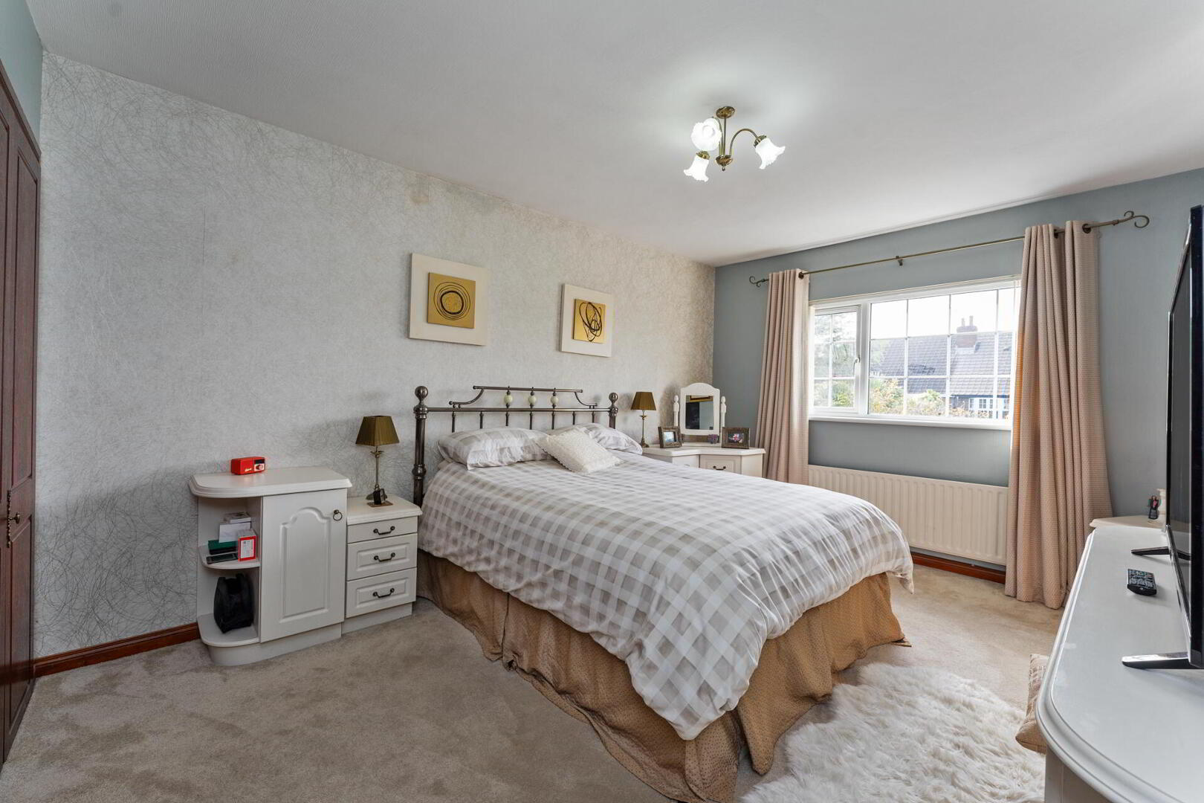
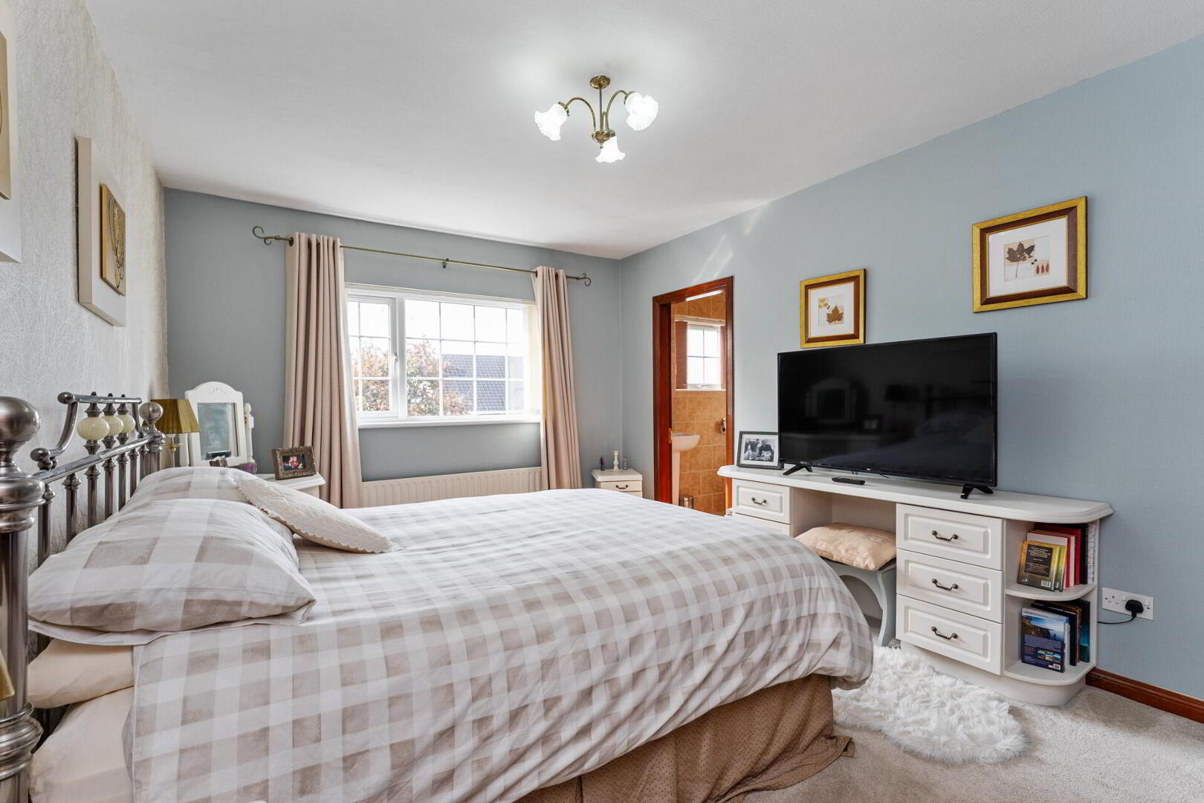
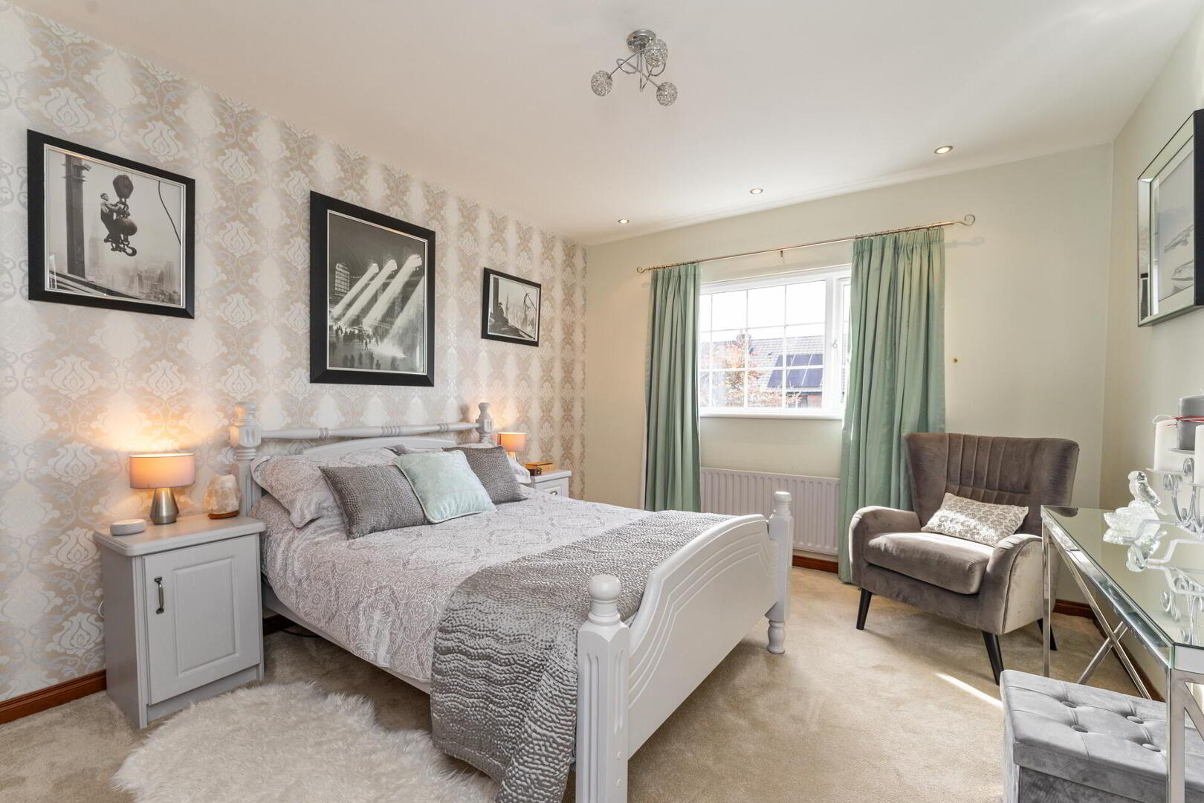
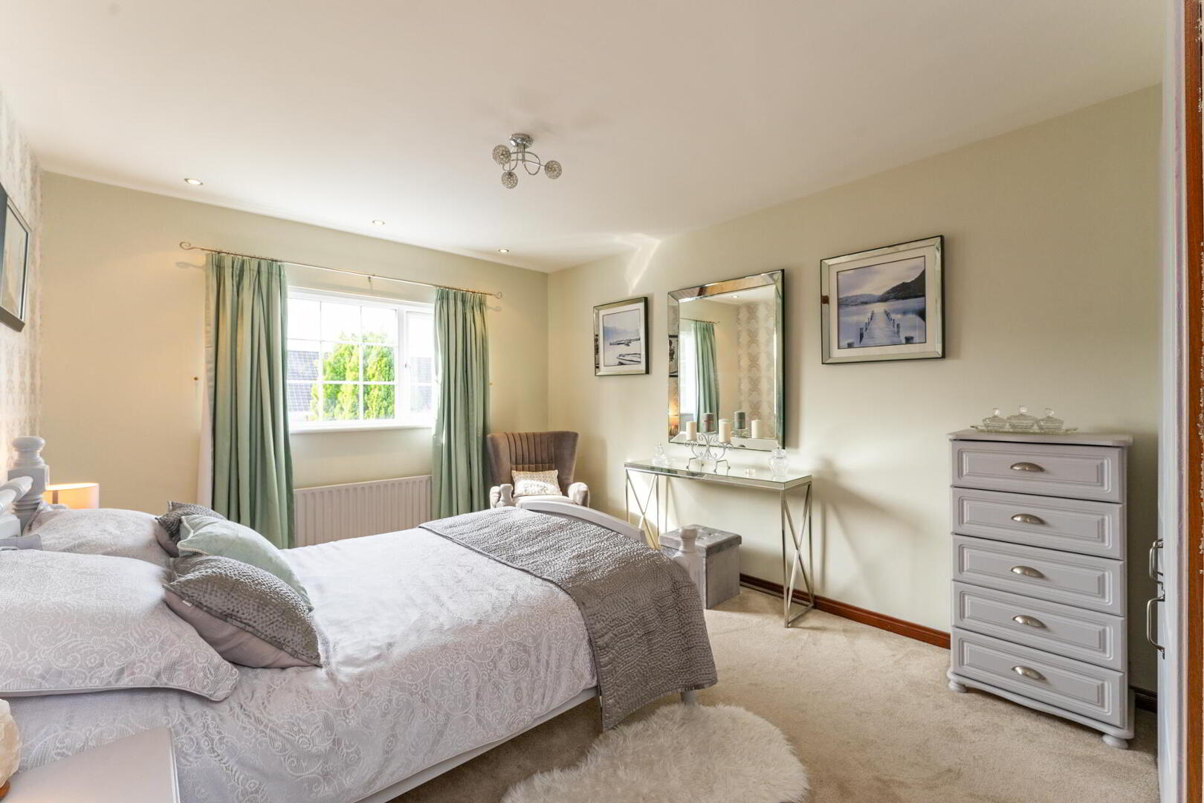
BEDROOM 14' 9" x 10' 10" (4.5m x 3.3m) Built in double wardrobe.
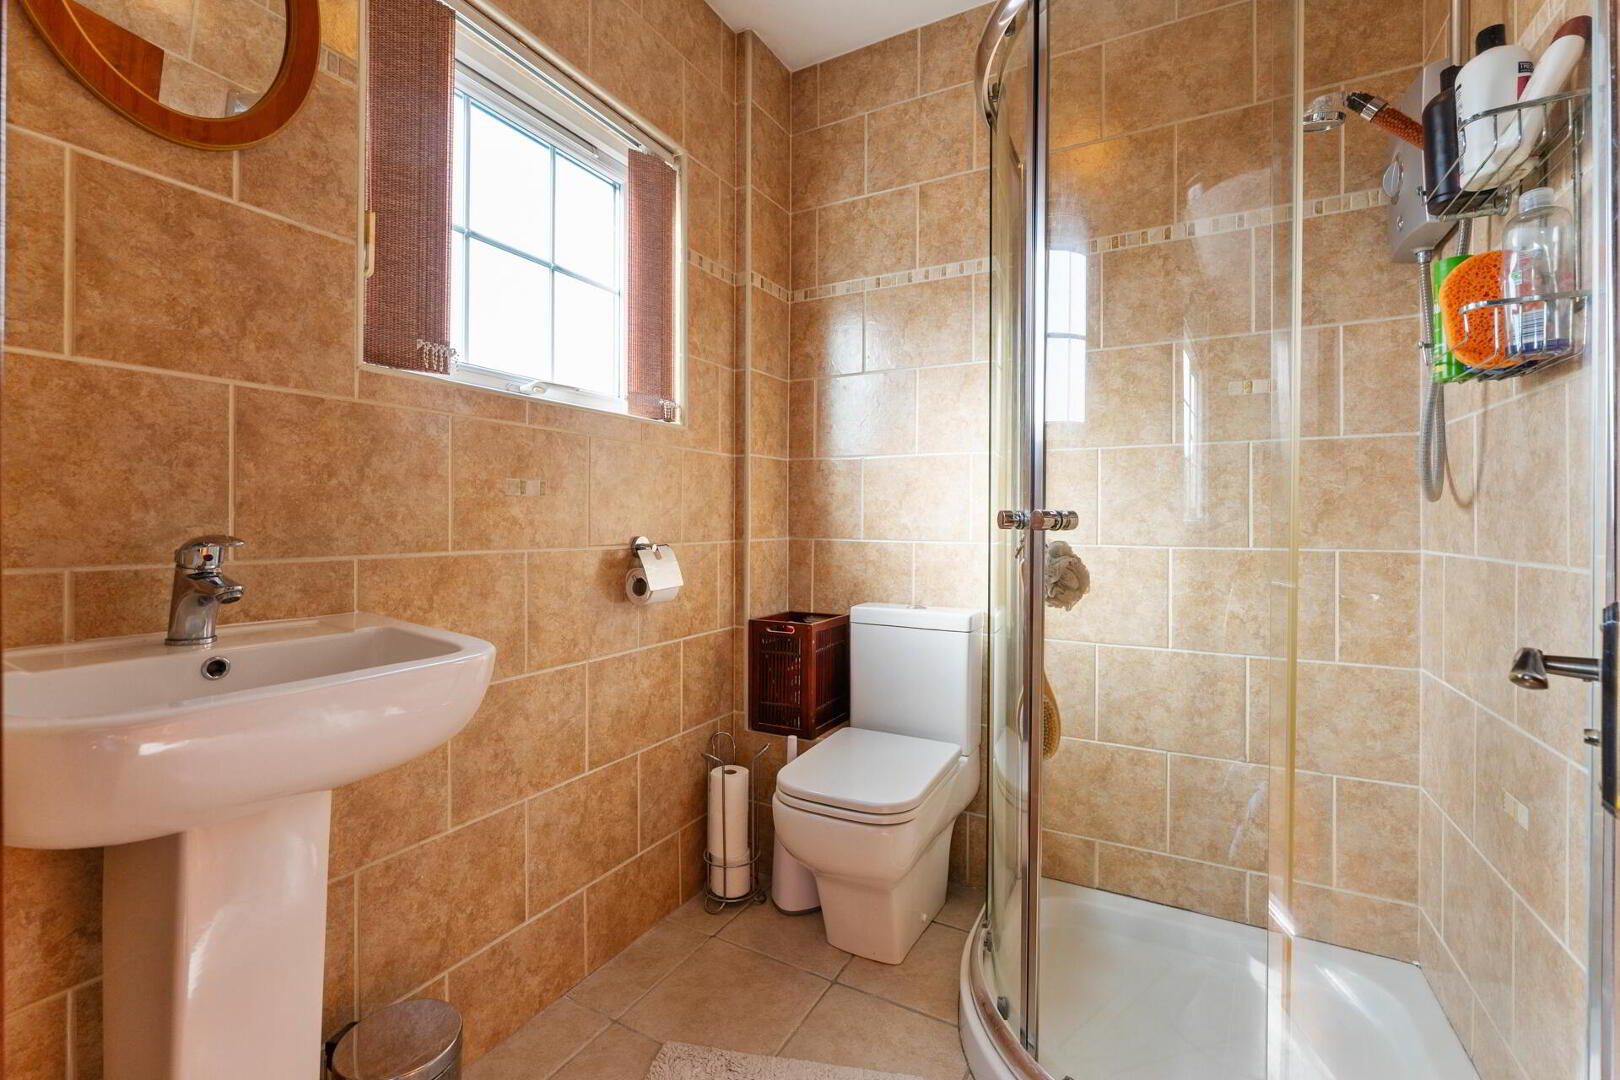
ENSUITE SHOWER ROOM Enclosed shower cubicle with Aqualisa electric shower, low flush WC, pedestal wash hand basin, tiled walls, tiled floor.
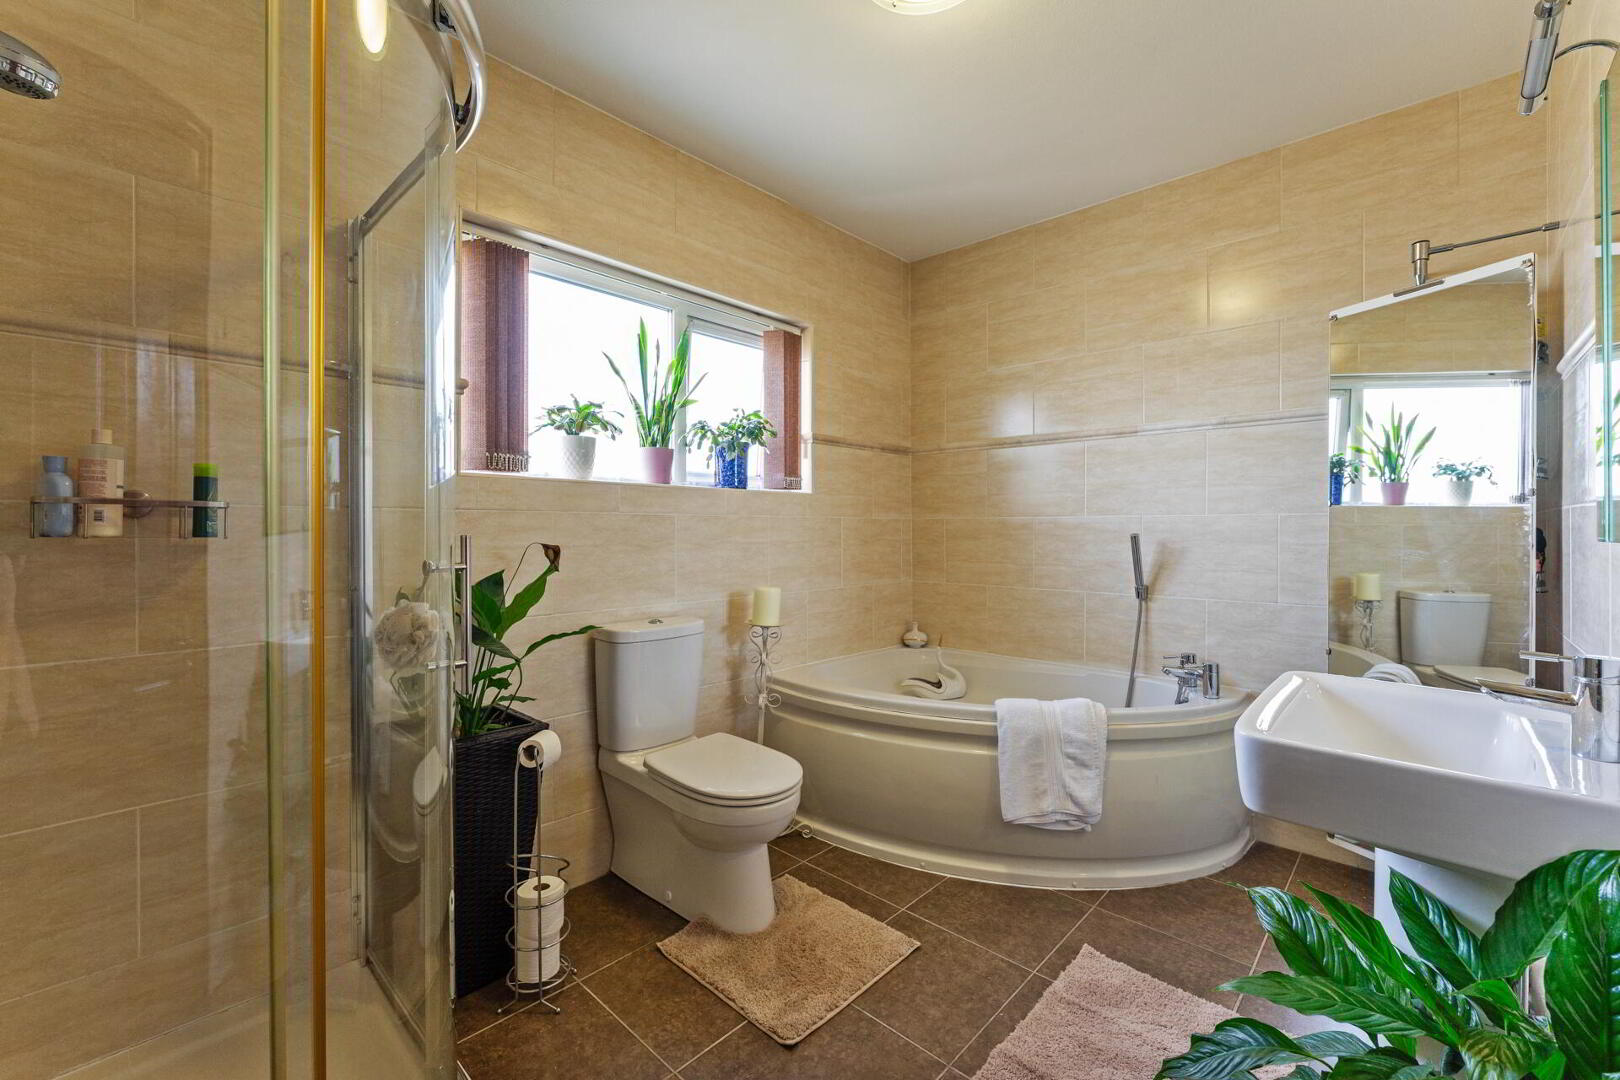
BATHROOM Suite comprising of a corner bath, pedestal wash hand basin, low flush WC, enclosed shower cubicle with Aqualisa shower, tiled floor, tiled walls, stainless steel towel radiator.
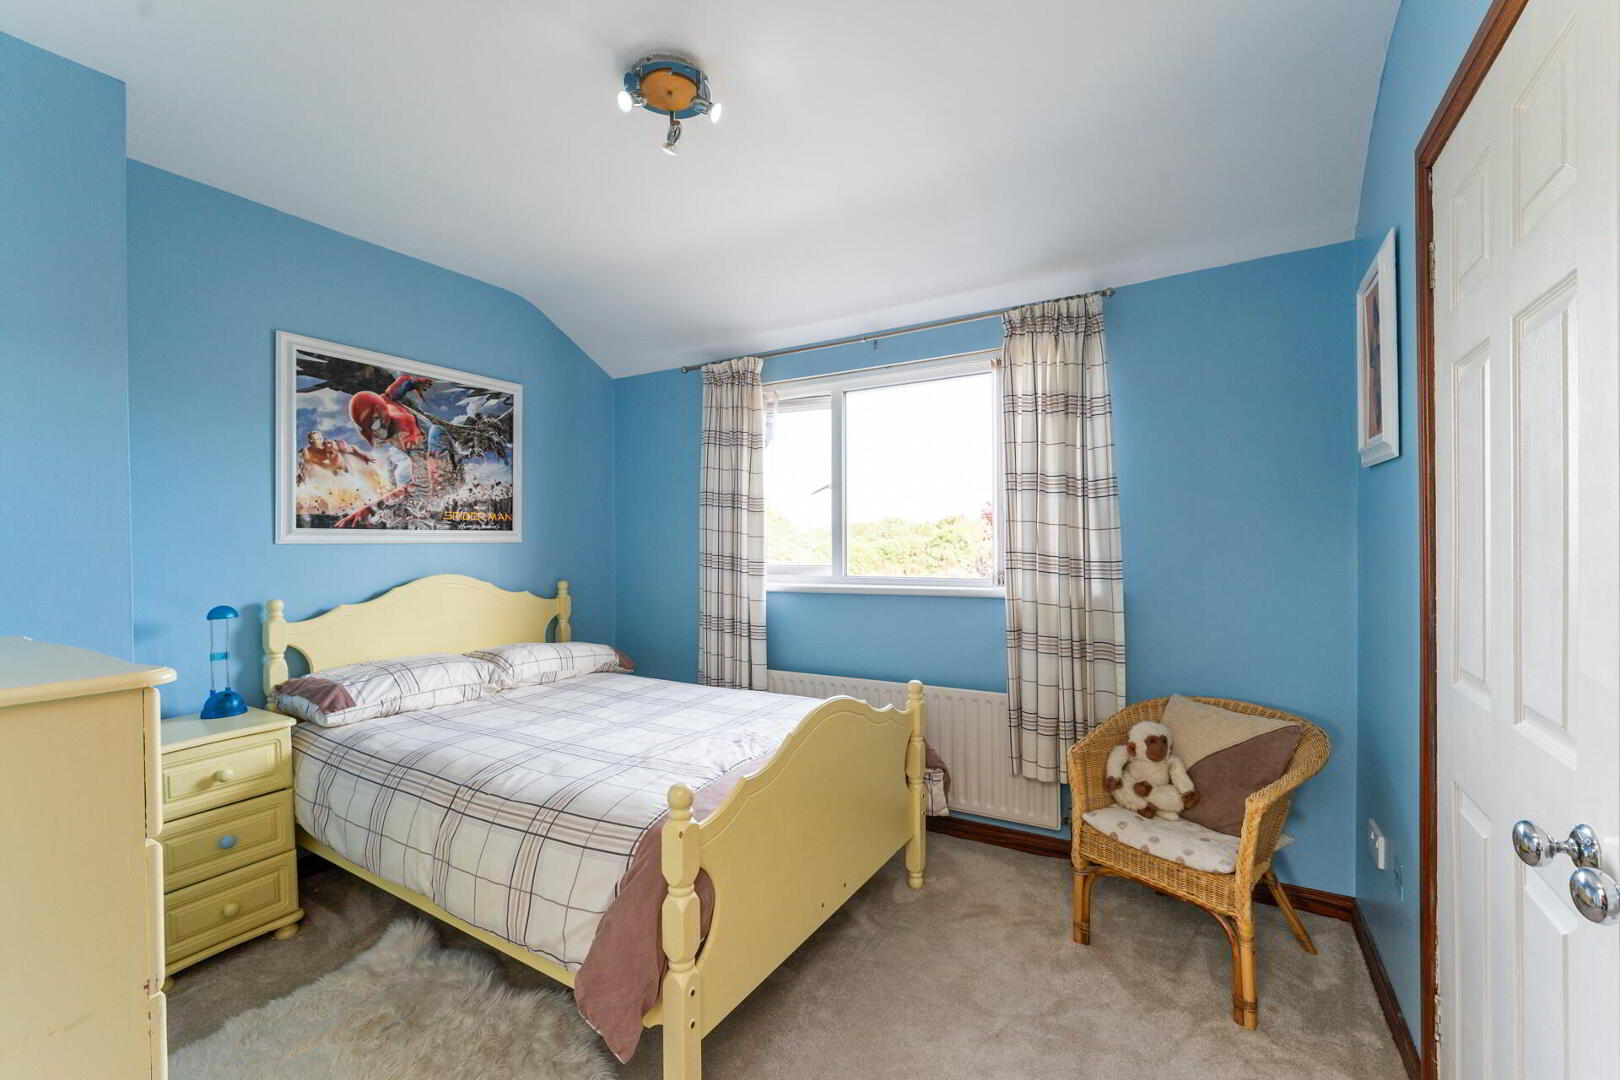
BEDROOM 13' 2" x 10' 11" (4.01m x 3.33m) Built in wardrobe.
BEDROOM 10' 11" x 9' 3" (3.33m x 2.82m) Built in wardrobe.
OUTSIDE Tarmac driveway and car parking to front, beautifully landscaped, low maintenance gardens front, side and rear with paved patio areas and open aspect to open fields beyond.



 What are the advantages of choosing Fetherstons?
It's not just about the awards or that we achieve higher returns for our customers (around 6.33% higher, in case you have a head for maths).
 Not sure of what you can afford? Talk to one of our financial advisors!
If you are looking to buy a property, whether it's your first home or you're looking to move up or down the property ladder, your first priority should be to seek financial advice.
Talk to us
 You know where you're going… right? You will now with our local area guides.
Our local area guides will help you understand the benefits of each location, along with a few surprises, ensuring you have all the information you'll need and hopefully help you settle in faster.
Area Guides