Additional Information
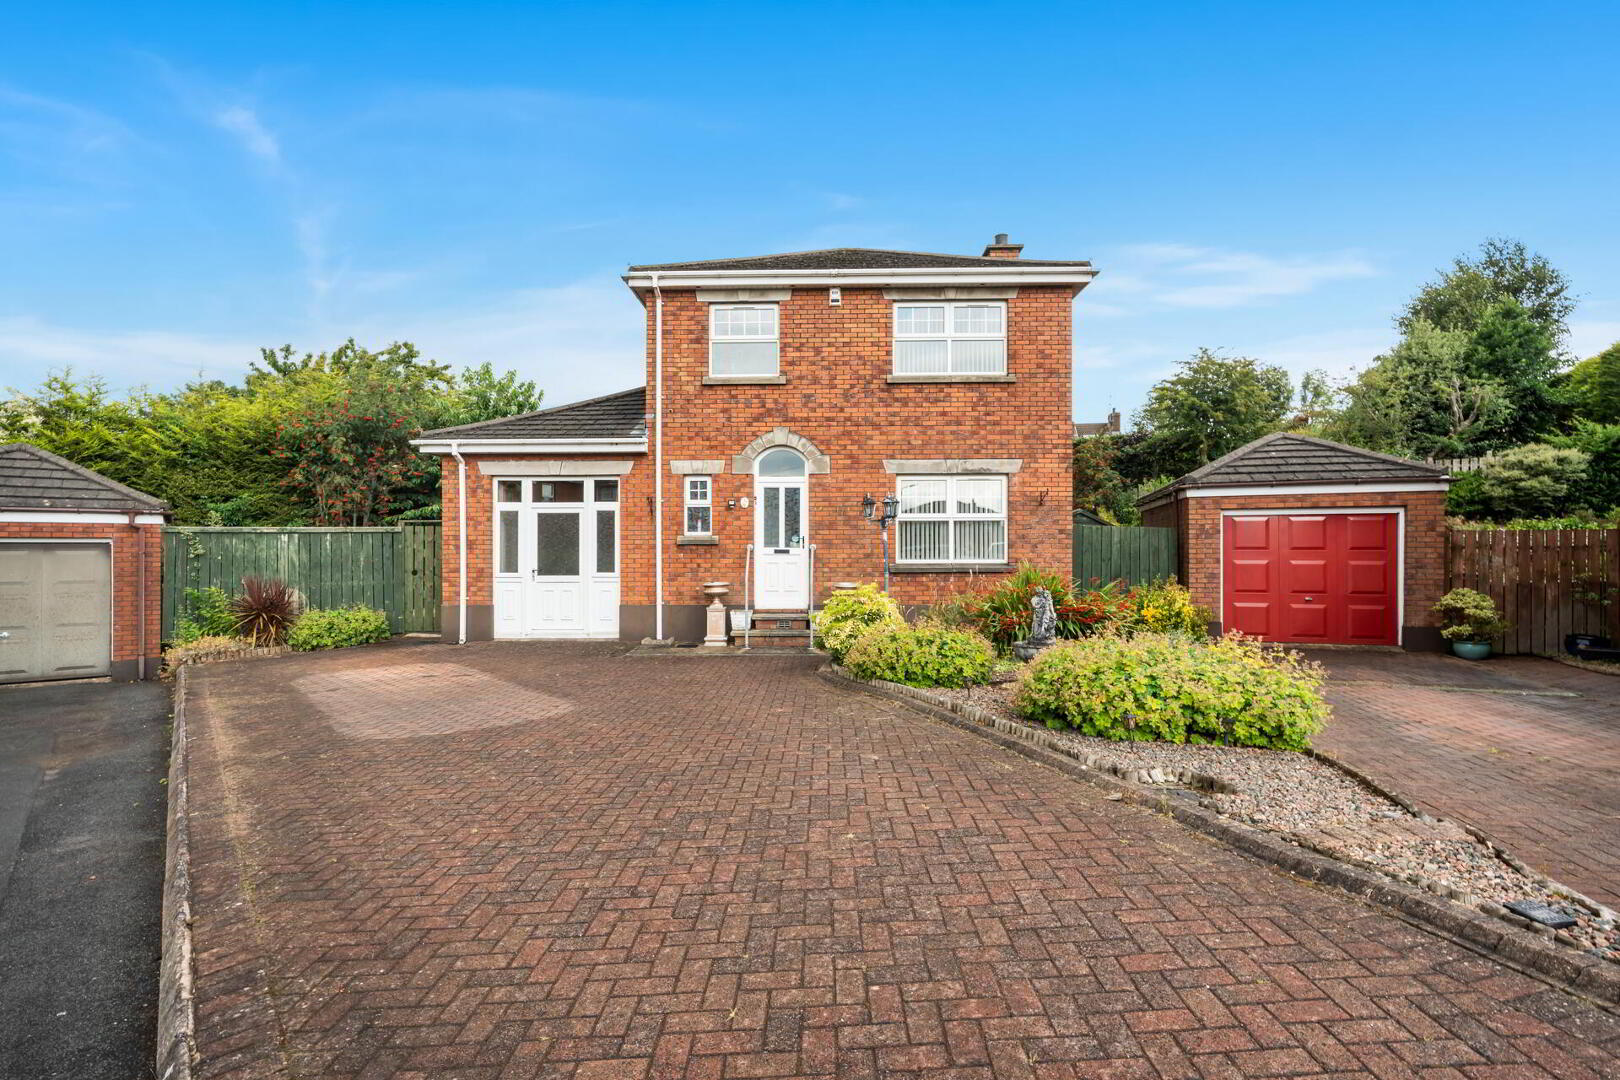
Situated within a quiet cul-de-sac in the highly regarded Ballylenaghan Development, this detached family home enjoys a superb residential setting in one of South Belfast's most desirable locations. The area is renowned for its peaceful surroundings while offering exceptional convenience, with a wide range of leading primary and secondary schools, Forestside Shopping Centre, local shops, cafés and excellent leisure facilities all within easy reach. The property also benefits from superb transport links, providing straightforward access to Belfast City Centre, the Outer Ring and main arterial routes.
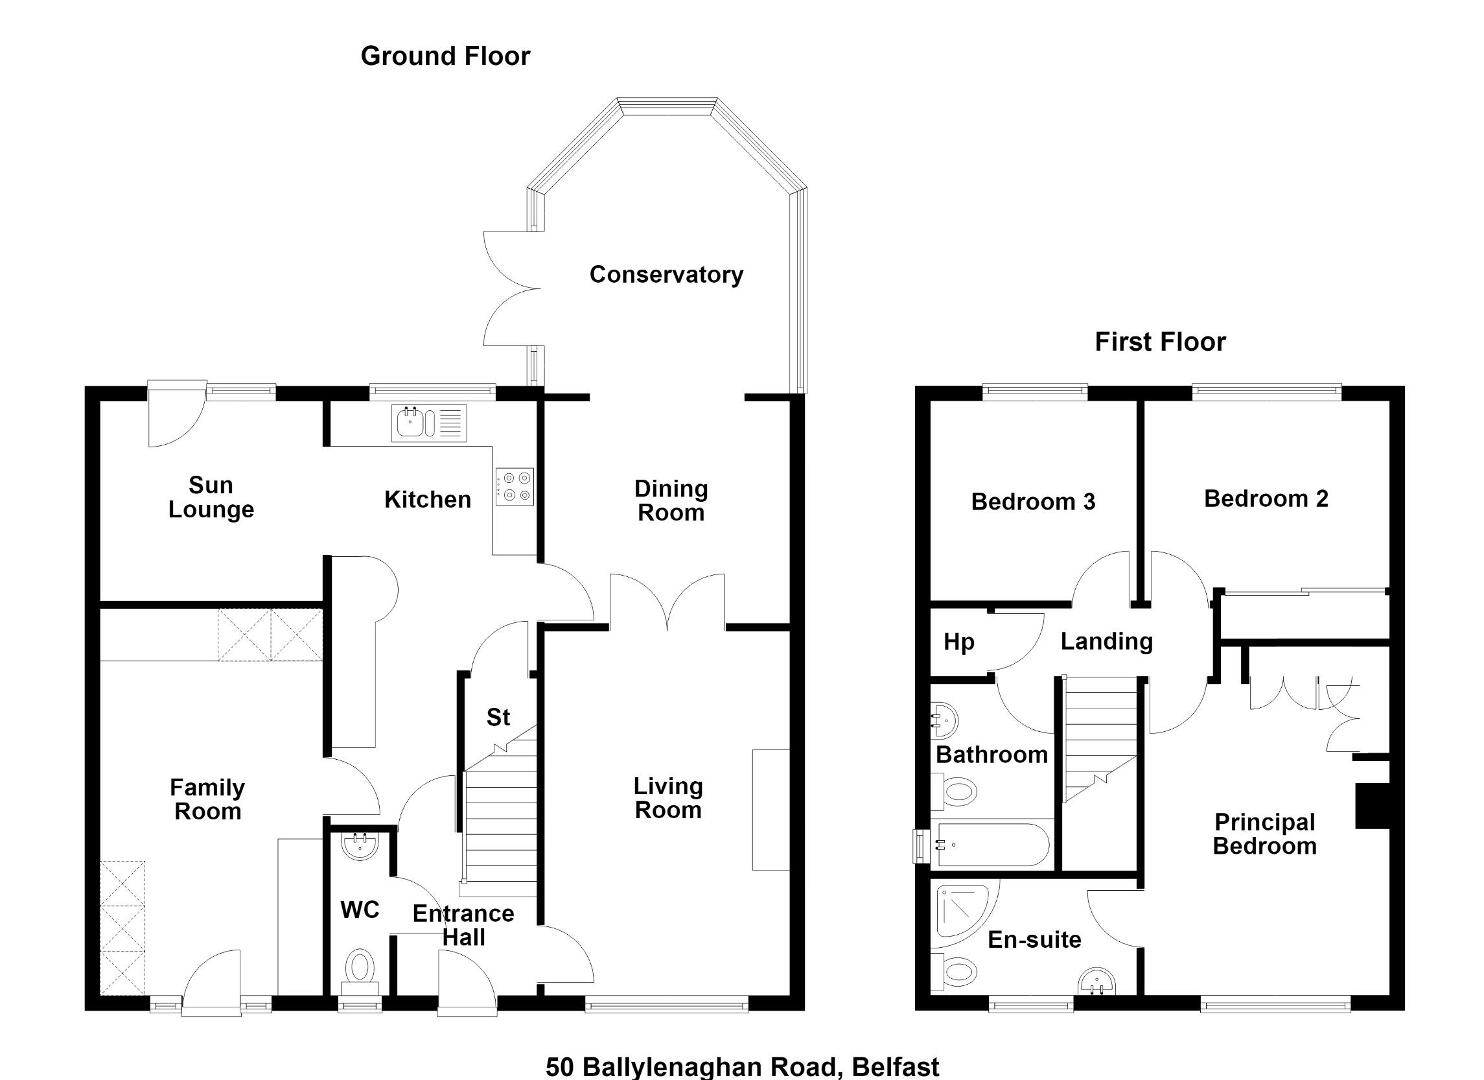
The property offers generous and adaptable accommodation comprising three well-proportioned reception rooms, a fitted kitchen, three bedrooms, including a principal bedroom with ensuite shower room, together with a family bathroom and ground floor cloakroom.
While the property would now benefit from some cosmetic updating, it presents an outstanding opportunity for purchasers to modernise and create a home tailored to their own tastes and requirements. The well-balanced layout and generous proportions provide an excellent foundation for a superb long-term family home.
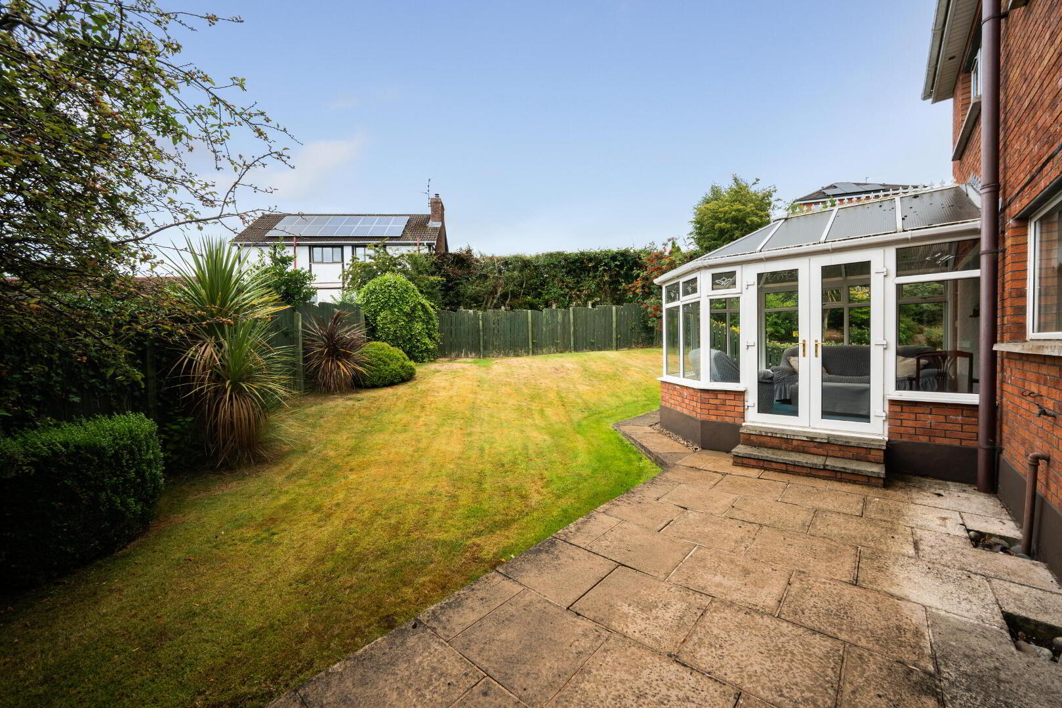
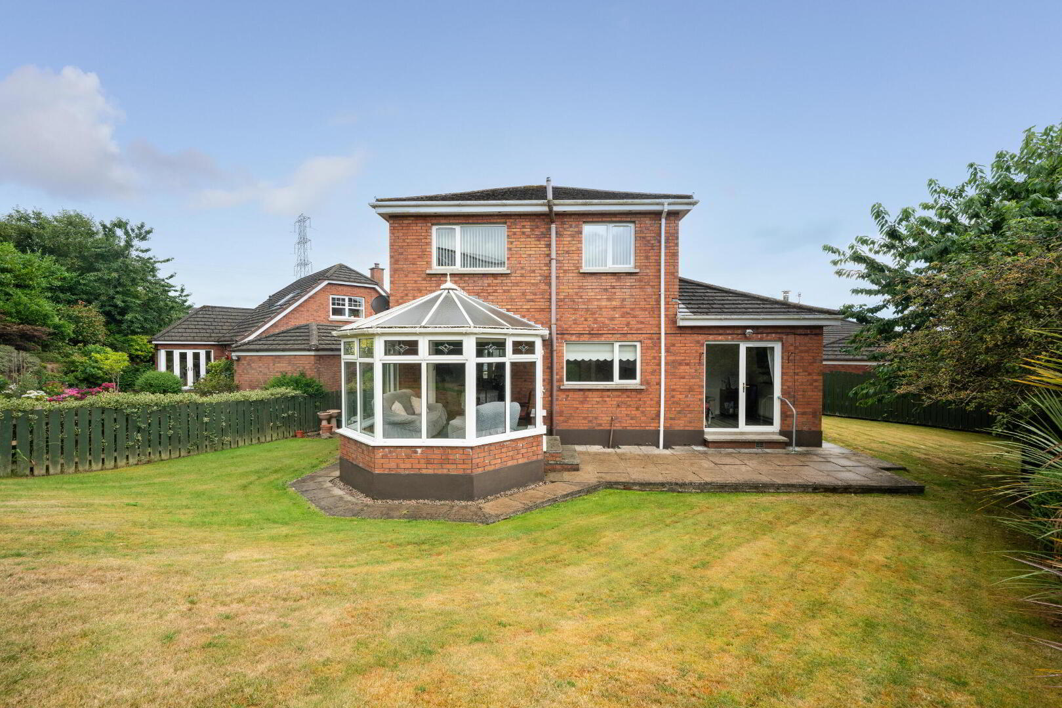
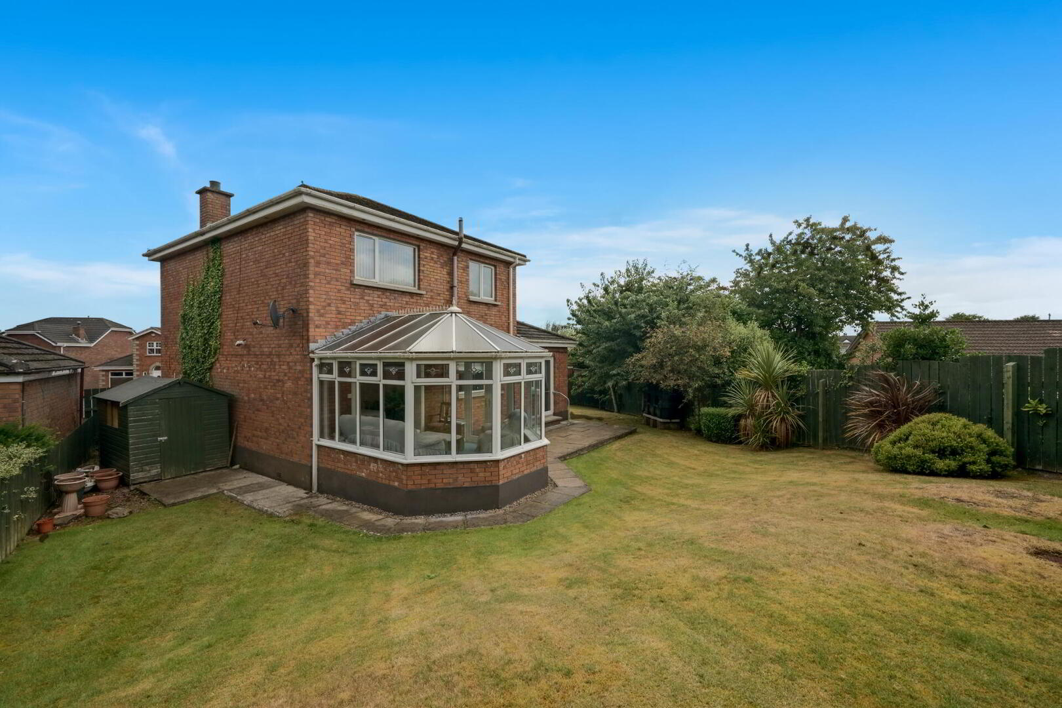
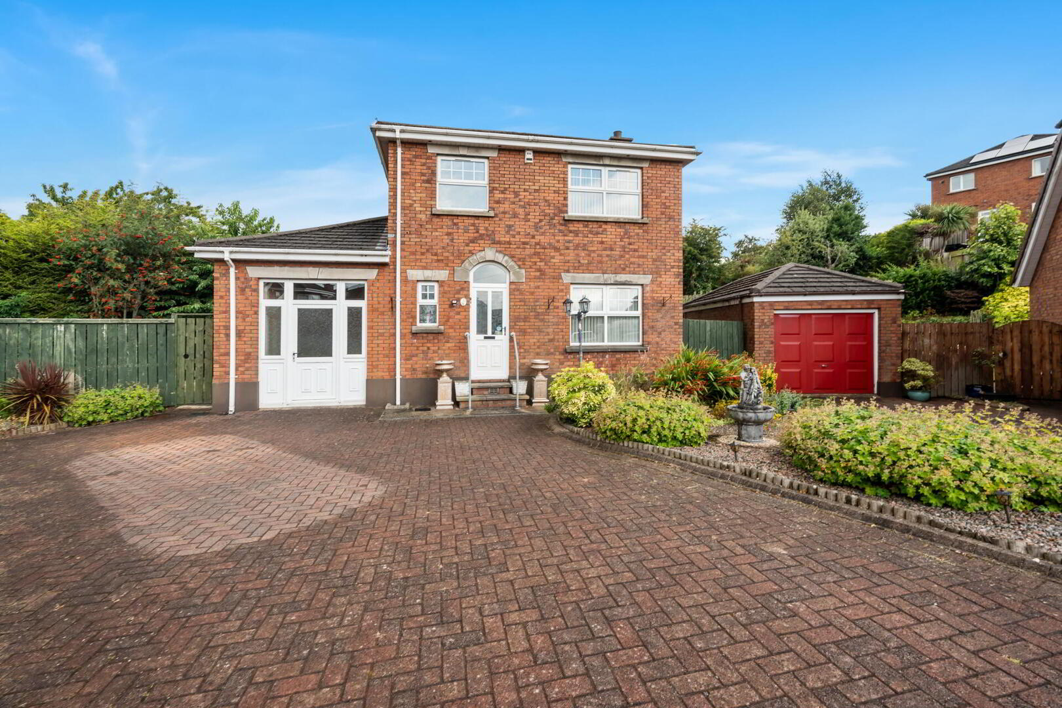
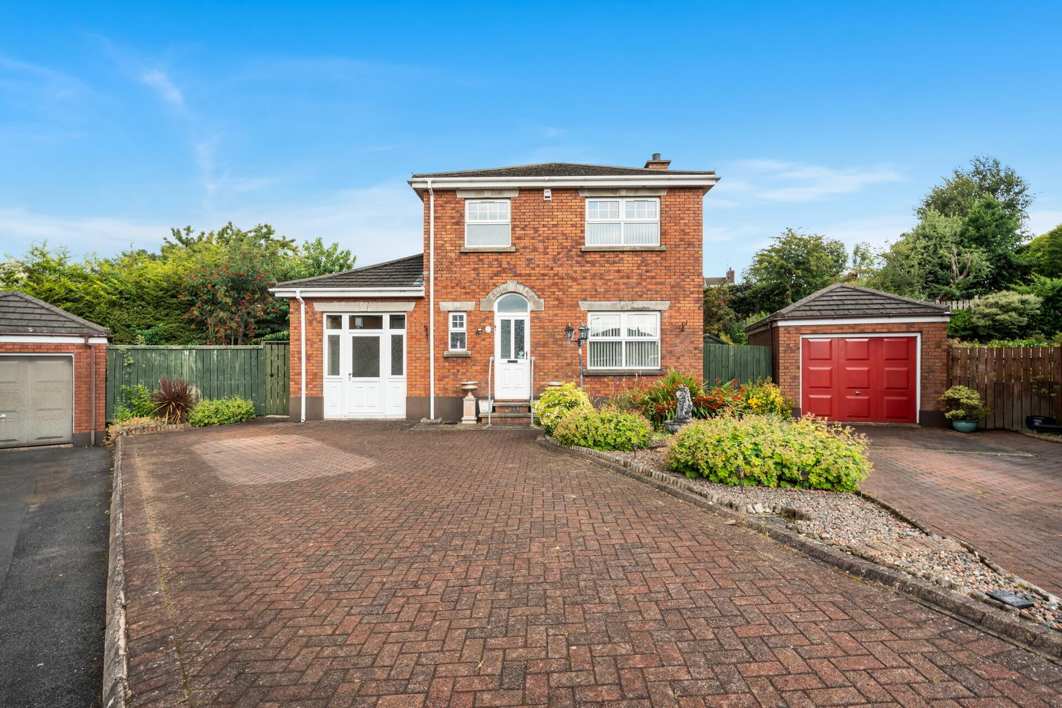
Externally, the property benefits from driveway parking to the front and a private, enclosed rear garden offering an ideal space for children to play, outdoor entertaining or simply relaxing in peaceful surroundings.
Homes in this established and highly sought-after location are always in strong demand, making this an excellent opportunity for families and buyers seeking a home with exceptional potential in a prime South Belfast setting.
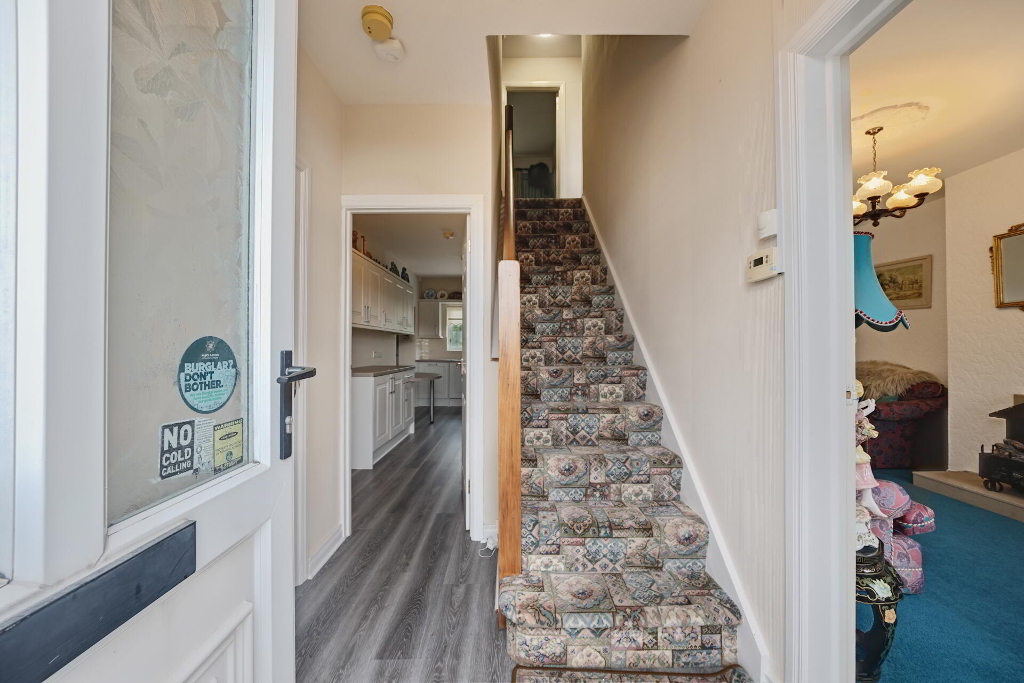
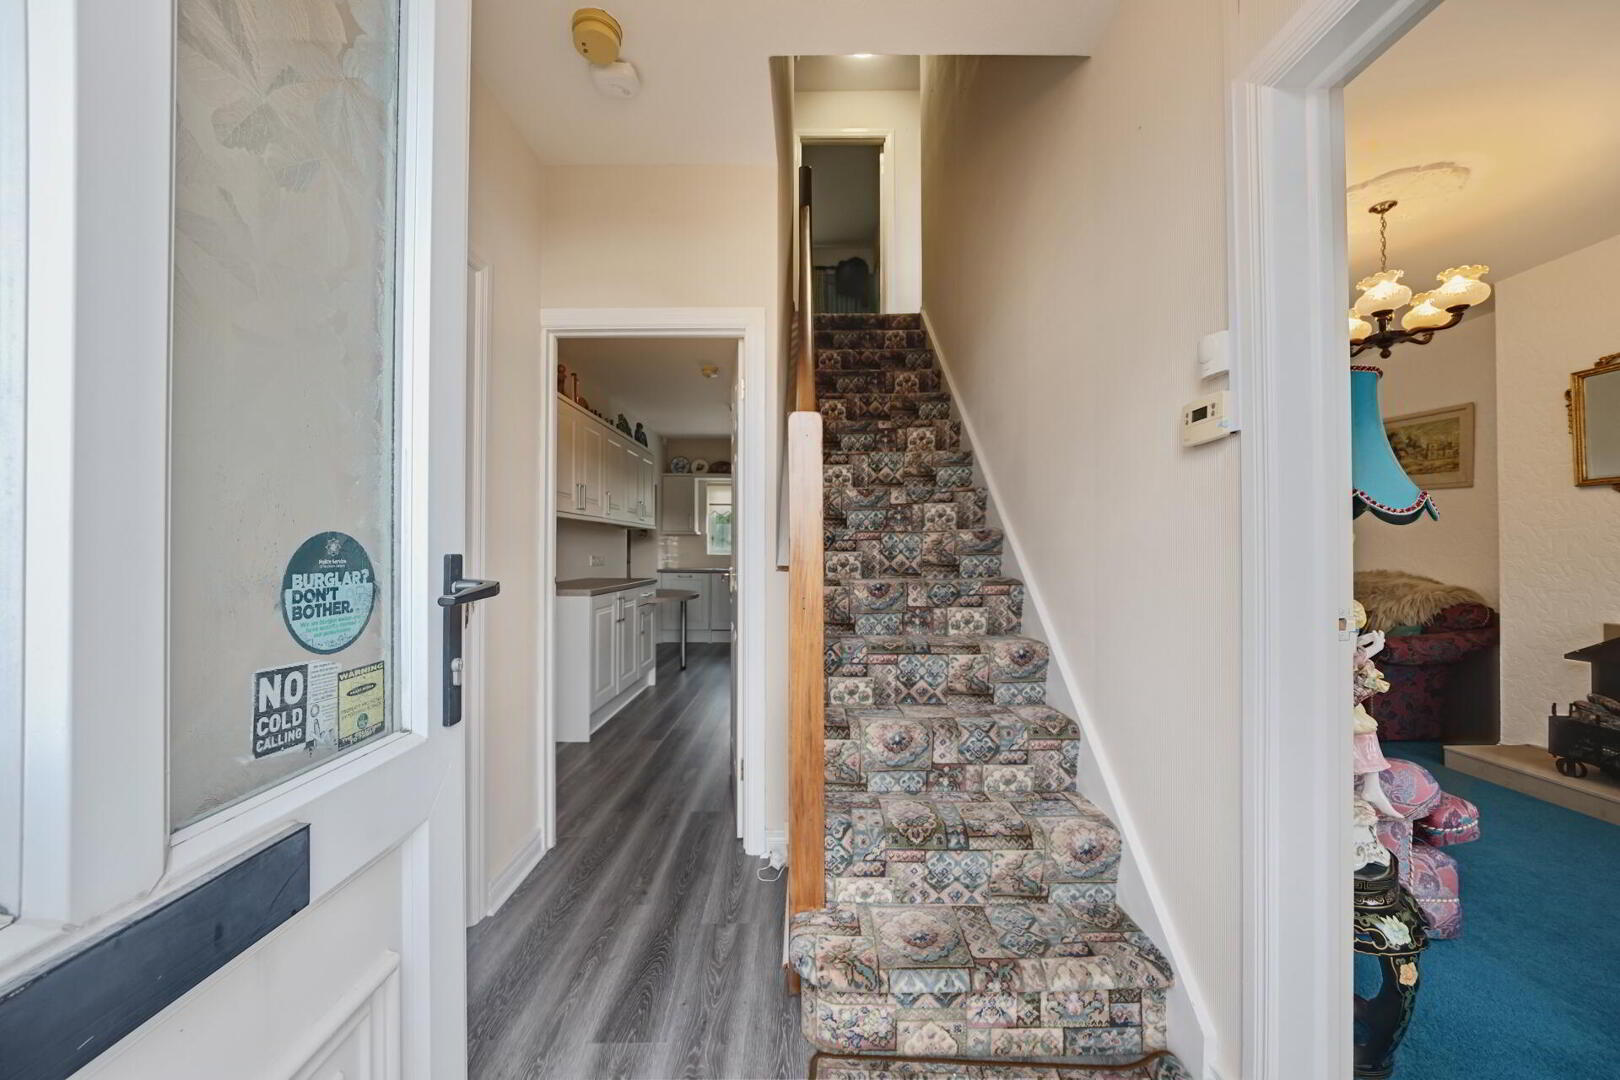
uPVC entrance door with glazed panel and top light, leading to...
ENTRANCE HALL Stairs to first floor.
WC Low flush WC, pedestal wash hand basin, tiled splashback.
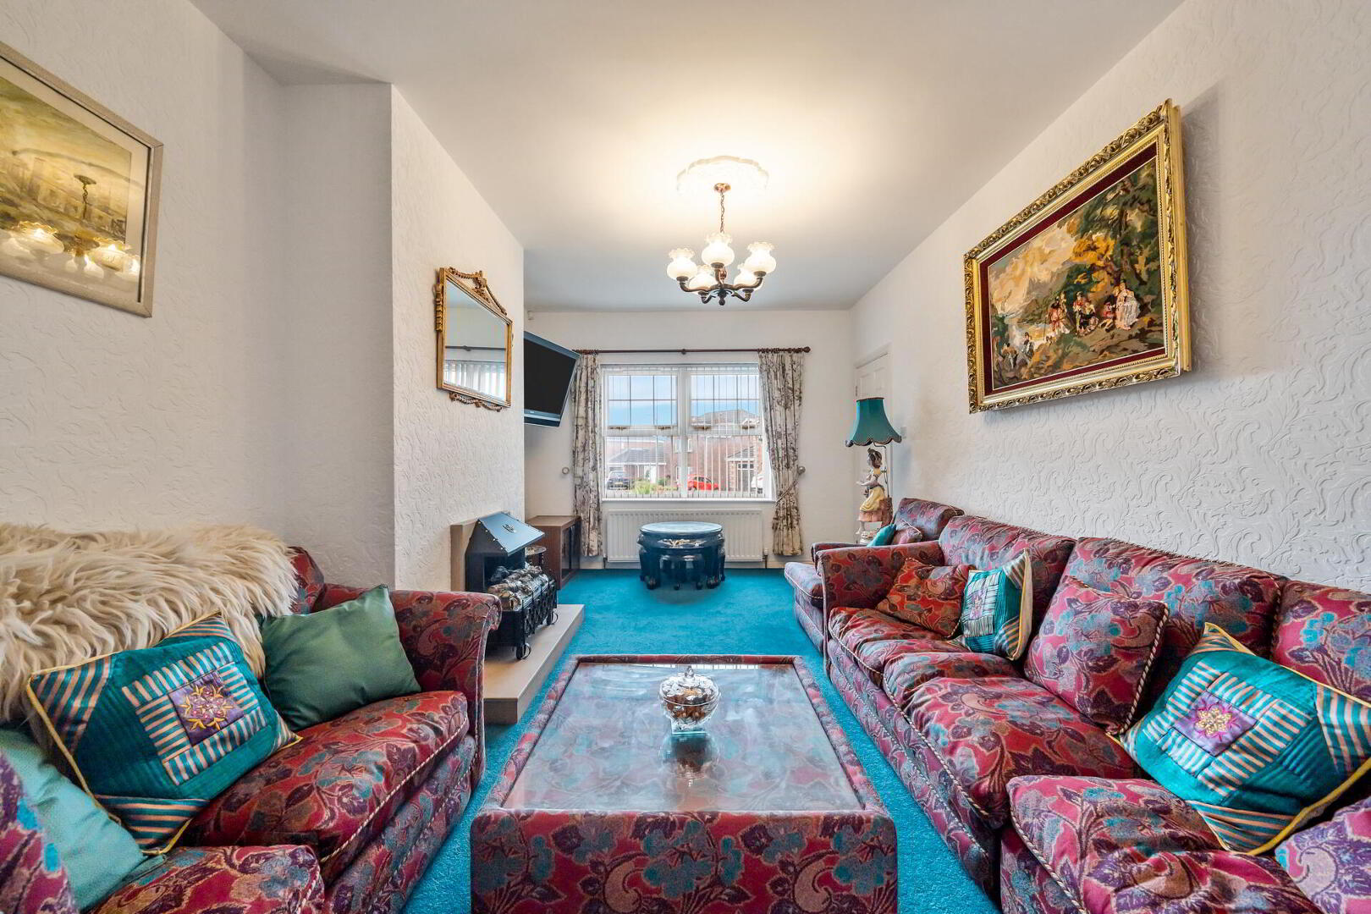
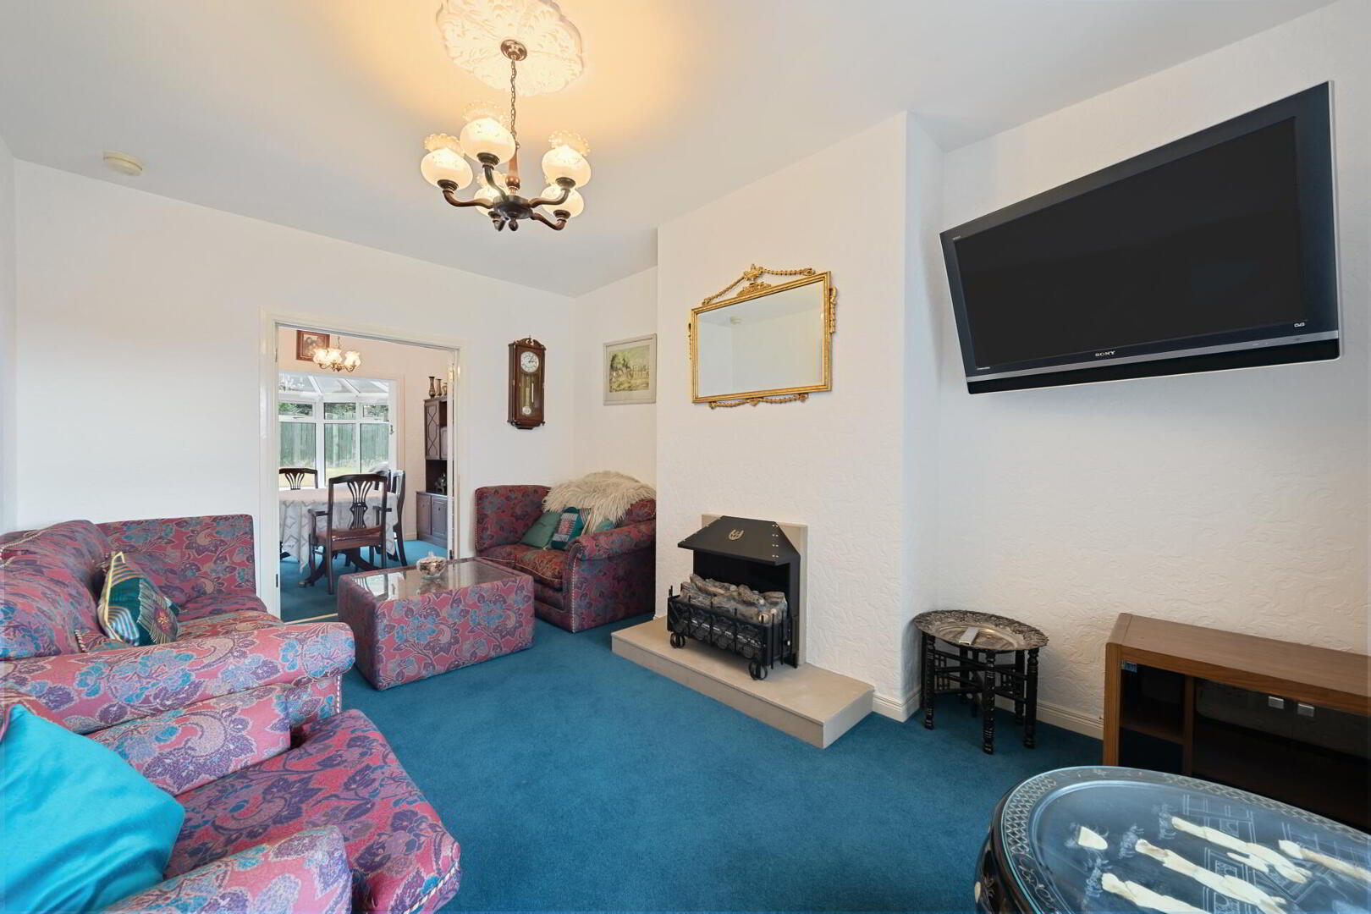
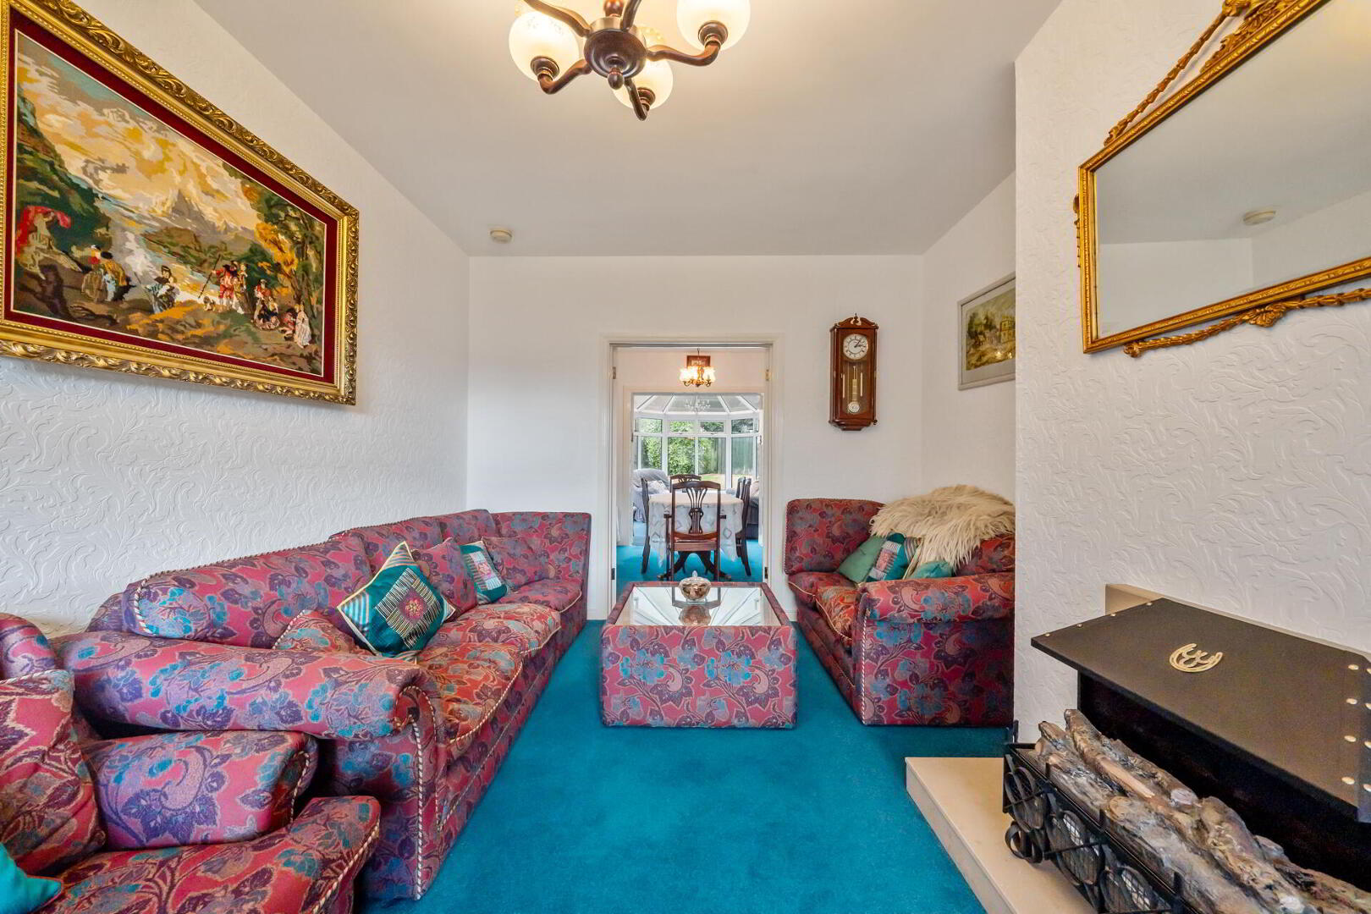
LOUNGE 15' 10" x 10' 8" (4.84m x 3.27m) Fireplace with stone surround and hearth, double doors leading to...
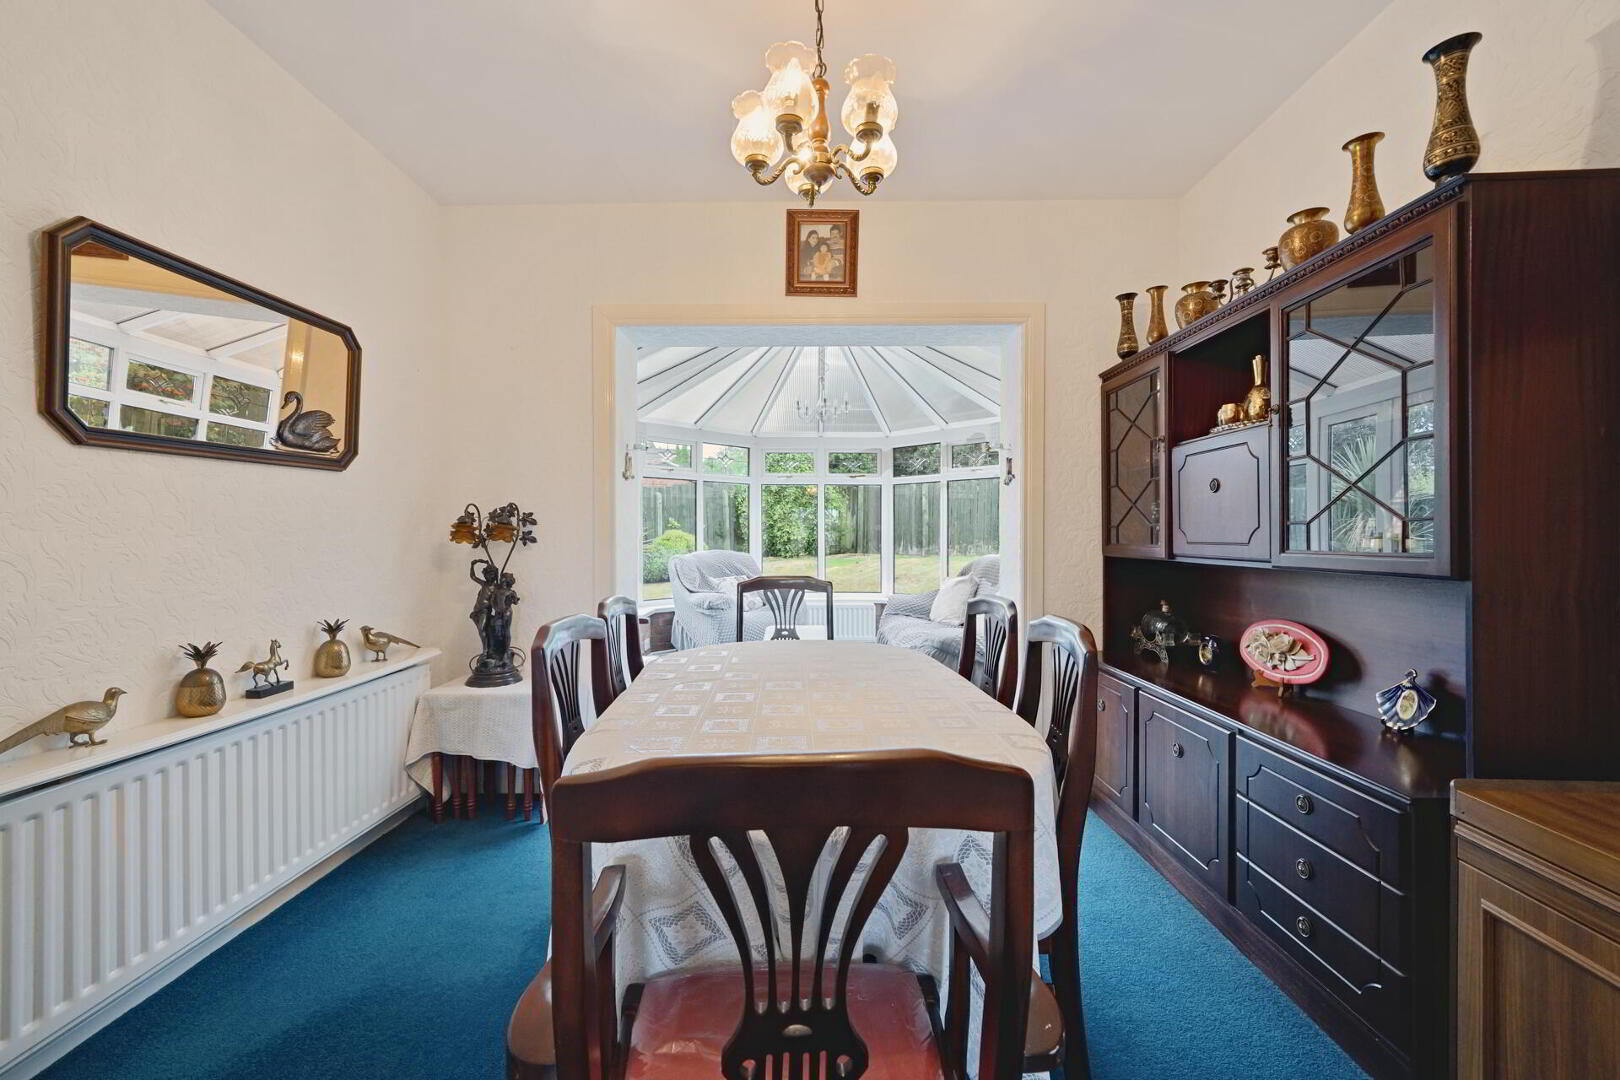
DINING ROOM 10' 8" x 9' 8" (3.27m x 2.96m) Open plan to...
CONSERVATORY 12' 2" x 11' 2" (3.71m x 3.42m) Patio door to rear garden.
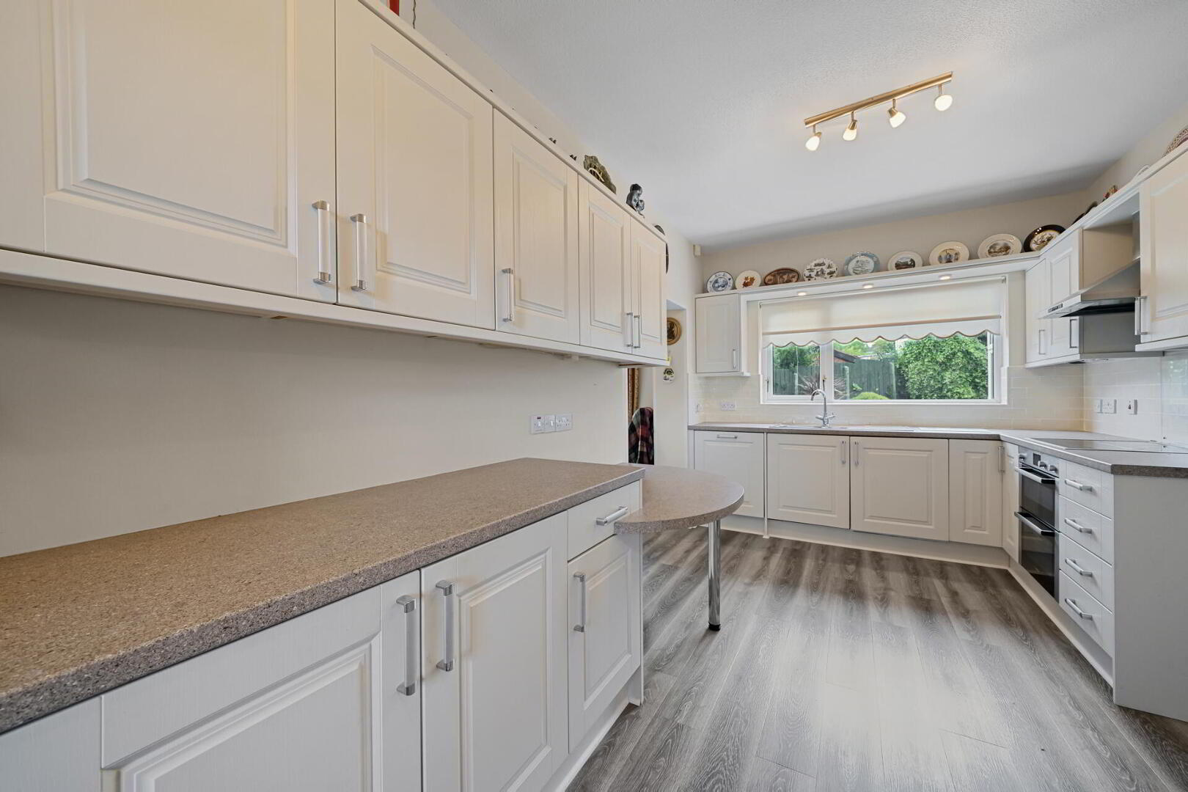
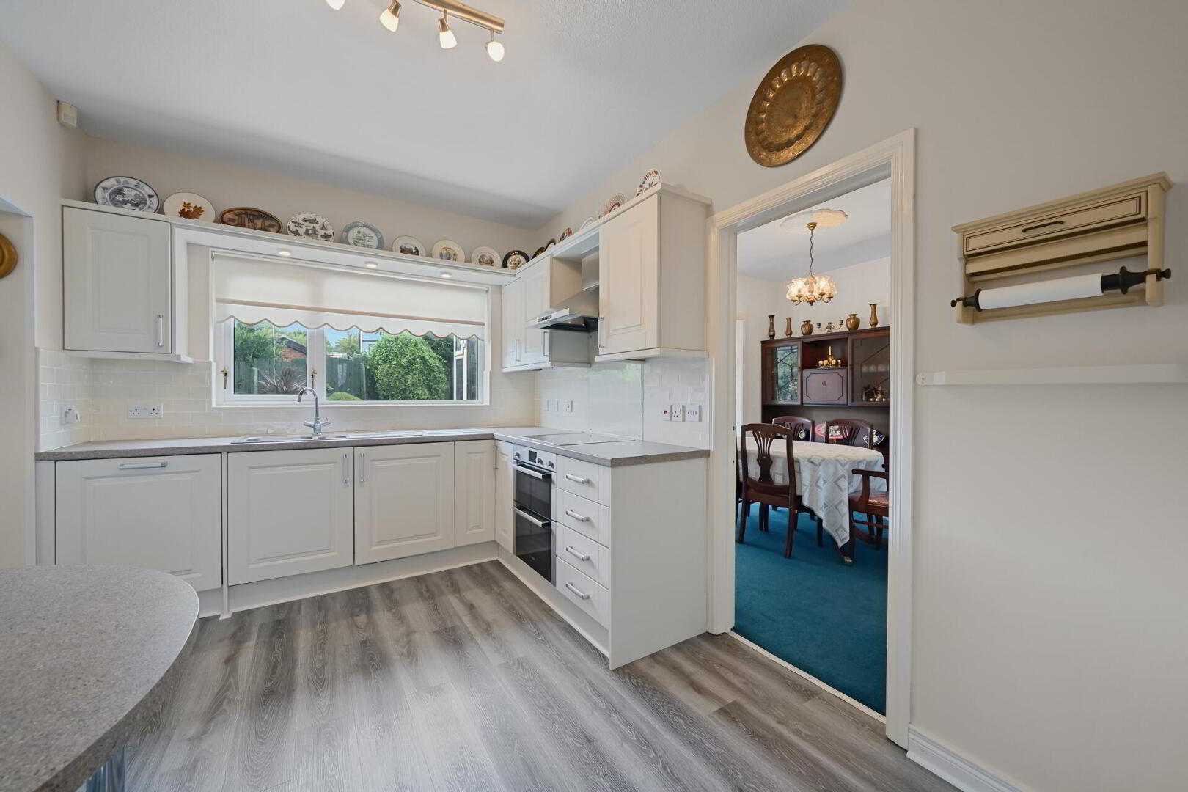
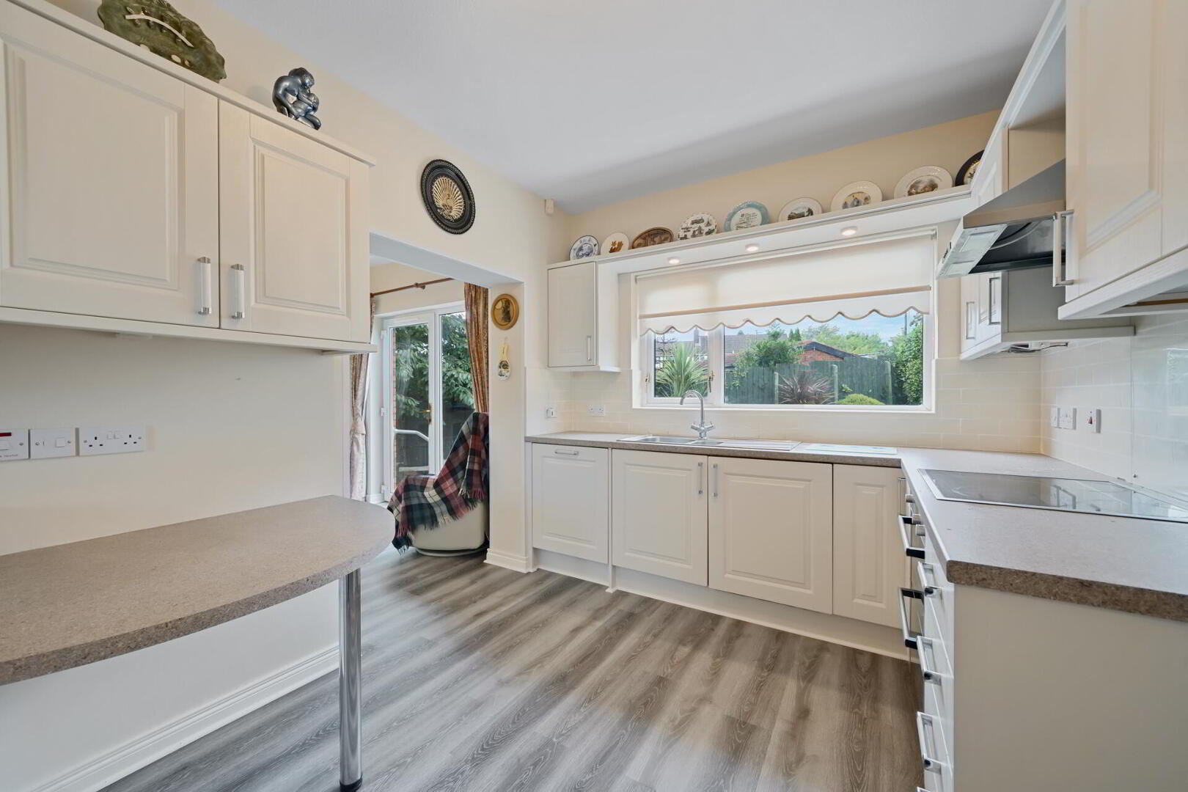
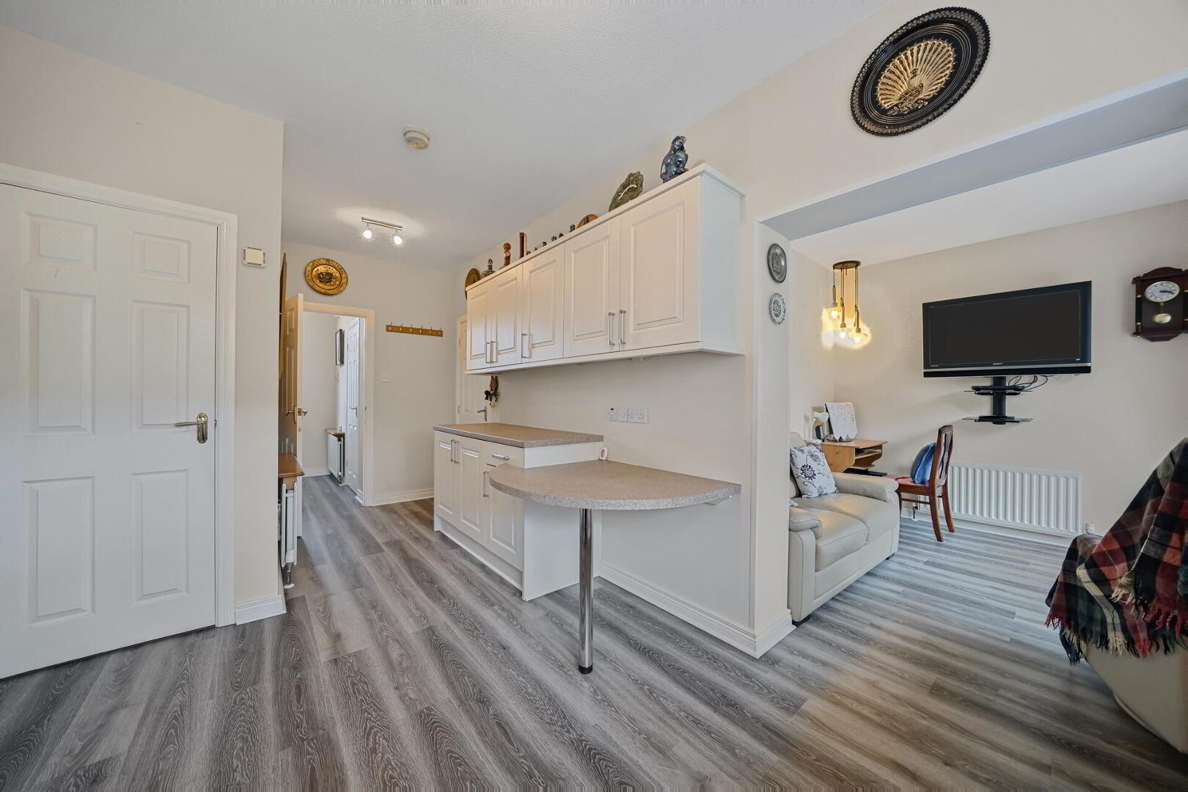
KITCHEN 18' 6" x 8' 11" (5.66m x 2.74m) (@ widest points) Range of fitted high and low level units with granite effect work surface, 1.5 bowl single drainer stainless steel sink unit, integrated hob, matching under oven, integrated dishwasher, tiled splashback, stainless steel extractor canopy, integrated fridge freezer, under stairs storage cupboard.
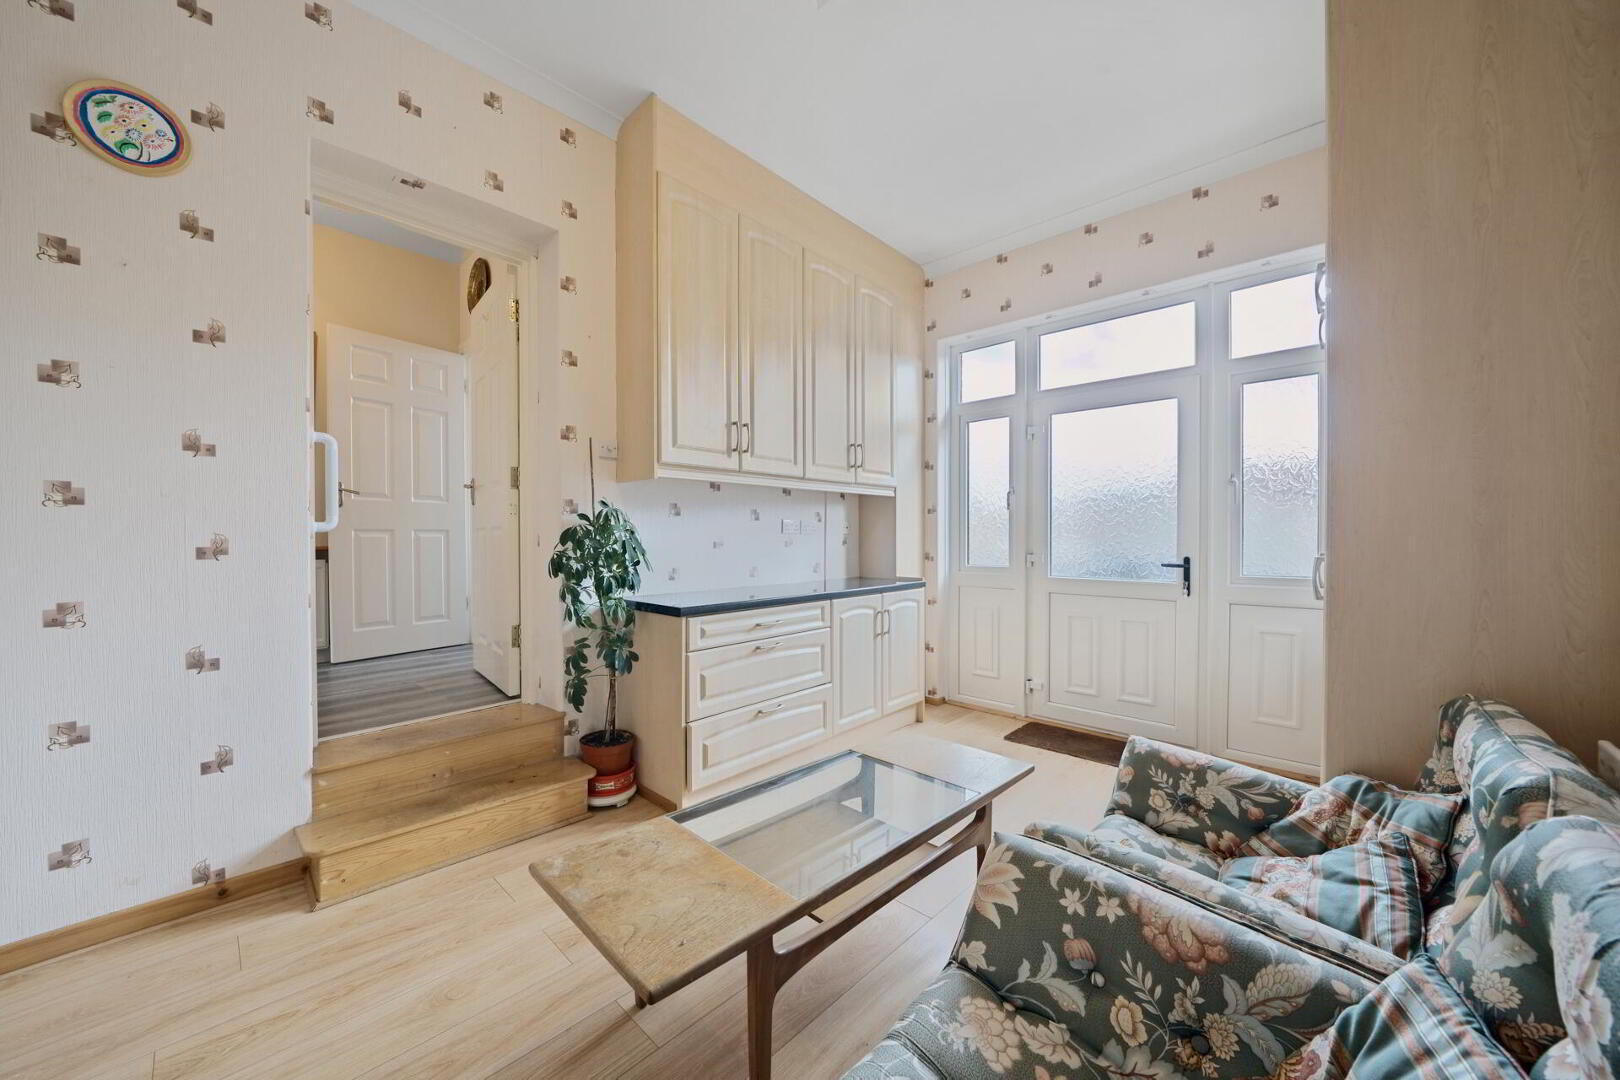
OPEN PLAN TO FAMILY ROOM / SNUG 9' 8" x 9' 2" (2.97m x 2.80m) Patio door to rear garden.
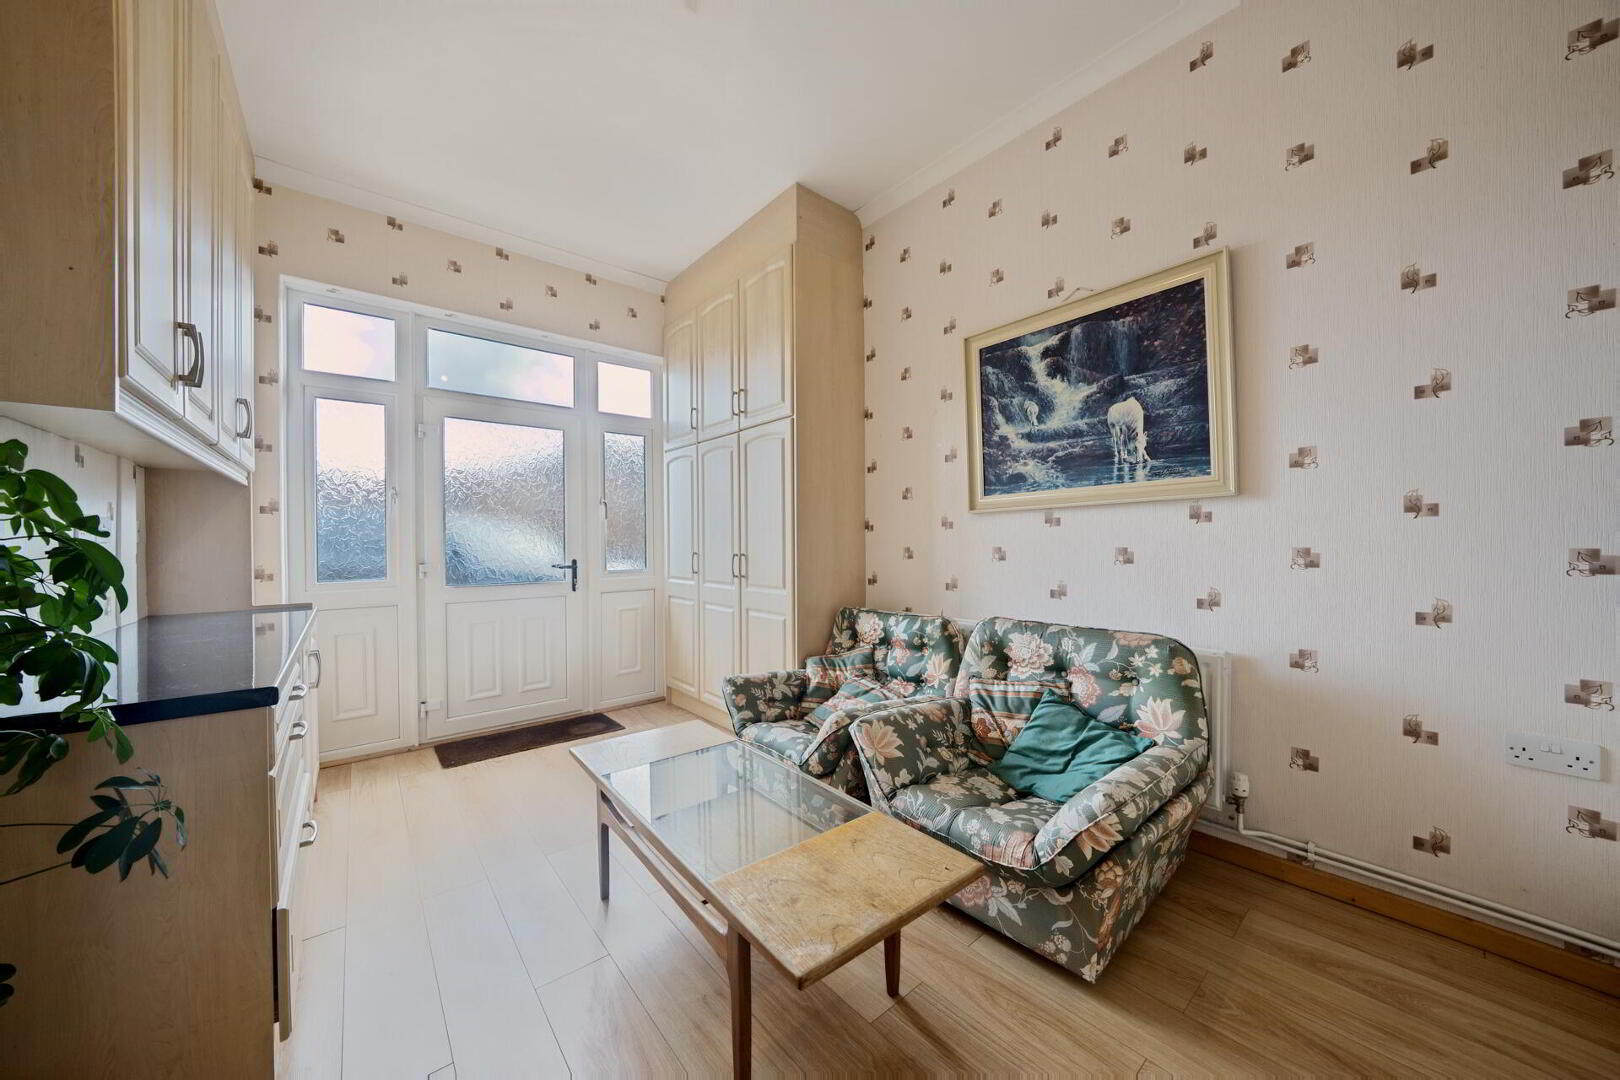
UTILTY AREA WITH OFFICE / GYM SPACE 16' 8" x 9' 8" (5.10m x 2.97m) Extensive range of fitted high and low level units, granite effect work surfaces, integrated fridge, integrated freezer, integrated washing machine, integrated tumble dryer, laminate wood strip flooring, cornice ceiling.
FIRST FLOOR LANDING Hot press with lagged tank and shelving.
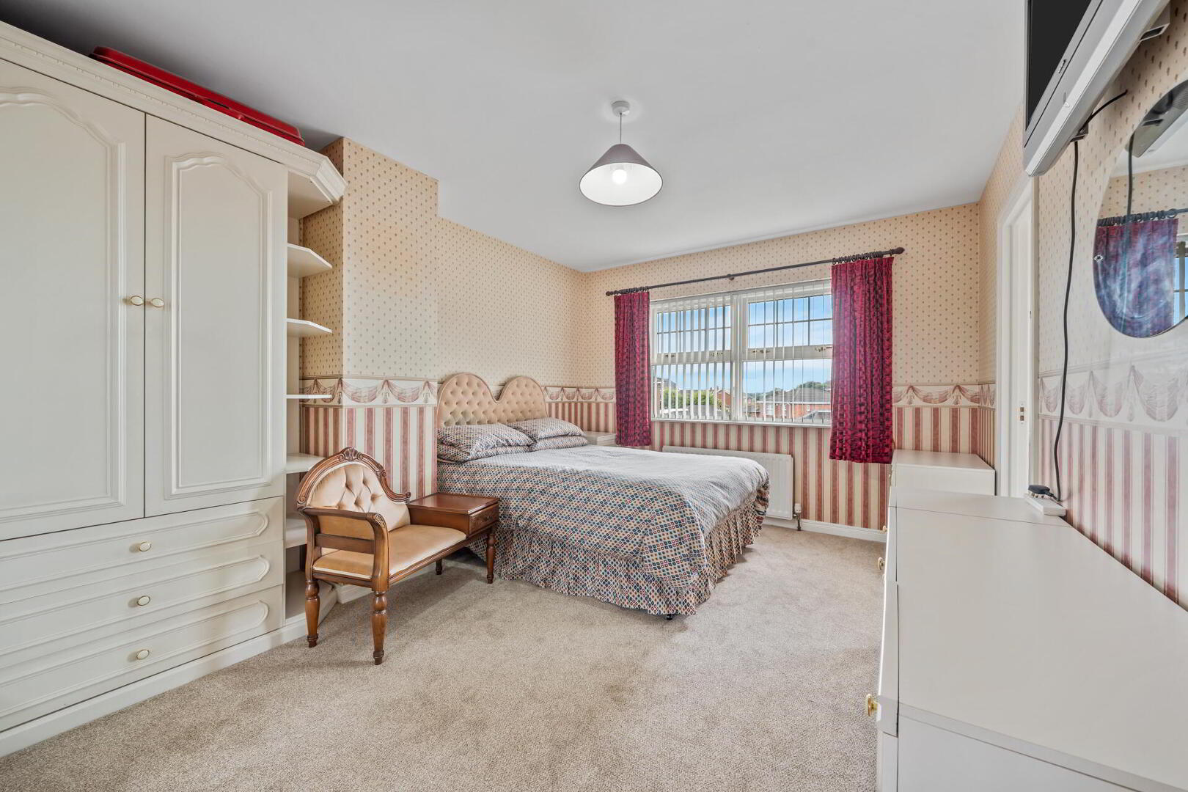
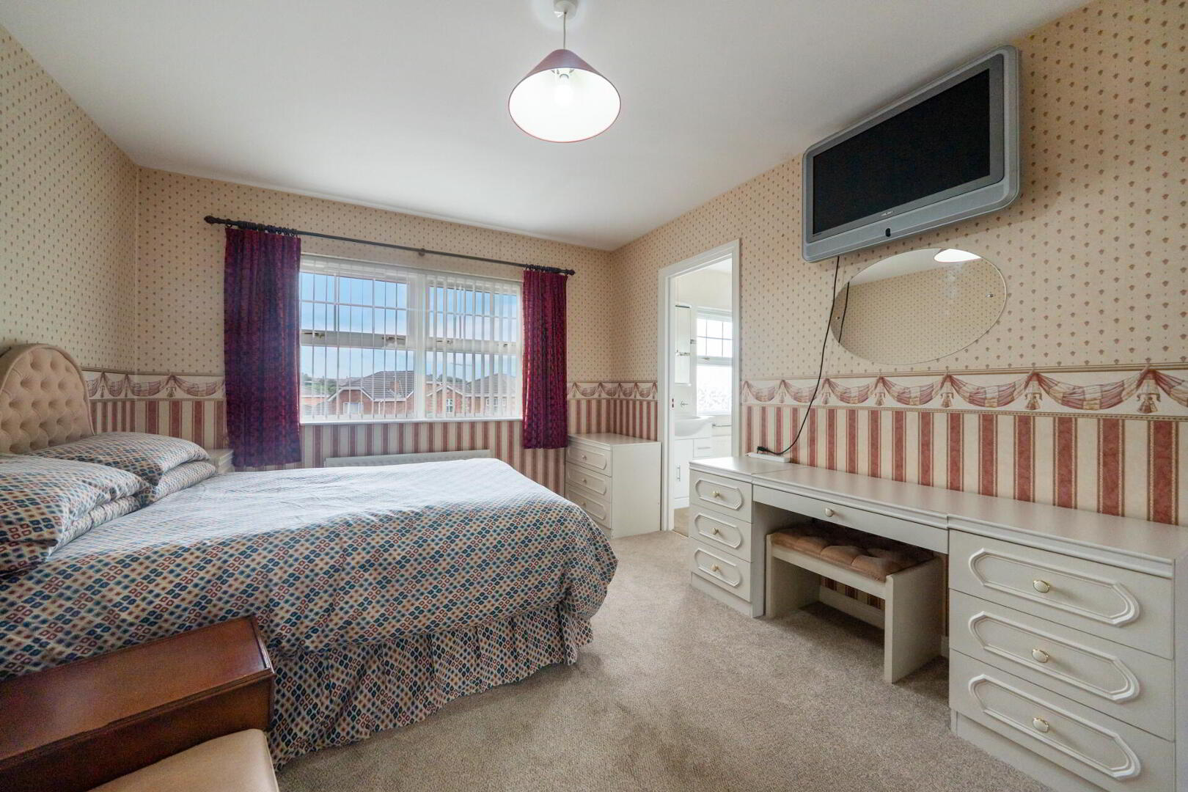
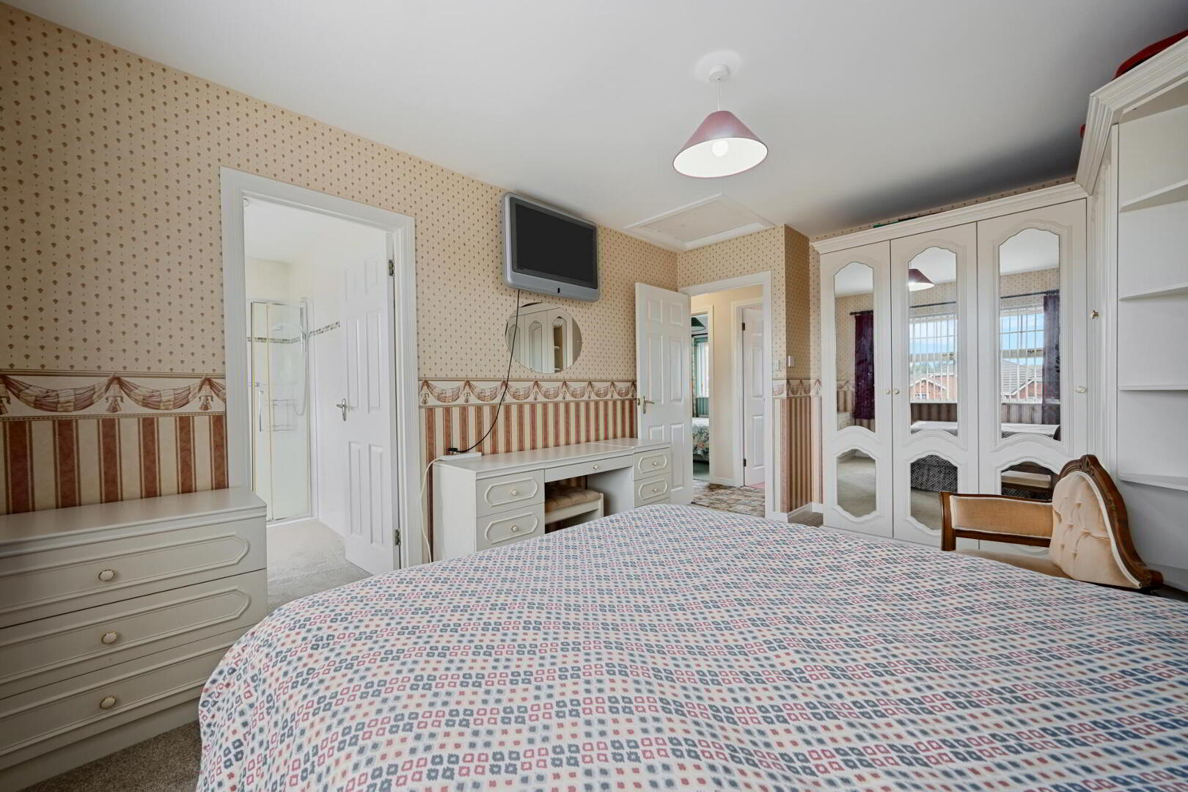
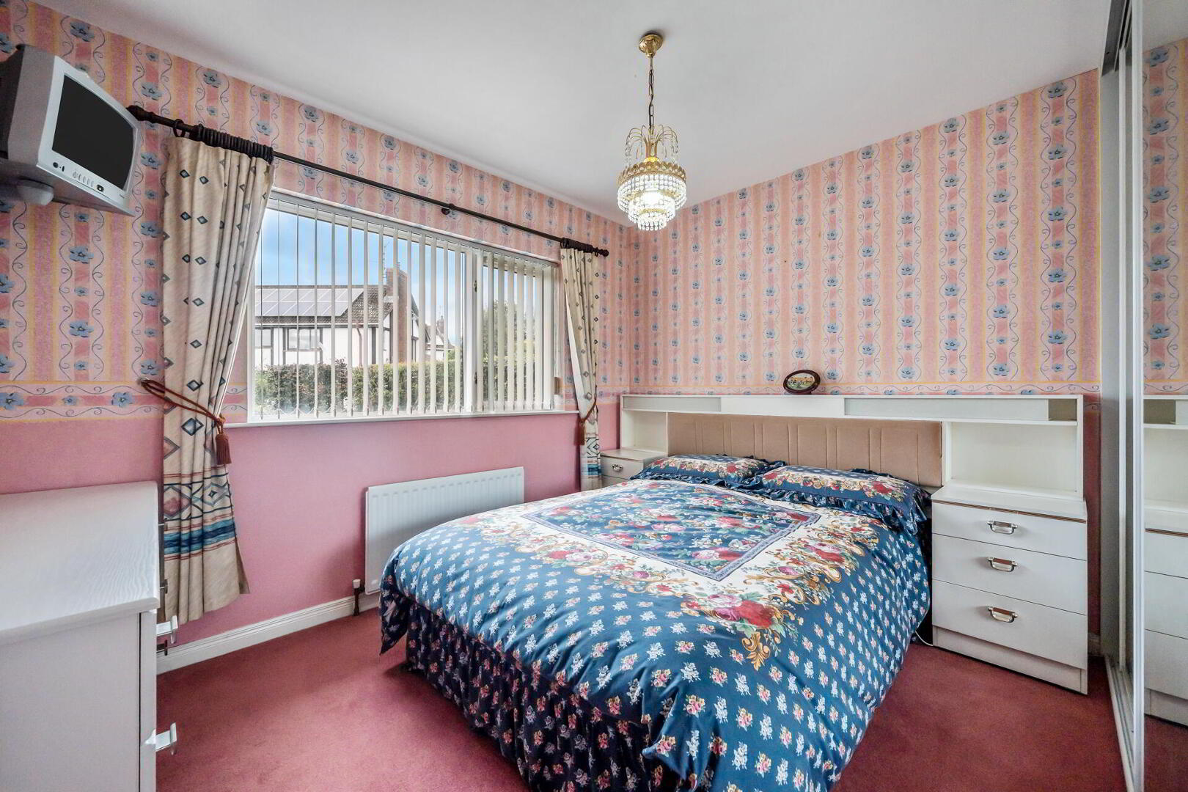
BEDROOM 14' 11" x 10' 9" (4.57m x 3.29m) (@ widest points) Access to roof space.
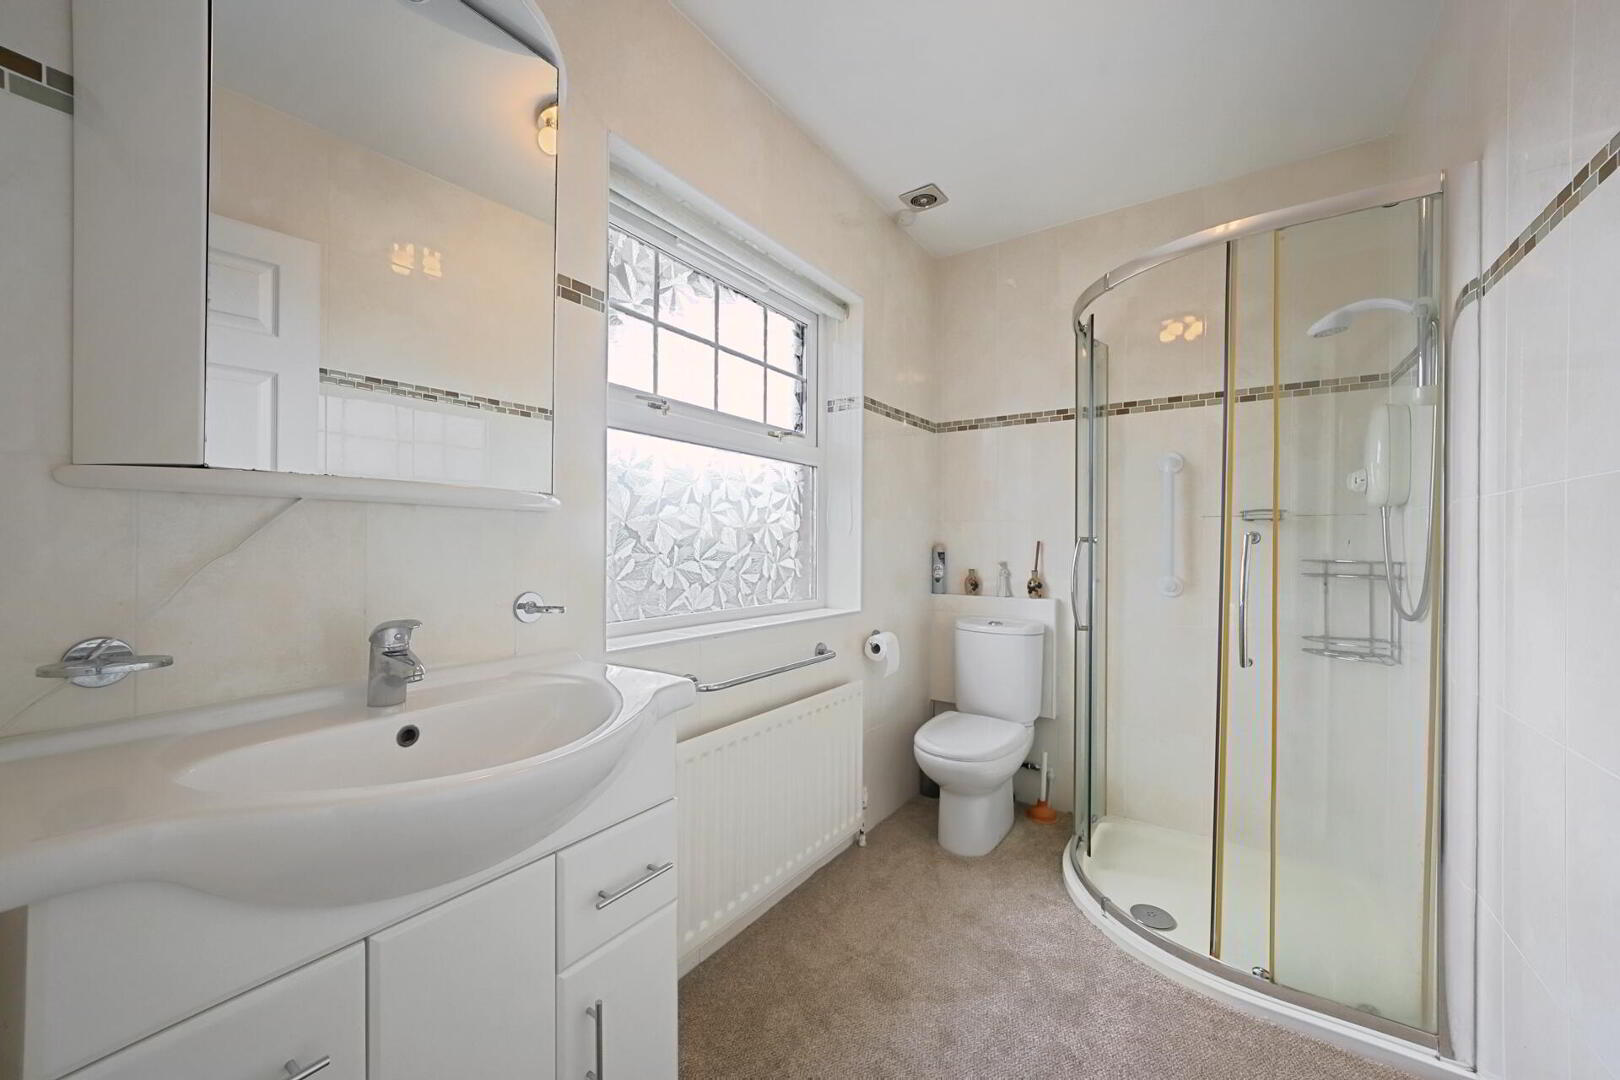
ENSUITE Enclosed shower cubicle, vanity wash hand basin, low flush WC, tiled walls, extractor fan.
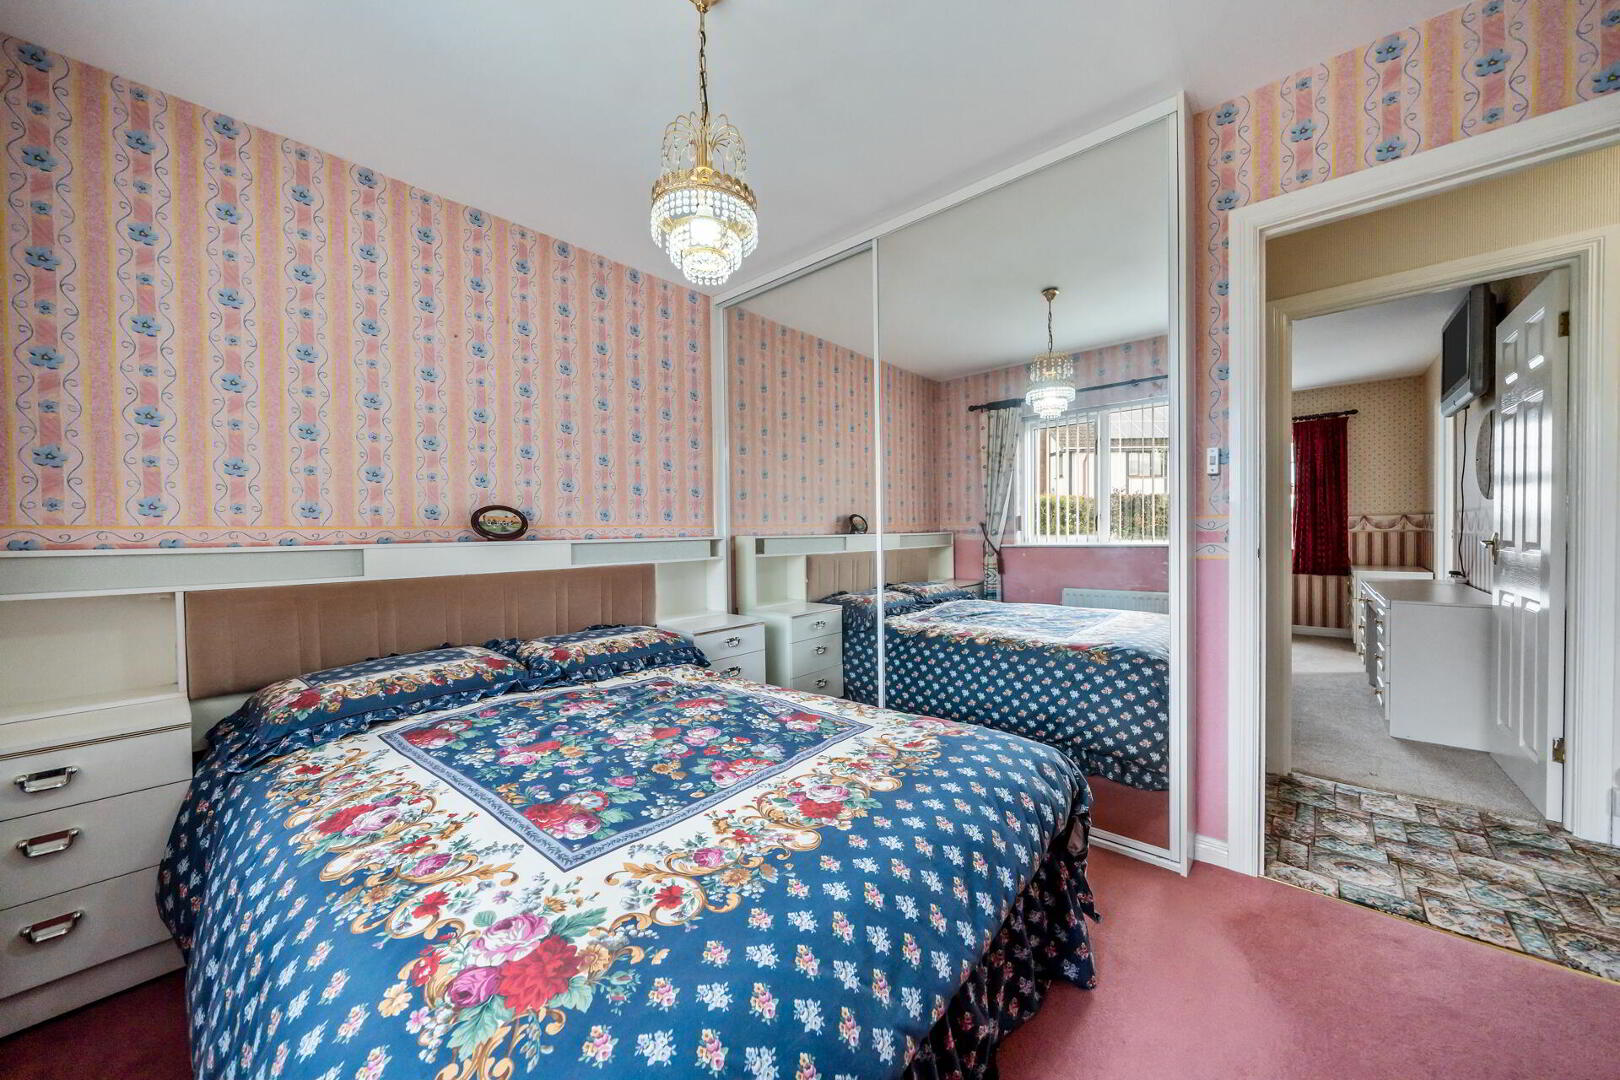
BEDROOM 10' 9" x 10' 2" (3.28m x 3.12m) Built-in mirrored sliding wardrobe.
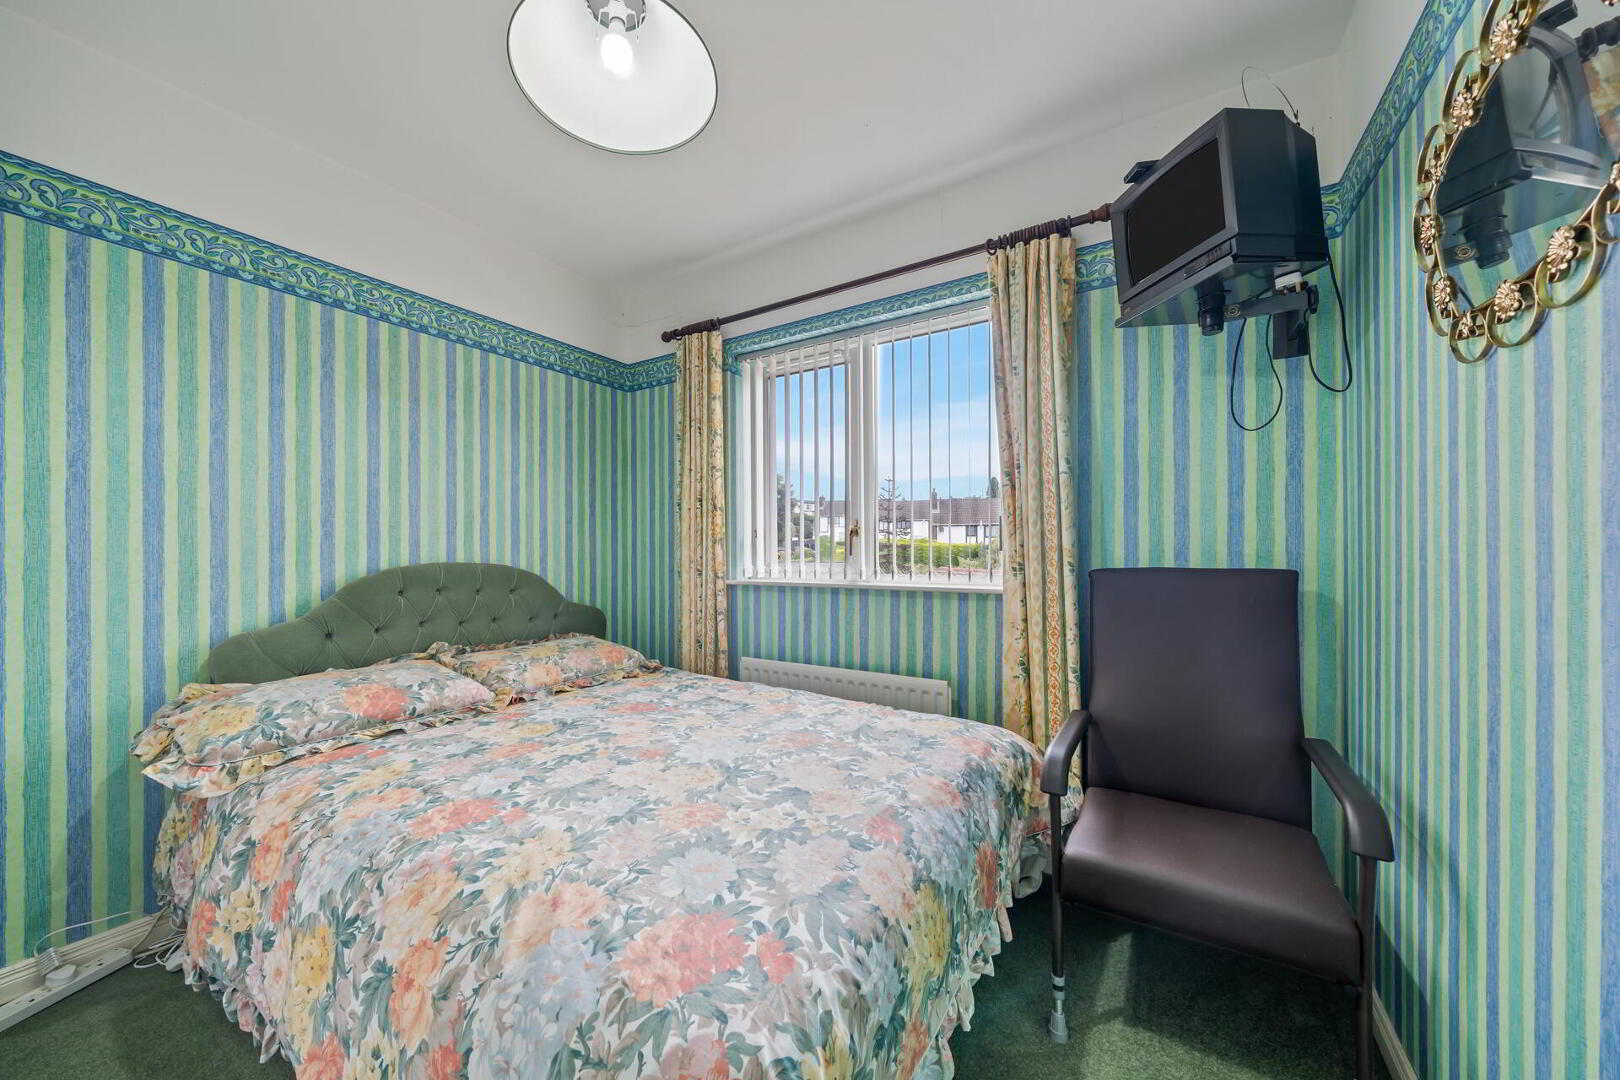
BEDROOM 8' 9" x 9' 1" (2.68m x 2.78m)
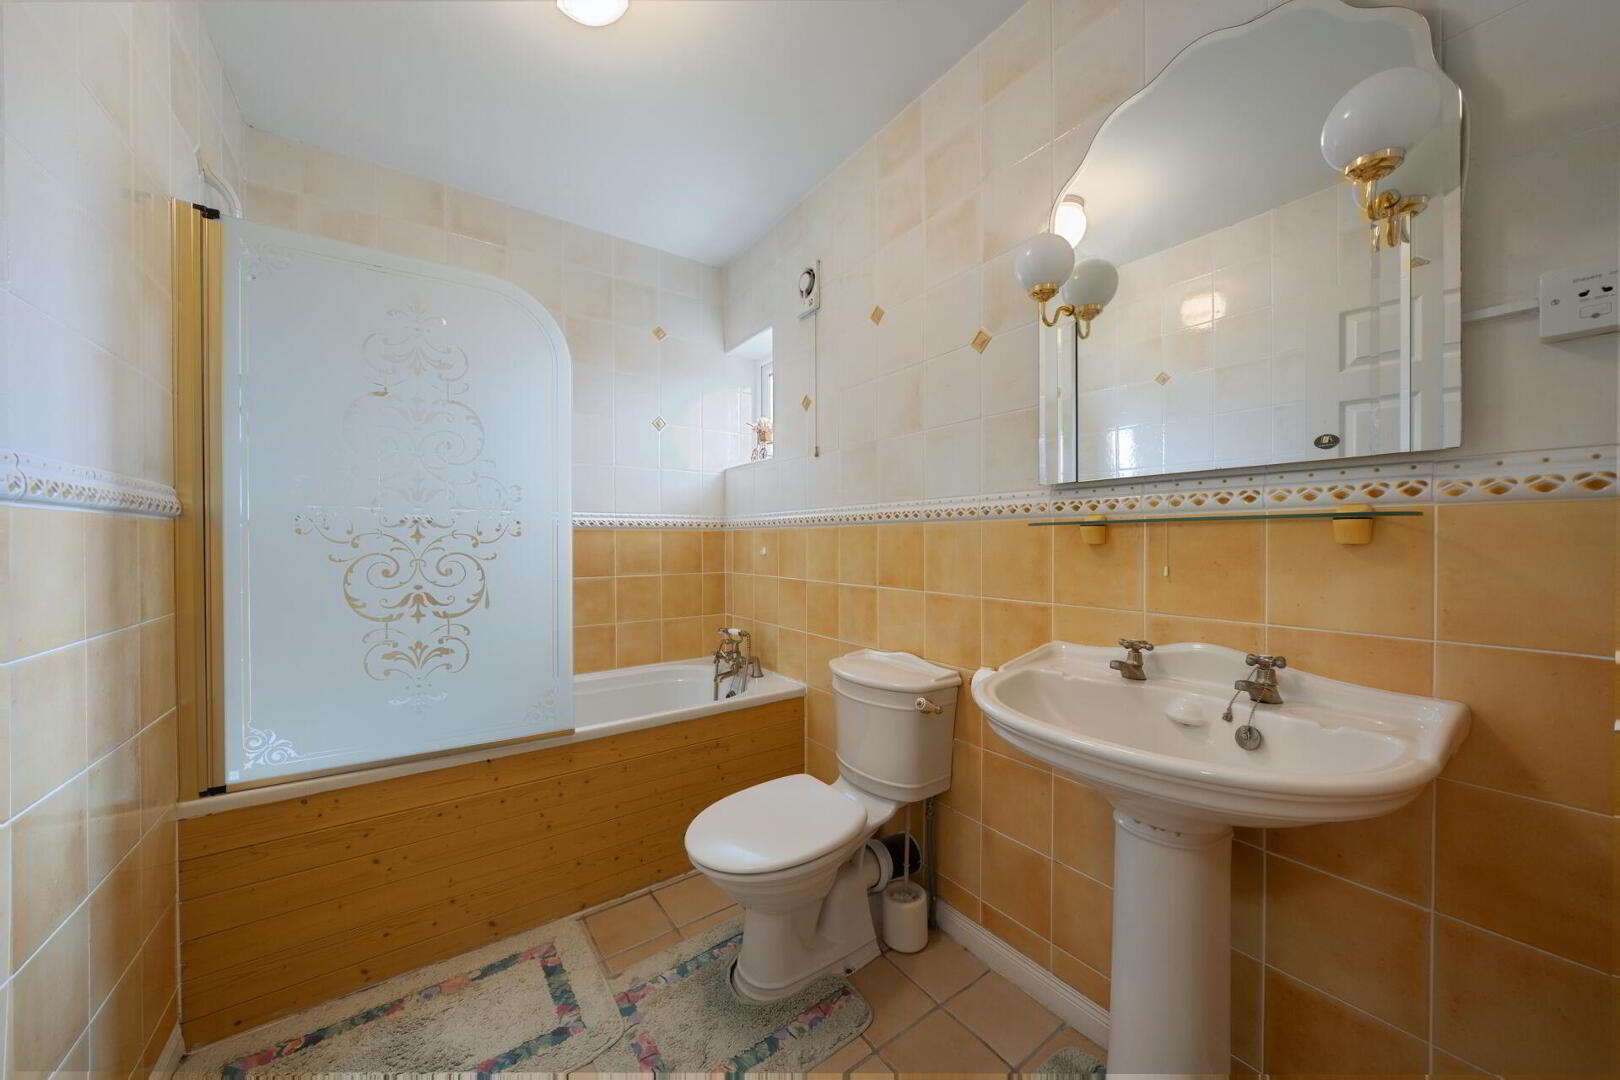
BATHROOM Suite comprising of a panelled bath with shower, pedestal wash hand basin, low flush WC, tiled floor, tiled walls, extractor fan.
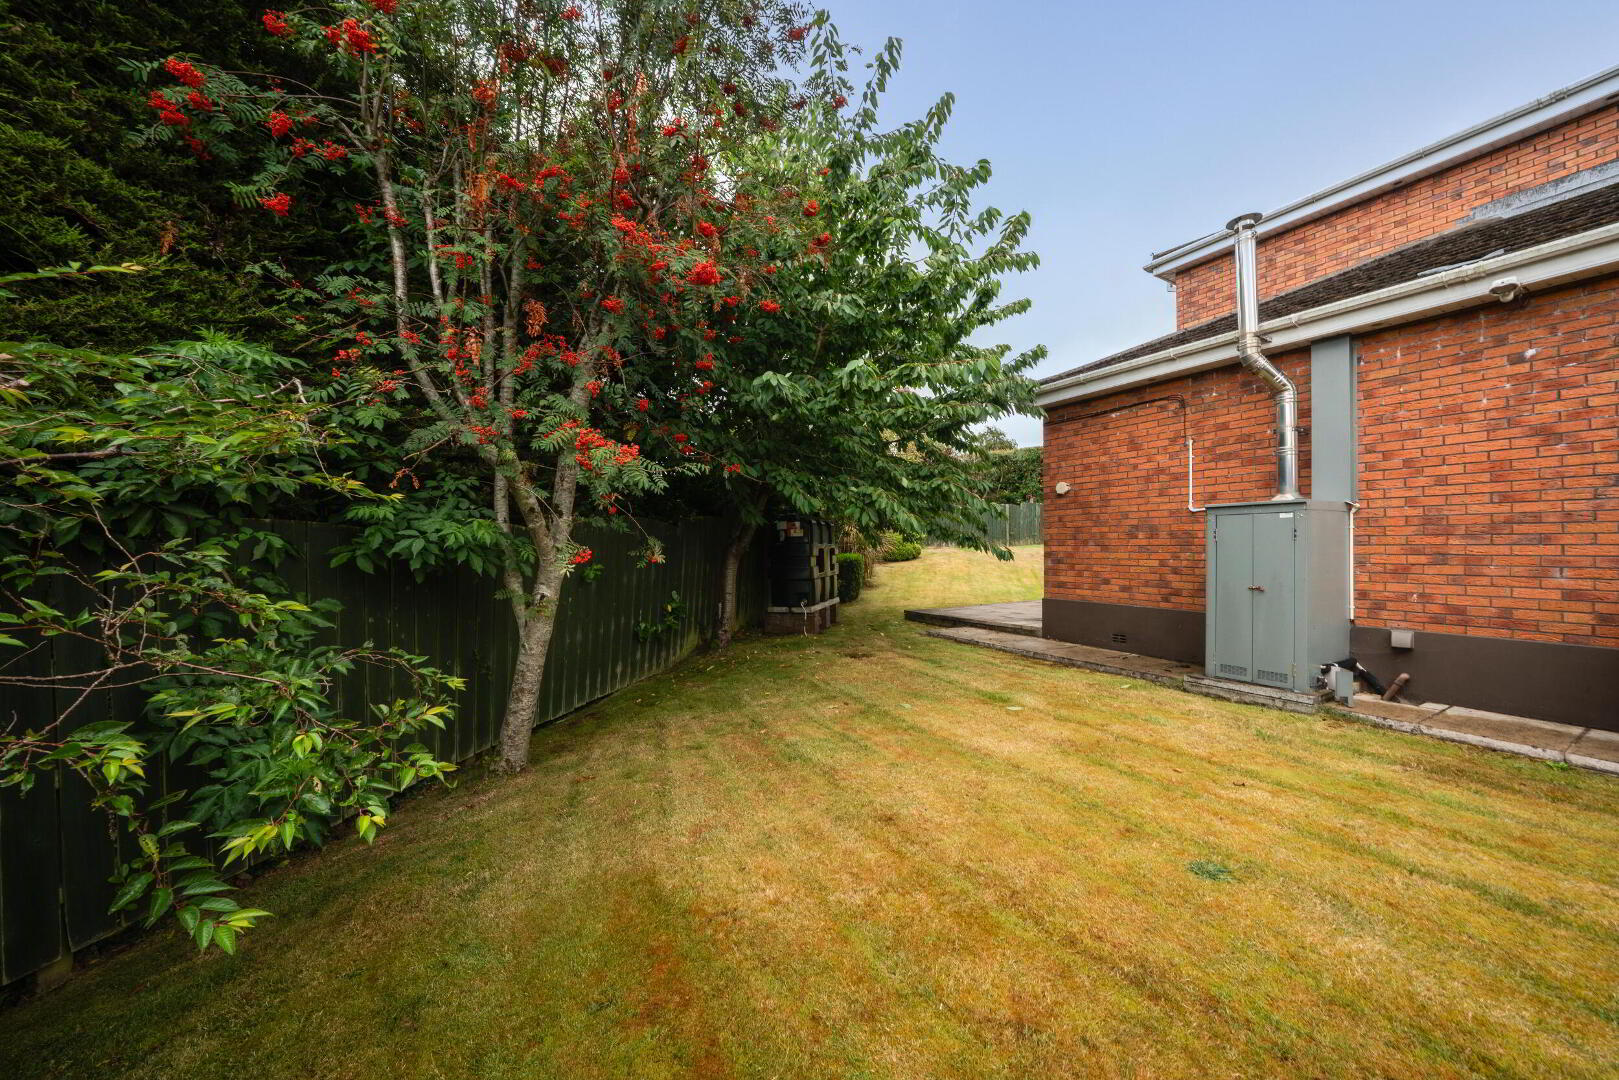
OUTSIDE Rear garden in lawns with paved patio area, boundary fencing, planted trees and shrubs, oil fired boiler, uPVC oil tank, light and tap. Brick paviour driveway to front.



 What are the advantages of choosing Fetherstons?
It's not just about the awards or that we achieve higher returns for our customers (around 6.33% higher, in case you have a head for maths).
What are the advantages of choosing Fetherstons?
It's not just about the awards or that we achieve higher returns for our customers (around 6.33% higher, in case you have a head for maths).
 Not sure of what you can afford? Talk to one of our financial advisors!
If you are looking to buy a property, whether it's your first home or you're looking to move up or down the property ladder, your first priority should be to seek financial advice.
Talk to us
Not sure of what you can afford? Talk to one of our financial advisors!
If you are looking to buy a property, whether it's your first home or you're looking to move up or down the property ladder, your first priority should be to seek financial advice.
Talk to us
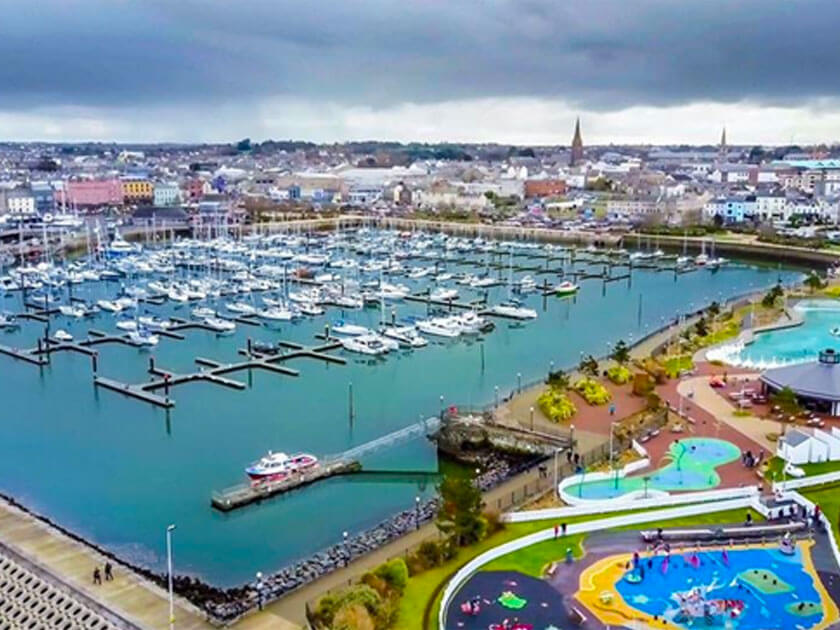 You know where you're going… right? You will now with our local area guides.
Our local area guides will help you understand the benefits of each location, along with a few surprises, ensuring you have all the information you'll need and hopefully help you settle in faster.
Area Guides
You know where you're going… right? You will now with our local area guides.
Our local area guides will help you understand the benefits of each location, along with a few surprises, ensuring you have all the information you'll need and hopefully help you settle in faster.
Area Guides