Additional Information
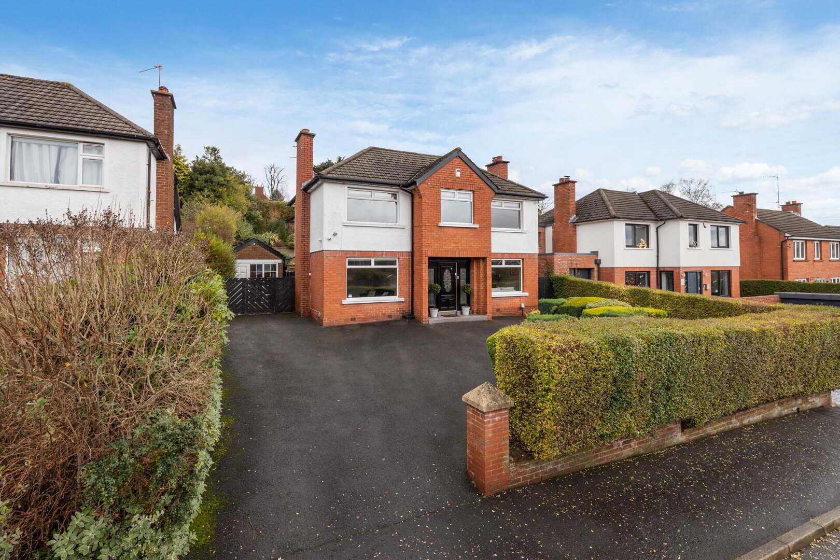
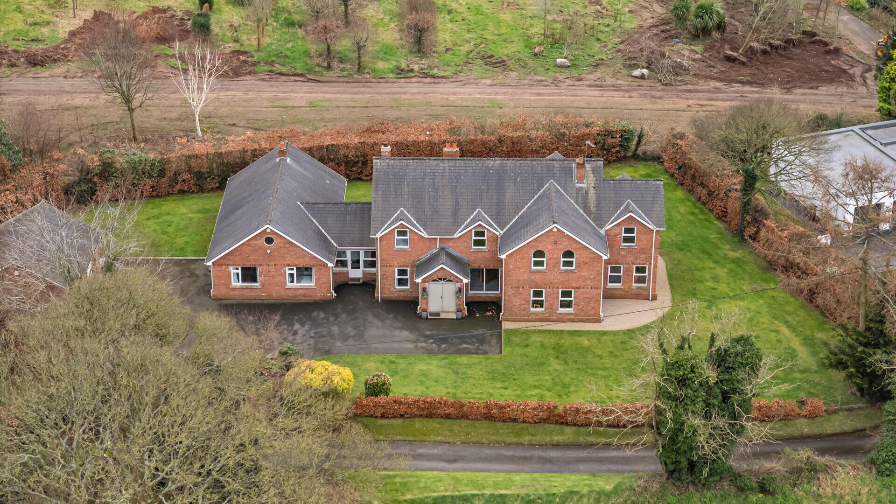
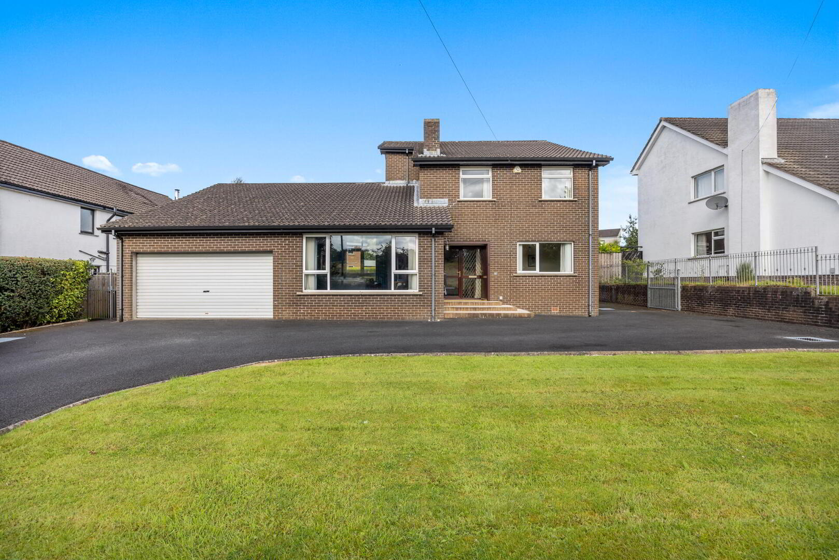
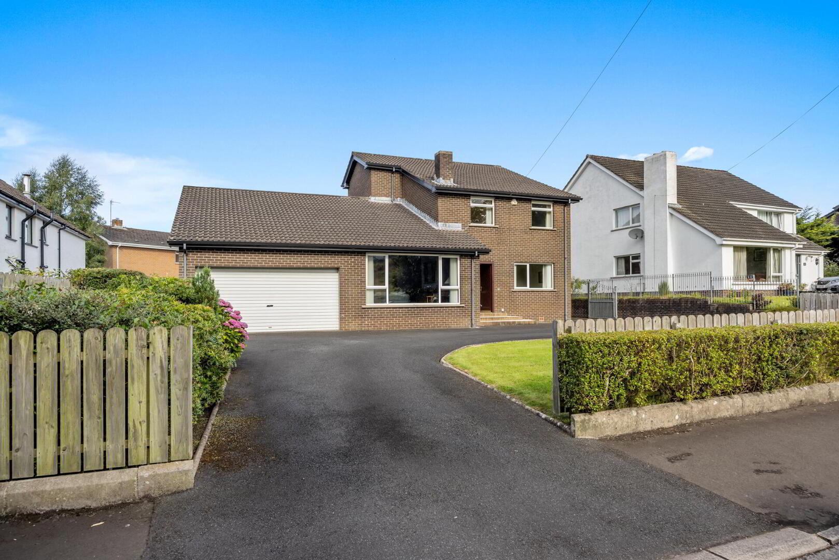
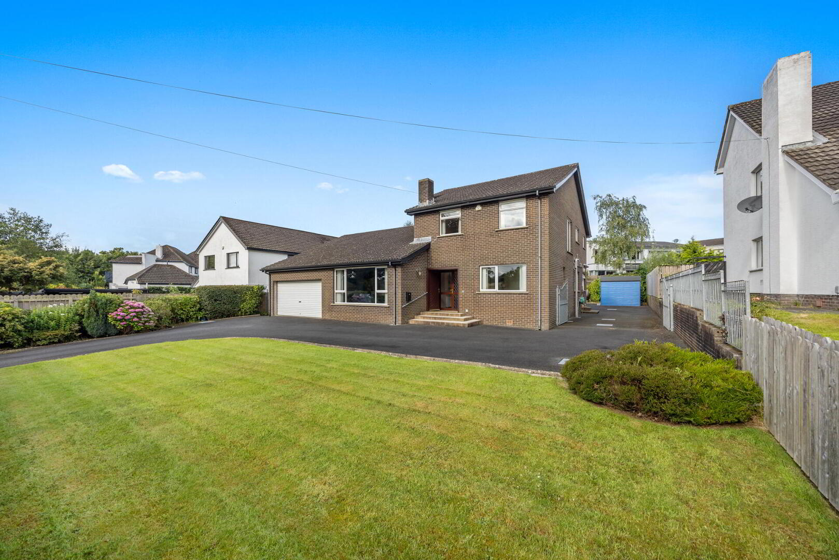
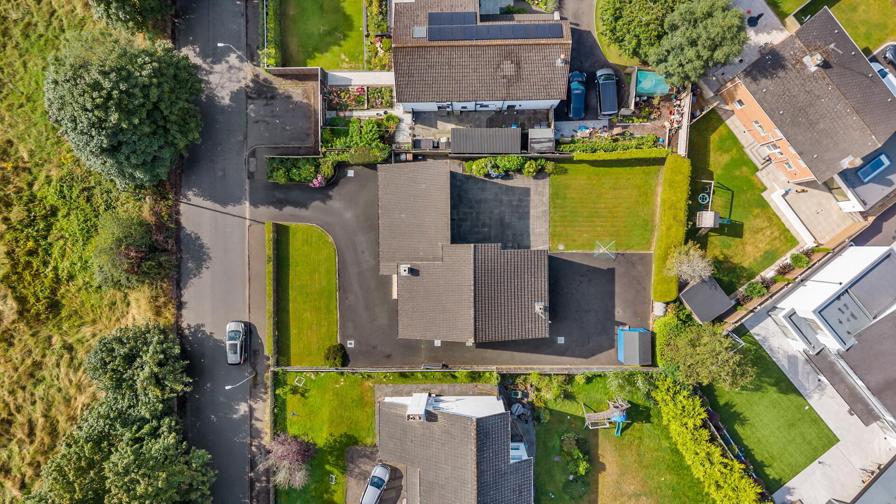
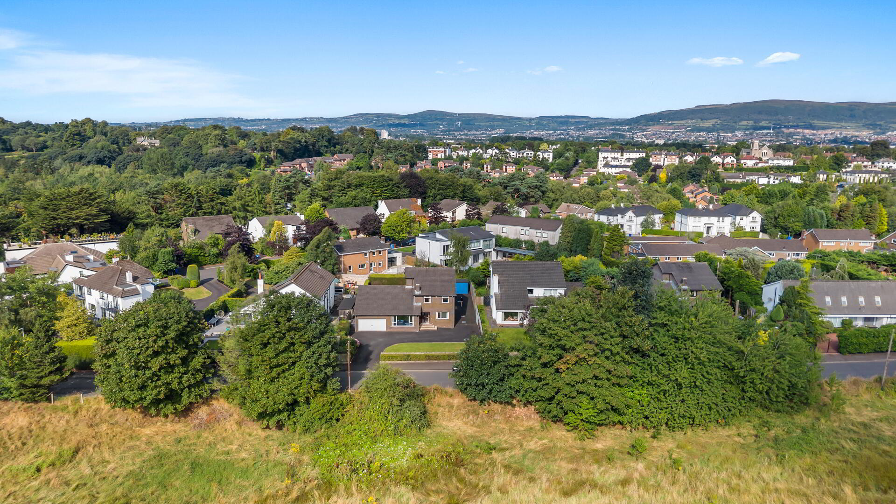
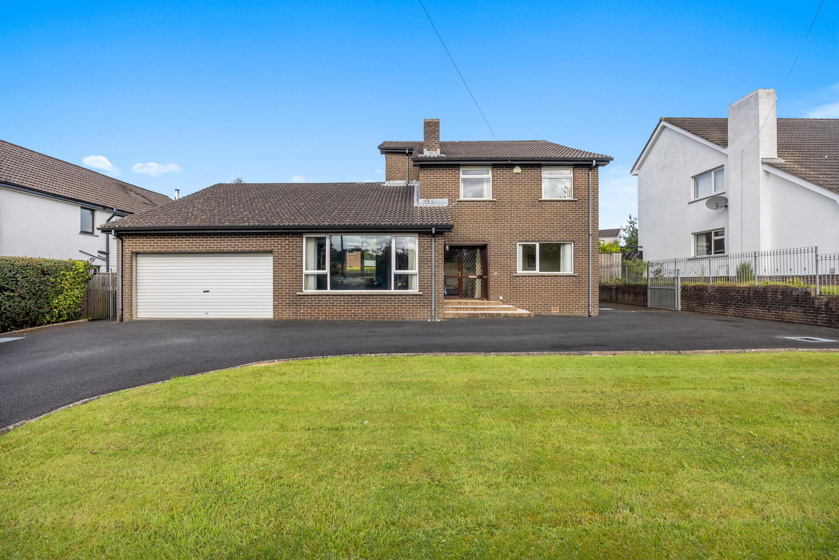
Occupying a generous site with an attractive open aspect across fields to the front, 57 Newforge Lane is an excellent detached family home situated within one of South Belfast's most sought-after and aspirational residential addresses.
The property enjoys a superb location close to the Lagan Towpath, Barnett's Park and the wider Lagan Valley Regional Park, providing an exceptional range of opportunities for walking, running and outdoor recreation. The area is also renowned for its excellent selection of leading primary and grammar schools, making it particularly appealing to families, while a range of local amenities, shops and transport links are all conveniently accessible. Residents also have the opportunity to avail of the excellent facilities at Newforge Sports Complex, including gym membership.
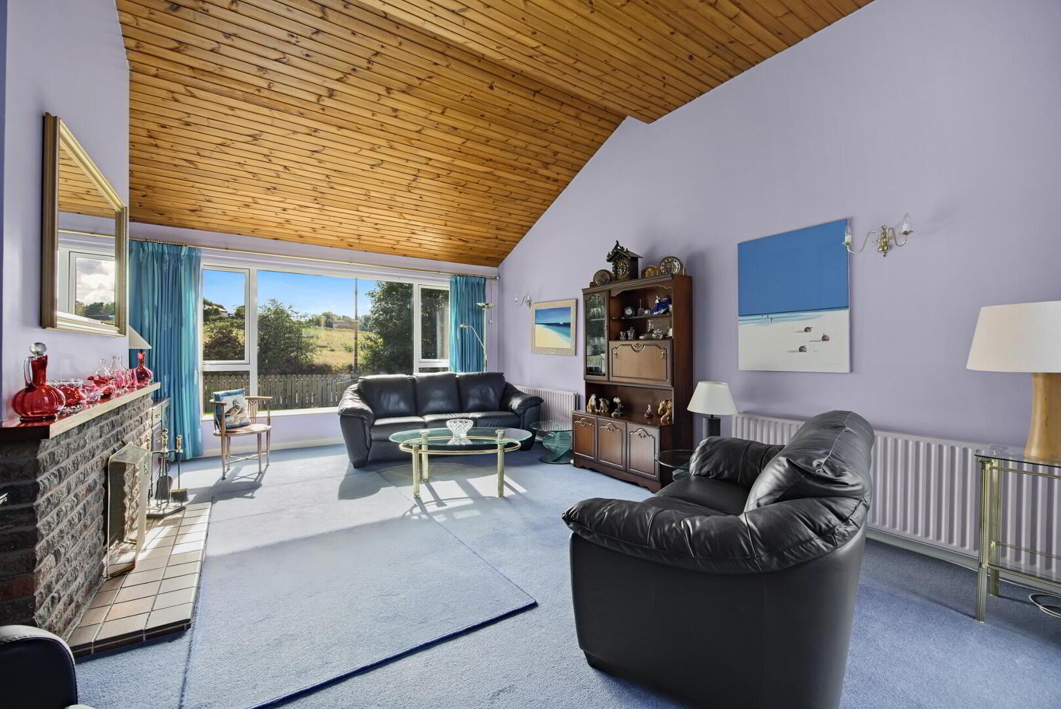
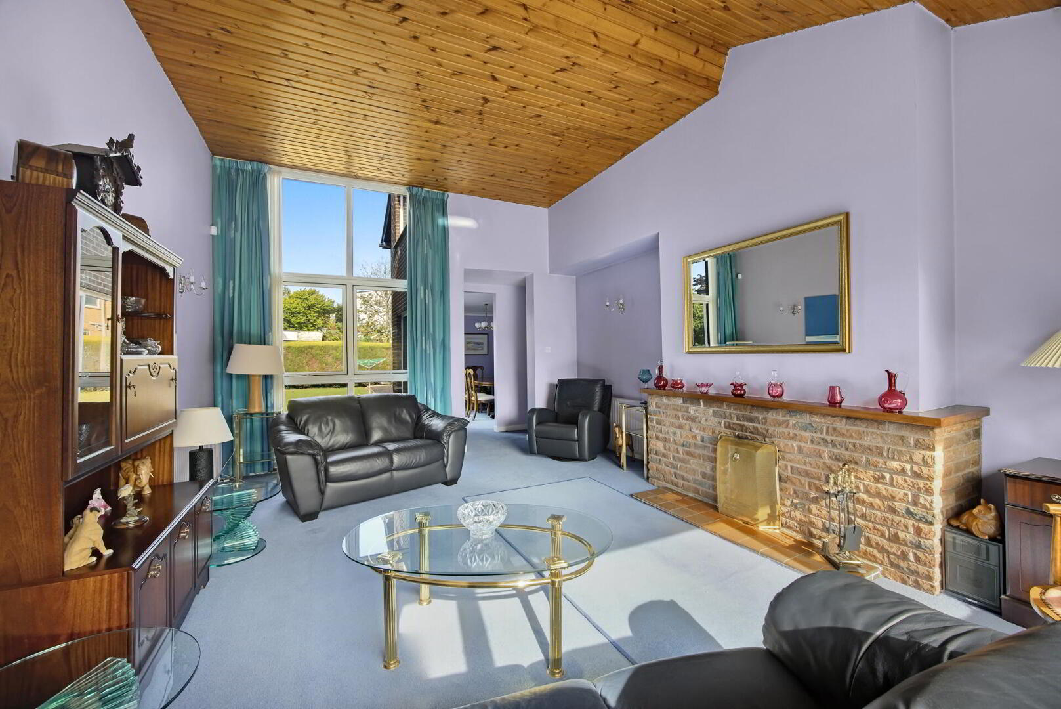
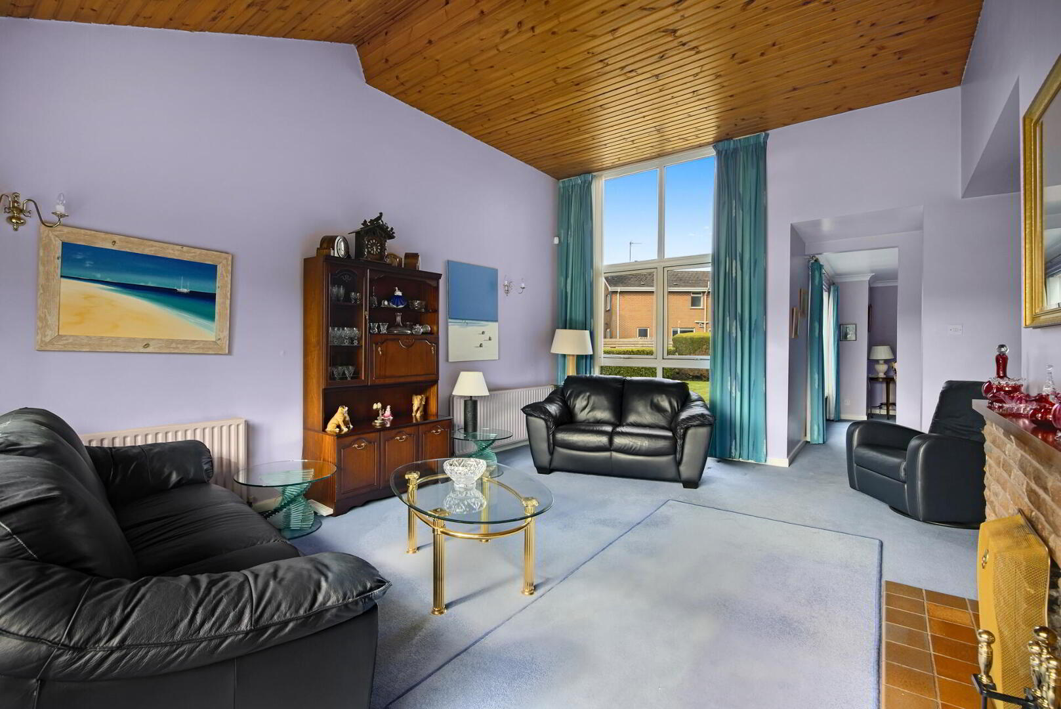
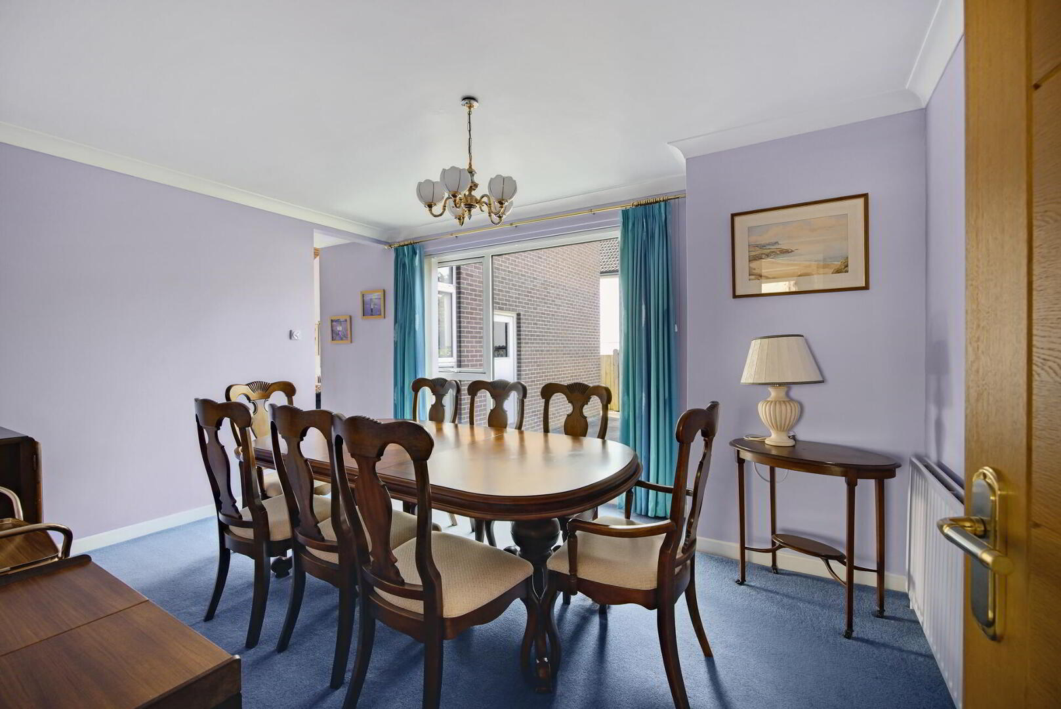
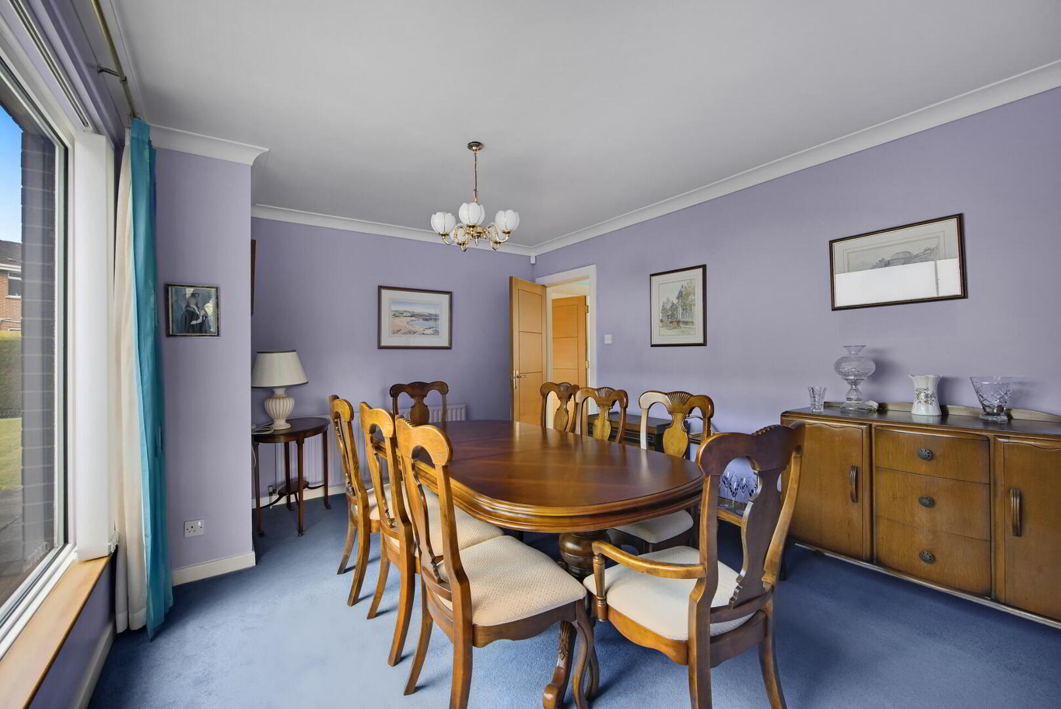
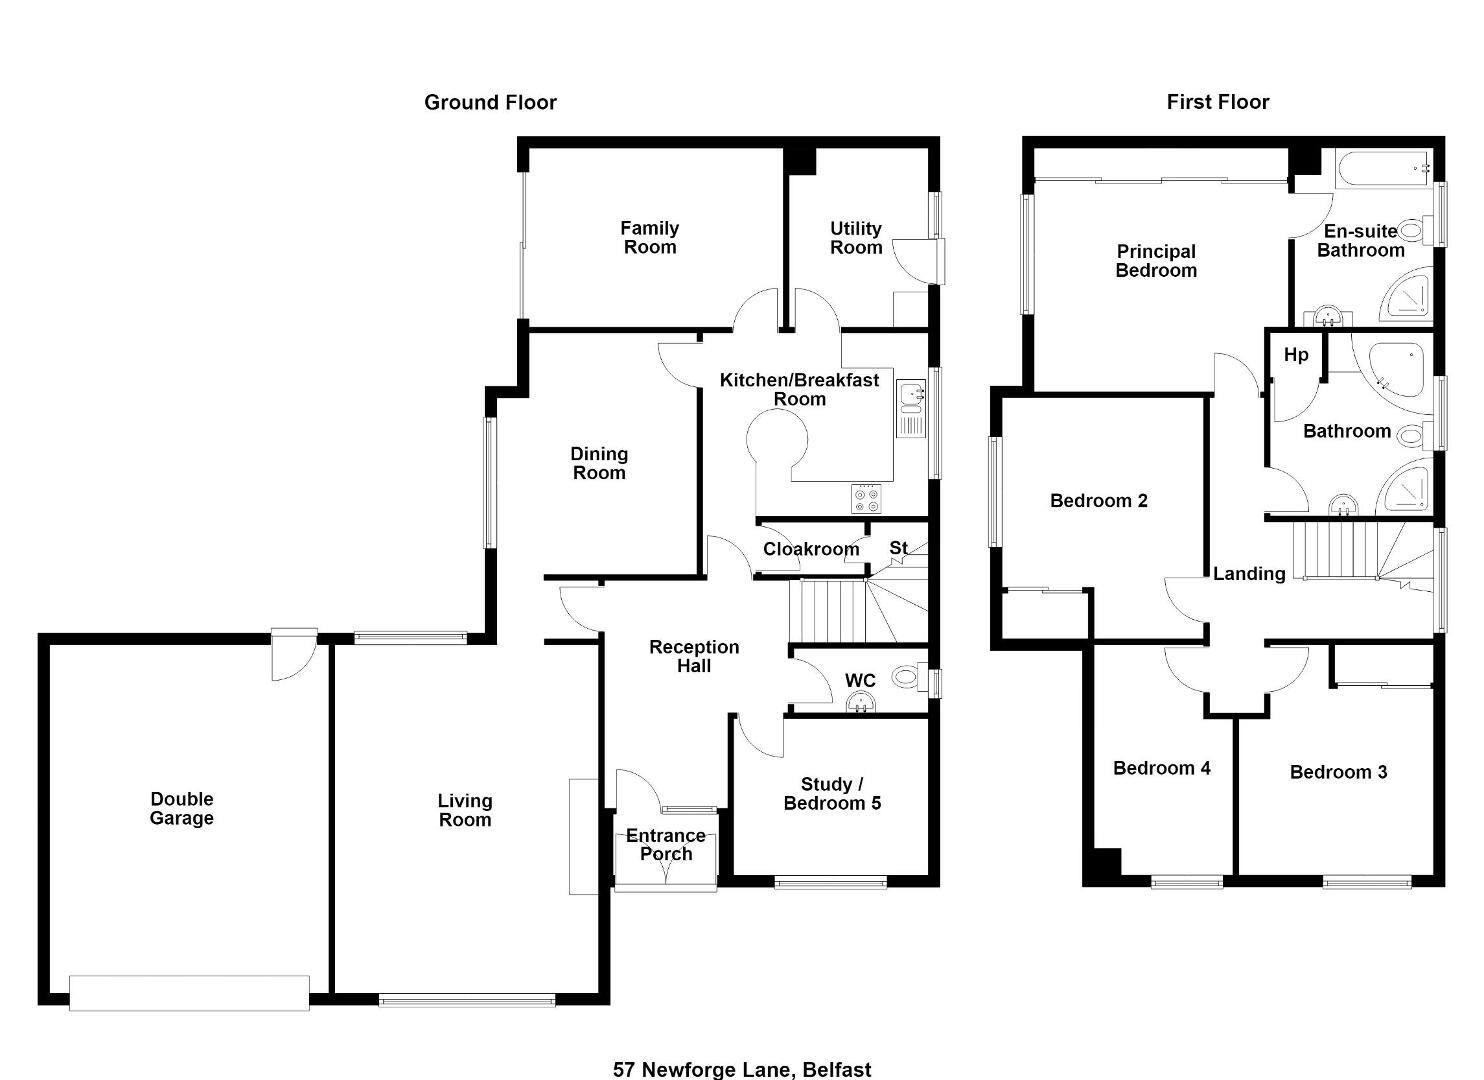
Internally, the accommodation is both spacious and flexible. The ground floor is centred around a superb lounge with an impressive vaulted ceiling, open plan to a dining area and creating a wonderful space for both everyday living and entertaining. Further accommodation includes a separate family room/snug, living room, kitchen with casual dining area, utility room and ground floor WC.
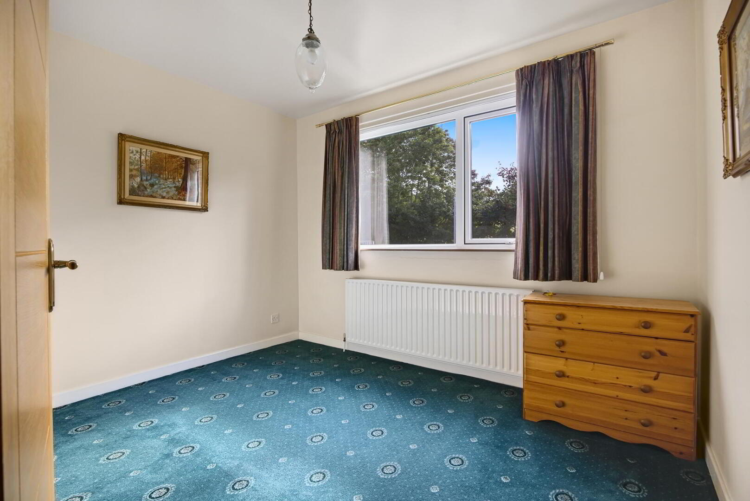
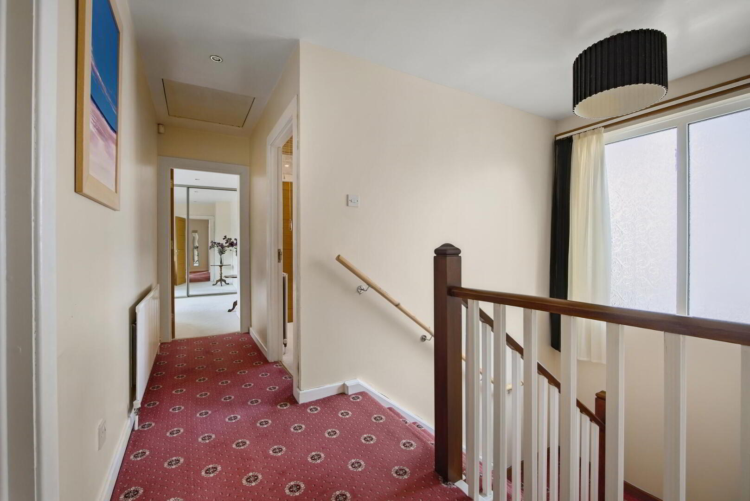
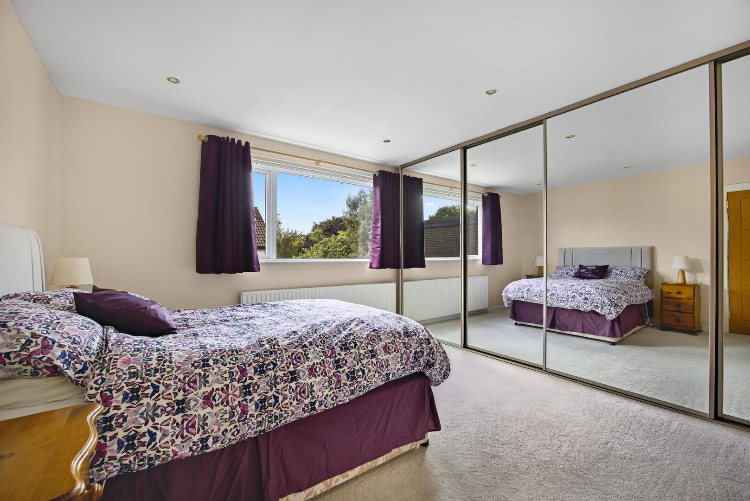
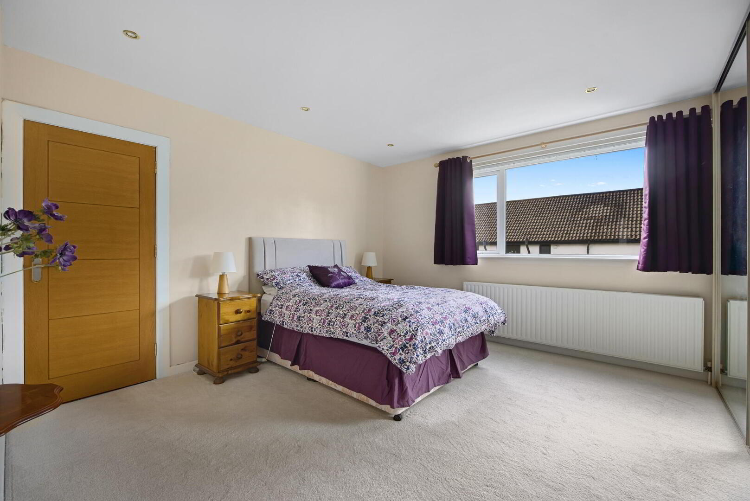
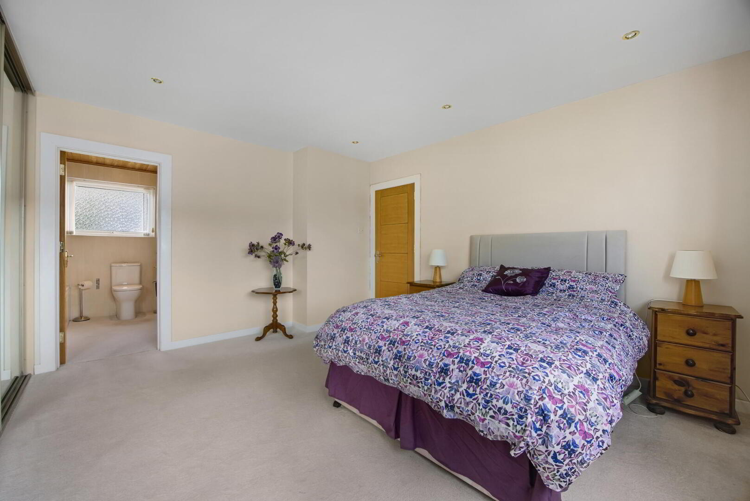
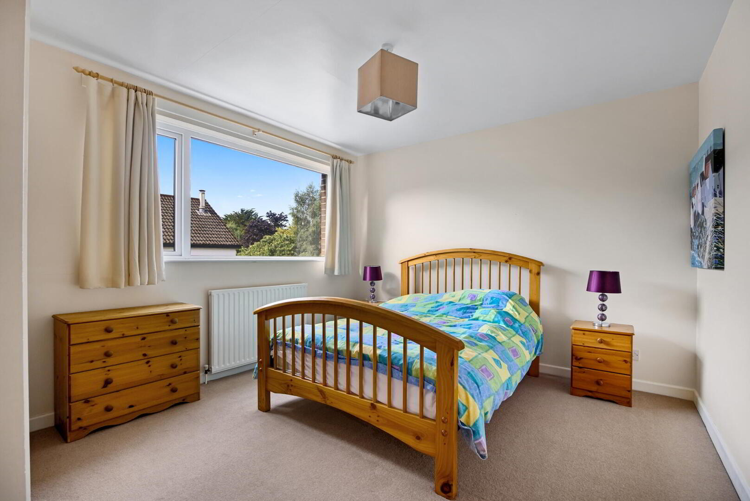
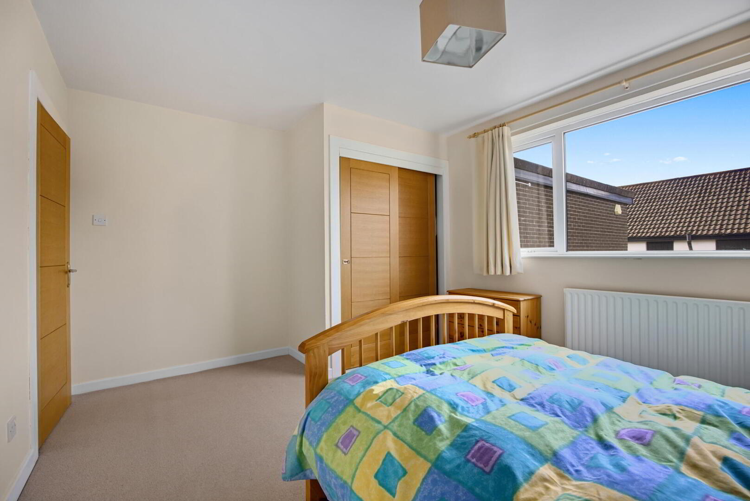
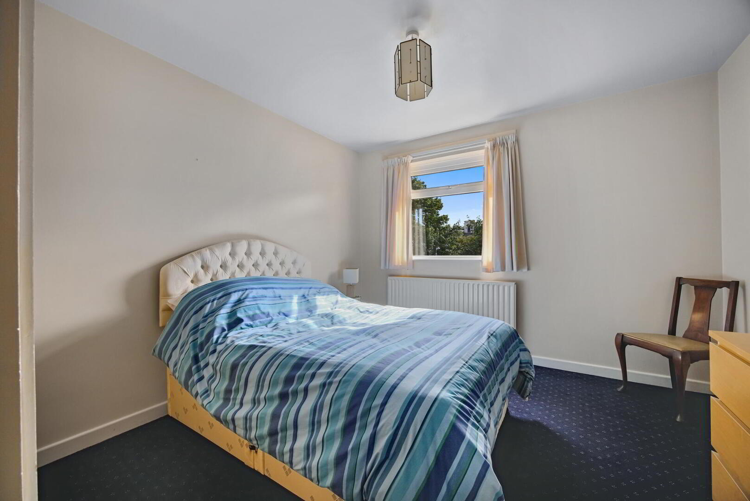
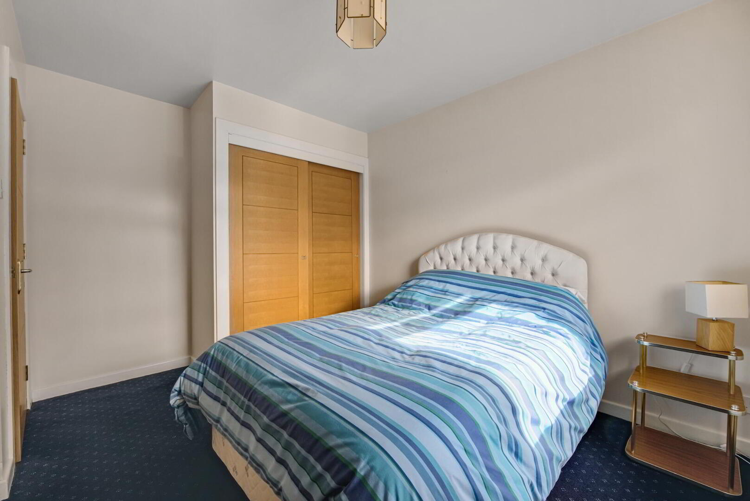
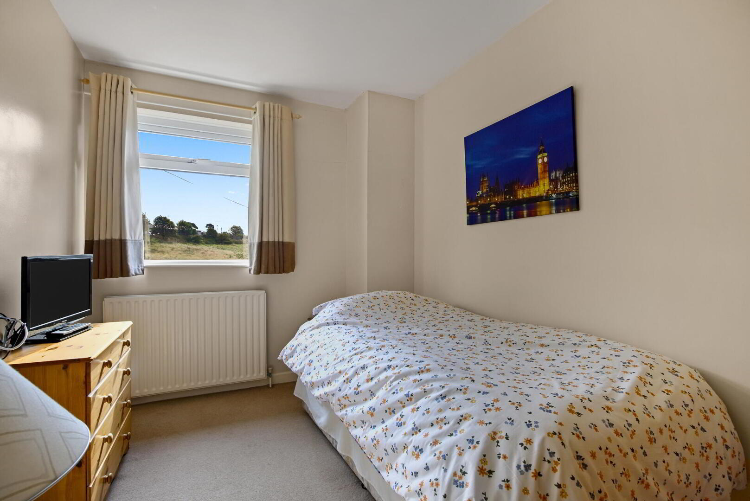
On the first floor are four well-proportioned bedrooms, including a principal bedroom with ensuite shower room, together with a family bathroom.
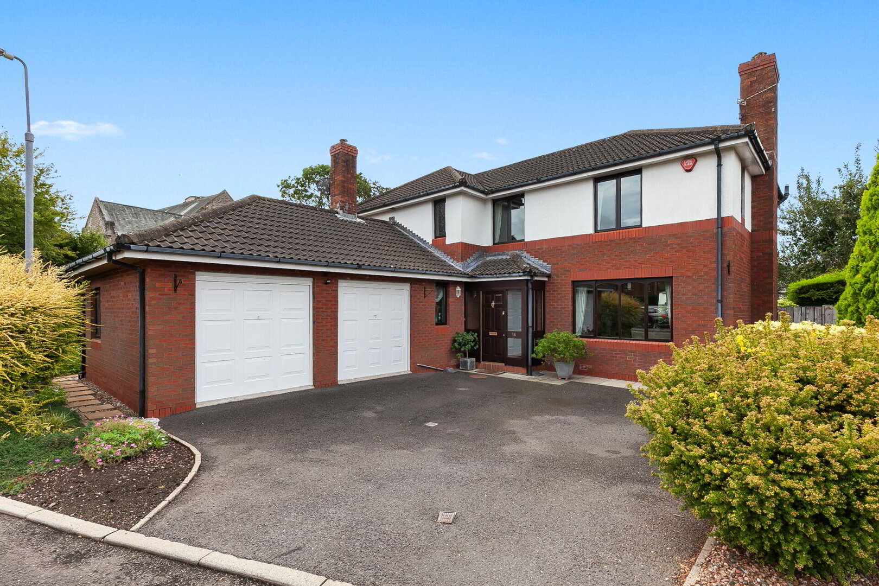
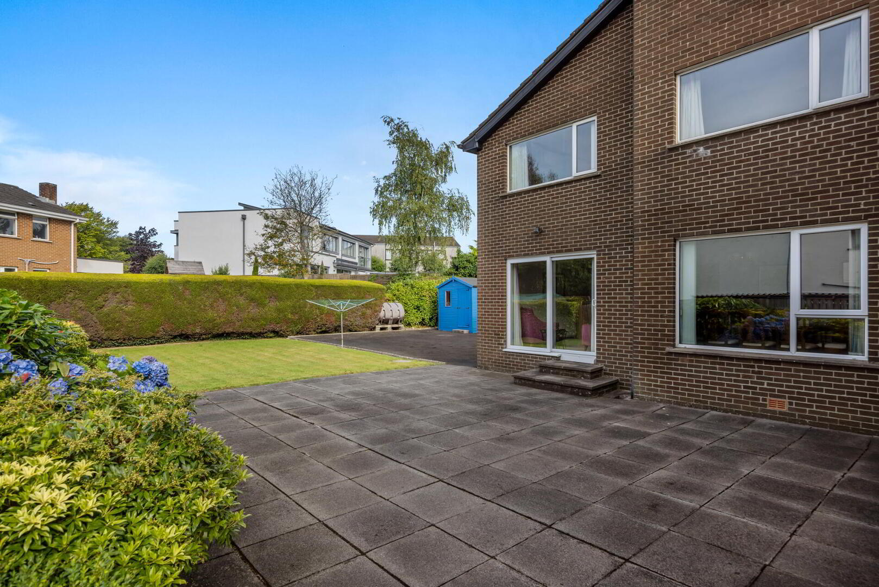
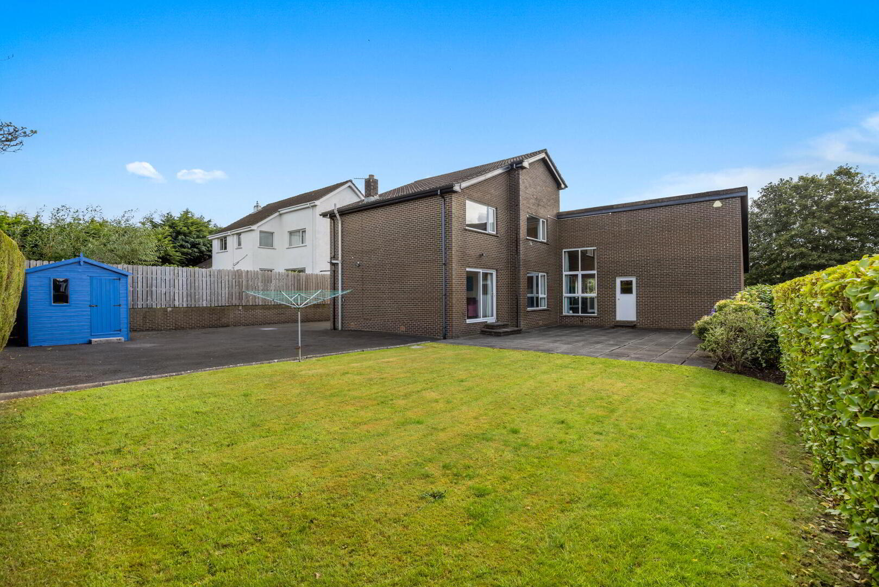
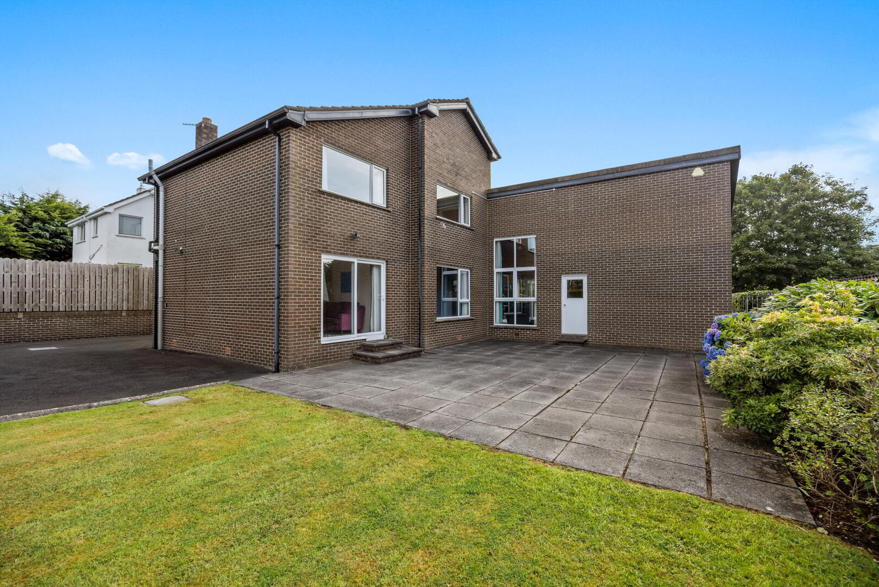
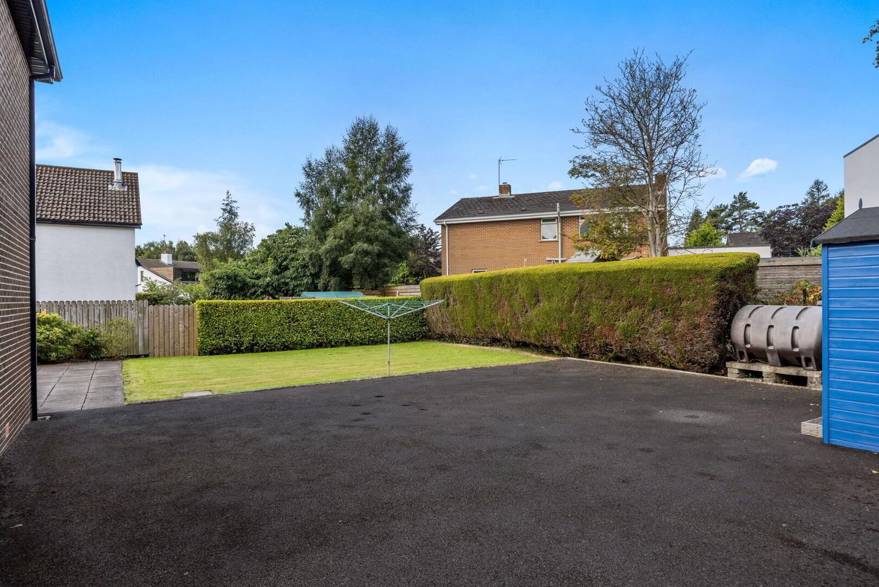
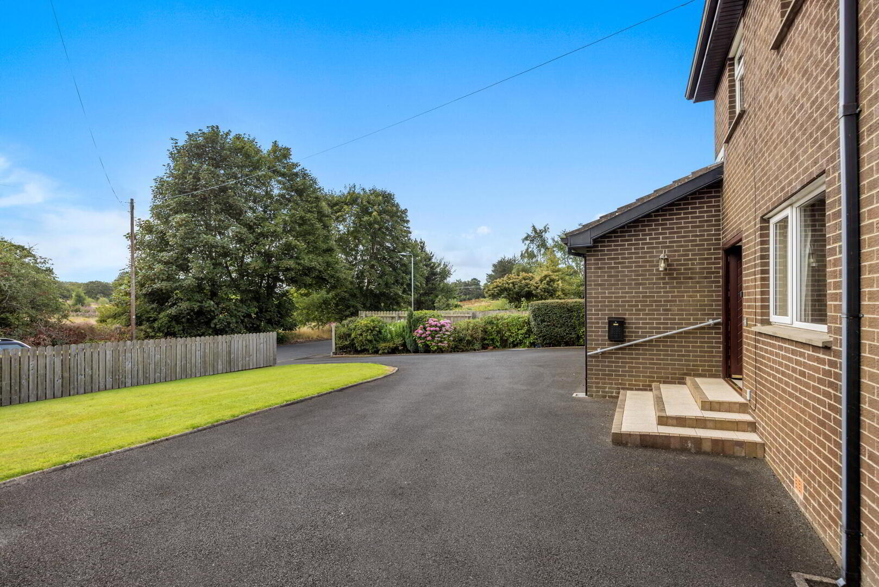
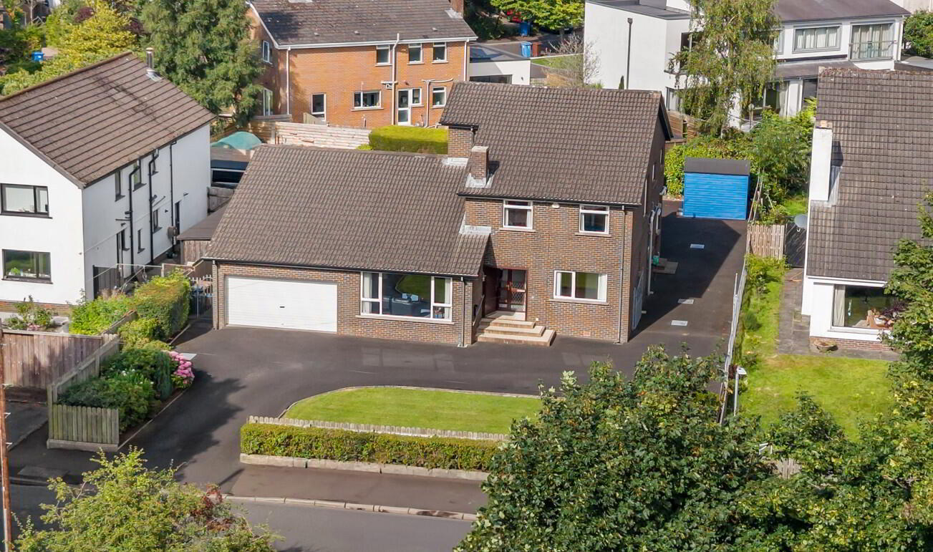
Externally, the property benefits from an attached garage, extensive tarmac driveway and generous parking areas to the front, side and rear. Gardens are laid in lawn to both the front and rear, complementing the generous overall site.
Benefiting from oil fired central heating, this is a superb home offering enormous potential for the new owner to place their own stamp on the interior and create a truly exceptional family residence in an outstanding location.
Early viewing is highly recommended to fully appreciate everything this excellent home has to offer.
Double mahogany entrance doors leading to...
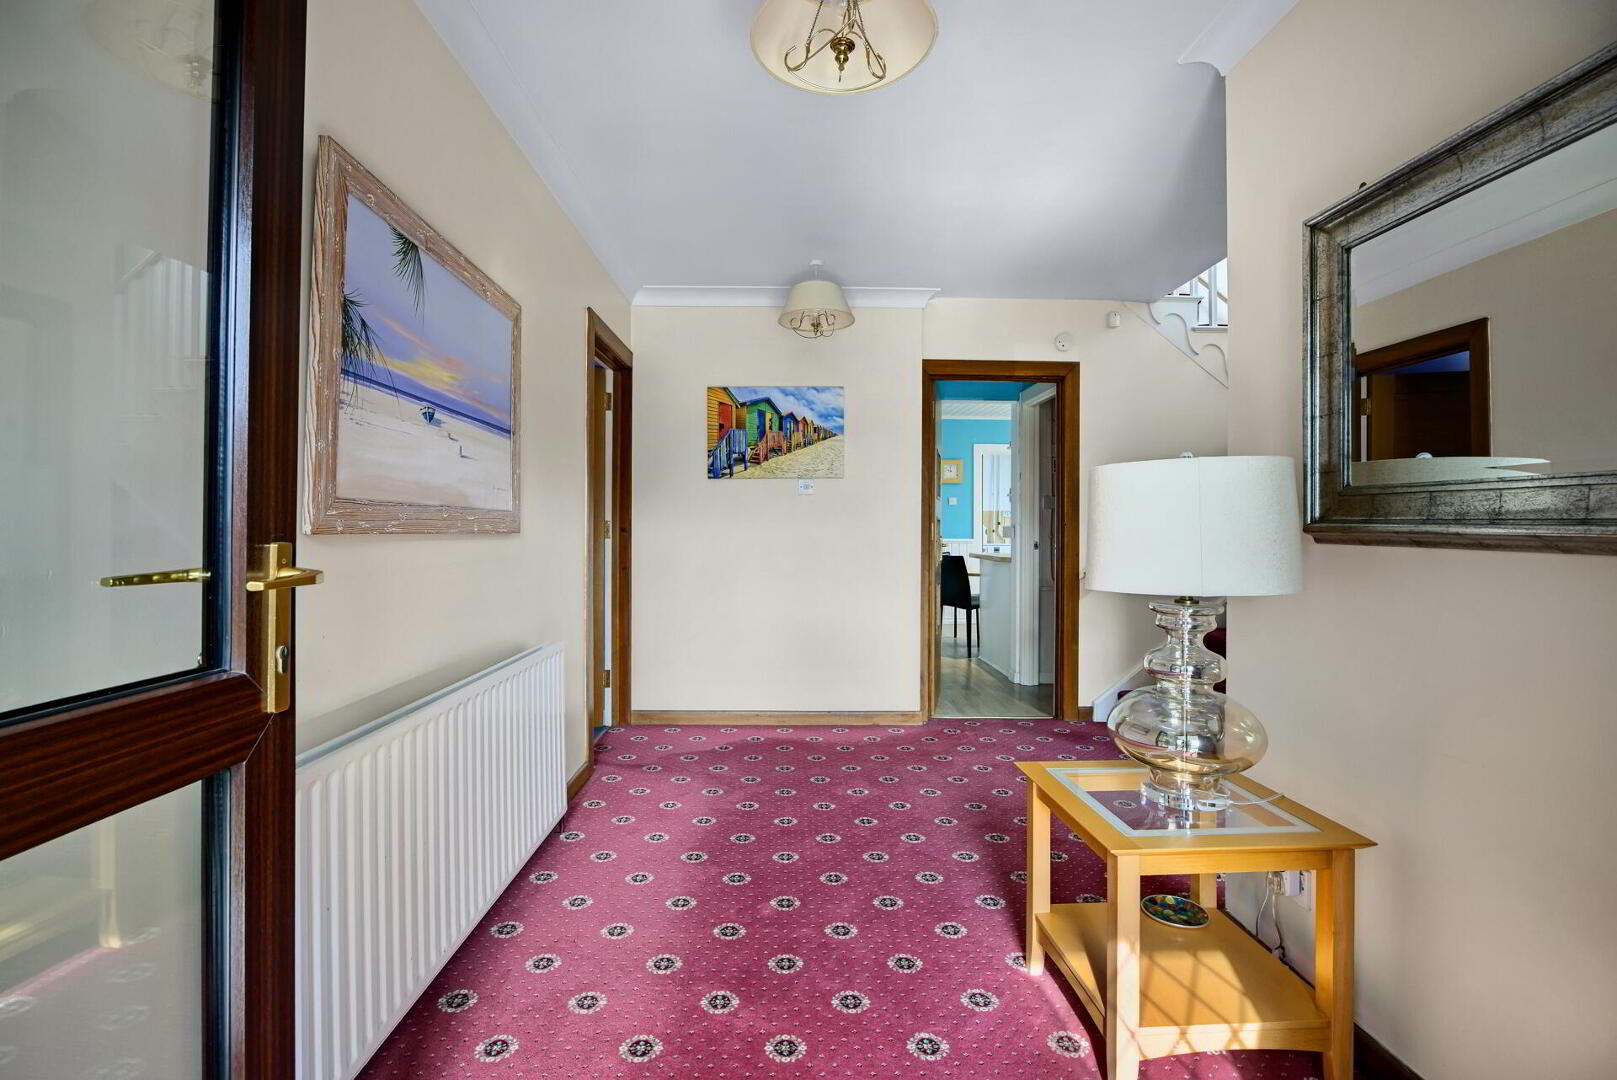
ENTRANCE PORCH Tiled floor, recessed low voltage spotlights, uPVC mahogany effect leaded glass door and side lights leading to reception hall.
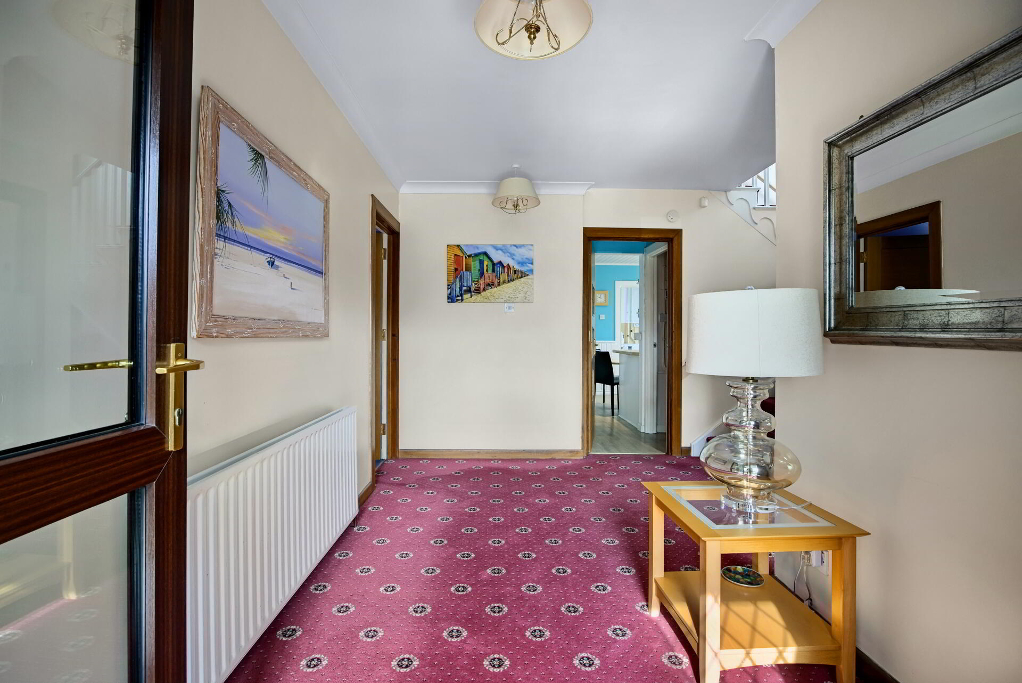
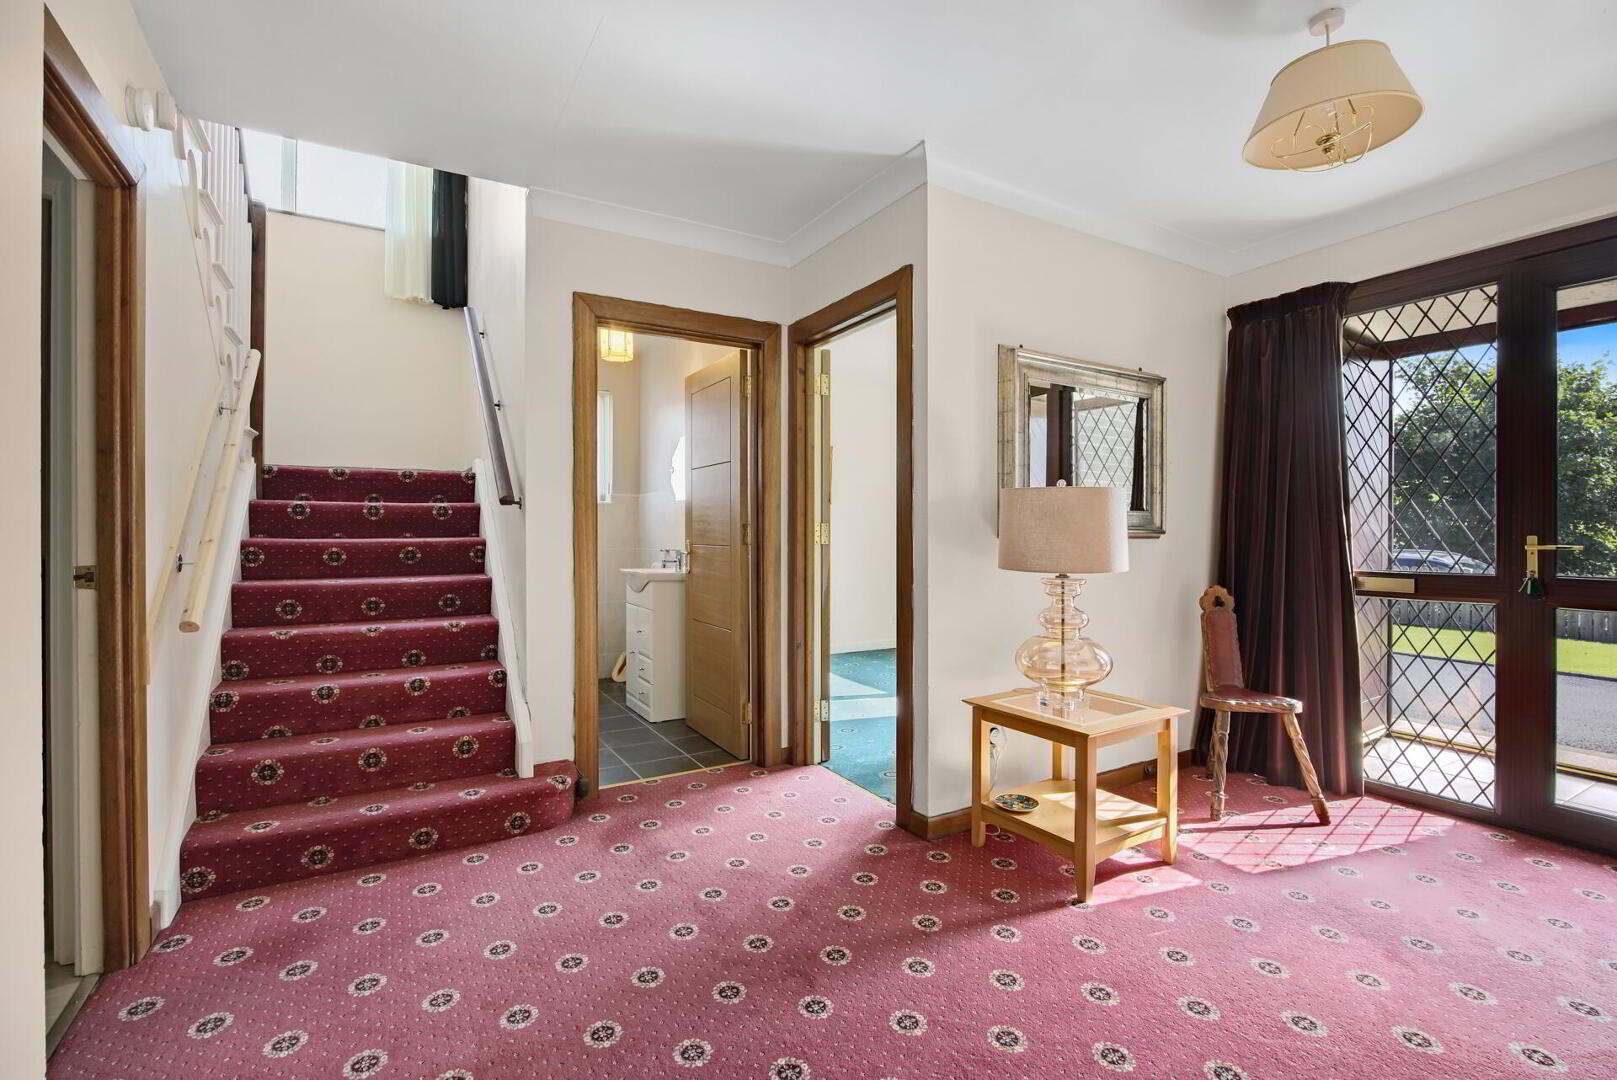
RECEPTION HALL Cornice ceiling, stairs to first floor.
WC Low flush WC, vanity wash hand basin, part tiled walls, tiled floor.
STUDY / SNUG 10' 10" x 8' 9" (3.32m x 2.67m)
LOUNGE 23' 1" x 14' 9" (7.05m x 4.50m) (@ widest points) Feature vaulted ceiling, timber panelled ceiling, fireplace with brick surround, tiled hearth.
OPEN PLAN TO DINING ROOM 13' 10" x 11' 1" (4.22m x 3.40m) Cornice ceiling.
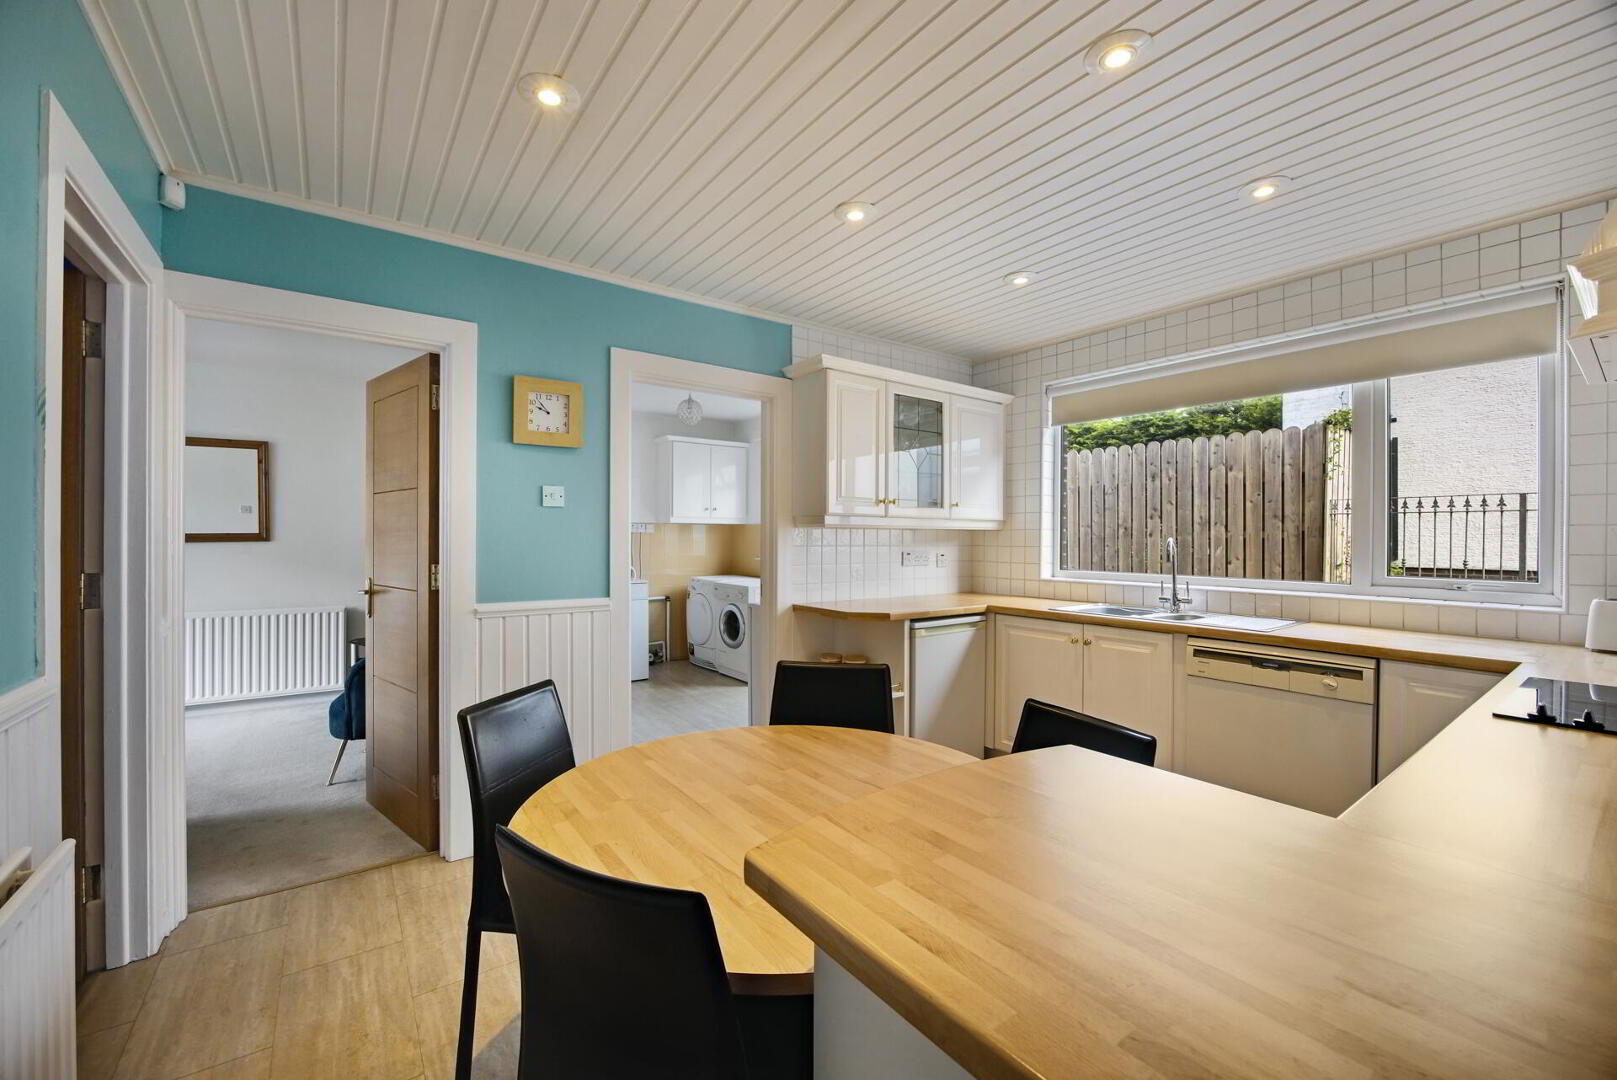
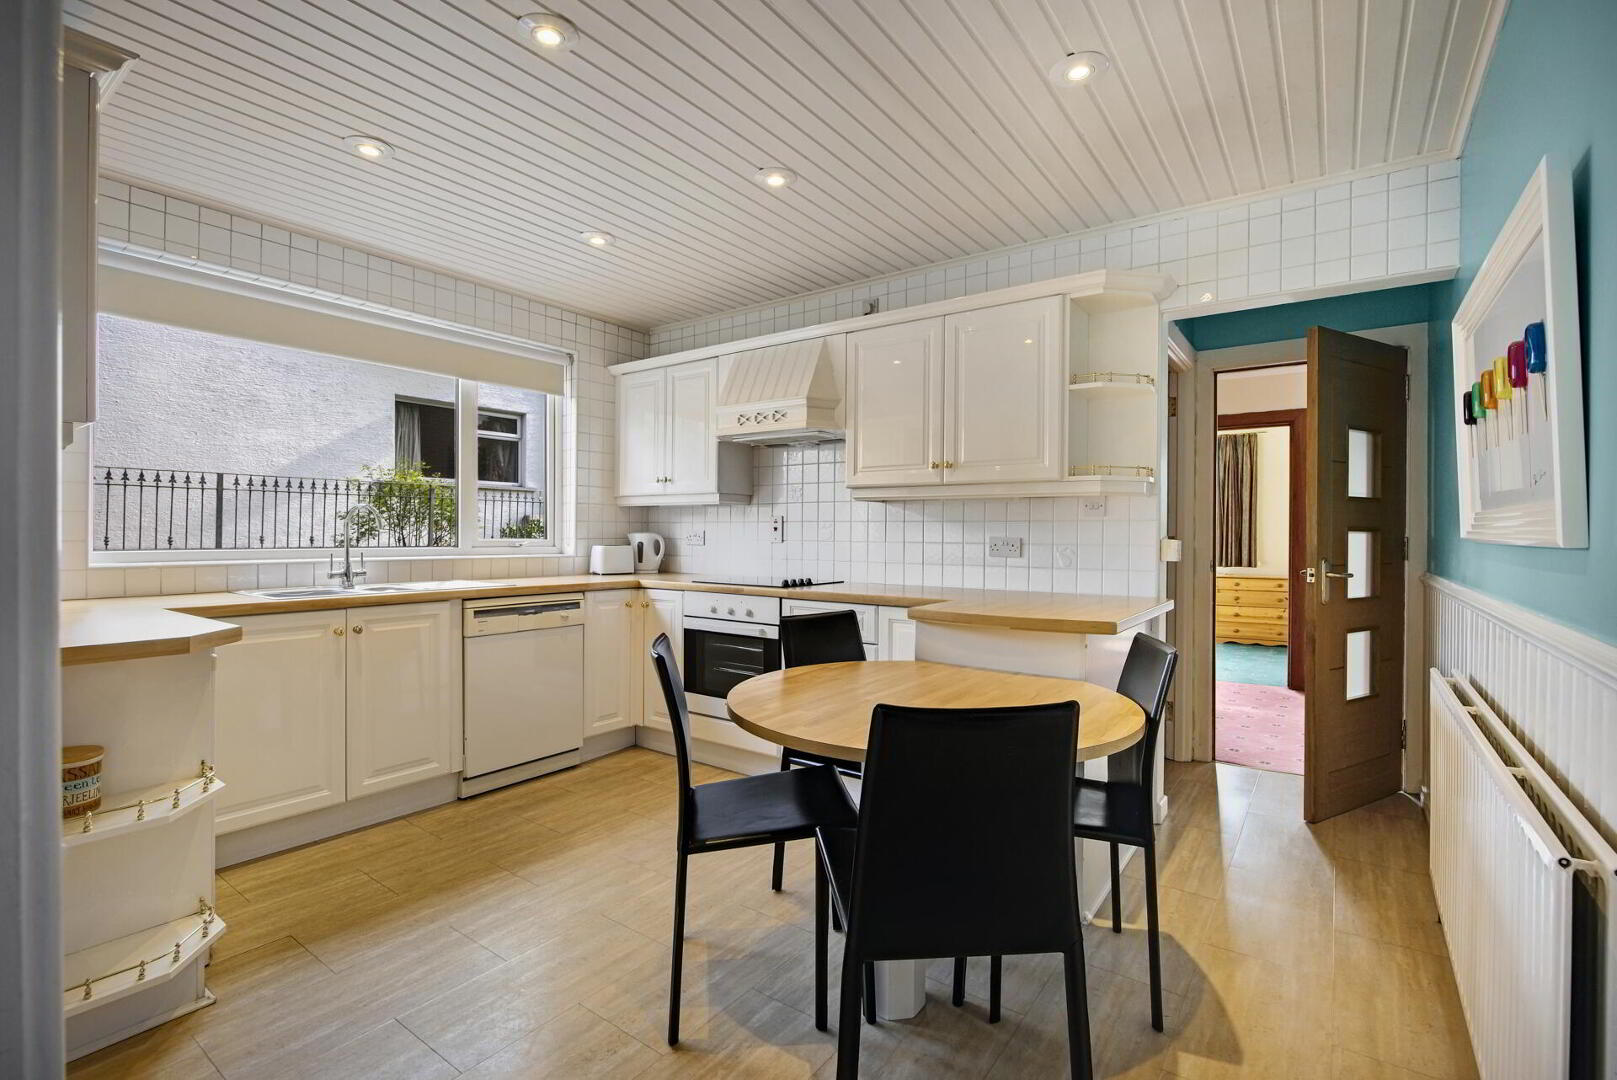
KITCHEN 13' 7" x 12' 7" (4.15m x 3.85m) (@ widest points) Range of fitted high and low level units, wood effect work surfaces, single drainer stainless steel sink unit with mixer taps, plumbed for washing machine, integrated four ring hob, integrated under oven, concealed extractor fan, recessed low voltage spotlights, tongue and groove panelled ceiling, storage cupboard.
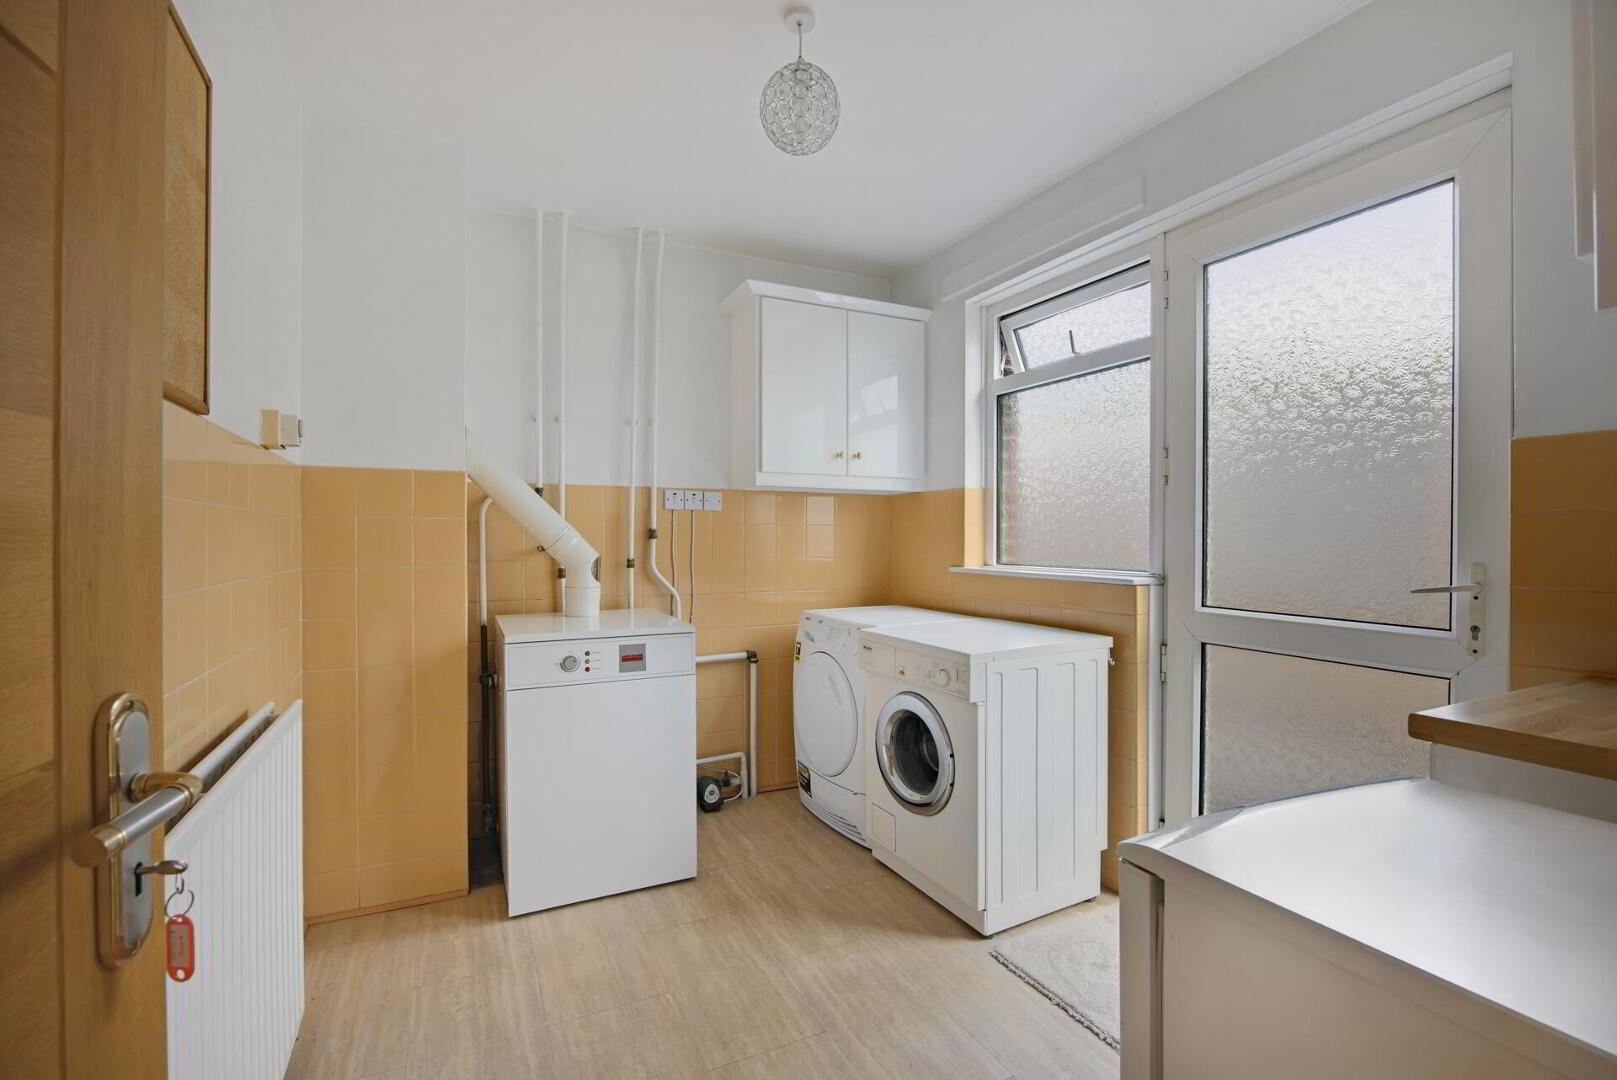
UTILITY ROOM 10' 0" x 8' 1" (3.05m x 2.48m) Range of fitted high and low level units, wood effect work surfaces, plumbed for washing machine, oil fired boiler, door to rear garden.
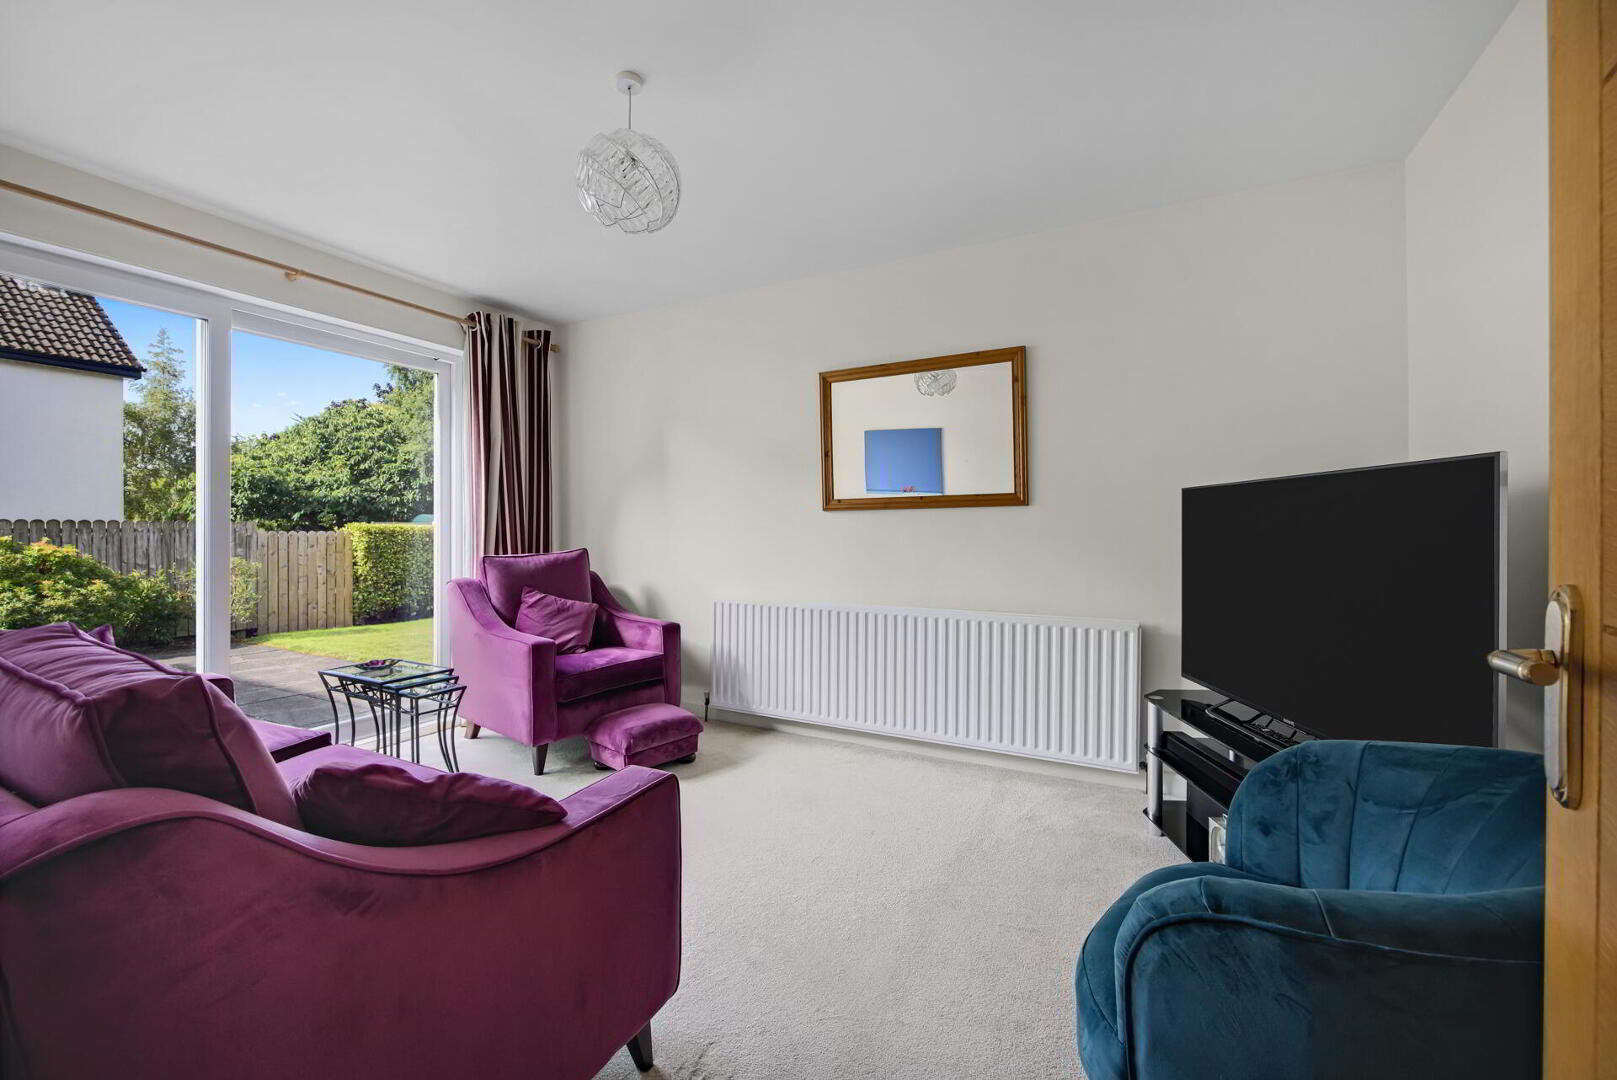
FAMILY ROOM 14' 2" x 9' 11" (4.34m x 3.04m) Sliding doors to patio.
FIRST FLOOR LANDING Recessed low voltage spotlights, access to roof space.
PRINCIPAL BEDROOM 14' 2" x 13' 9" (4.34m x 4.20m) (@ widest points) Built-in mirrored sliding wardrobes, recessed low voltage spotlights.
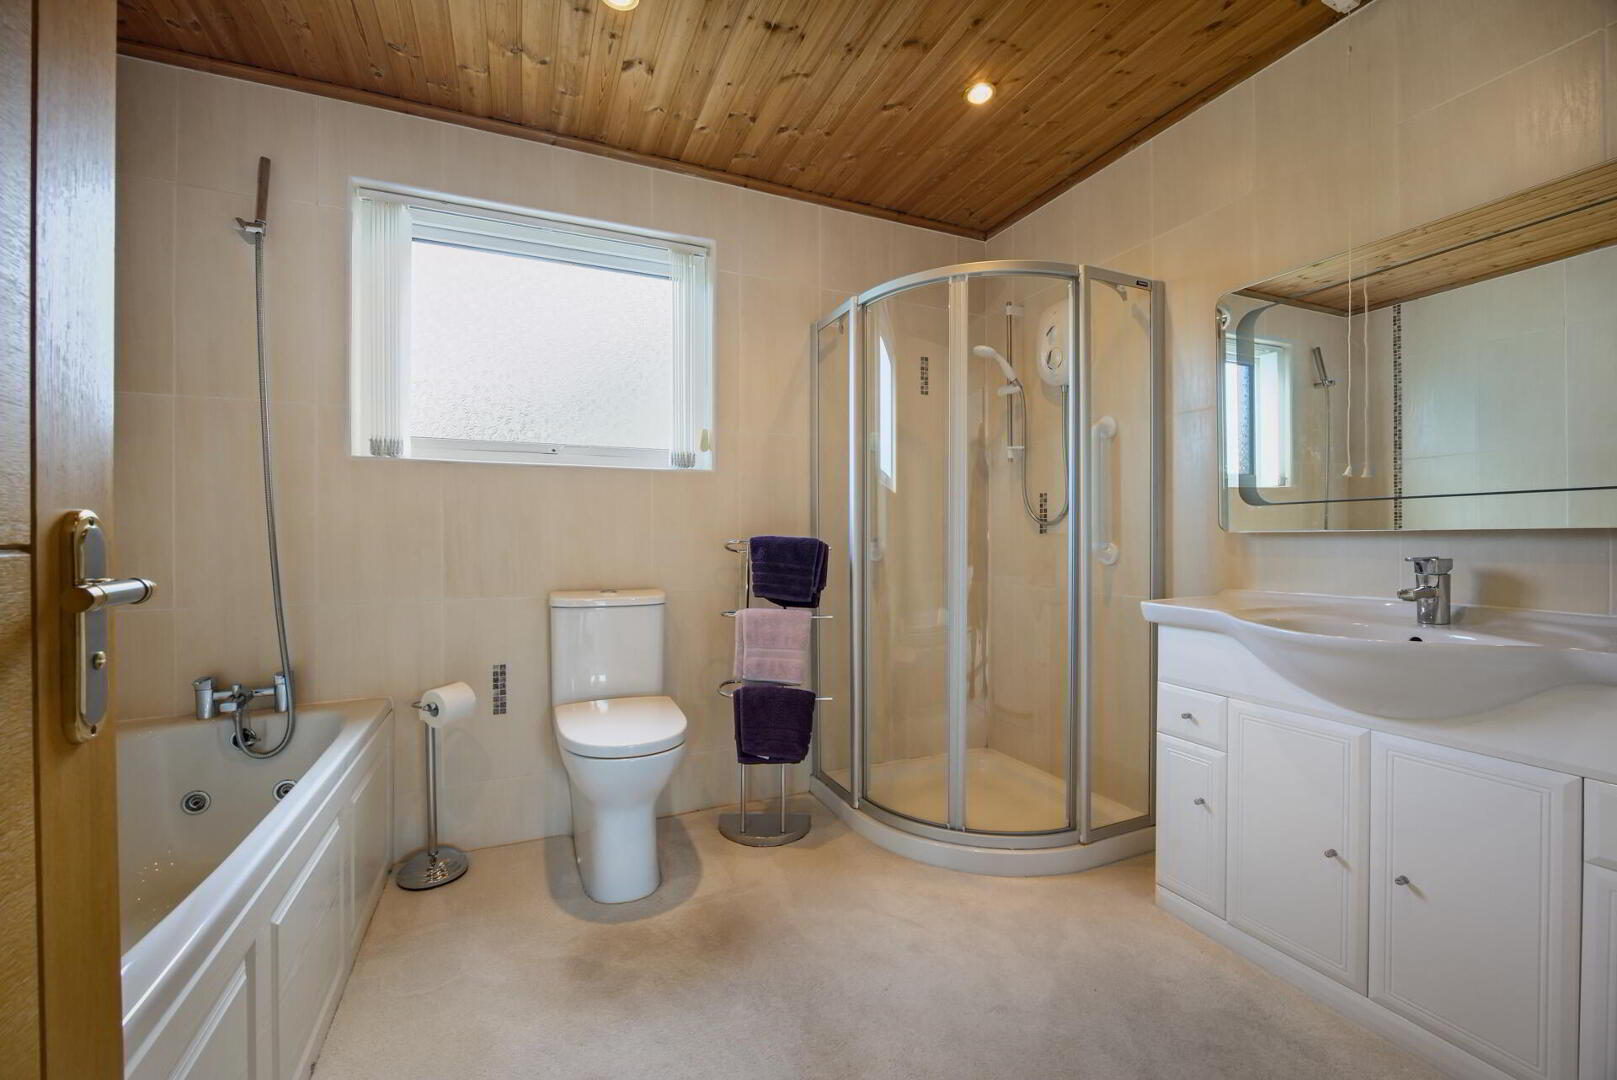
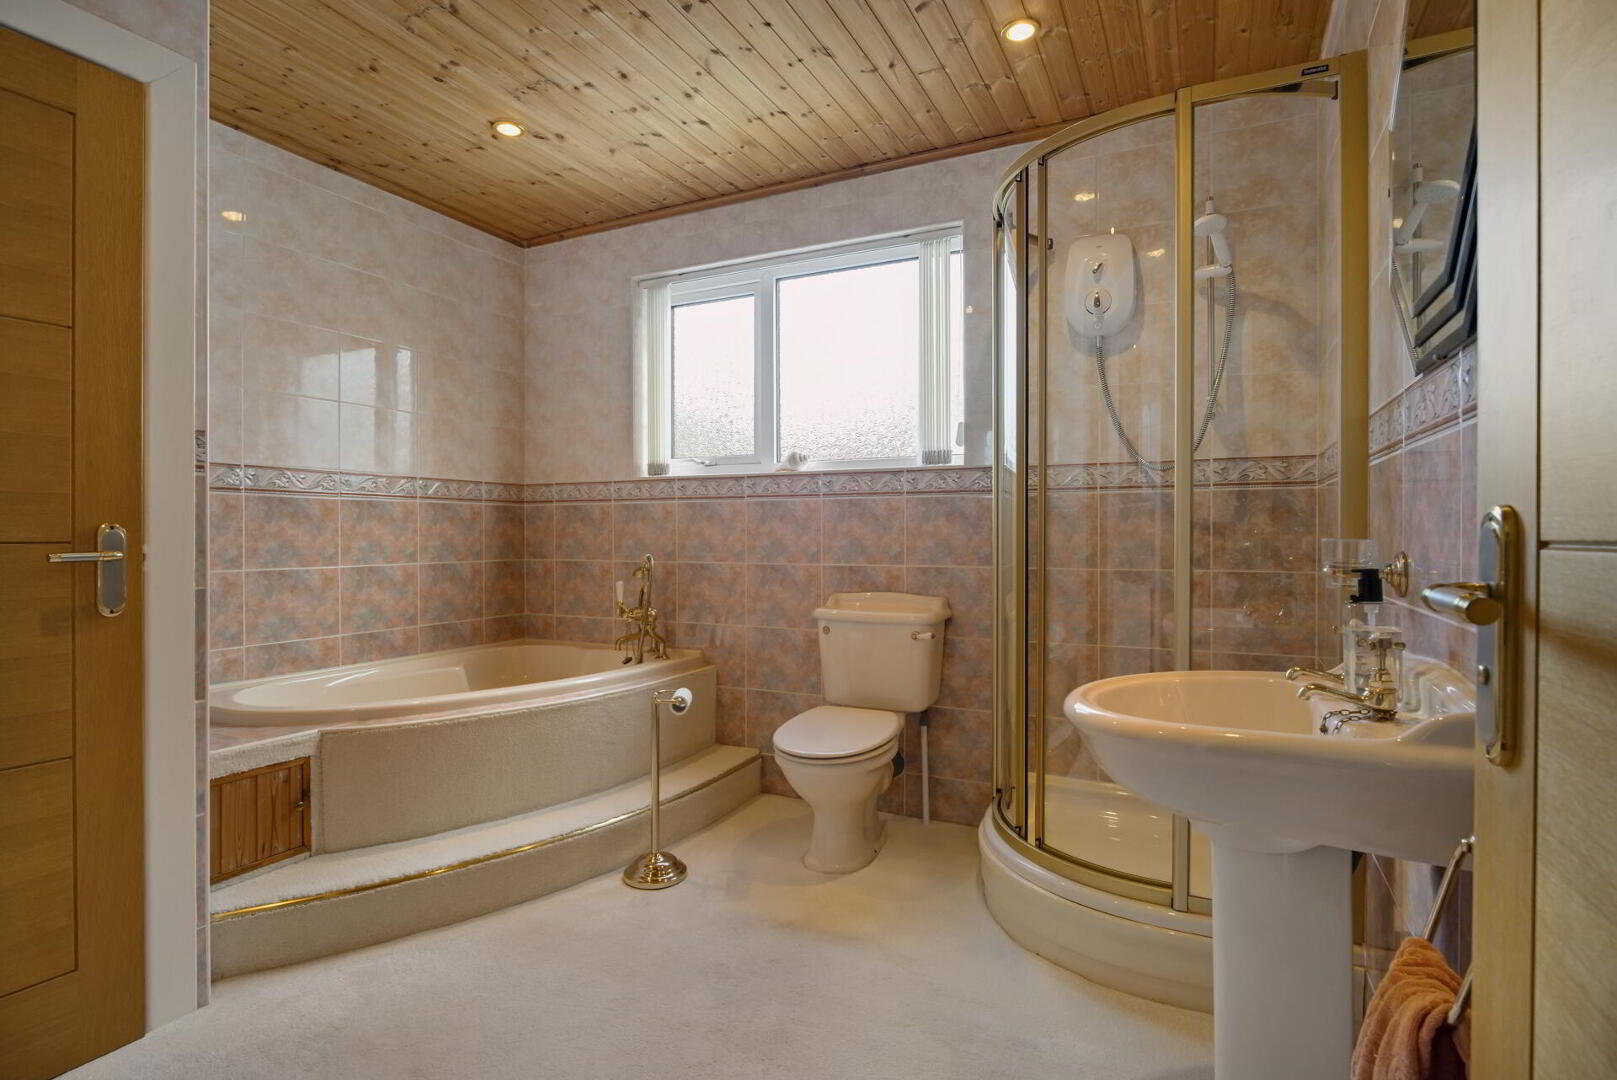
ENSUITE Suite comprising of an enclosed shower cubicle, panelled bath with hand shower, vanity wash hand basin, low flush WC, tongue and groove panelled ceiling, recessed low voltage spotlights.
BEDROOM 12' 7" x 10' 10" (3.84m x 3.31m) (@ widest points) Built-in wardrobe.
BEDROOM 12' 8" x 7' 9" (3.88m x 2.38m) (@ widest points)
BEDROOM 13' 10" x 11' 2" (4.23m x 3.41m) (@ widest points) Built-in wardrobe.
BATHROOM Suite comprising of a corner bath with hand shower, enclosed shower cubicle, pedestal wash hand basin, low flush WC, tiled walls, recessed low voltage spotlights, tongue and groove panelled ceiling, hot press with lagged tank.
ATTACHED GARAGE 19' 4" x 15' 8" (5.91m x 4.78m) Automated roller shutter door, service door, light and power.
OUTSIDE Tarmac driveway and extensive car parking area to front, side and rear. Garden in lawns to front and rear with planted boundary shrubs and flowerbeds, paved patio area, light and tap.



 What are the advantages of choosing Fetherstons?
It's not just about the awards or that we achieve higher returns for our customers (around 6.33% higher, in case you have a head for maths).
What are the advantages of choosing Fetherstons?
It's not just about the awards or that we achieve higher returns for our customers (around 6.33% higher, in case you have a head for maths).
 Not sure of what you can afford? Talk to one of our financial advisors!
If you are looking to buy a property, whether it's your first home or you're looking to move up or down the property ladder, your first priority should be to seek financial advice.
Talk to us
Not sure of what you can afford? Talk to one of our financial advisors!
If you are looking to buy a property, whether it's your first home or you're looking to move up or down the property ladder, your first priority should be to seek financial advice.
Talk to us
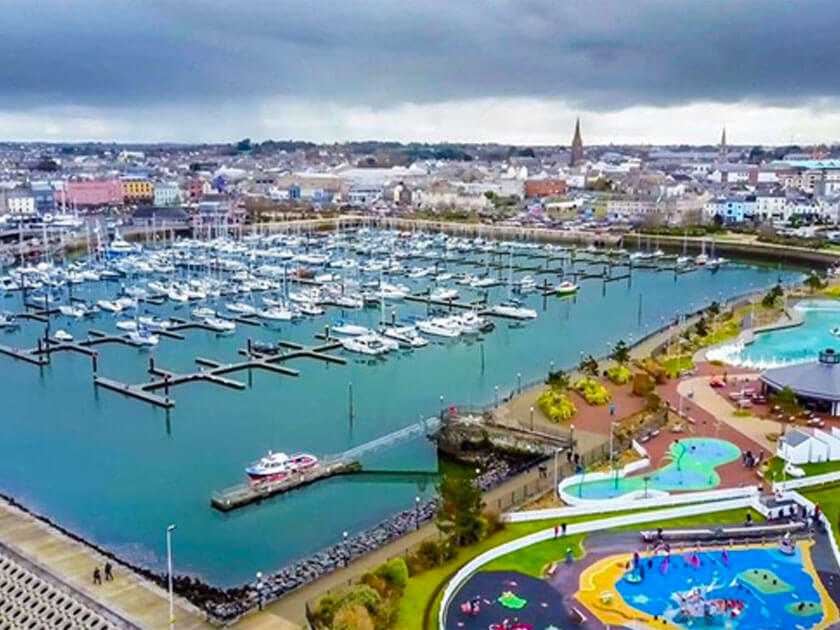 You know where you're going… right? You will now with our local area guides.
Our local area guides will help you understand the benefits of each location, along with a few surprises, ensuring you have all the information you'll need and hopefully help you settle in faster.
Area Guides
You know where you're going… right? You will now with our local area guides.
Our local area guides will help you understand the benefits of each location, along with a few surprises, ensuring you have all the information you'll need and hopefully help you settle in faster.
Area Guides