Additional Information
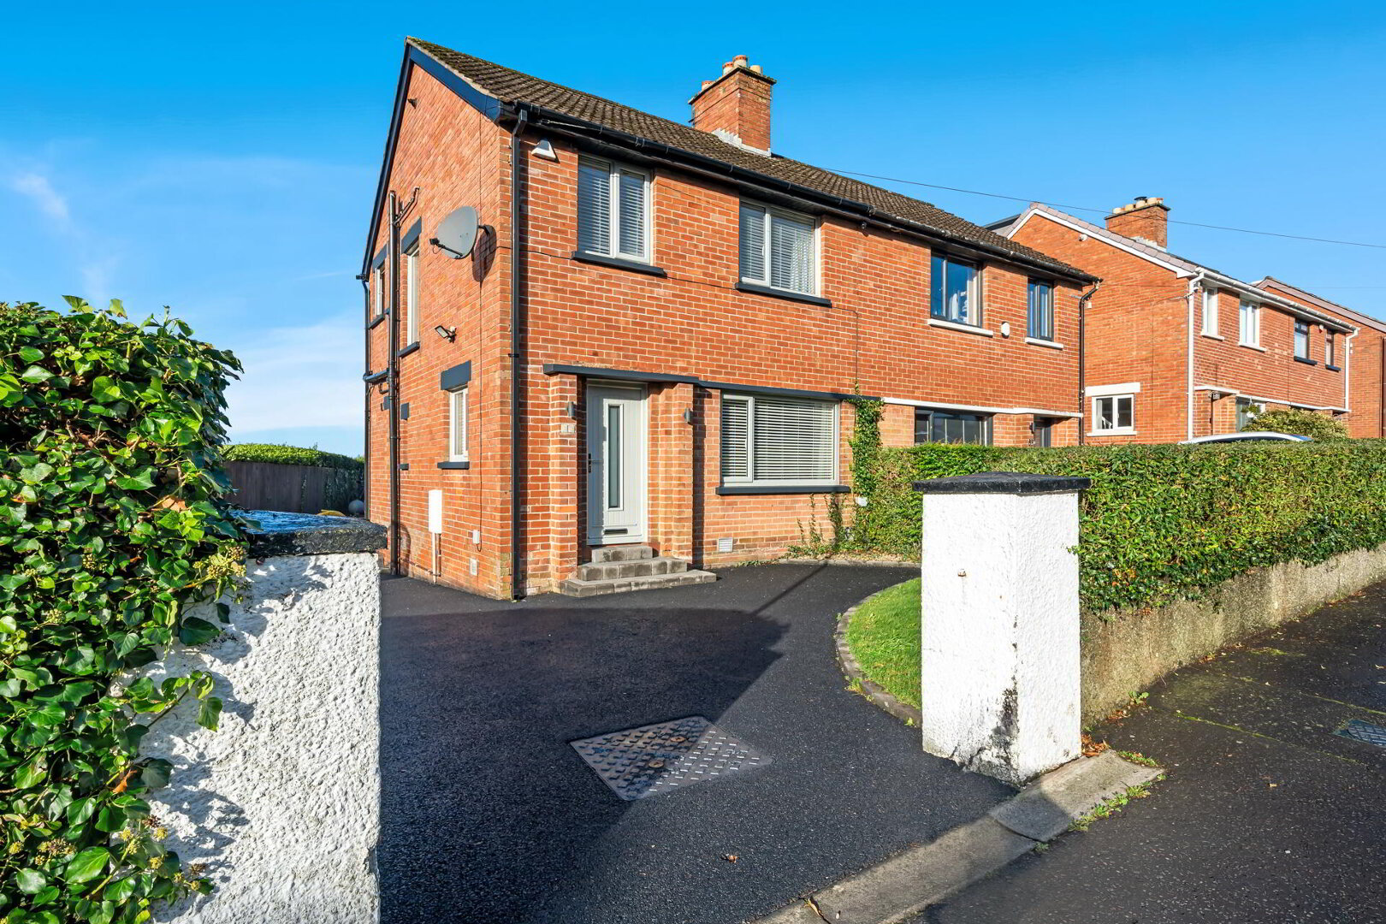
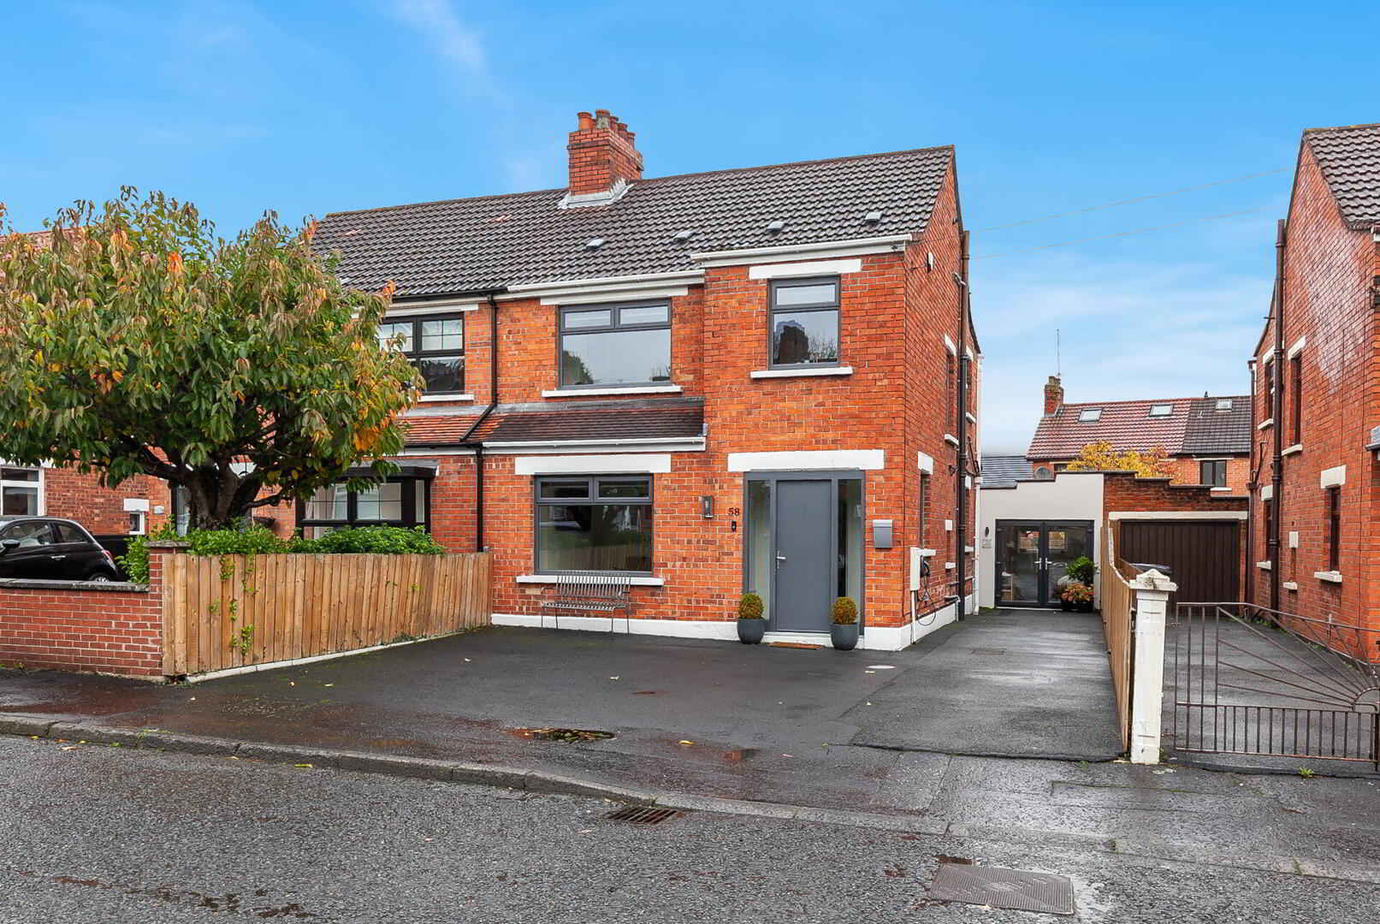
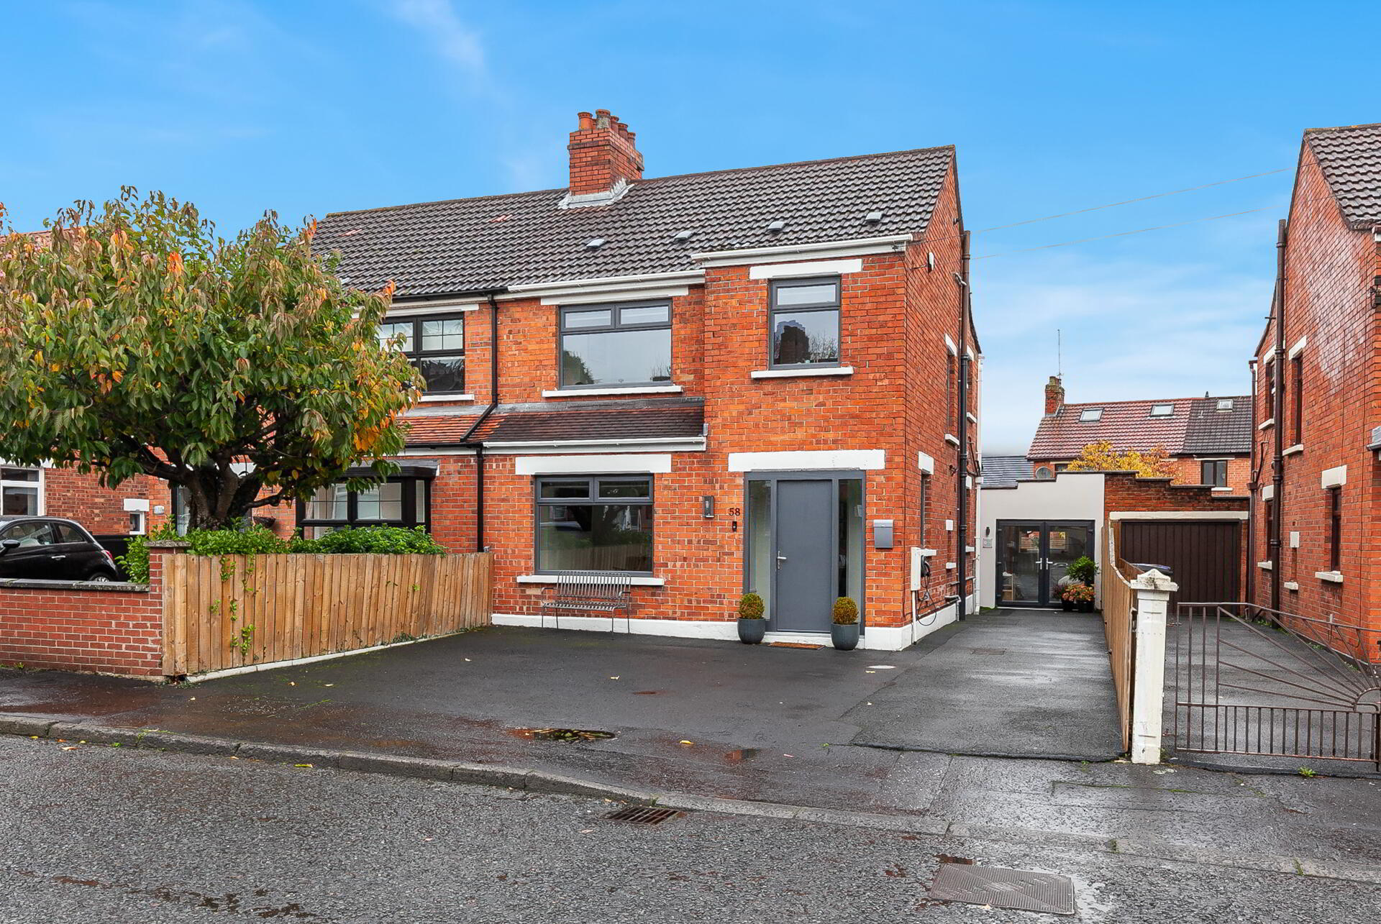
This beautifully presented home occupies a highly desirable cul-de-sac position in Ashton Park, offering superbly appointed accommodation, excellent outdoor space and a versatile detached garden room. Finished to an exceptional standard throughout, the property combines stylish contemporary interiors with practical family living.
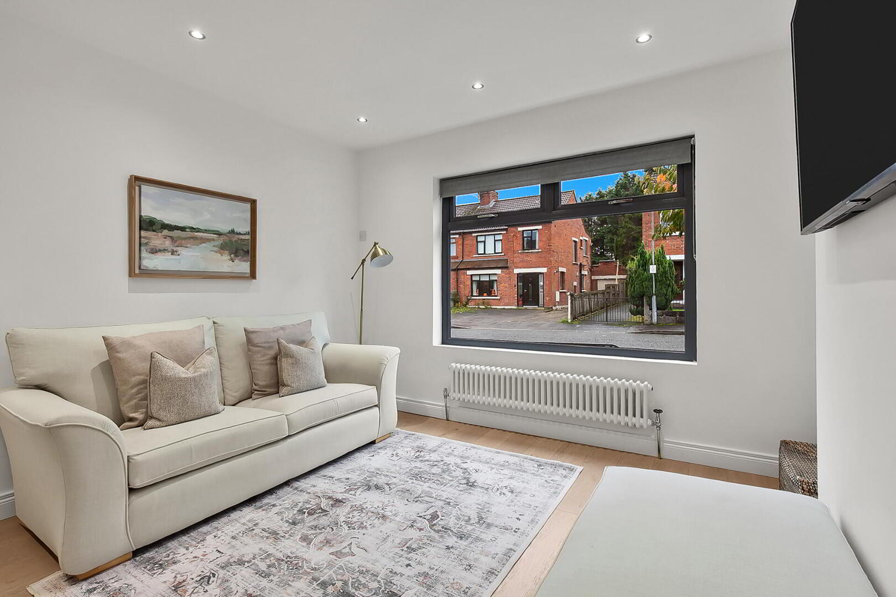
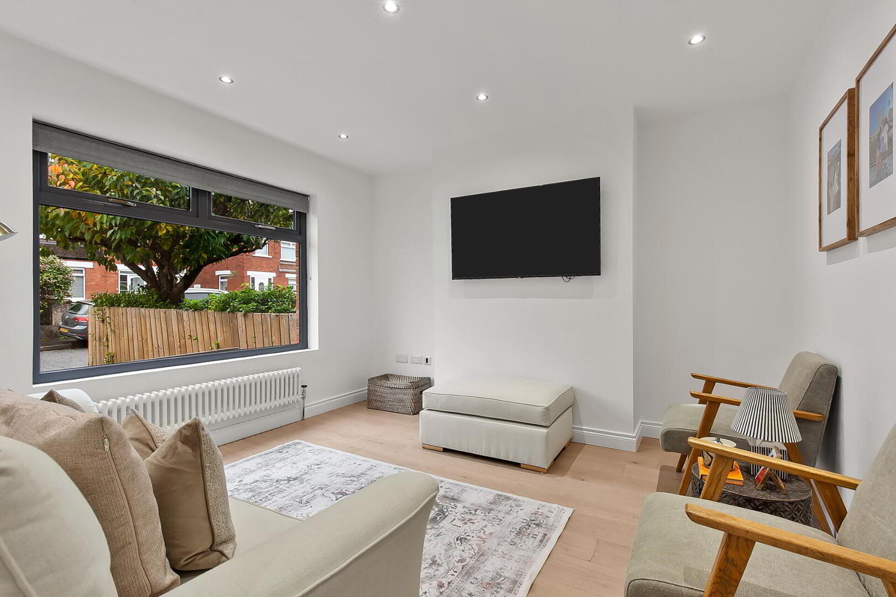
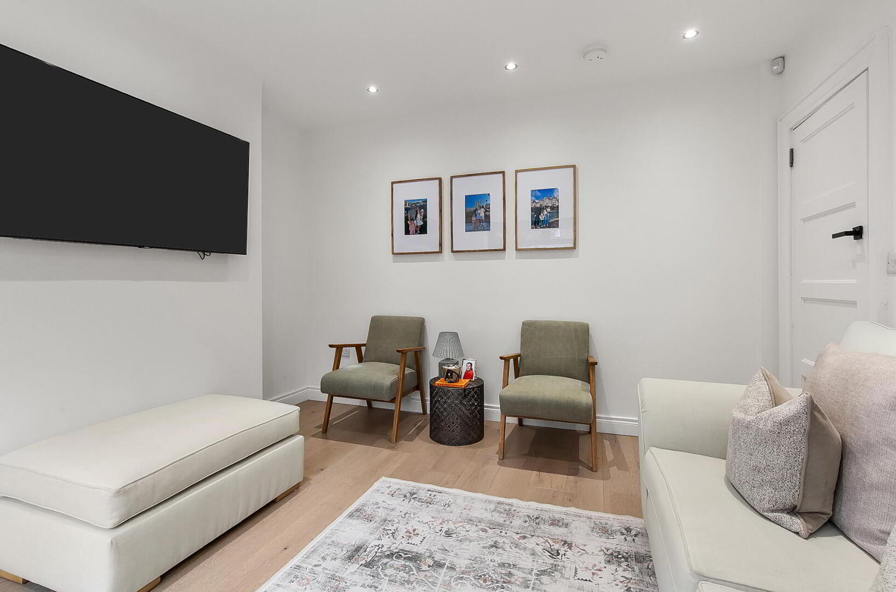
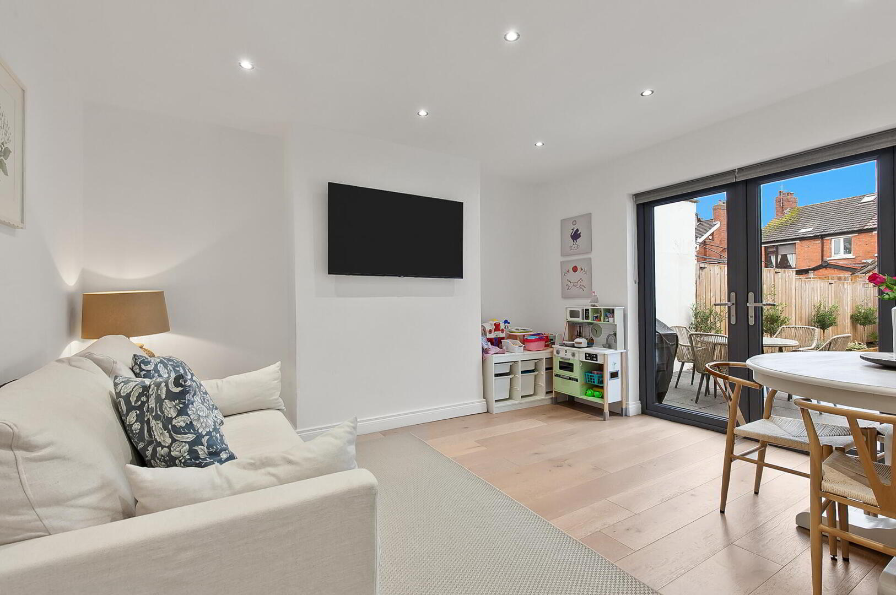
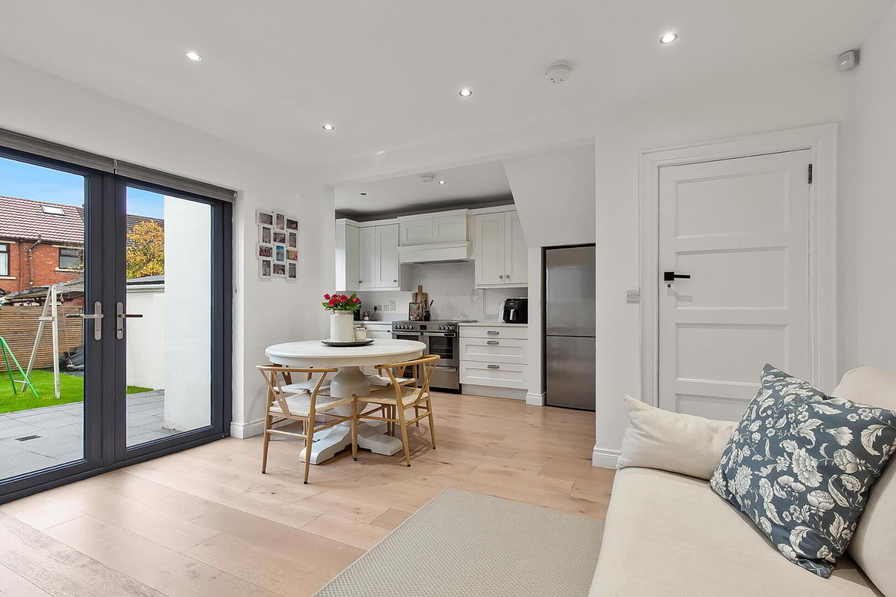
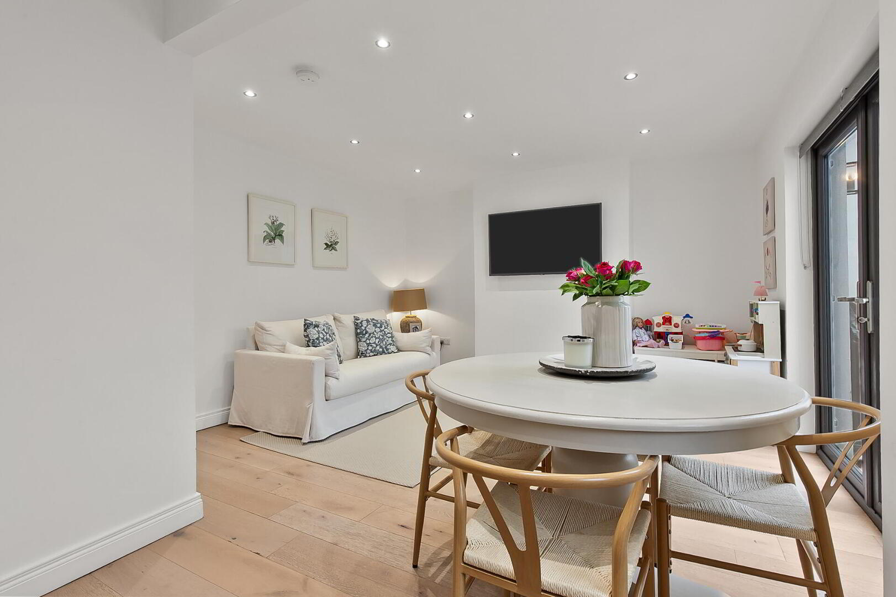
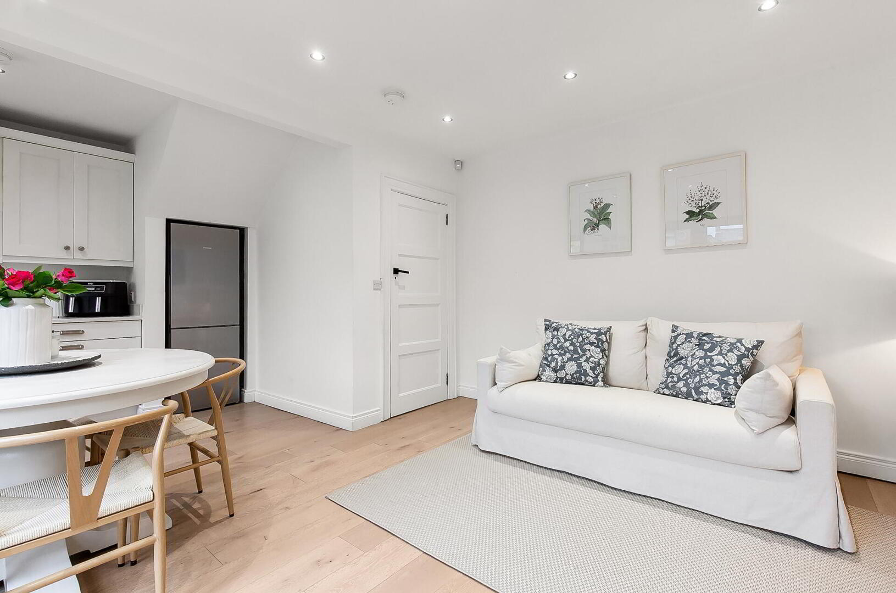
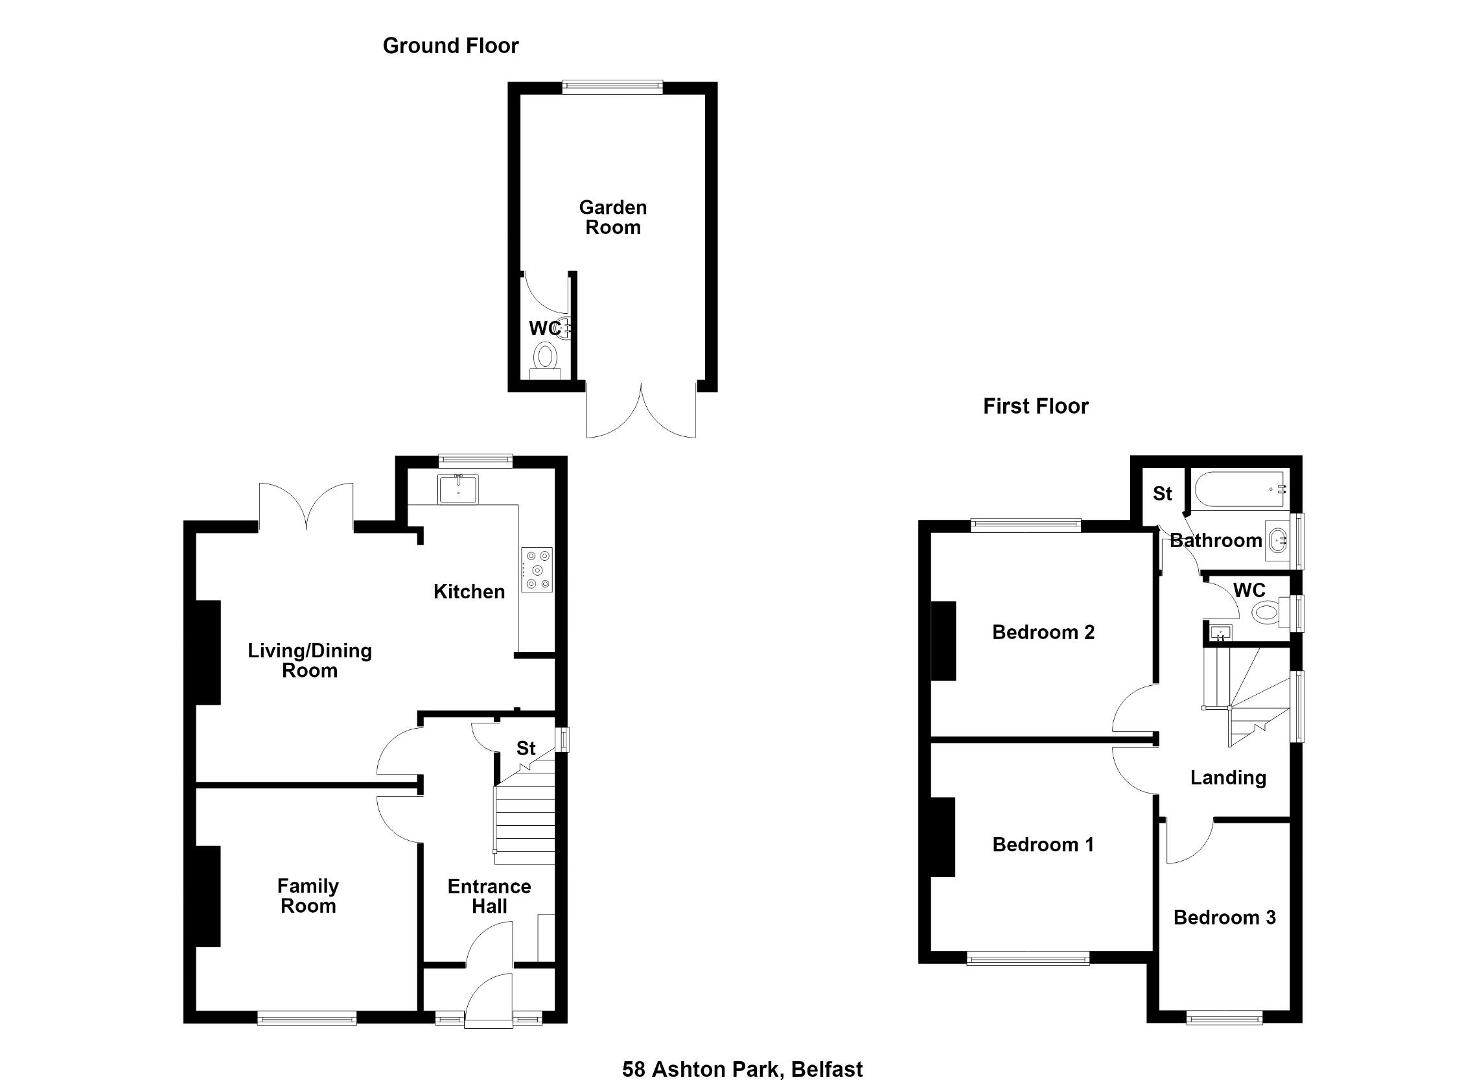
The ground floor accommodation comprises of a comfortable family room and an impressive open plan living, kitchen and dining area, with patio doors opening directly onto the landscaped rear garden. On the first floor are three well-proportioned bedrooms and a modern family bathroom. The property is beautifully decorated and maintained to an excellent standard throughout.
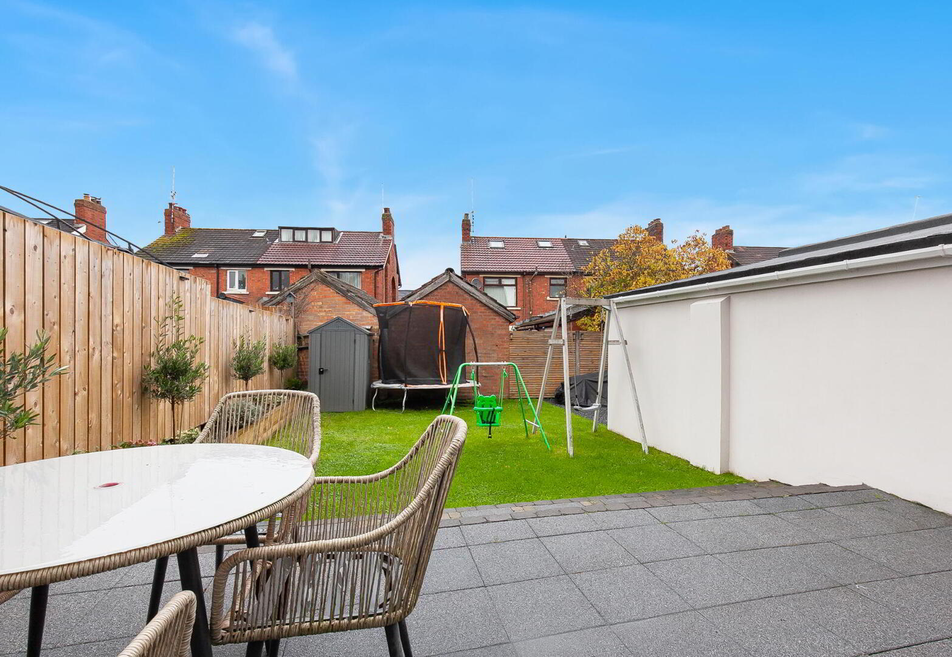
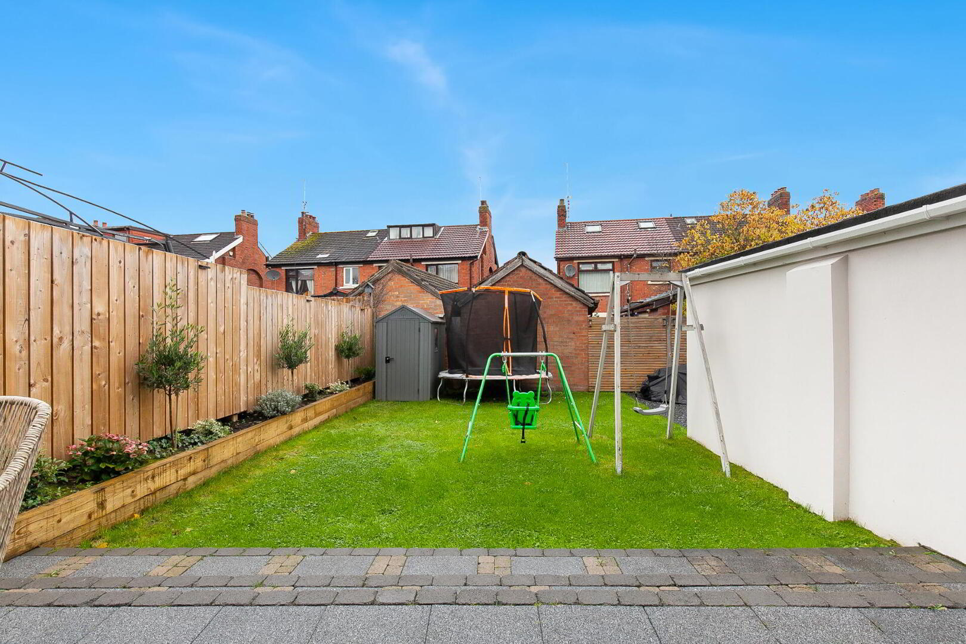
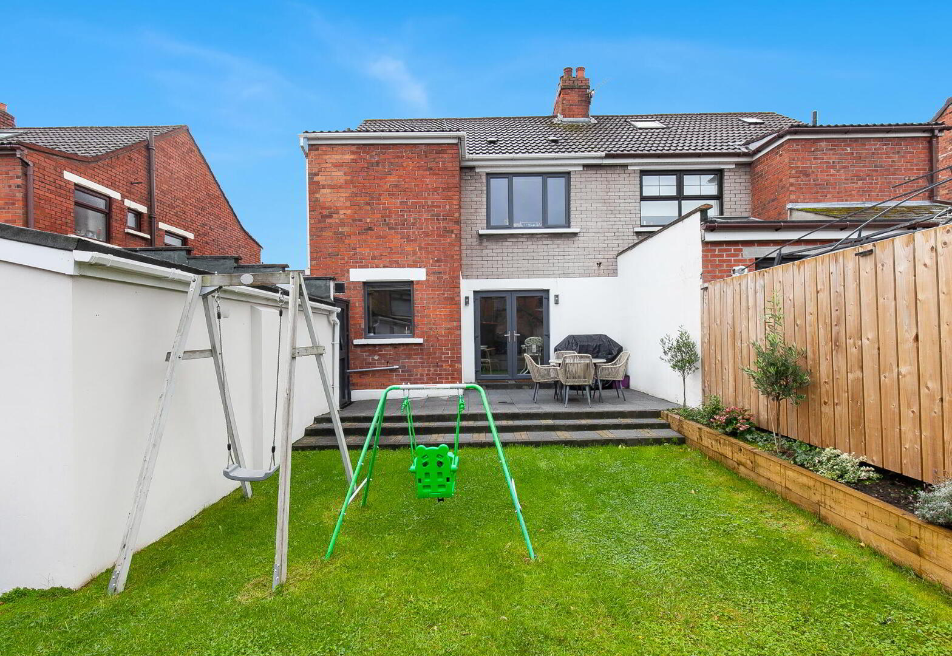
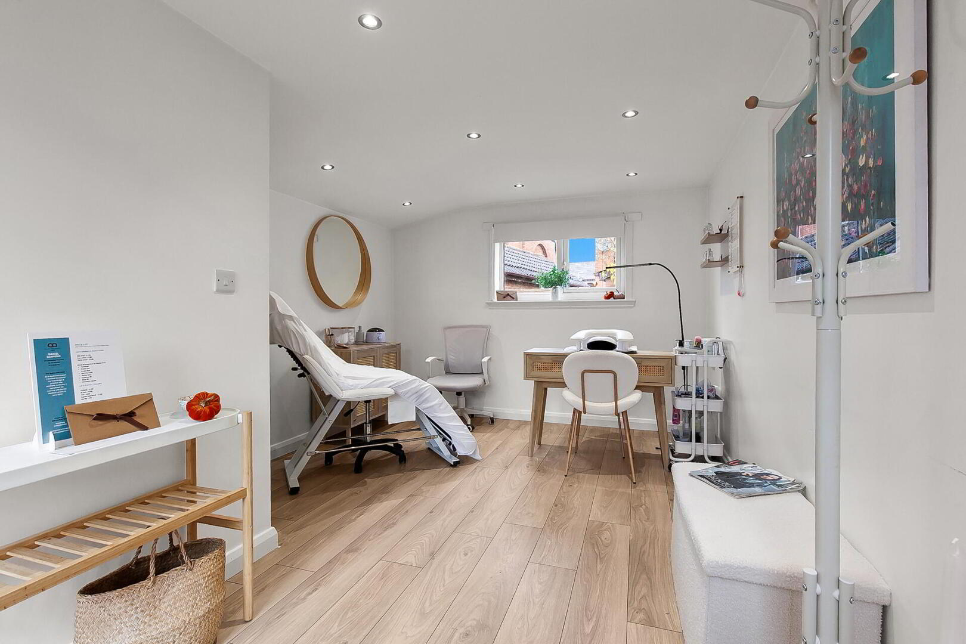
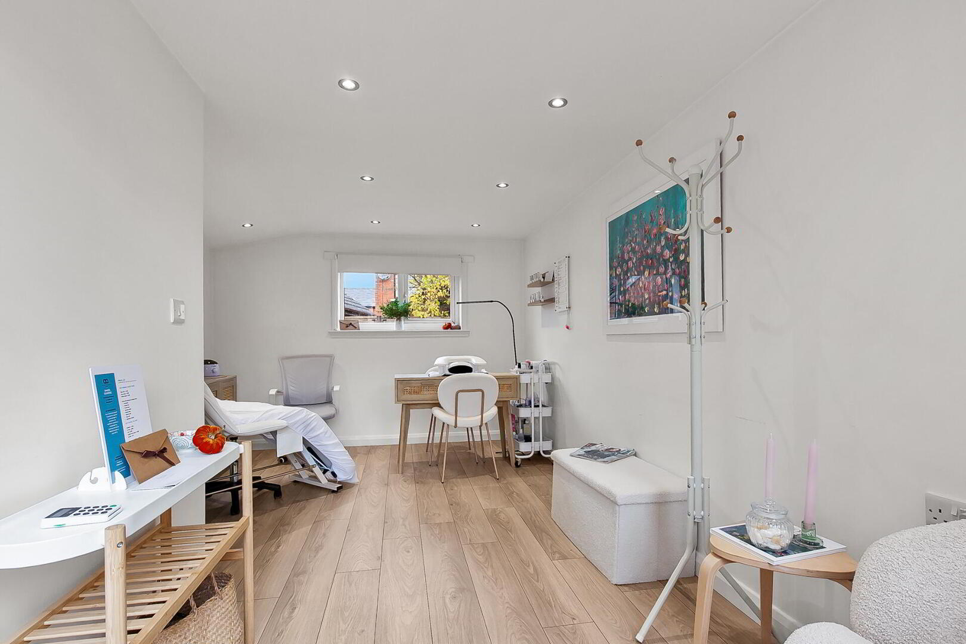
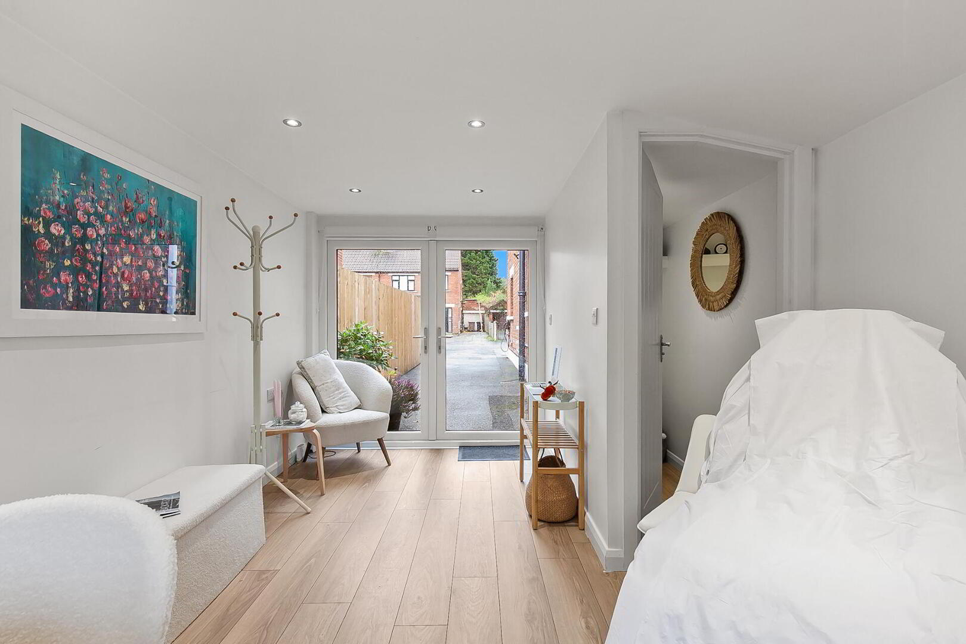
Of particular note is the superb detached garden room, converted from the original garage and complete with its own WC. This versatile space is ideal for use as a home office, guest accommodation, private gym, games room, teenage retreat or entertaining area. Externally, the landscaped rear garden features a lawn and attractive patio area, while a generous tarmac driveway provides ample off-street parking. Further benefits include gas-fired central heating.
Ashton Park enjoys a highly convenient location in the heart of Finaghy, with an excellent range of shops, cafés, restaurants and leisure facilities nearby, including Gym Co and the amenities of Finaghy Village. Finaghy Train Station provides easy access to Belfast City Centre and Lisburn, while excellent road connections and a choice of leading schools further enhance the area's appeal.
Combining superb presentation, flexible accommodation and a highly sought-after location, this is an excellent home that is sure to appeal to a wide range of purchasers. Early viewing is strongly recommended.
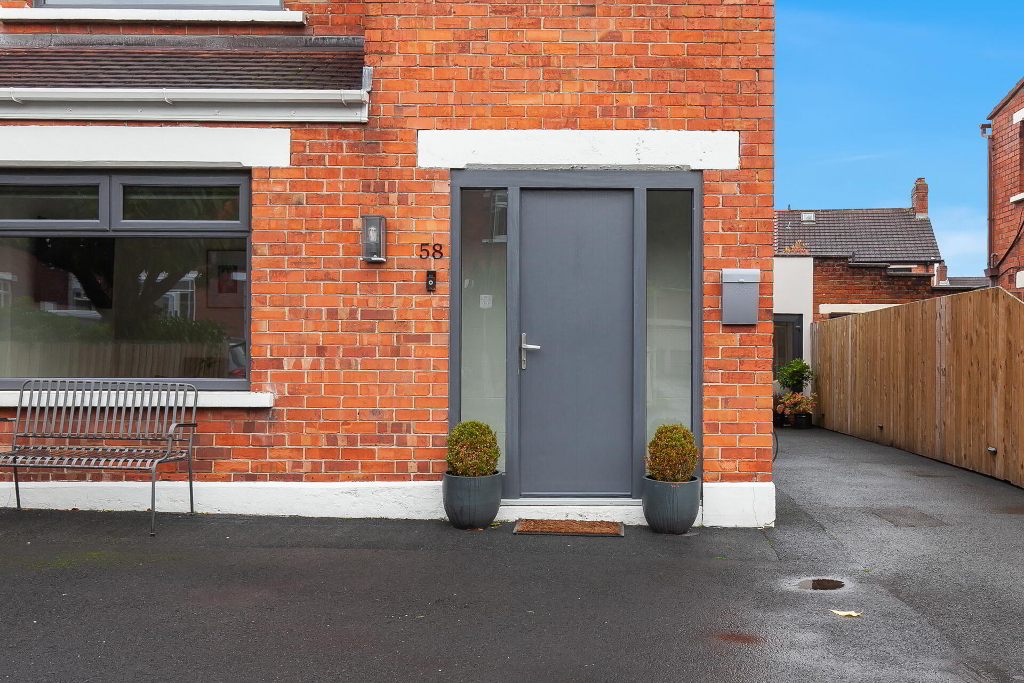
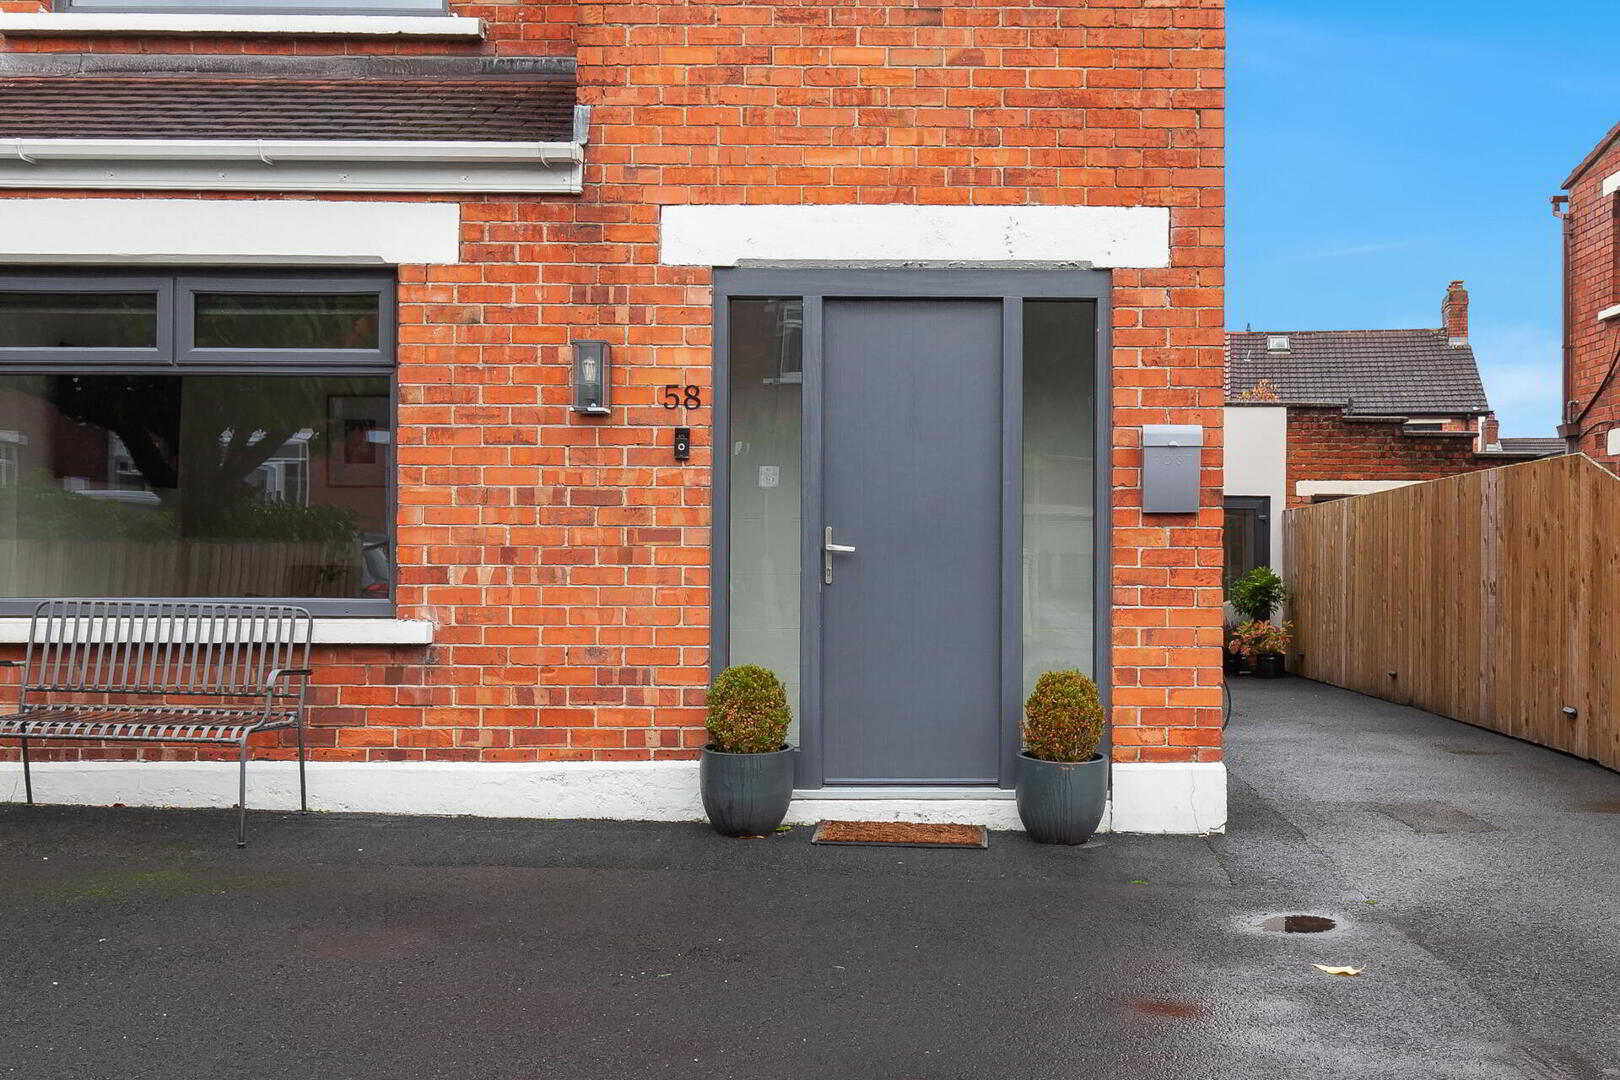
Composite entrance door with glazed side lights.
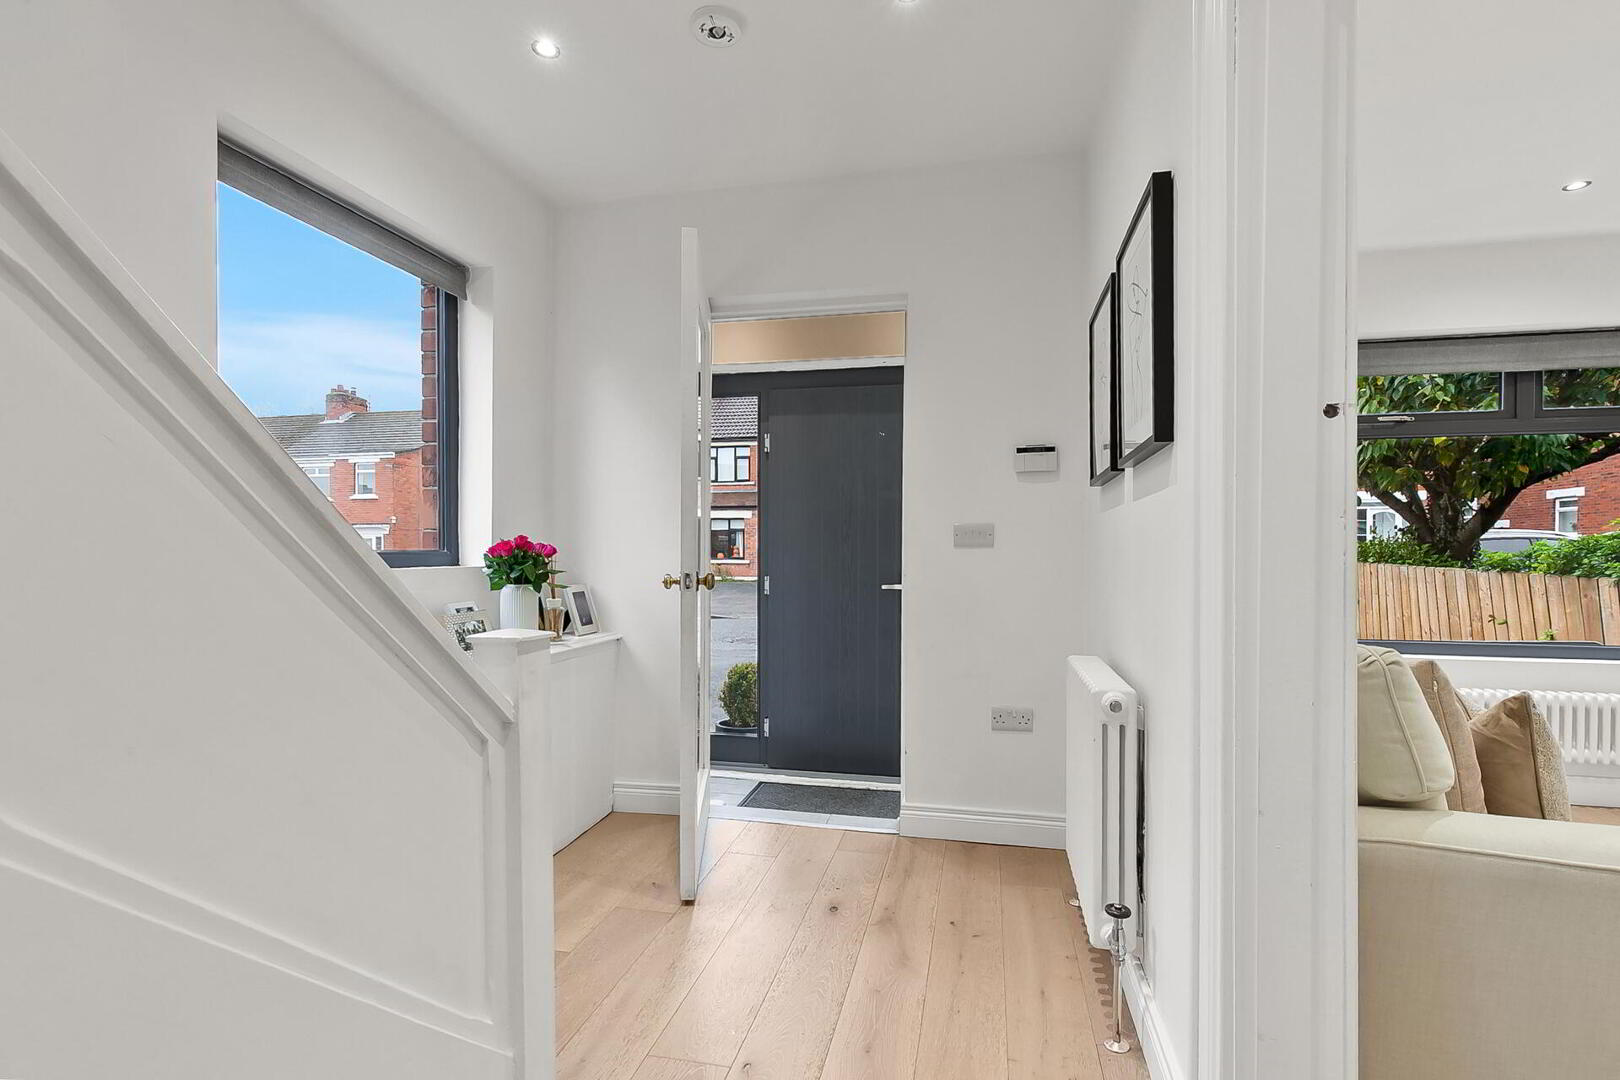
ENTRANCE PORCH Tiled floor, recessed low voltage spotlights, glazed door leading to entrance hall.
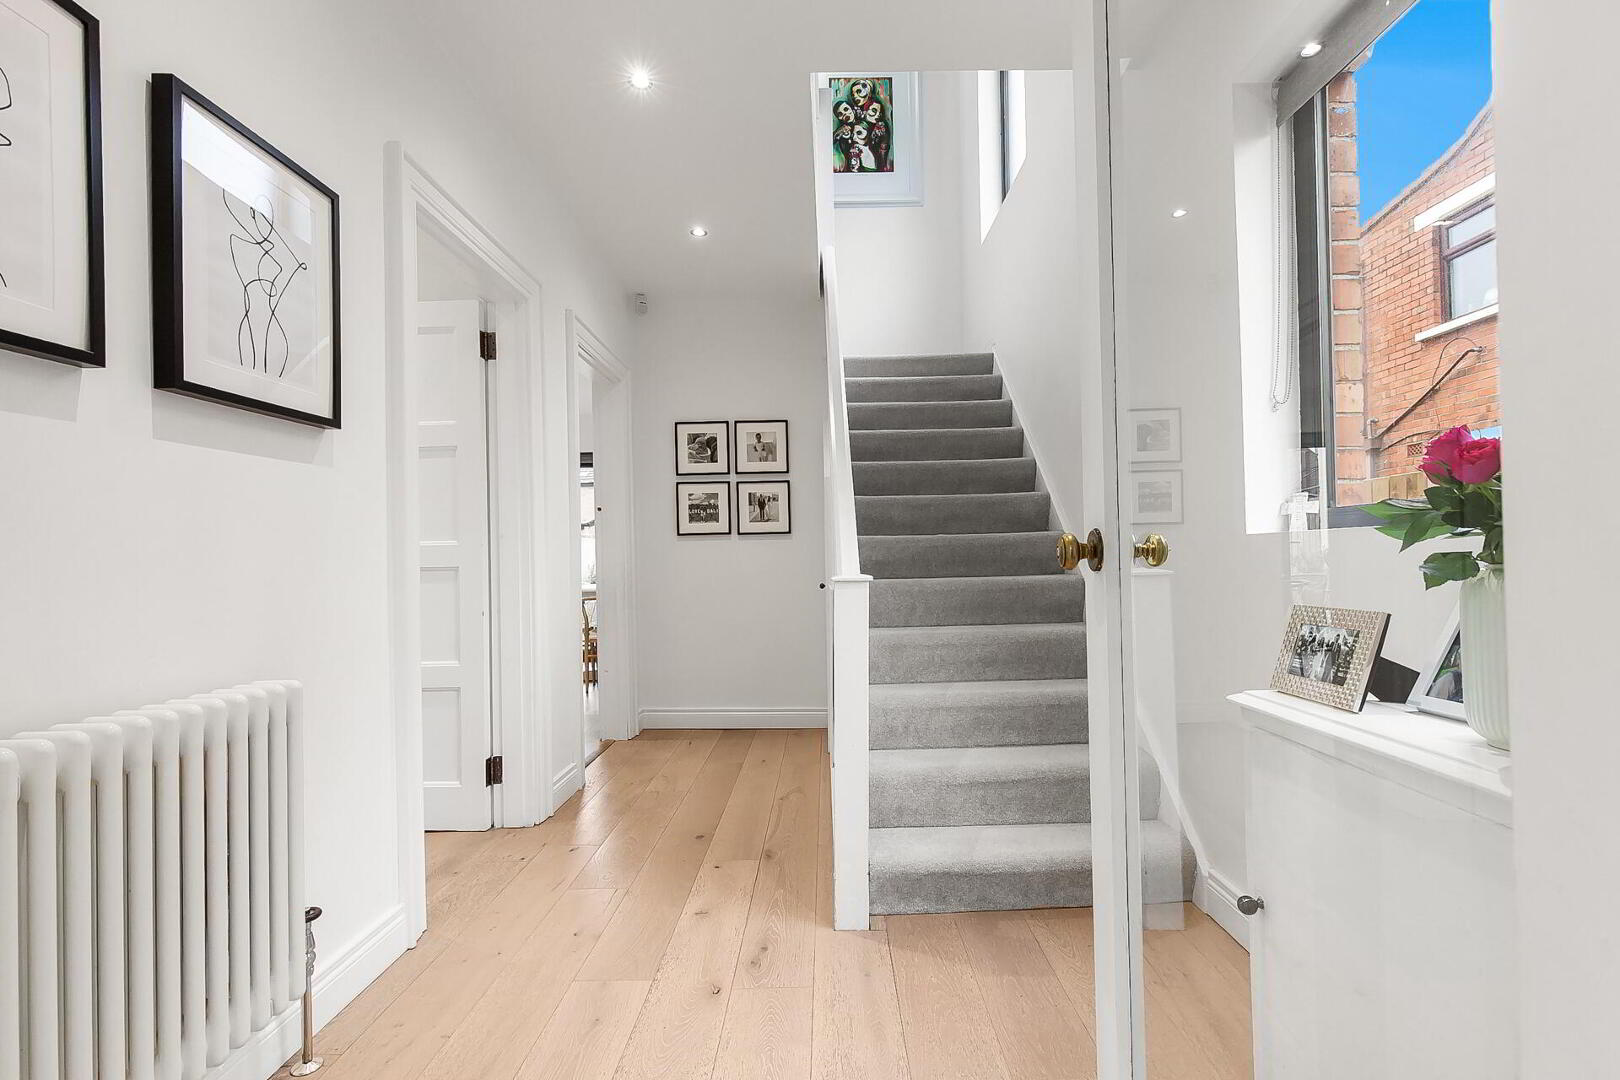
ENTRANCE HALL Under stairs storage cupboard, stairs to first floor, engineered wooden floor, recessed low voltage spotlights.
LOUNGE 11' 9" x 12' 2" (3.59m x 3.71m) Engineered wooden flooring, recessed low voltage spotlights.
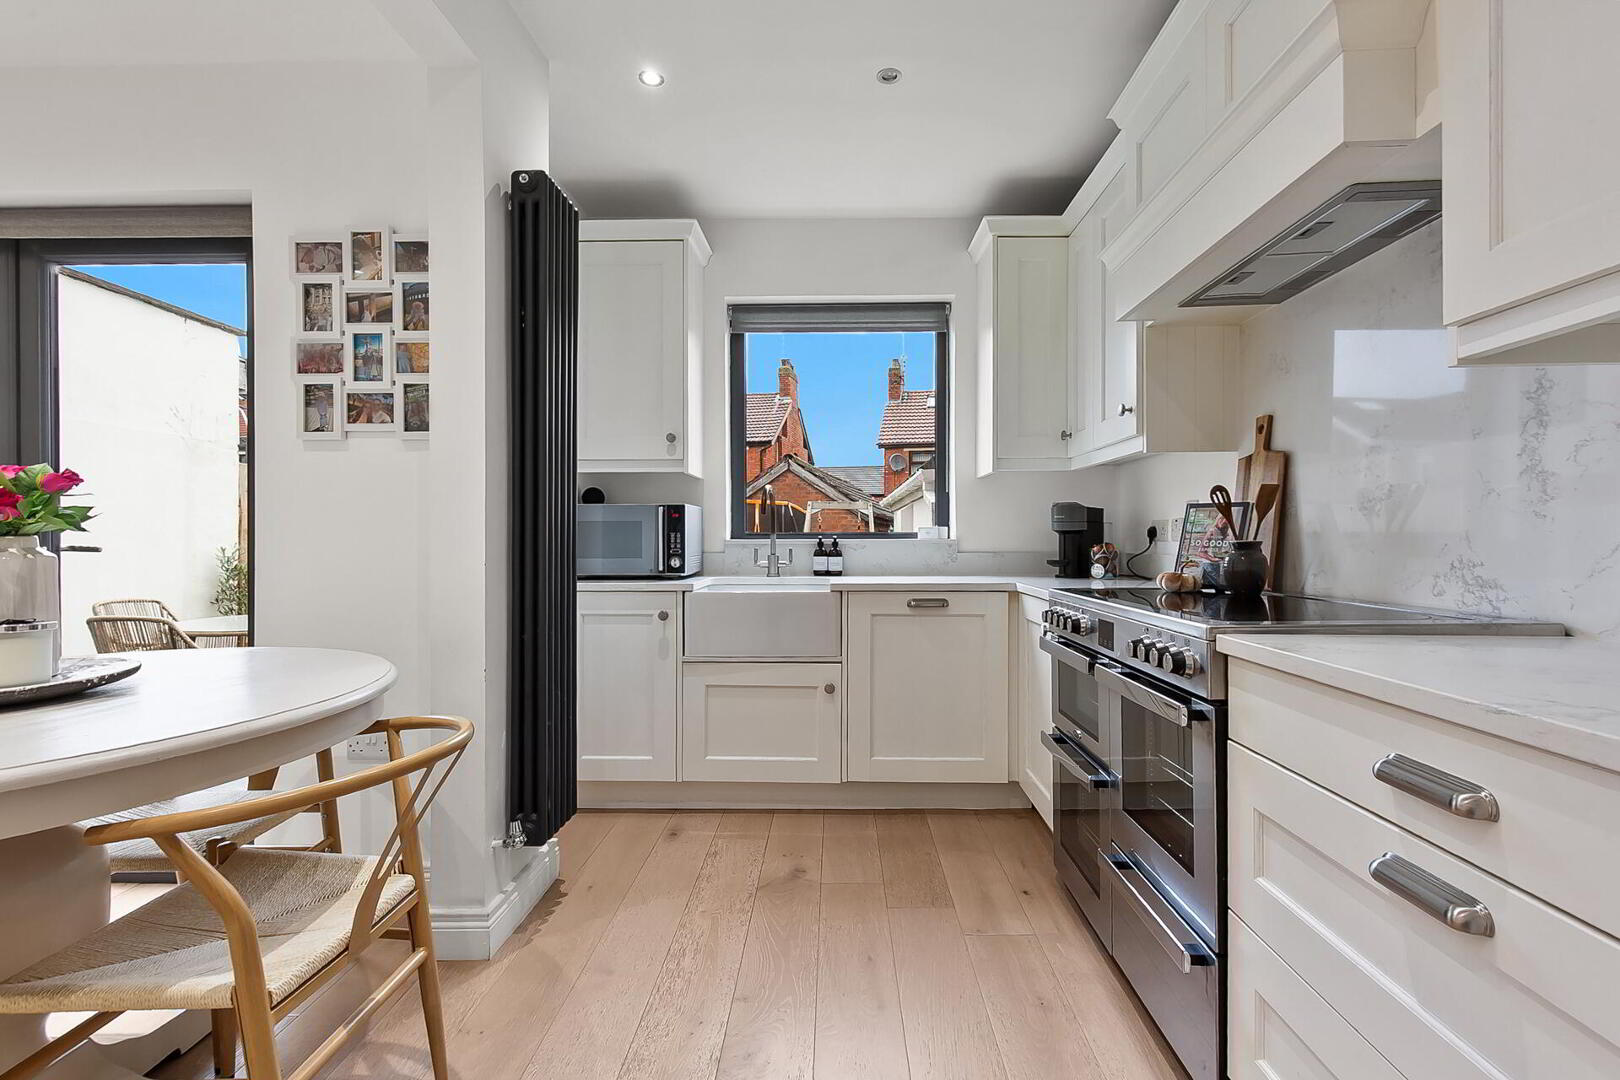
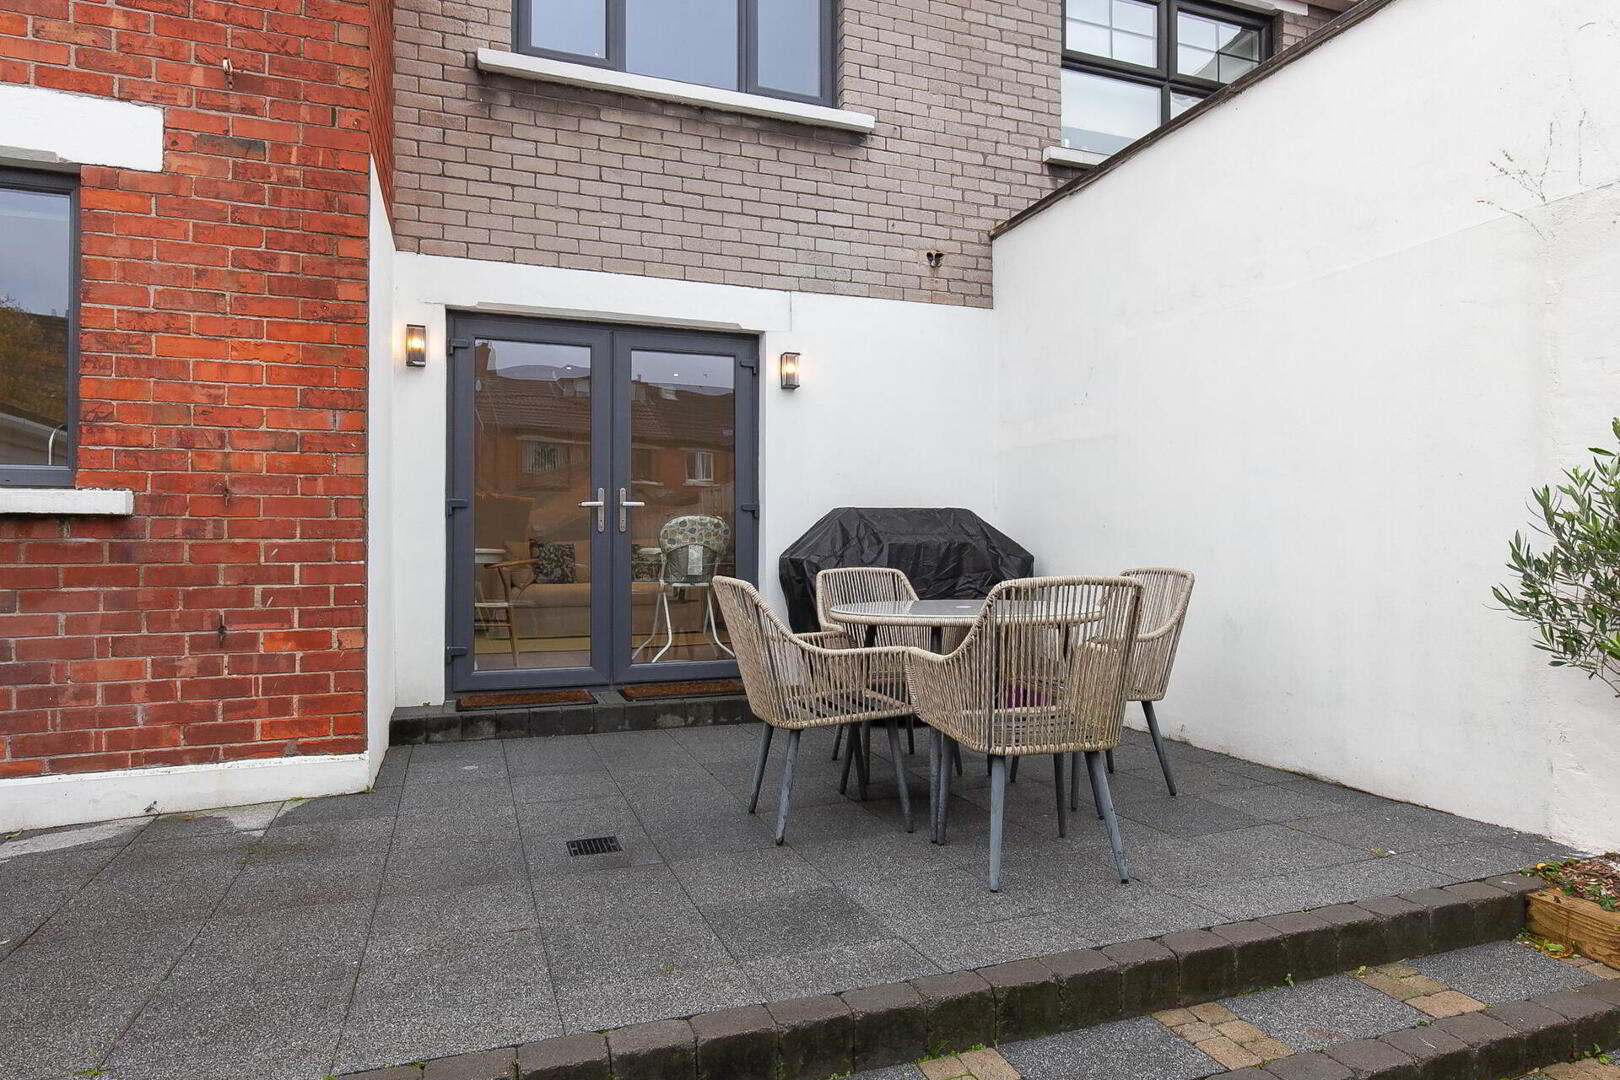
OPEN PLAN LVIING / KITCHEN / DINING AREA 13' 3" x 19' 4" (4.06m x 5.90m) (@ widest points) Range of fitted high and low level units, Quartz work surfaces with matching upstand and splashback, Belfast sink unit with mixer tap, integrated dishwasher, space for range cooker, concealed under light, concealed extractor fan, recessed low voltage spotlights, feature upright radiator, engineered wooden flooring, patio doors leading to rear garden.
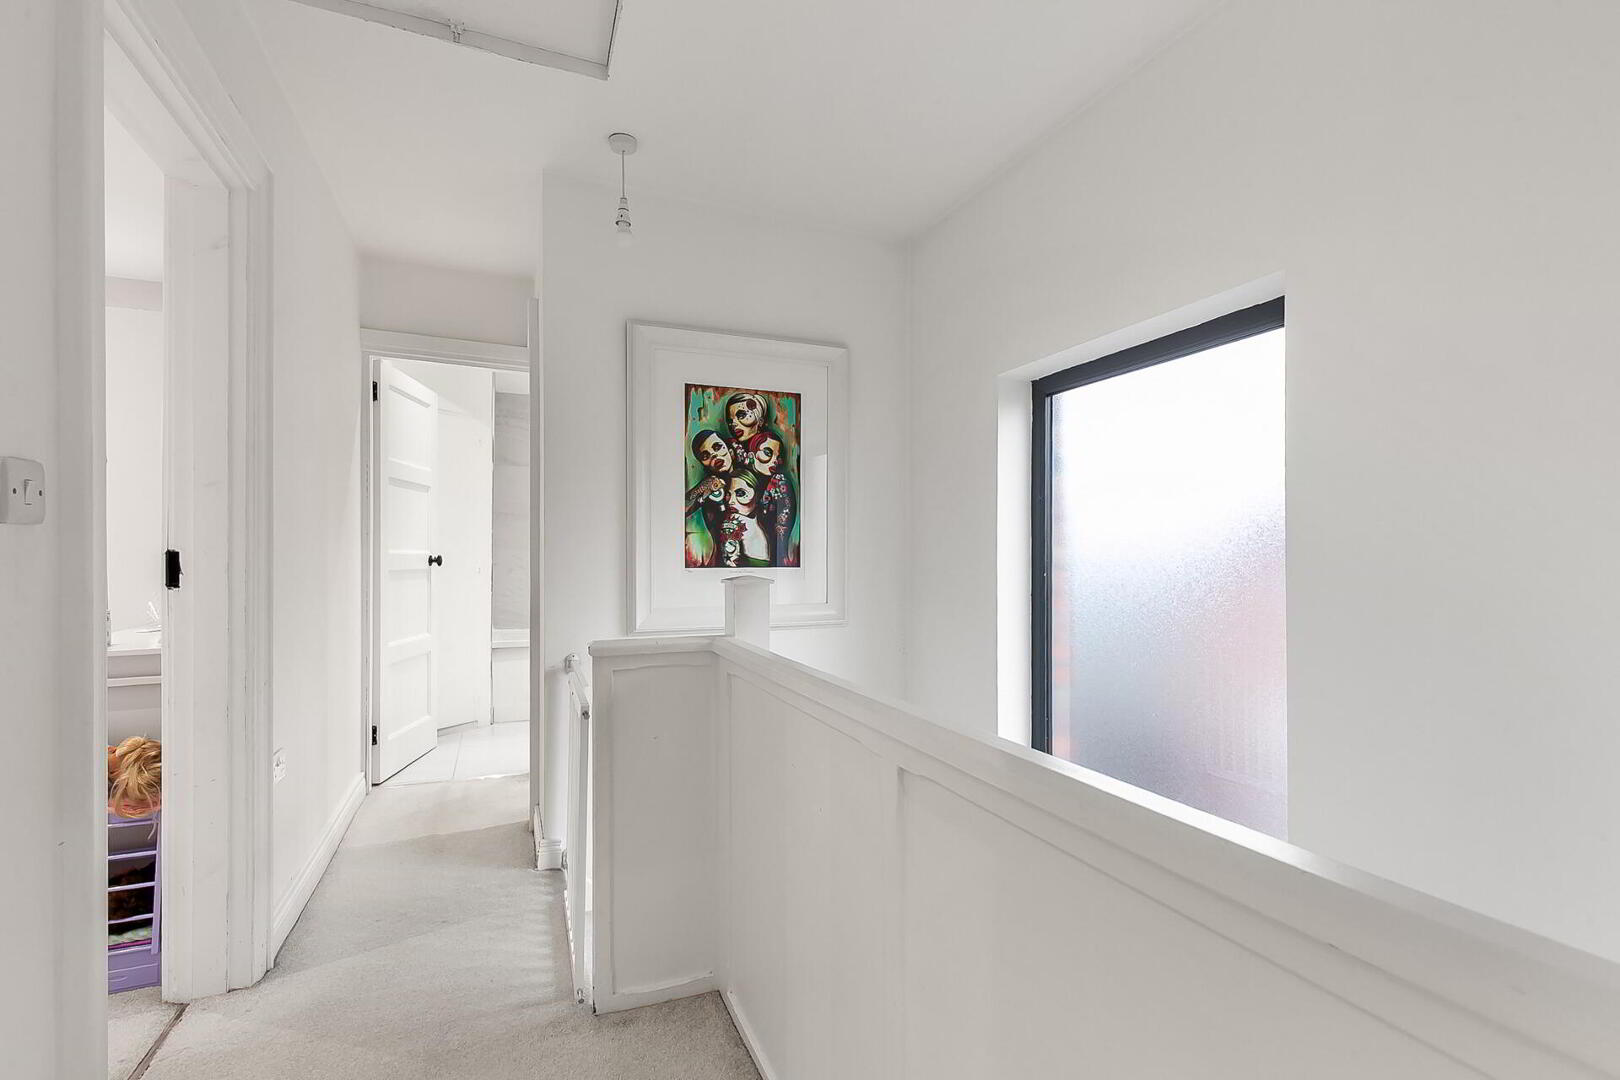
FIRST FLOOR LANDING Access to roof space.
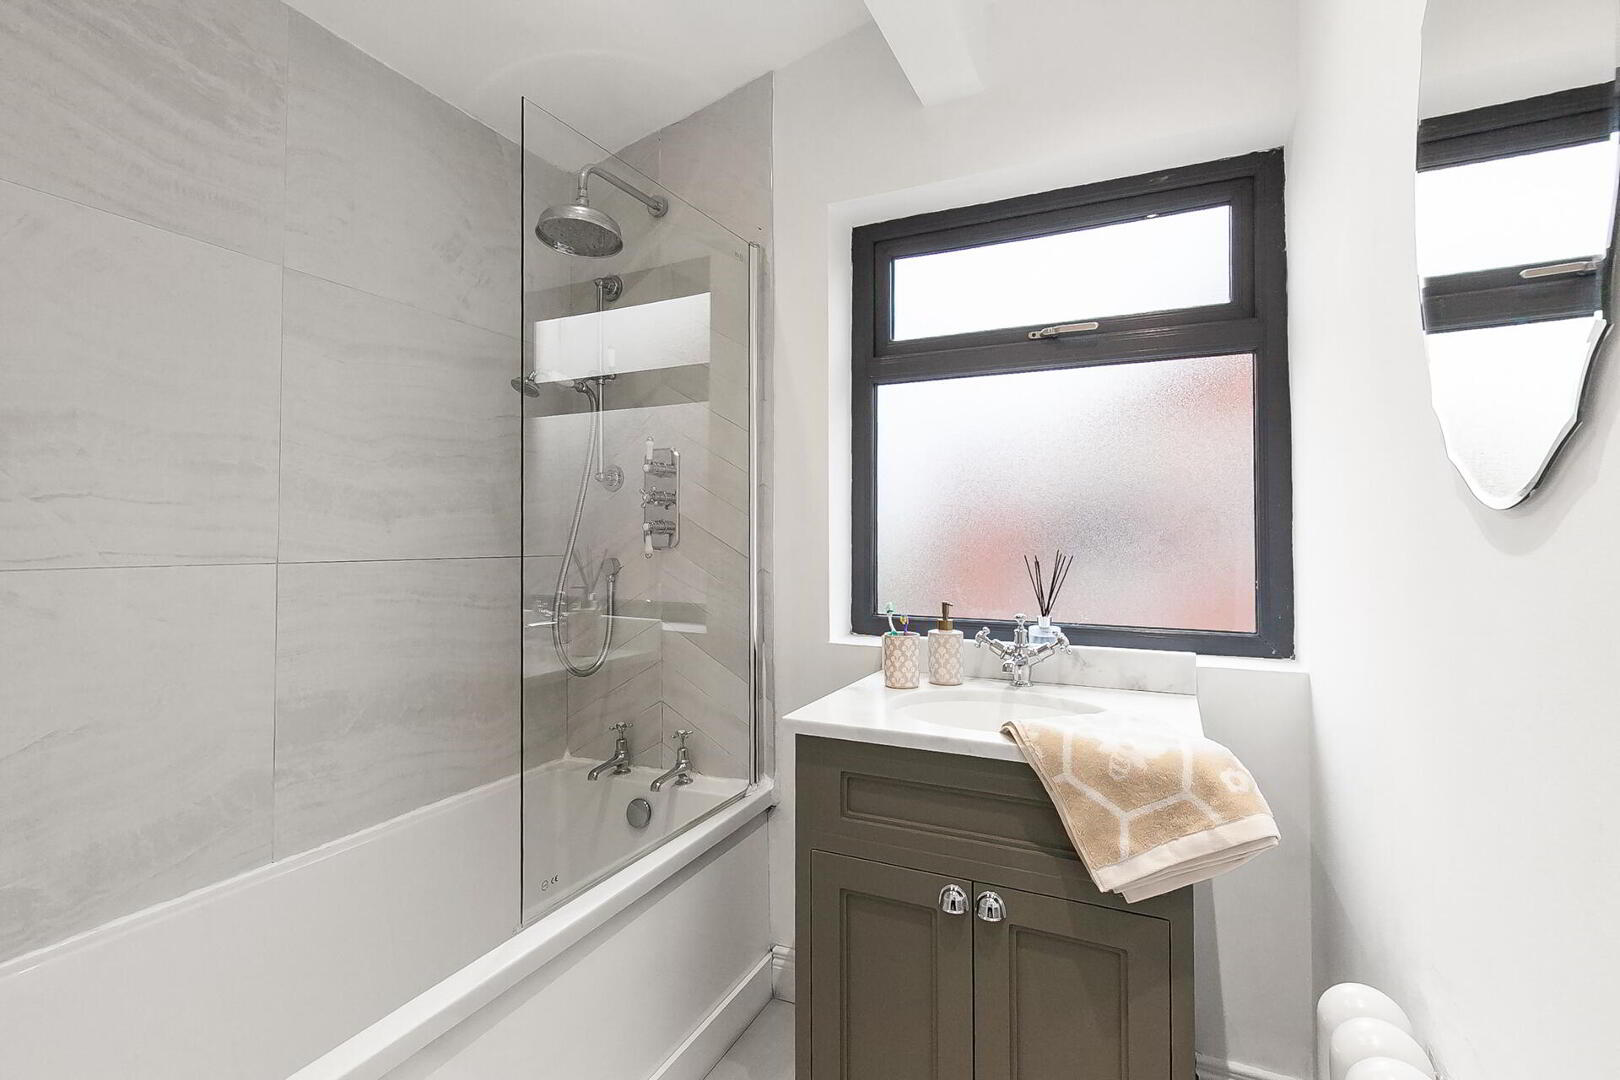
BATHROOM White suite comprising of a panelled bath with Drencher head and hand shower, vanity wash hand basin, tiled floor, tiled splashback, recessed low voltage spotlights, extractor fan, airing cupboard.
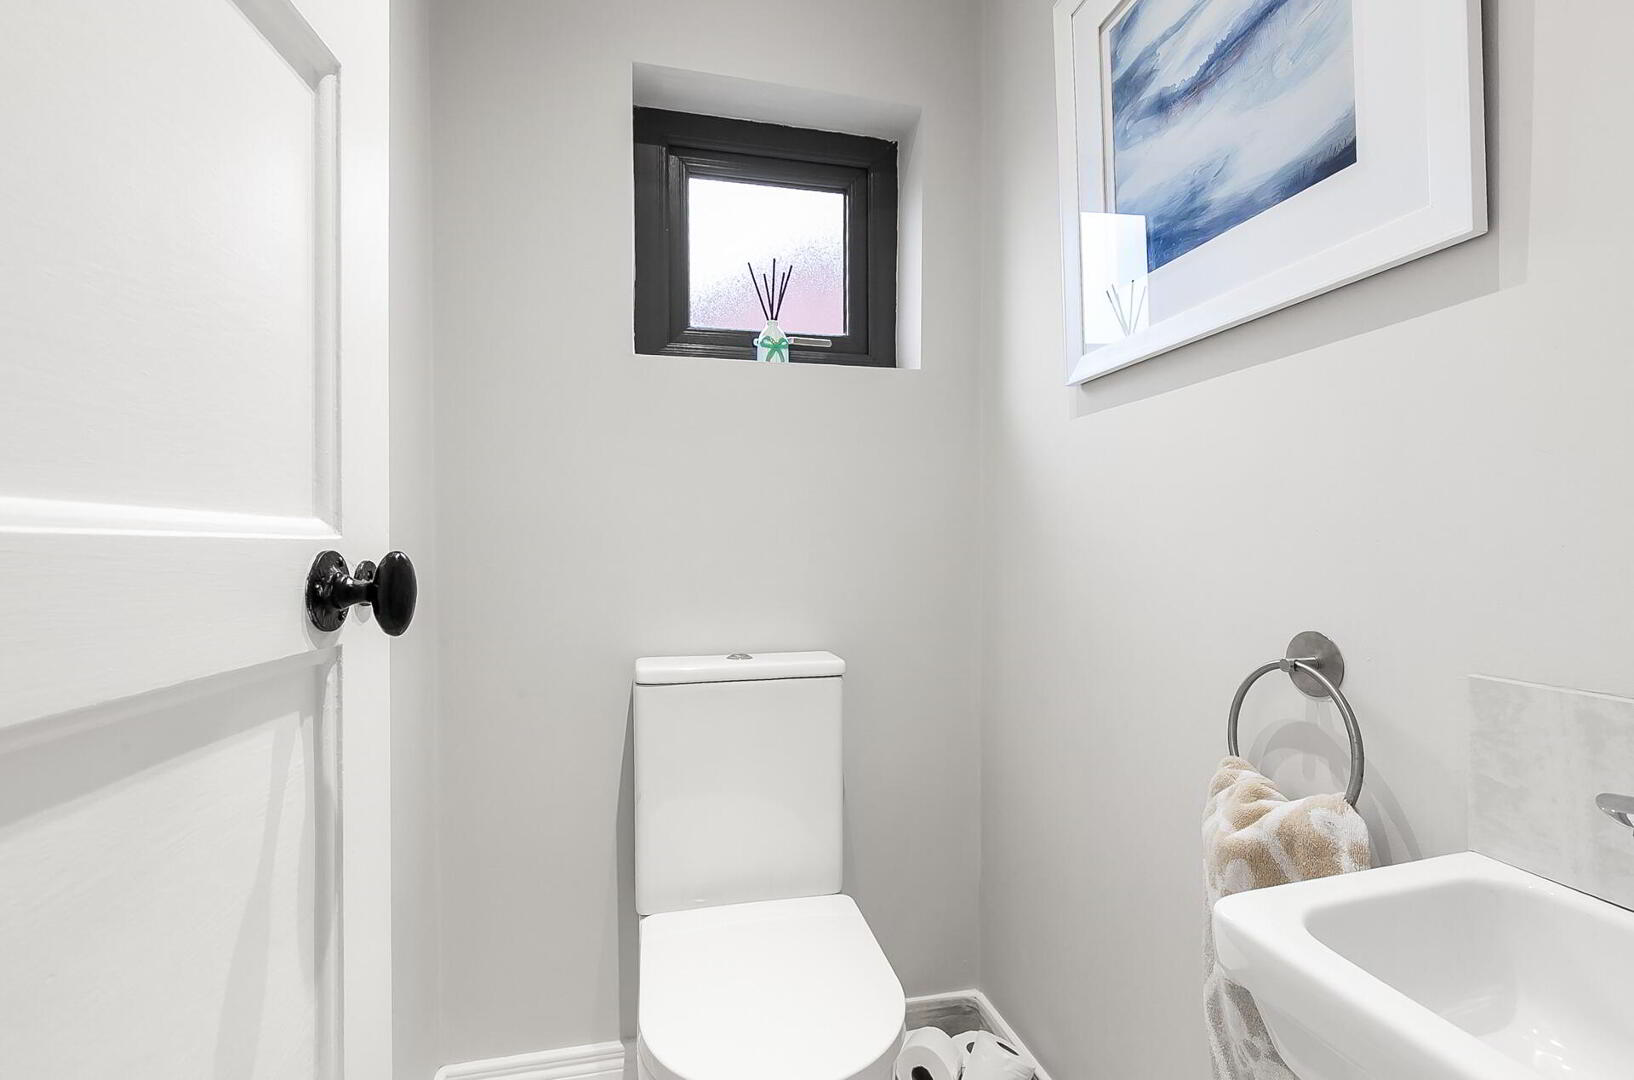
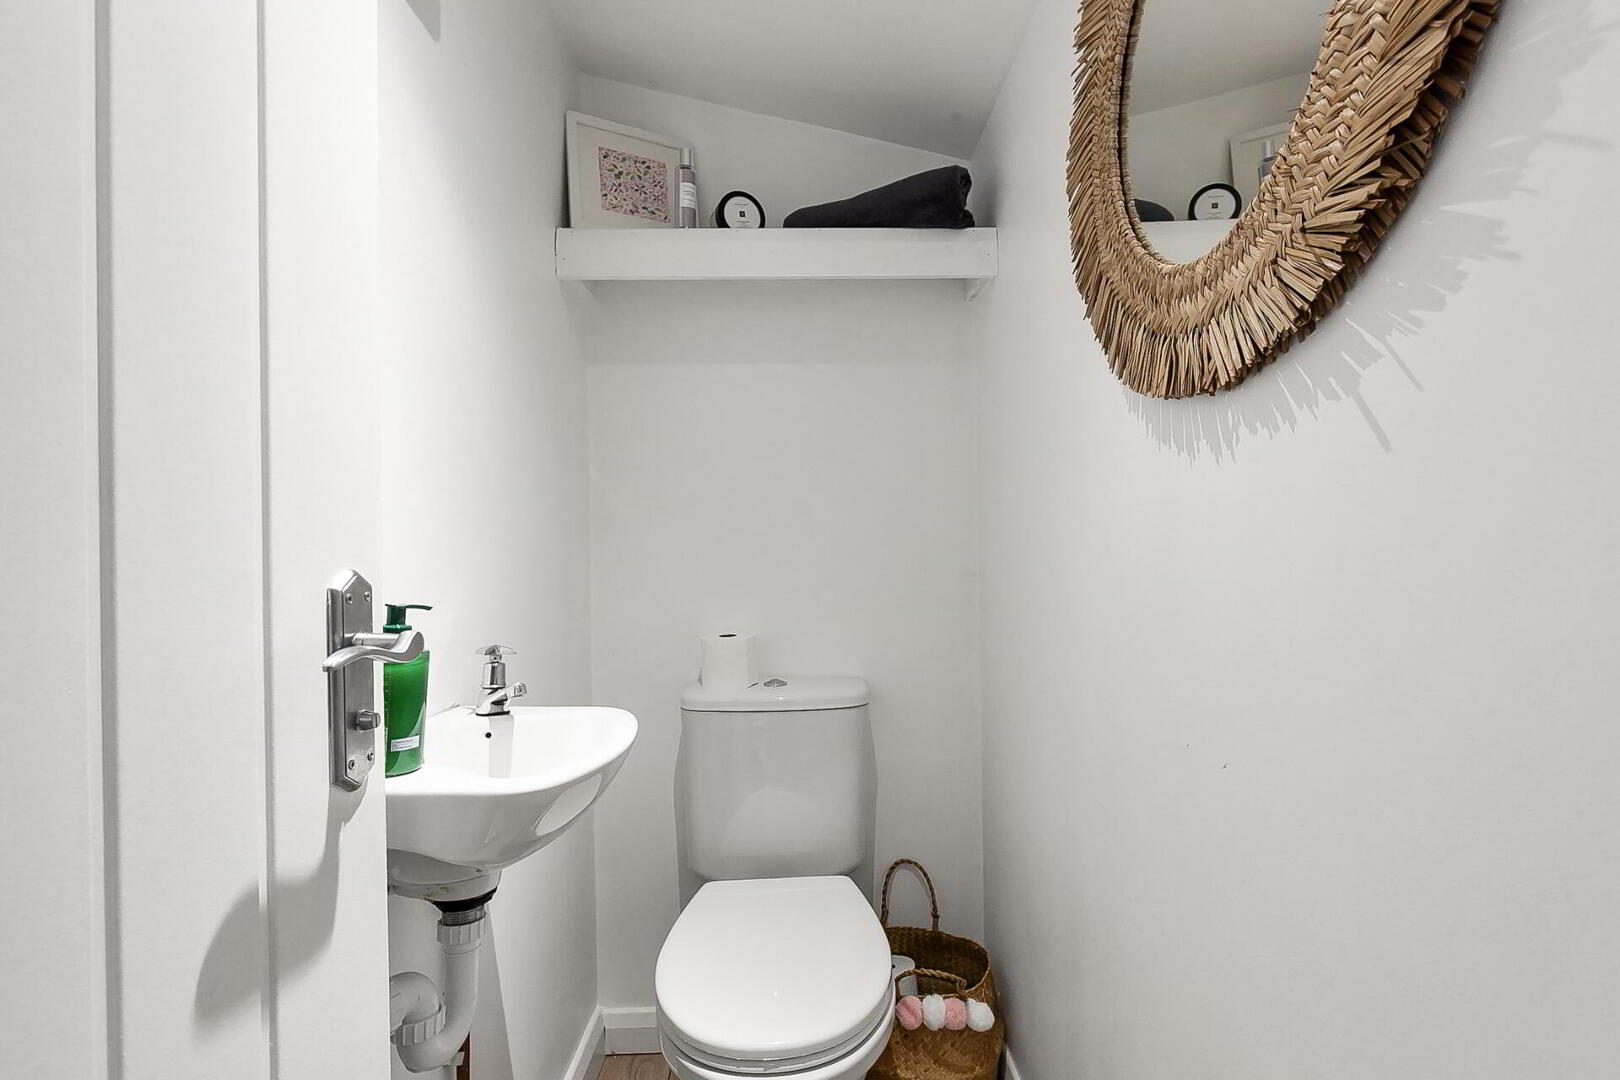
SEPARATE WC Low flush WC, wall mounted wash hand basin, tiled floor, tiled splashback, recessed low voltage spotlights.
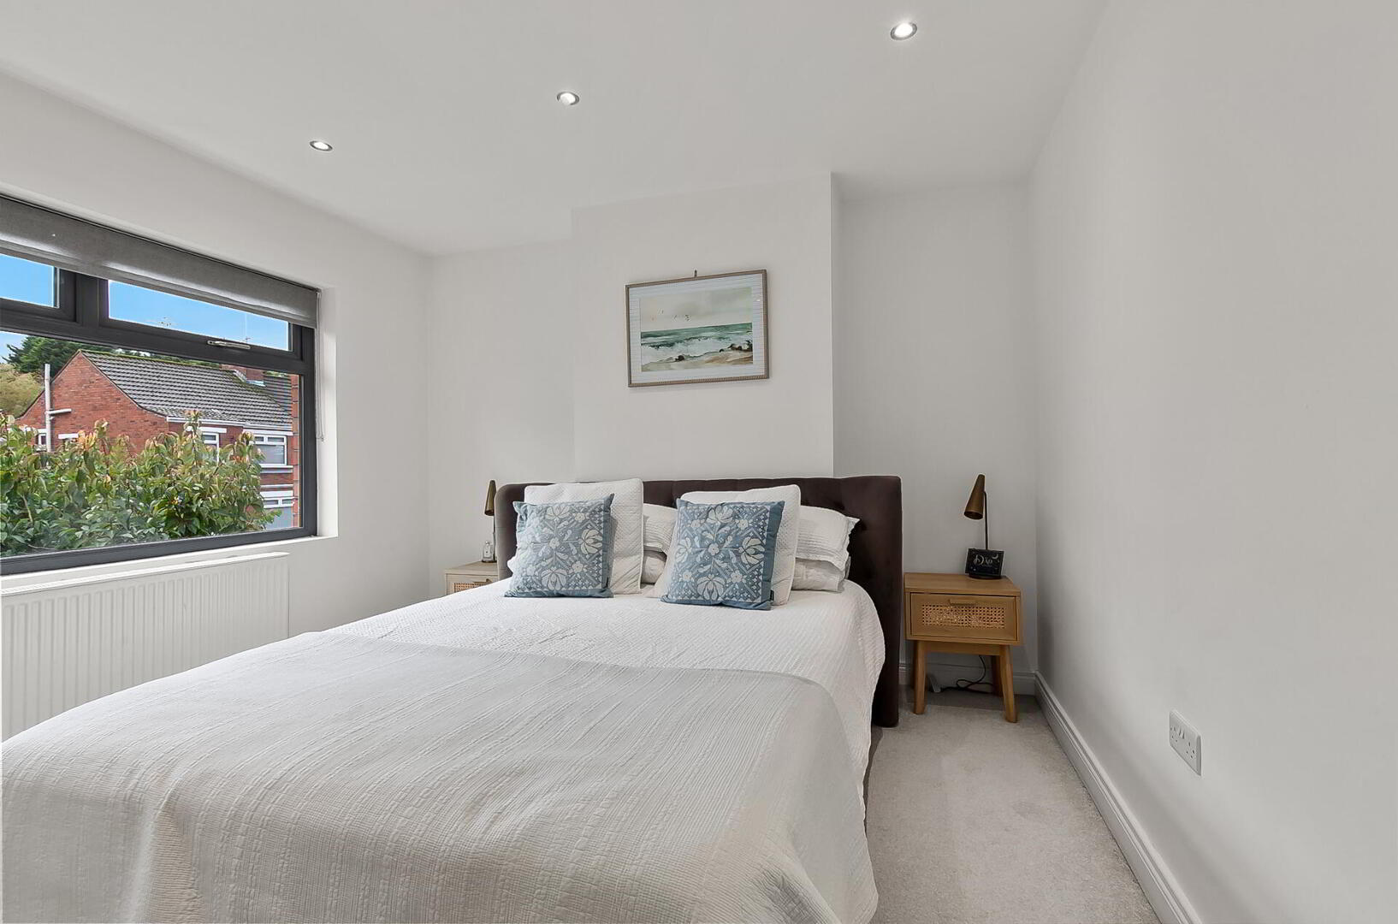
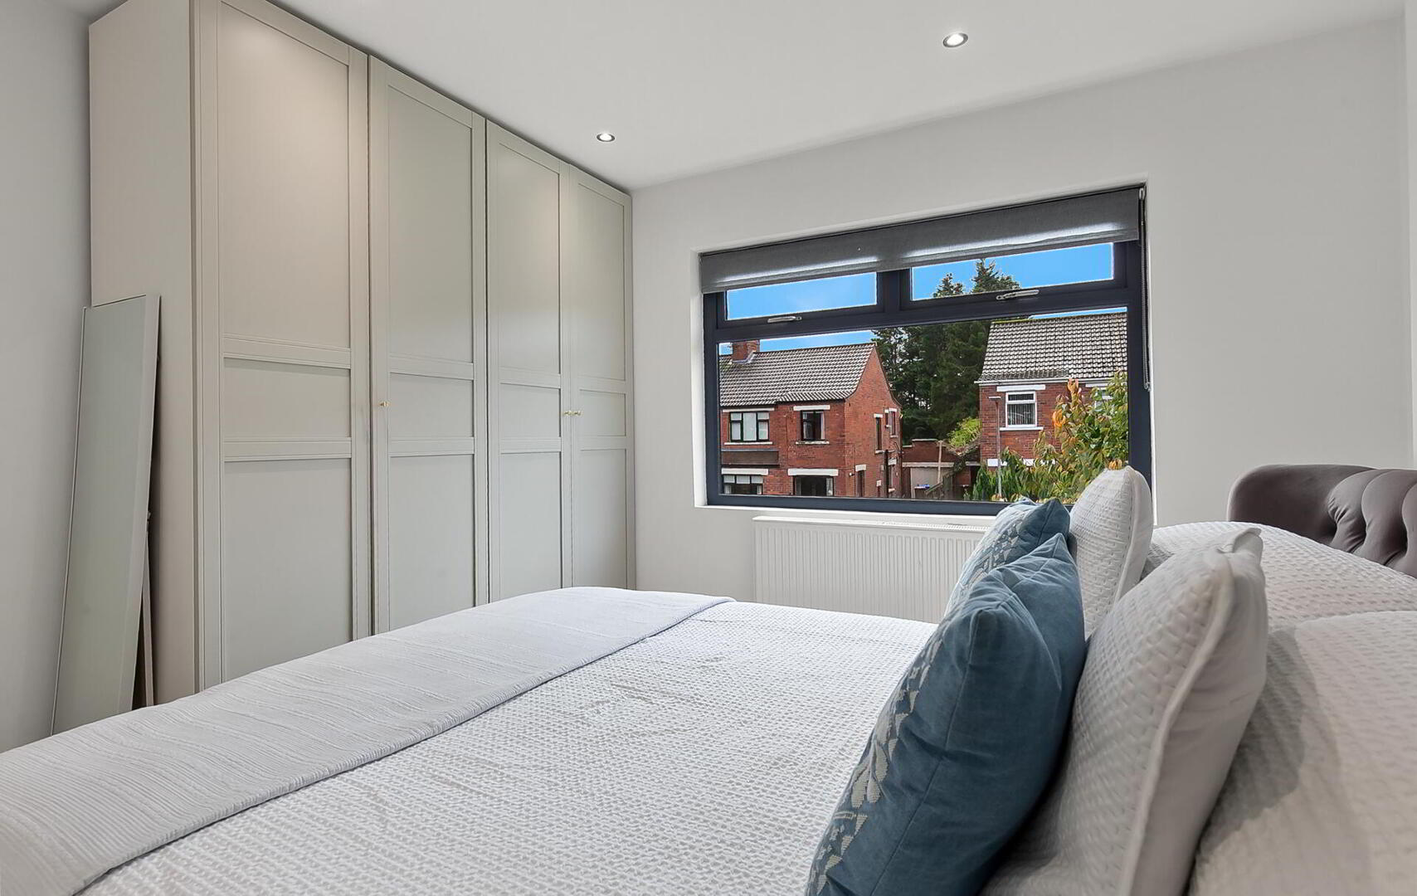
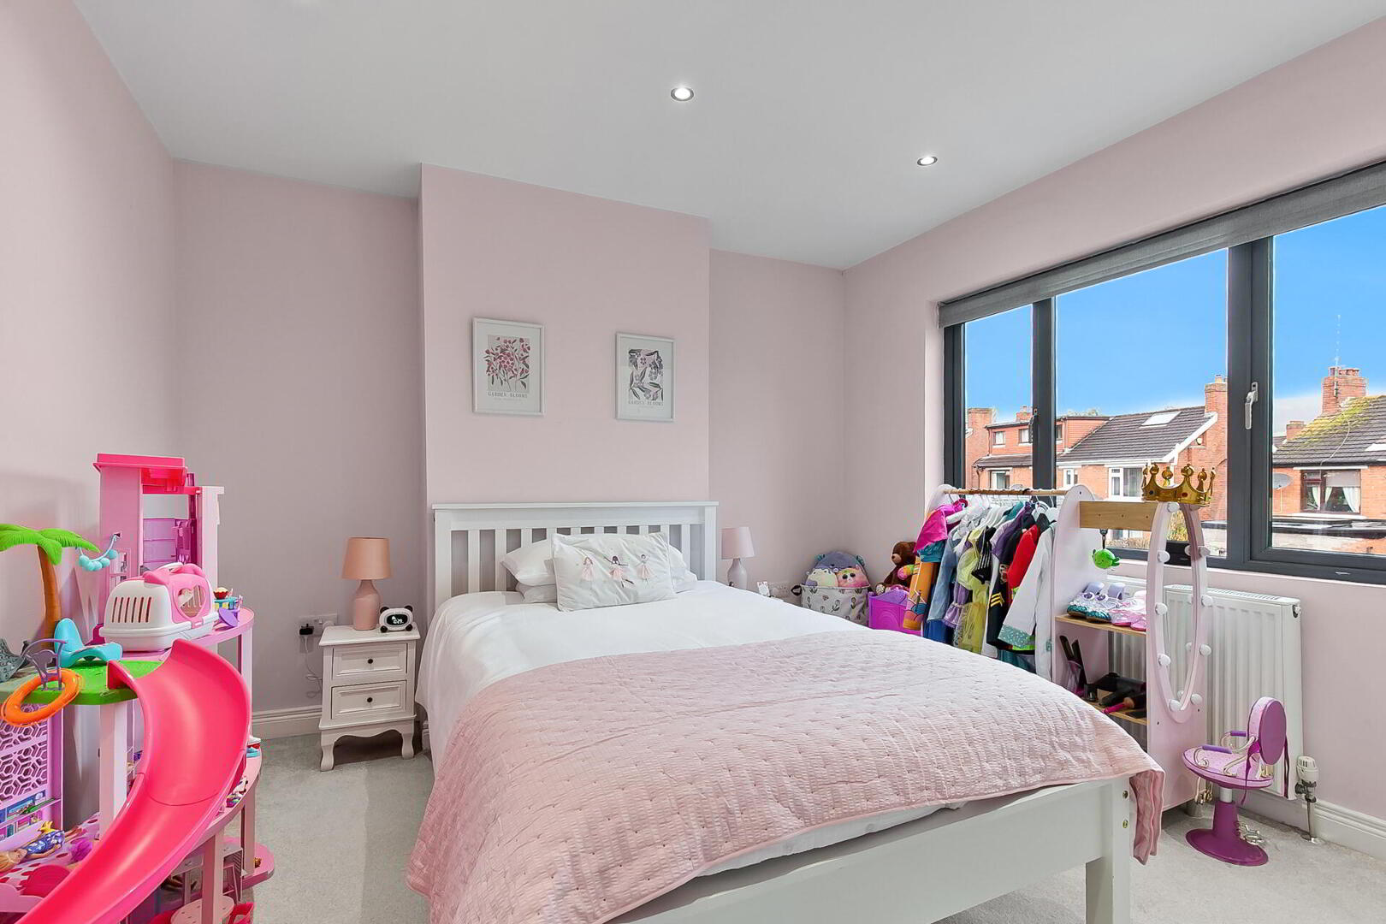
BEDROOM 11' 10" x 10' 11" (3.62m x 3.34m)
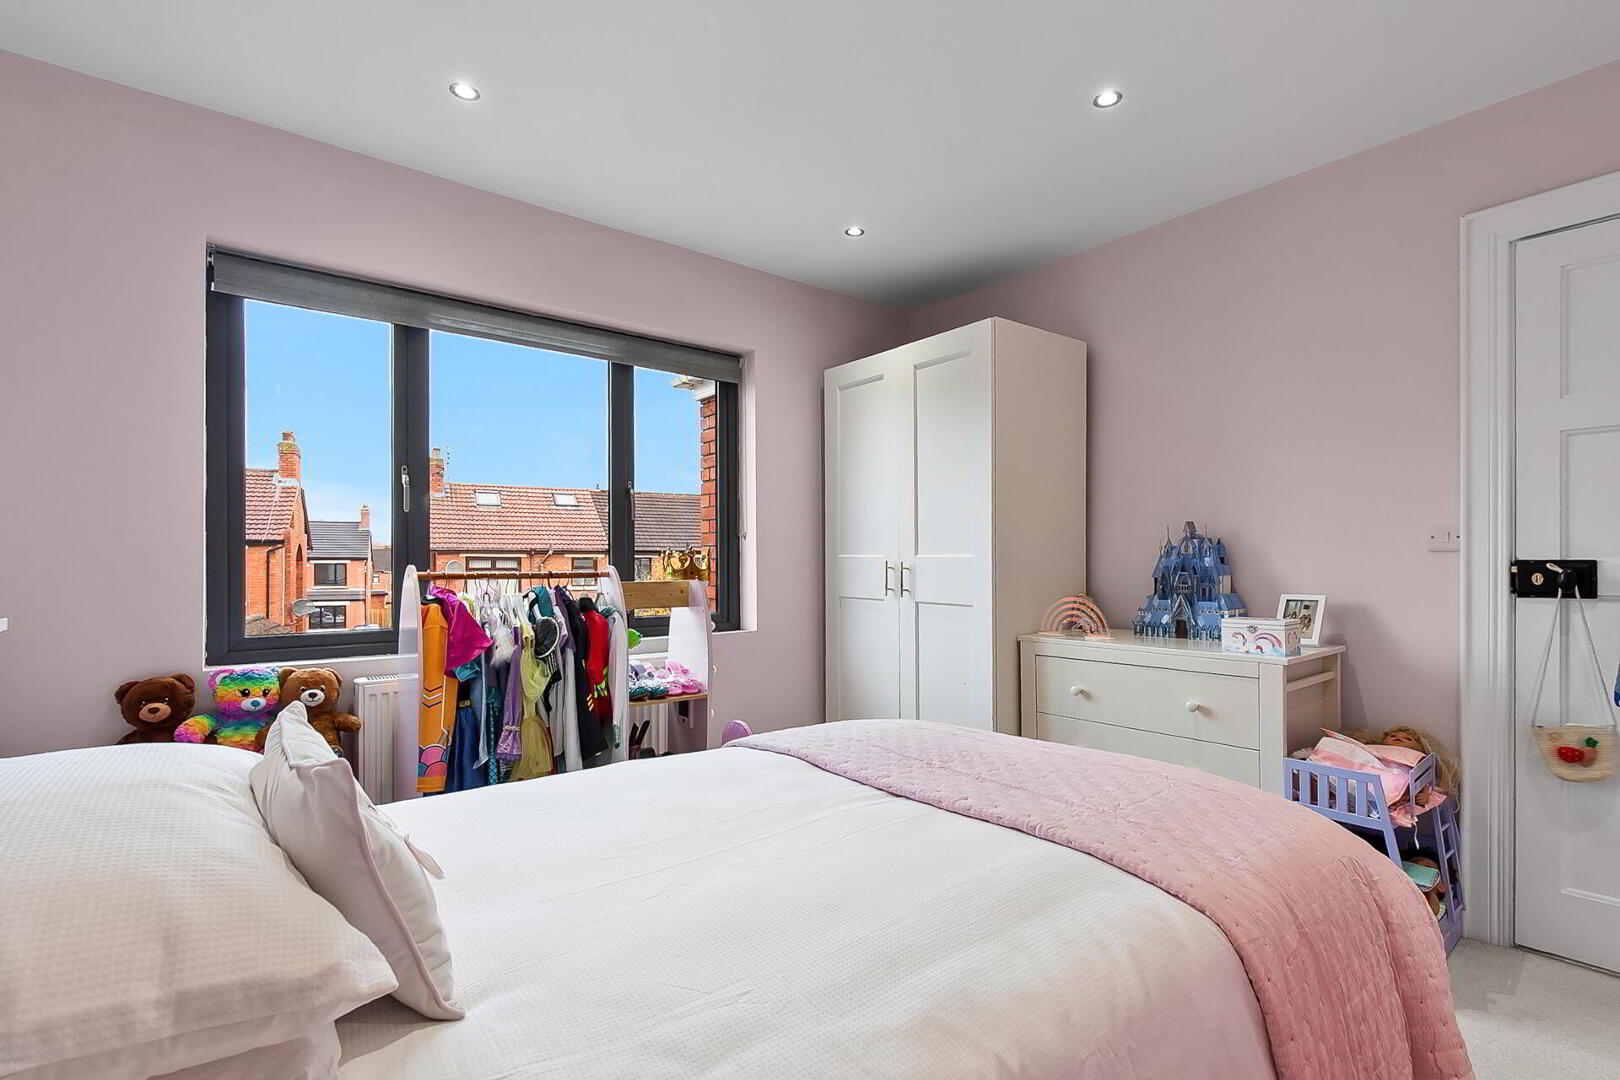
BEDROOM 11' 10" x 11' 1" (3.62m x 3.40m) Recessed low voltage spotlights.
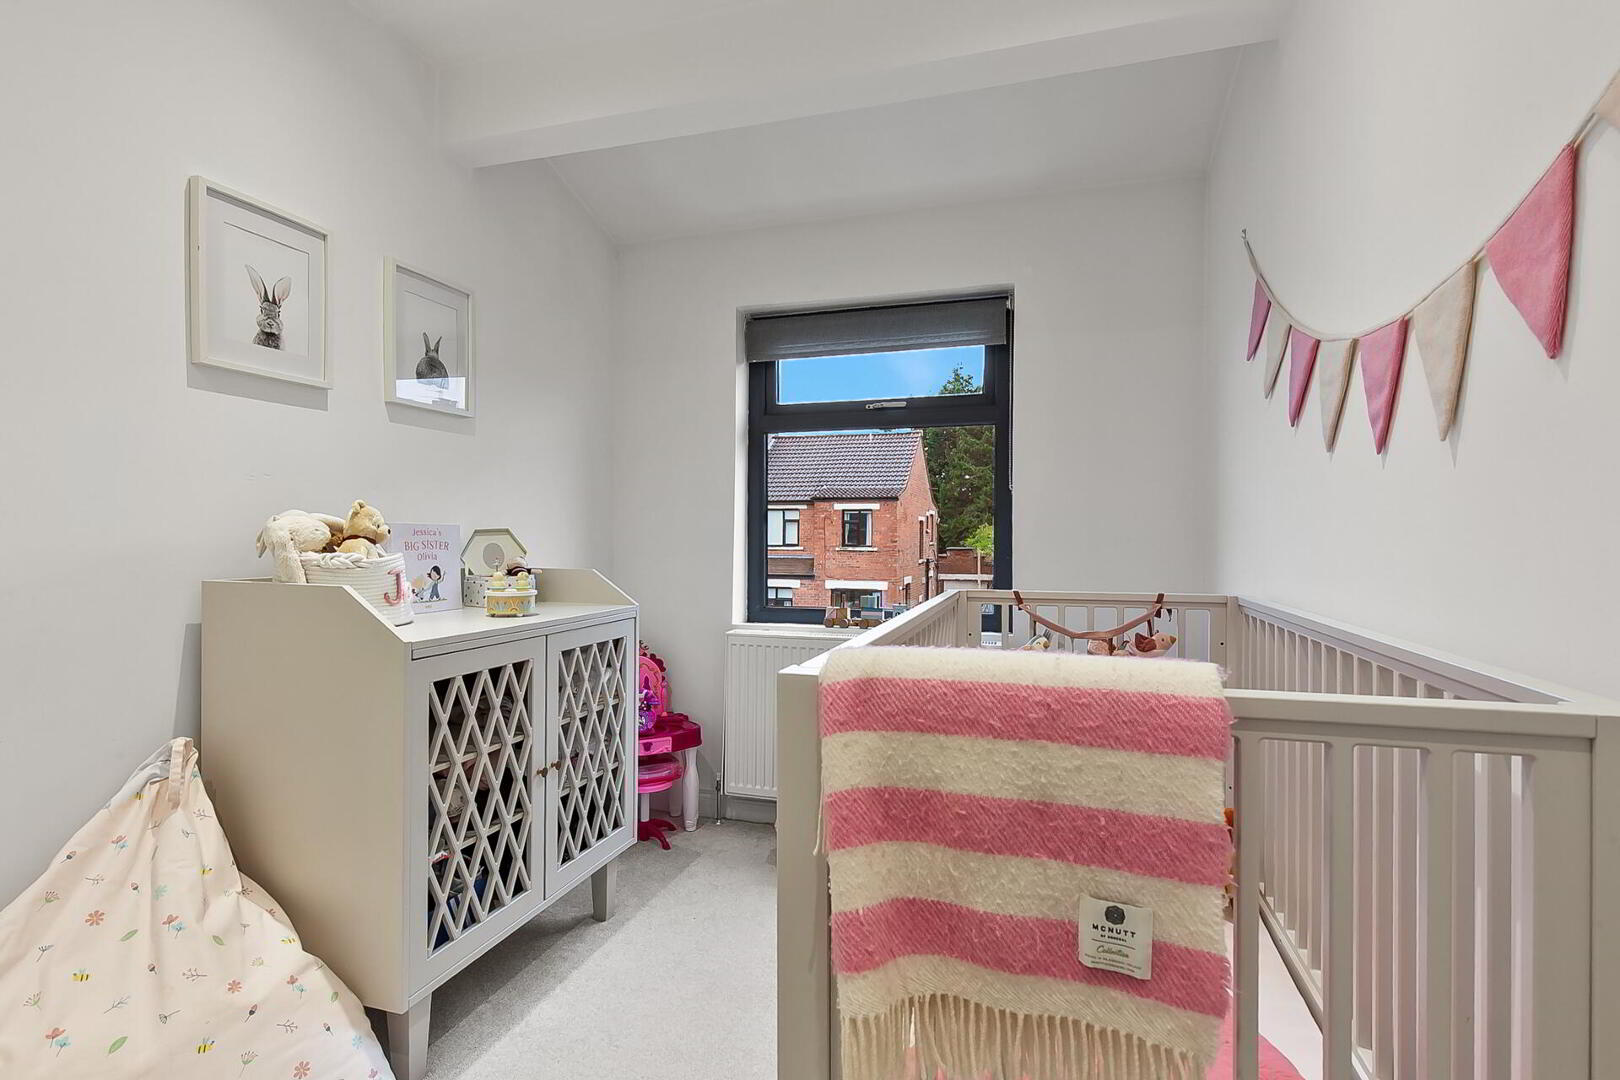
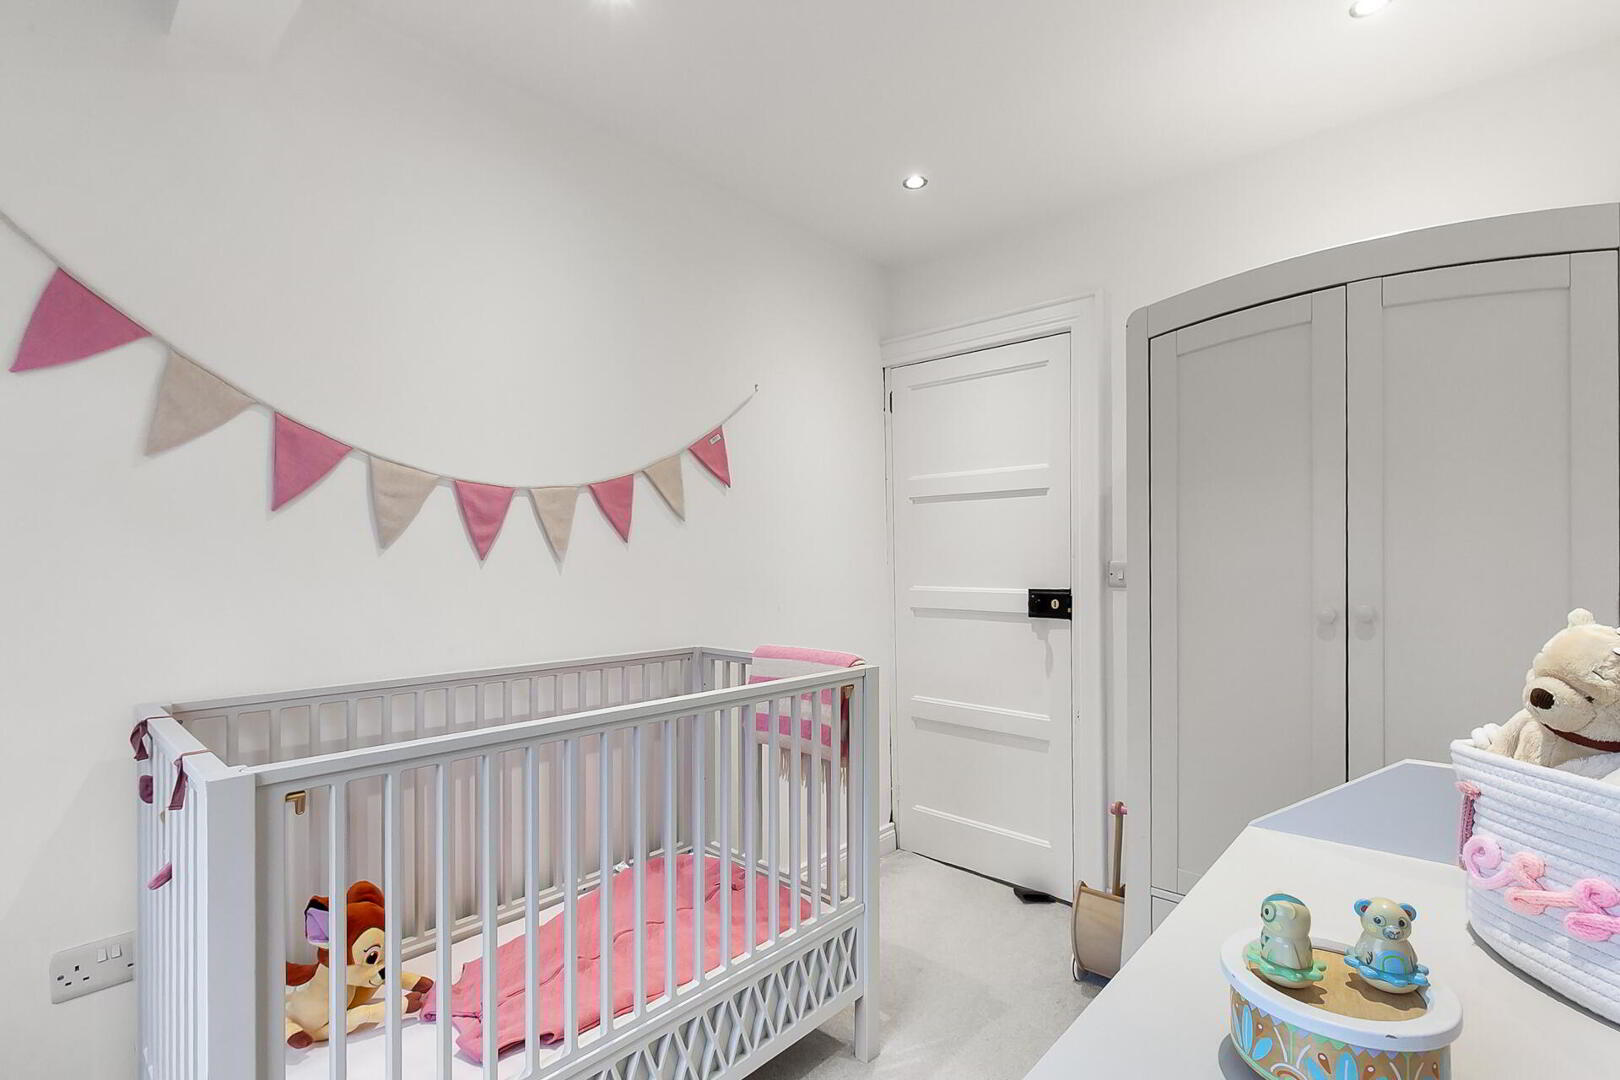
BEDROOM 10' 0" x 7' 1" (3.06m x 2.16m)
OUTSIDE Enclosed rear garden in lawn with paved patio area, raised planted flowerbeds, outside lighting, outside tap. Extensive tarmac driveway to front with car parking.
GARDEN ROOM 15' 1" x 9' 10" (4.61m x 3.02m) (@ widest points) Laminate wood strip flooring, recessed low voltage spotlights.
WC Low flush WC, wall mounted wash hand basin, laminate wood strip flooring, recessed low voltage spotlights.



 What are the advantages of choosing Fetherstons?
It's not just about the awards or that we achieve higher returns for our customers (around 6.33% higher, in case you have a head for maths).
 Not sure of what you can afford? Talk to one of our financial advisors!
If you are looking to buy a property, whether it's your first home or you're looking to move up or down the property ladder, your first priority should be to seek financial advice.
Talk to us
 You know where you're going… right? You will now with our local area guides.
Our local area guides will help you understand the benefits of each location, along with a few surprises, ensuring you have all the information you'll need and hopefully help you settle in faster.
Area Guides