Additional Information
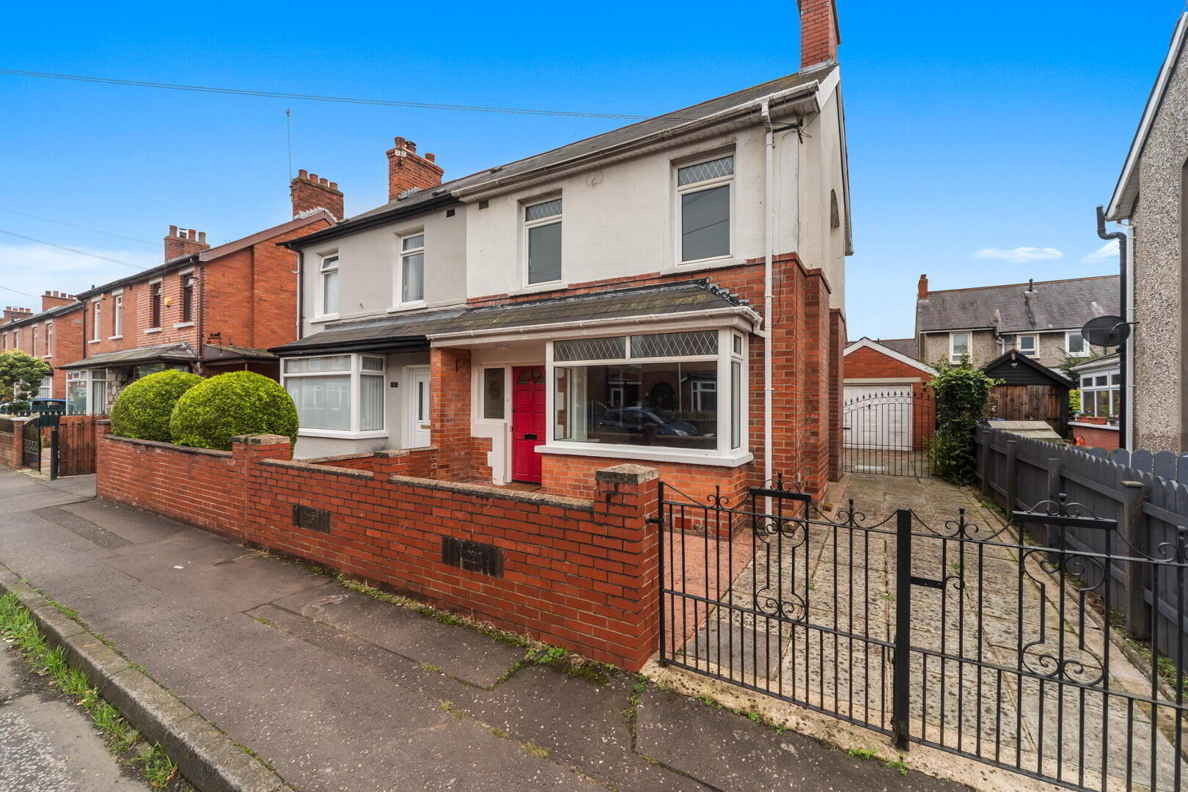
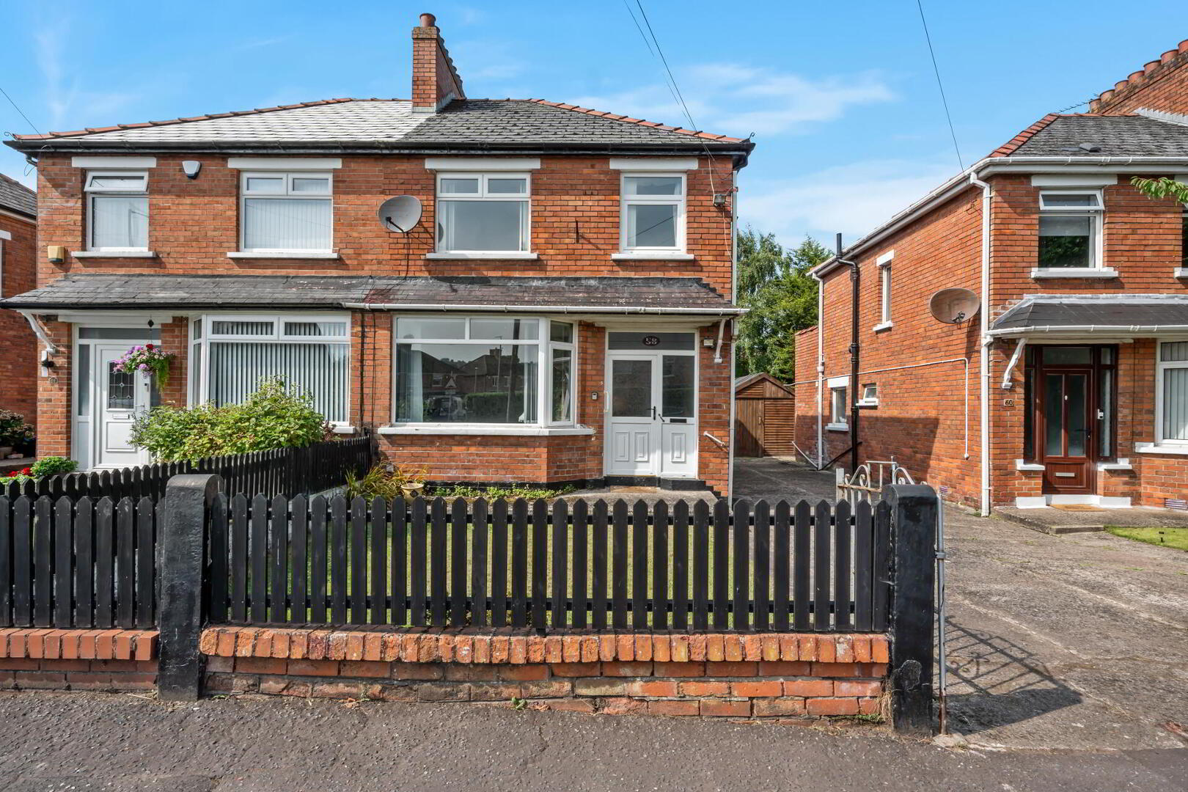
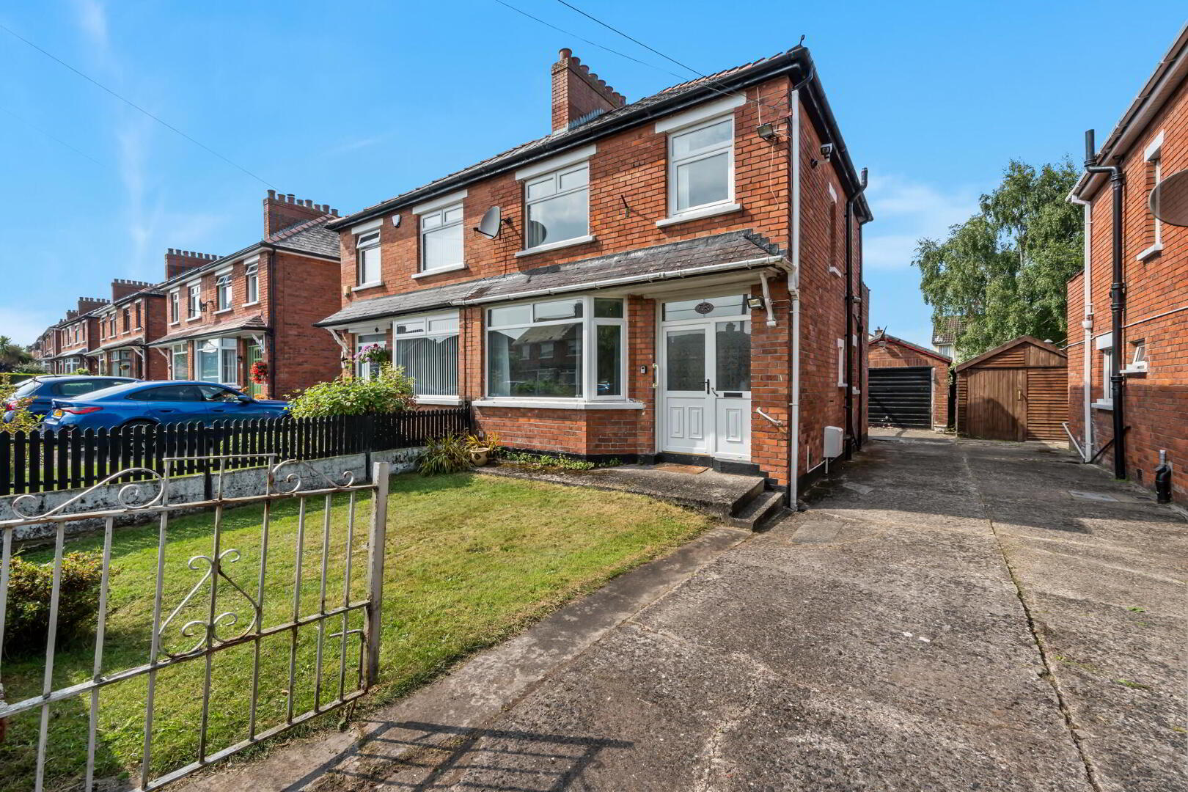
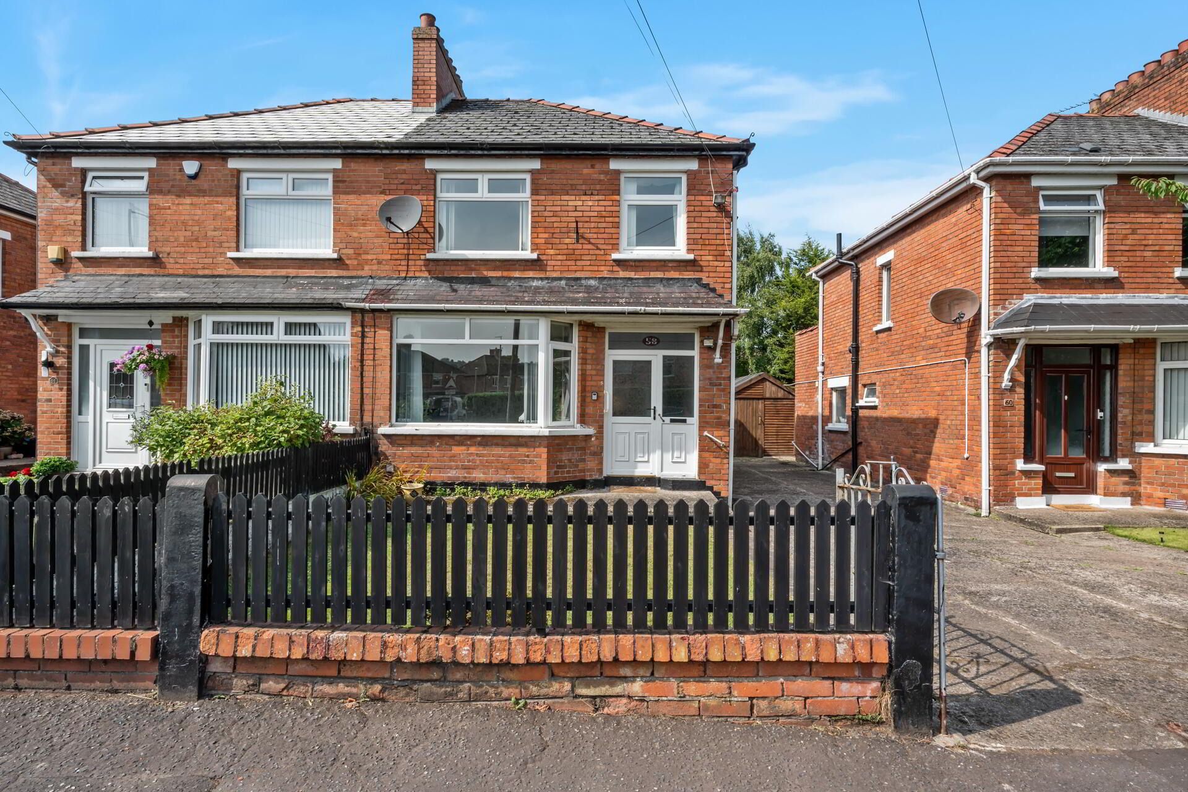
Situated in a highly convenient and popular residential location, 58 Mount Merrion Avenue offers an excellent opportunity to acquire a traditional family home with tremendous potential. The property is ideally positioned within easy reach of a range of local amenities, including the nearby Affidea Stadium, while the increasingly popular Ormeau, Rosetta and Cregagh areas offer an excellent selection of coffee shops, cafés, restaurants and everyday amenities plus the area benefits from a superb choice of schools.
The property itself is in need of updating and offers the incoming purchaser the opportunity to create a home tailored to their own tastes and requirements, bringing a new lease of life to what is an attractive and well-proportioned property.
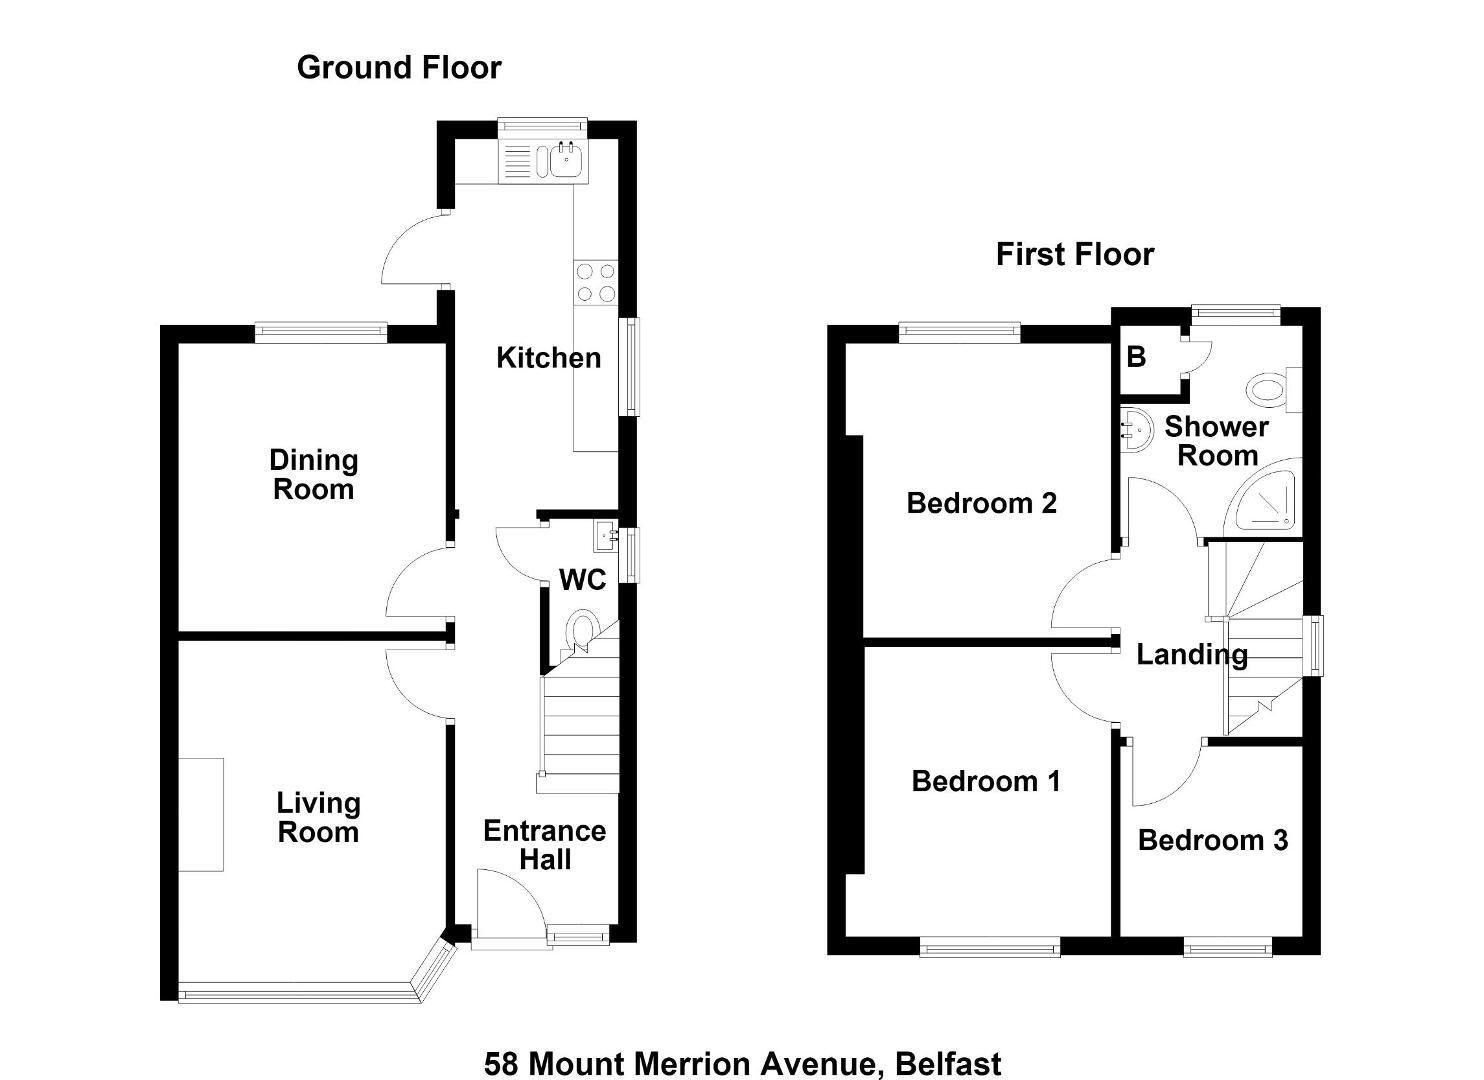
The accommodation comprises two reception rooms and a kitchen on the ground floor. Upstairs, there are three well-proportioned bedrooms and a bathroom.
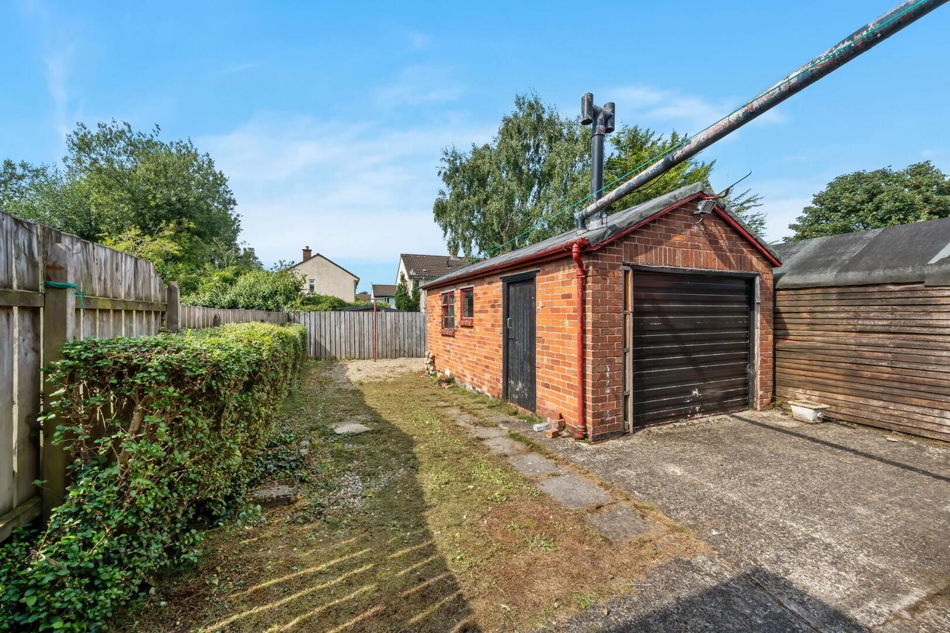
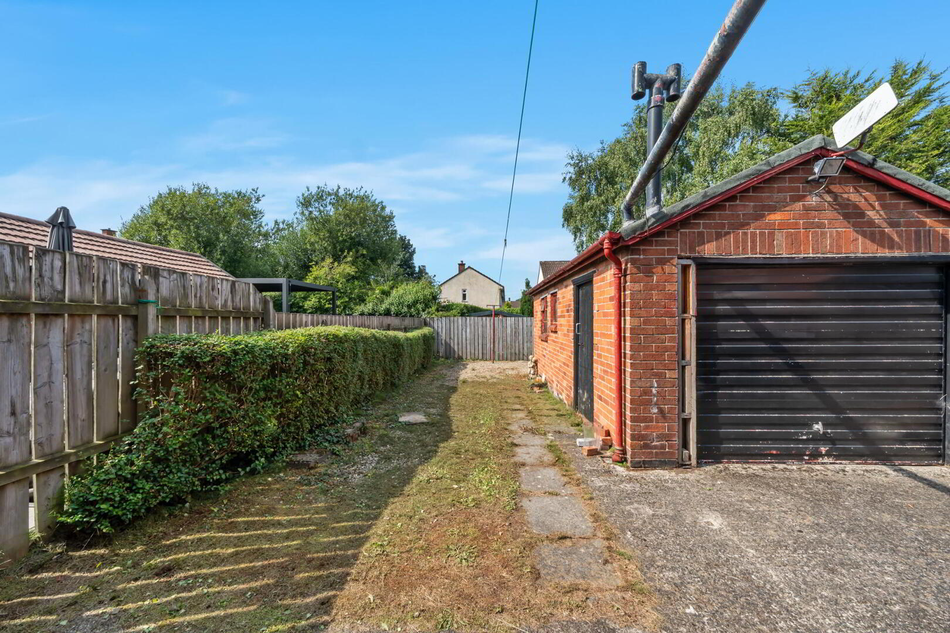
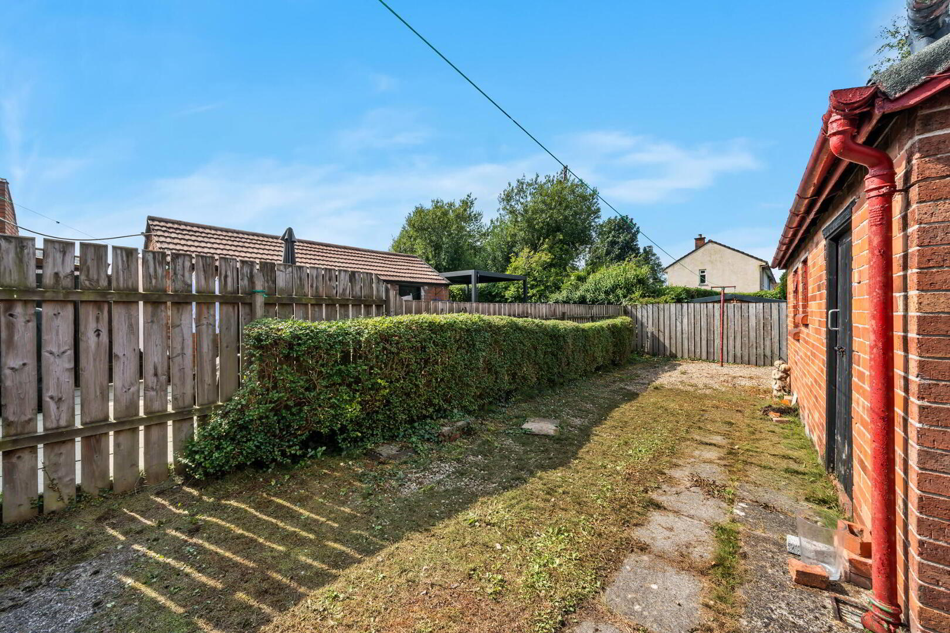
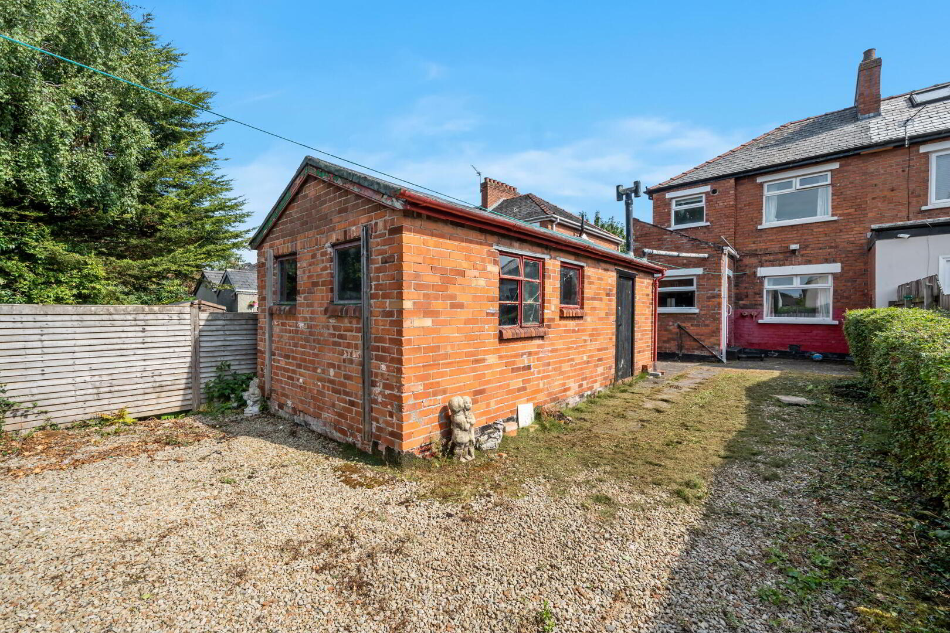
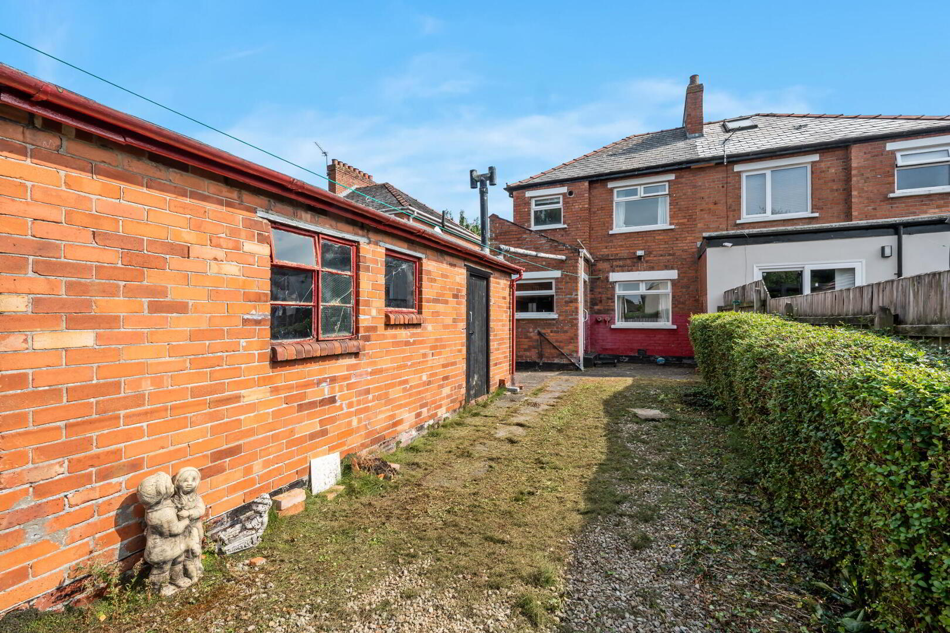
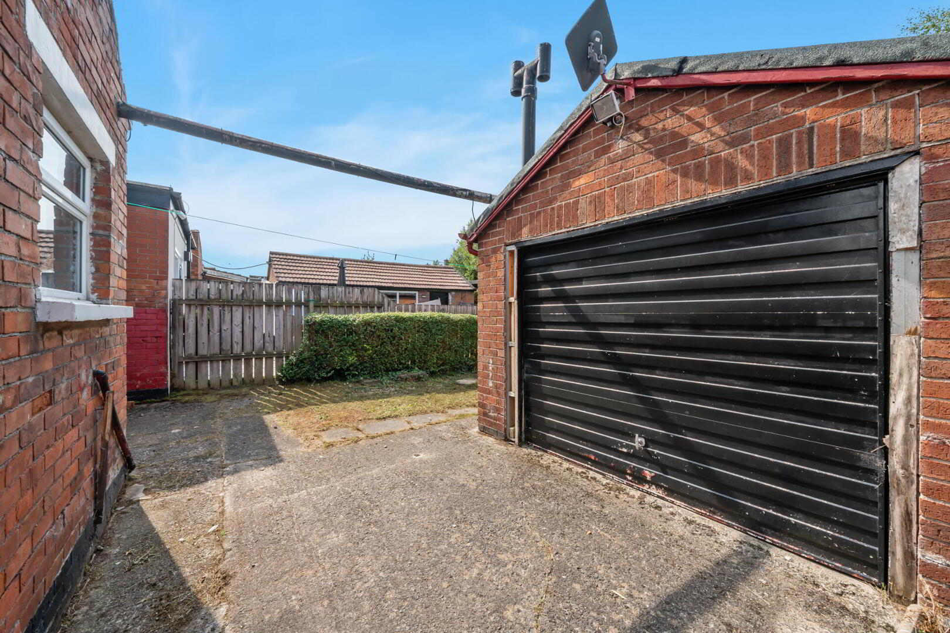
Externally, the property benefits from gardens to the front and rear, together with driveway parking and a detached garage.
With its excellent location, adaptable accommodation and considerable potential, this is an appealing opportunity for a range of purchasers, particularly first-time buyers, young families and those seeking a home they can update and personalise in a convenient and well-established area of East Belfast.
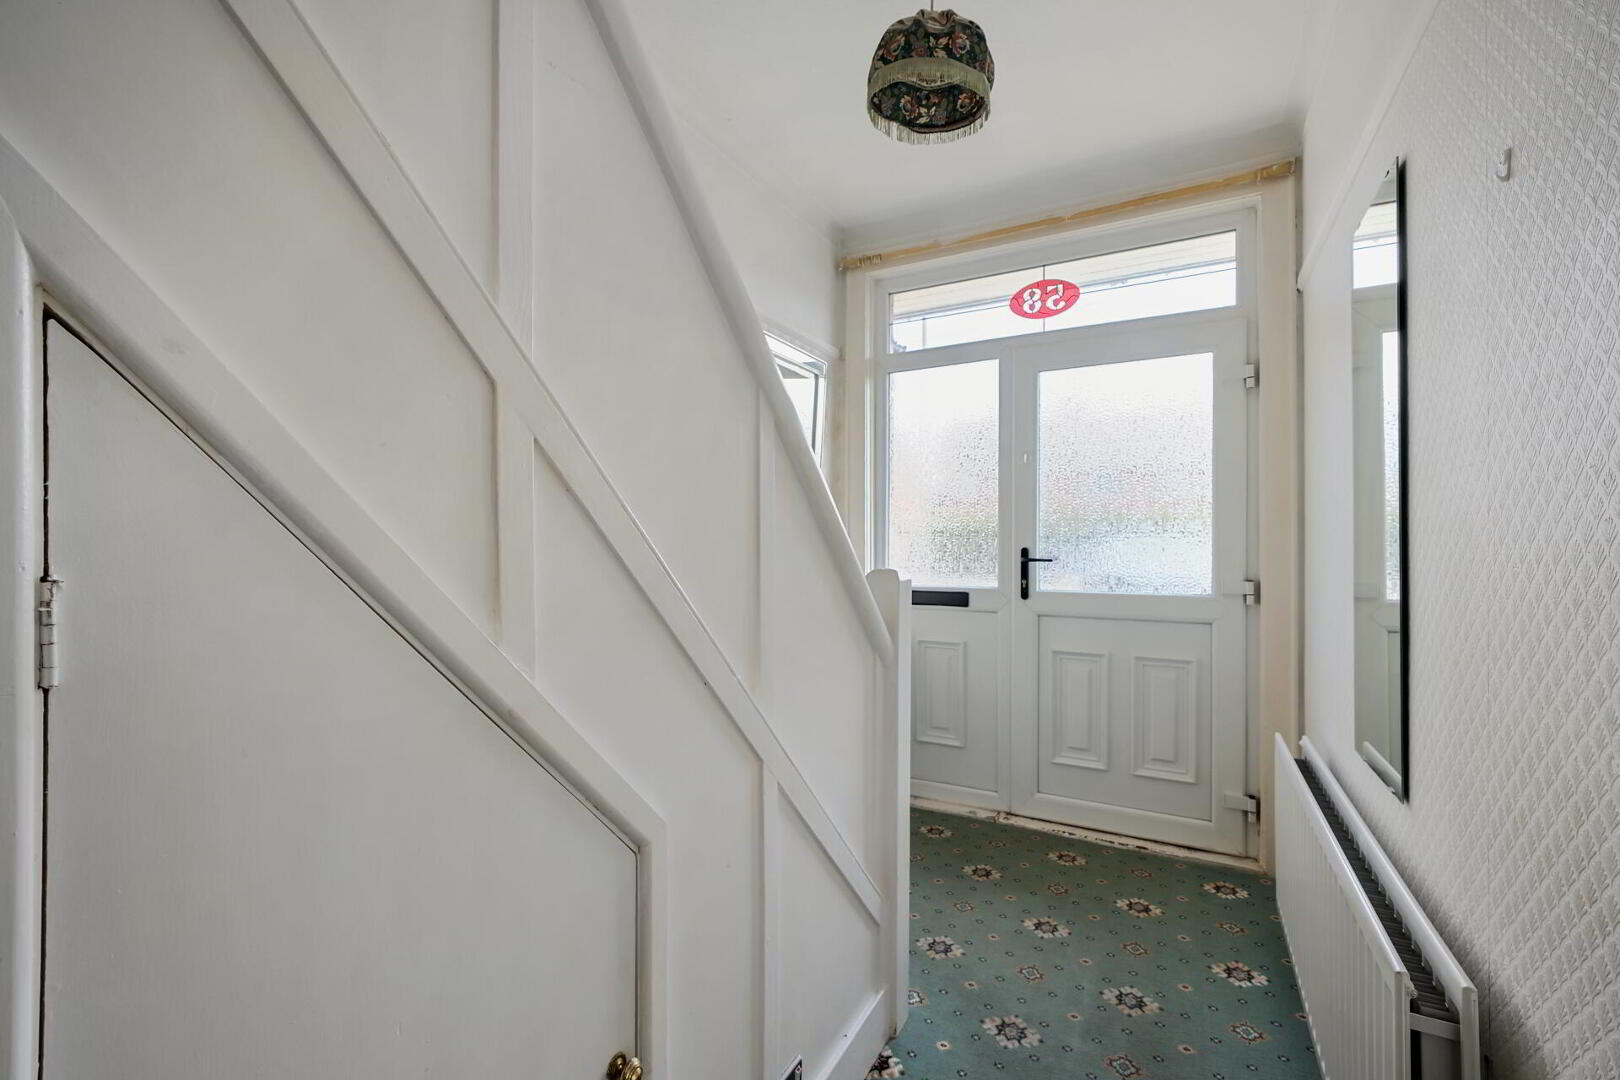
uPVC entrance door with glazed panel and side light, glazed top light.
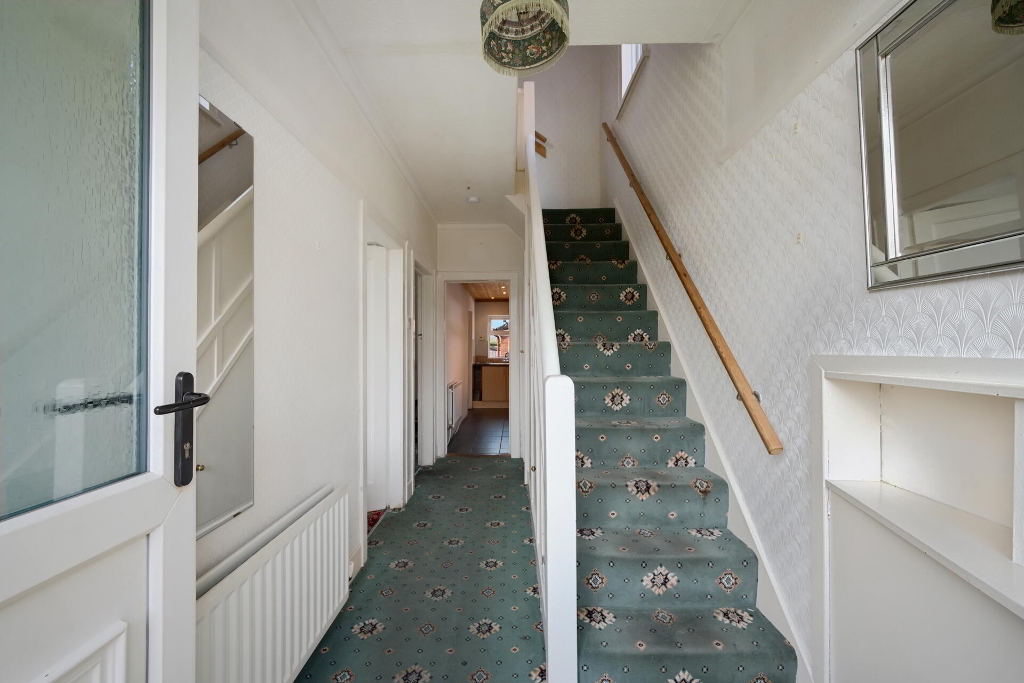
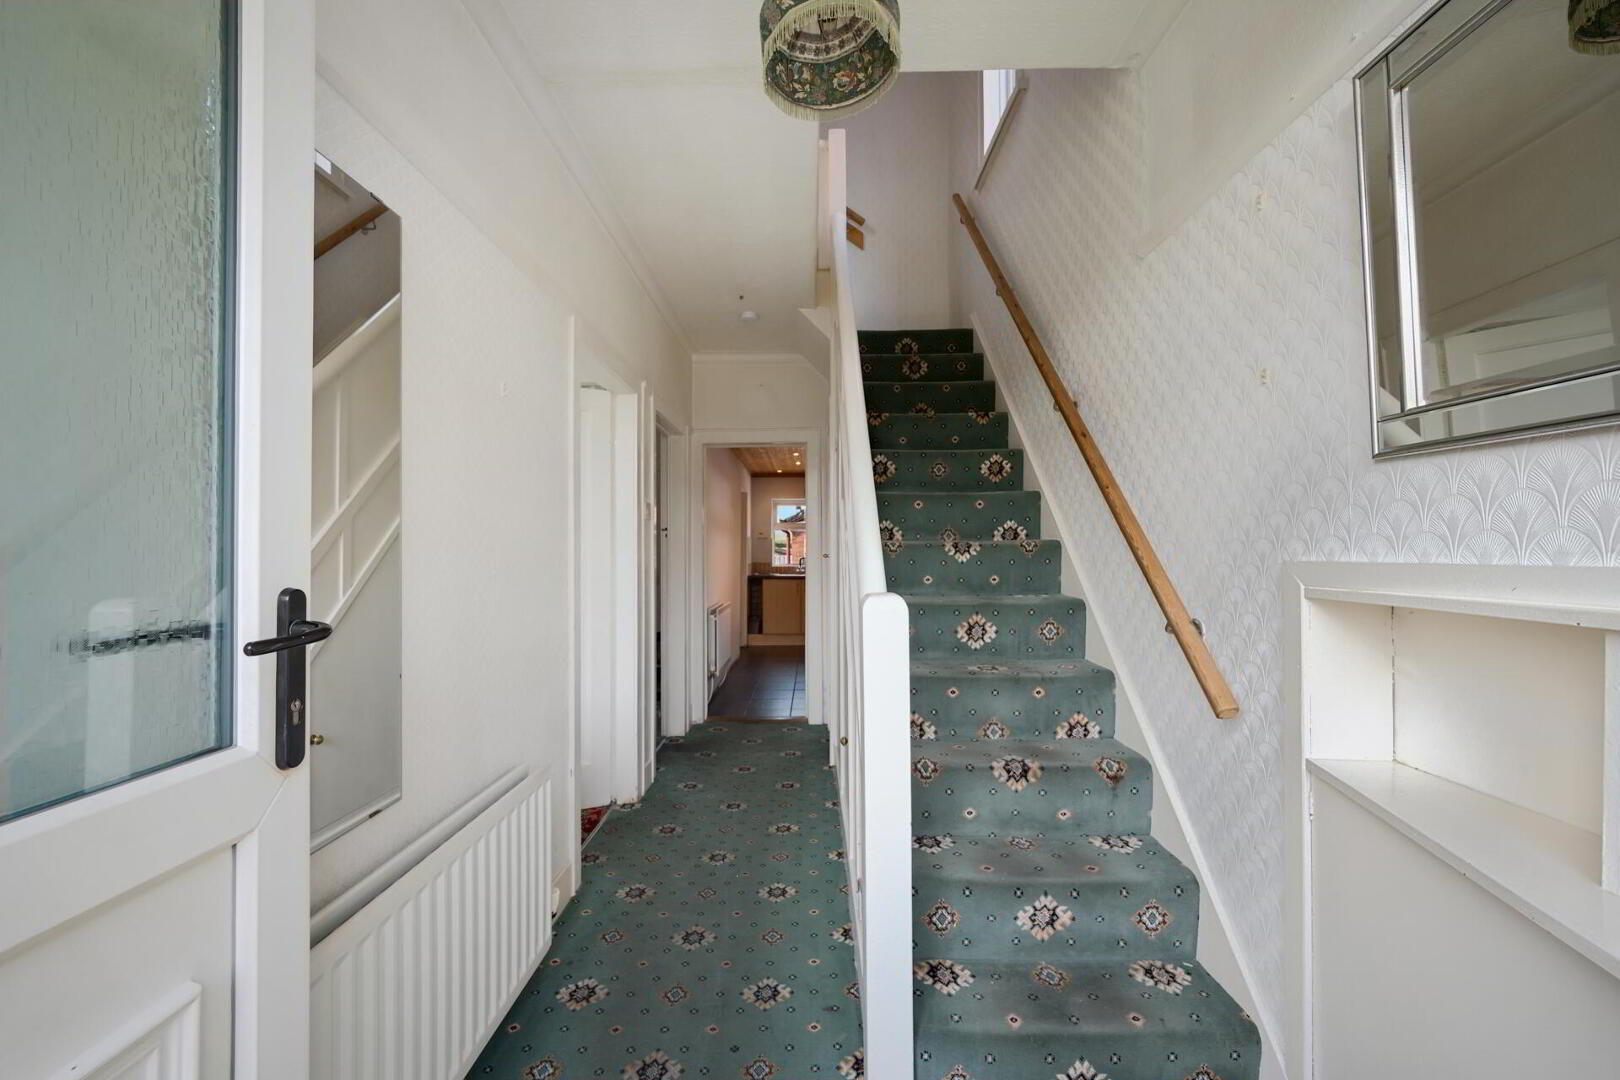
RECEPTION HALL Stairs to first floor, part timber panelled walls, cornice ceiling, picture rail, under stairs storage cupboard.
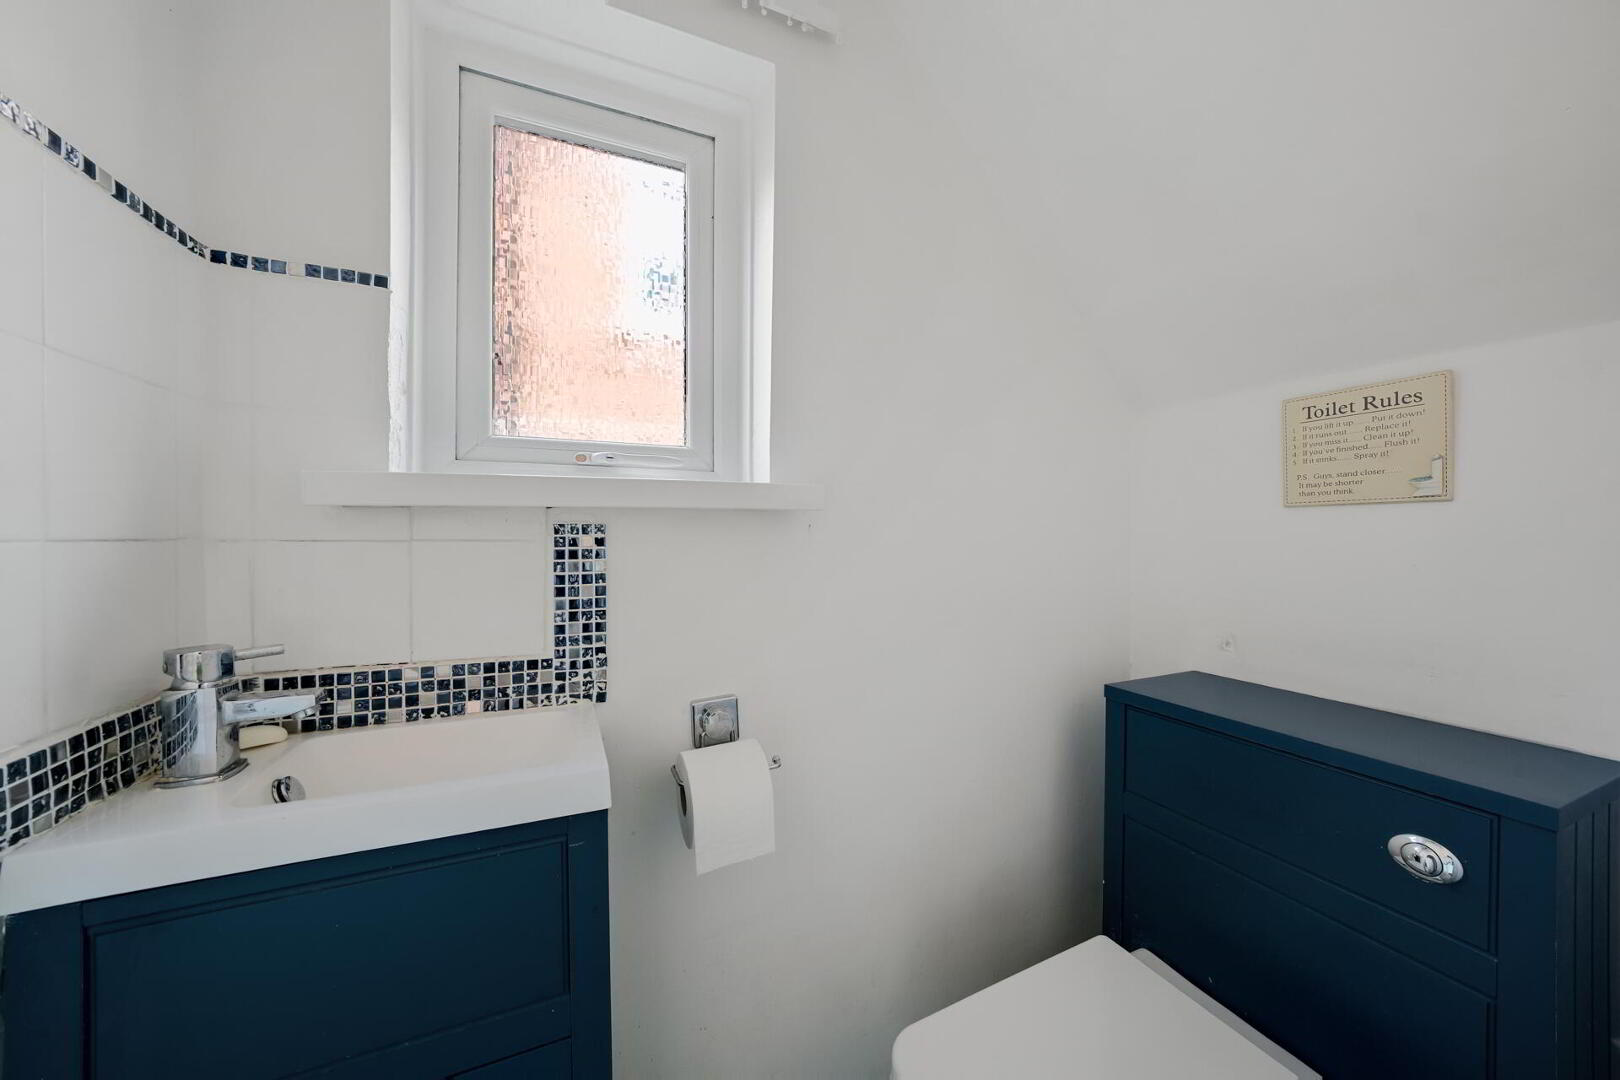
WC Low flush WC, vanity wash hand basin, tiled splashback.
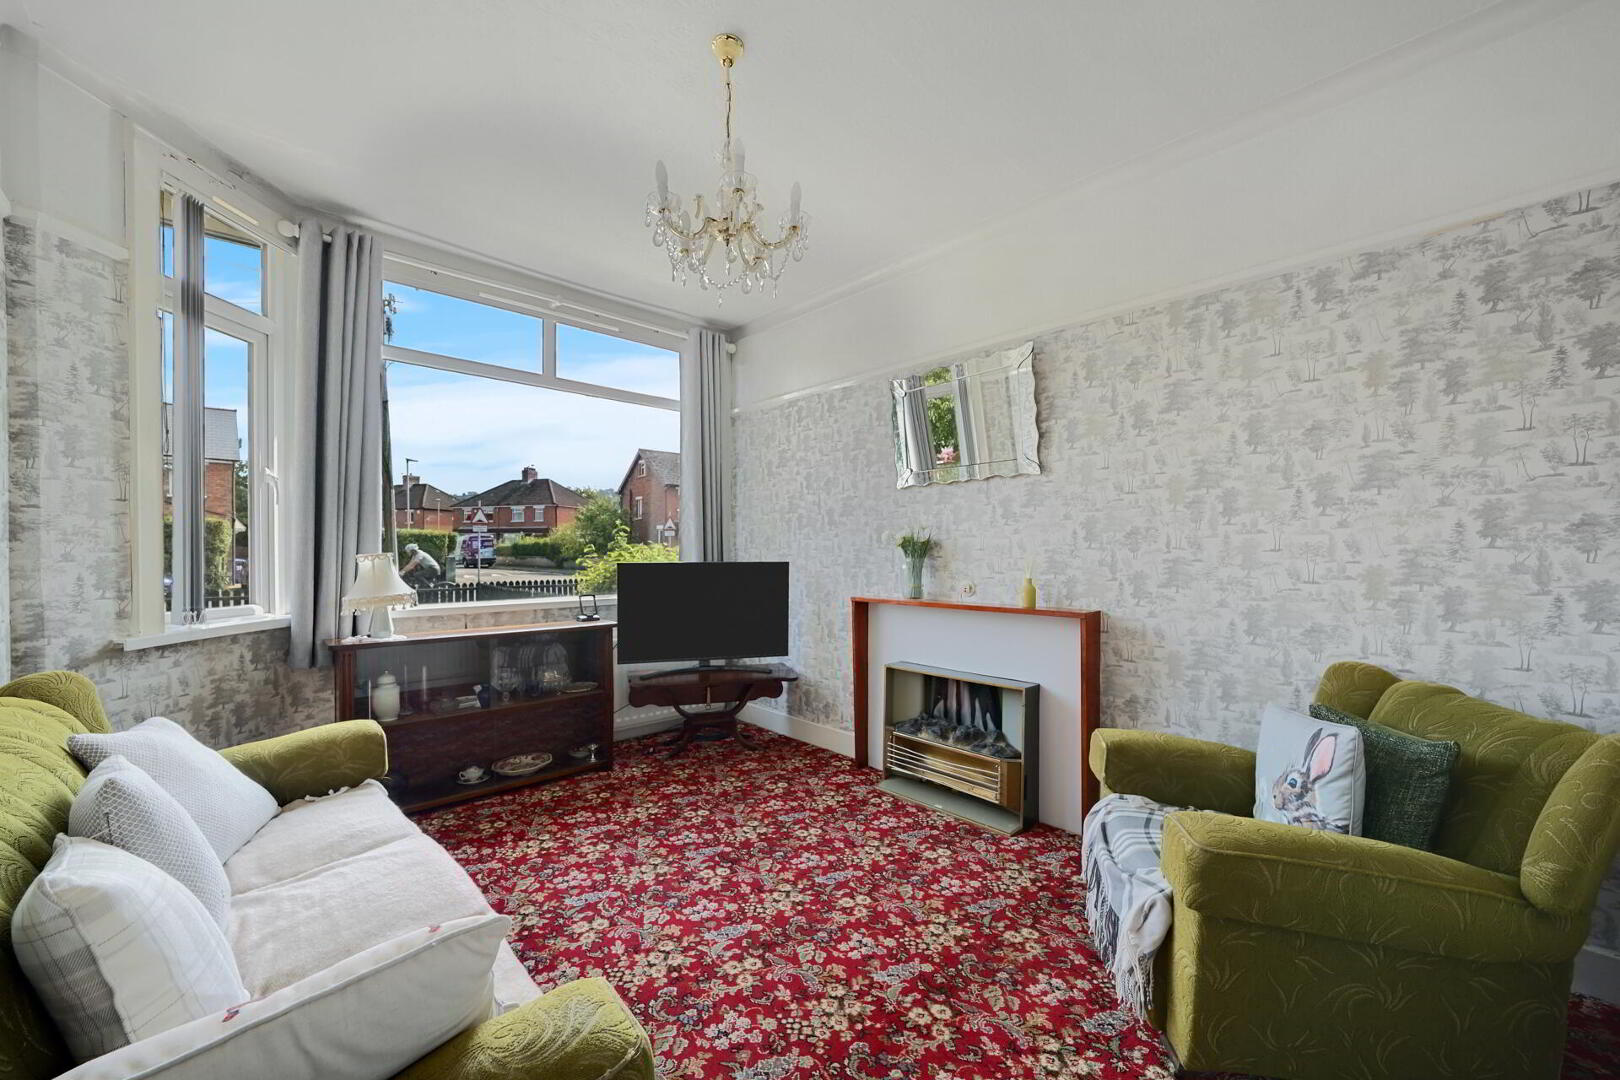
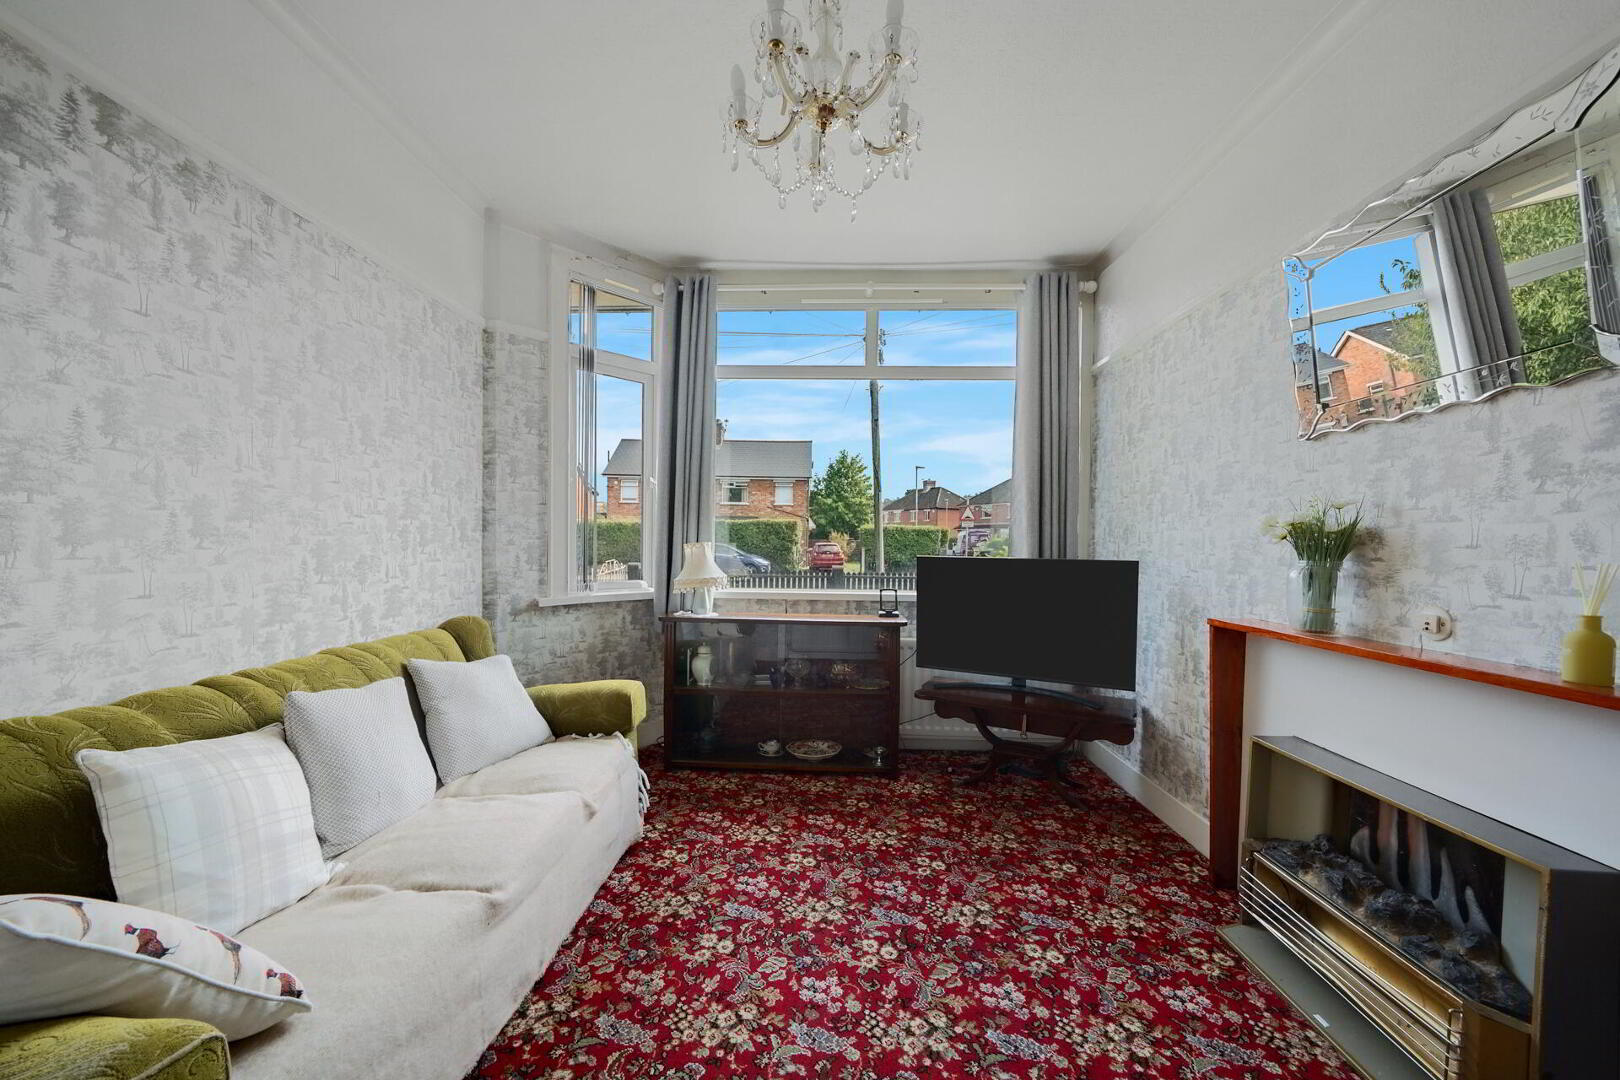
LOUNGE 12' 7" x 9' 8" (3.86m x 2.96m) (@ widest points) Cornice ceiling, picture rail.
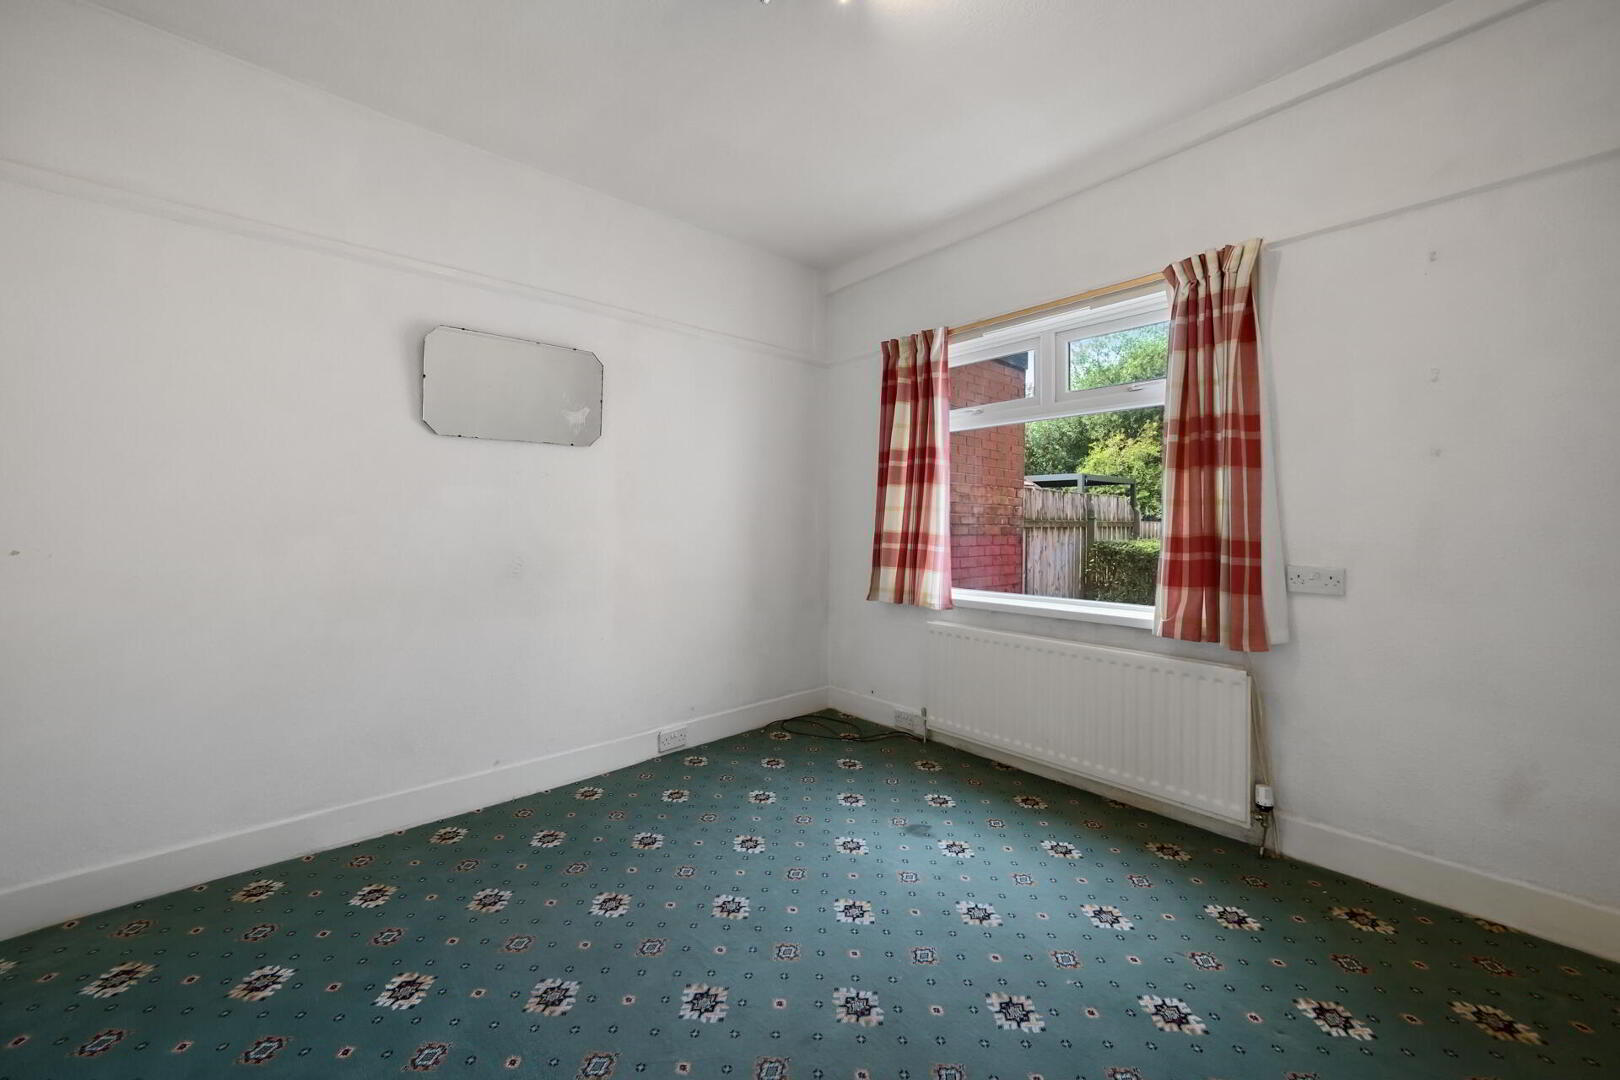
DINING ROOM 9' 8" x 10' 4" (2.95m x 3.16m) Picture rail.
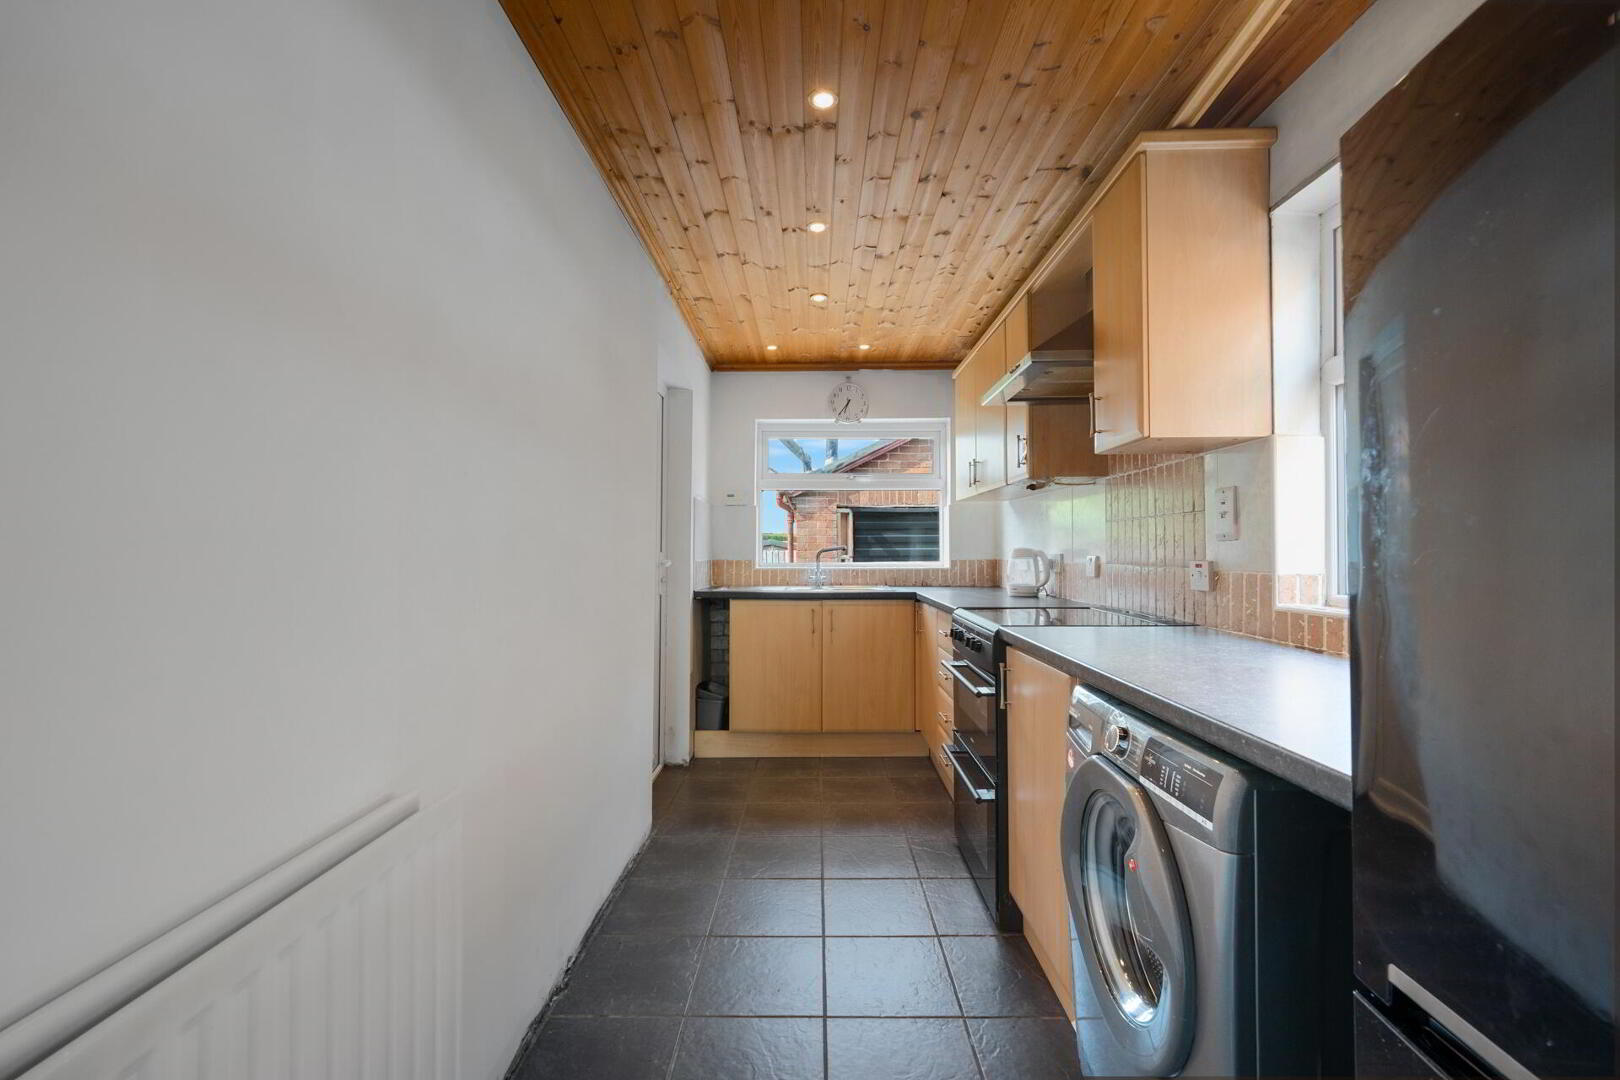
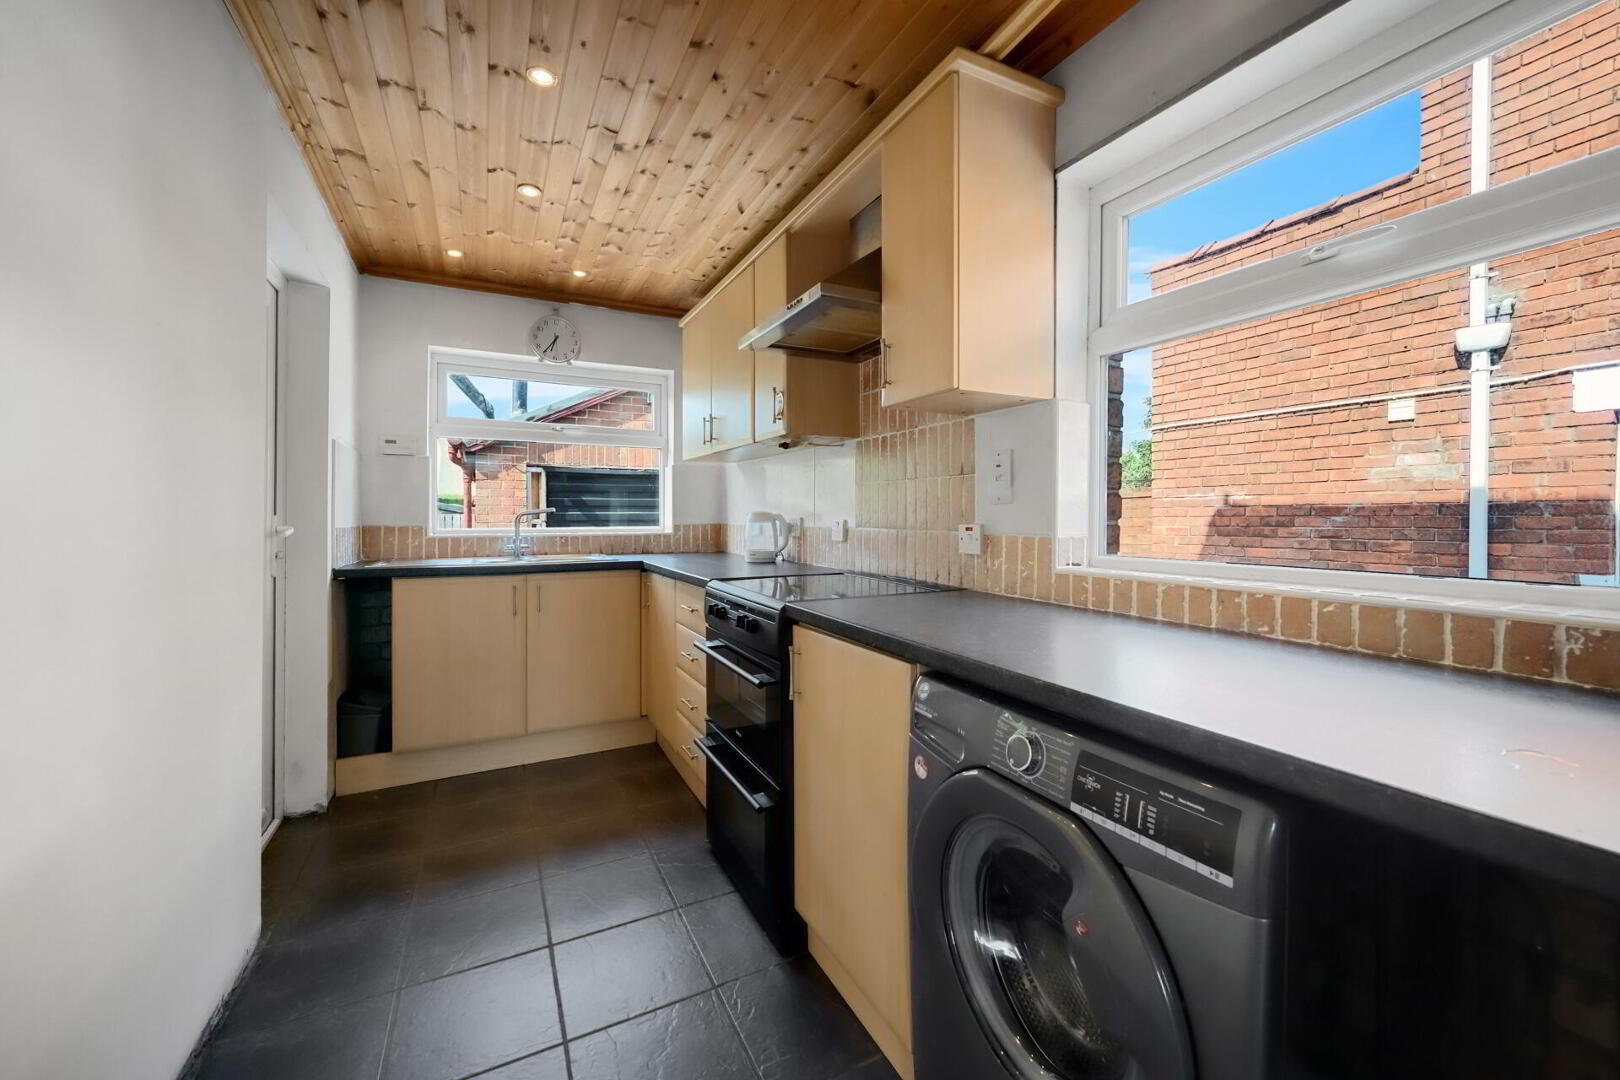
KITCHEN 13' 6" x 5' 9" (4.13m x 1.77m) Range of fitted high and low level units, granite effect work surfaces, plumbed for washing machine, 1.5 bowl single drainer stainless steel sink unit, tiled splashback, stainless steel extractor canopy, tiled floor, timber tongue in groove panelled ceiling, recessed low voltage spotlights, uPVC door leading to rear garden.
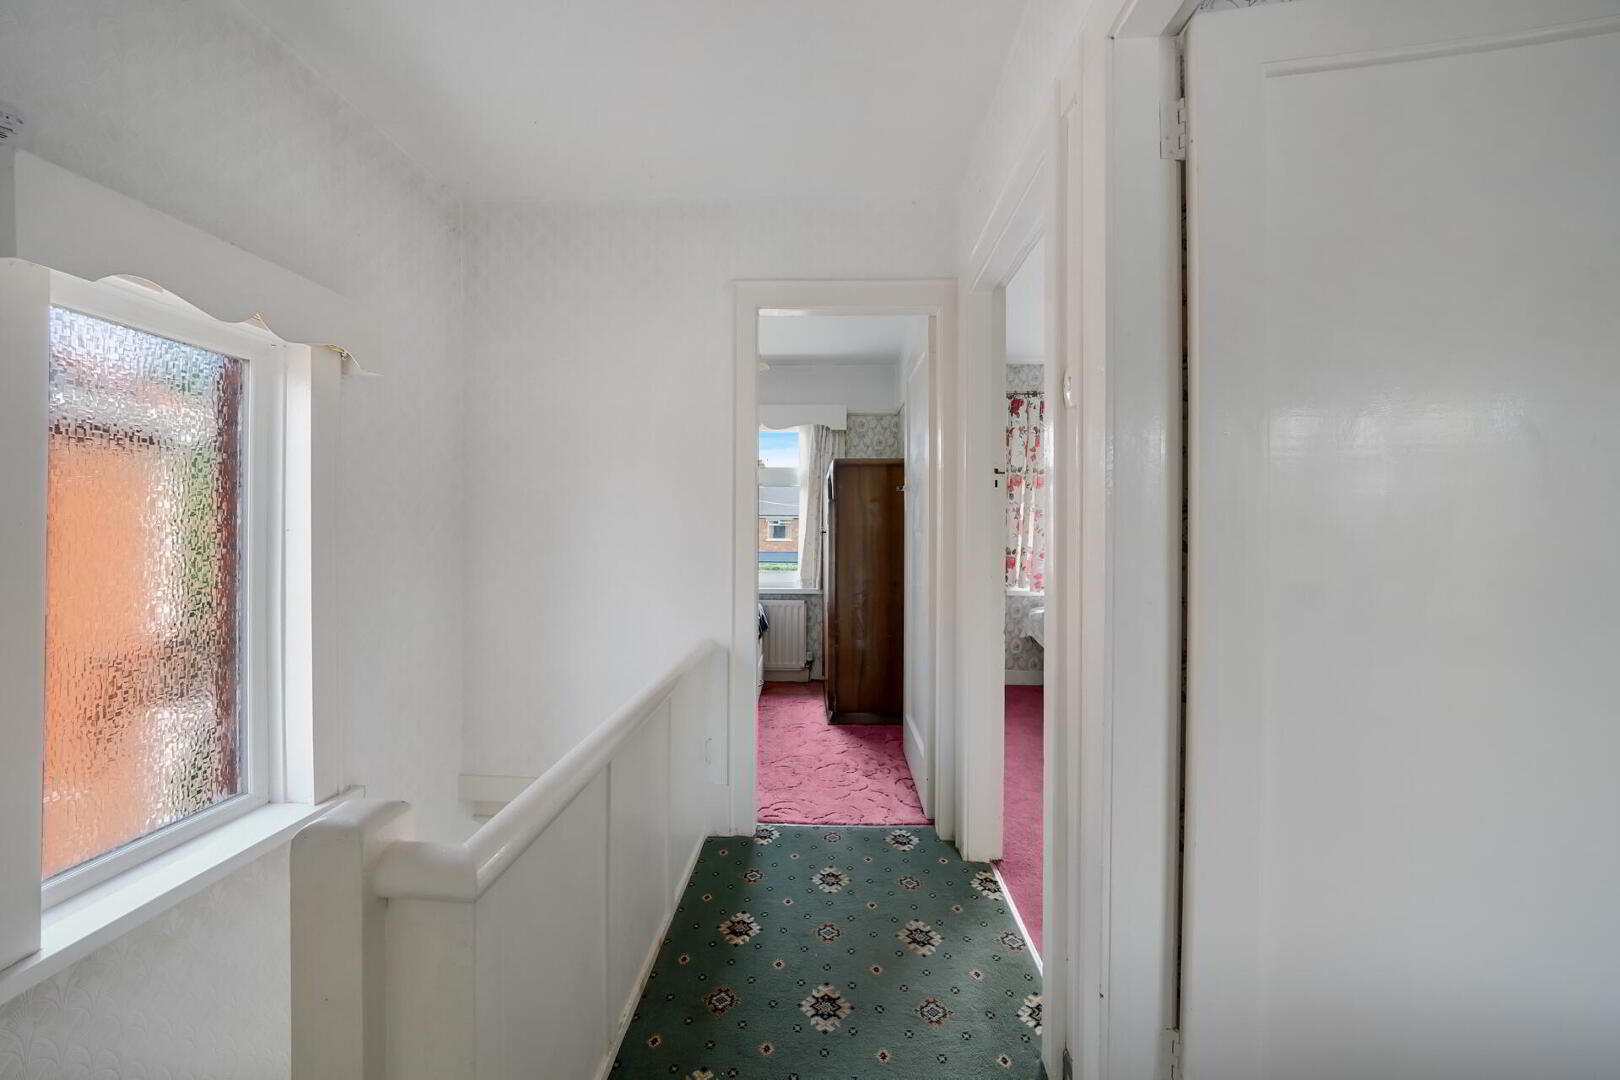
FIRST FLOOR LANDING
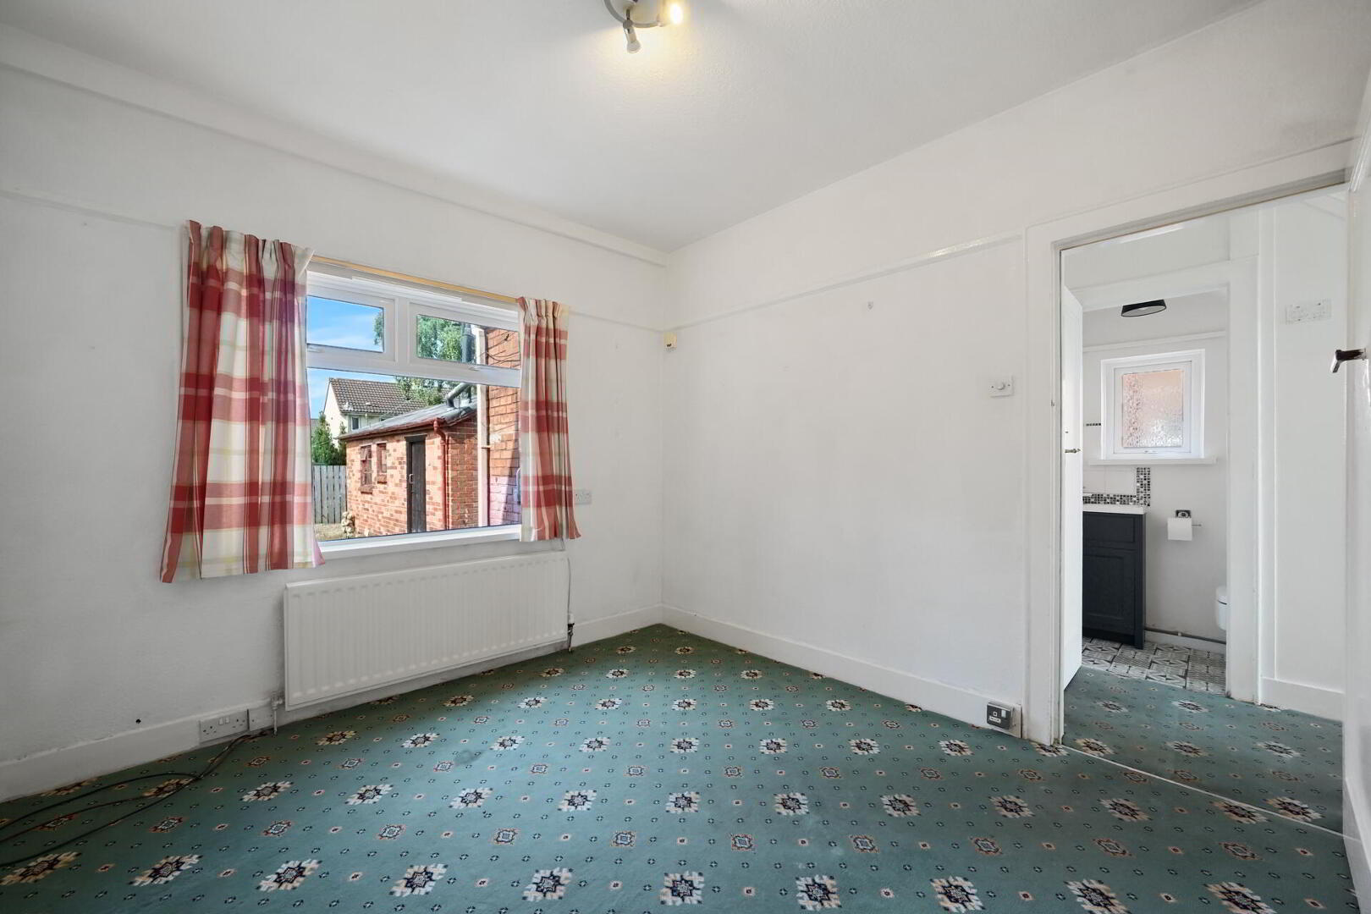
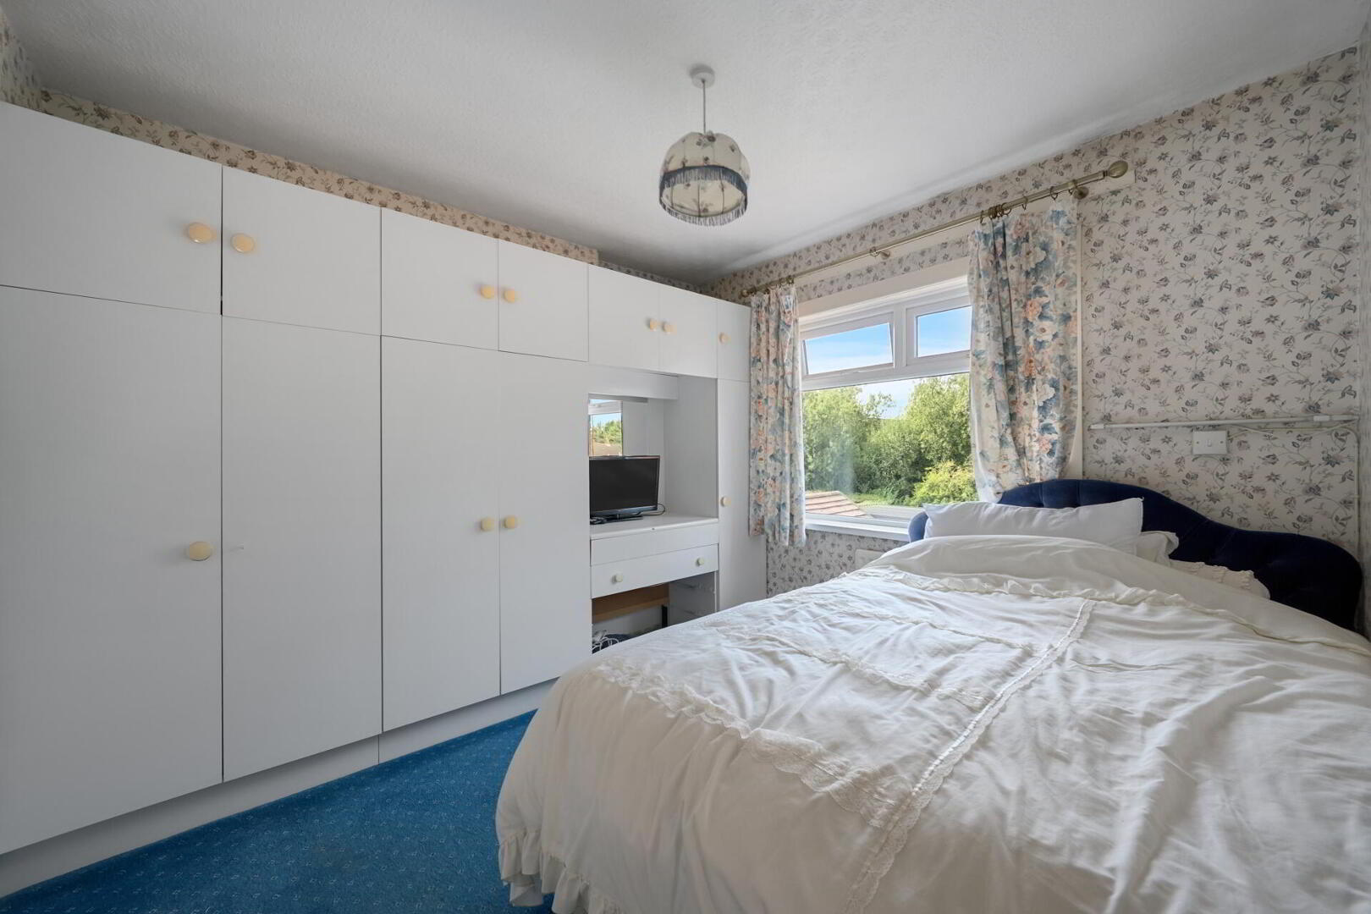
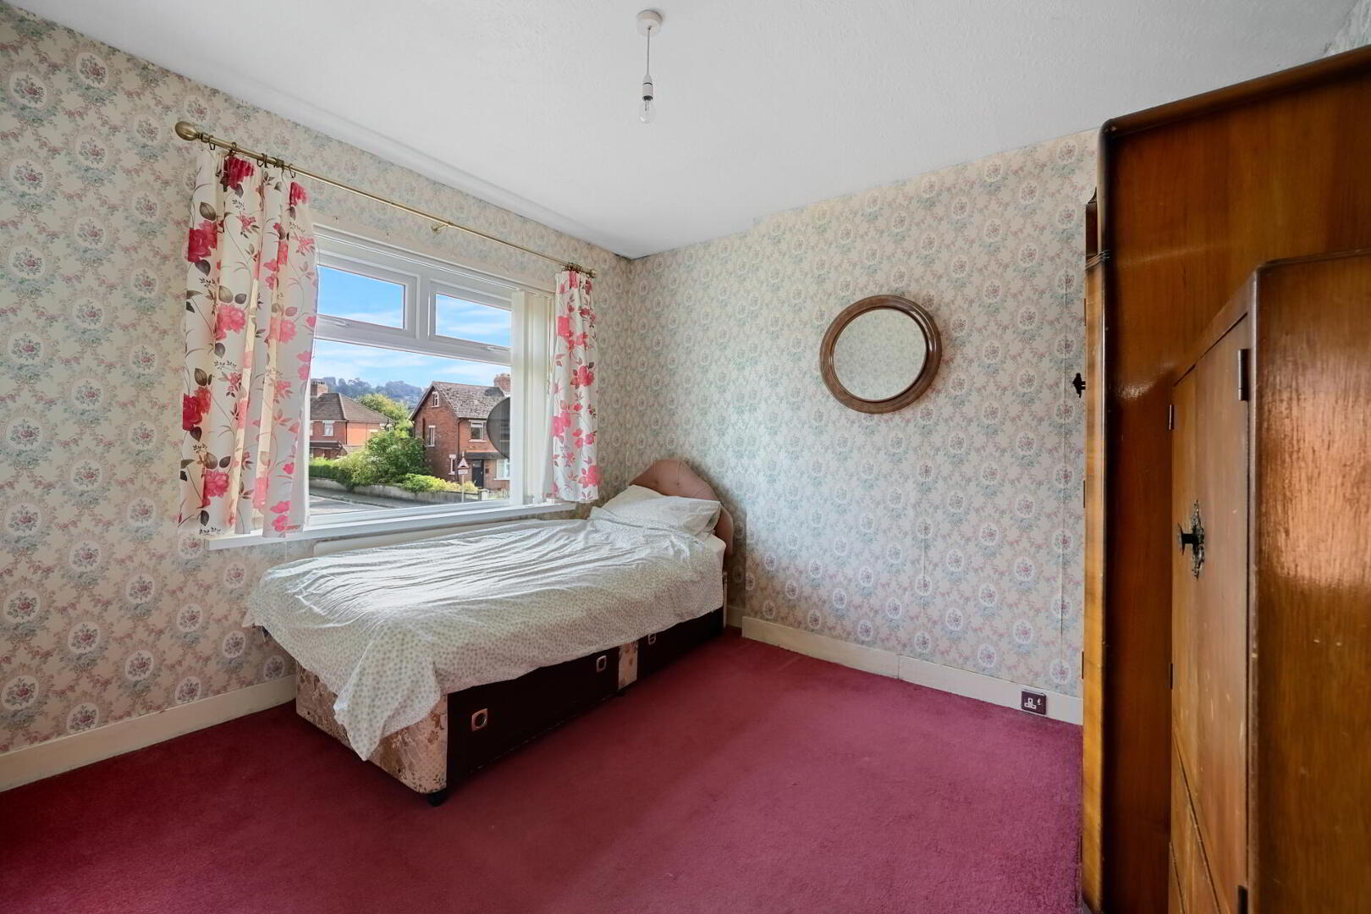
BEDROOM 10' 3" x 9' 6" (3.14m x 2.90m) (@ widest points) Range of built-in wardrobes and shelving.
BEDROOM 9' 6" x 10' 4" (2.90m x 3.17m) (@ widest points)
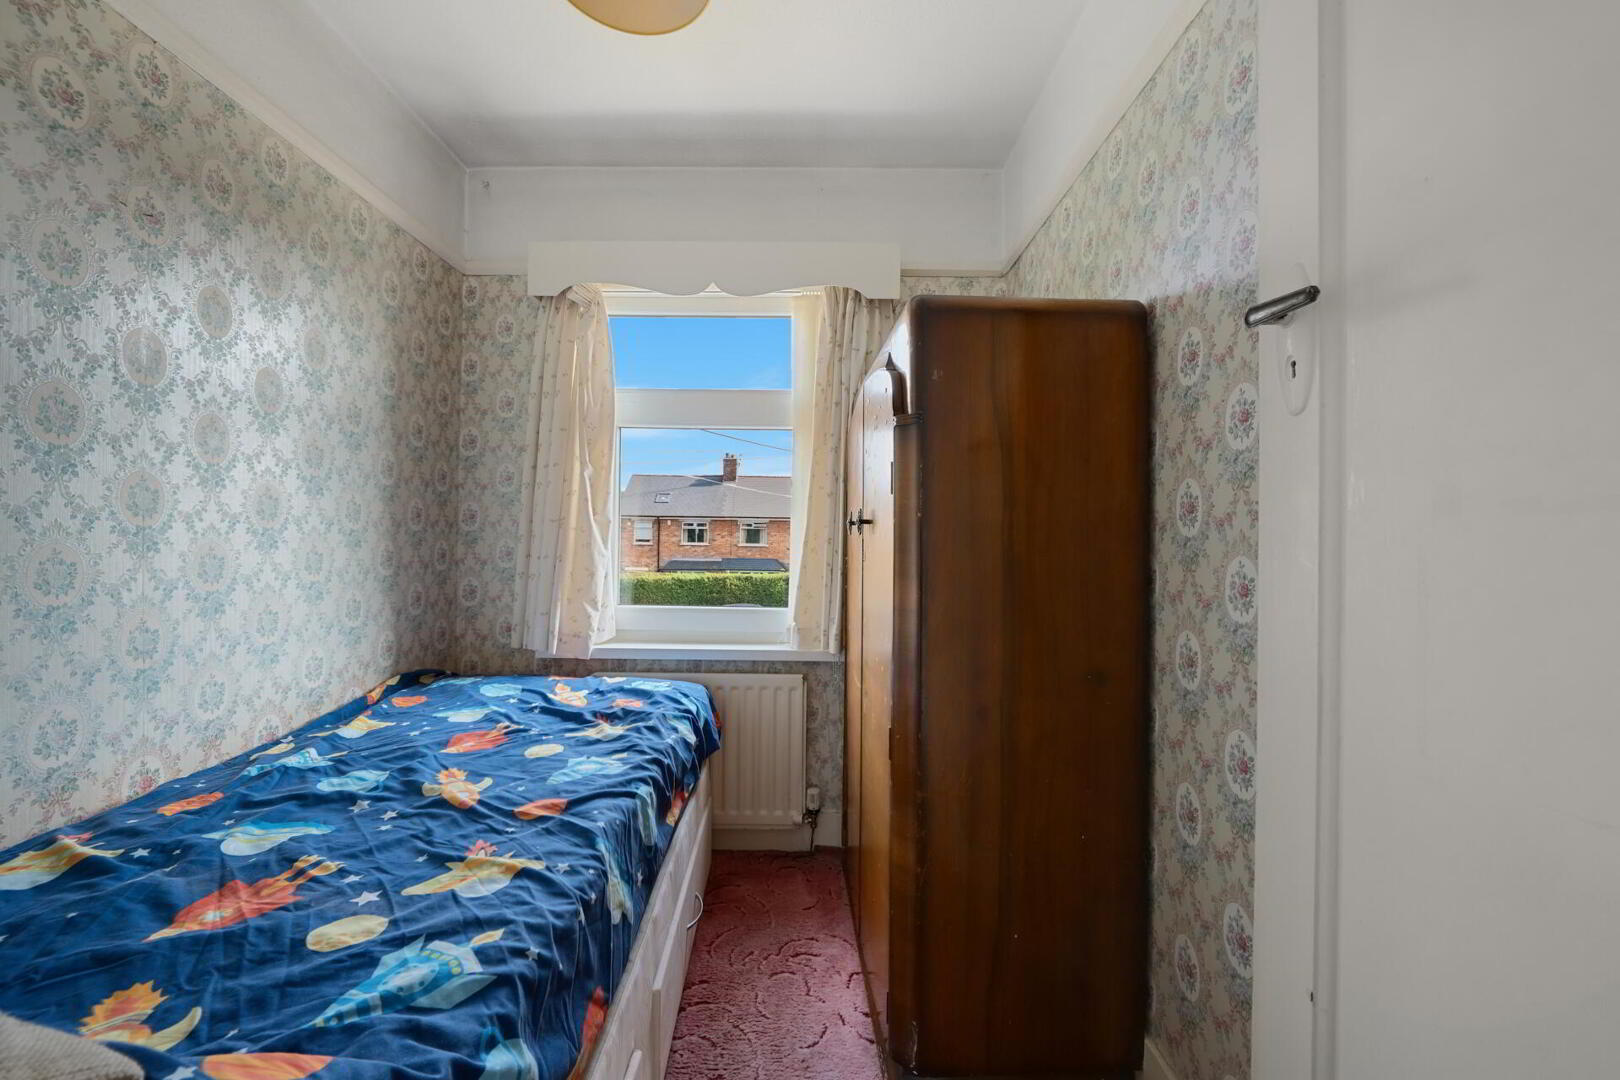
BEDROOM 6' 10" x 6' 3" (2.09m x 1.92m) Picture rail.
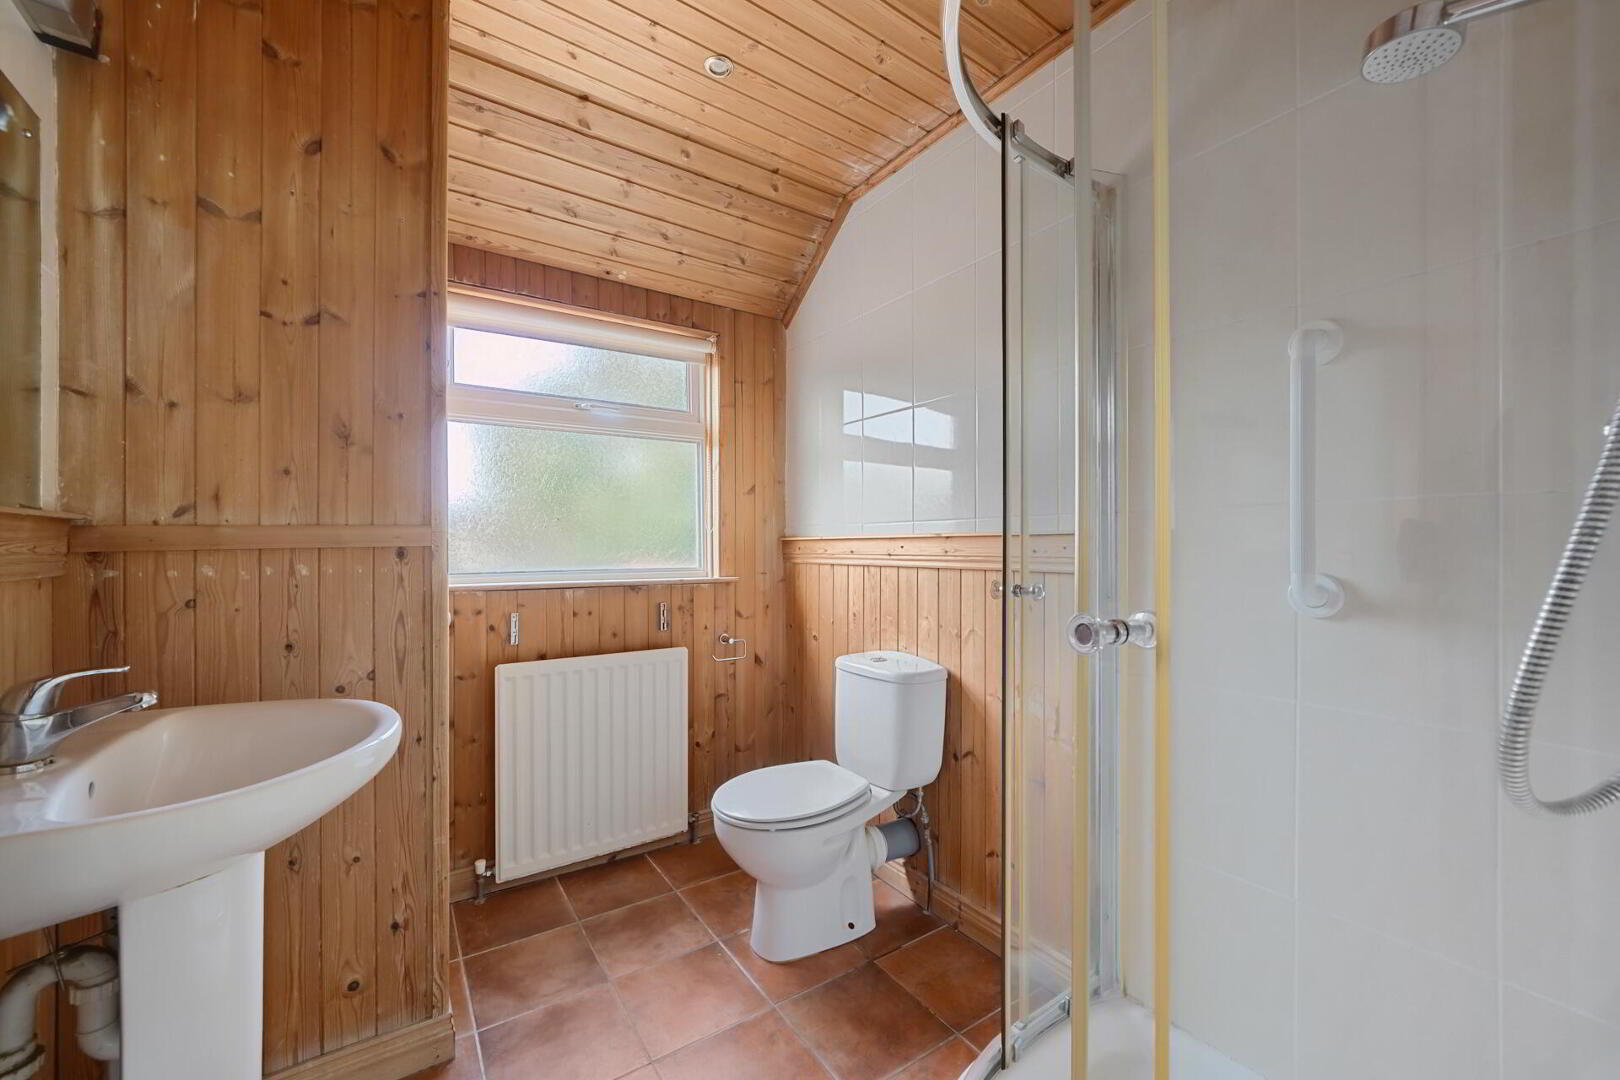
SHOWER ROOM Enclosed shower cubicle with Drencher head and hand shower, part timber panelled walls, pedestal wash hand basin, low flush WC, tiled floor, part tiled walls, hot press with Worcester gas fired boiler, timber tongue and groove panelled ceiling, recessed low voltage spotlights, access to roof space.
OUTSIDE Driveway car parking, garden to front in lawns. Enclosed garden to rear in lawns.
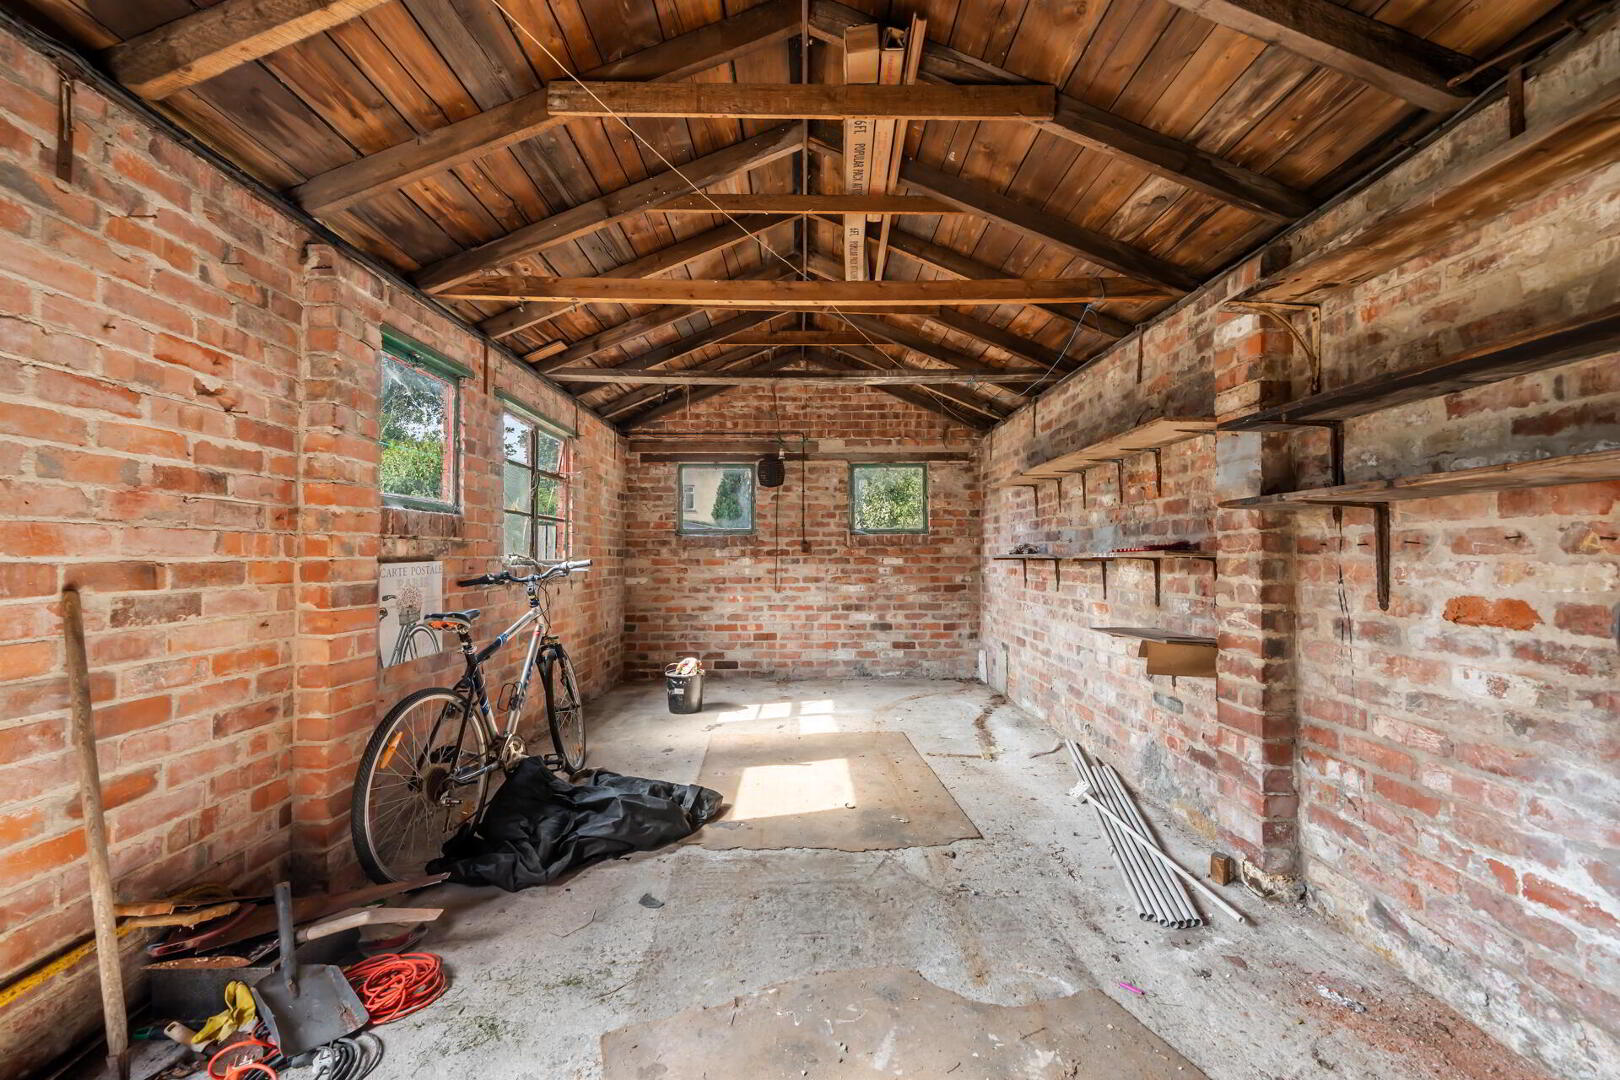
DETACHED GARAGE 22' 3" x 10' 11" (6.79m x 3.33m) Up and over door, service door, light and power.



 What are the advantages of choosing Fetherstons?
It's not just about the awards or that we achieve higher returns for our customers (around 6.33% higher, in case you have a head for maths).
What are the advantages of choosing Fetherstons?
It's not just about the awards or that we achieve higher returns for our customers (around 6.33% higher, in case you have a head for maths).
 Not sure of what you can afford? Talk to one of our financial advisors!
If you are looking to buy a property, whether it's your first home or you're looking to move up or down the property ladder, your first priority should be to seek financial advice.
Talk to us
Not sure of what you can afford? Talk to one of our financial advisors!
If you are looking to buy a property, whether it's your first home or you're looking to move up or down the property ladder, your first priority should be to seek financial advice.
Talk to us
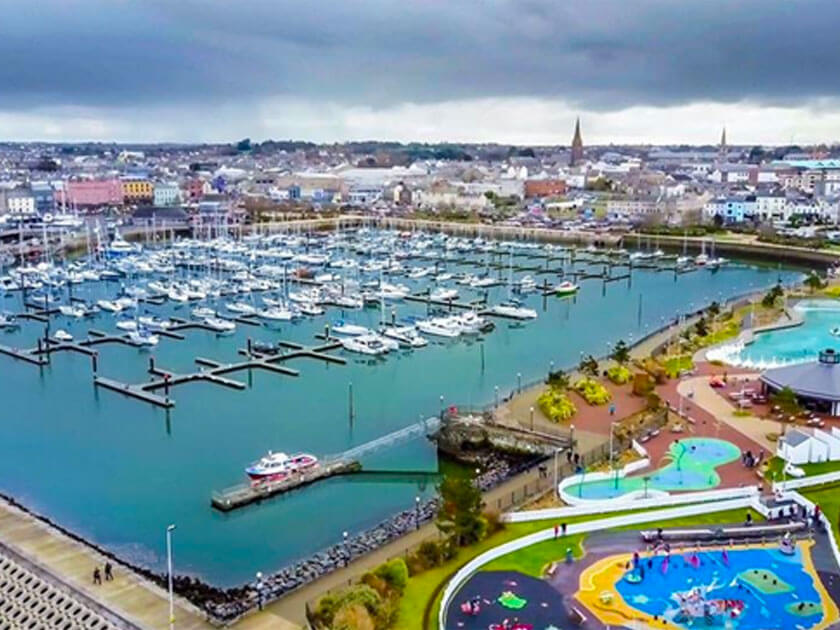 You know where you're going… right? You will now with our local area guides.
Our local area guides will help you understand the benefits of each location, along with a few surprises, ensuring you have all the information you'll need and hopefully help you settle in faster.
Area Guides
You know where you're going… right? You will now with our local area guides.
Our local area guides will help you understand the benefits of each location, along with a few surprises, ensuring you have all the information you'll need and hopefully help you settle in faster.
Area Guides