Additional Information
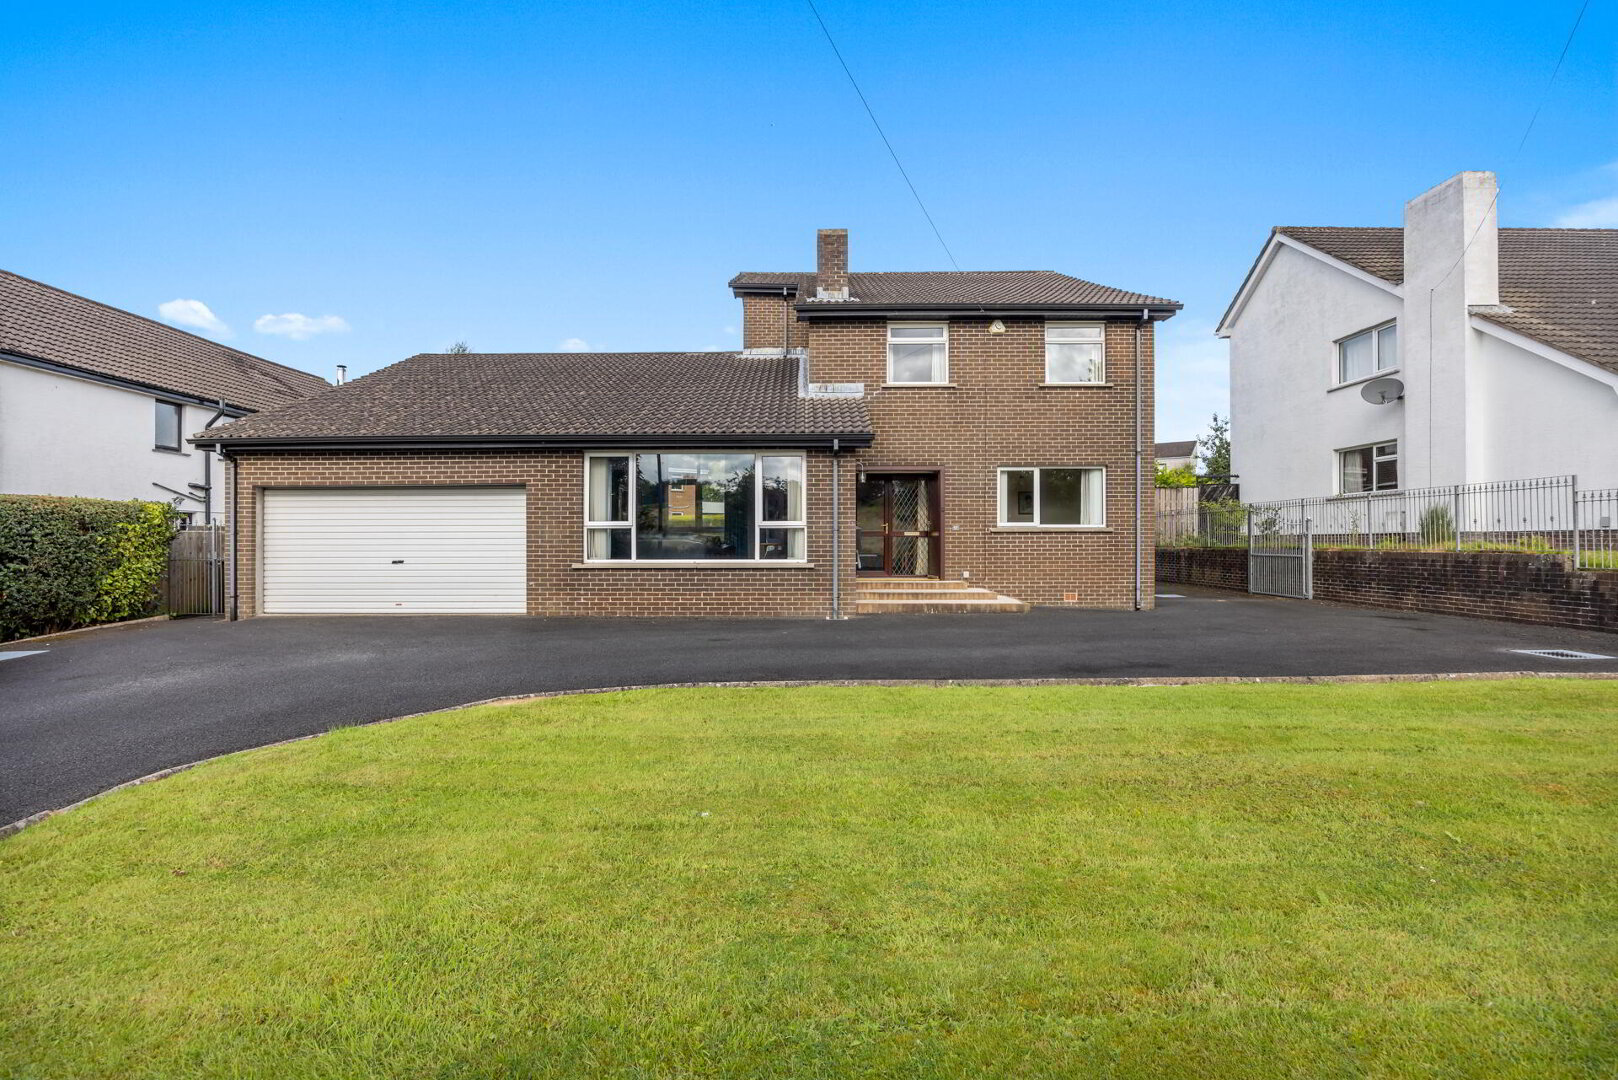
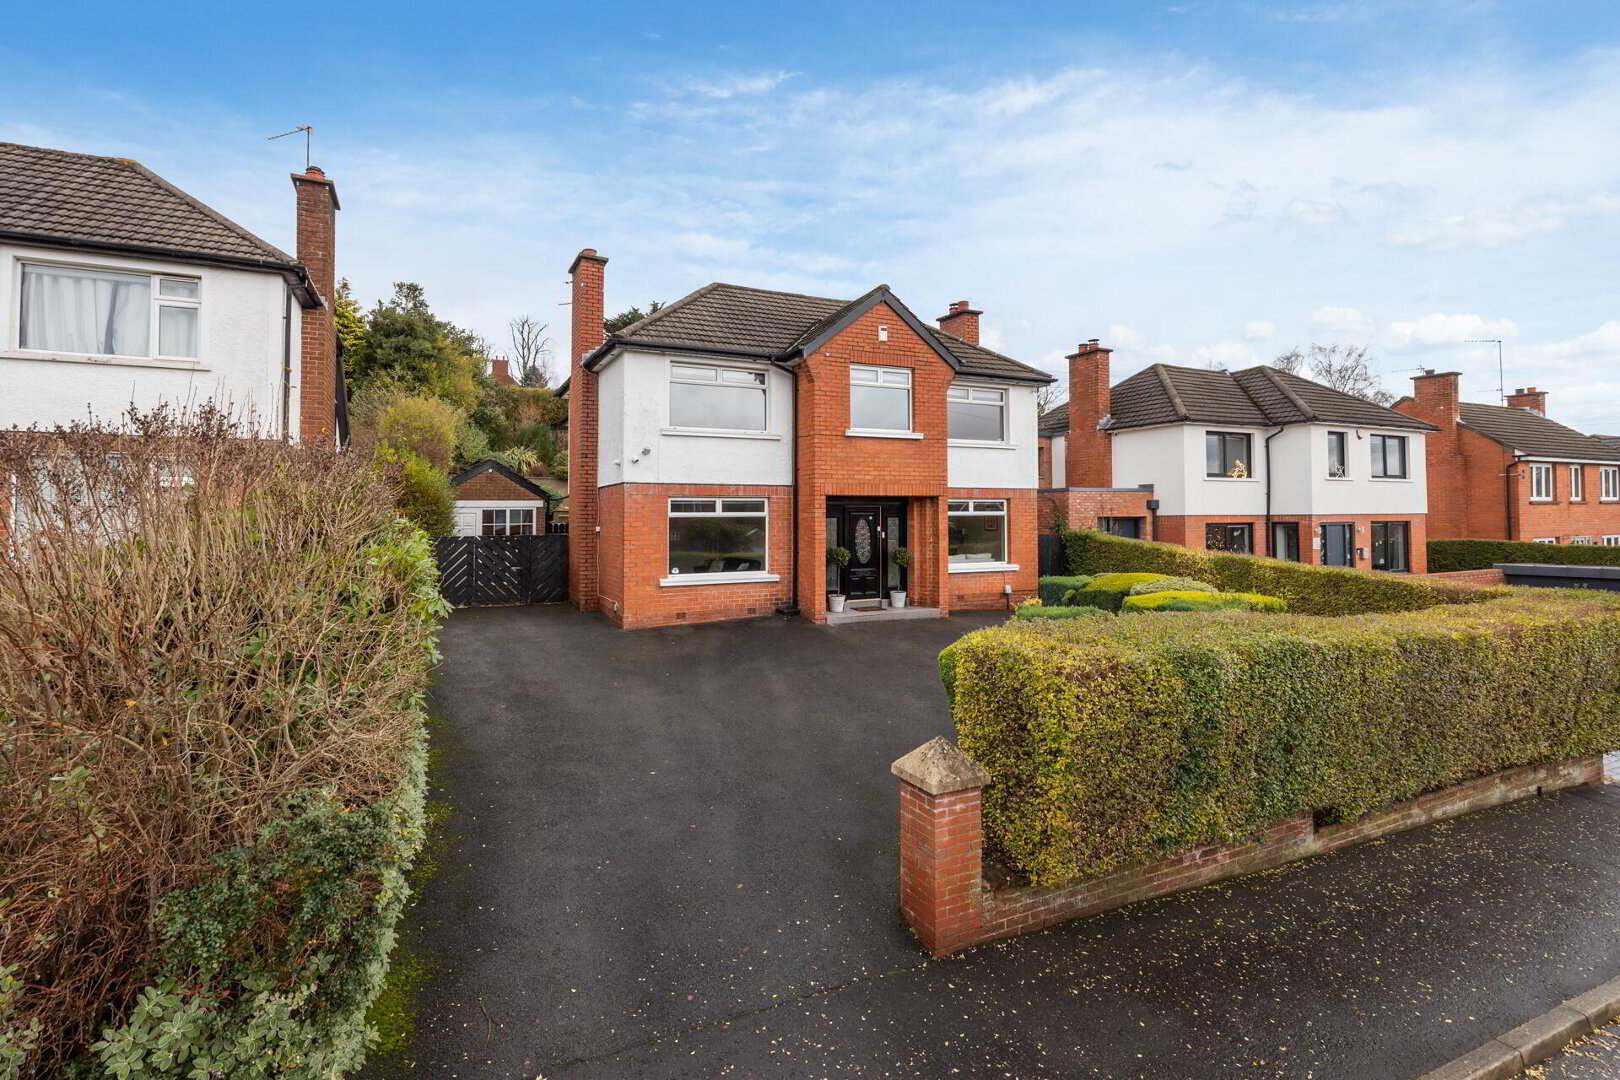
Located in the highly regarded Ballylenaghan area of South Belfast, this attractive detached family home enjoys a peaceful residential setting while remaining exceptionally convenient to a wide range of local amenities. Nearby facilities include Forestside Shopping Centre, Tesco Newtownbreda, leading schools, cafés, restaurants and leisure options.
Transport connections are a key advantage, with regular Metro bus services nearby, quick access to the Outer Ring Road and A55, and Cairnshill Park & Ride providing convenient commuting into Belfast city centre.
The property is presented in excellent condition throughout and offers spacious, well-balanced accommodation ideally suited to modern family life.
The ground floor comprises a welcoming entrance hallway, a bright and spacious lounge, a separate dining room, and a modern fitted kitchen which opens into a sun room overlooking the rear garden. A generously sized cloakroom/WC provides additional practicality, while an integral double garage completes the ground floor layout.
To the first floor are four well-proportioned bedrooms. The principal bedroom features a stylish en-suite shower room and a separate dressing room. A contemporary family bathroom serves the remaining bedrooms, all of which are generously sized and versatile.
Additional benefits include gas-fired central heating, a Beam central vacuum system, double glazing throughout, and a brick paviour driveway providing ample off-street parking.
Externally, the property enjoys an enclosed and private rear garden with mature trees, established shrubs and planting. A raised timber deck provides an ideal space for outdoor dining and entertaining, with a pleasant outlook and good privacy.
This is a superb opportunity to acquire a substantial family home in one of South Belfast's most desirable residential locations, combining excellent accommodation, privacy, and strong convenience. Early viewing is highly recommended.
Hardwood entrance door with glazed panel and side light, leading to reception hall.
RECEPTION HALL Tiled floor, stairs to first floor.
GROUND FLOOR WC / CLOAKROOM Low flush WC, pedestal wash hand basin, tiled floor, tiled splashback, extractor fan.
LOUNGE 15' 11" x 13' 6" (4.86m x 4.14m) Fireplace with timber surround, cast iron inset with tiled detailing, slate hearth, hardwood flooring, cornice ceiling, ceiling rose.
DINING ROOM 12' 10" x 11' 8" (3.92m x 3.58m) Hardwood flooring, cornice ceiling.
KITCHEN 17' 5" x 11' 7" (5.31m x 3.55m) Range of fitted high and low level contemporary units, integrated oven, plate warming drawer, integrated fridge and freezer, island unit with quartz work surfaces and breakfast bar, integrated induction hob, stainless steel sink unit with Quooker tap, extractor fan, recessed low voltage spotlights.
OPEN PLAN TO SUN ROOM 14' 6" x 9' 0" (4.44m x 2.75m) Sliding patio door to rear garden and timber deck, tiled floor, feature vaulted ceiling, recessed low voltage spotlights.
UTILITY ROOM 9' 7" x 4' 0" (2.94m x 1.23m) Range of fitted high and low level units, wood effect work surfaces and upstand, stainless steel sink unit with mixer taps, door to side, plumbed for washing machine, tiled floor.
INTEGRAL GARAGE 16' 8" x 13' 8" (5.10m x 4.19m) Up and over door, light and power, gas fired boiler, Beam vacuum.
FIRST FLOOR LANDING Hot press with shelving, access to roof space.
BATHROOM Suite comprising of a panelled bath with shower, low flush WC, vanity wash hand basin, back-lit heated mirror, tiled floor, part tiled walls, recessed low voltage spotlights.
PRINCIPAL BEDROOM 13' 8" x 11' 10" (4.19m x 3.62m) Sliding door to...
DRESSING ROOM 13' 8" x 5' 5" (4.19m x 1.67m) Range of built-in storage, including handing shelving and drawer units, laminate wood stripped flooring, recessed low voltage spotlights, glazed door leading to ensuite.
ENSUITE Walk-in shower cubicle with Drencher head and hand shower, vanity wash hand basin, back-lit heated mirror, low flush WC with concealed cistern, tiled floor, part tiled walls, stainless steel towel radiator, recessed low voltage spotlights.
BEDROOM 16' 0" x 13' 6" (4.90m x 4.13m)
BEDROOM 13' 0" x 11' 8" (3.97m x 3.58m) Laminate wood stripped flooring.
BEDROOM 10' 4" x 9' 7" (3.17m x 2.94m) Built-in storage, shelving and desk.
OUTSIDE Brick paviour driveway to front with garden in lawns. Enclosed rear garden in lawn with mature planted shrubs and trees, raised timber deck, outside light and tap.




 What are the advantages of choosing Fetherstons?
It's not just about the awards or that we achieve higher returns for our customers (around 6.33% higher, in case you have a head for maths).
What are the advantages of choosing Fetherstons?
It's not just about the awards or that we achieve higher returns for our customers (around 6.33% higher, in case you have a head for maths).
 Not sure of what you can afford? Talk to one of our financial advisors!
If you are looking to buy a property, whether it's your first home or you're looking to move up or down the property ladder, your first priority should be to seek financial advice.
Talk to us
Not sure of what you can afford? Talk to one of our financial advisors!
If you are looking to buy a property, whether it's your first home or you're looking to move up or down the property ladder, your first priority should be to seek financial advice.
Talk to us
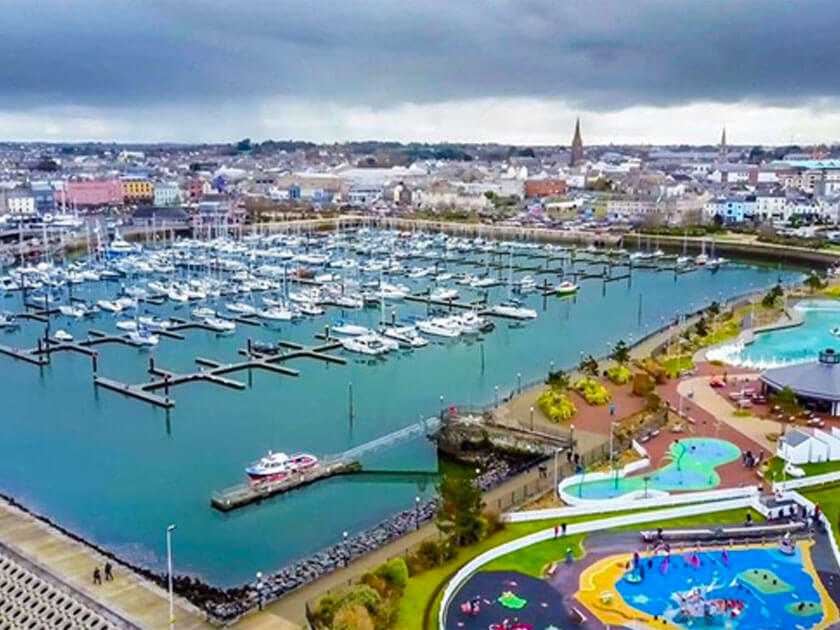 You know where you're going… right? You will now with our local area guides.
Our local area guides will help you understand the benefits of each location, along with a few surprises, ensuring you have all the information you'll need and hopefully help you settle in faster.
Area Guides
You know where you're going… right? You will now with our local area guides.
Our local area guides will help you understand the benefits of each location, along with a few surprises, ensuring you have all the information you'll need and hopefully help you settle in faster.
Area Guides