Additional Information
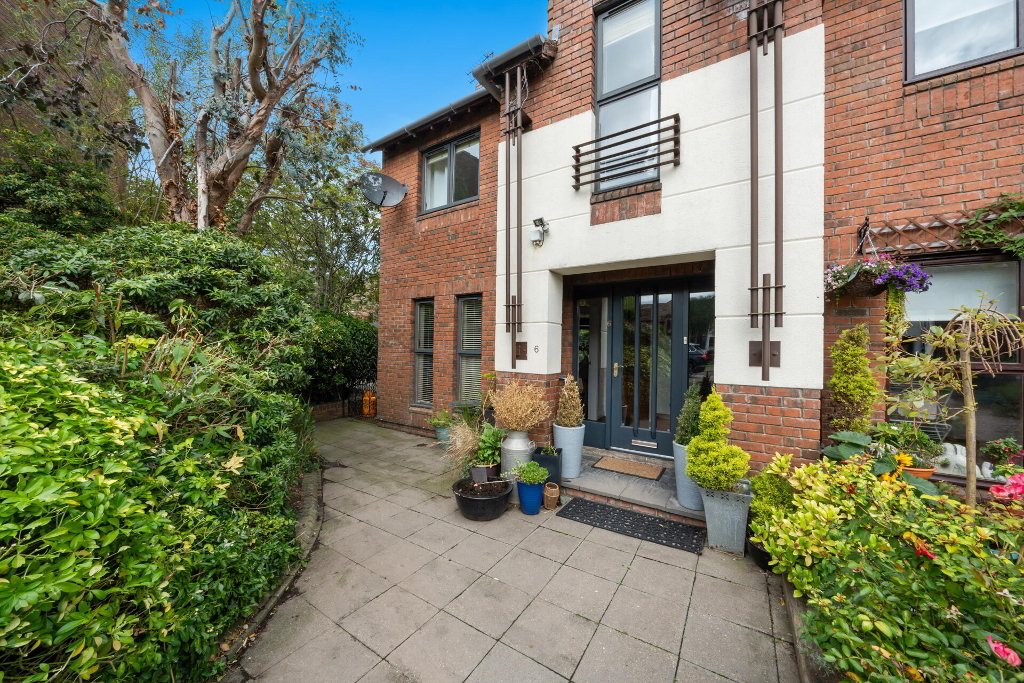
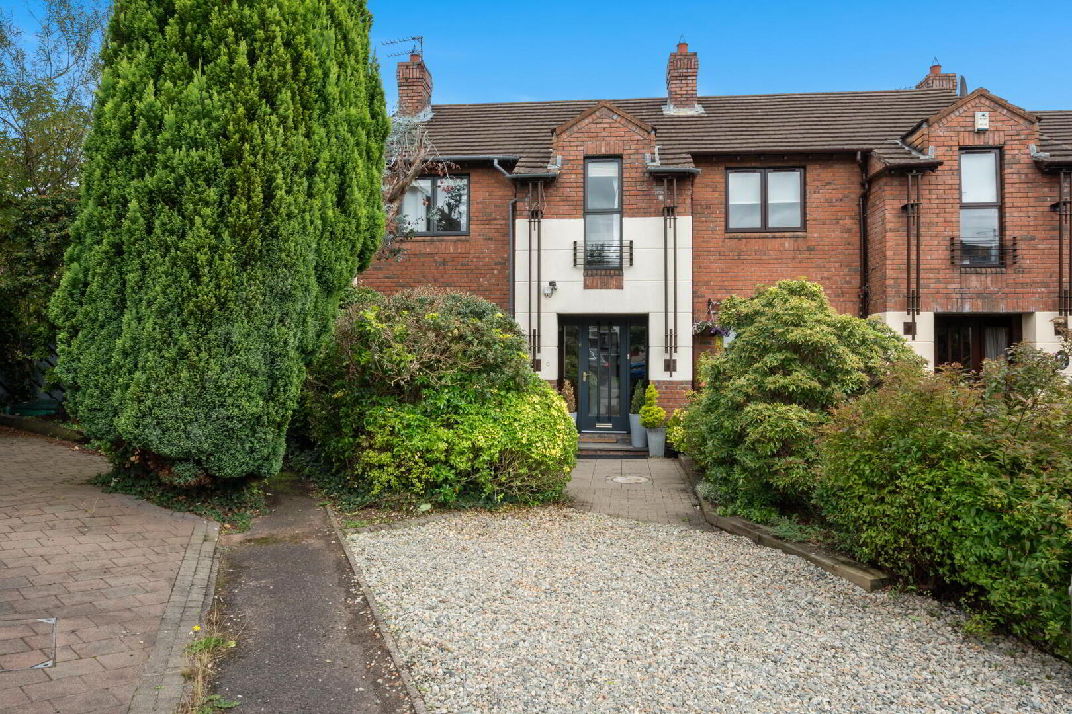
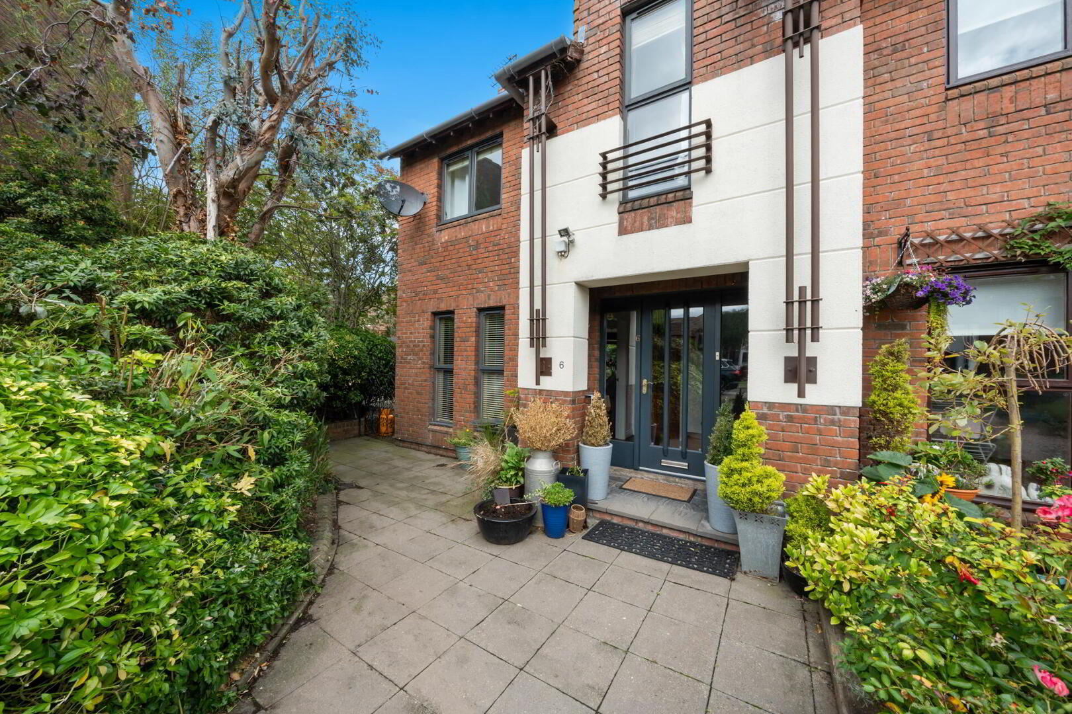
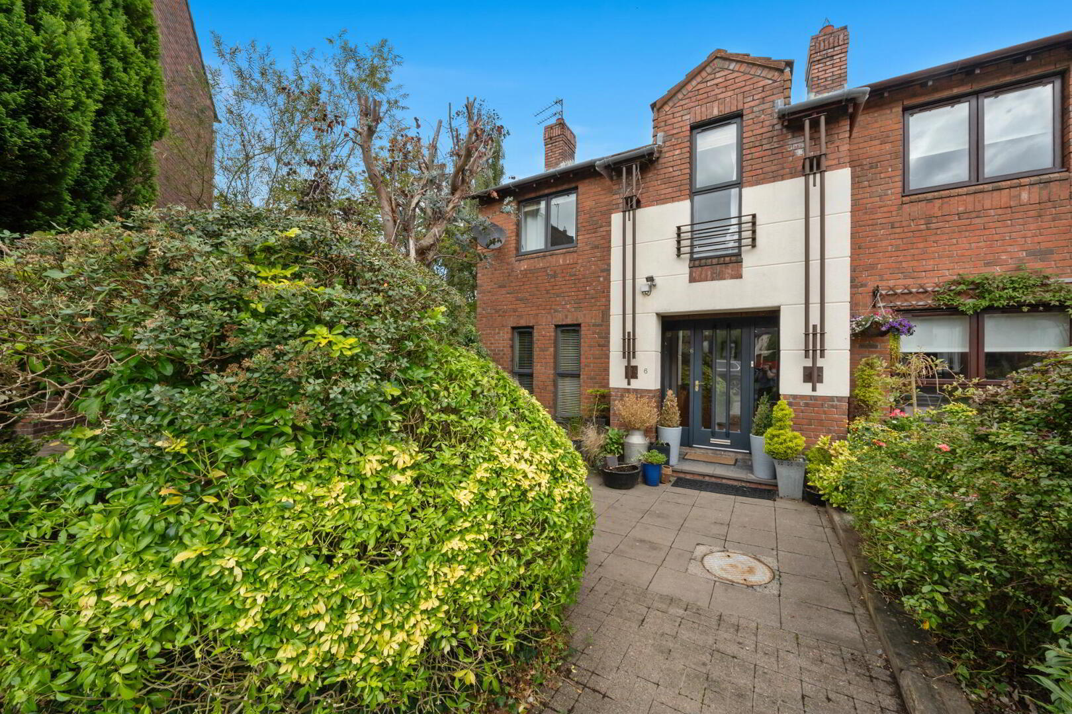
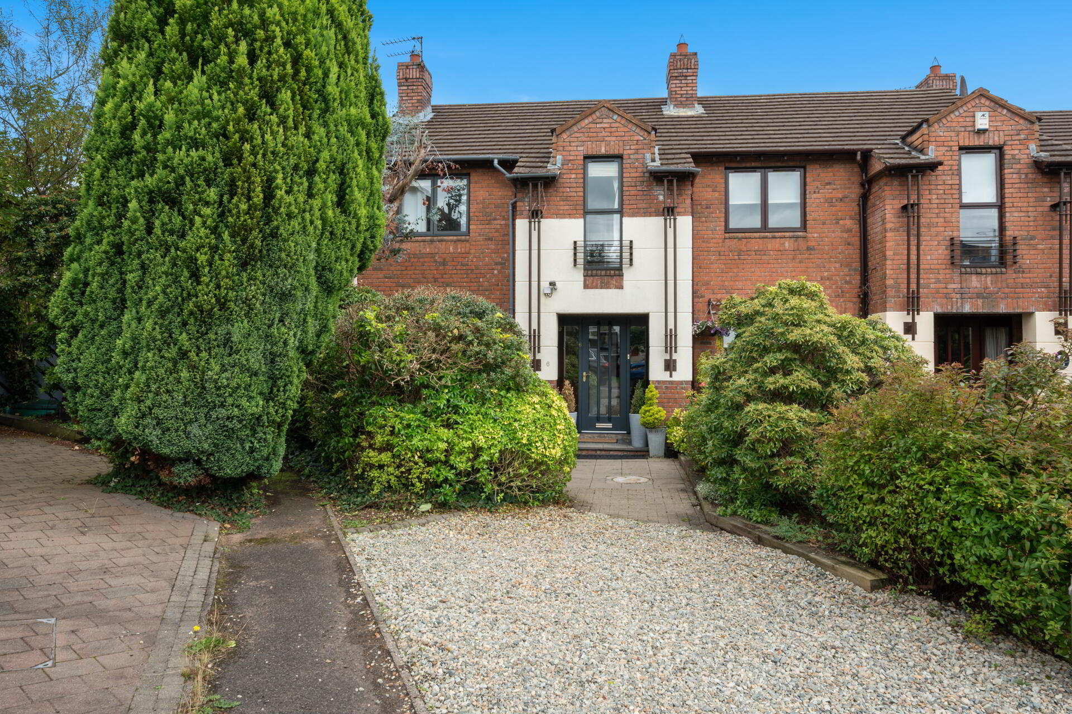
This well presented extended semi detached property is ideally located in a prime location within the sought after Laganvale Manor development just off Stranmillis Road.
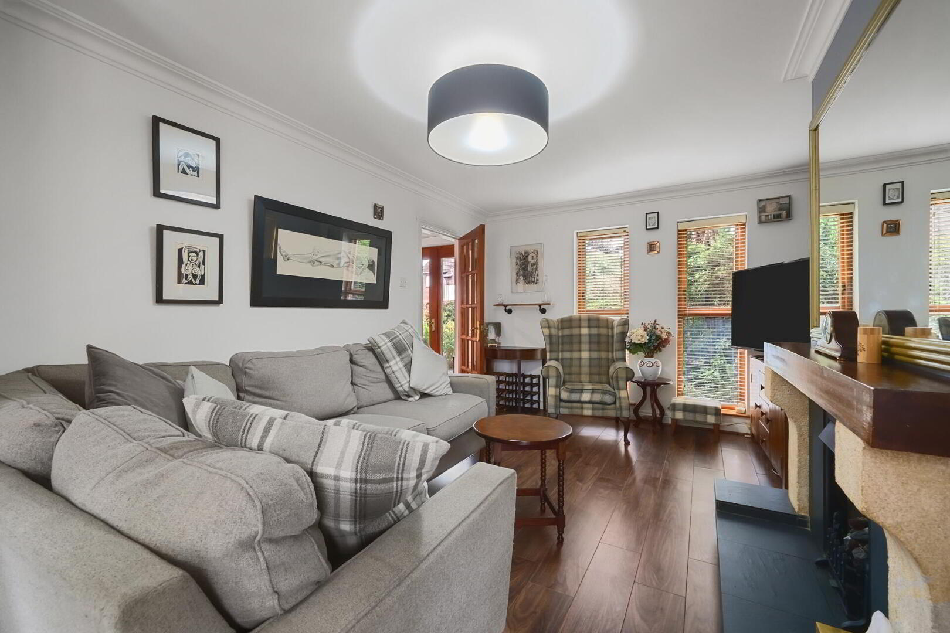
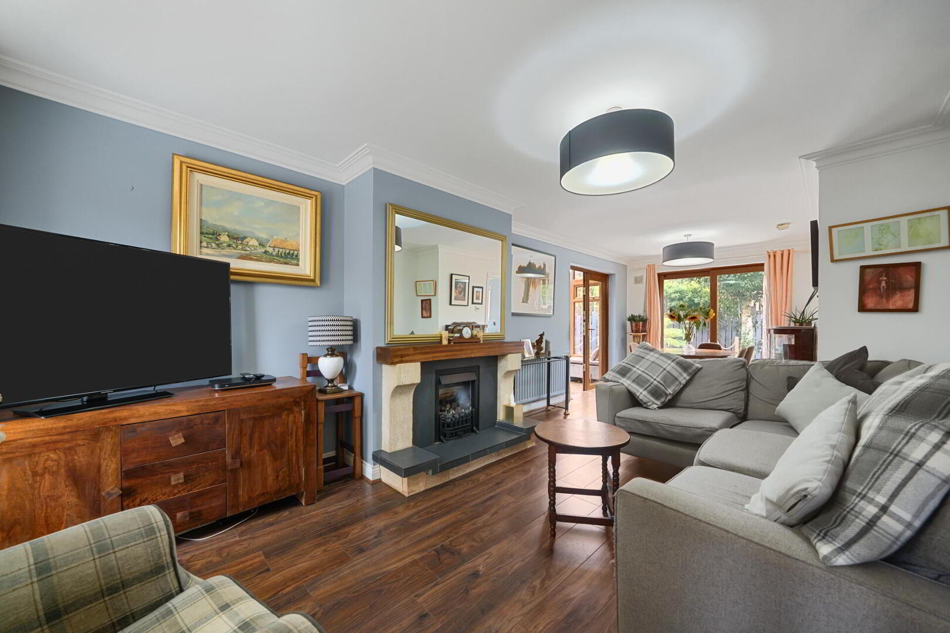
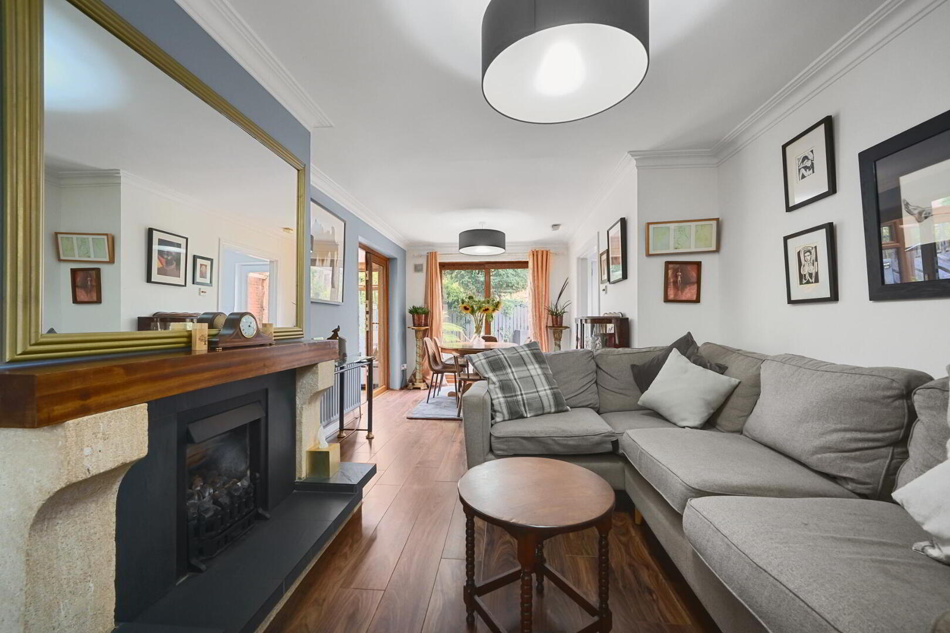
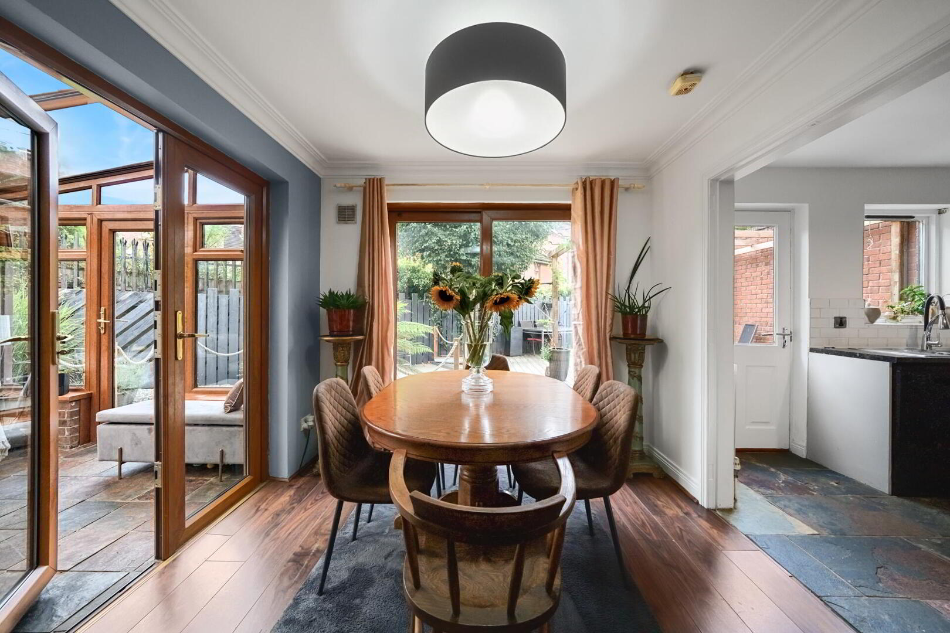
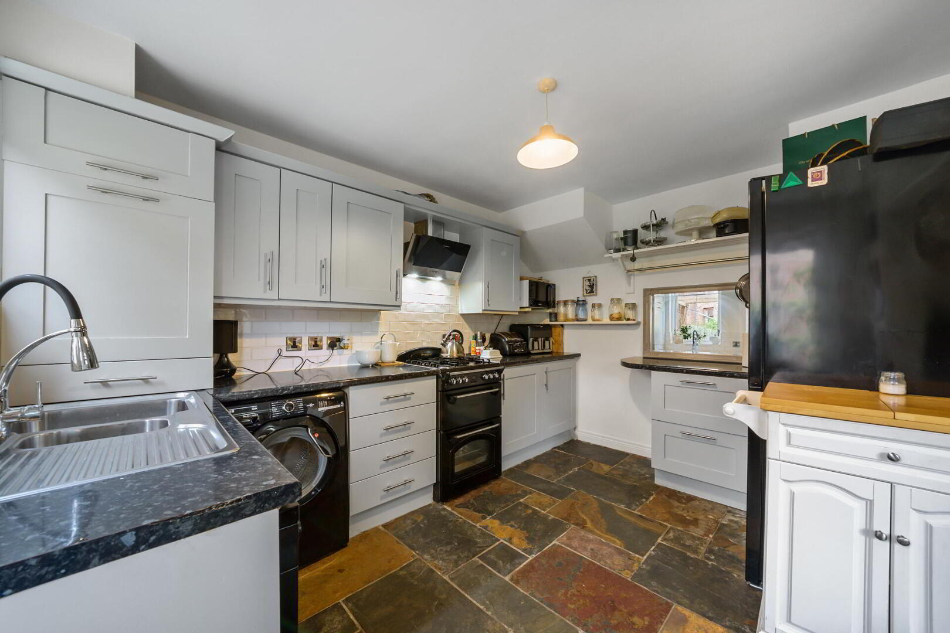
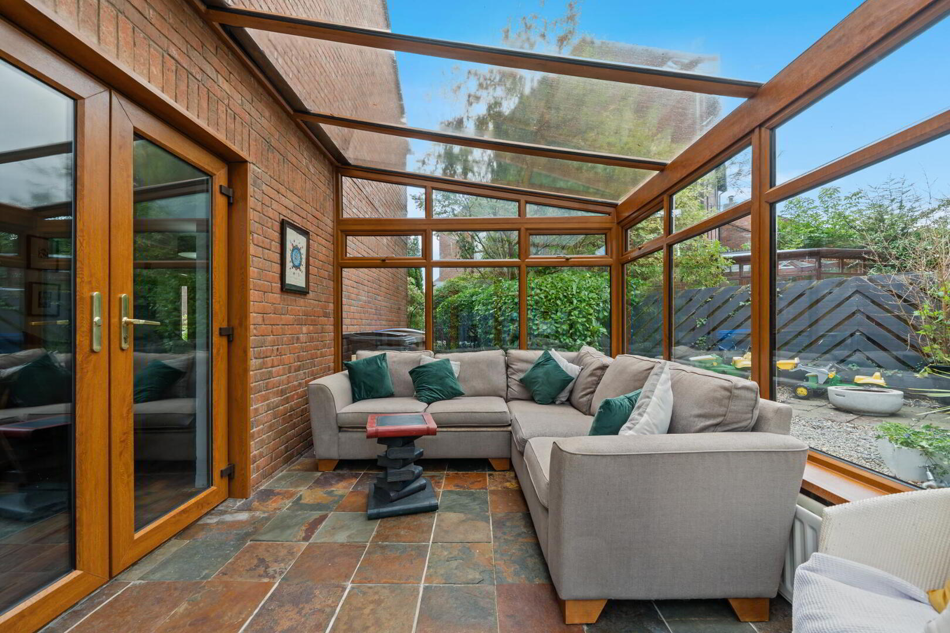
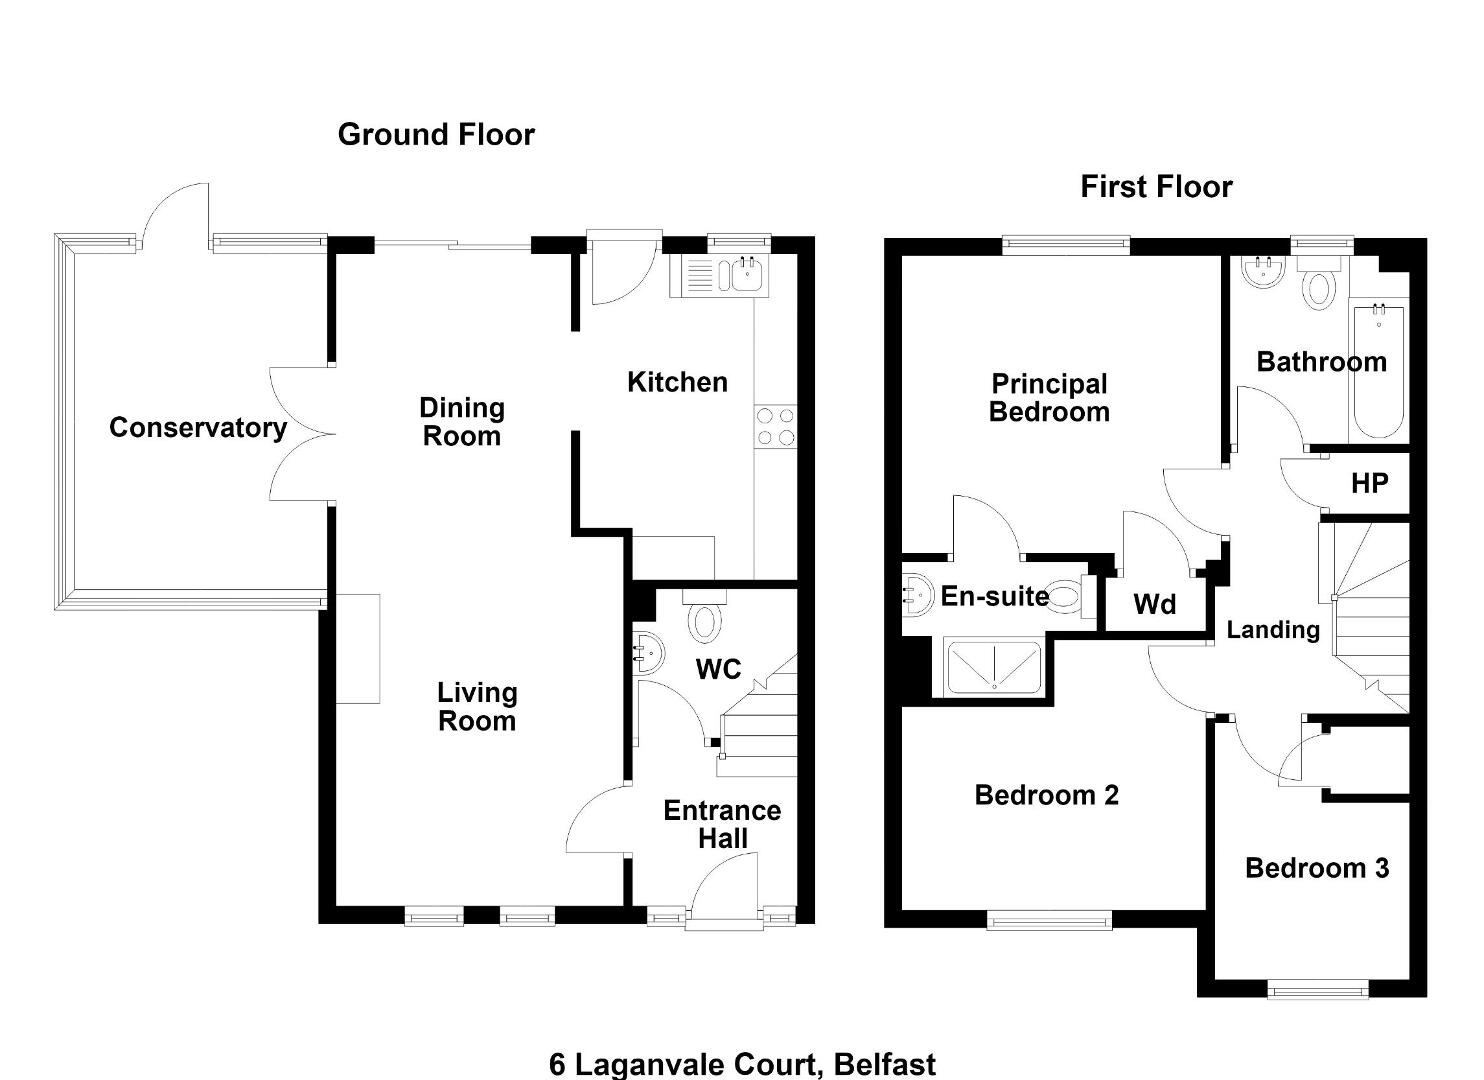
The property is beautifully presented by the current owners and offers spacious, adaptable accommodation which briefly comprises a generous lounge open plan to dining room and a modern fitted kitchen and a delightful conservatory overlooking the rear garden along with a guest cloakroom with wc on the ground floor.
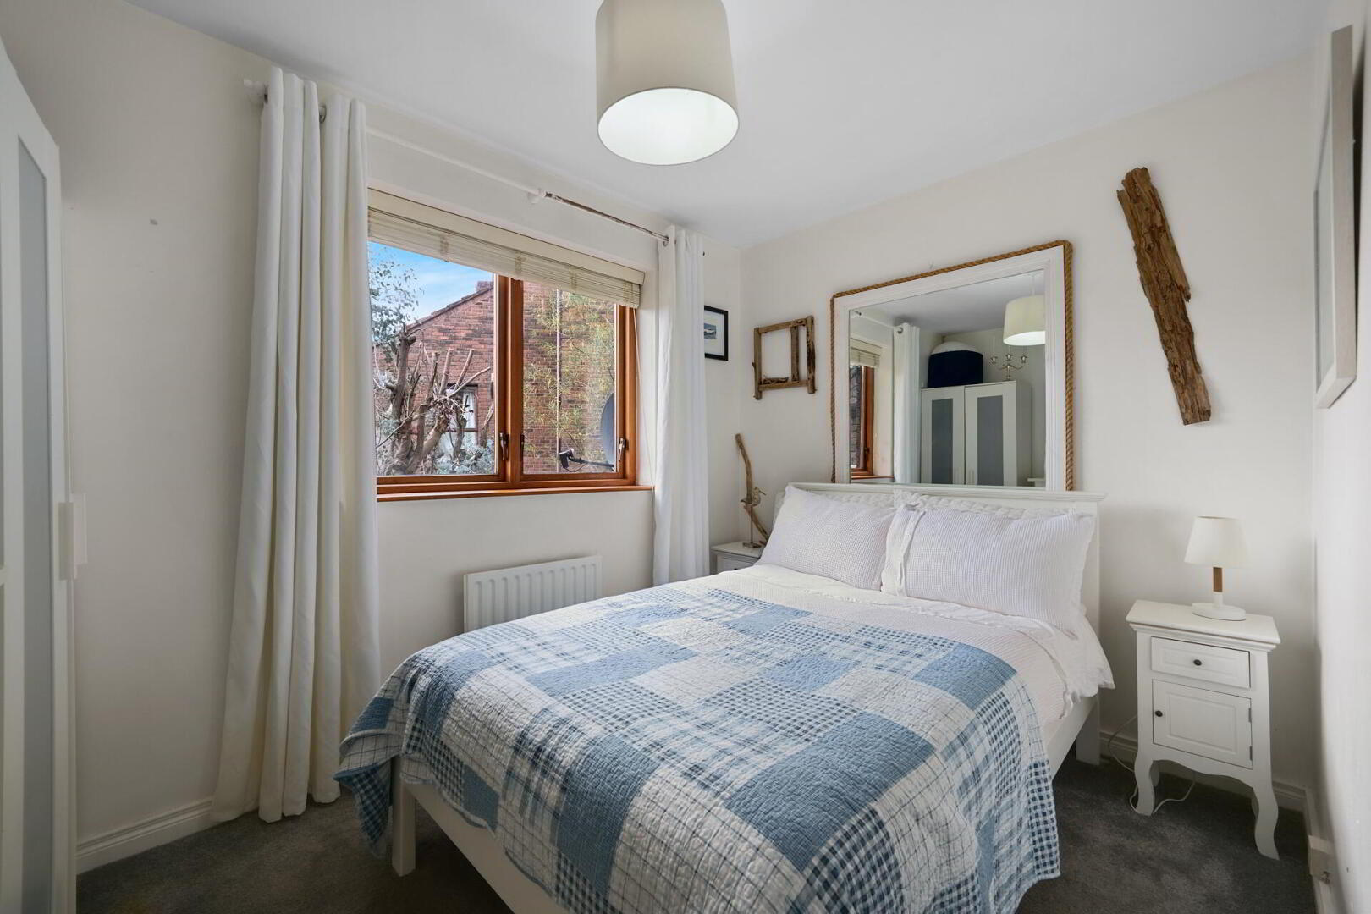
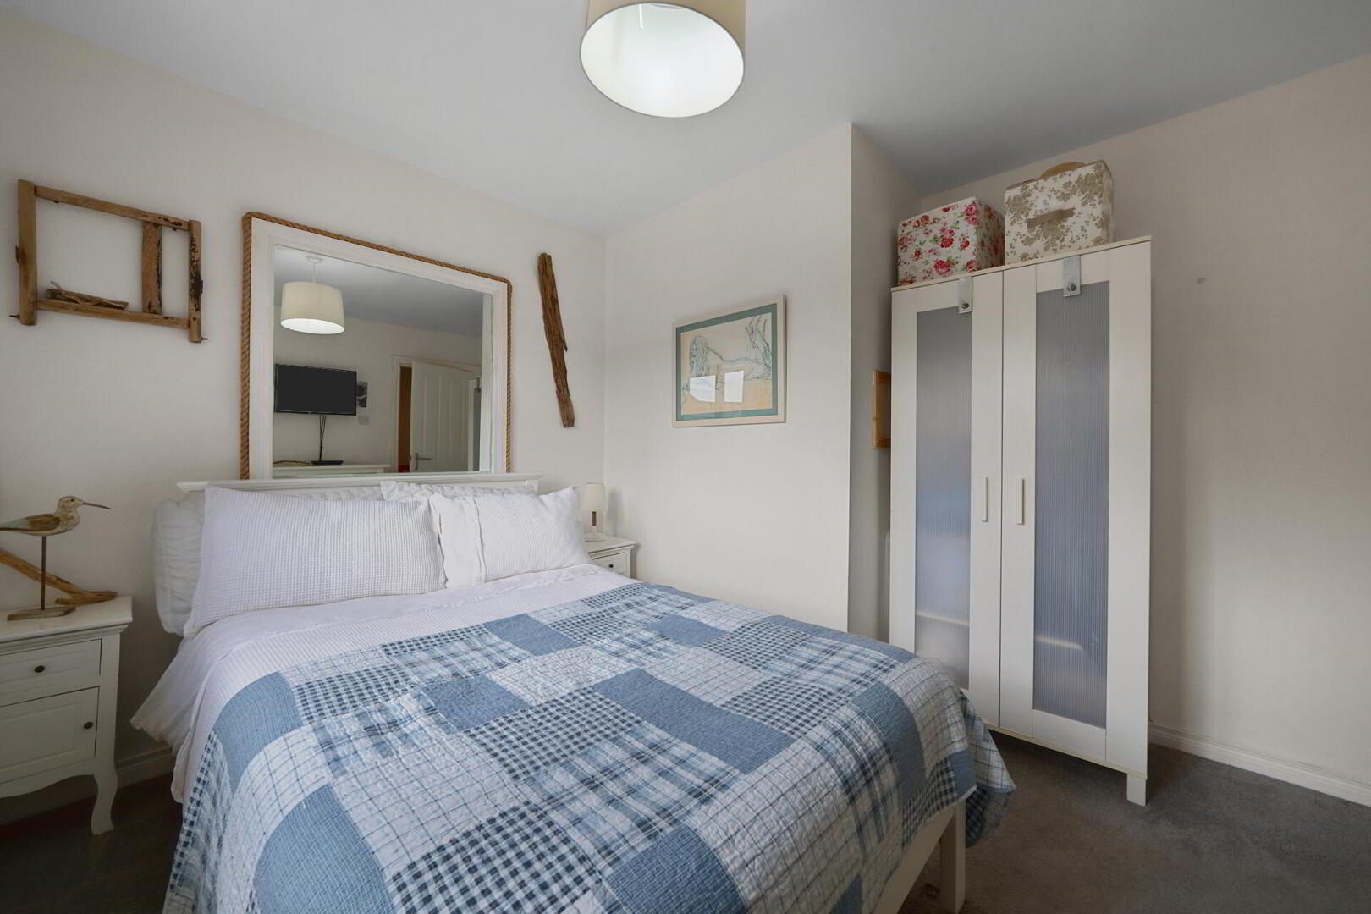
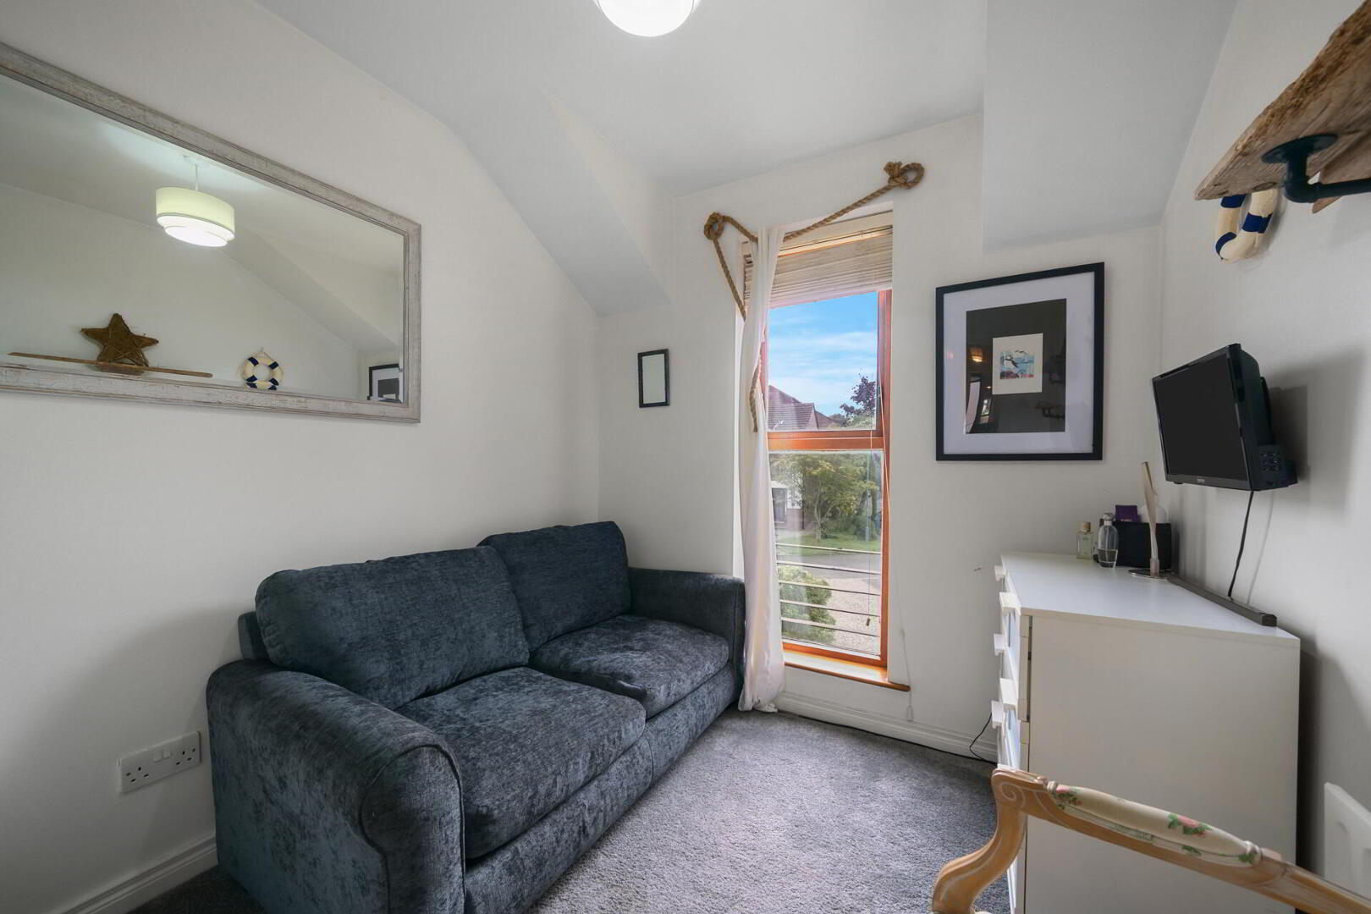
On the first floor there are three well proportioned bedrooms, including one with ensuite shower room and a family bathroom.
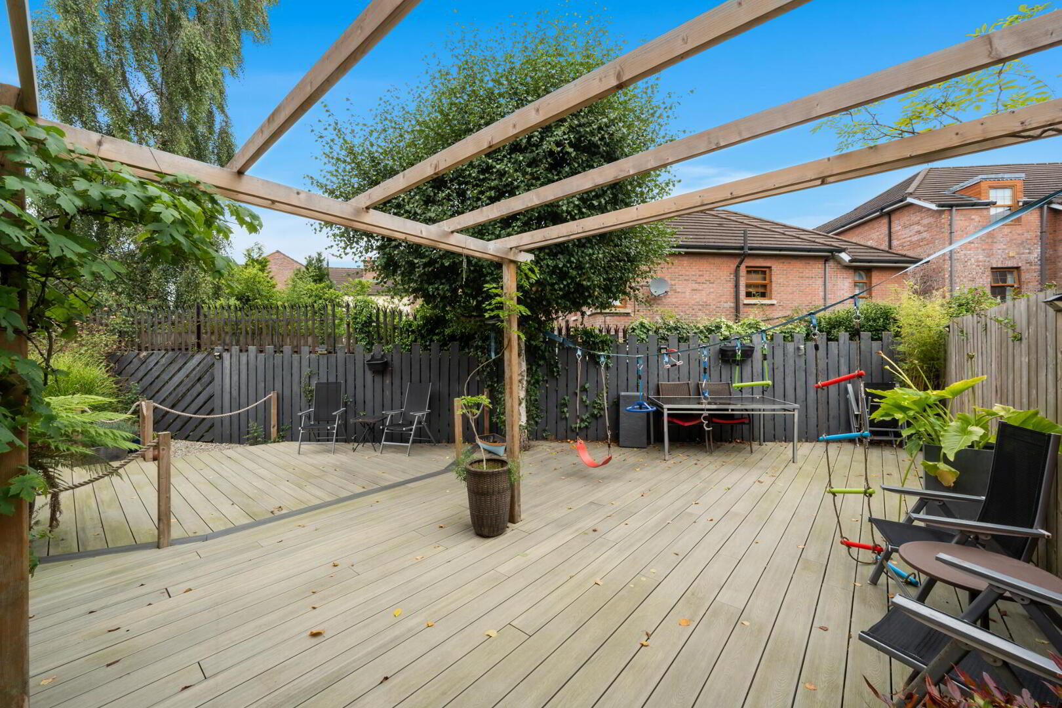
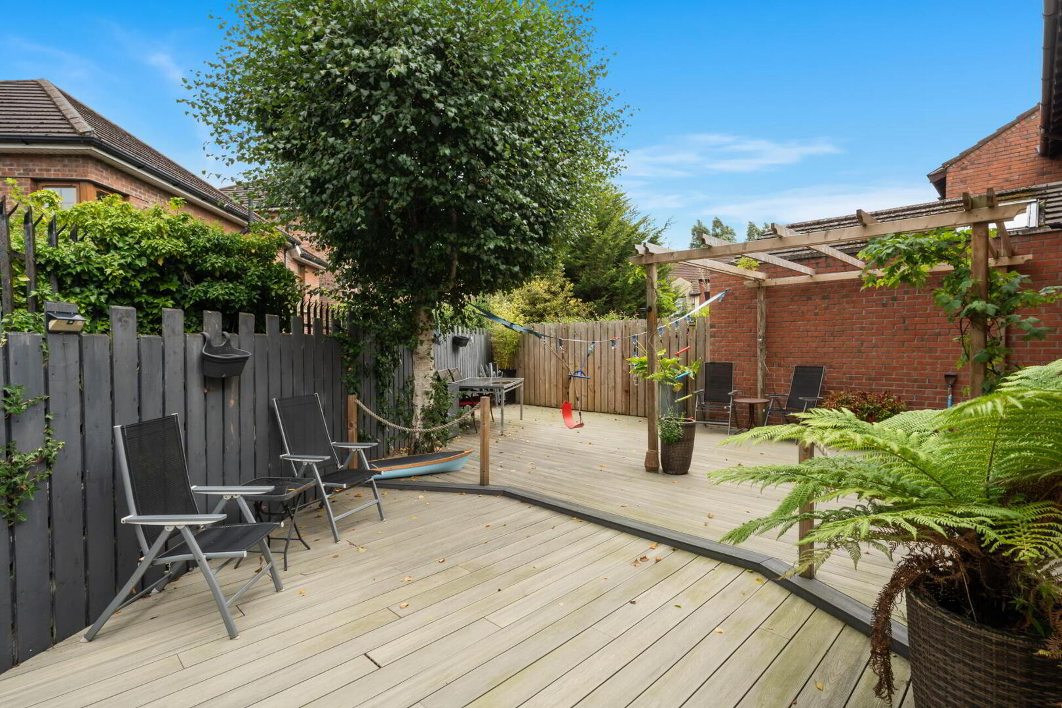
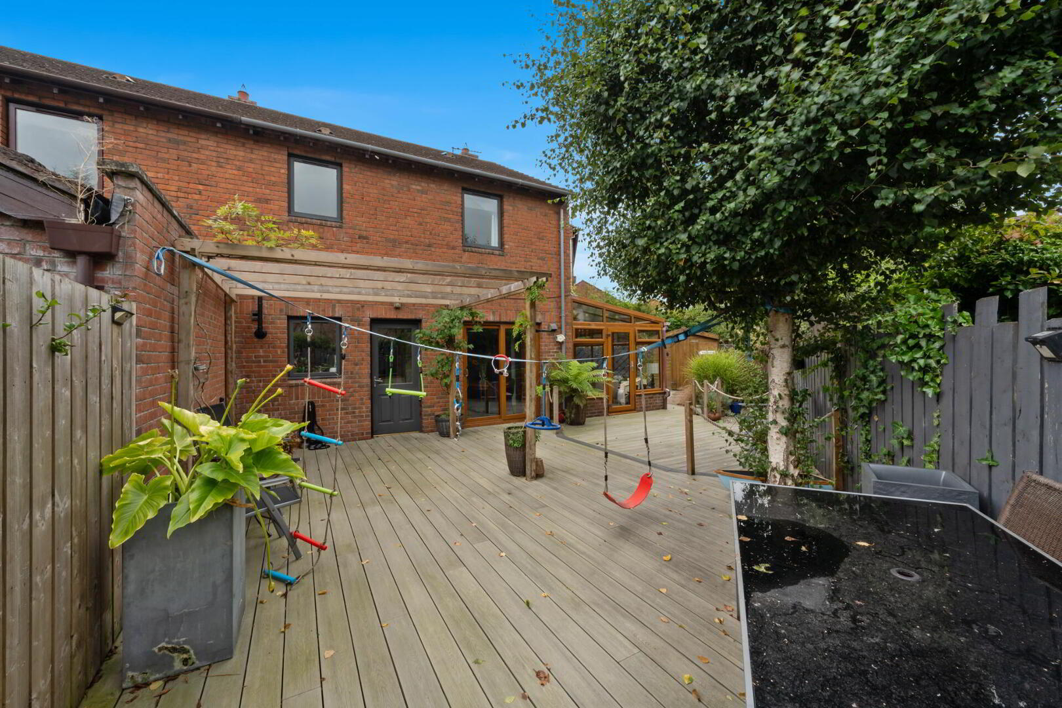
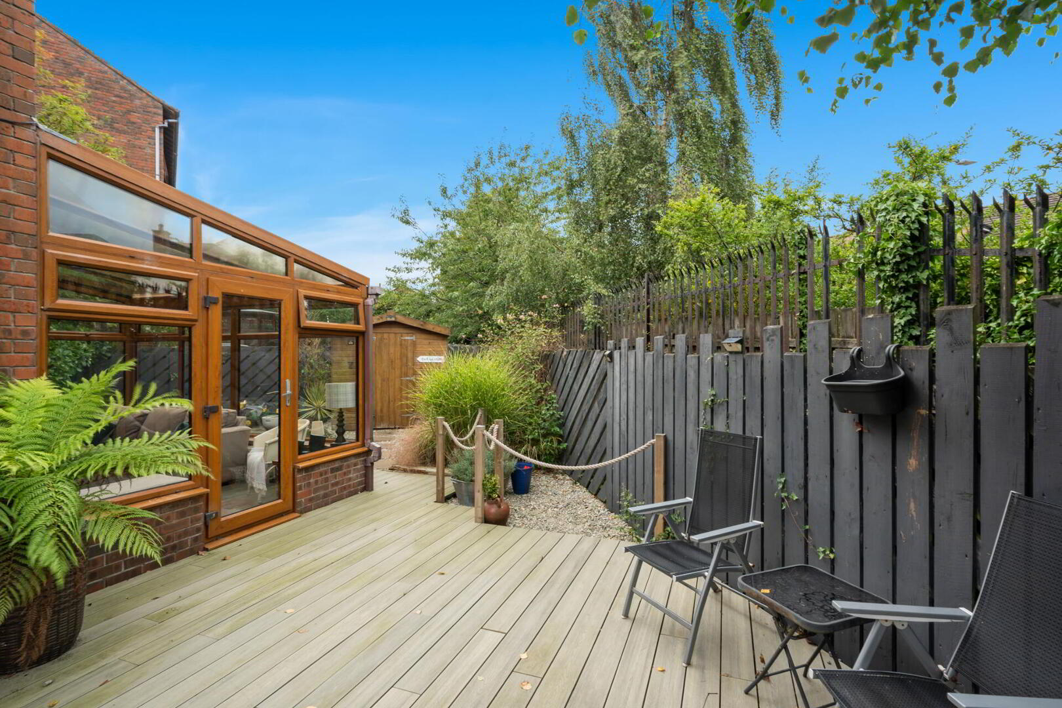
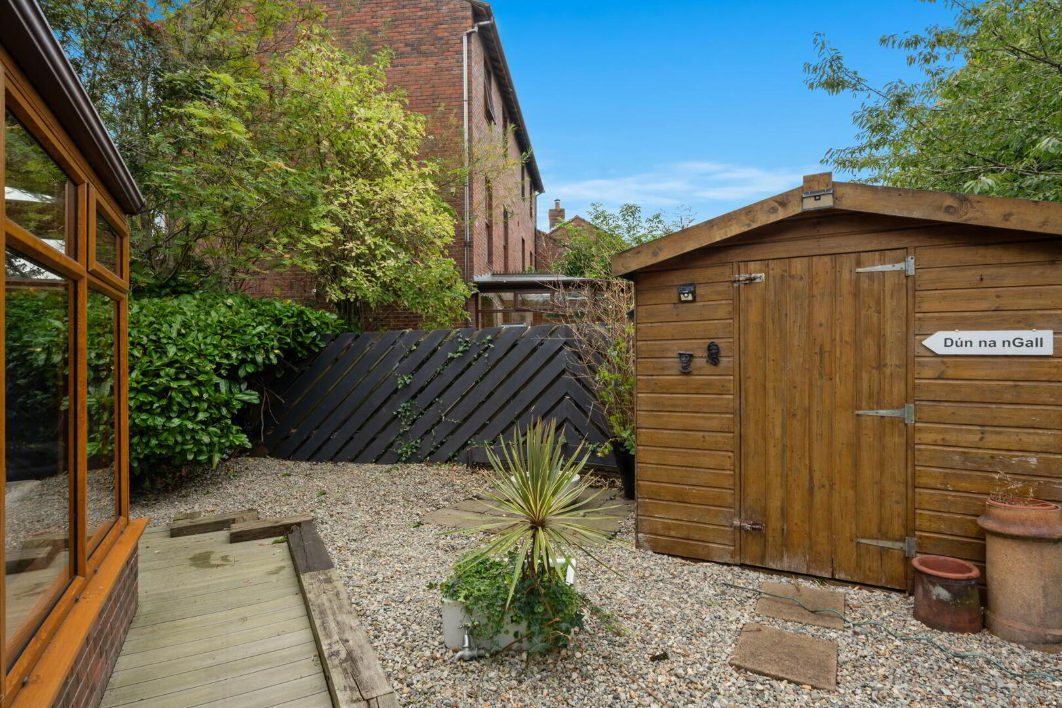
The internal accommodation by the is perfectly complemented by the generous site with enclosed rear and side garden ideal for entertaining and outdoor dining. In addition, there is driveway parking along with gas central heating and double glazed windows.
The location is exceptionally convenient with excellent arterial routes, access to motorway and bus routes to city centre. The location is also within easy reach of leading schools, public transport and leisure facilities including The Lagan Towpath.
There is very little for a future buyer to do but move in. Early viewing is recommended.
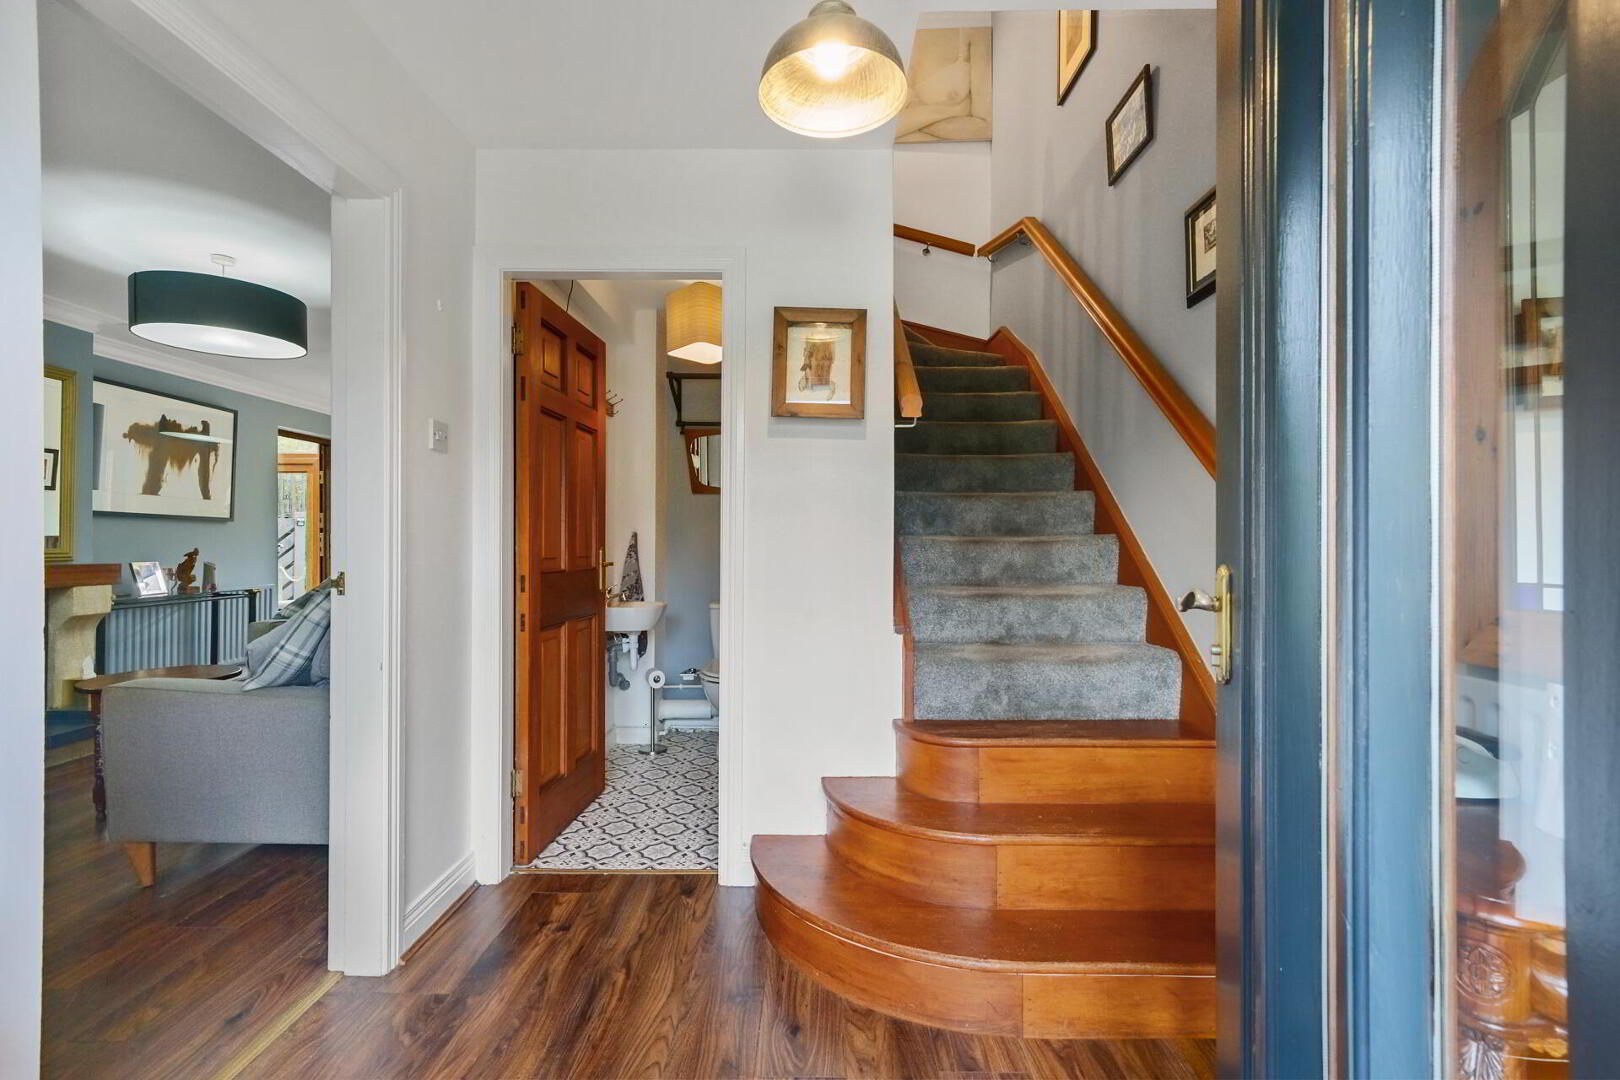
Open entrance porch with tiled floor, glazed front door with glazed side windows to entrance hall.
ENTRANCE HALL Wood flooring.
CLOAKROOM Low flush WC, wash hand basin and under stairs storage.
LOUNGE OPEN PLAN TO DINING AREA 24' 10" x 10' 9" (7.57m x 3.28m) Wood flooring, cornice ceiling, attractive fireplace with tiled hearth and wood mantle, gas coal effect fire, oak effect uPVC sliding doors to rear garden, connecting open arch to kitchen, uPVC oak effect double patio doors to oak effect uPVC double glazed conservatory.
CONSERVATORY 12' 6" x 9' 6" (3.81m x 2.9m) Oak effect uPVC double glazed, Chinese slate floor, uPVC double glazed door to rear garden.
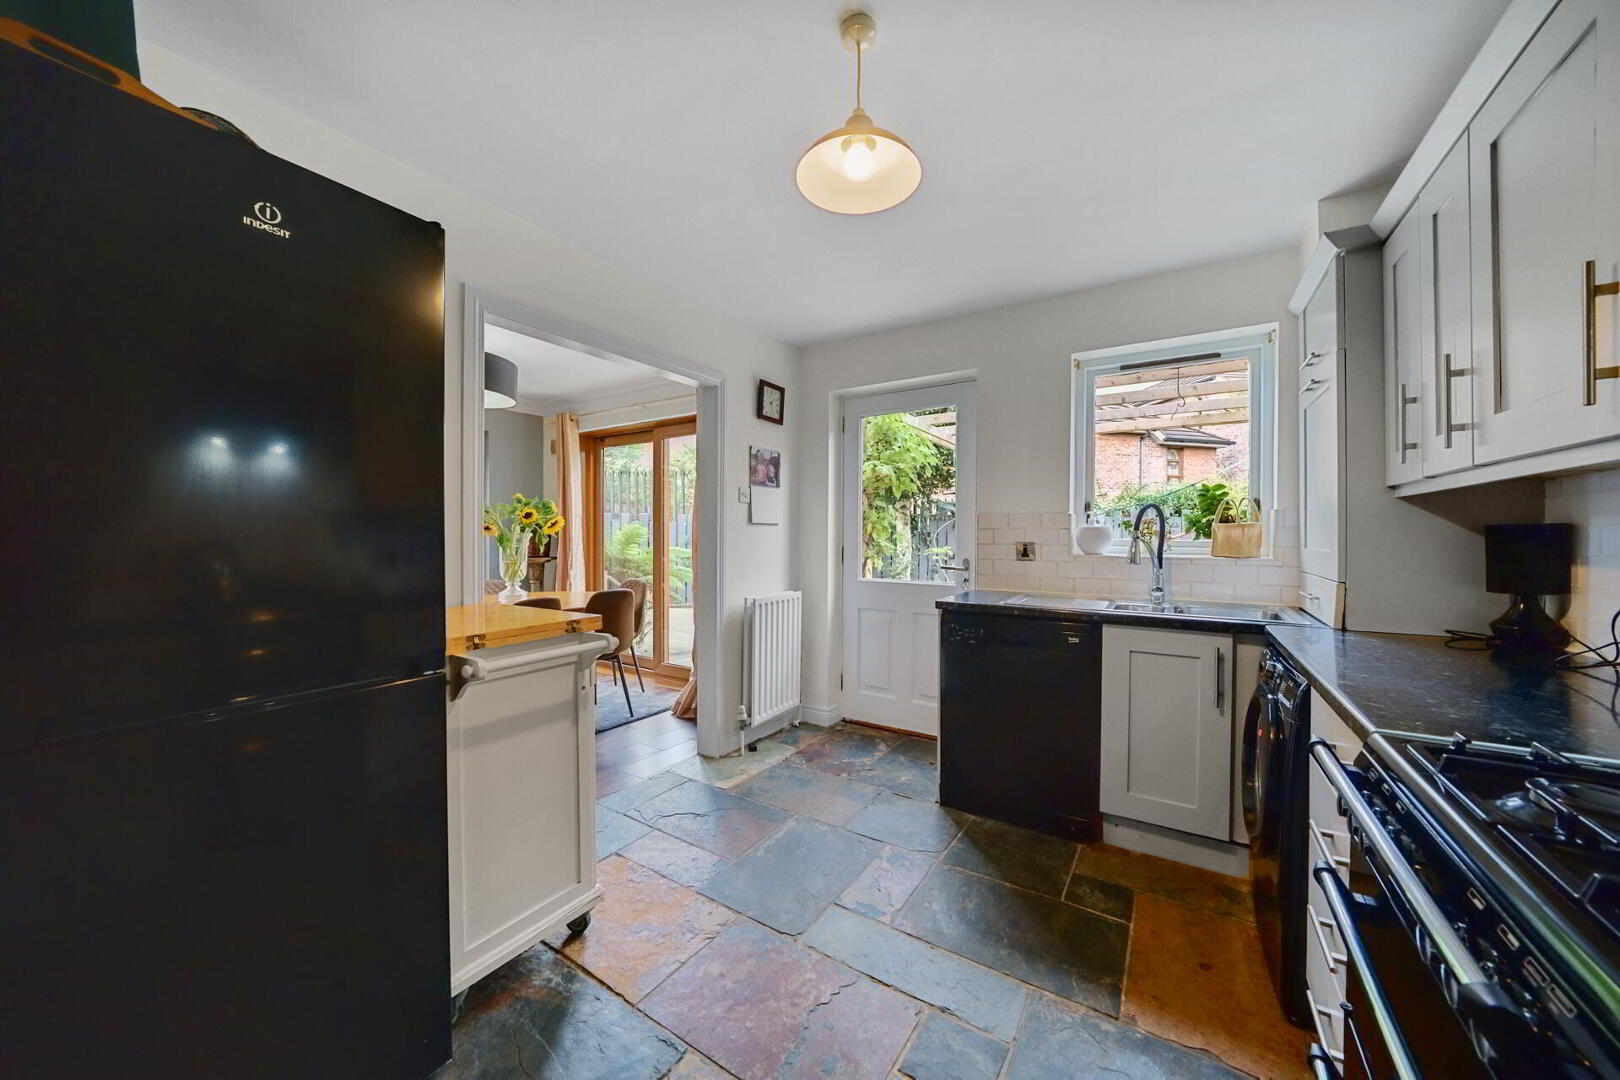
KITCHEN 12' x 9' 4" (3.66m x 2.84m) Range of high and low level units, work surfaces, 1.5 bowl single drainer stainless steel sink unit with mixer tap, space for cooker, extractor fan over, plumbed for washing machine, plumbed for dishwasher, Chinese slate floor, part tiled walls, glazed door to rear.
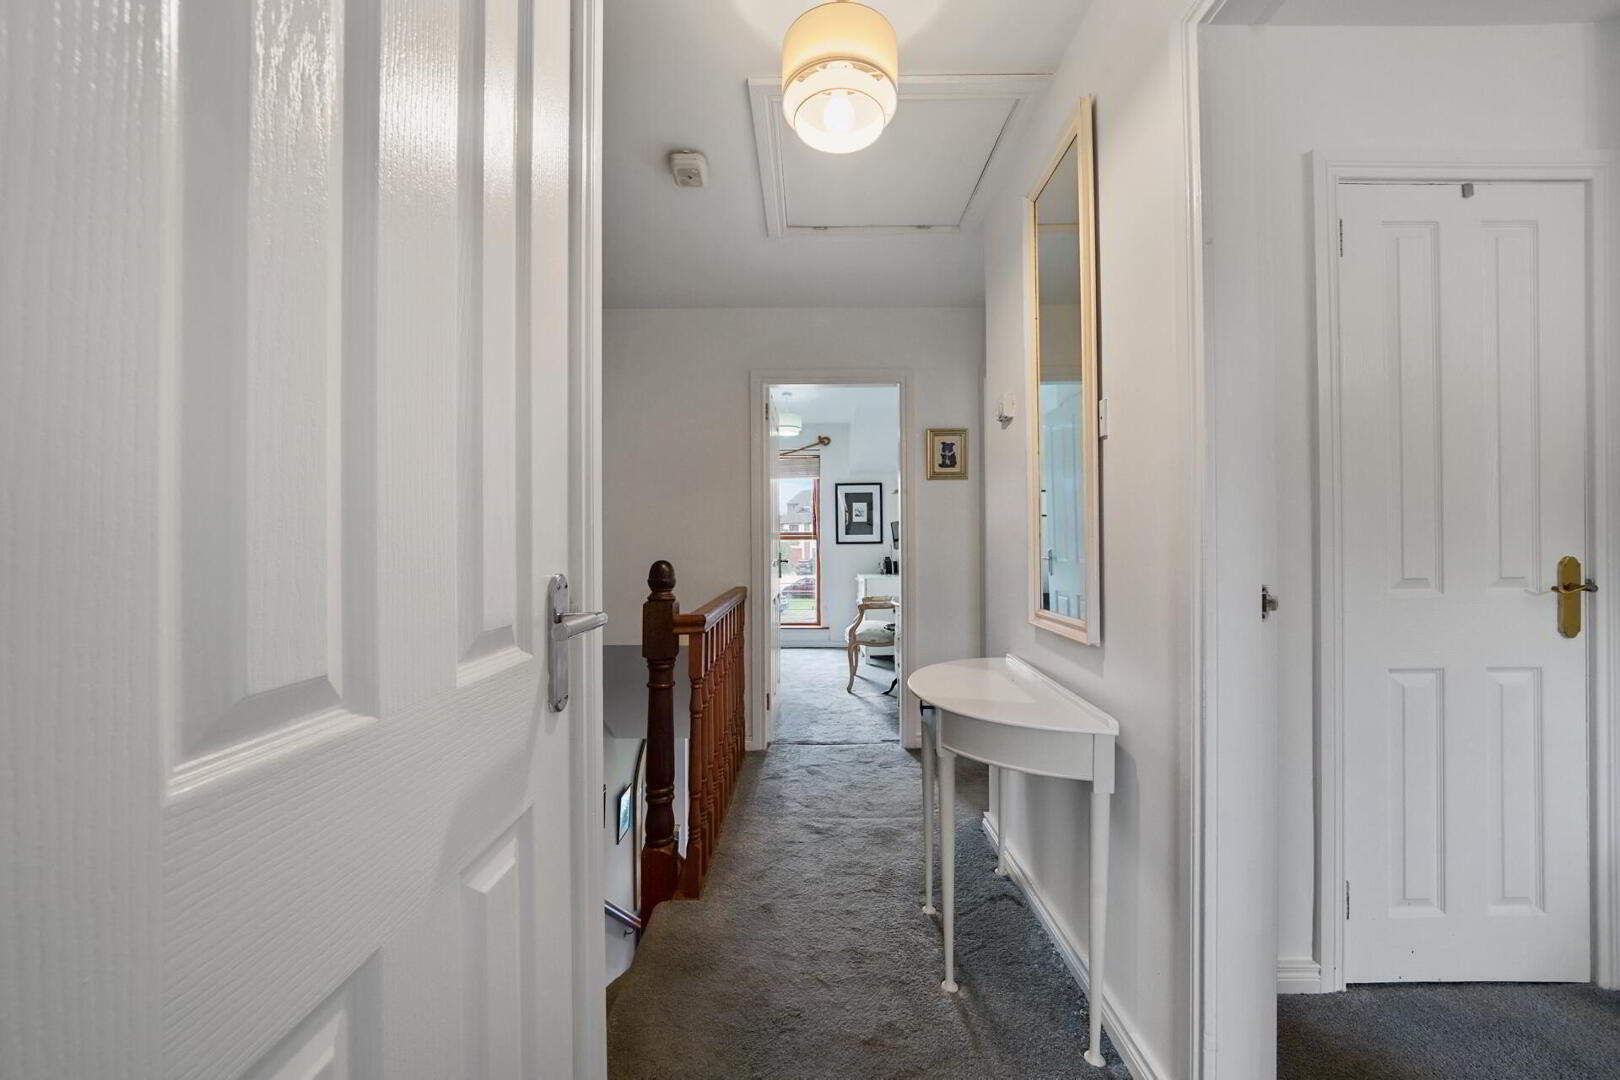
FIRST FLOOR LANDING Access to roof space, airing cupboard.
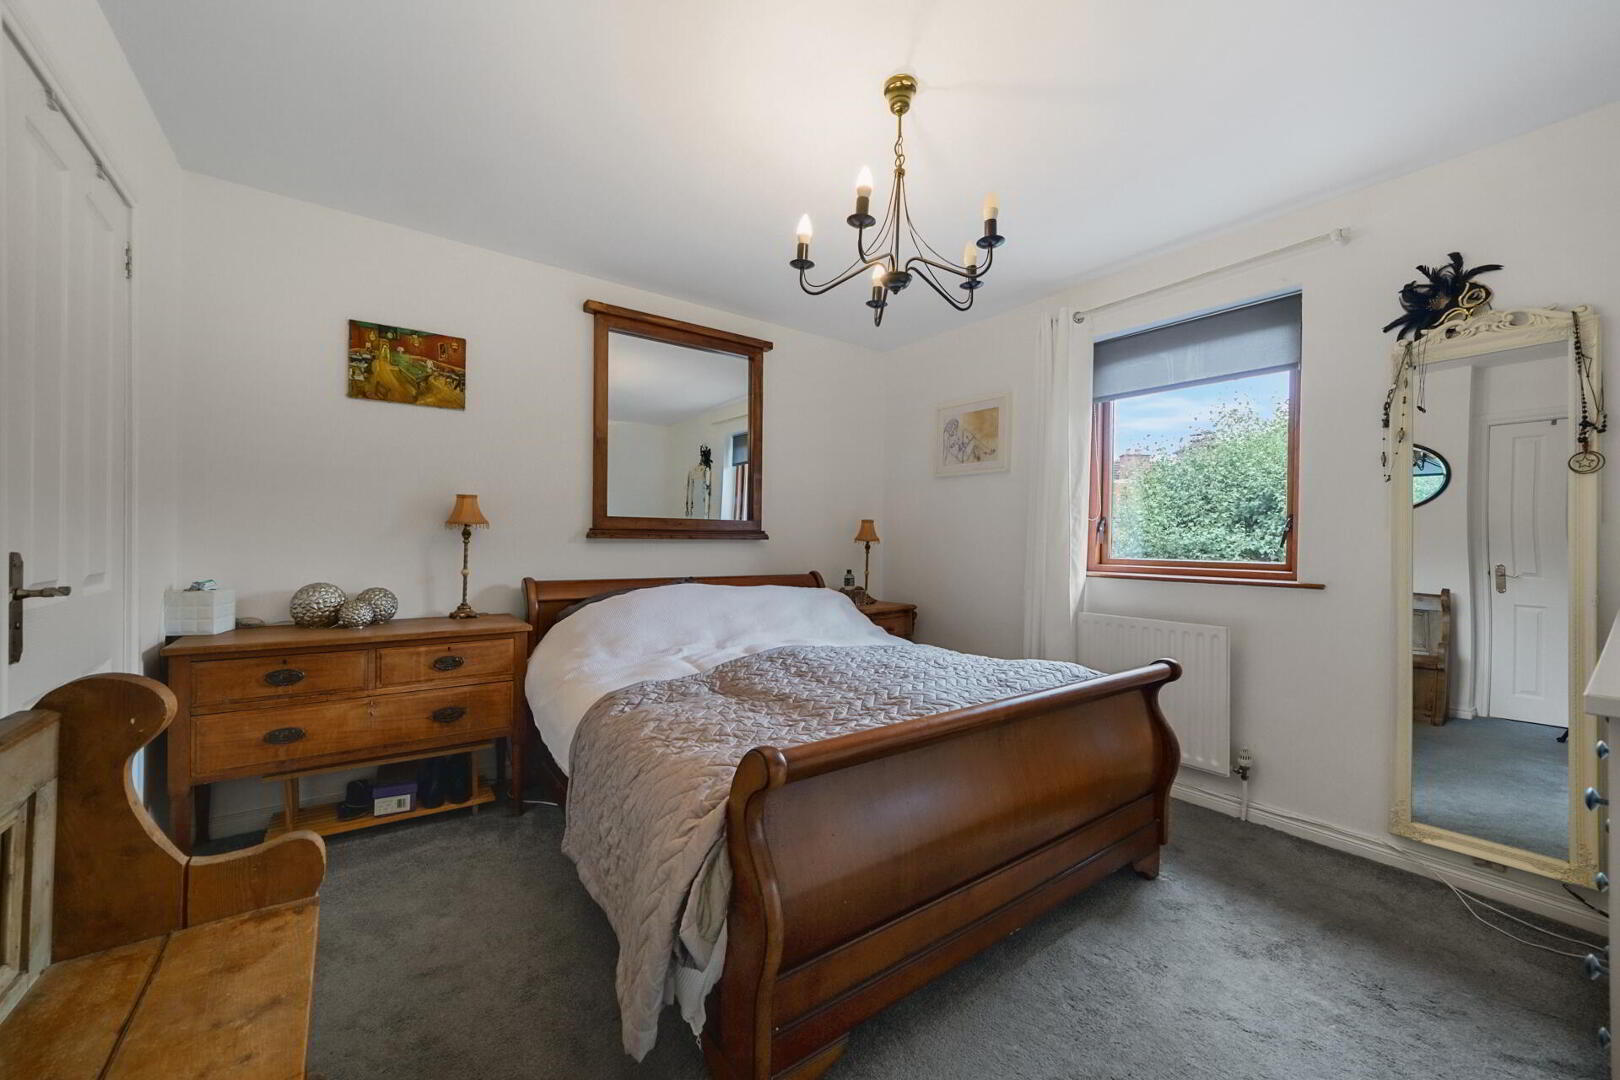
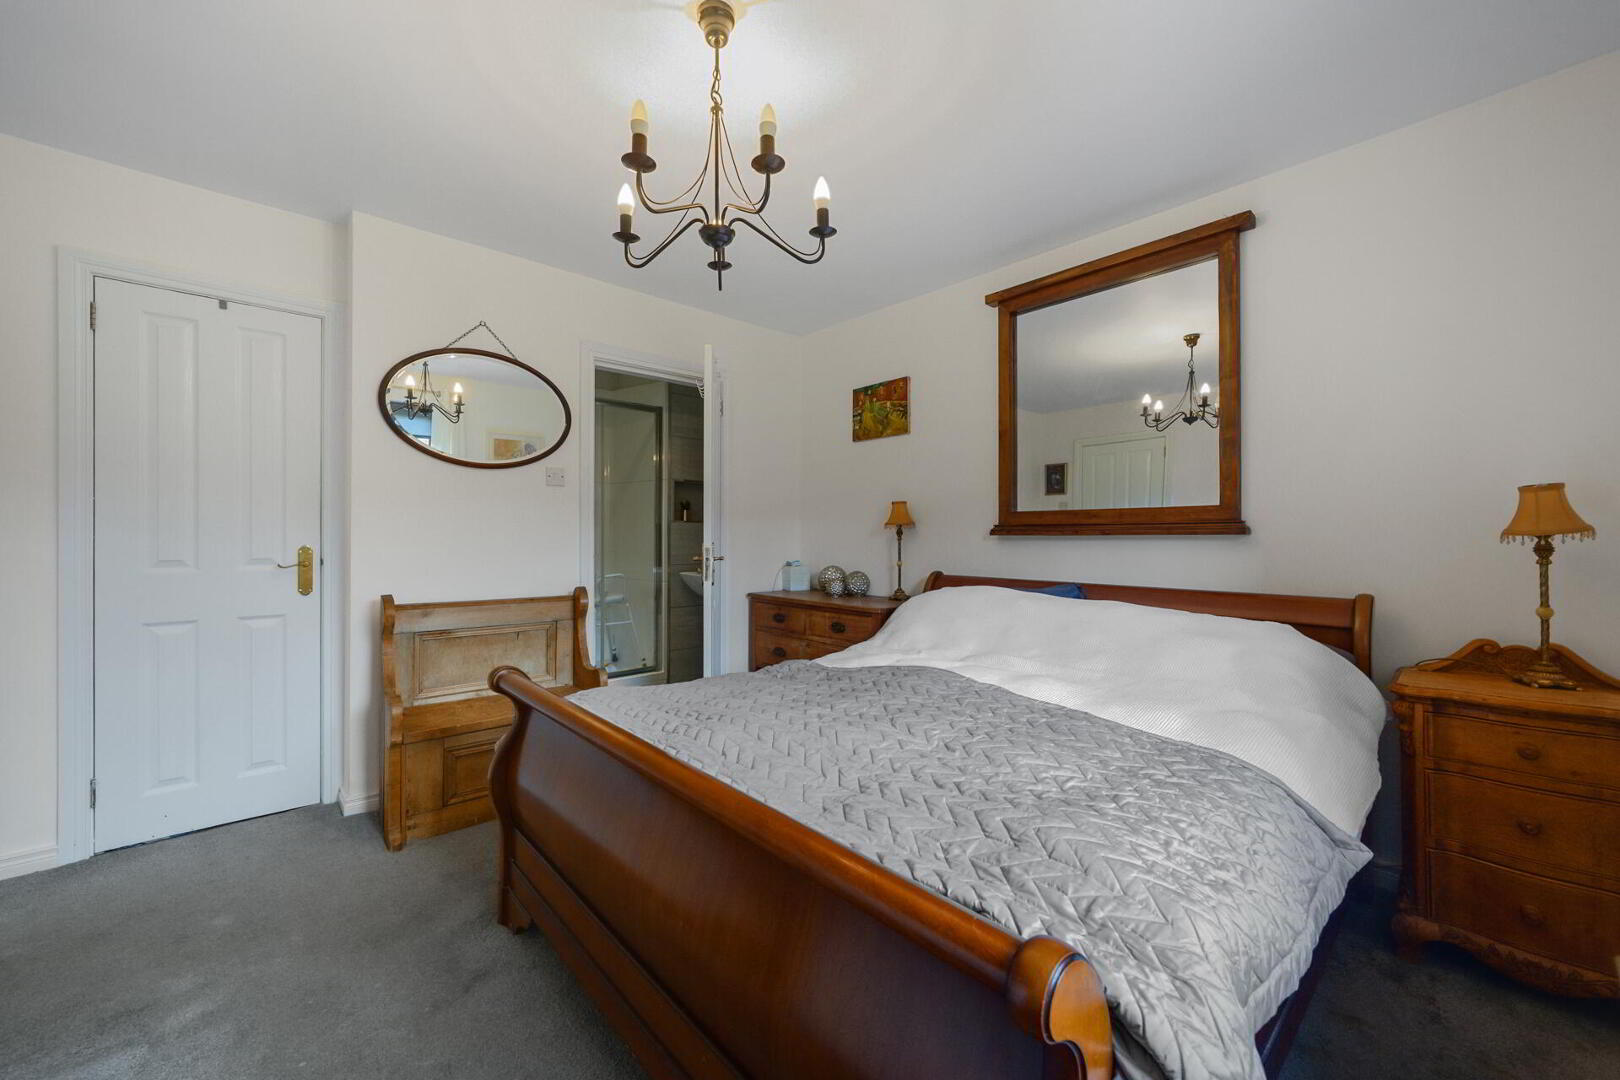
BEDROOM 11' 8" x 11' 8" (3.56m x 3.56m) Built-in robes and storage.
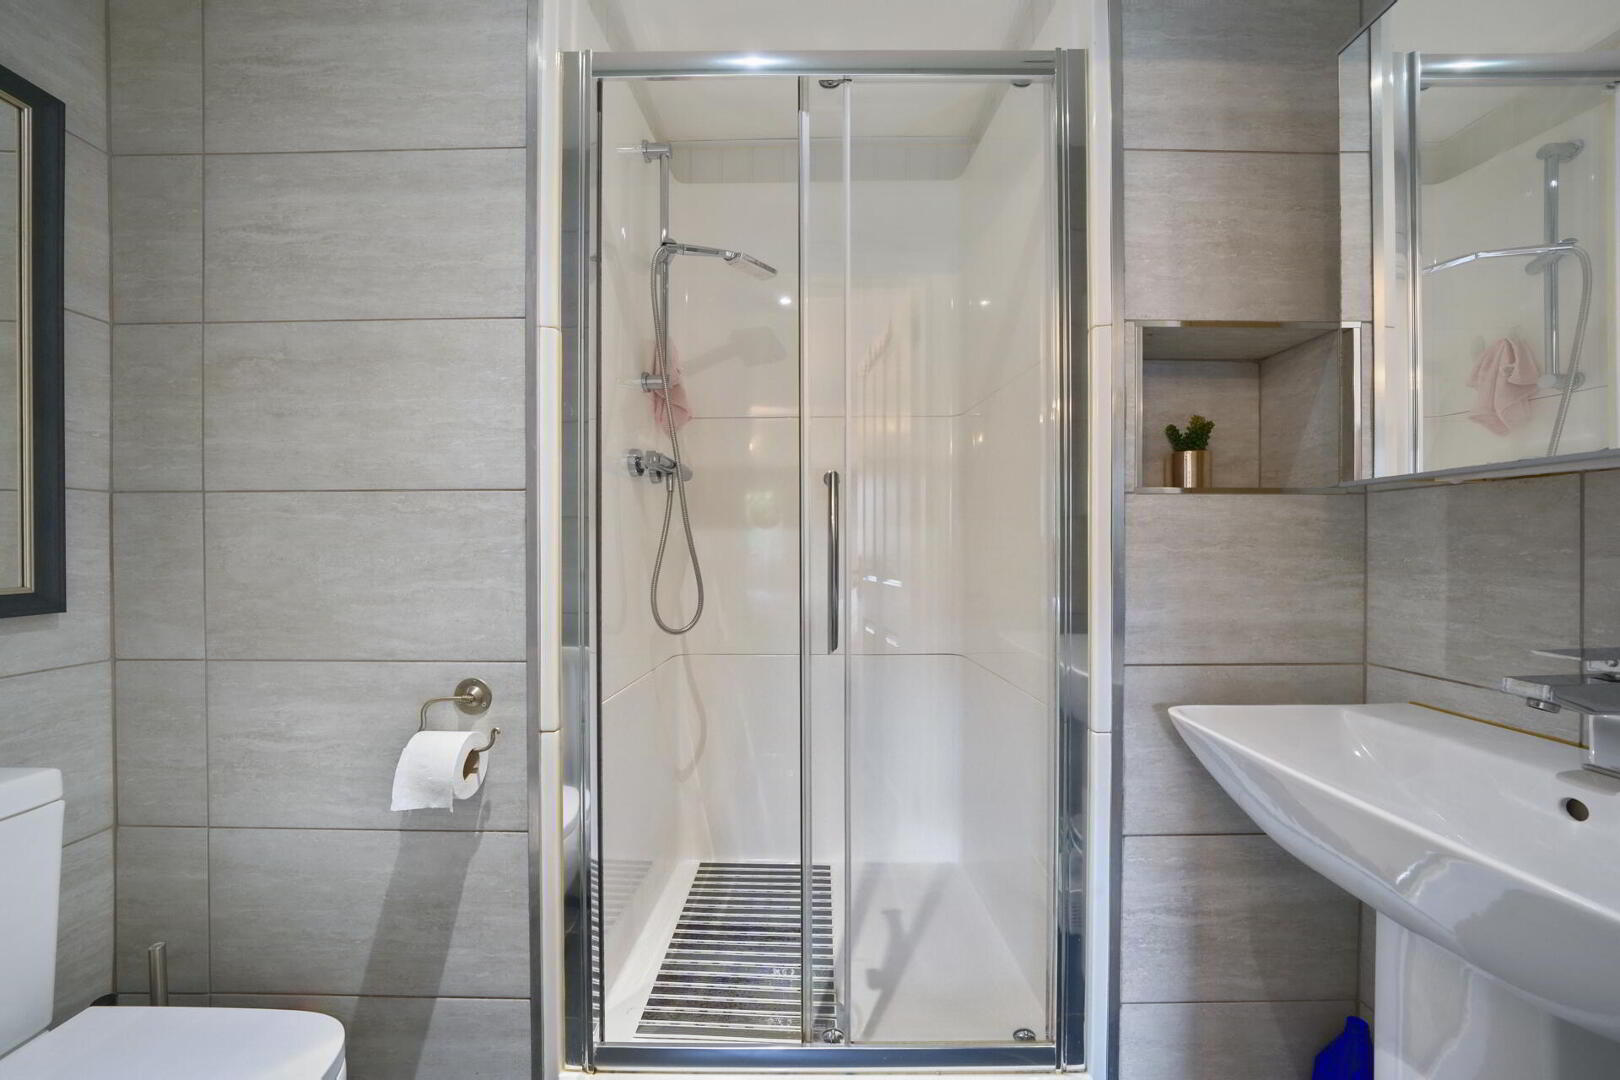
ENSUITE SHOWER ROOM White suite comprising low flush WC, pedestal wash hand basin, panelled shower cubicle, fully tiled walls, tiled floor, low voltage spotlights, extractor fan.
BEDROOM 10' 10" x 10' 2" (3.3m x 3.1m)
BEDROOM 9' 9" x 7' 6" (2.97m x 2.29m)
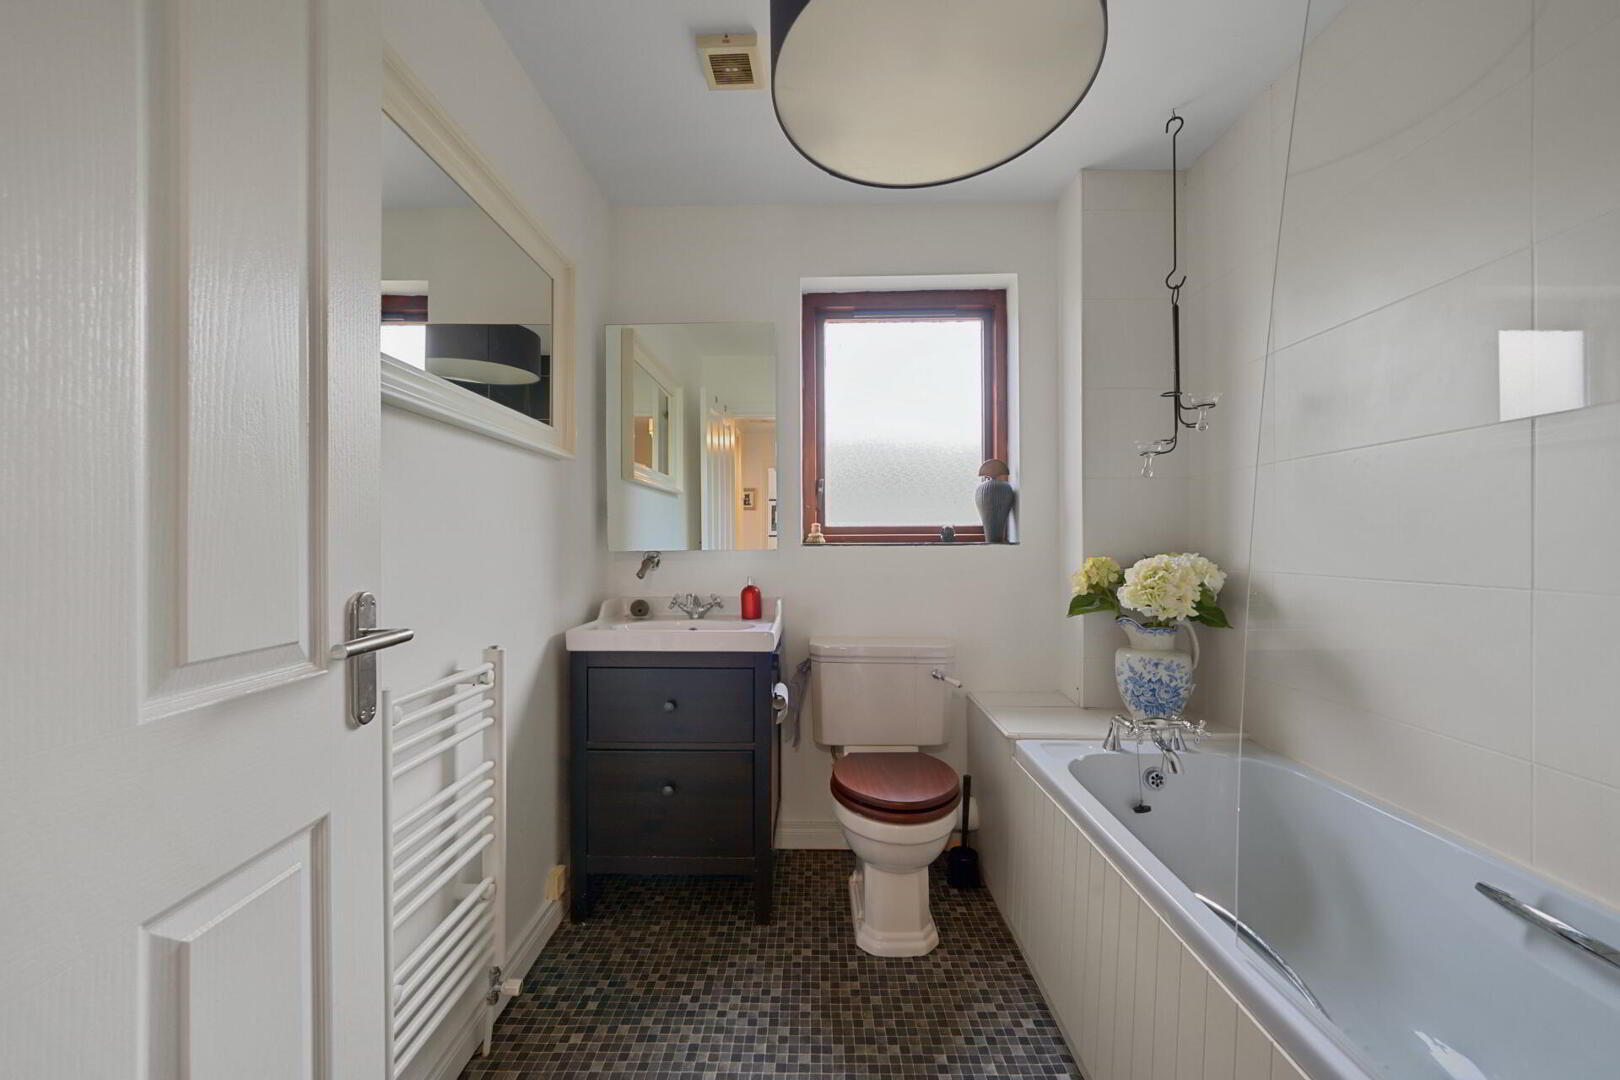
BATHROOM White suite comprising panelled bath with mixer tap and shower, vanity unit with storage, low flush WC, part tiled walls, heated towel rail, extractor fan.
OUTSIDE Quiet cul-de-sac location, loose stone driveway with parking to the front, front gardens in mature planting, superb corner site with enclosed and private rear and side gardens in composite decking and loose stones with boundary fence and sheltered sitting areas.



 What are the advantages of choosing Fetherstons?
It's not just about the awards or that we achieve higher returns for our customers (around 6.33% higher, in case you have a head for maths).
What are the advantages of choosing Fetherstons?
It's not just about the awards or that we achieve higher returns for our customers (around 6.33% higher, in case you have a head for maths).
 Not sure of what you can afford? Talk to one of our financial advisors!
If you are looking to buy a property, whether it's your first home or you're looking to move up or down the property ladder, your first priority should be to seek financial advice.
Talk to us
Not sure of what you can afford? Talk to one of our financial advisors!
If you are looking to buy a property, whether it's your first home or you're looking to move up or down the property ladder, your first priority should be to seek financial advice.
Talk to us
 You know where you're going… right? You will now with our local area guides.
Our local area guides will help you understand the benefits of each location, along with a few surprises, ensuring you have all the information you'll need and hopefully help you settle in faster.
Area Guides
You know where you're going… right? You will now with our local area guides.
Our local area guides will help you understand the benefits of each location, along with a few surprises, ensuring you have all the information you'll need and hopefully help you settle in faster.
Area Guides