Additional Information
Titanic Quarter is one of Europe's largest and most prestigious mixed-use waterfront developments, combining residential, business, leisure, tourism and education to create a thriving riverside community just minutes from Belfast City Centre.
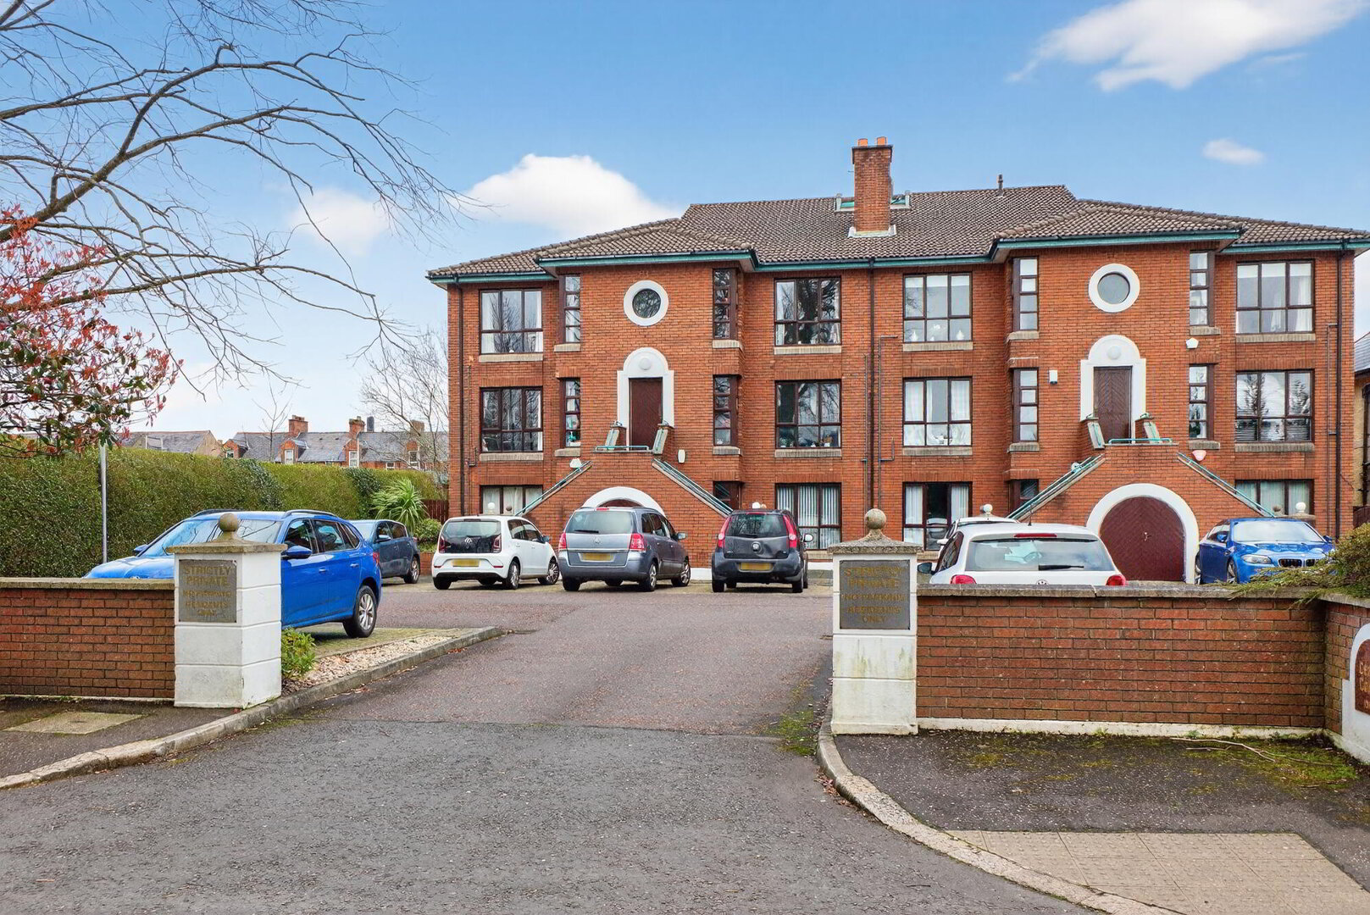
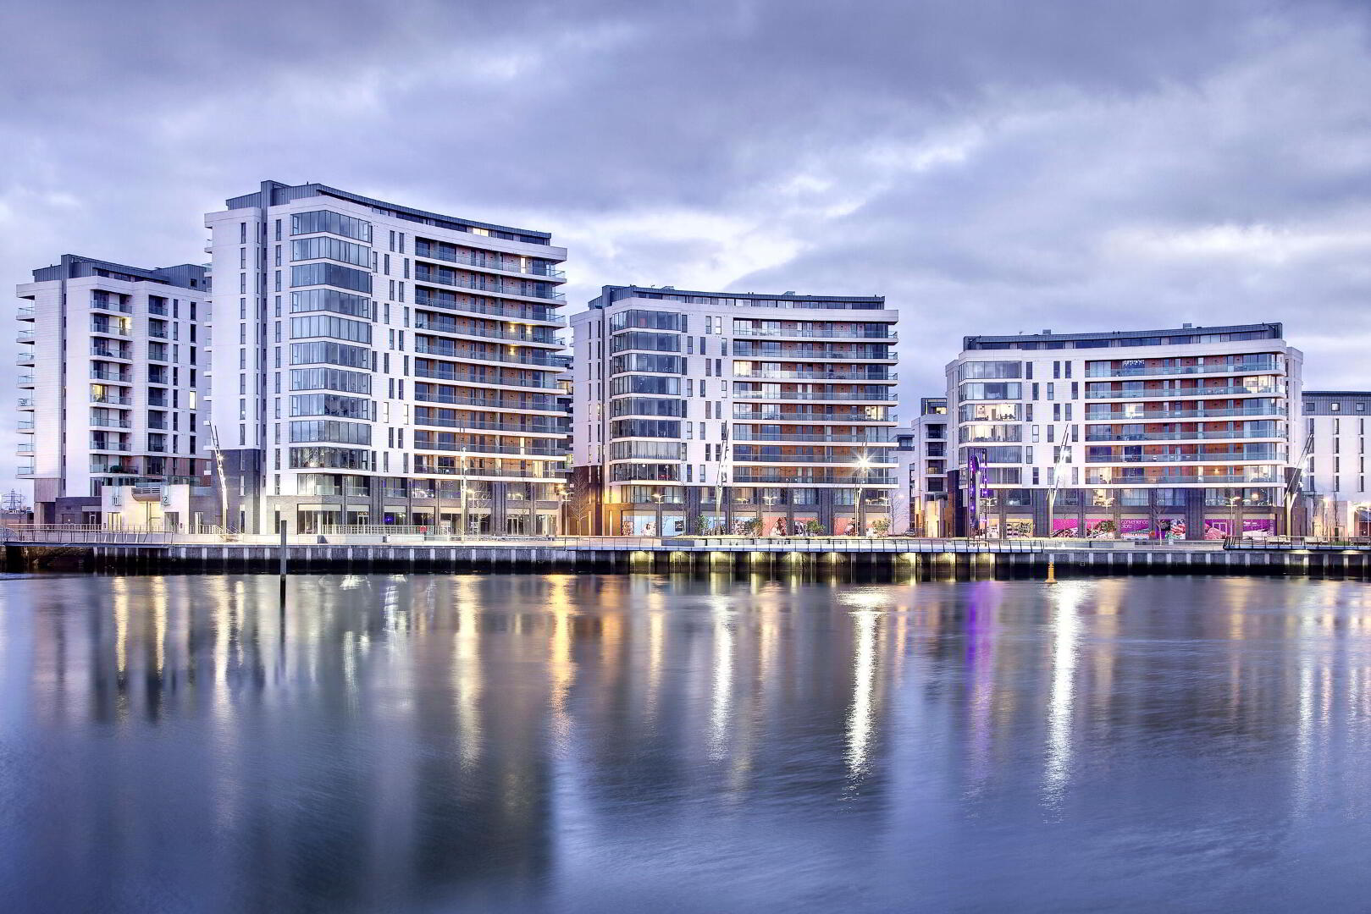
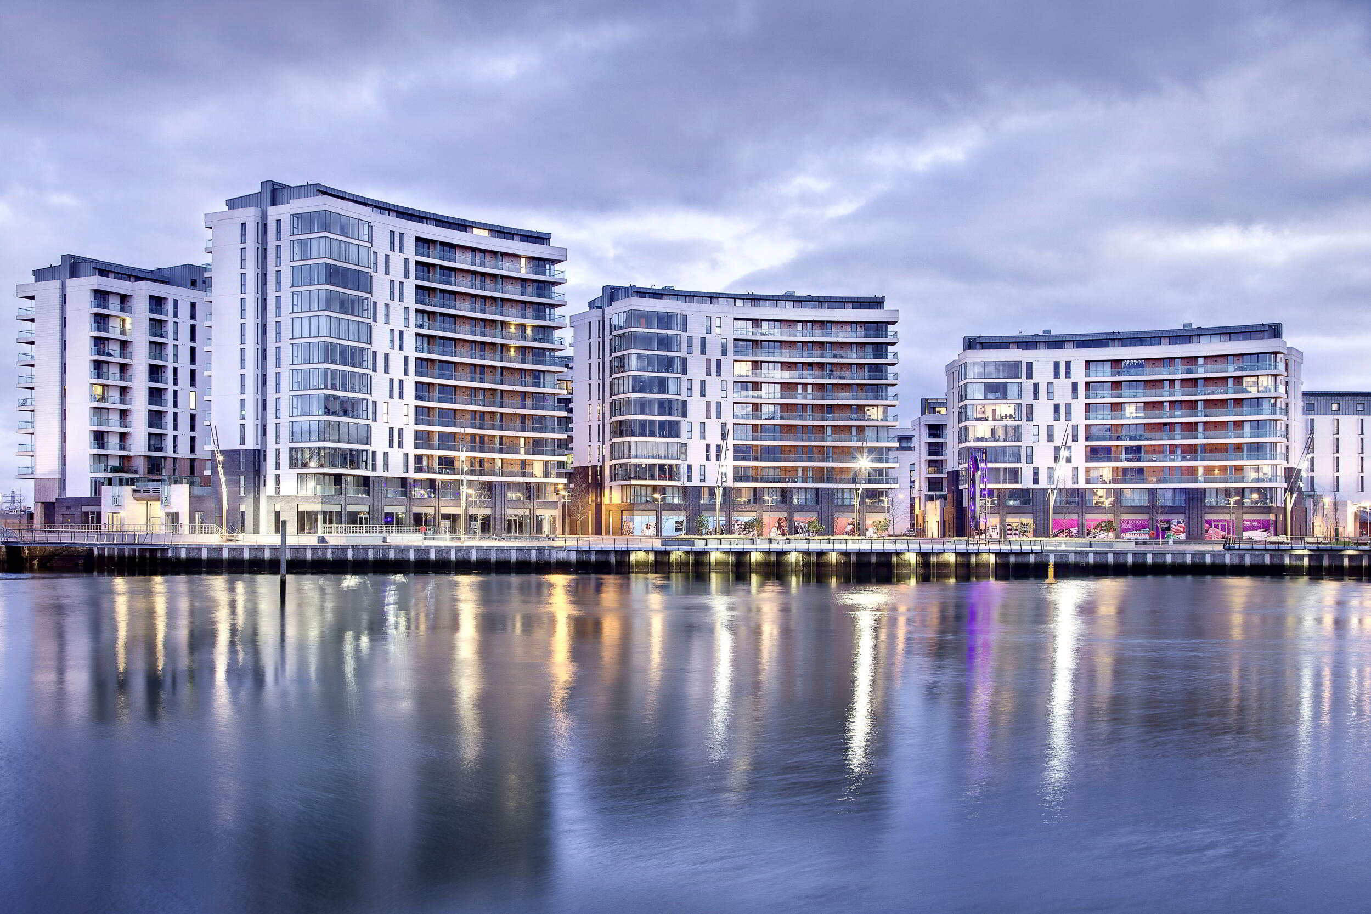
Occupying an enviable waterfront position, The Arc is widely regarded as one of Belfast's premier apartment developments. Many apartments enjoy attractive views across the Abercorn Basin, Stormont Estate, the Holywood Hills or the beautifully landscaped communal podium gardens, all within an exceptionally well-maintained development.
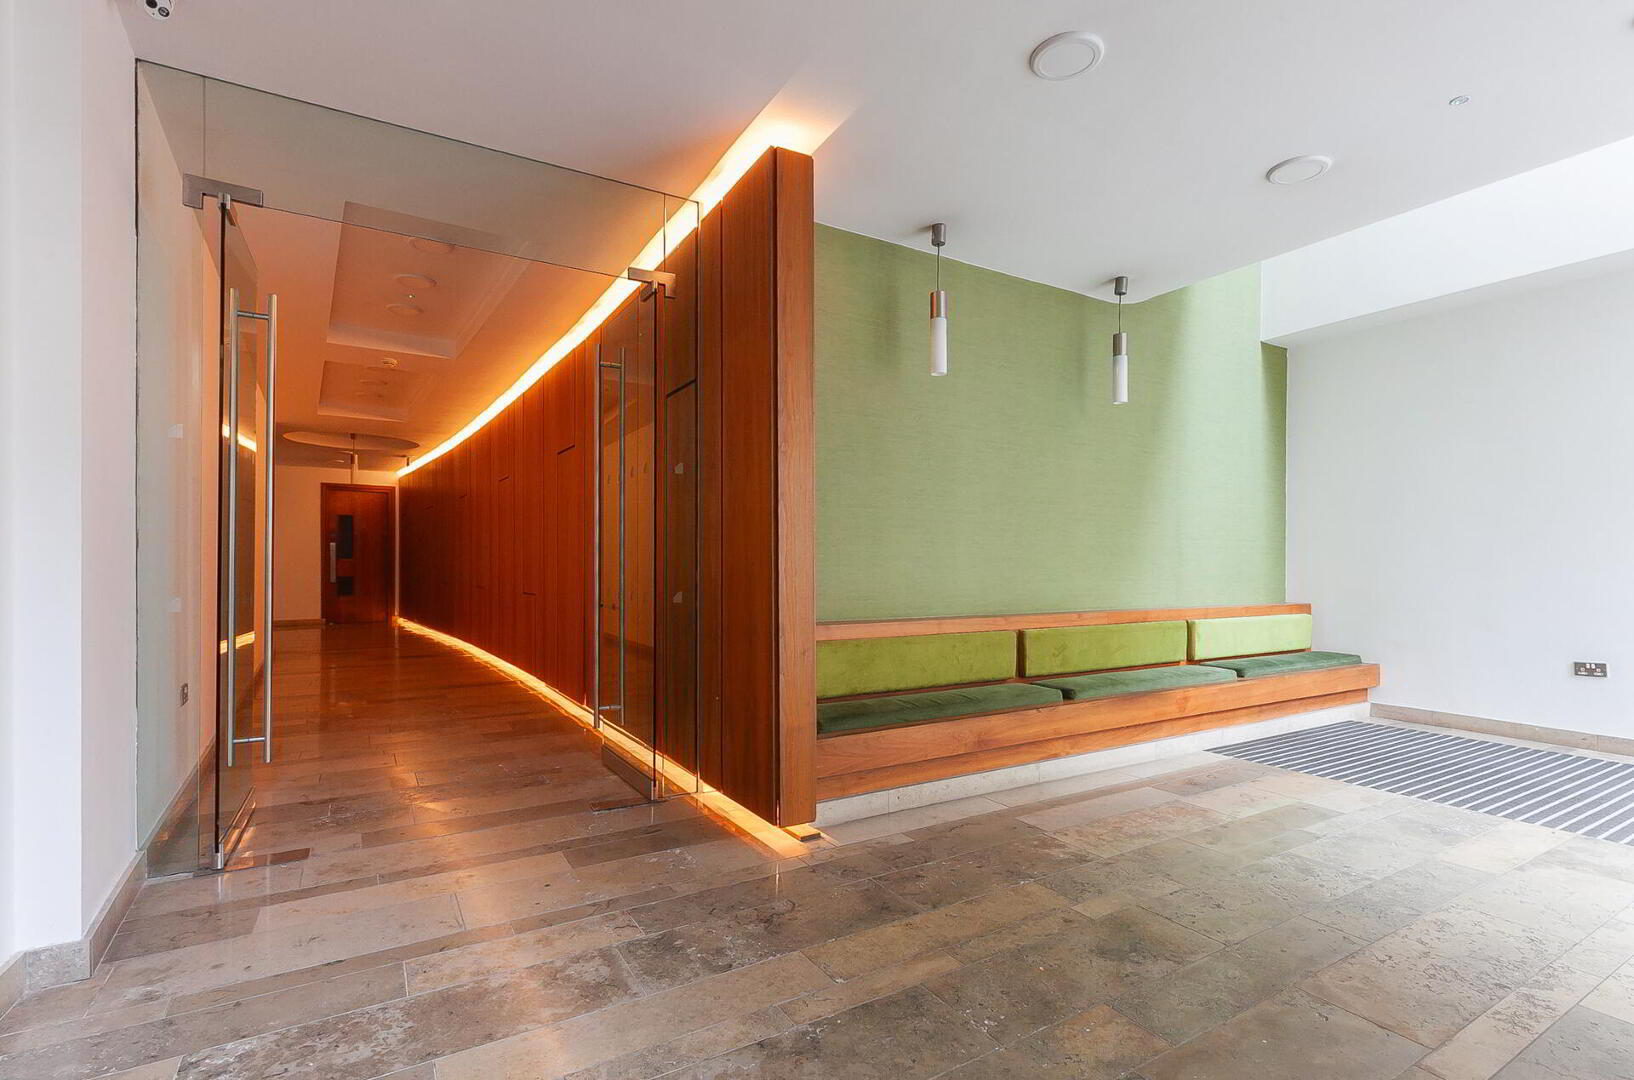
Finished to an outstanding specification throughout, the luxurious communal areas are complemented by stylish apartments featuring contemporary bathrooms with bespoke sanitaryware and quality tiling, modern fitted kitchens with an excellent range of integrated appliances, gas fired central heating, integrated surround sound music systems, secure video entry and allocated underground car parking.
The location offers an unrivalled lifestyle with Belfast City Centre, Titanic Belfast, the SSE Arena, Belfast Marina, Titanic Hotel and the Maritime Mile all within comfortable walking distance. A growing selection of cafés, restaurants and leisure facilities are close by, while Belfast Metropolitan College, Ulster University and Queen's University are all easily accessible.
Excellent transport links include Titanic Halt Railway Station, the Glider and Metro bus networks, Belfast City Airport just five minutes away, and immediate access to the M3 and wider motorway network, making commuting throughout Belfast and beyond straightforward.
Combining exceptional quality, superb convenience and an iconic waterfront setting, The Arc remains one of Belfast's most sought-after apartment developments. Early viewing is highly recommended.
Secured communal front door to communal reception hall, stairs and lift to 6th floor.
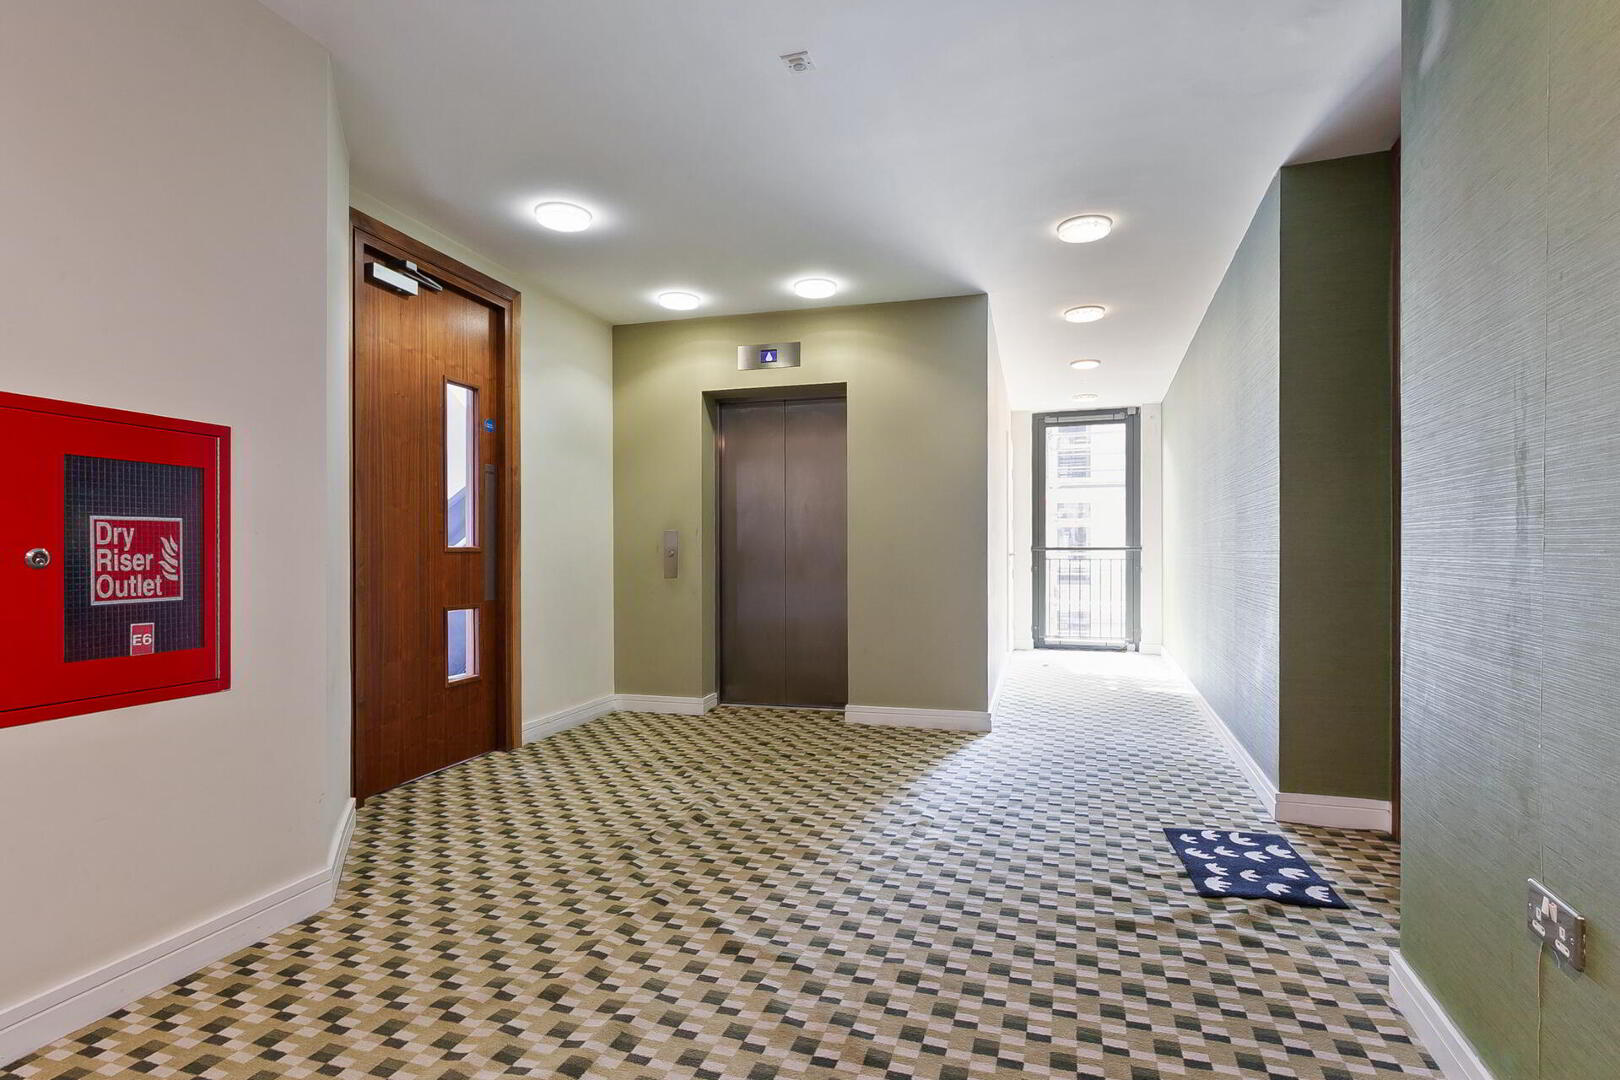
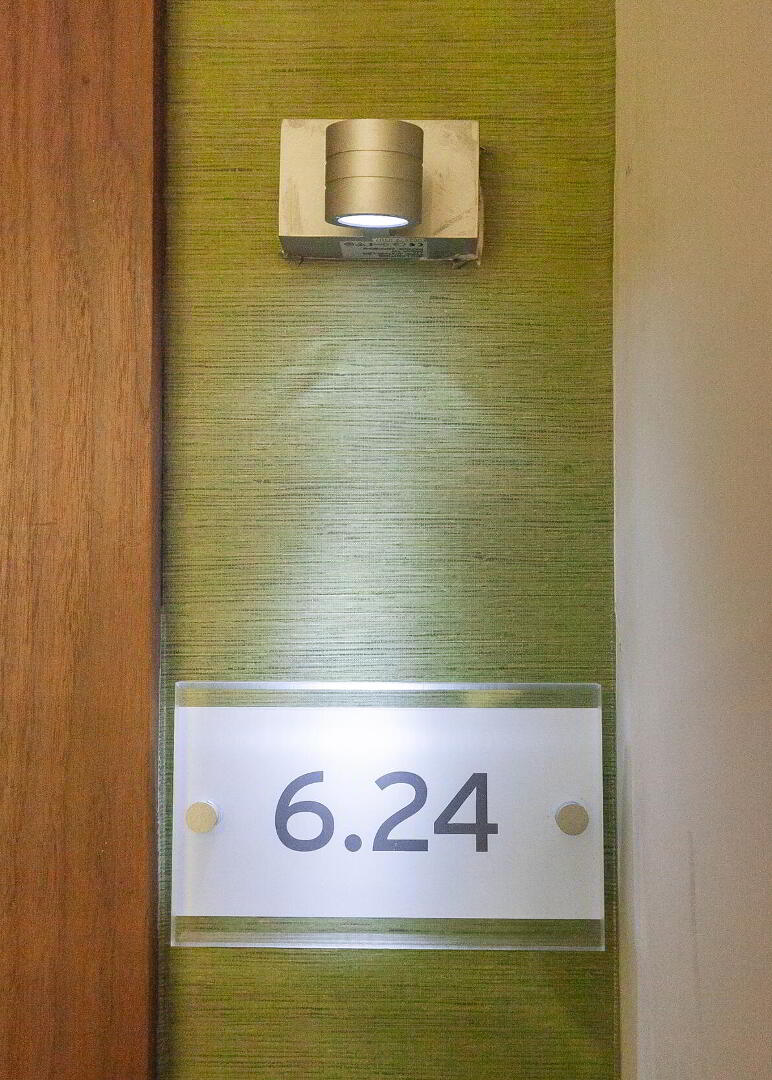
6TH FLOOR Communal landing, hardwood entrance door to reception hall.
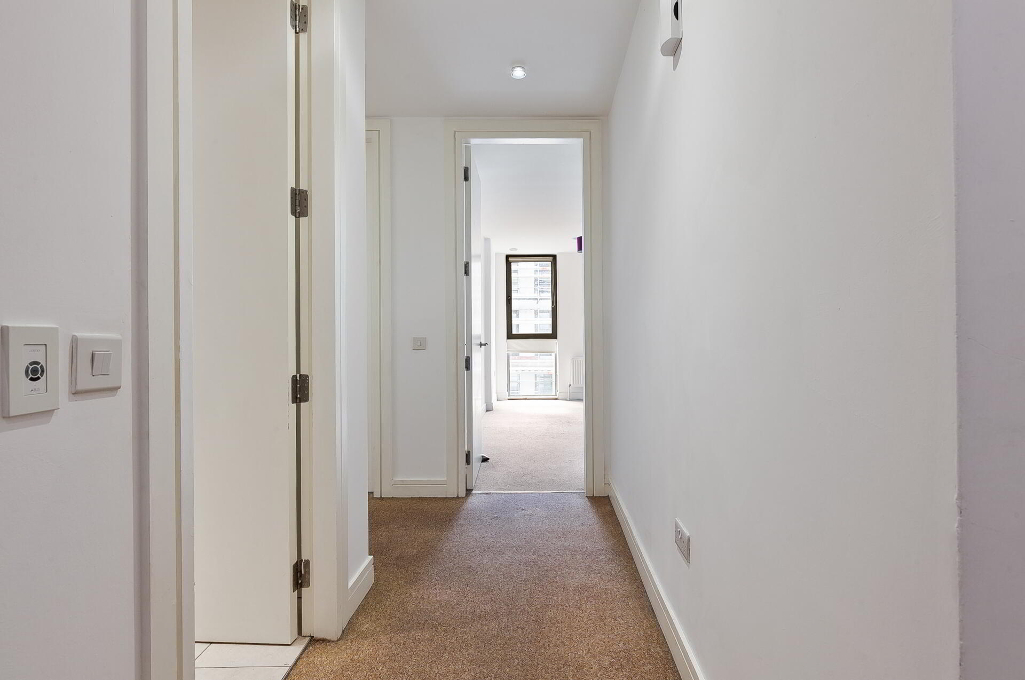
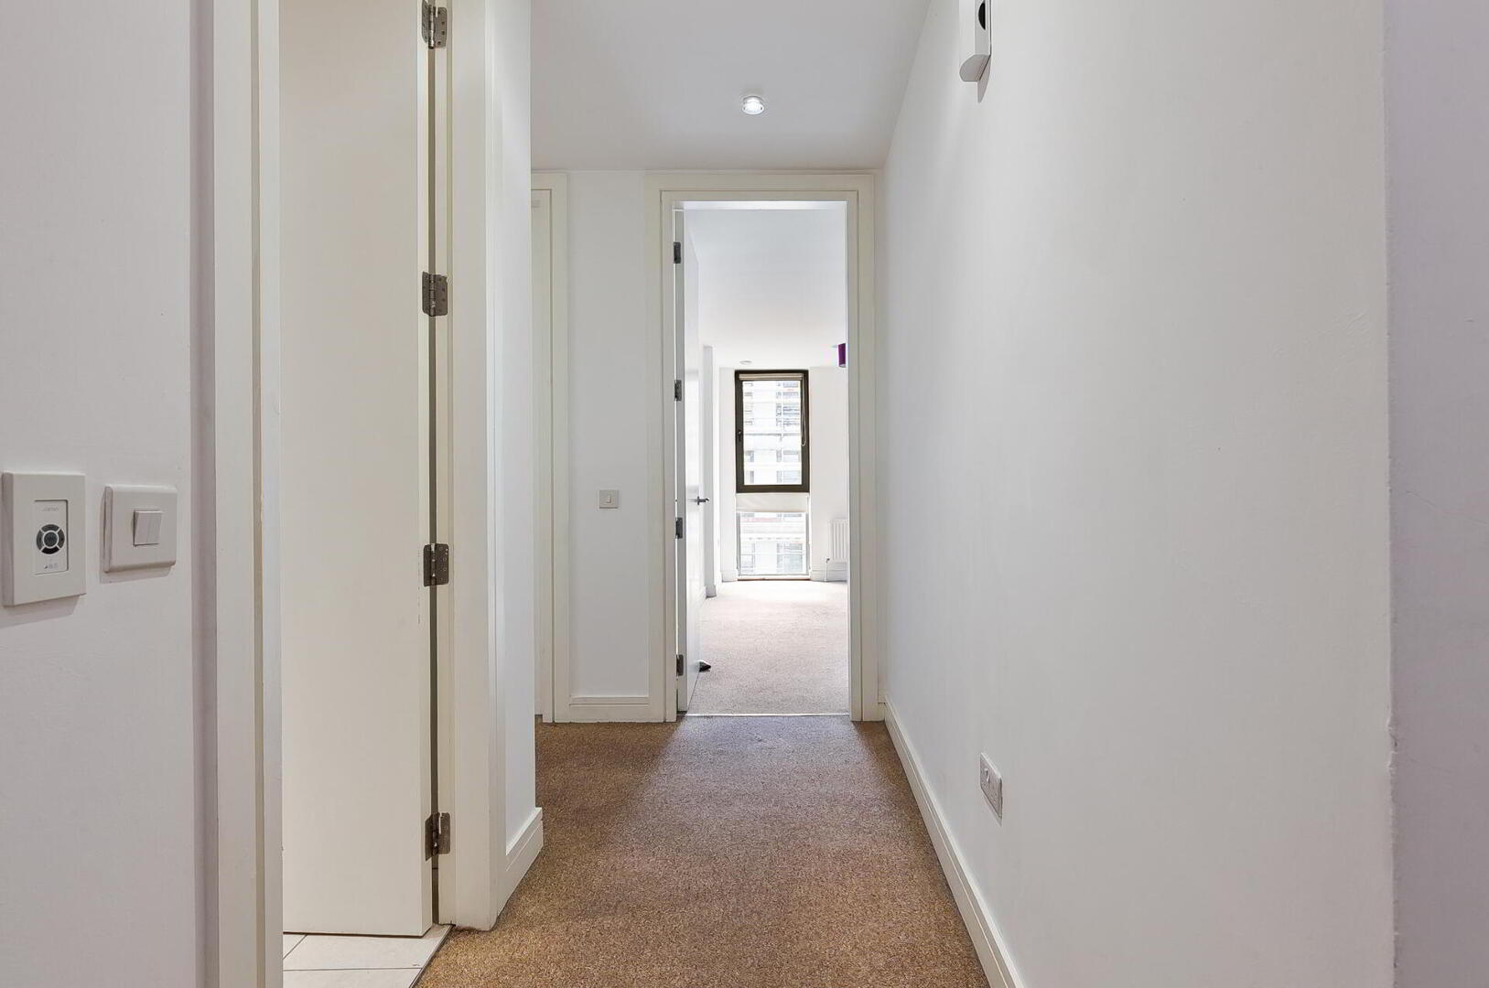
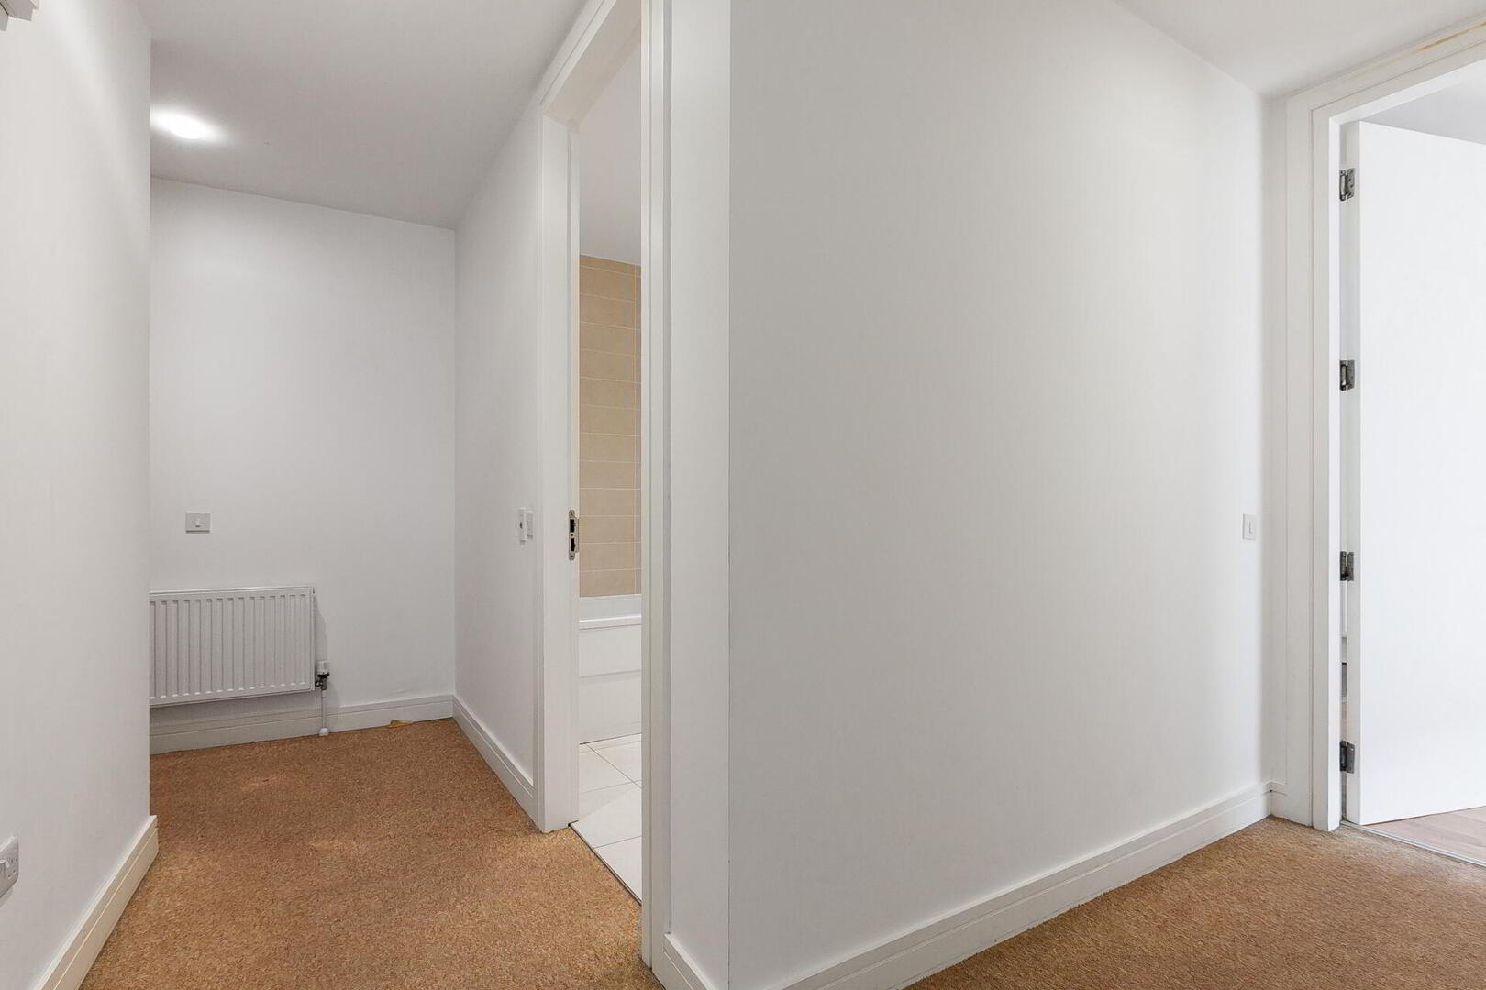
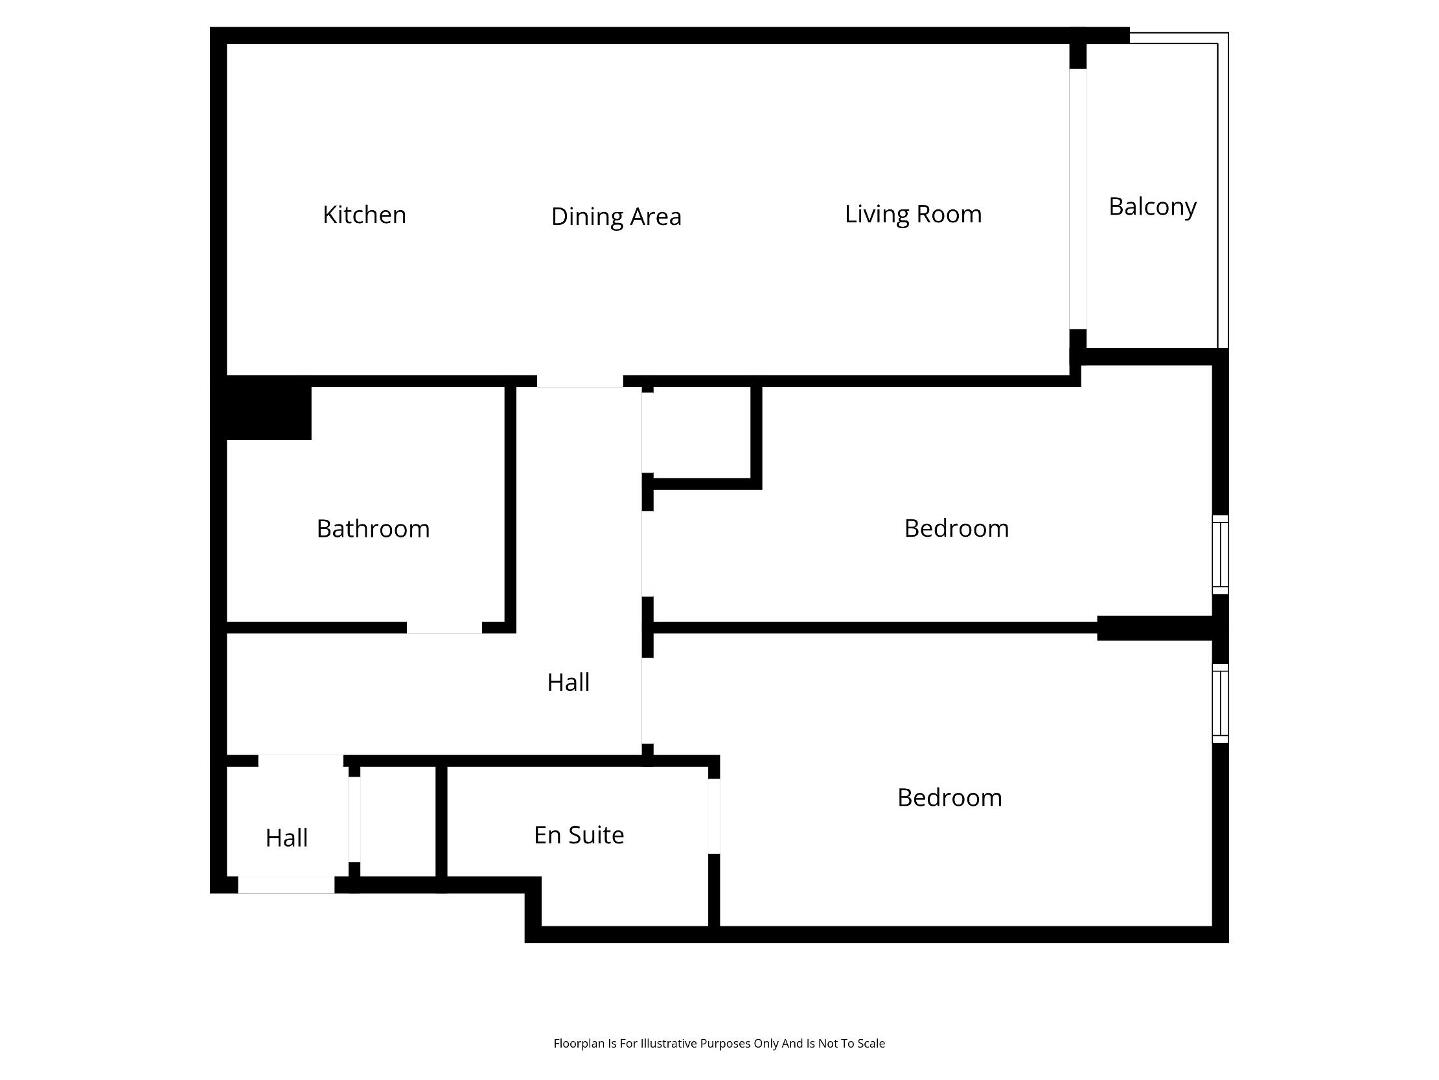
RECEPTION HALL Utility cupboard, plumbed for washing machine, gas fired boiler, storage cupboard.
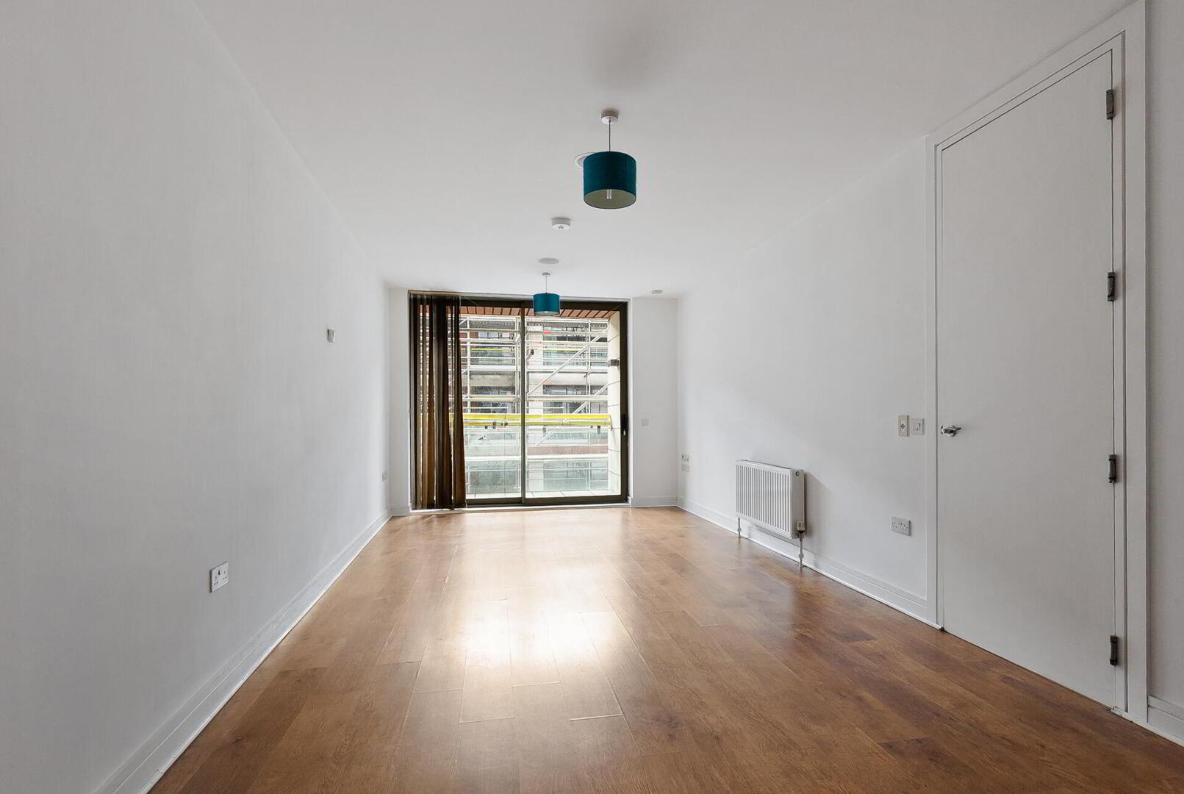
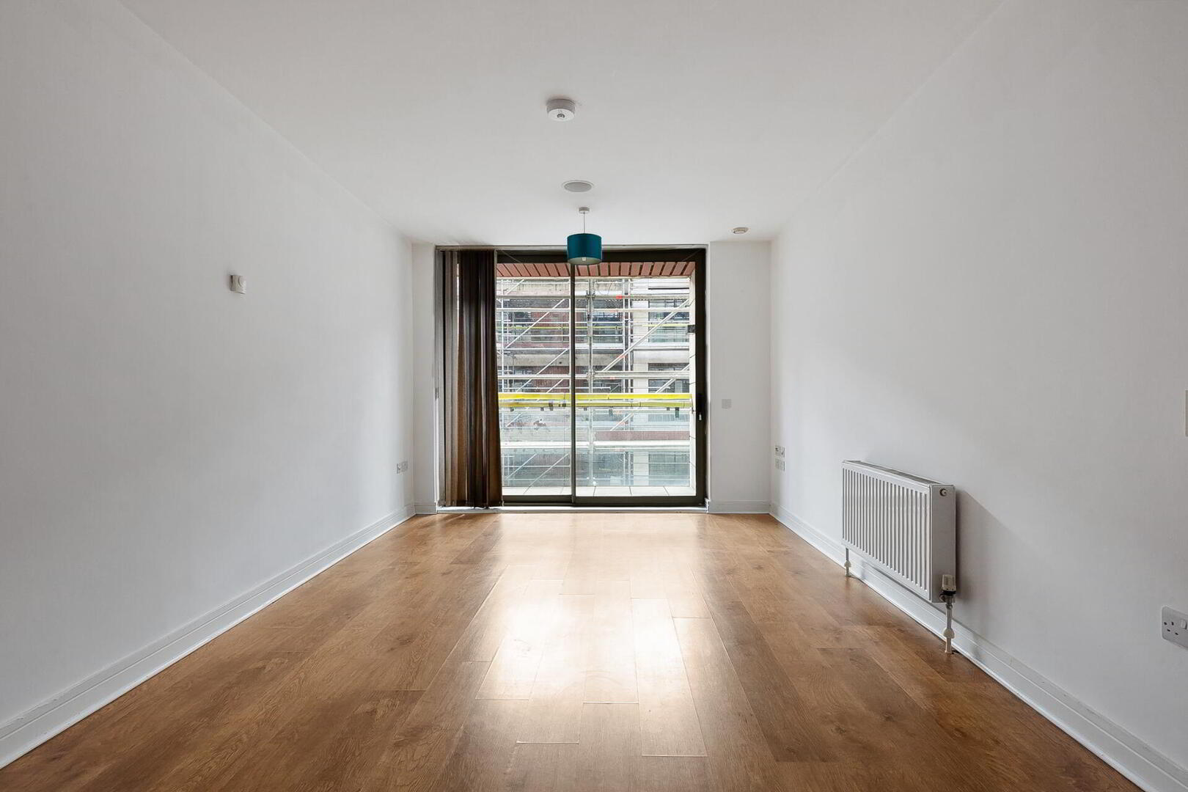
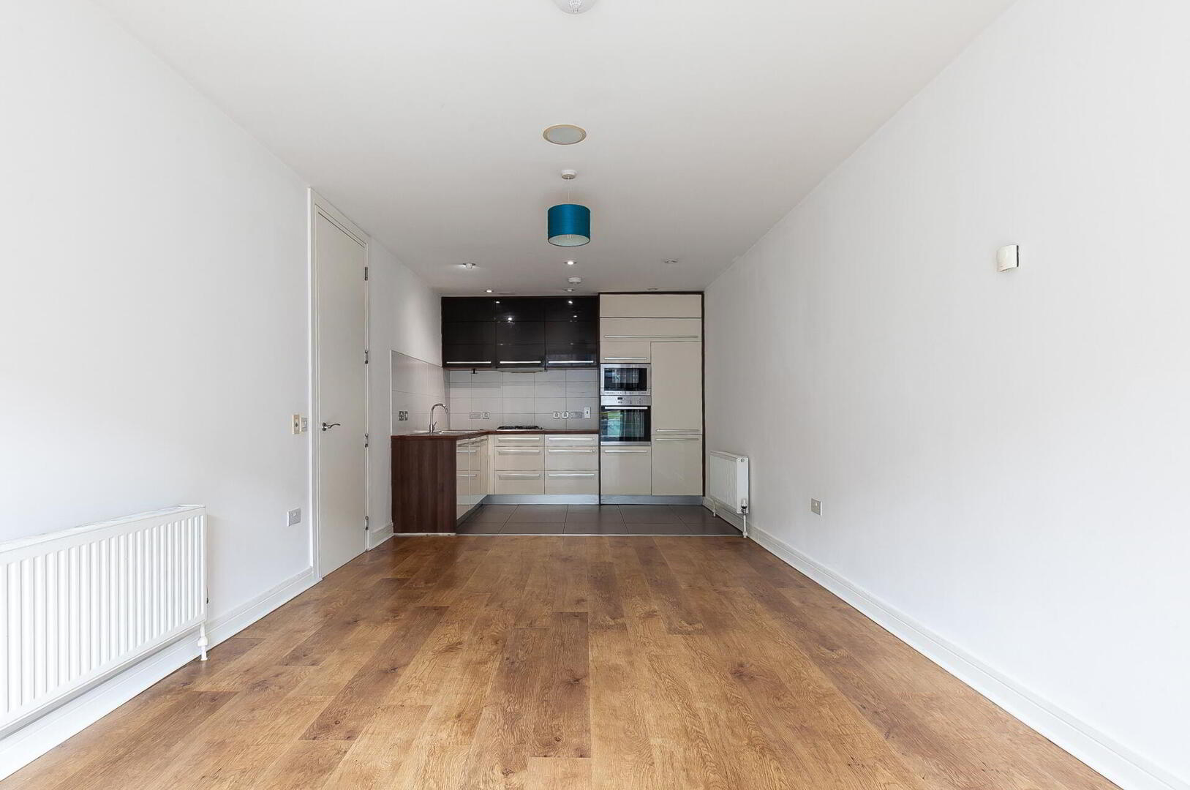
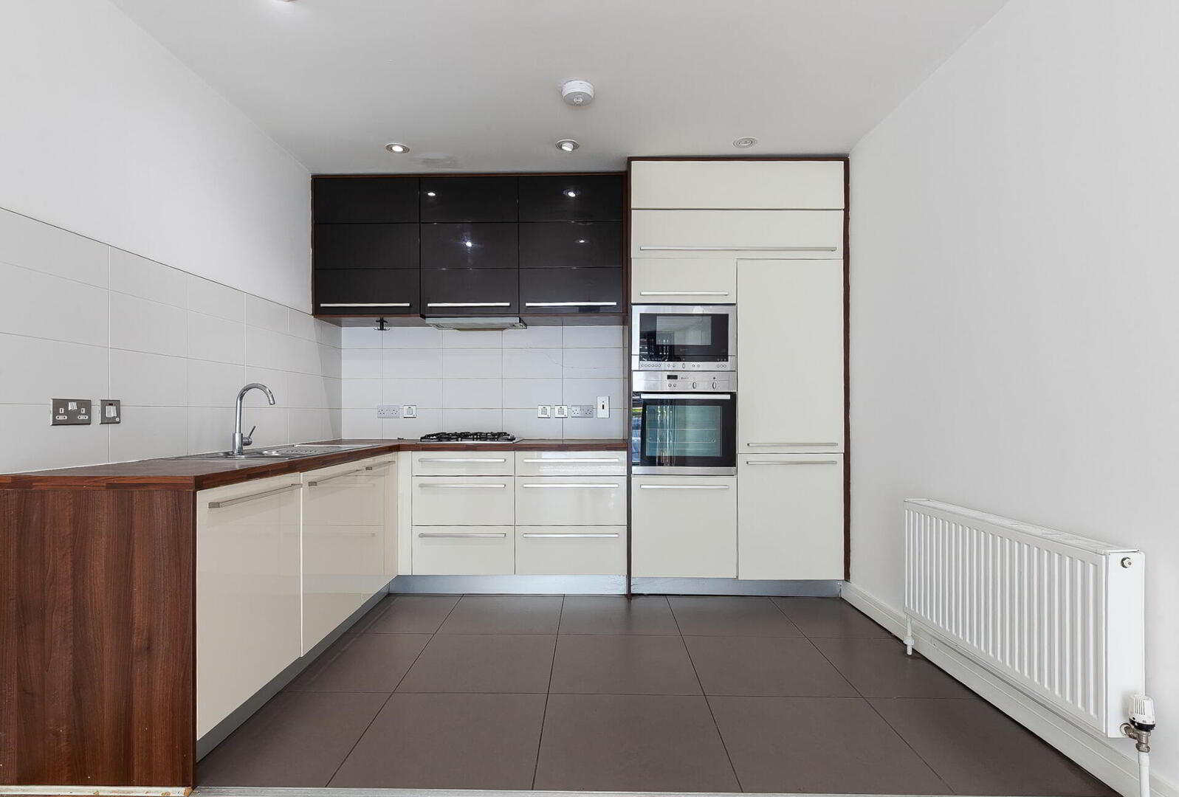
LIVING / KITCHEN / DINING AREA 27' 7" x 10' 9" (8.41m x 3.30m) (@ widest points) Kitchen with range of high and low level fitted units, 1.5 bowl single drainer stainless steel sink unit, four ring gas hob, integrated Neff oven, integrated Neff microwave, integrated fridge/freezer, integrated dishwasher, tiled splashback, extractor fan, part tiled floor, part laminate wood strip flooring, sliding patio door opening to a covered balcony.
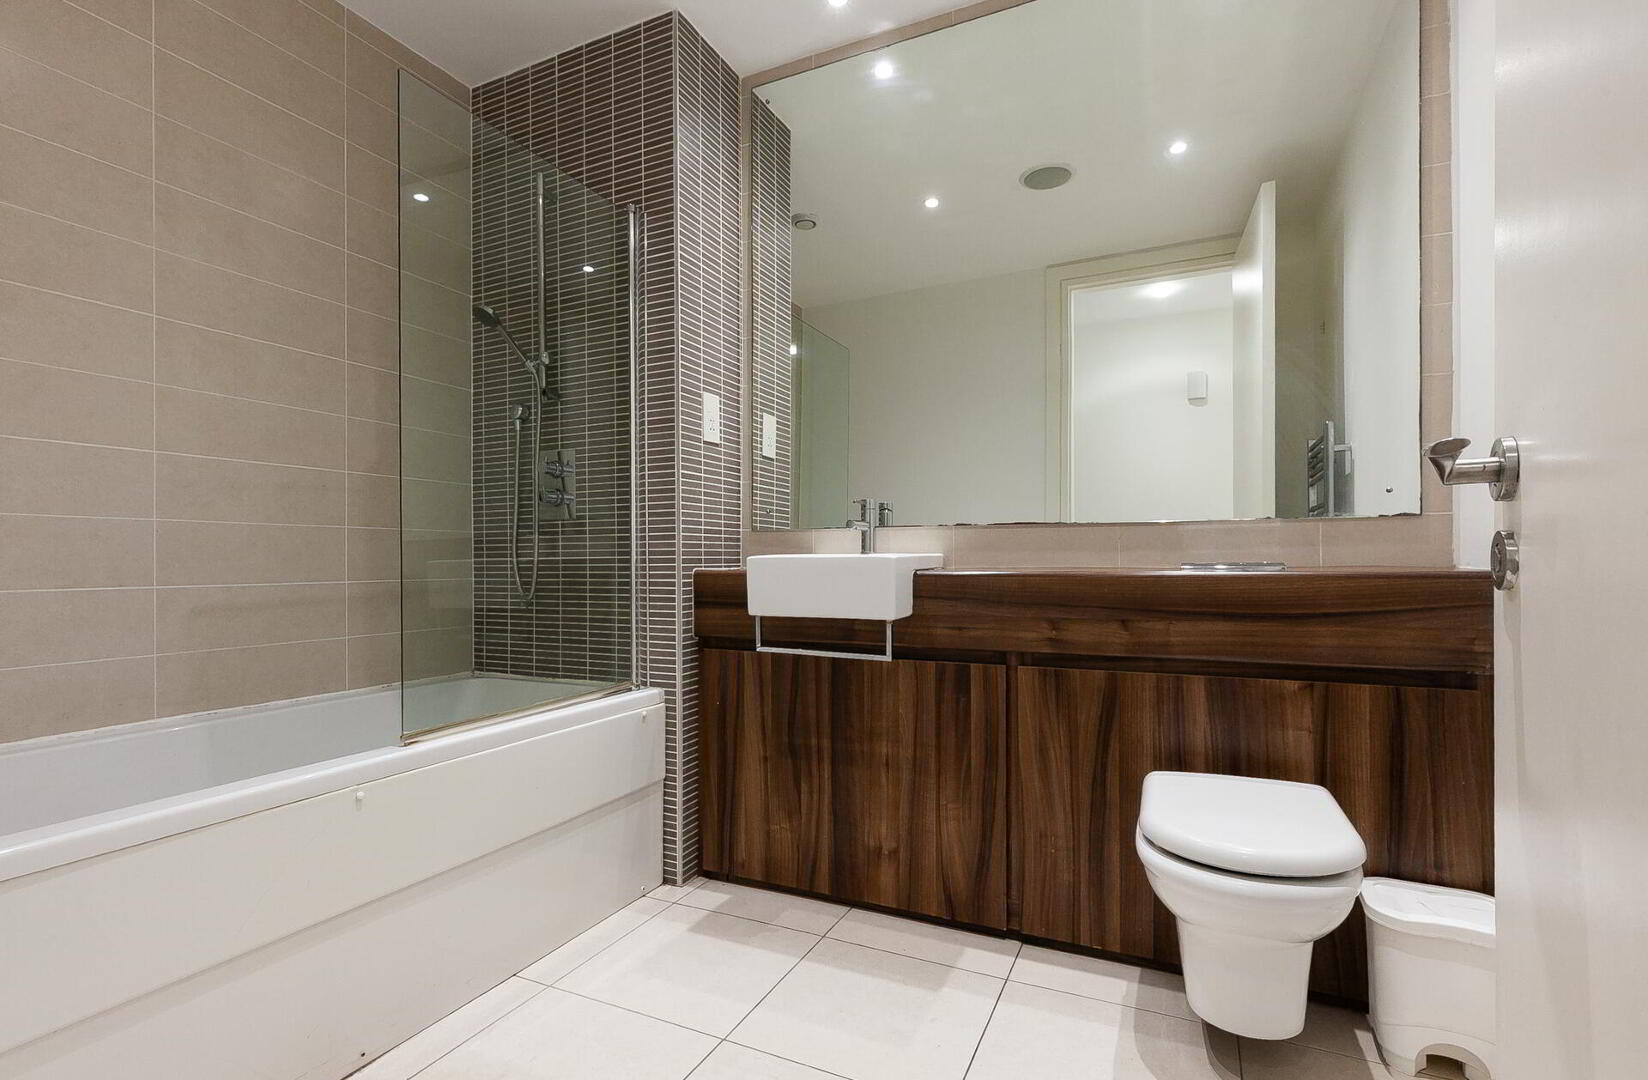
BATHROOM Matching suite comprising a panelled bath with shower, vanity wash hand basin, low flush WC, concealed cistern, tiled walls, feature mirror, tiled floor, recessed low voltage spotlights, roof mounted speaker.
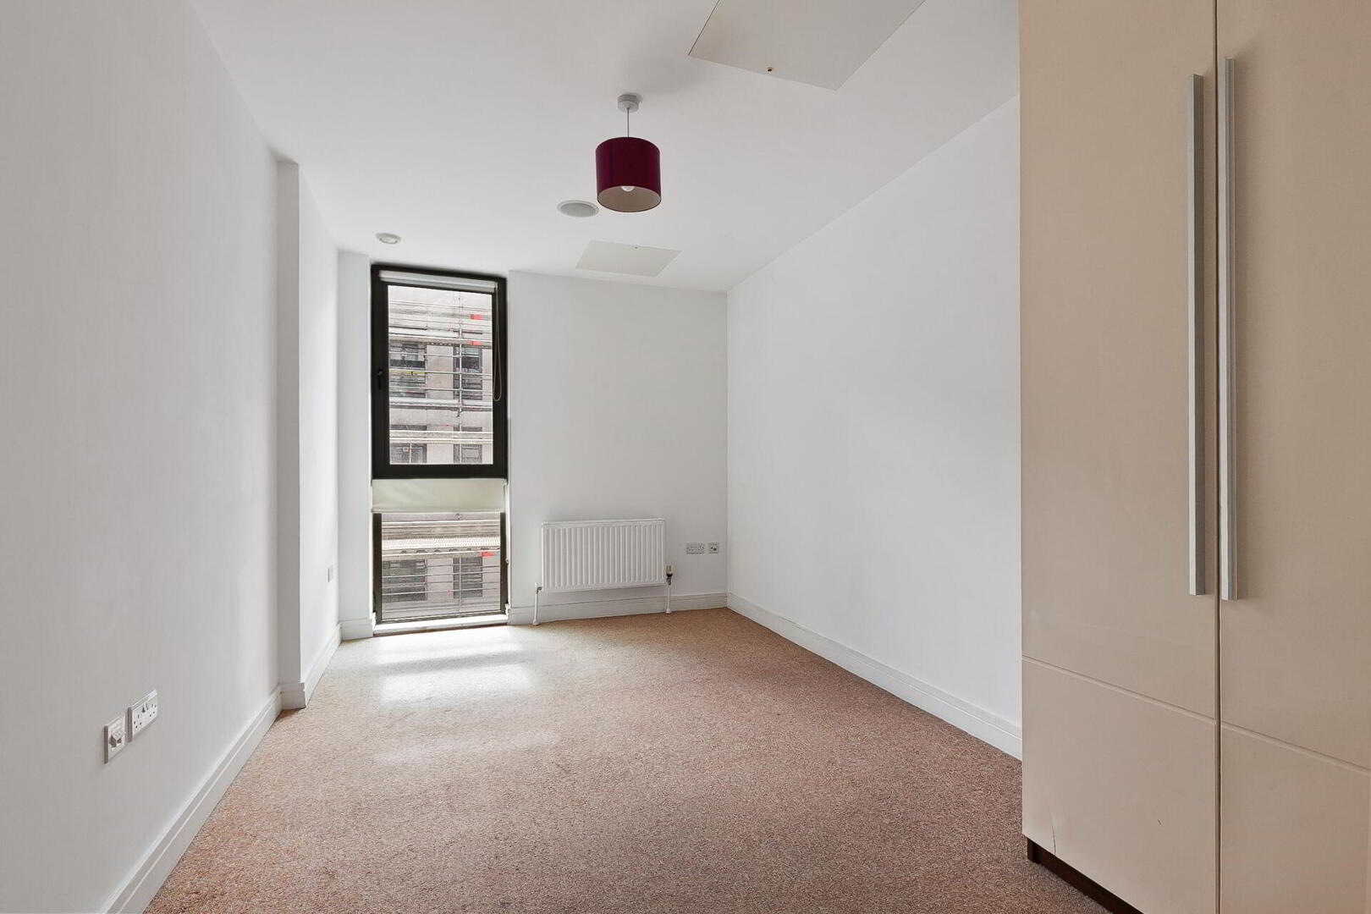
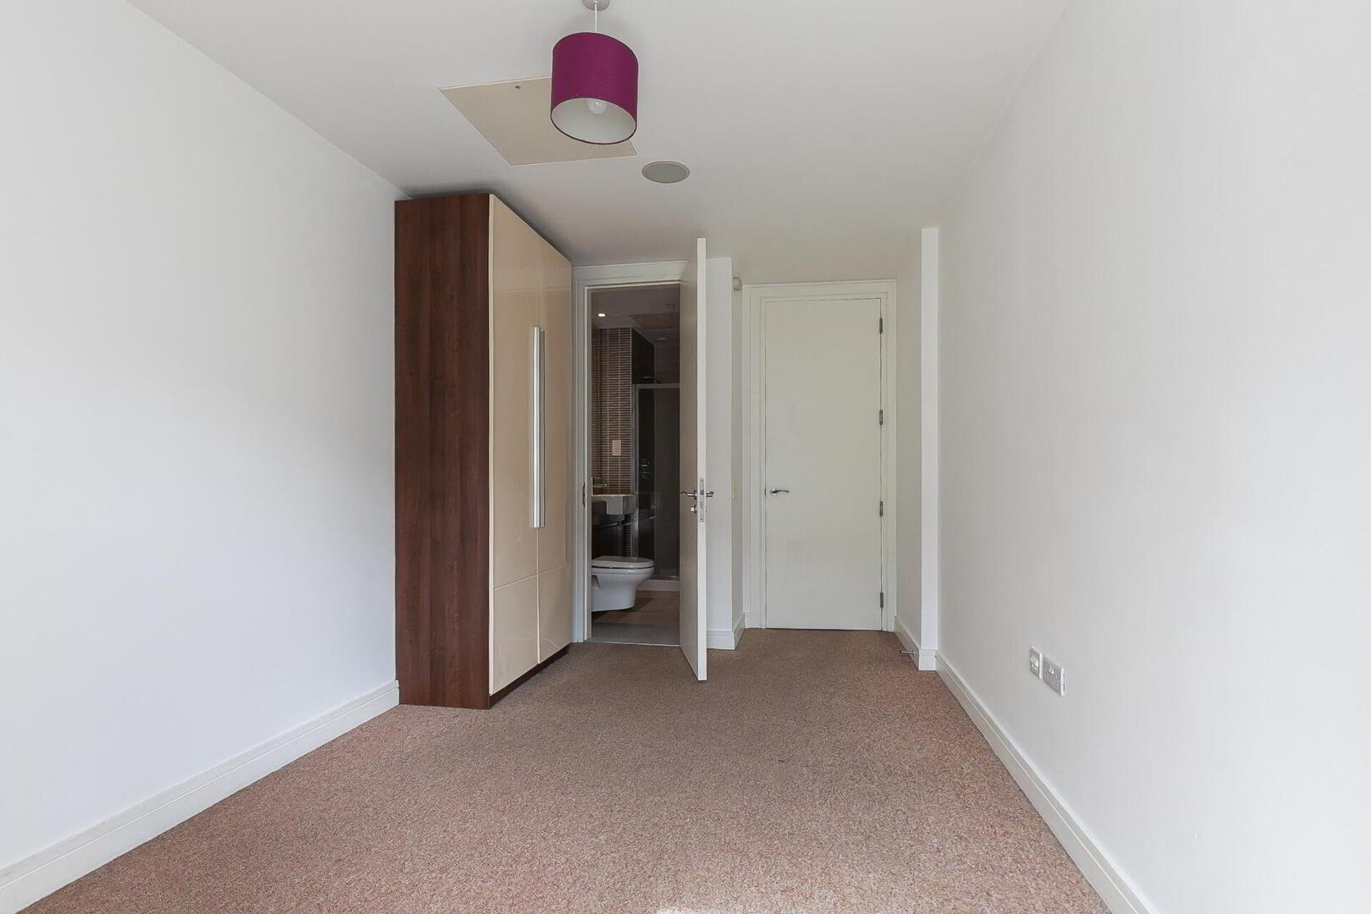
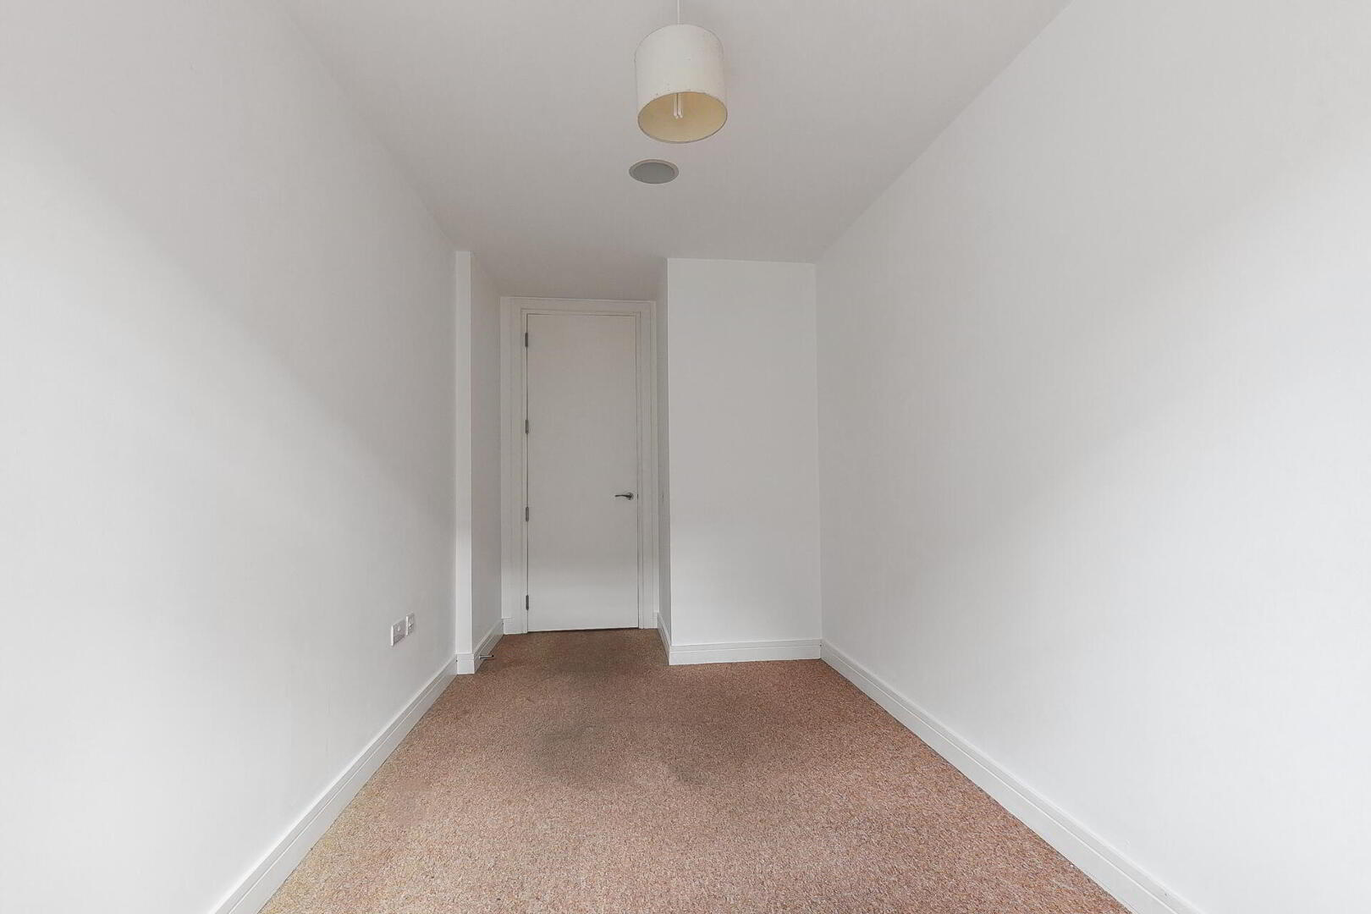
BEDROOM 17' 2" x 9' 1" (5.24m x 2.79m) Built-in wardrobe.
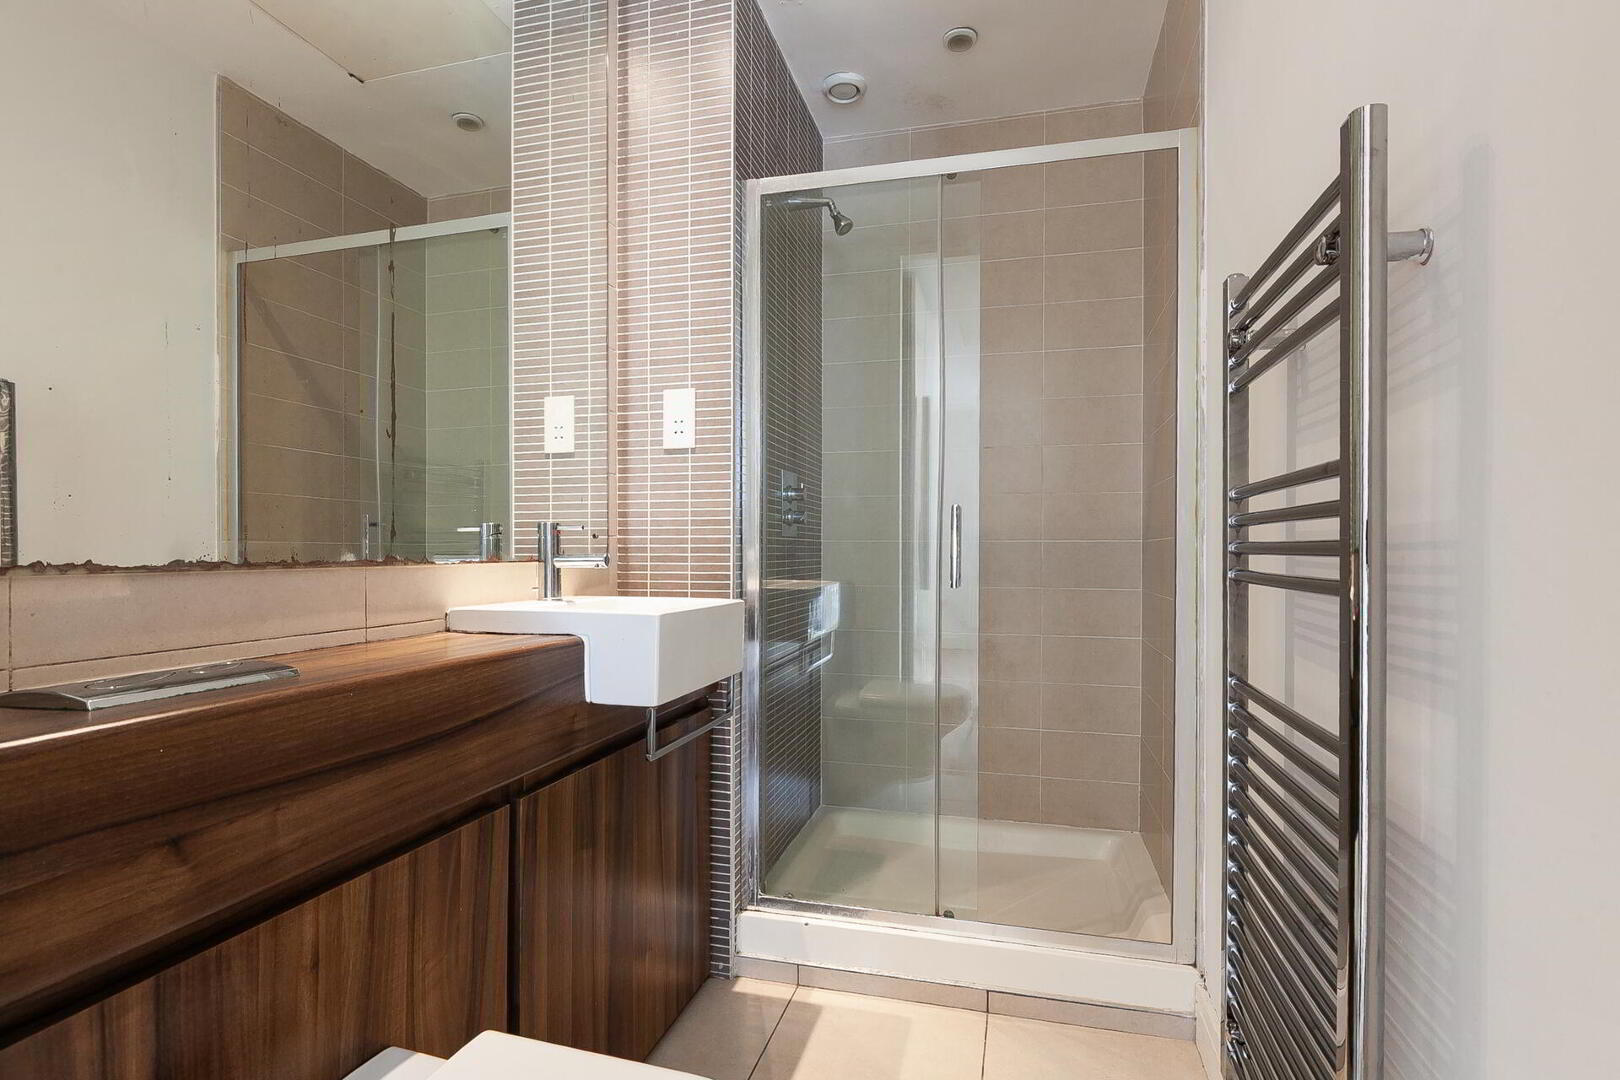
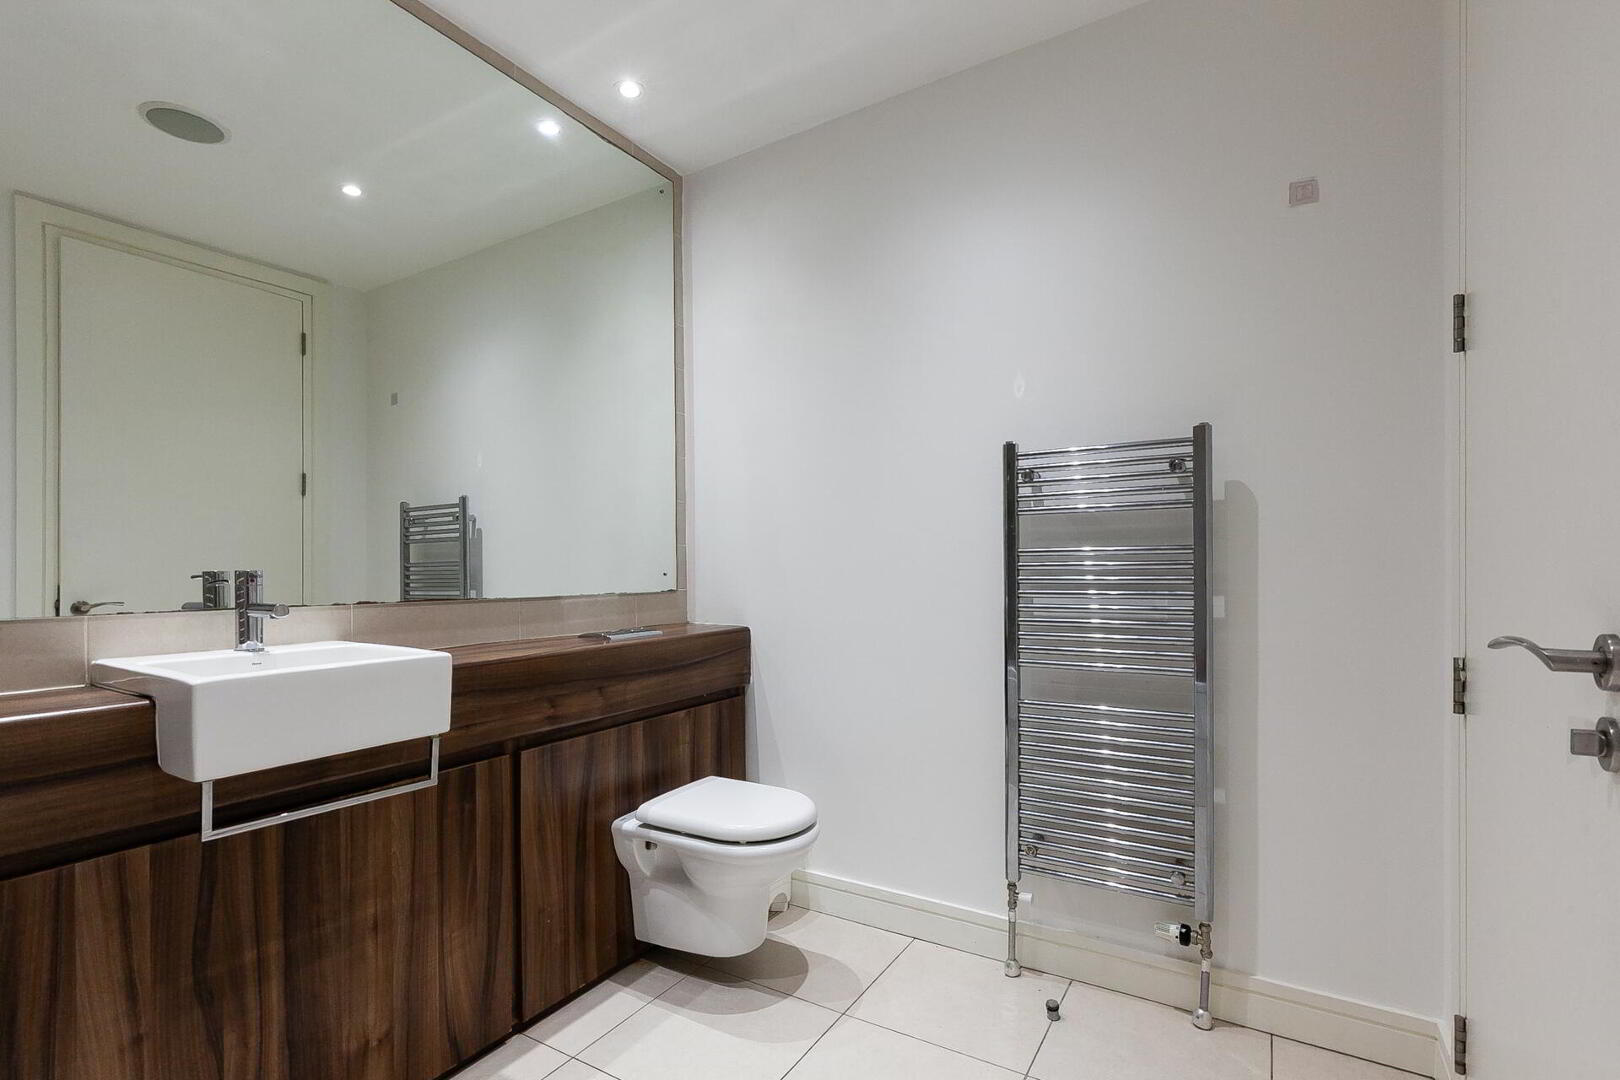
ENSUITE SHOWER ROOM Enclosed shower cubicle, low flush WC, vanity wash hand basin, feature mirror, stainless steel towel radiator, tiled floor, part tiled walls, recessed low voltage spotlights.
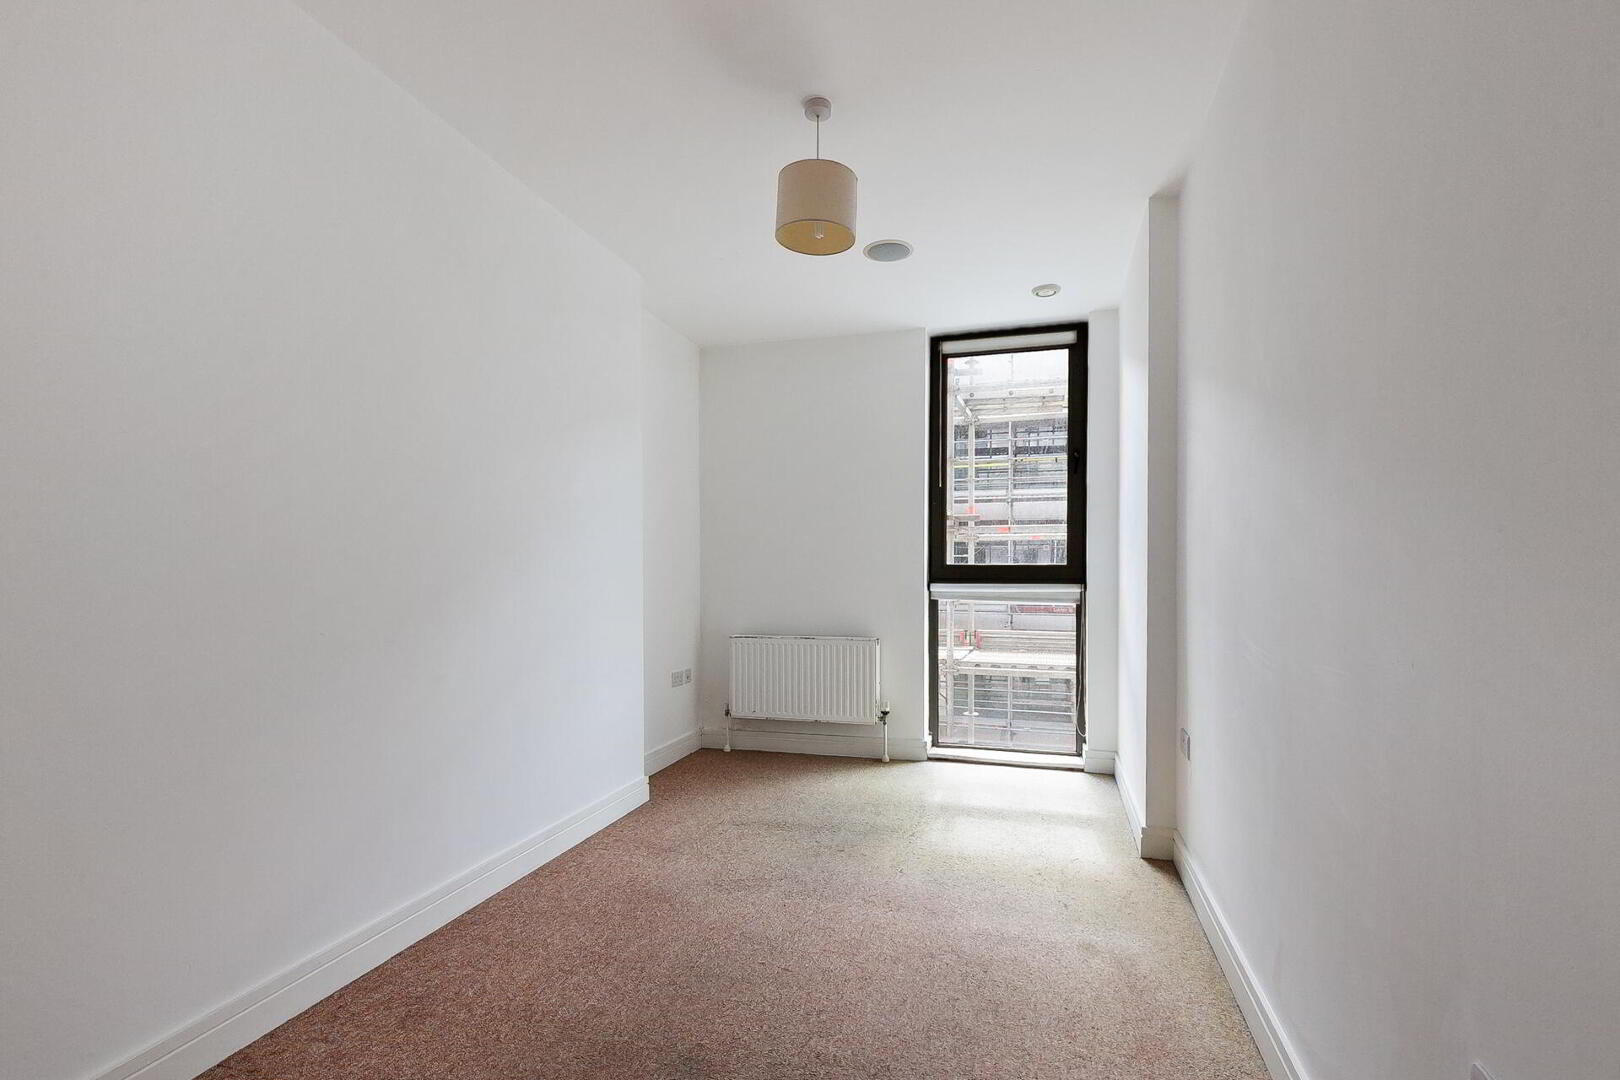
BEDROOM 18' 0" x 8' 1" (5.50m x 2.48m) (@ widest points)
OUTSIDE Secure gated access to allocated car parking space.



 What are the advantages of choosing Fetherstons?
It's not just about the awards or that we achieve higher returns for our customers (around 6.33% higher, in case you have a head for maths).
What are the advantages of choosing Fetherstons?
It's not just about the awards or that we achieve higher returns for our customers (around 6.33% higher, in case you have a head for maths).
 Not sure of what you can afford? Talk to one of our financial advisors!
If you are looking to buy a property, whether it's your first home or you're looking to move up or down the property ladder, your first priority should be to seek financial advice.
Talk to us
Not sure of what you can afford? Talk to one of our financial advisors!
If you are looking to buy a property, whether it's your first home or you're looking to move up or down the property ladder, your first priority should be to seek financial advice.
Talk to us
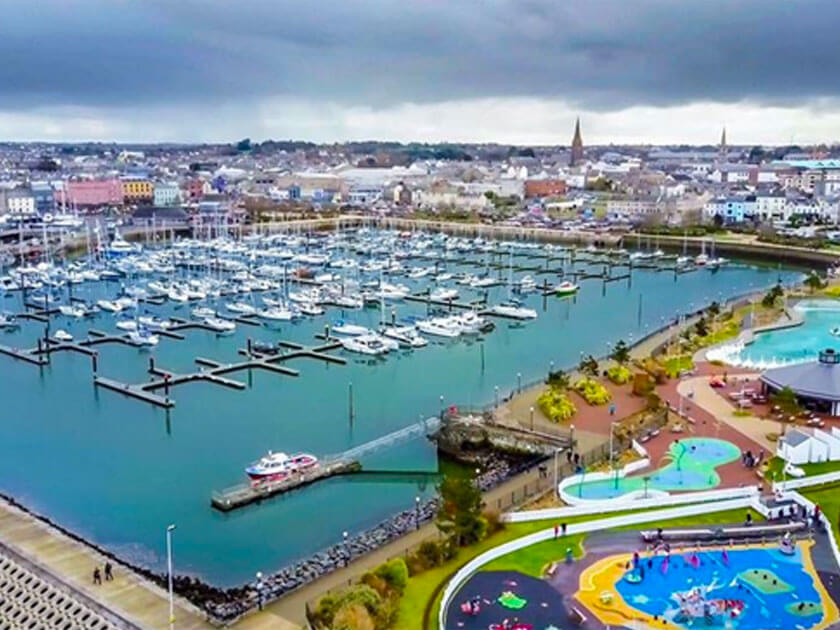 You know where you're going… right? You will now with our local area guides.
Our local area guides will help you understand the benefits of each location, along with a few surprises, ensuring you have all the information you'll need and hopefully help you settle in faster.
Area Guides
You know where you're going… right? You will now with our local area guides.
Our local area guides will help you understand the benefits of each location, along with a few surprises, ensuring you have all the information you'll need and hopefully help you settle in faster.
Area Guides