

Share with a friend

Please check you have entered all details correctly:

Options

Key Information

Address 63 Donaghadee Road Bangor, BT20 4QX
Price Offers around £345,000
Style Semi-detached House
Bedrooms 4
Receptions 2
Bathrooms 2
Status For sale
Book a viewing Our images can only show so much, so why not get a closer look at what could be your next home? Book a viewing

63 Donaghadee Road, Bangor BT20 4QX

  • 4
  • 2
  • 2
Offers around £345,000

Key Information

Address 63 Donaghadee Road Bangor, BT20 4QX
Price Offers around £345,000
Style Semi-detached House
Bedrooms 4
Receptions 2
Bathrooms 2
Status For sale
Book a viewing Our images can only show so much, so why not get a closer look at what could be your next home? Book a viewing

Features

  • Beautifully presented period semi-detached property
  • Spacious and flexible accommodation over four floors
  • Four bedrooms
  • Living room leading to a bespoke kitchen / dining area and family room
  • Ground floor shower room and second floor family bathroom
  • Attic room / home office
  • Sun room overlooking garden plus a games room / garage
  • Garden in lawn with parking to the rear
  • Ideal opportunity for a growing family
  • Sought-after location within walking distance to the city centre and Ballyholme

Additional Information

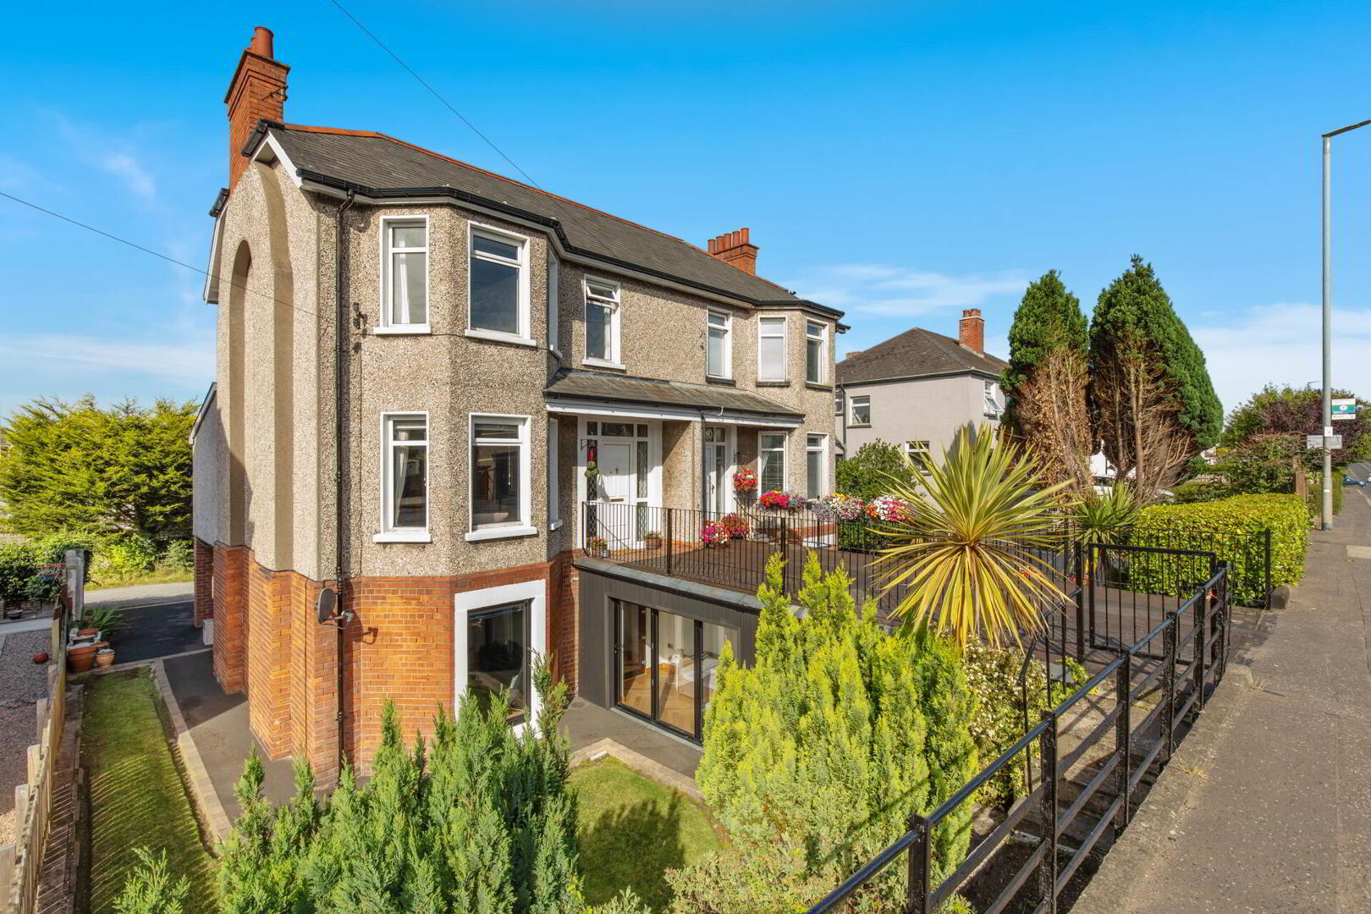
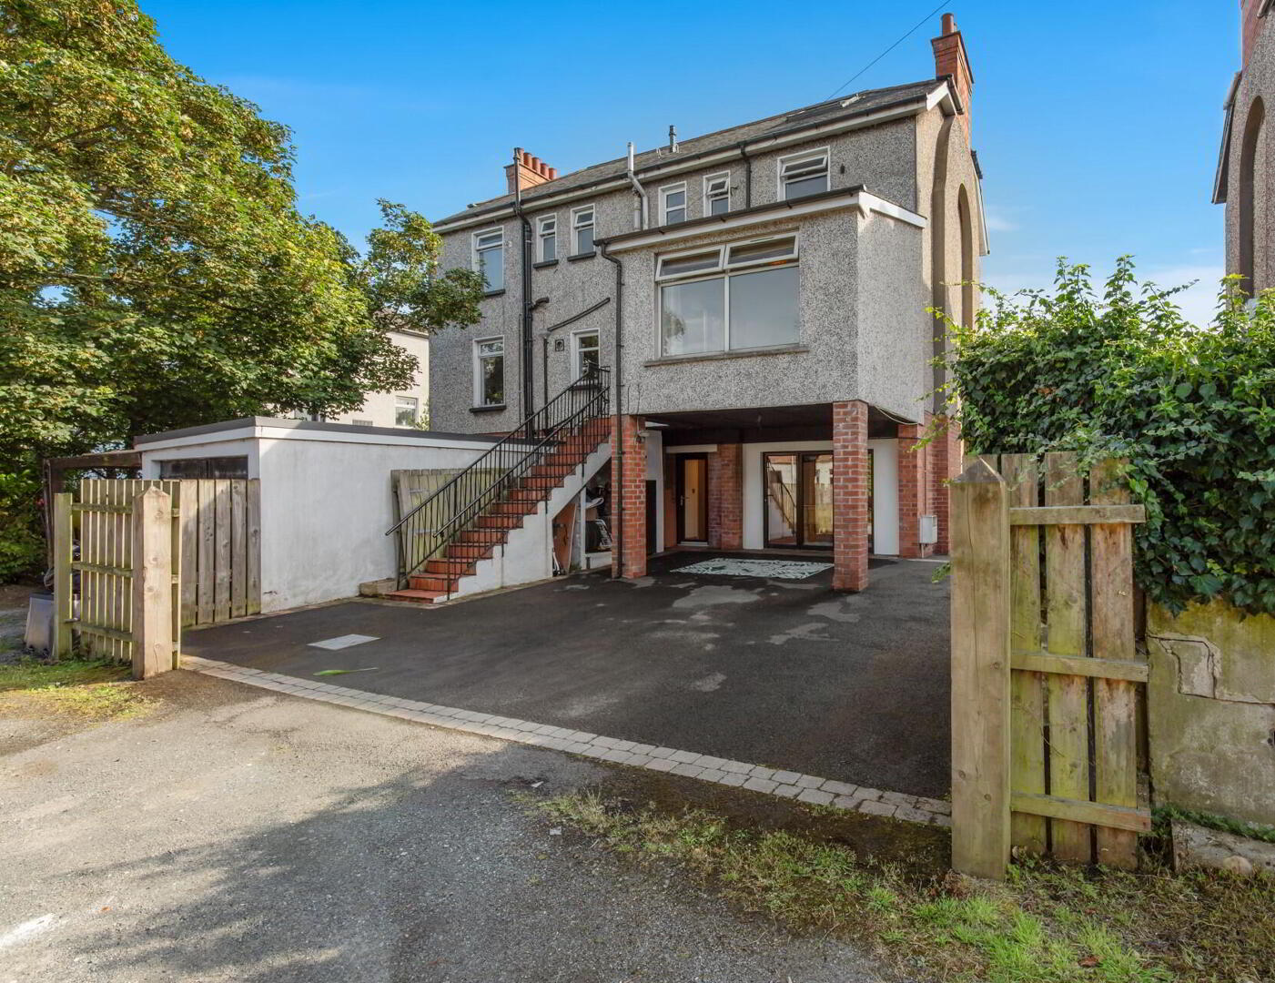
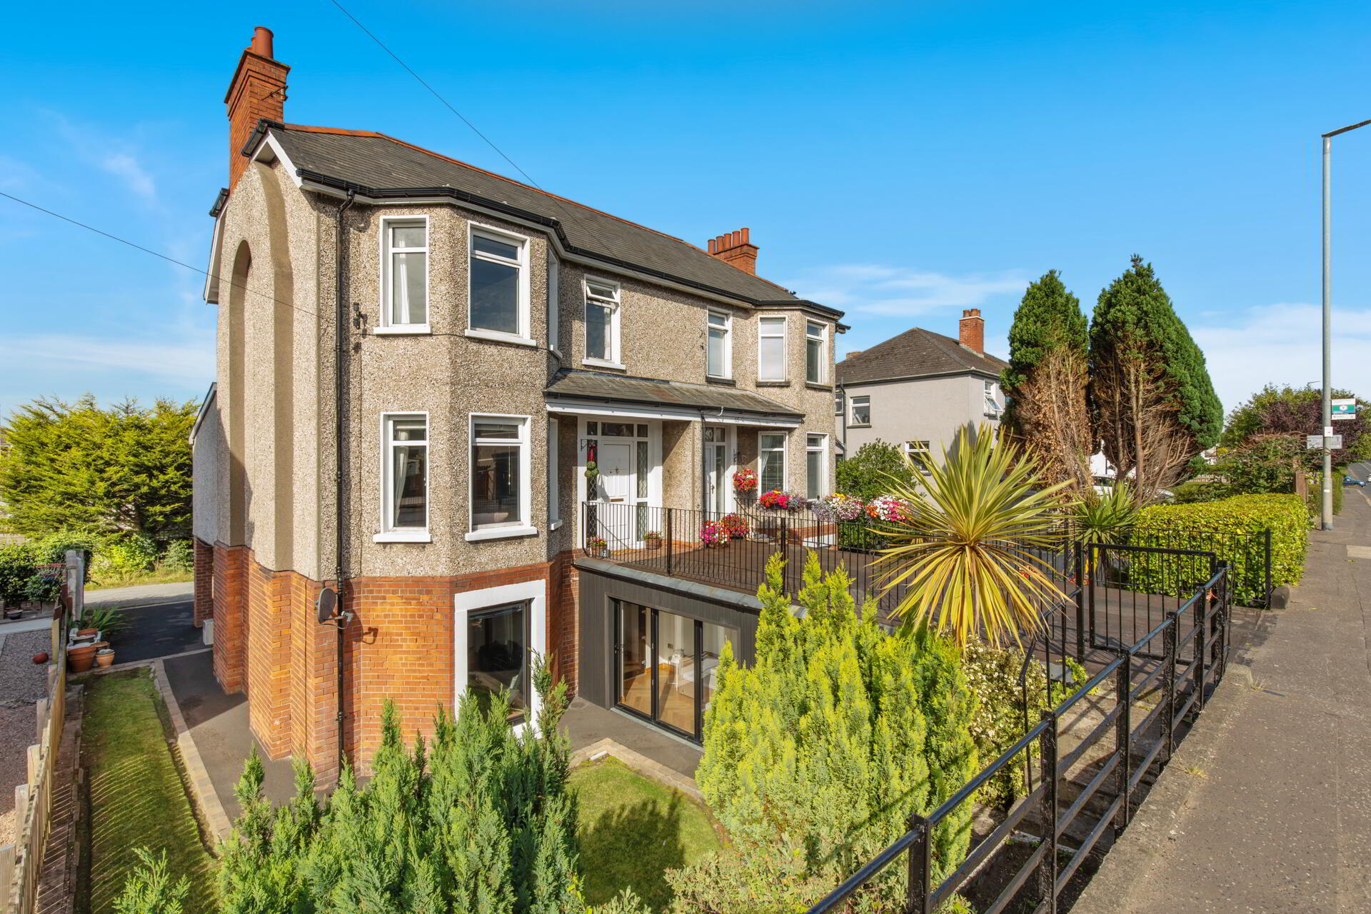
This beautifully presented period semi-detached property offers spacious and flexible accommodation arranged over four floors, making it an ideal home for a growing family. The property features four bedrooms, a welcoming living room leading through to a bespoke kitchen / dining area and family room as well as a ground floor shower room and a second floor family bathroom. Further accommodation includes an attic room, ideal for use as a home office, along with a sun room overlooking the garden and a versatile games room / garage. The ground floor could potentially be converted to self-contained accommodation, subject to the relevant permissions. Externally, the property features a garden in lawn with parking to the rear. Other benefits include gas fired central heating and double glazed windows. The property is situated in a sought-after location within walking distance of the city centre, local schools and Ballyholme Esplanade. Contact the office to arrange your viewing.

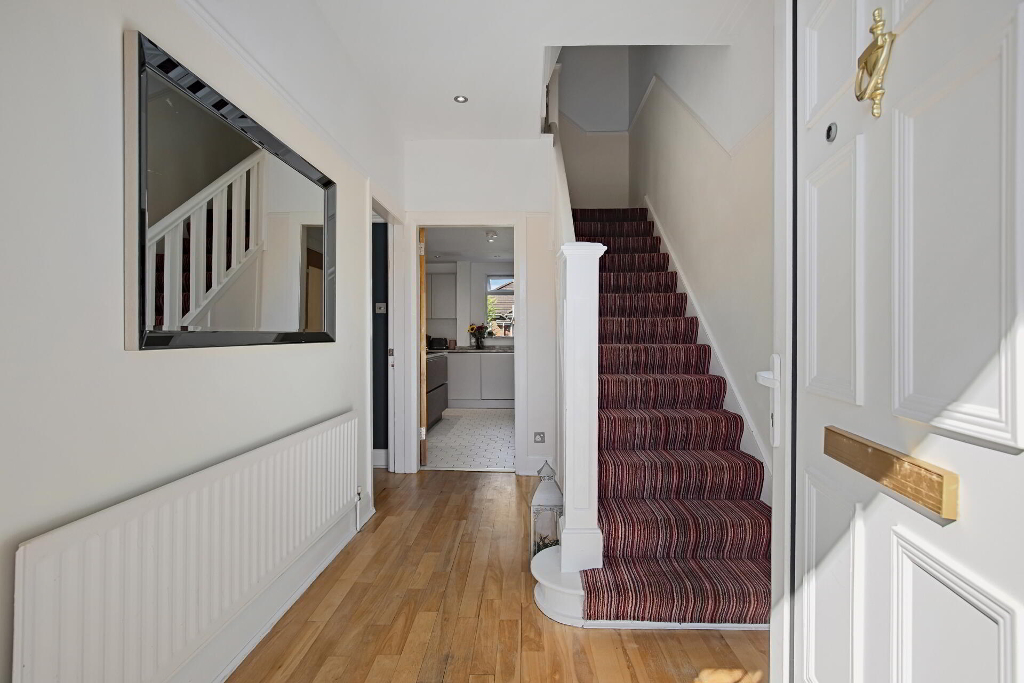
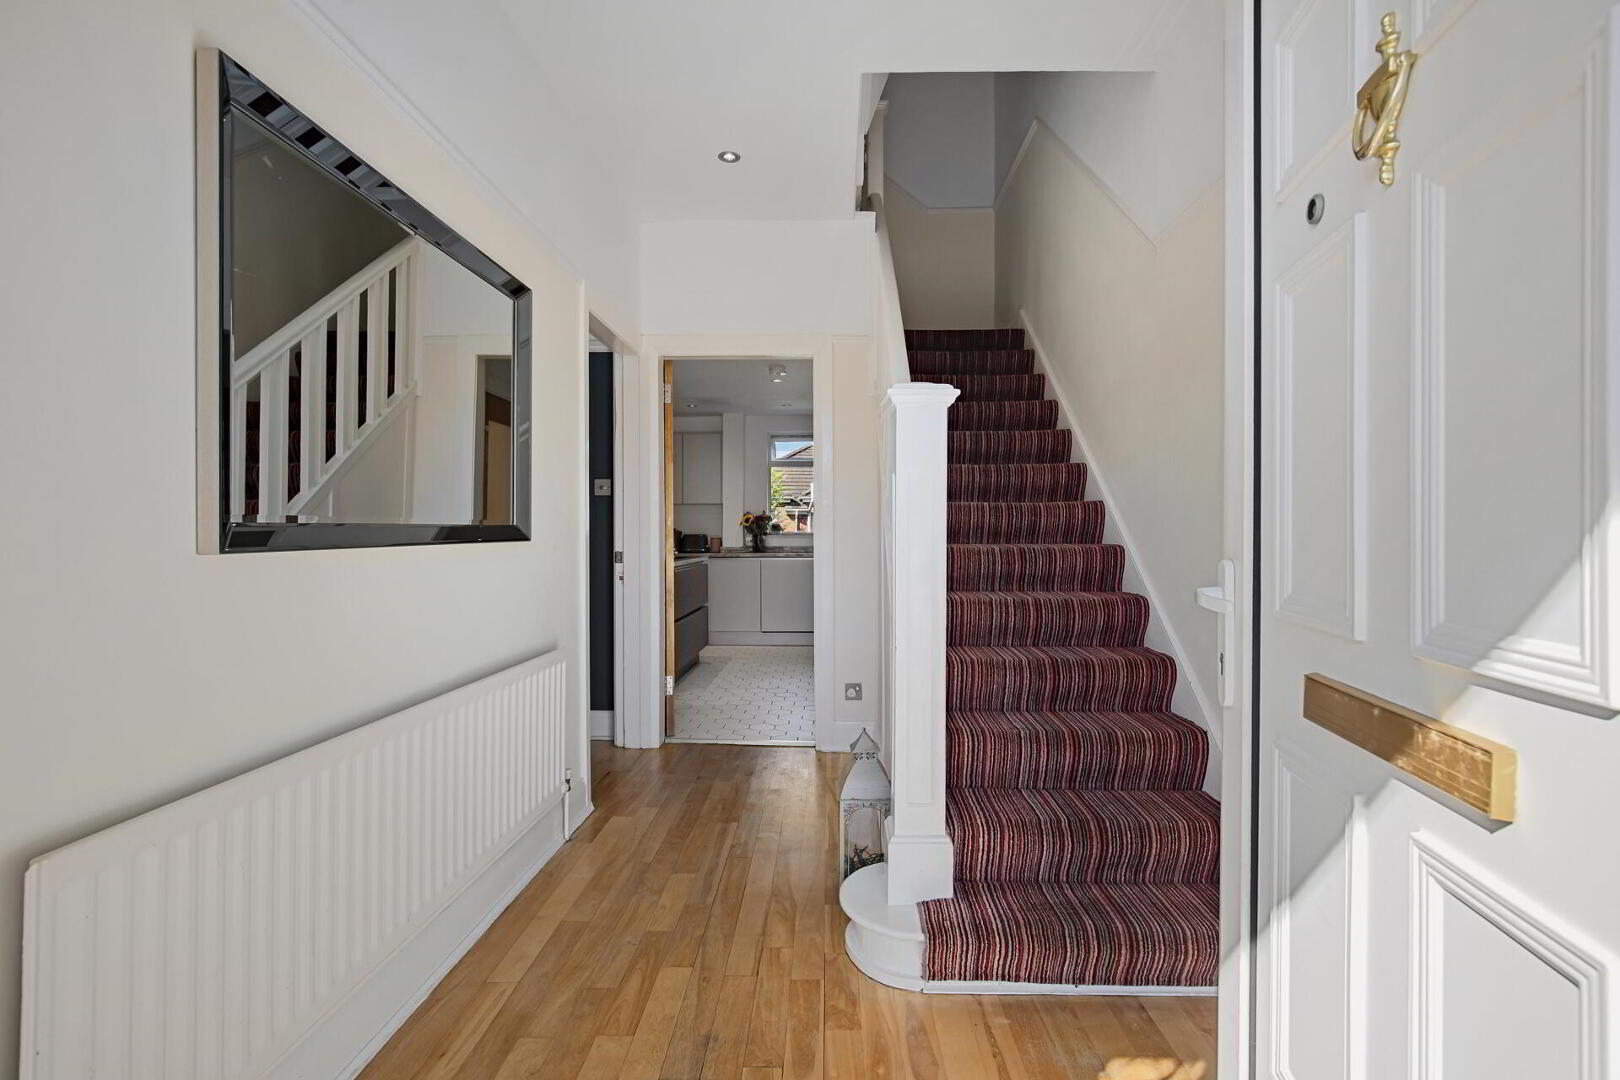
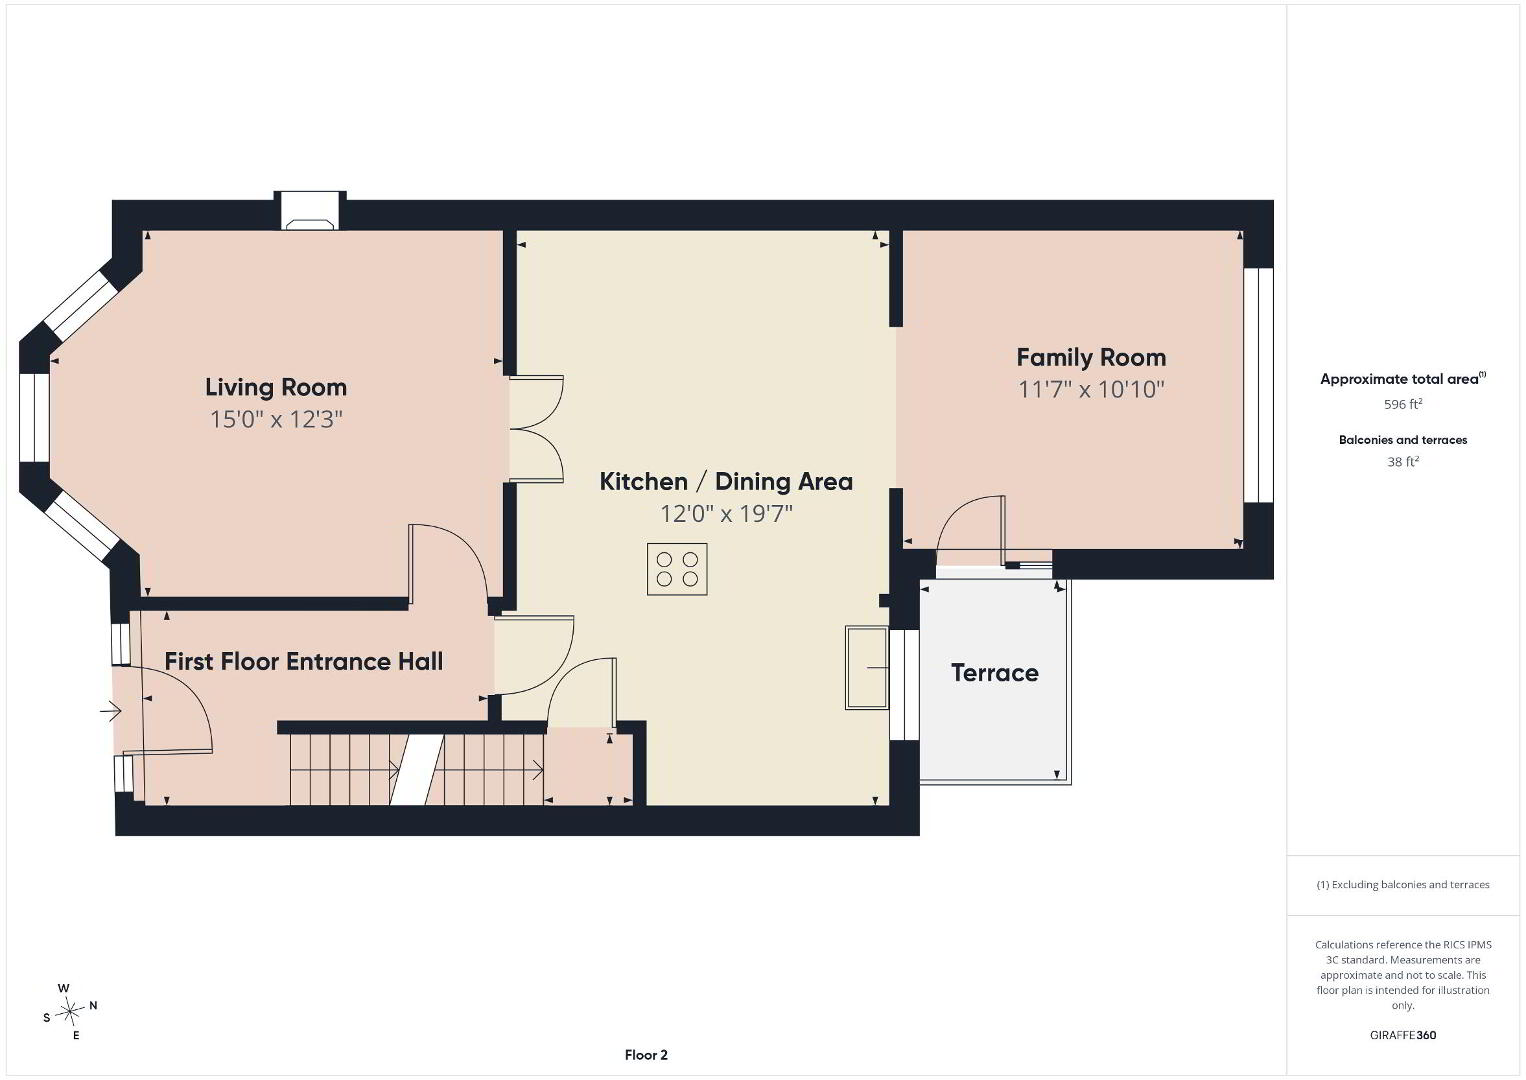
FIRST FLOOR ENTRANCE HALL Solid birch flooring.

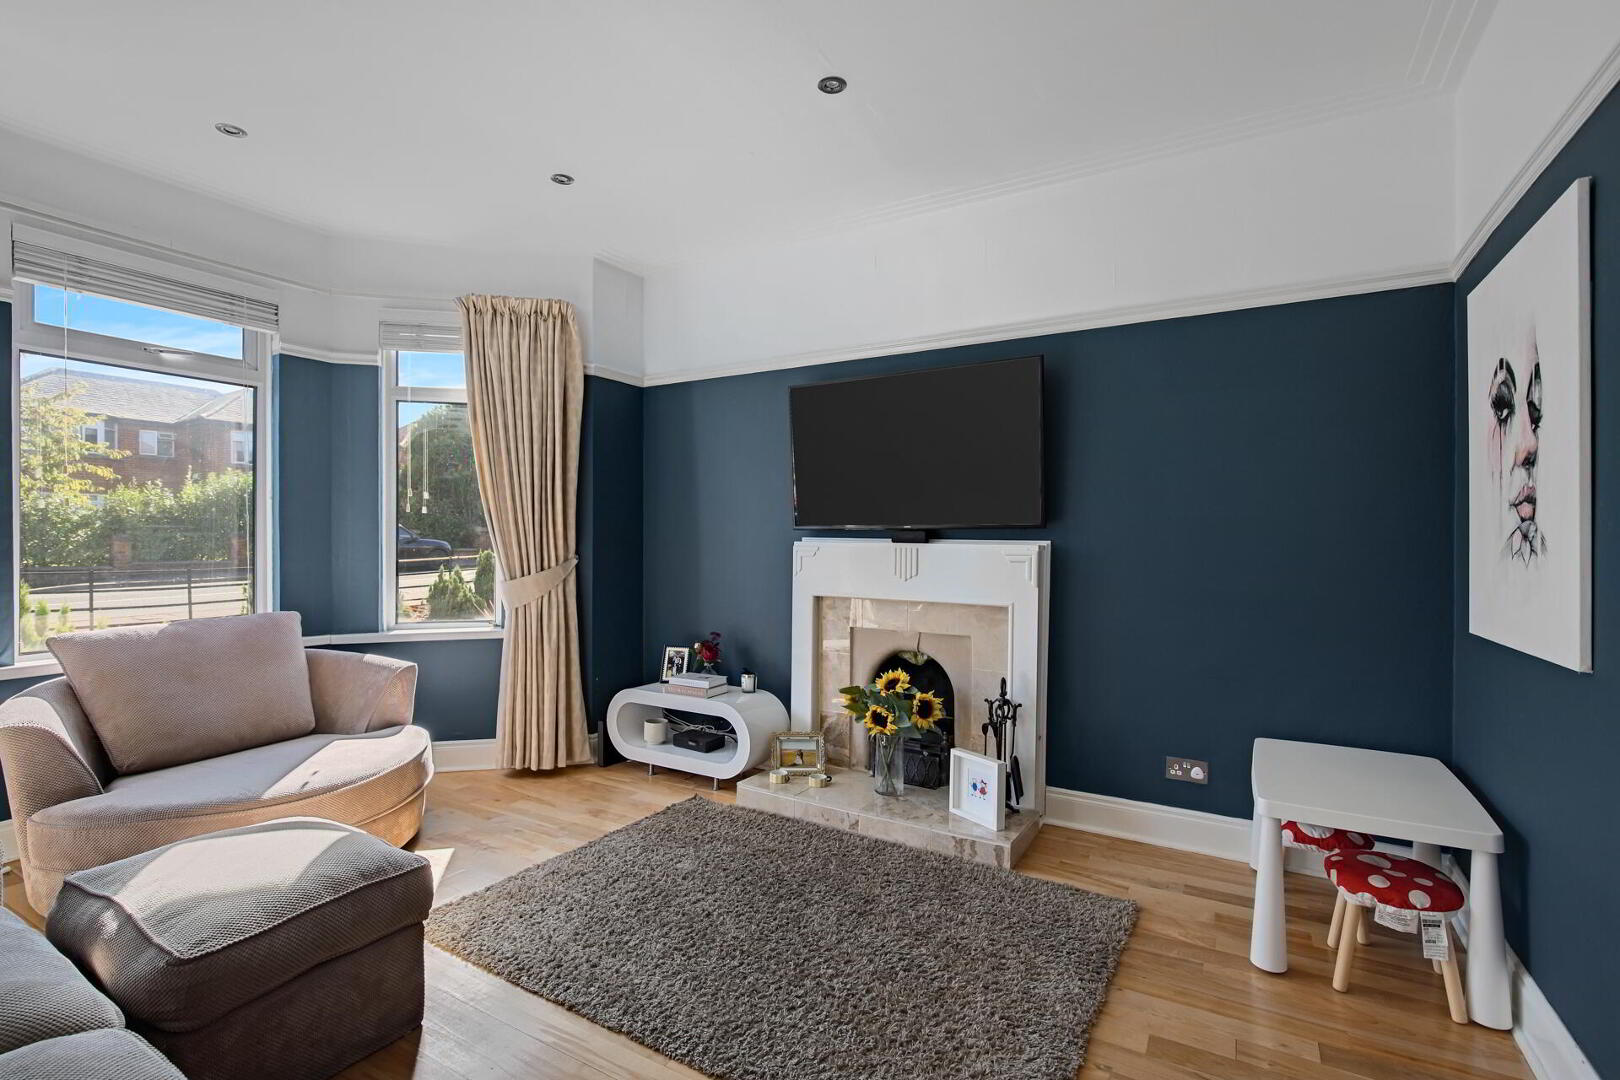
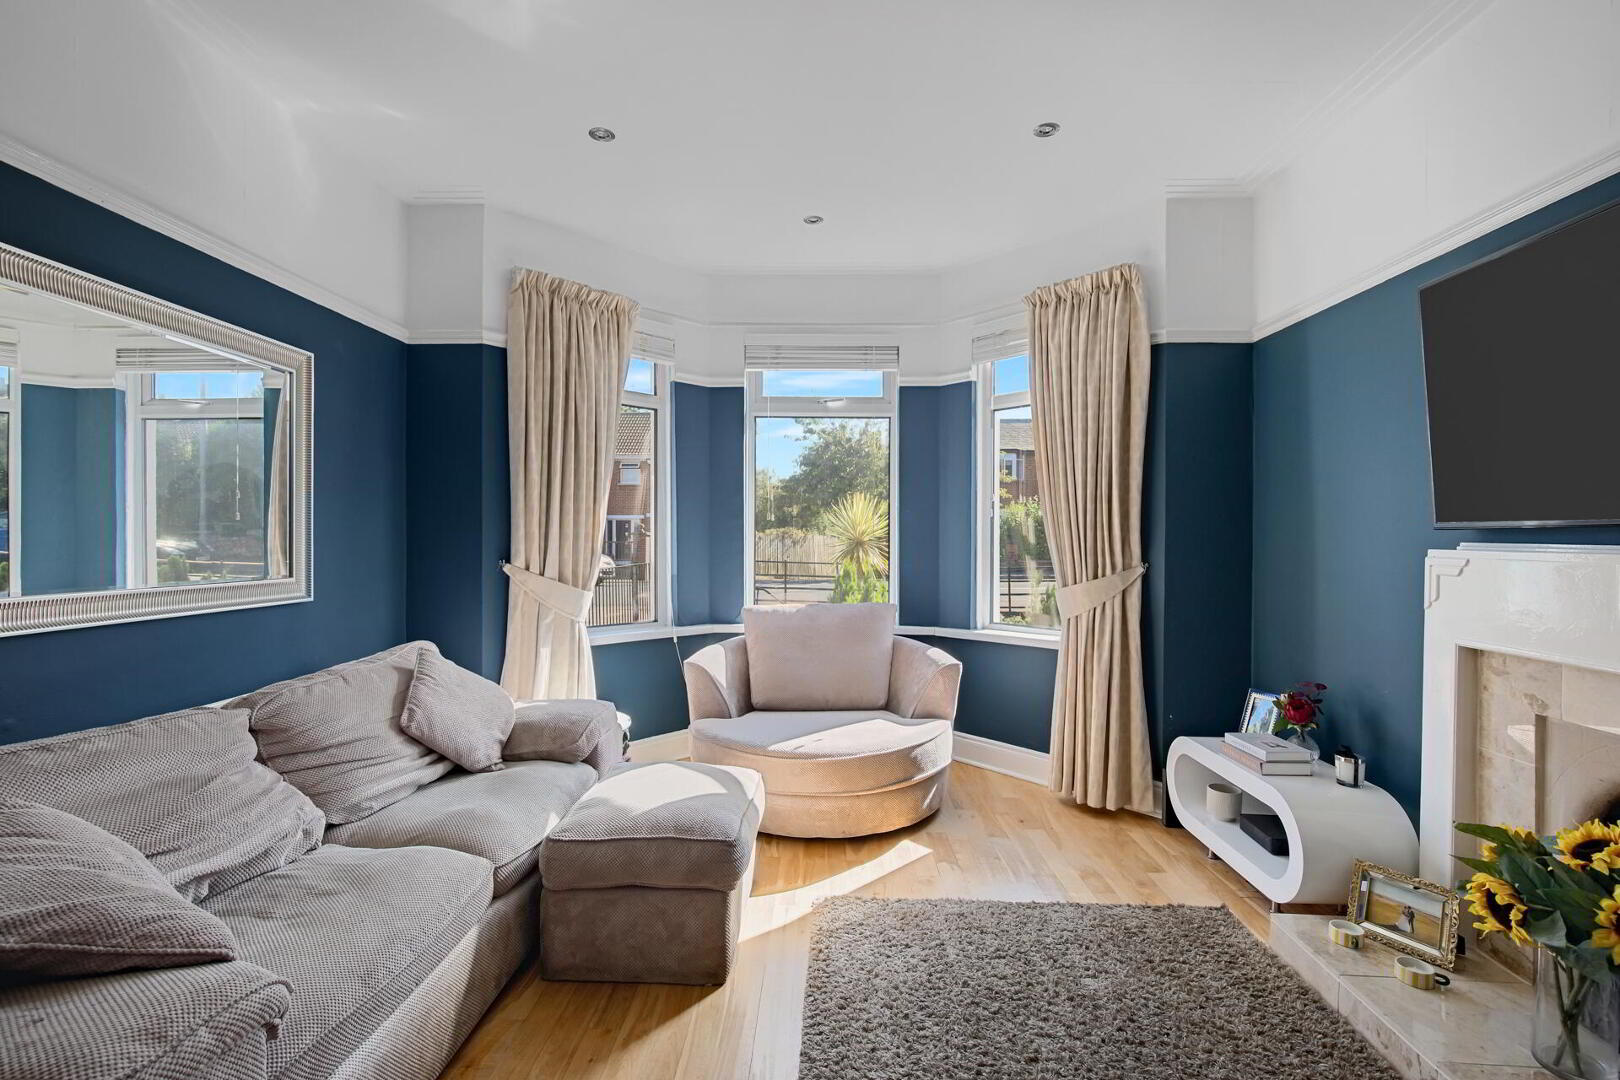
FORMAL LIVING ROOM 15' 0" x 12' 3" (4.57m x 3.73m) Open fireplace; solid birch flooring.

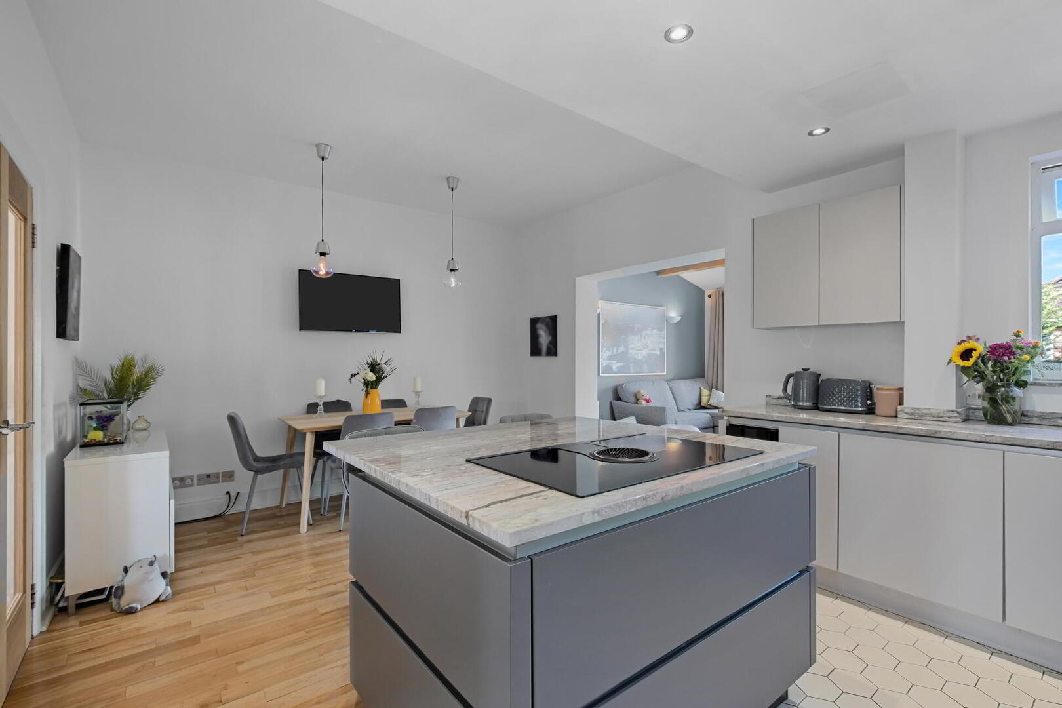
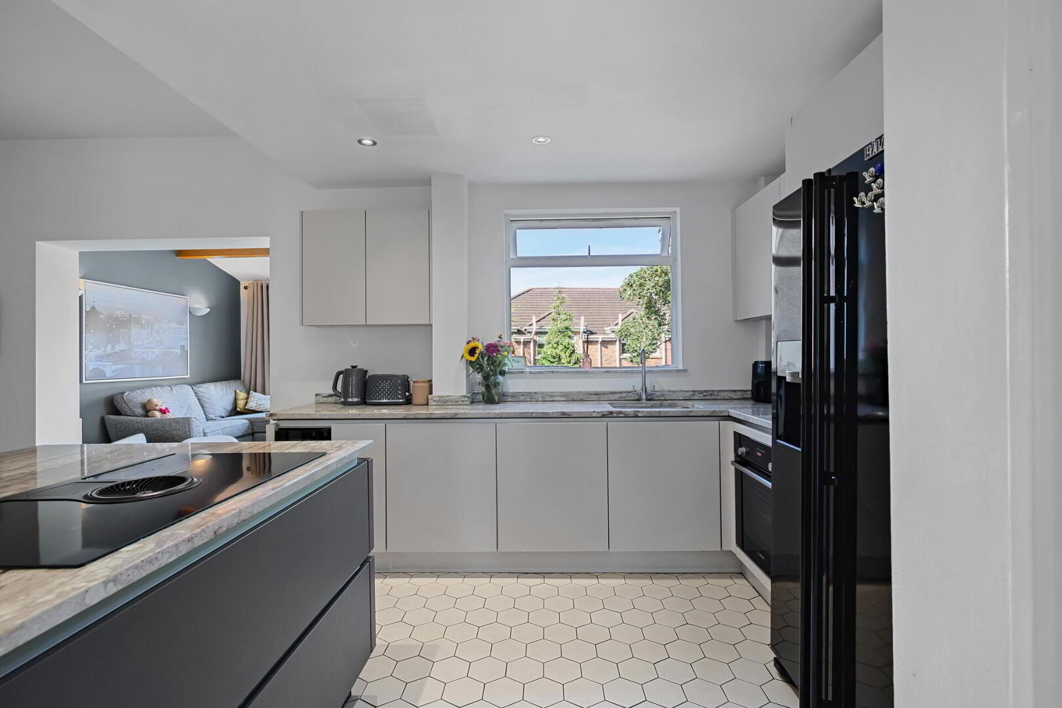
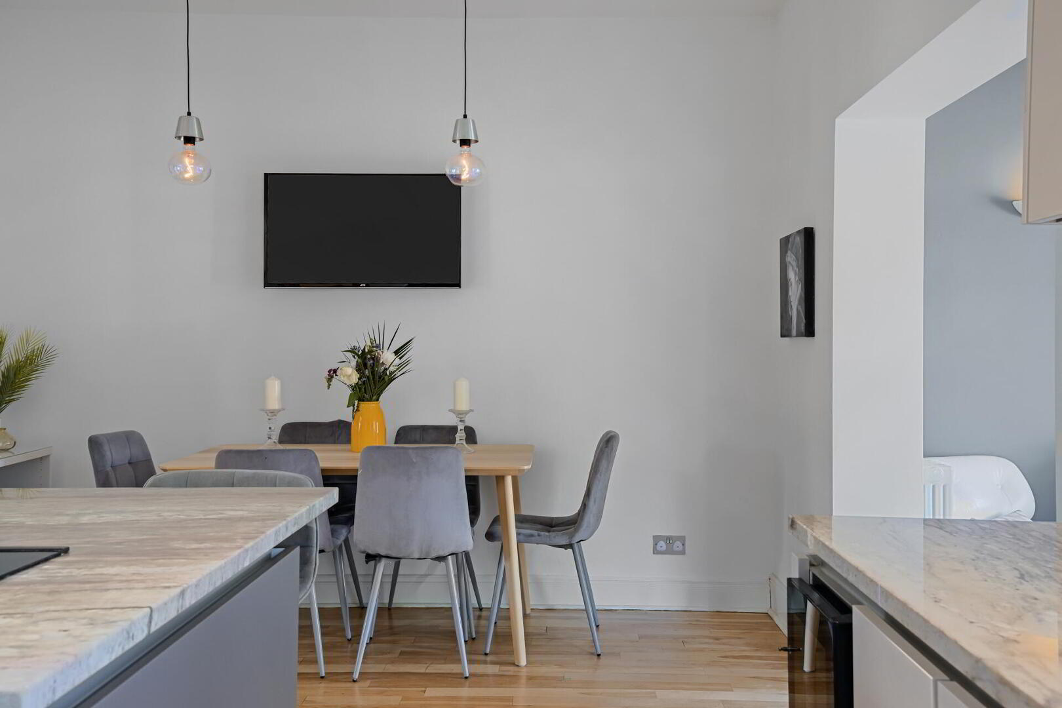
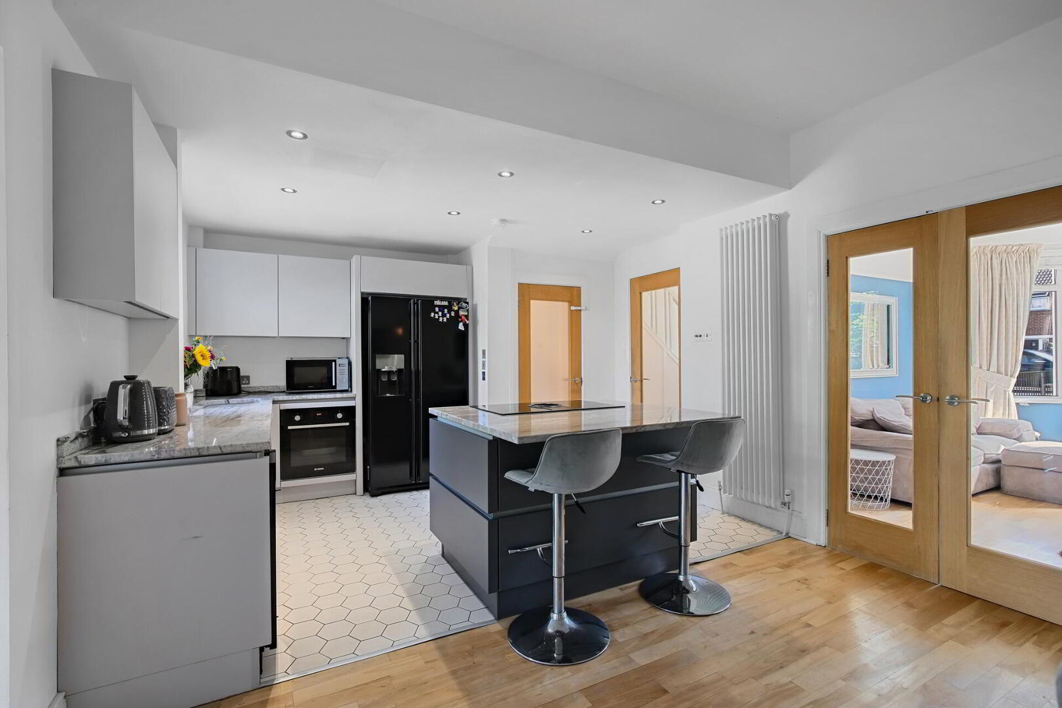
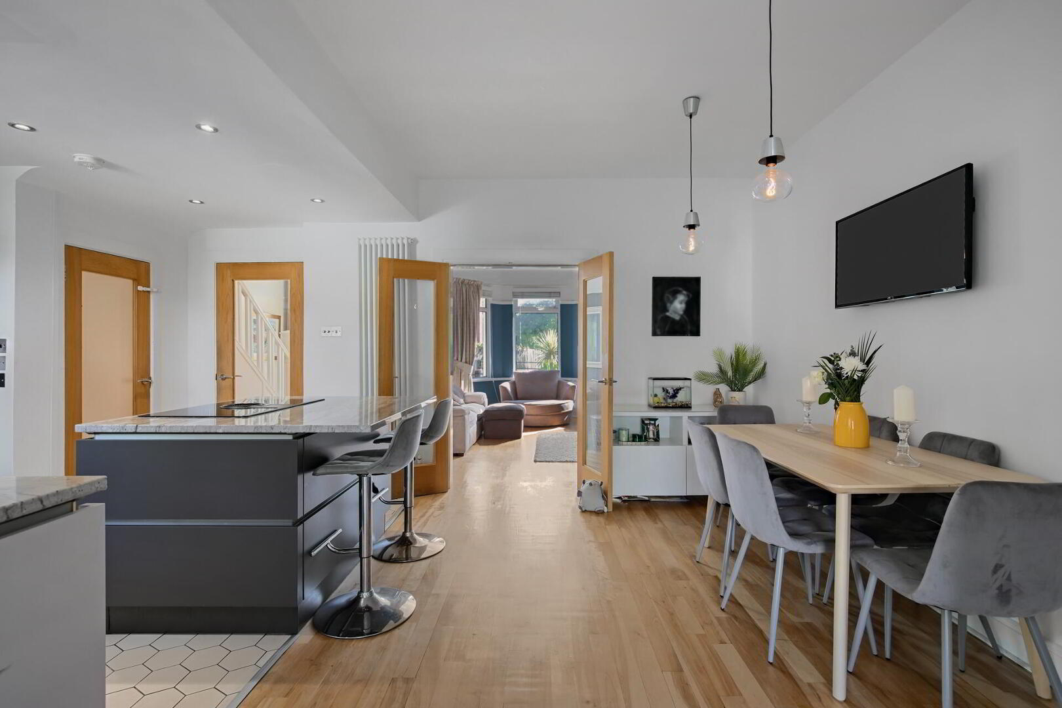
MODERN KITCHEN / DINING AREA 19' 7" x 12' 0" (5.97m x 3.66m) Bespoke Nobilia Kitchen with an excellent range of high and low level units and granite work surfaces; island unit with aspirating induction hob; integrated electric oven; integrated dishwasher; integrated sink unit; integrated wine fridge; recess for American fridge / freezer; part tile floor; part solid birch floor access to ground floor accommodation.

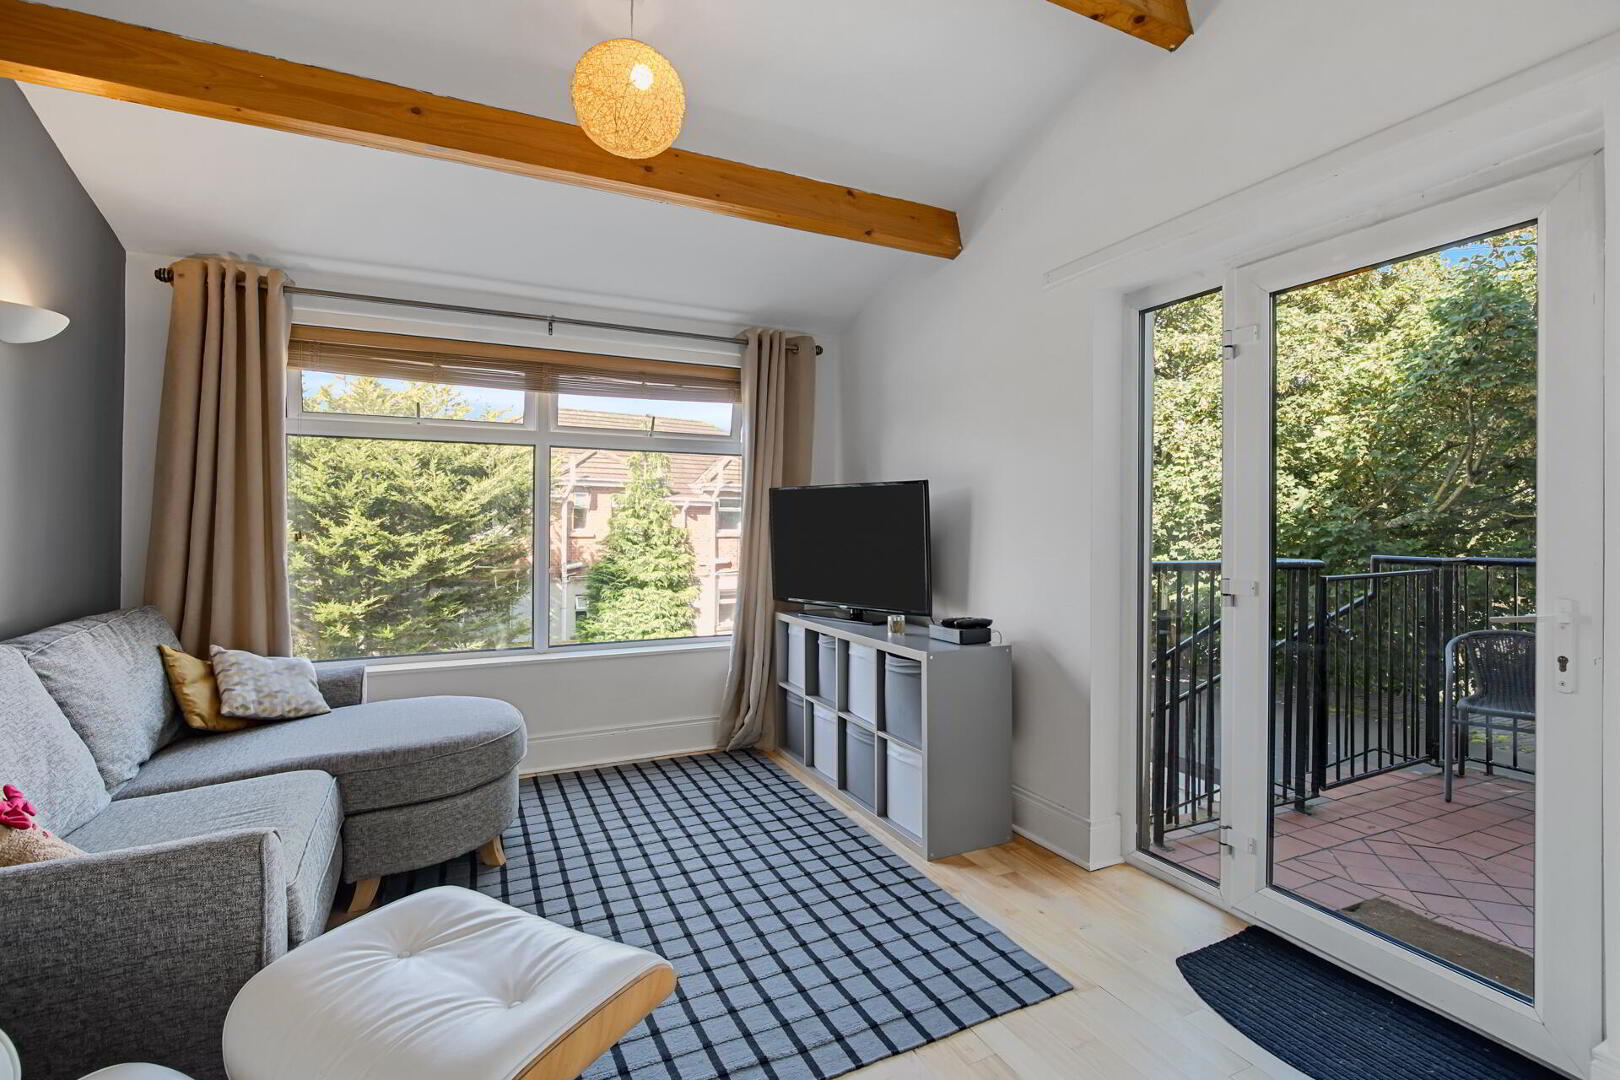
FAMILY ROOM 11' 7" x 10' 10" (3.53m x 3.3m) Solid birch floor; access to rear terrace.

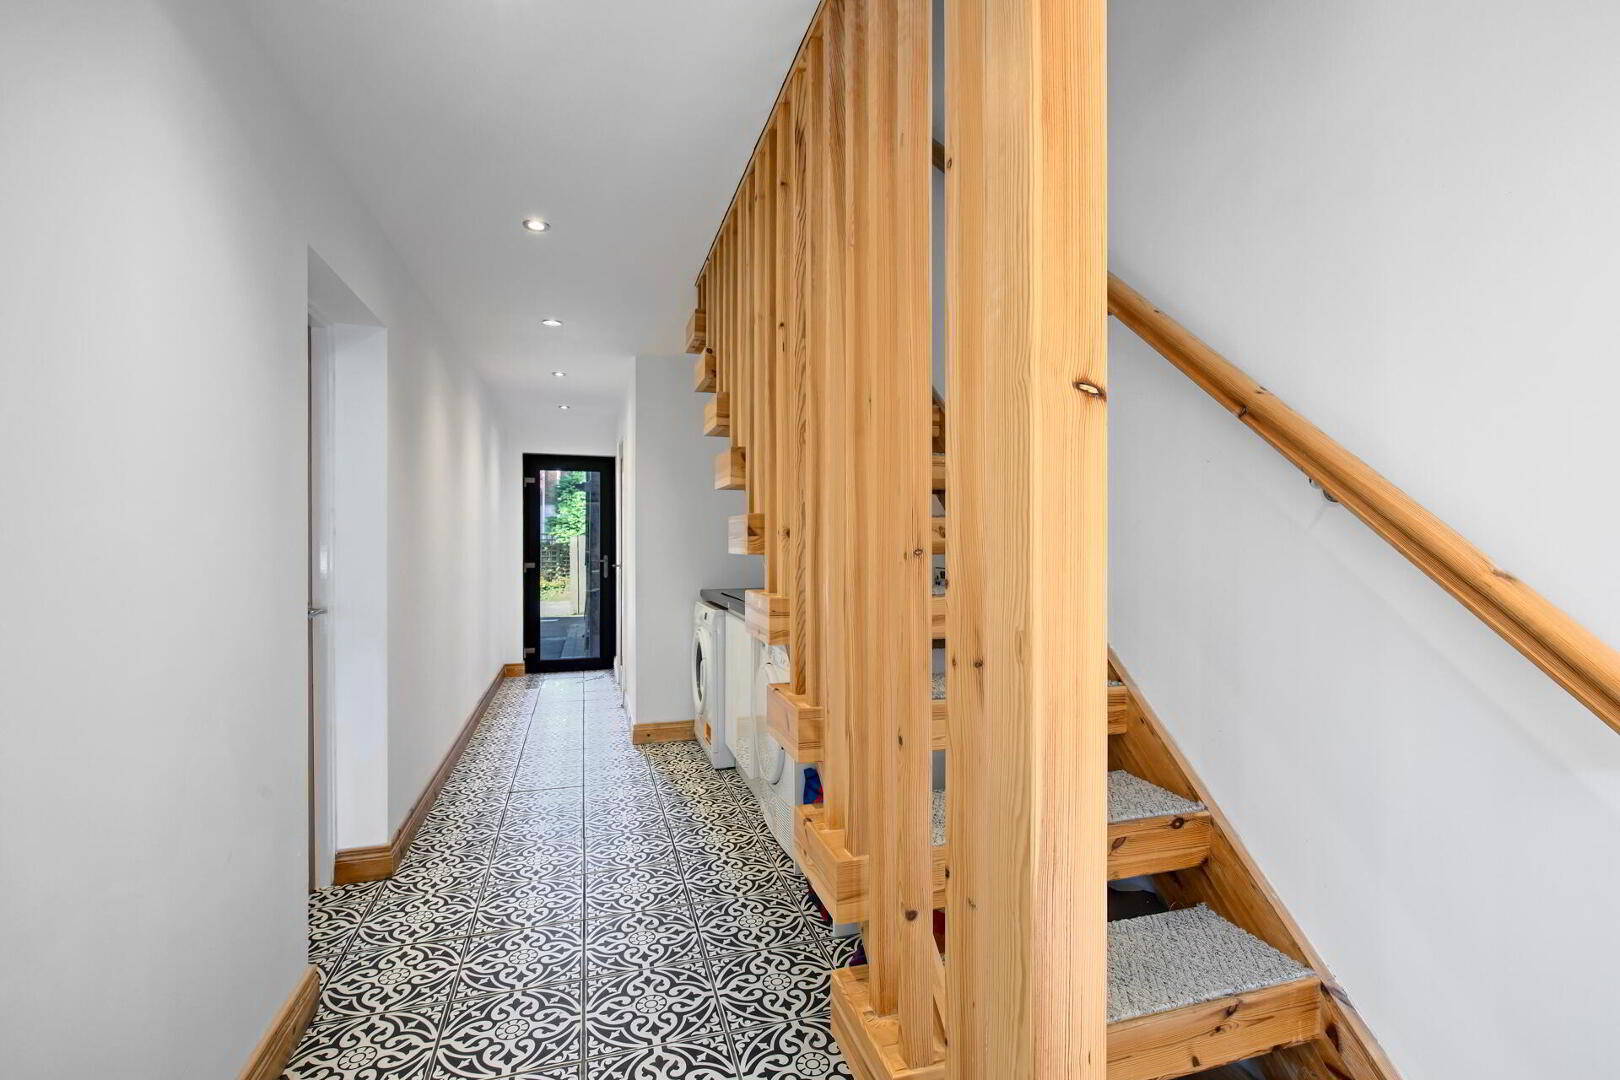
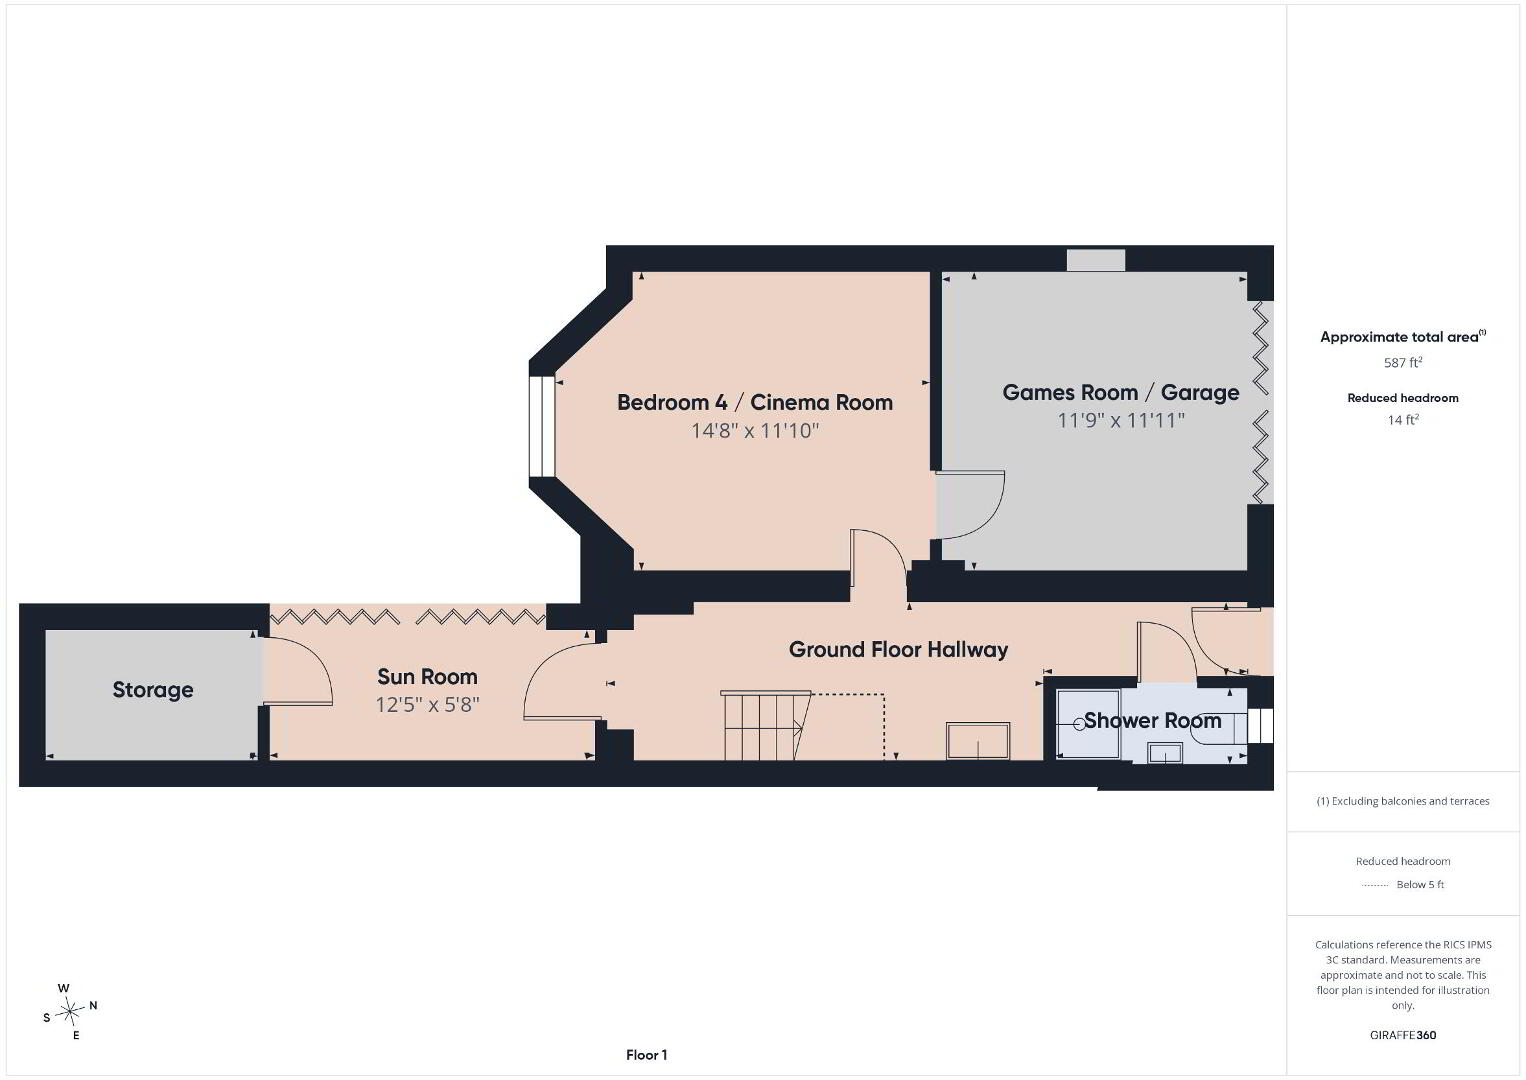
GROUND FLOOR HALLWAY Utility area with complementary work surface and sink unit; plumbed for washing machine; recess for tumble dryer; tile floor; access to rear driveway.

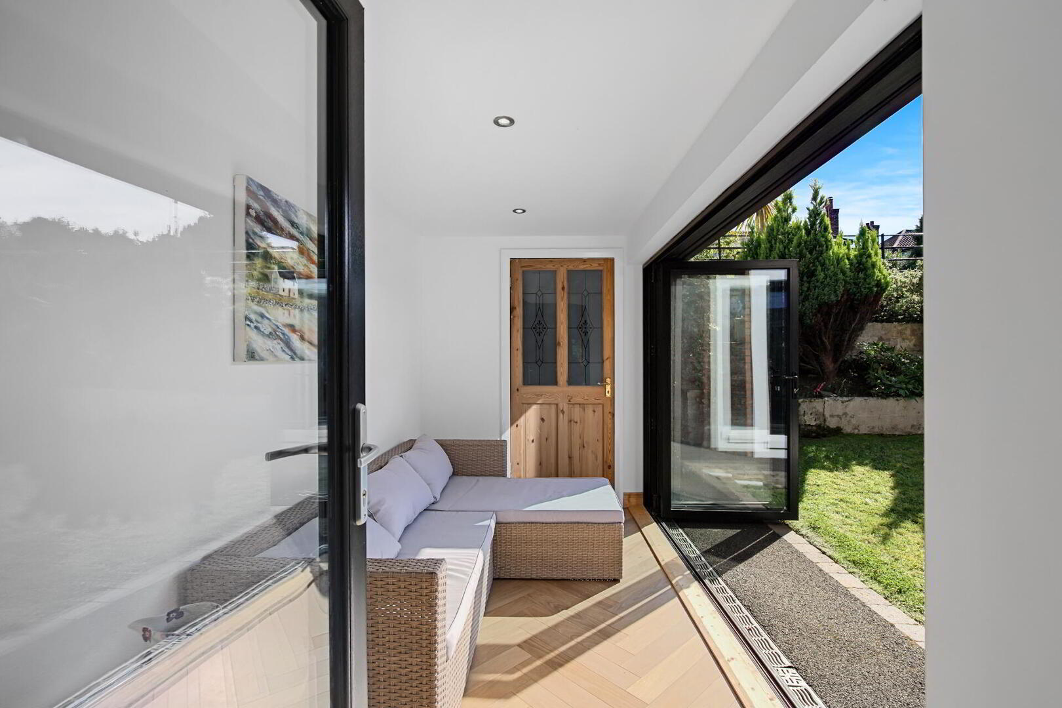
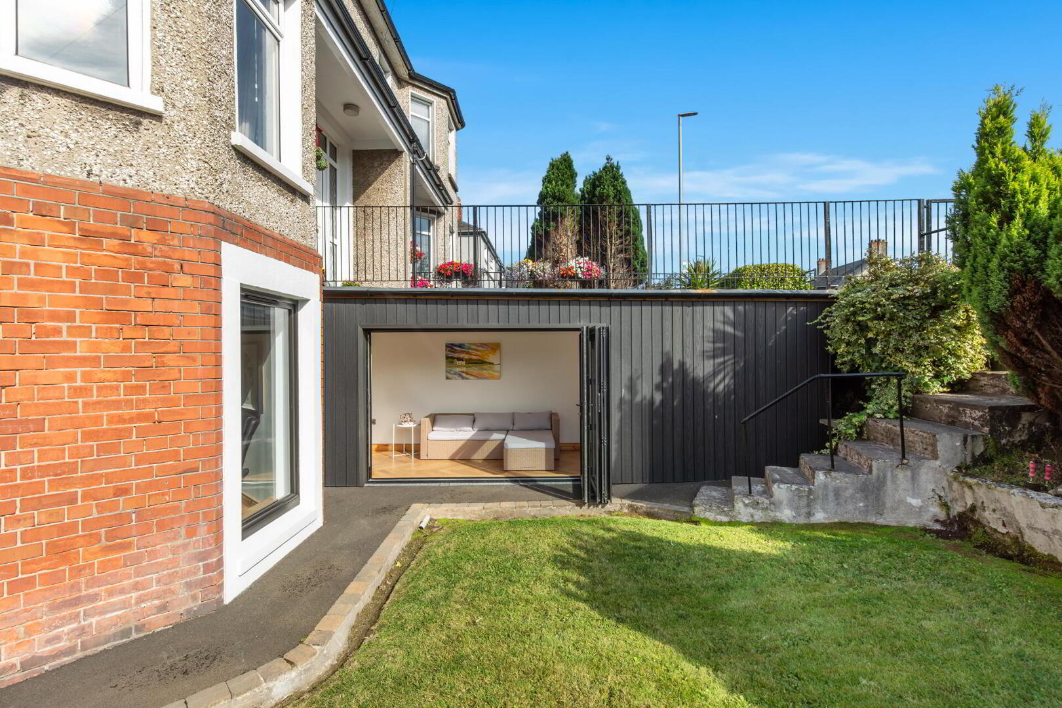
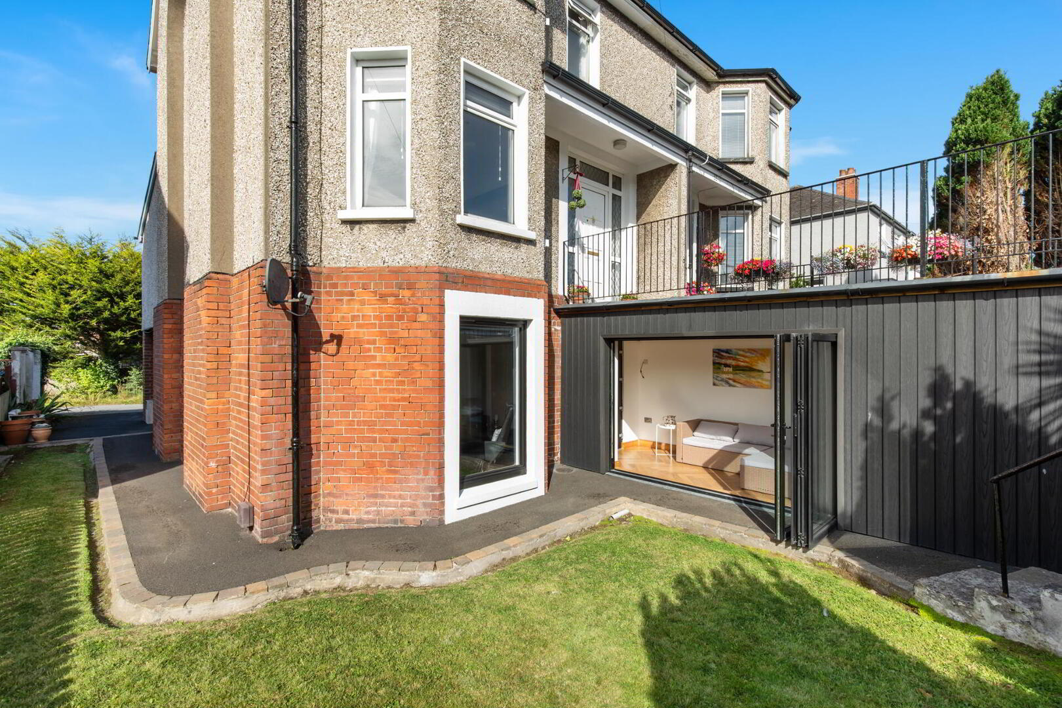
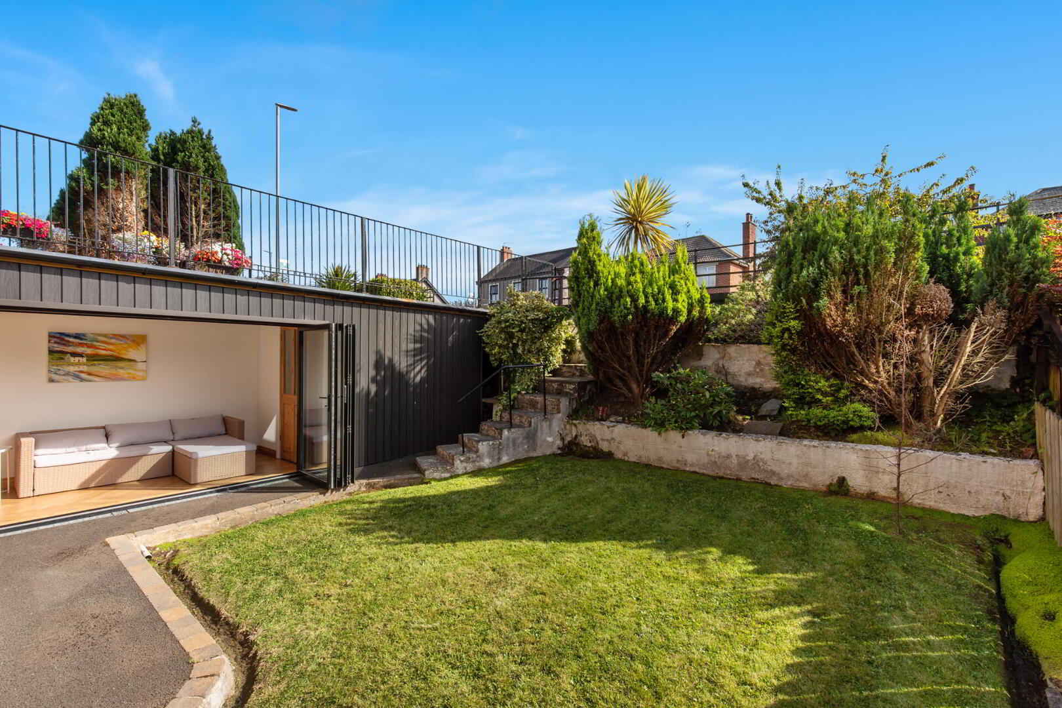
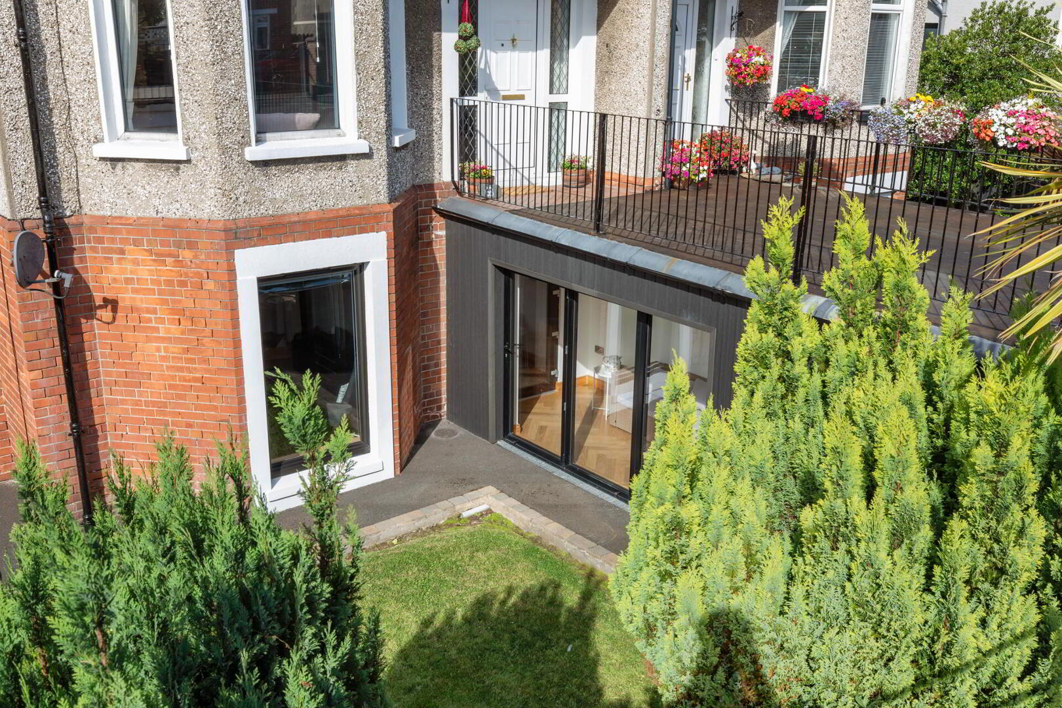
SUN ROOM 12' 5" x 5' 8" (3.78m x 1.73m) Engineered herringbone wood floor; Bi-folding doors to front garden.

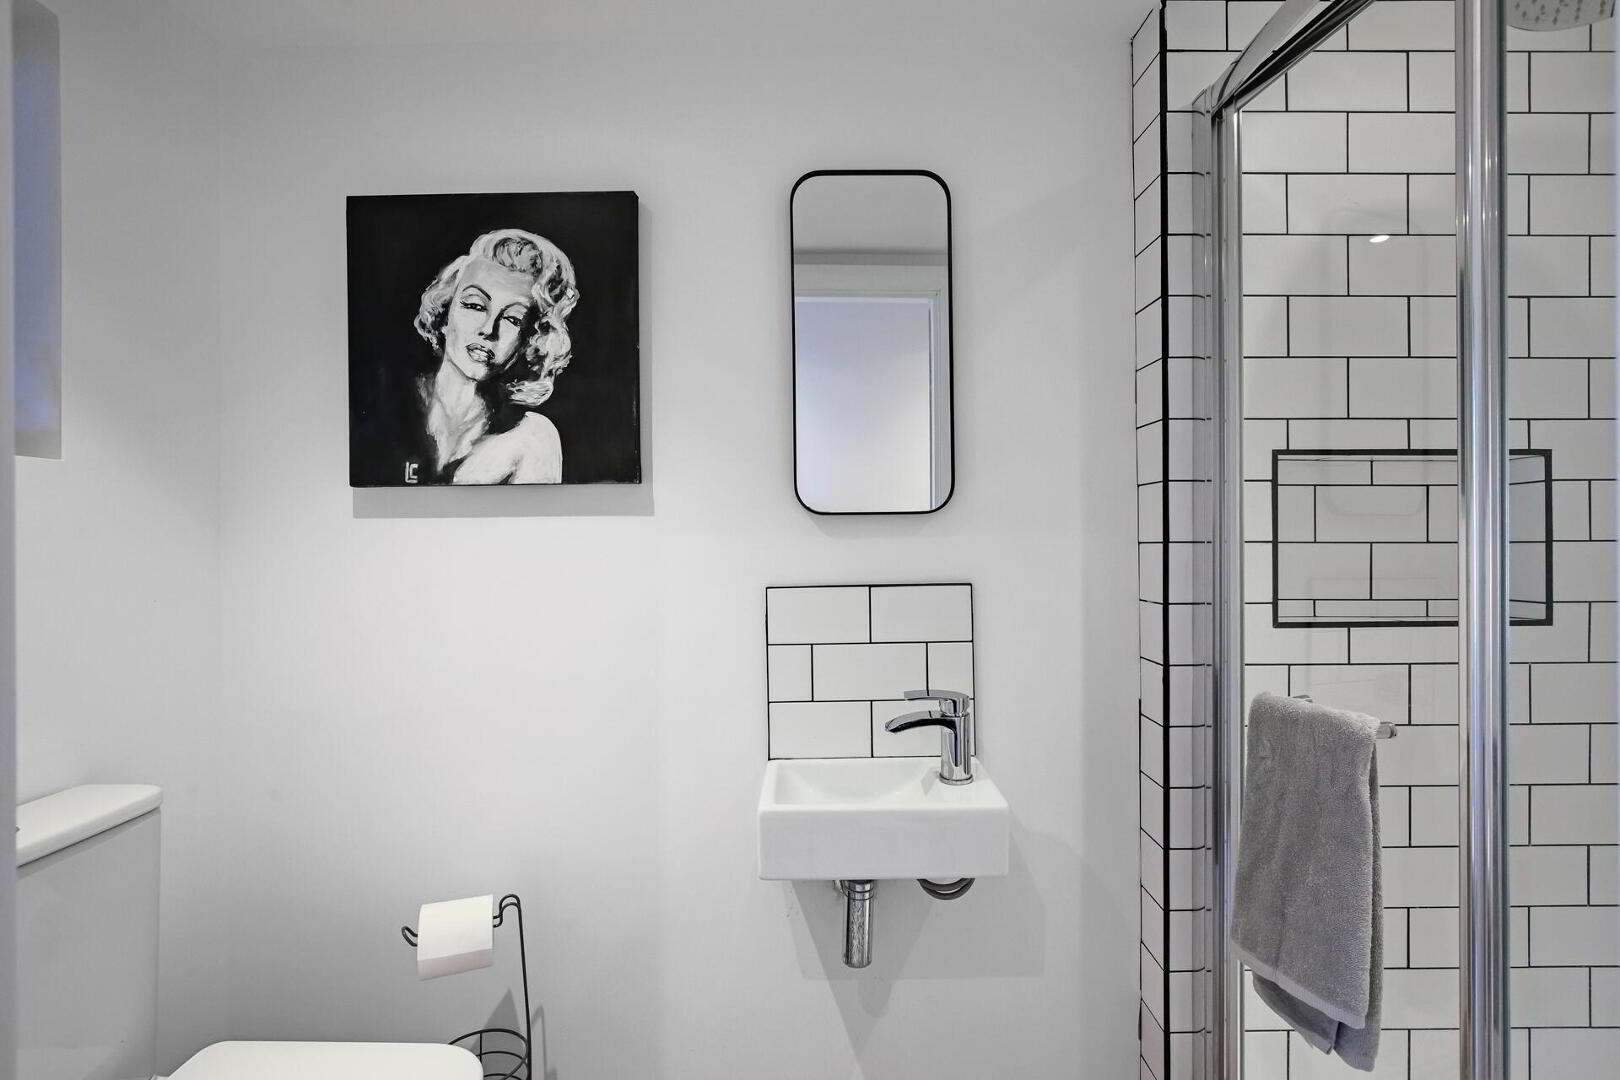
SHOWER ROOM Corner shower cubicle with thermostatic shower; dual flush WC; free-standing wash hand basin; tile floor.

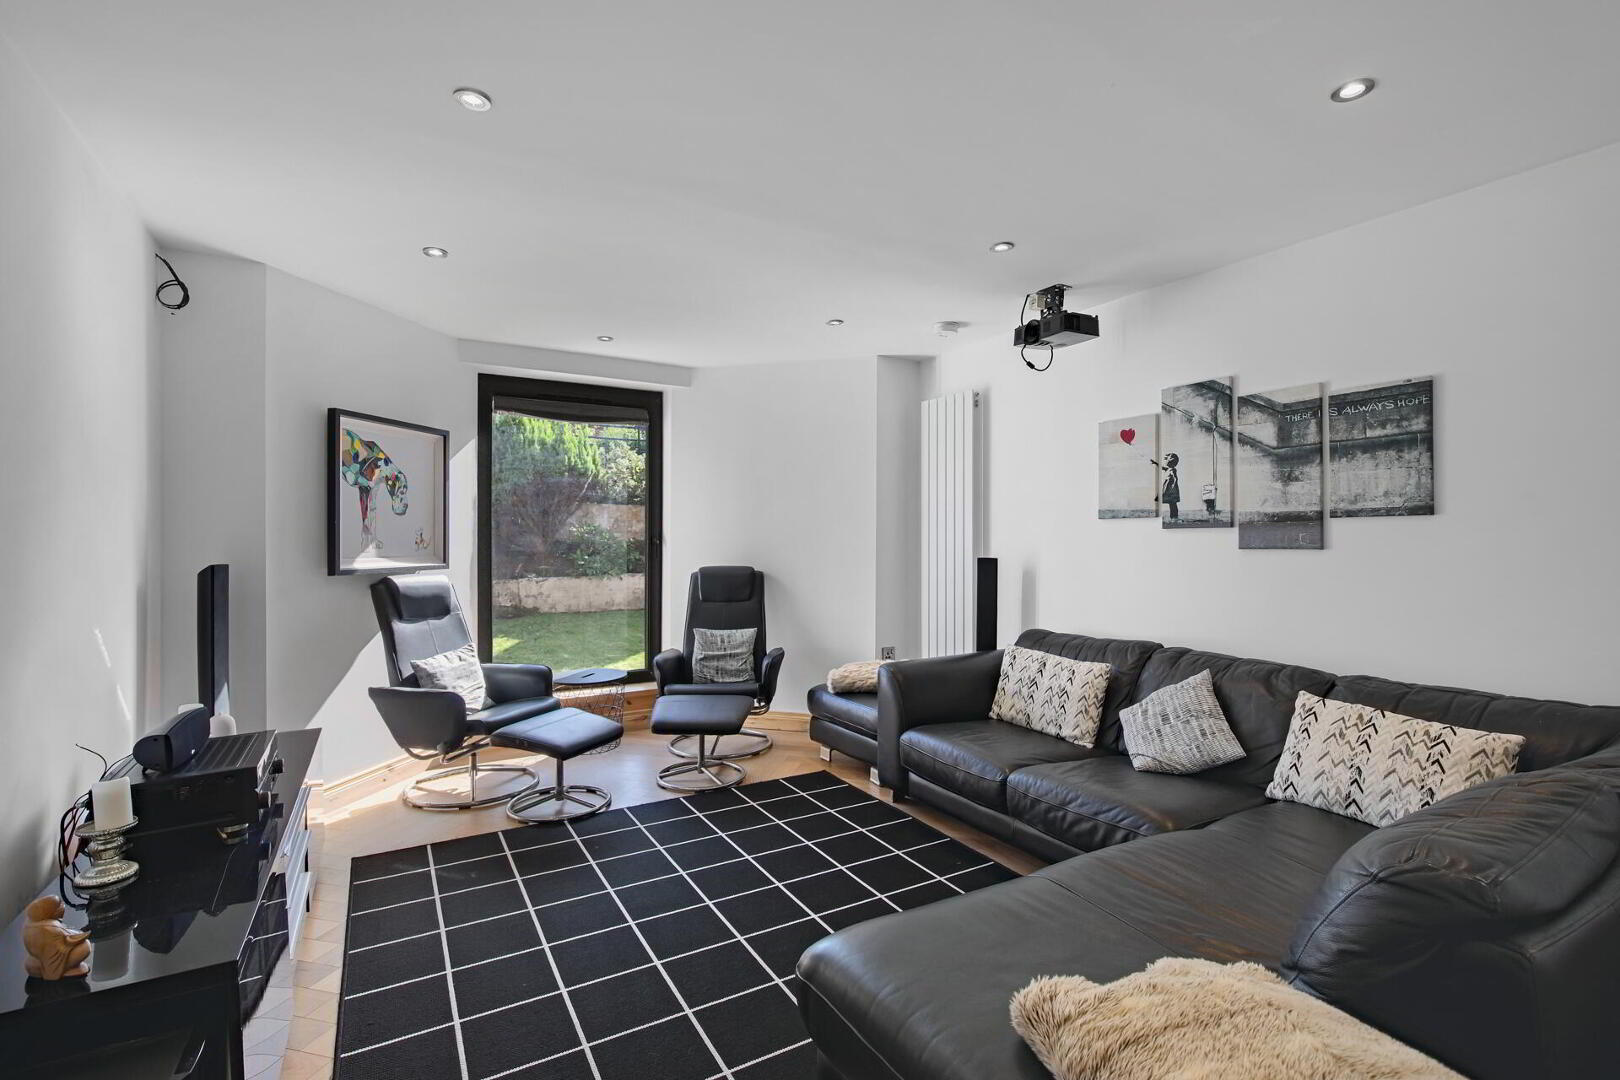
BEDROOM 4 / CINEMA ROOM 14' 8" x 11' 10" (4.47m x 3.61m) Engineered herringbone wood floor; wired for surround sound and projector; bay window.

GAMES ROOM / GARAGE 11' 11" x 11' 9" (3.63m x 3.58m) Engineered herringbone wood floor; Bi-folding doors to rear driveway.

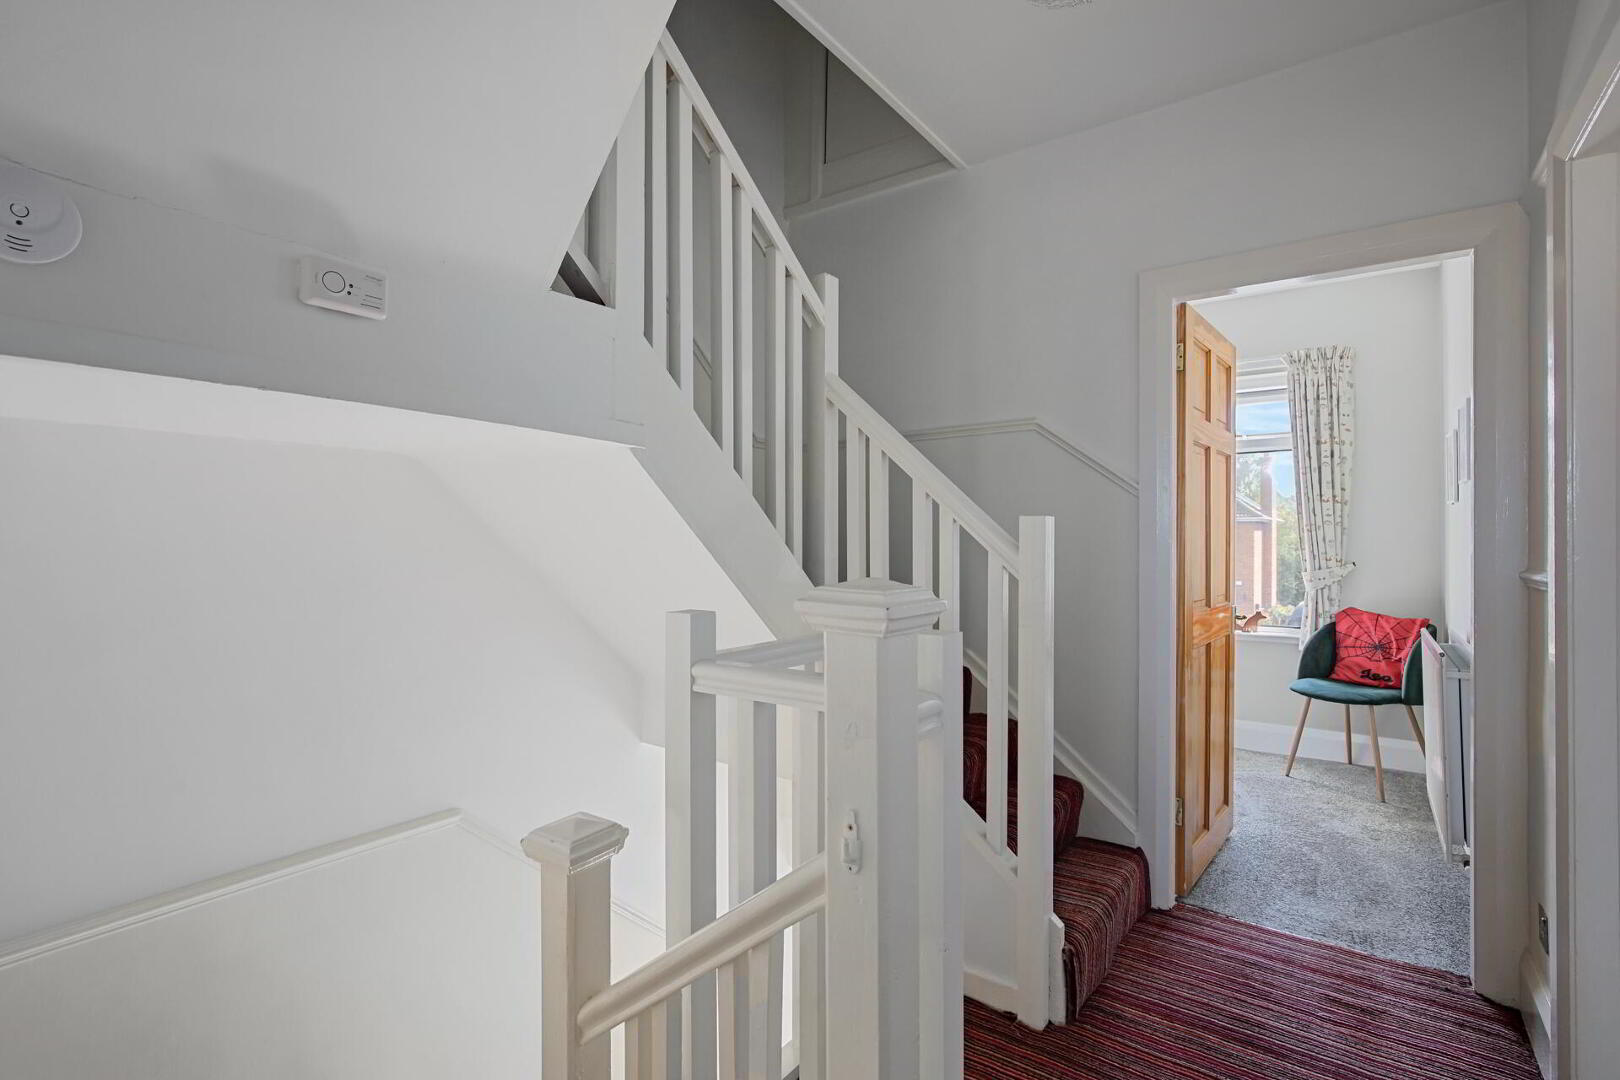
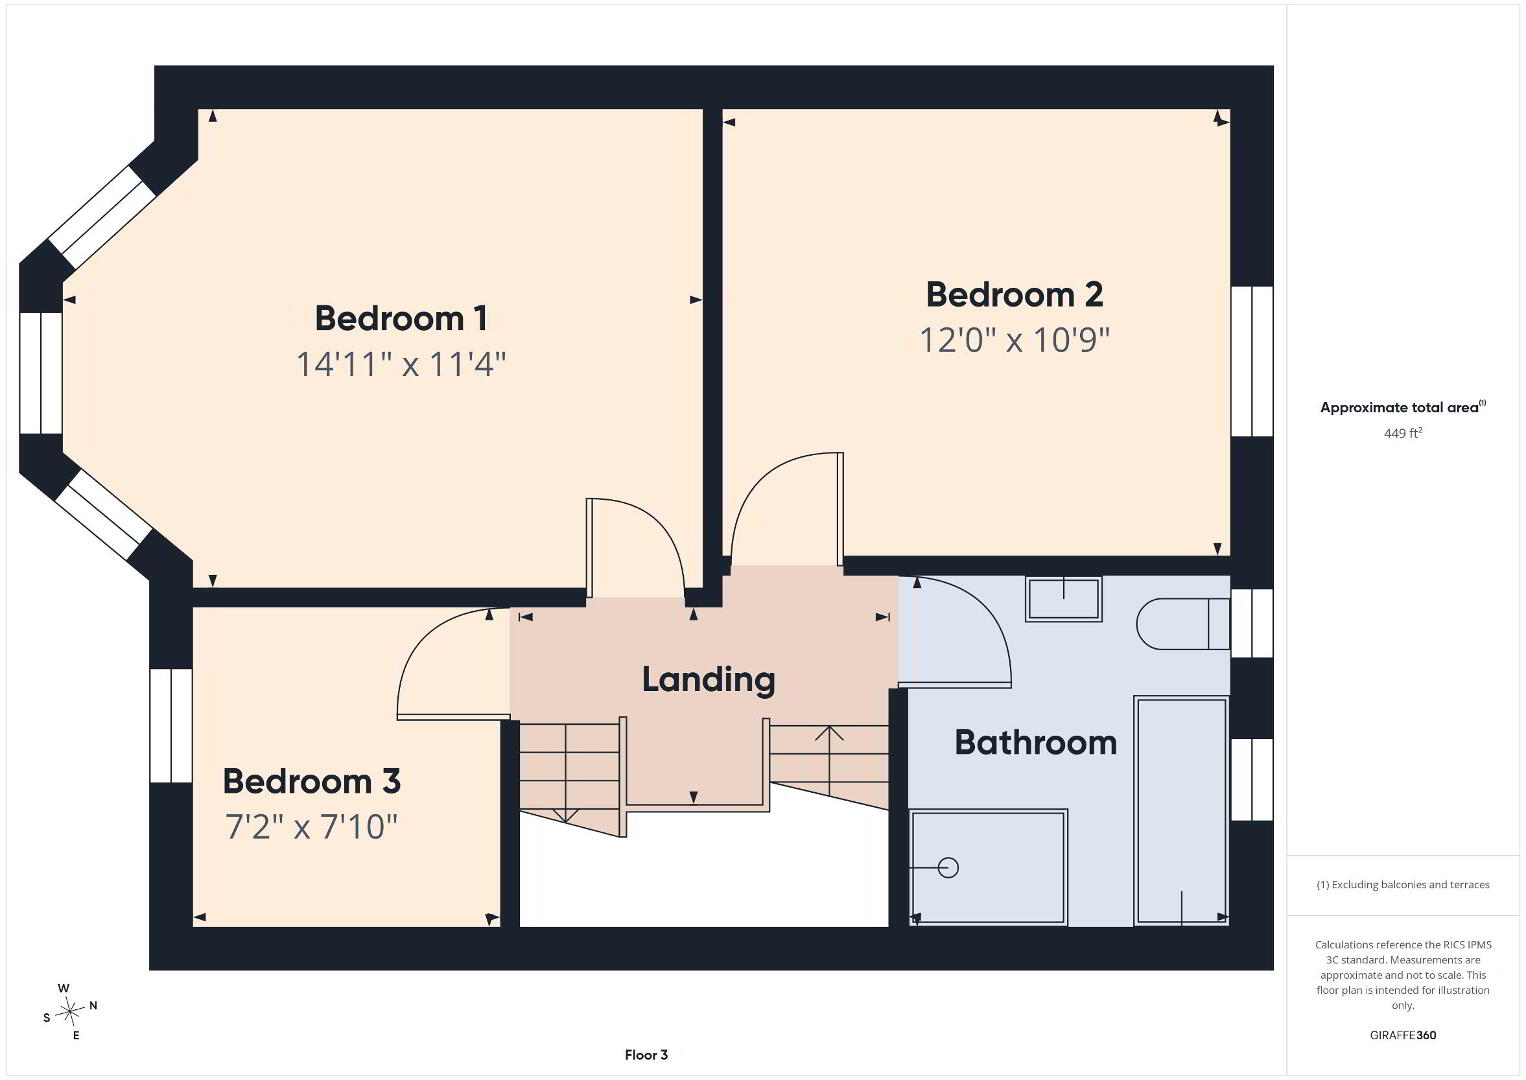
FIRST FLOOR LANDING

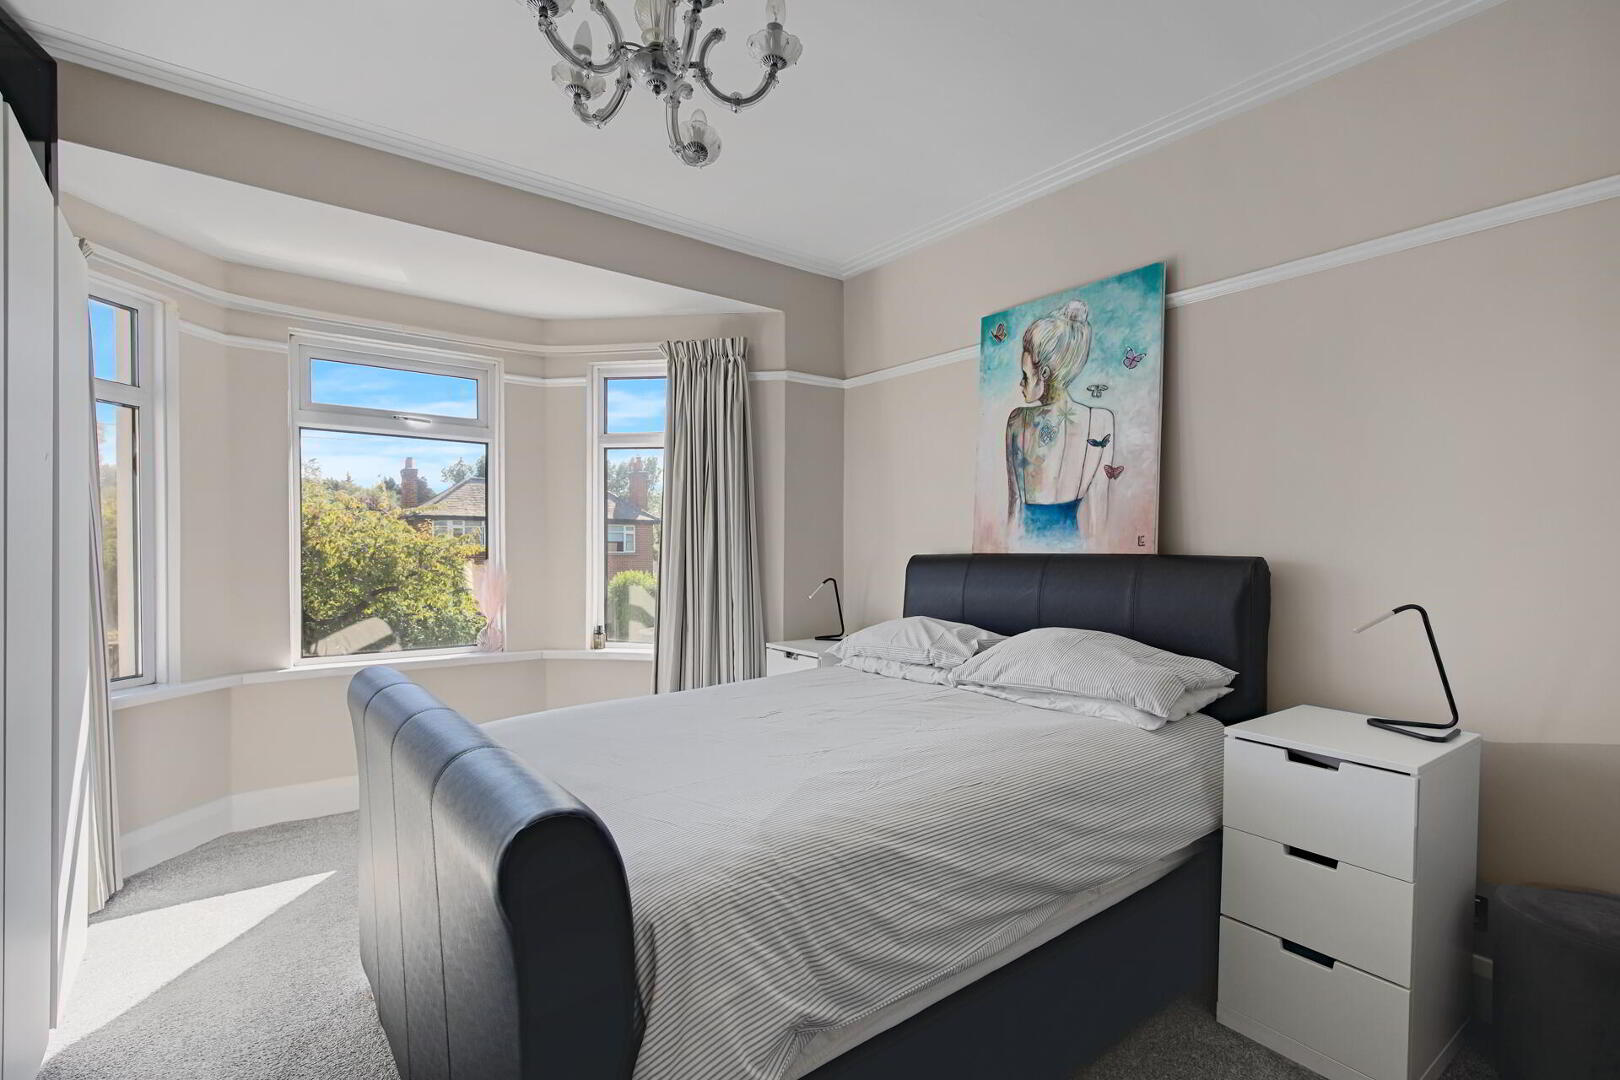
BEDROOM 1 14' 11" x 11' 4" (4.55m x 3.45m)

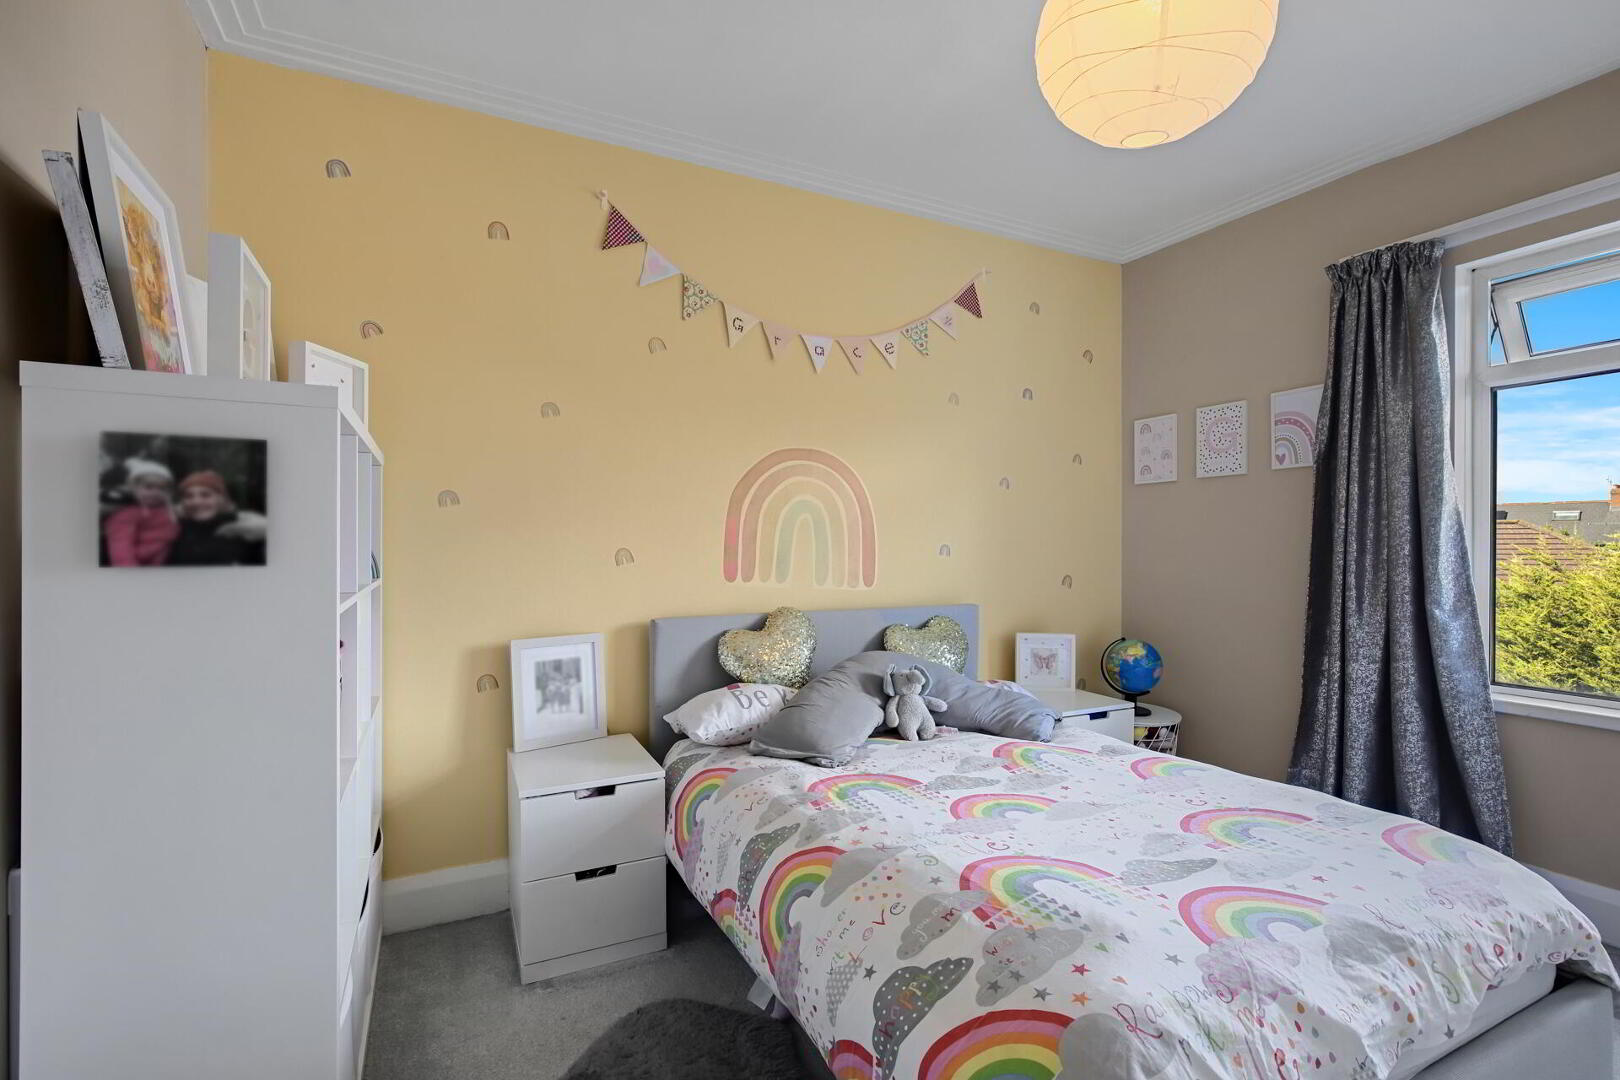
BEDROOM 2 12' 0" x 10' 9" (3.66m x 3.28m)

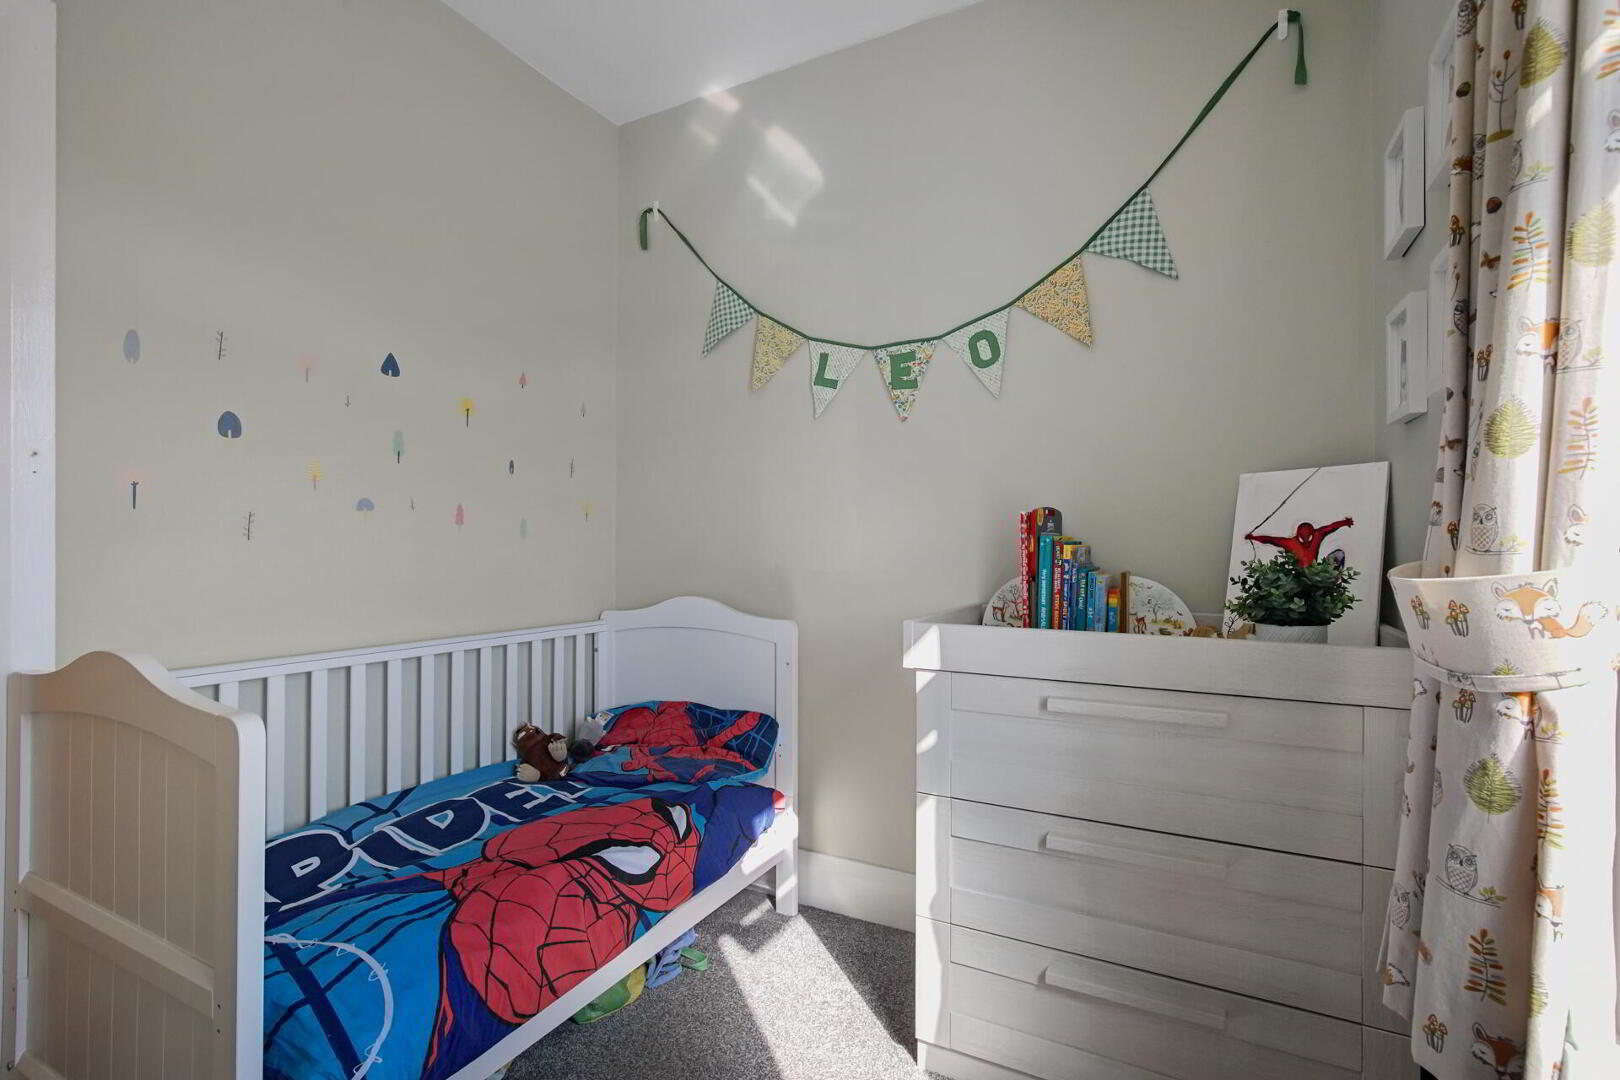
BEDROOM 3 7' 10" x 7' 2" (2.39m x 2.18m)

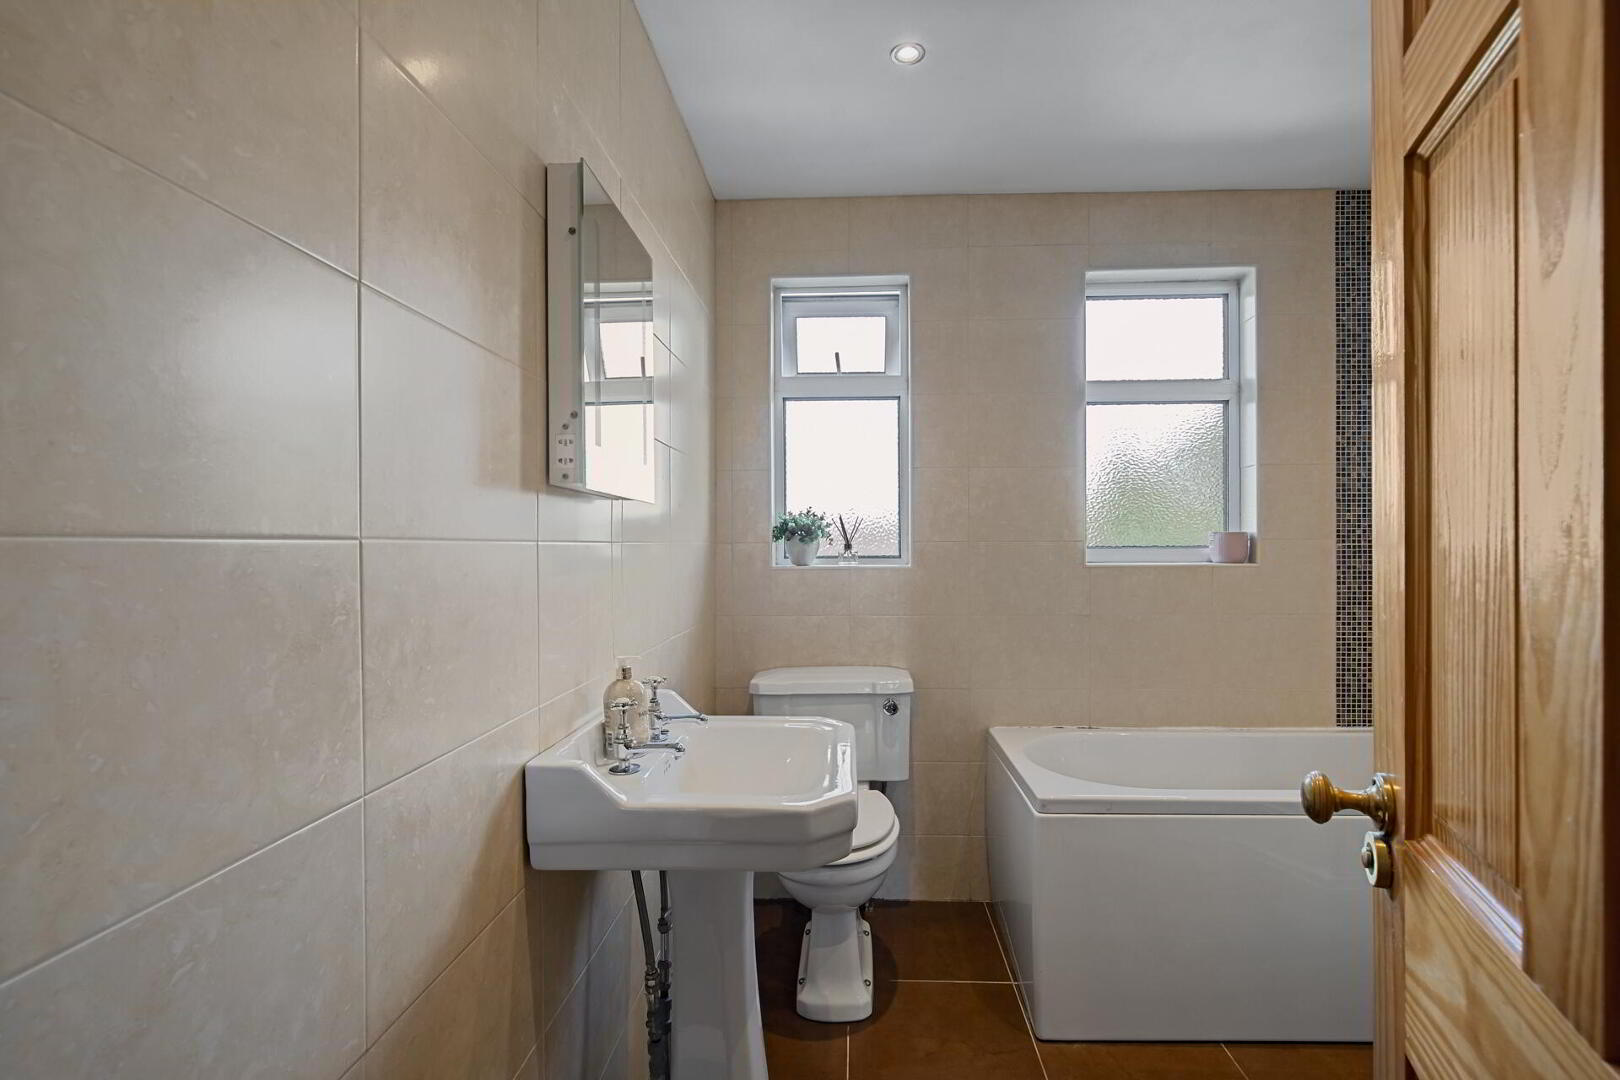
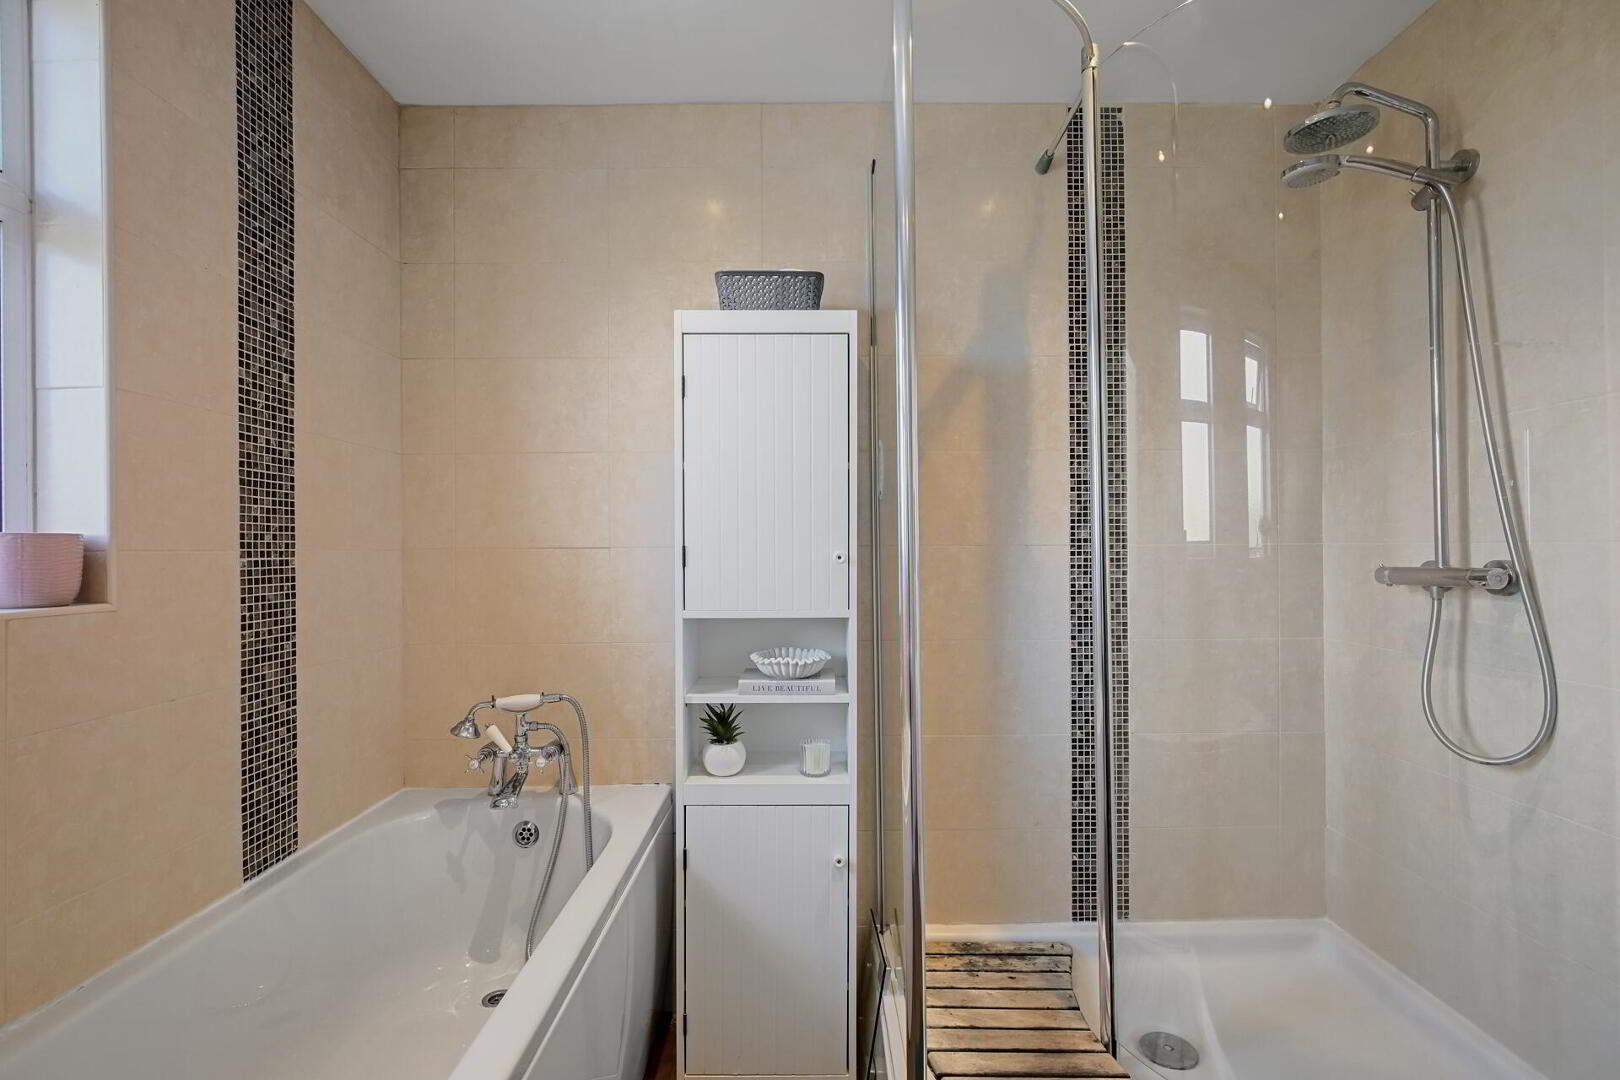
FAMILY BATHROOM Modern suite comprising a panelled bath with telephone hand shower; corner shower cubicle with thermostatic shower; dual flush WC; pedestal wash hand basin; tile floor; tile walls.

SECOND FLOOR LANDING

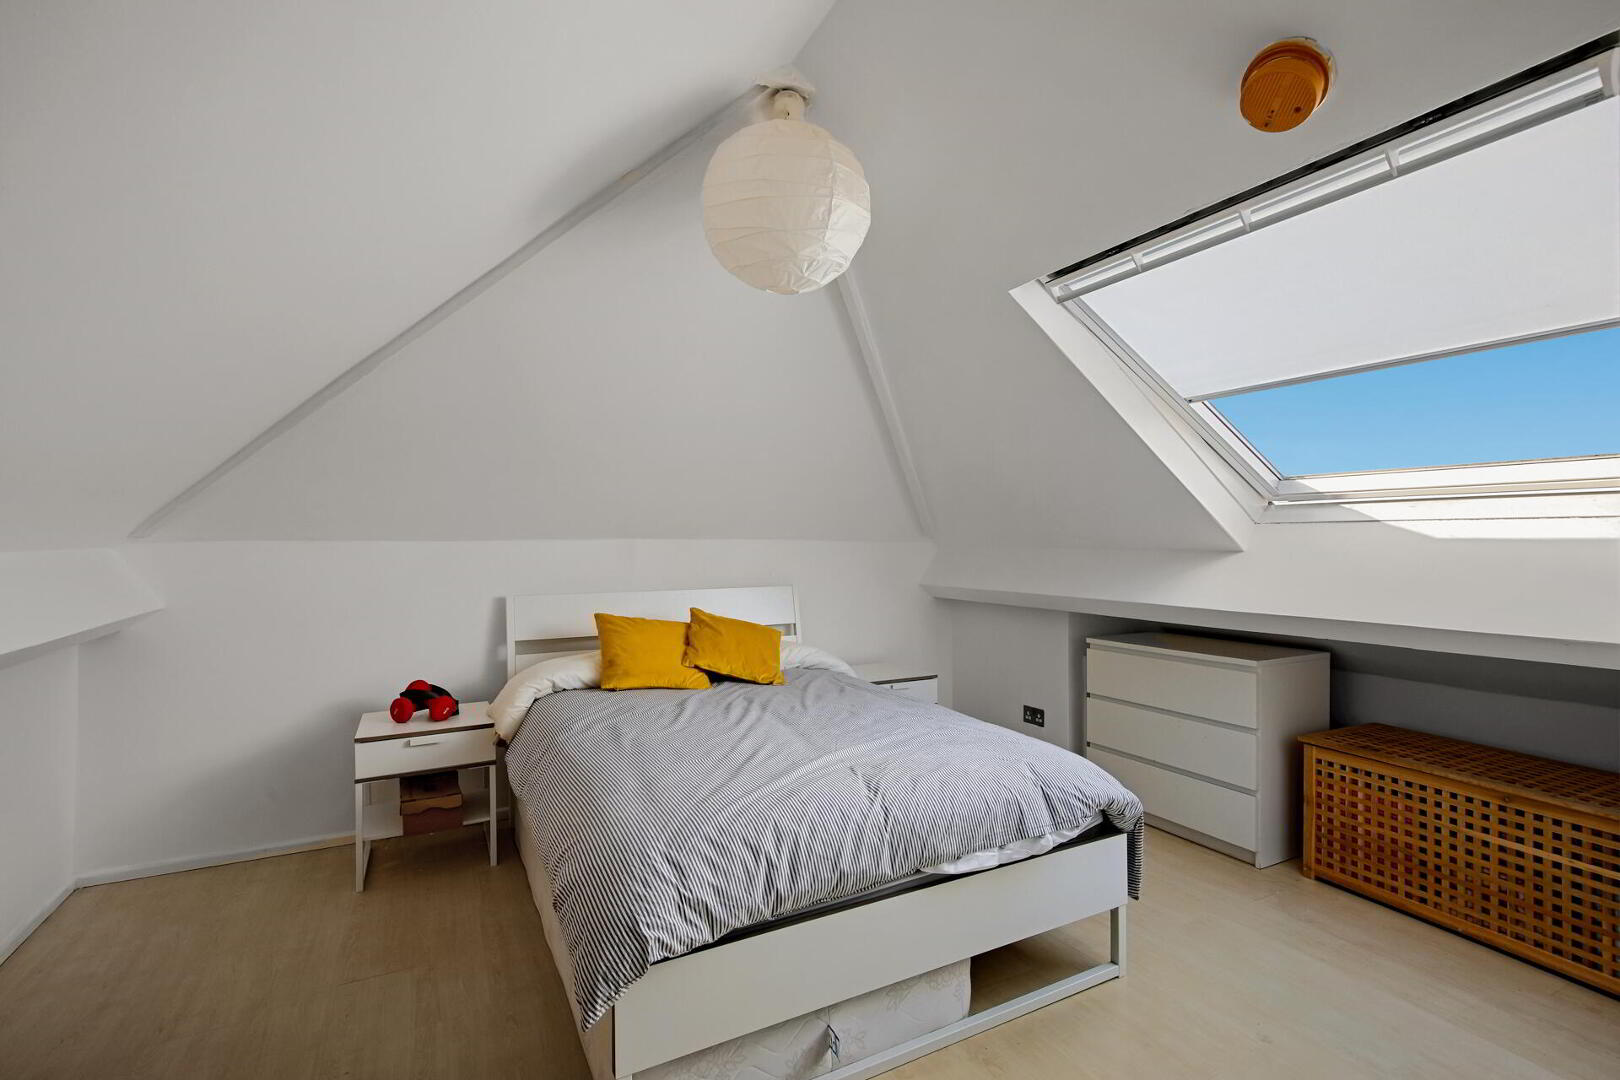
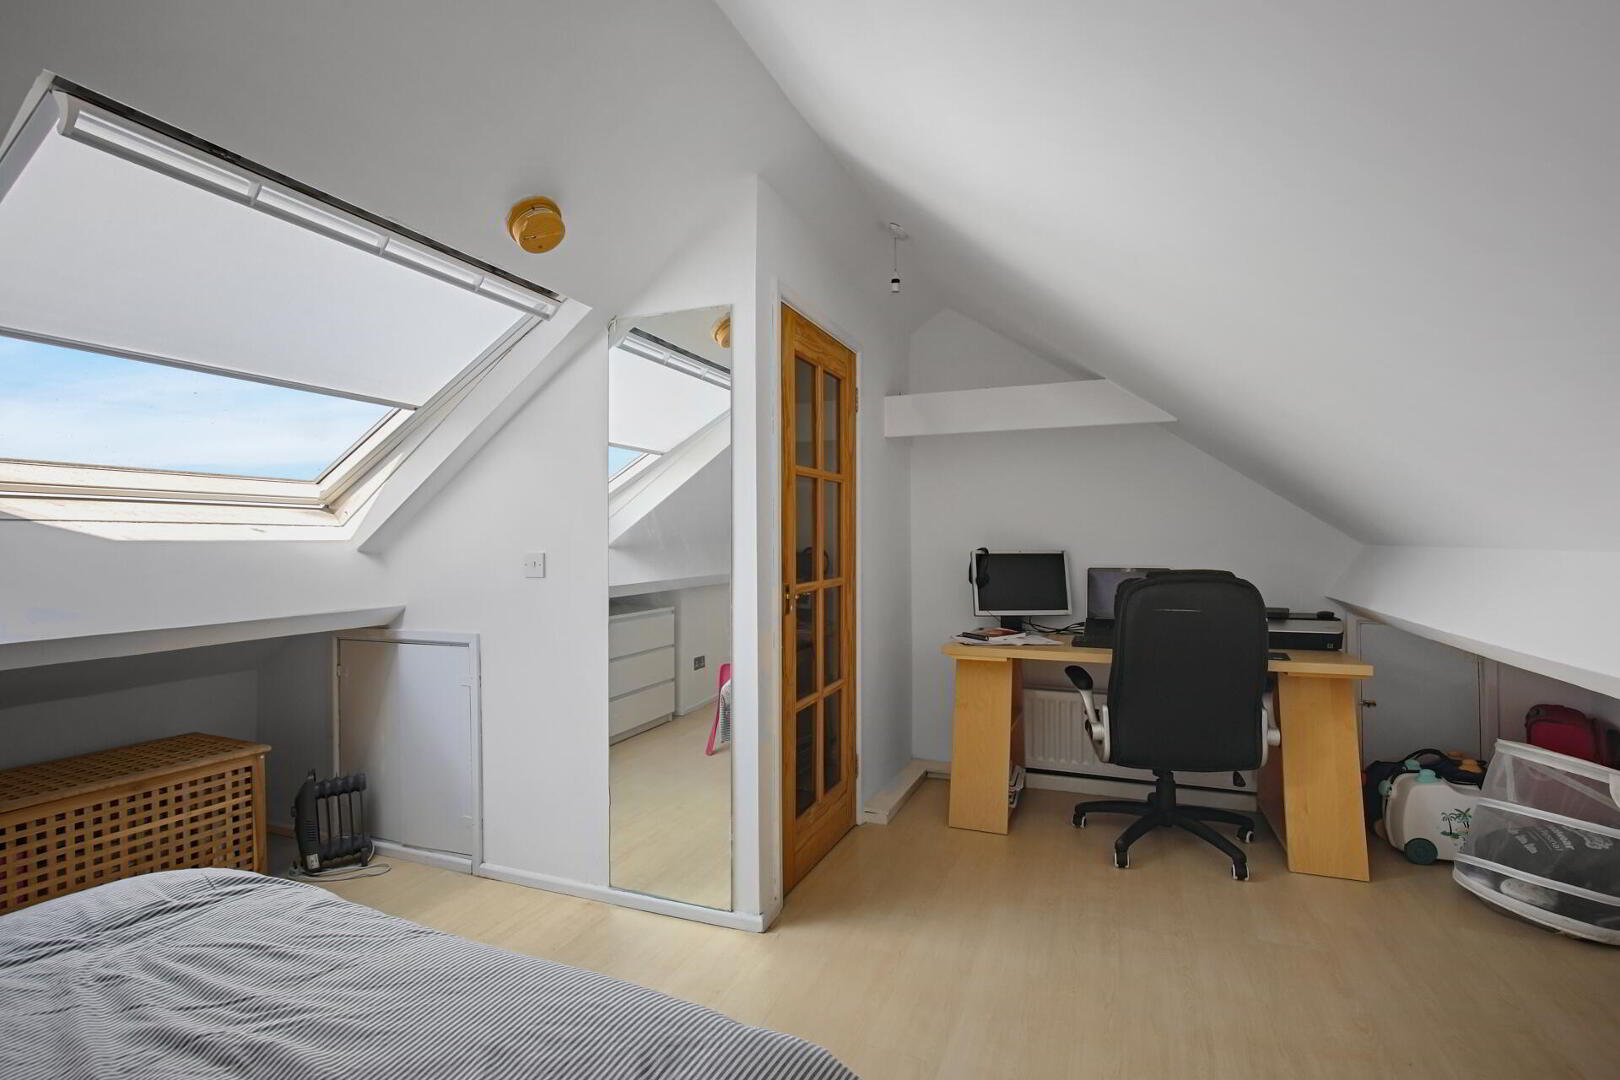
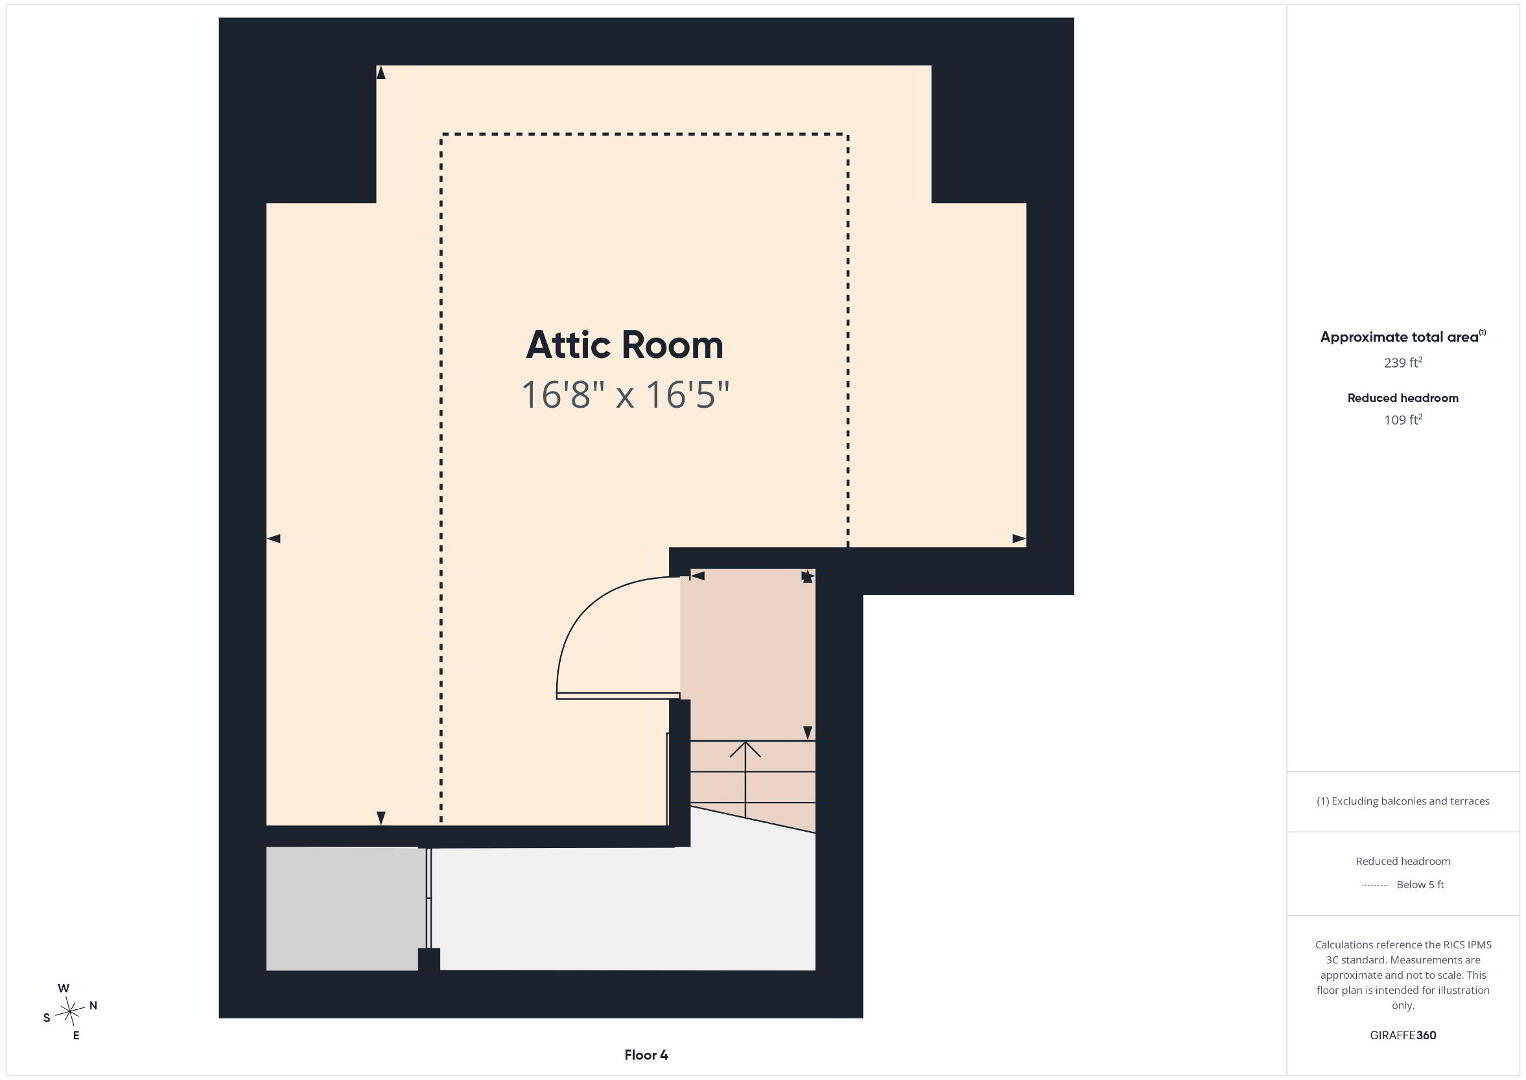
ATTIC ROOM / HOME OFFICE 16' 8" x 16' 5" (5.08m x 5m) Distant views of the sea.

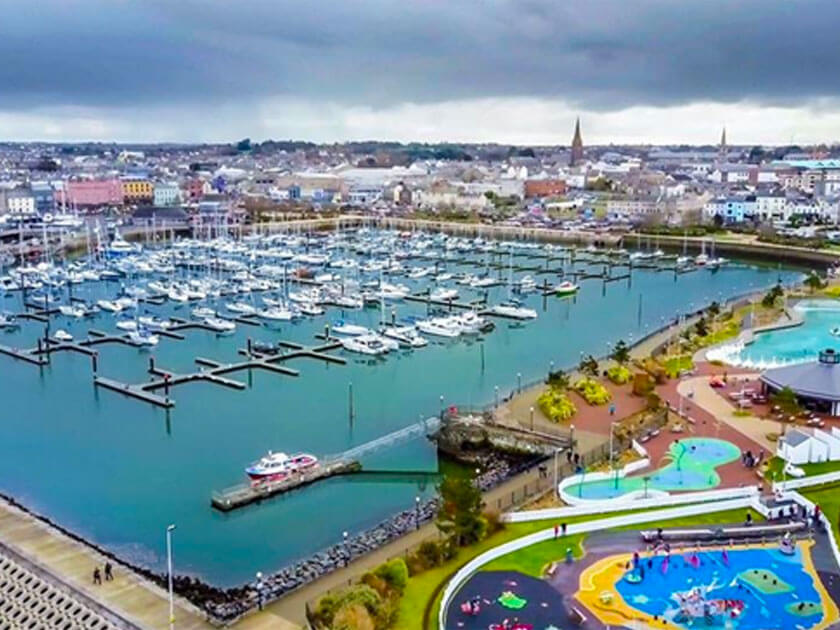
OUTSIDE Front garden laid in lawn with shrubs and trees and additional built-in storage; rear parking area with car port and steps to first floor terrace. The property is 0.4 miles from the city centre, Ballyholme village and the beach.
Photo 2 of 63 Donaghadee Road, Bangor

Get in touch

Fill in your details below and a member of our team will get back to you.
Please check you have entered all details correctly:

Free Valuations