Additional Information
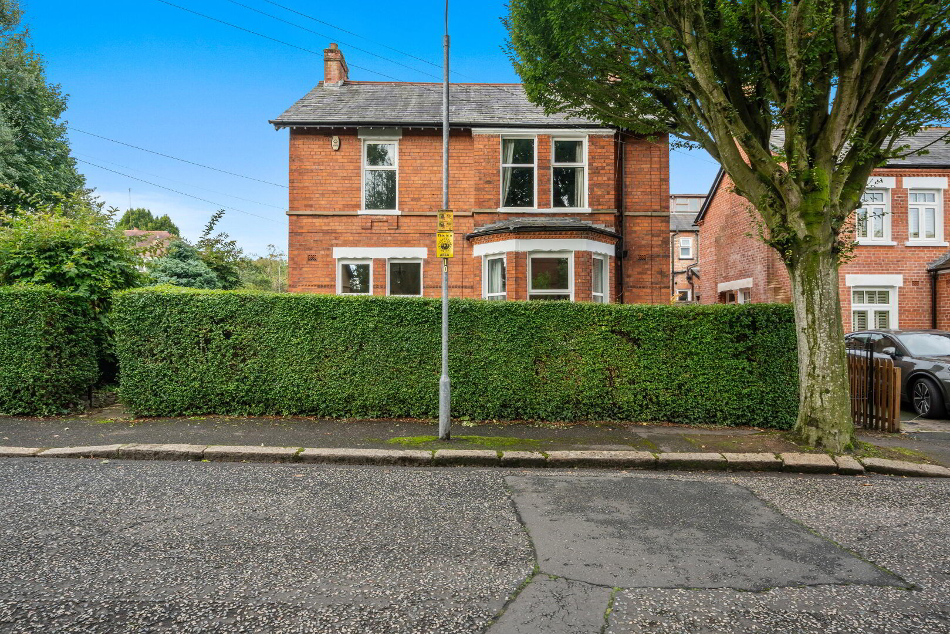
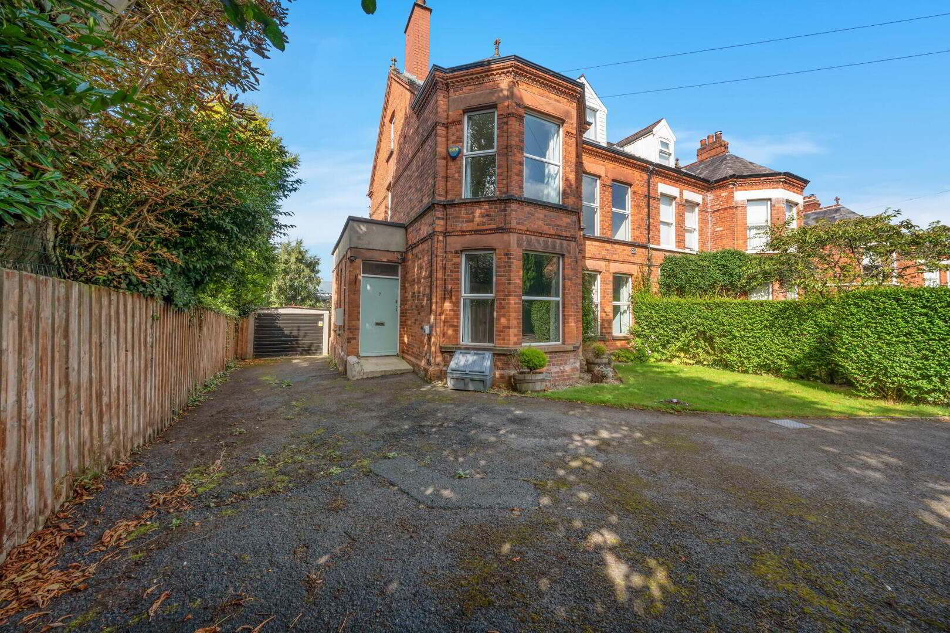
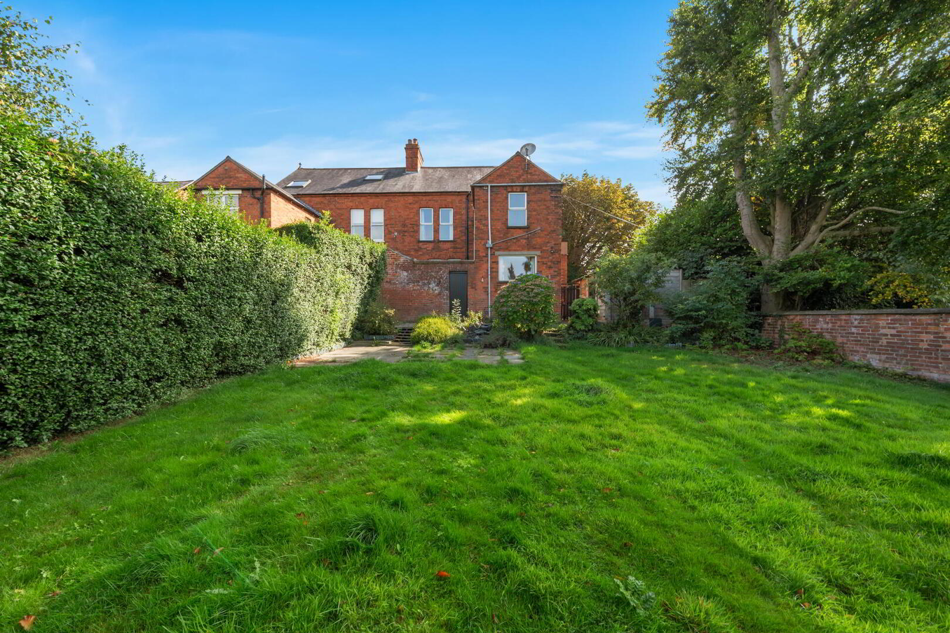
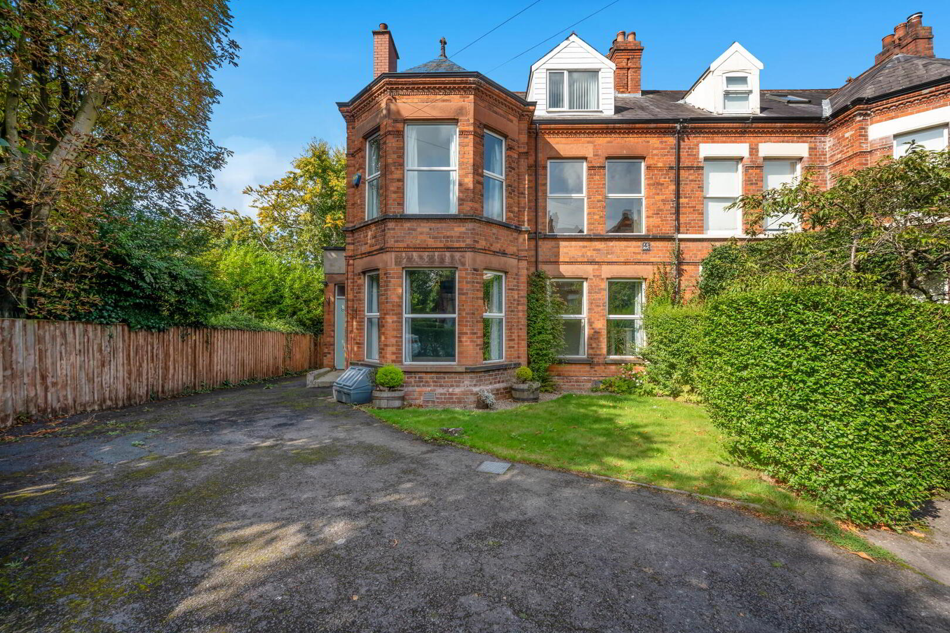
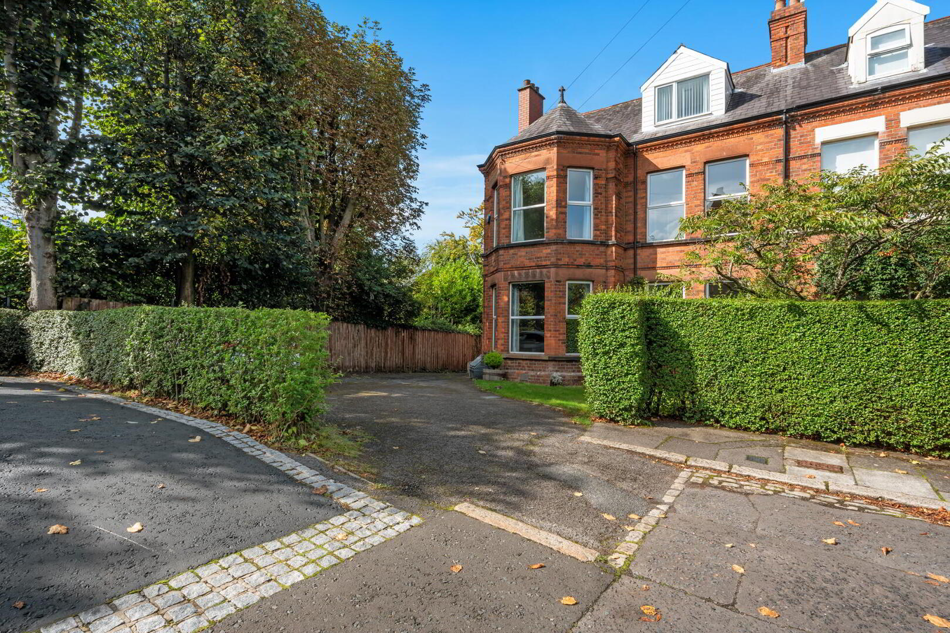
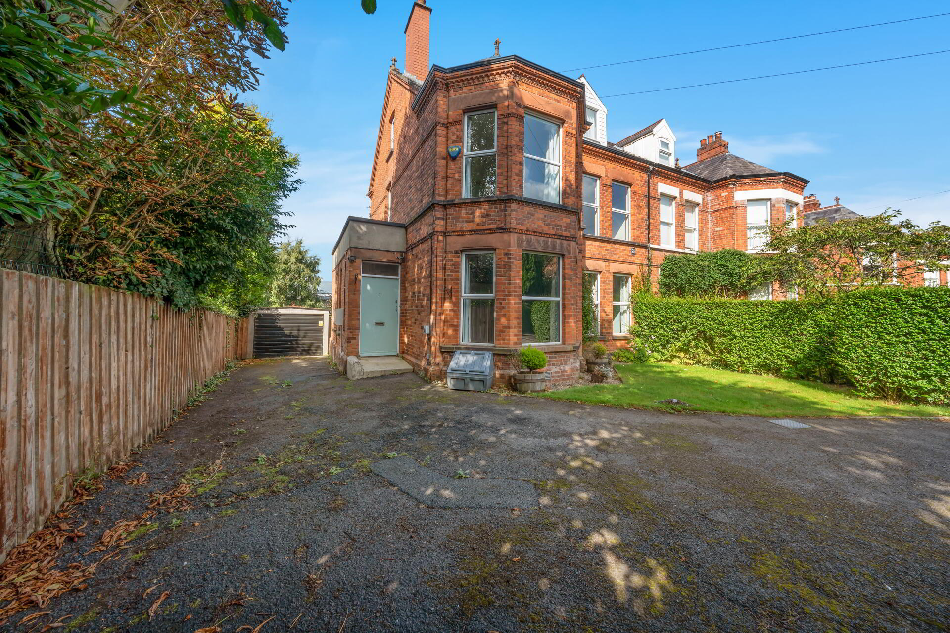
This imposing, red brick, semi detached family home is situated on a private site in a prime location just off Malone Road & Lisburn Road.
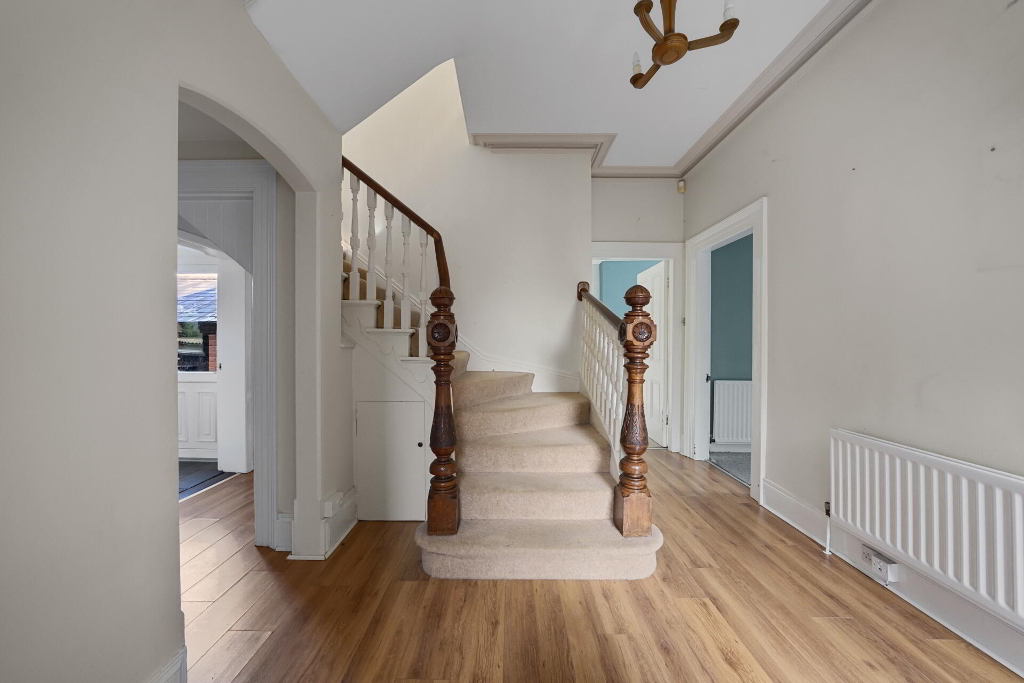
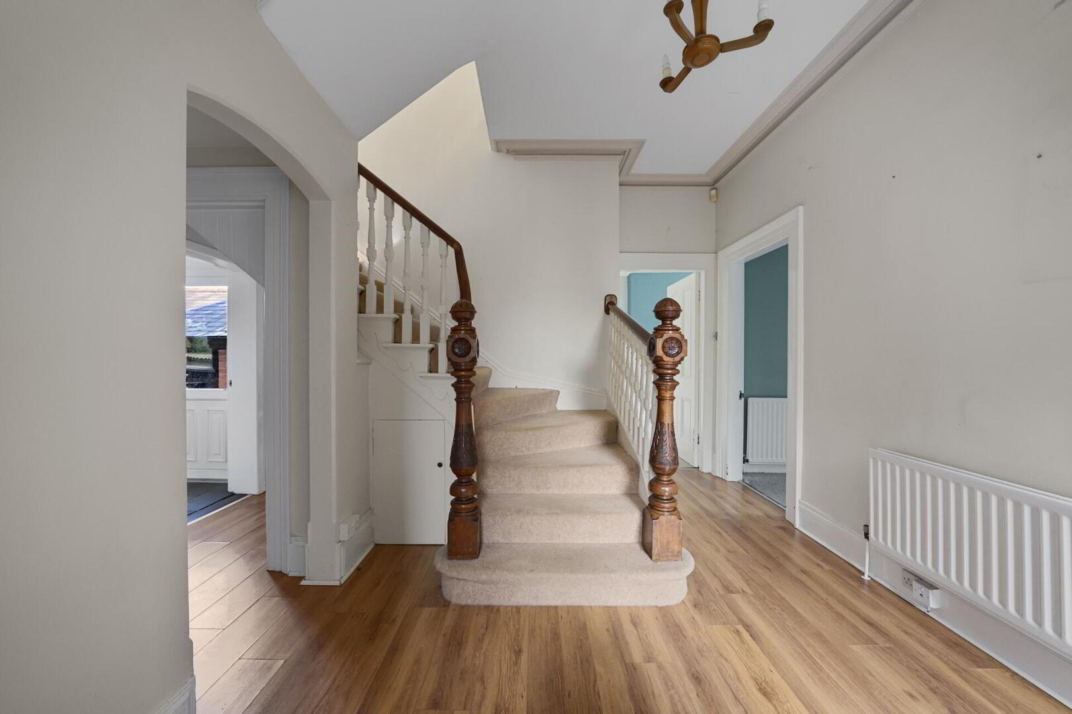
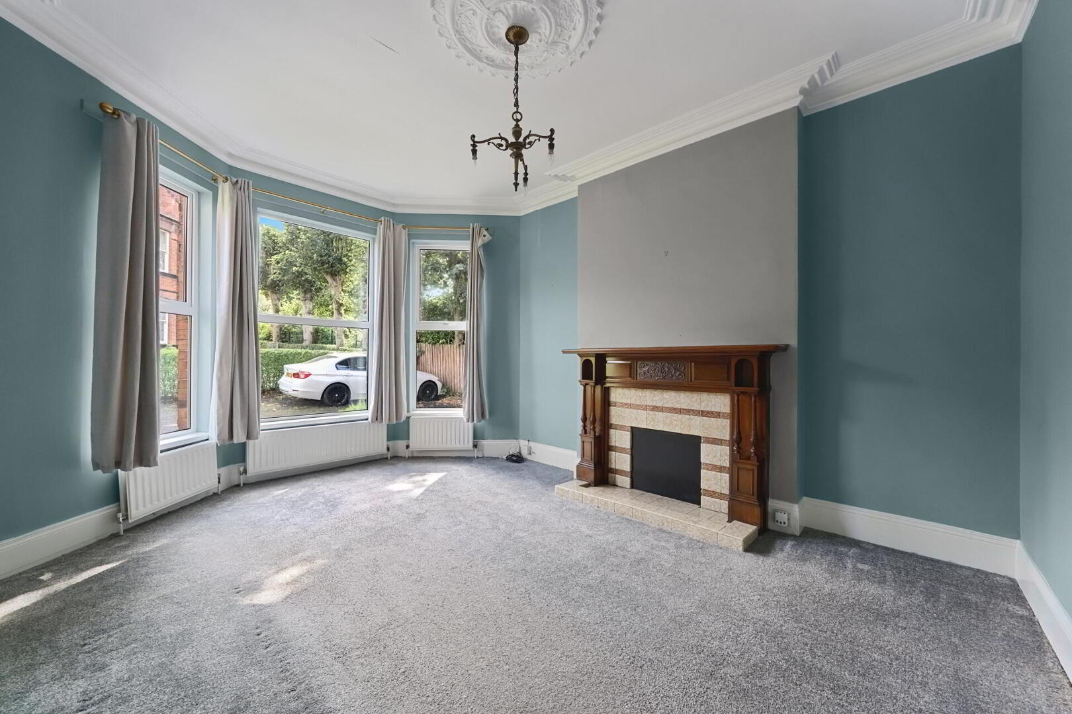
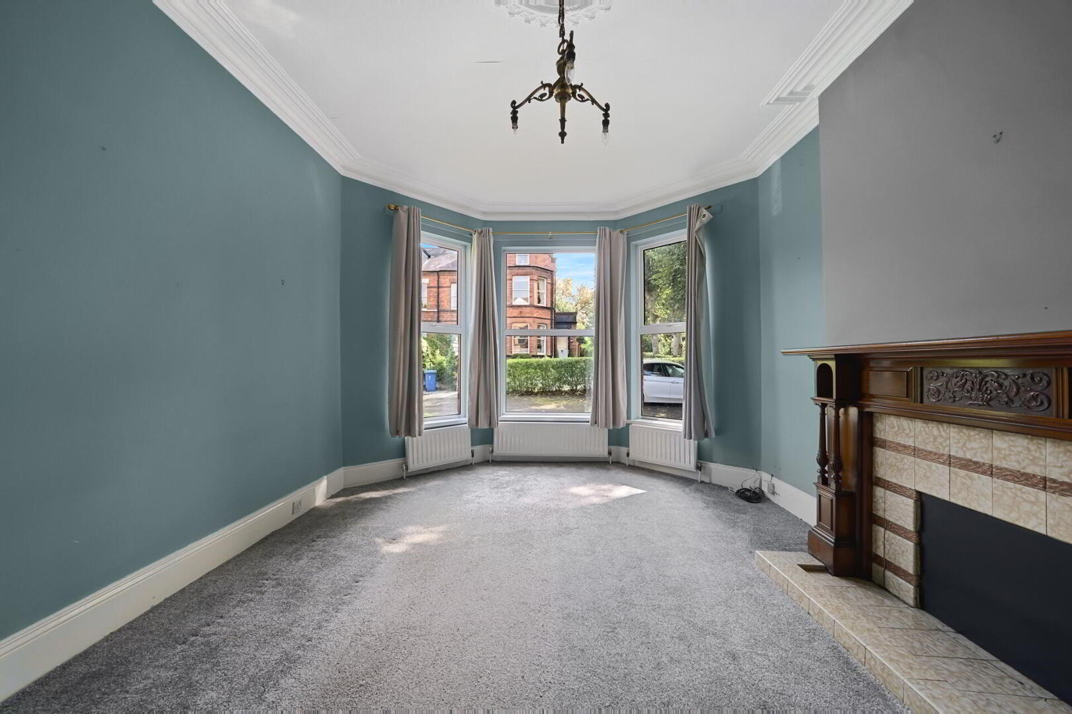
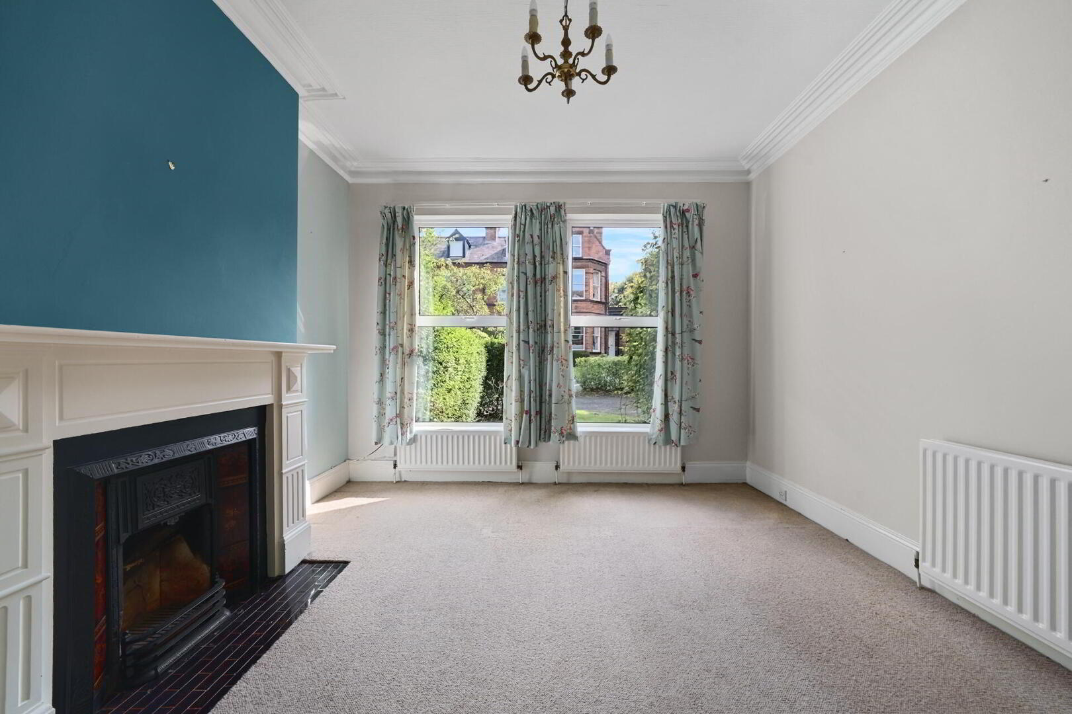
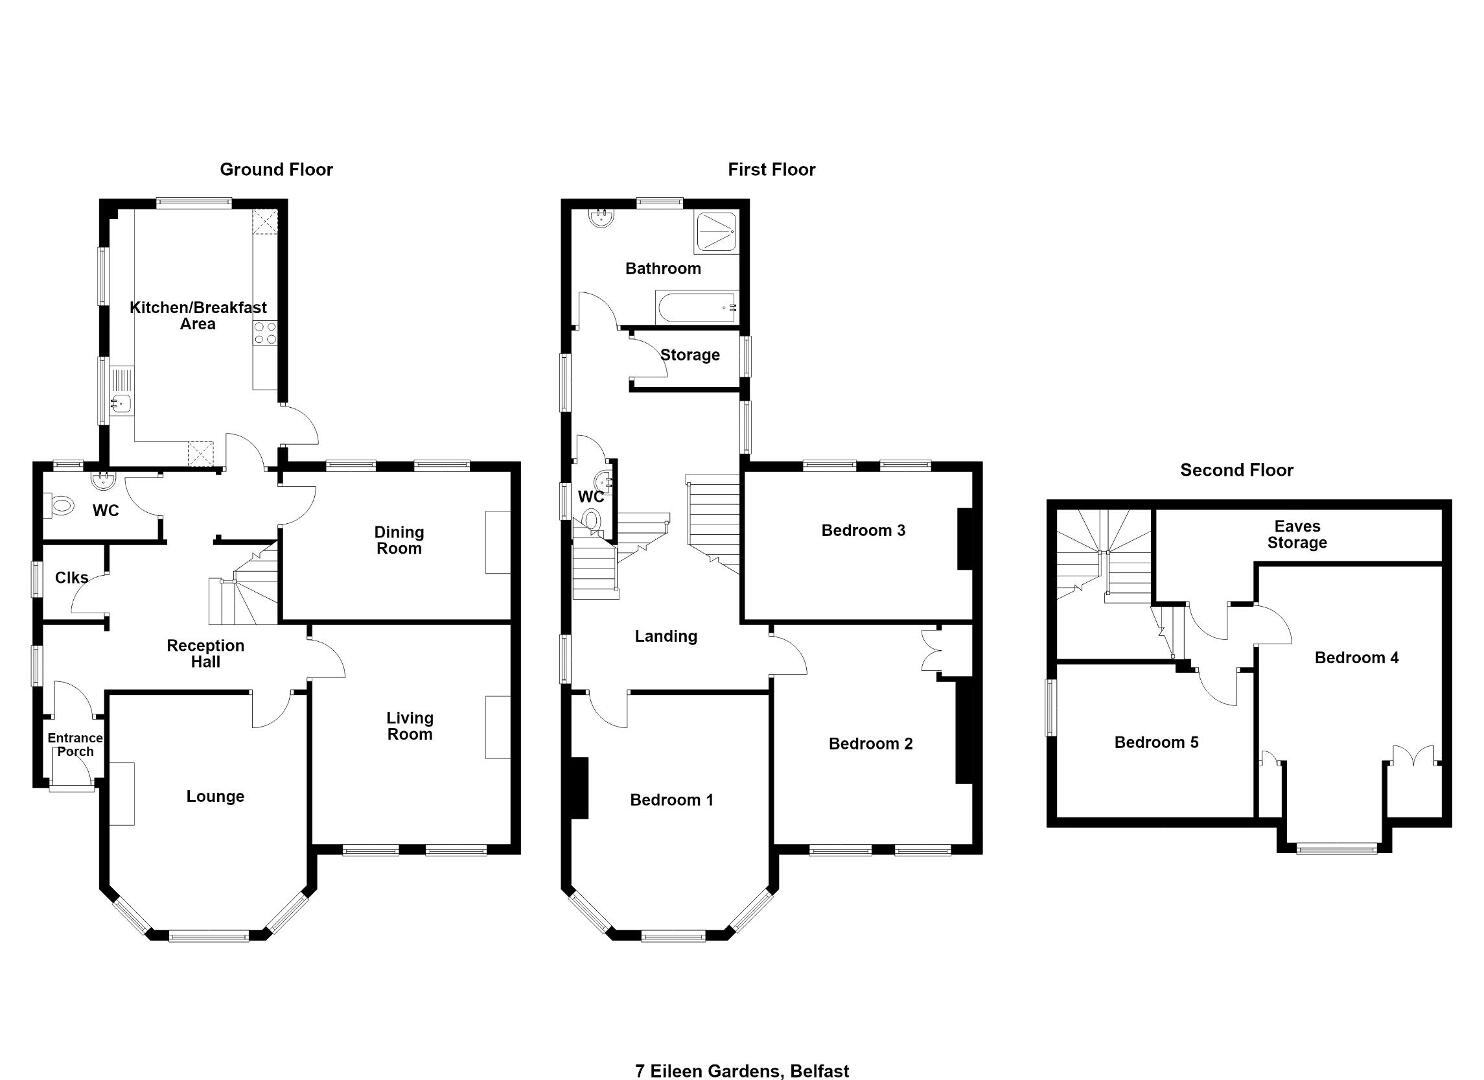
The property offers good sized accommodation which particularly benefits from the generous lounge with bay window and feature fireplace. In addition, on the ground floor there is an impressive reception hall, dining room, separate living room, fitted kitchen with breakfast area and cloakroom with wc.
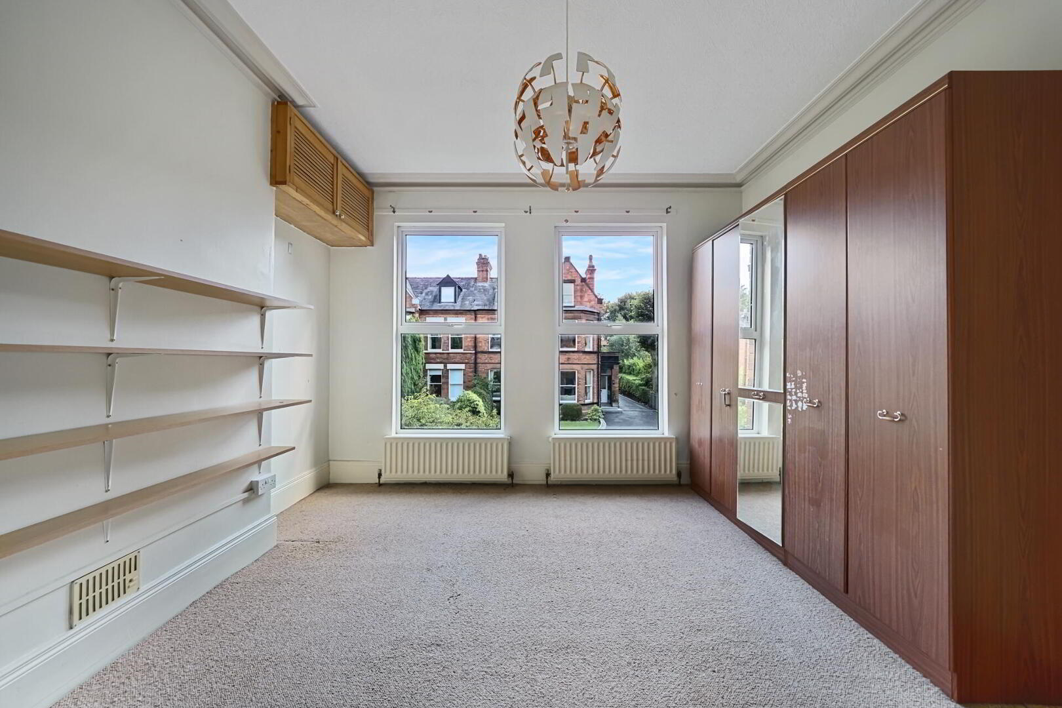
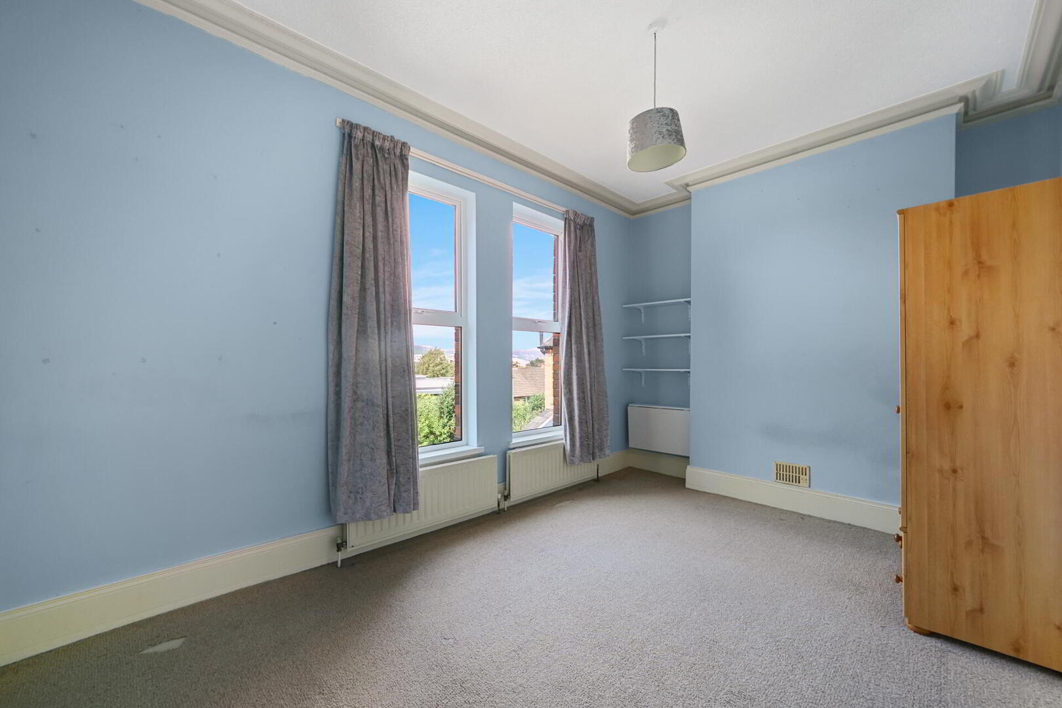
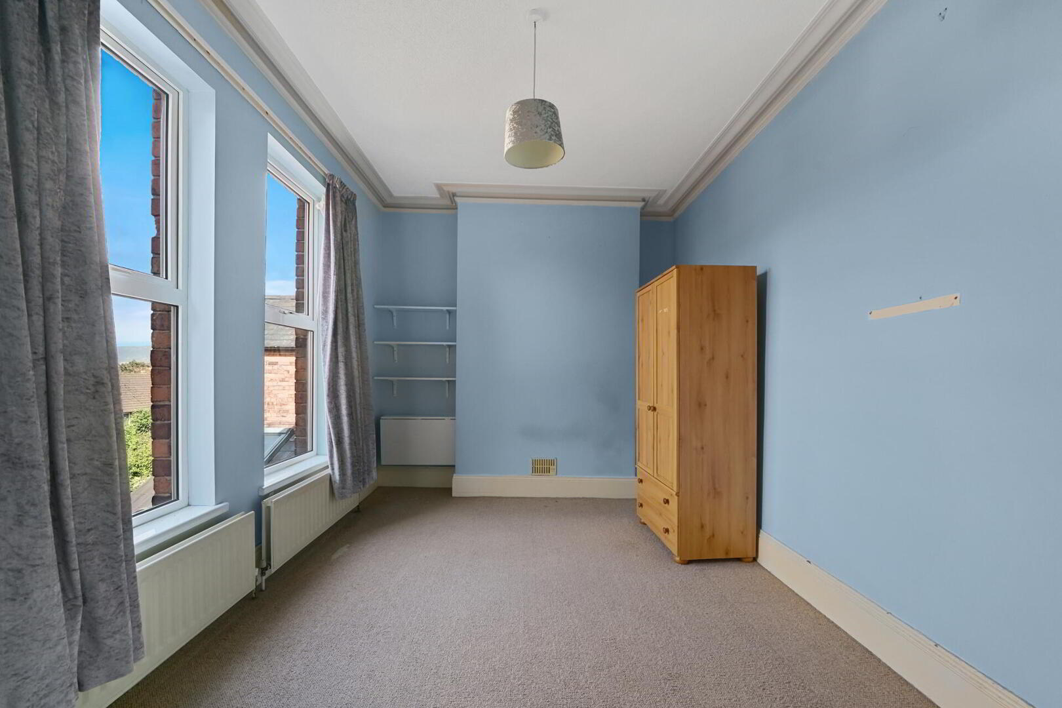
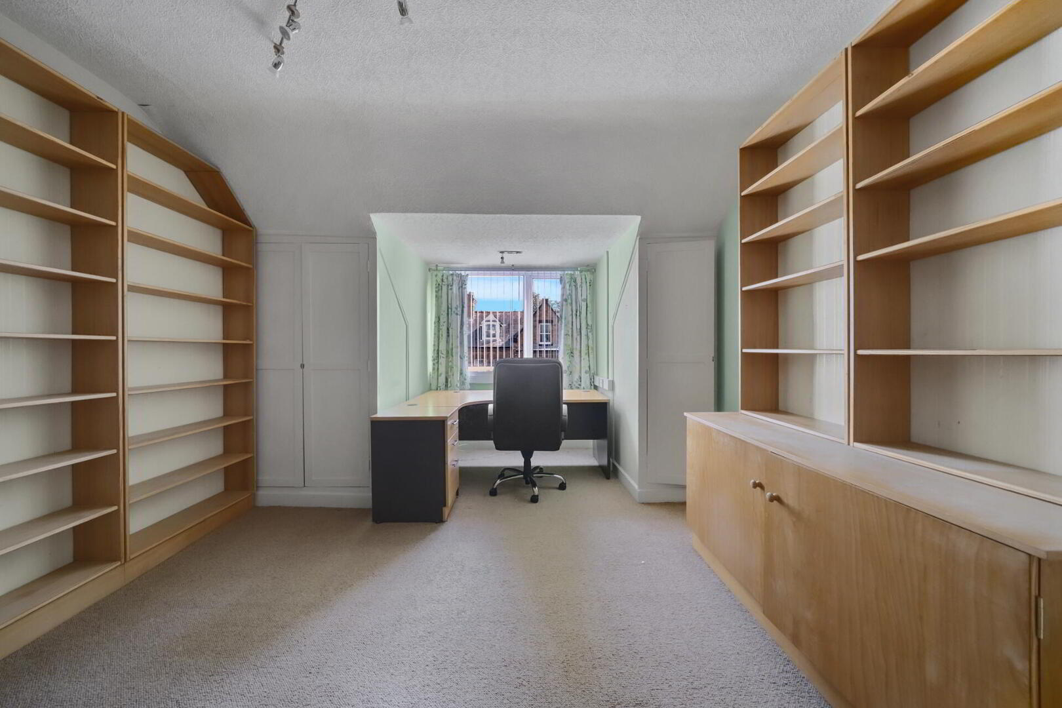
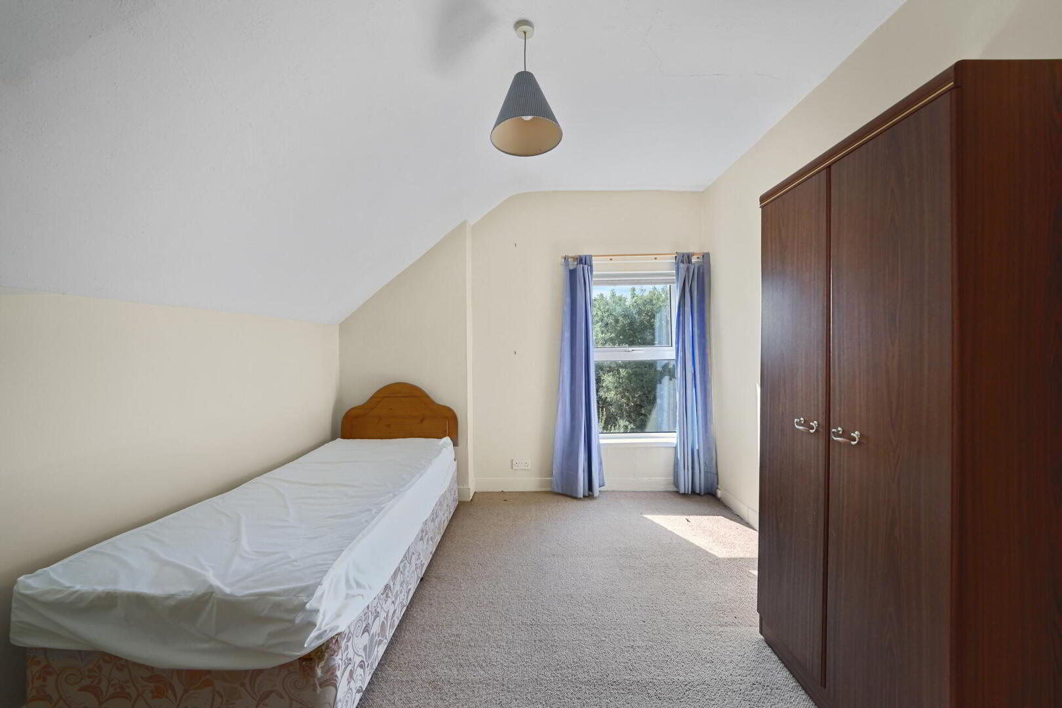
On the upper floors there are five bedrooms and a family bathroom.
The property has been priced to allow for updating and modernisation and also benefits from gas central heating and double glazing.
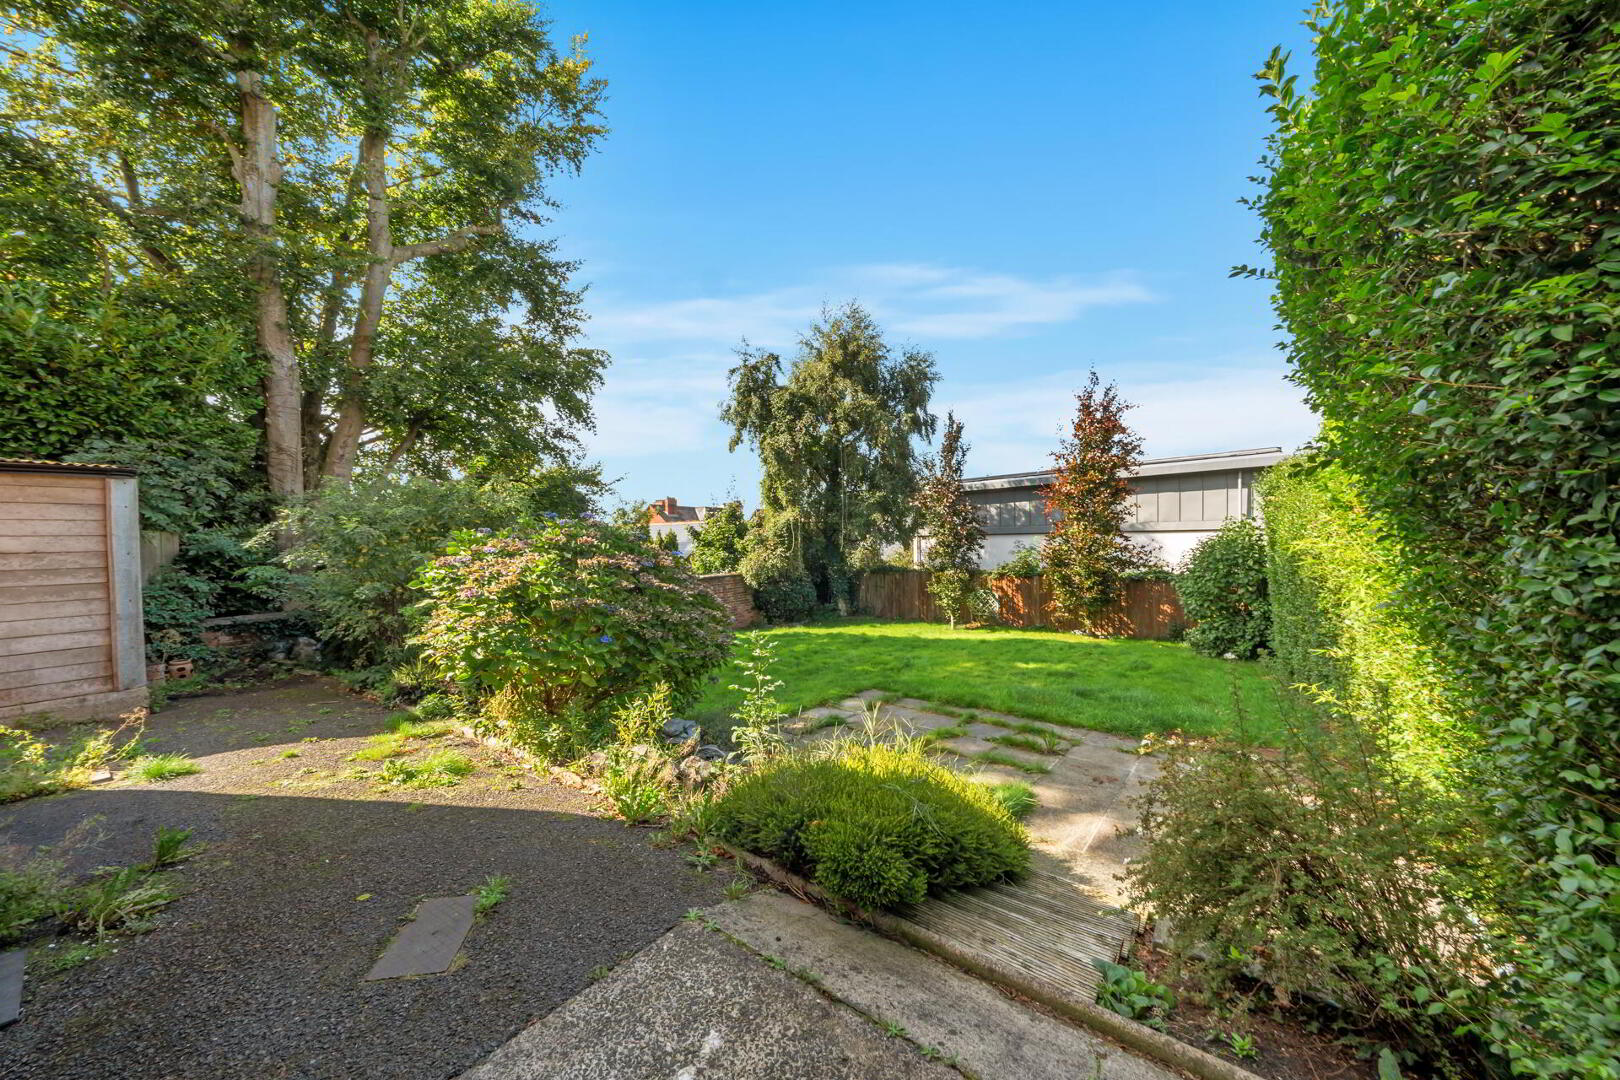
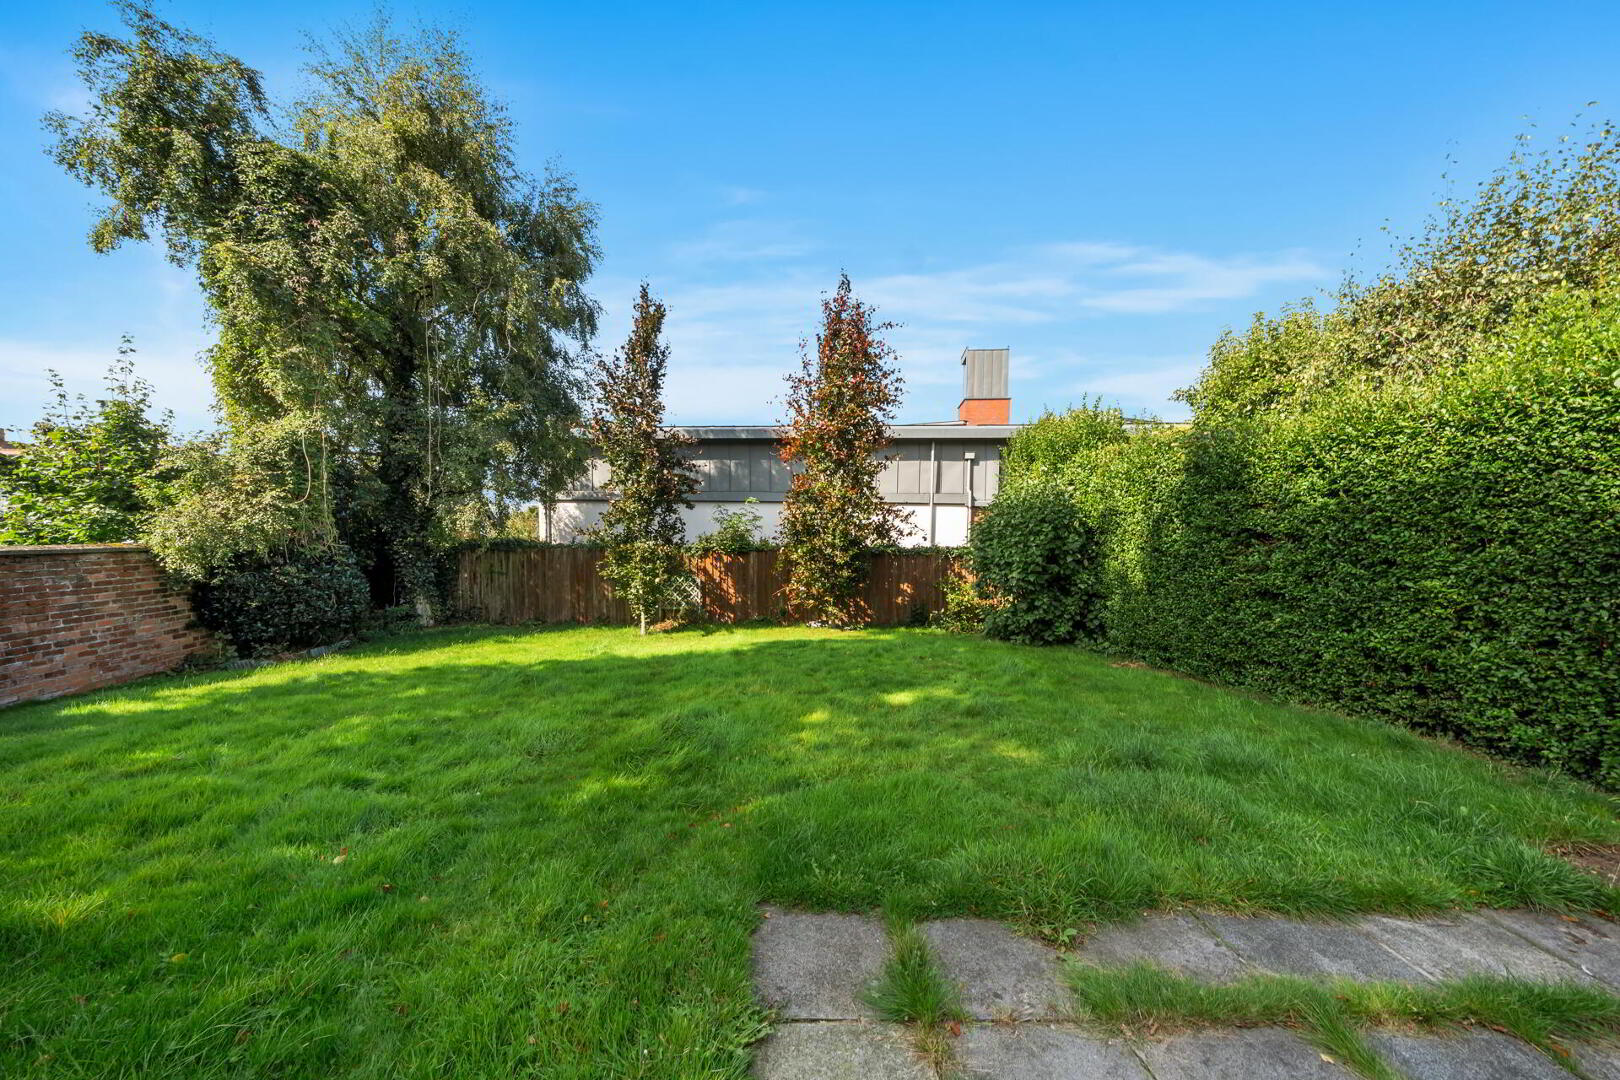
The internal accommodation is complemented by the private, mature site with level, rear gardens in lawns along with driveway parking and a detached garage.
The property is set in a quiet location, yet remains convenient to many amenities, including transport services, public parks and leading schools, along with many other parts of the province via the motorway networks. This fine home can only be fully appreciated on internal inspection
Front door to entrance porch.
ENTRANCE PORCH Original tiled floor, uPVC double glazed front door to entrance hall.
ENTRANCE HALL Laminate wood effect floor, cornice ceiling.
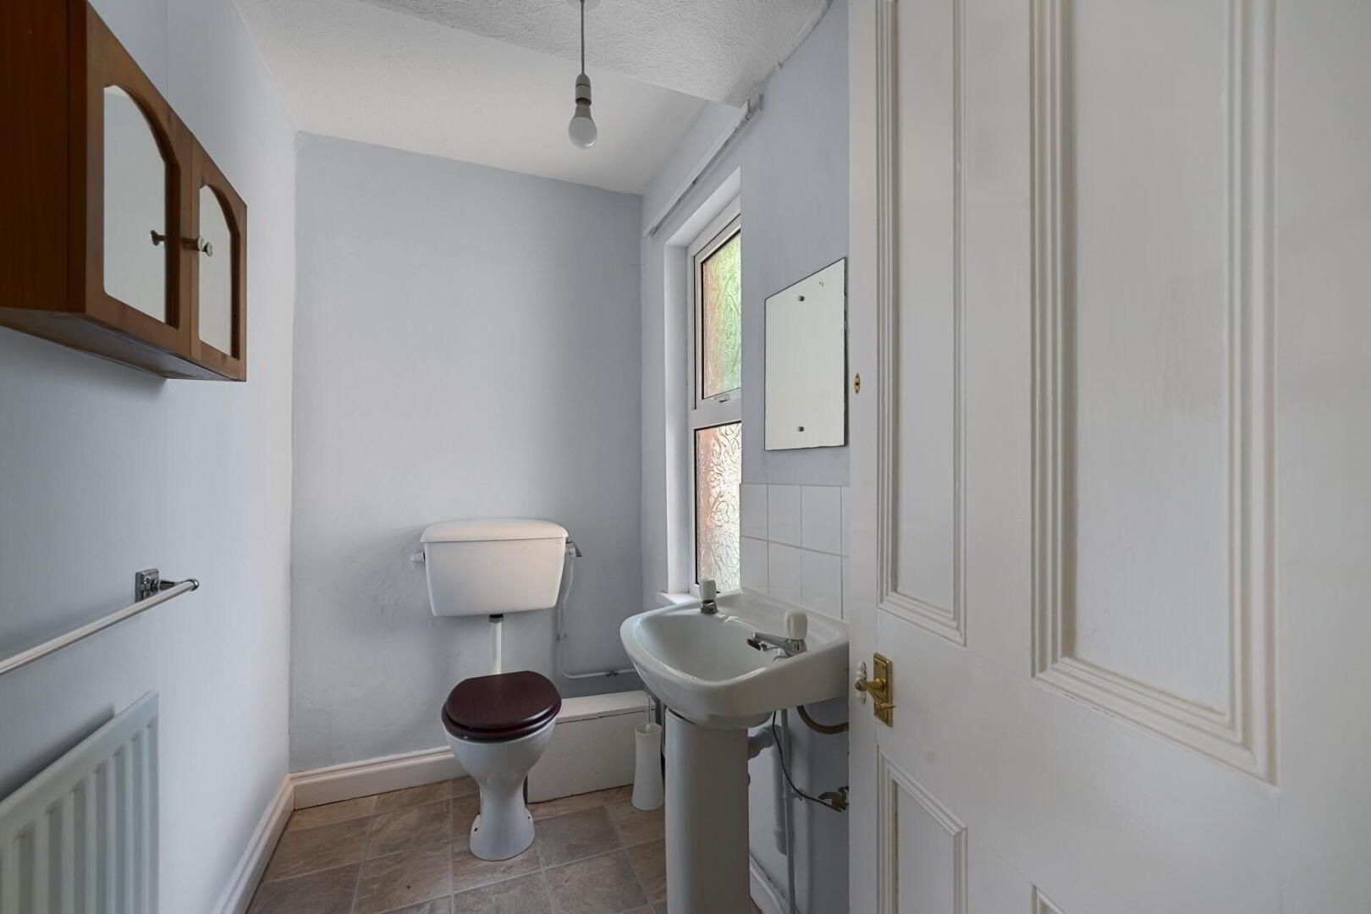
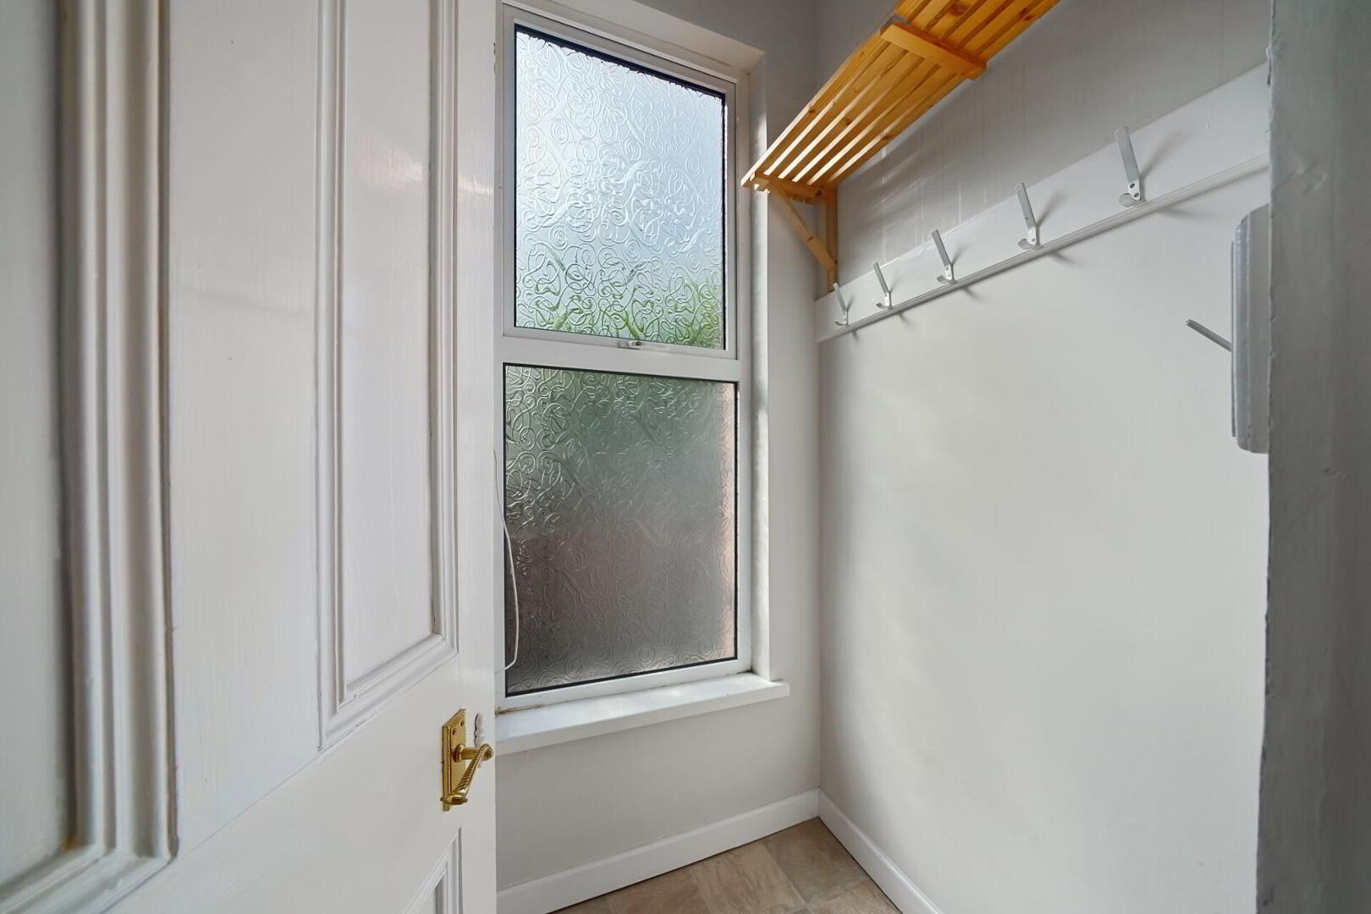
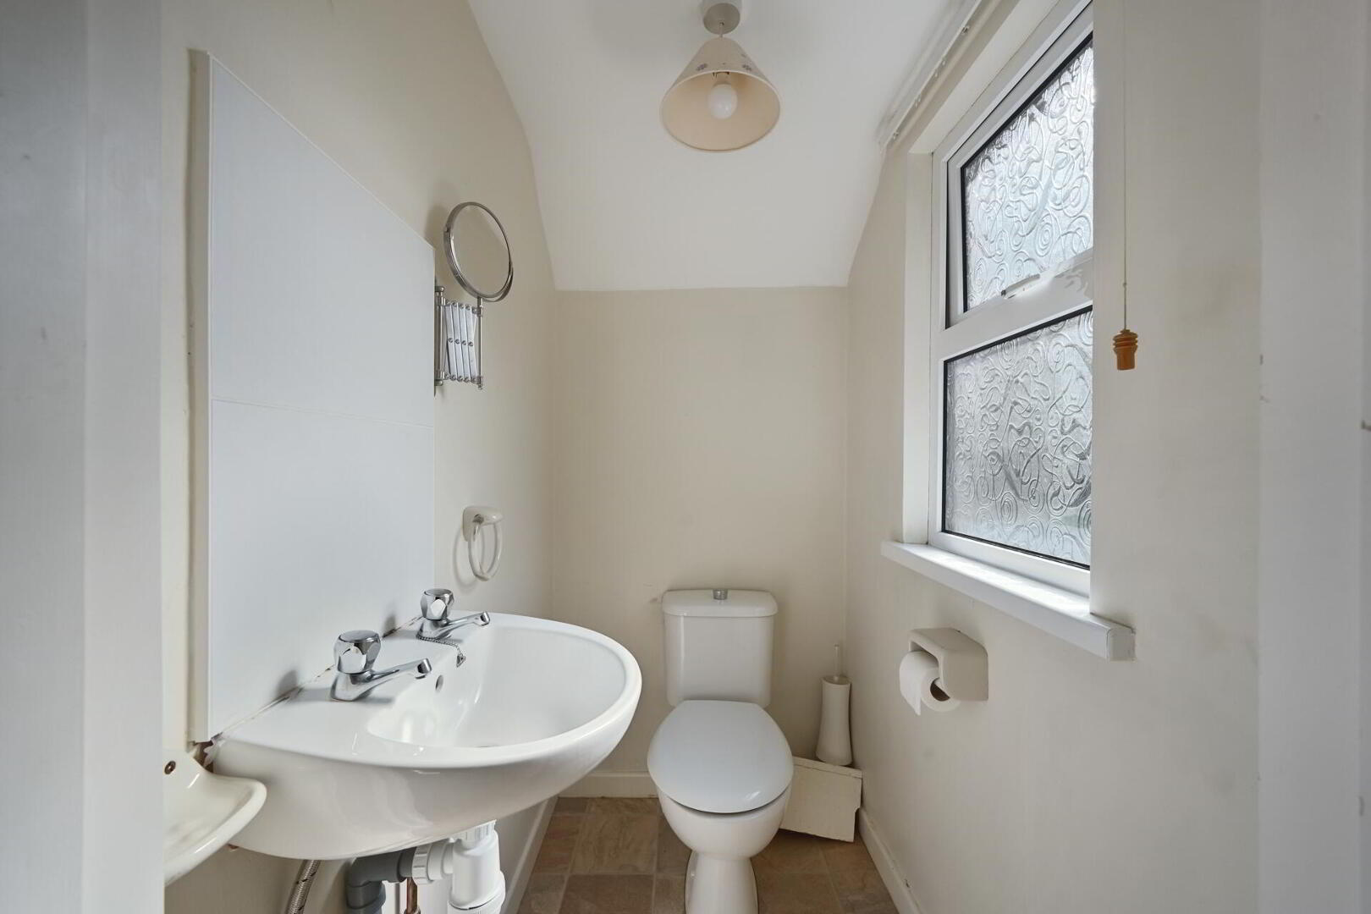
CLOAKROOM LEADING TO SEPARATE WC Low flush WC, pedestal wash hand basin, splash tiling.
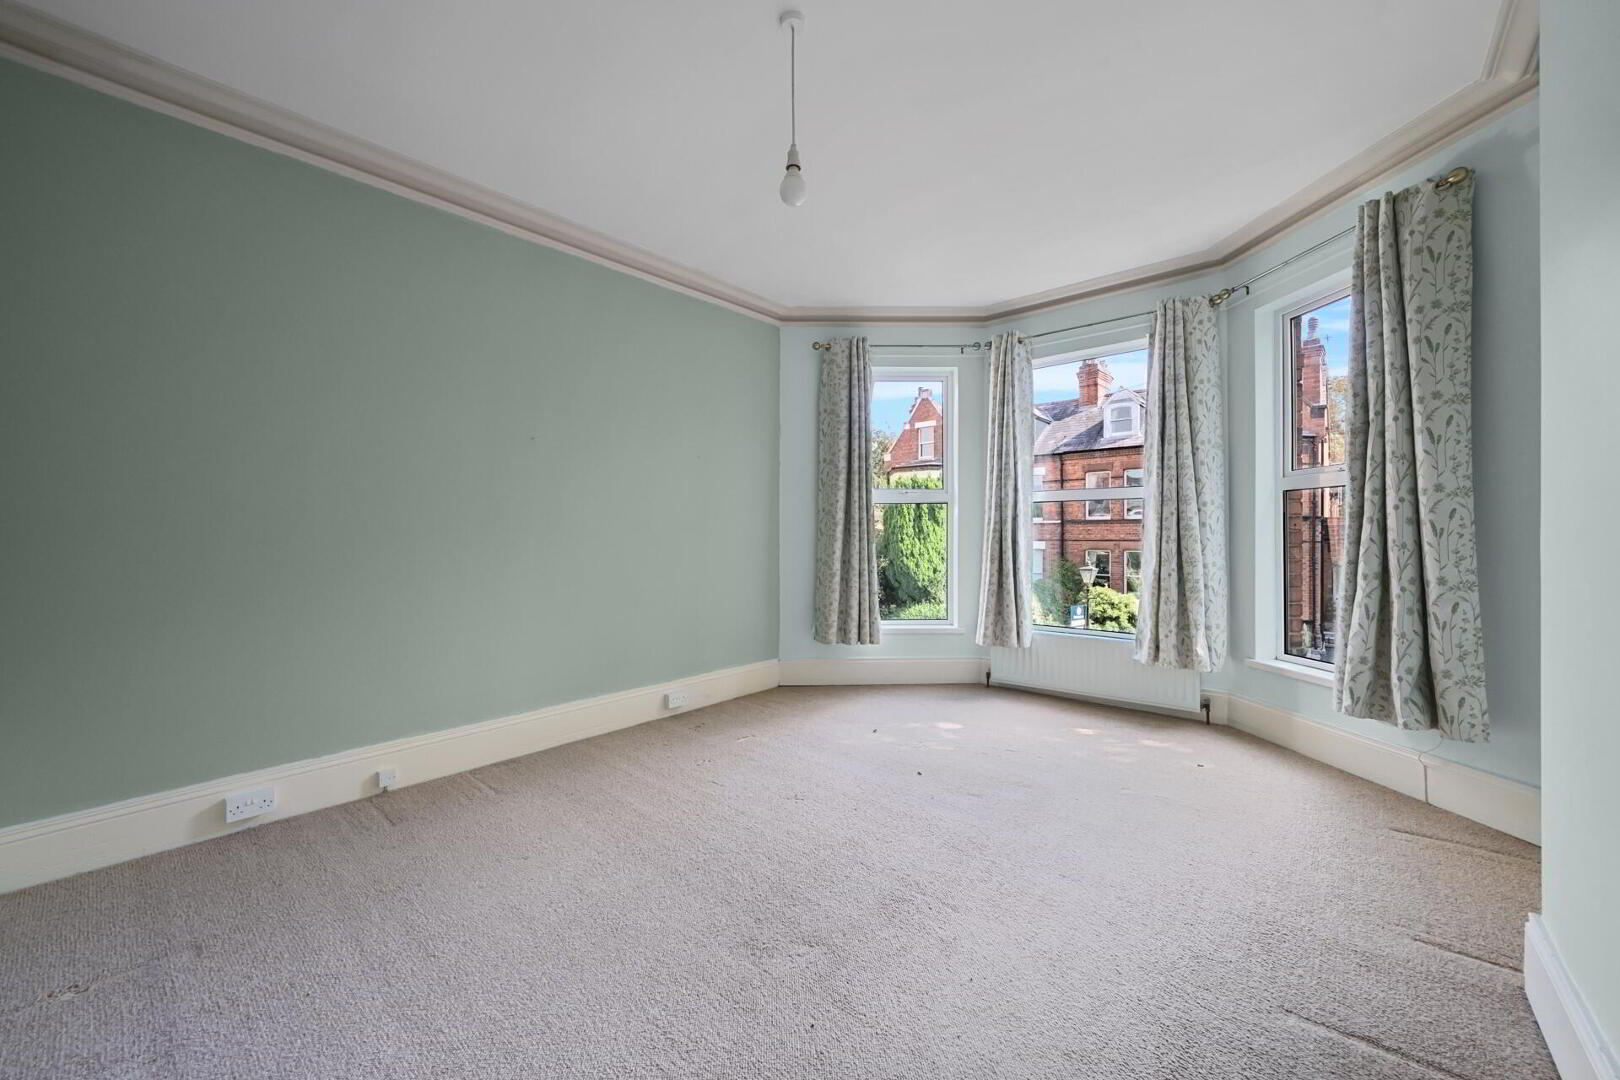
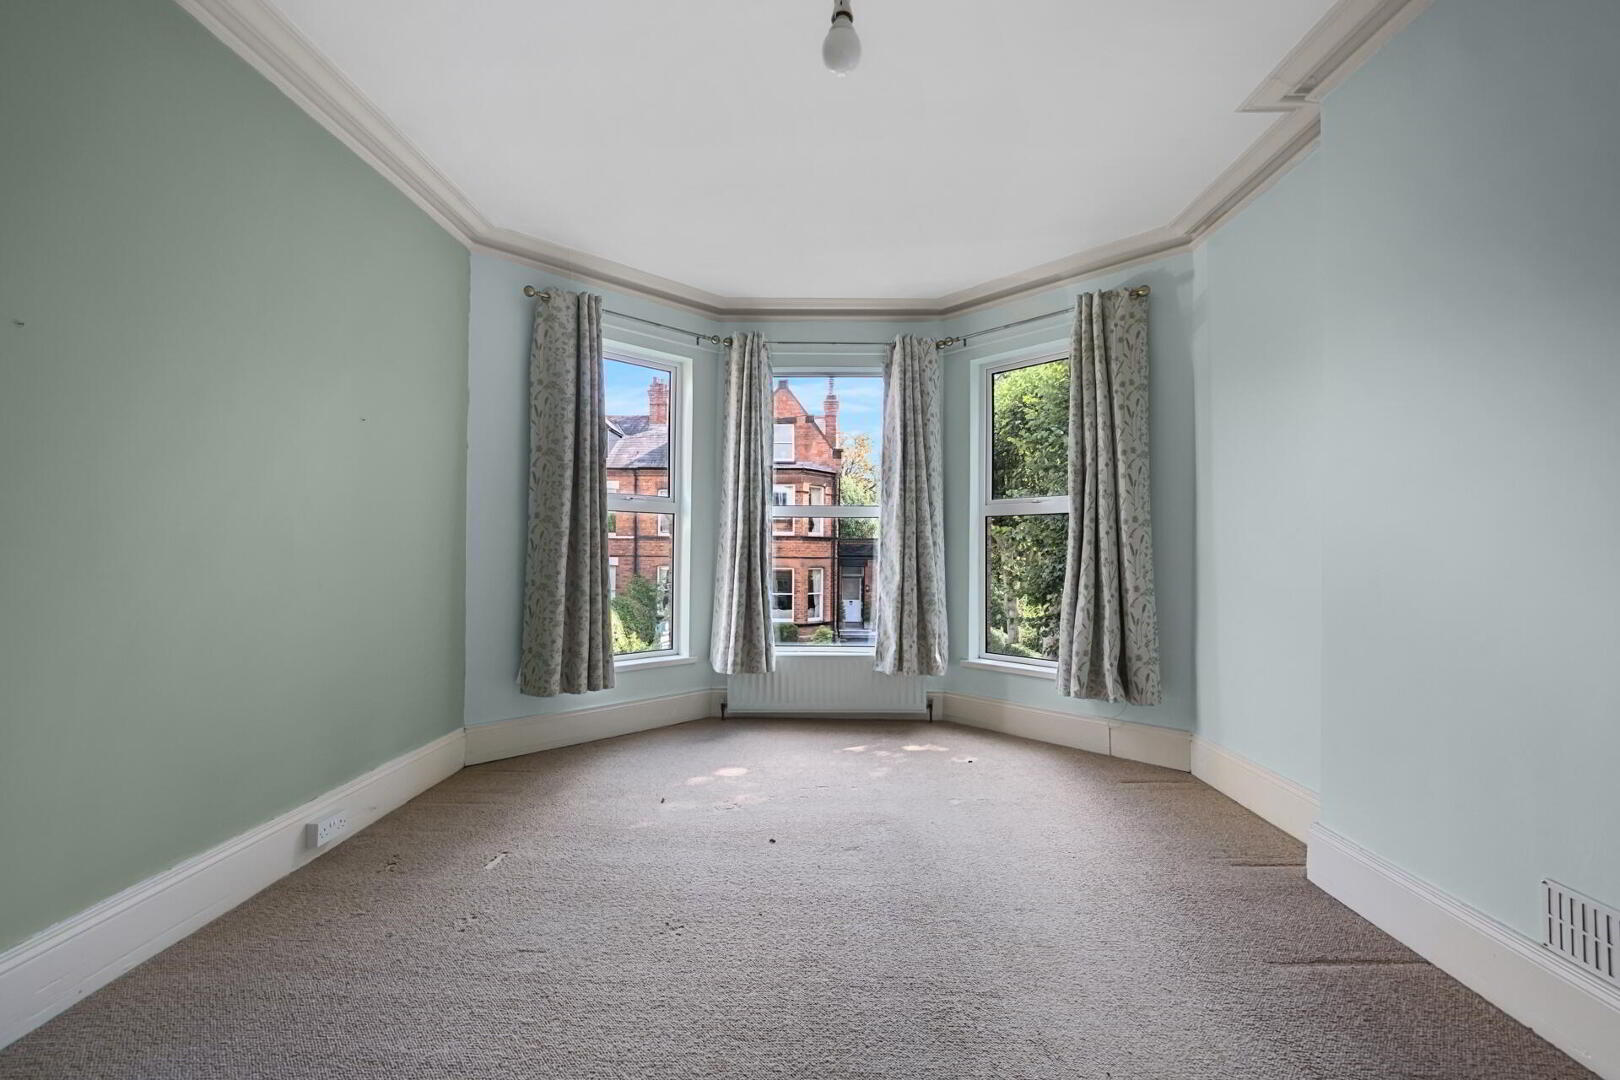
LOUNGE 16' 8" x 12' 8" (5.08m x 3.86m) Cornice ceiling, central rose, bay window, attractive fireplace with tiled inset and hearth.
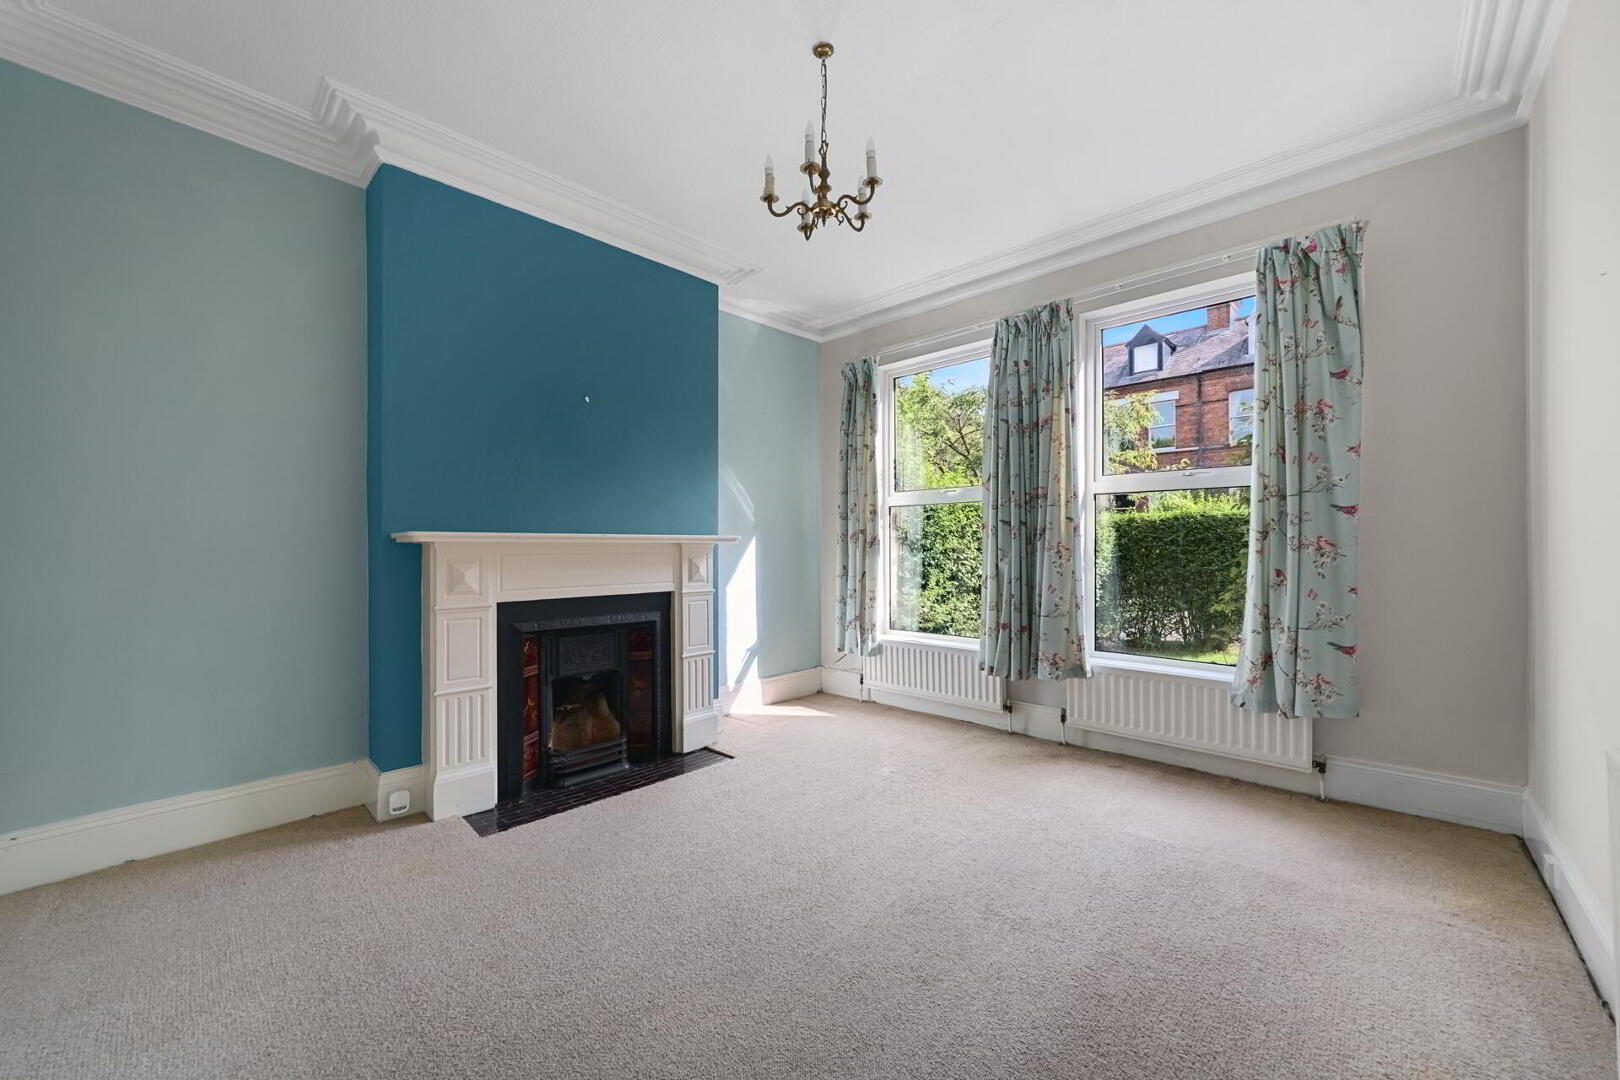
LIVING ROOM 14' 3" x 12' 10" (4.34m x 3.91m) Attractive fireplace with tiled inset and hearth, cornice ceiling.
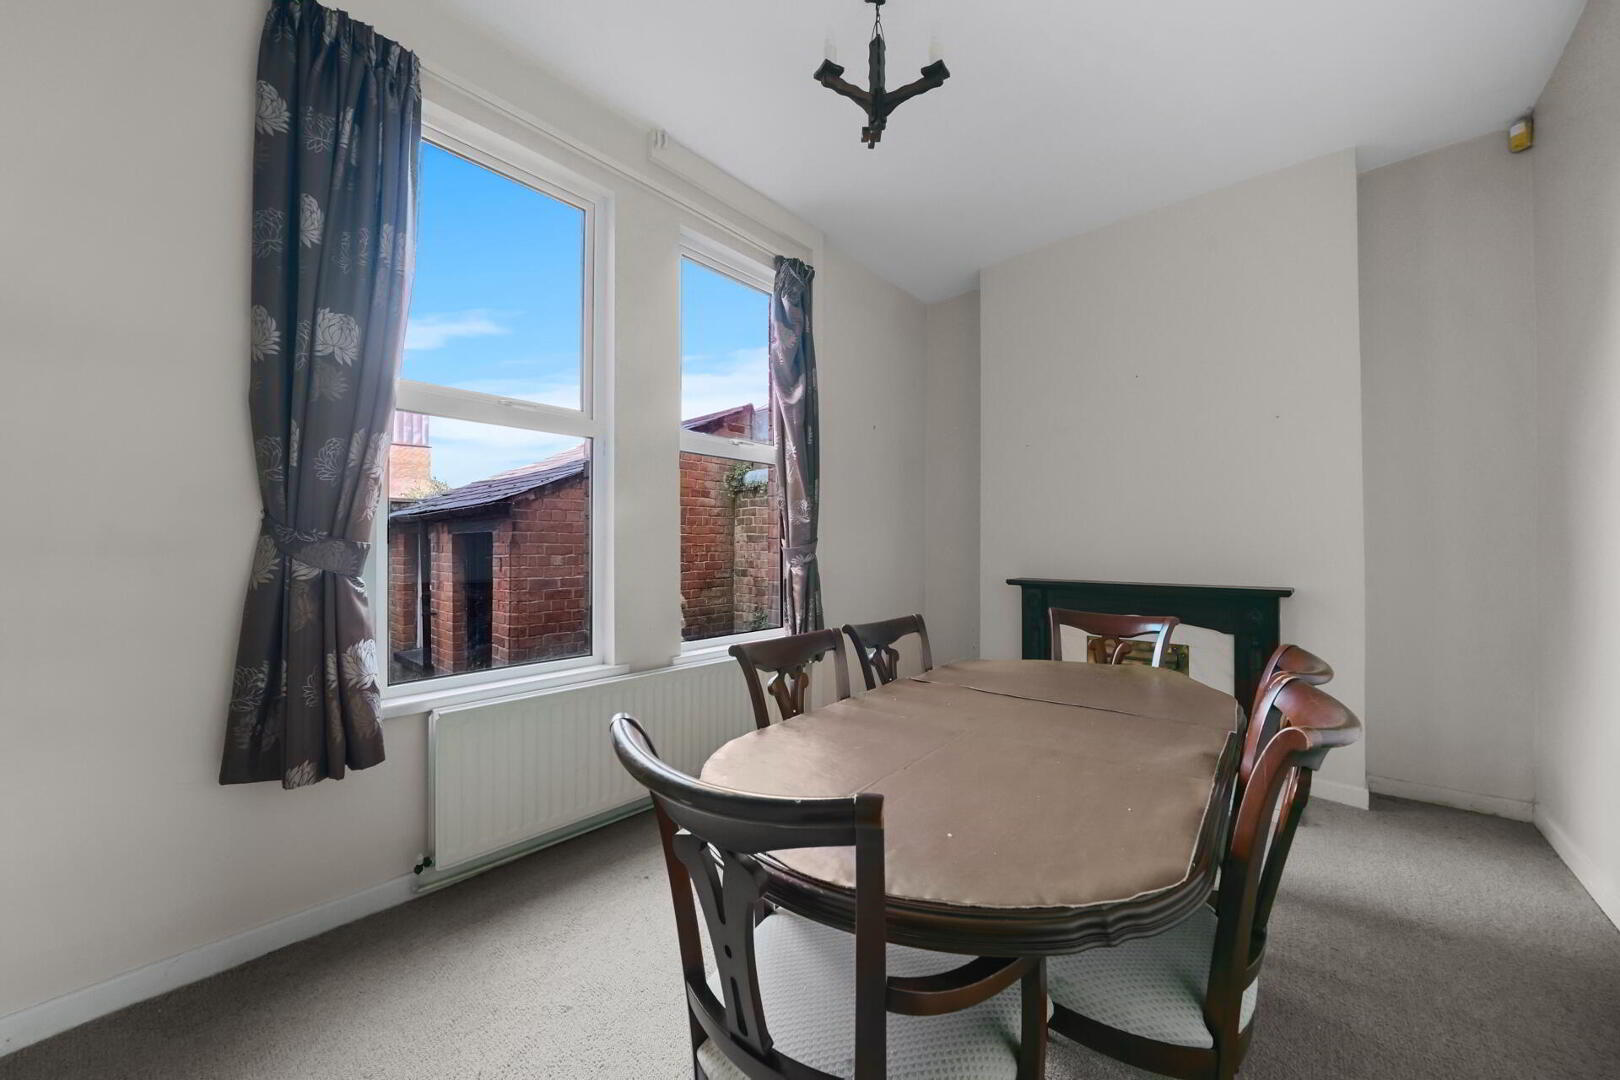
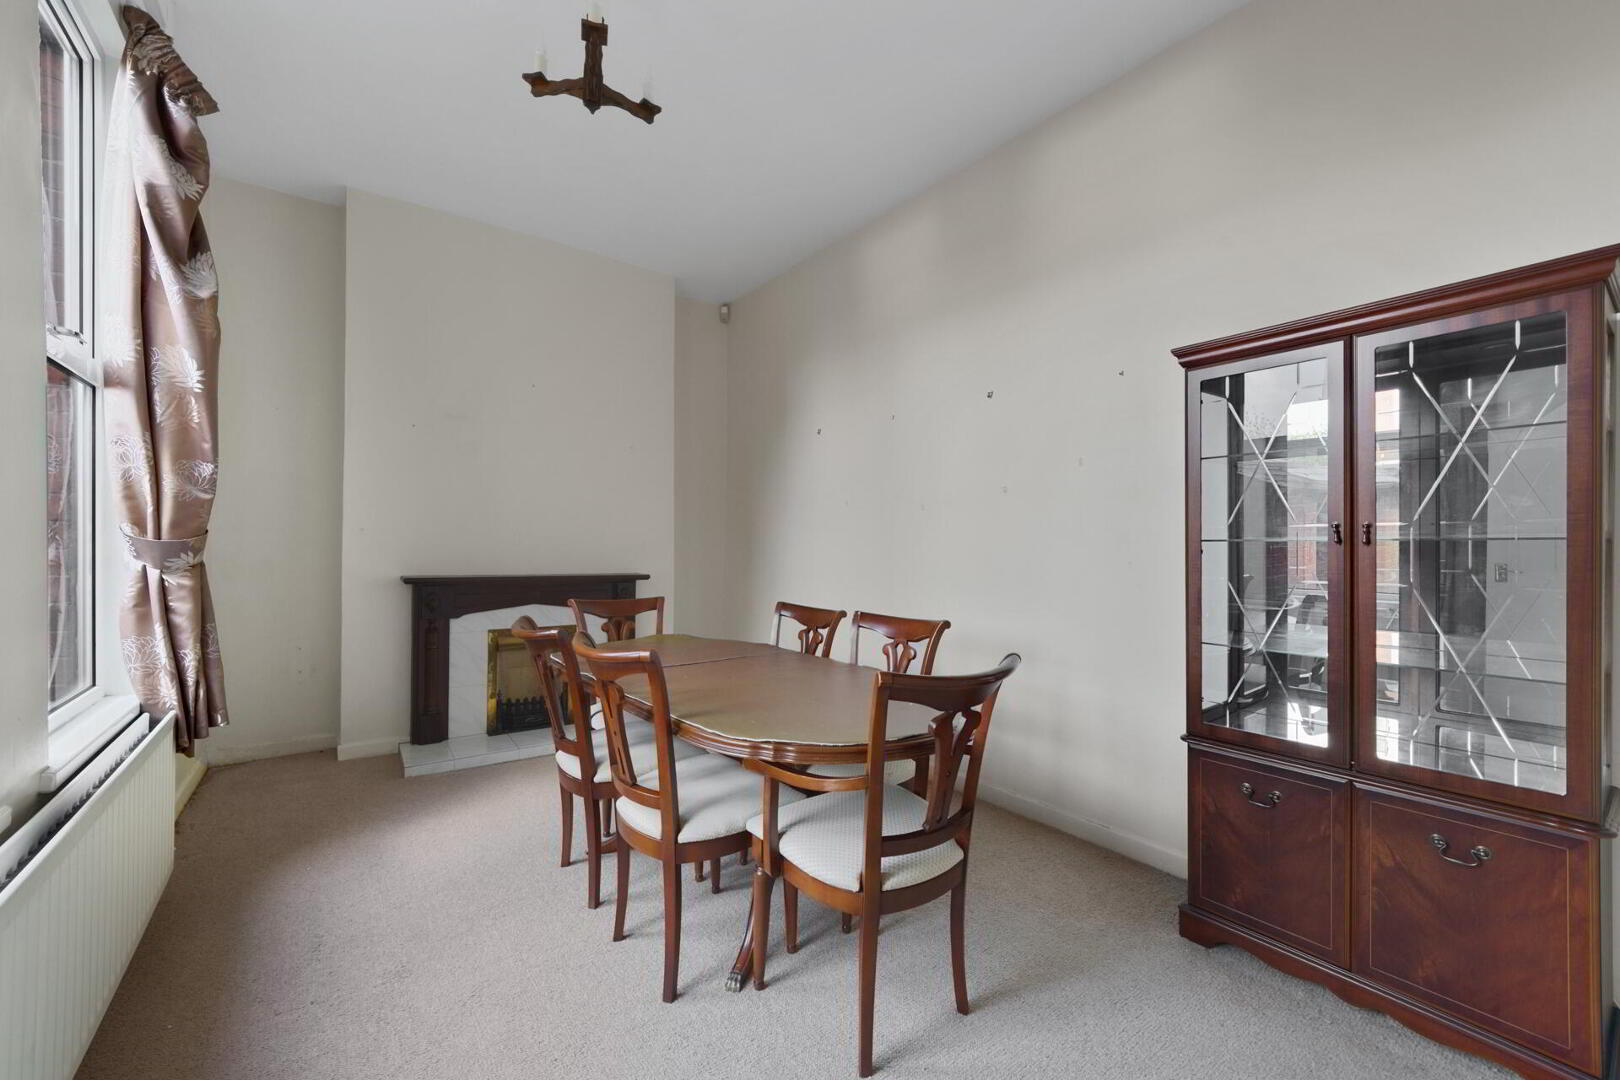
DINING ROOM 14' 11" x 9' 10" (4.55m x 3m) Fireplace with tiled inset and hearth.
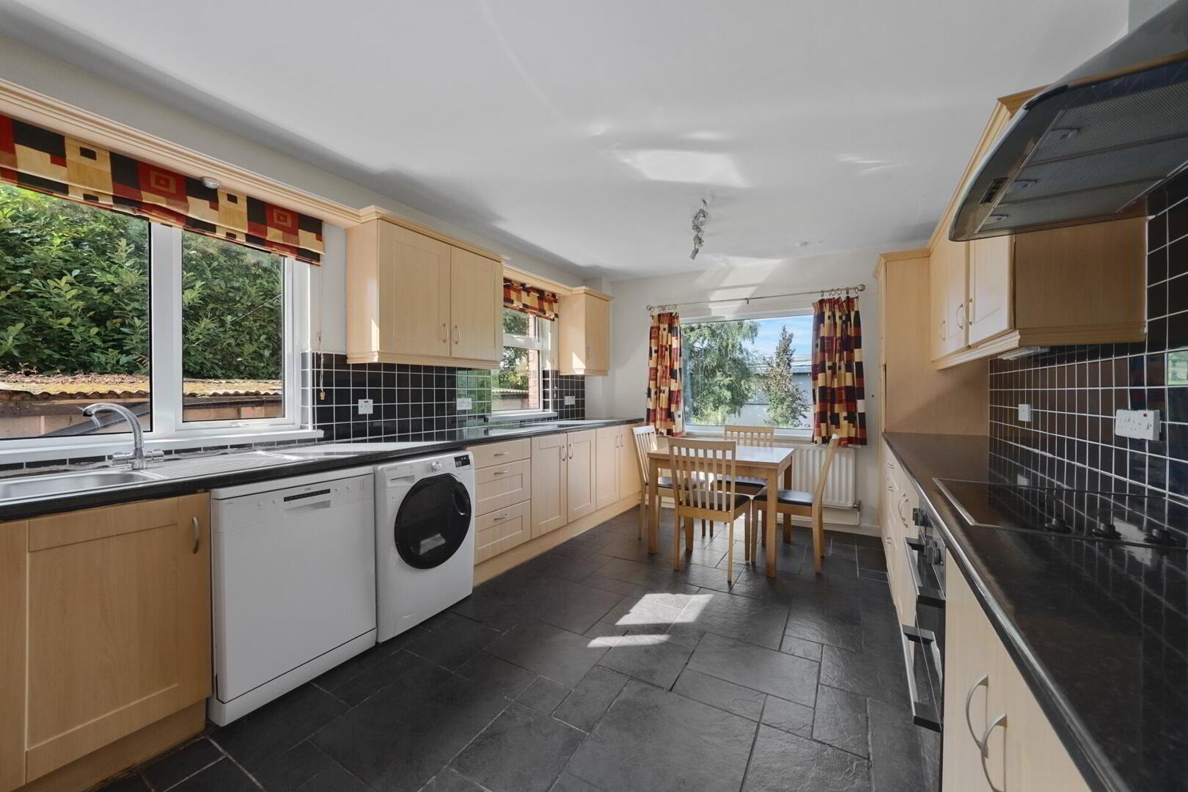
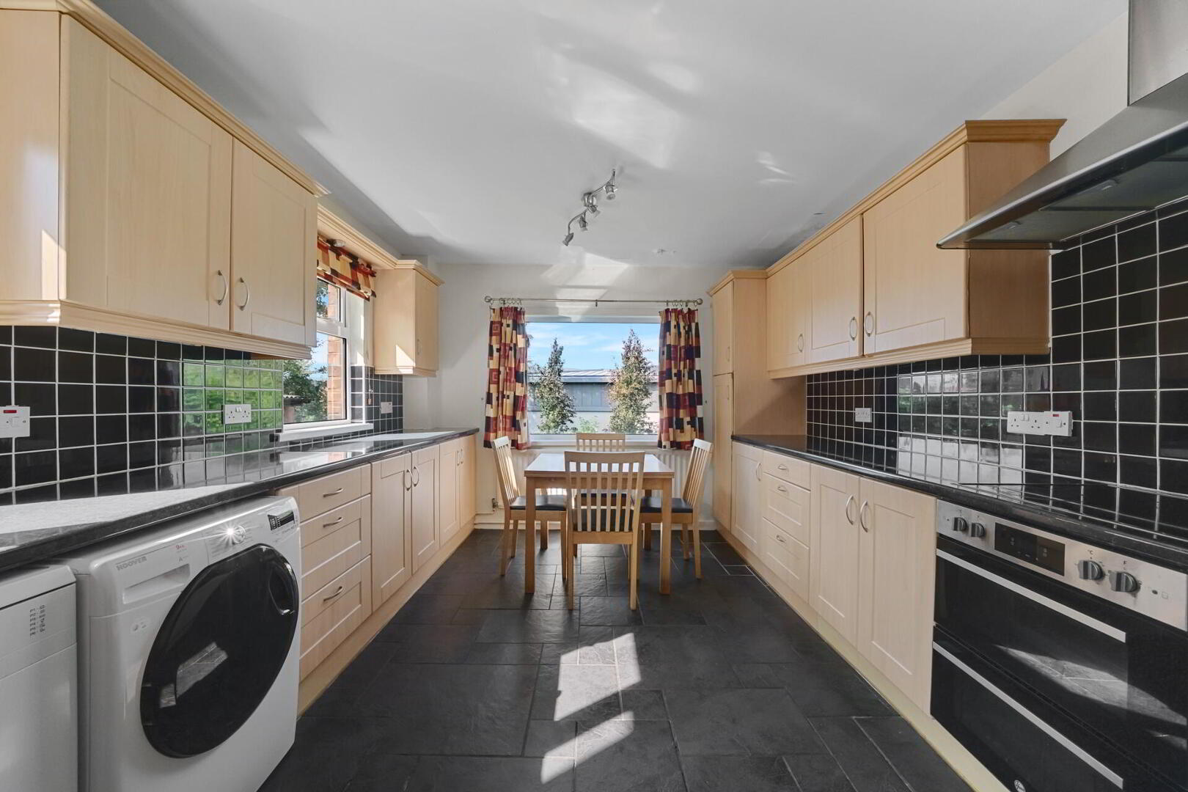
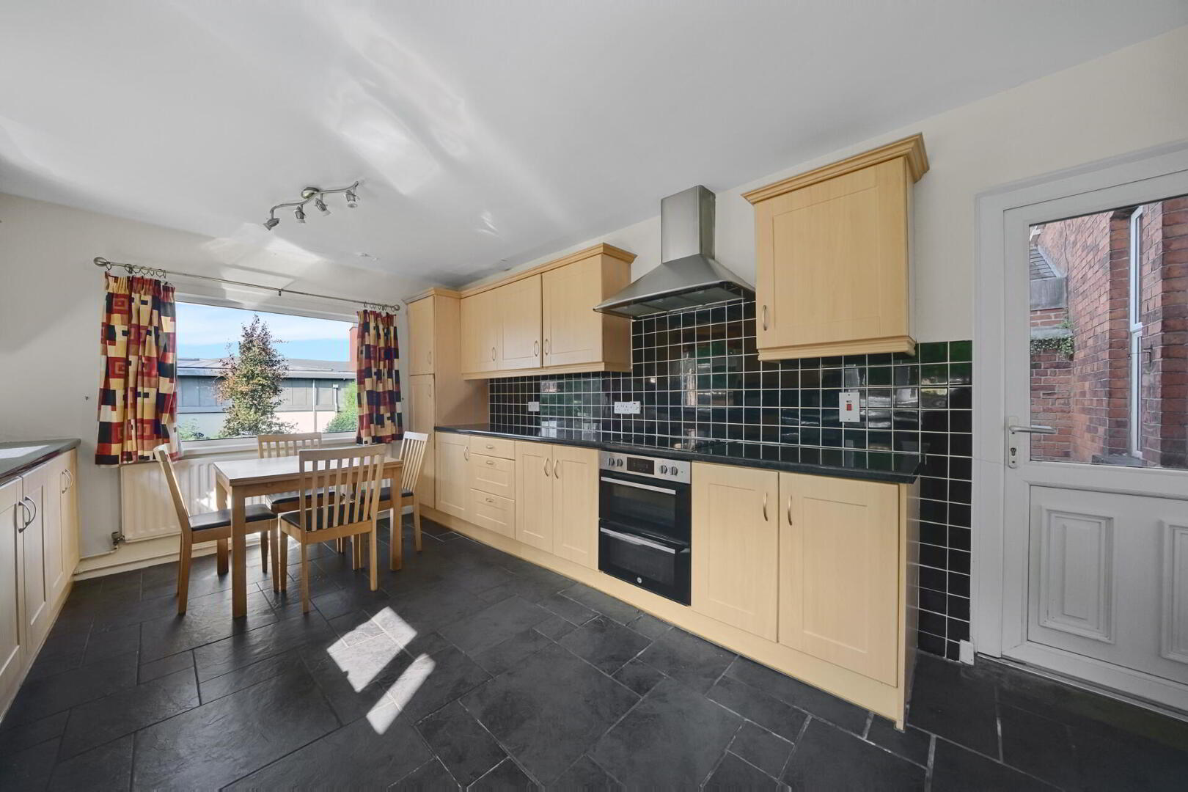
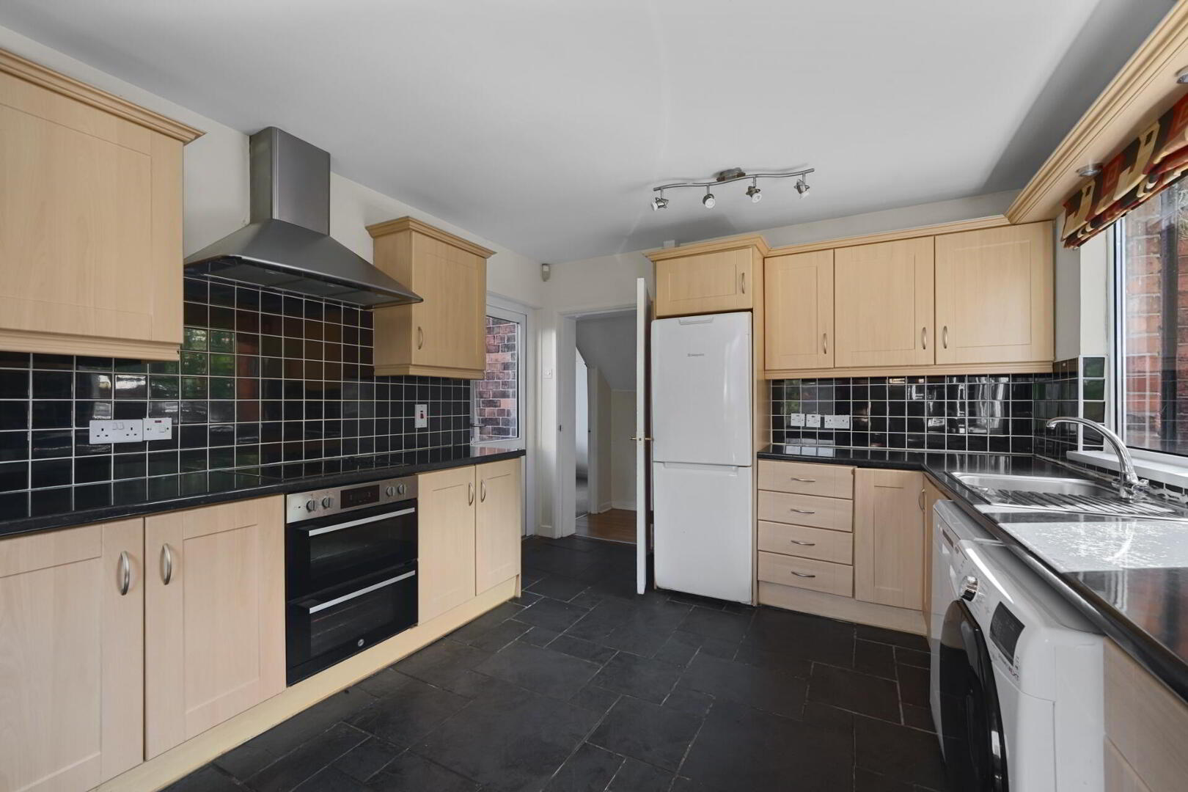
KITCHEN WITH BREAKFAST AREA 16' 9" x 10' 10" (5.11m x 3.3m) Range of high and low level units, work surfaces, single drainer stainless steel sink unit with mixer tap, four ring hob with double electric oven under, extractor fan over, plumbed for washing machine, plumbed for dishwasher, tiled floor, part tiled walls, uPVC door to rear.
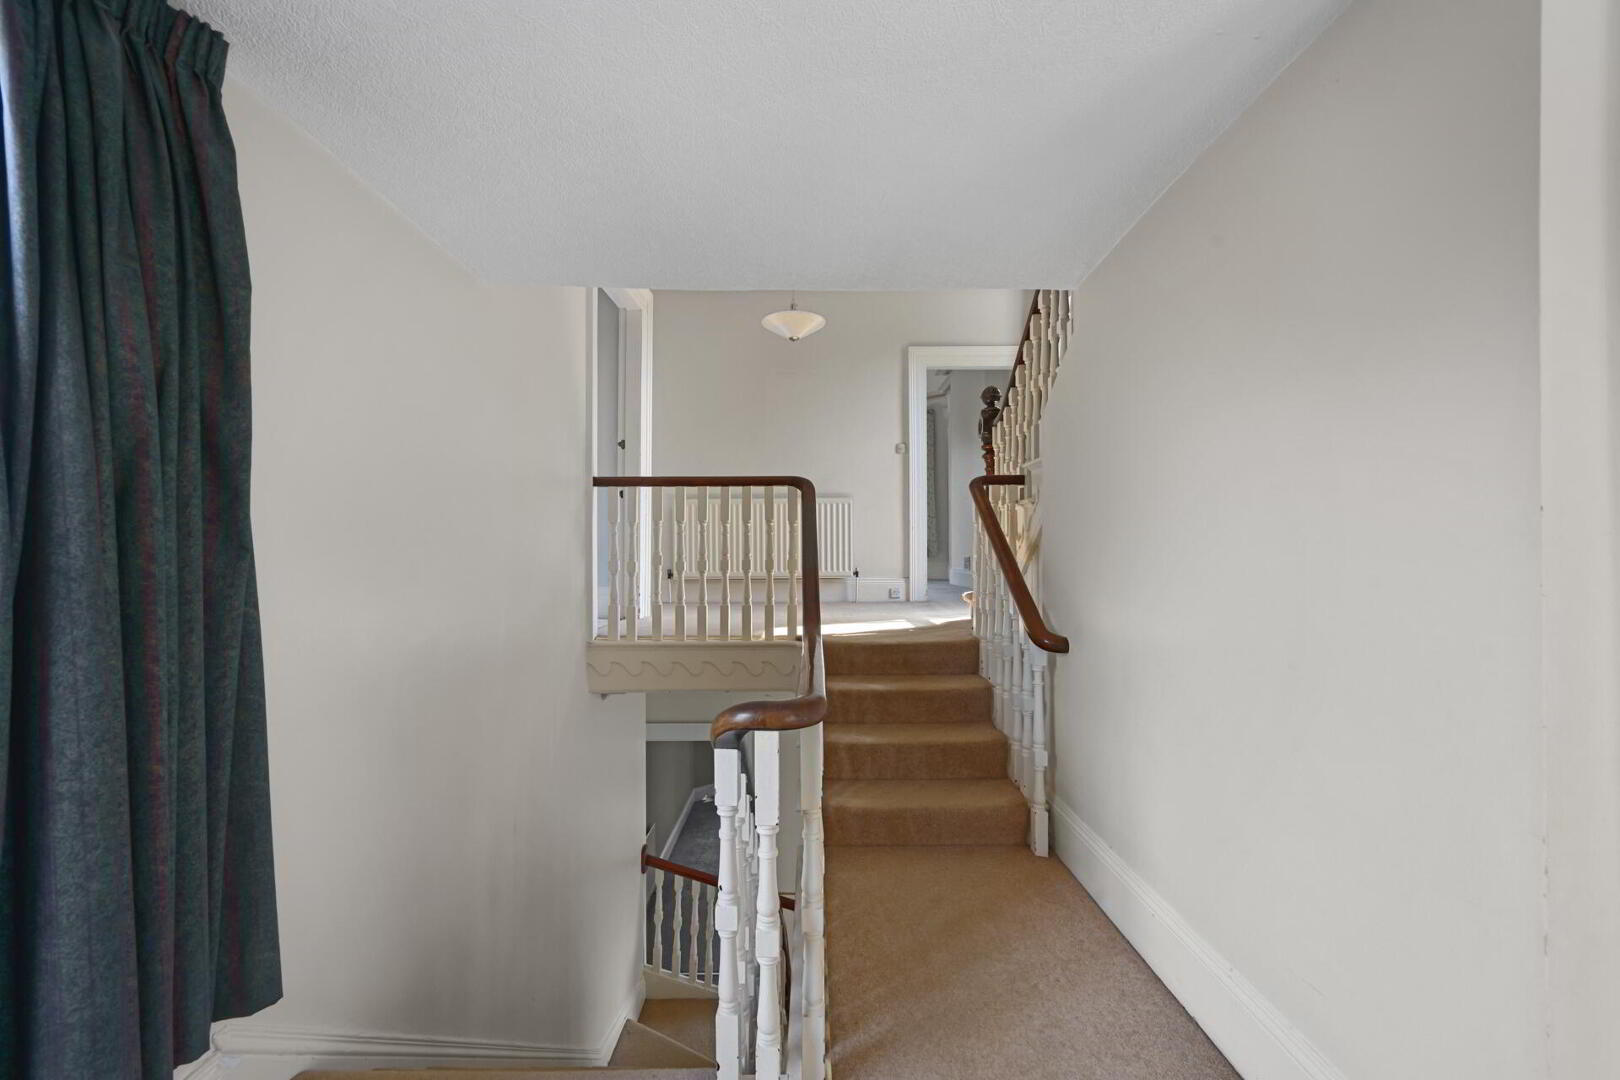
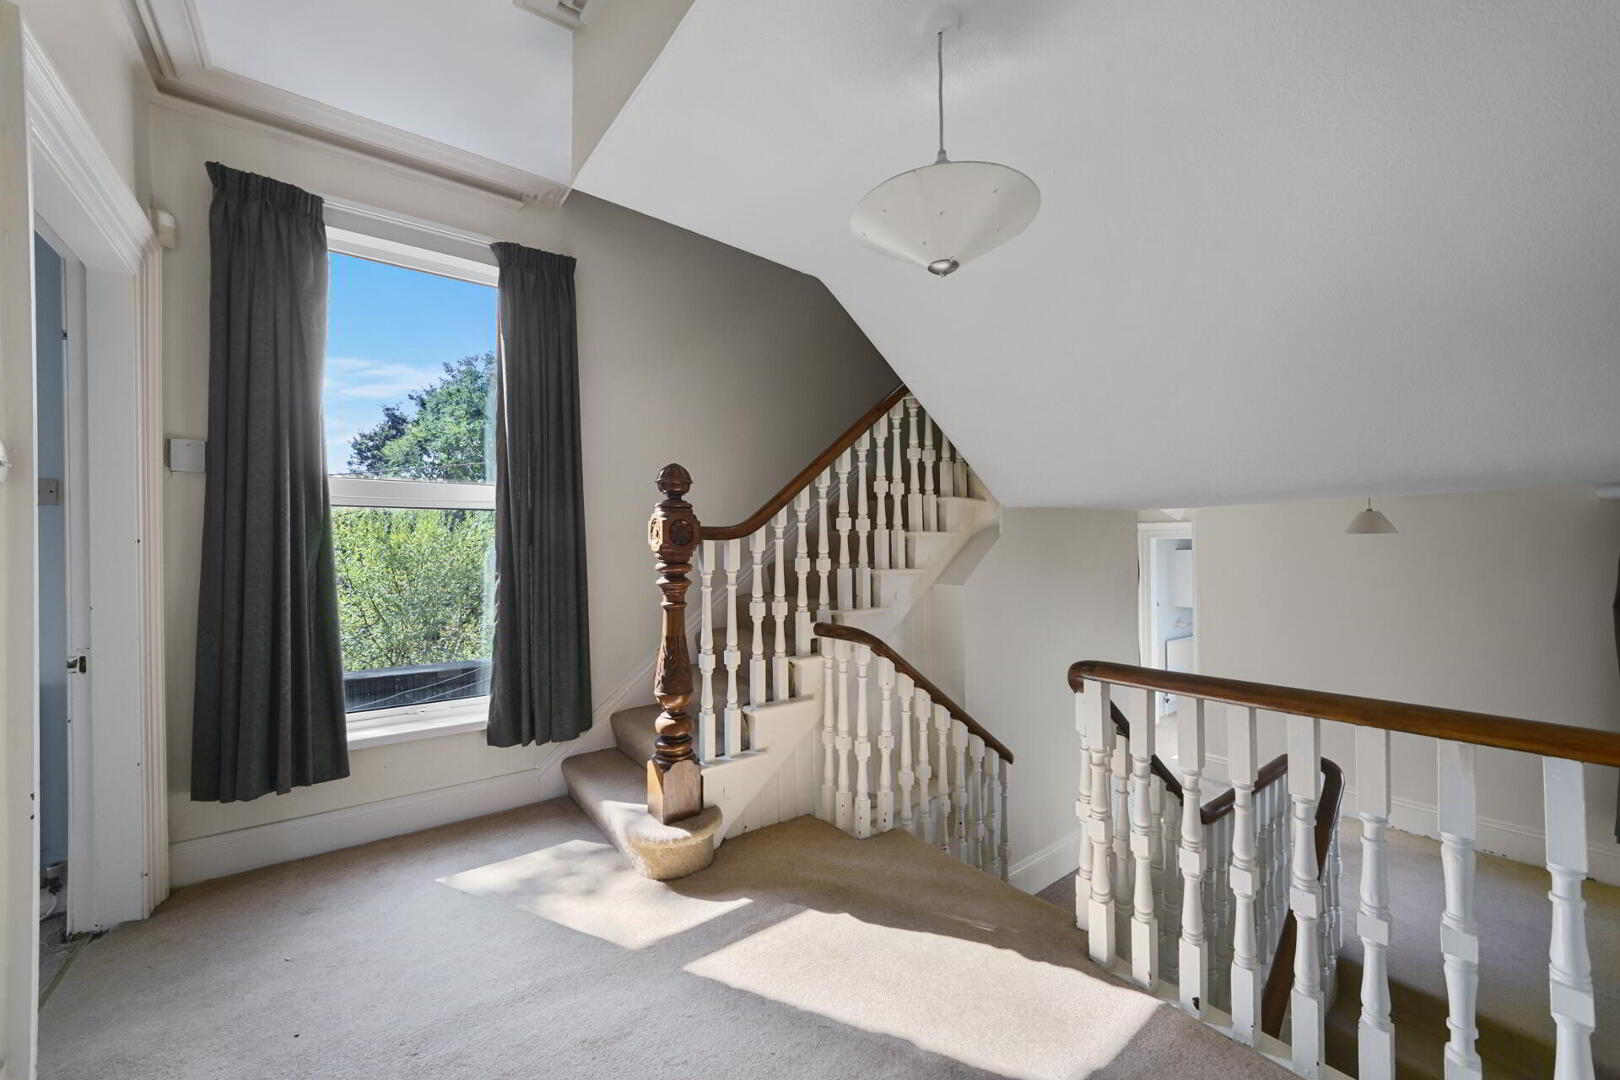
FIRST FLOOR LANDING Walk-in airing cupboard, gas fired boiler.
BEDROOM 15' x 9' 8" (4.57m x 2.95m)
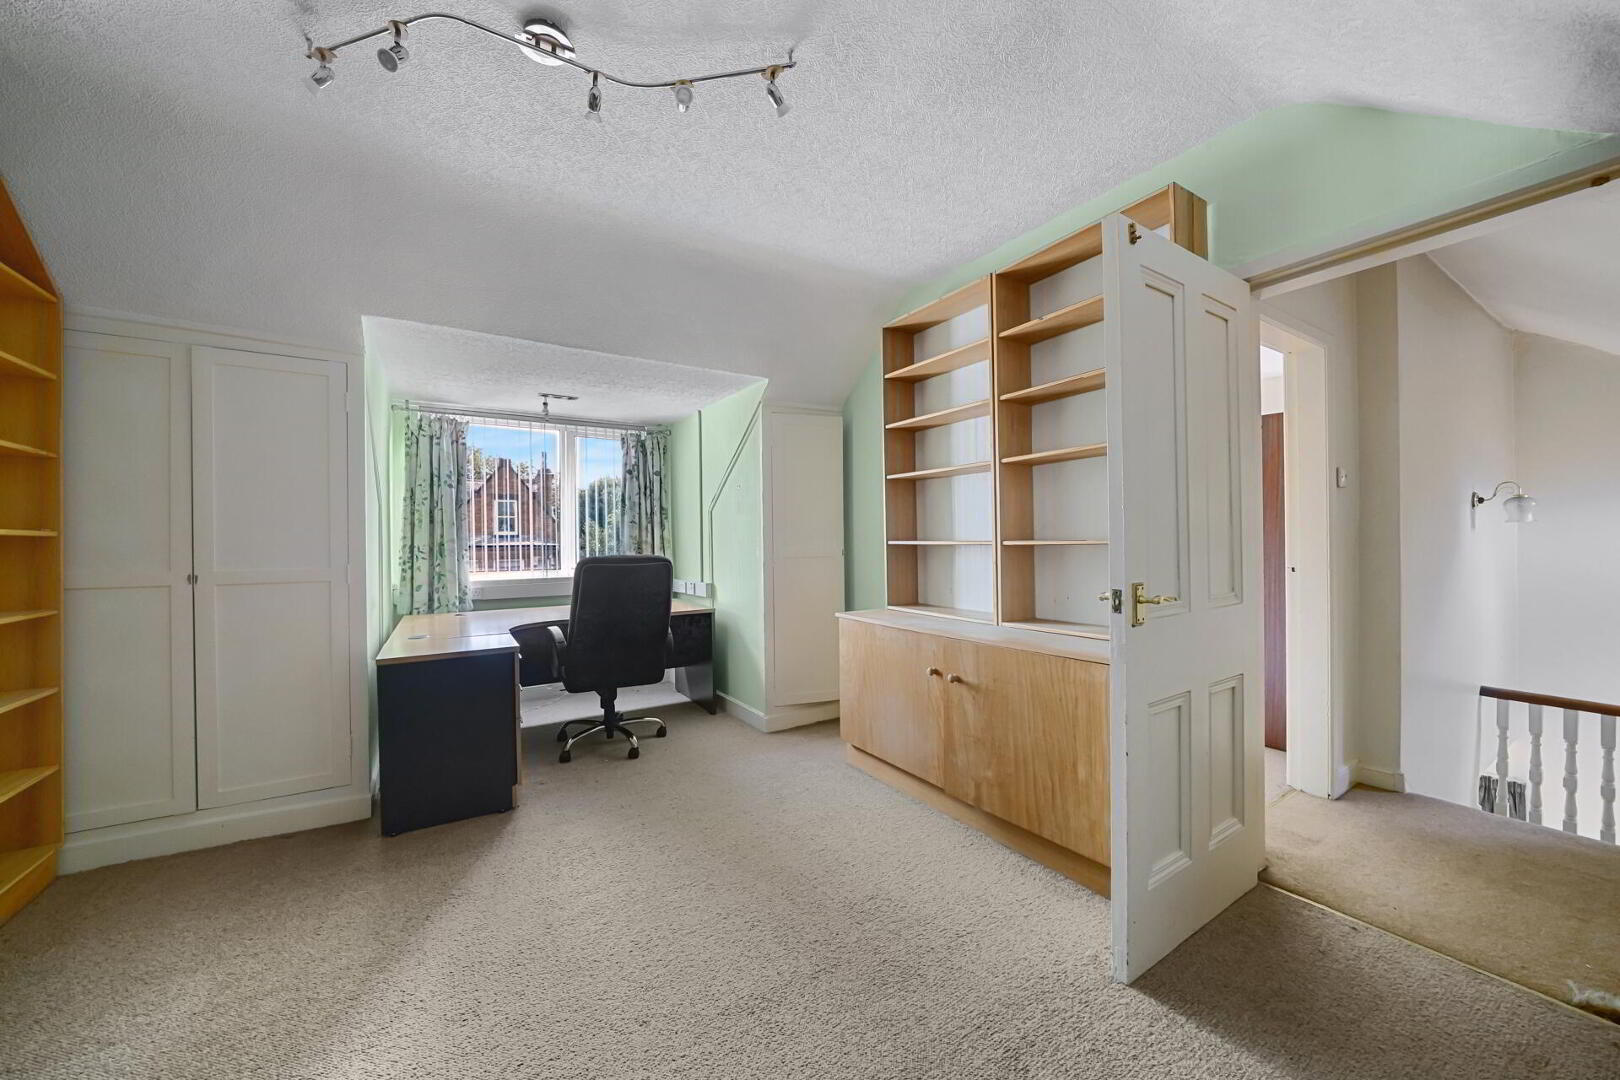
BEDROOM 14' 4" x 12' 11" (4.37m x 3.94m) Built-in storage.
BEDROOM 16' 3" x 12' 8" (4.95m x 3.86m) Built-in storage, cornice ceiling.
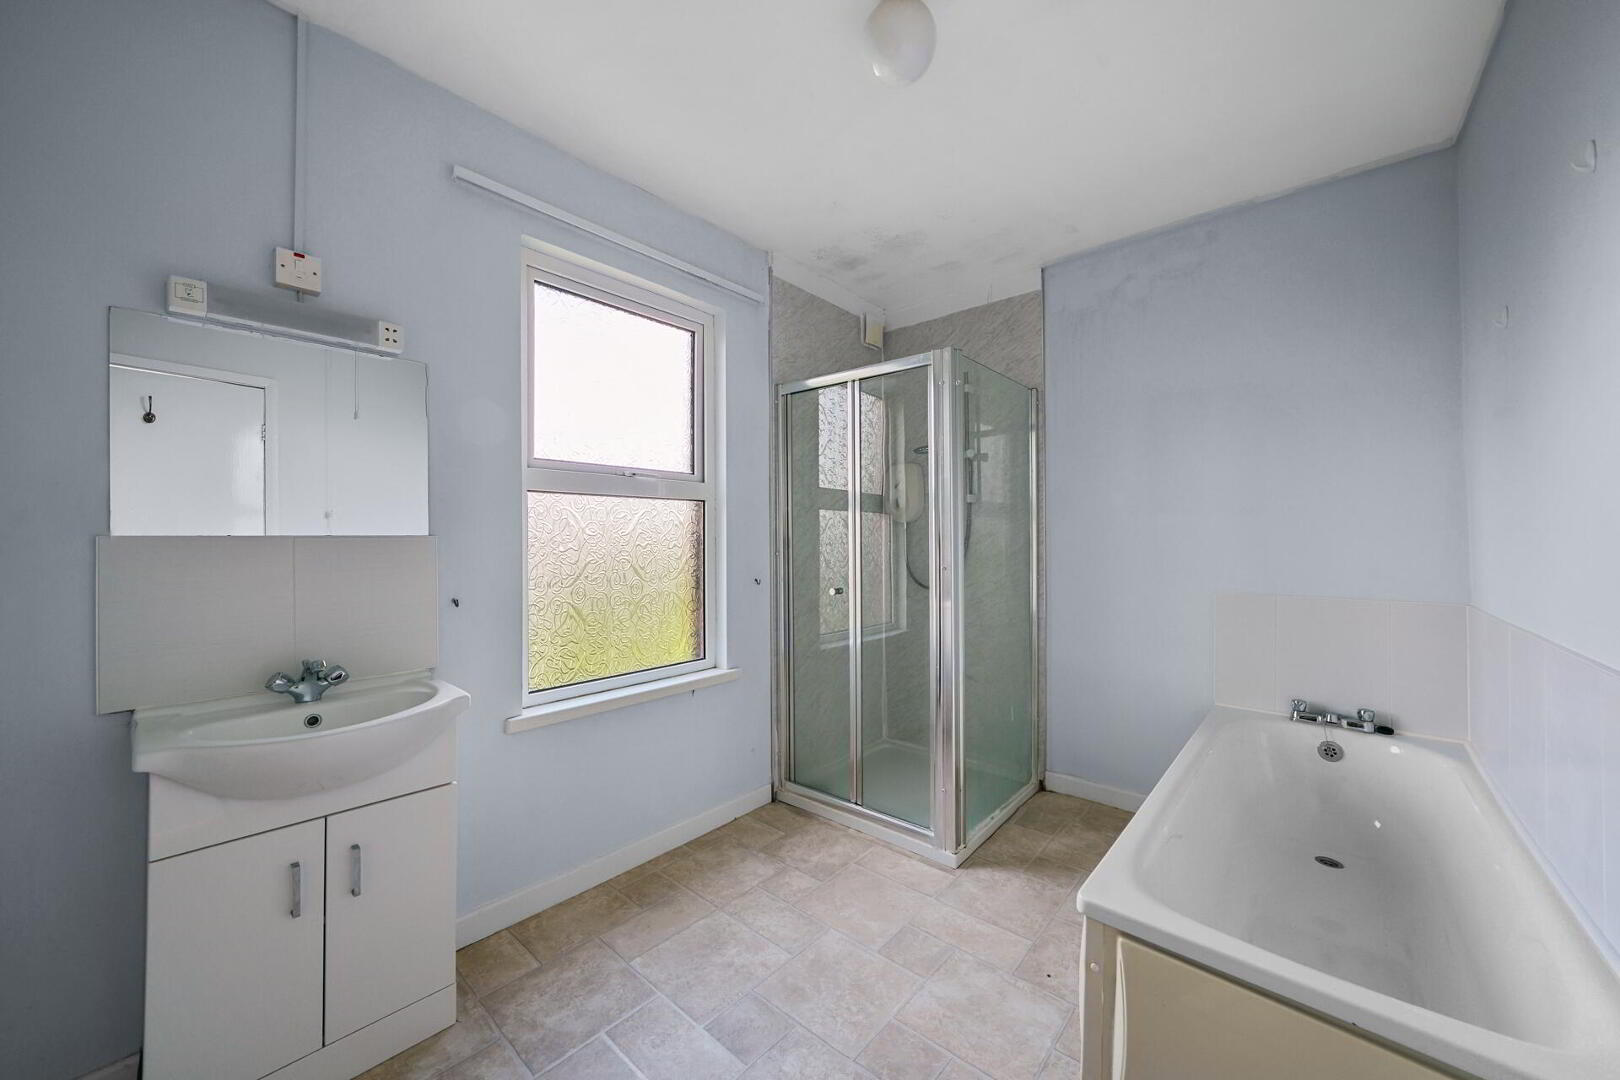
BATHROOM White suite comprising panelled bath with splash tiling, vanity unit with splash tiling, panelled shower cubicle.
SEPARATE WC Low flush WC.
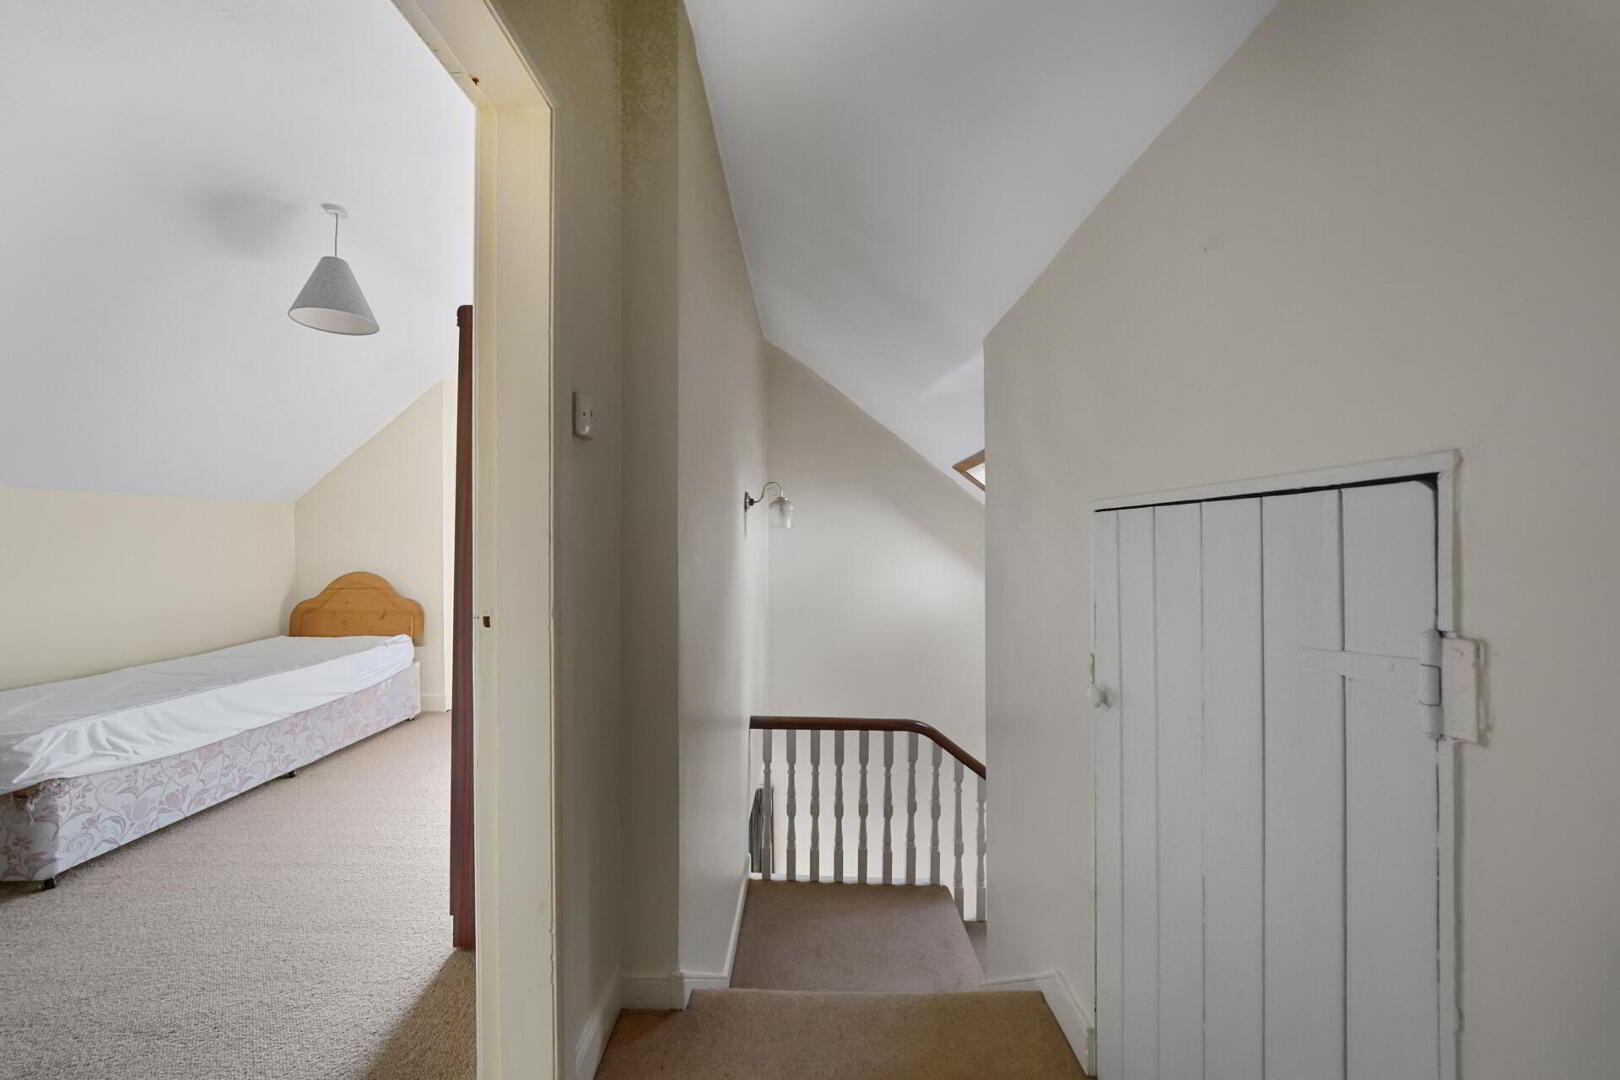
SECOND FLOOR LANDING Storage in eaves.
BEDROOM 18' 2" x 12' (5.54m x 3.66m) (@ widest points)
BEDROOM 12' 6" x 10' (3.81m x 3.05m)
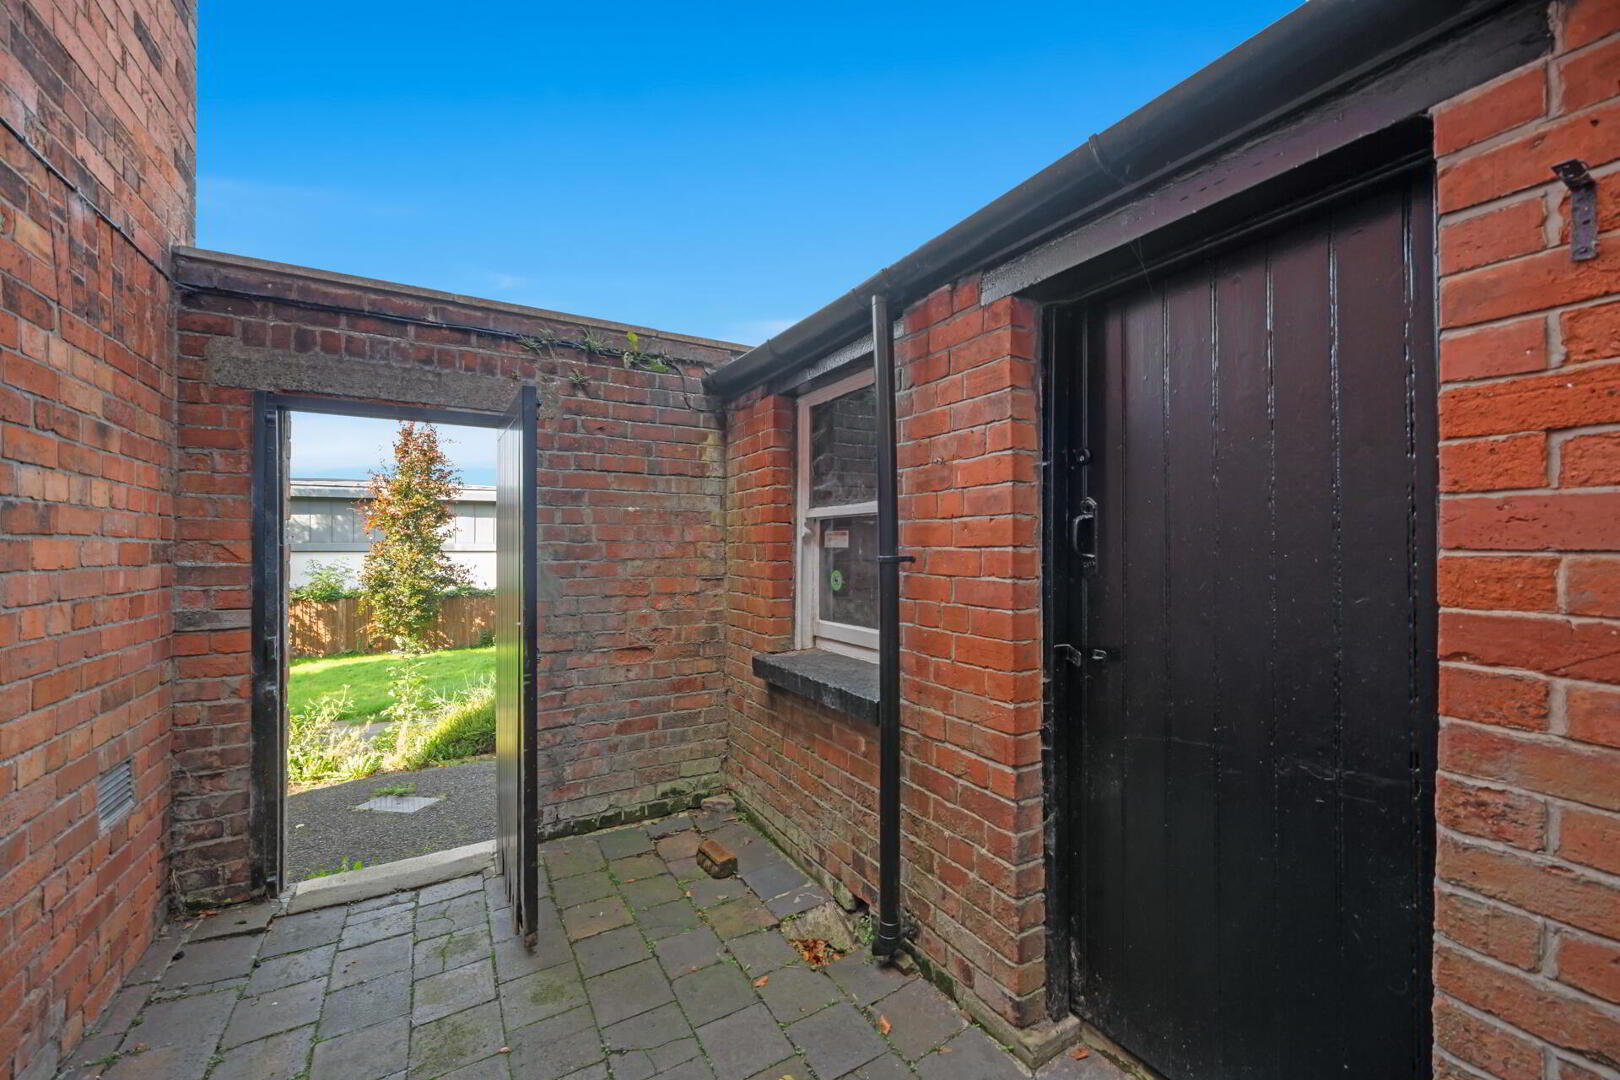
OUTSIDE End of cul-de-sac location, front garden in lawns with boundary hedges, driveway with parking leading to detached garage. Enclosed rear yard and out buildings, rear garden in lawns with paved patio area and boundary wall and fence.
DETACHED GARAGE



 What are the advantages of choosing Fetherstons?
It's not just about the awards or that we achieve higher returns for our customers (around 6.33% higher, in case you have a head for maths).
What are the advantages of choosing Fetherstons?
It's not just about the awards or that we achieve higher returns for our customers (around 6.33% higher, in case you have a head for maths).
 Not sure of what you can afford? Talk to one of our financial advisors!
If you are looking to buy a property, whether it's your first home or you're looking to move up or down the property ladder, your first priority should be to seek financial advice.
Talk to us
Not sure of what you can afford? Talk to one of our financial advisors!
If you are looking to buy a property, whether it's your first home or you're looking to move up or down the property ladder, your first priority should be to seek financial advice.
Talk to us
 You know where you're going… right? You will now with our local area guides.
Our local area guides will help you understand the benefits of each location, along with a few surprises, ensuring you have all the information you'll need and hopefully help you settle in faster.
Area Guides
You know where you're going… right? You will now with our local area guides.
Our local area guides will help you understand the benefits of each location, along with a few surprises, ensuring you have all the information you'll need and hopefully help you settle in faster.
Area Guides