

Share with a friend

Please check you have entered all details correctly:

Options

Key Information

Address Apartment C, 6 Dundela Avenue Belfast, BT4 3BQ
Price Offers over £199,950
Style Apartment
Bedrooms 2
Receptions 1
Bathrooms 2
EPC Rating C80/C80
Status For sale
Book a viewing Our images can only show so much, so why not get a closer look at what could be your next home? Book a viewing
Back

Apartment C, 6 Dundela Avenue, Belfast BT4 3BQ

  • 2
  • 2
  • 1
Offers over £199,950

Key Information

Address Apartment C, 6 Dundela Avenue Belfast, BT4 3BQ
Price Offers over £199,950
Style Apartment
Bedrooms 2
Receptions 1
Bathrooms 2
EPC Rating C80/C80
Status For sale
Book a viewing Our images can only show so much, so why not get a closer look at what could be your next home? Book a viewing

Features

  • Recently Renovated First Floor Duplex Apartment Beautifully Presented Throughout
  • Two Well Proportioned Bedrooms
  • Large Principle Ensuite Shower Room
  • Open Plan Kitchen / Living / Dining Area
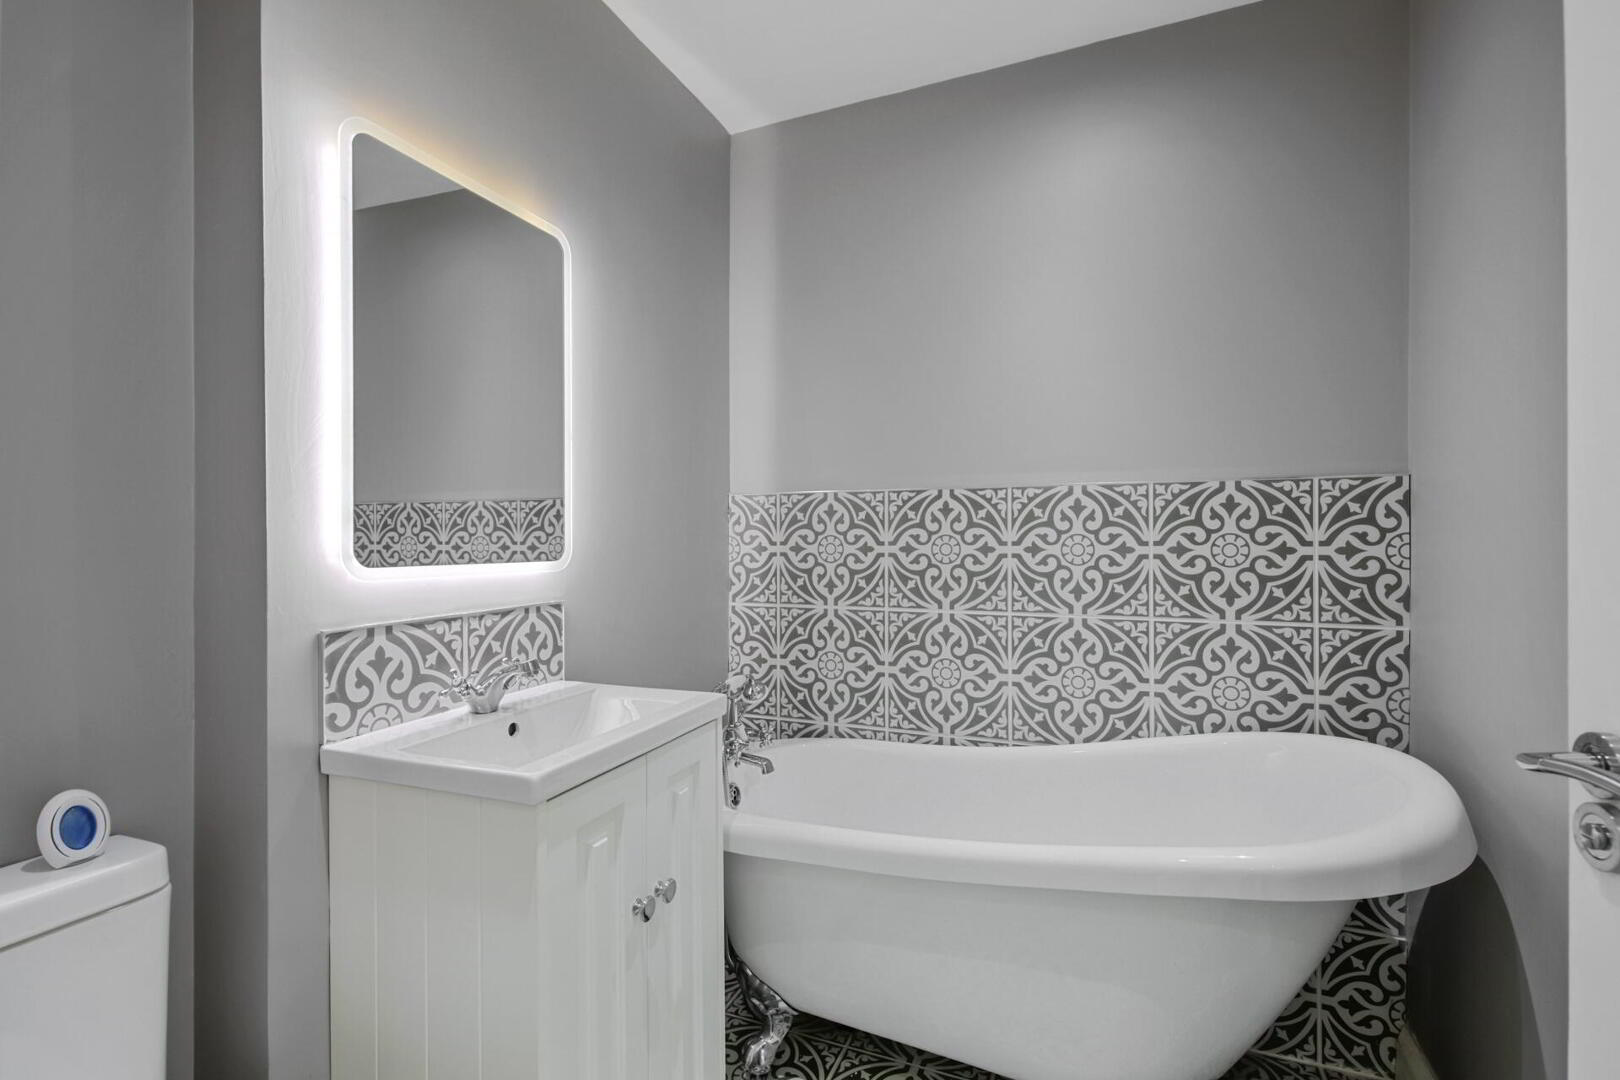
  • Traditional Main Bathroom
  • Gas Fired Central Heating & Double Glazed Throughout
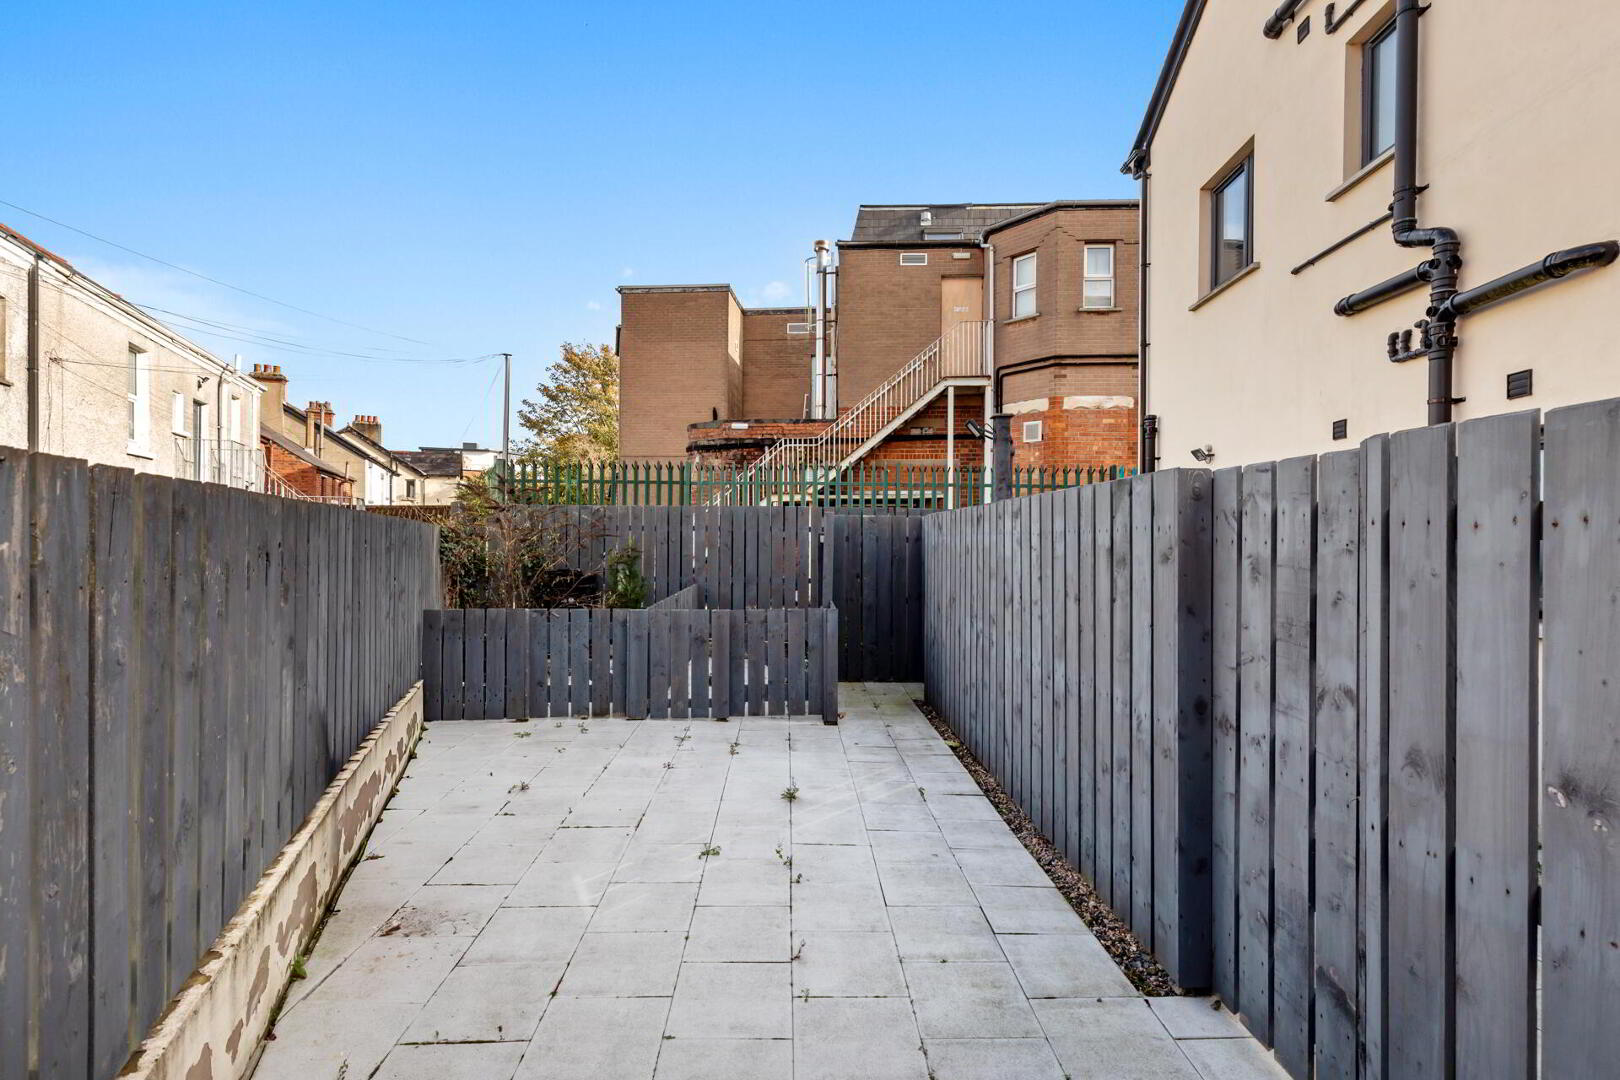
  • Private Enclosed Rear Yard
  • Close proximity To Both Belmont & Ballyhackamore Villages
  • Main Arterial Routes Close By For Commuting In And Out Of Belfast City Centre
  • Highly Popular & Convenient Location

Additional Information

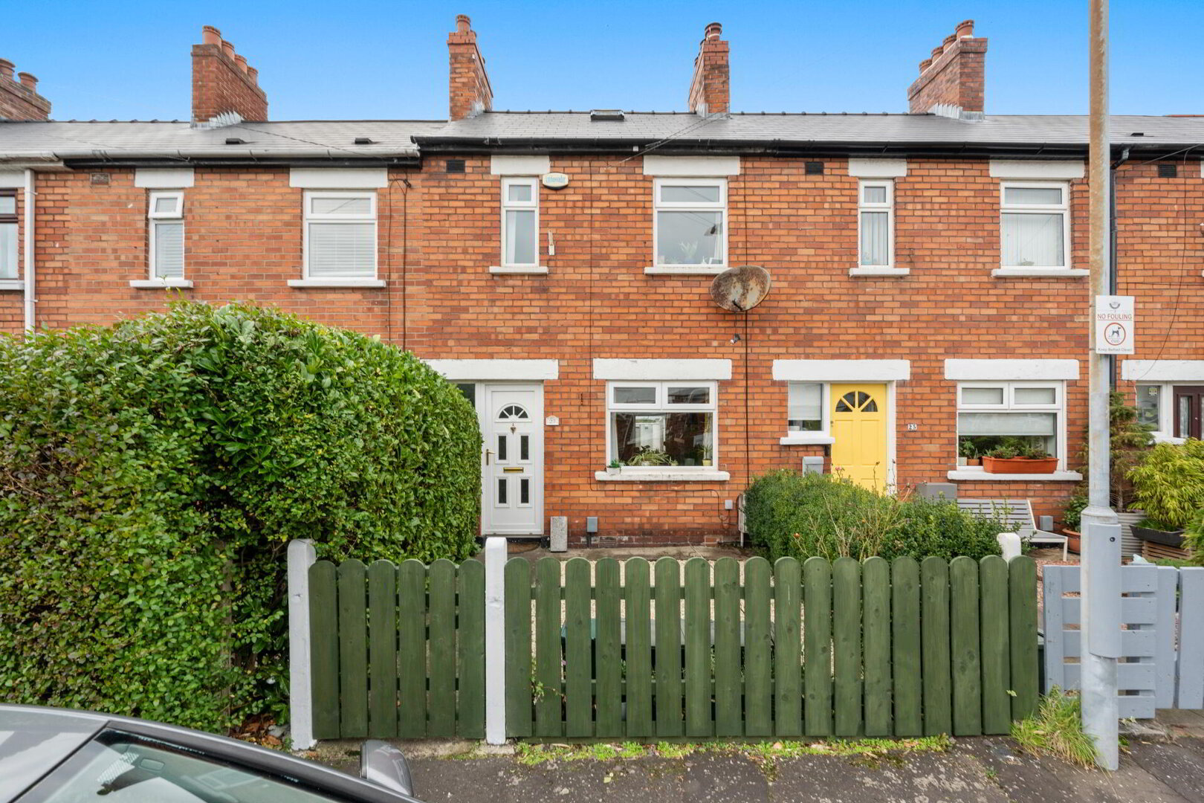
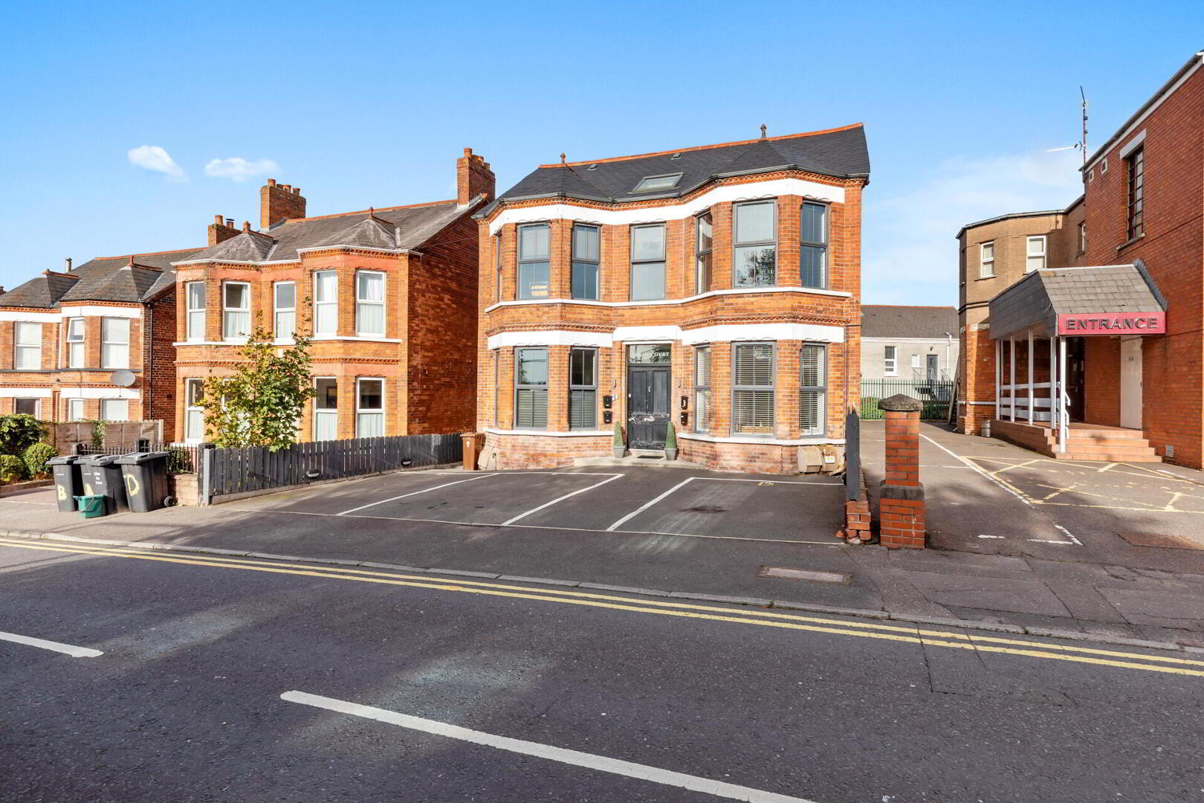
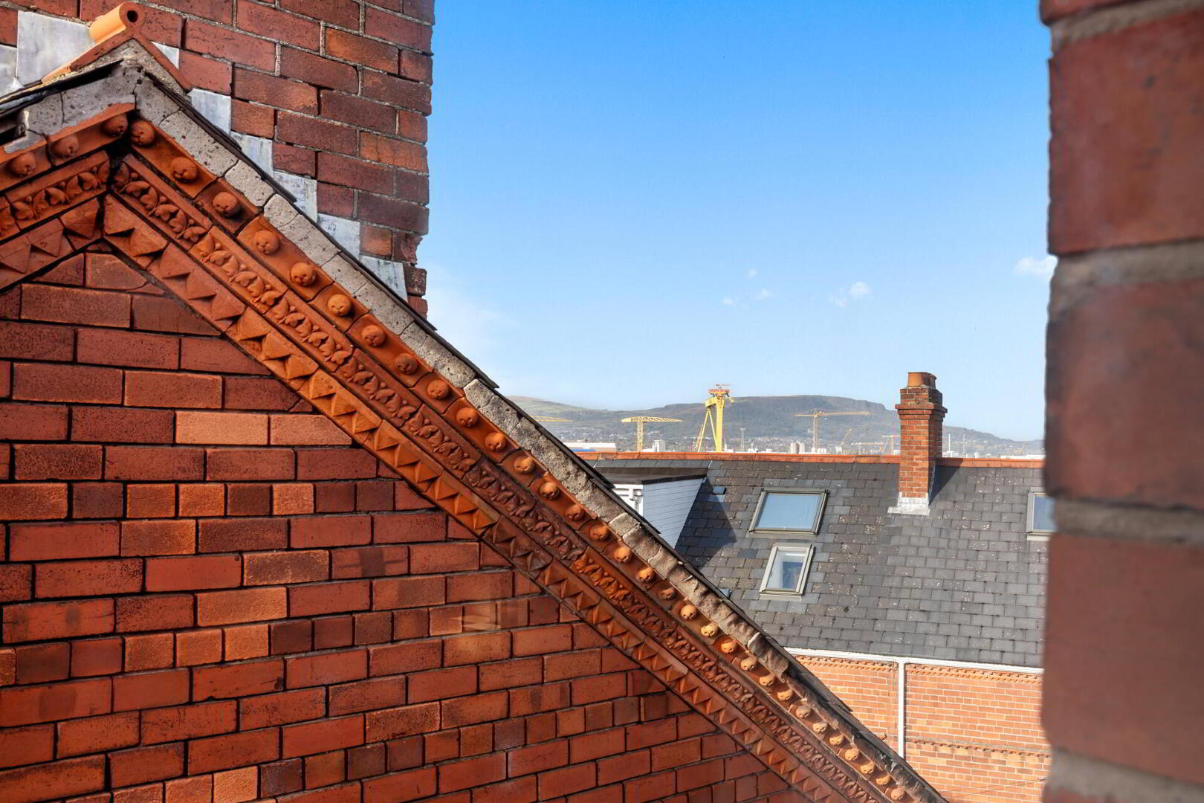
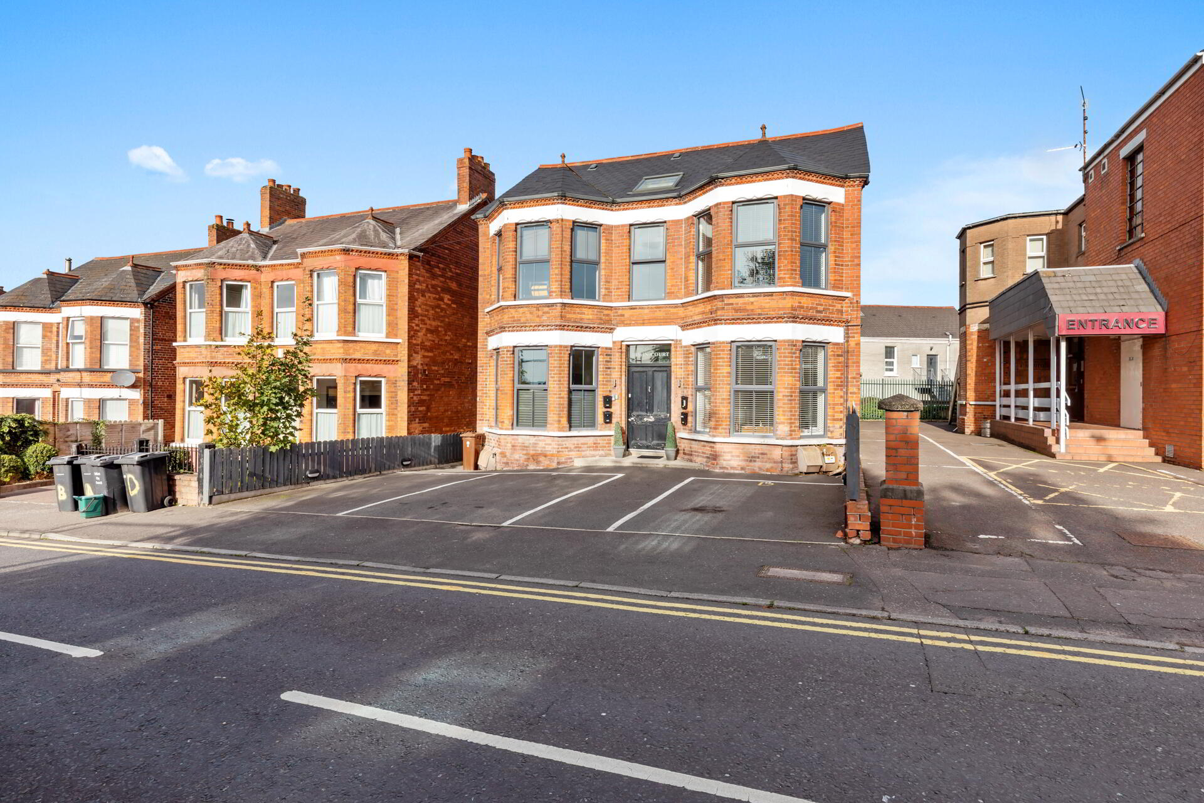
This elegant red brick period residence situated in East Belfast, has been recently transformed into four luxury apartments. Conveniently situated in close proximity to both Belmont and Ballyhackamore Villages, with main arterial routes close by for commuting in and out of Belfast City Centre.

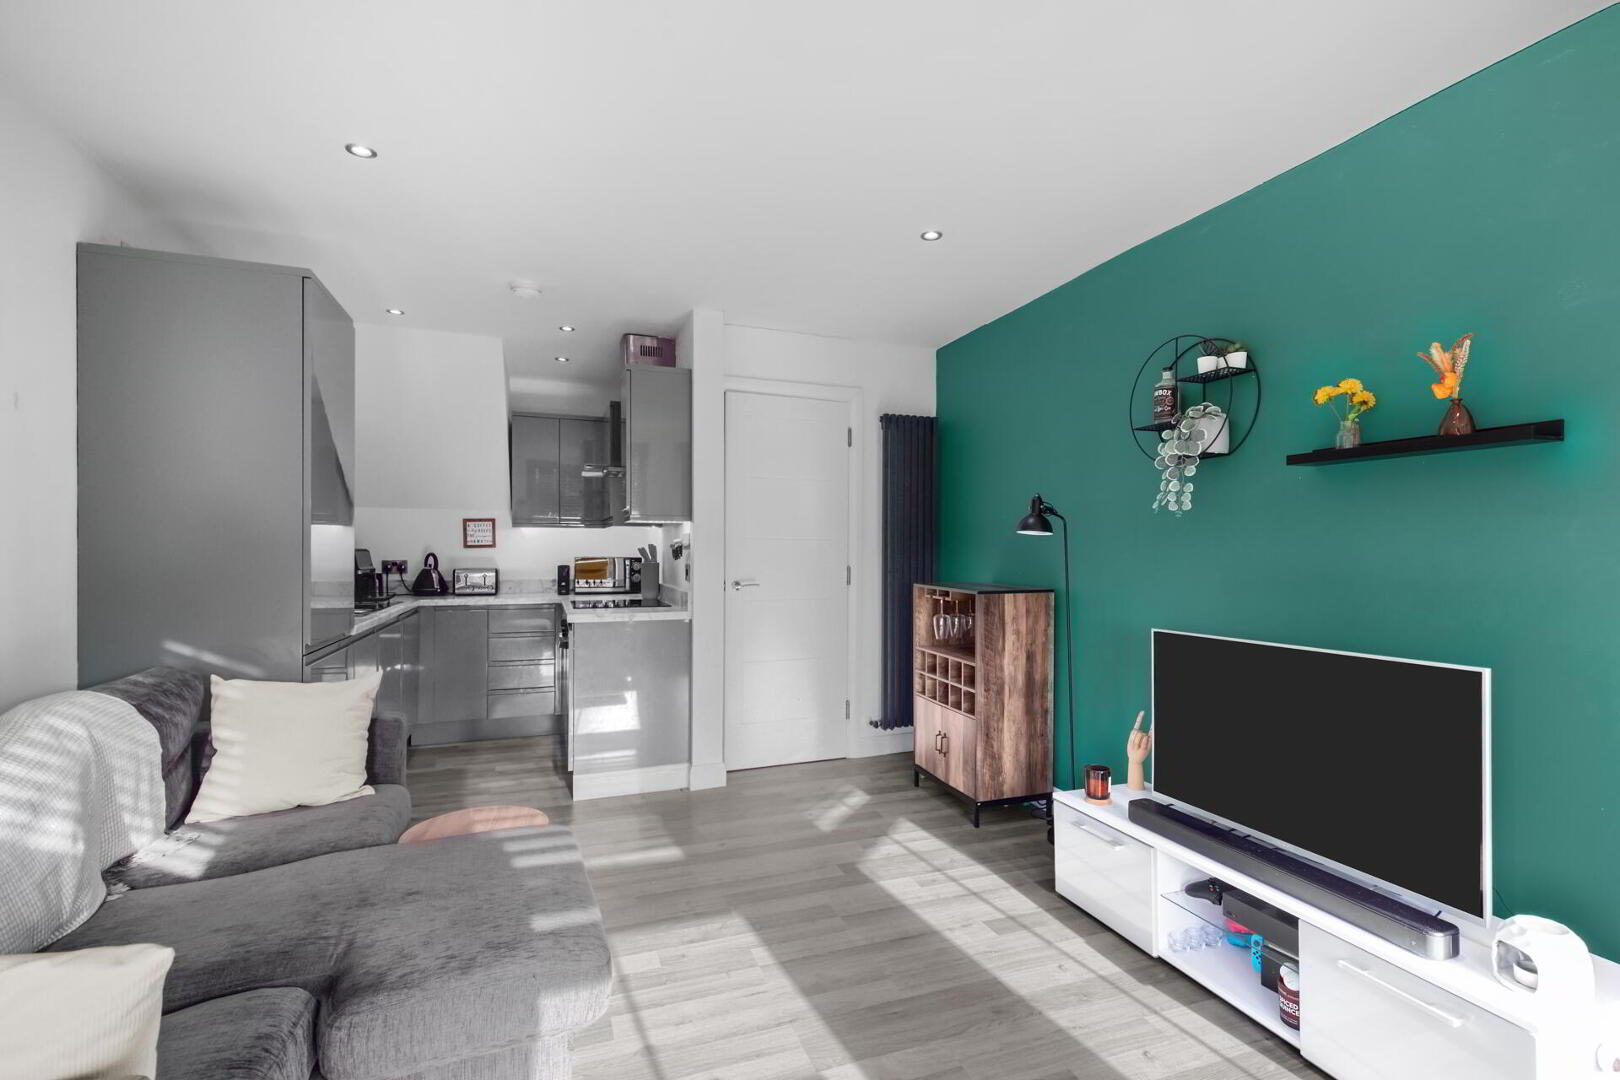
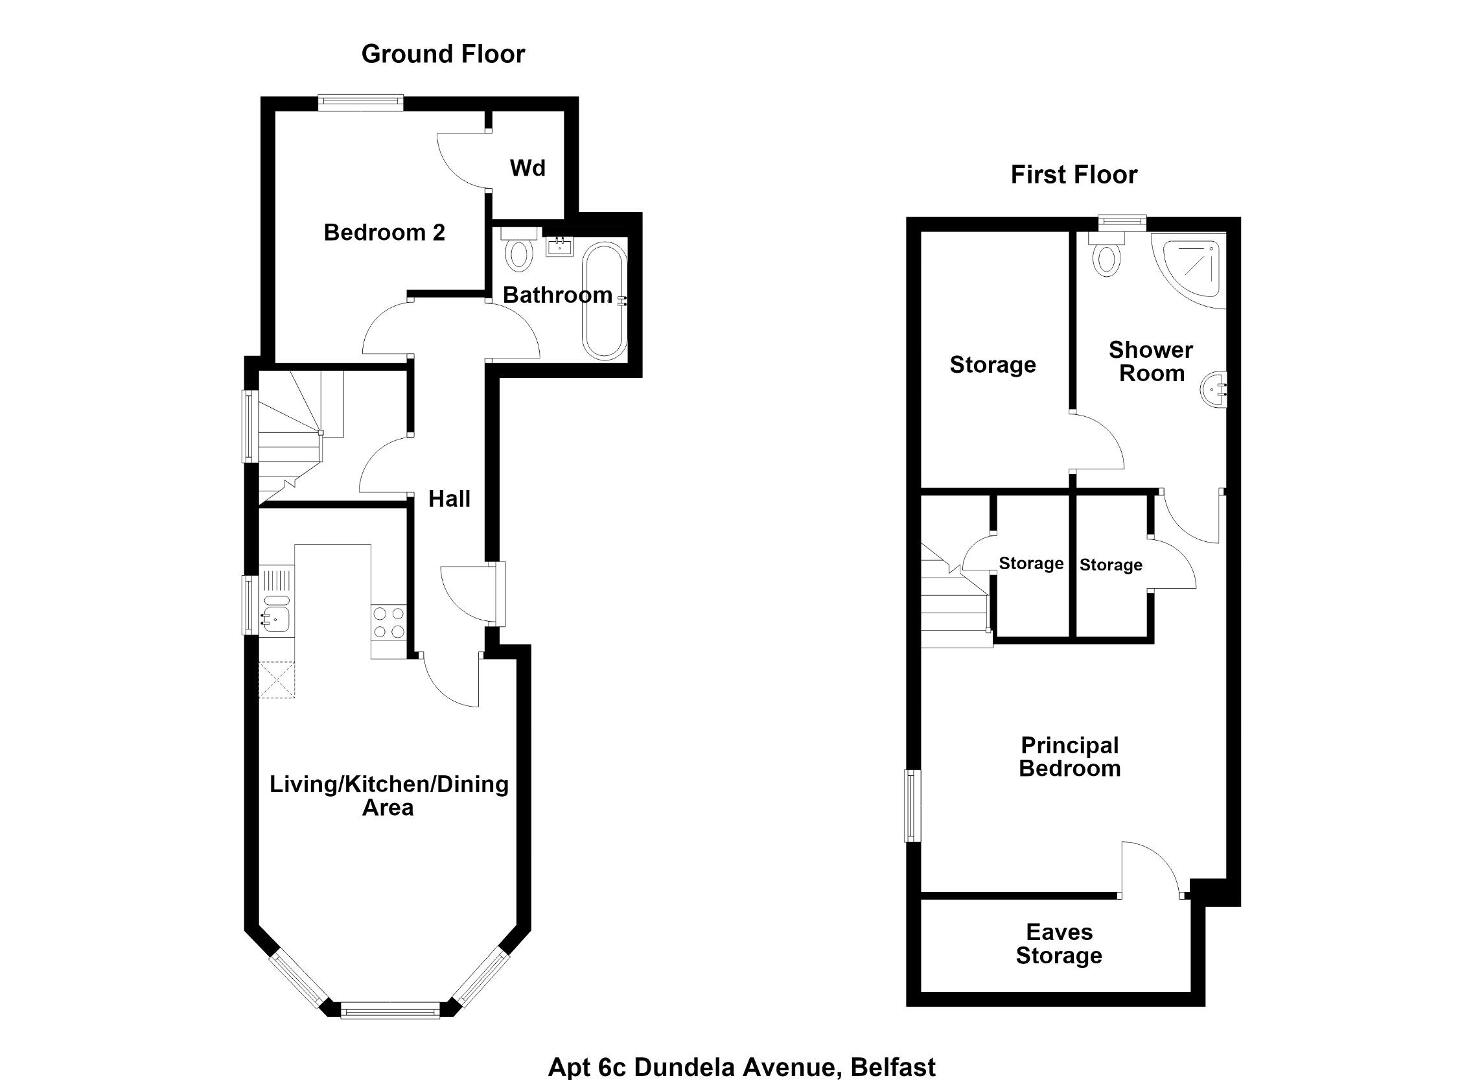
Briefly comprising an open plan kitchen / living room with casual dining area, two well proportioned bedrooms - principal ensuite shower room and a luxury bathroom.

Externally there is private allocated parking, a private rear yard, along with a communal outside area for extra space and bin store.


Original hardwood door with uplight leading to...

COMMUNAL ENTRANCE Decorative tiled floor. Original hardwood door with stained glass inset, uplight and side lights.

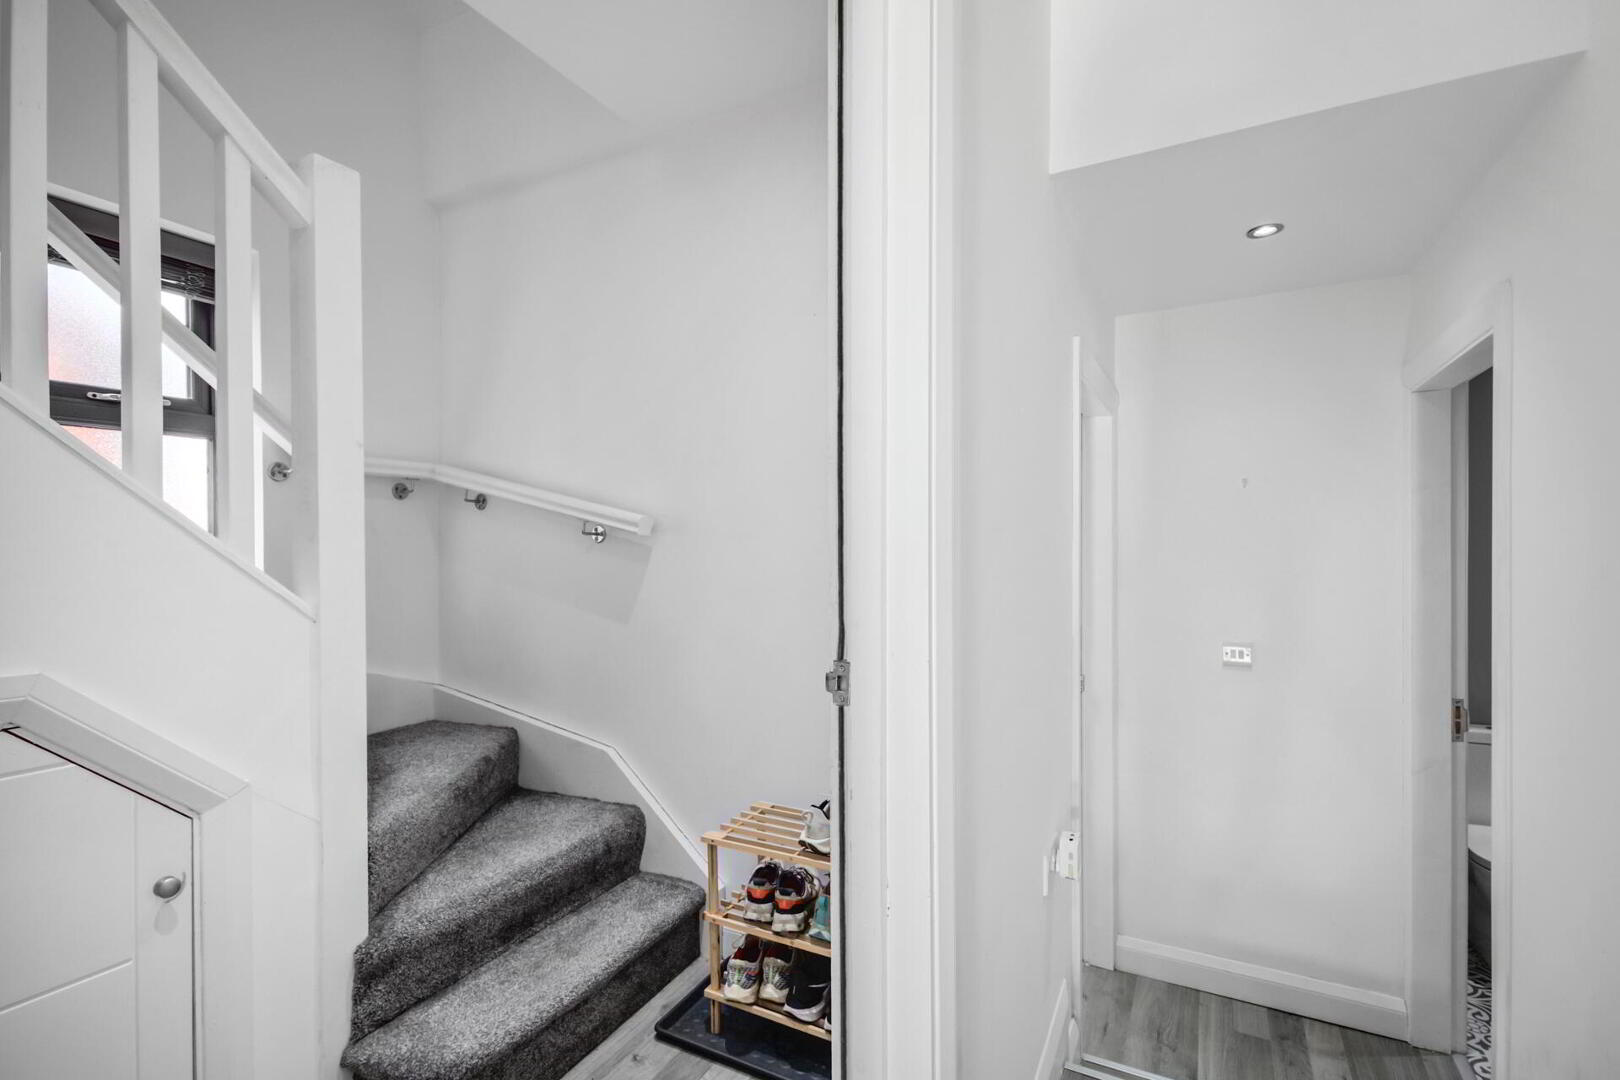
Stairs to first floor to 6C.

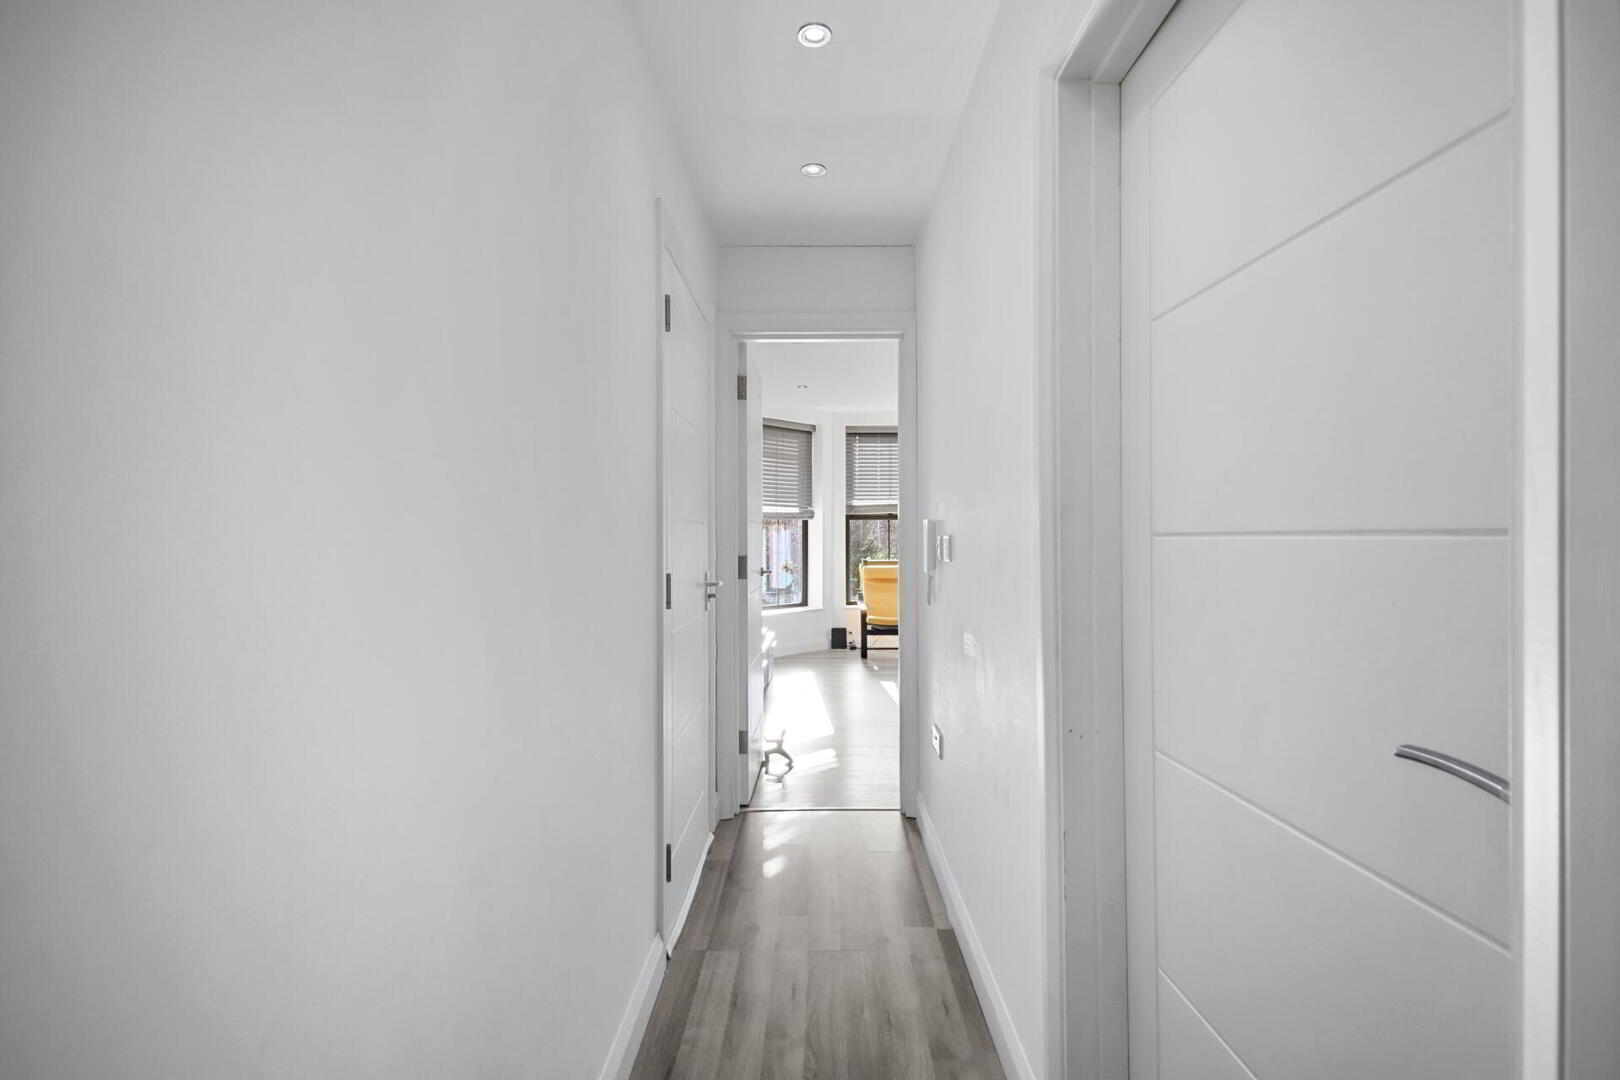
ENTRANCE HALL Laminate flooring.

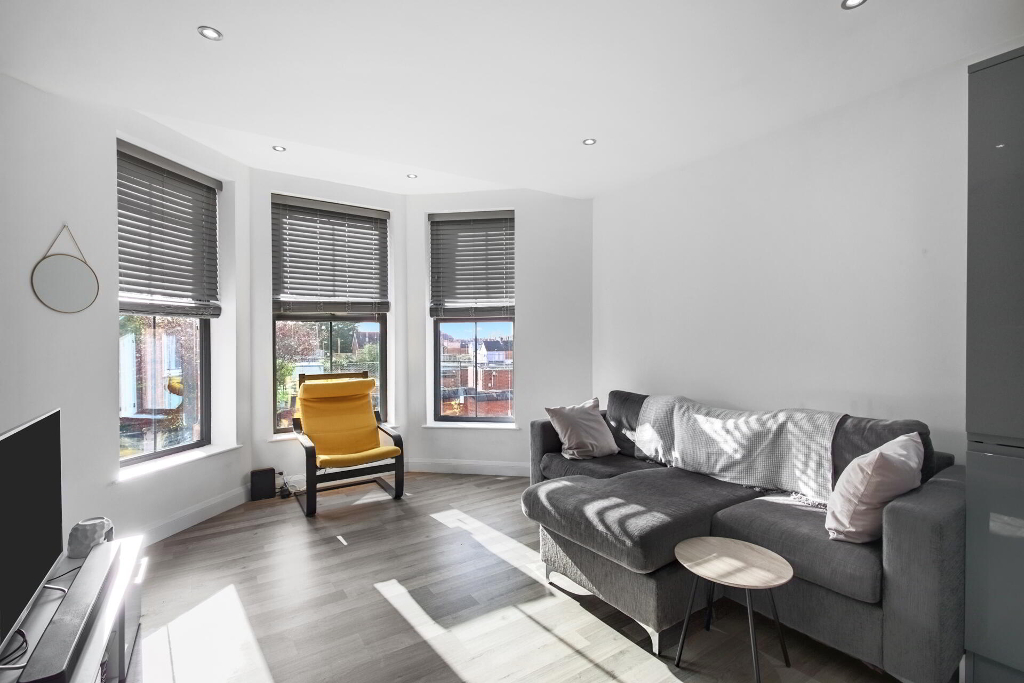
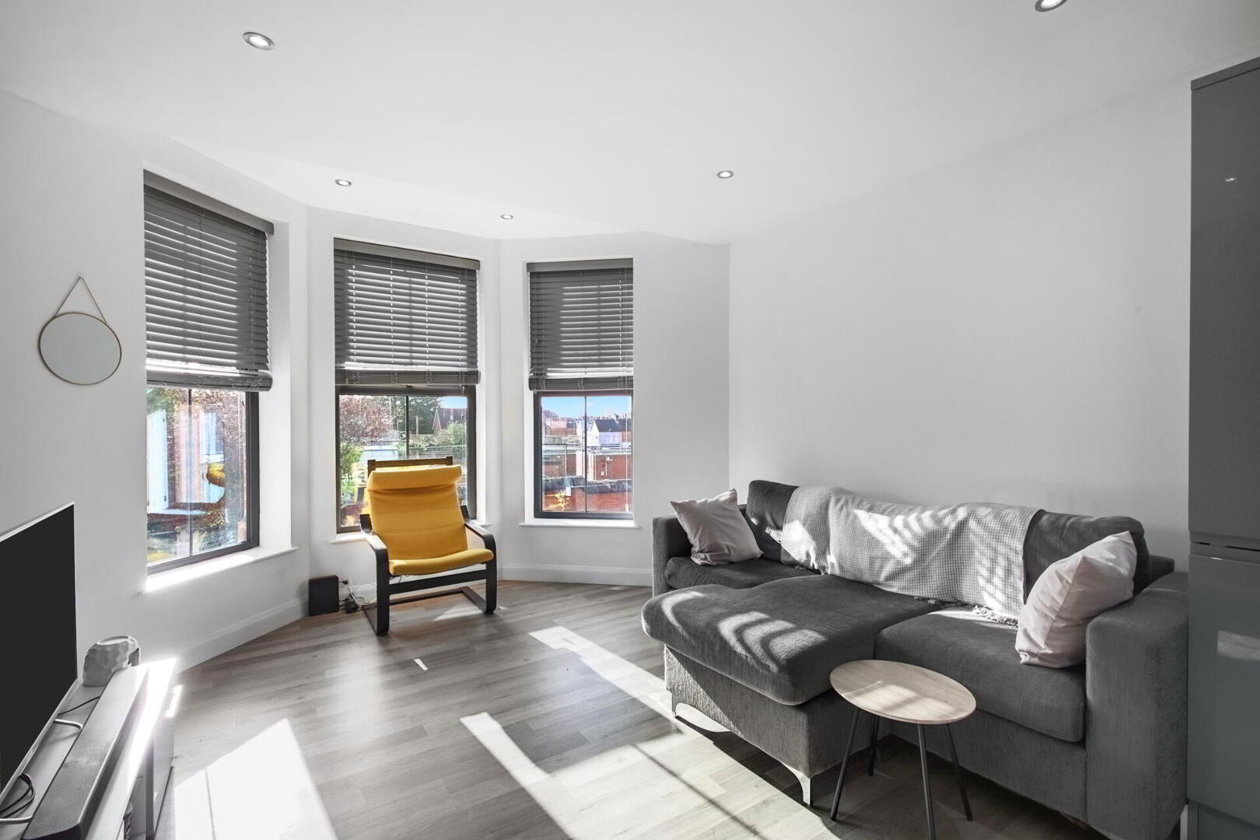
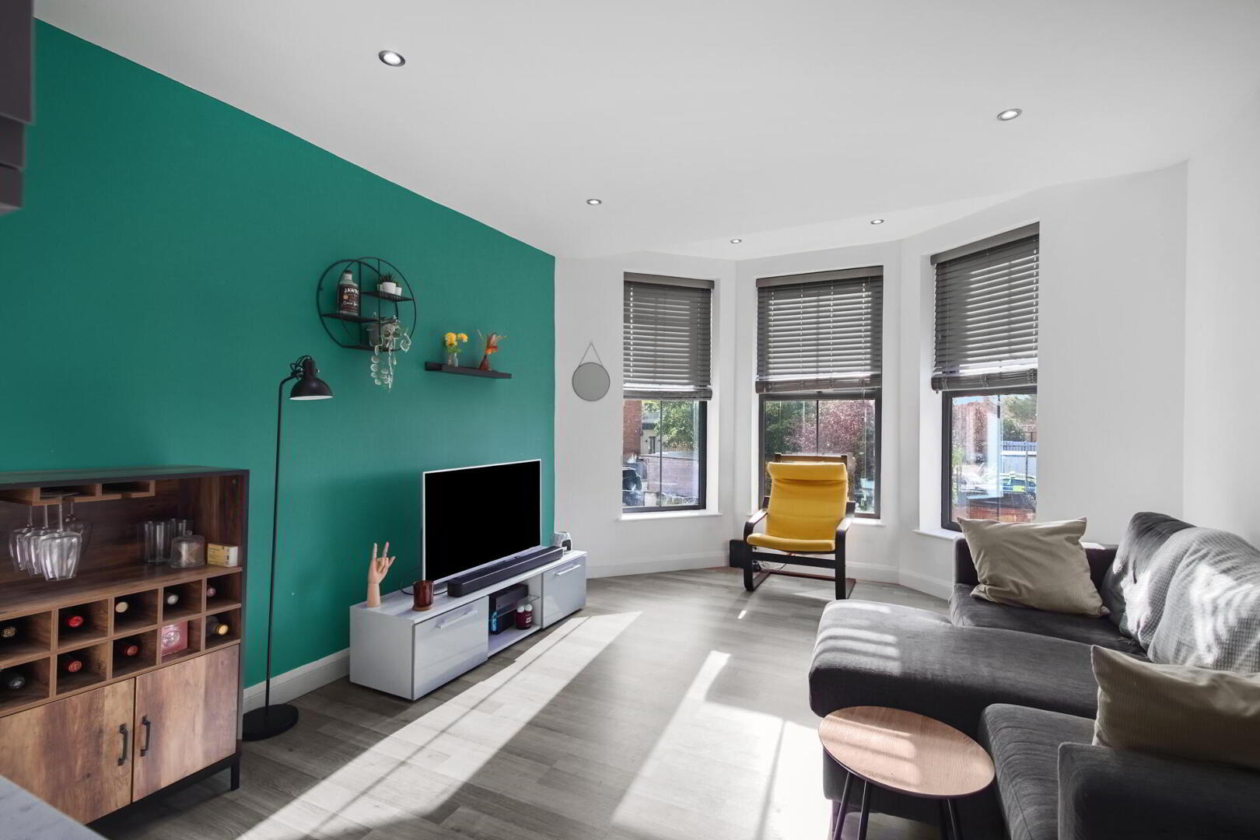
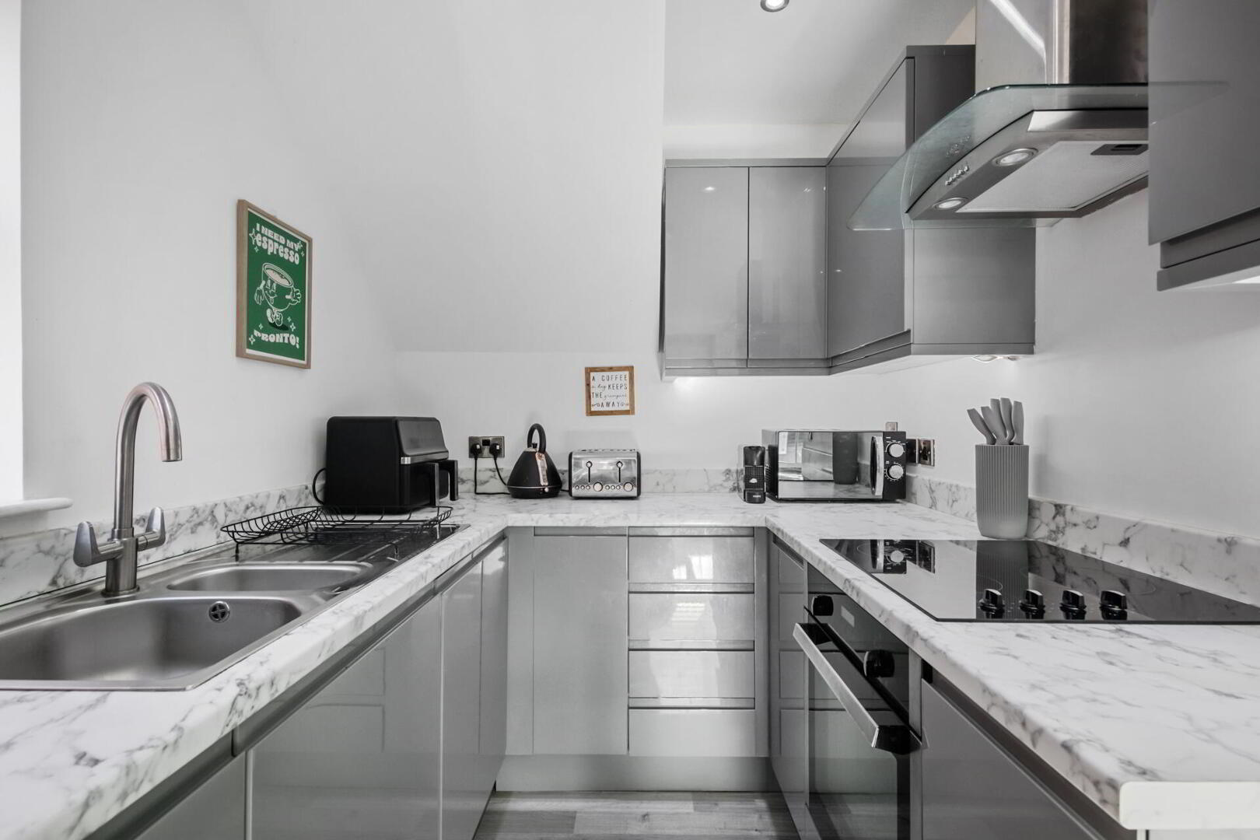
KITCHEN / LIVING / DINING 21' 2" x 11' 7" (6.467m x 3.543m) Range of high and low level units with a formica worktop with matching upstand and 1.5 stainless steel sink with mixer tap. Range of integrated appliances which include fridge freezer, electric oven, hob with extractor hood, dishwasher and washer dryer. Feature bay window.

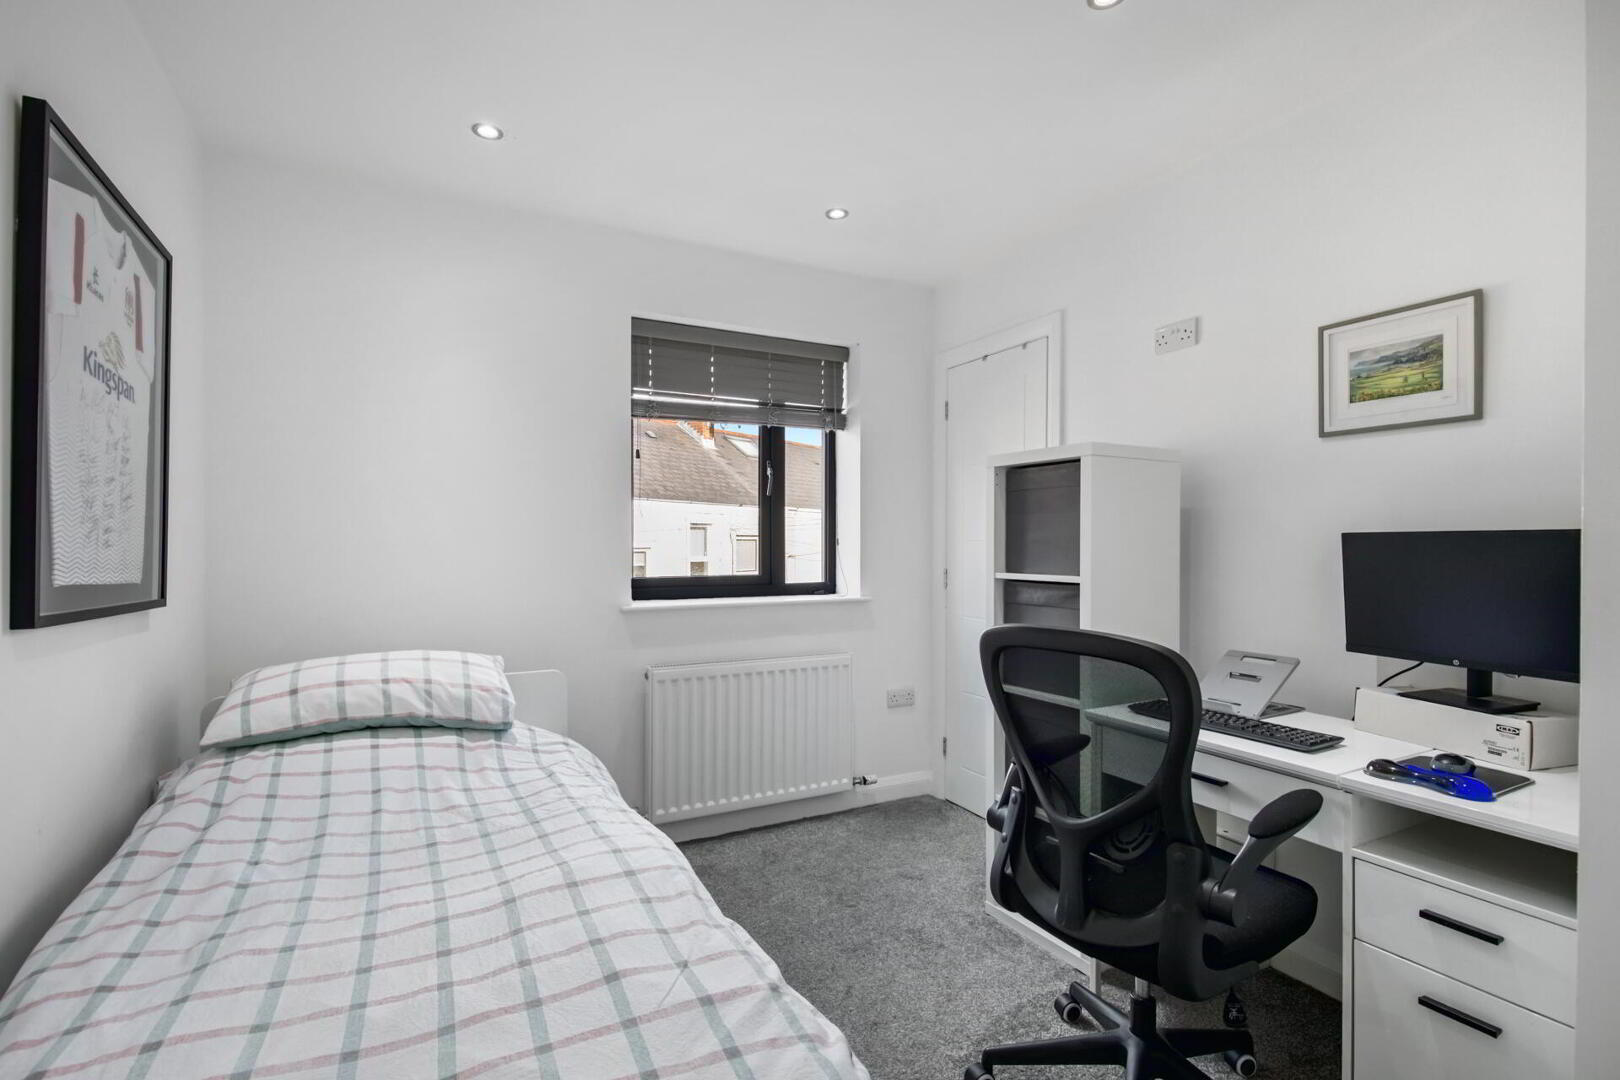
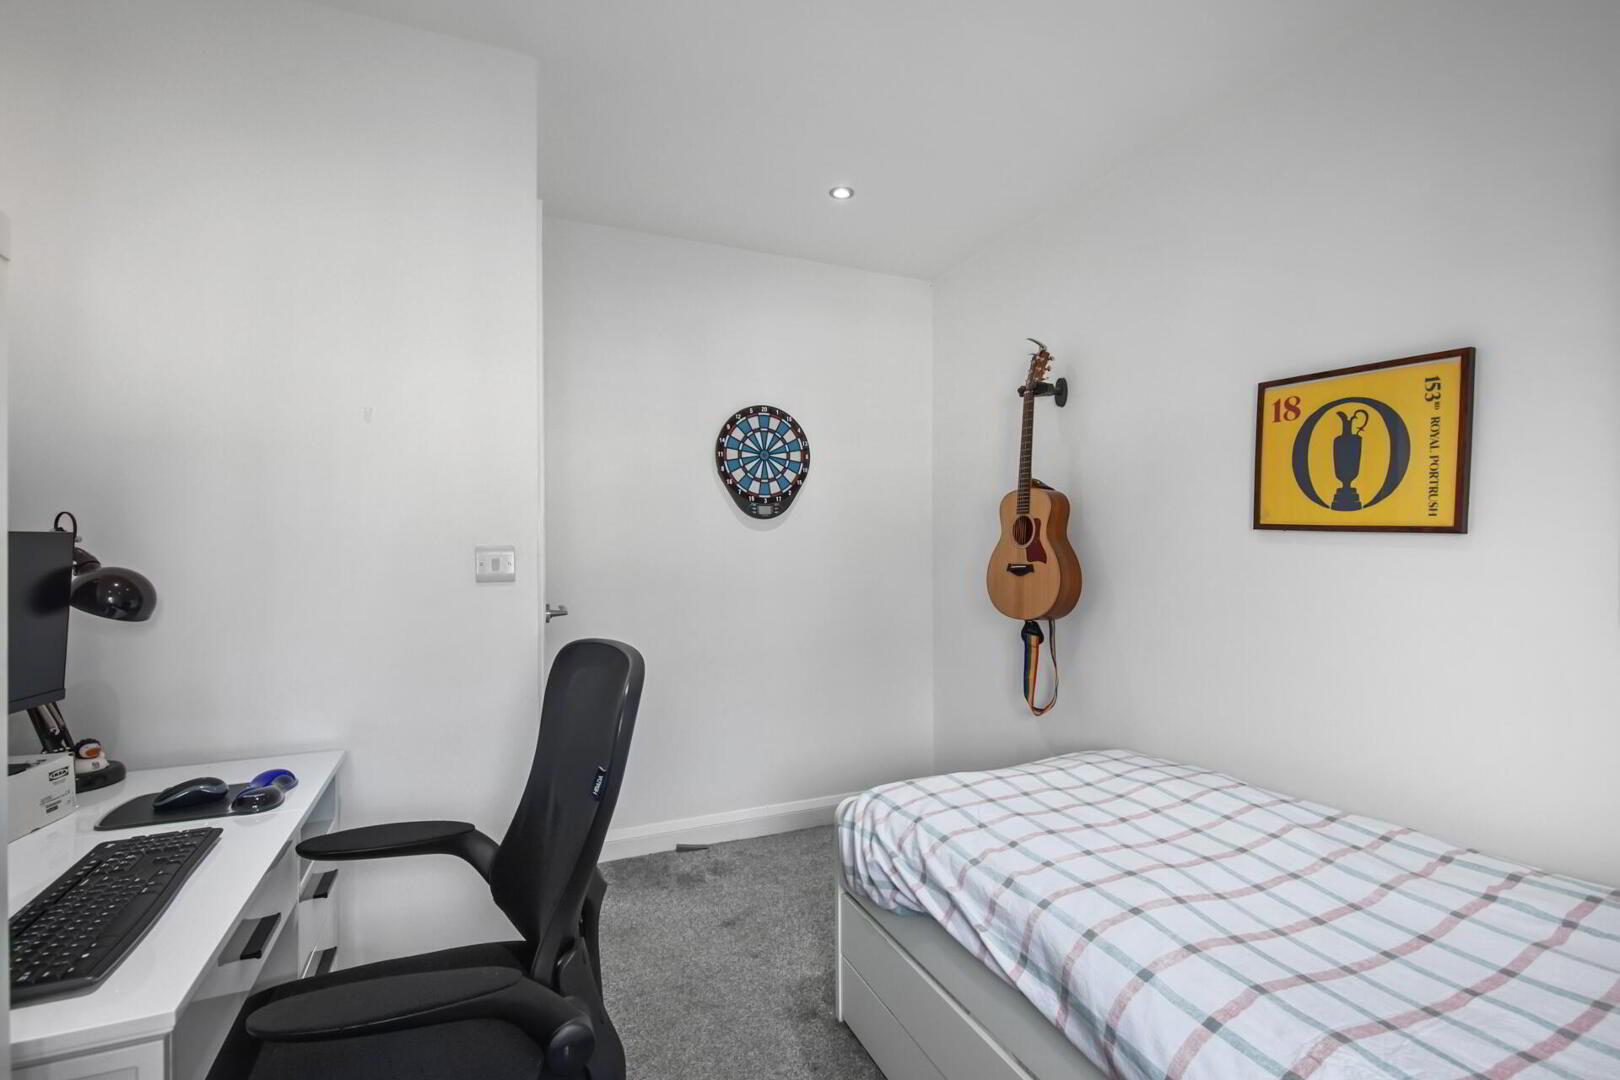
BEDROOM TWO 11' 5" x 8' 9" (3.481m x 2.671m) Built in storage cupboard. Recessed spotlights.

MAIN BATHROOM Freestanding bath with hand held attachment. Wall mounted wash hand basin with mixer taps, tiled splash back and under storage. Low flush wc. Heated towel radiator. Extractor fan. Part tiled walls and tiled floor.

Stairs to...

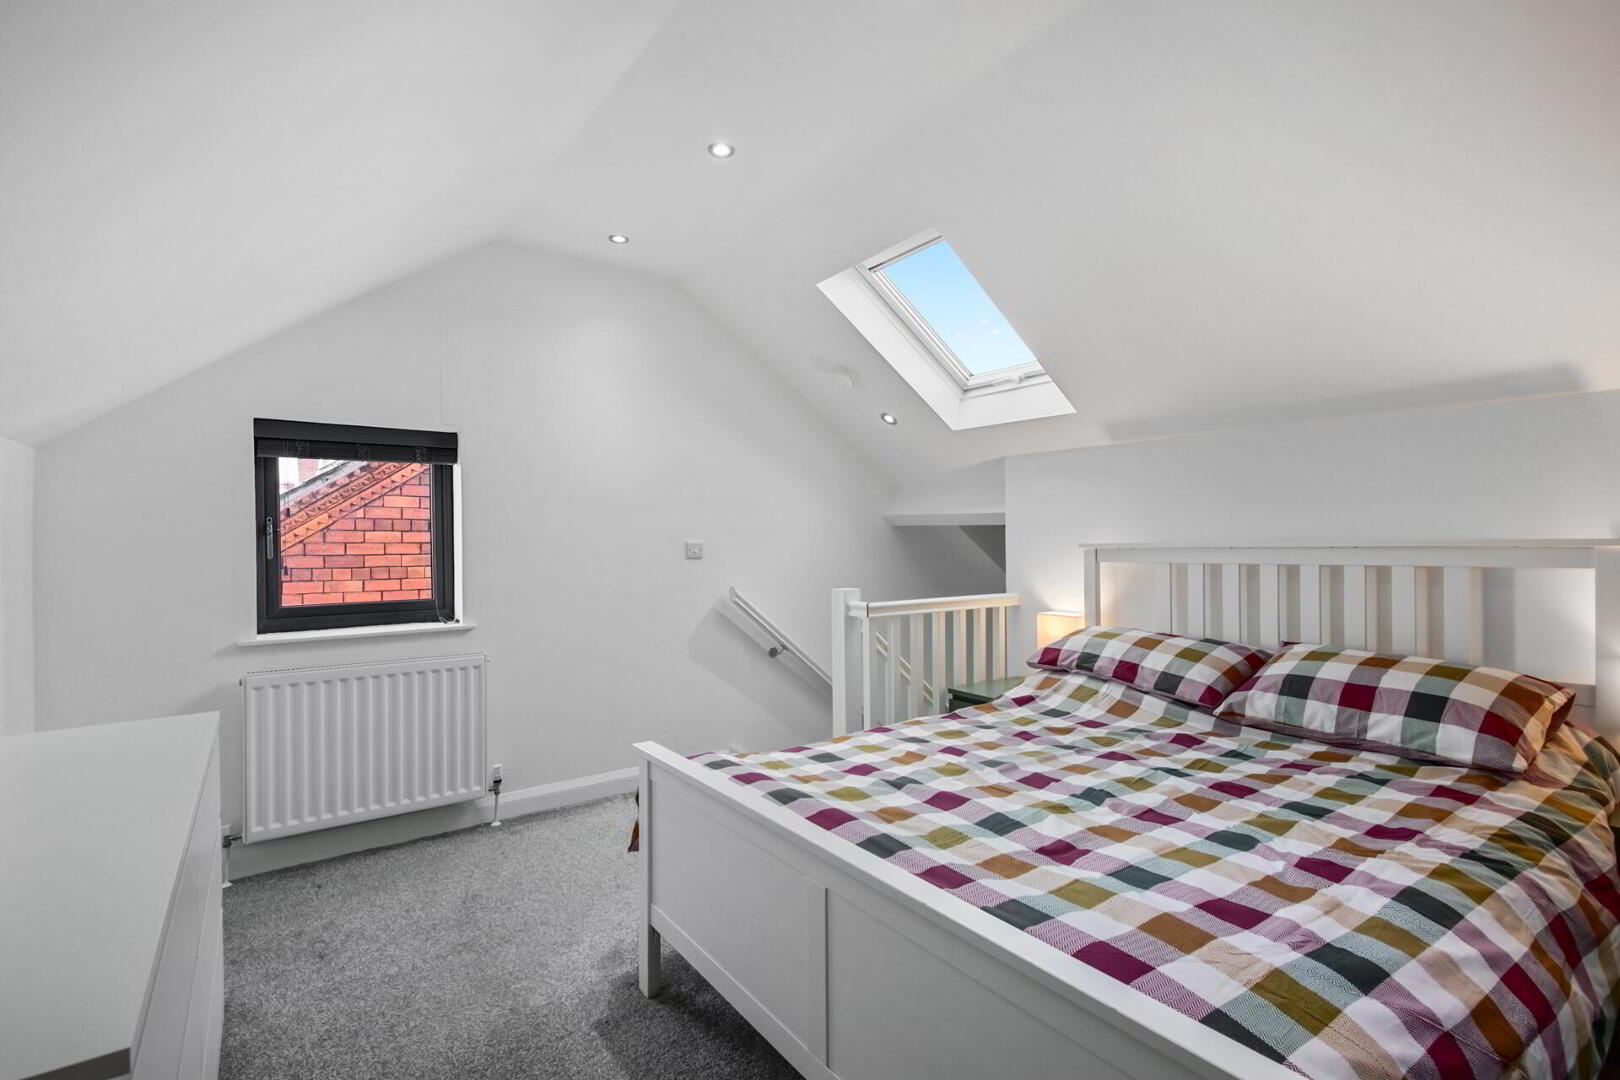
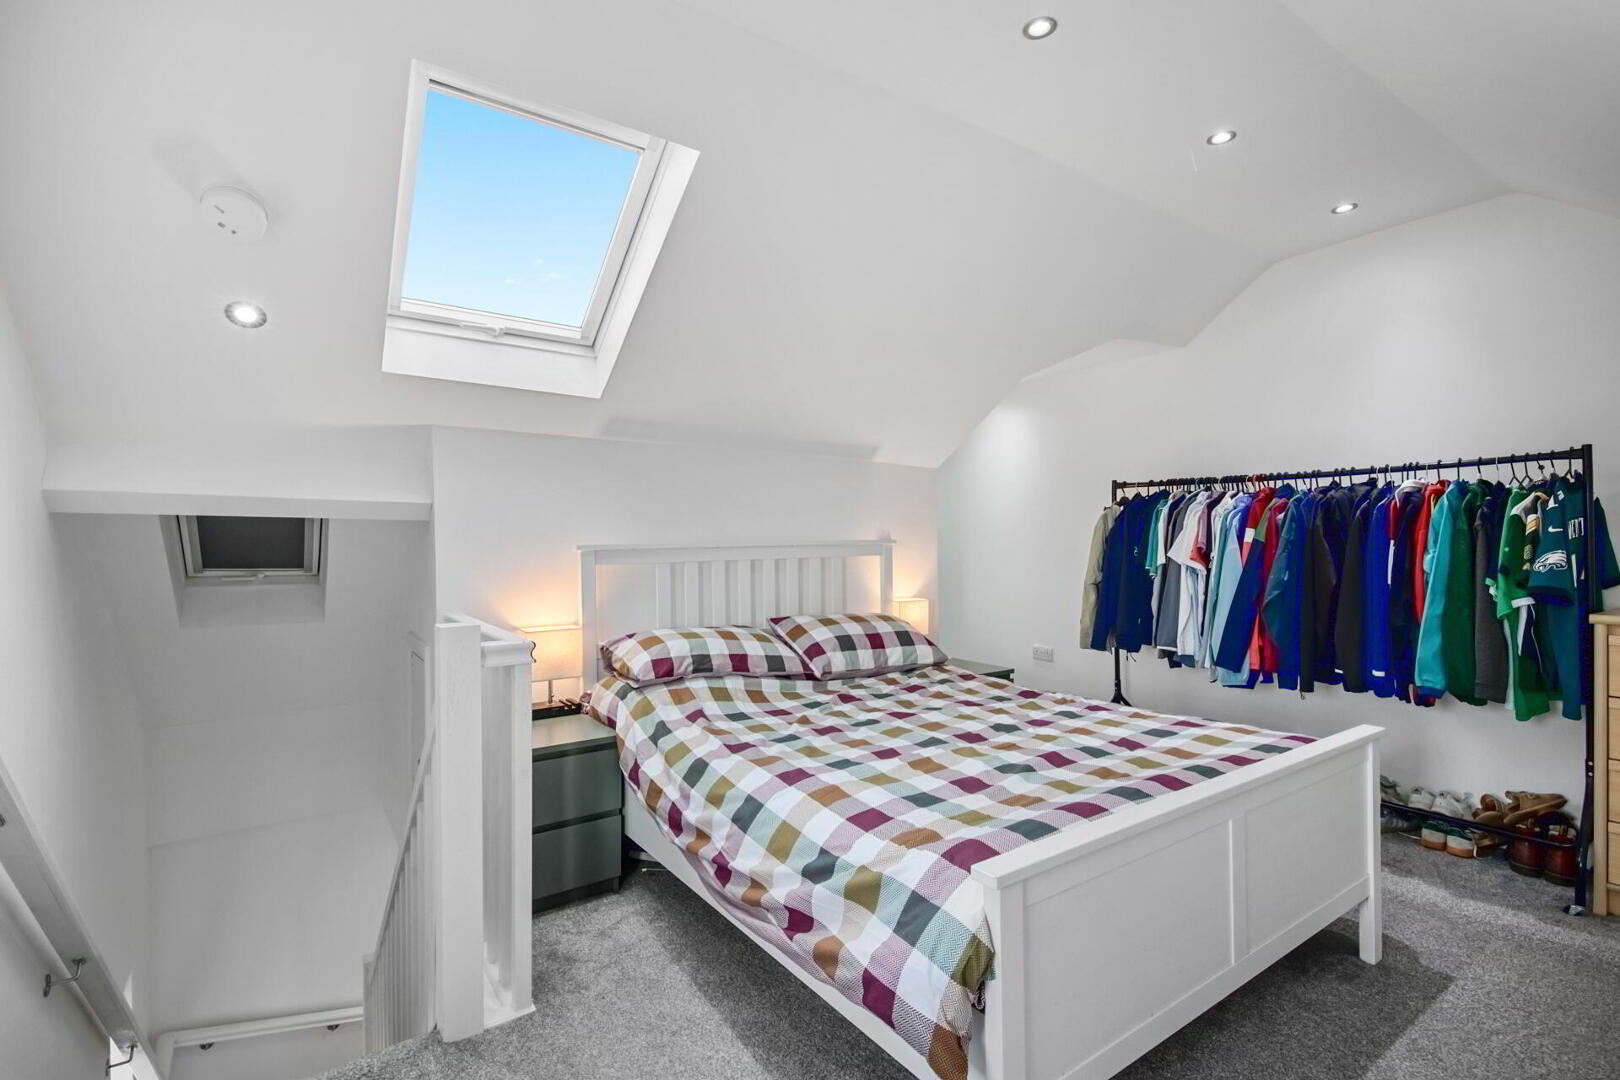
PRINCIPAL BEDROOM 14' 3" x 11' 7" (4.345m x 3.540m) Built in storage cupboard, plus eaves storage. Velux window.

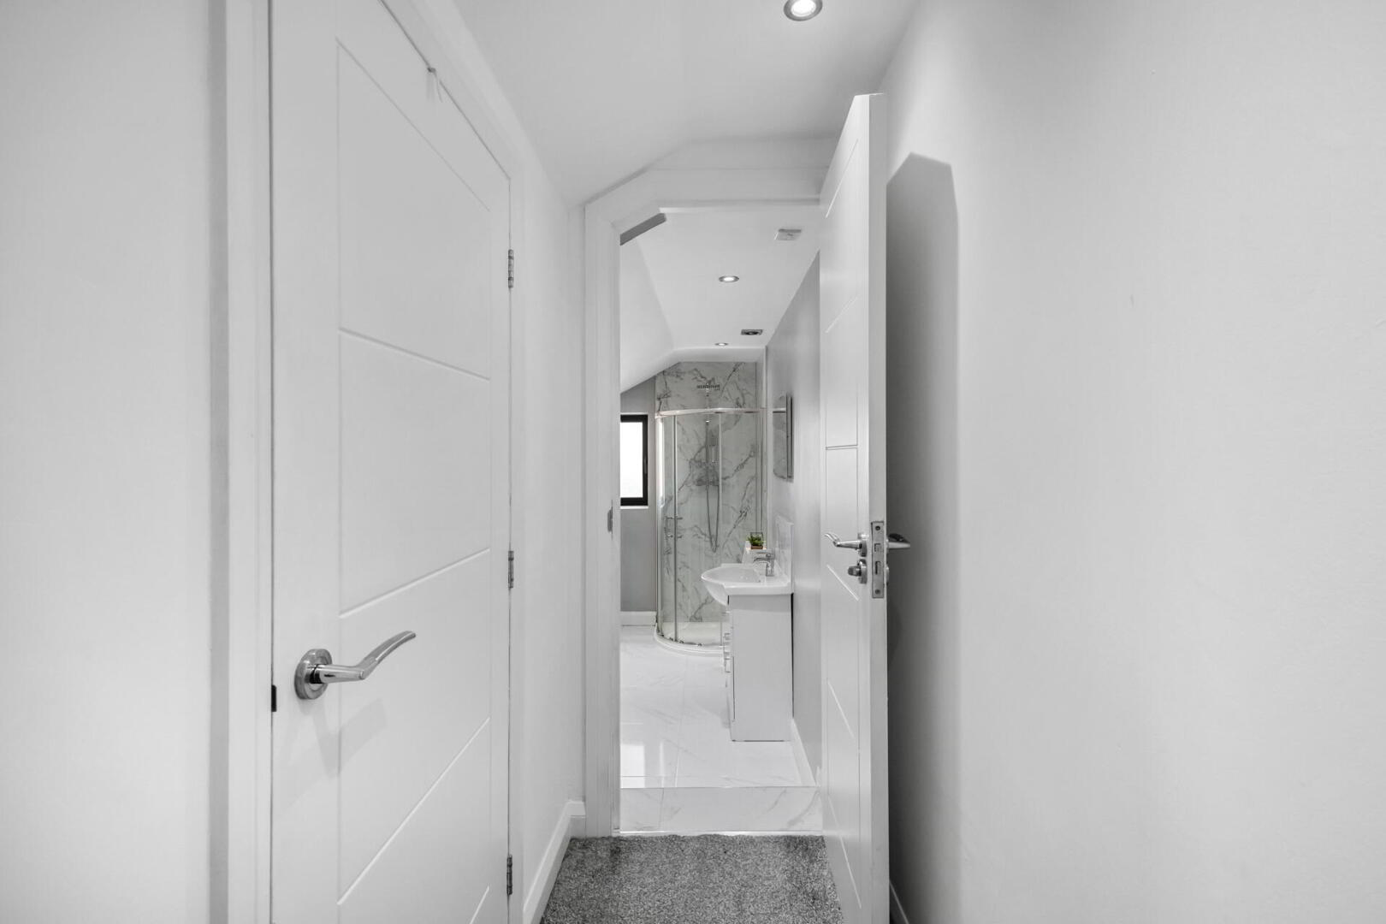
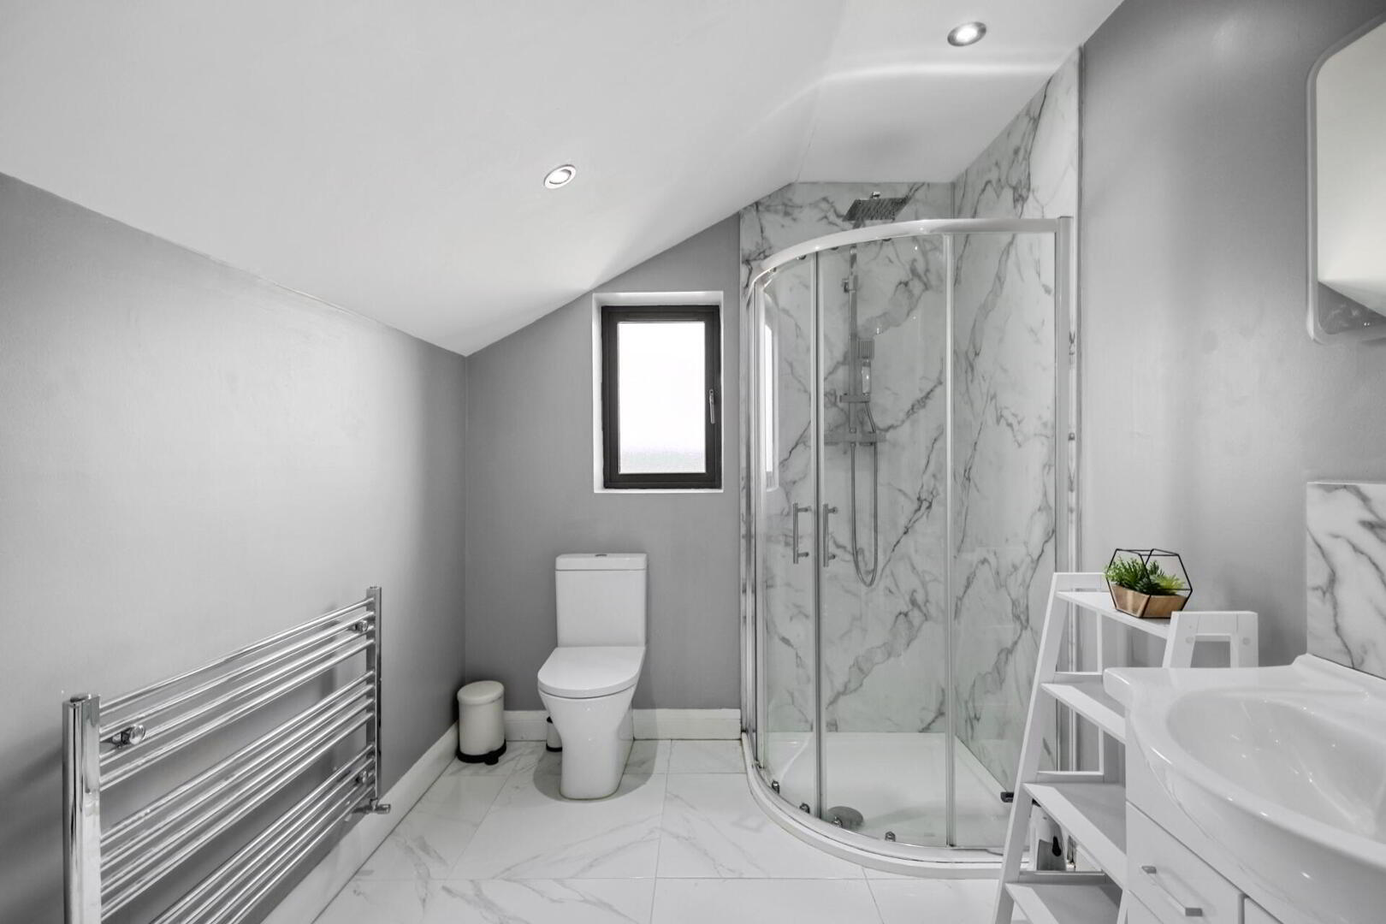
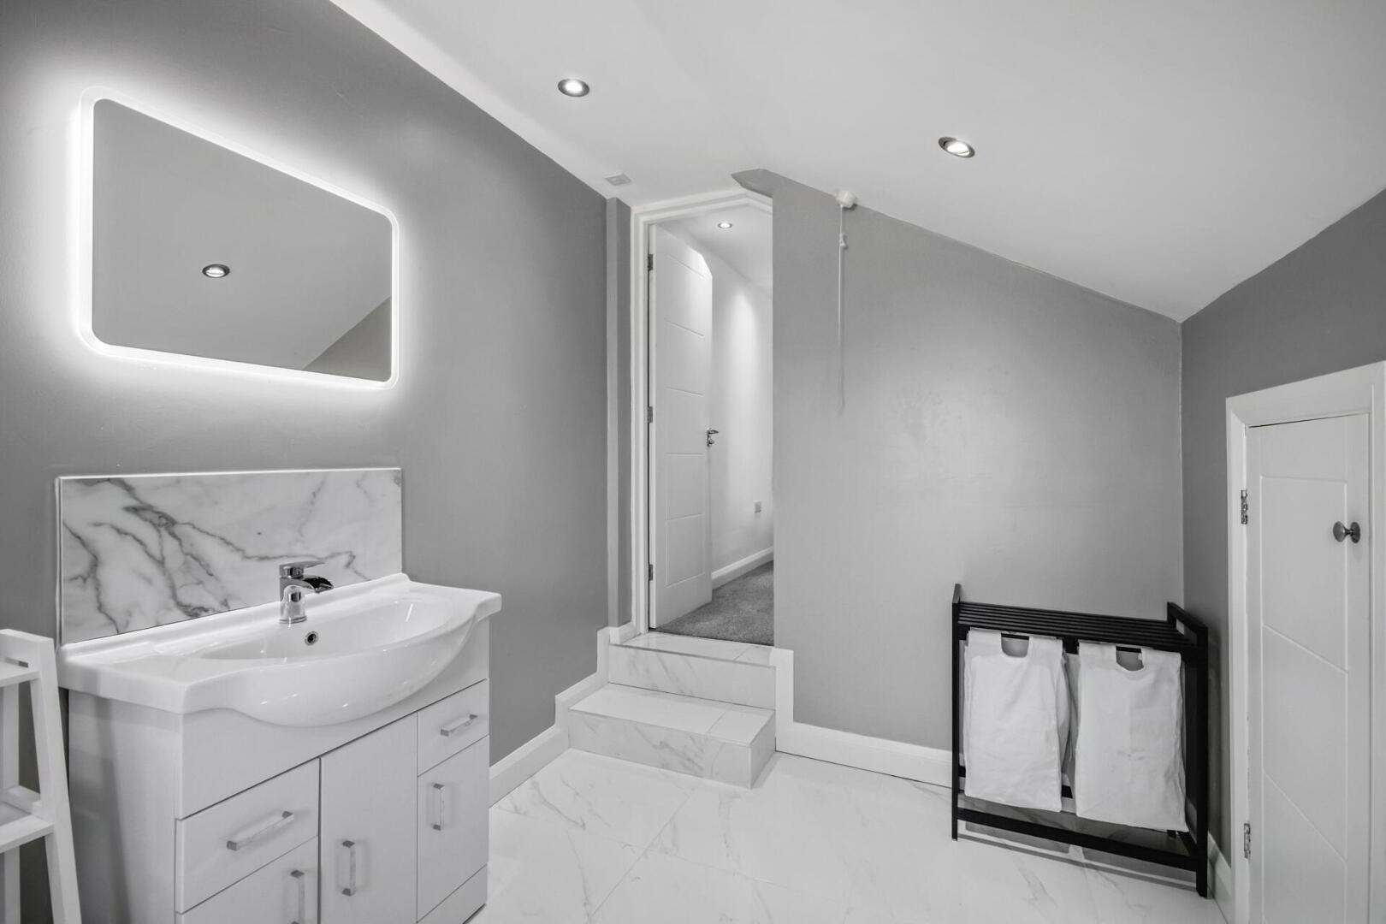
ENSUITE Shower enclosure with thermostatic shower unit. Wall mounted wash hand basin with mixer taps, under storage and splash back. Low flush wc. Heated towel radiator. Fixed back lit mirrored unit. Extractor fan. Tiled floors. Extra storage cupboard.

OUTSIDE Allocated parking spot to the front.
Private allocated yard bordered by fencing, plus communal yard.
Photo 2 of Apartment C, 6 Dundela Avenue, Belfast

Get in touch

Fill in your details below and a member of our team will get back to you.
Please check you have entered all details correctly:

Free Valuations