Additional Information
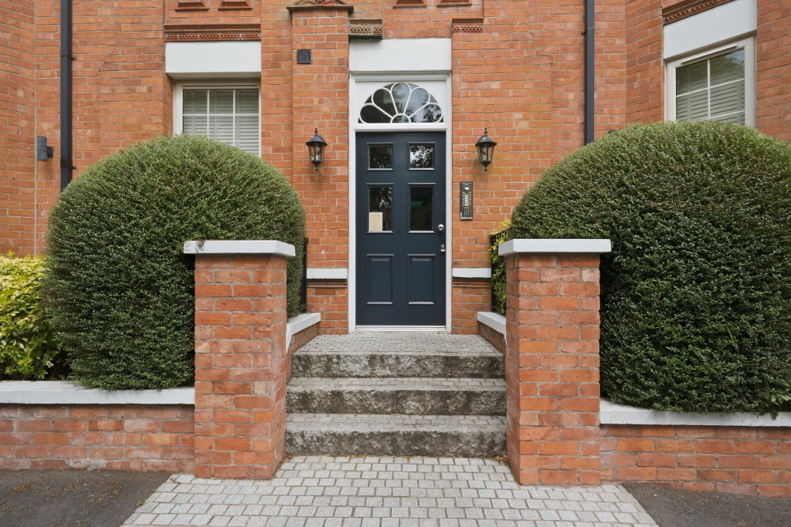
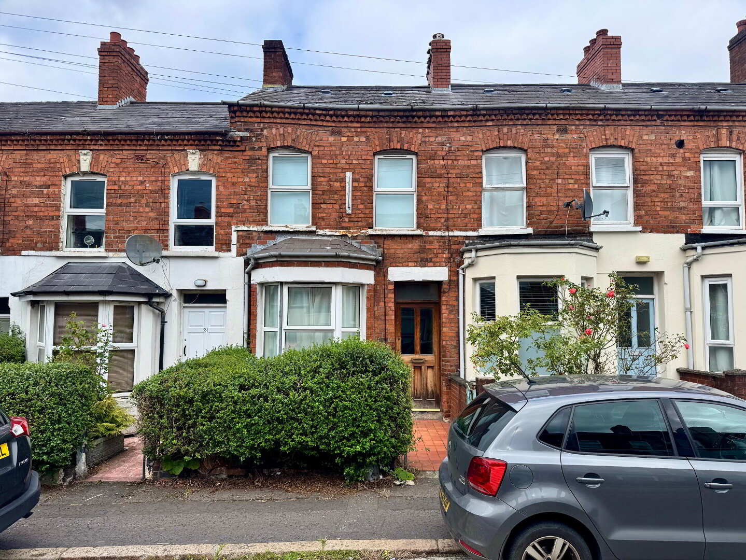
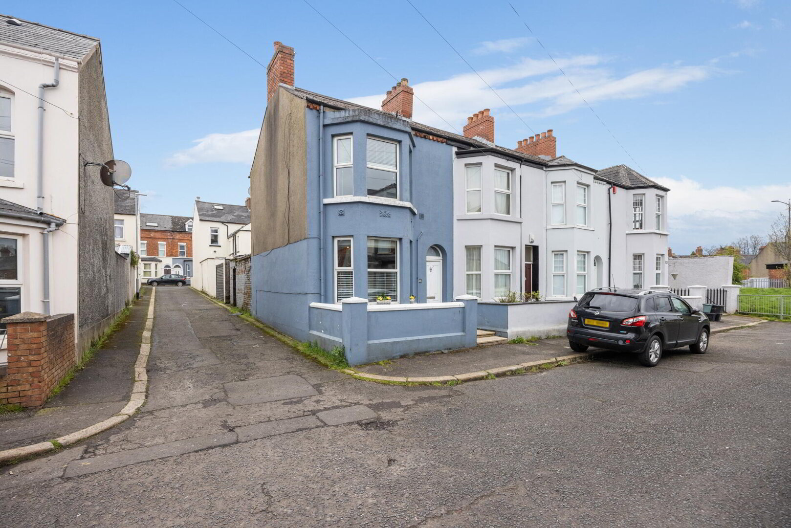
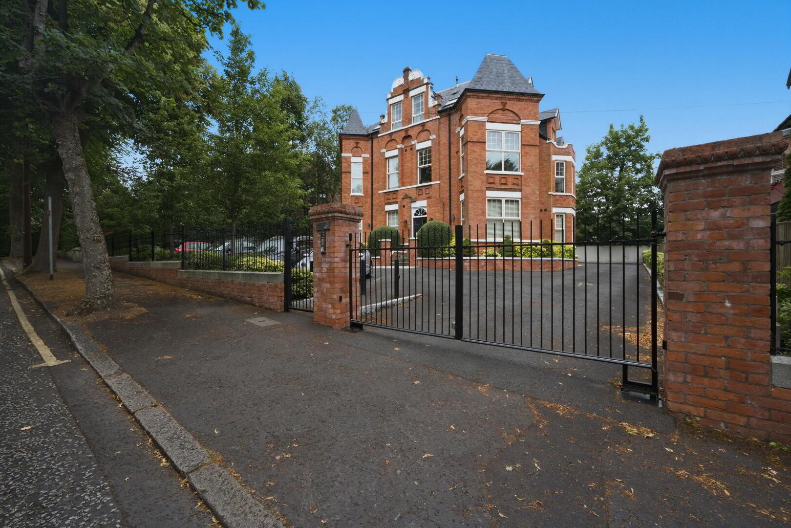
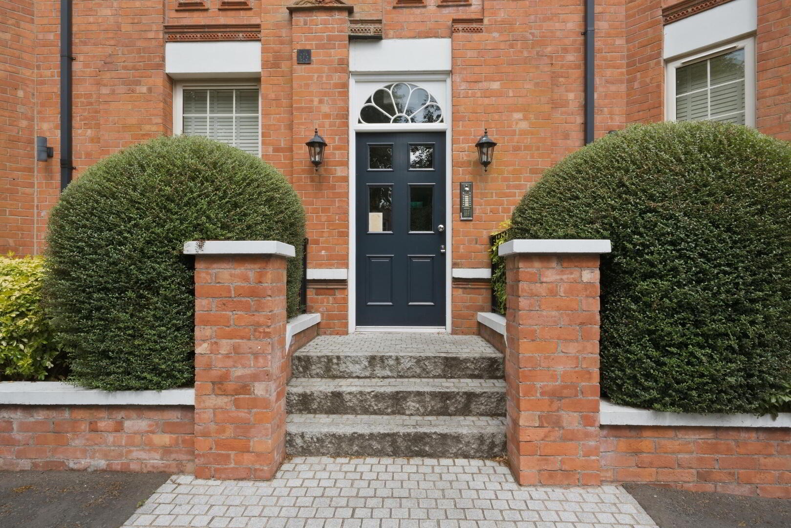
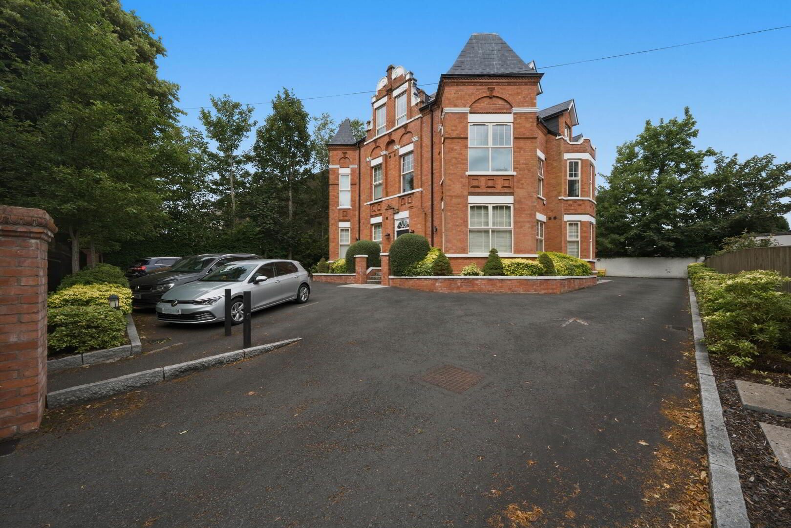
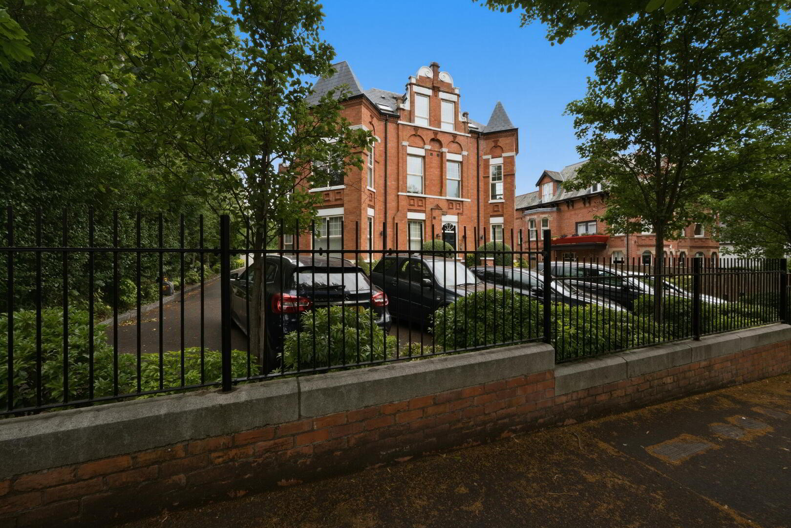
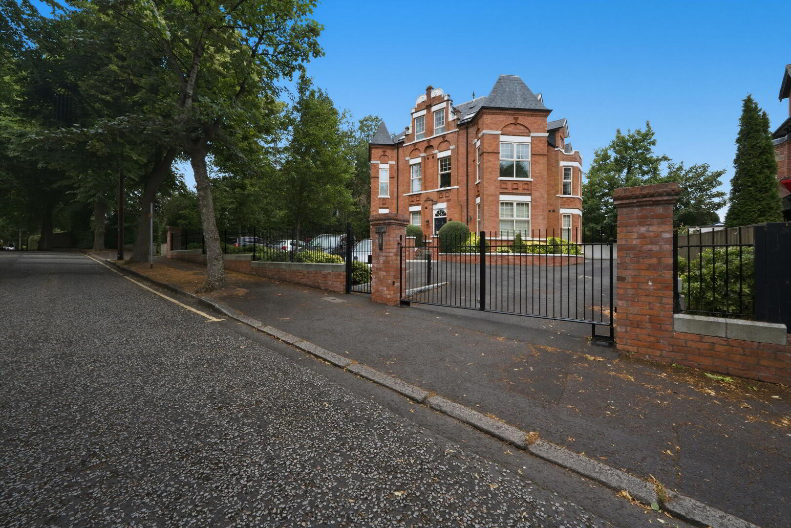
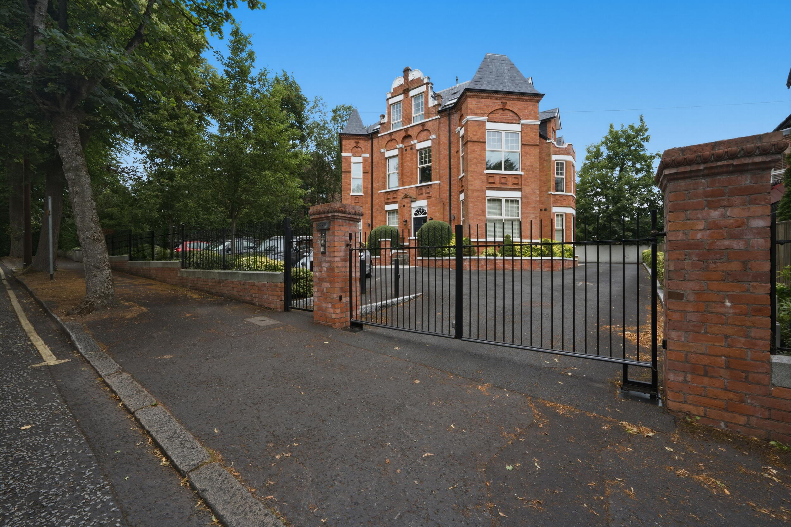
This charming and beautifully presented first floor apartment is ideally positioned within this attractive modern development on one of South Belfast's most sought-after tree-lined parks, just off the prestigious Malone Road.
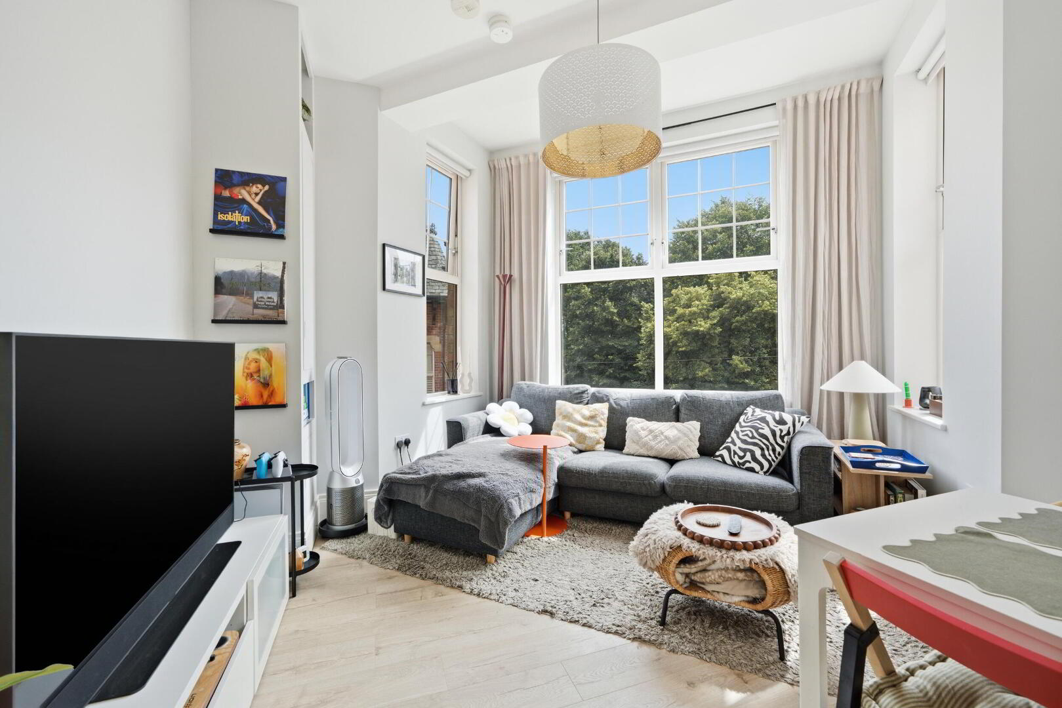
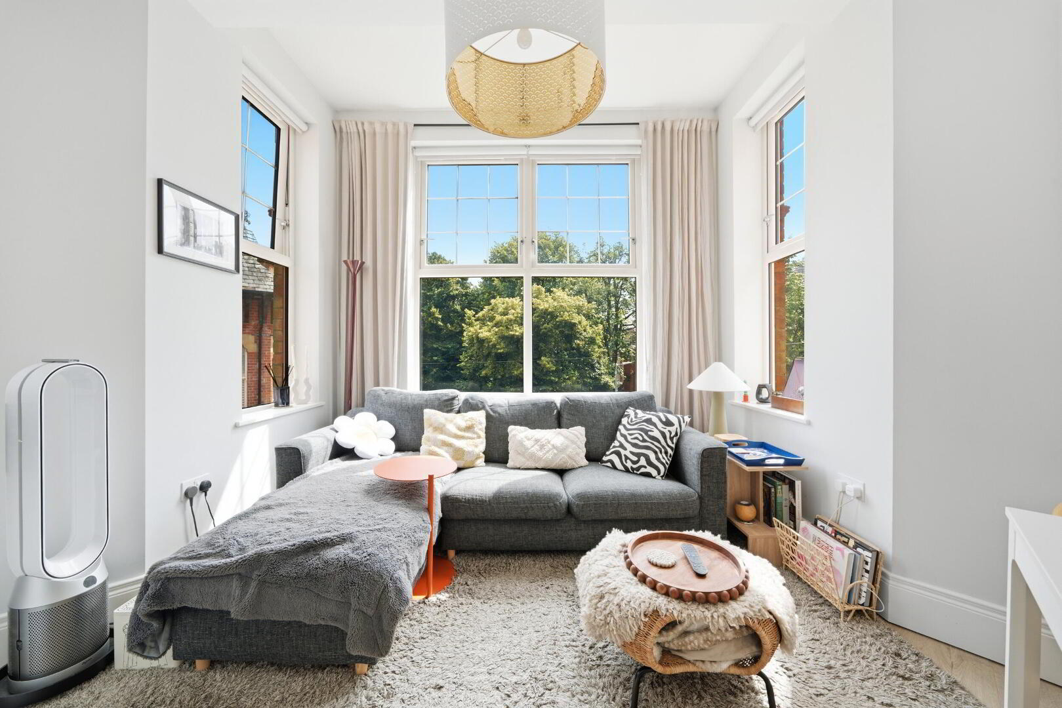
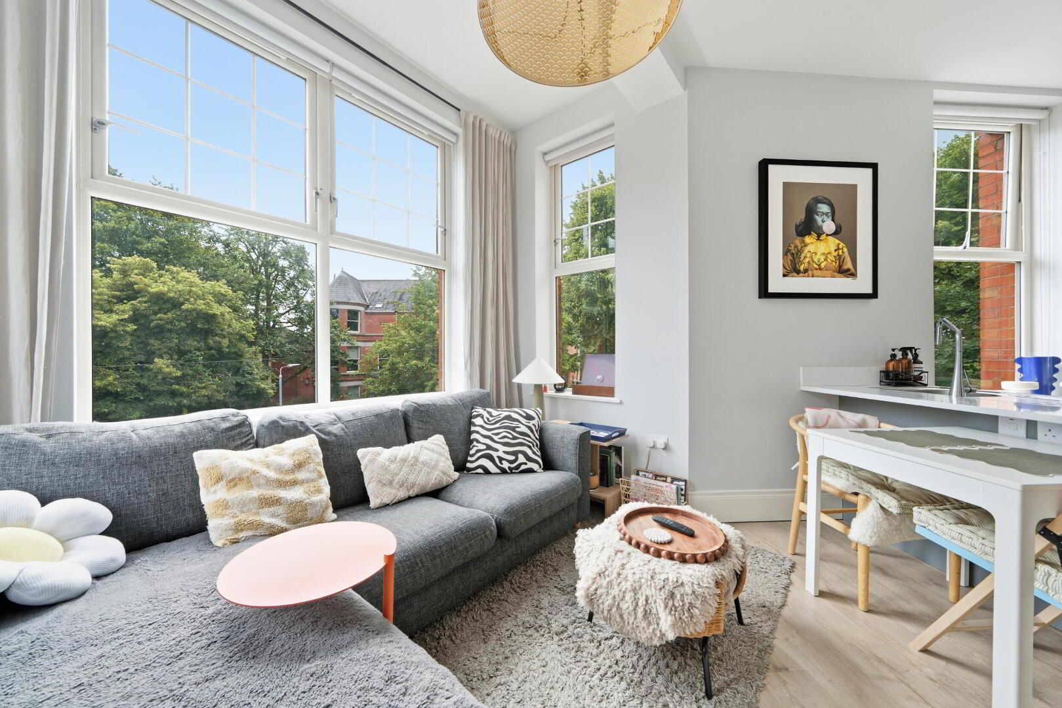
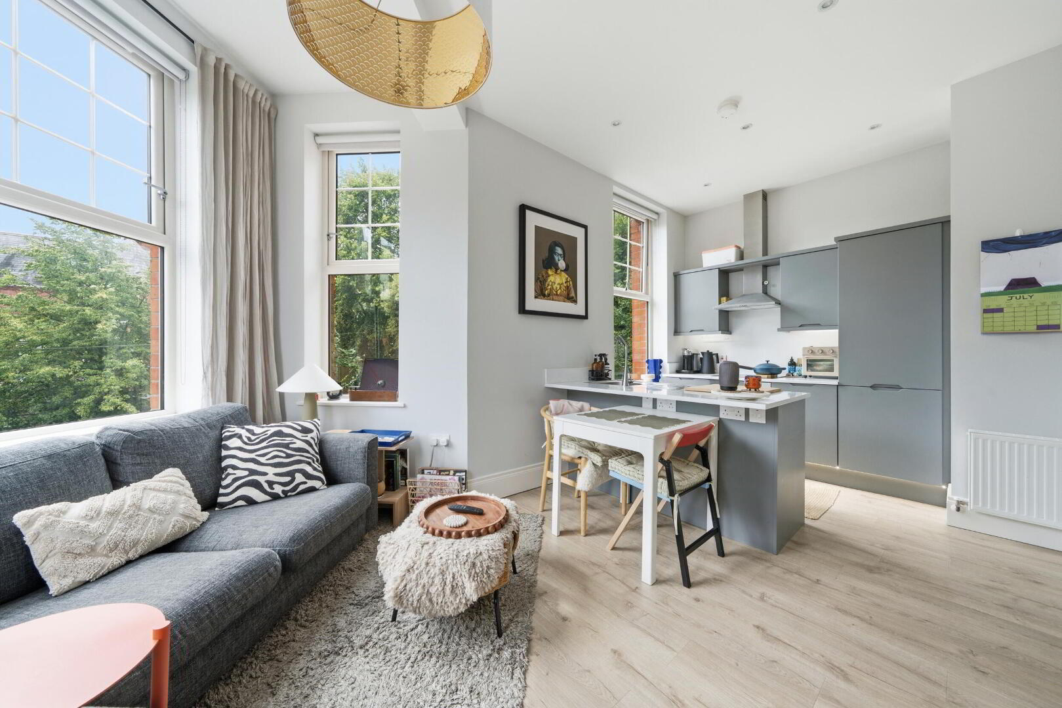
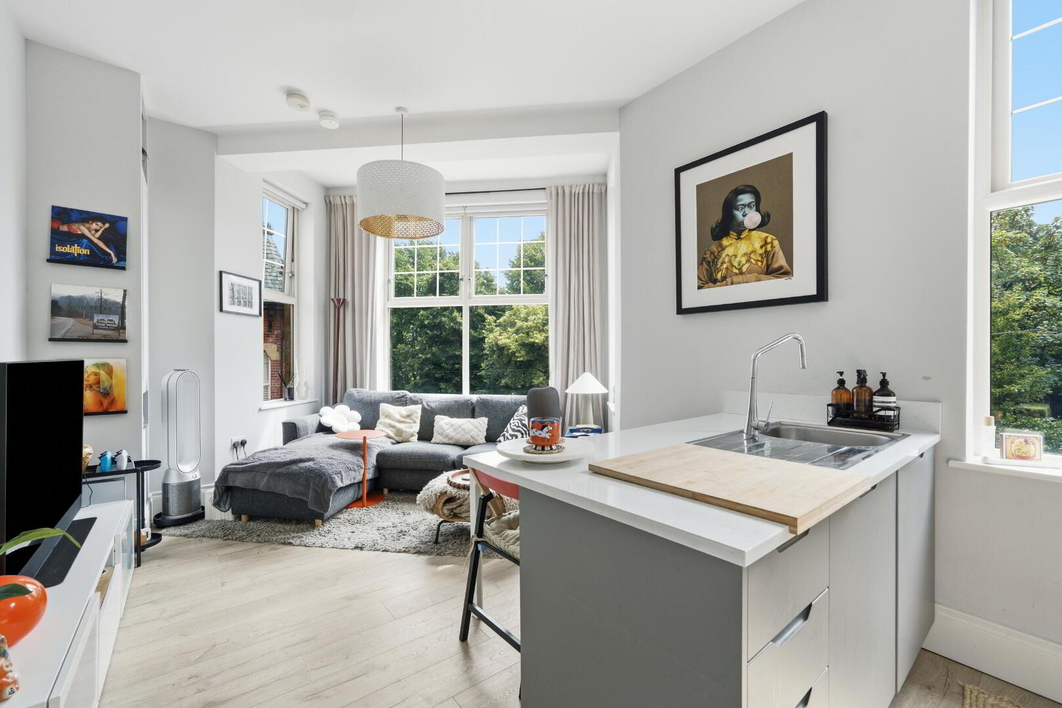
Despite its compact footprint, this delightful one bedroom apartment has been thoughtfully designed to maximise space and offers a wonderfully welcoming atmosphere throughout. The open plan living, kitchen and dining area creates a bright and versatile space, ideal for both relaxing and entertaining, while the tasteful presentation and cosy feel make this a particularly appealing home.
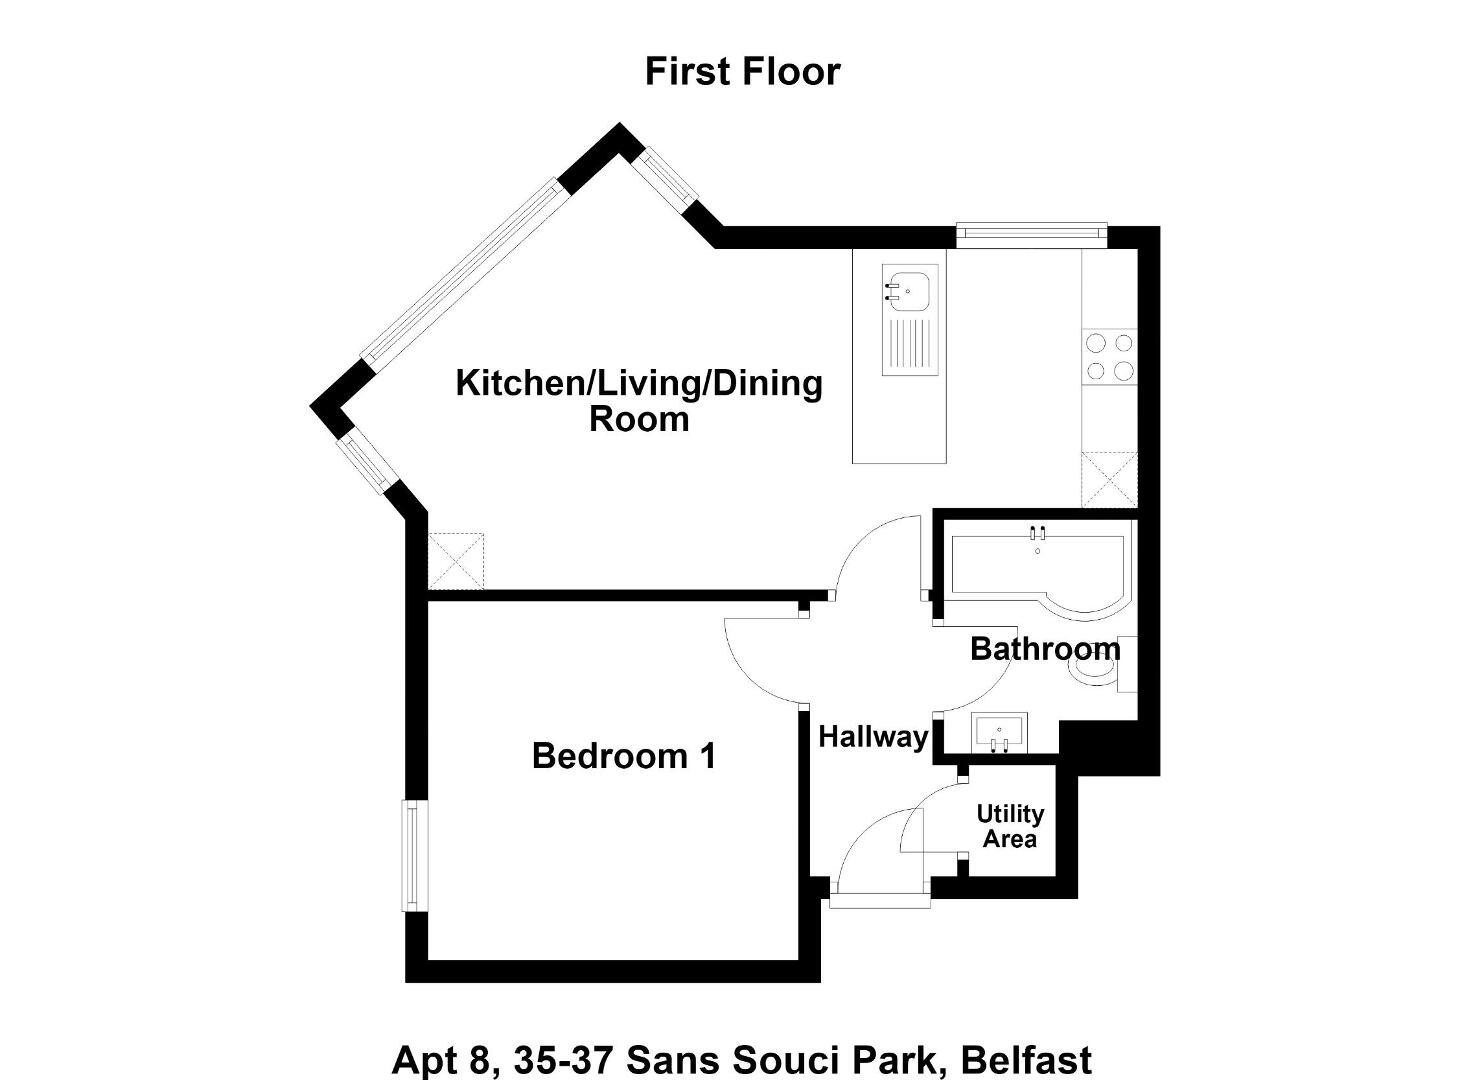
The accommodation comprises a comfortable open plan living area with modern fitted kitchen, a well-proportioned double bedroom and a contemporary bathroom suite. The apartment has been carefully maintained and provides a fantastic opportunity for those seeking a stylish and low-maintenance home in a prime location.
Further benefits include gas fired central heating, double glazed windows and the convenience of first floor accommodation within a well-managed development.
Situated in a highly desirable residential area, the property is within easy walking distance of the excellent amenities of the Lisburn Road, including cafés, restaurants and boutique shops, while also being close to Queen's University, Belfast City Hospital, the Royal Victoria Hospital and Belfast City Centre. With excellent transport links nearby, this is an ideal choice for owner occupiers, young professionals or investors seeking a property in a consistently popular rental location.
A delightful apartment combining convenience, comfort and character in one of South Belfast's most appealing locations. Early viewing is highly recommended.
Communal entrance lobby with stairs leading to 1st floor.
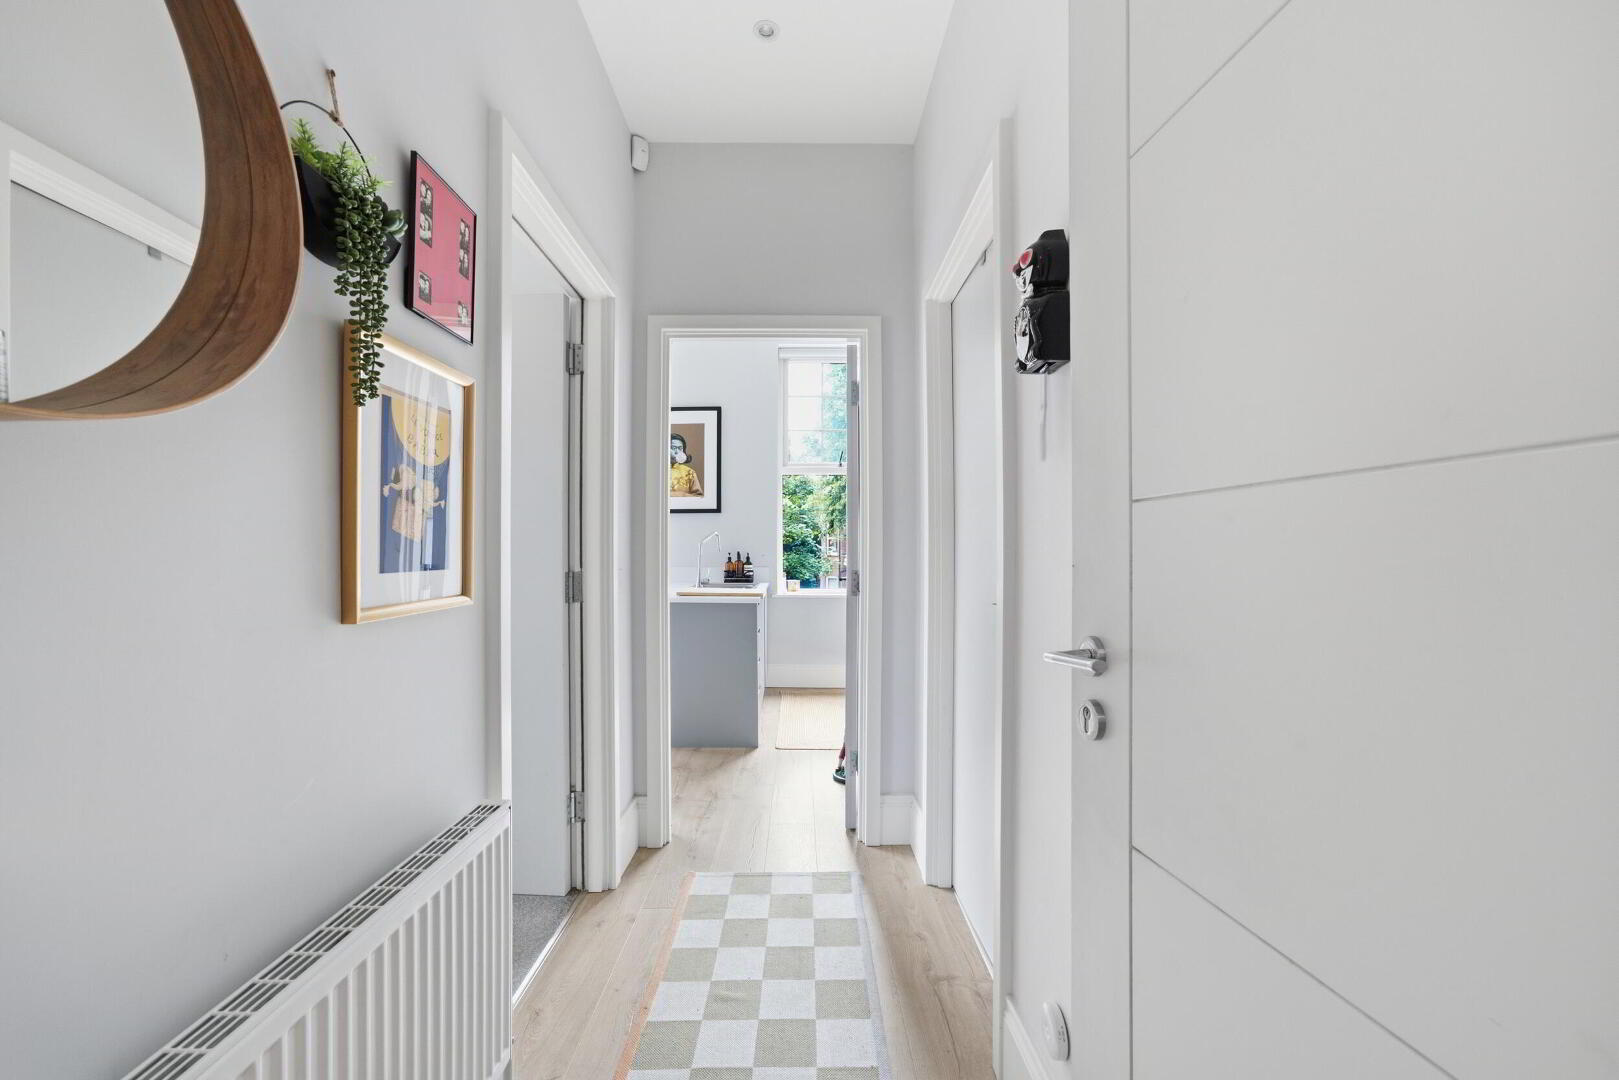
1ST FLOOR Hardwood entrance door leading to entrance hall.
ENTRANCE HALL Part tiled floor, part laminate wood strip flooring, recessed low voltage spotlights.
UTILITY CUPBOARD Plumbed for washing machine, built in shelving.
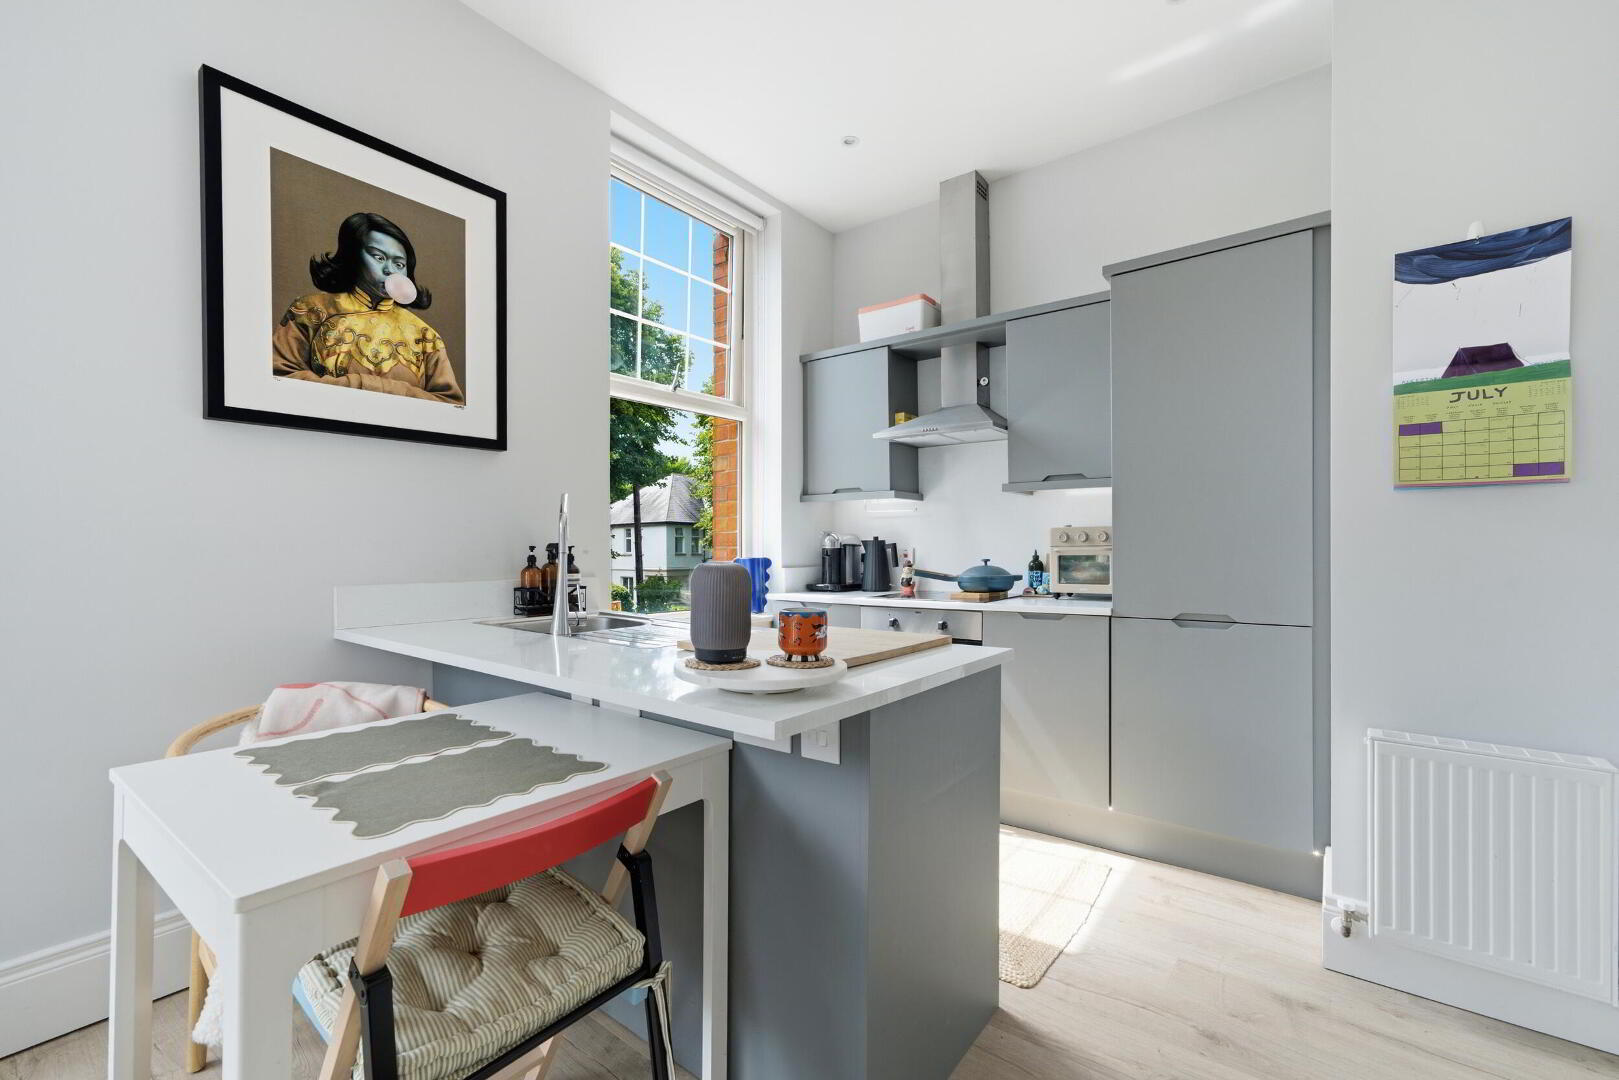
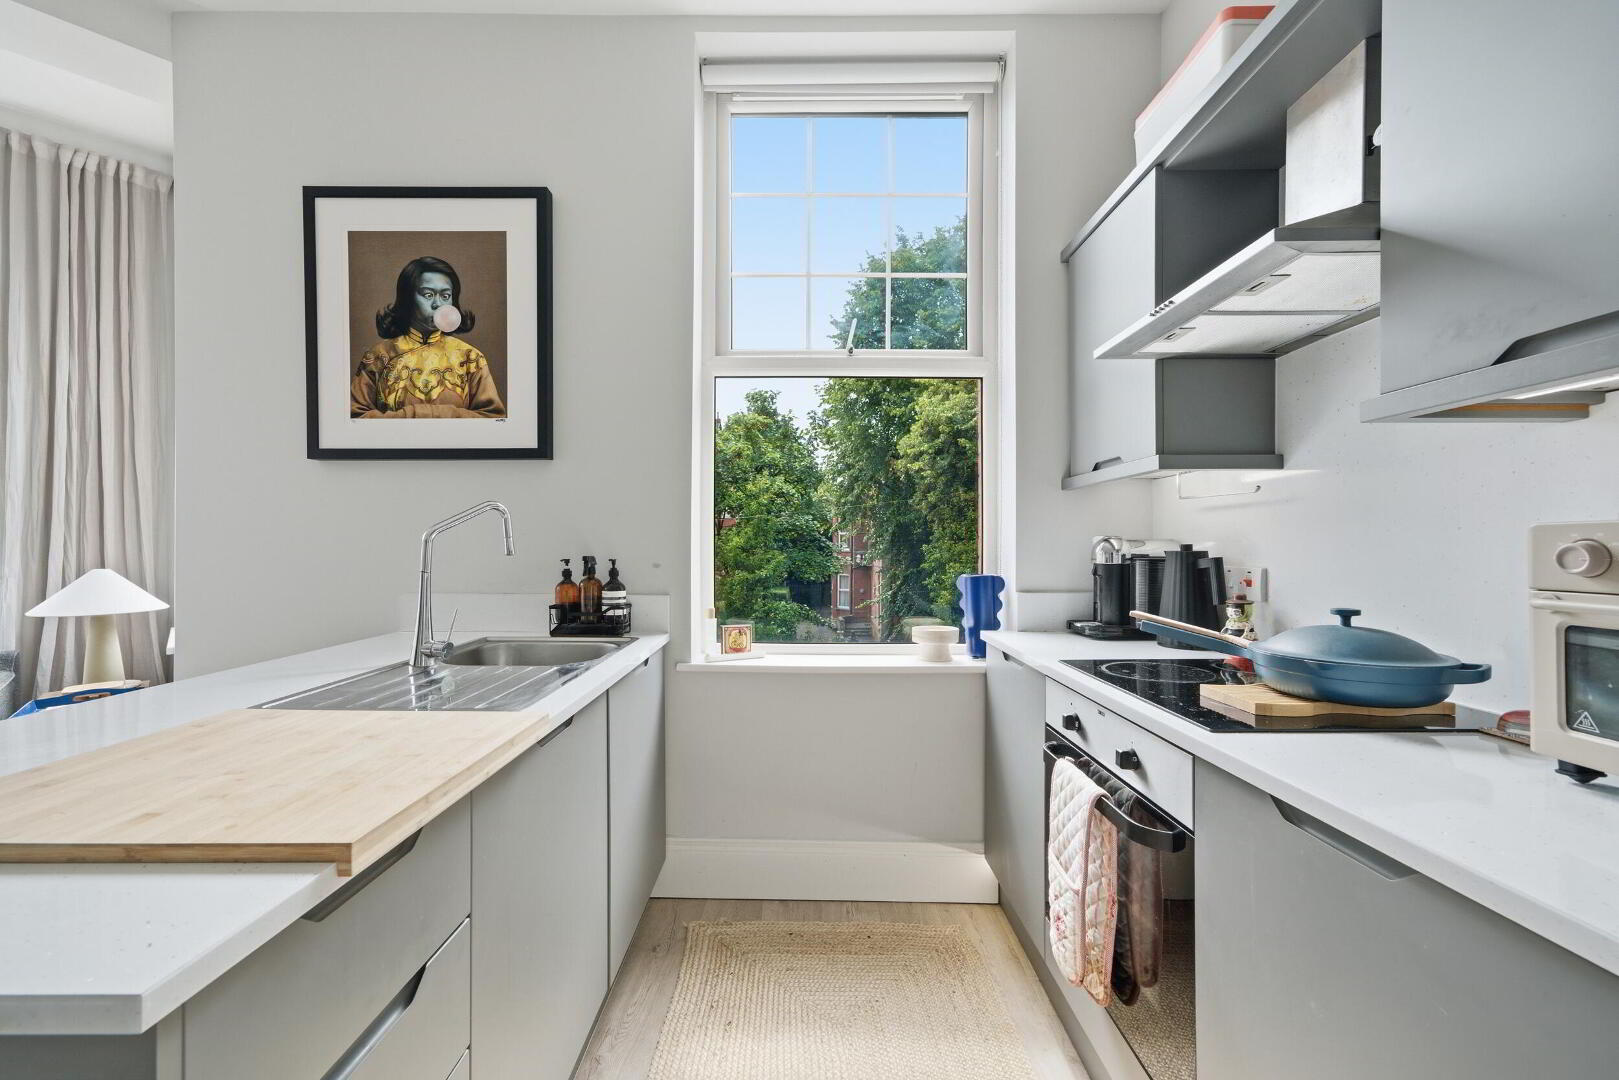
LIVING / KITCHEN / DINING AREA 20' 11" x 13' 5" (6.4m x 4.10m) (@ widest points) Feature bay window, range of fitted contemporary high and low level kitchen units, quartz effect work surfaces with matching upstand and splashback, stainless steel sink unit with mixer taps, integrated dishwasher, integrated hob, integrated under oven, integrated fridge/freezer, stainless steel extractor canopy, concealed under lighting, built in storage cupboard with gas fired boiler, recessed low voltage spotlights.
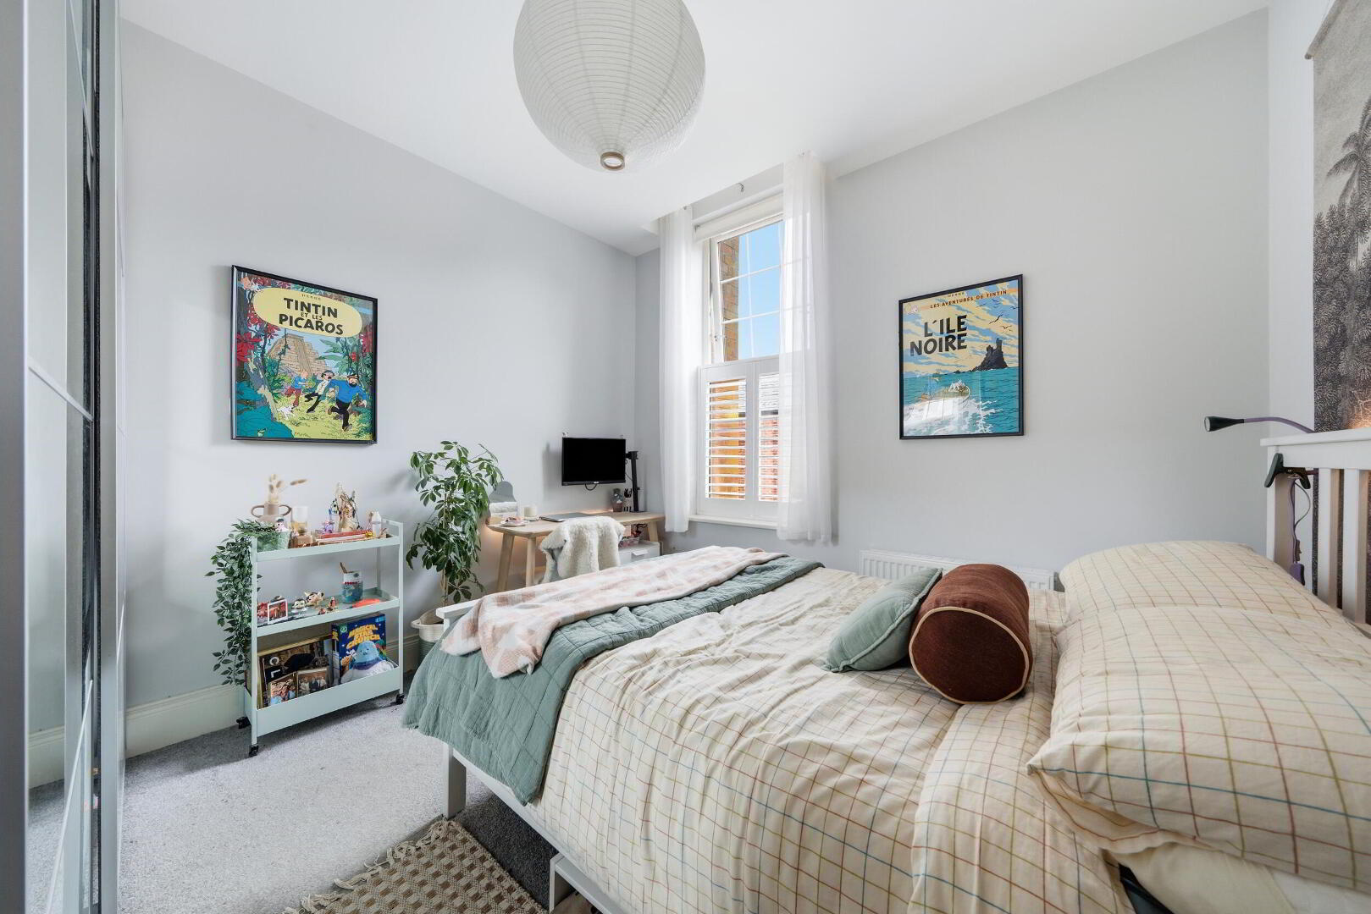
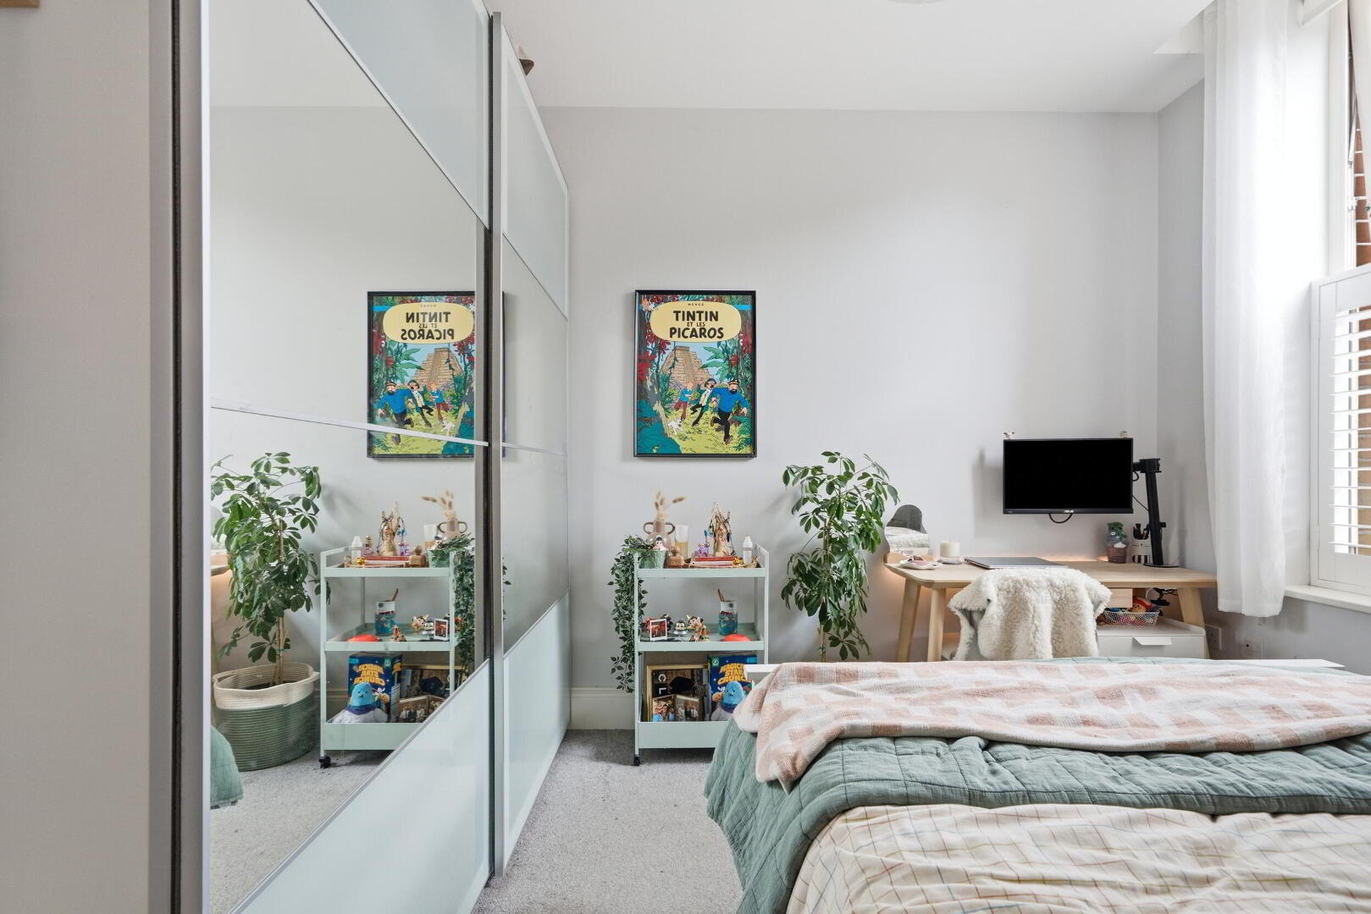
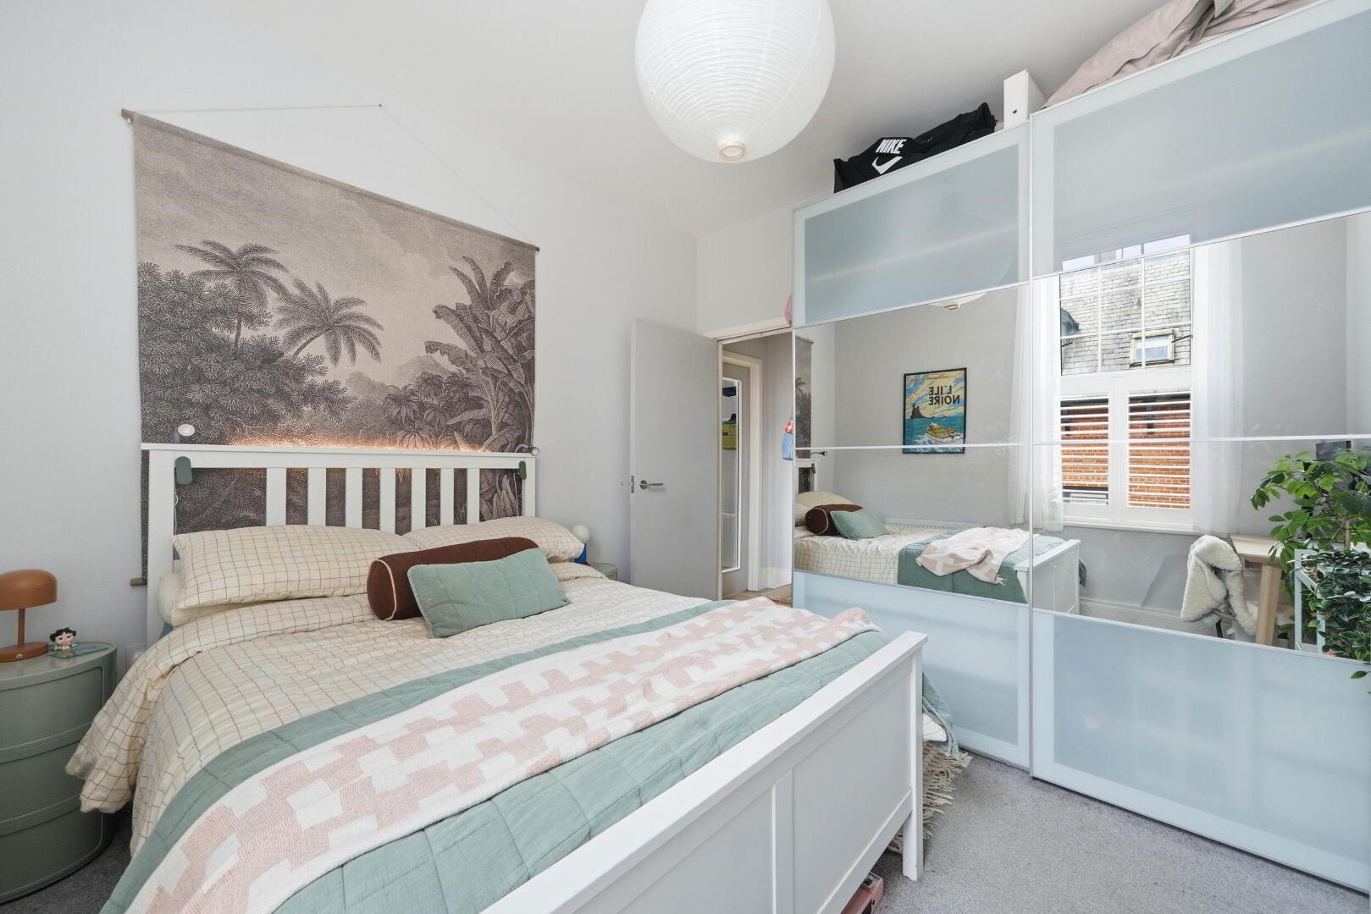
BEDROOM 10' 9" x 10' 6" (3.29m x 3.21m)

BATHROOM Suite comprising of a panelled bath with shower, low flush WC, vanity wash hand basin, stainless steel towel radiator, part tiled walls, tiled floor, extractor fan, tiled splashback, recessed low voltage spotlights.
OUTSIDE Communal landscaped gardens with an allocated car parking space.


 What are the advantages of choosing Fetherstons?
It's not just about the awards or that we achieve higher returns for our customers (around 6.33% higher, in case you have a head for maths).
What are the advantages of choosing Fetherstons?
It's not just about the awards or that we achieve higher returns for our customers (around 6.33% higher, in case you have a head for maths).
 Not sure of what you can afford? Talk to one of our financial advisors!
If you are looking to buy a property, whether it's your first home or you're looking to move up or down the property ladder, your first priority should be to seek financial advice.
Talk to us
Not sure of what you can afford? Talk to one of our financial advisors!
If you are looking to buy a property, whether it's your first home or you're looking to move up or down the property ladder, your first priority should be to seek financial advice.
Talk to us
 You know where you're going… right? You will now with our local area guides.
Our local area guides will help you understand the benefits of each location, along with a few surprises, ensuring you have all the information you'll need and hopefully help you settle in faster.
Area Guides
You know where you're going… right? You will now with our local area guides.
Our local area guides will help you understand the benefits of each location, along with a few surprises, ensuring you have all the information you'll need and hopefully help you settle in faster.
Area Guides