Additional Information
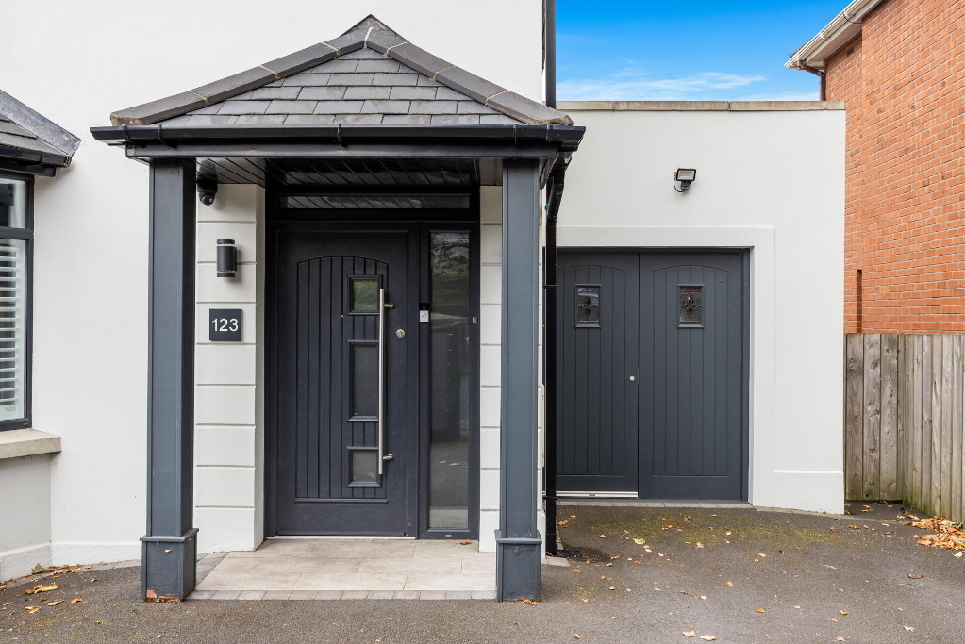
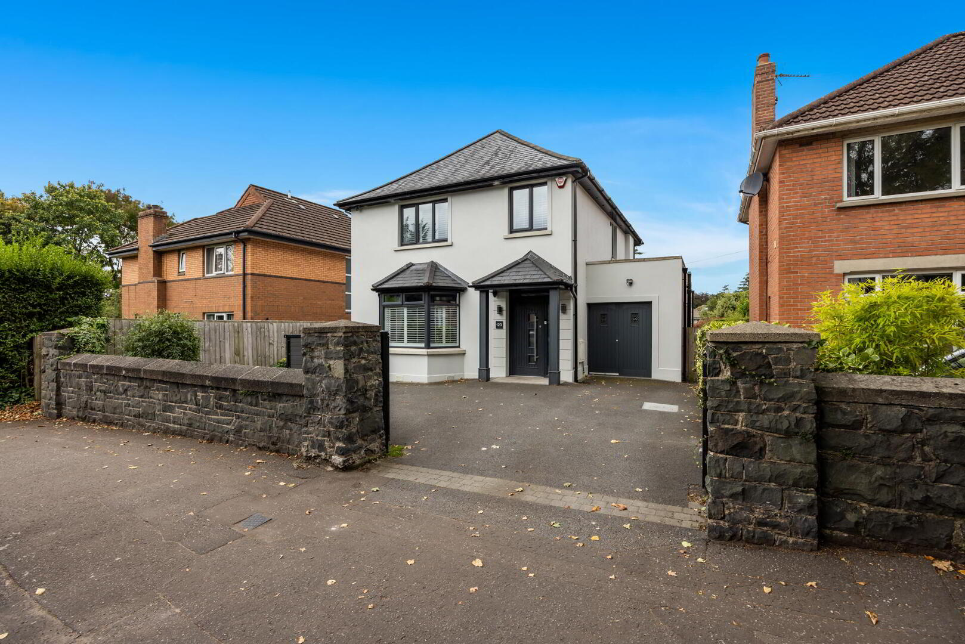
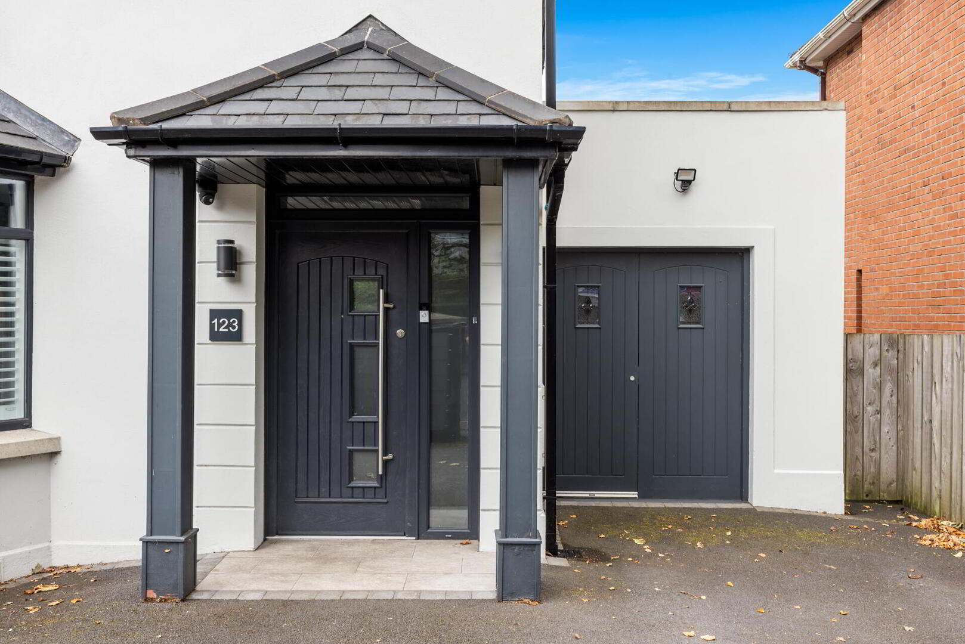
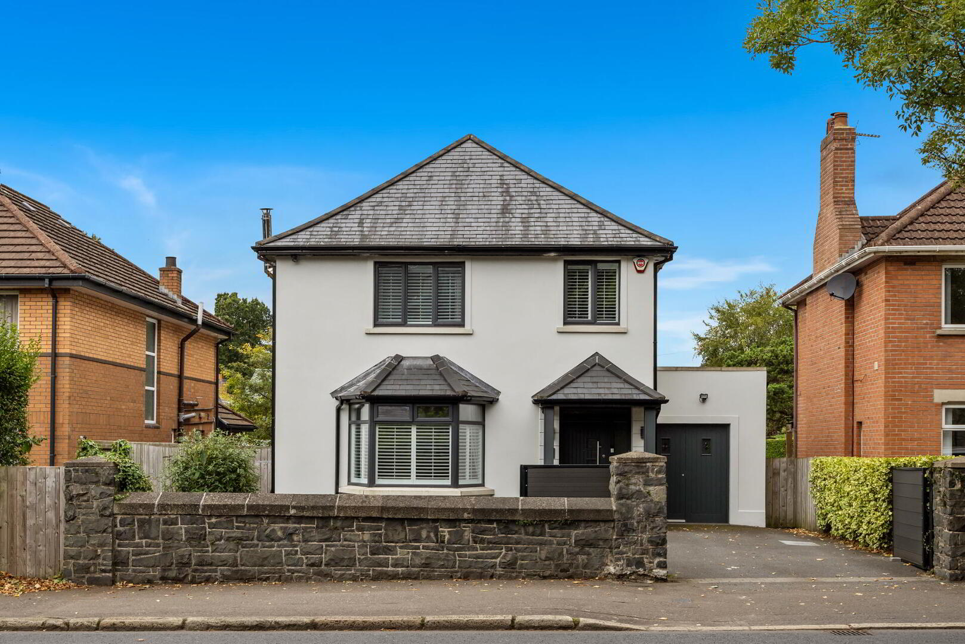
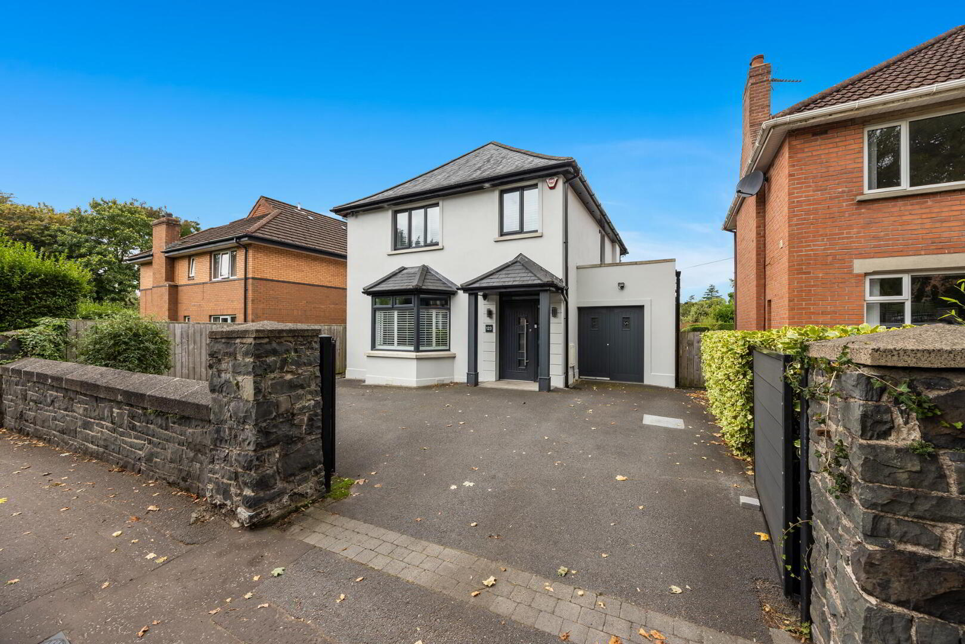
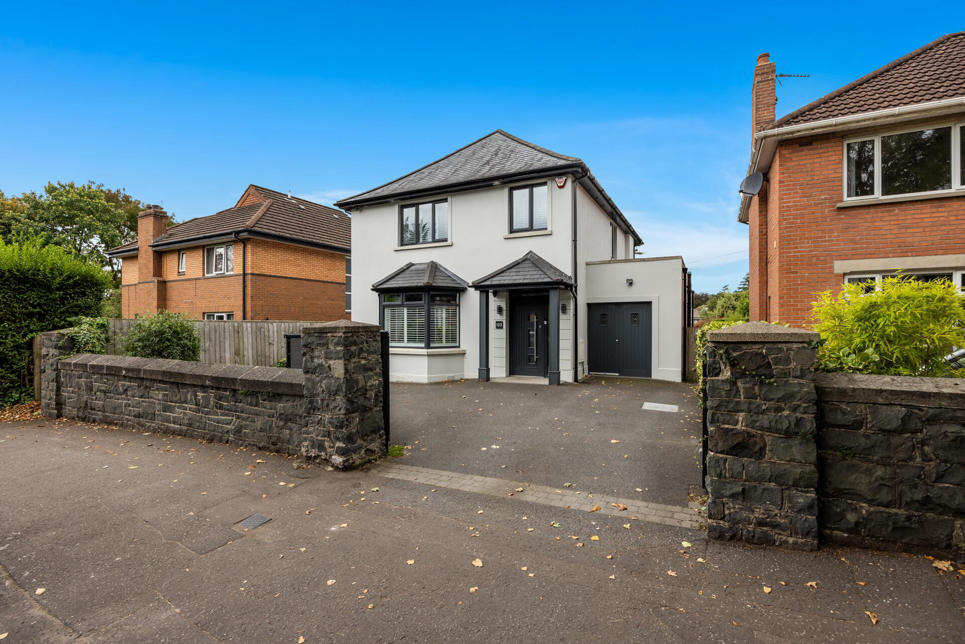
This attractive extended detached family home is situated on a prime site in a much sought after residential location on Malone Road.
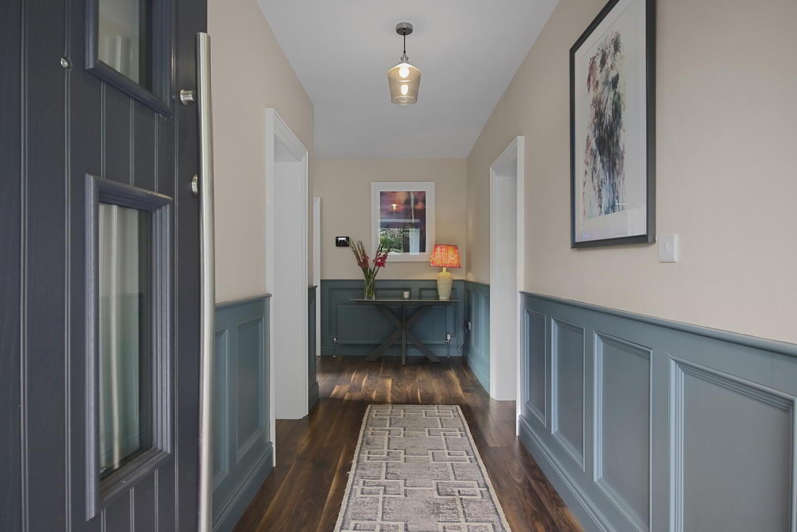
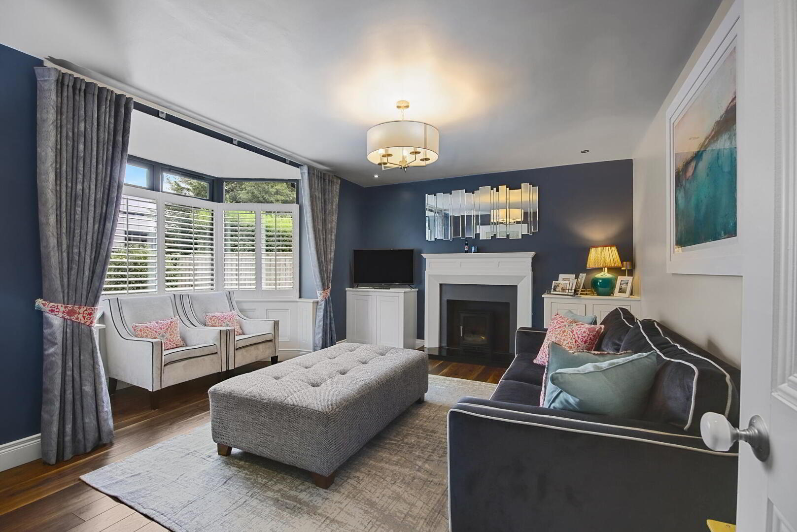
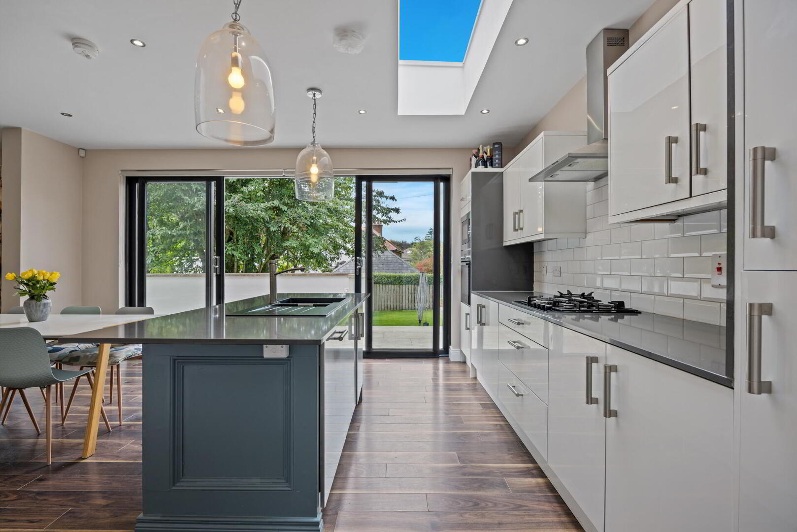
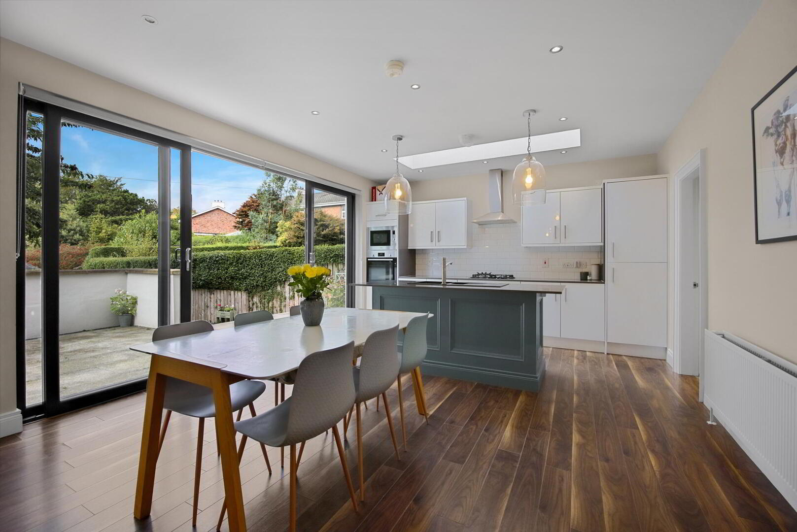
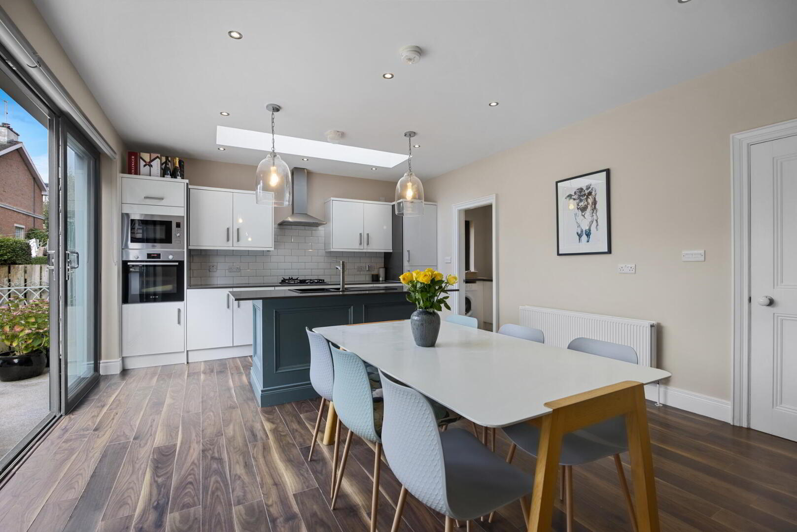
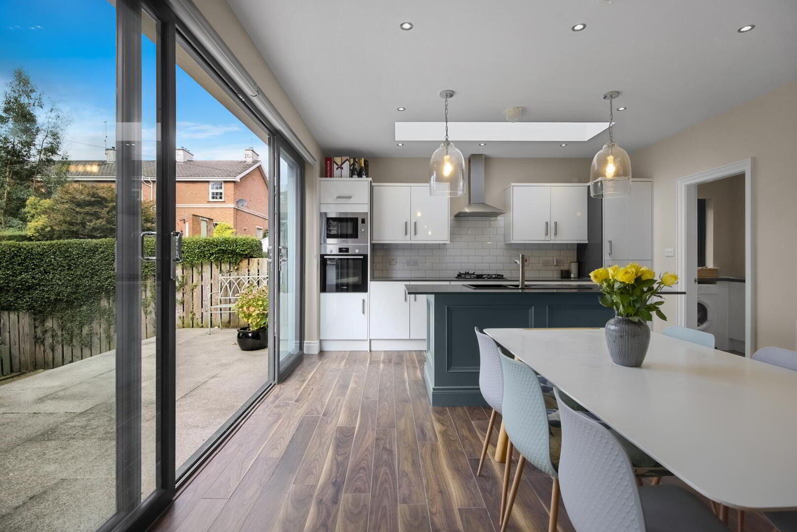
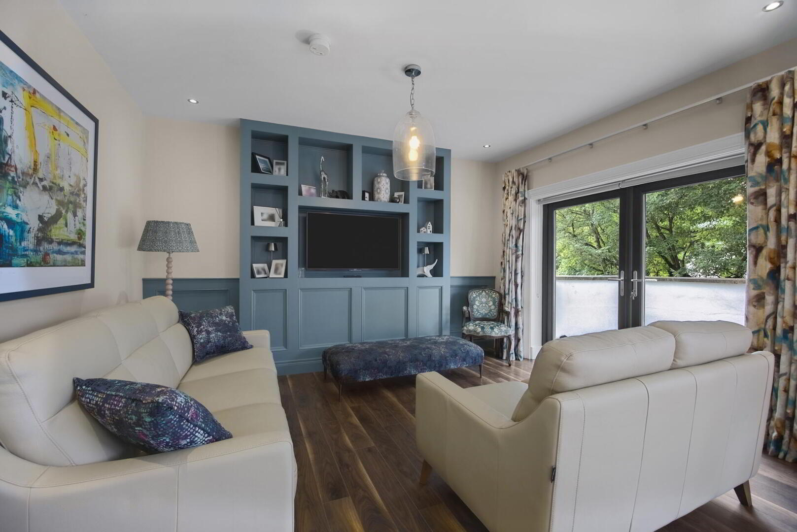
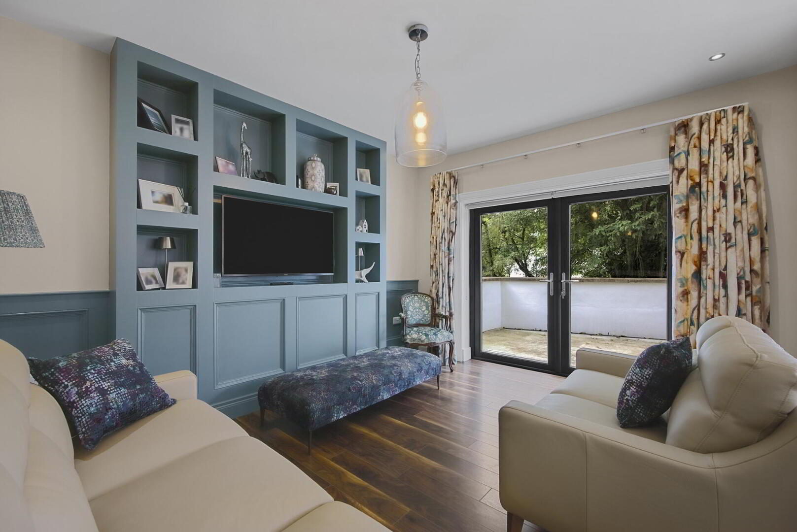
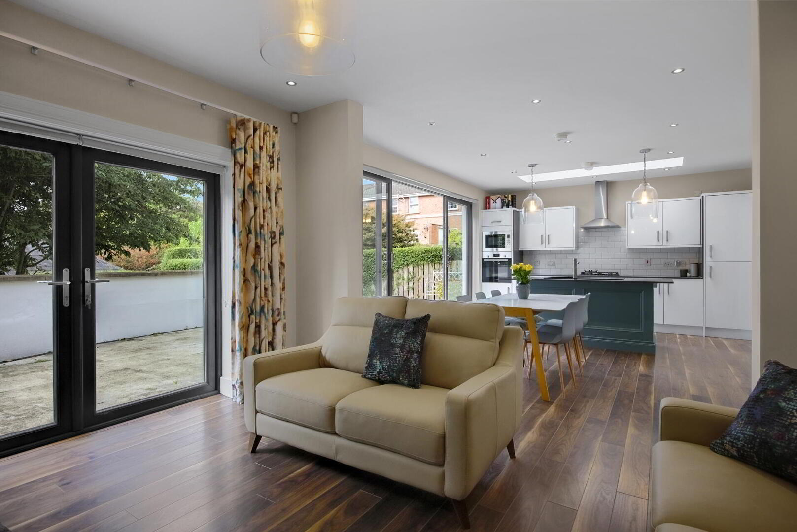
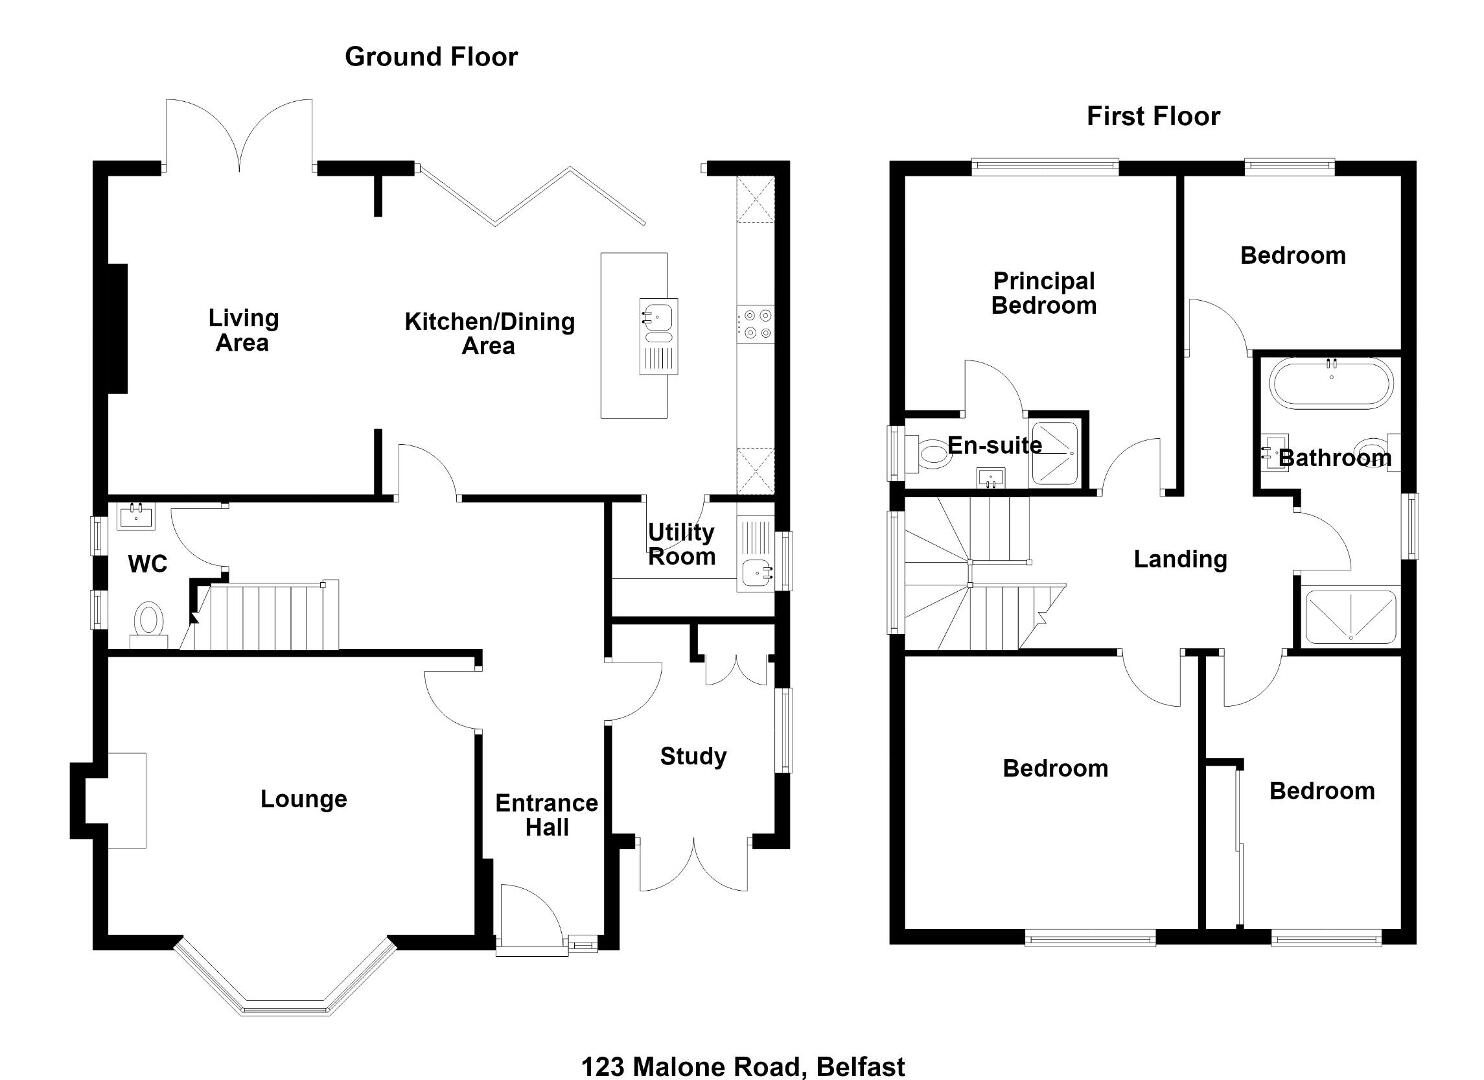
The property provides good sized family accommodation which is bright and spacious throughout offering a welcoming reception hall, generous lounge, a separate home office/study along with a superb kitchen with breakfast area, pantry and open plan to the family room all overlooking the rear garden. In addition there is also a guest cloakroom and wc on the ground floor.
On the first floor there are four bedrooms, including one with ensuite shower room and a family bathroom.
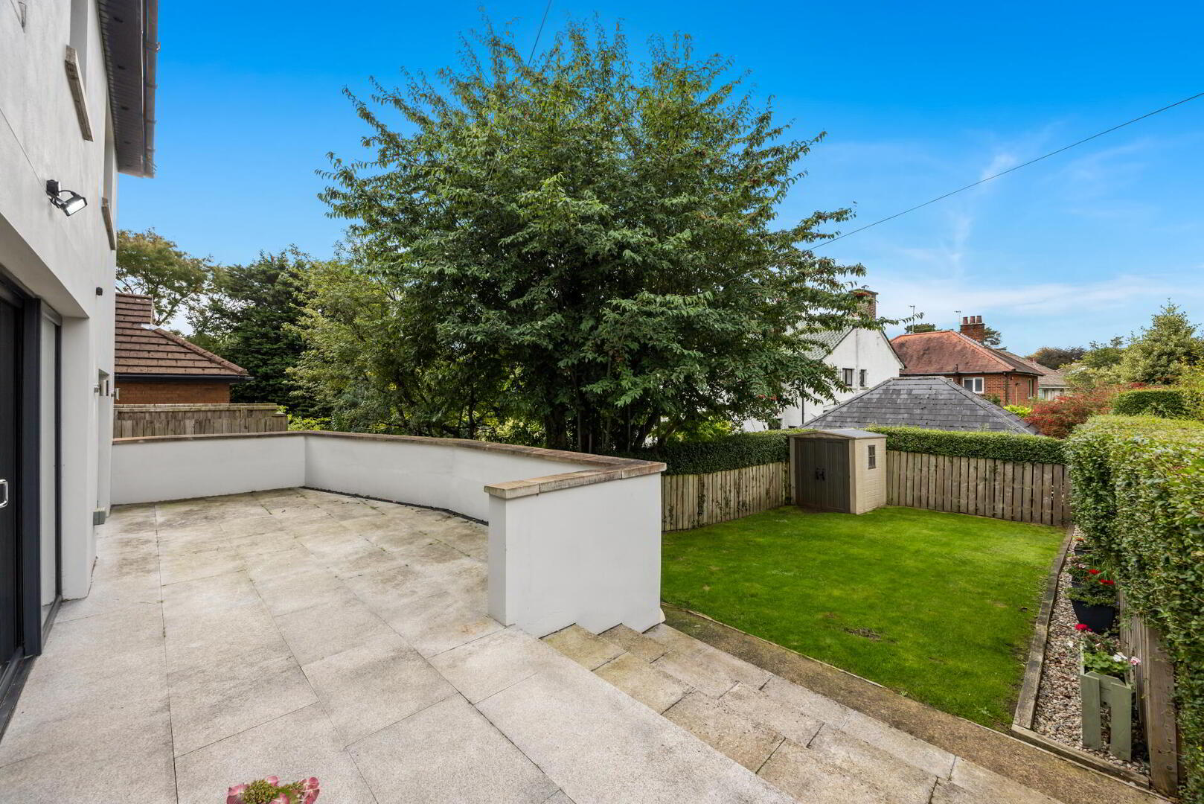
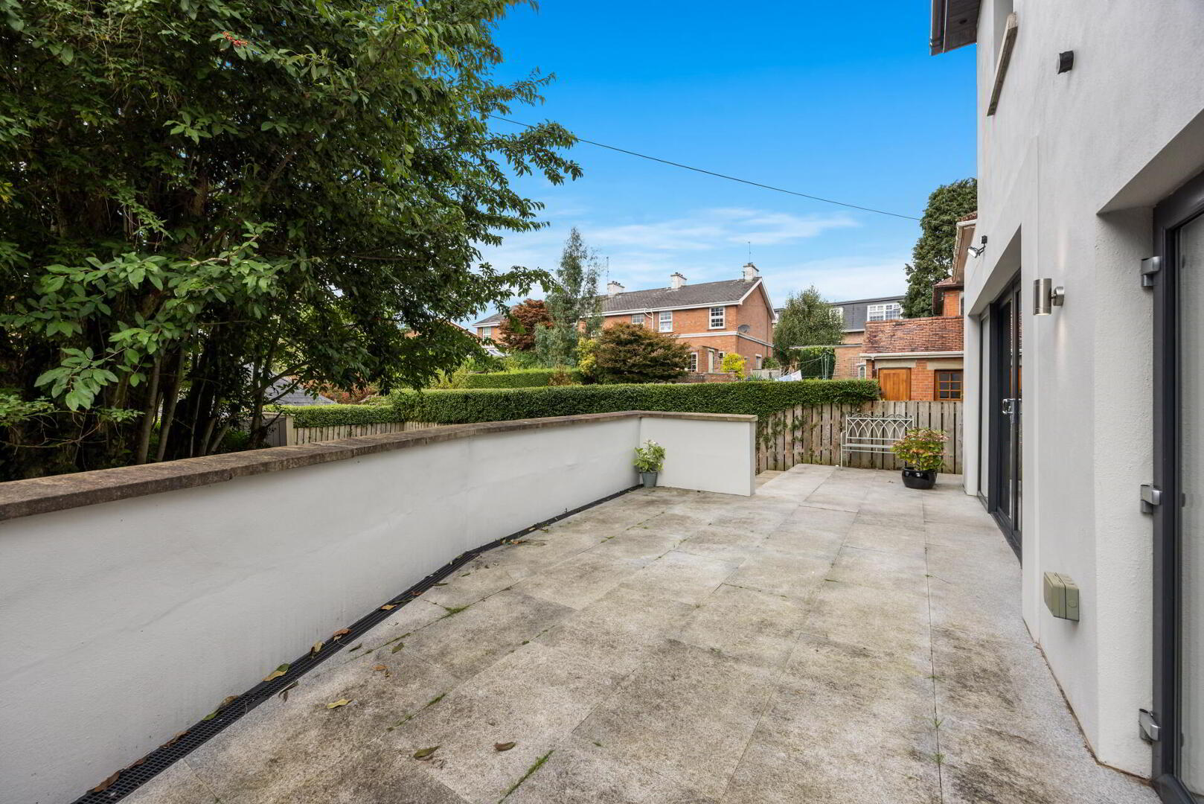
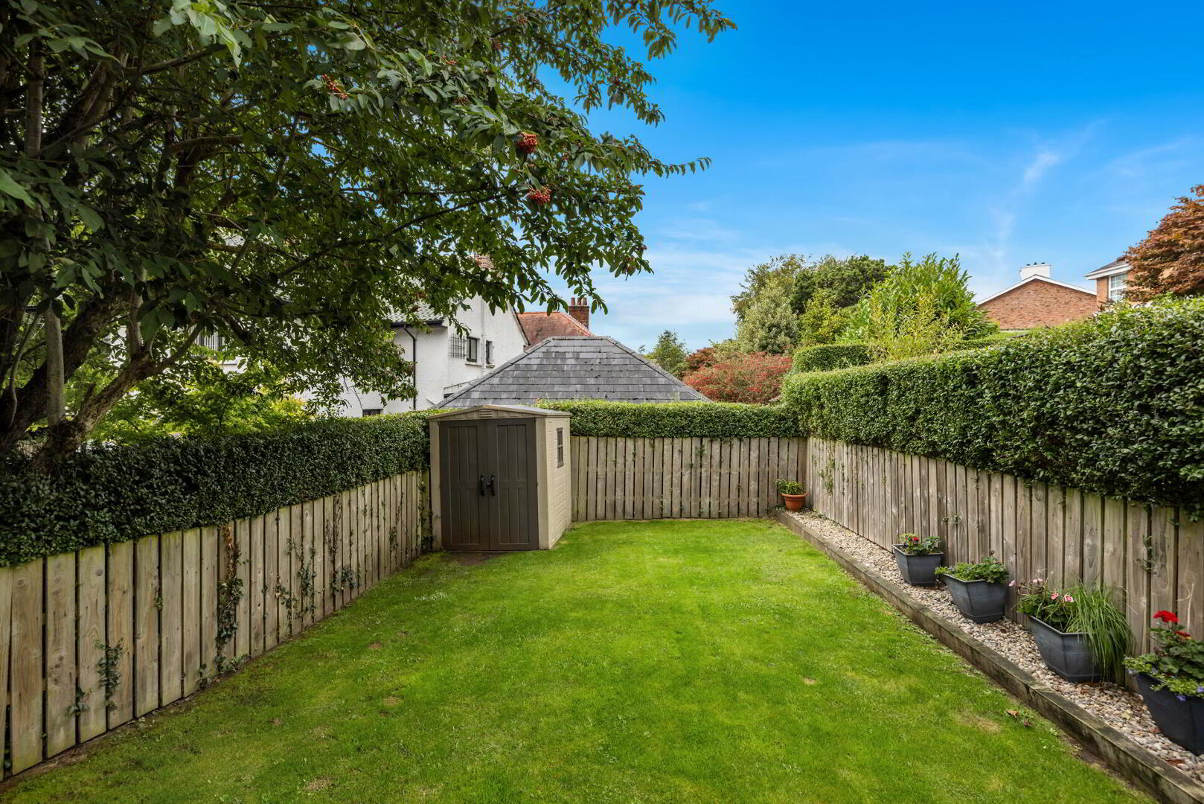
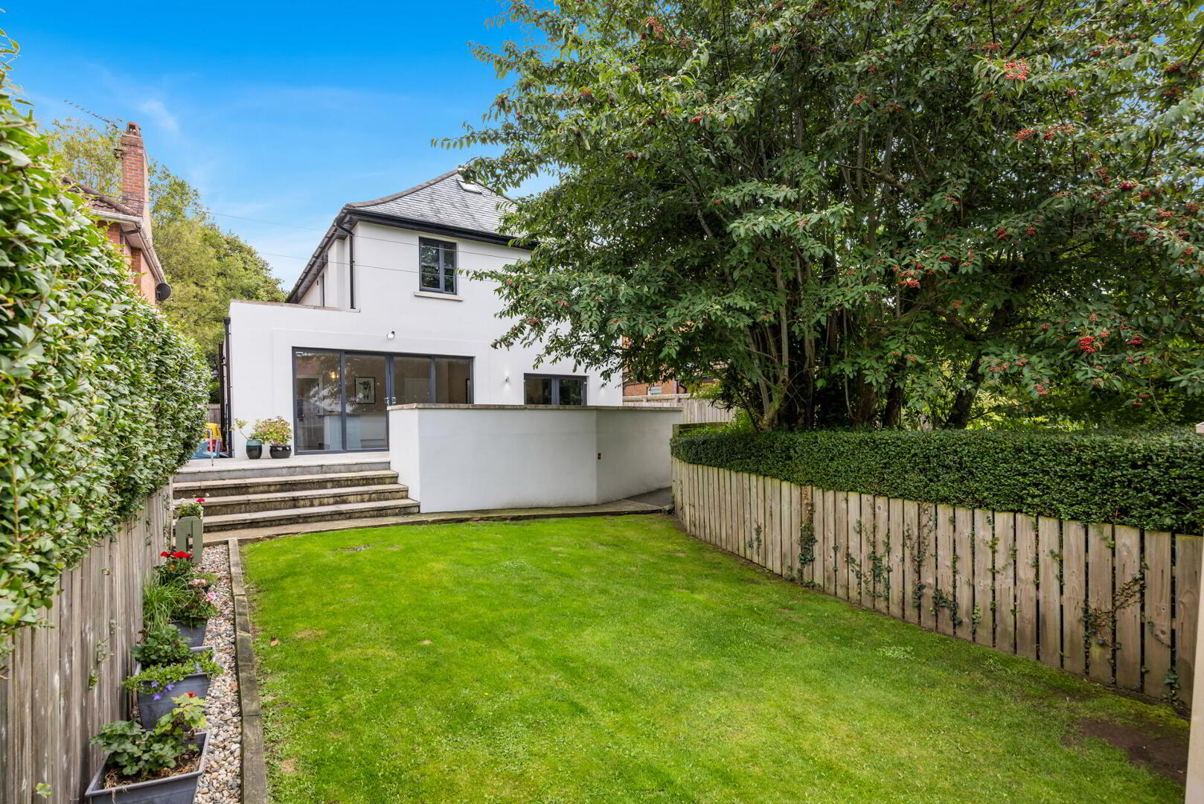
The internal accommodation is perfectly complemented by the delightful, enclosed and private West facing garden to the rear along with driveway parking.
The area itself is well known as being amongst the most sought after in Belfast with many leading schools, public transport routes and the excellent amenities of the Lisburn Road only a few minutes' walk away.
Composite front door with glazing to entrance hall.
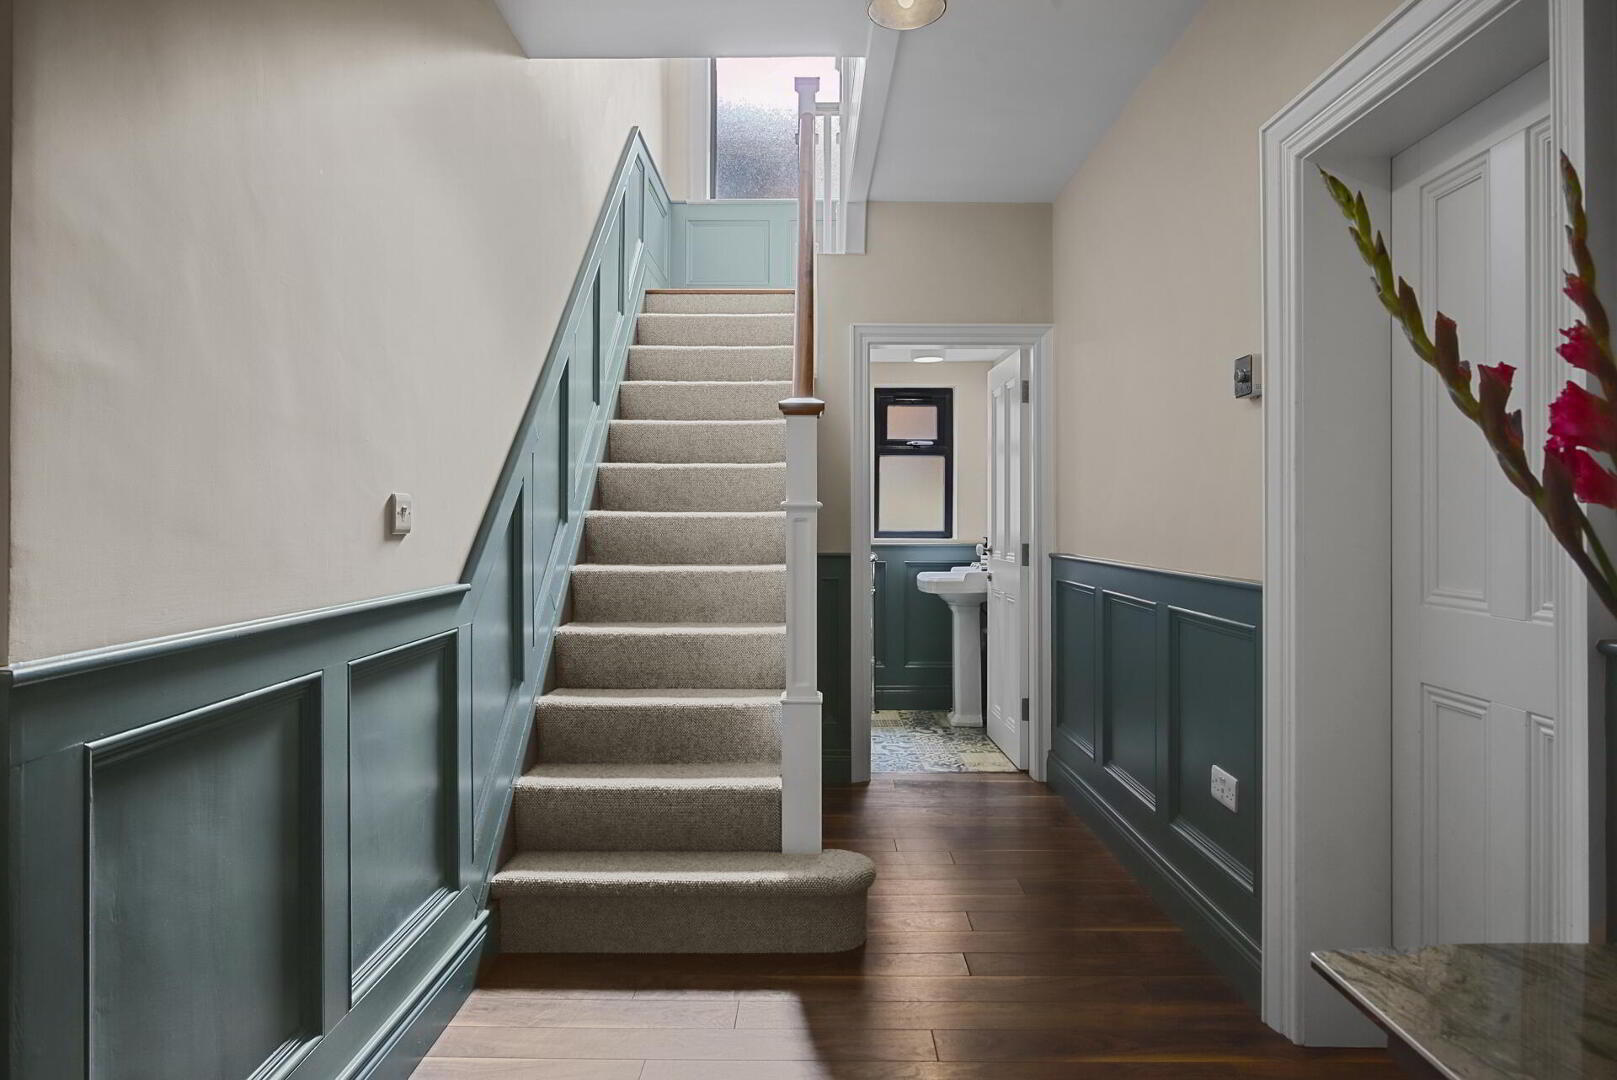
ENTRANCE HALL Wood floor, panelled walls, under stairs storage.
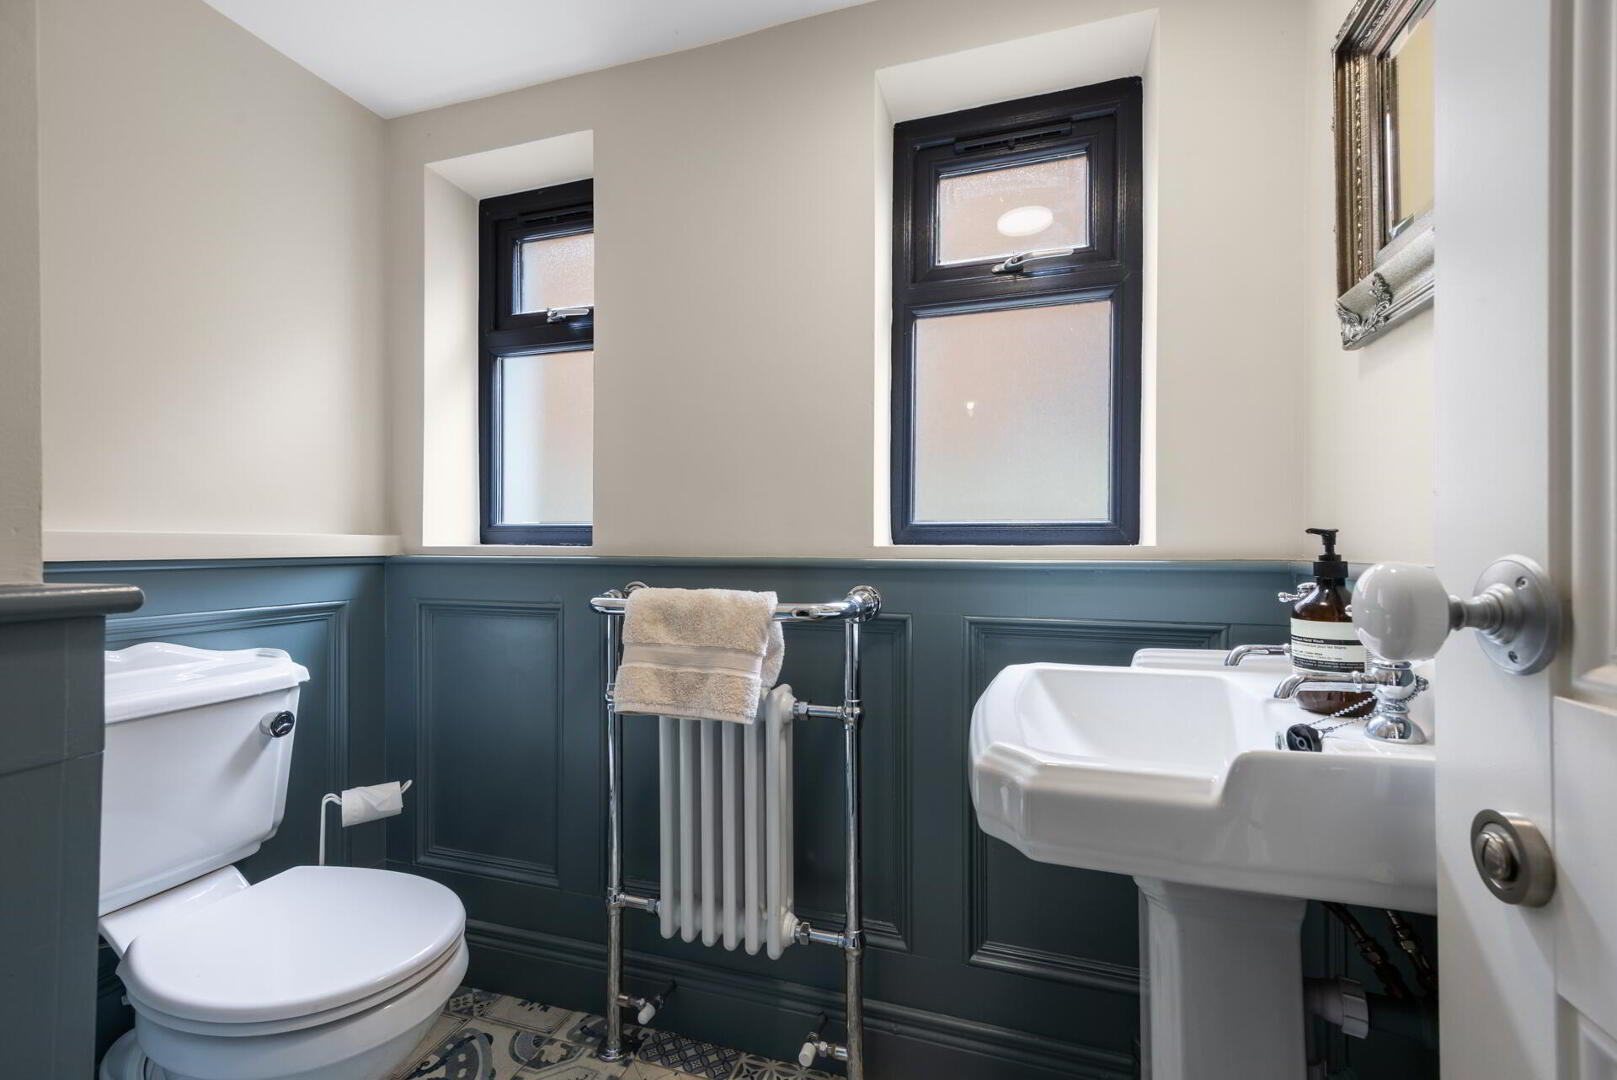
CLOAKROOM / WC White suite comprising low flush WC, pedestal wash hand basin, feature towel rail, ceramic tiled floor, panelled walls.
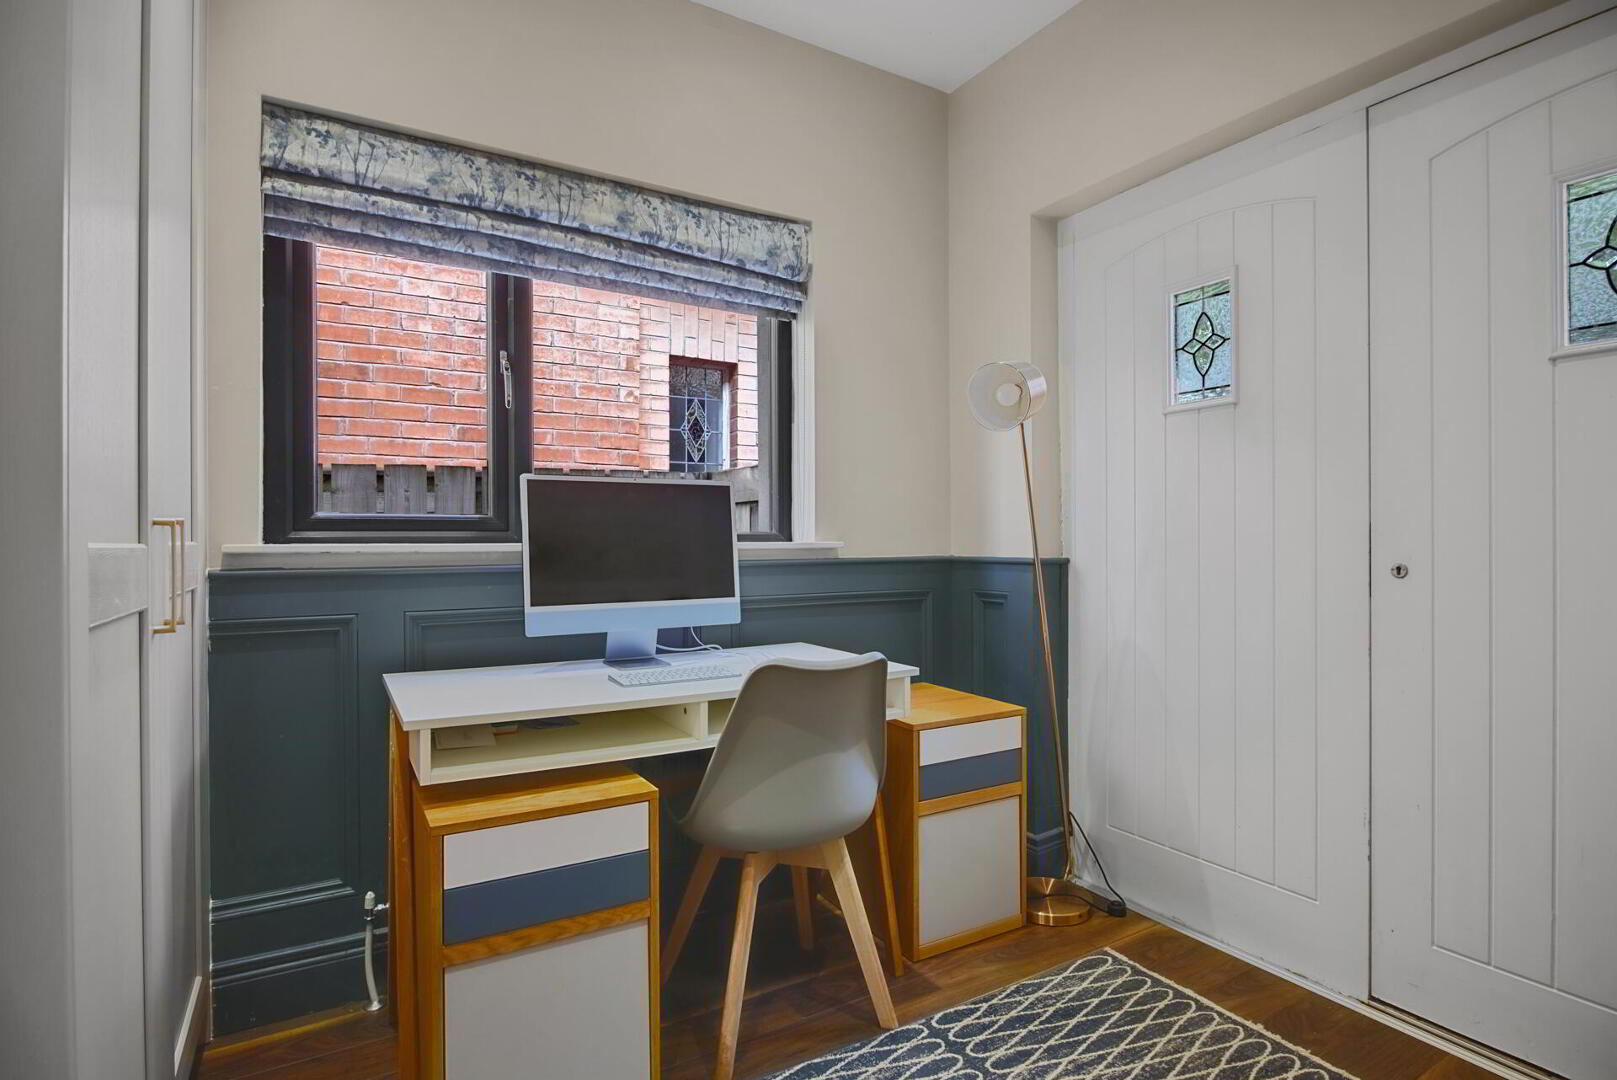
HOME OFFICE 8' 4" x 7' 5" (2.54m x 2.26m) (@ widest points) Door to rear, low voltage spotlights, wood floor, cloaks area.
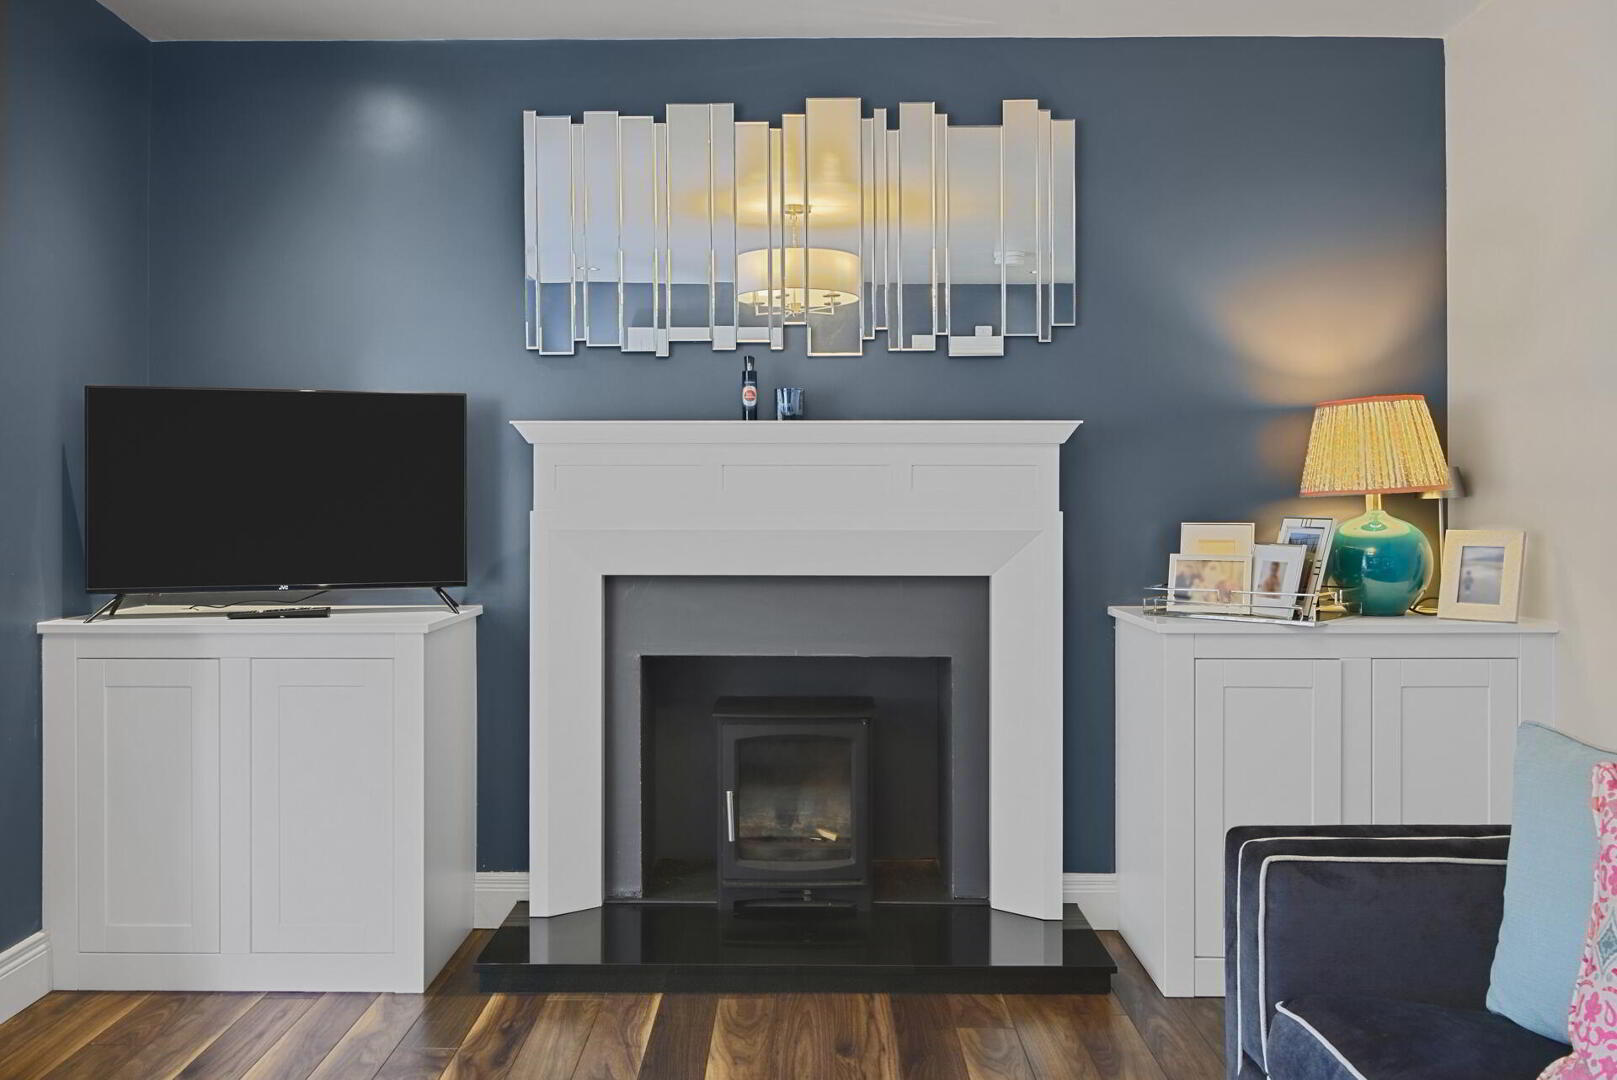
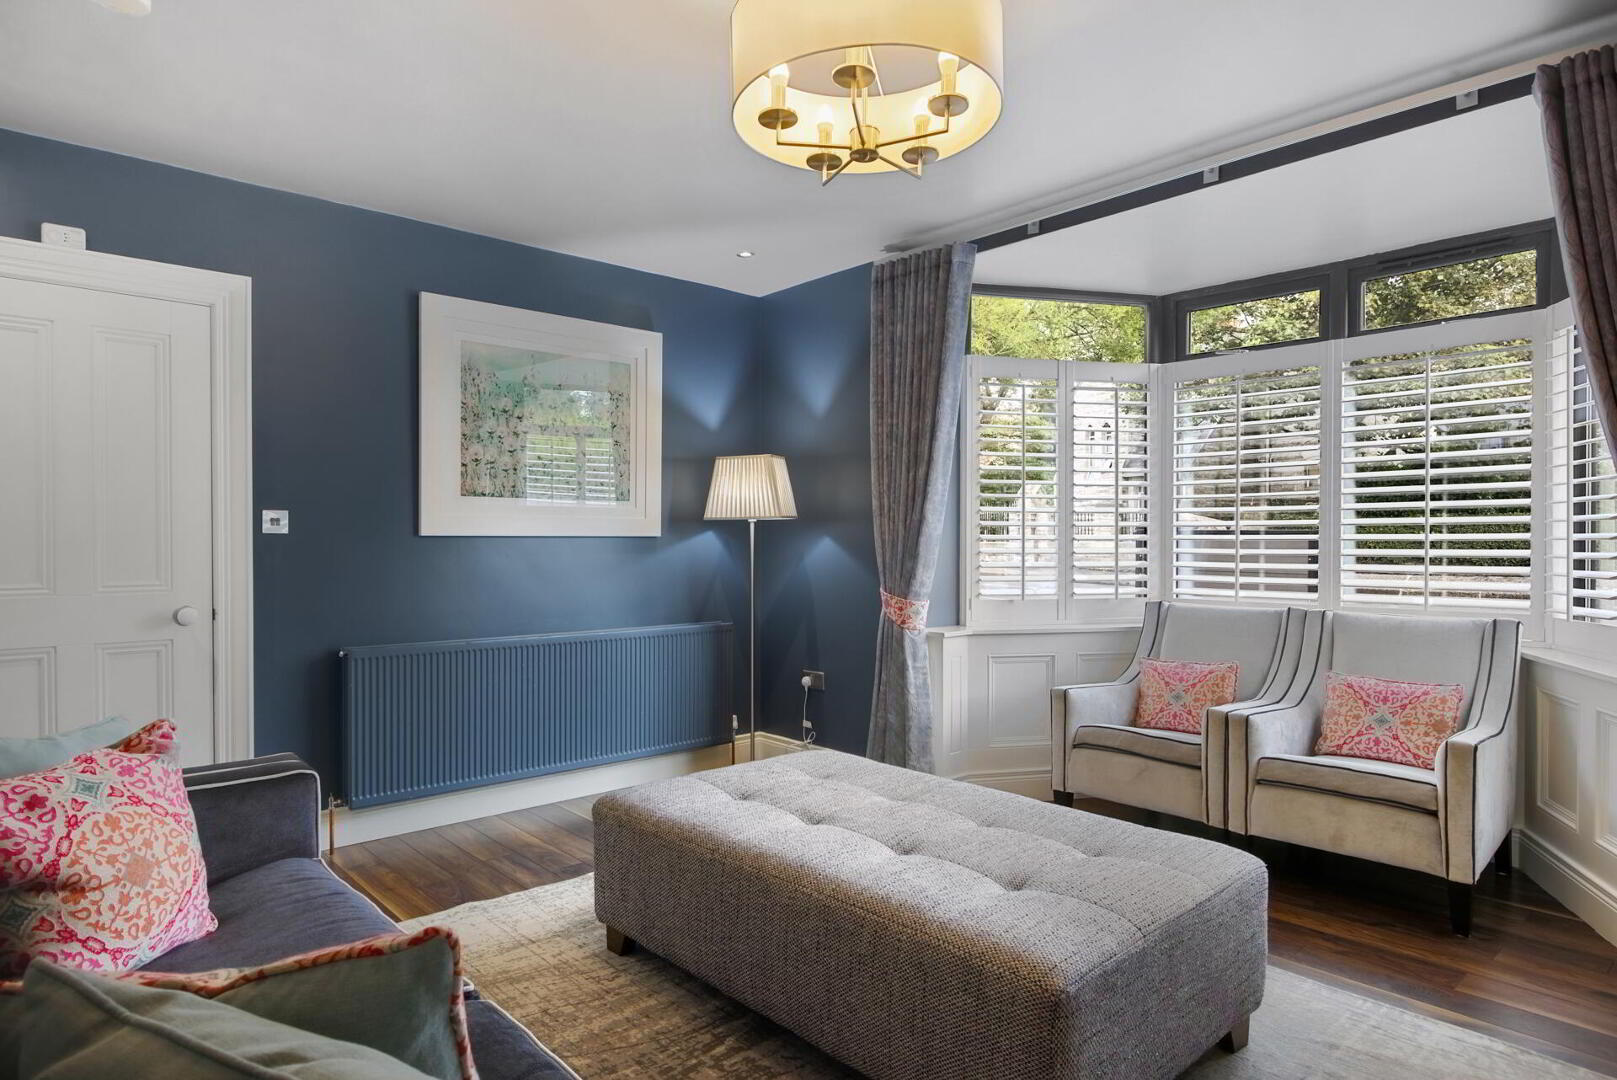
LOUNGE 15' 7" x 15' 4" (4.75m x 4.67m) (@ widest points and into bay) Wood burner, granite hearth, wood floor, low voltage spotlights, window shutters.
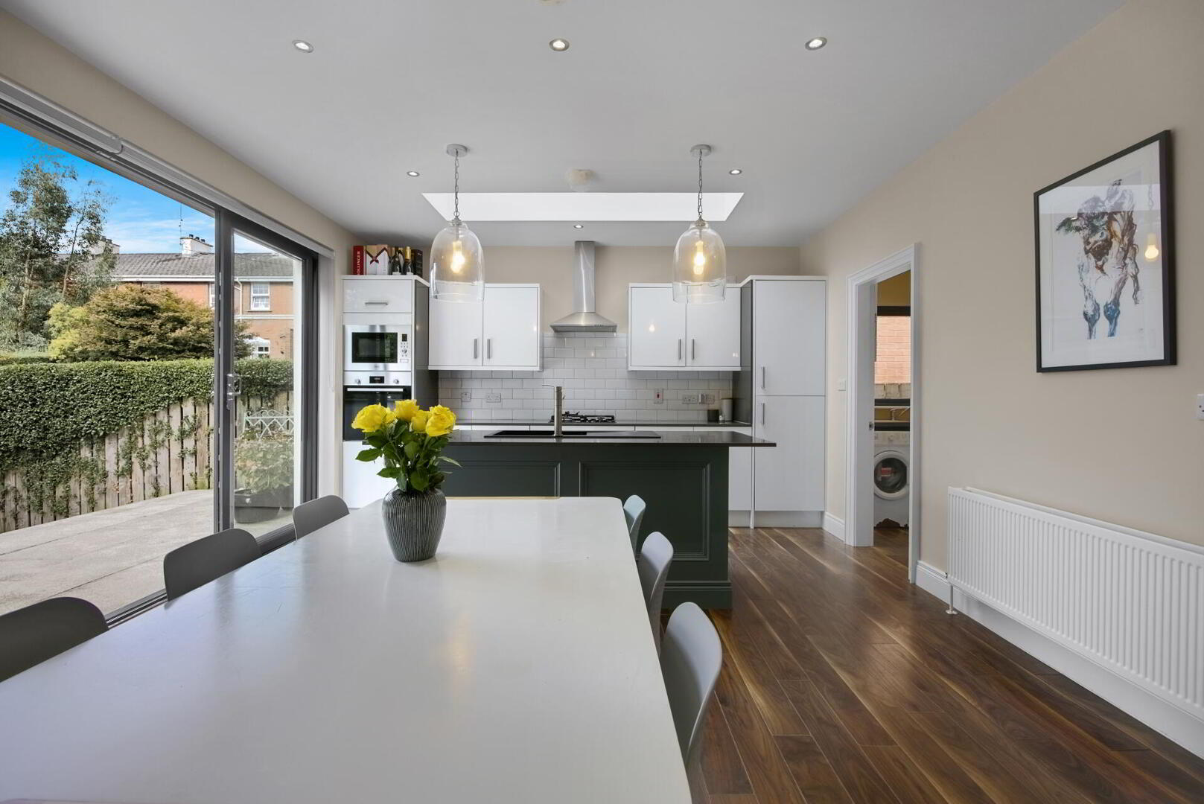
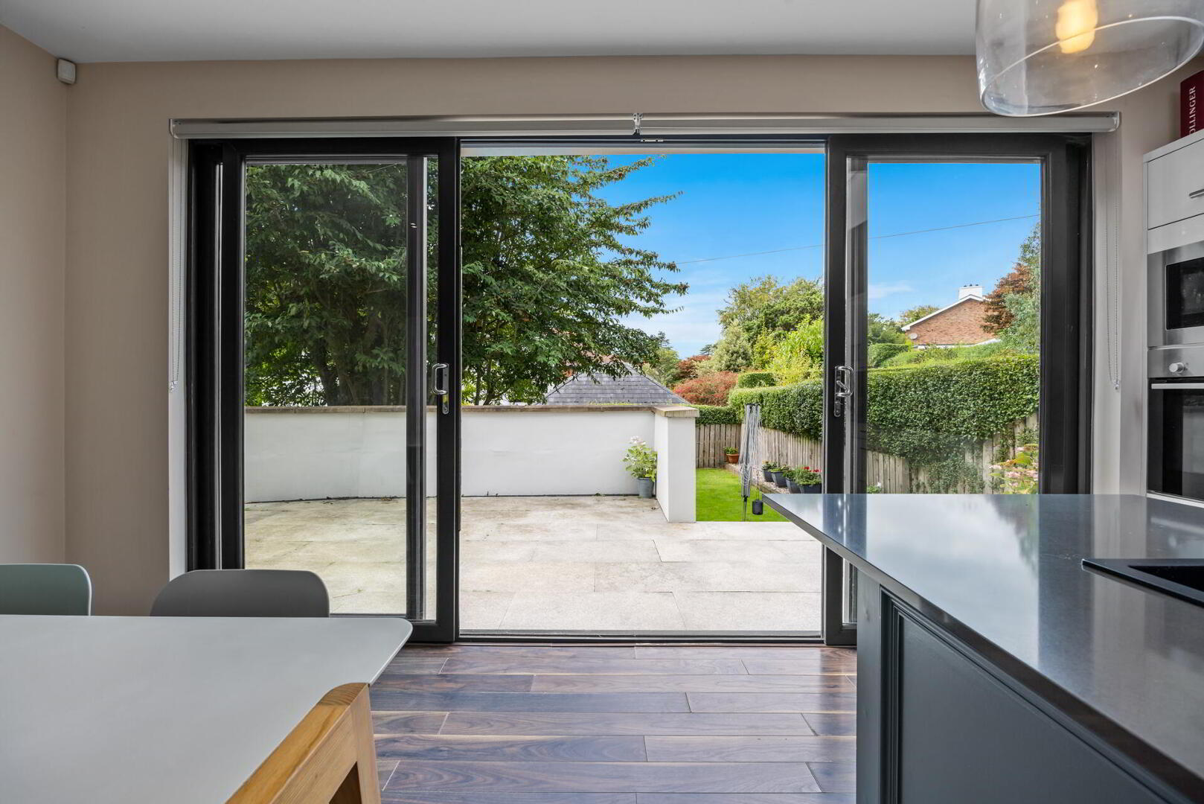
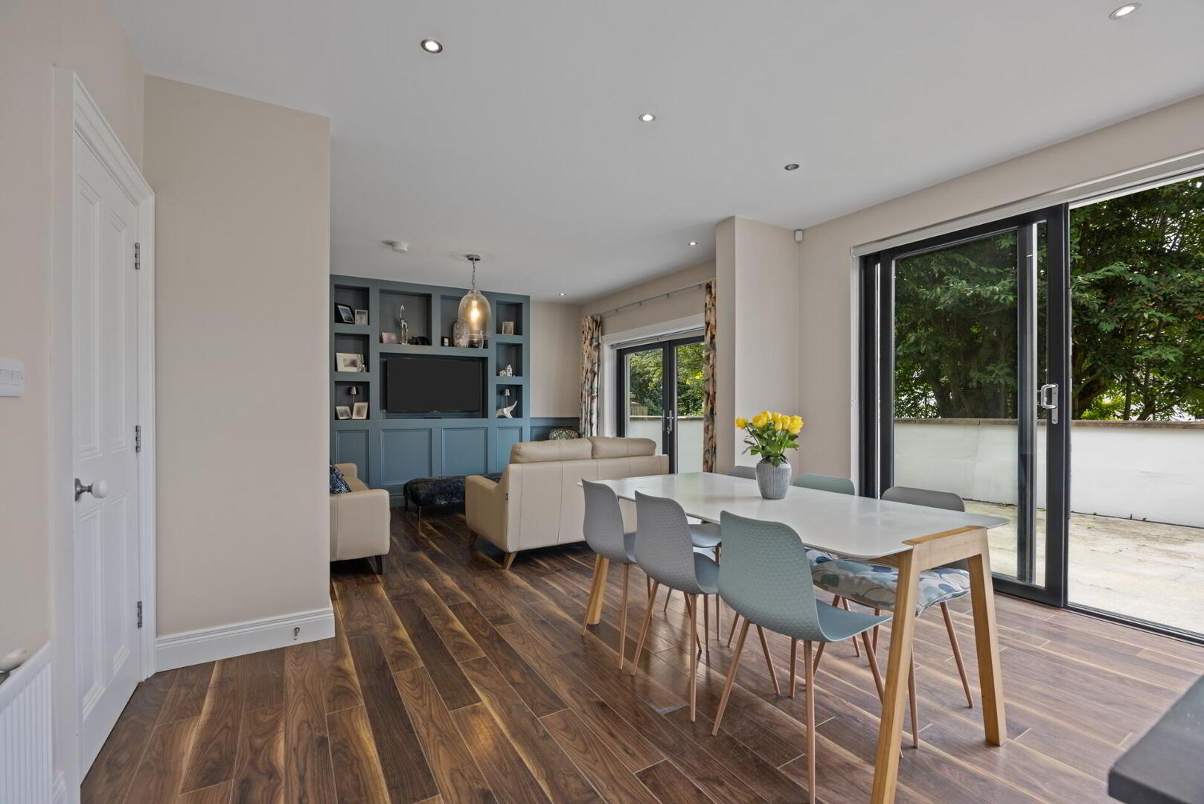
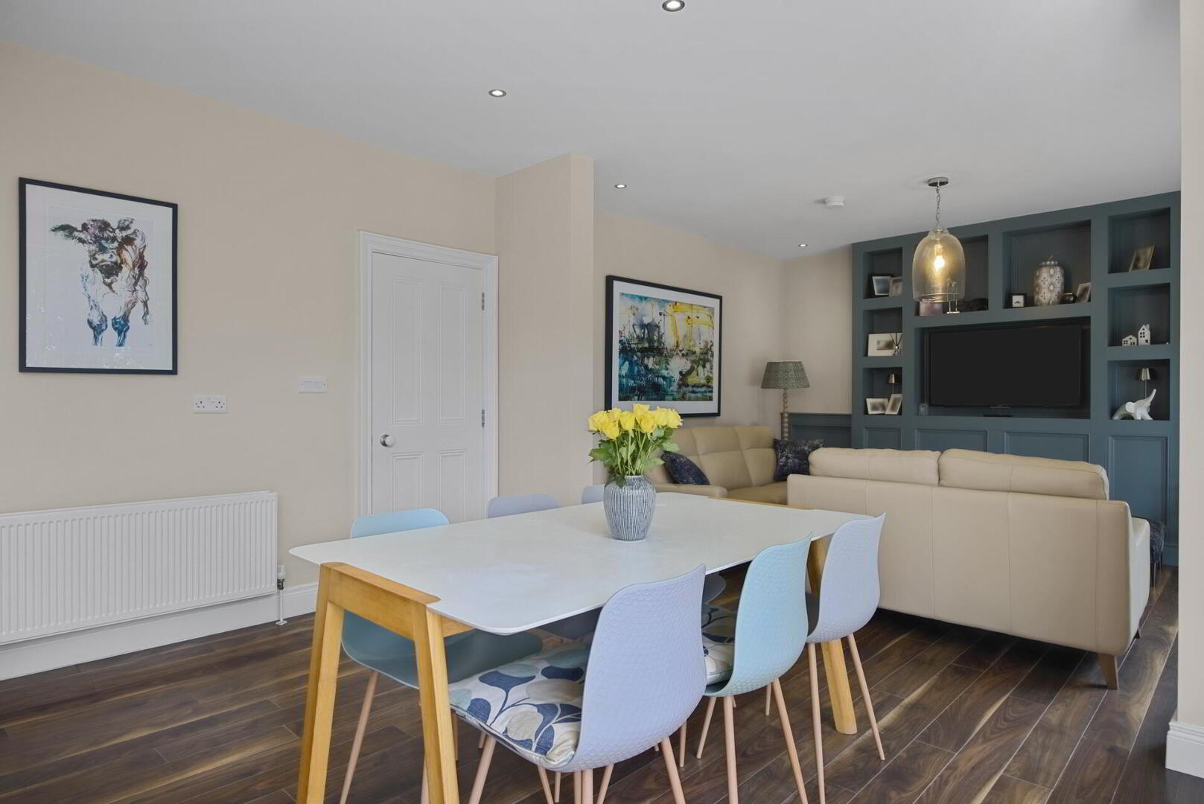
LUXURY FITTED KITCHEN OPEN PLAN TO DINING AND LIVING ROOM 29' 7" x 13' 7" (9.02m x 4.14m) (@ widest points) High gloss range of high and low level units, stone work surfaces, integrated fridge/freezer, integrated four ring gas hob, stainless steel extractor fan over, part tiled walls, integrated oven and microwave, island unit with storage, 1.5 bowl single drainer sink unit, integrated dishwasher, wood floor, part panelled walls, low voltage spotlights, sliding door to rear, feature roof window.
UTILITY ROOM 4' 8" x 4' 8" (1.42m x 1.42m) High gloss range of units, single drainer stainless steel sink unit, gas boiler, plumbed for washing machine, wood floor, low voltage spotlights.
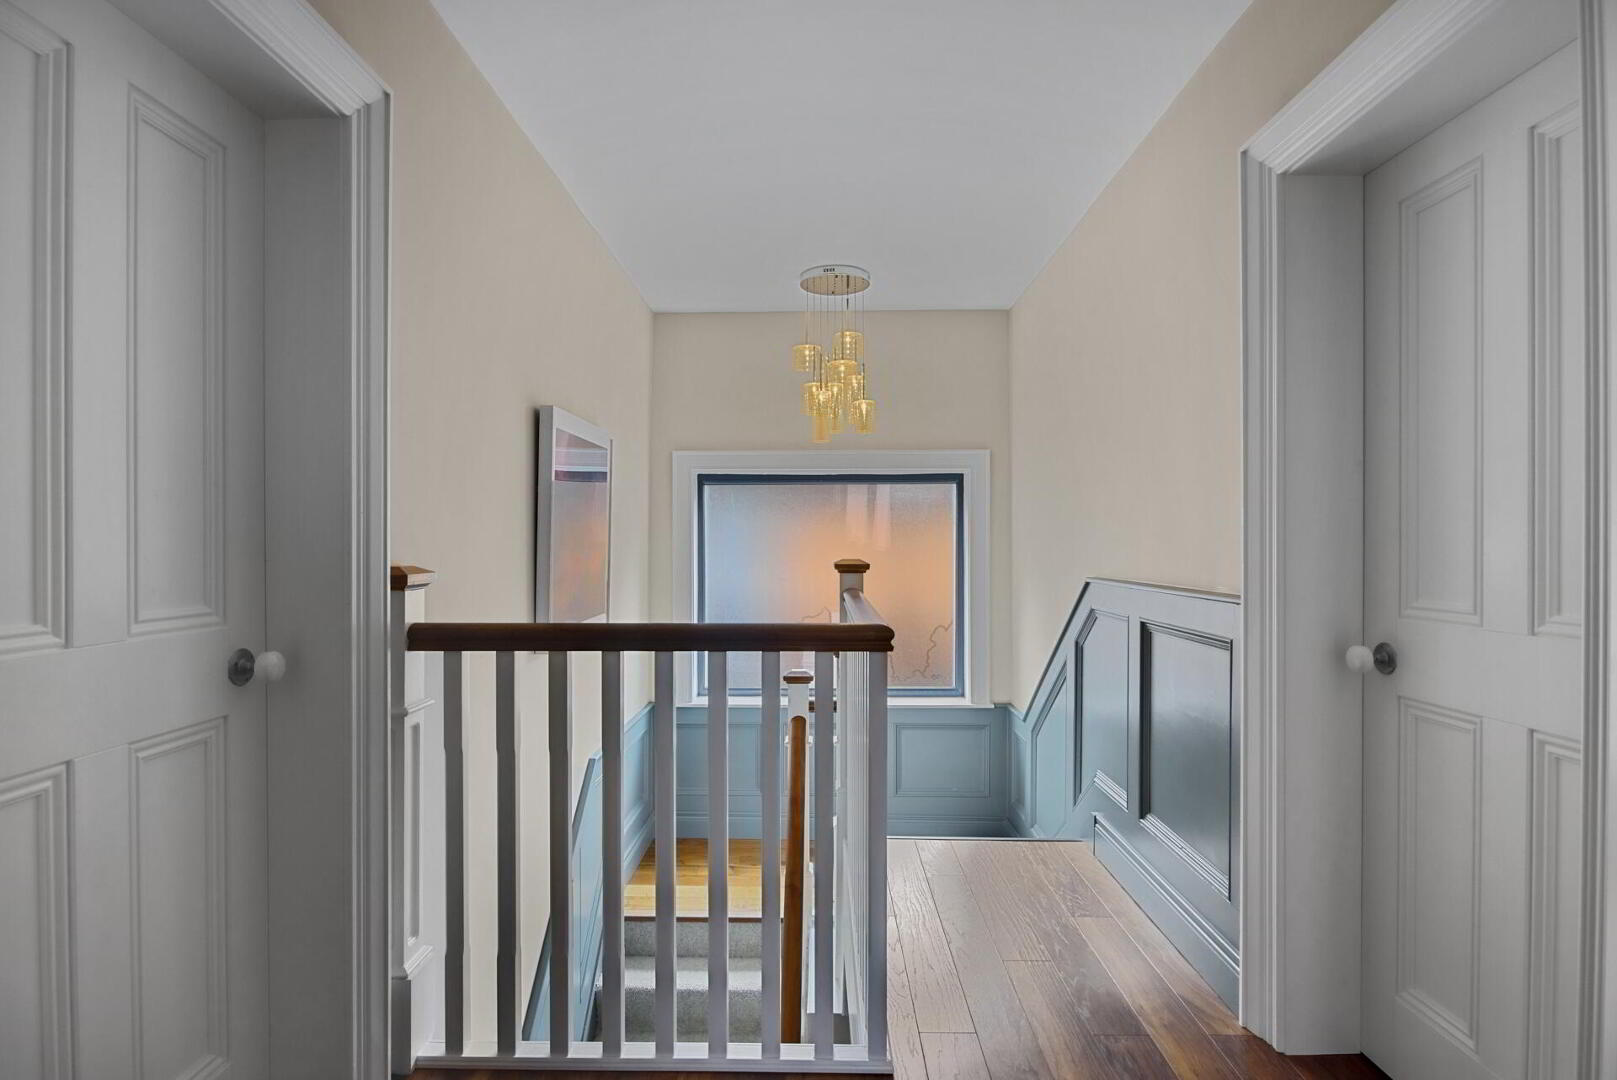
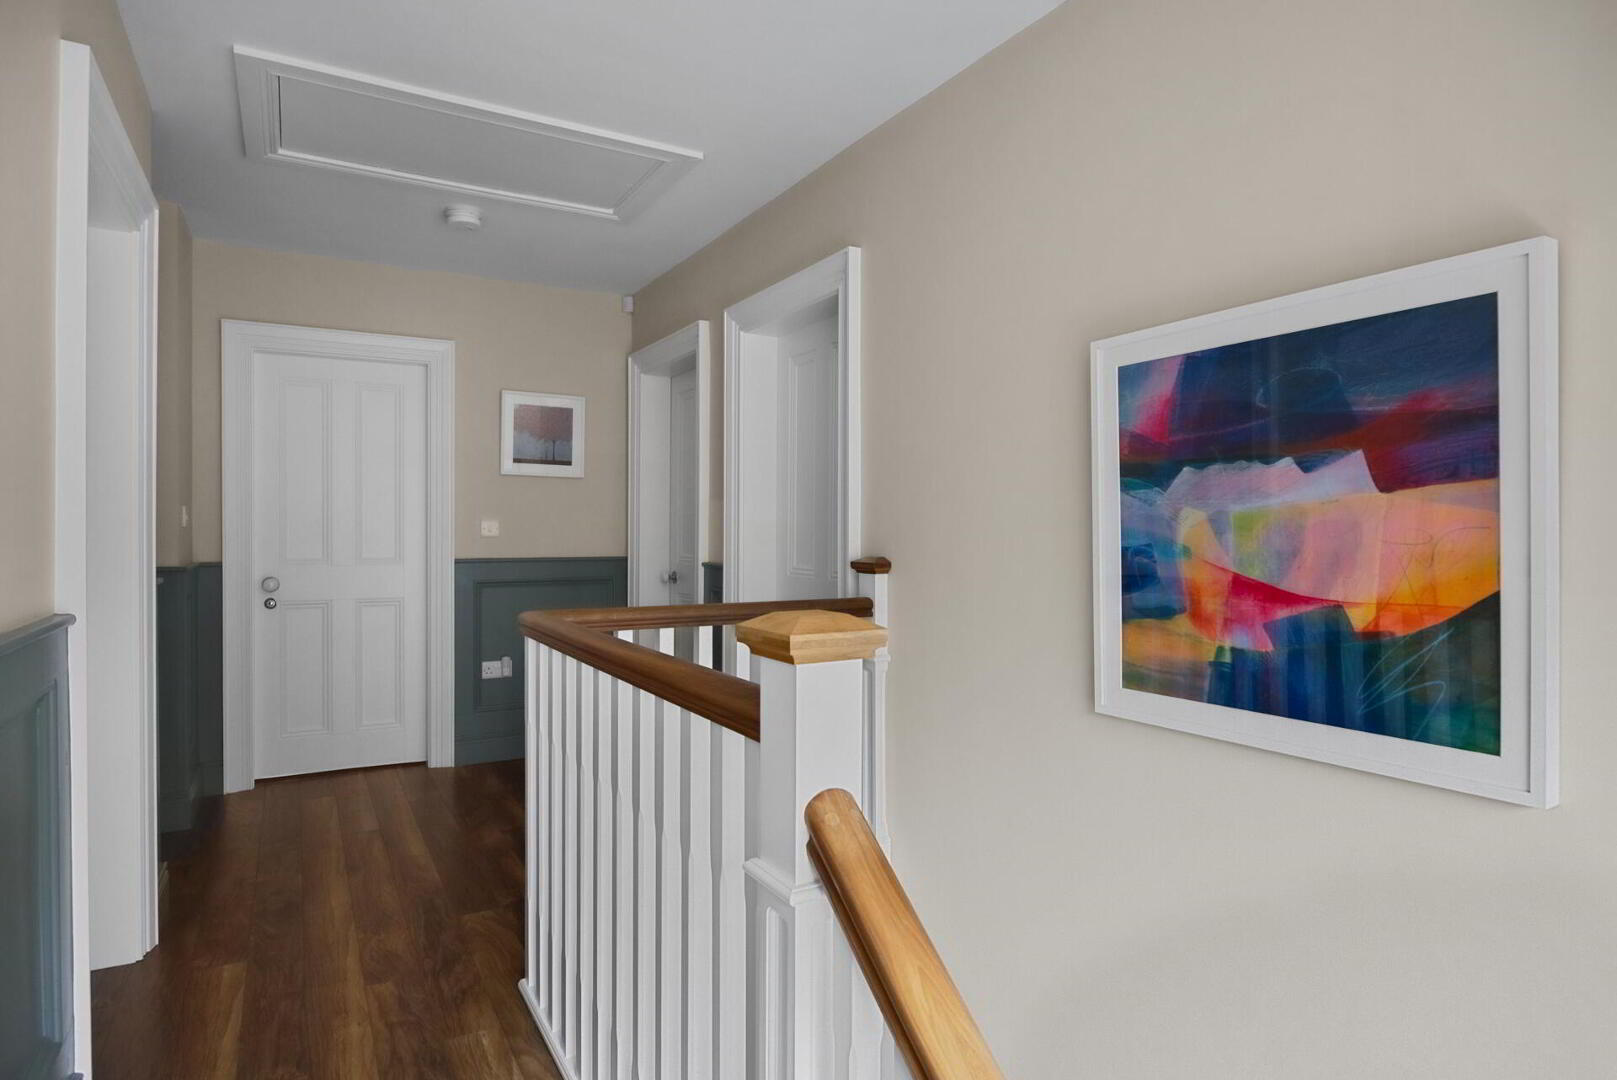
FIRST FLOOR LANDING Panelled walls, wood floor, access to roof space (partially floored).
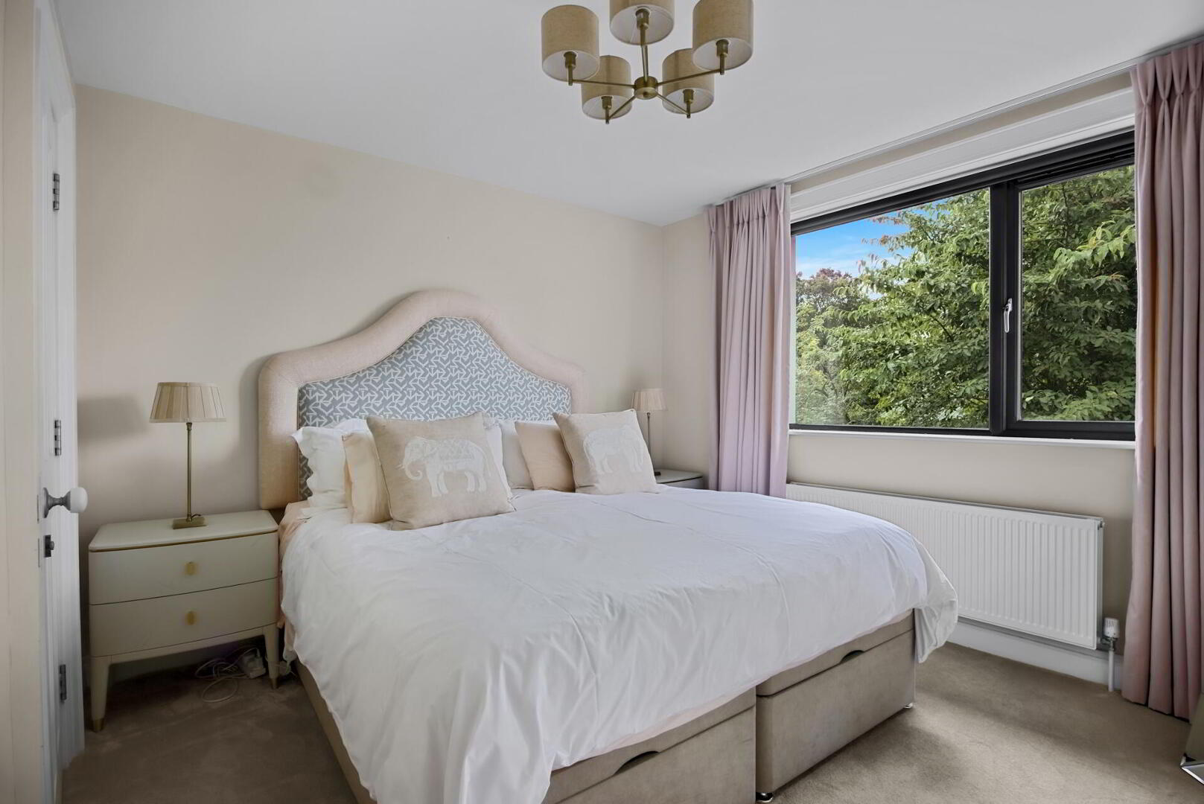
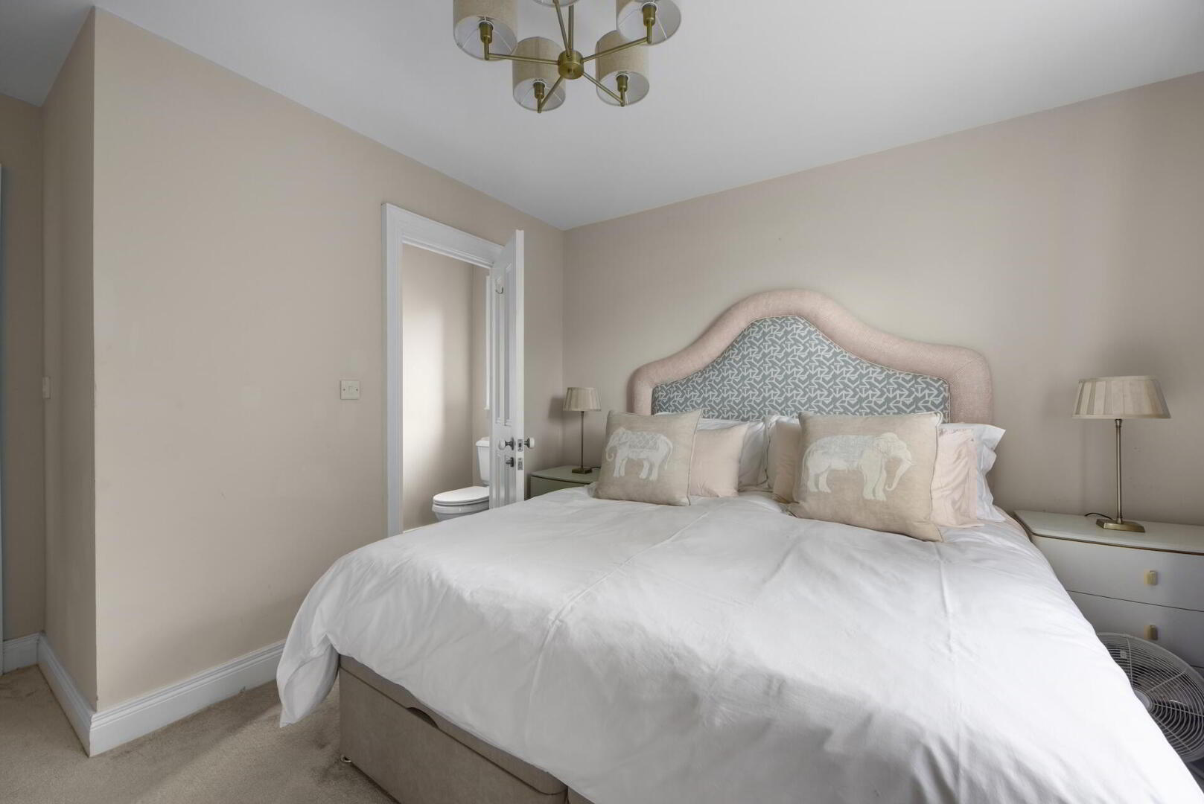
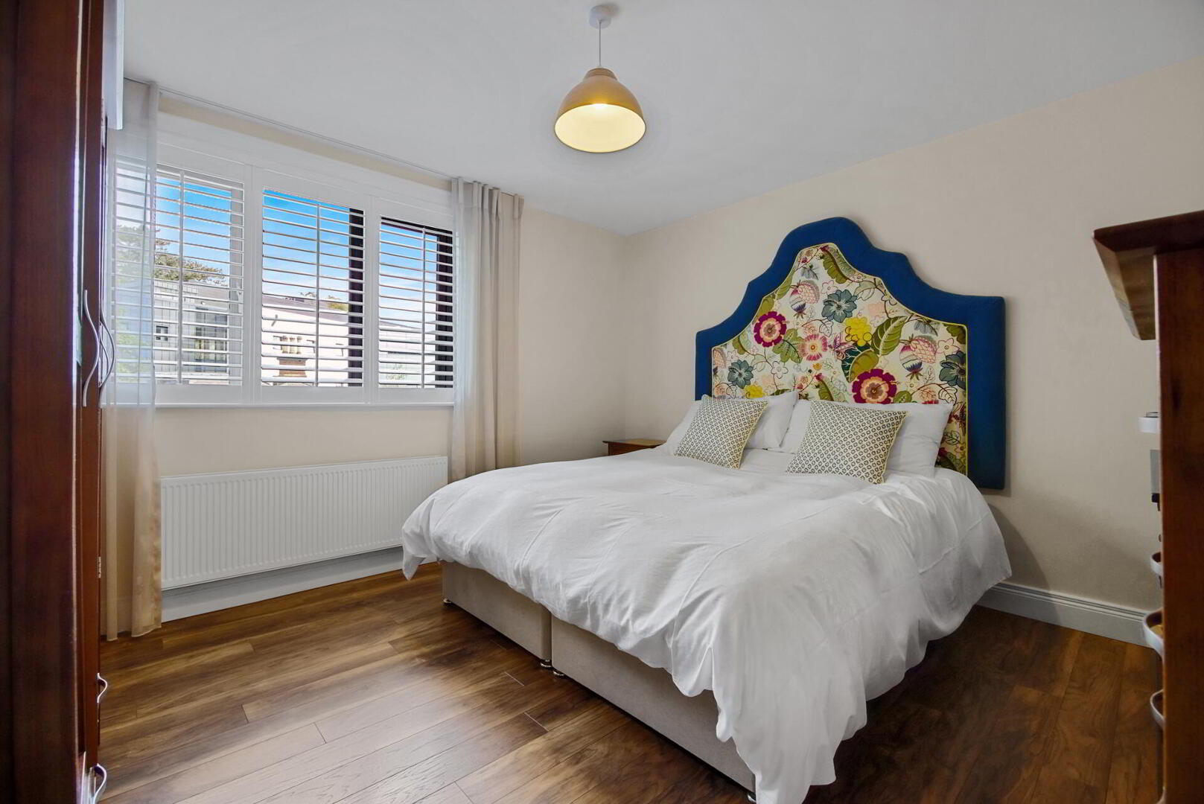
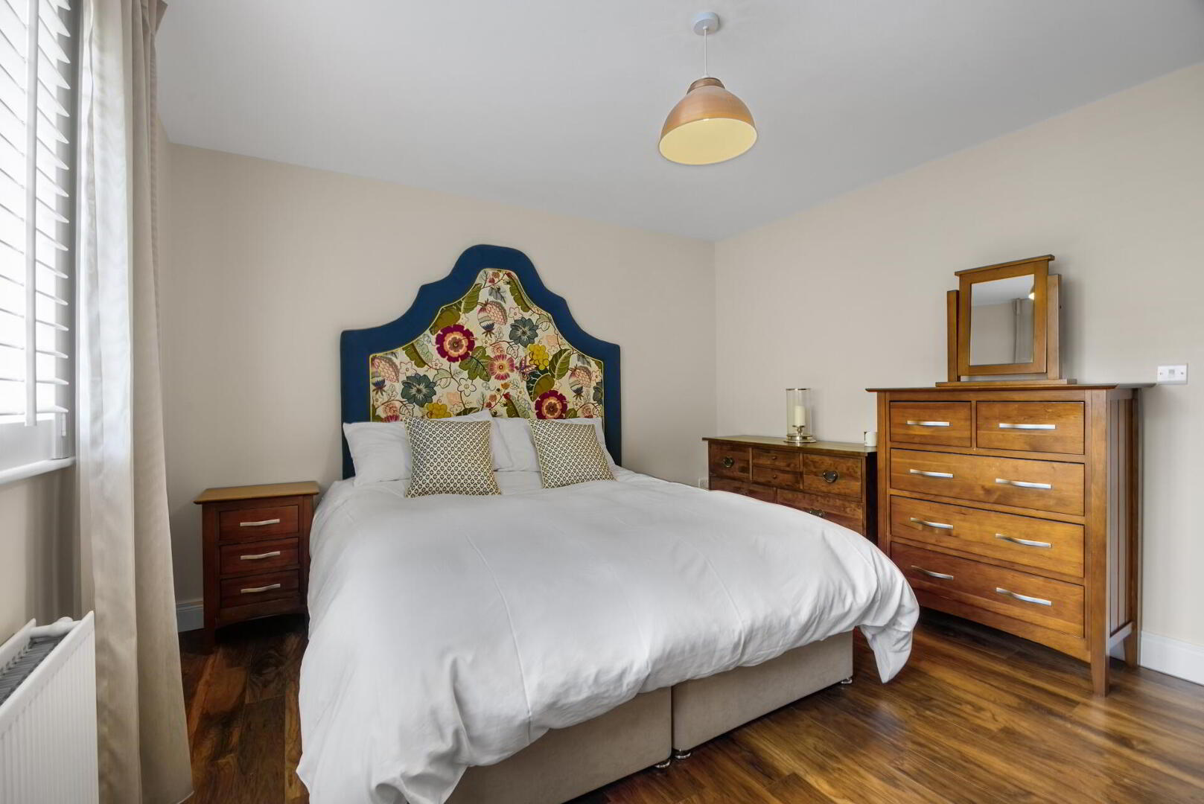
PRINCIPAL BEDROOM 13' 6" x 11' 6" (4.11m x 3.51m) (@ widest points and to include ensuite)
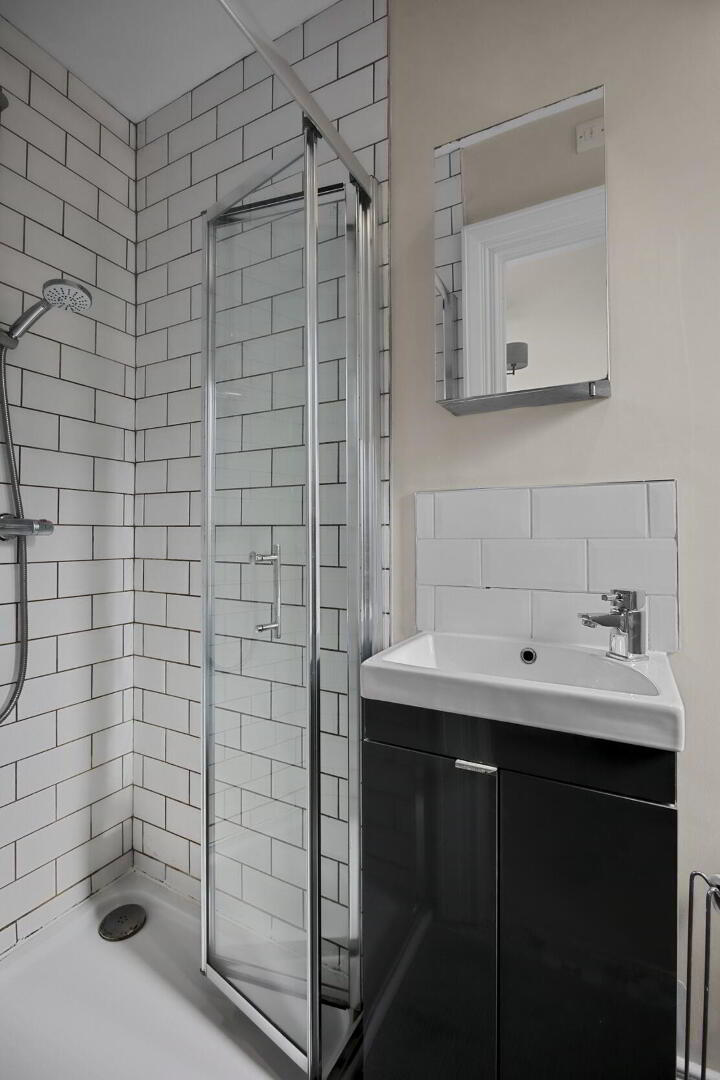
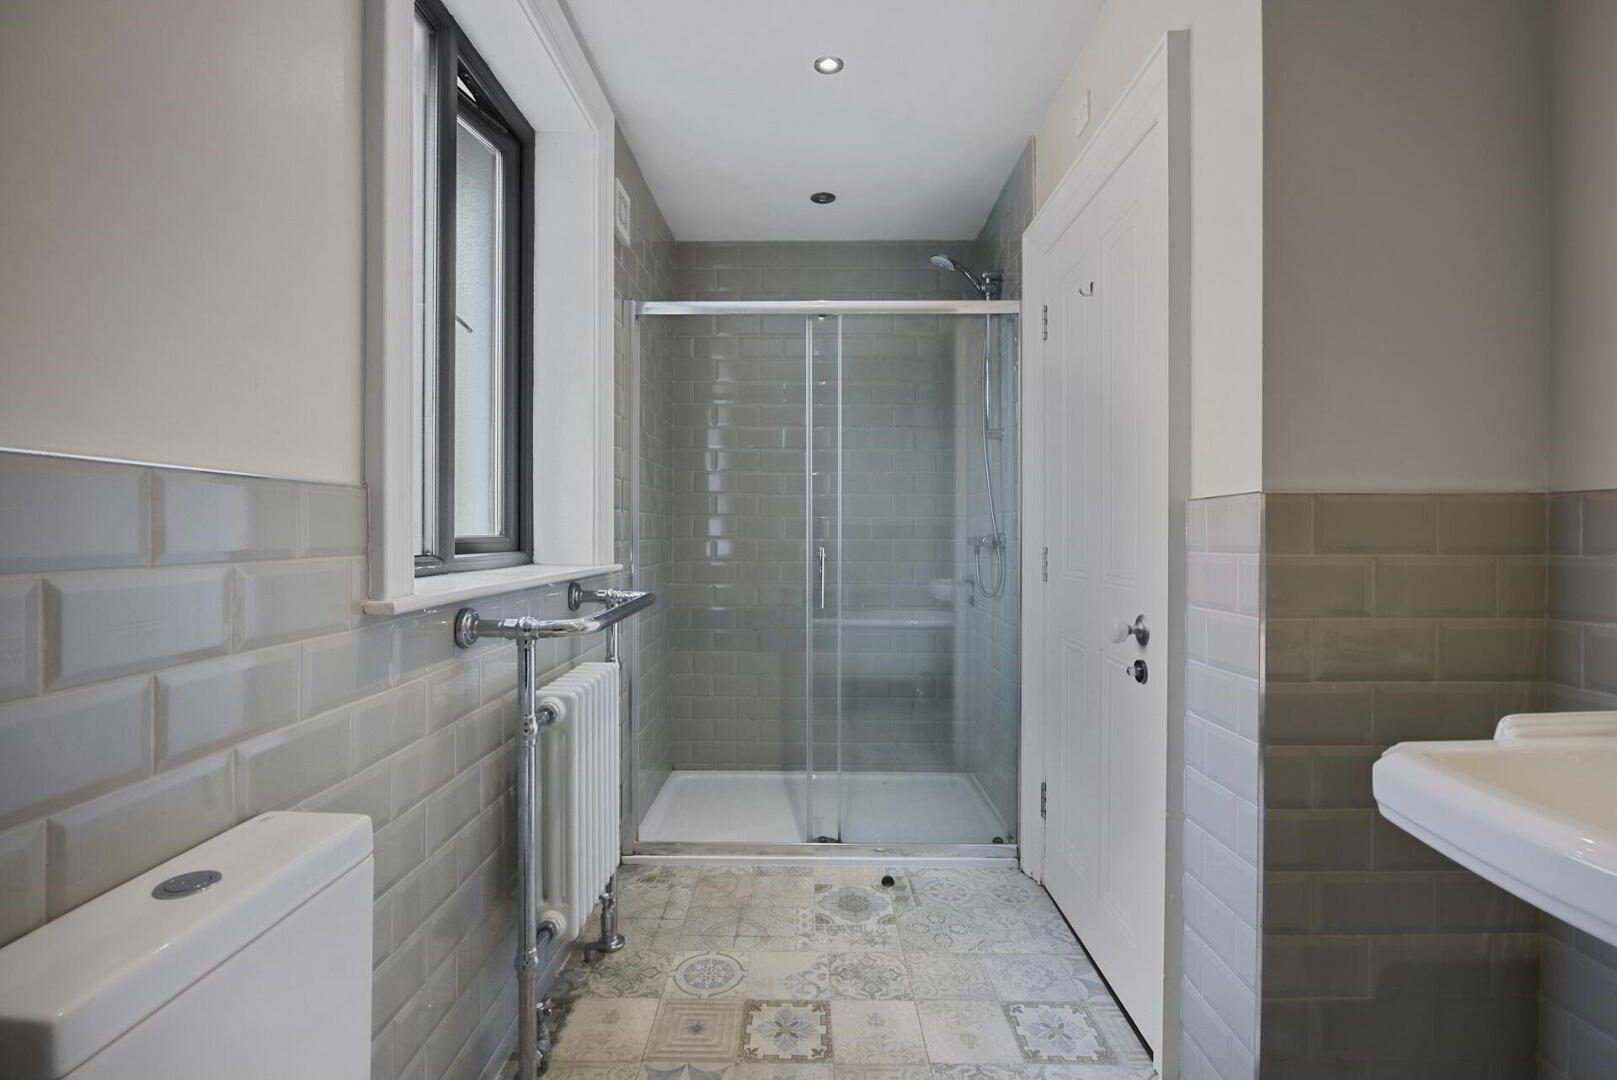
ENSUITE SHOWER ROOM White suite comprising low flush WC, vanity unit with wash hand basin, fully tiled shower cubicle, ceramic tiled floor, low voltage spotlights, towel rail, extractor fan.
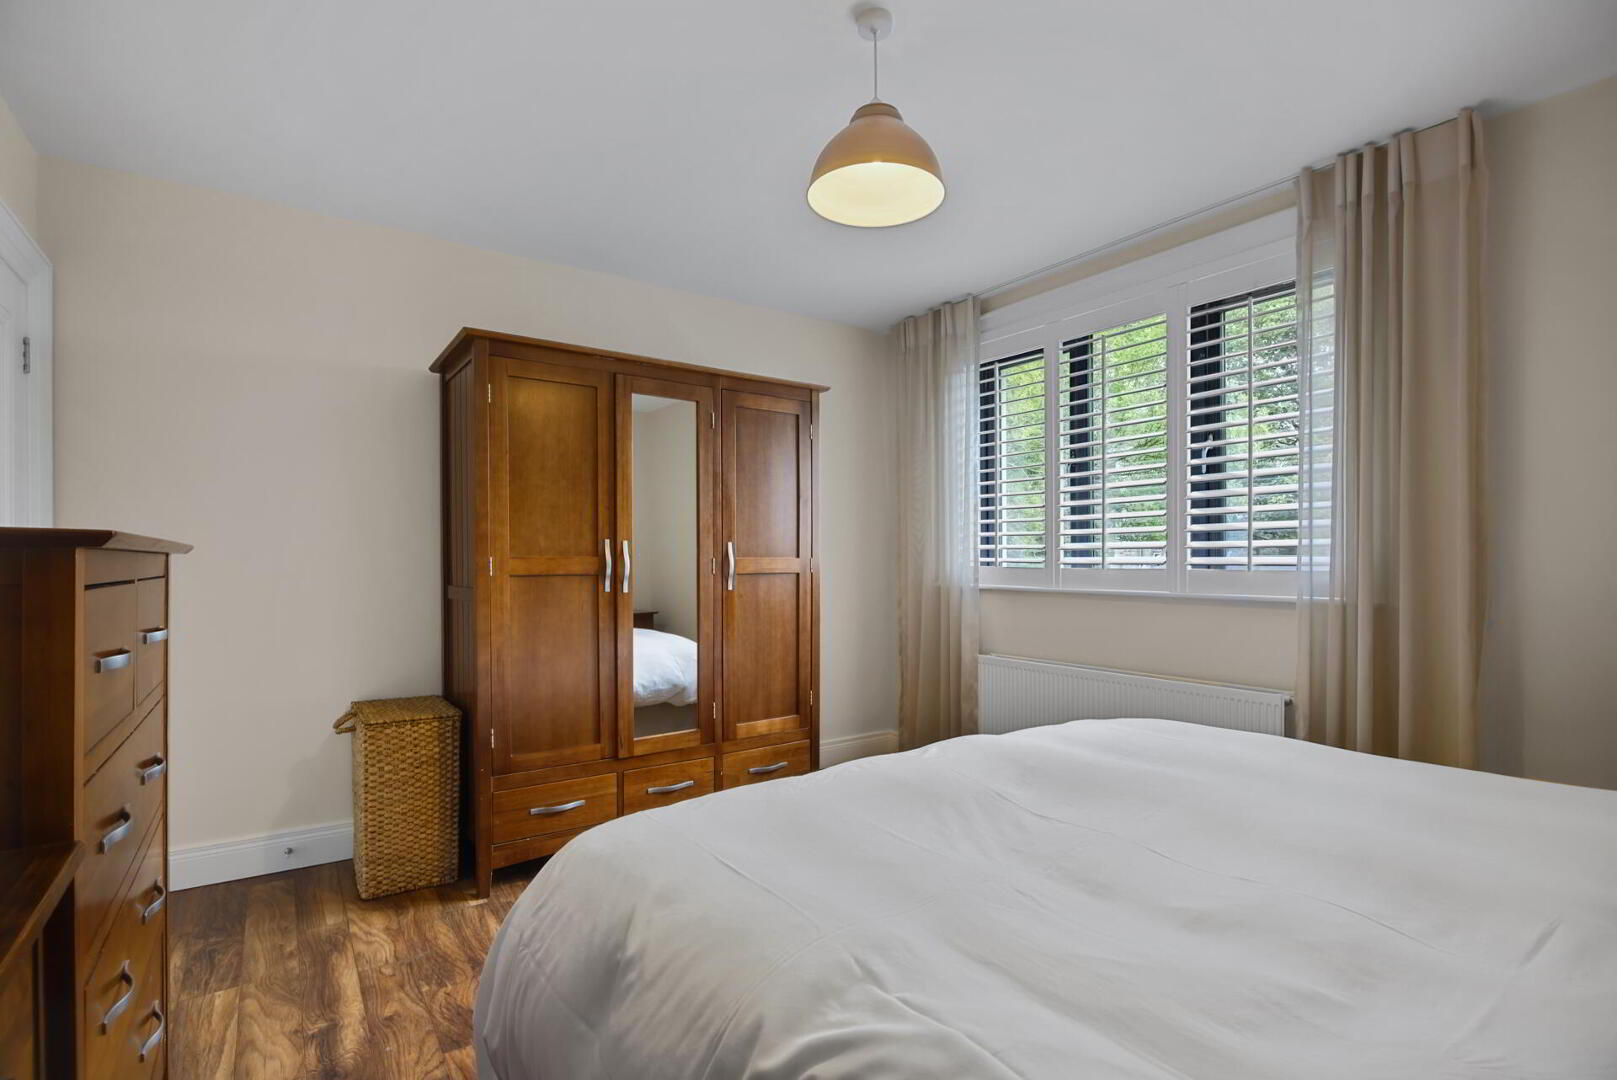
BEDROOM 12' 7" x 11' 7" (3.84m x 3.53m) (@ widest points) Wood floor, window shutters.
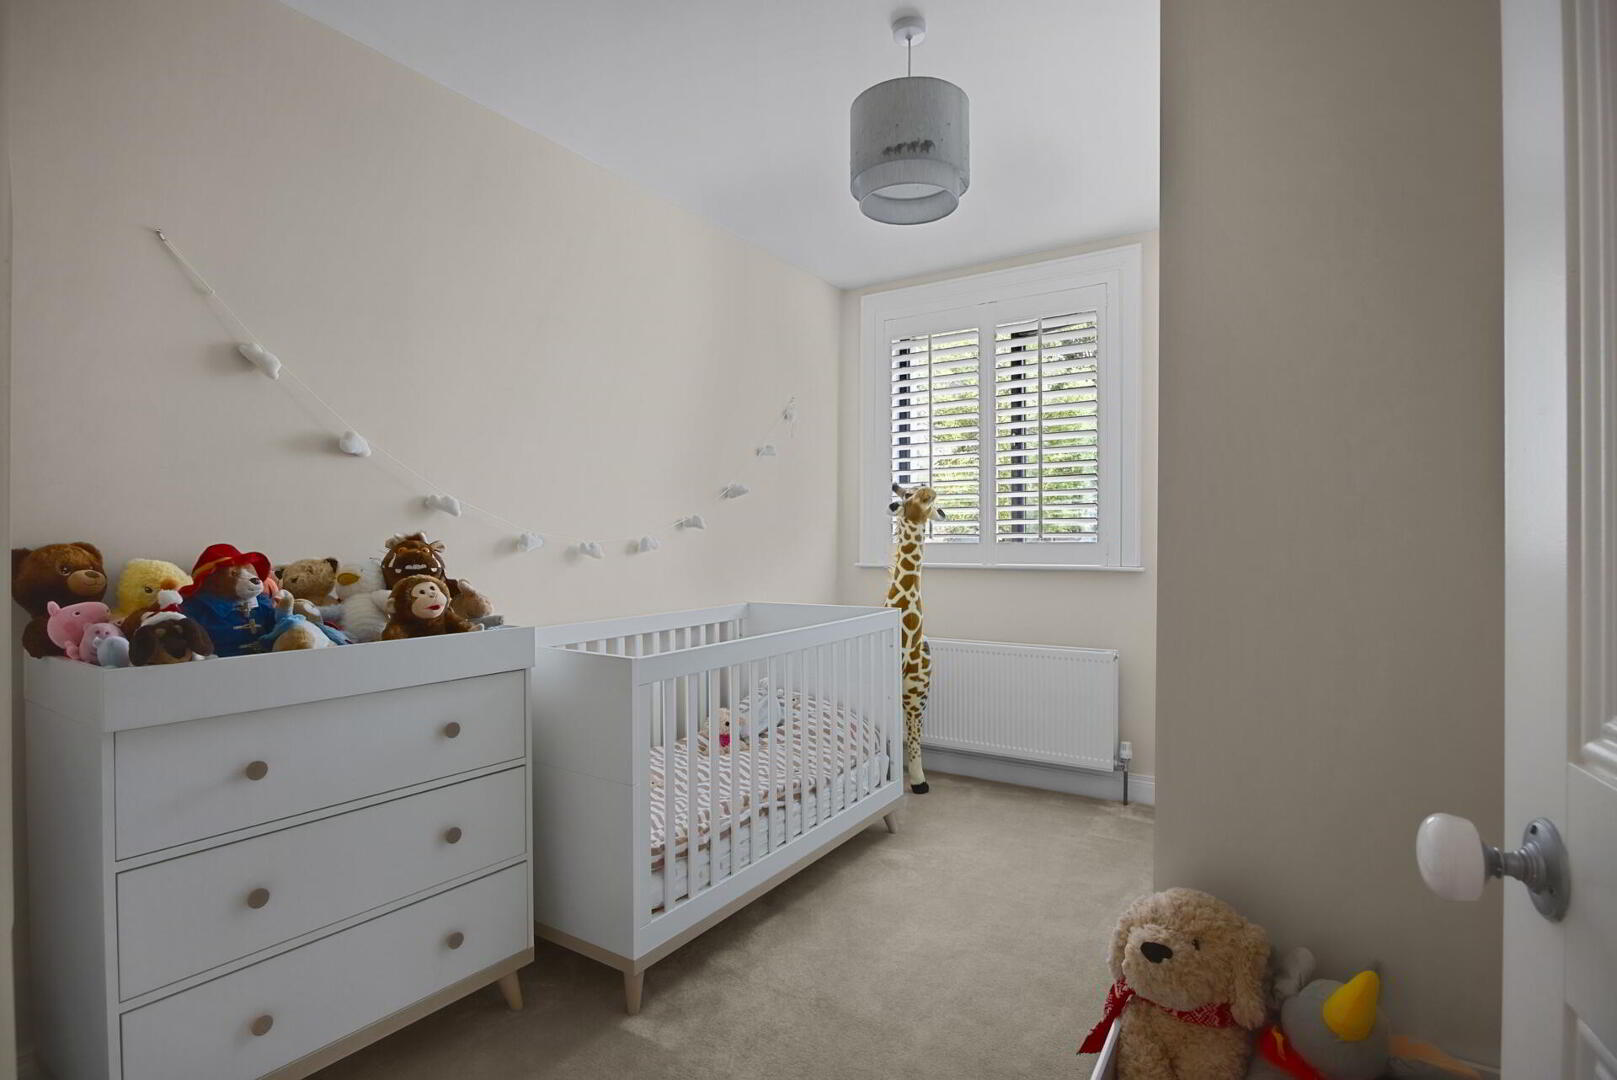
BEDROOM 11' 7" x 8' 4" (3.53m x 2.54m) (@ widest points) Window shutters.
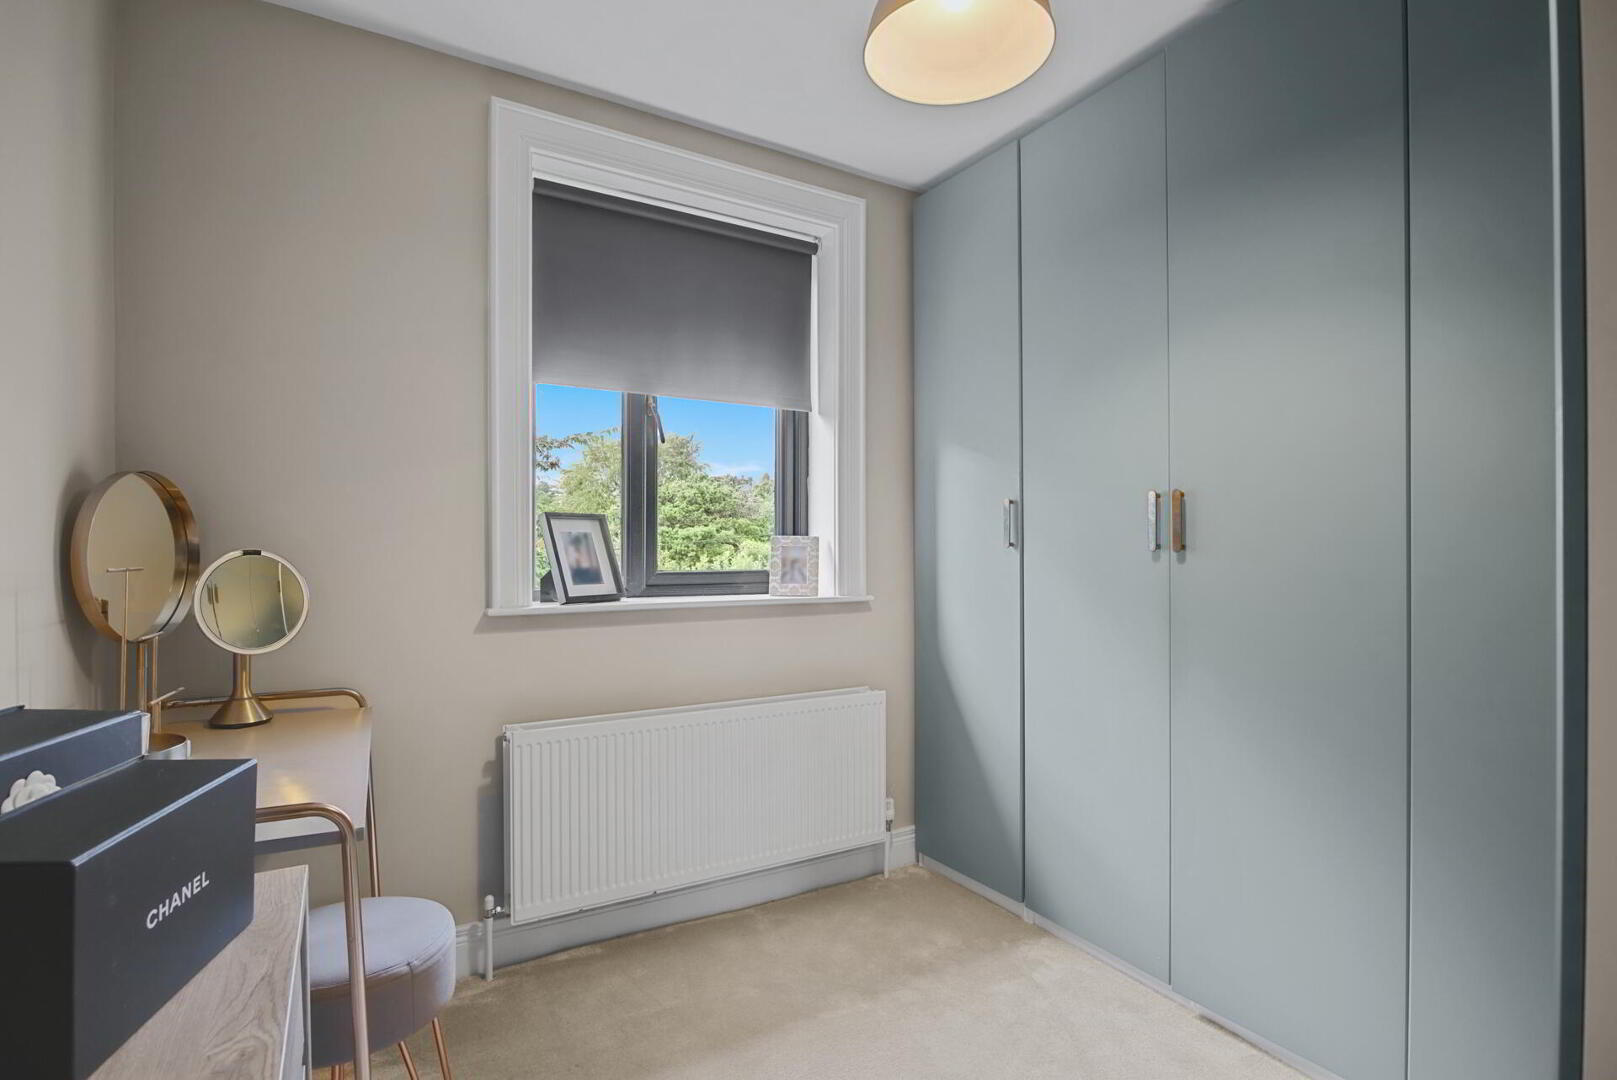
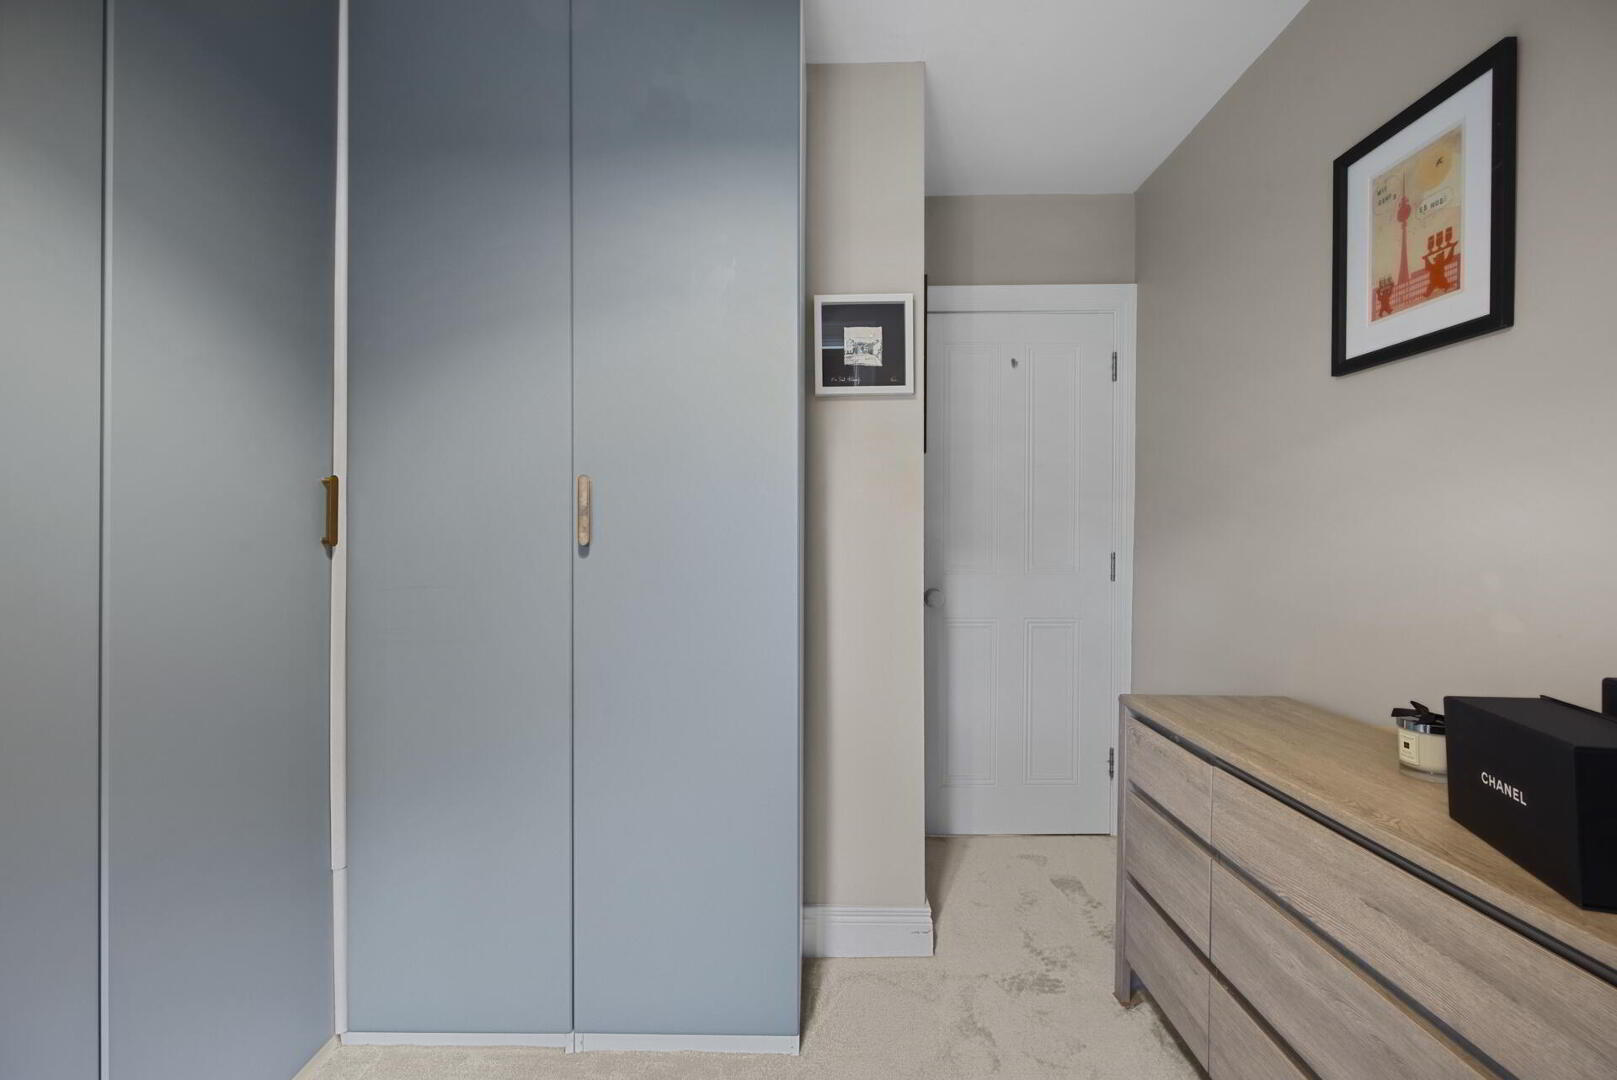
BEDROOM / DRESSING ROOM 10' 4" x 9' 2" (3.15m x 2.79m) Range of built-in robes and storage.
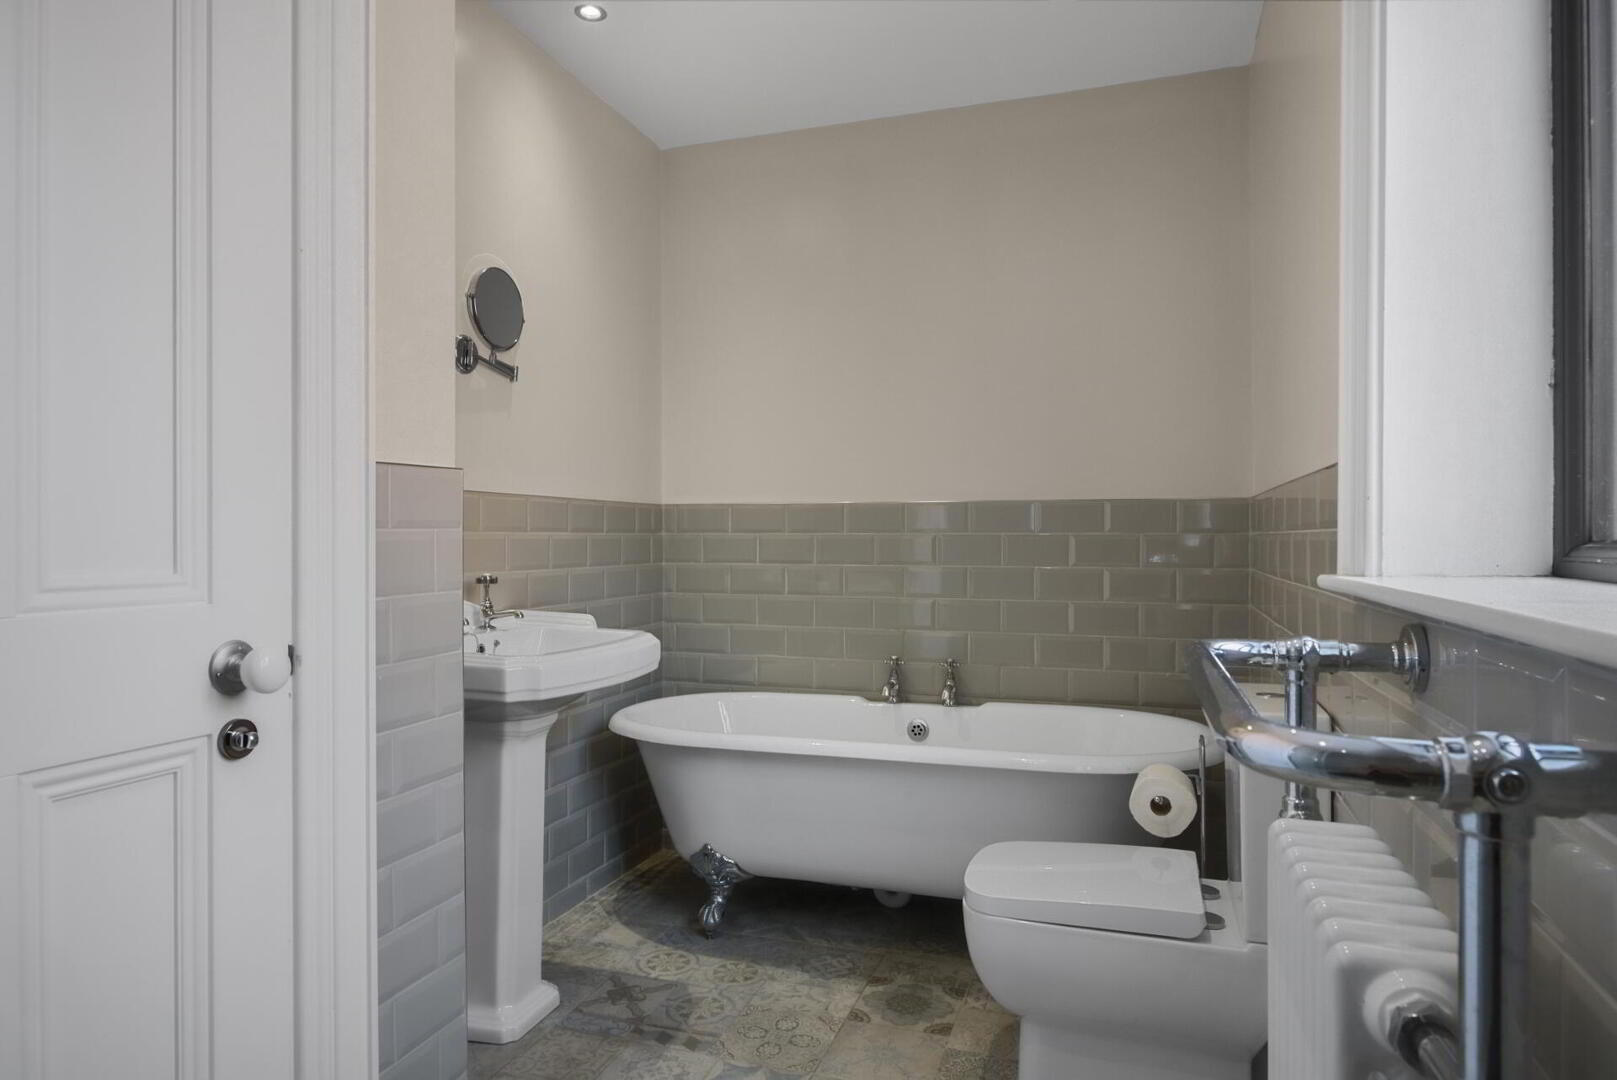
MODERN BATHROOM White suite comprising low flush WC, pedestal wash hand basin, free standing bath on claw feet, fully tiled shower cubicle, fully tiled walls, tiled floor. Heated towel rail, low voltage spotlights, extractor fan.
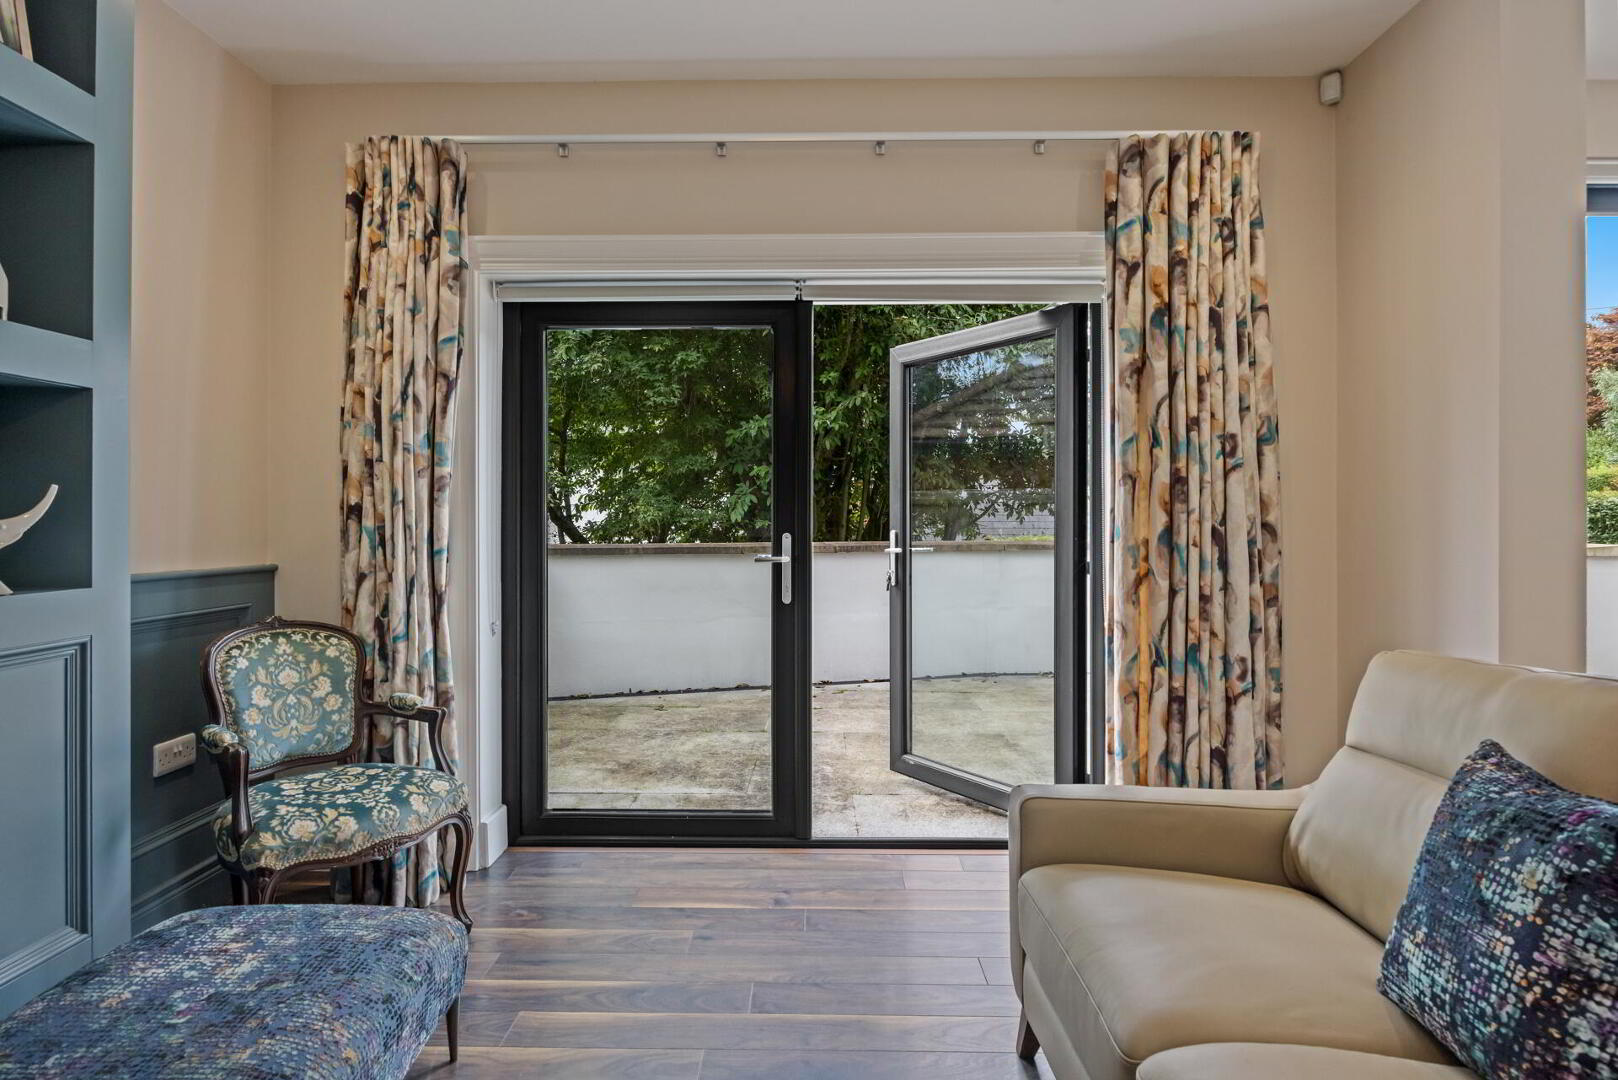
OUTSIDE Private and enclosed rear gardens with paved patio with feature circular wall. Steps to rear lawn and boundary fencing.



 What are the advantages of choosing Fetherstons?
It's not just about the awards or that we achieve higher returns for our customers (around 6.33% higher, in case you have a head for maths).
 Not sure of what you can afford? Talk to one of our financial advisors!
If you are looking to buy a property, whether it's your first home or you're looking to move up or down the property ladder, your first priority should be to seek financial advice.
Talk to us
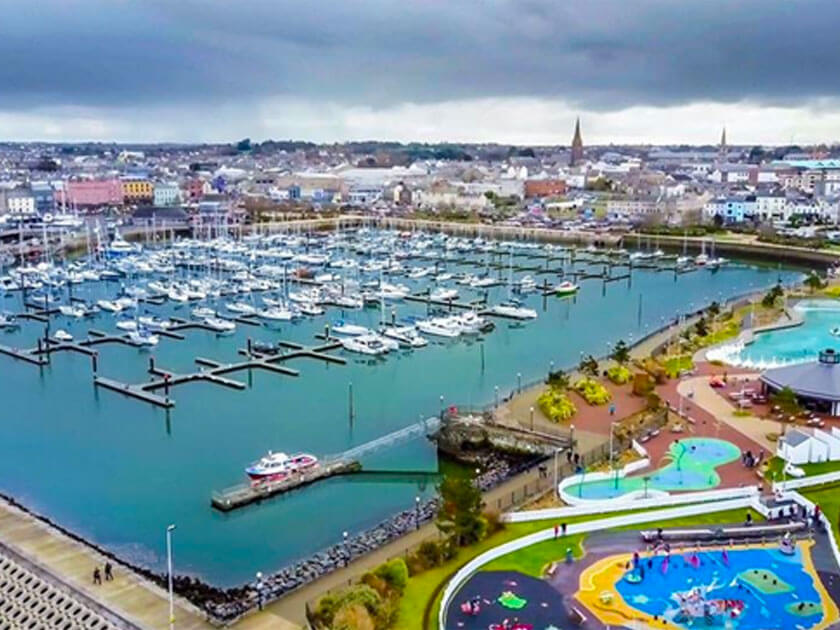 You know where you're going… right? You will now with our local area guides.
Our local area guides will help you understand the benefits of each location, along with a few surprises, ensuring you have all the information you'll need and hopefully help you settle in faster.
Area Guides