

Share with a friend

Please check you have entered all details correctly:

Options

Key Information

Address 14 Cabinhill Mews, Upper Newtownards Road, Belfast, BT5 7AE
Price Offers over £149,950
Style Apartment
Bedrooms 2
Receptions 1
Bathrooms 1
Status For sale
Book a viewing Our images can only show so much, so why not get a closer look at what could be your next home? Book a viewing

14 Cabinhill Mews, Upper Newtownards Road, Belfast BT5 7AE

  • 2
  • 1
  • 1
Offers over £149,950

Key Information

Address 14 Cabinhill Mews, Upper Newtownards Road, Belfast, BT5 7AE
Price Offers over £149,950
Style Apartment
Bedrooms 2
Receptions 1
Bathrooms 1
Status For sale
Book a viewing Our images can only show so much, so why not get a closer look at what could be your next home? Book a viewing

Features

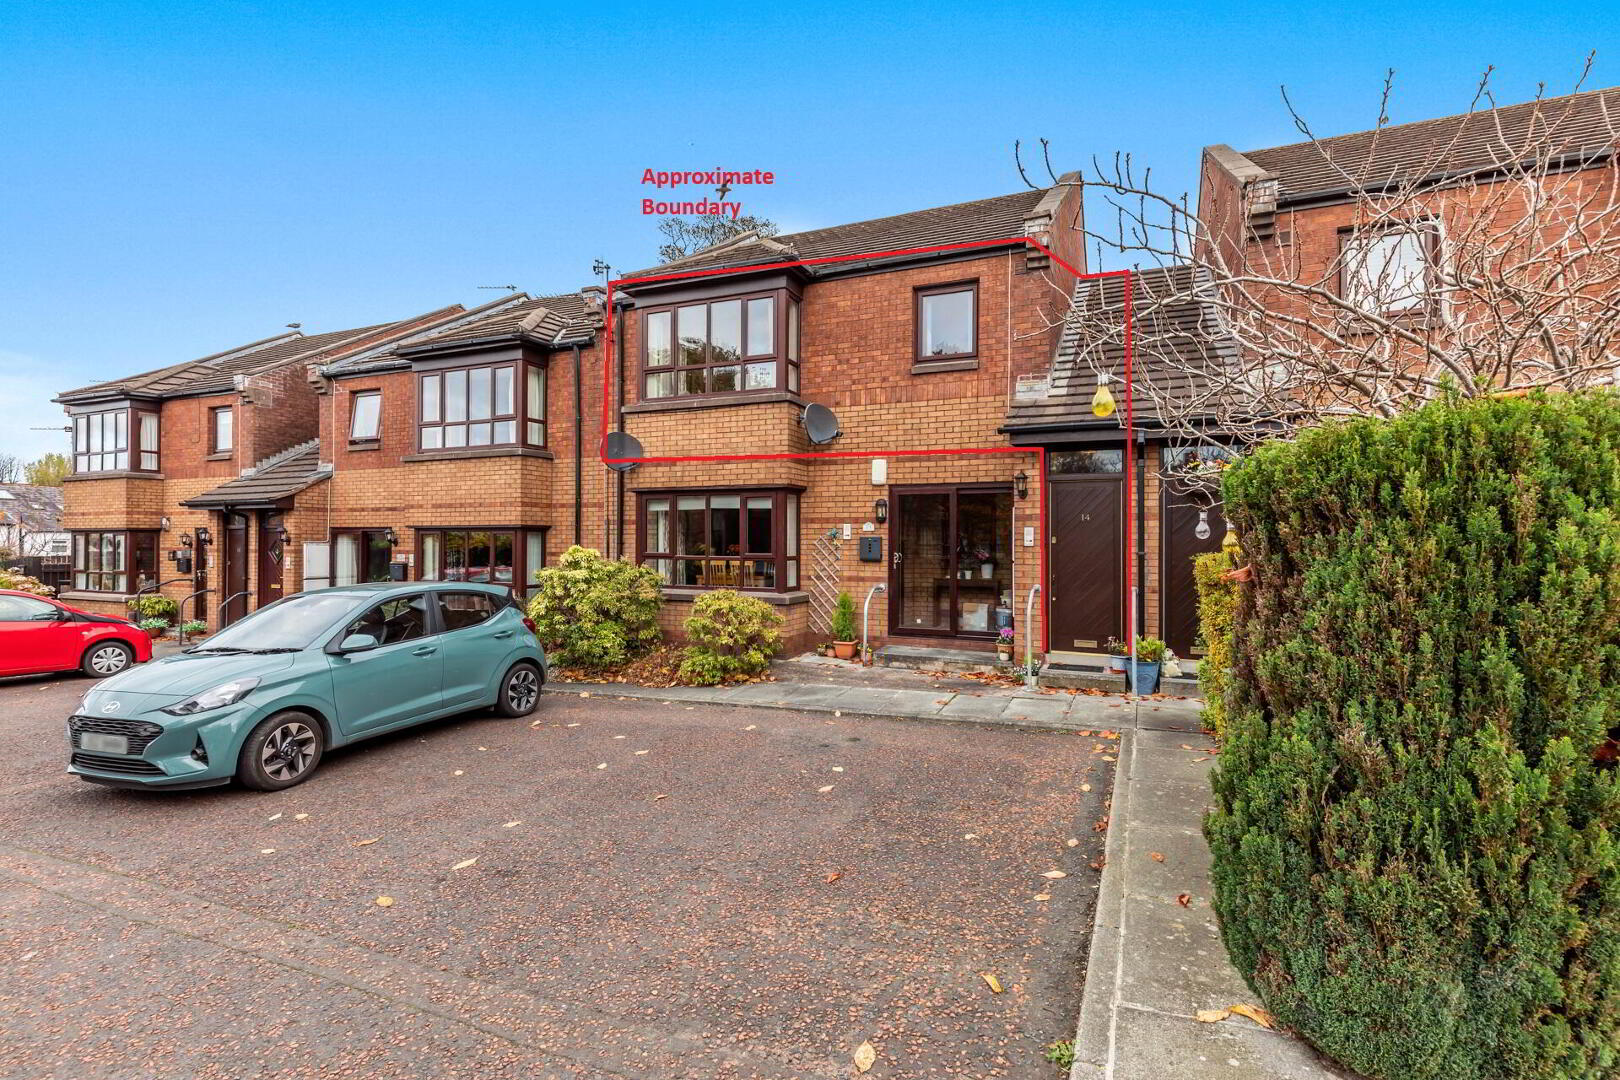
  • A Lovely First Floor Apartment For Over 55's / Own Front Door
  • Superb Location Close To Many Local Shops, Amenities & Ballyhackamore
  • Belfast City Centre Easily Accessible By The Glider Service
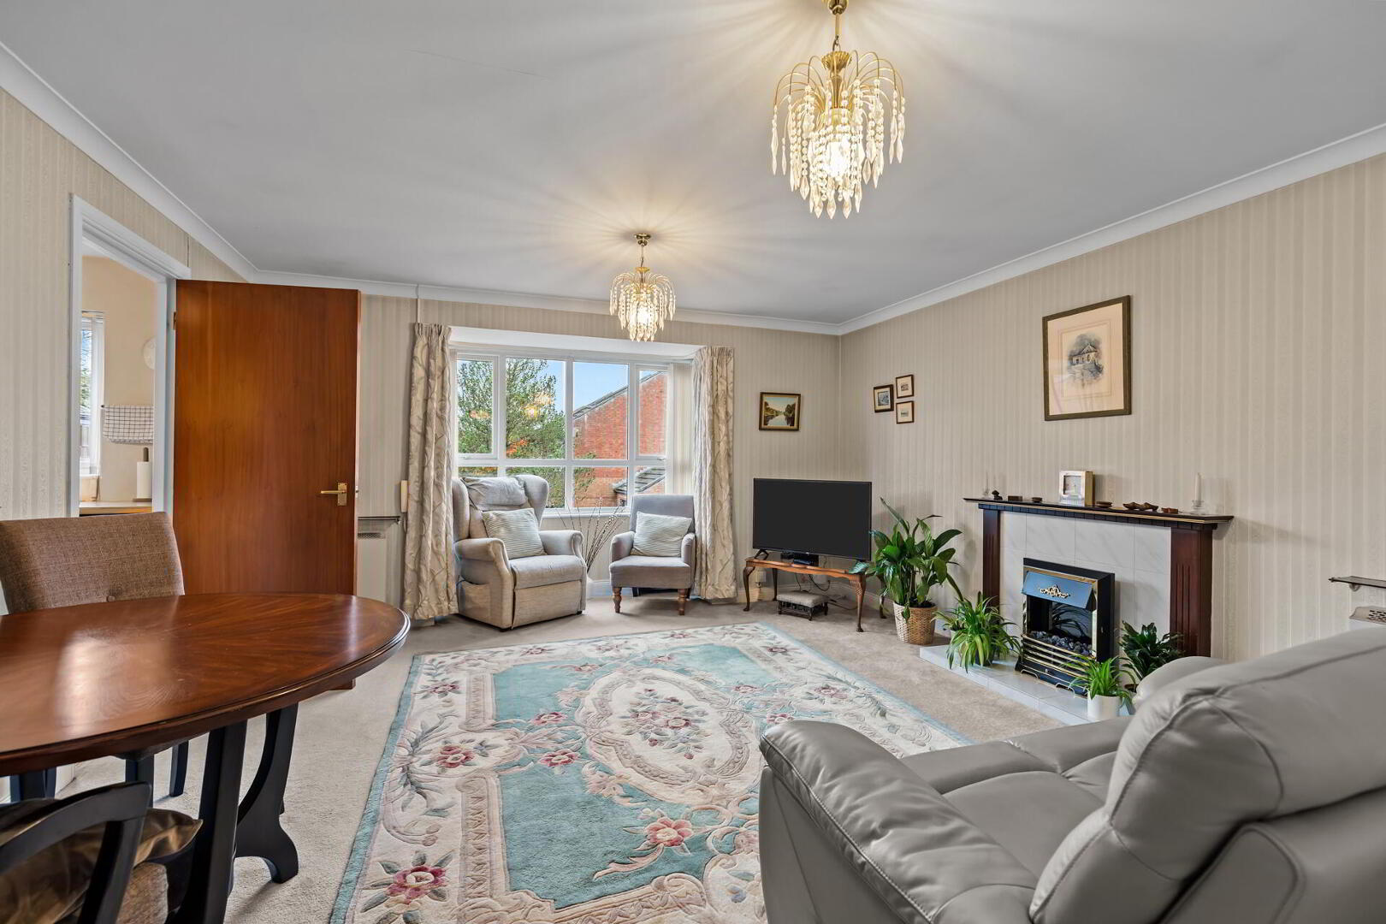
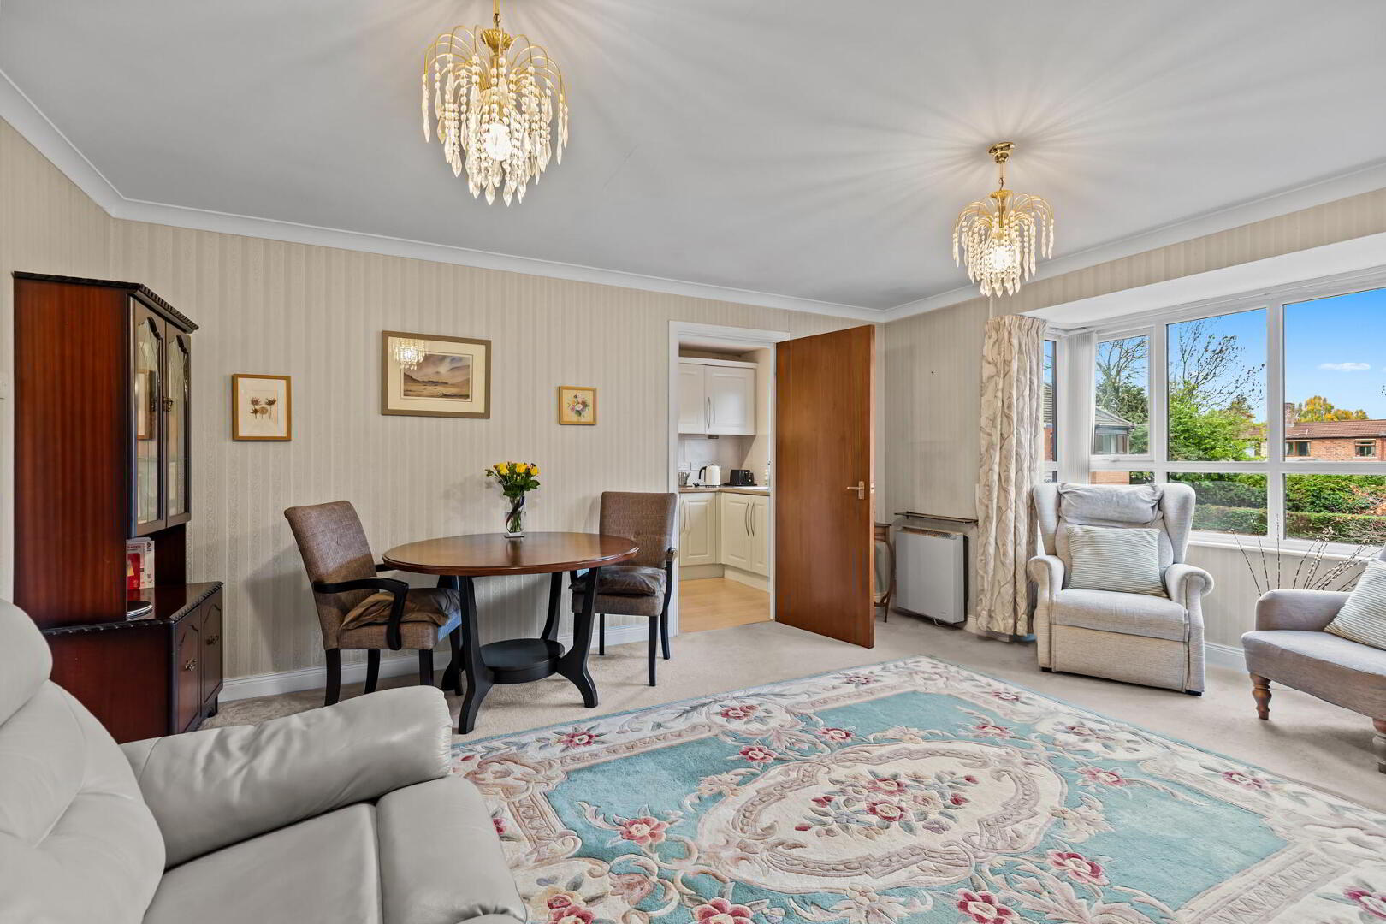
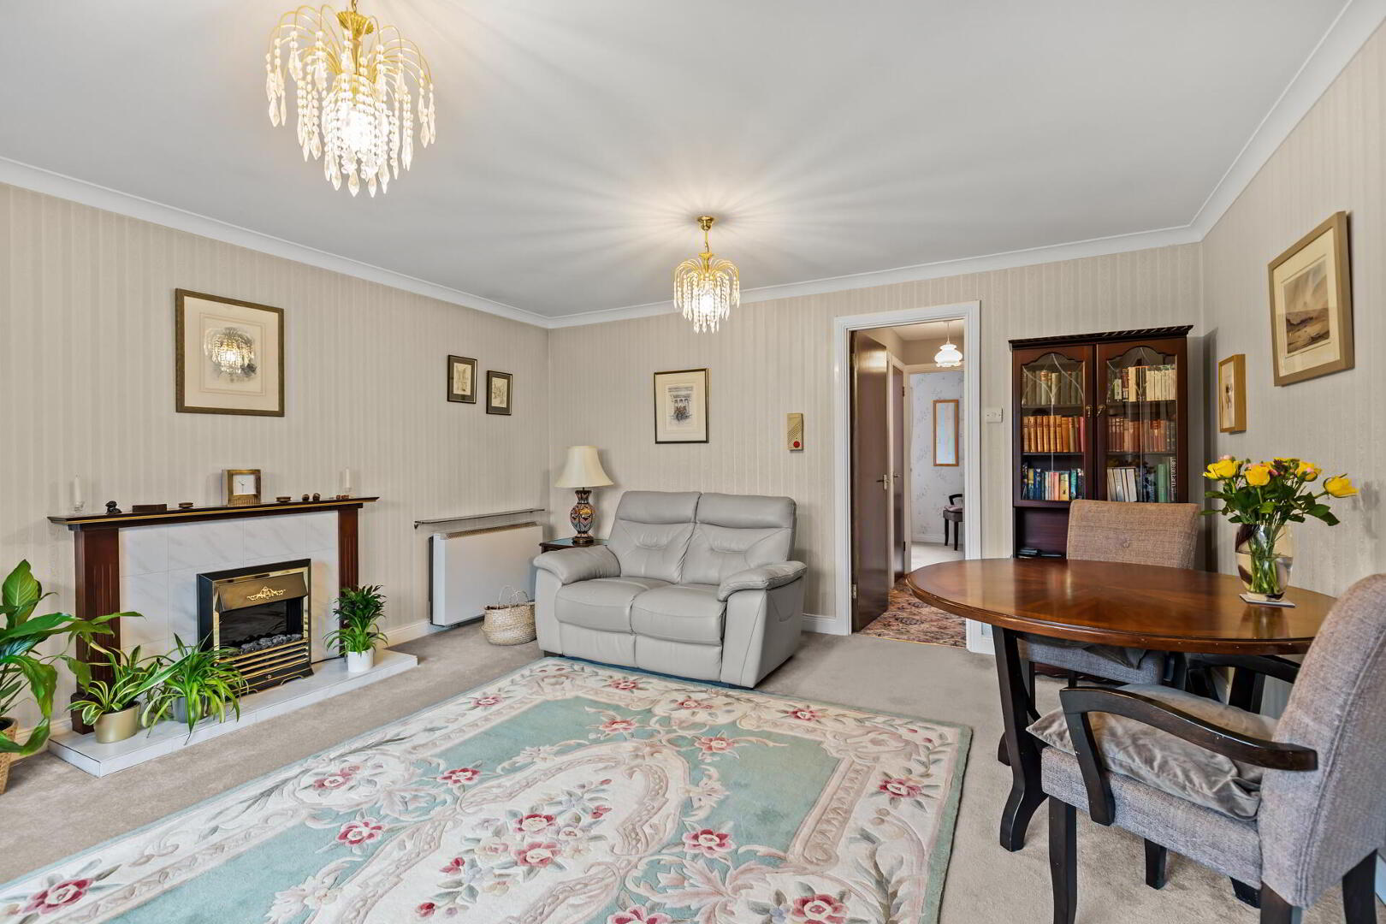
  • Bright And Spacious Living & Dining Room
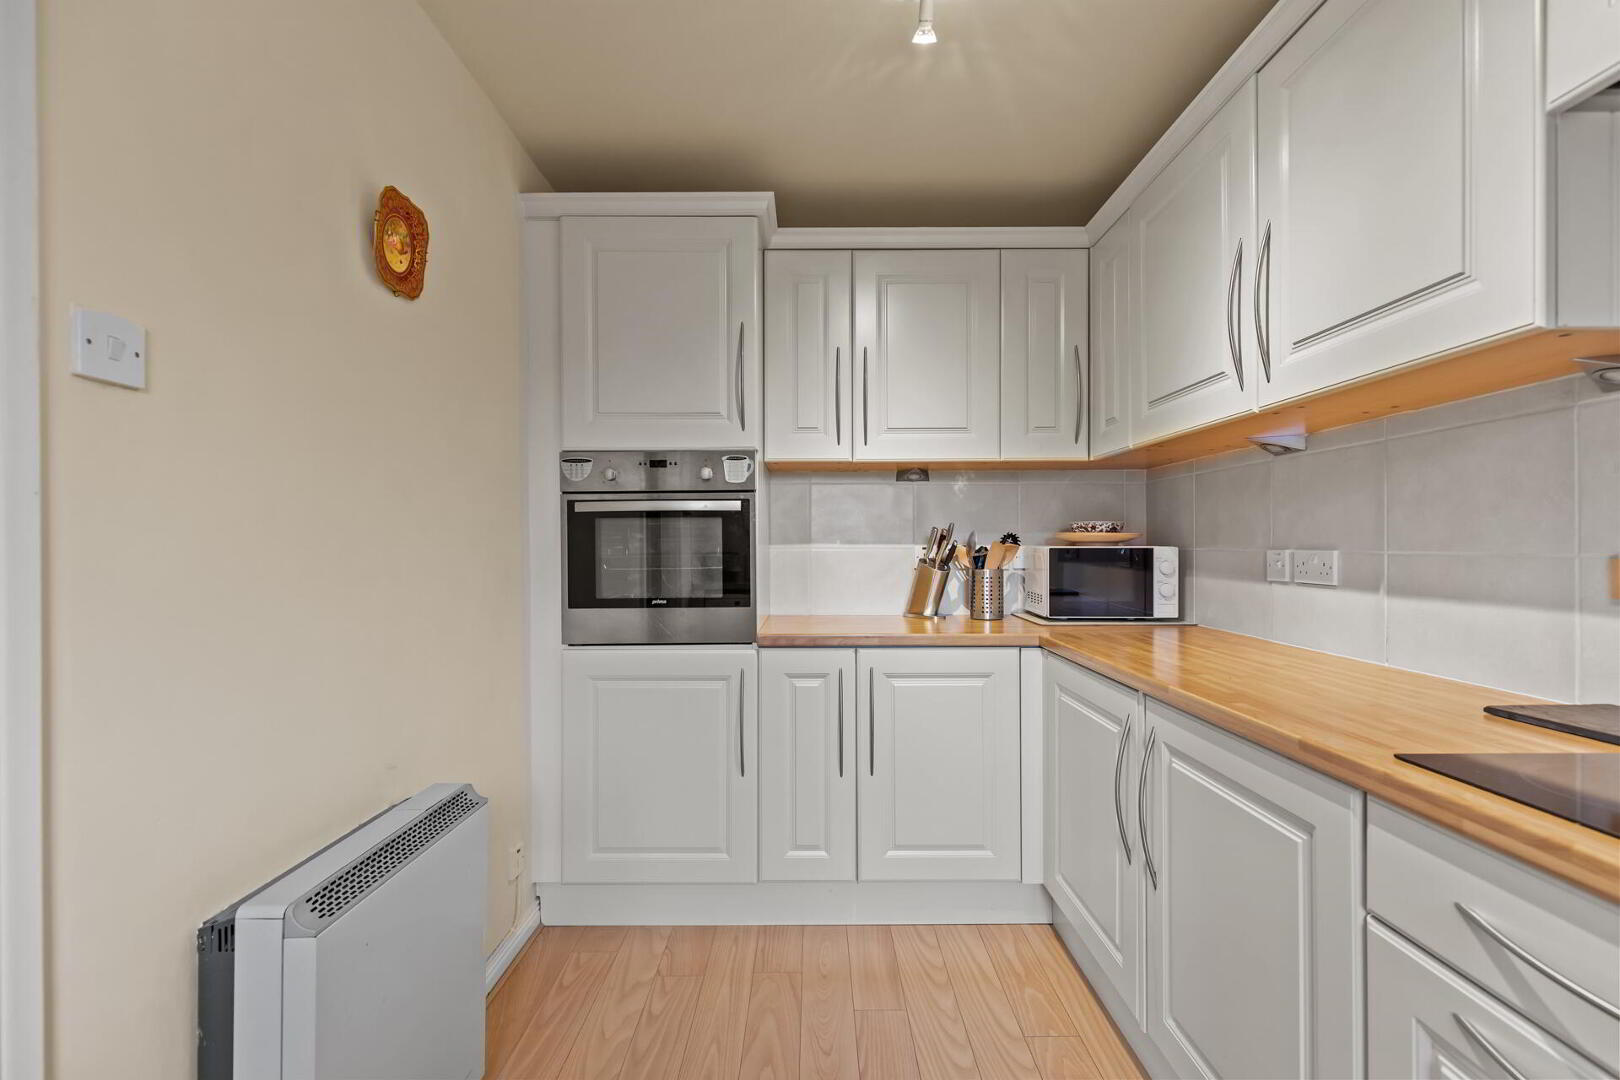
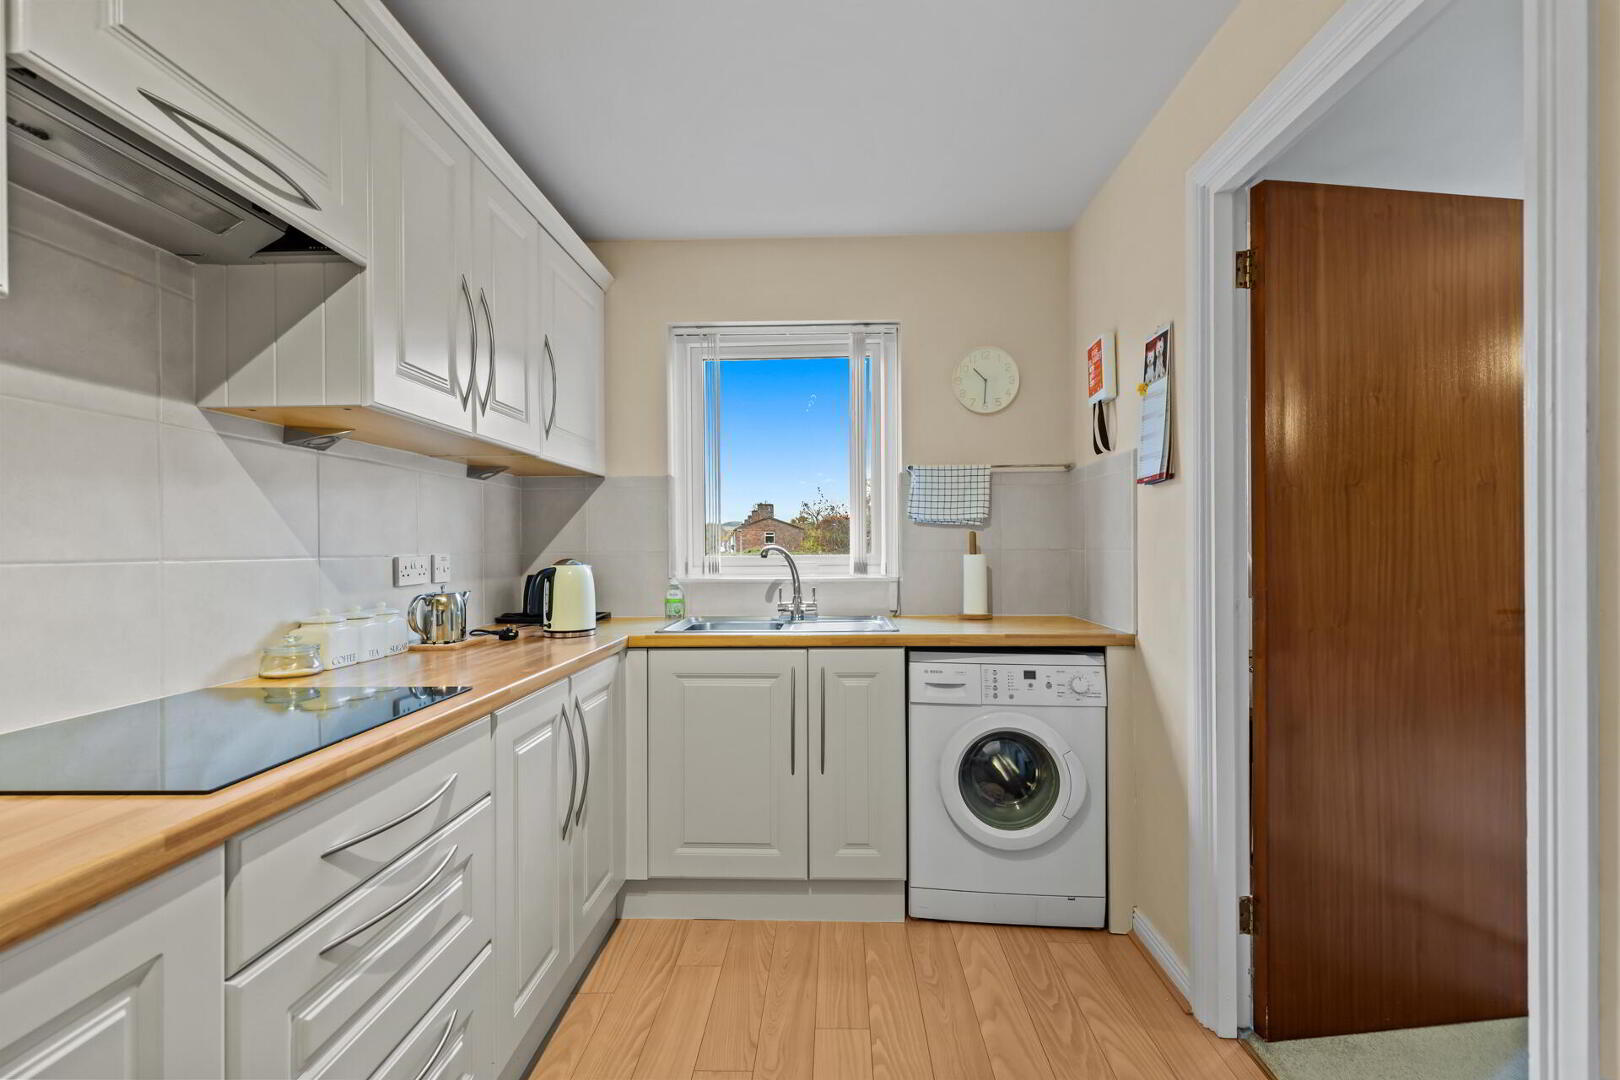
  • Separate Fitted Kitchen & Well Appointed Shower Room
  • Two Generous Bedrooms
  • Stairlift To First Floor
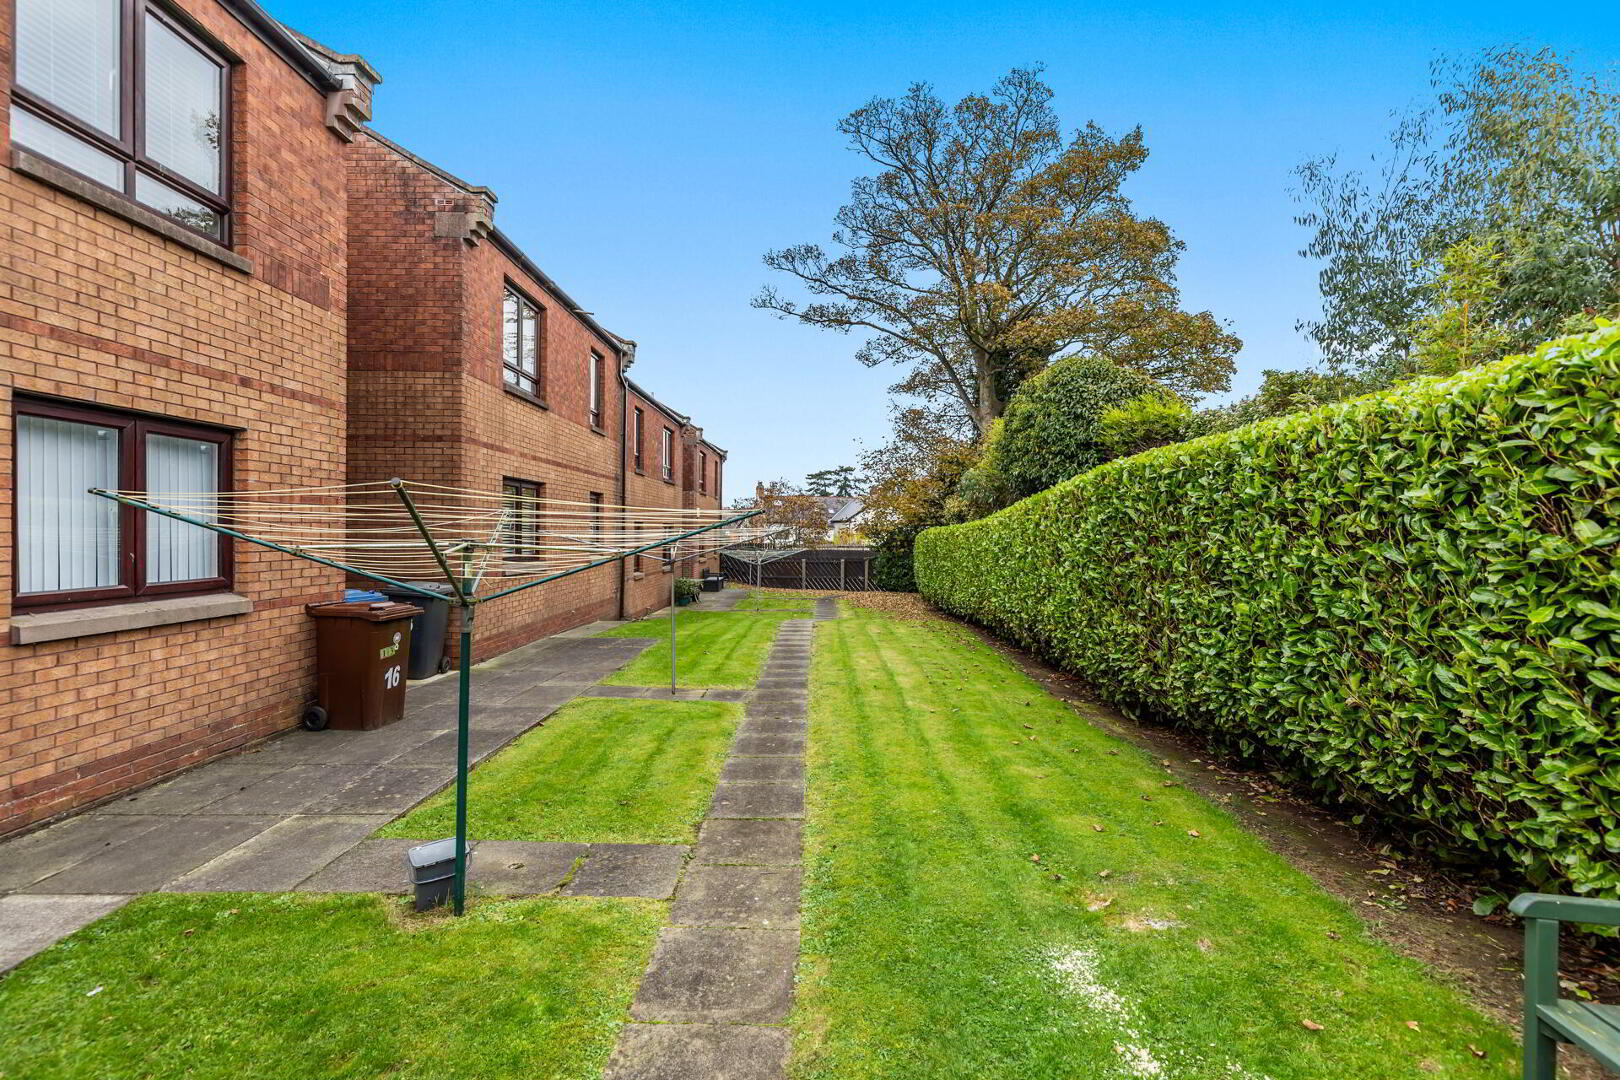
  • Well Tended Communal Gardens / Access To Residents Day Room
  • Intercom Entry & Pedant Operated Alarm
  • Economy 7 Heating / Double Glazing / No Onward Chain

Additional Information

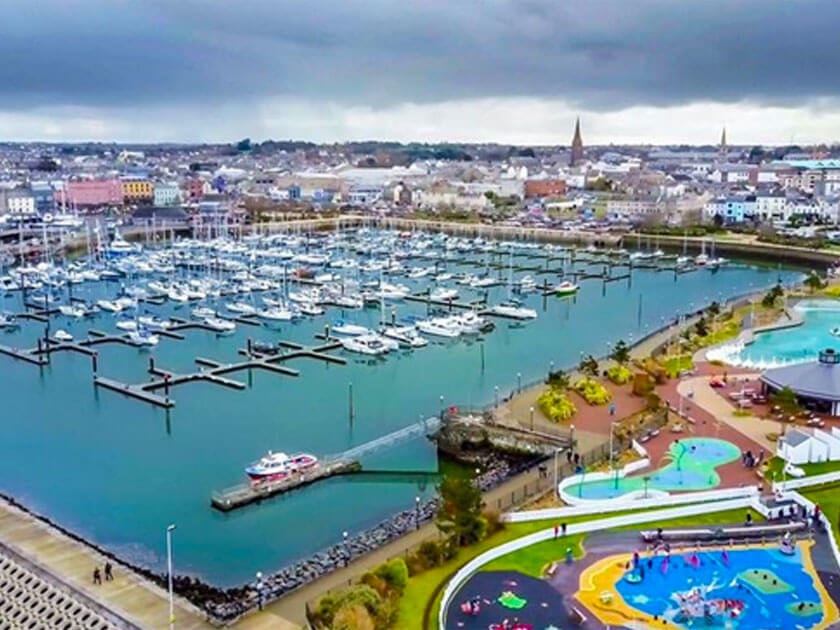
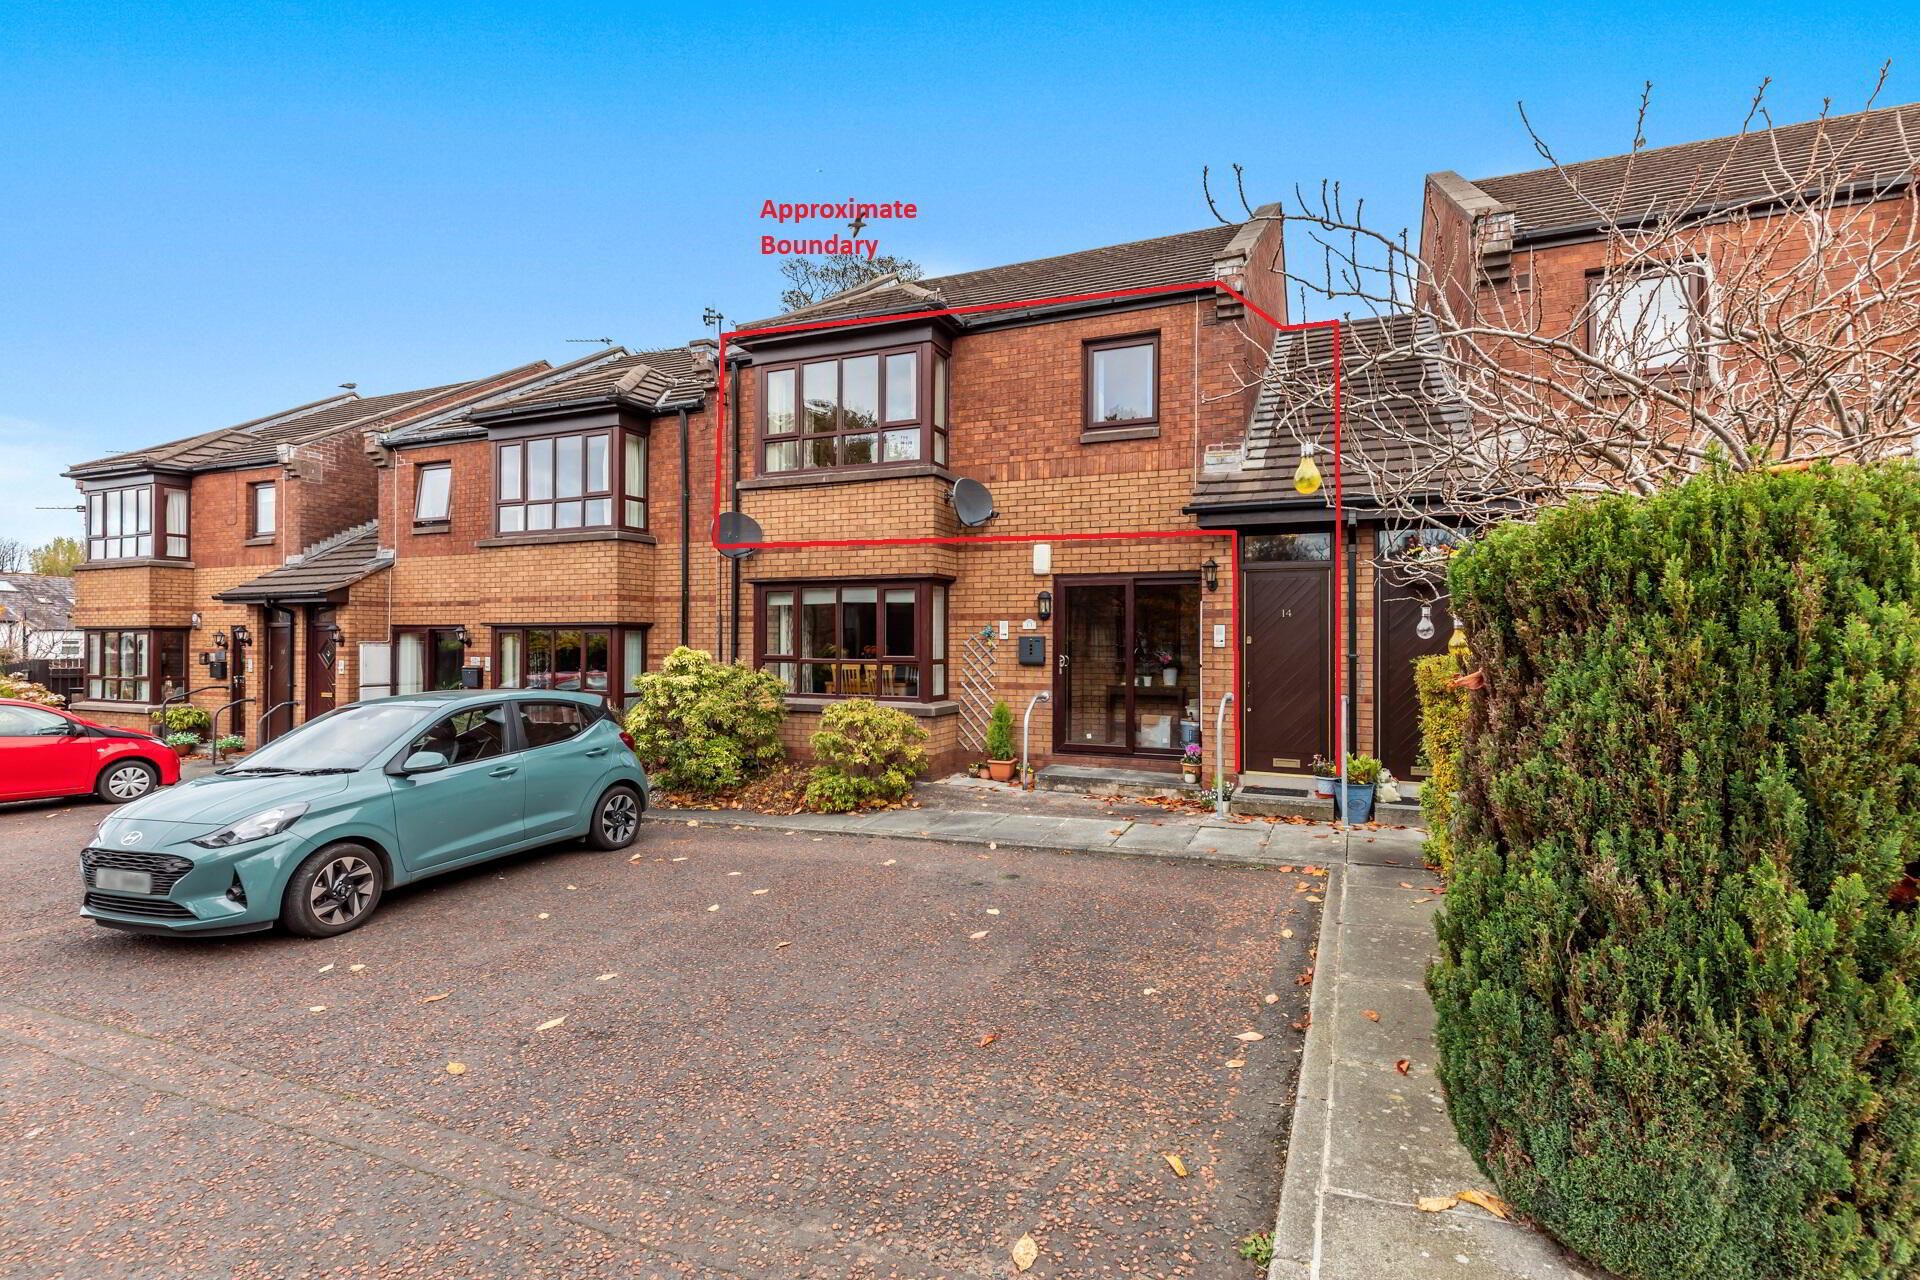
This delightful apartment is located in an over 55's development, in a quiet cul-de-sac off the Upper Newtownards Road offering ease of access to wide range of amenities, Stormont Estate and Ballyhackamore. Belfast city centre is easily accessible by bus, car or the ever popular Glider service.

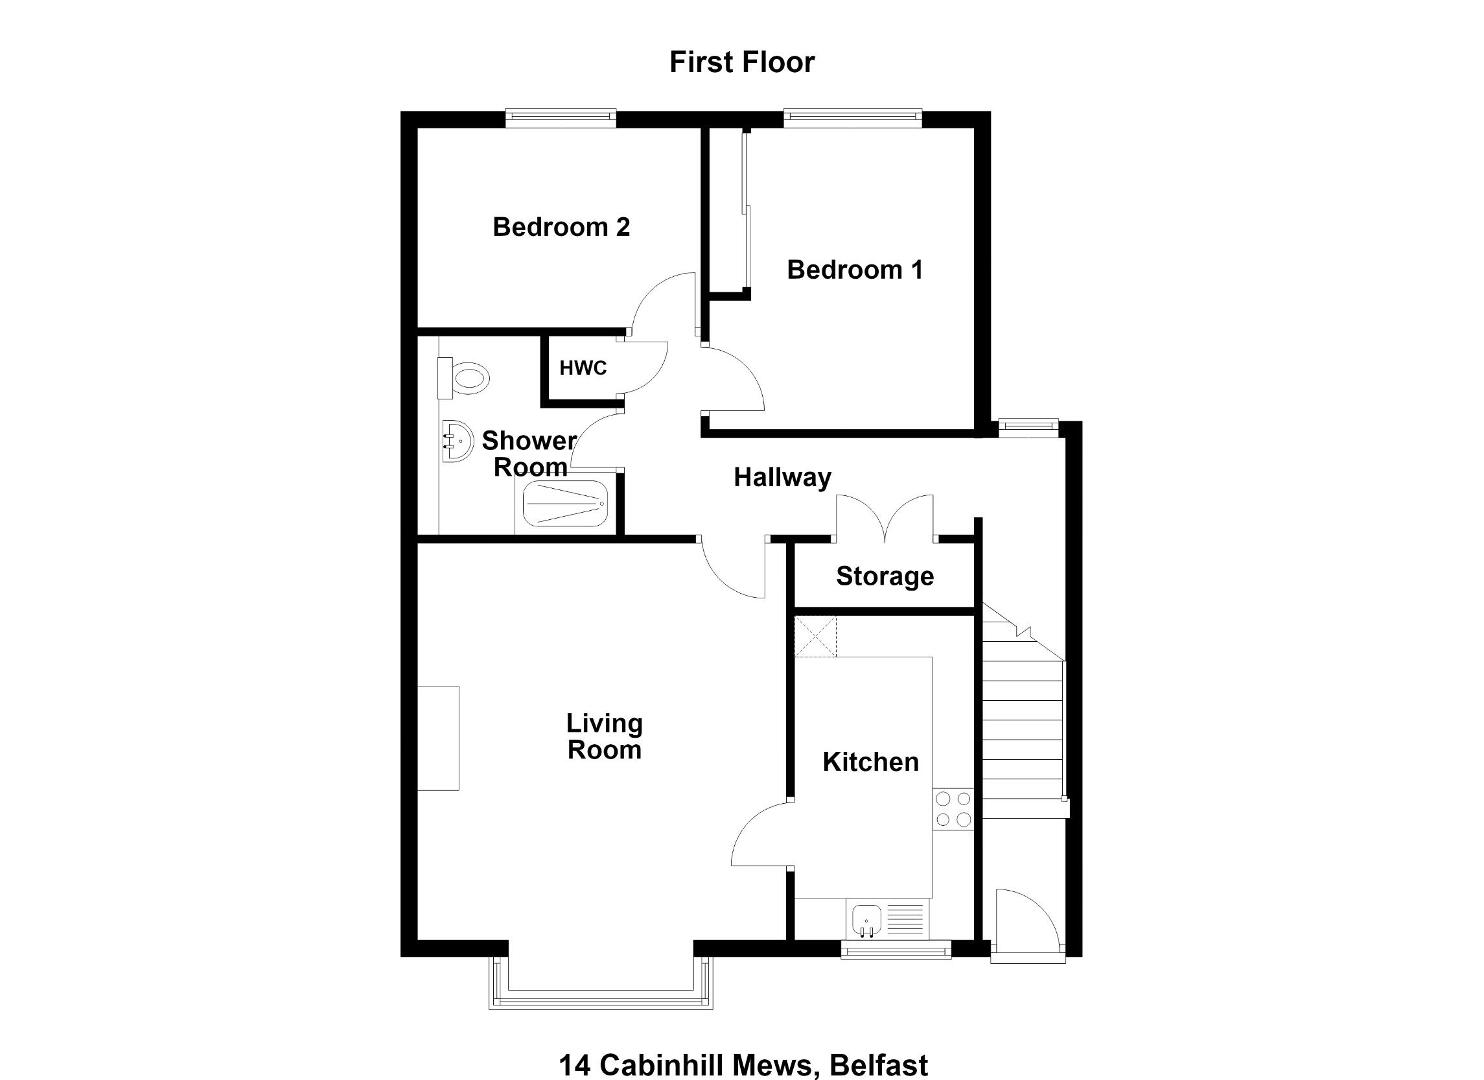
The apartment benefits from its own front door and a staircase with stairlift leads to the first floor. The accommodation comprises of a bright and spacious living / dining room, fitted kitchen, well appointed shower room and two generous bedrooms.

This fine apartment further benefits from well tended communal gardens, access to a residents day room and communal parking.

Early viewing is highly recommended.

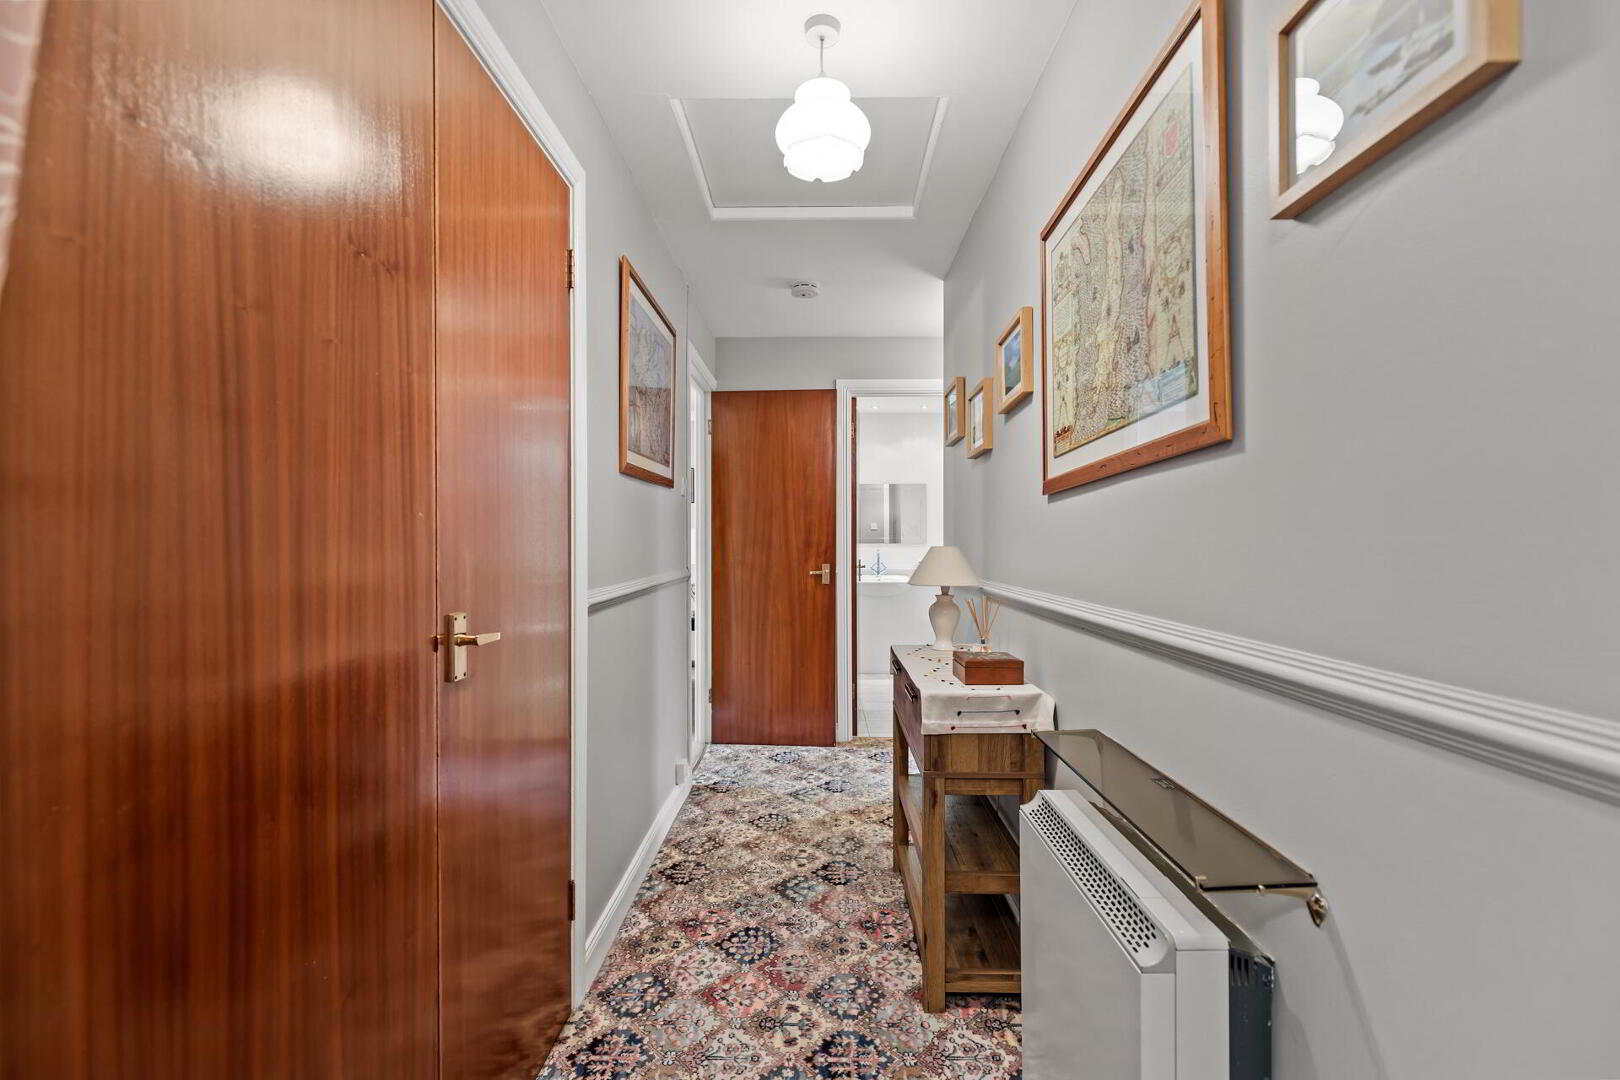
ENTRANCE HALL Wooden front door, staircase and stairlift to first floor, tiled floor, dado rail.

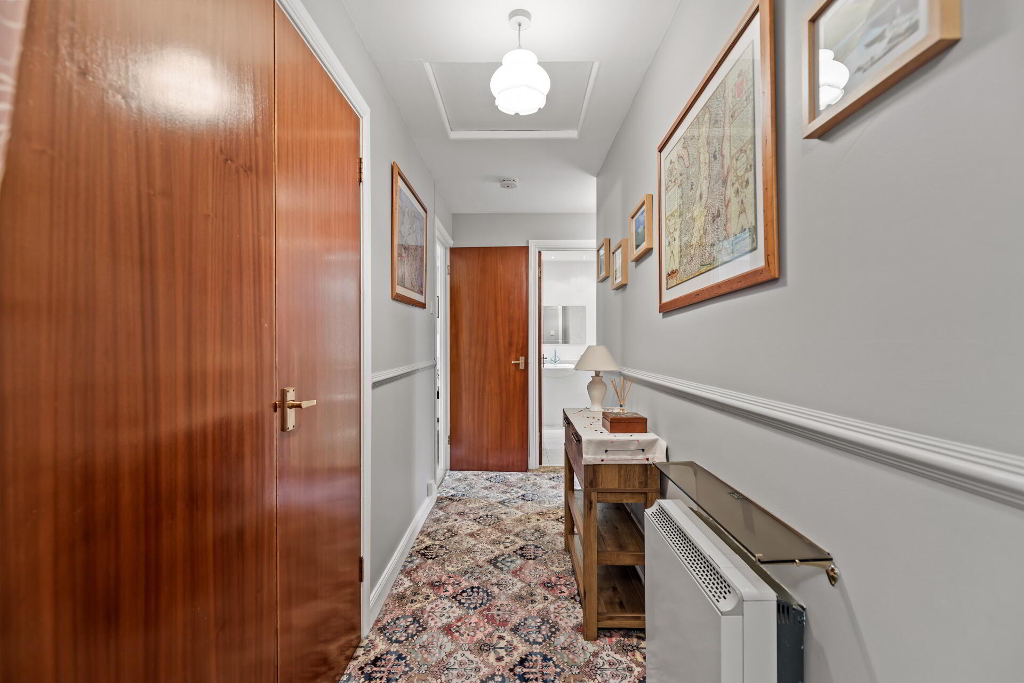
FIRST FLOOR LANDING Hotpress and storage / cloakroom, dado rail.

LIVING & DINING ROOM 17' 9" x 14' 5" (5.43m x 4.41m) Bay window, feature electric fire with wooden mantle and tiled hearth.
Measurements into bay window.

KITCHEN 12' 9" x 7' 0" (3.89m x 2.14m) Excellent range of high and low level units with feature under lighting, wood effect work surface, stainless steel sink unit with chrome mixer taps, integrated oven and hob, integrated extractor fan, integrated under counter fridge and freezer, plumbed for washing machine, partly tiled walls and laminate flooring.

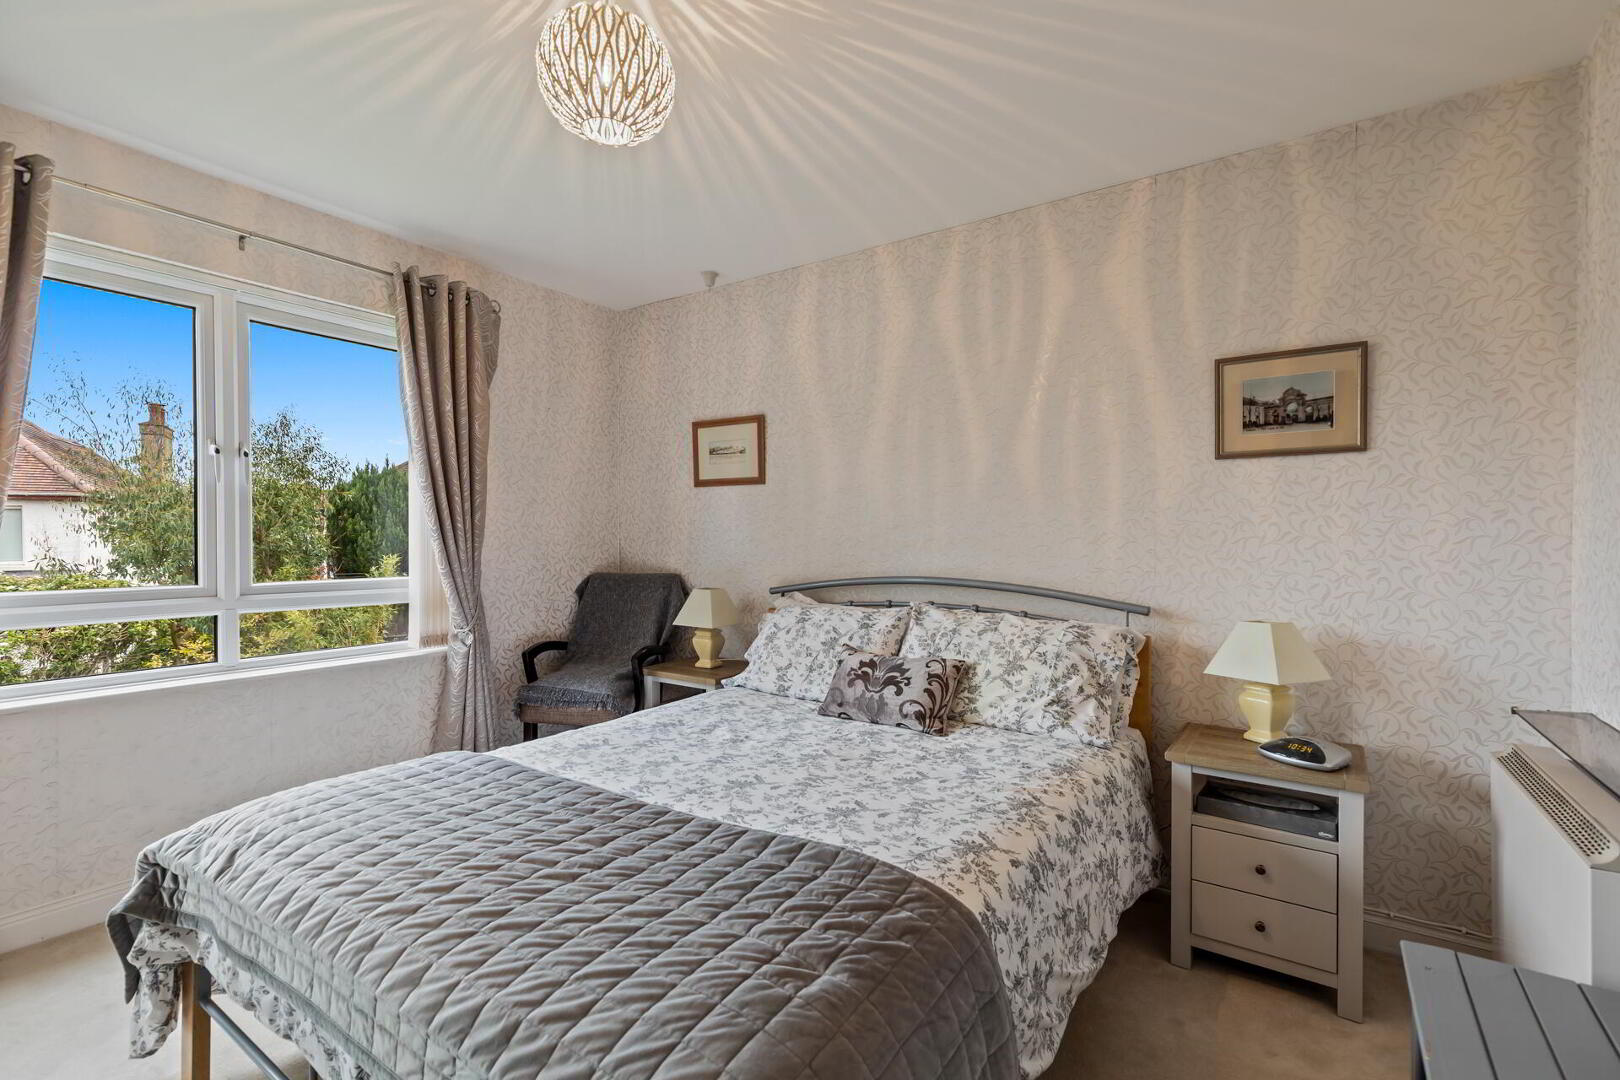
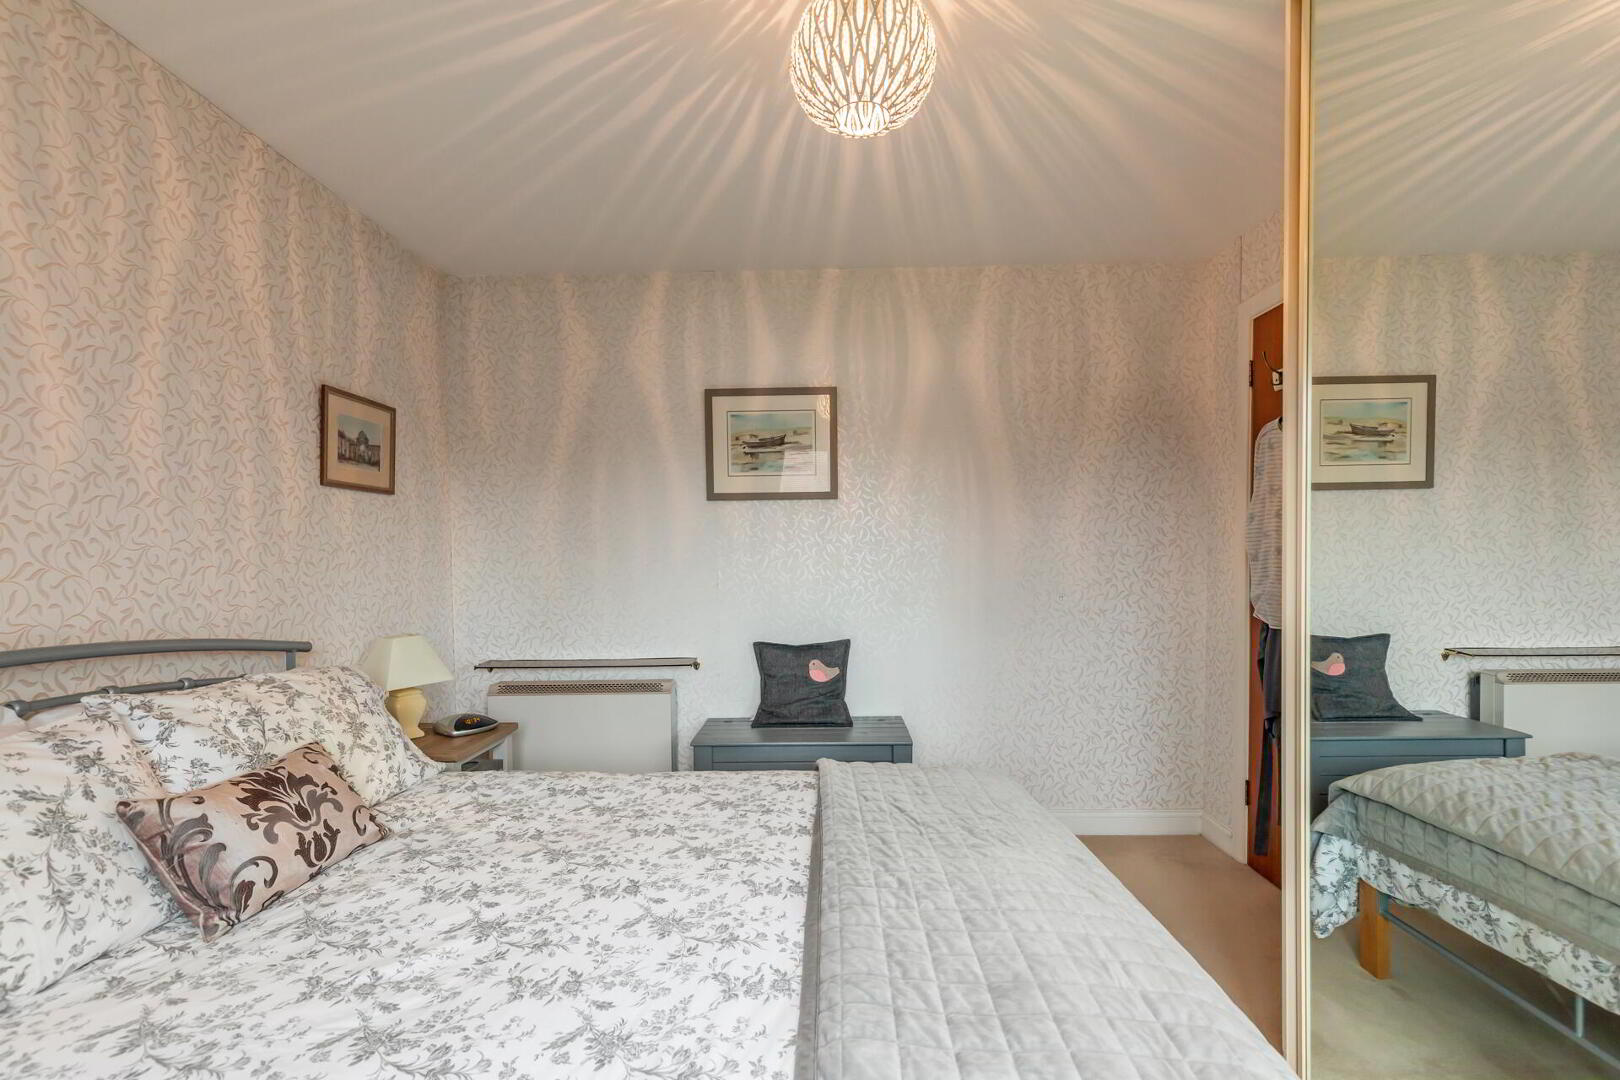
BEDROOM 1 11' 10" x 10' 4" (3.61m x 3.16m) Built in robes with mirrored sliding doors.

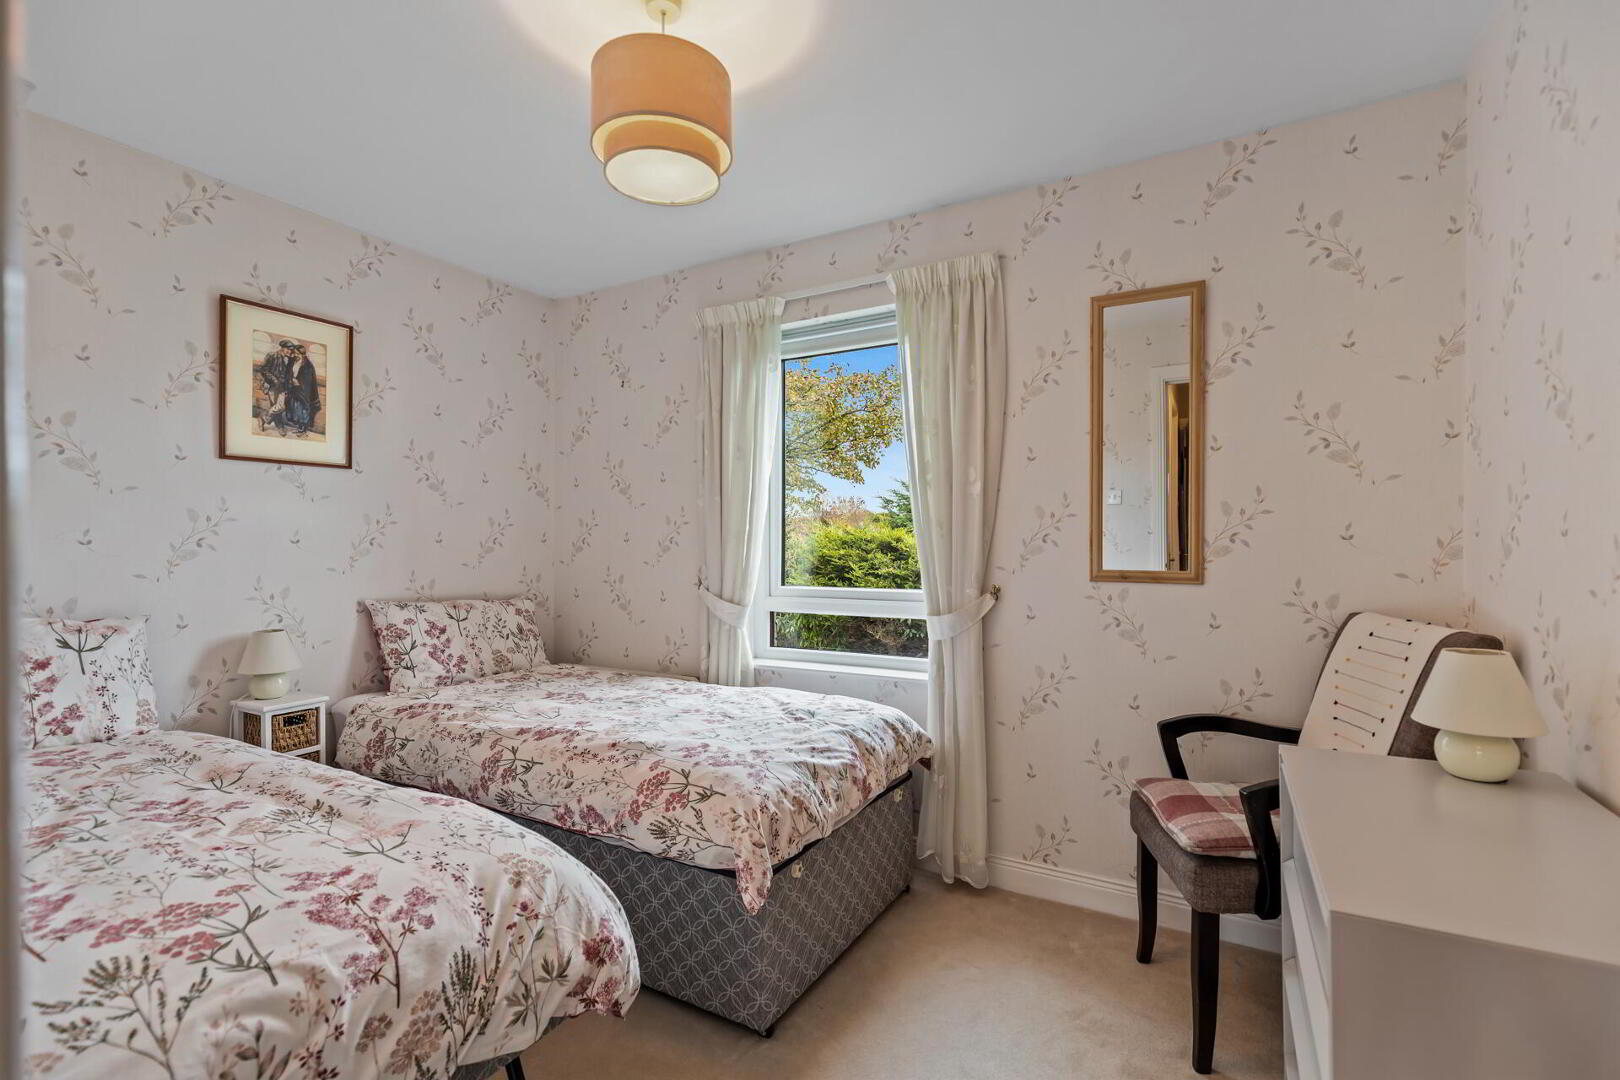
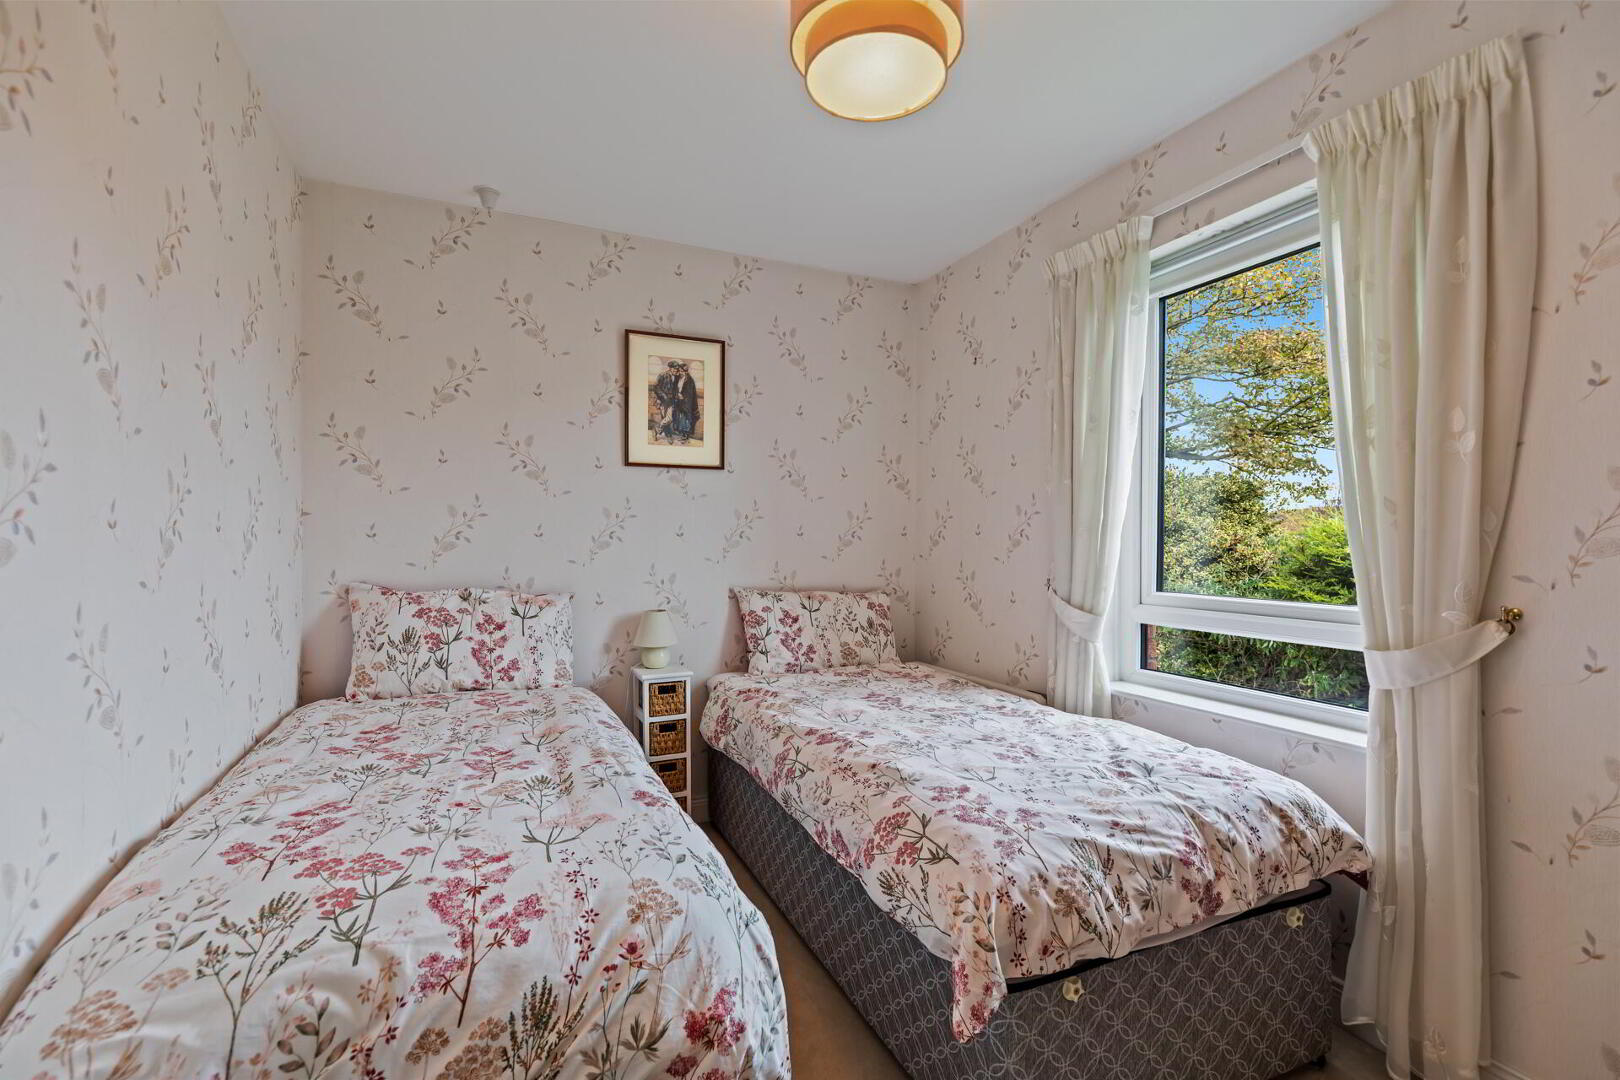
BEDROOM 2 11' 2" x 7' 10" (3.41m x 2.40m)

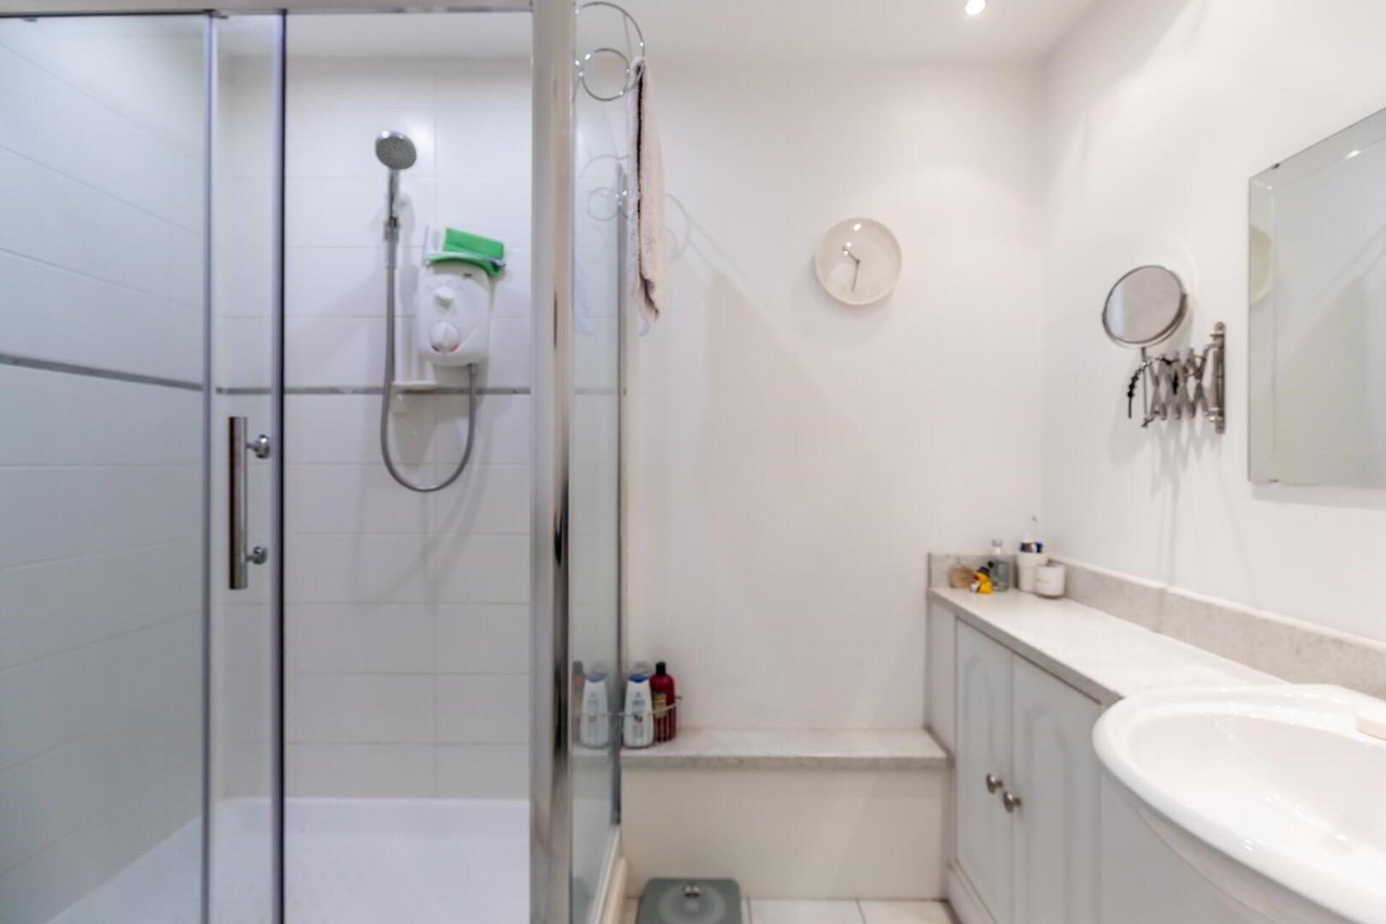
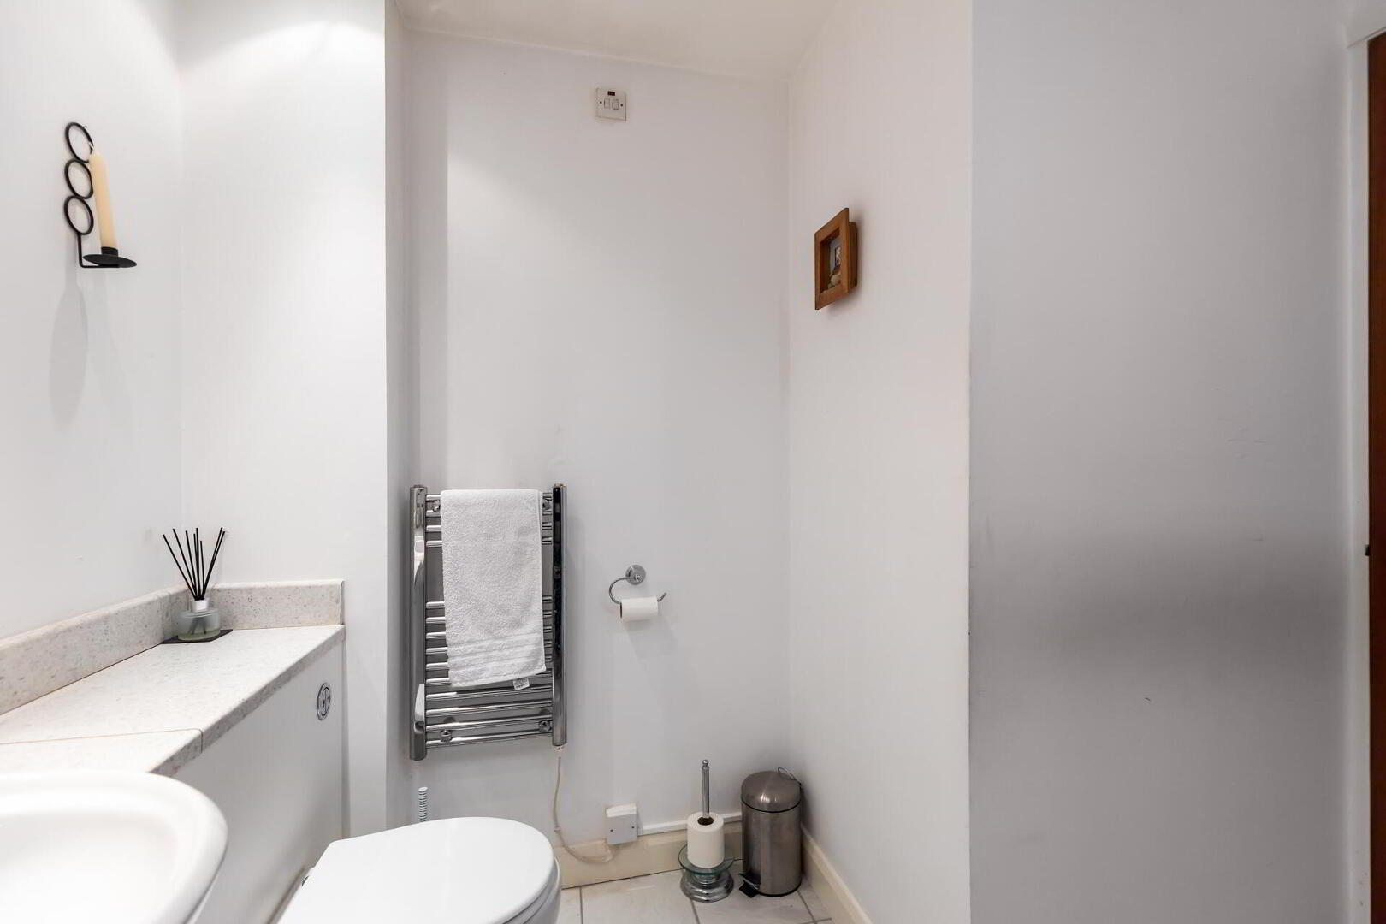
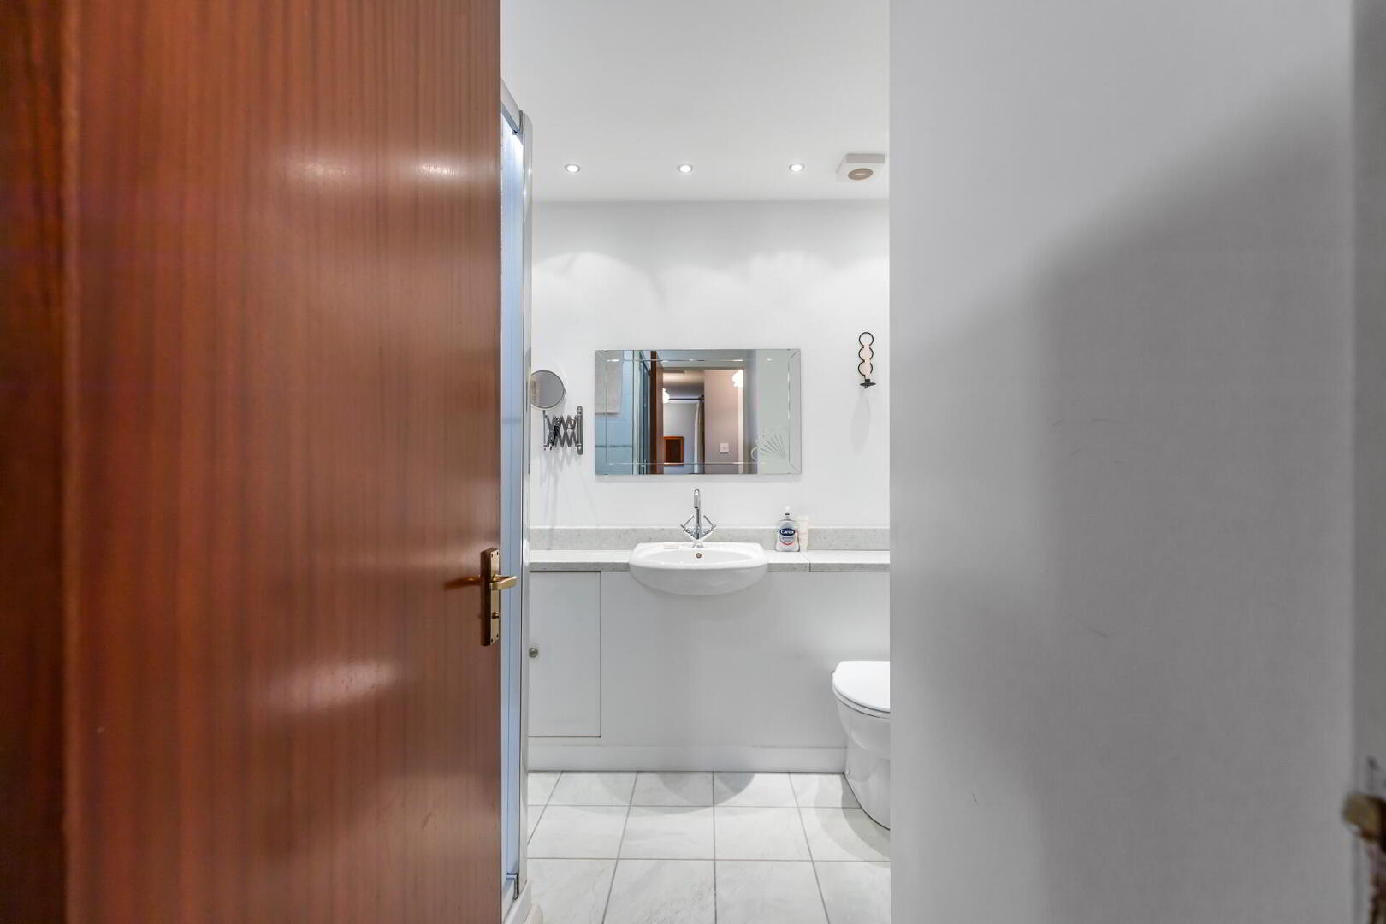
SHOWER ROOM White suite comprising of a fully tiled shower cubicle with Mira Zest electric shower, wash hand basin with chrome taps, vanity shelf with storage under, low flush w.c, heated chrome towel radiator, spot lighting, tiled floor.

OUTSIDE Communal rear garden in lawn, one allocated parking space.
Allocated storage.

PLEASE NOTE The service charge is currently £80 per month to include buildings insurance.
The development is managed by Westthope.

*** We are advised that the sum equivalent to 1% of the sale price for each year of ownership (up to a maximum of 5%) to be paid to the Management Company on the completion of any future sale.
Photo 2 of 14 Cabinhill Mews, Upper Newtownards Road, Belfast

Get in touch

Fill in your details below and a member of our team will get back to you.
Please check you have entered all details correctly:

Free Valuations