Additional Information
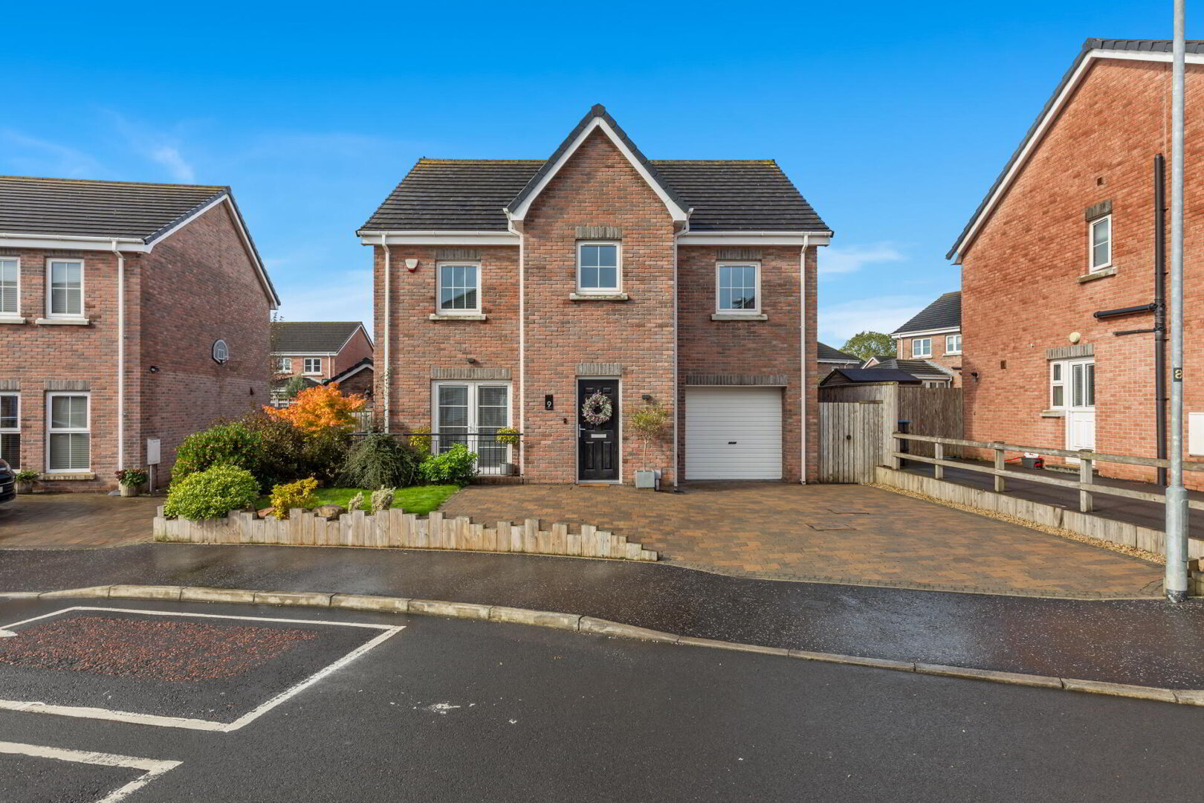
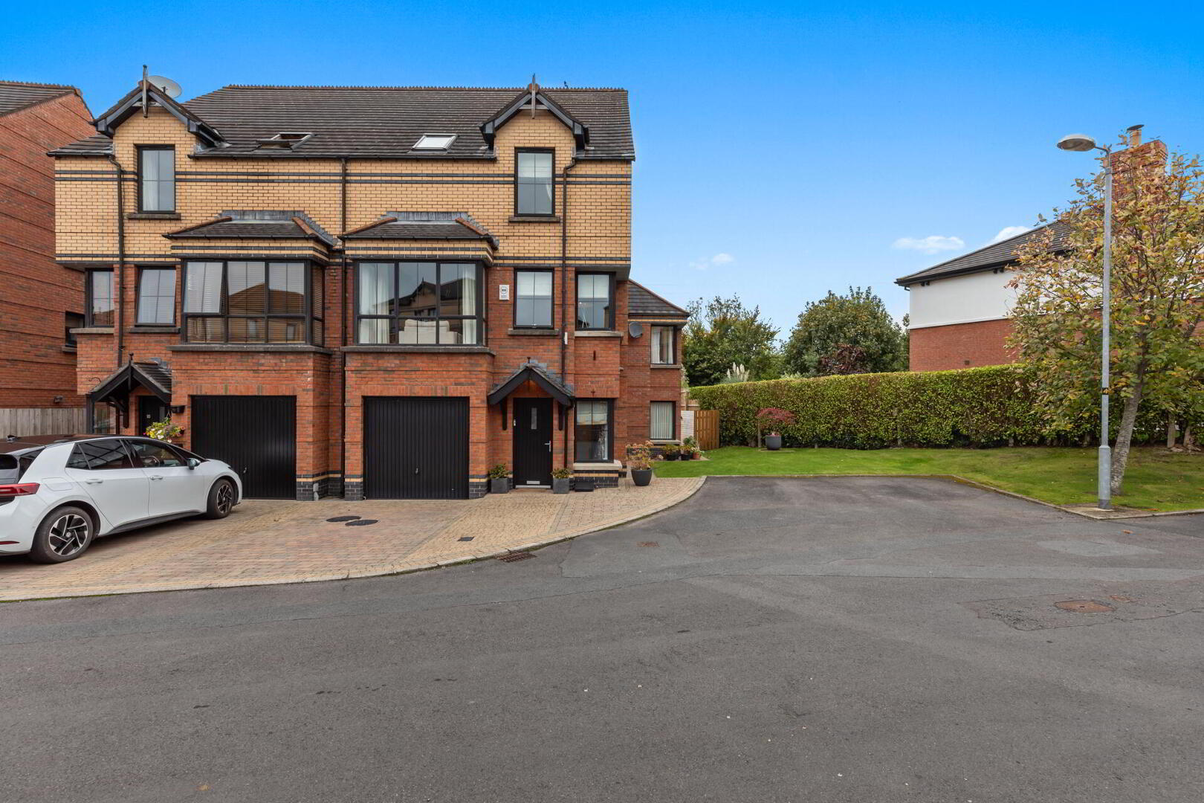
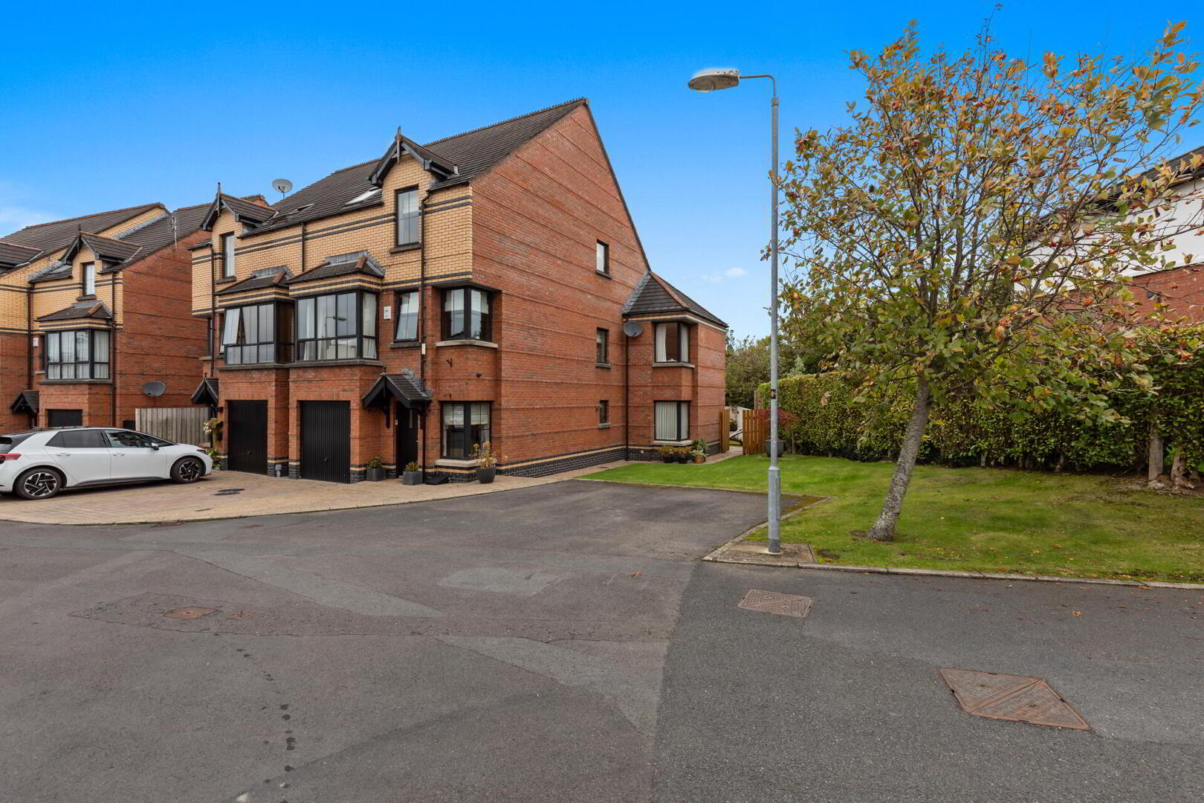
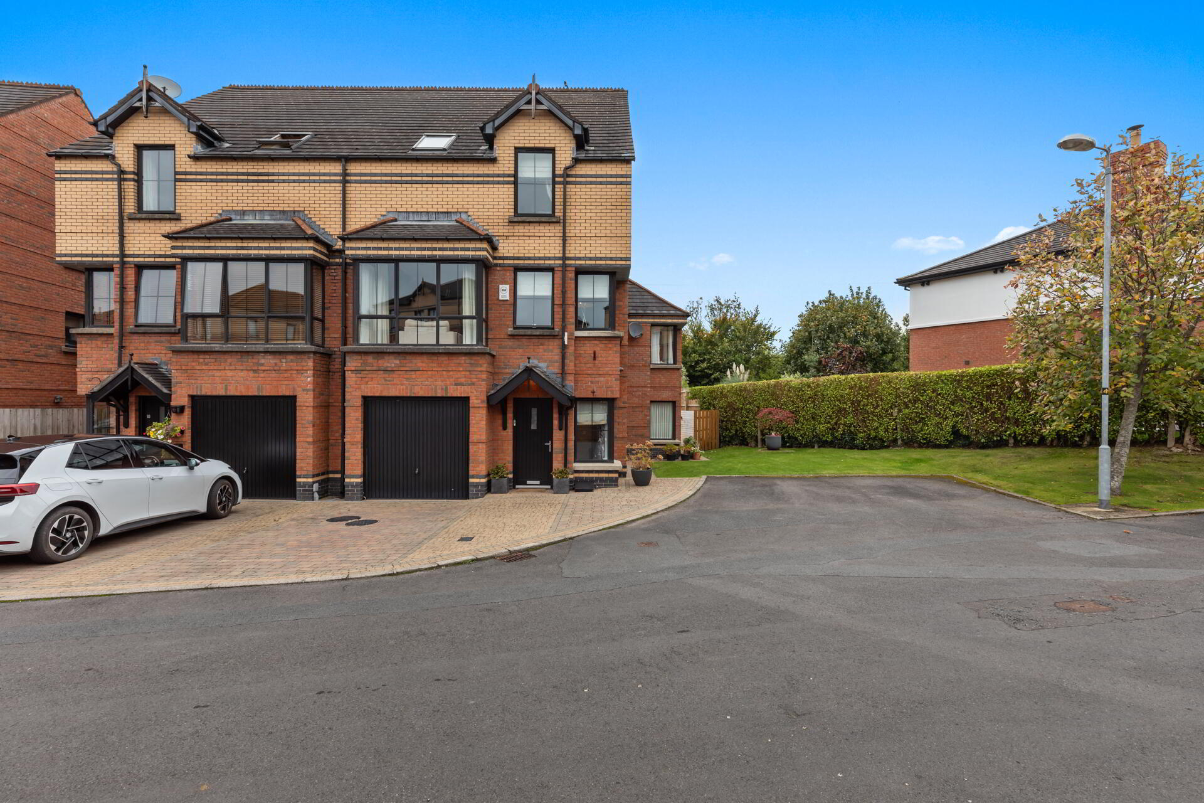
This exceptional end townhouse occupies a superb position in one of Holywood's most desirable residential locations, just moments from Seapark and the beautiful shoreline of Belfast Lough. Finished to an exceptionally high standard throughout, the property offers a stunning combination of contemporary design, luxurious accommodation and outstanding attention to detail, creating a truly impressive home perfectly suited to modern family living.
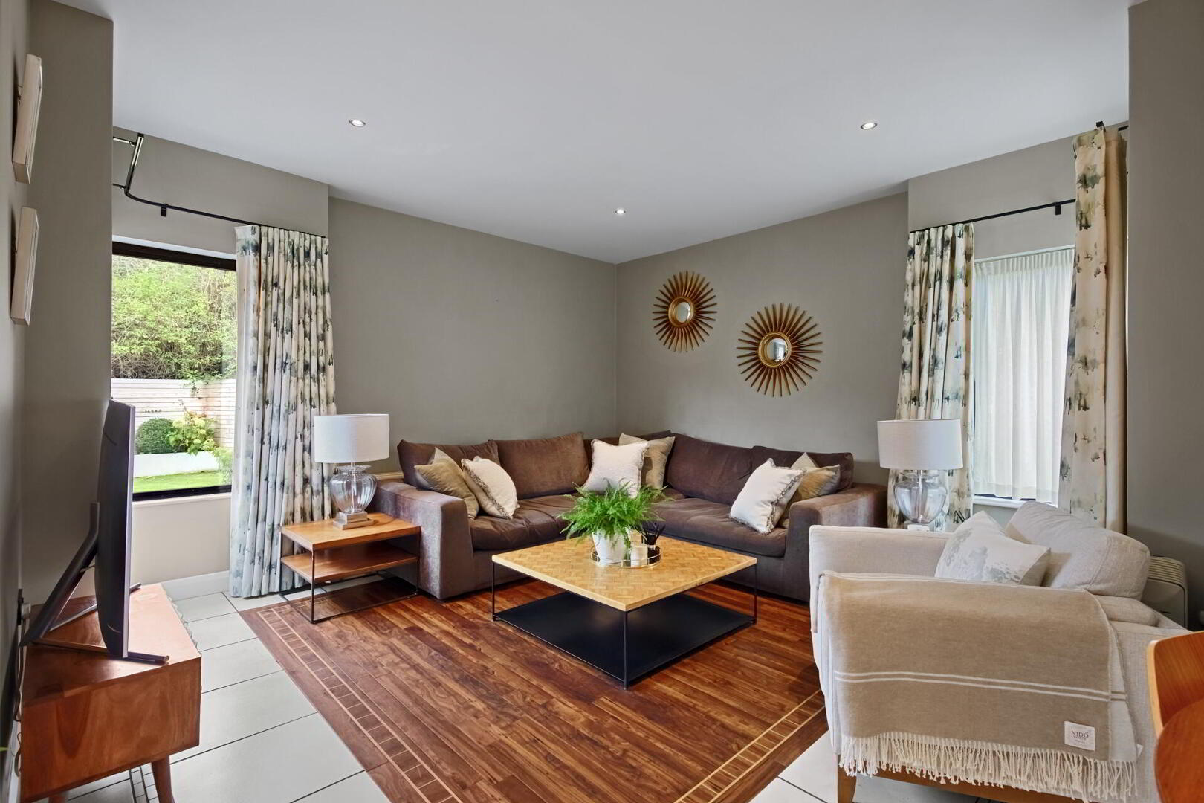
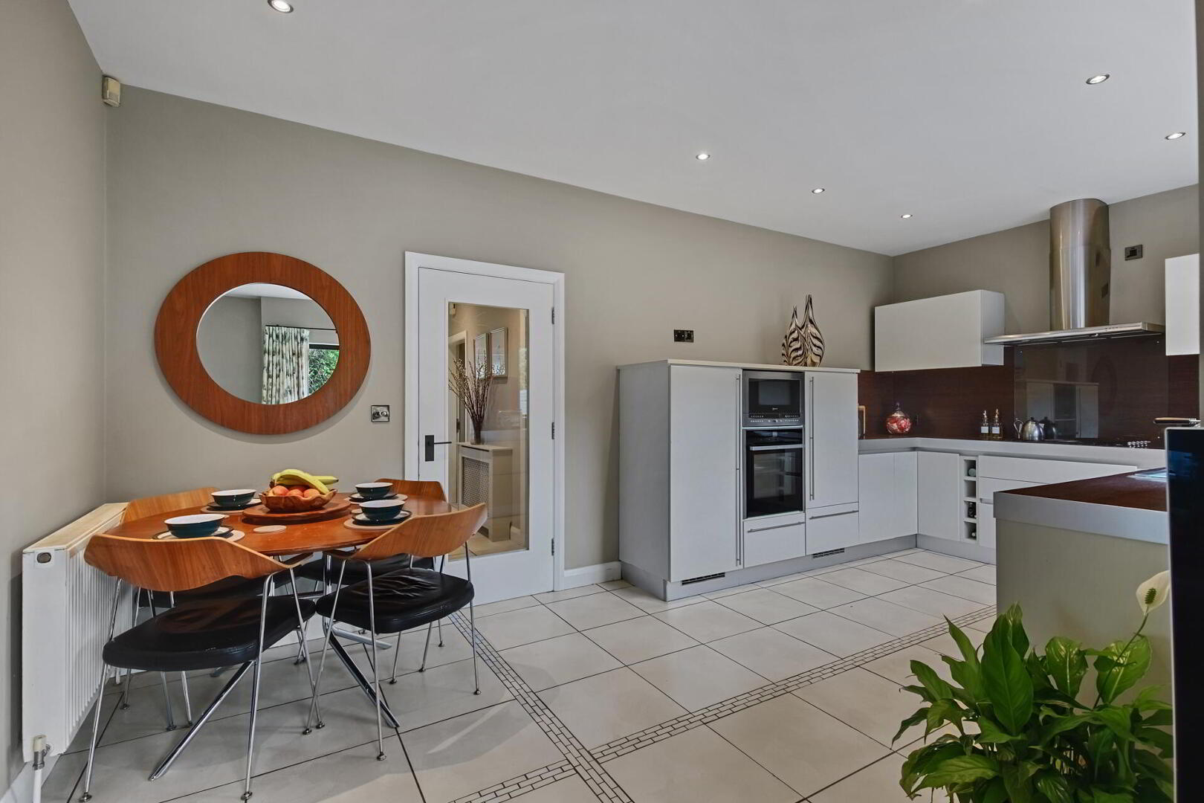
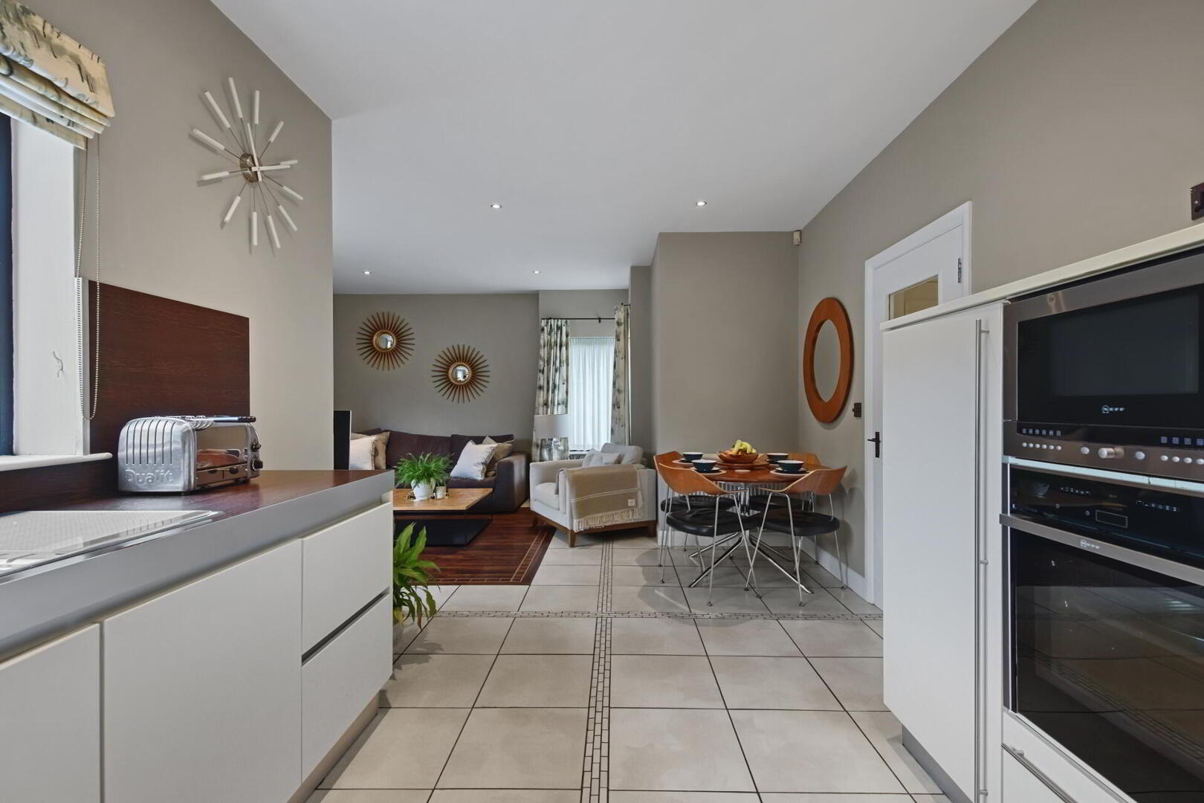
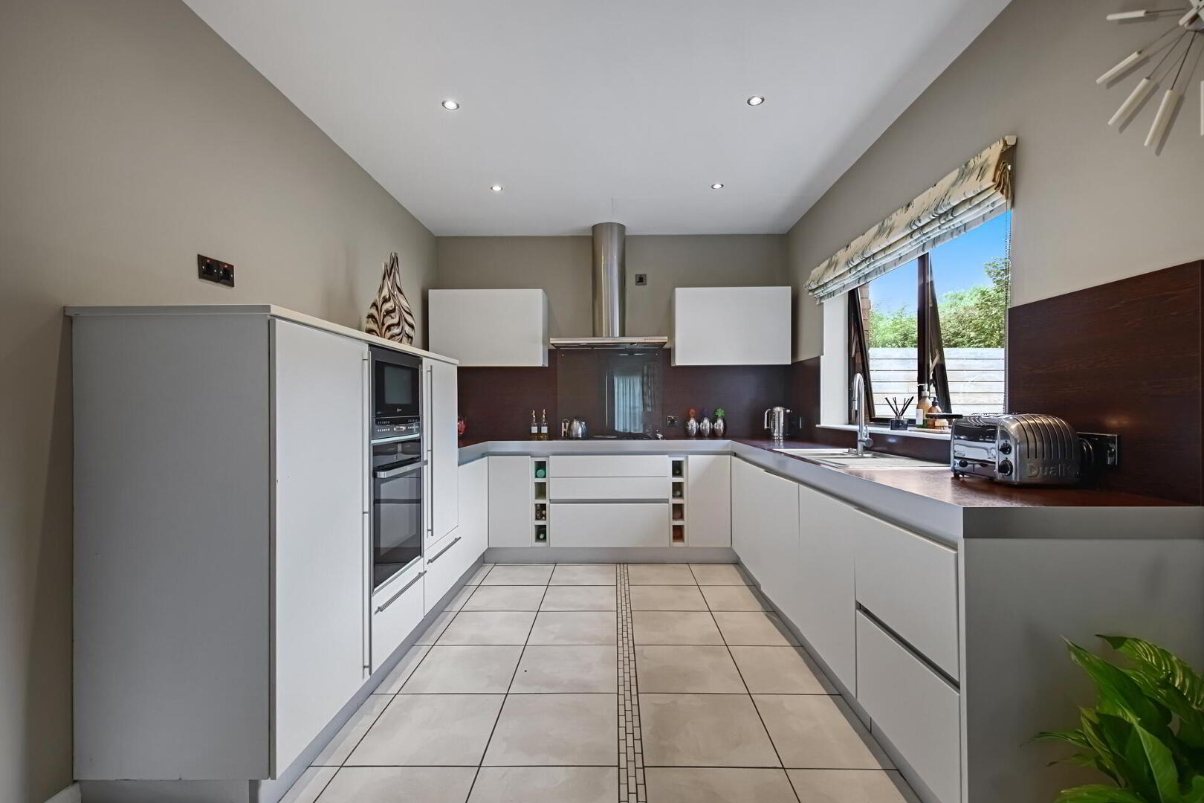
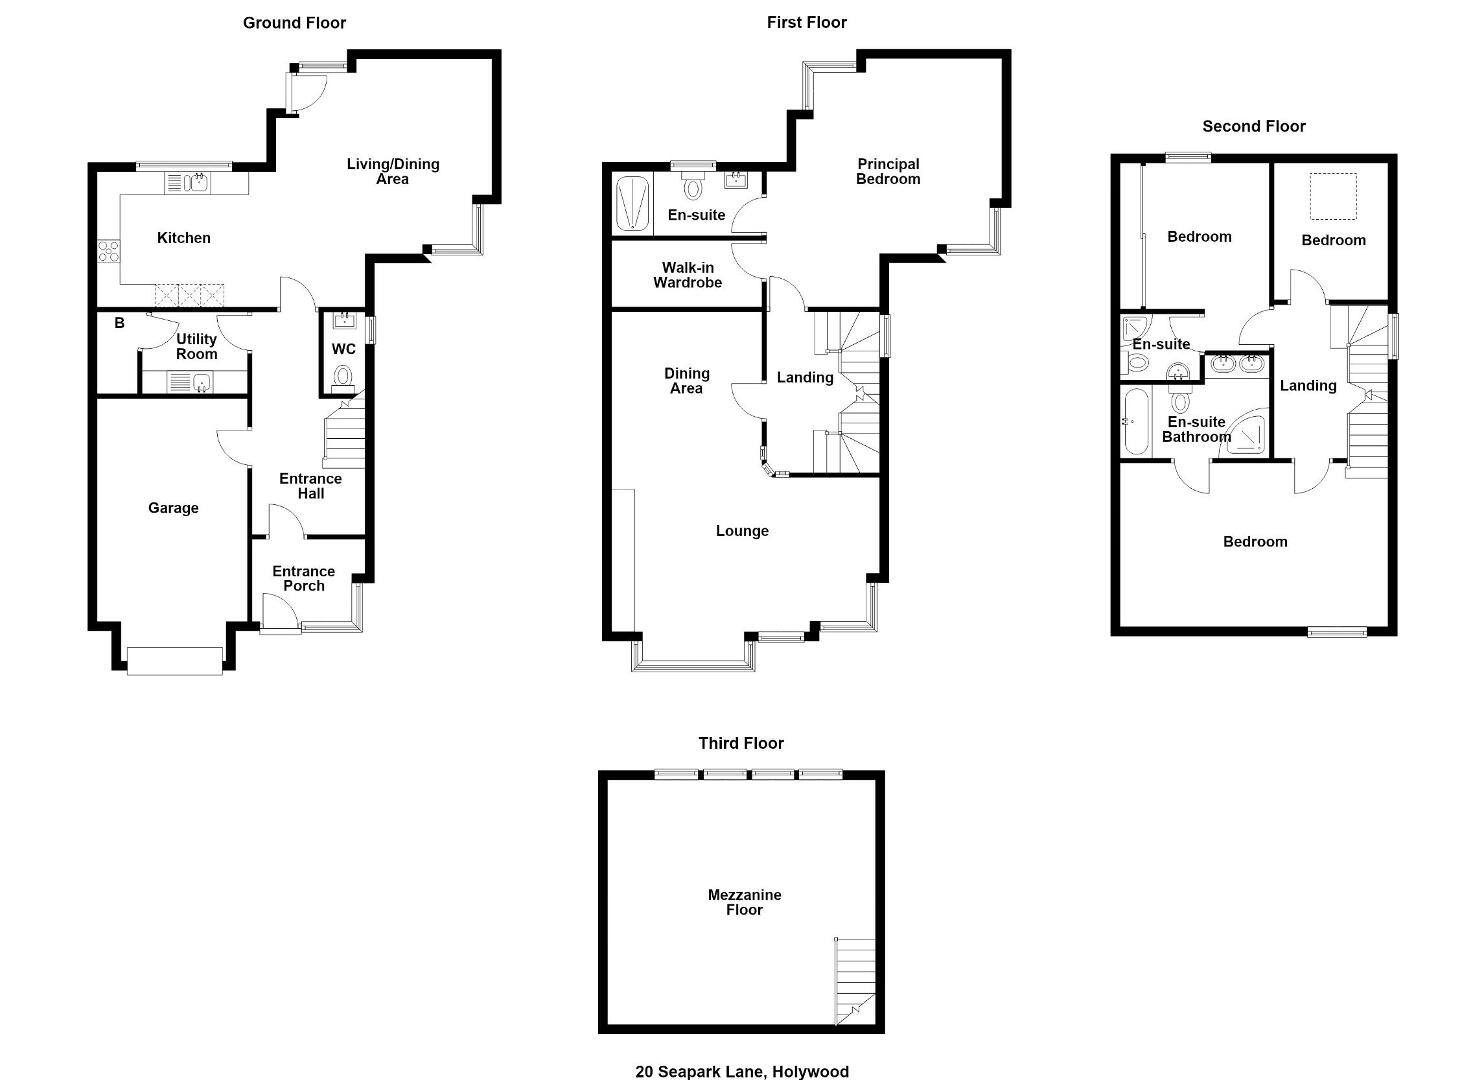
The accommodation is both spacious and beautifully appointed, with a superb open plan living, kitchen and dining area on the ground floor providing the perfect setting for everyday living and entertaining. At its heart is a stylish contemporary kitchen, complemented by an excellent standard of fixtures, fittings and interior finishes. A separate utility room, downstairs WC and integral garage add further practicality.
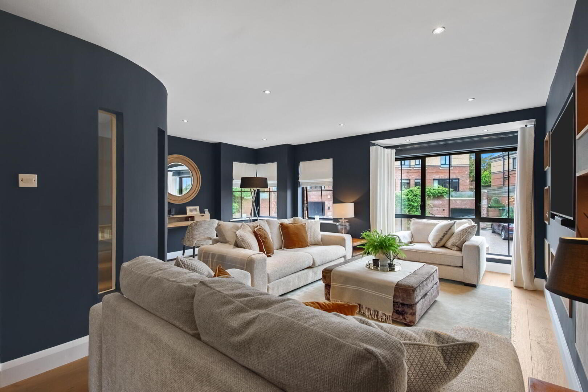
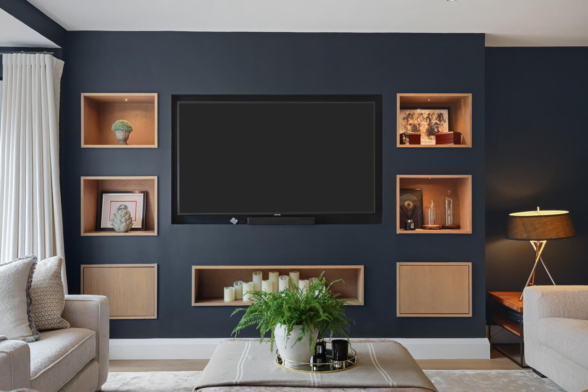
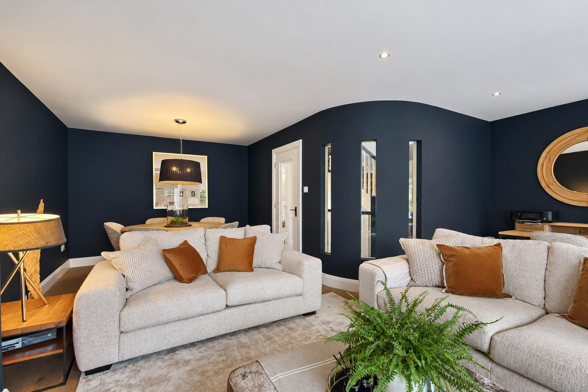
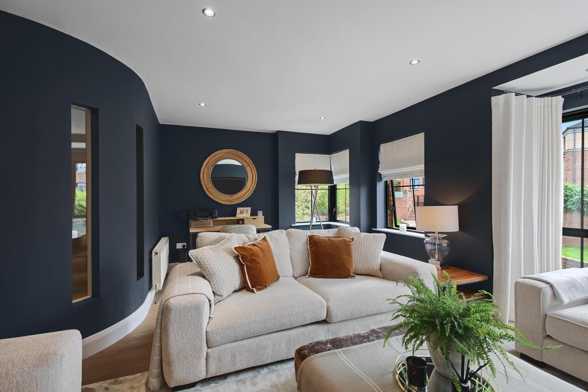
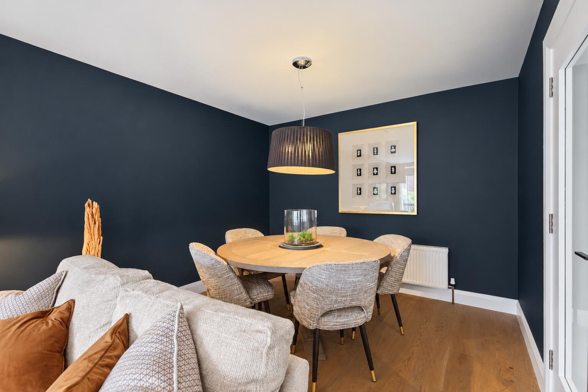
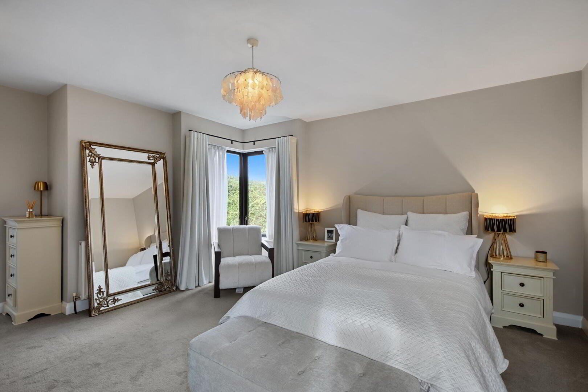
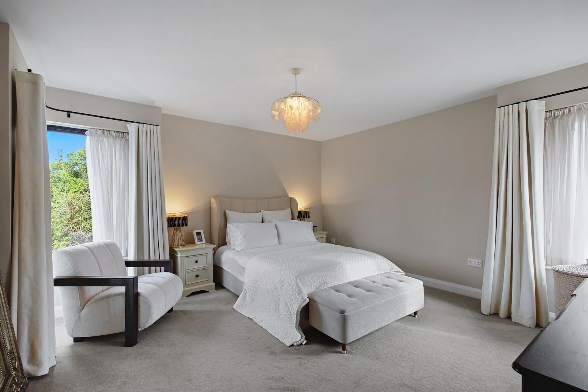
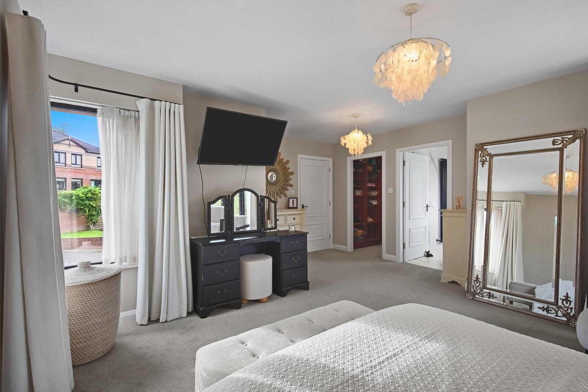
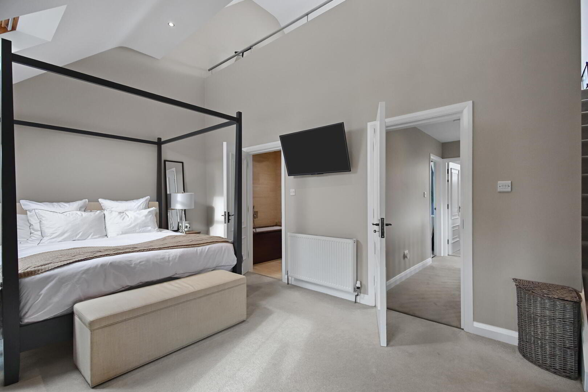
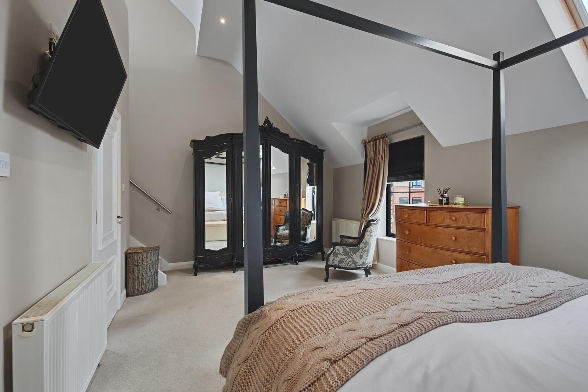
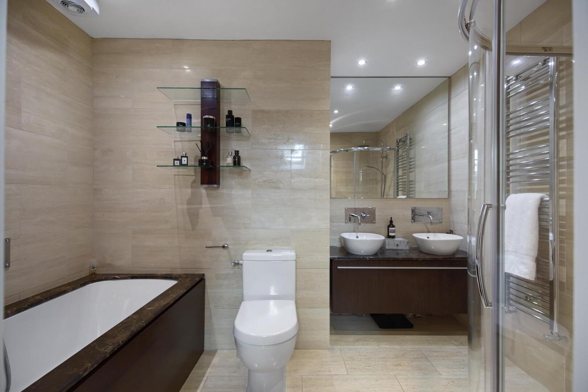
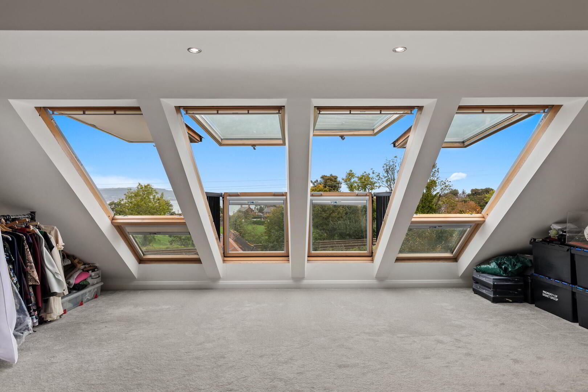
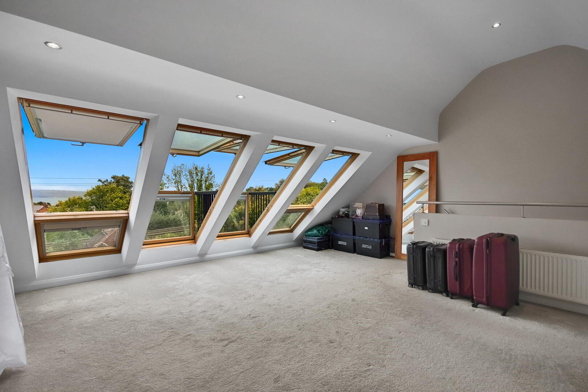
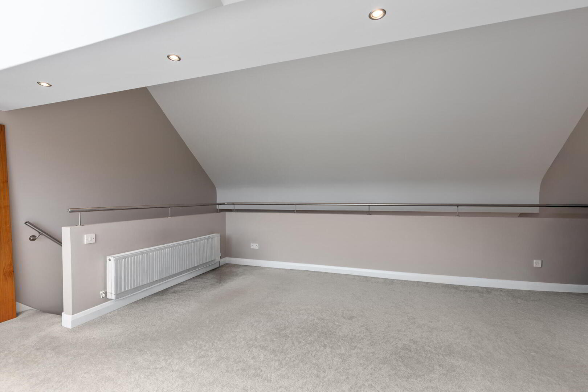
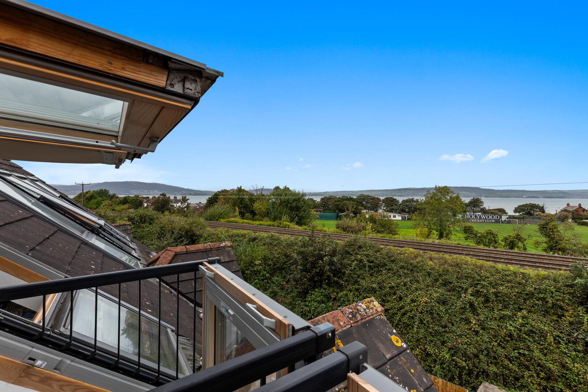
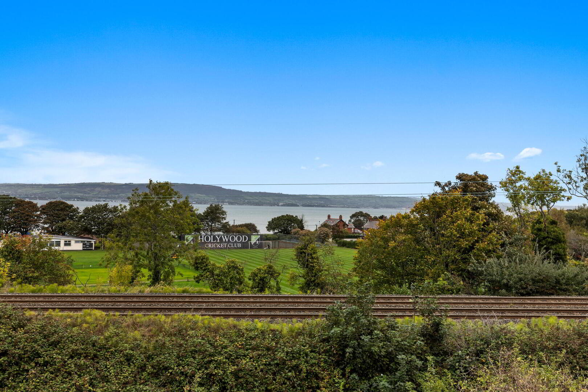
On the first floor, an impressive lounge with dining area provides an elegant additional reception space, featuring a bespoke media wall with integrated storage. The property offers four generously proportioned bedrooms, three of which benefit from their own ensuite facilities. Of particular note is the magnificent principal bedroom suite, featuring a striking vaulted ceiling, luxurious ensuite bathroom and a superb mezzanine level enjoying delightful views towards the beach and Holywood Cricket Club. This wonderful space adds a unique architectural feature to an already outstanding home.
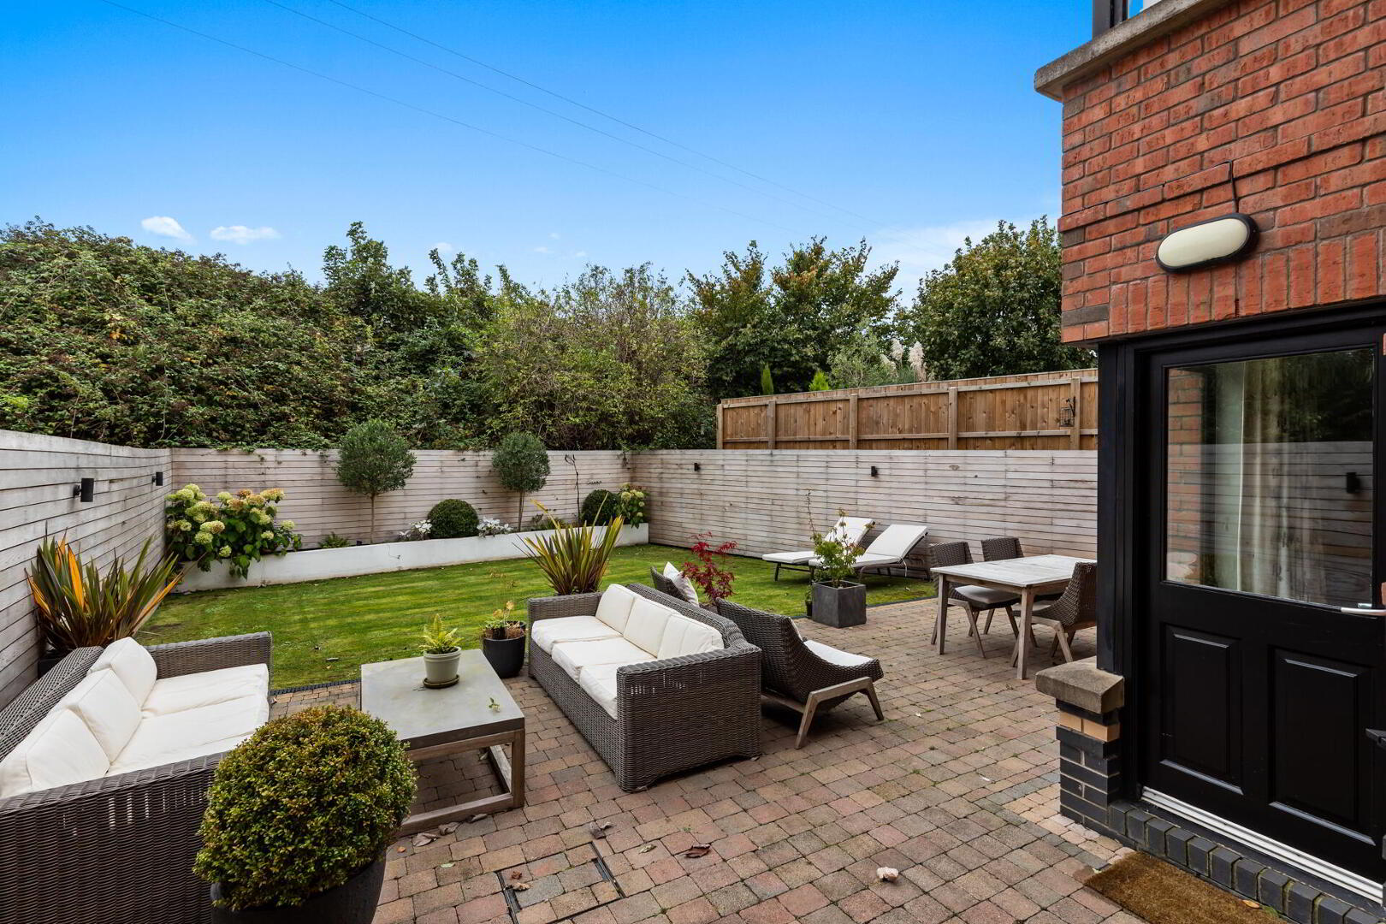
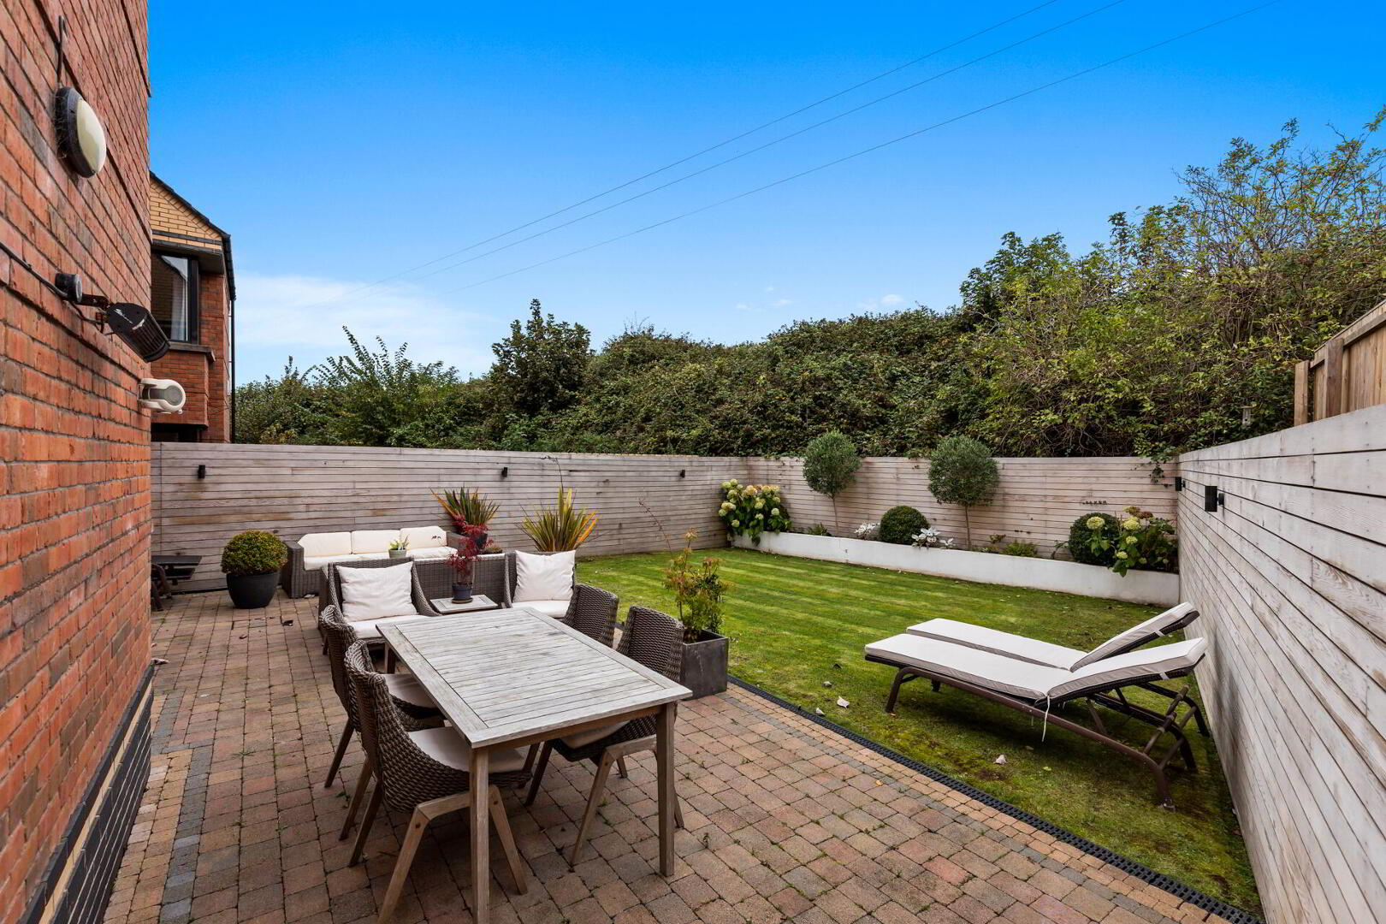
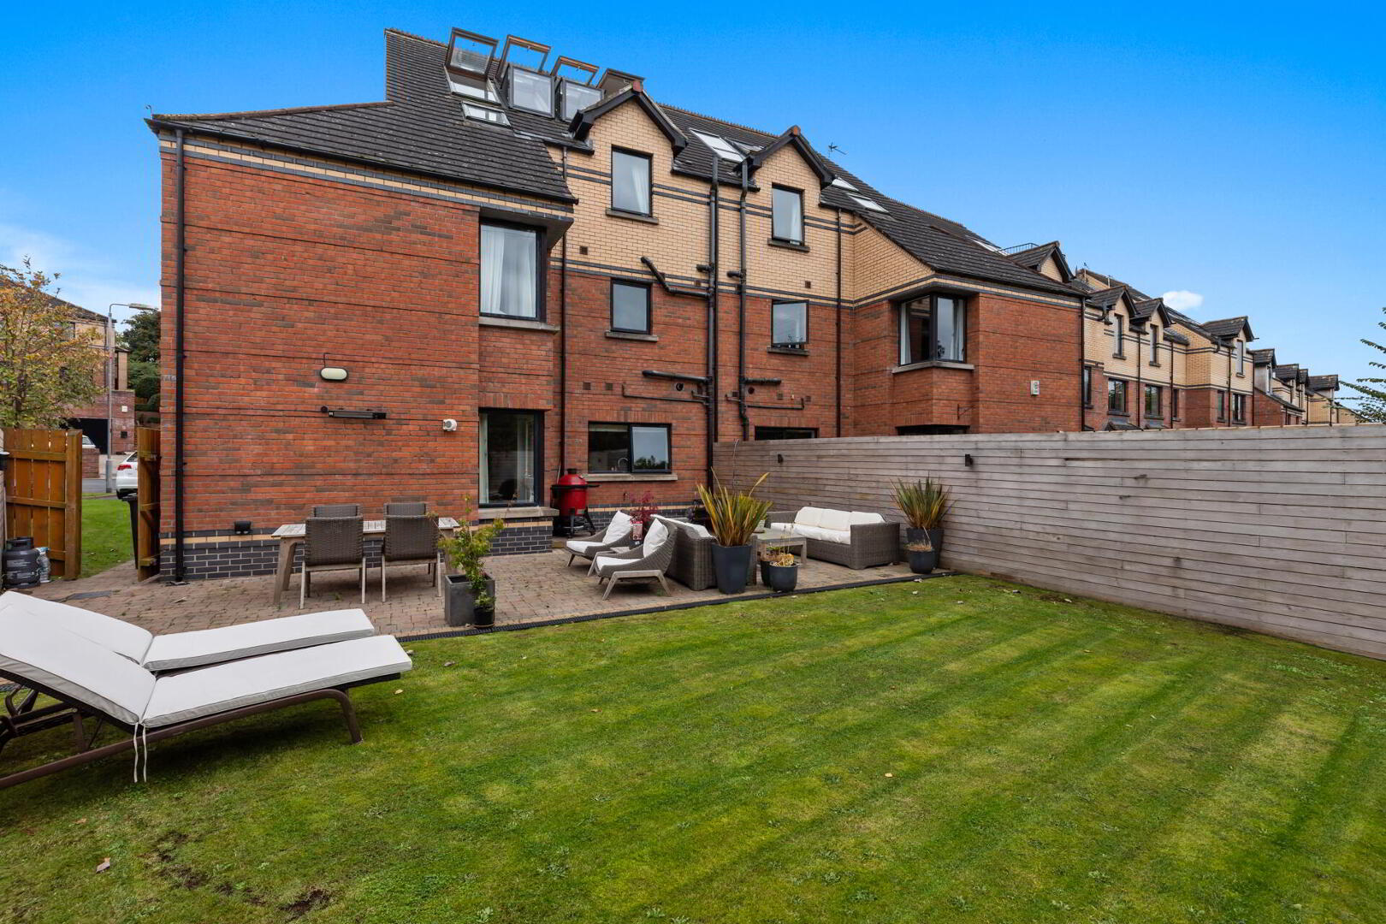
Externally, the property benefits from unusually generous gardens extending to both the side and rear, providing excellent outdoor space for relaxation, entertaining and family enjoyment. Further benefits include gas fired central heating and an exceptional standard of decoration throughout, reflecting the care and attention invested in every aspect of the property.
The location is equally impressive. Seapark, with its beautiful coastal walks, beach and recreational facilities, is just a short stroll away, while Holywood town centre offers an excellent selection of independent boutiques, cafés, artisan shops and award-winning restaurants. The prestigious Royal Belfast Golf Club is also nearby, together with Holywood Golf Club and a range of highly regarded local schools. For those commuting, Holywood railway station, Belfast City Airport and Belfast city centre are all conveniently accessible.
Combining an enviable coastal setting, outstanding accommodation and an exceptional level of finish, 20 Seapark Lane represents a rare opportunity to acquire a truly special home in one of North Down's most sought-after locations.
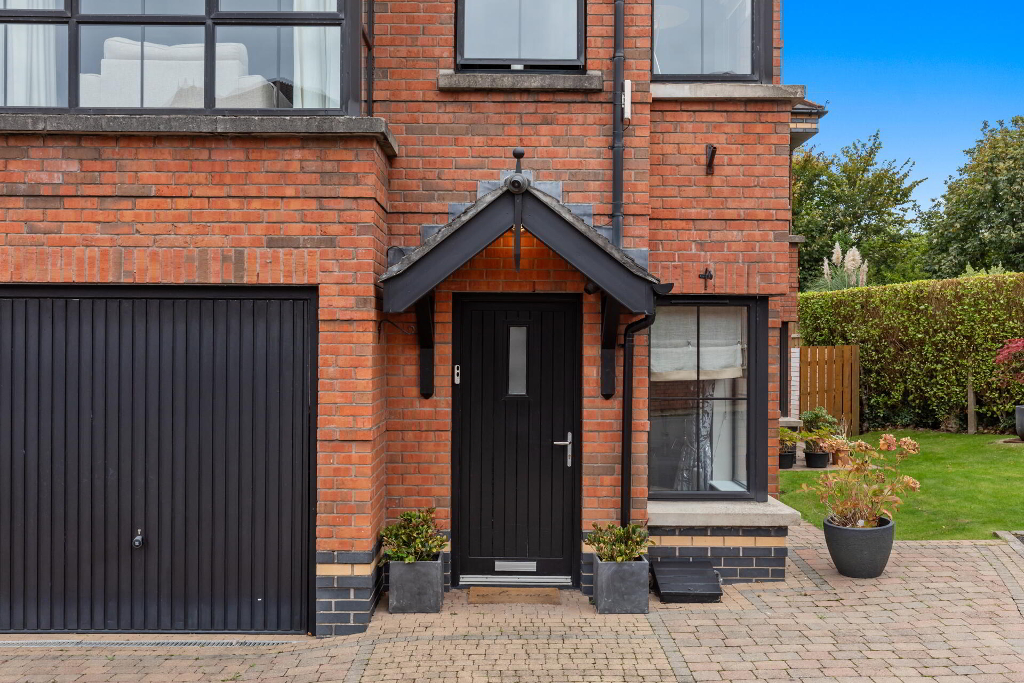
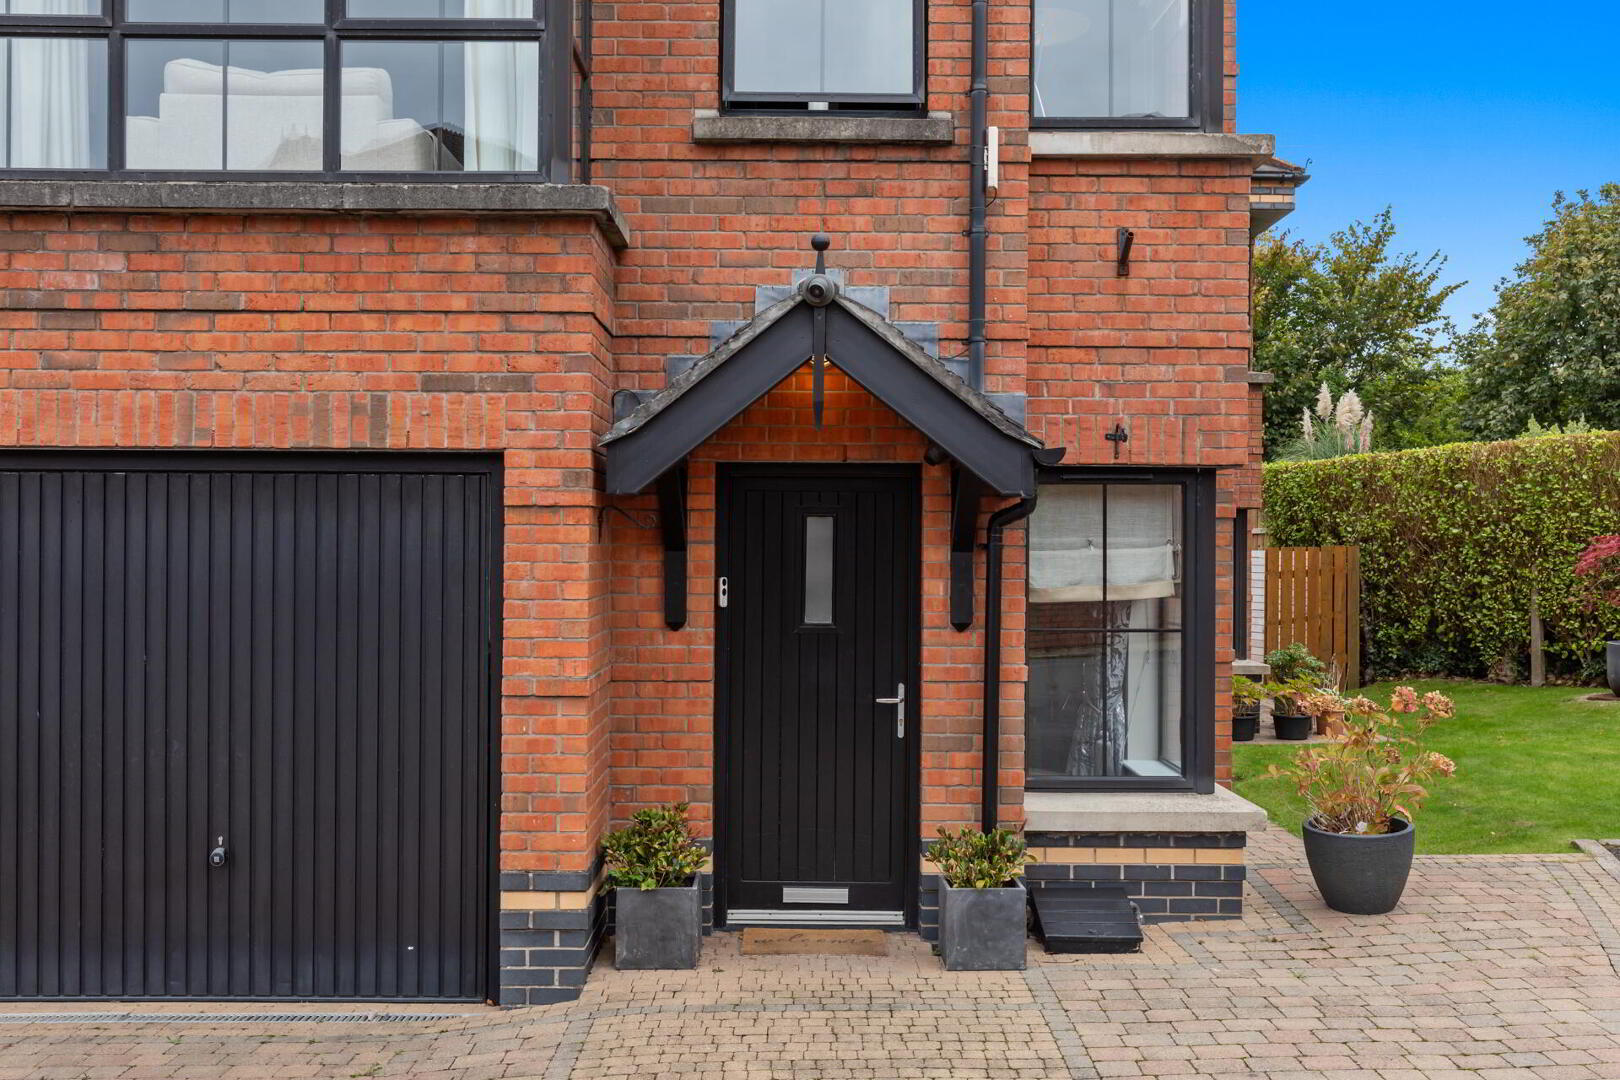
Hardwood entrance door, leading to entrance porch.
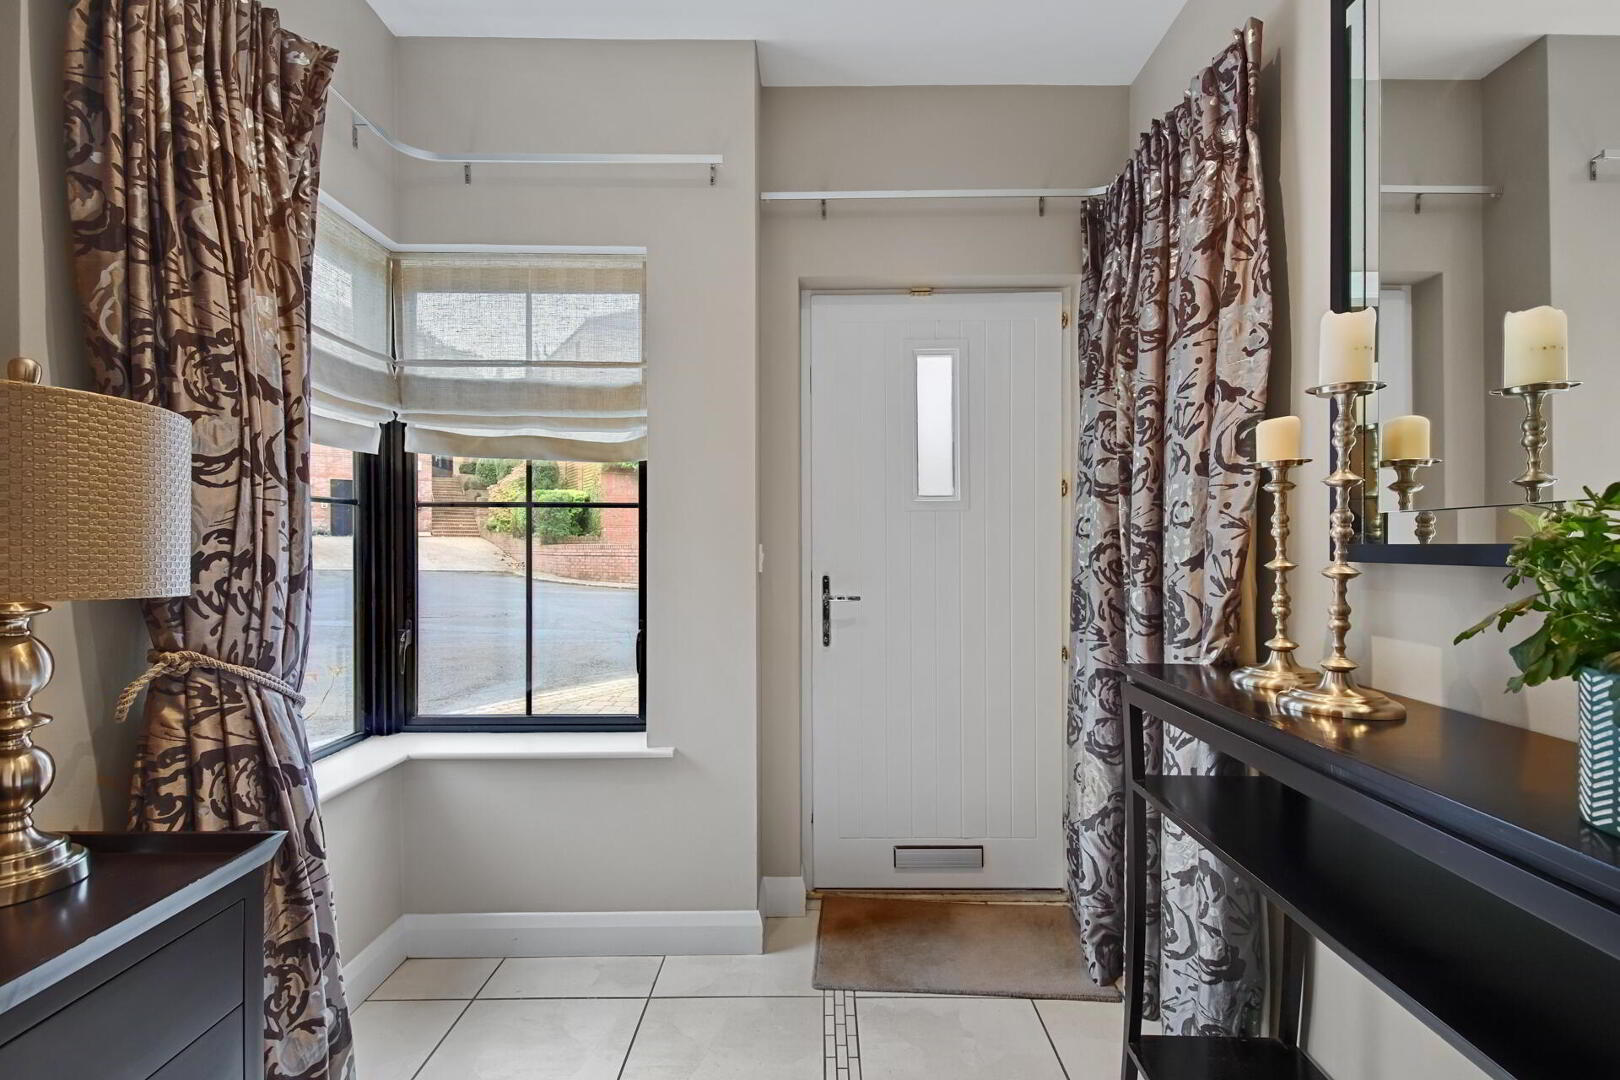
ENTRANCE PORCH Tiled floor, recessed low voltage spotlights, glazed door leading to reception hall.
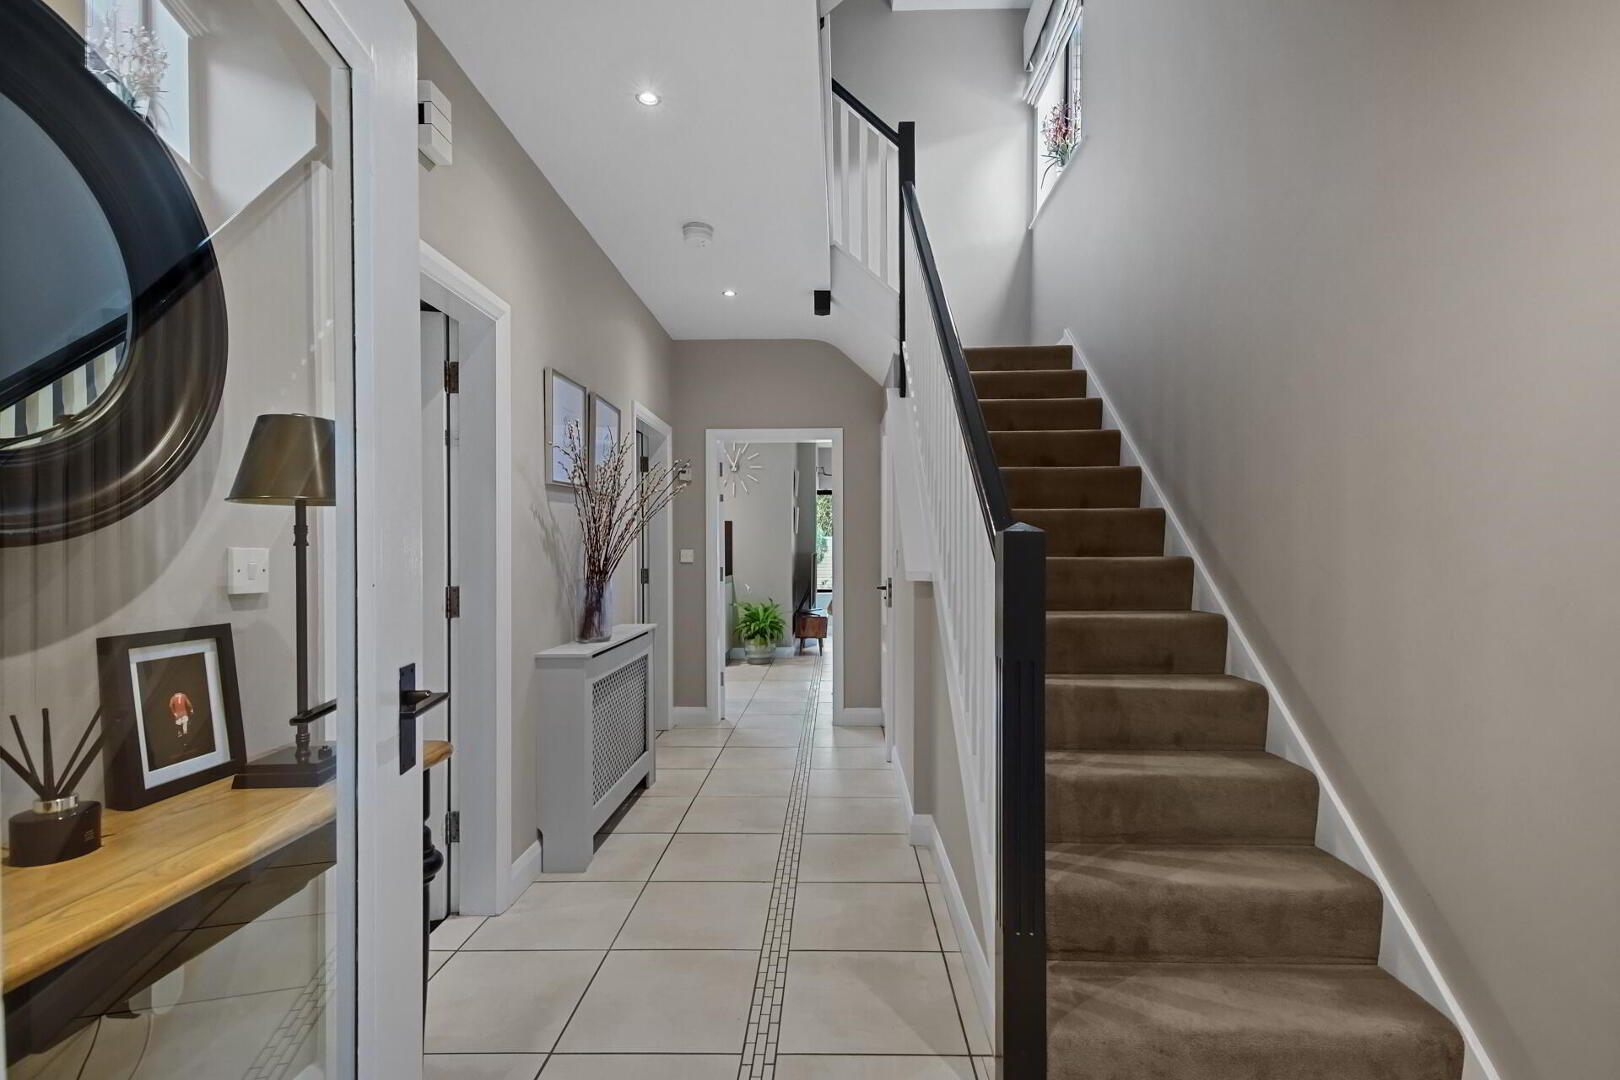
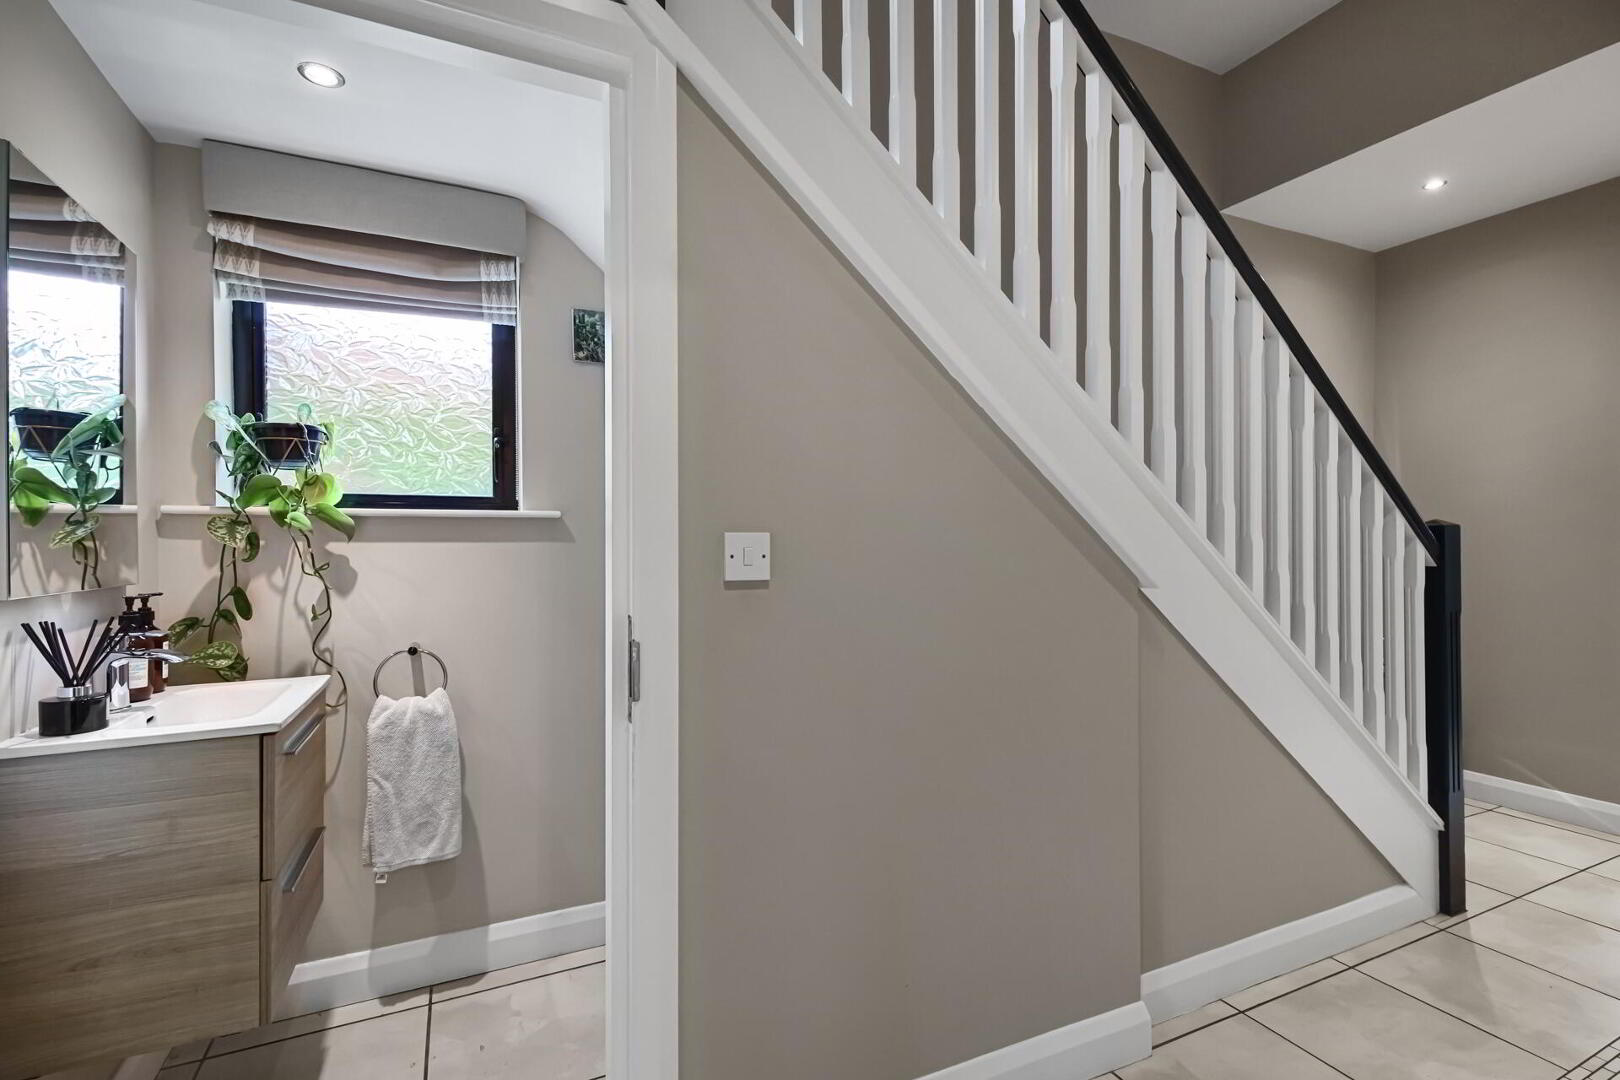
RECEPTION HALL Tiled floor, stairs to first floor.
WC / CLOAKROOM Low flush WC, vanity wash hand basin, tiled floor, recessed low voltage spotlights.
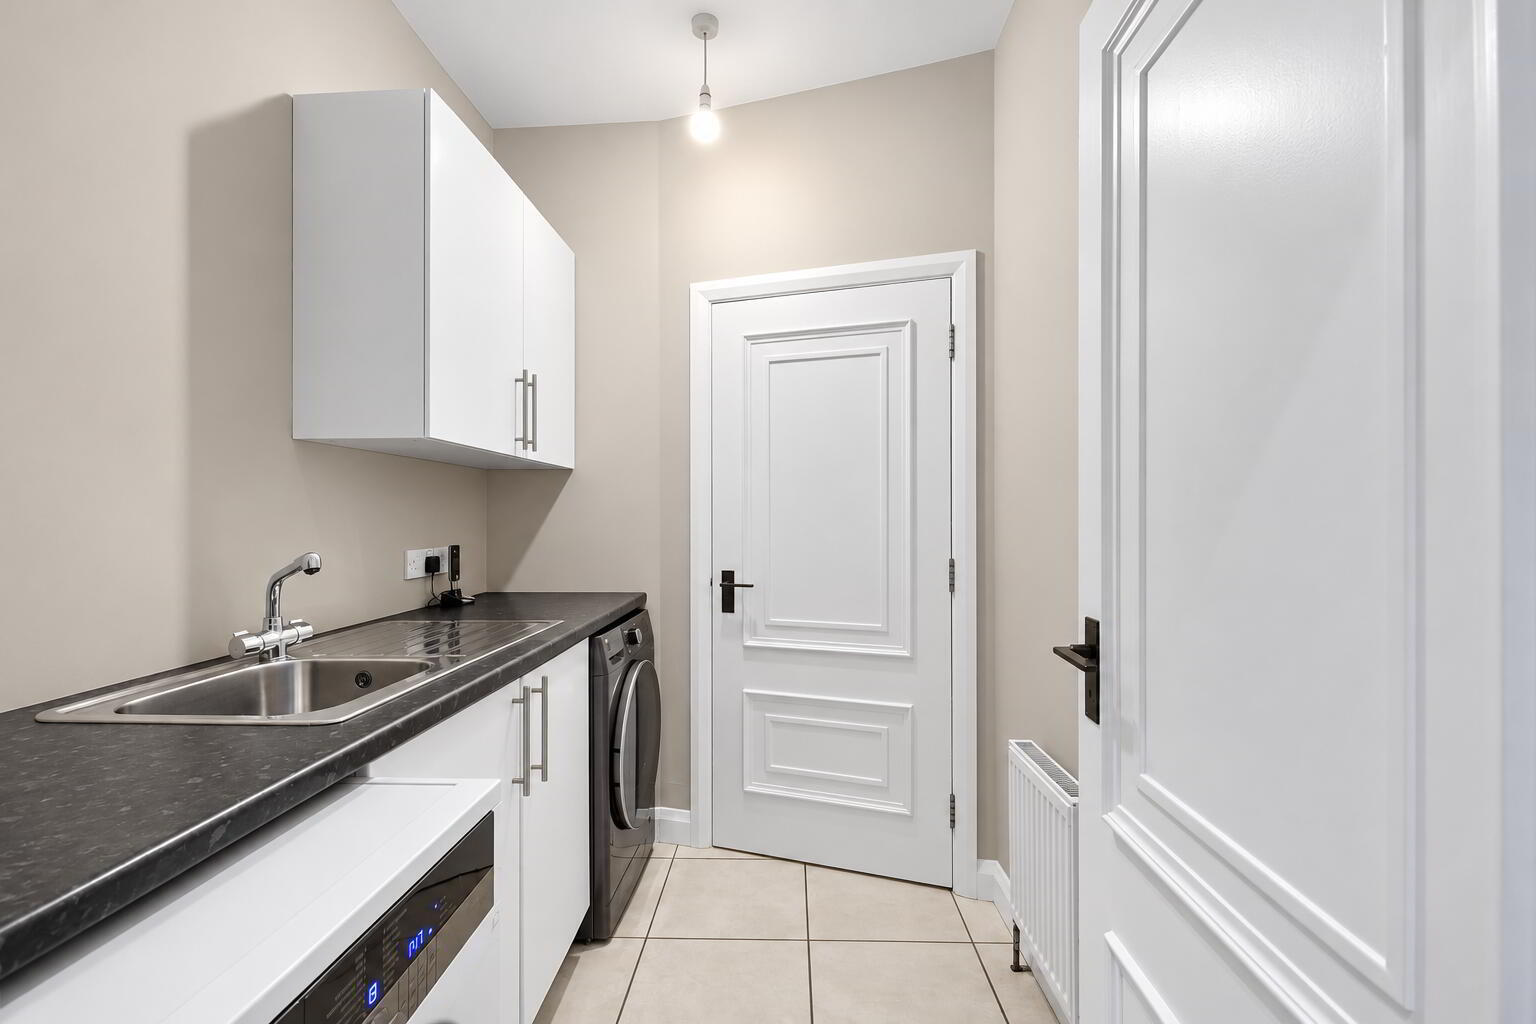
UTILITY ROOM 7' 6" x 5' 9" (2.29m x 1.77m) Fitted high and low level units, granite effect work surfaces, single drainer stainless steel sink unit, plumbed for washing machine, extractor fan, hot press with shelving and gas fired boiler.
INTEGRAL GARAGE 19' 3" x 10' 4" (5.88m x 3.15m) Up and over door, recessed low voltage spotlights.
OPEN PLAN LIVING / KITCHEN / DINING AREA 27' 0" x 17' 1" (8.23m x 5.23m) (@ widest points) Range of fitted high and low level units, wooden work surfaces and matching splashback, 1.5 bowl single drainer stainless steel sink unit with mixer taps, integrated five ring gas hob, stainless steel extractor fan, integrated microwave, integrated oven, integrated fridge, integrated freezer, integrated dishwasher, tiled floor in kitchen and dining areas, timber flooring in living area, recessed low voltage spotlights, door to rear garden.
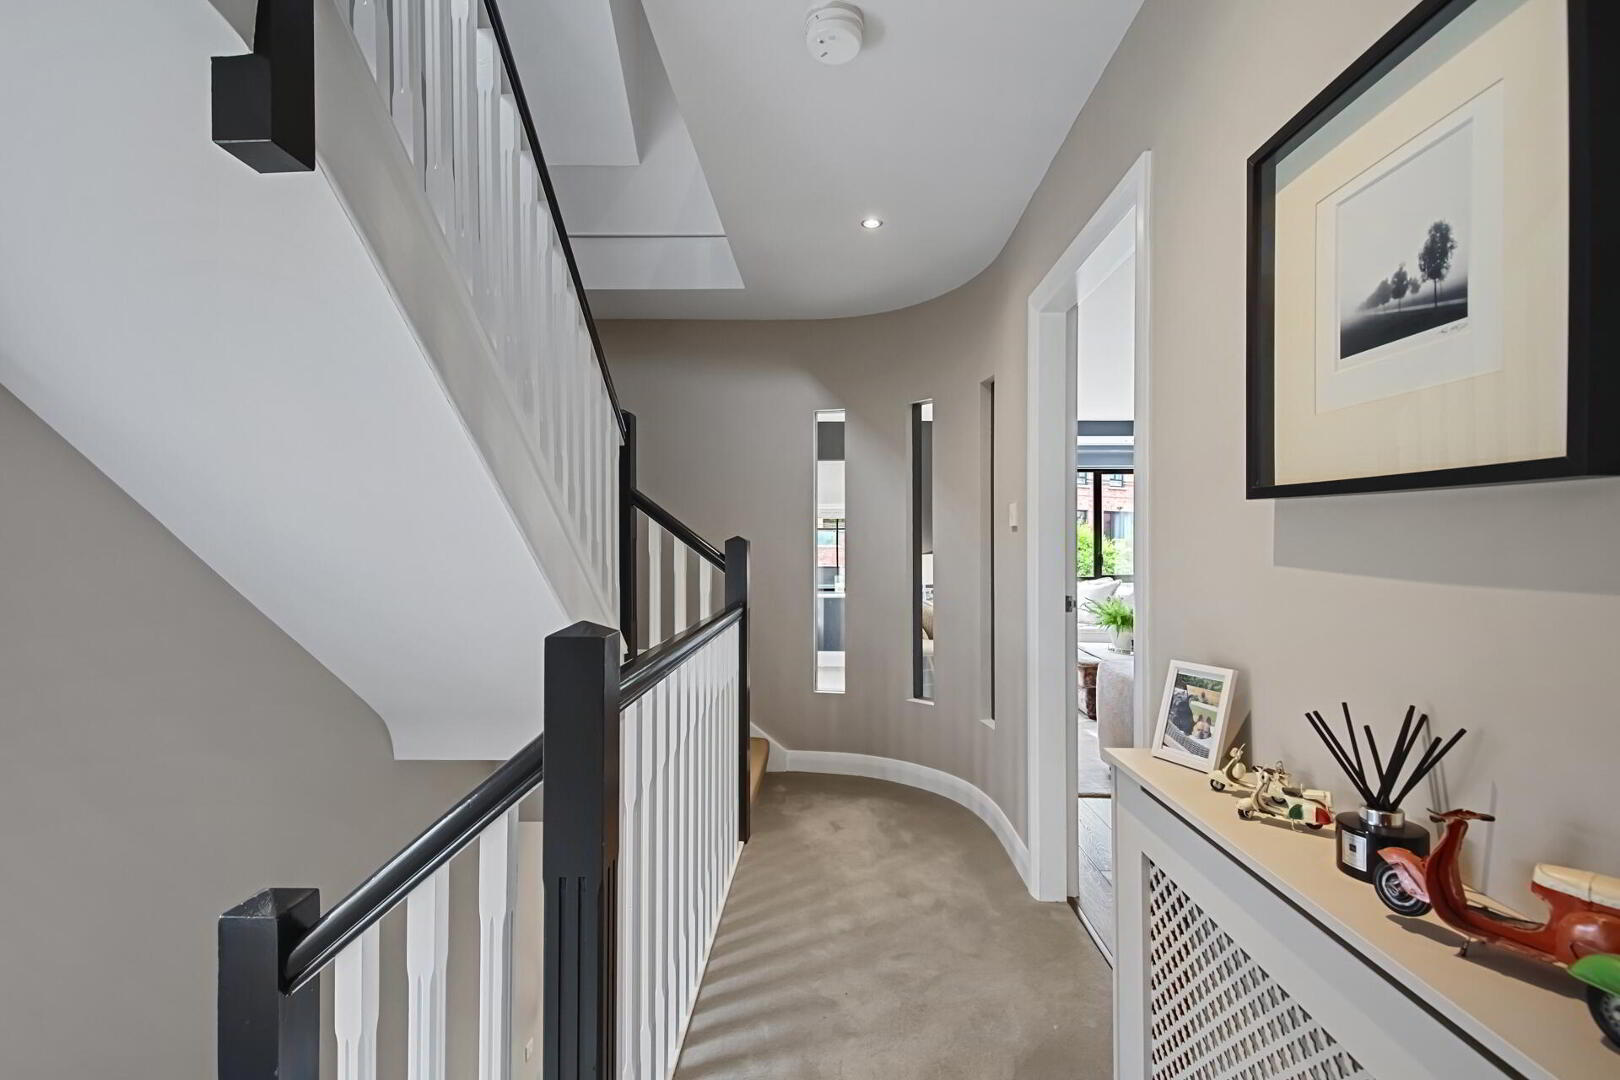
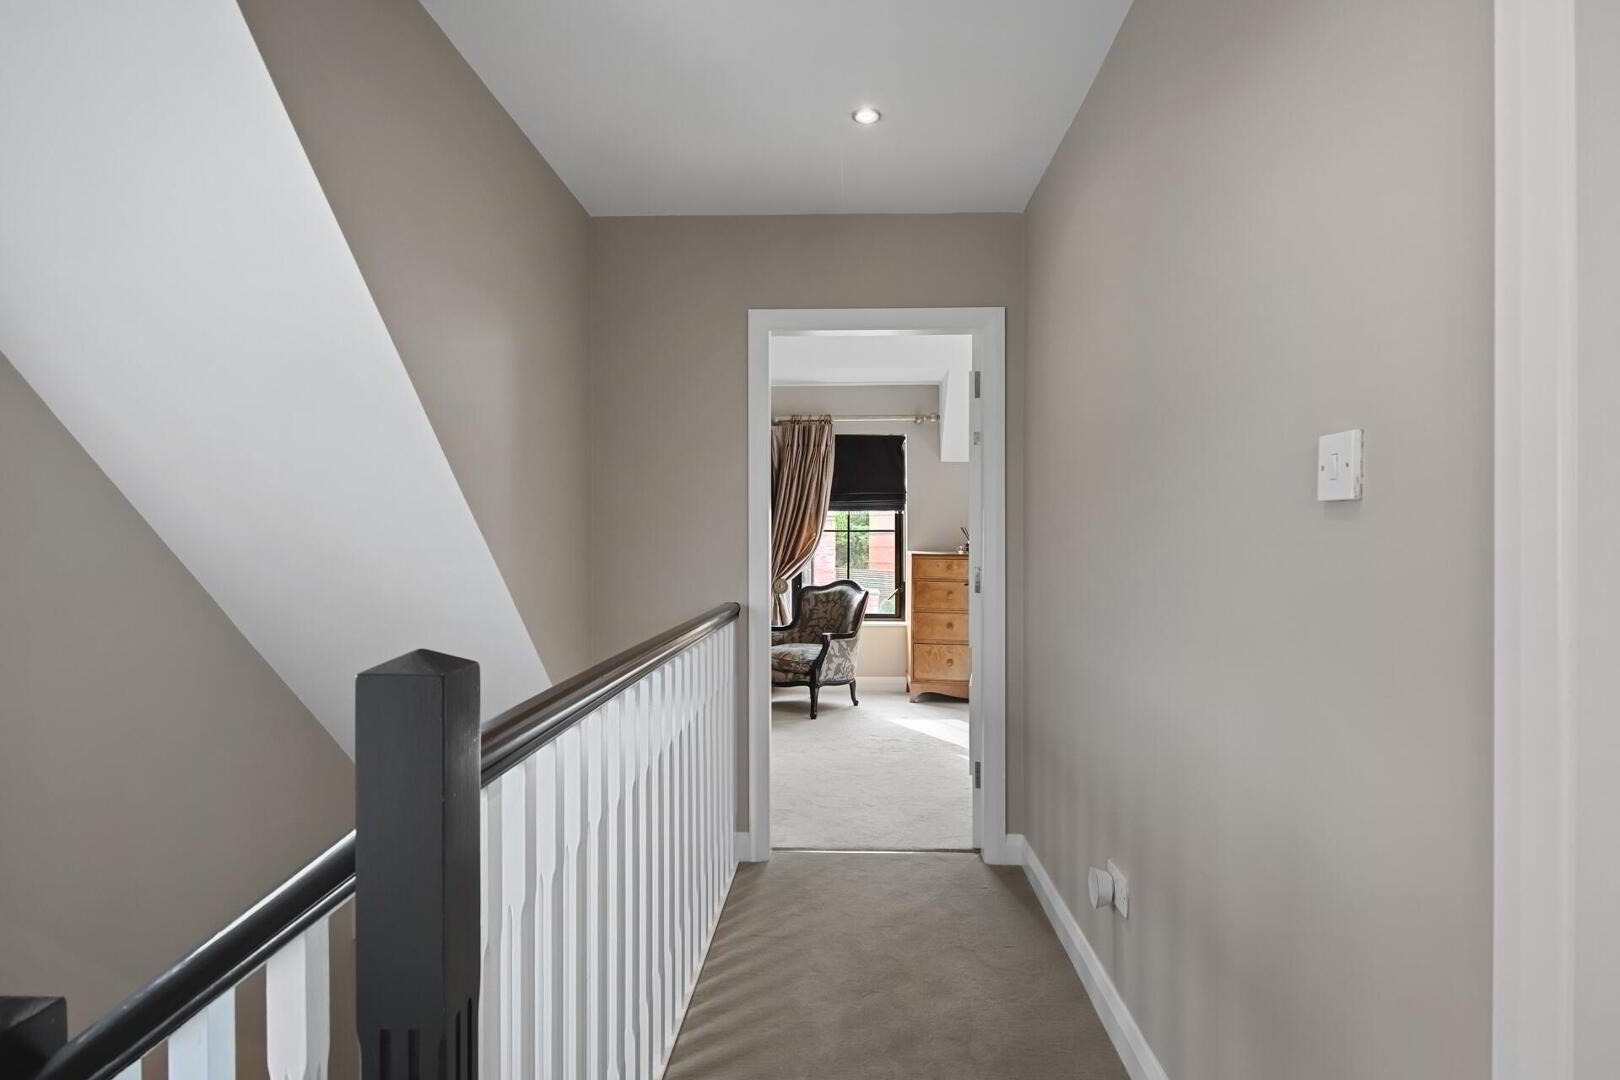
FIRST FLOOR LANDING
LOUNGE / DINING ROOM 25' 2" x 19' 0" (7.68m x 5.81m) (@ widest points) Recessed low voltage spotlights, Engineered wooden flooring, feature media wall with built-in shelving and recessed for TV.
PRINCIPAL BEDROOM 17' 10" x 16' 2" (5.45m x 4.93m) (@ widest points)
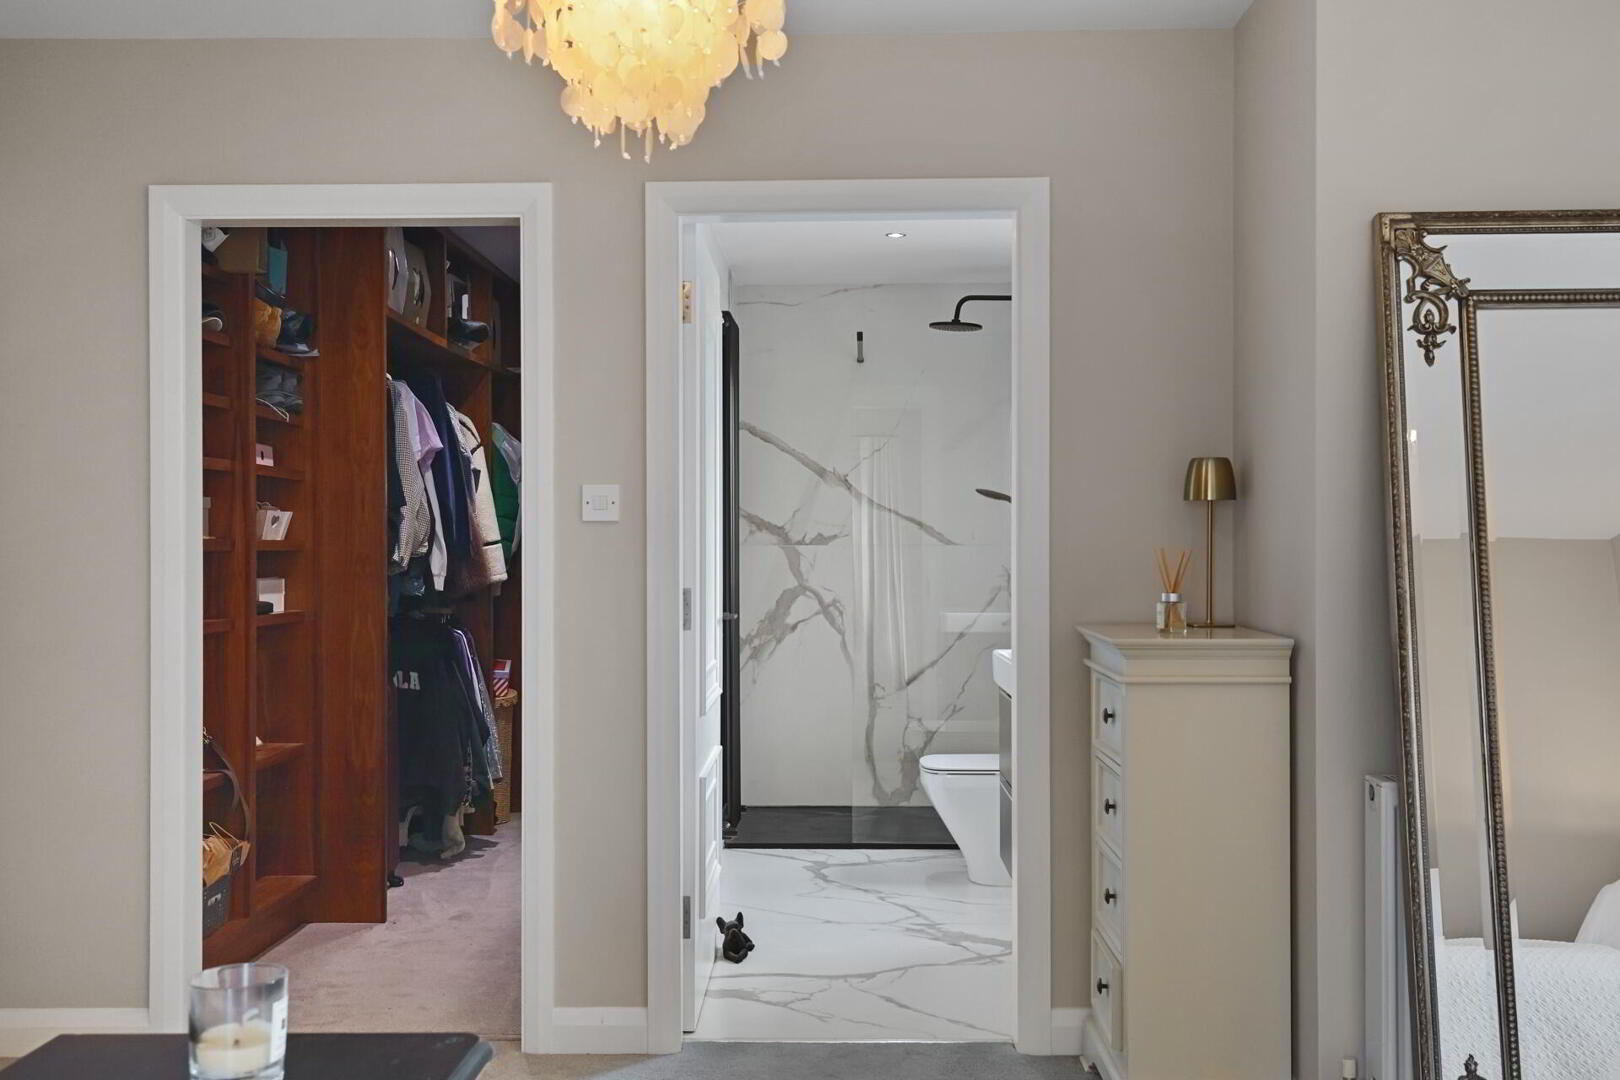
WALK-IN WARDROBE 10' 5" x 4' 8" (3.19m x 1.44m) Range of built-in storage with shelving and hanging rails.
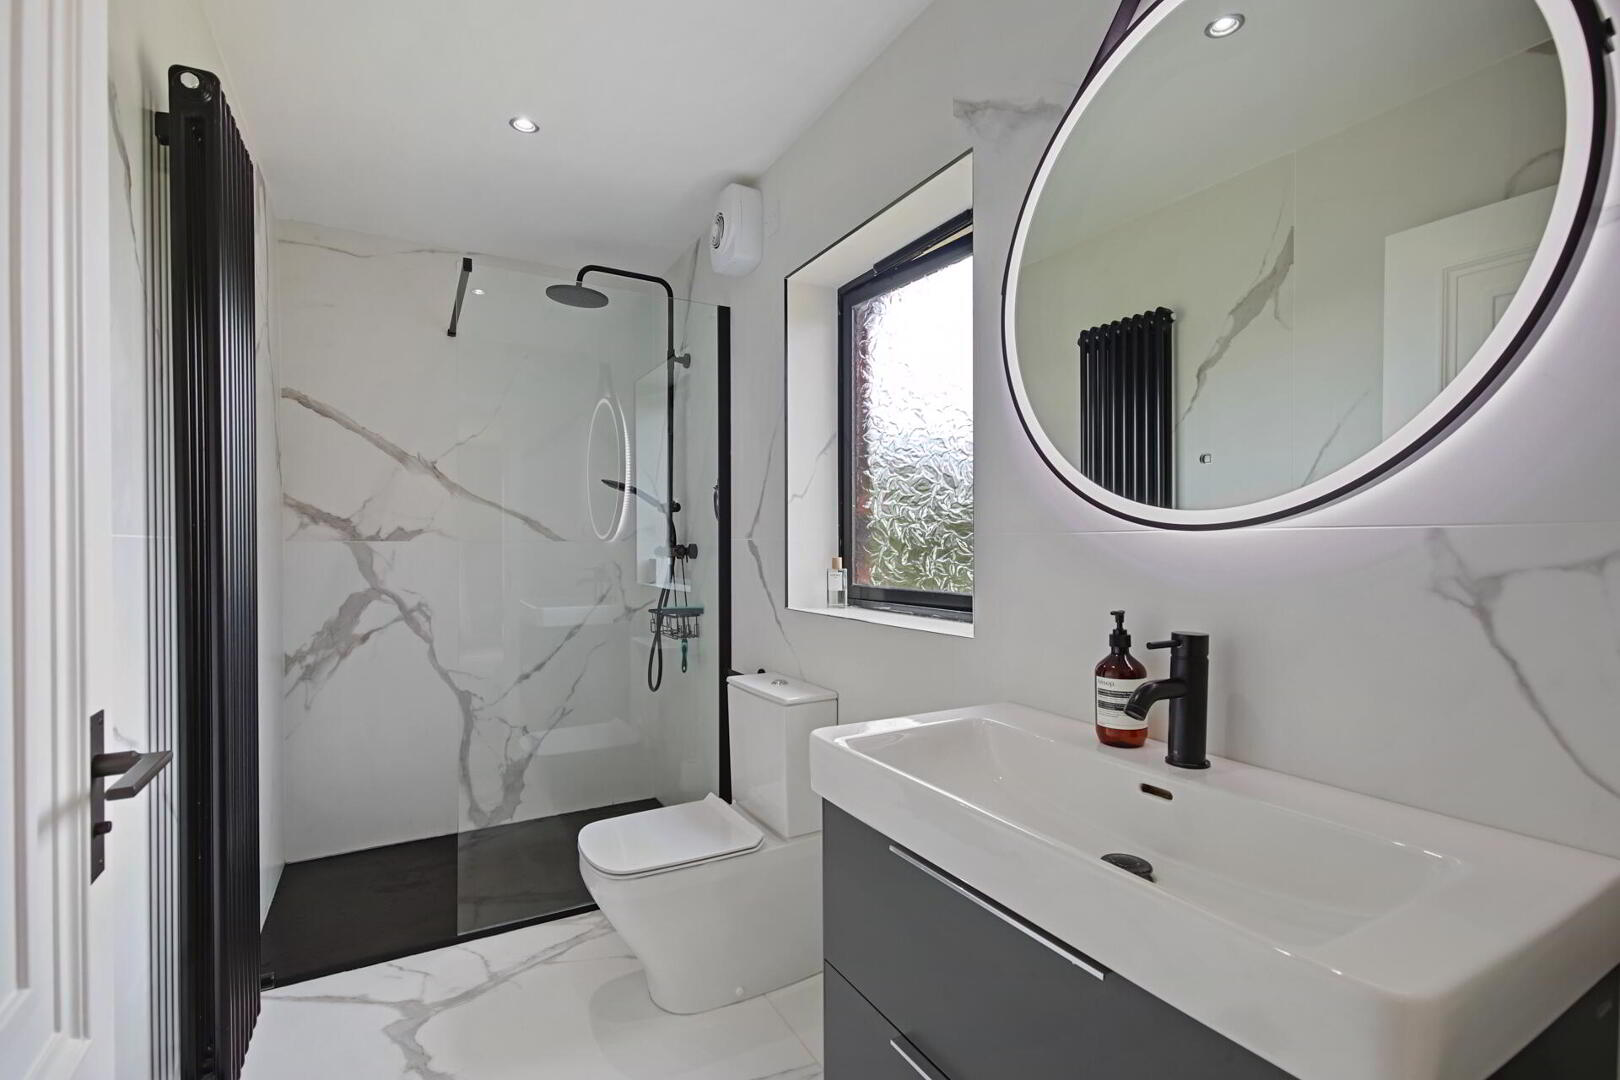
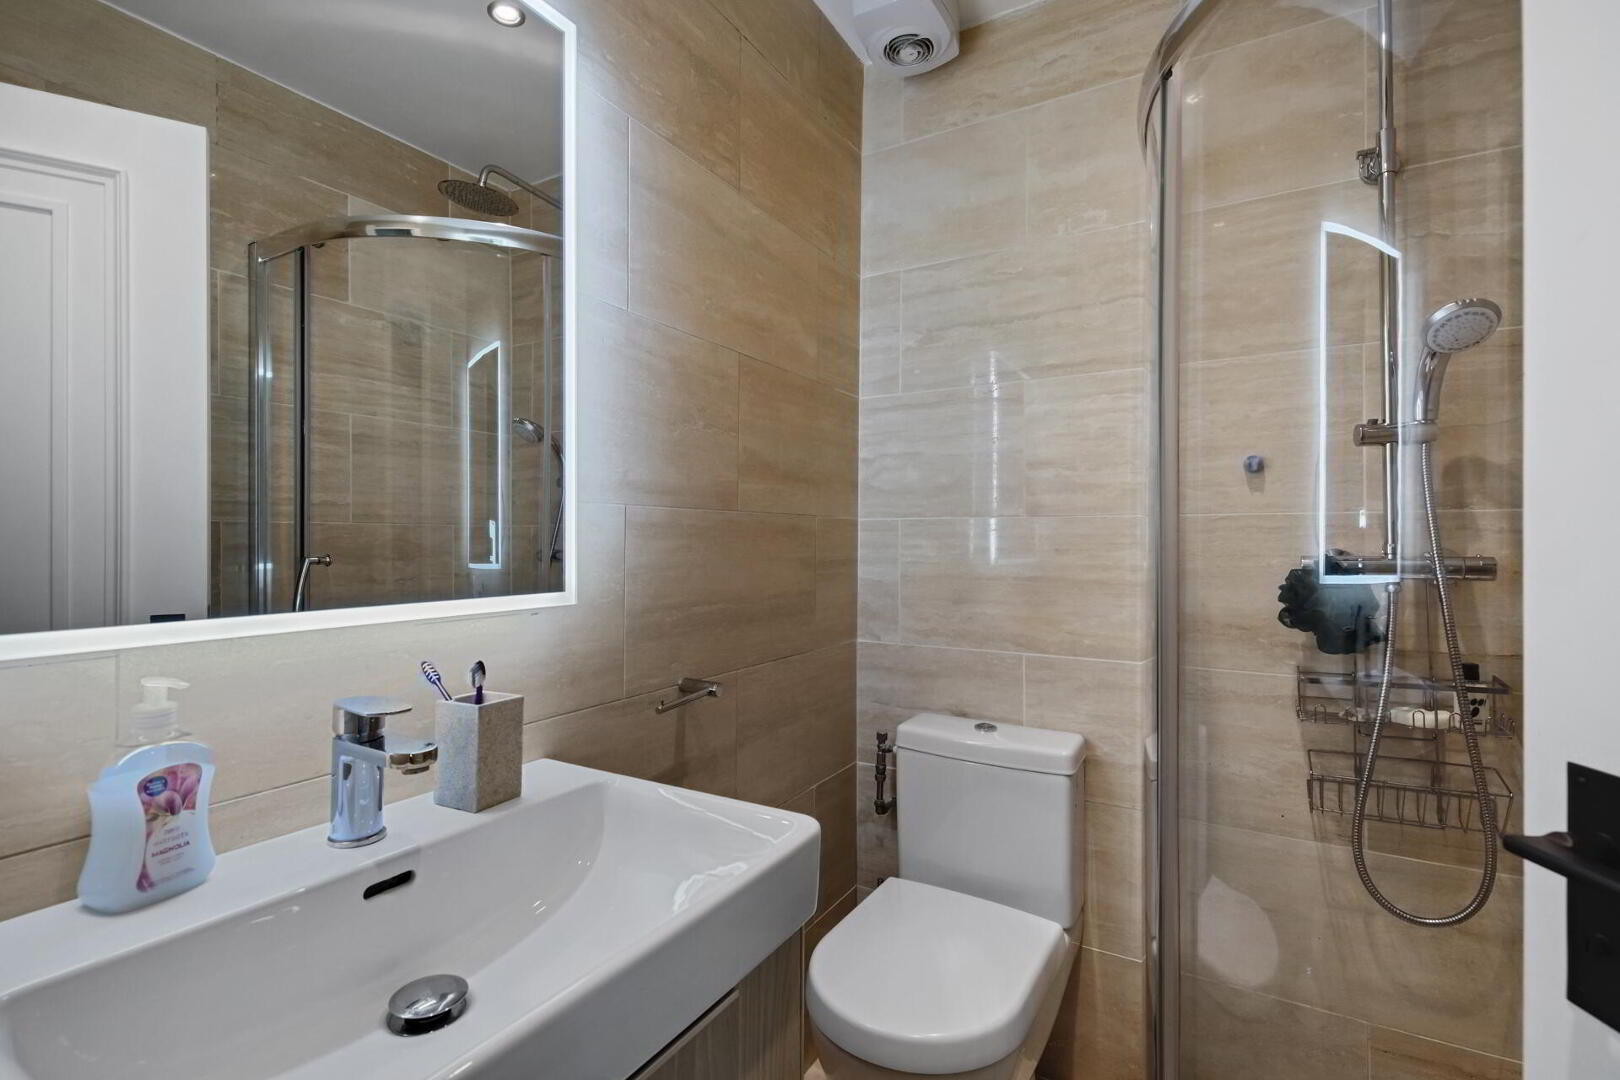
ENSUITE Walk-in shower cubicle, vanity wash hand basin, low flush WC, tiled walls, tiled floor, feature mirror, feature radiator.
SECOND FLOOR LANDING
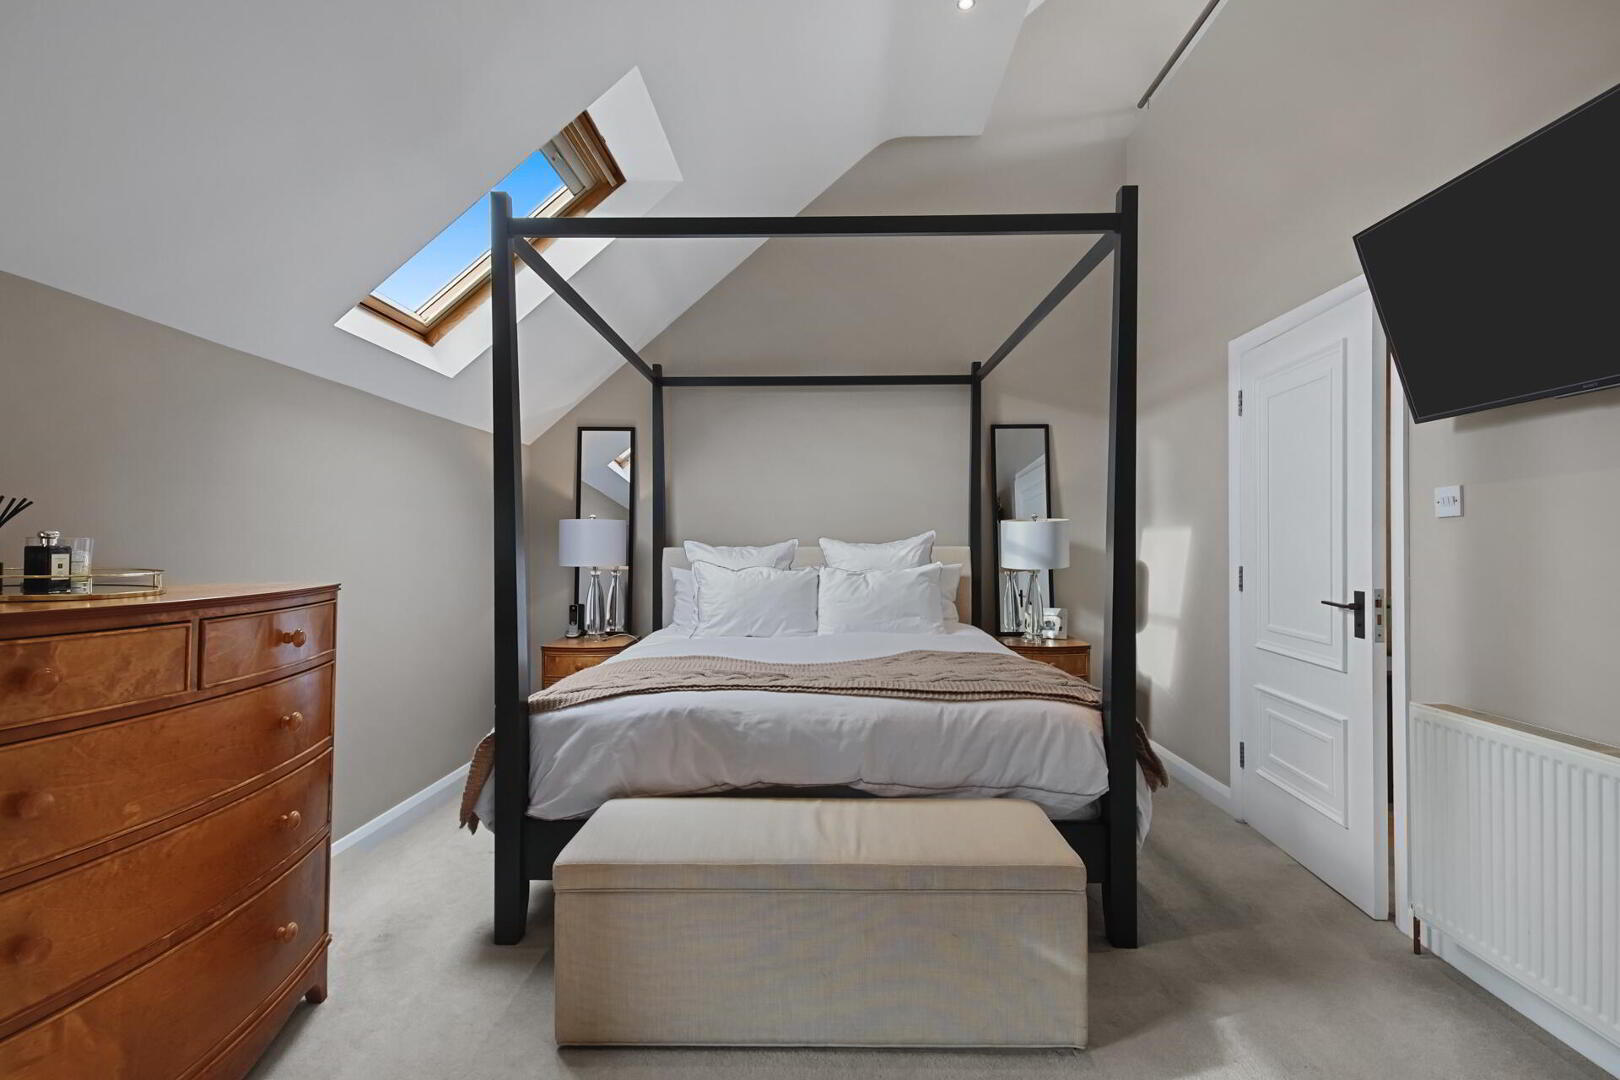
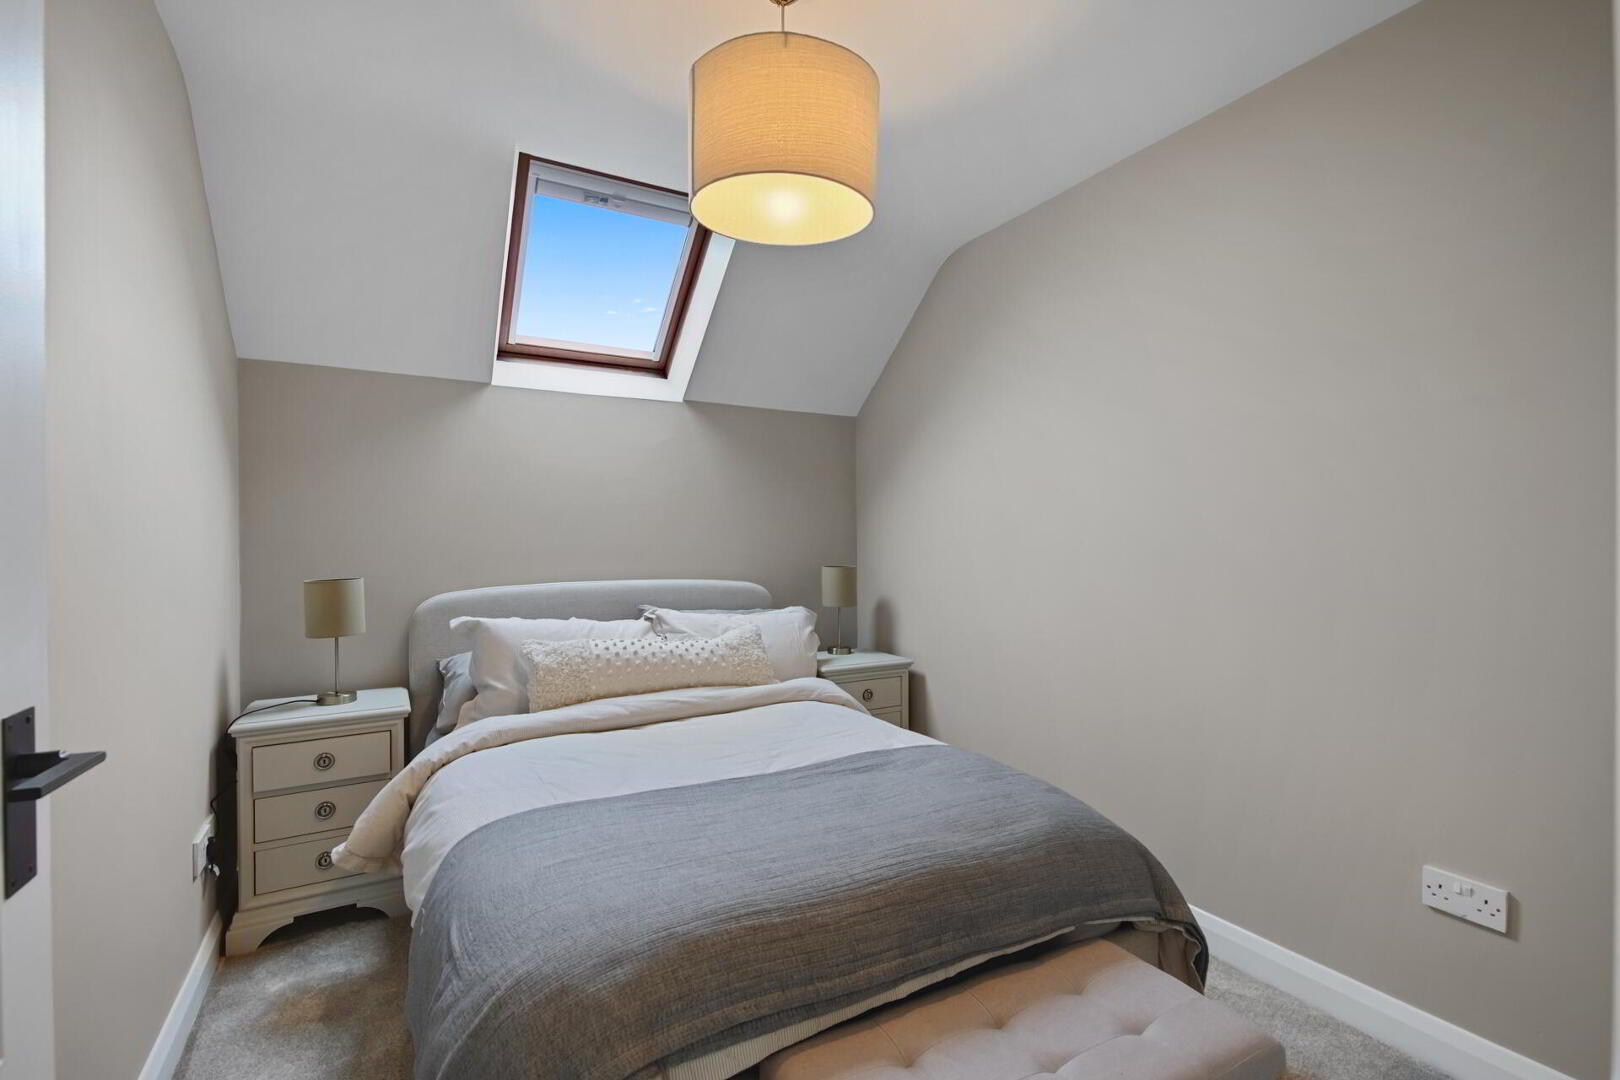
BEDROOM 19' 1" x 11' 8" (5.82m x 3.56m) Recessed low voltage spotlights, Velux skylight, stairs to Mezzanine level.
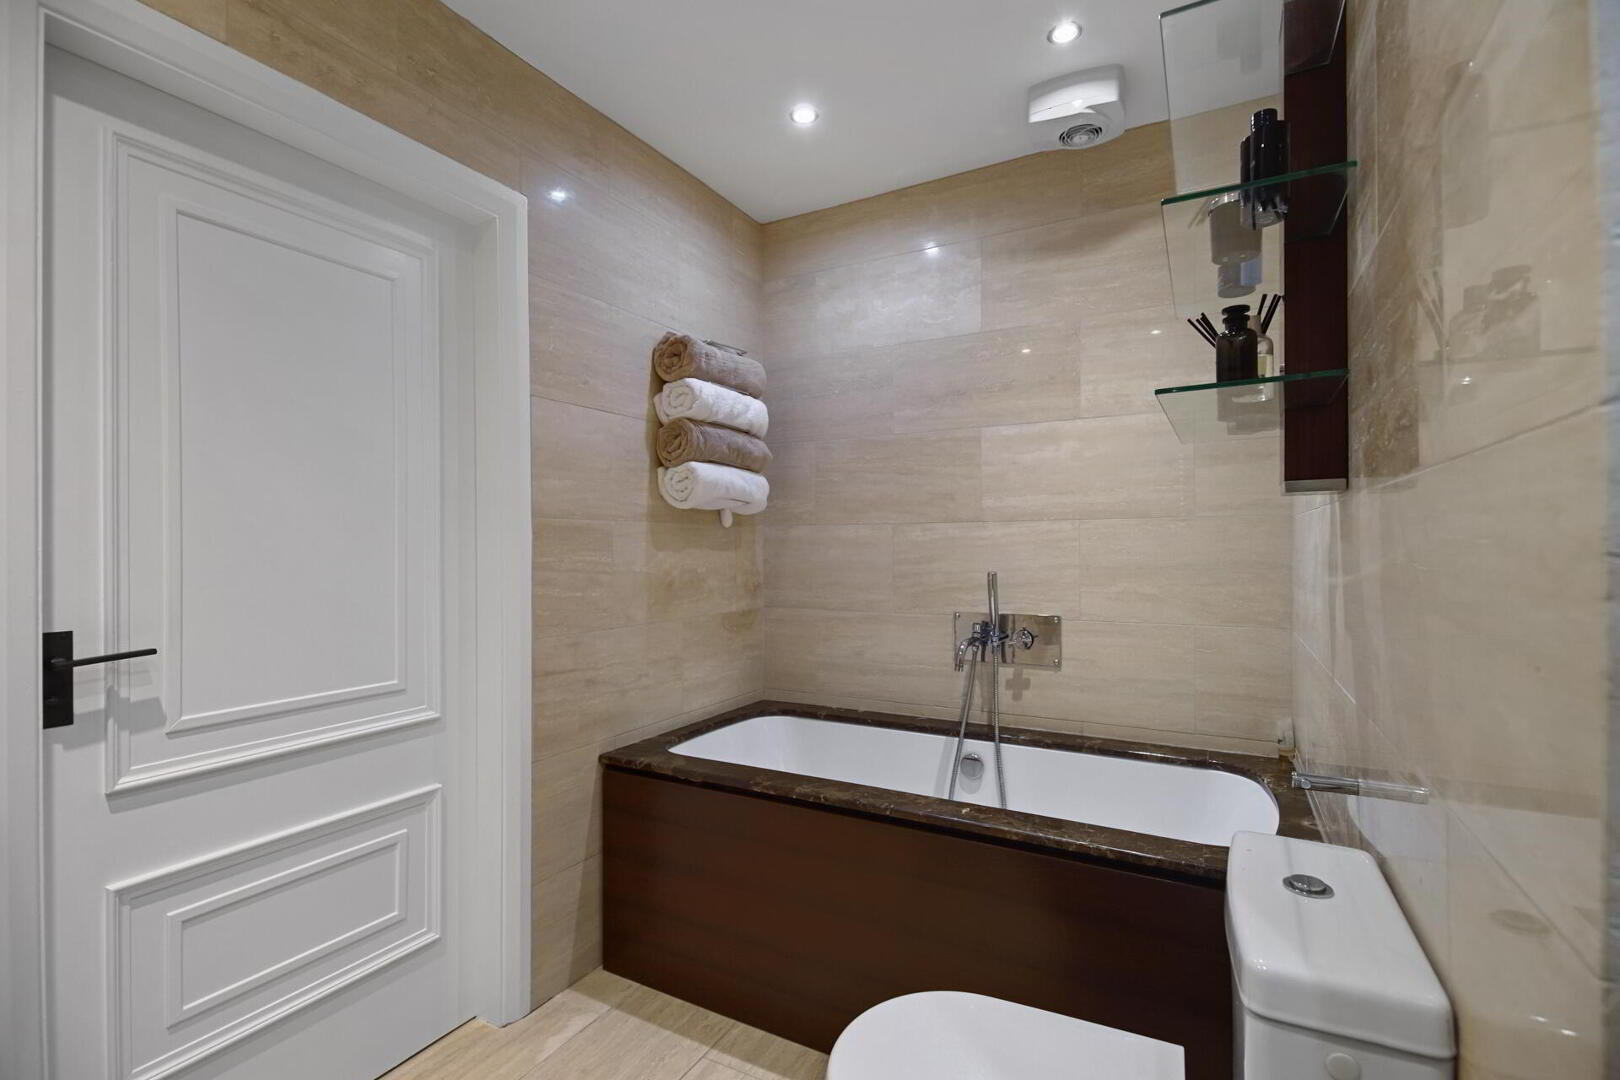
ENSUITE Suite comprising of a panelled bath with hand shower, shower cubicle with Drencher head and hand shower, twin vanity wash hand basins, low flush WC, feature mirror, tiled walls, tiled floor, recessed low voltage spotlights, stainless steel towel radiator.
MEZZANINE LEVEL 19' 1" x 17' 4" (5.82m x 5.30m) Velux skylights, recessed low voltage spotlights, superb views over Holywood Cricket Club and Seapark.
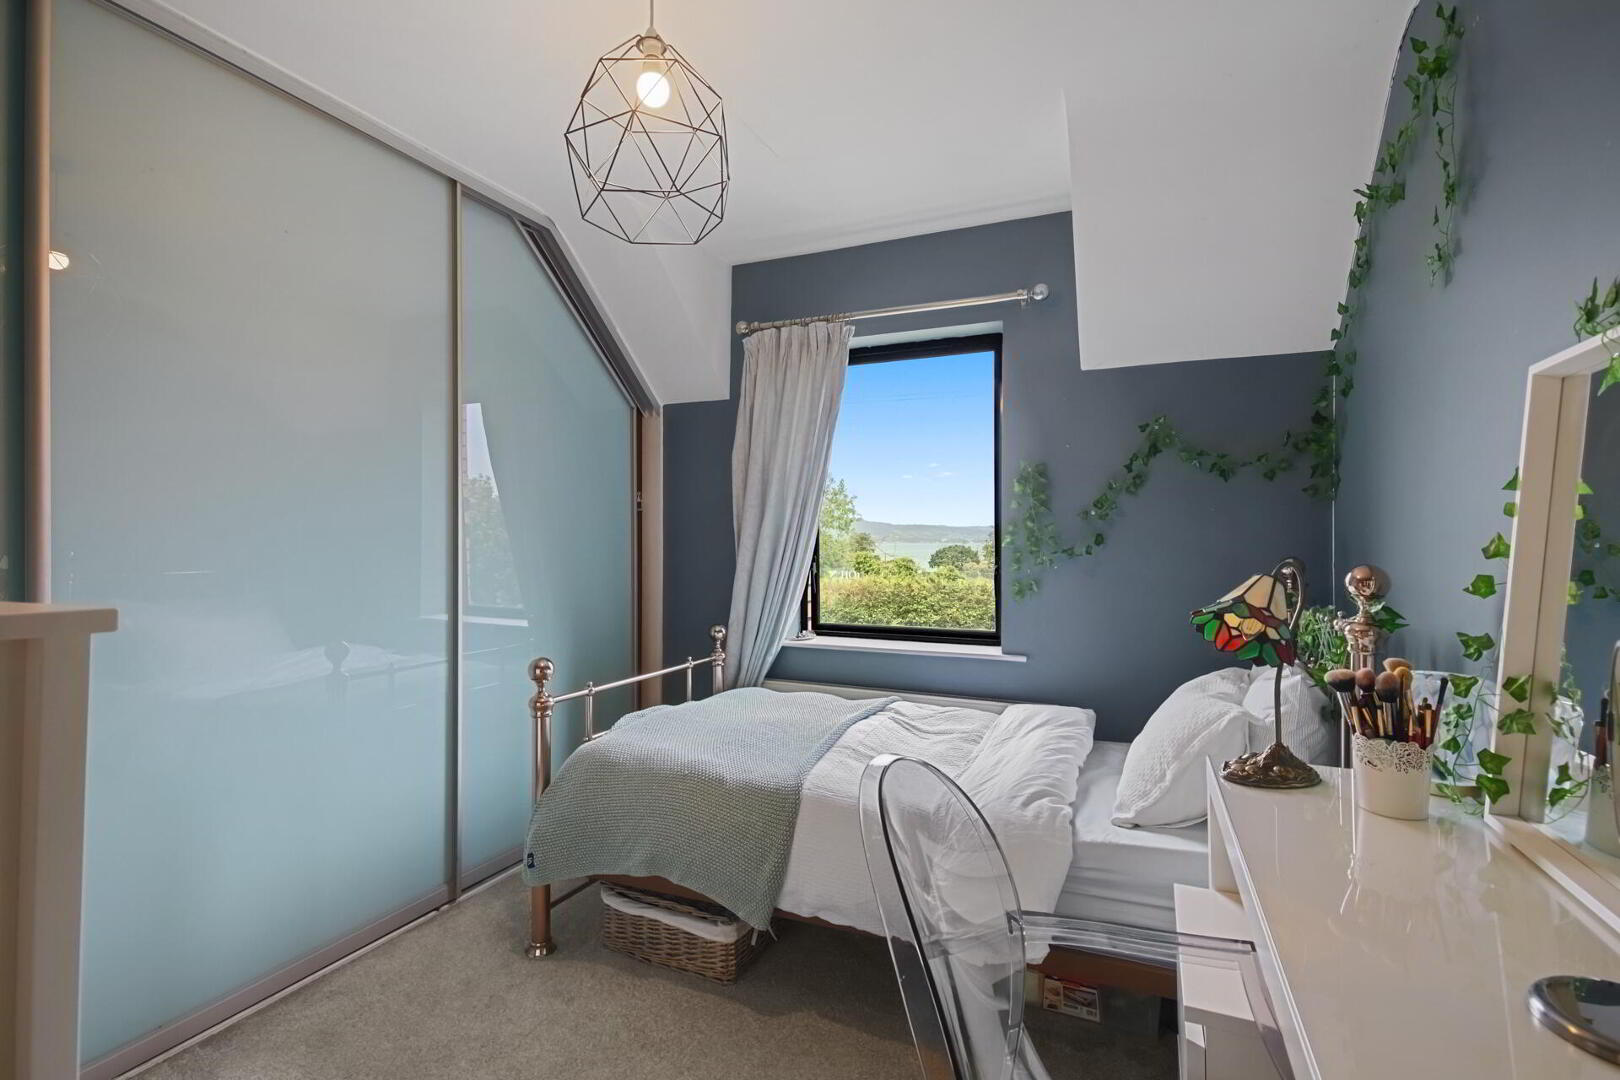
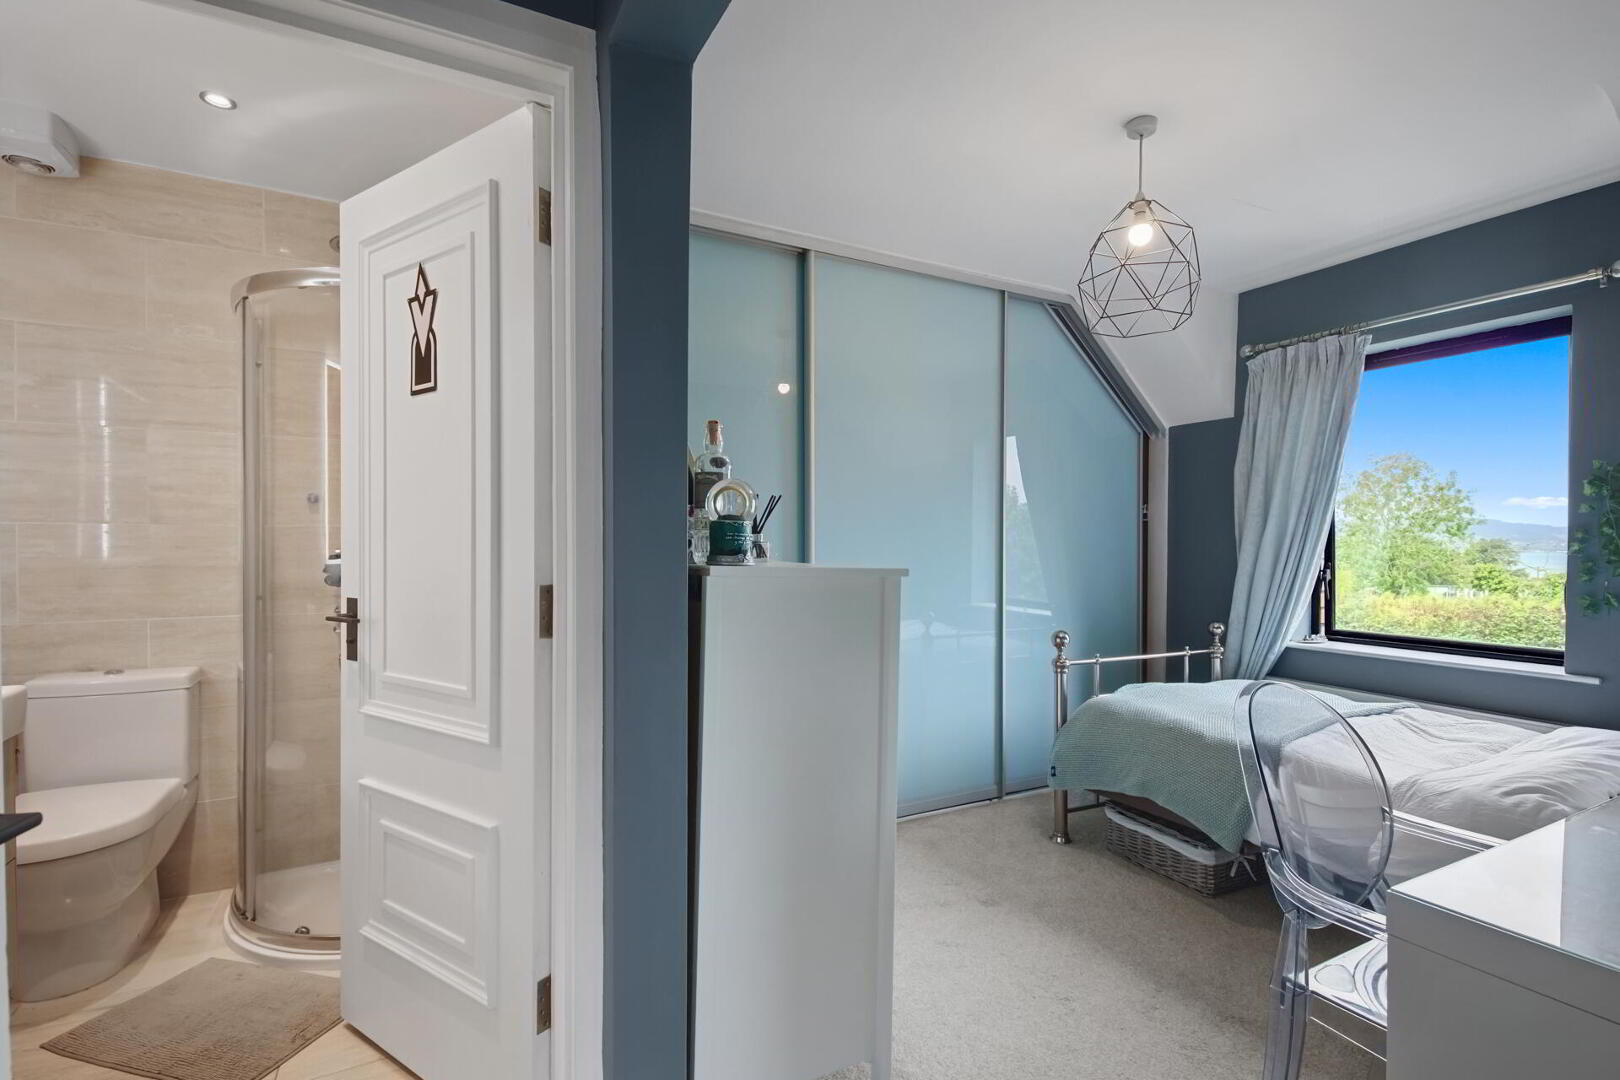
BEDROOM 16' 5" x 10' 8" (5.01m x 3.27m) (@ widest points)
ENSUITE Suite comprising of a shower cubicle, low flush WC, vanity wash hand basin, recessed low voltage spotlights, tiled walls, tiled floor, feature mirror, stainless steel towel radiator.
BEDROOM 8' 0" x 9' 11" (2.46m x 3.03m)
OUTSIDE Enclosed rear garden in lawn with raised planted flowerbeds, paved patio area, brick paviour driveway to front.



 What are the advantages of choosing Fetherstons?
It's not just about the awards or that we achieve higher returns for our customers (around 6.33% higher, in case you have a head for maths).
 Not sure of what you can afford? Talk to one of our financial advisors!
If you are looking to buy a property, whether it's your first home or you're looking to move up or down the property ladder, your first priority should be to seek financial advice.
Talk to us
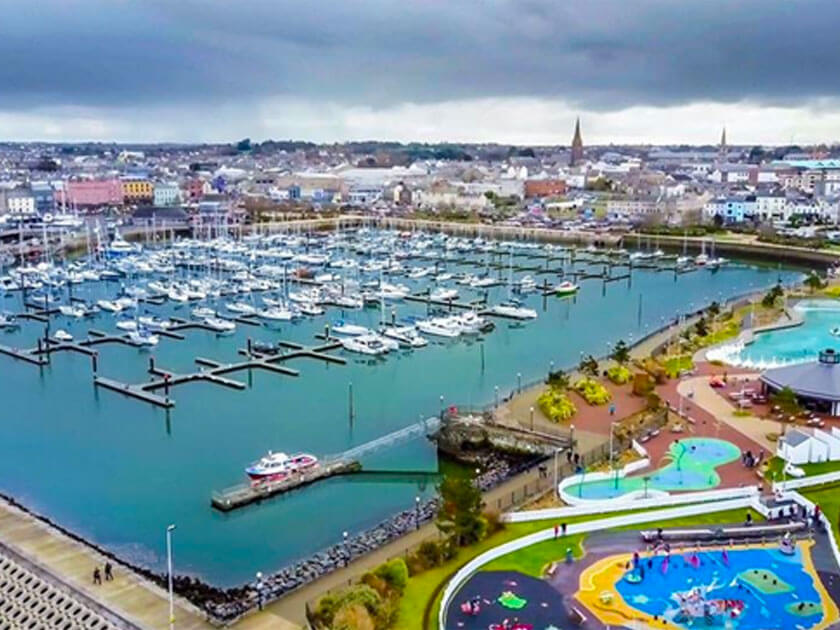 You know where you're going… right? You will now with our local area guides.
Our local area guides will help you understand the benefits of each location, along with a few surprises, ensuring you have all the information you'll need and hopefully help you settle in faster.
Area Guides