Additional Information
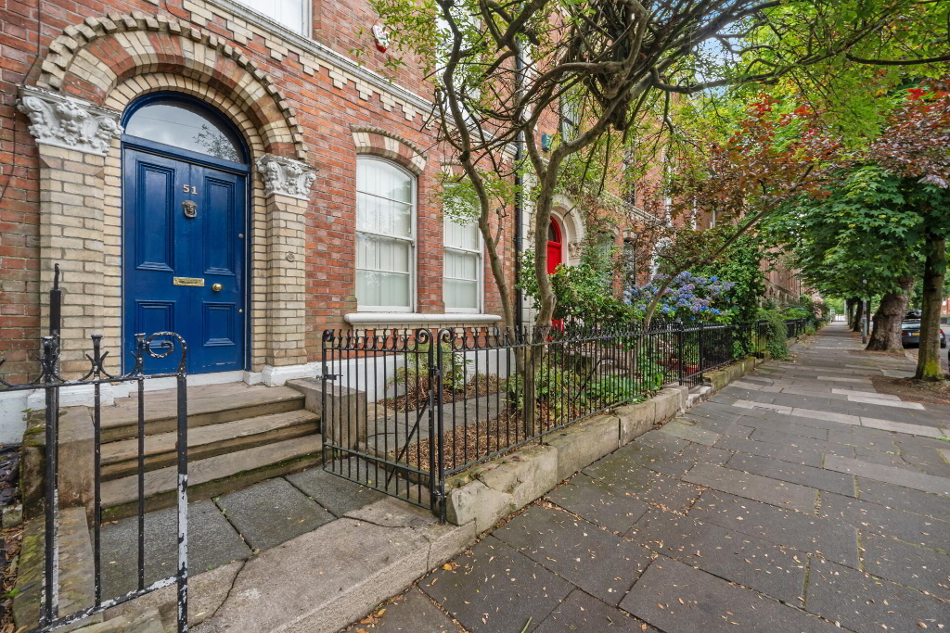
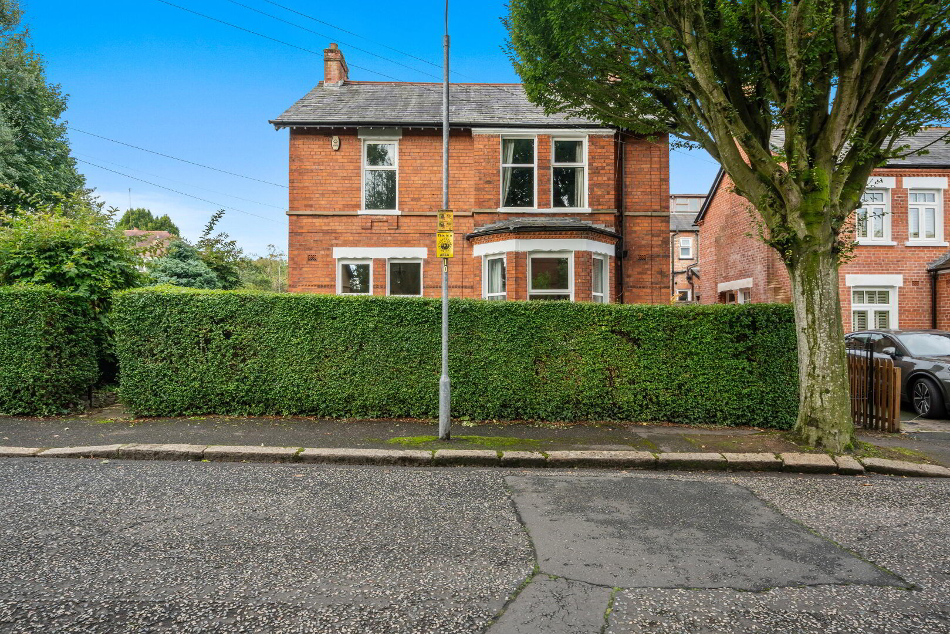
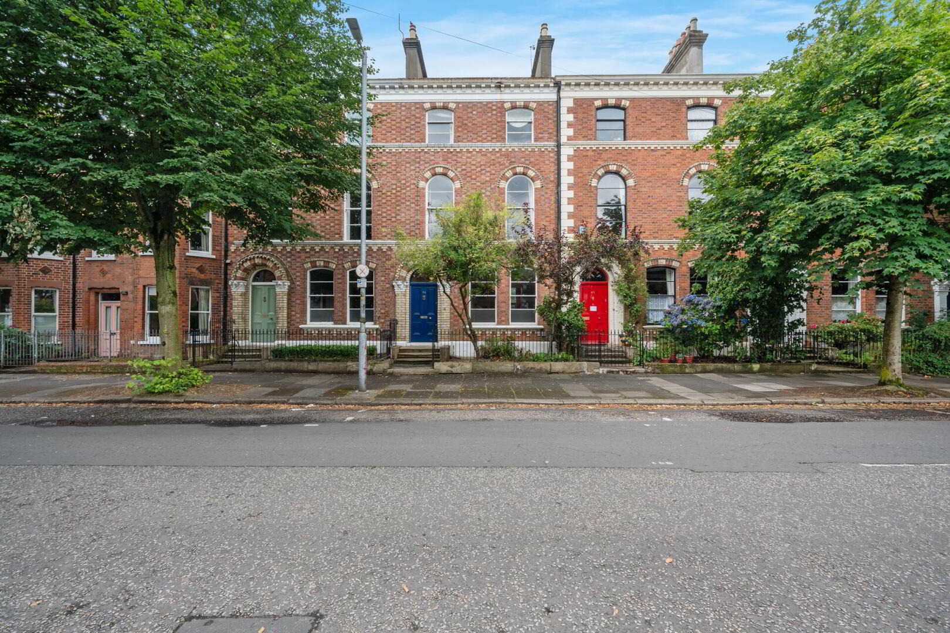
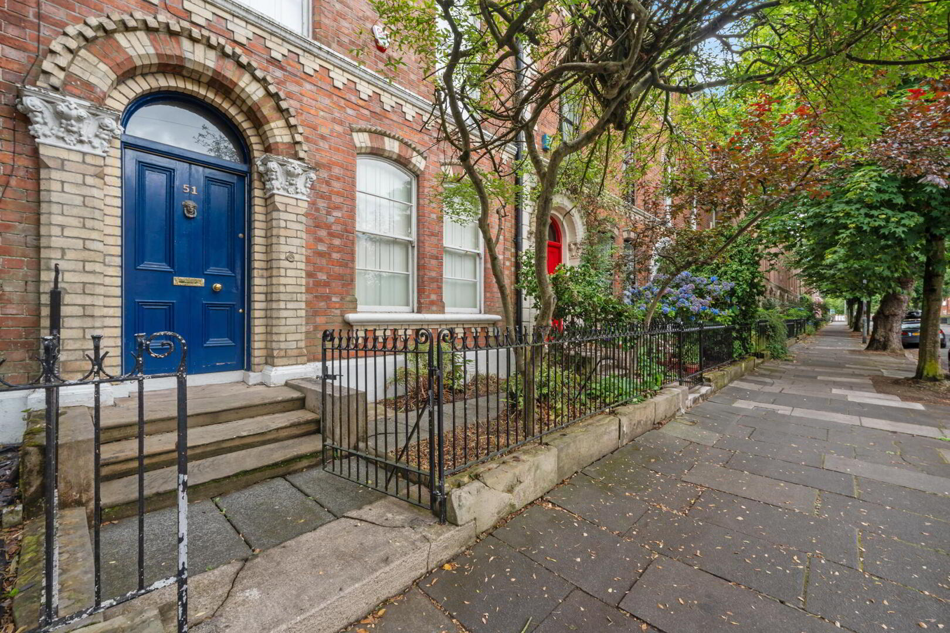
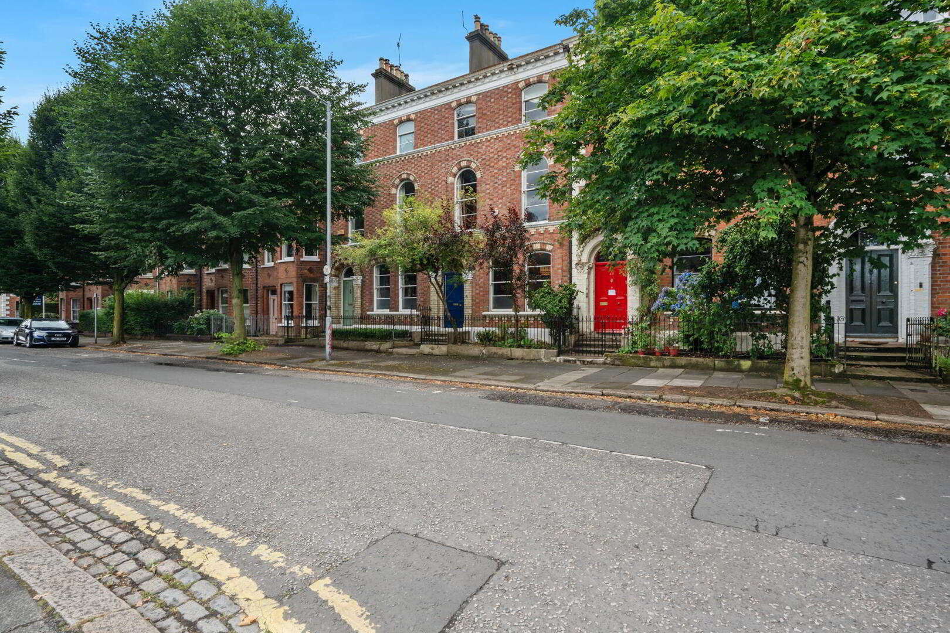
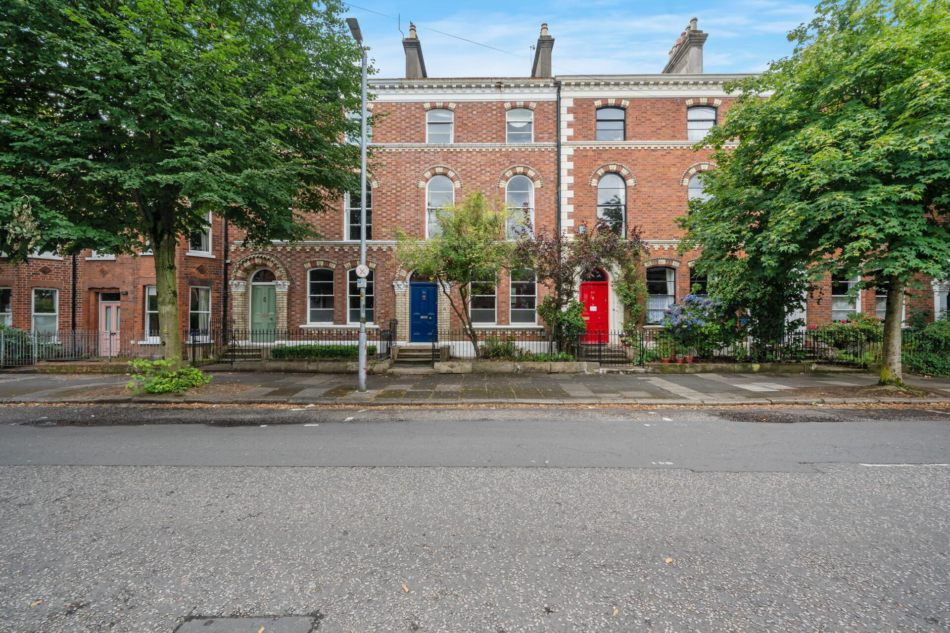
This attractive and substantial red brick property is situated in a prime location on the ever popular tree lined Rugby Road, just off University Road
The property is exceptionally well presented and tastefully decorated by the current owner and offers spacious, well proportioned accommodation which is finished to an extremely high specification throughout.
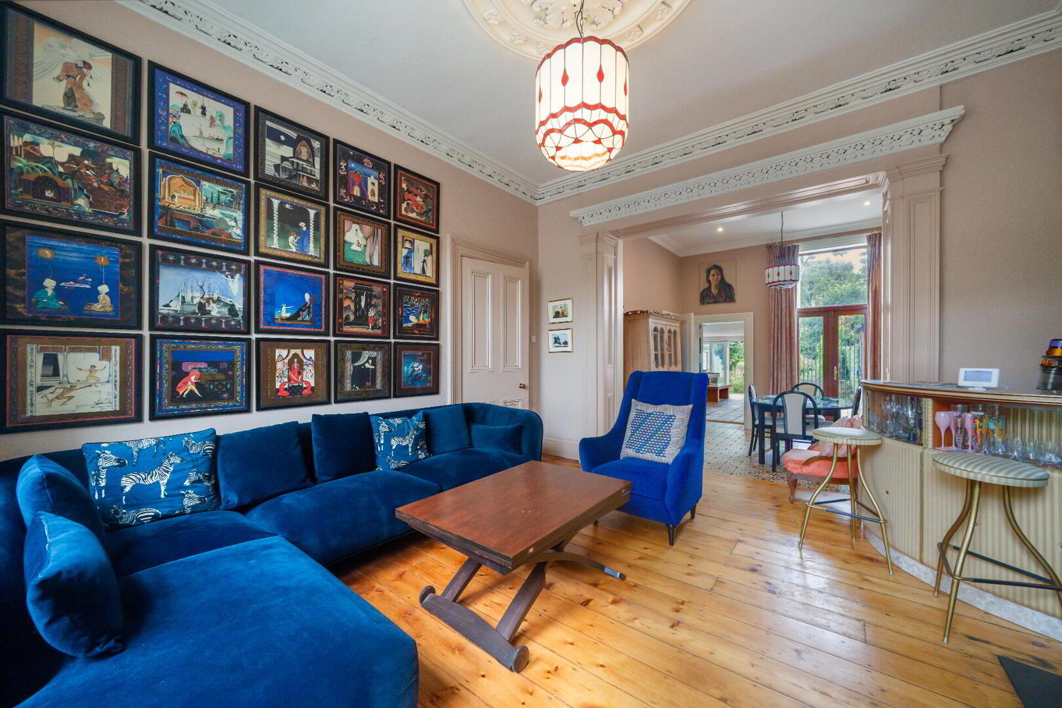
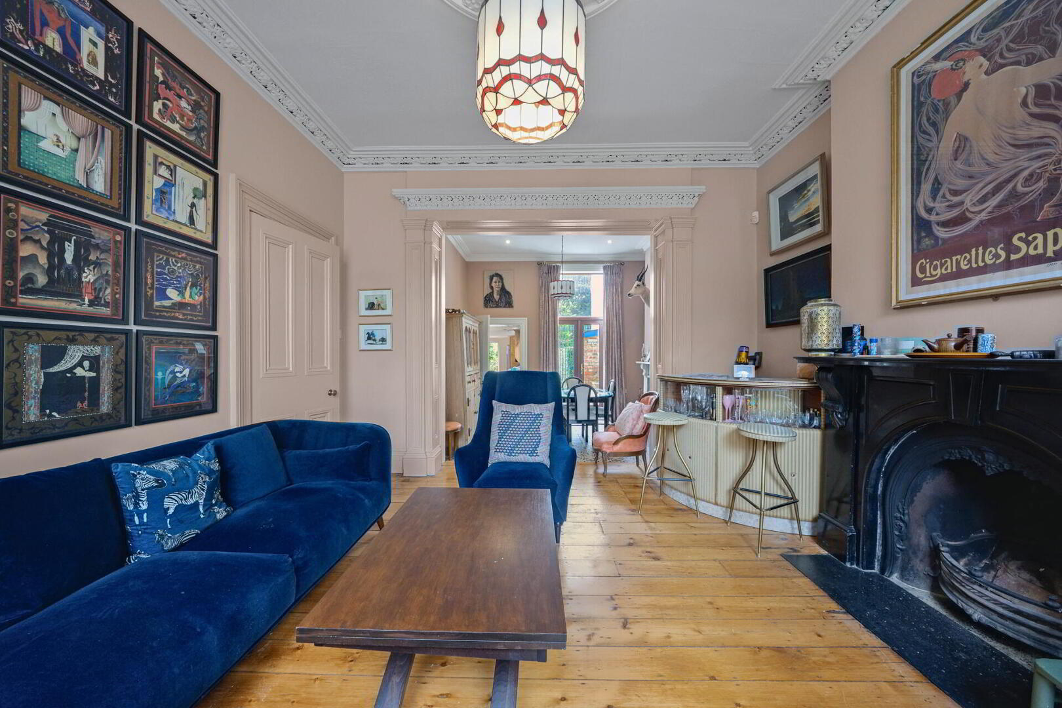
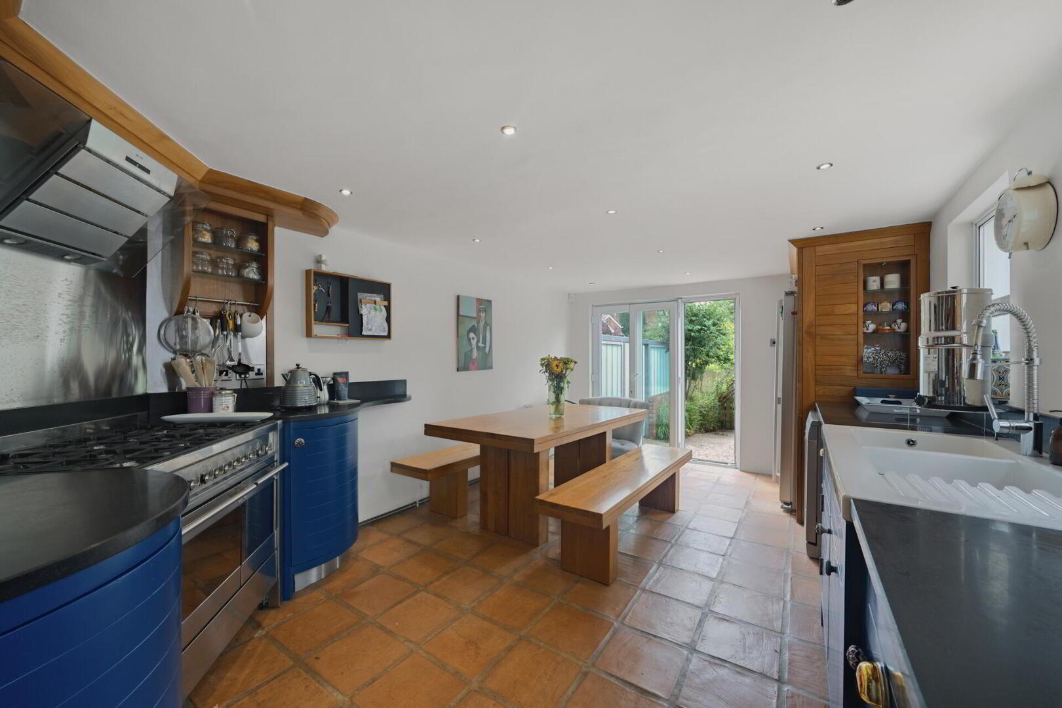
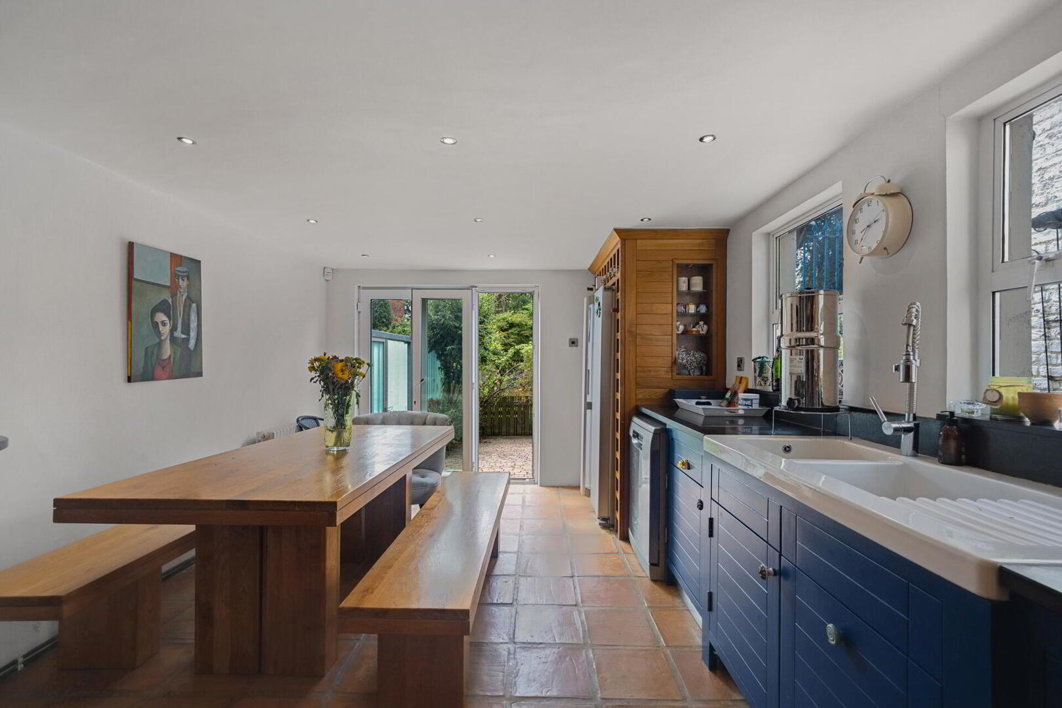
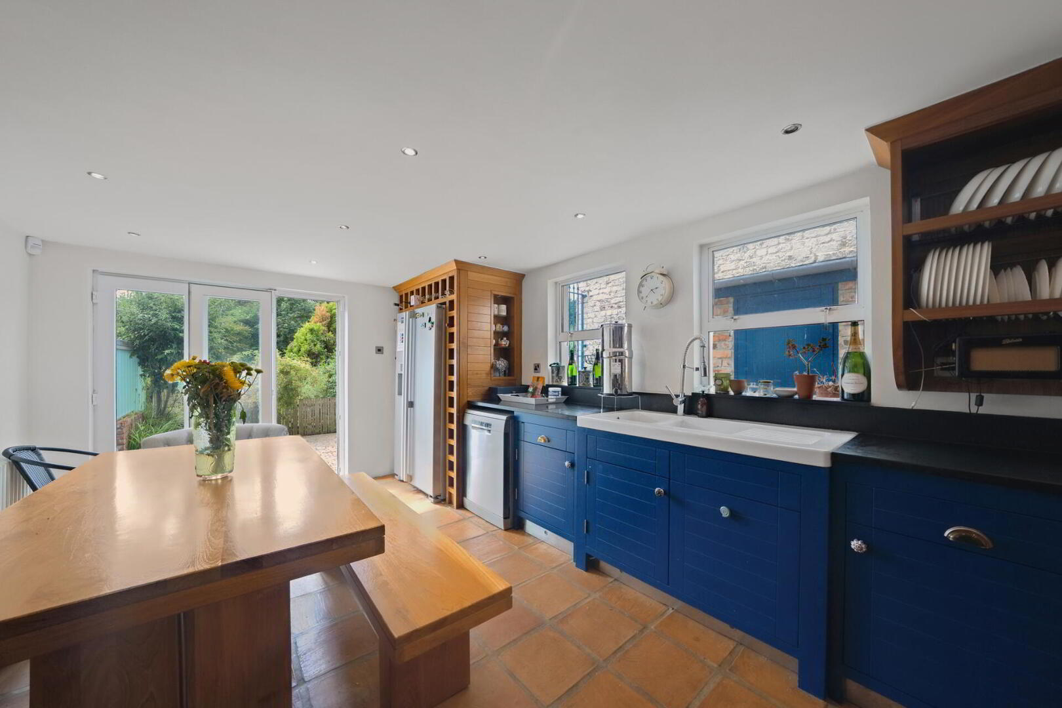
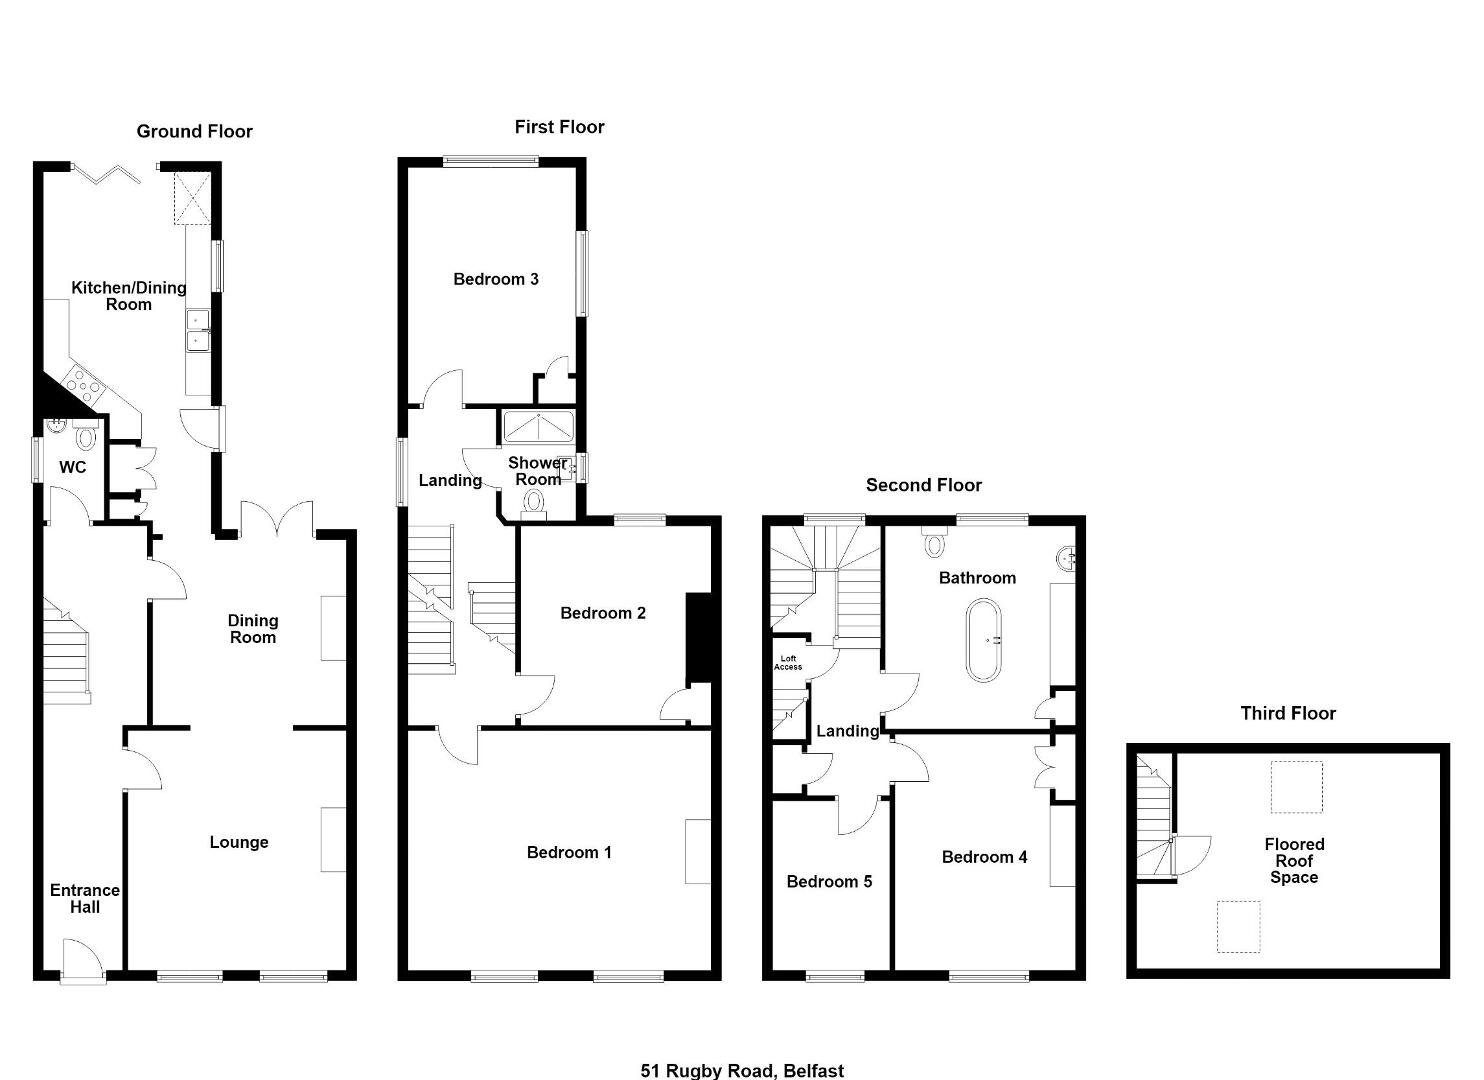
The internal accommodation briefly comprises an entrance hall, generous lounge which has an open arch to the dining room along with a superb kitchen with breakfast area. There is also a cloakroom with wc on the ground floor.
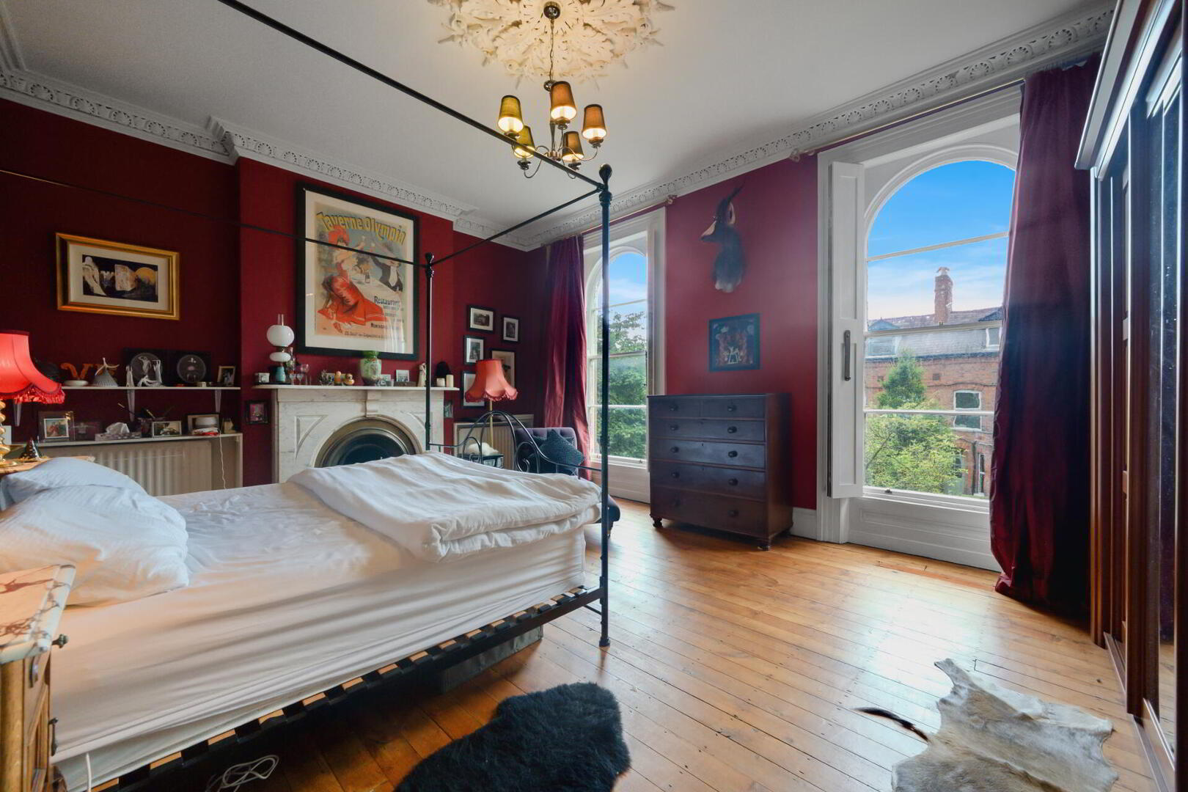

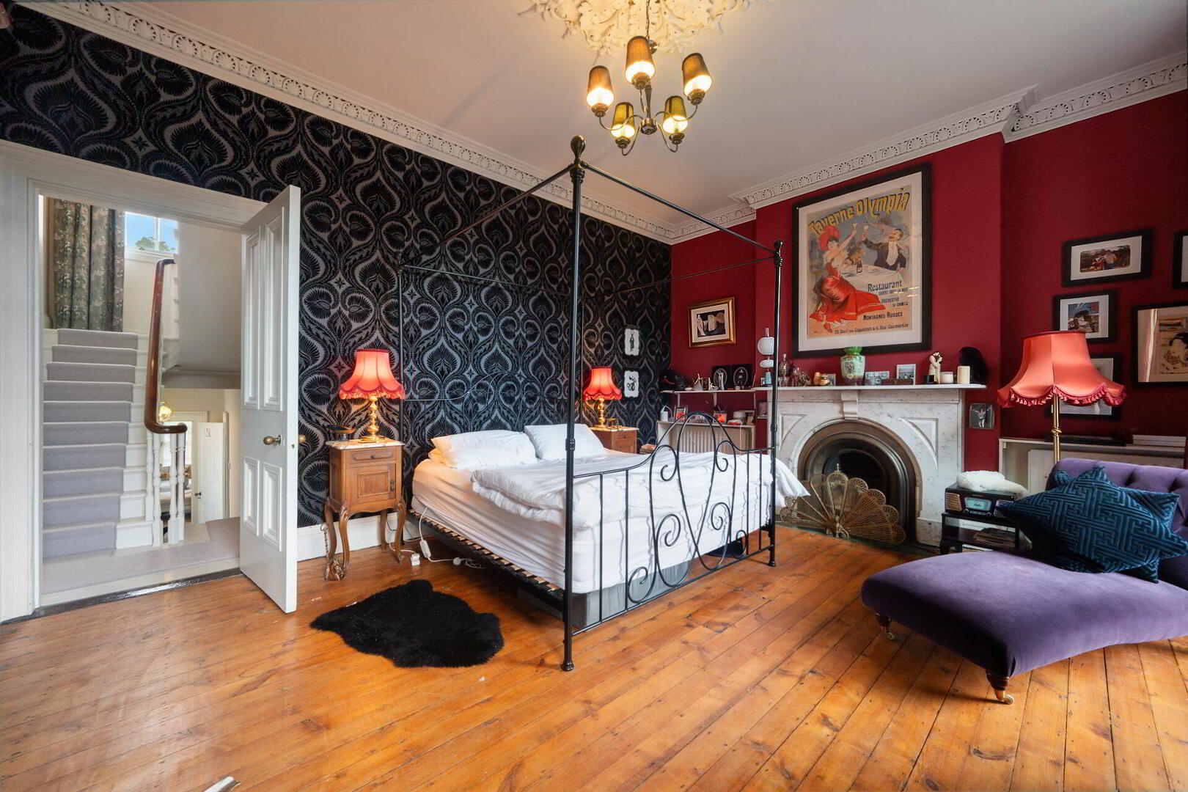
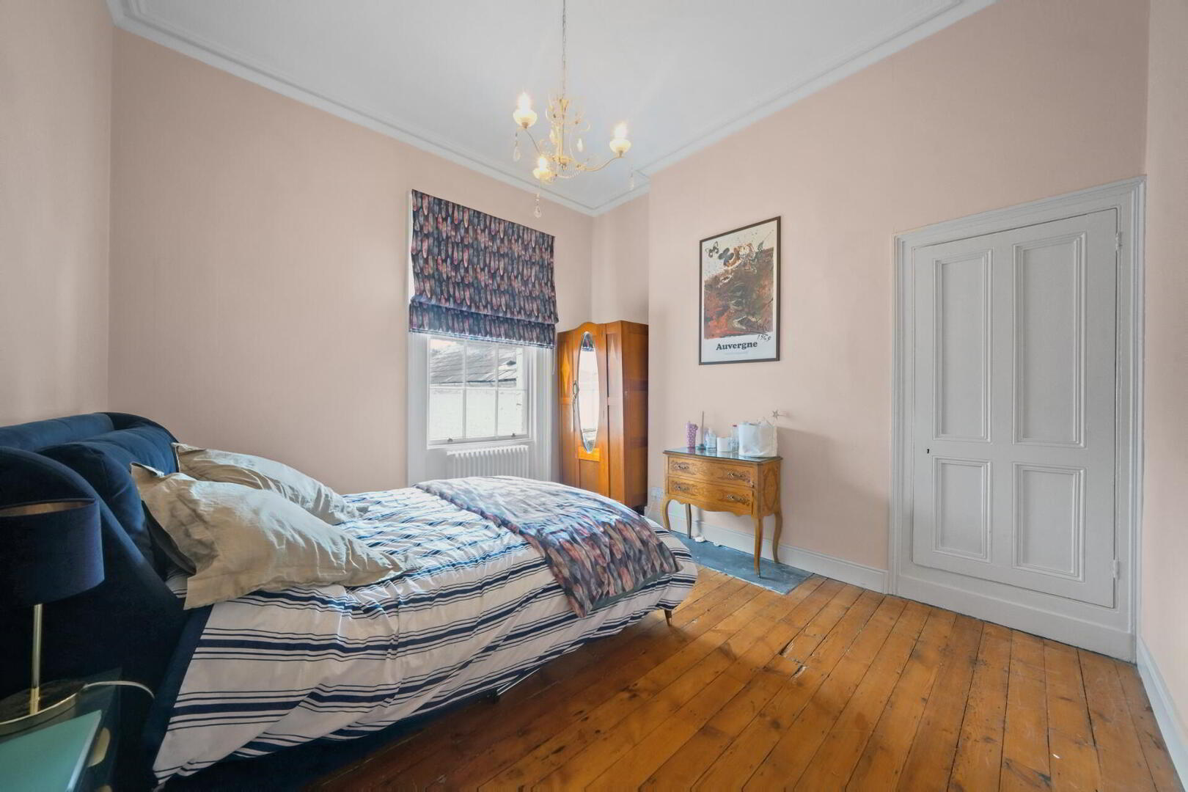
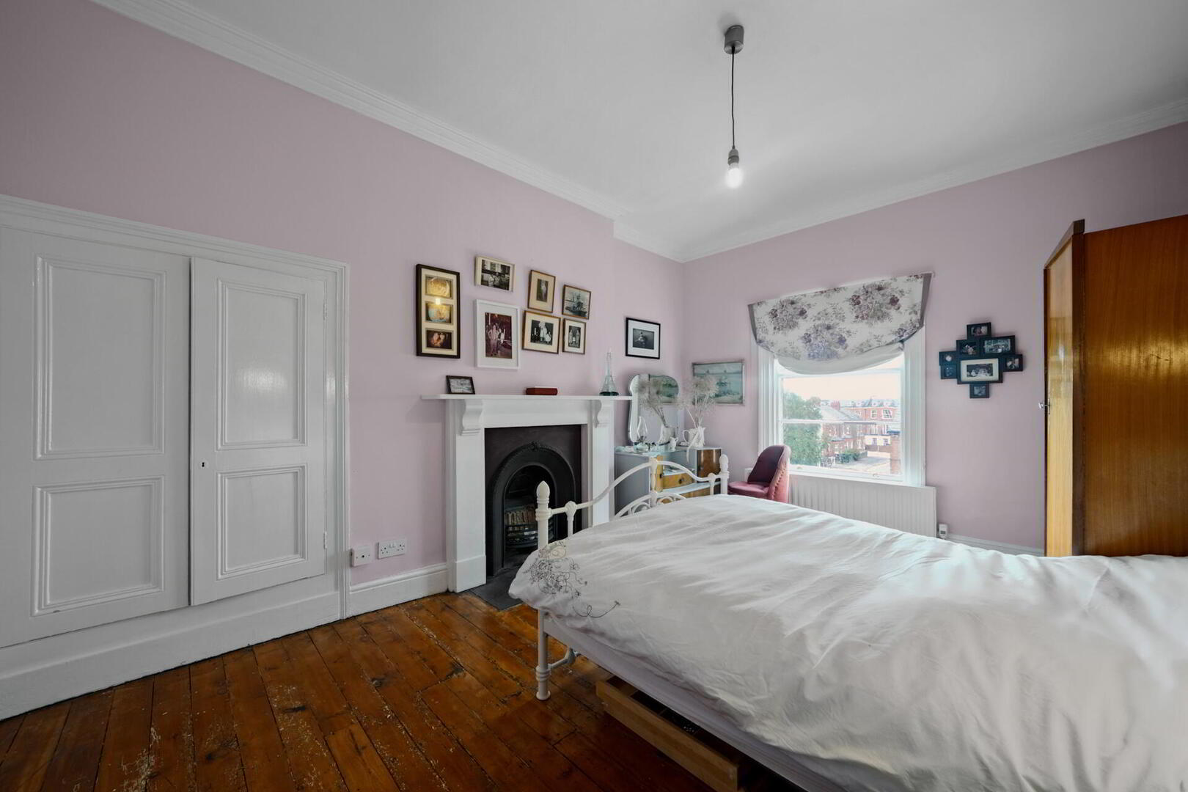
On the upper floors there are five bedrooms along with a family shower room and separate bathroom along with access to an attic room.
The adaptable accommodation could also be used as four bedrooms with a first floor lounge or study.
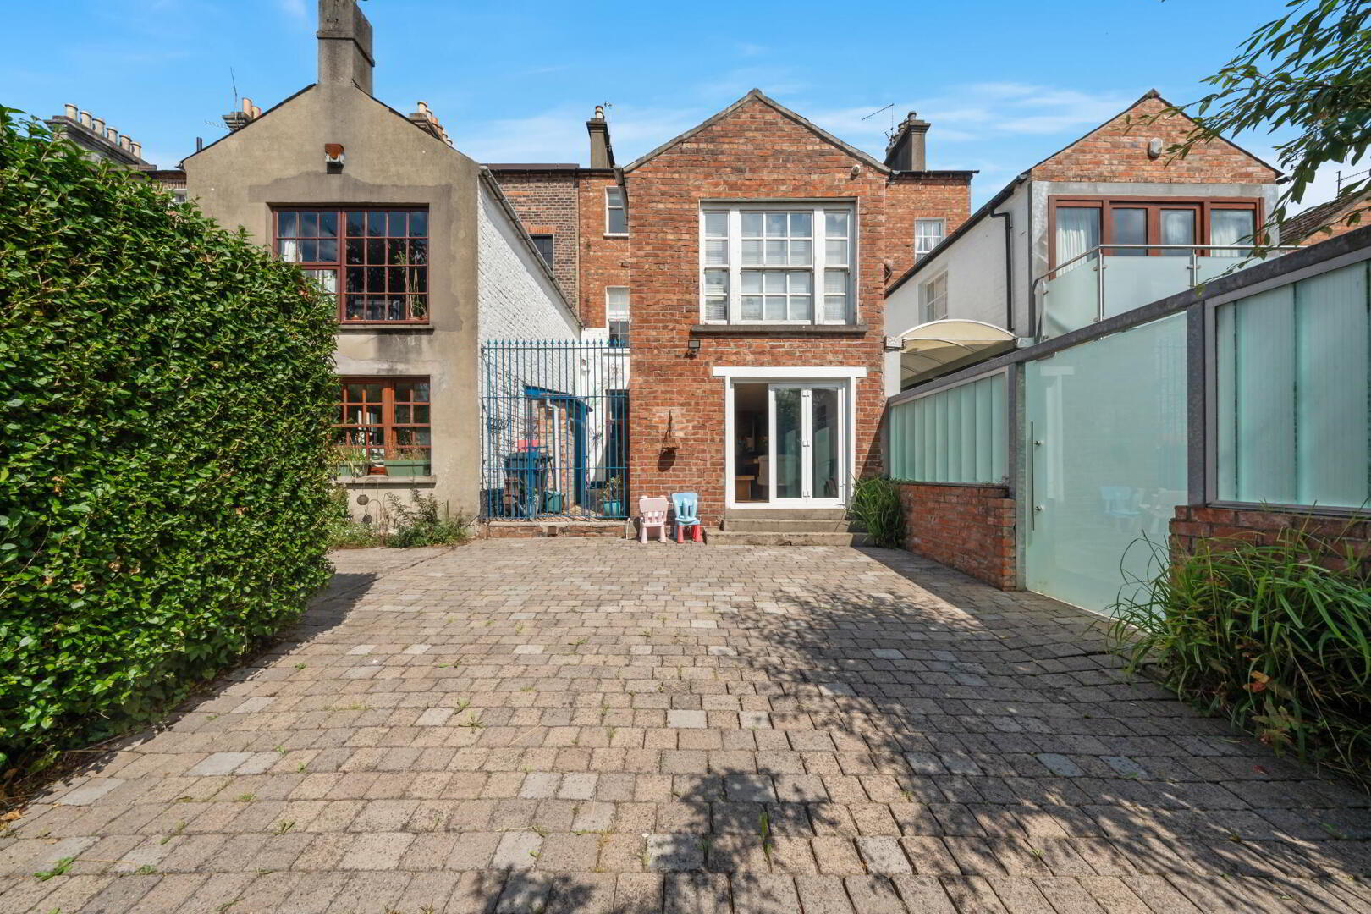
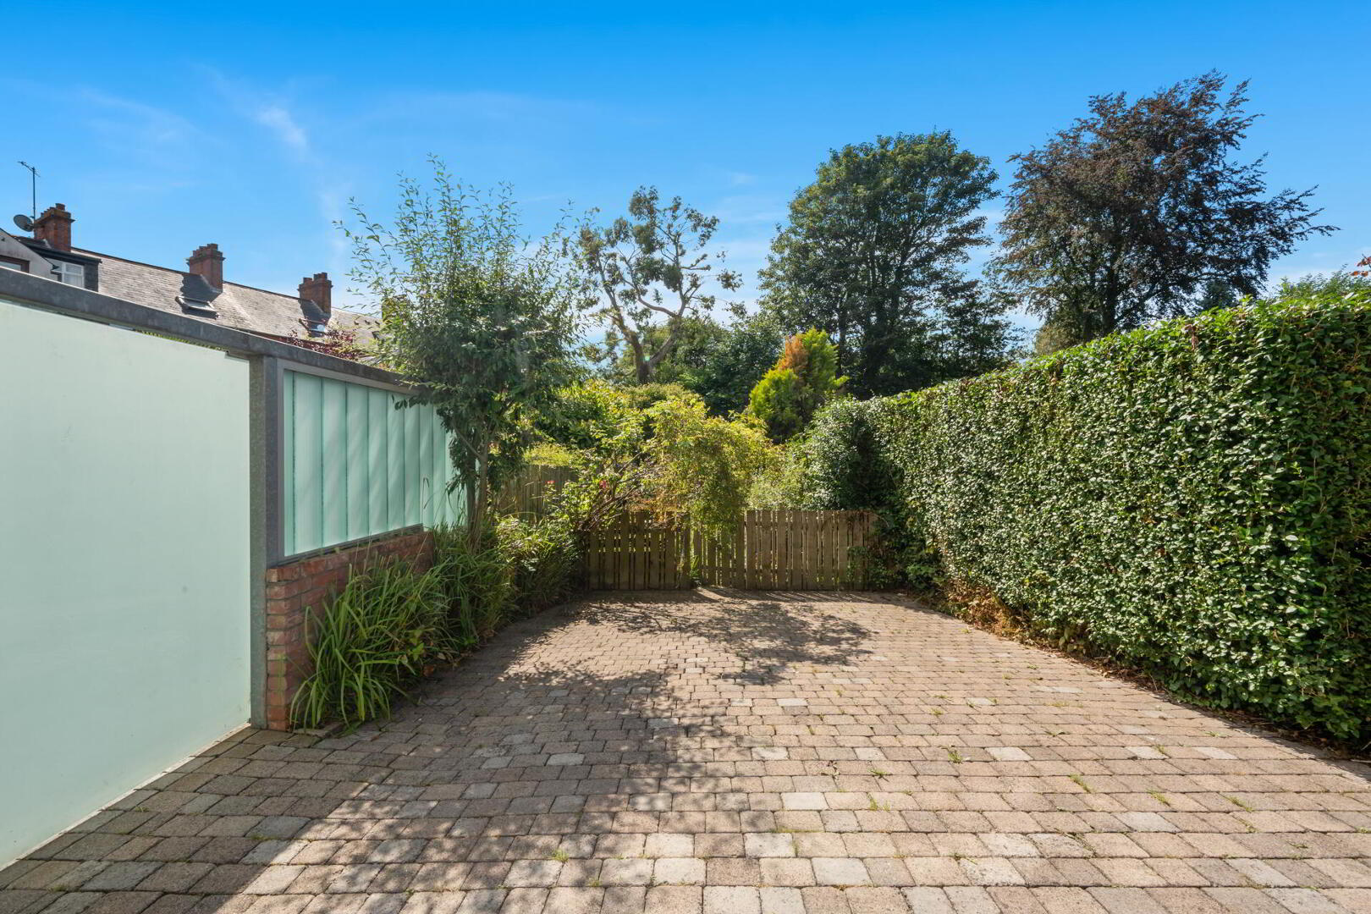
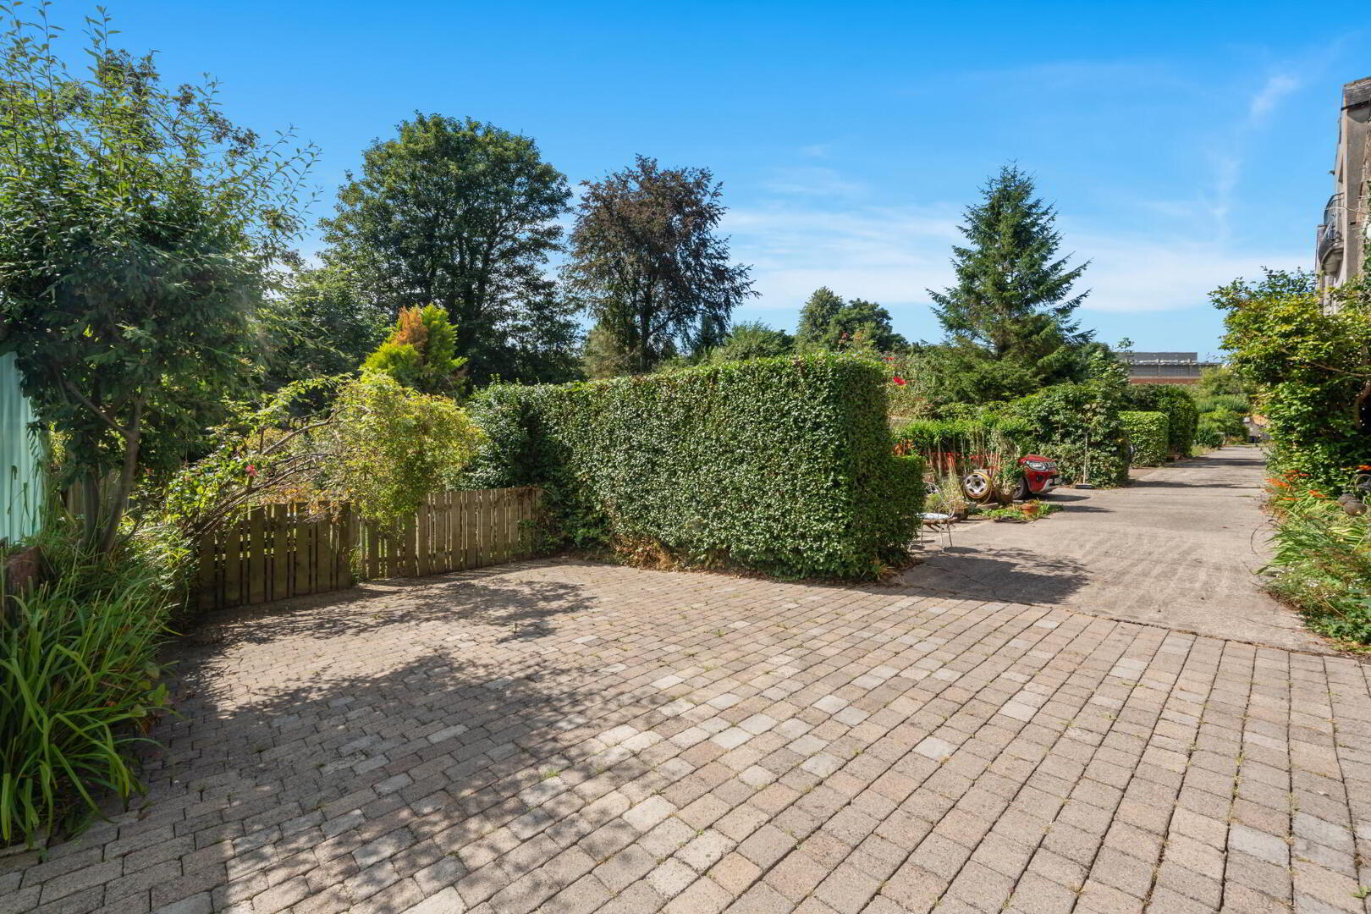
Externally the property befits from an enclosed rear yard, parking and a delighted rear garden in lawns.
This fine home is ideally located close to many local amenities including shops and public transport whilst being convenient to Queen's University, Belfast City Centre and Botanic Gardens.
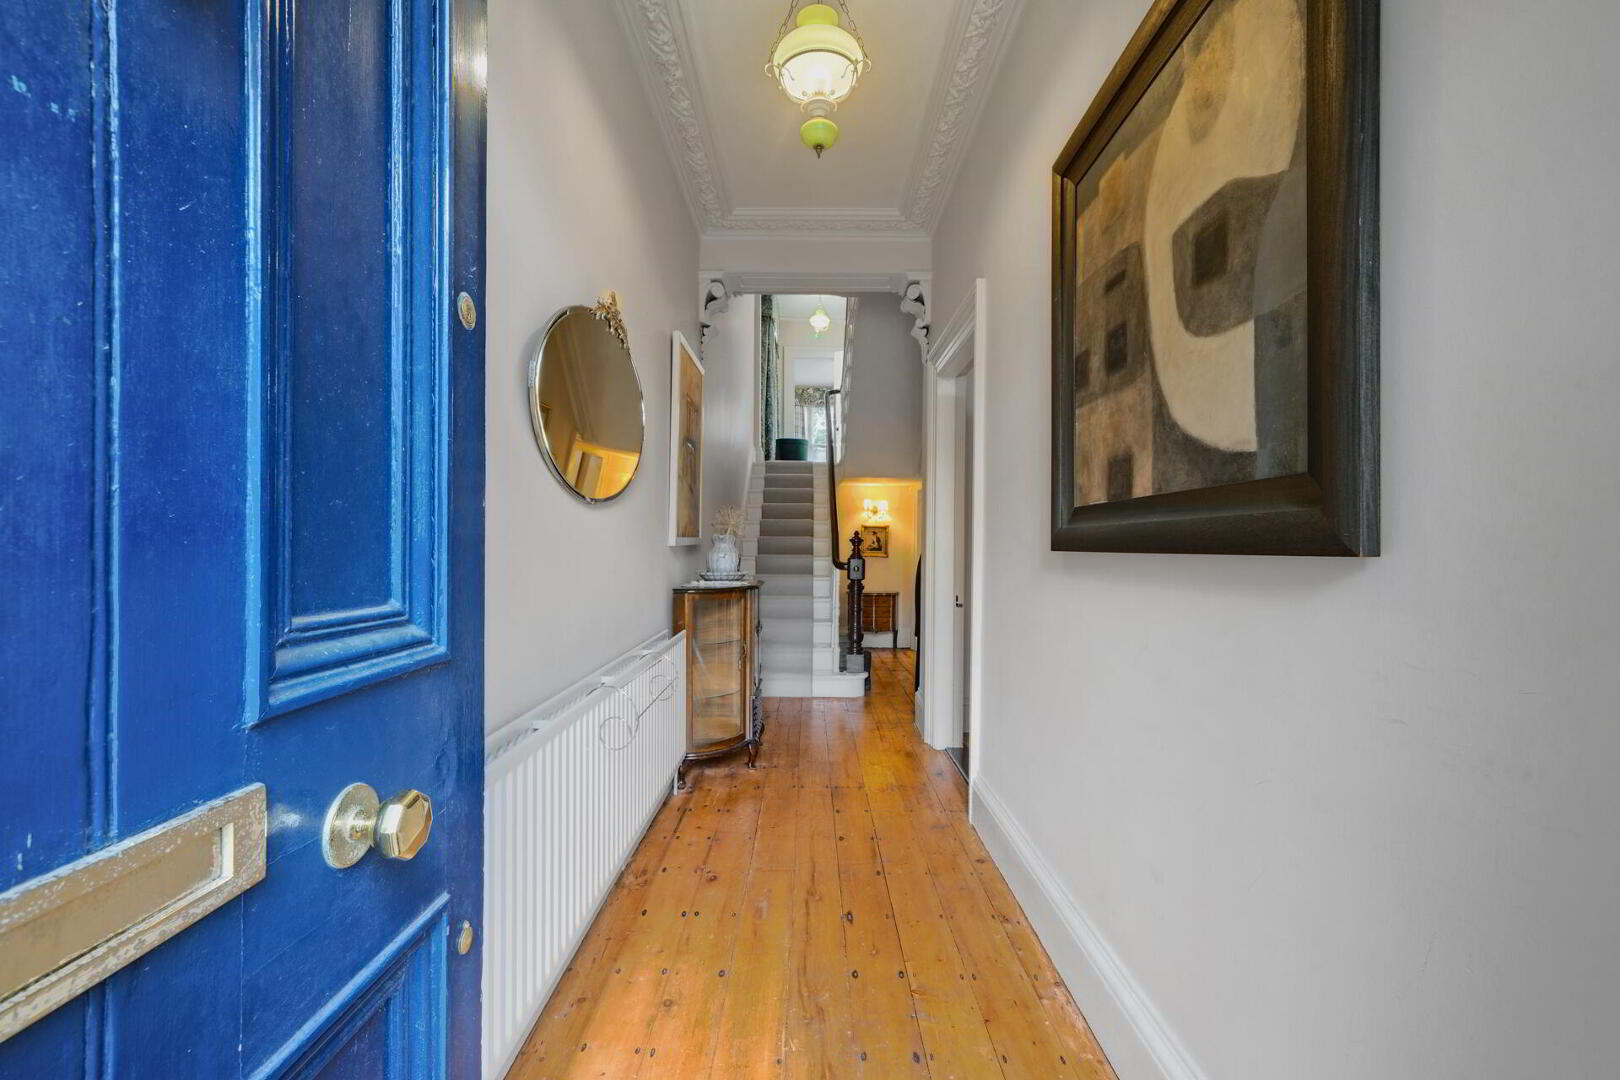
Hardwood front door with glazed fan light over to reception hall.
RECEPTION HALL Sanded and varnished floorboards, cornice ceiling, central rose, under stairs storage.
CLOAKROOM White suite comprising low flush WC, wash hand basin, tiled floor, chrome heated towel rail.
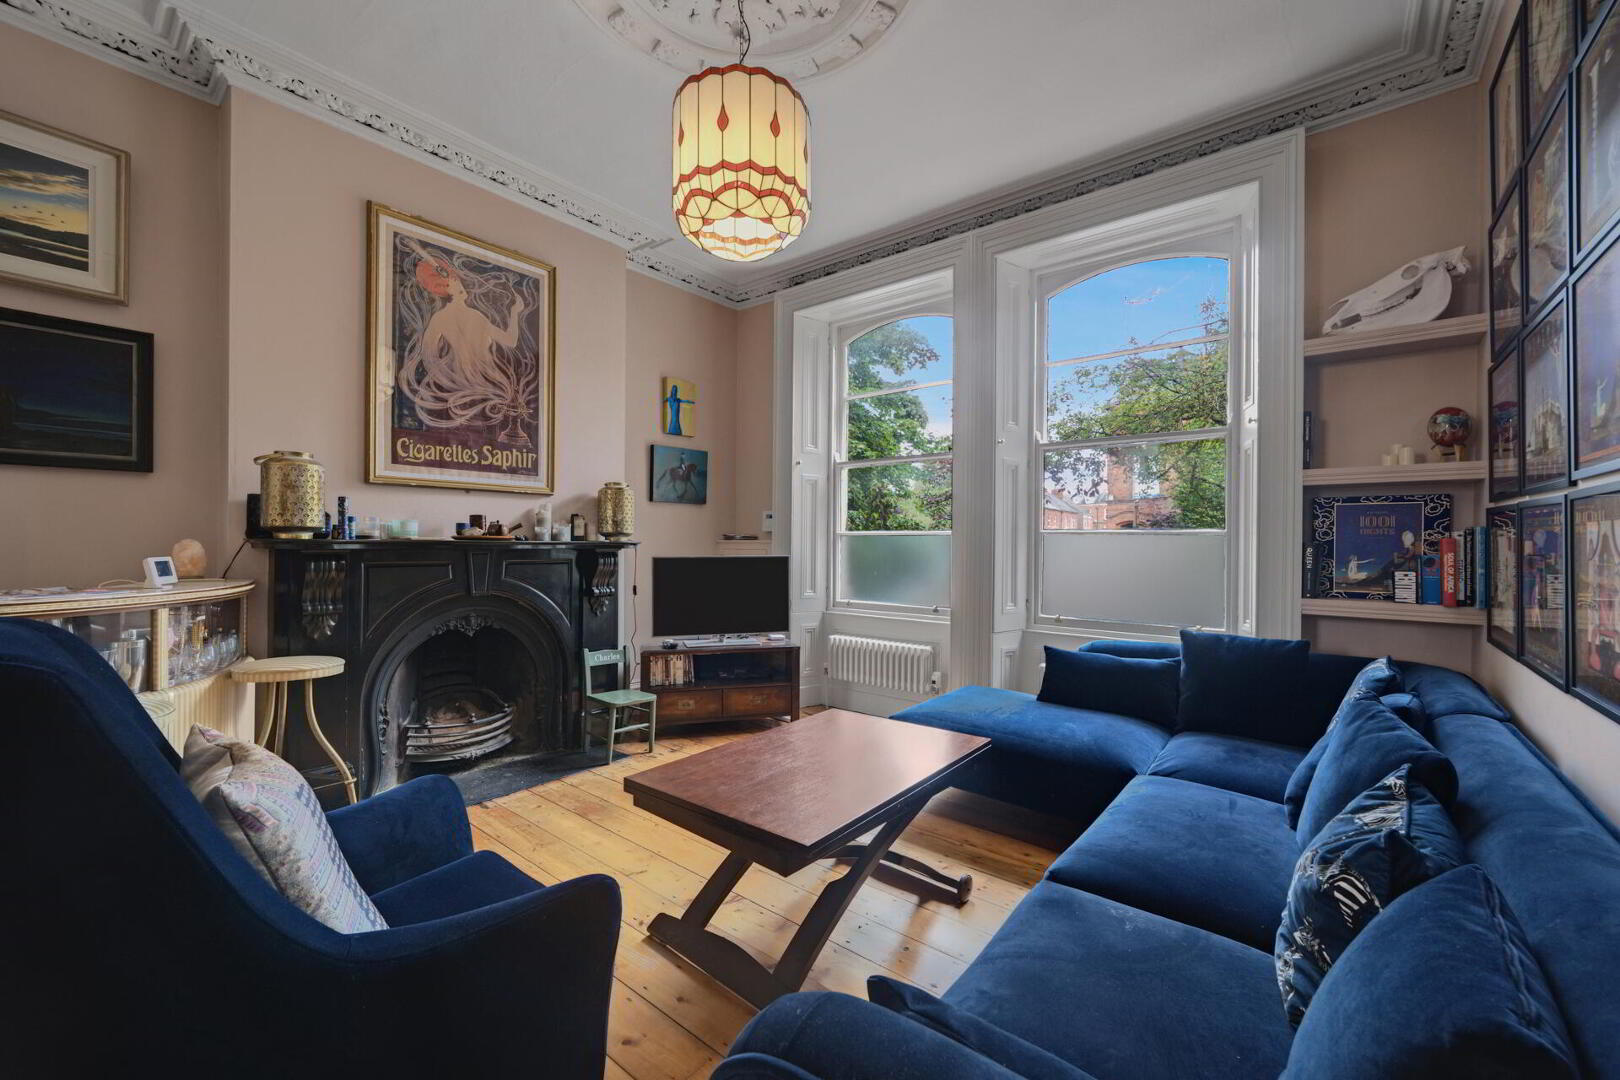
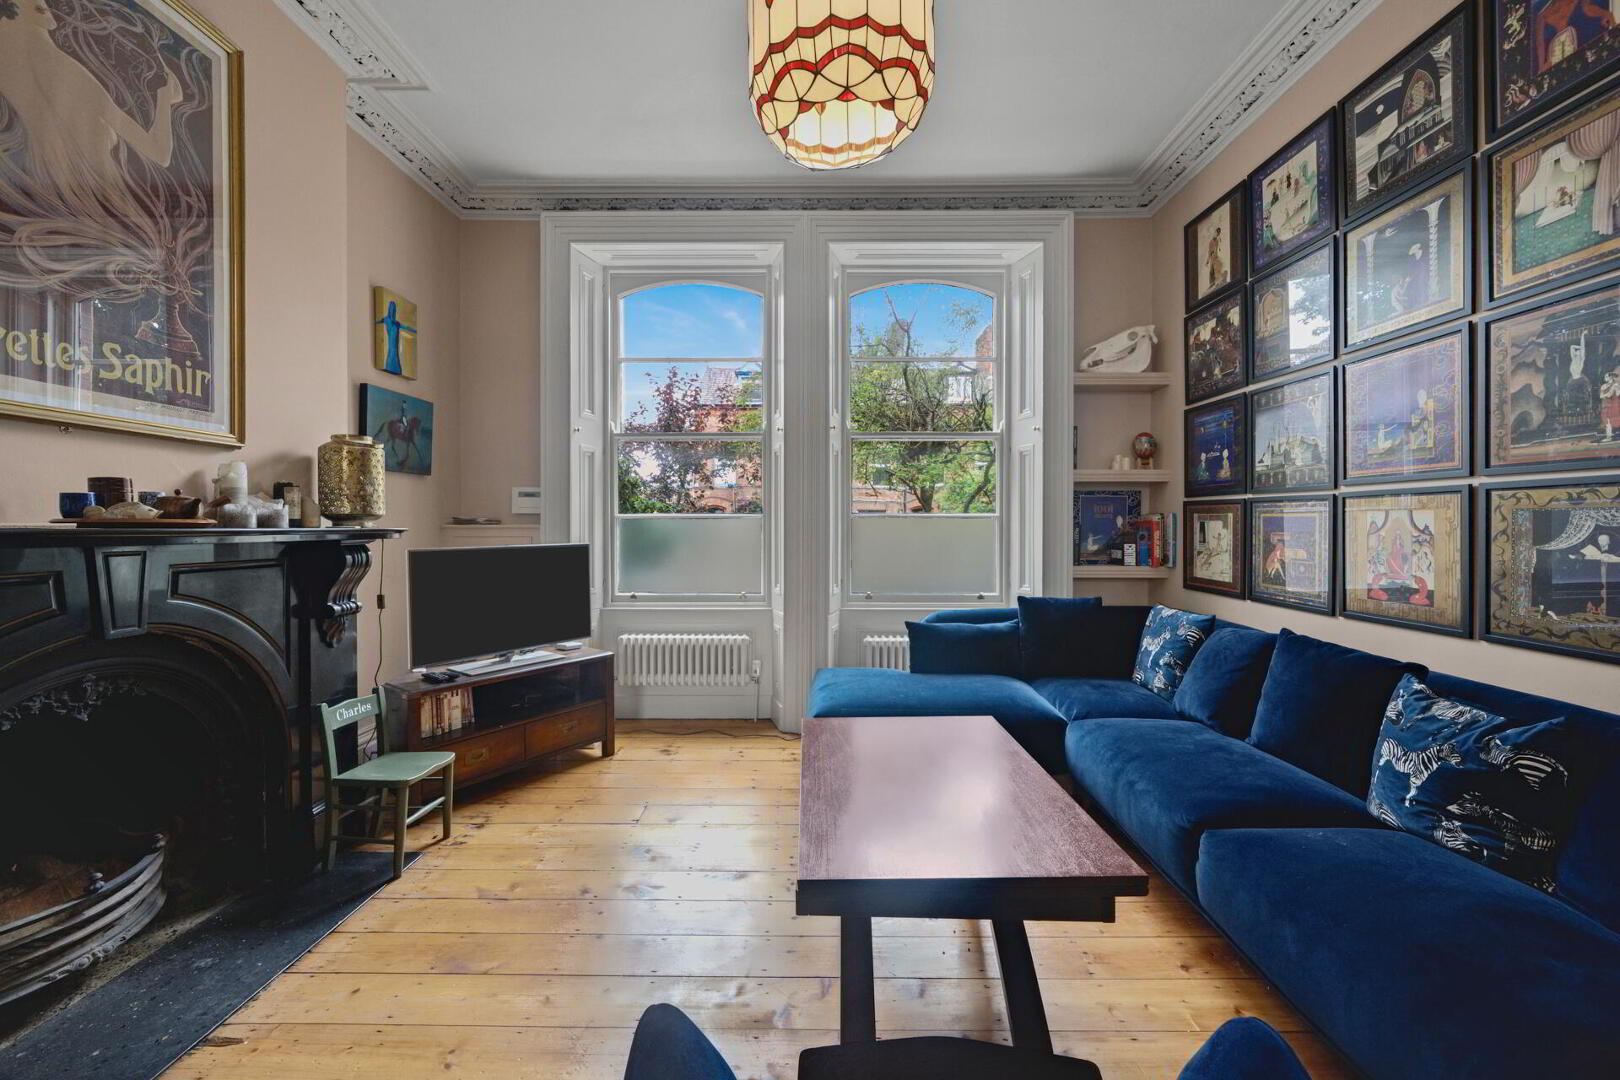
LOUNGE 14' 8" x 13' 10" (4.47m x 4.22m) Sanded and varnished floorboards, cornice ceiling, central rose, feature slate fireplace.
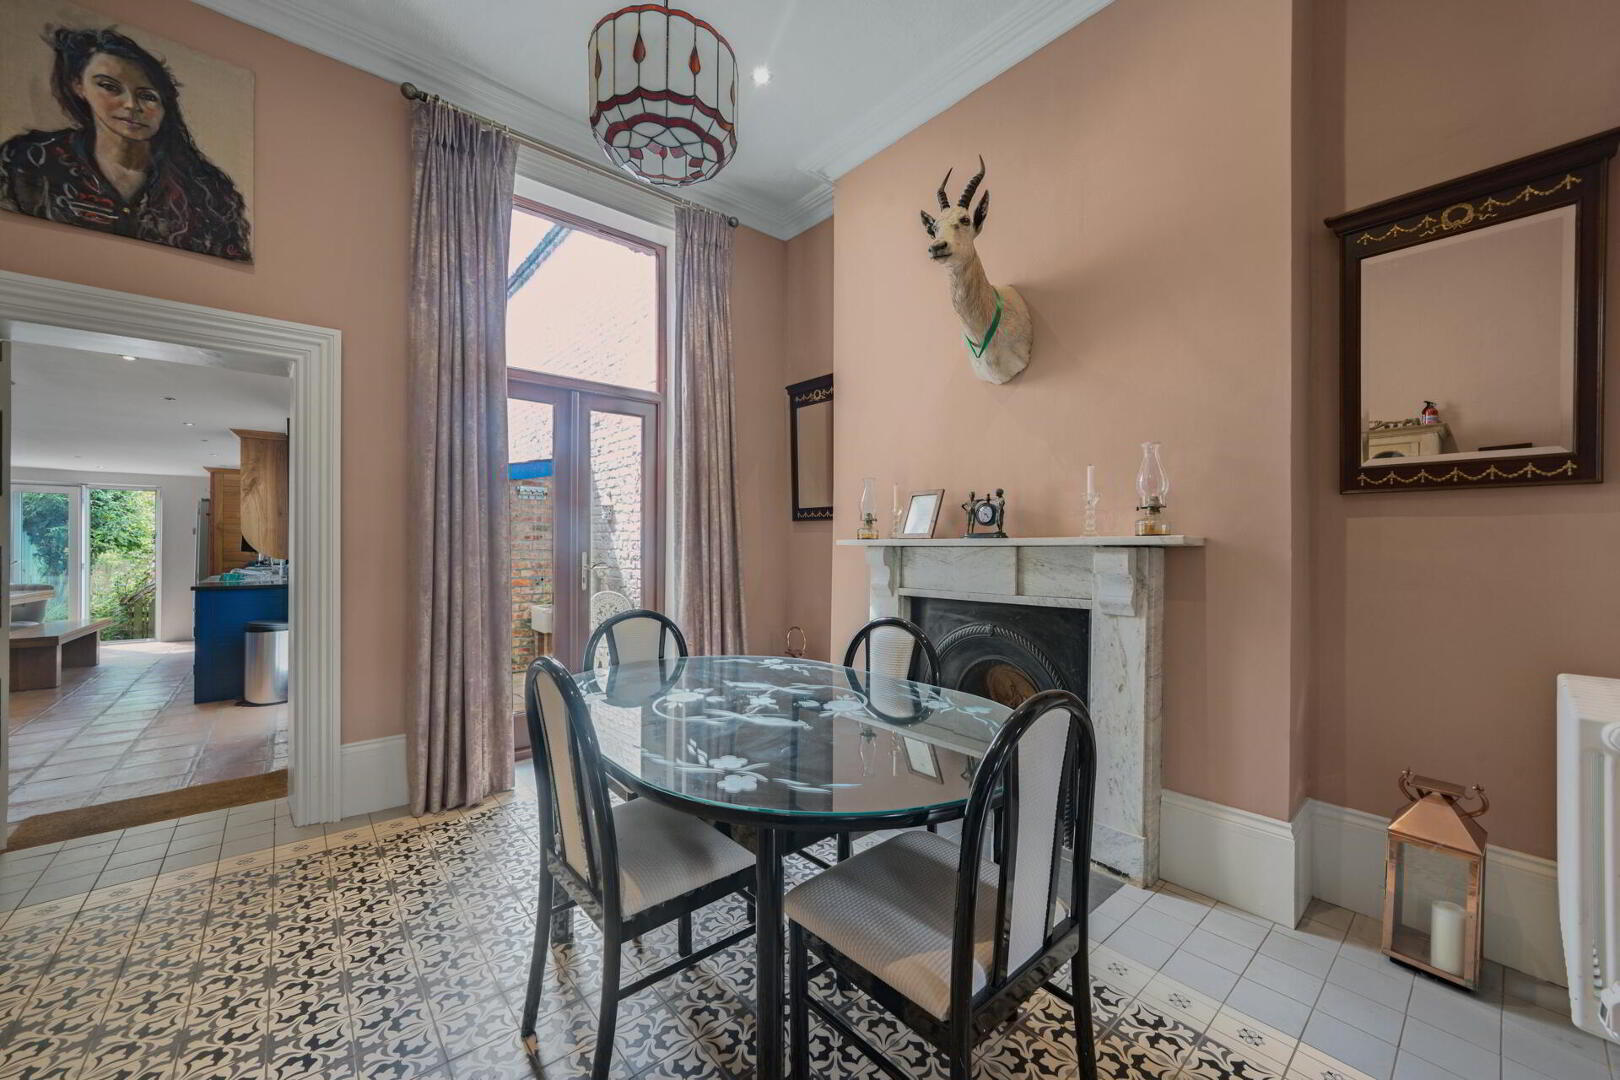
OPEN ARCH TO DINING ROOM 12' 1" x 11' 5" (3.68m x 3.48m) Feature tiled floor, attractive marble fireplace, cornice ceiling, central rose, glazed double doors to rear.
KITCHEN WITH BREAKFAST AREA 23' 10" x 10' 10" (7.26m x 3.3m) Extensive range of units, granite work surfaces with matching splashback, 1.5 bowl sink unit, plumbed for dishwasher, housing for American fridge freezer, built-in wine rack, space for cooker range with stainless steel splashback and extractor fan over, Quarry tiled floor, bi-folding doors to rear, low voltage spotlights, larder cupboard.
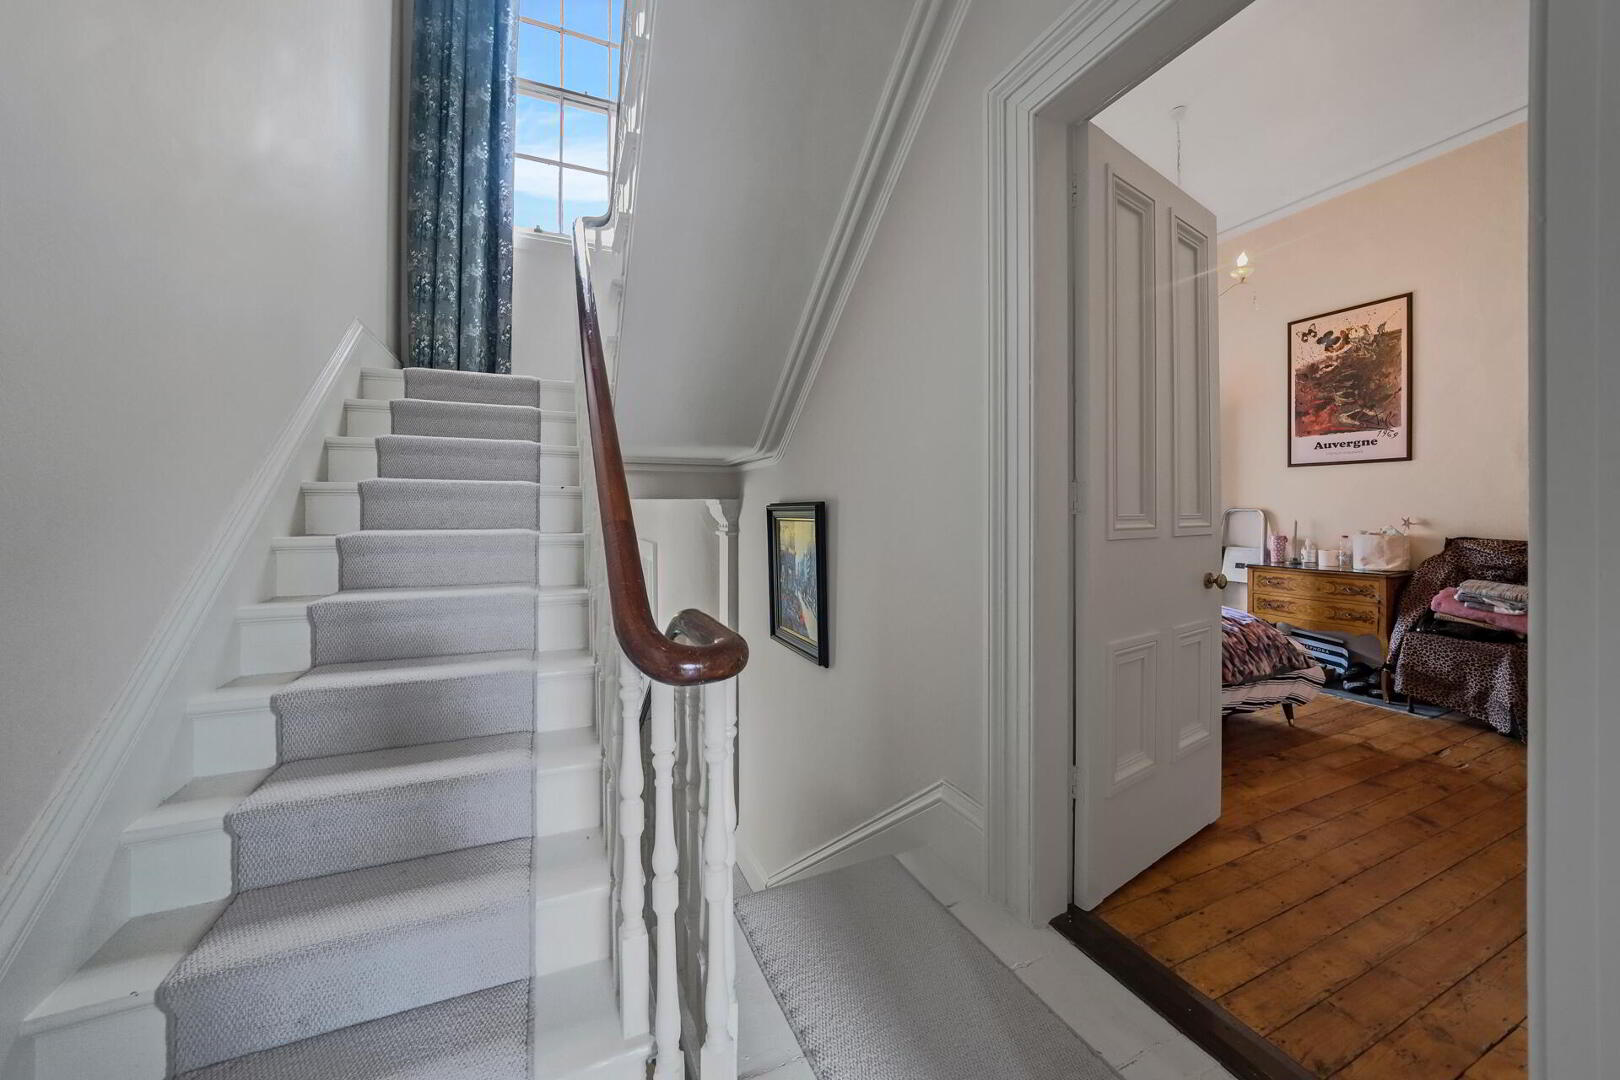
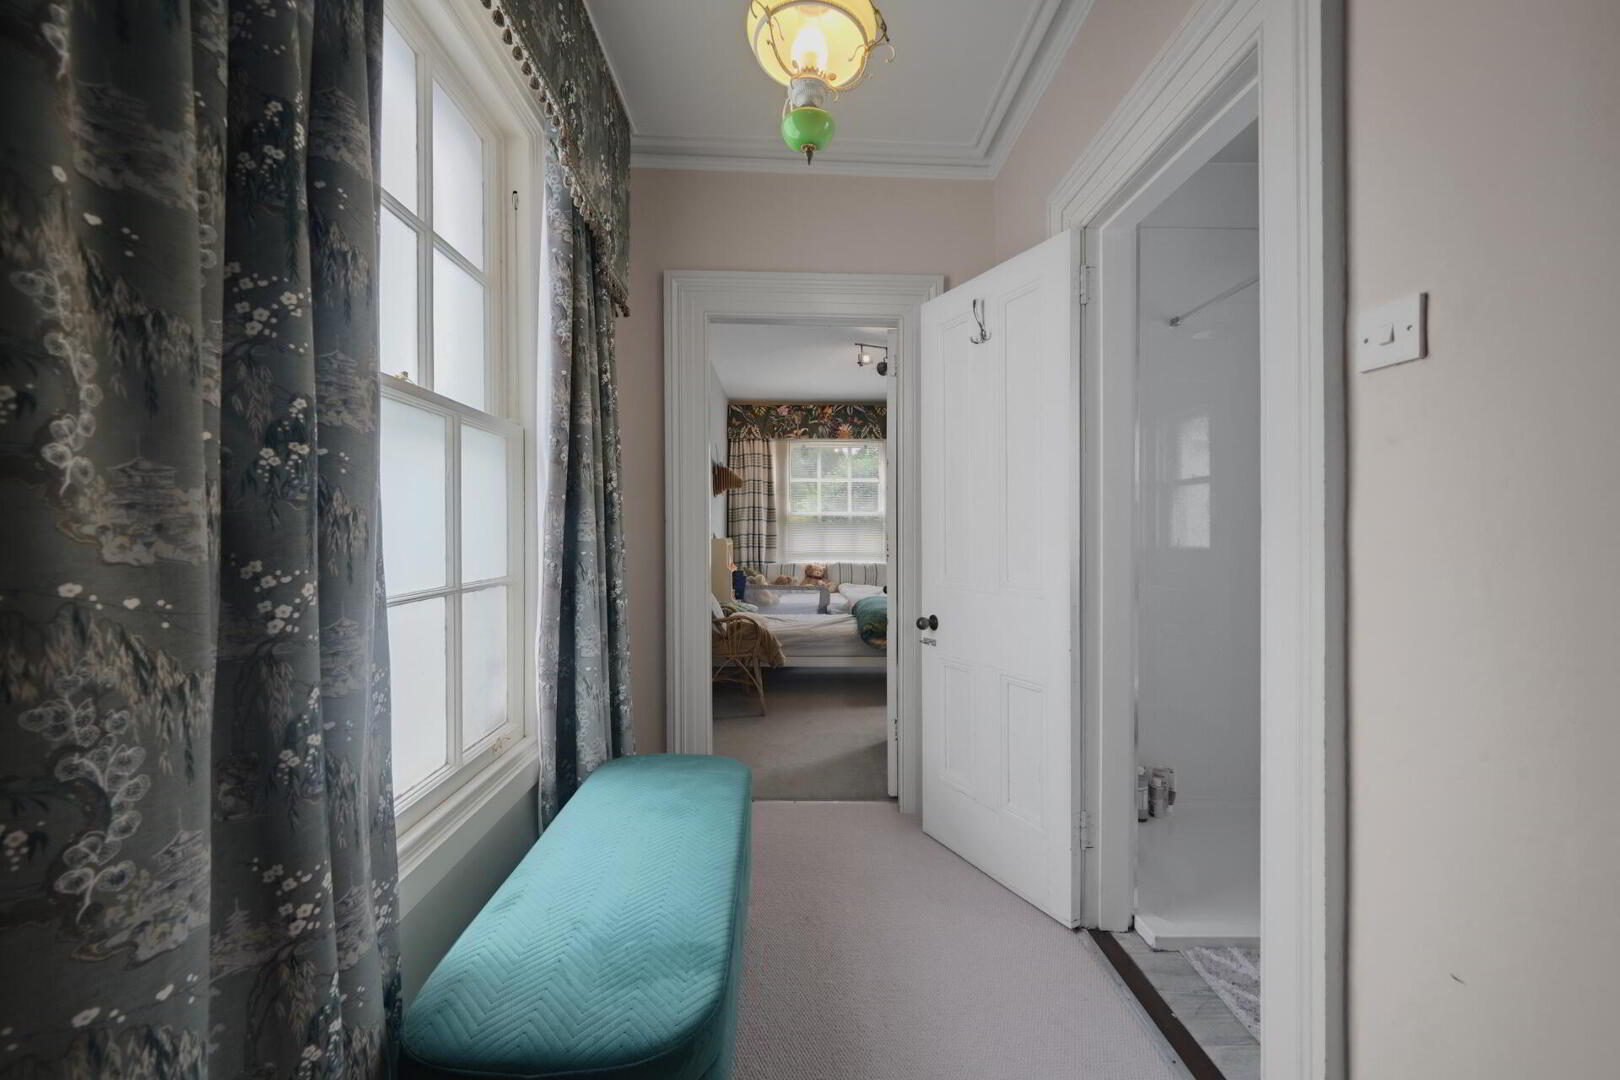
FIRST FLOOR LANDING Cornice ceiling.
BEDROOM 15' 4" x 10' 7" (4.67m x 3.23m)
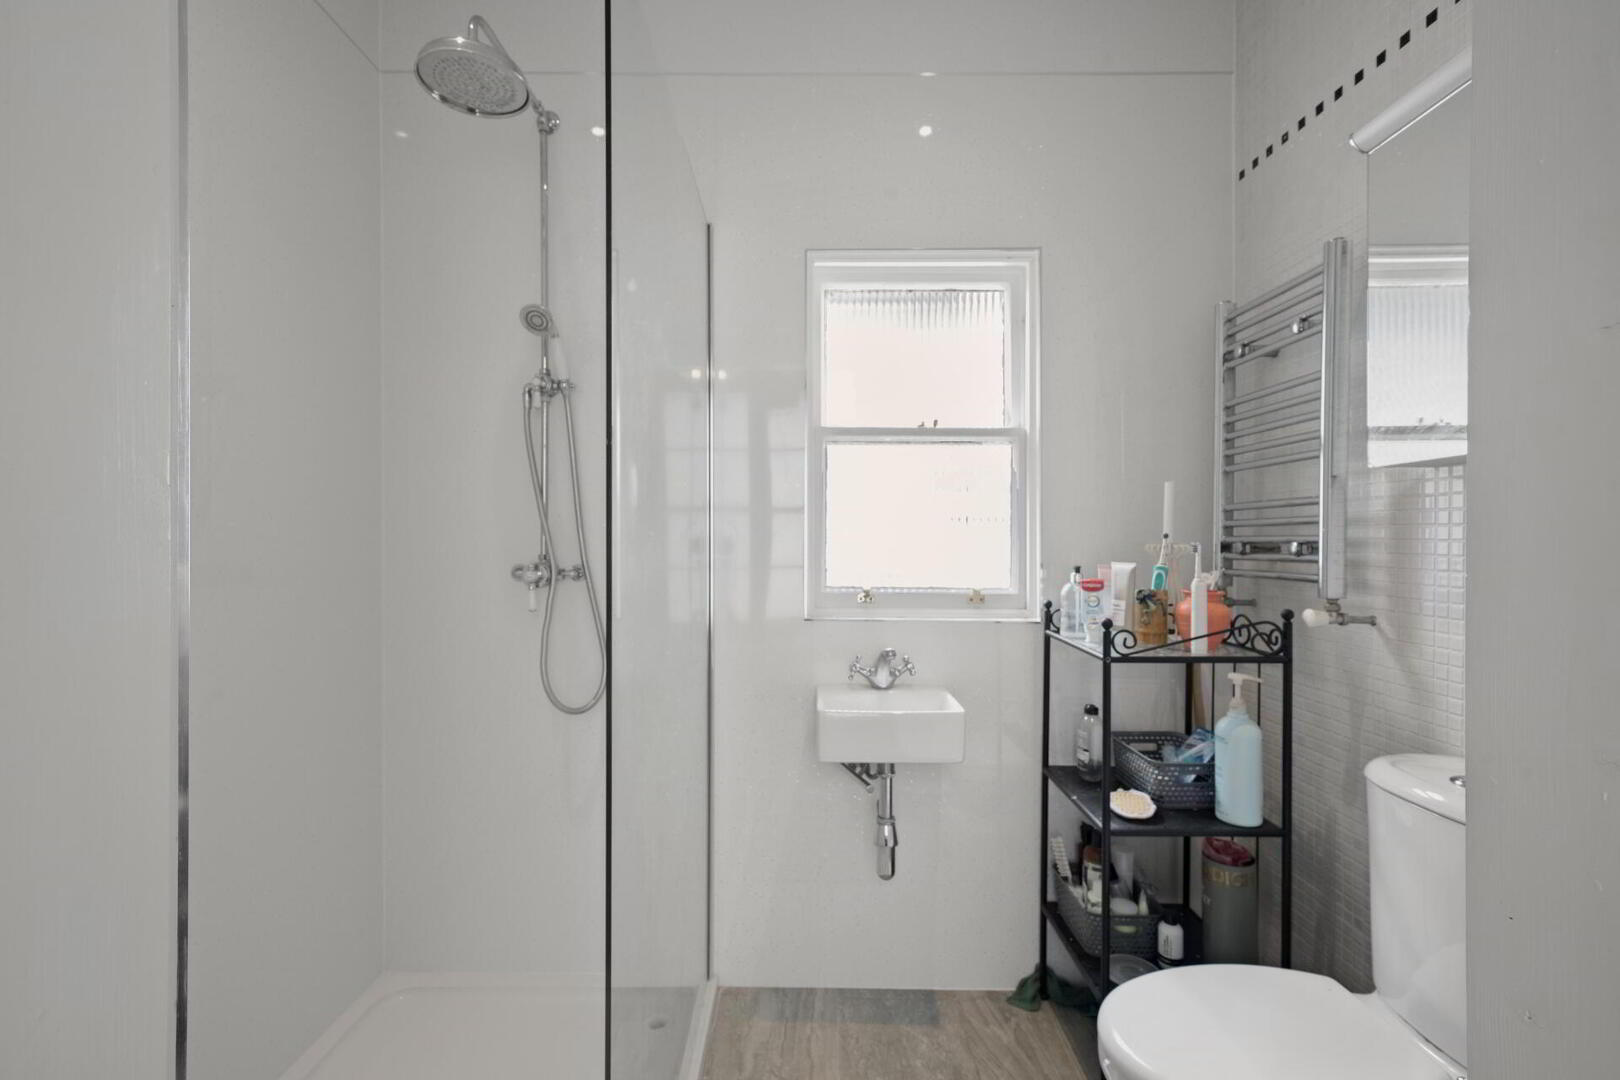
SHOWER ROOM White suite comprising low flush WC, wash hand basin, walk-in panelled shower cubicle with rainwater shower, part panelled walls, tiled floor, part tiled walls with curved mosaic design, low voltage spotlights.
BEDROOM 12' 6" x 12' (3.81m x 3.66m) Sanded and varnished floorboards, cornice ceiling, built-in storage.
BEDROOM (POTENTIAL FIRST FLOOR LOUNGE) 19' 2" x 14' 8" (5.84m x 4.47m) Sanded and varnished floorboards, cornice ceiling, central rose, feature fireplace.
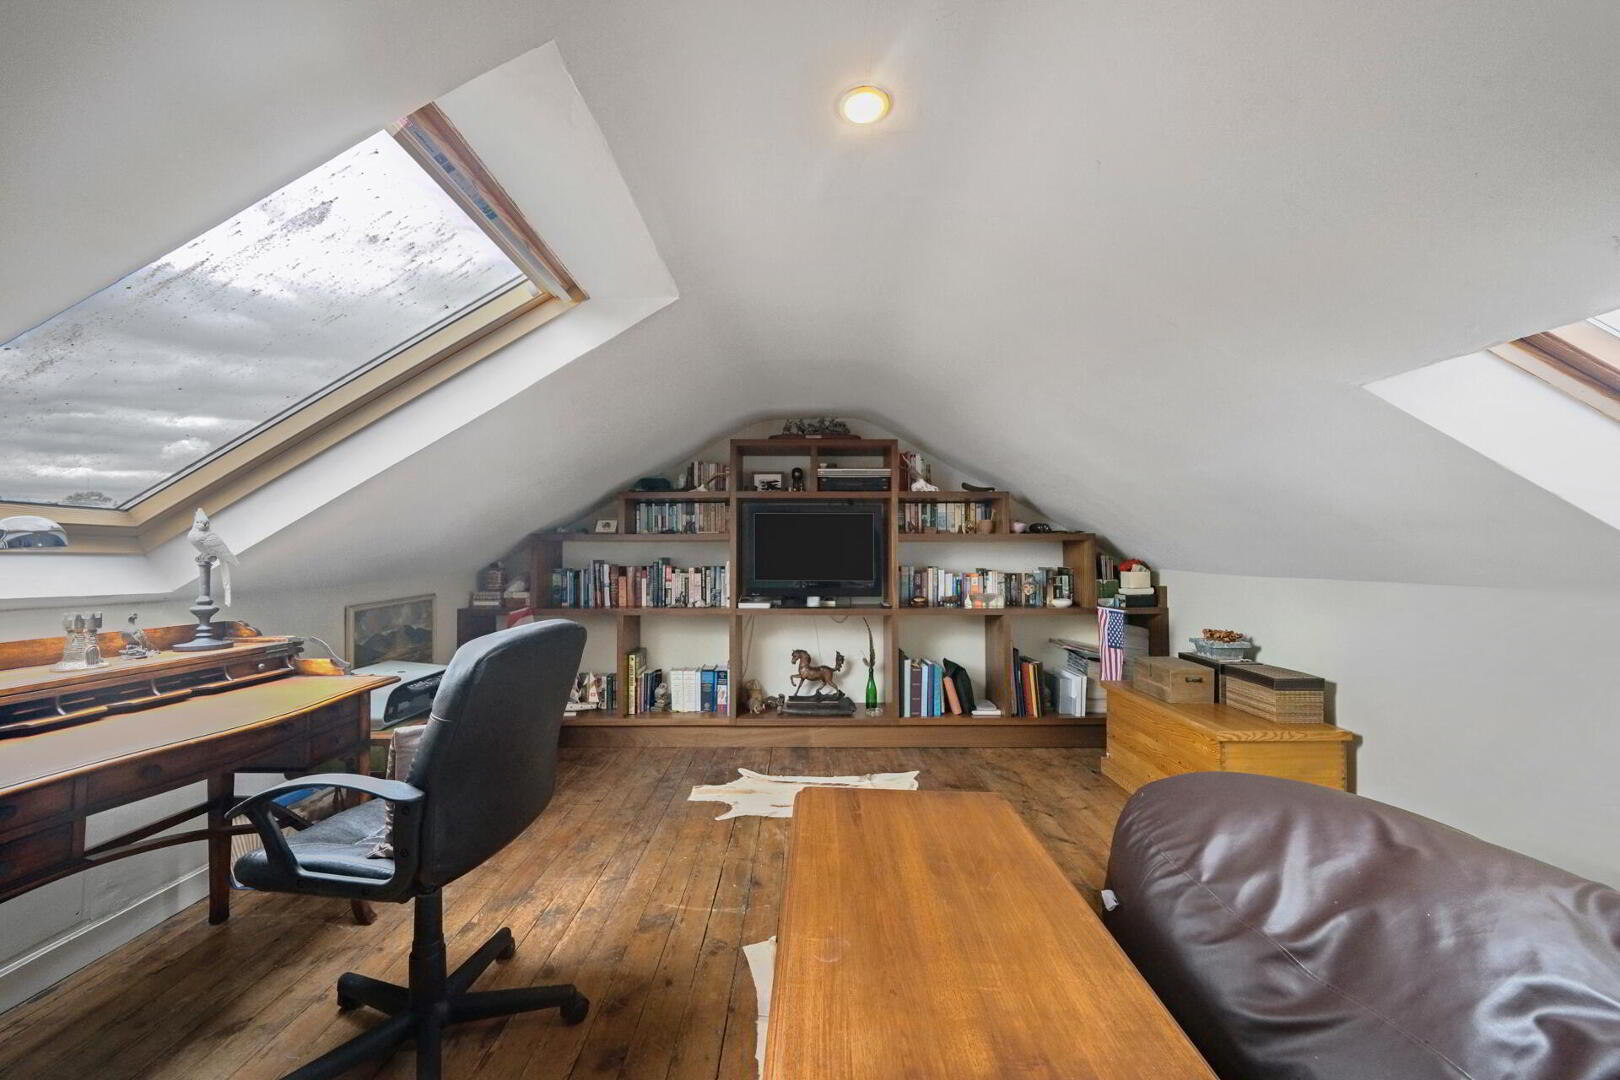
SECOND FLOOR LANDING Built-in storage, concealed stairs to attic room.
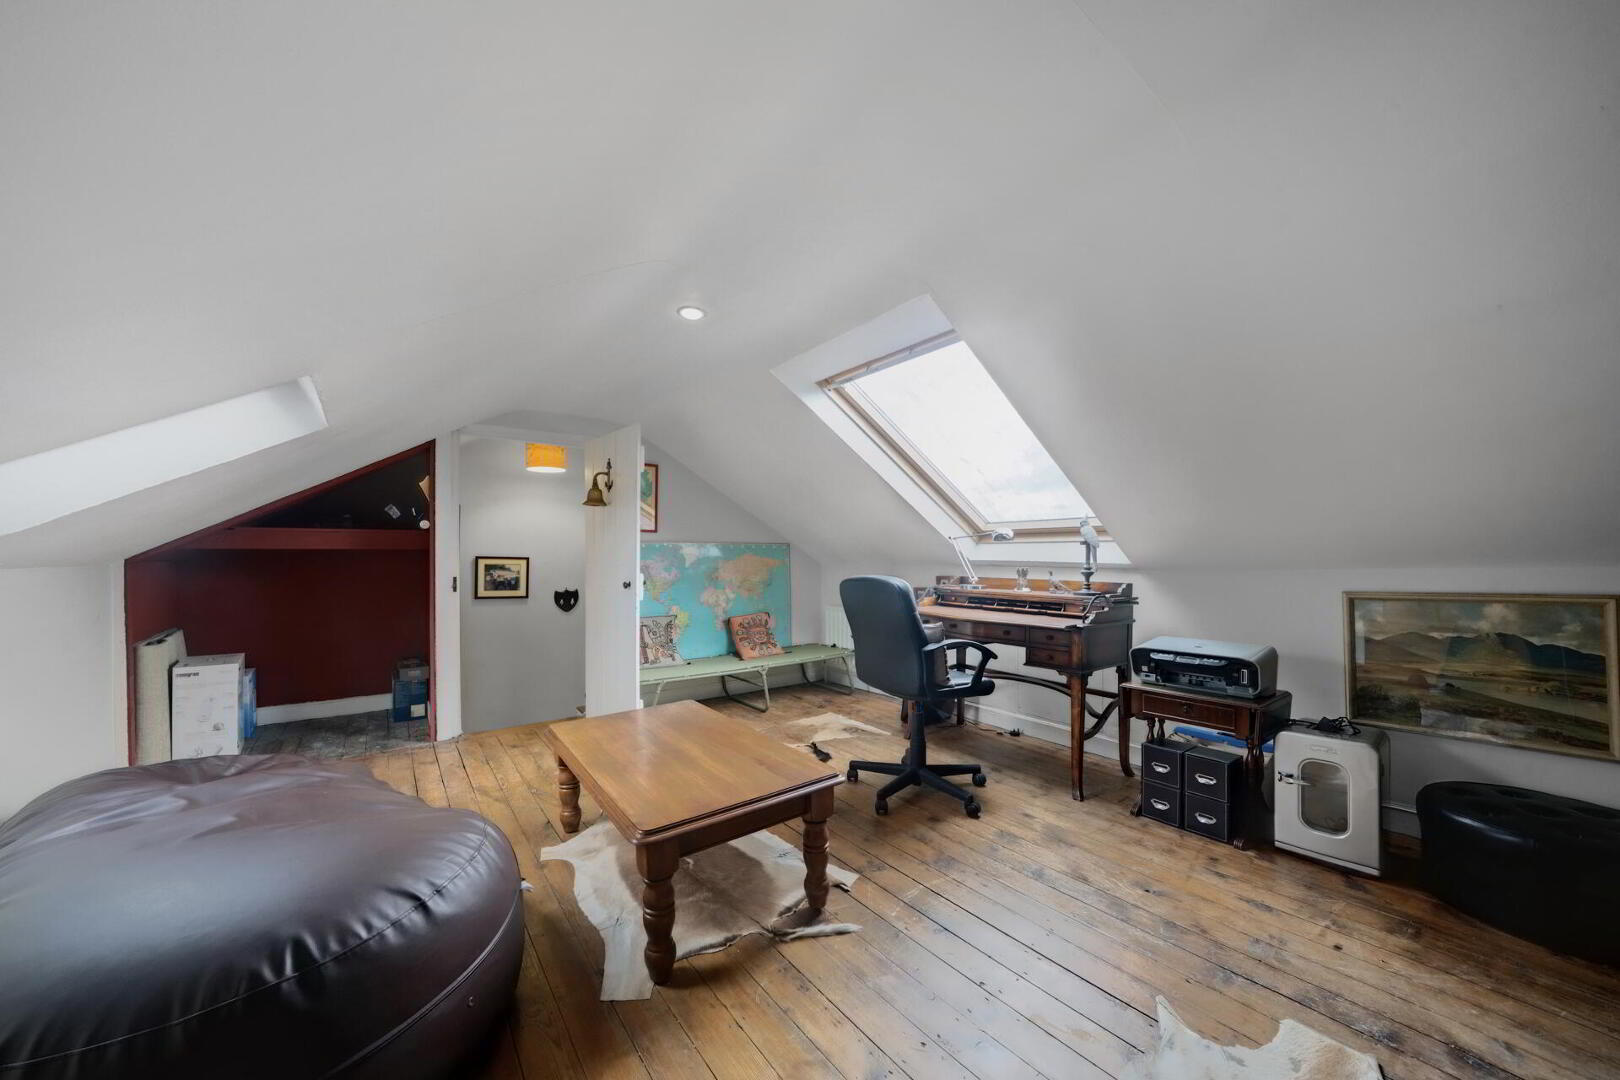
ATTIC ROOM 15' 2" x 13' 5" (4.62m x 4.09m) Sanded and varnished floorboards, Velux window.
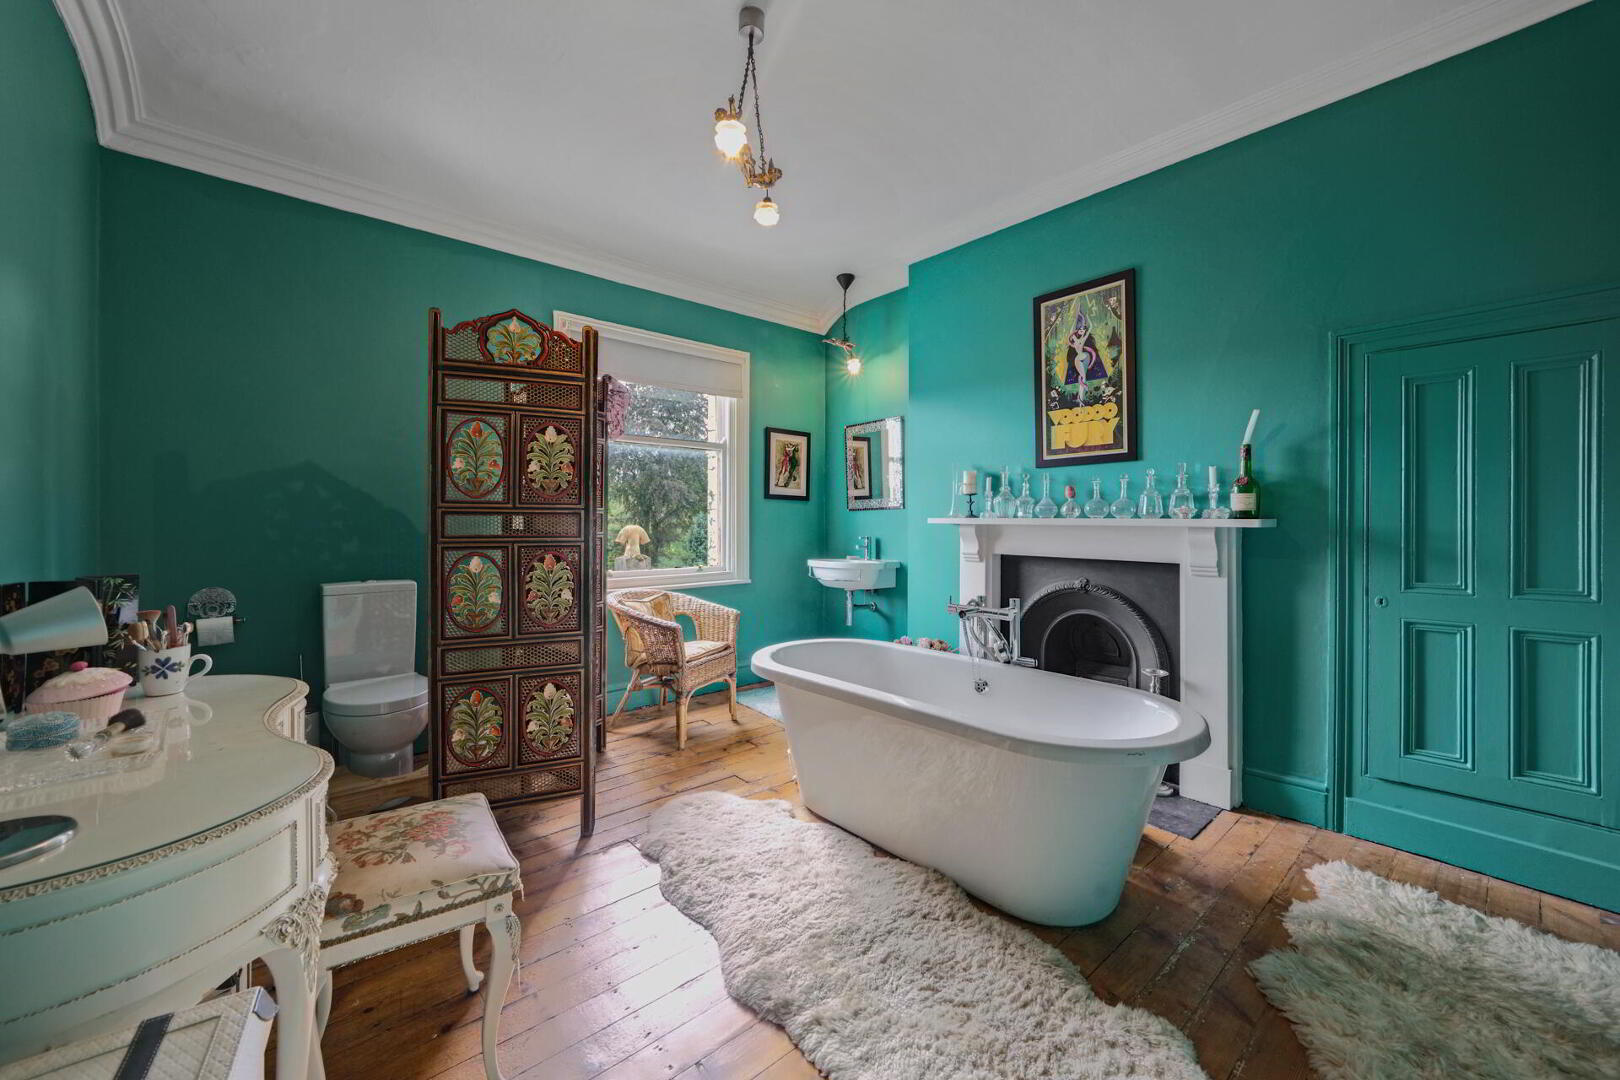
BATHROOM 12' 6" x 12' (3.81m x 3.66m) Free standing roll top bath with mixer taps and shower attachment, wash hand basin, attractive fireplace with slate hearth, sanded and varnished floorboards, cornice ceiling, low flush WC, built-in storage.
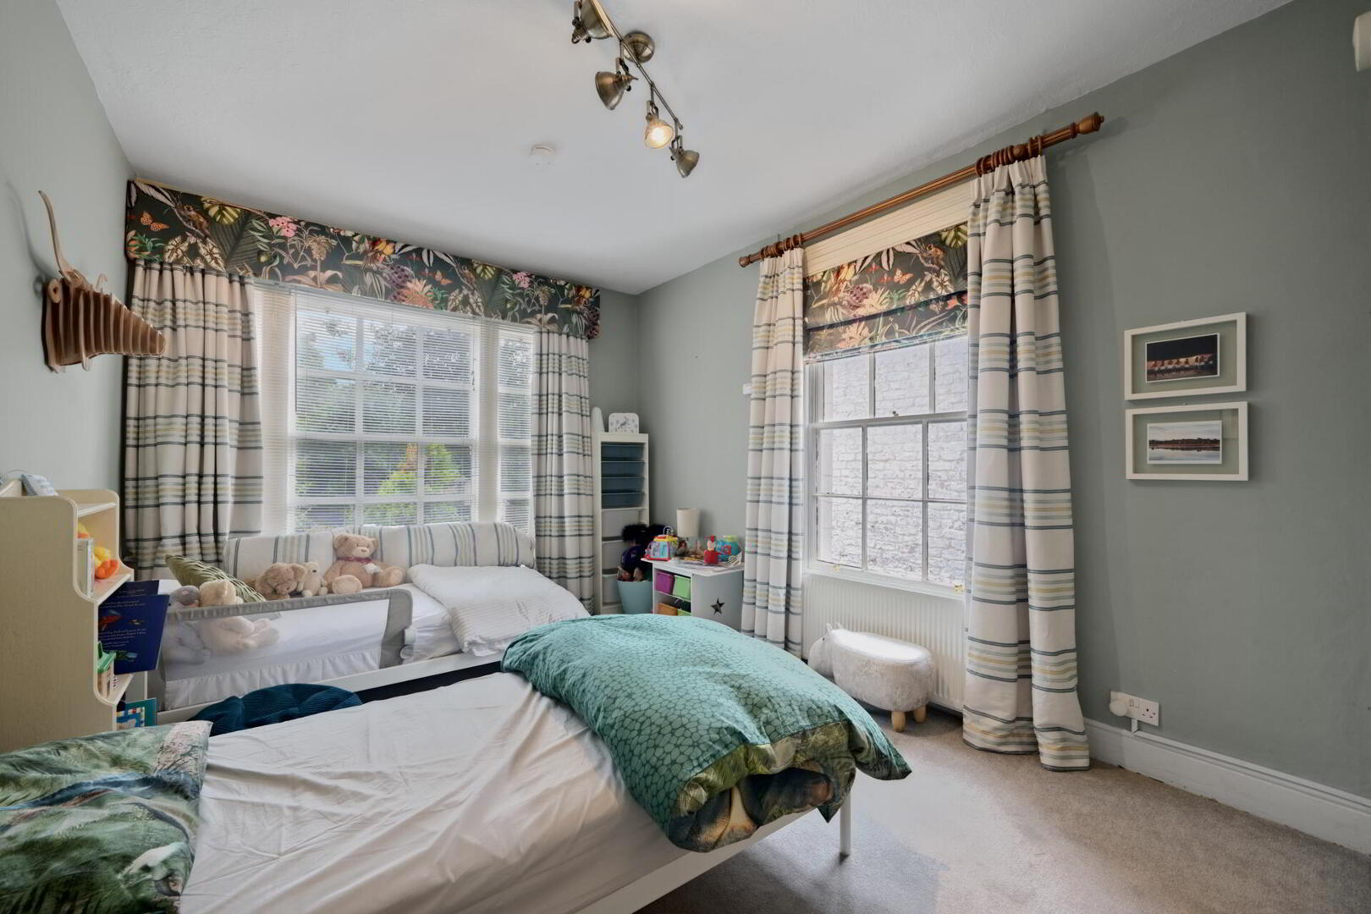
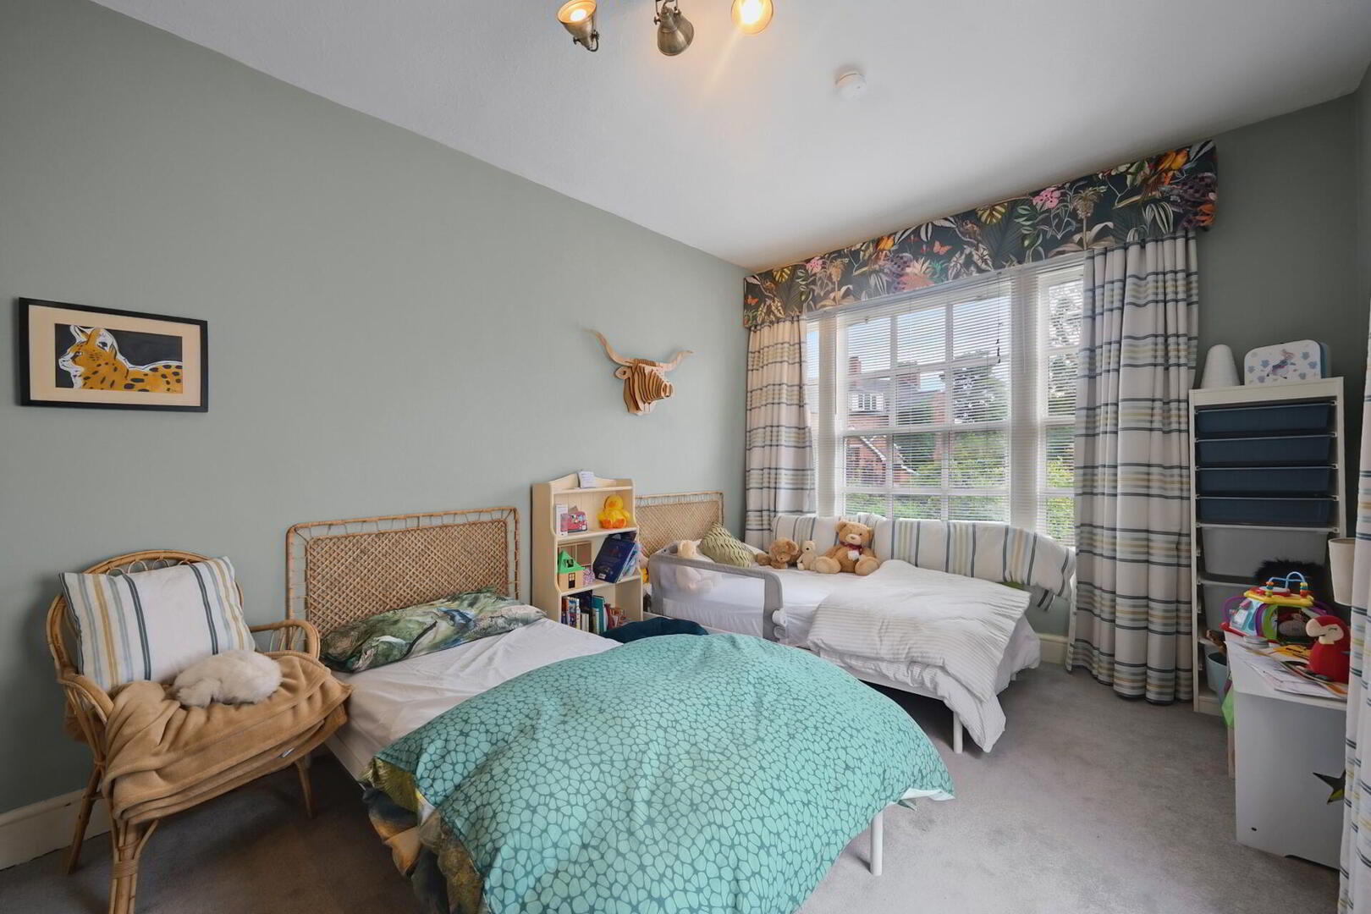
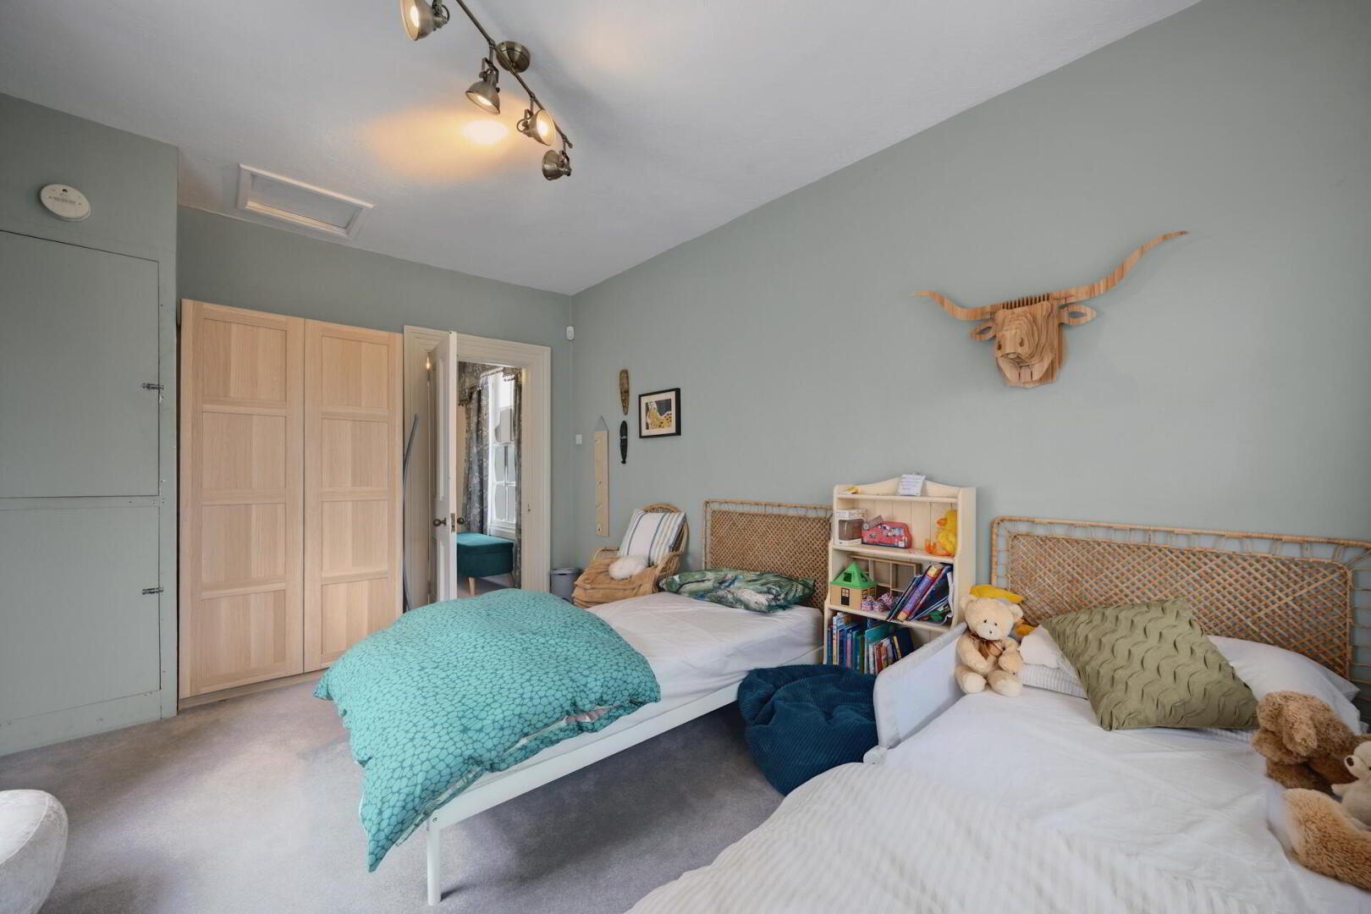
BEDROOM 15' 1" x 11' 4" (4.6m x 3.45m) Sanded and varnished floorboards, attractive fireplace with slate hearth, built-in storage, cornice ceiling.
BEDROOM 11' 2" x 7' 5" (3.4m x 2.26m) Sanded and painted floorboards, cornice ceiling.
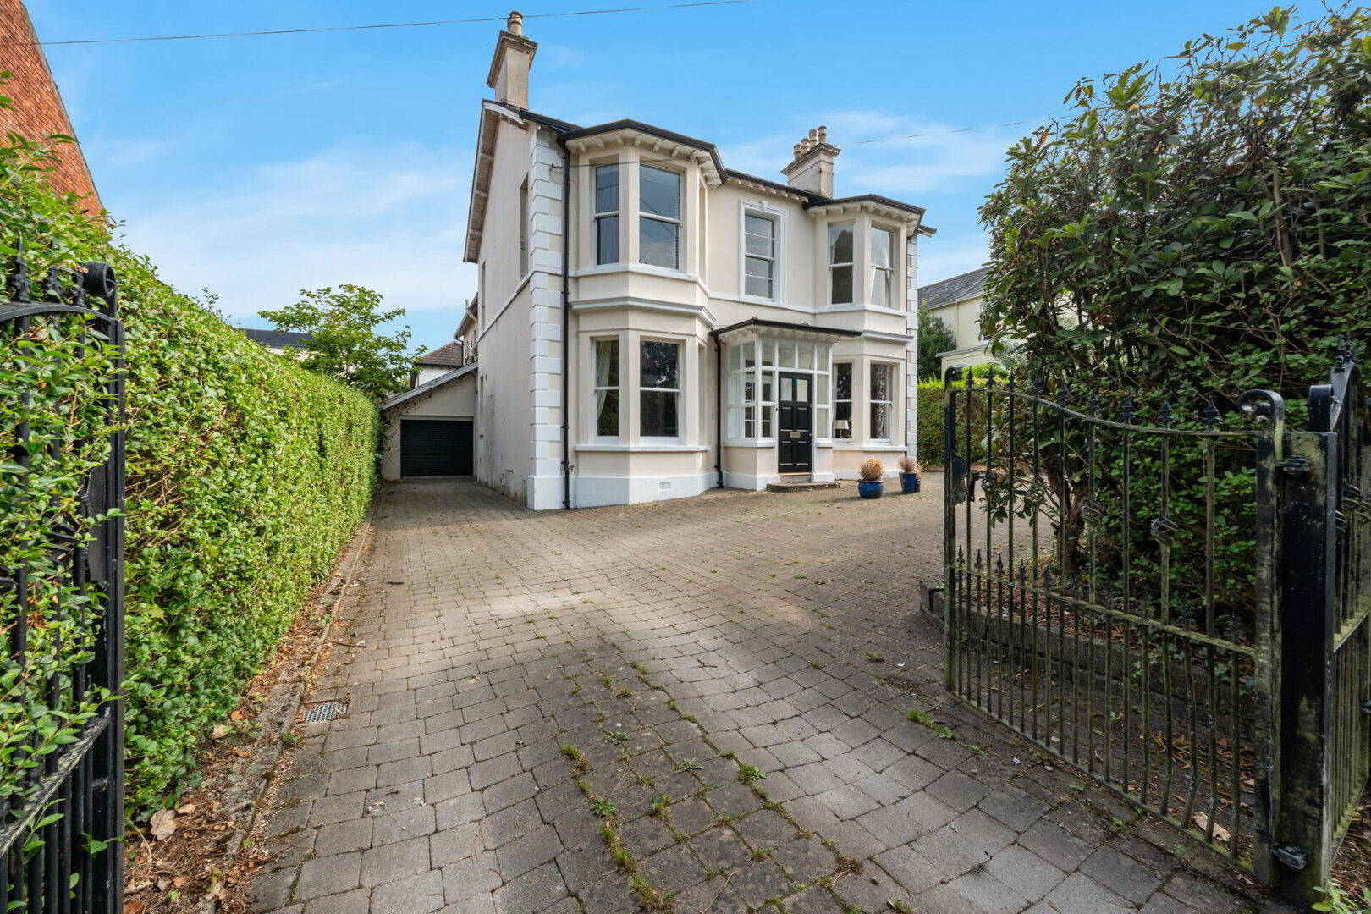
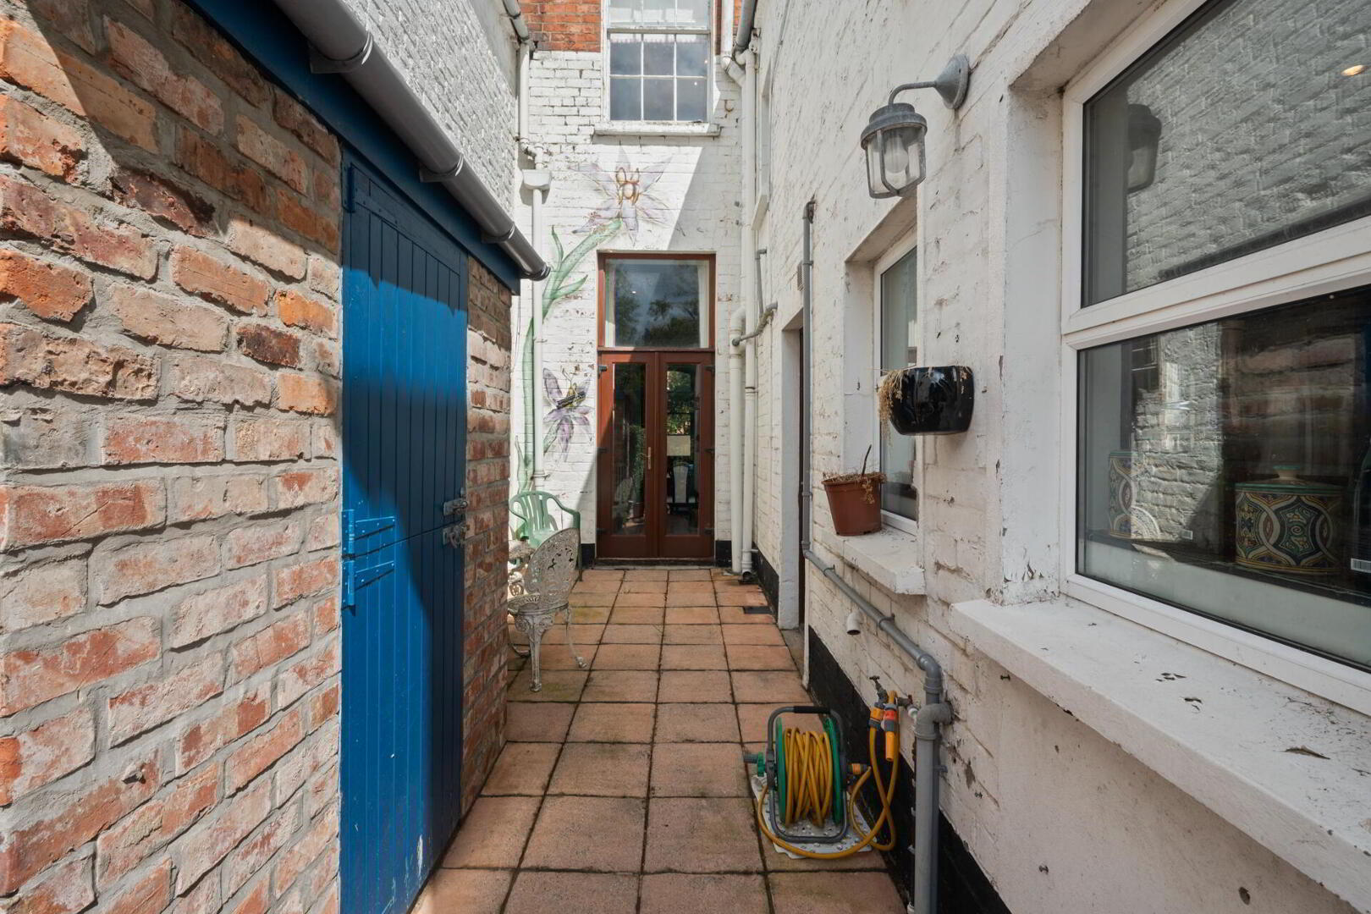
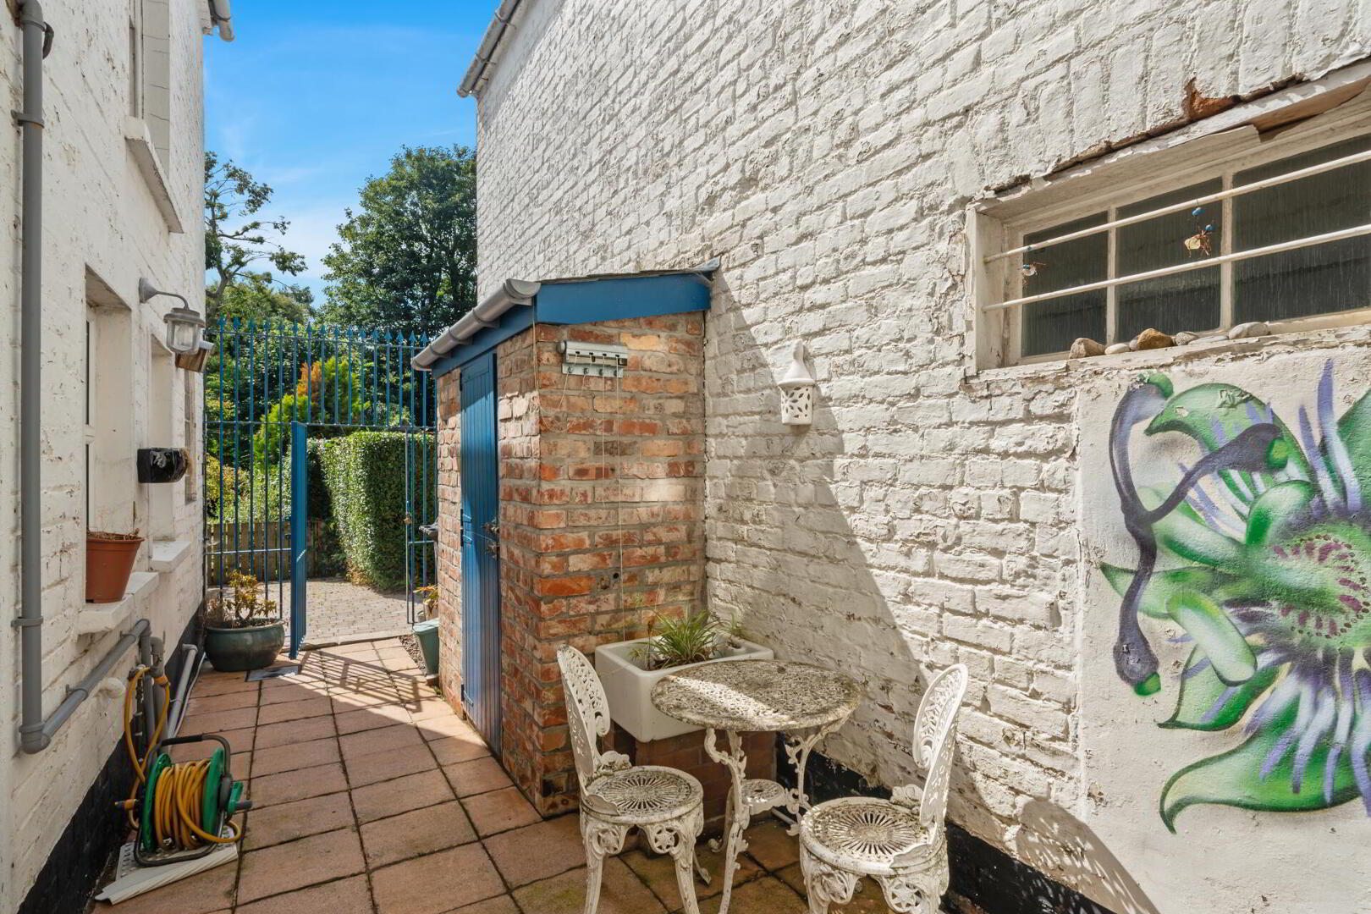
OUTSIDE Front forecourt garden area, paved path to front door. Enclosed rear courtyard with utility store plumbed for washing machine. Paviour parking area, enclosed rear garden in lawns.



 What are the advantages of choosing Fetherstons?
It's not just about the awards or that we achieve higher returns for our customers (around 6.33% higher, in case you have a head for maths).
What are the advantages of choosing Fetherstons?
It's not just about the awards or that we achieve higher returns for our customers (around 6.33% higher, in case you have a head for maths).
 Not sure of what you can afford? Talk to one of our financial advisors!
If you are looking to buy a property, whether it's your first home or you're looking to move up or down the property ladder, your first priority should be to seek financial advice.
Talk to us
Not sure of what you can afford? Talk to one of our financial advisors!
If you are looking to buy a property, whether it's your first home or you're looking to move up or down the property ladder, your first priority should be to seek financial advice.
Talk to us
 You know where you're going… right? You will now with our local area guides.
Our local area guides will help you understand the benefits of each location, along with a few surprises, ensuring you have all the information you'll need and hopefully help you settle in faster.
Area Guides
You know where you're going… right? You will now with our local area guides.
Our local area guides will help you understand the benefits of each location, along with a few surprises, ensuring you have all the information you'll need and hopefully help you settle in faster.
Area Guides