Additional Information
Ideally positioned in a wonderfully peaceful and private setting, 227 Ballylesson Road enjoys the best of both worlds, combining the tranquillity and space of a rural location with excellent accessibility to Belfast, Lisburn and a wide range of amenities. Belfast City Centre is approximately 15 minutes' drive away, while the M1 motorway is readily accessible, providing convenient connections throughout the province. Lisburn City Centre, Belfast International Airport and Belfast City Airport are also within easy reach.
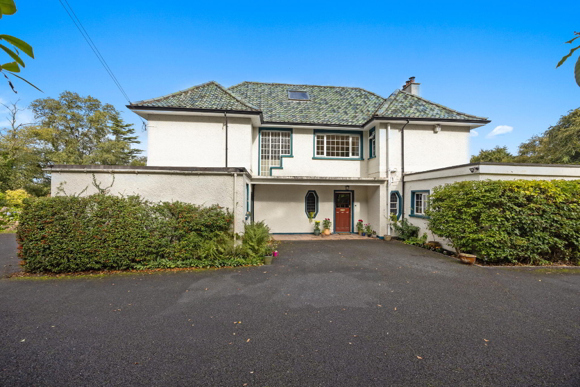
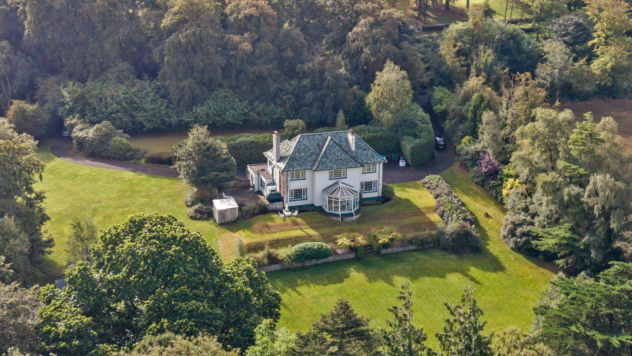
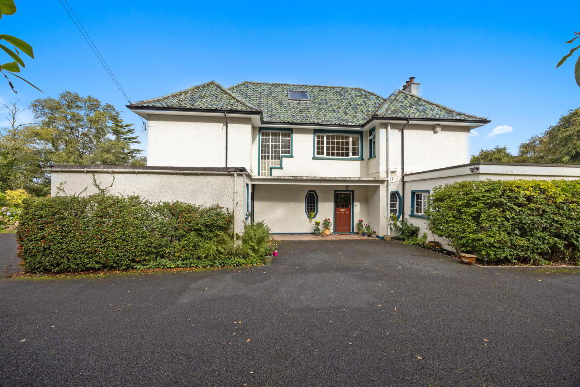
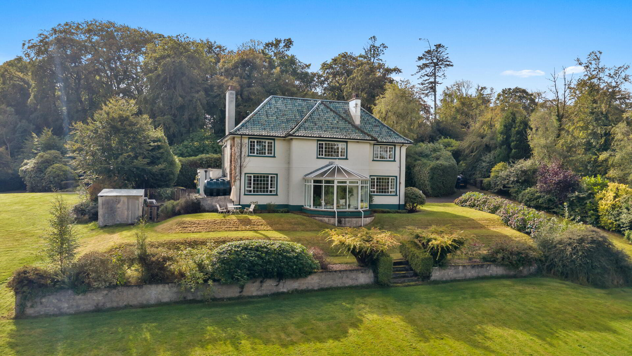
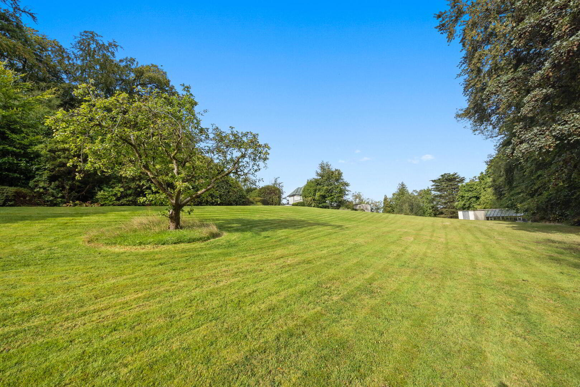
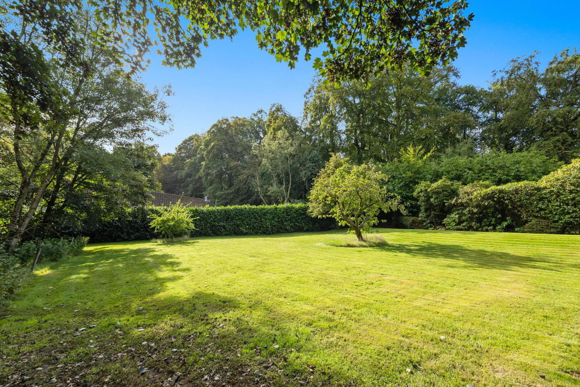
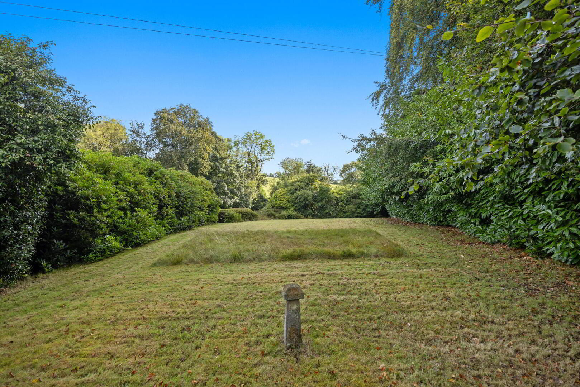
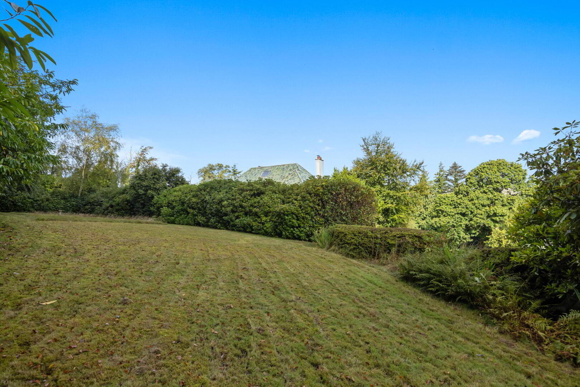
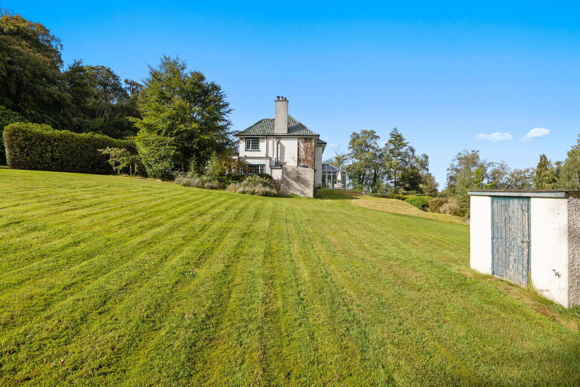
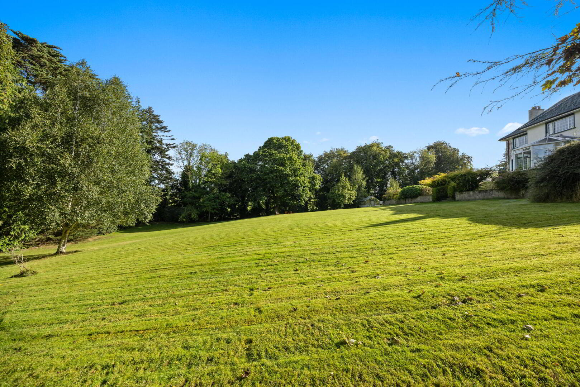
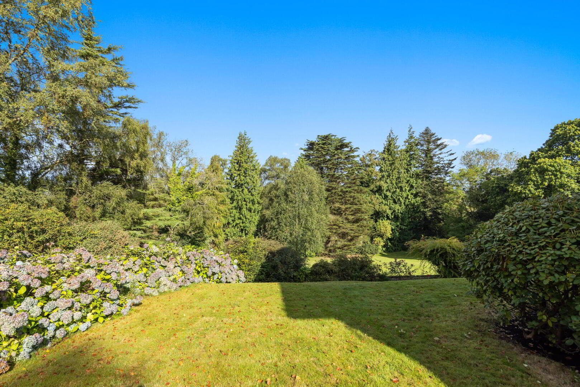
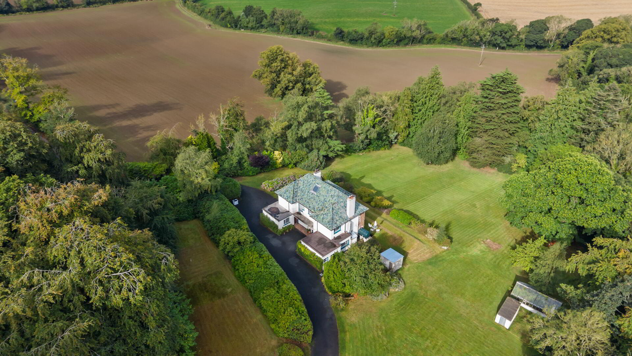
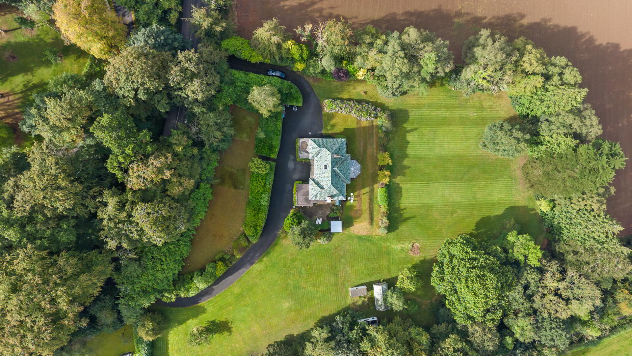
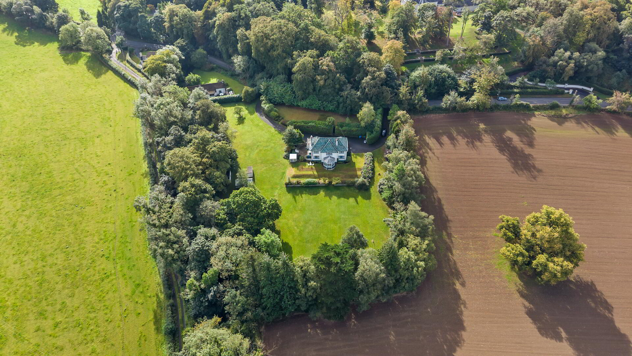
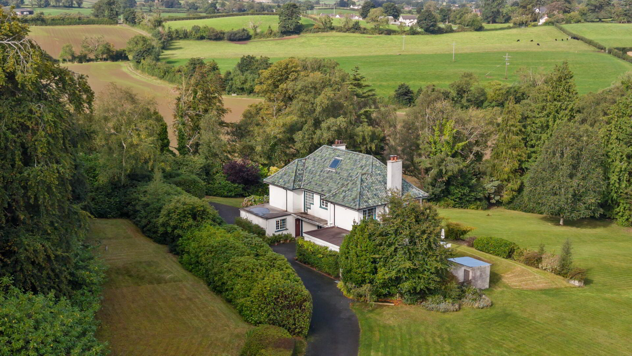
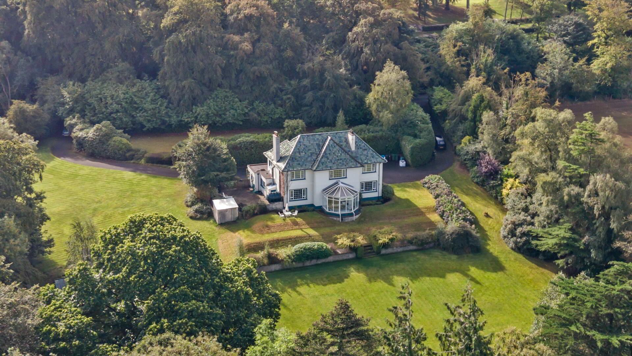
Set well back from the Ballylesson Road and approached via a private driveway, this impressive detached residence occupies a magnificent site extending to approximately 2.5 acres. The mature formal gardens are undoubtedly one of the property's outstanding features, providing an exceptional degree of privacy, peace and seclusion, together with beautifully maintained lawns, established trees, mature planting and wonderful views across the surrounding countryside.
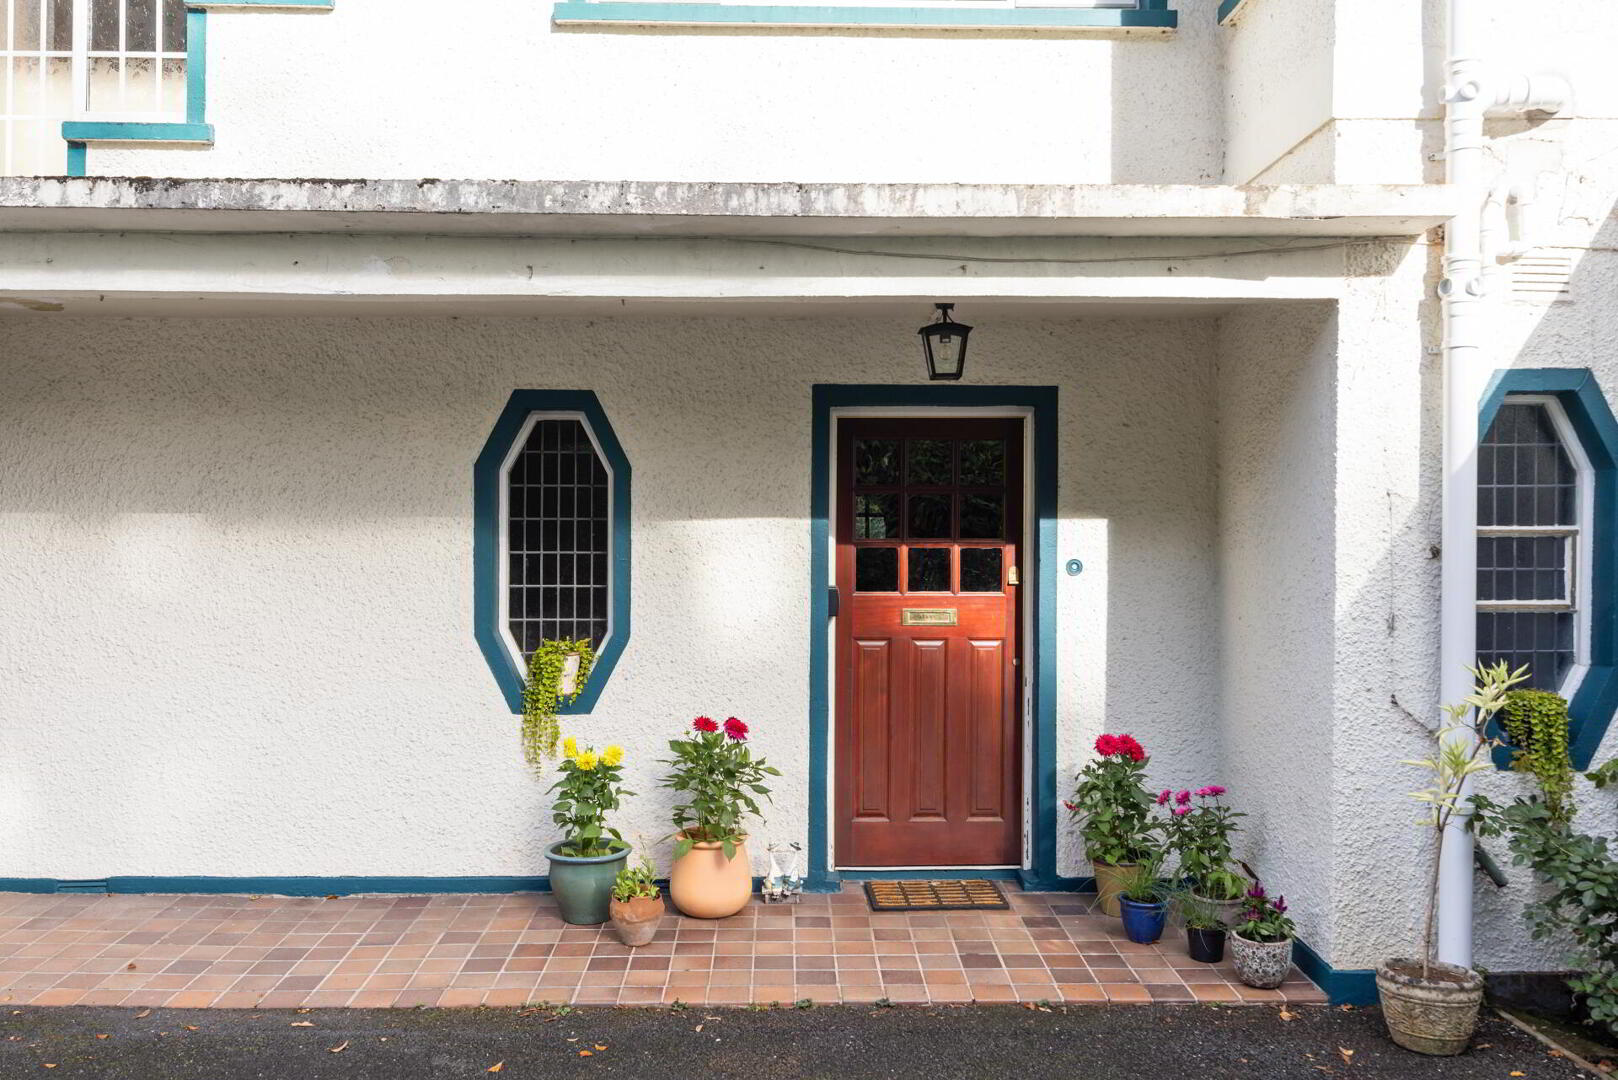
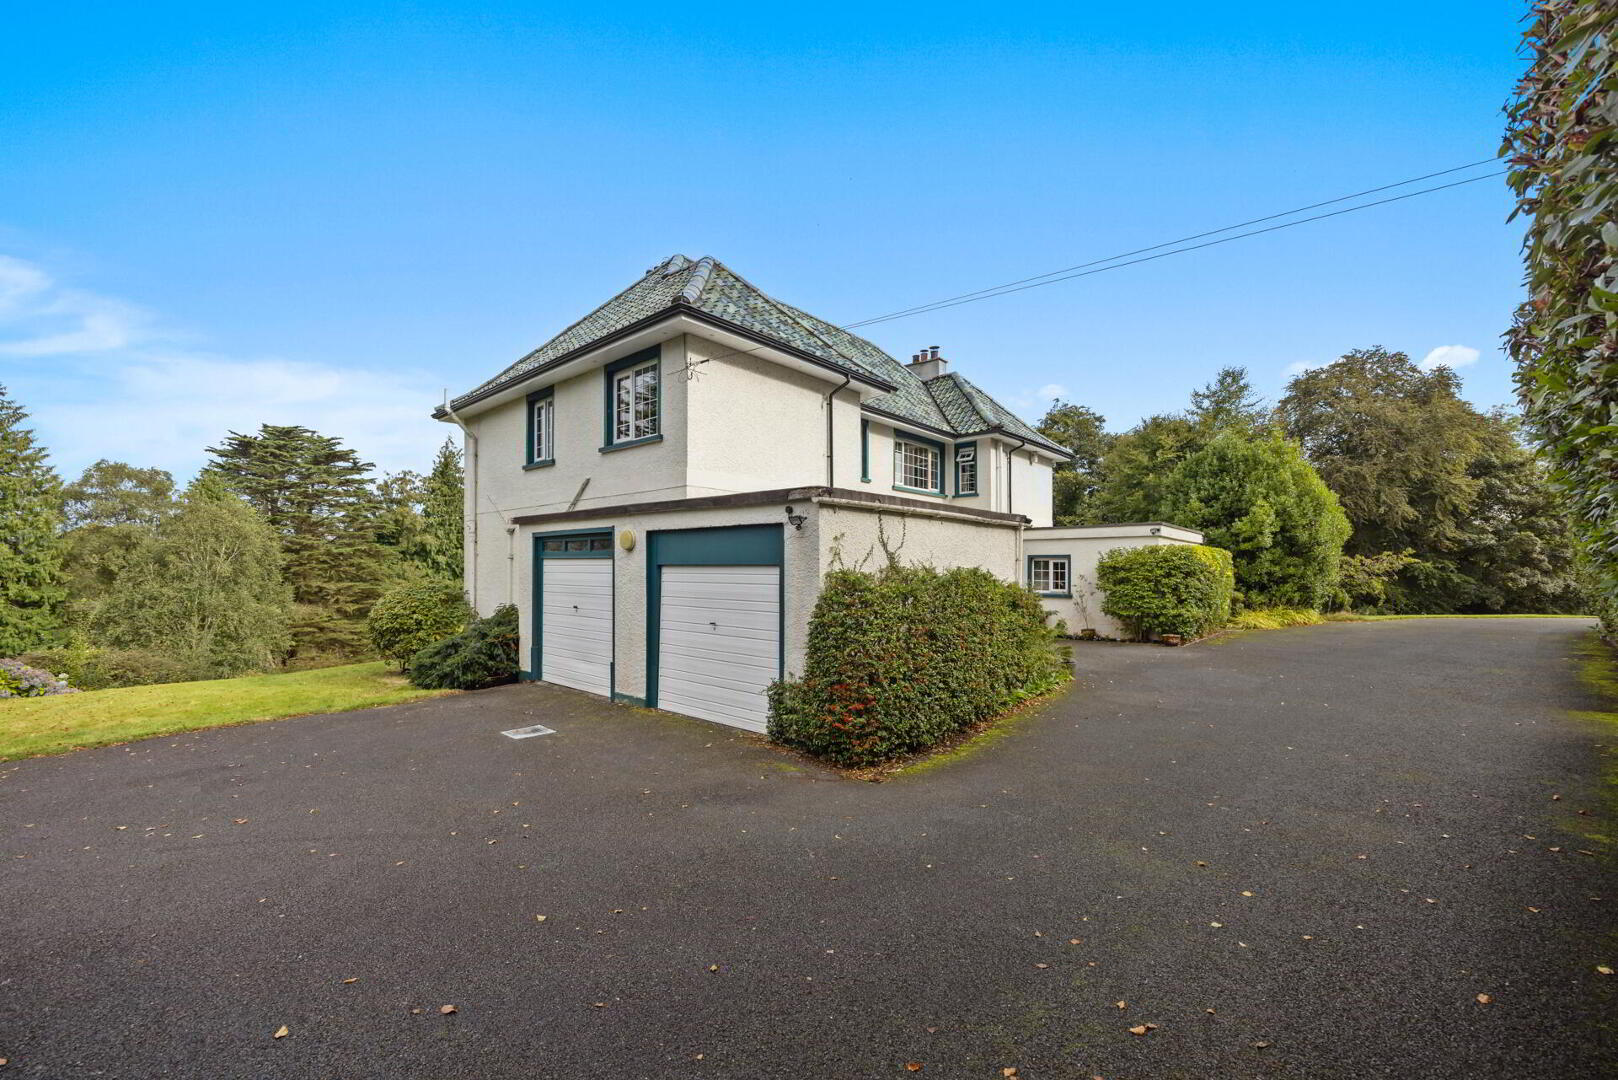
Originally constructed in the 1930s, the property retains considerable charm and character, including a distinctive green glazed tiled roof and a number of fine original features. The current owner has recently undertaken updating works, enhancing the property's appeal while retaining much of its inherent character and offering scope for a future purchaser to further modernise and personalise the accommodation to their own requirements.
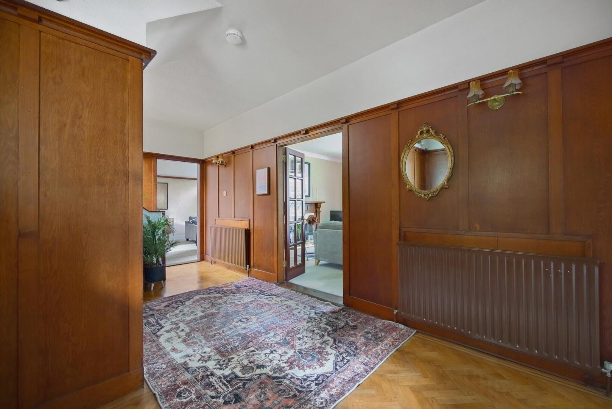
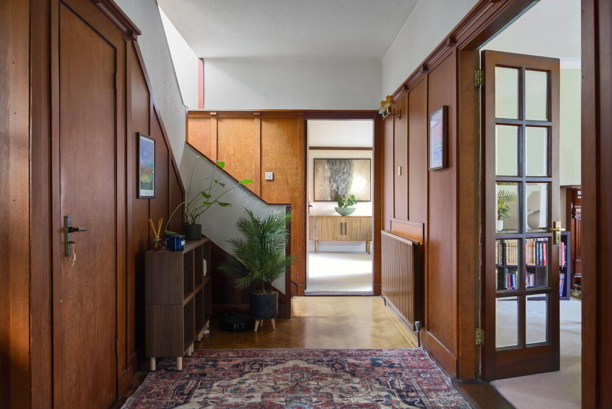
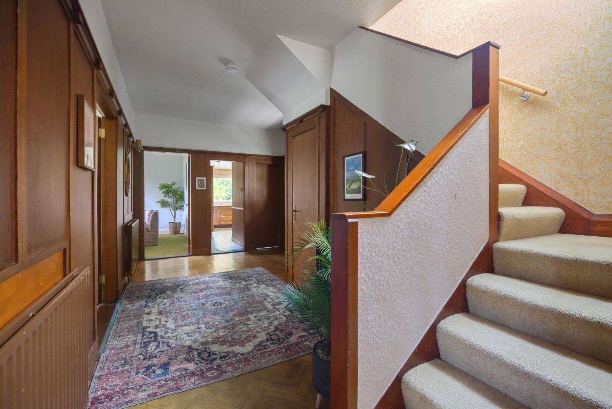
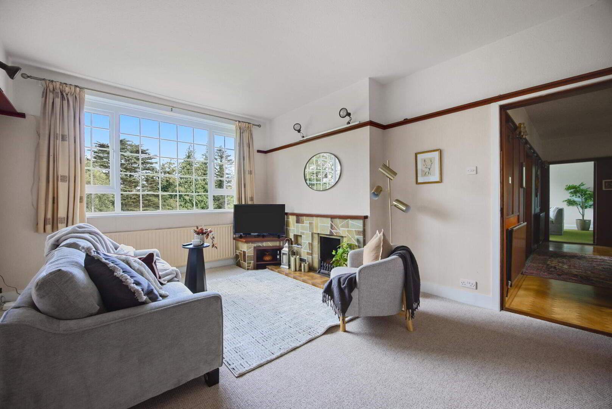
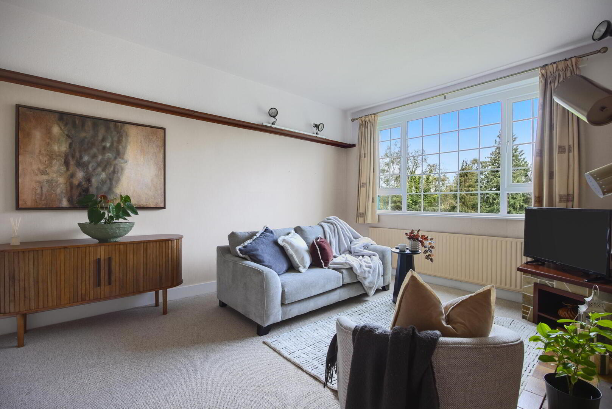
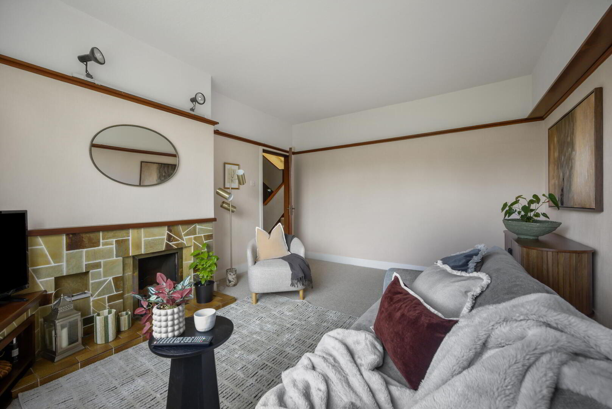
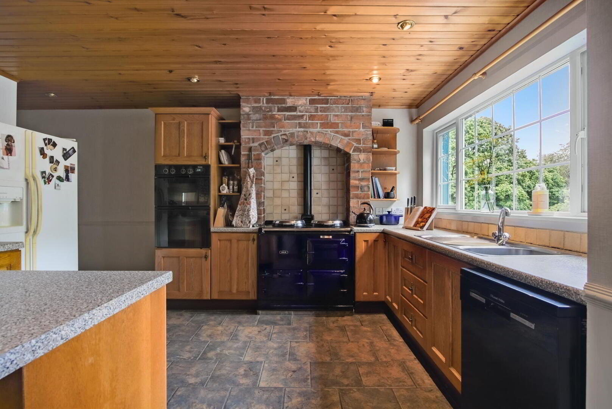
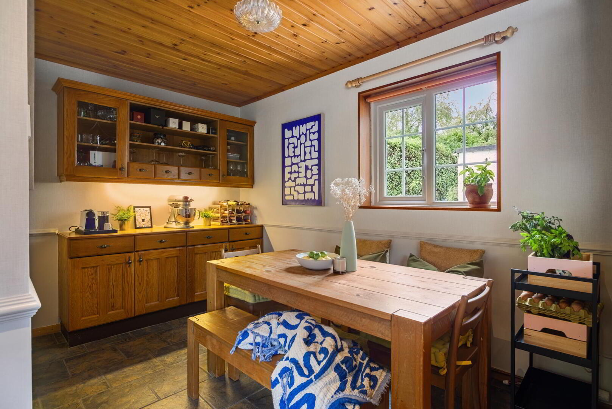
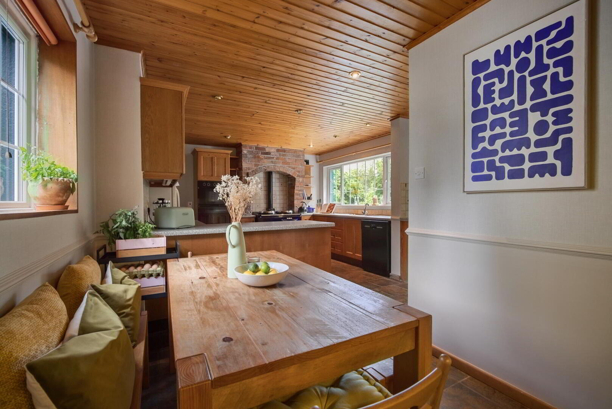
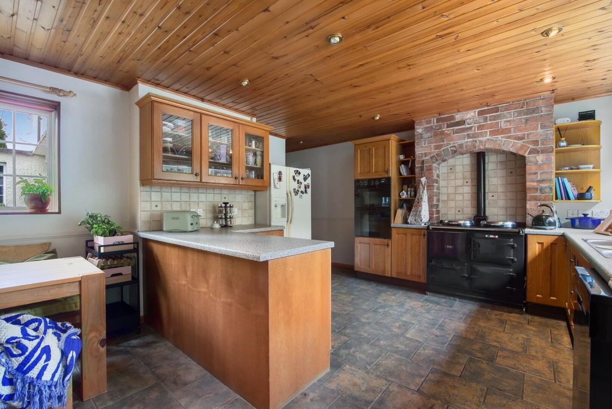
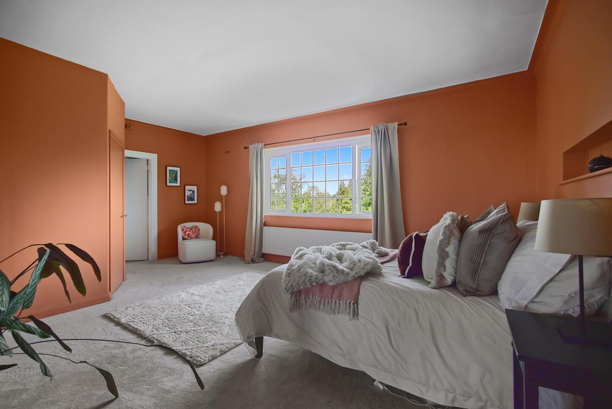
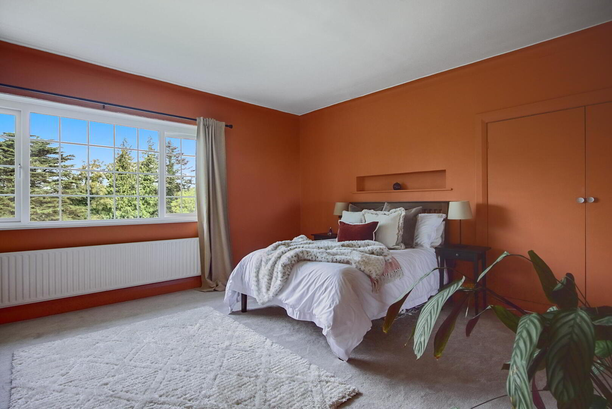
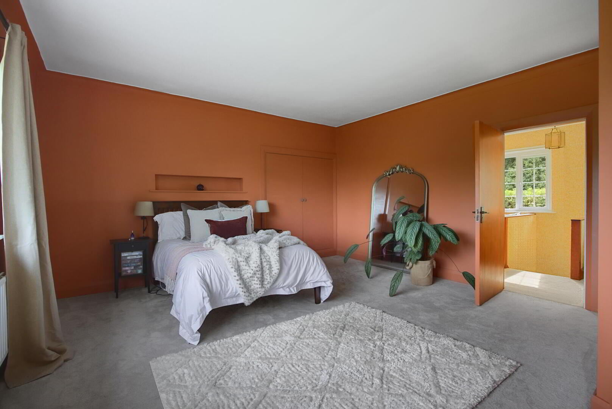
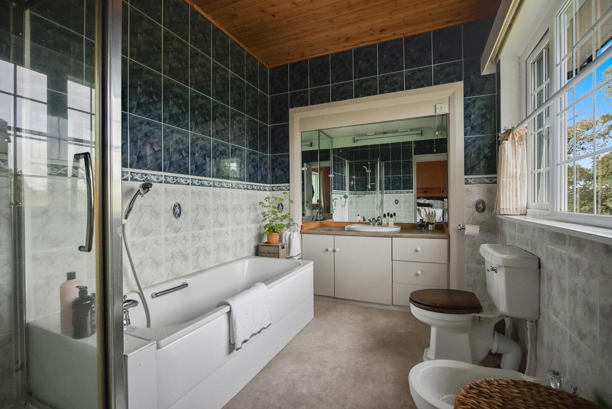
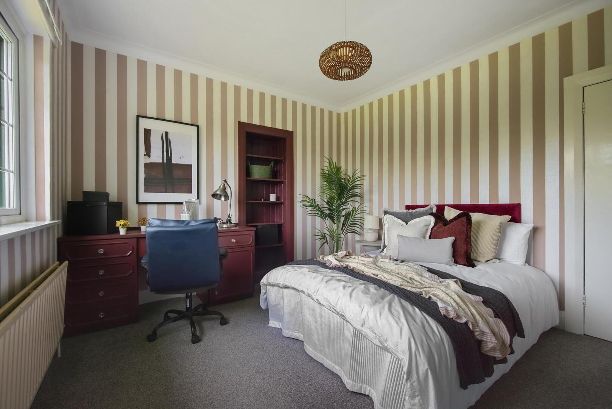
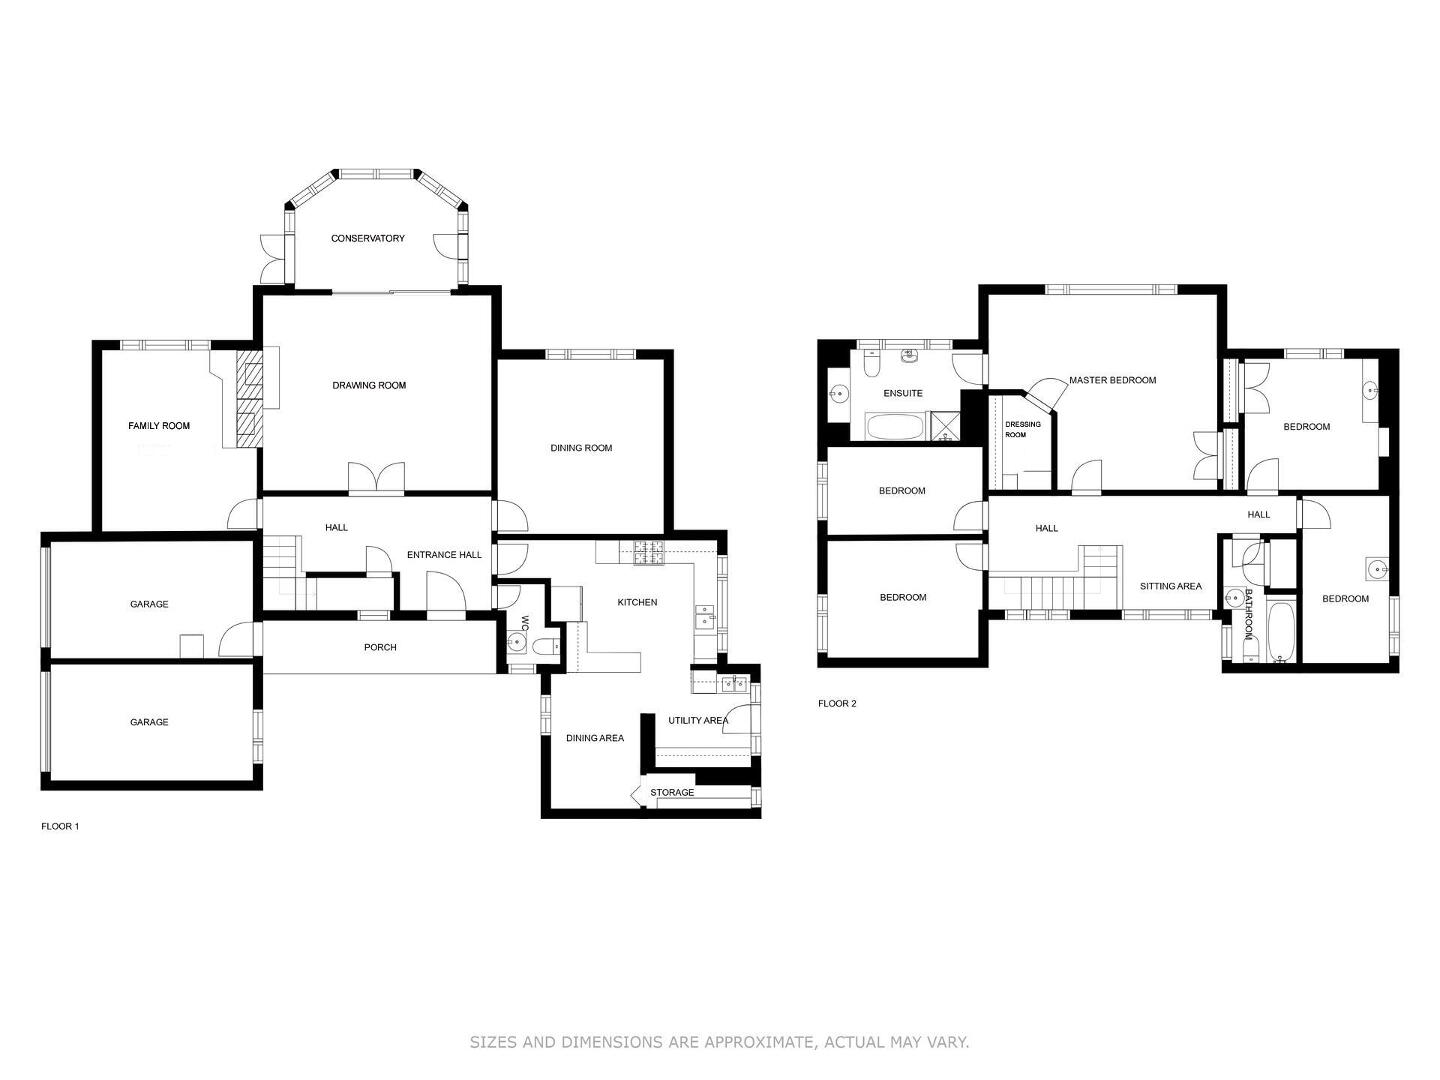
Internally, the generously proportioned accommodation extends to a welcoming oak-panelled reception hall, four excellent formal reception rooms, an oak-fitted kitchen with dining area, separate utility room, downstairs WC and cloakroom. Upstairs, there are five bedrooms, with the spacious principal bedroom benefiting from a dressing room and ensuite shower room. There is also a substantial roof space which offers exciting potential for conversion, subject to the necessary planning and building control approvals, and could provide additional accommodation if required.
The setting is particularly attractive for those seeking a semi-rural lifestyle without sacrificing convenience. The property is close to the Lagan Towpath, providing an excellent amenity for walking and cycling, while Lady Dixon Park, Malone Golf Club and Dunmurry Golf Club are all within easy reach. The nearby amenities of Dunmurry, Finaghy, Upper Malone and Lisburn provide a comprehensive range of shops, cafés, restaurants, schools and everyday services, whilst the M1 offers swift access to Belfast, Lisburn and beyond.
Rarely does a property of this scale, character and setting become available, particularly with such exceptional mature grounds. 227 Ballylesson Road represents an outstanding opportunity to acquire a substantial period home in a peaceful countryside setting, yet remarkably close to Belfast and Lisburn. With recently updated accommodation, extensive mature gardens, excellent transport links and considerable potential for further enhancement, this is a property which deserves detailed internal inspection.
RECEPTION HALL 19' 11" x 10' (6.07m x 3.05m) (@ widest points) Storage cupboard under stairs, oak panelled walls, plate rack, oak flooring.
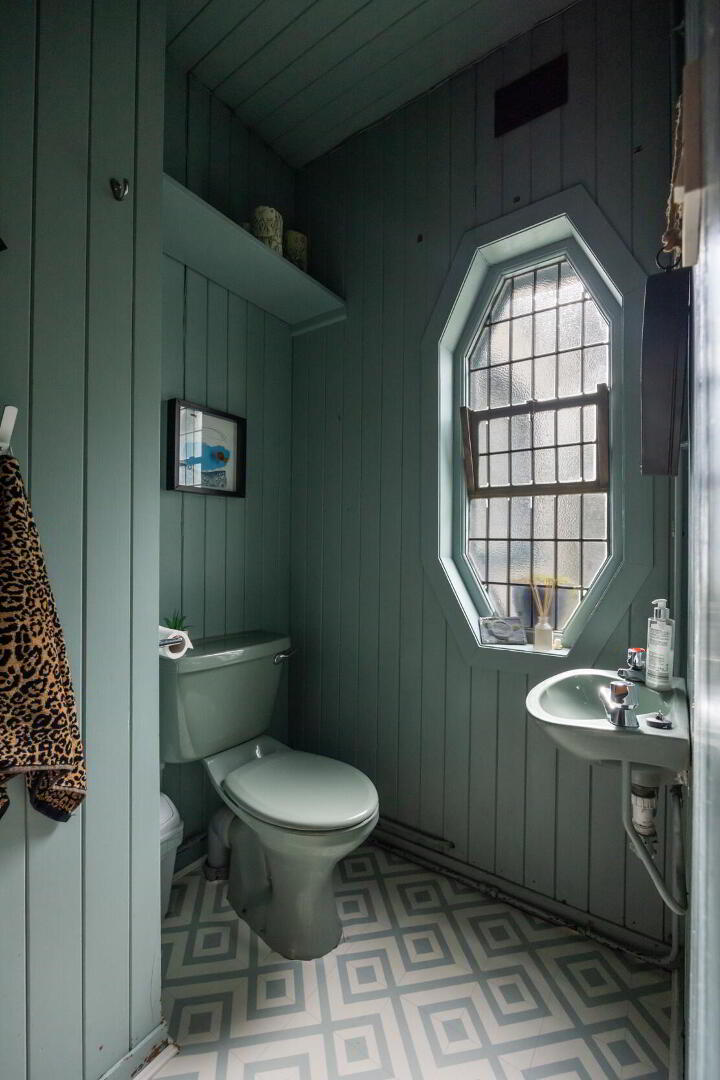
CLOAKROOM / WC Low flush suite, wash hand basin, tongue and groove panelled walls and ceiling.
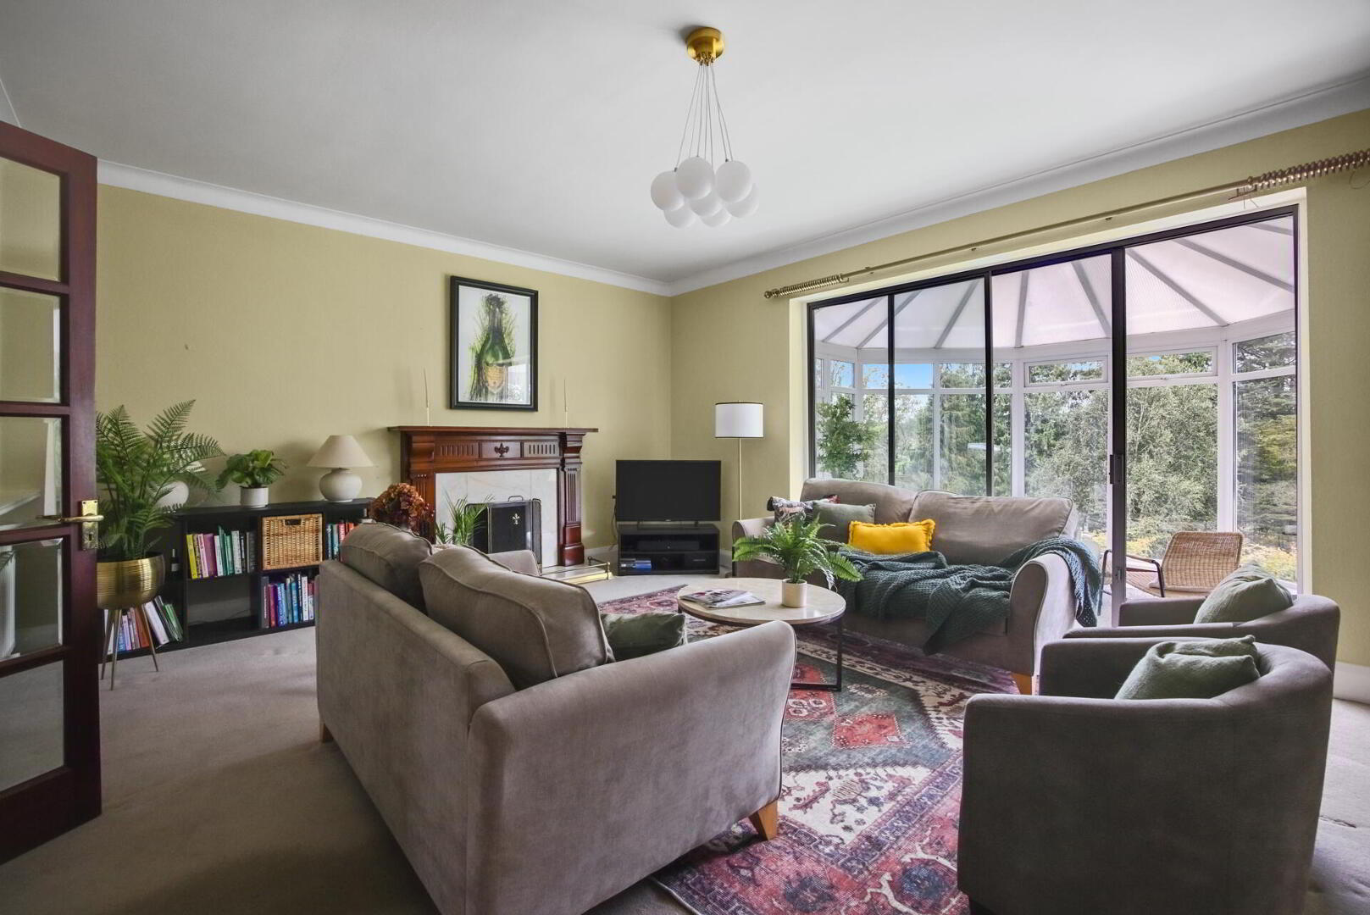
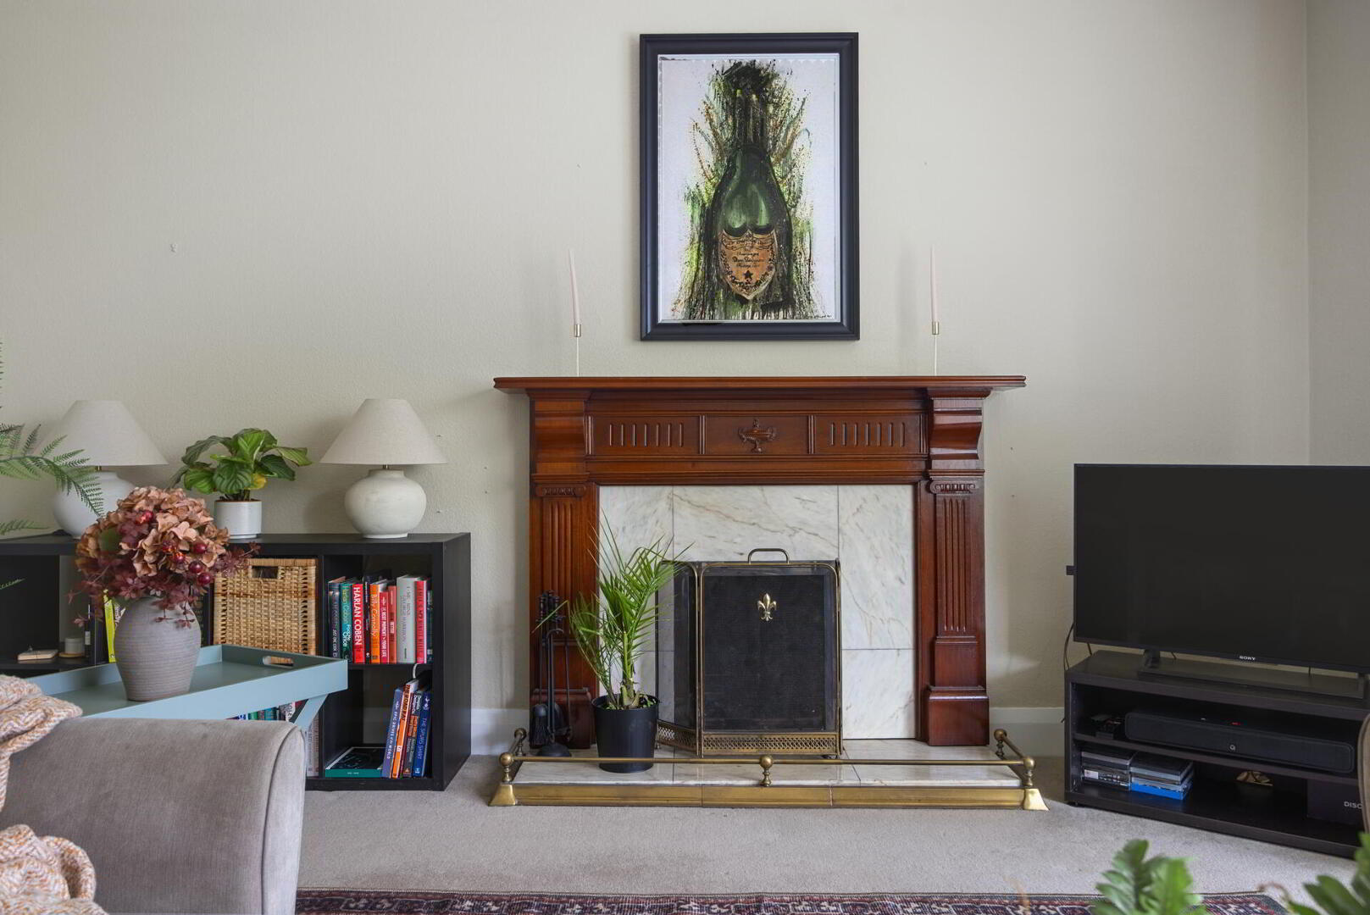
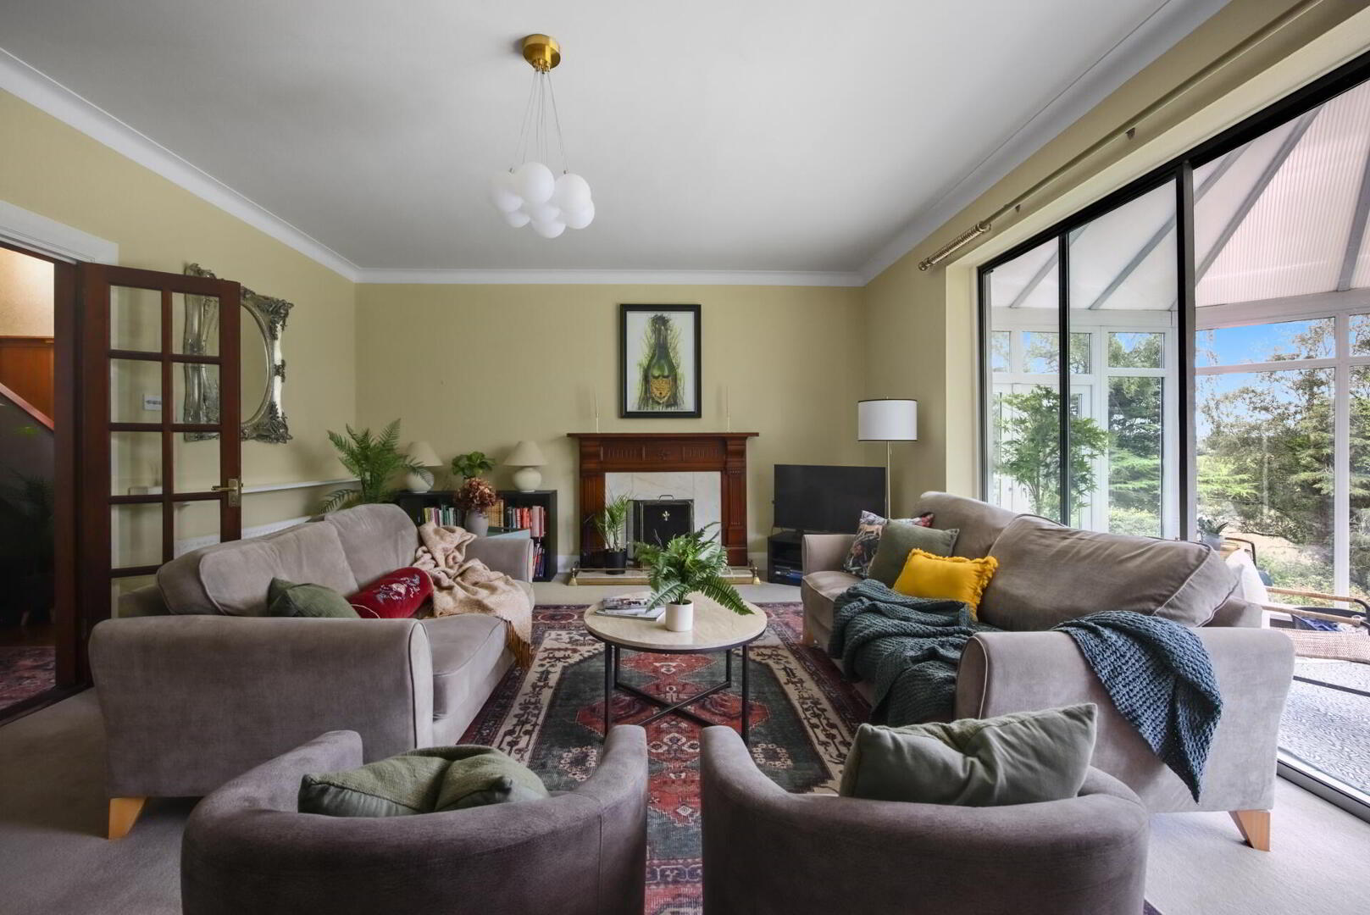
DRAWING ROOM 20' 1" x 15' 7" (6.12m x 4.75m) (@ widest points) Double bevelled glass entrance doors from reception hall, Adam style mahogany fireplace with marble inset and hearth, cornice ceiling, sliding doors to...
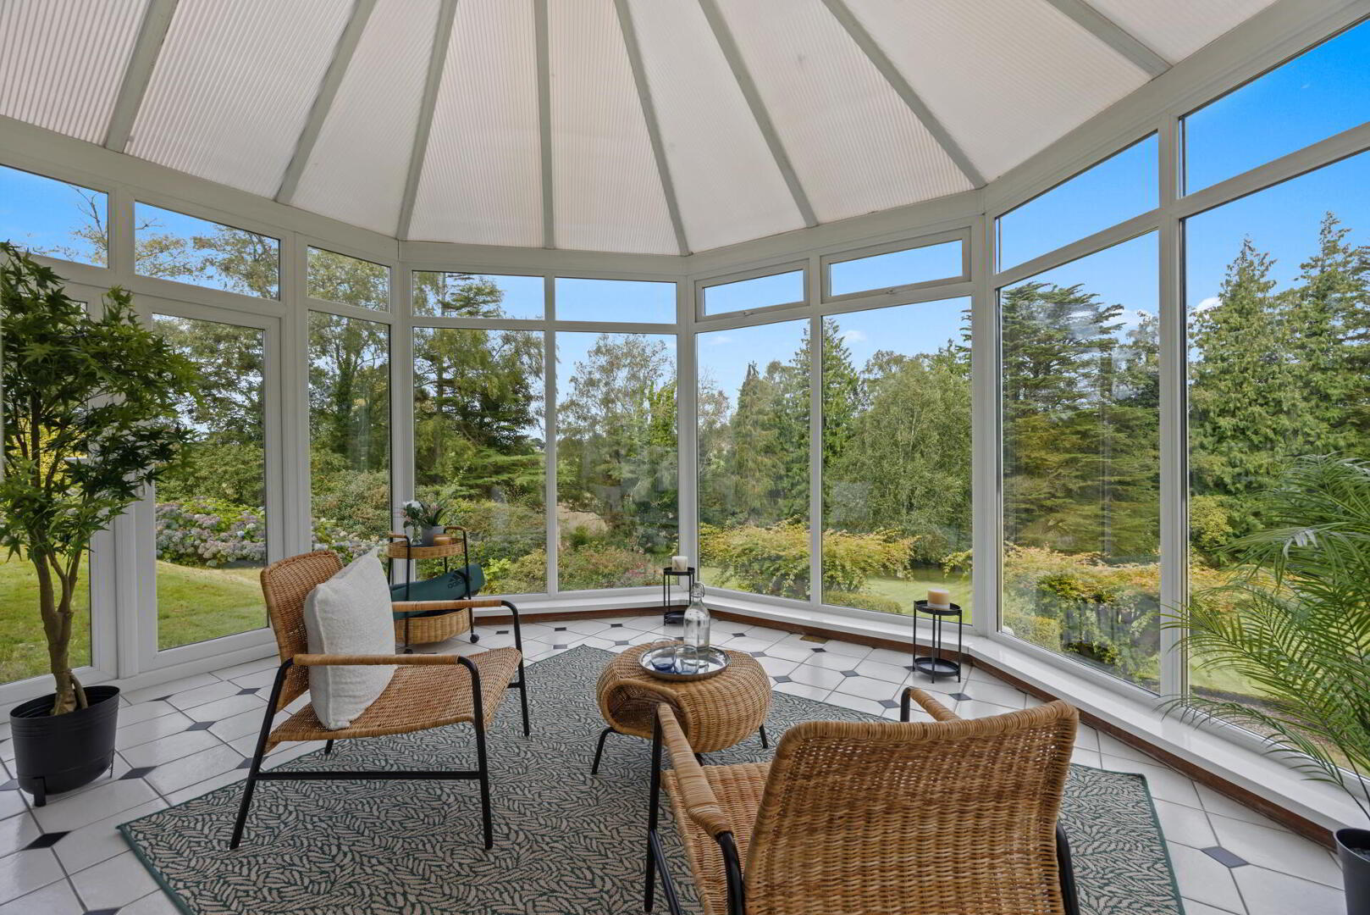
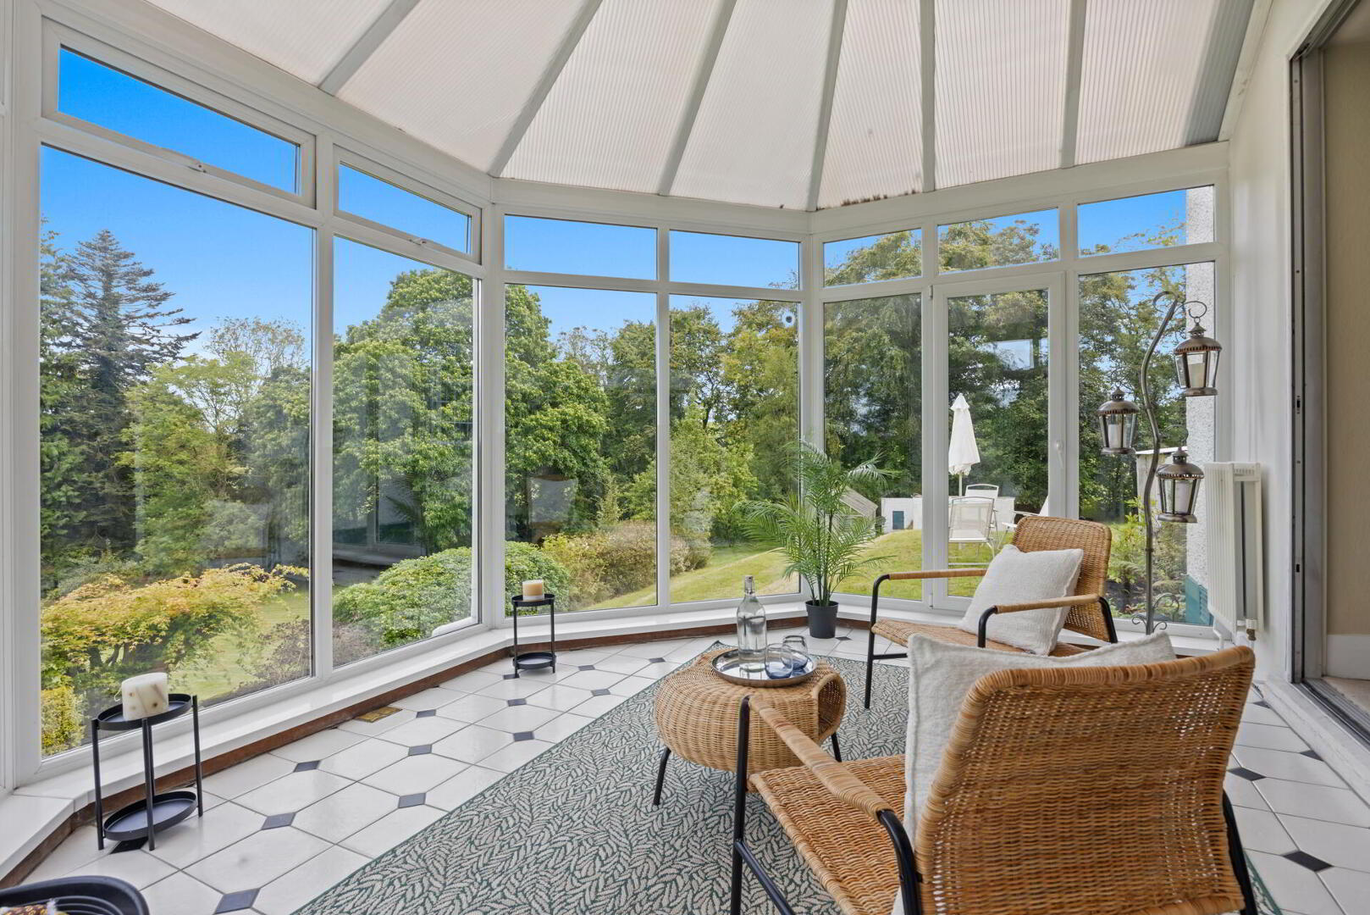
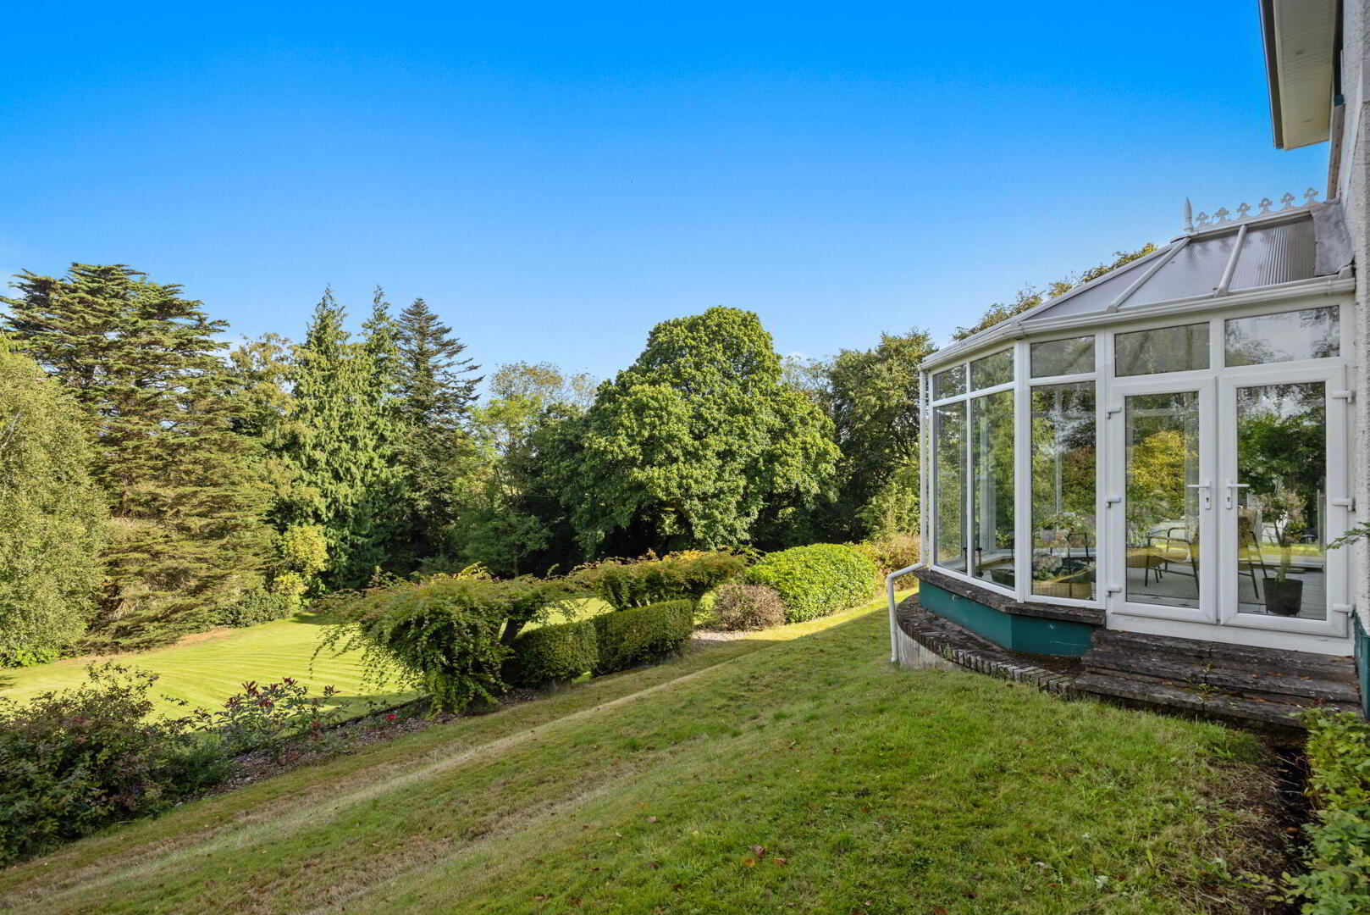
UPVC DOUBLE GLAZED CONSERVATORY 15' 2" x 11' 7" (4.62m x 3.53m) (@ widest points) Ceramic tiled floor, uPVC double glazed doors to rear and overlooking rear garden and countryside.
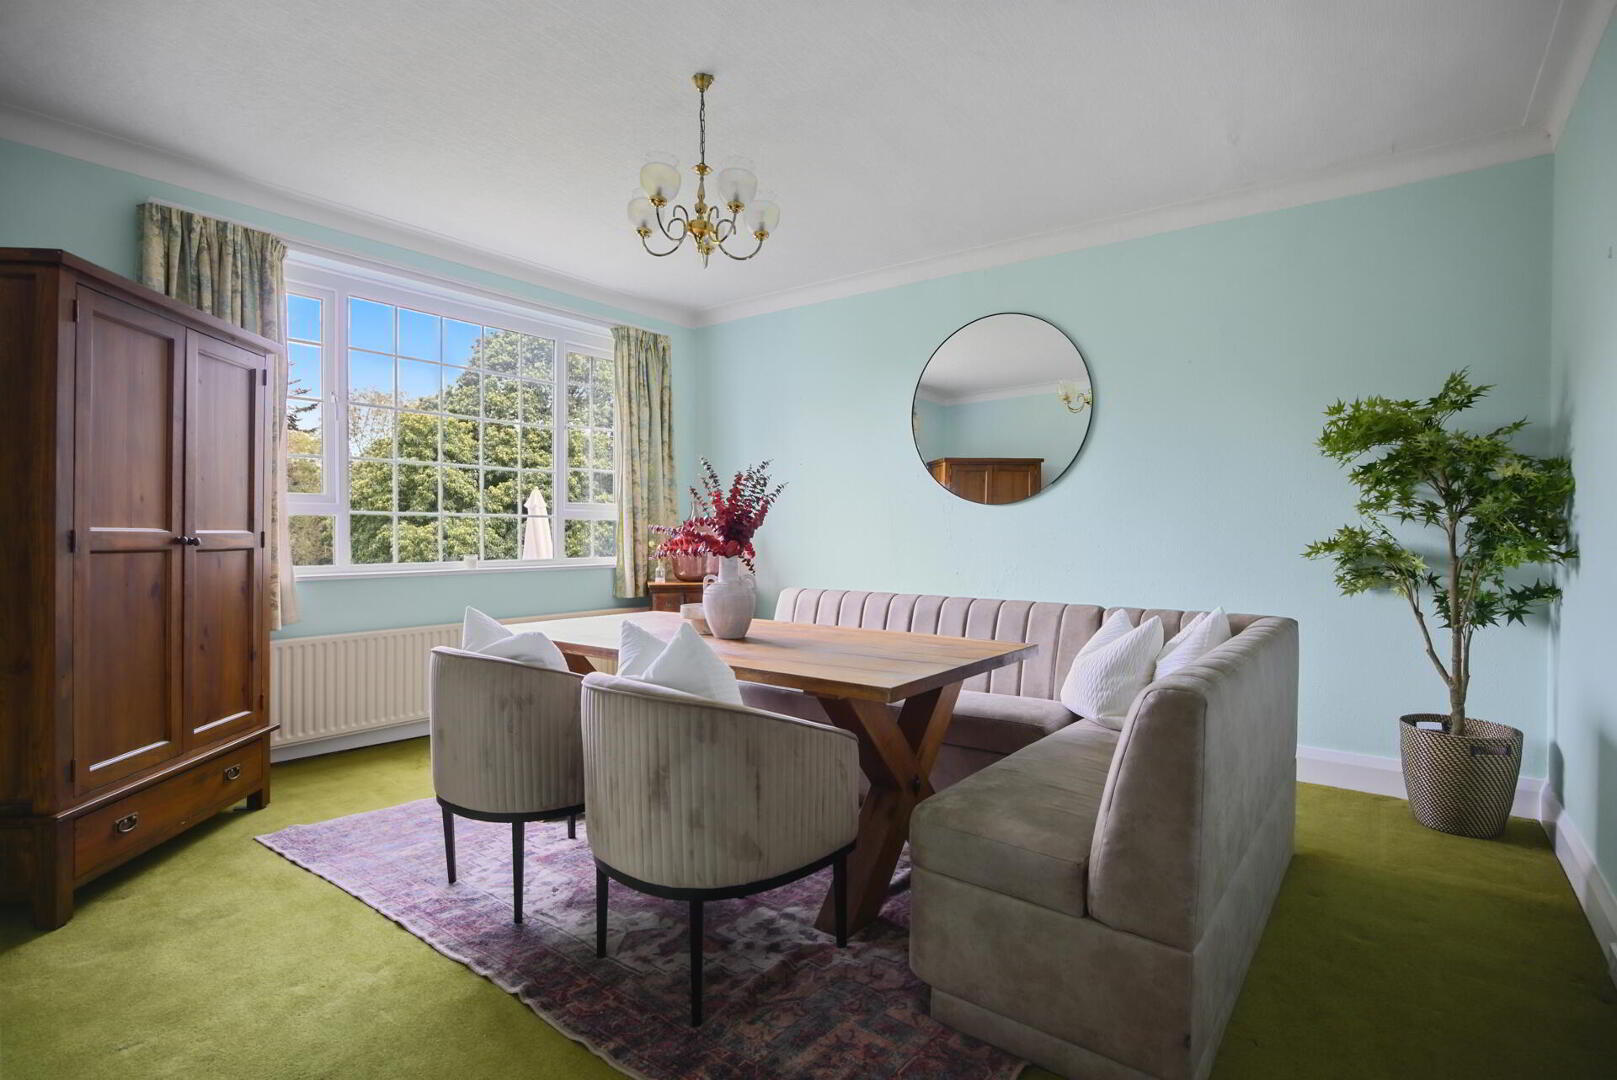
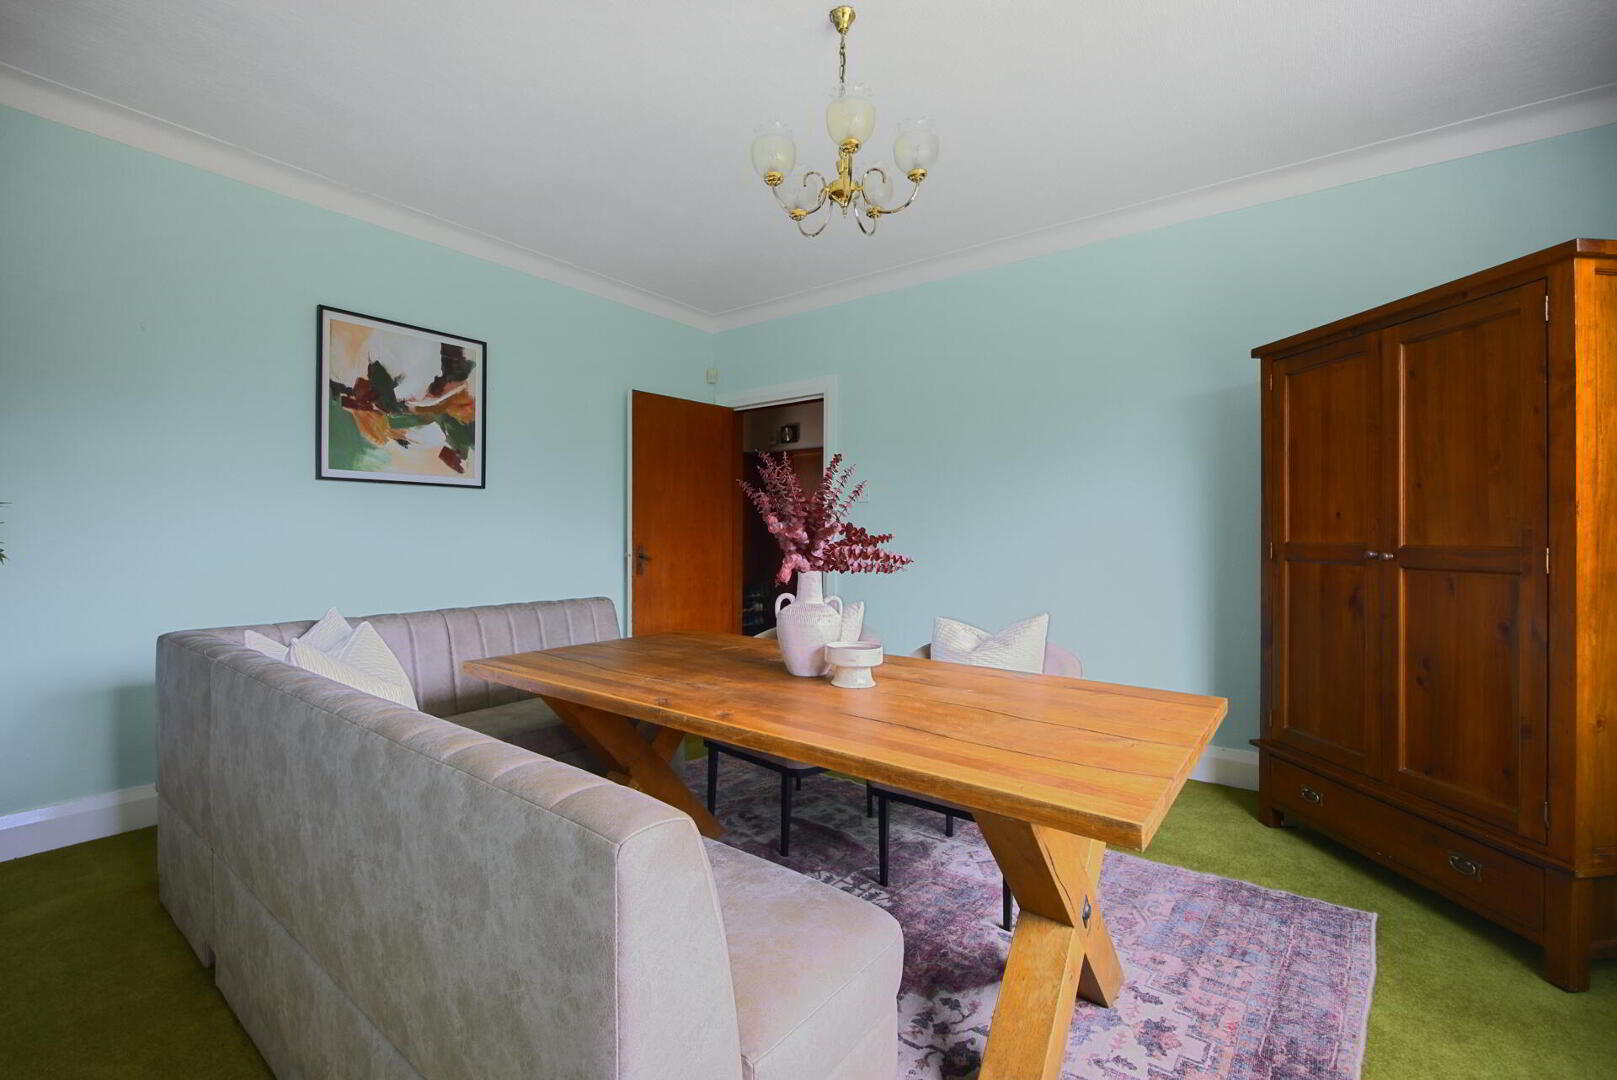
DINING ROOM 16' x 14' (4.88m x 4.27m) Cornice ceiling.
FAMILY ROOM 15' 5" x 12' 10" (4.7m x 3.91m) (@ widest points) Stone fireplace, tiled hearth, plate rack.
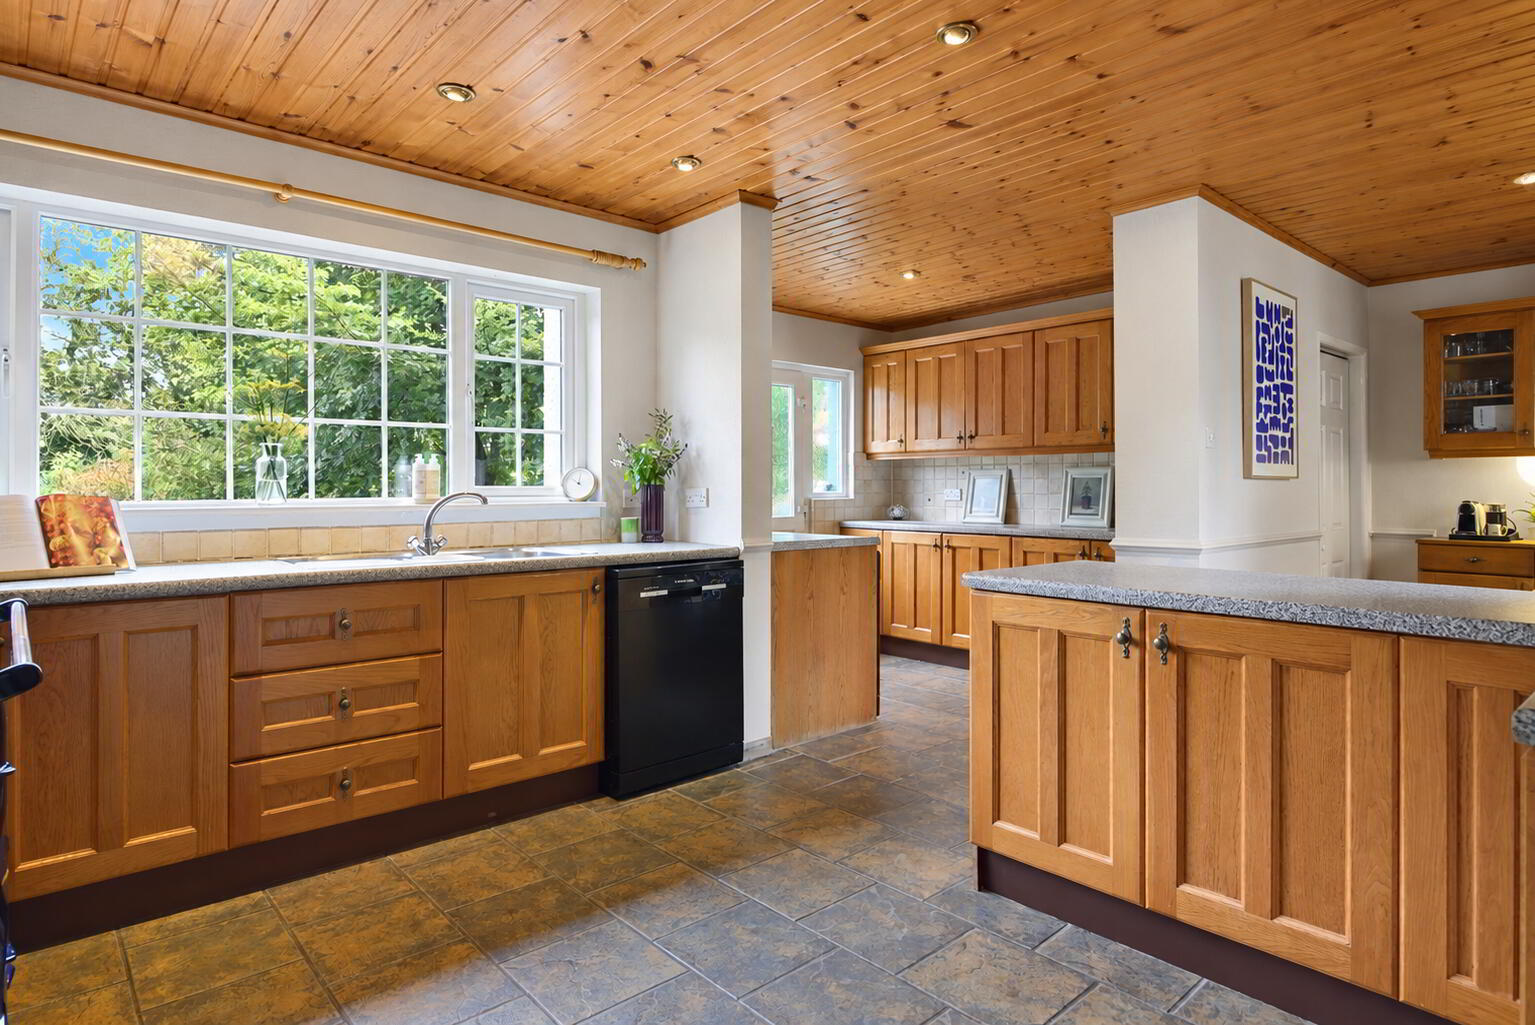
KITCHEN WITH CASUAL DINING AREA 22' 6" x 16' 4" (6.86m x 4.98m) (@overall & widest points) Range of high and low level mid oak units, single drainer 1.5 bowl sink unit, oil fired two door Aga, with brick surround and tiled splash back, Formica work surfaces, plumbed for dishwasher, ceramic tiled floor, pine tongue and groove ceiling, low voltage spotlights, glazed display cabinets.
UTILITY AREA Single drainer stainless steel sink unit, plumbed for washing machine, walk-in pantry, uPVC double glazed door to outside.
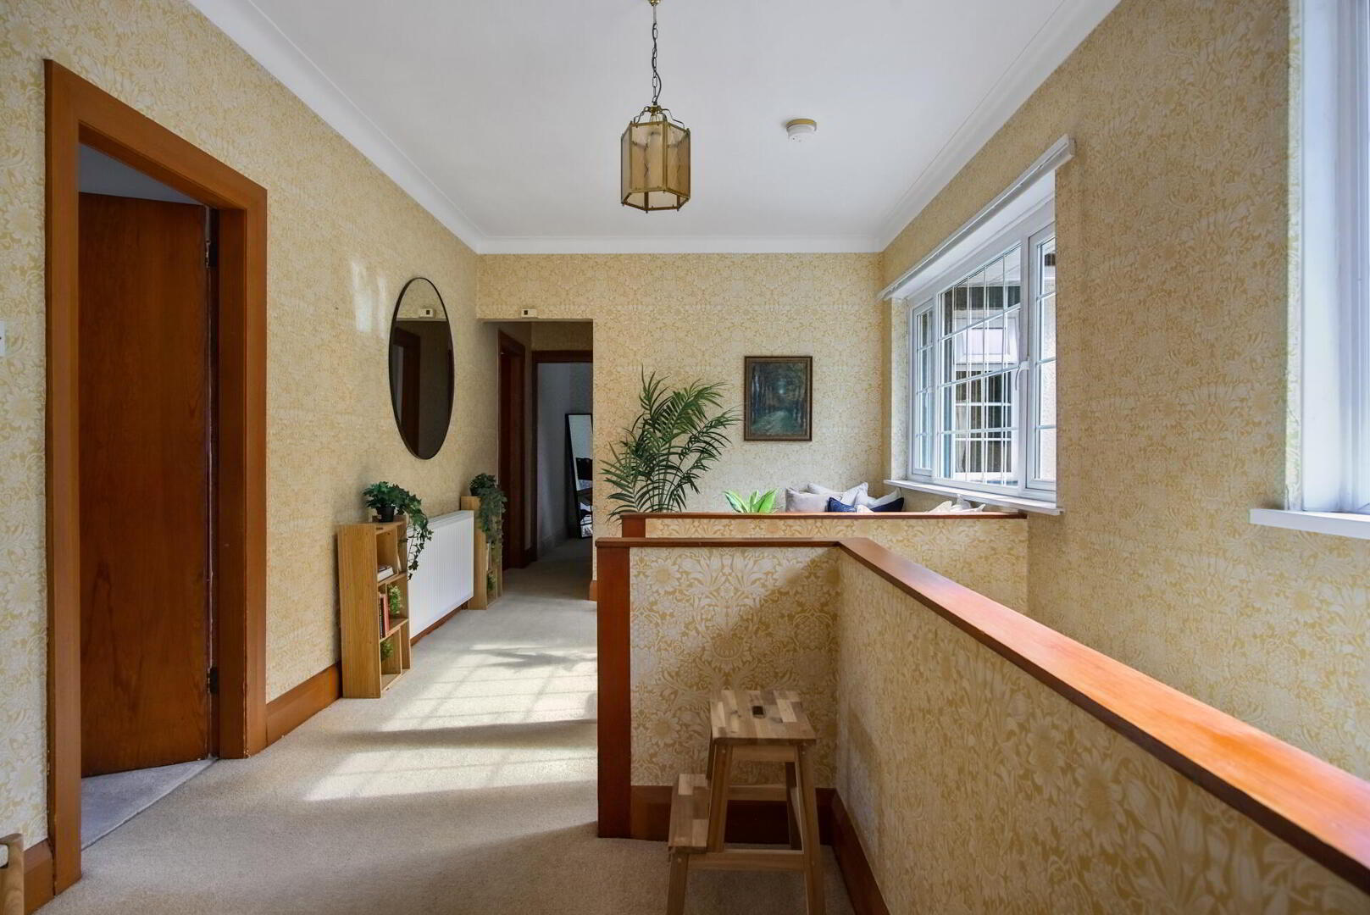
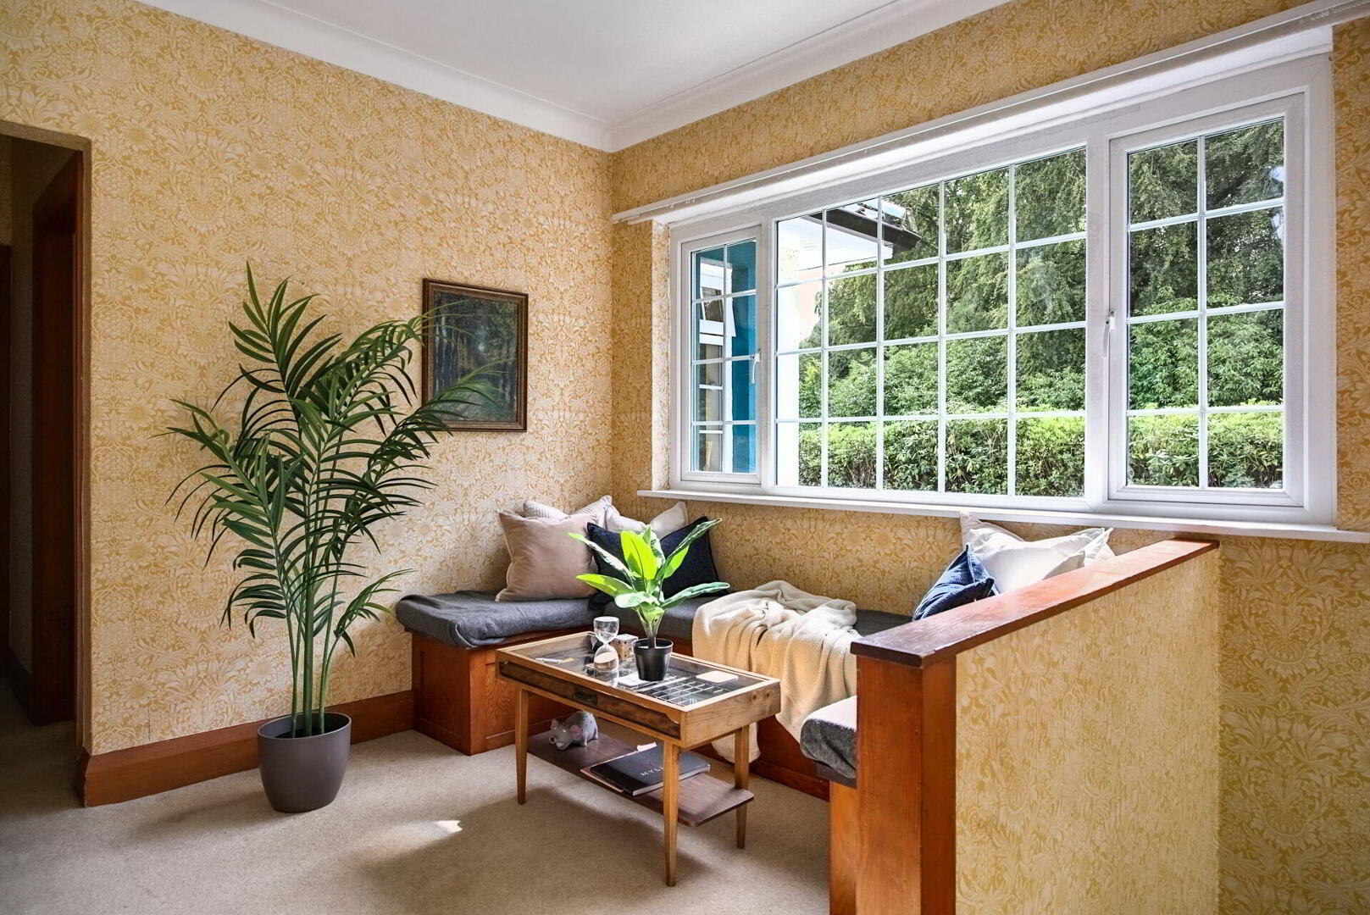
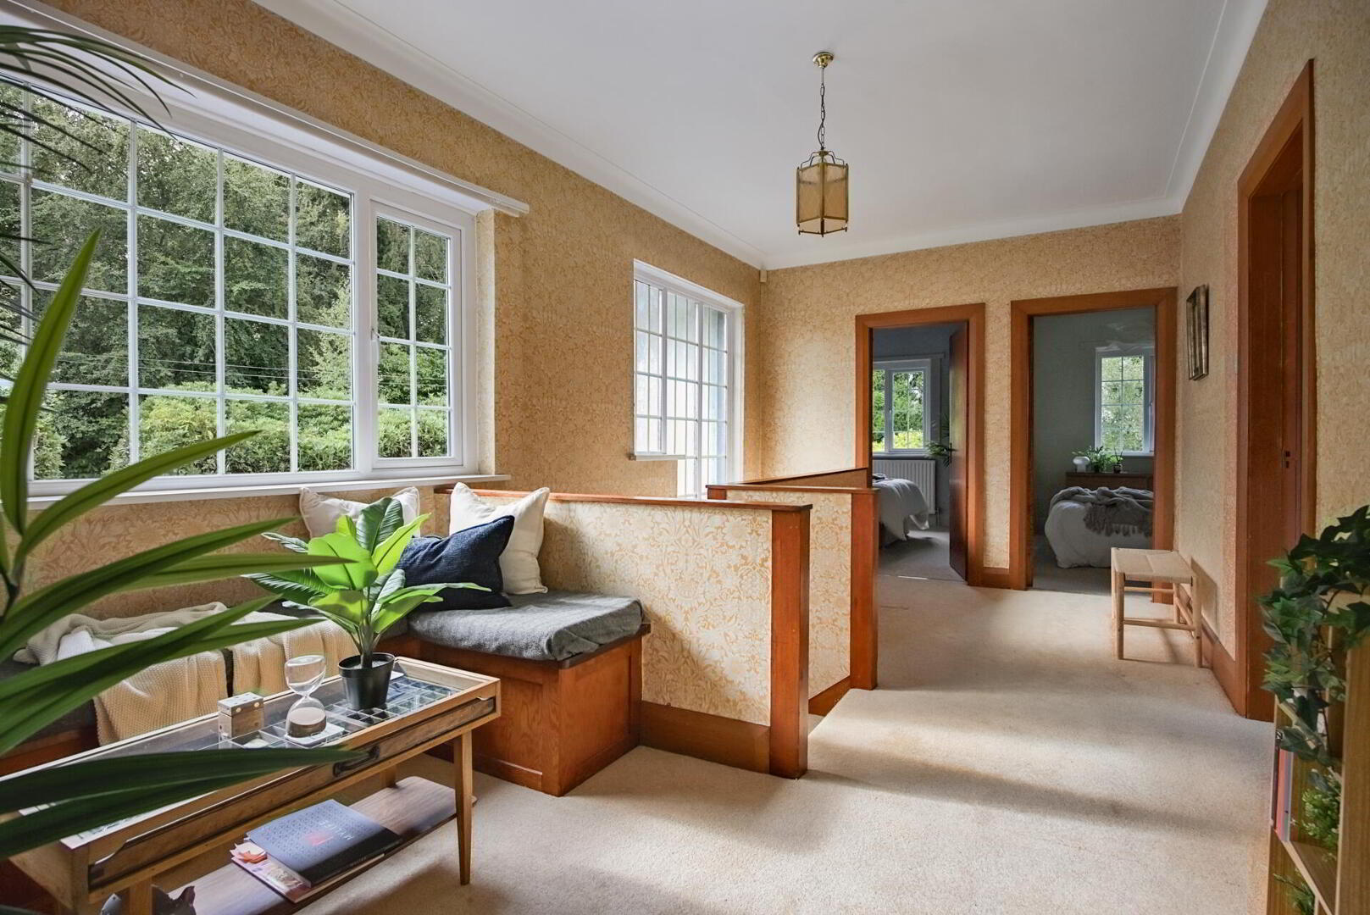
SPACIOUS LANDING WITH SITTING AREA 19' 11" x 10' (6.07m x 3.05m) (@ widest points) Built-in seating area, cornice ceiling, Slingsby type ladder to partly floored and insulated roof space with Velux window (potential for conversion subject to the necessary statutory documentation).
PRINCIPAL BEDROOM 20' 1" x 15' 8" (6.12m x 4.78m) Double built-in robes, cornice ceiling.
LARGE DRESSING ROOM Built-in robes, shelves and drawers.
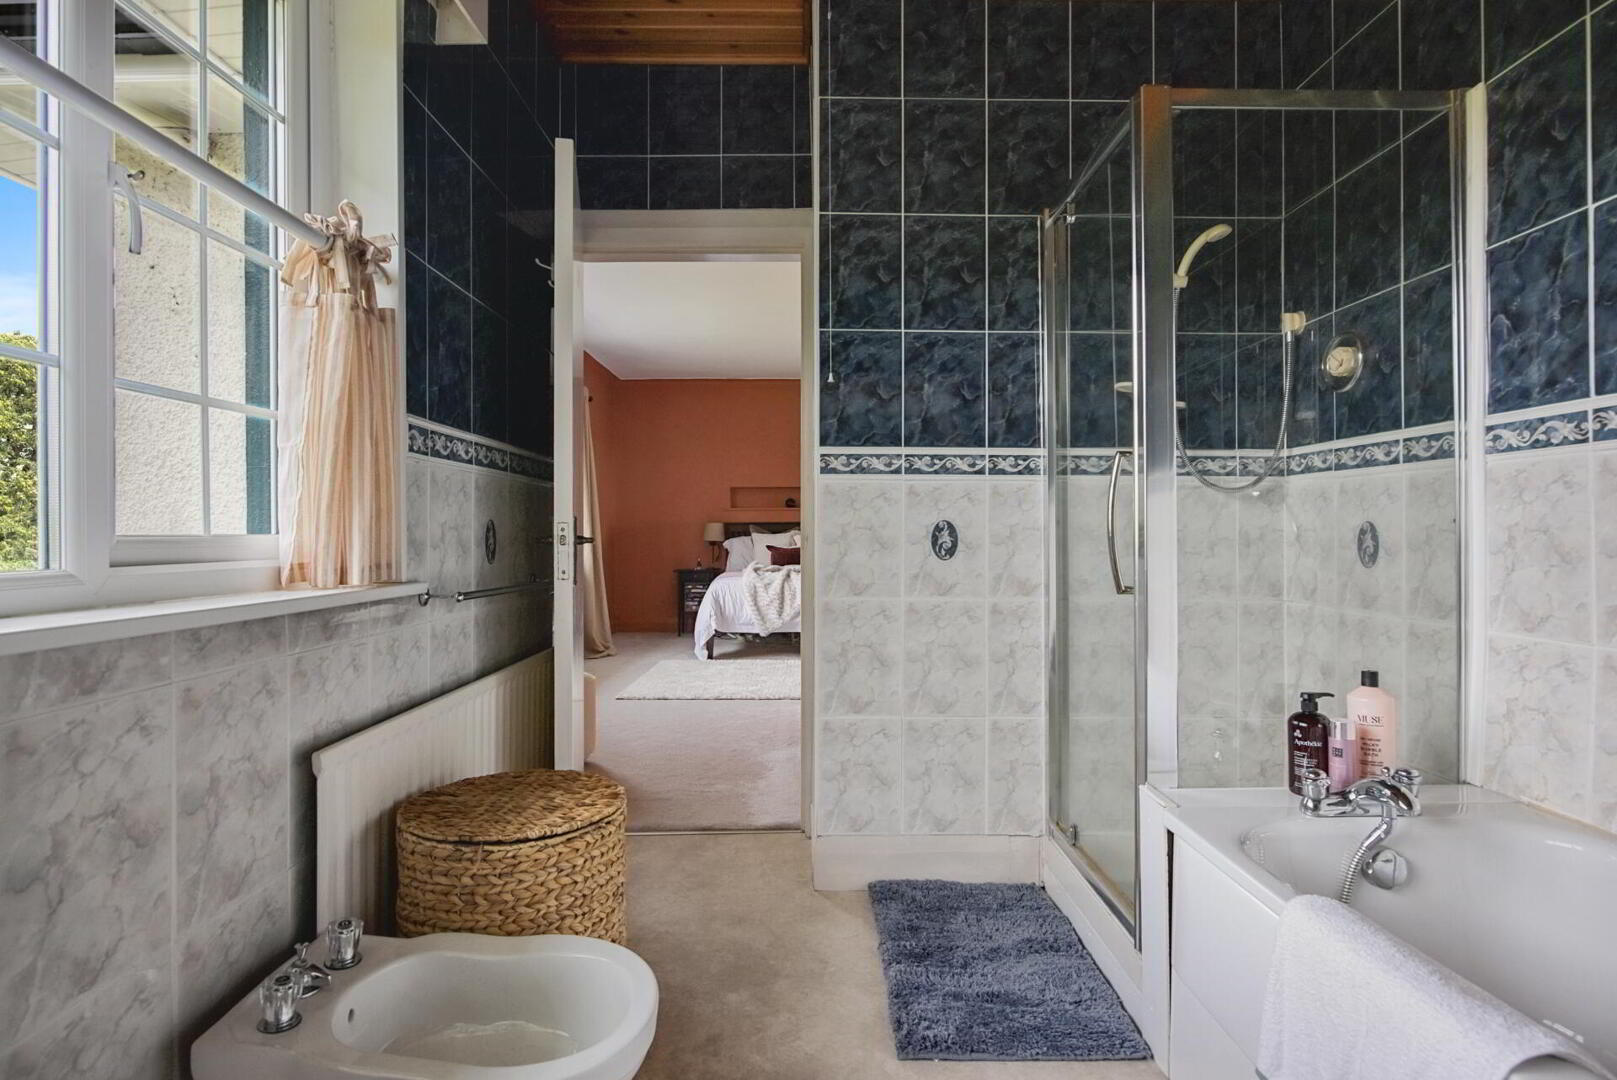
ENSUITE 9' 10" x 7' 6" (3m x 2.29m) White suite comprising panelled bath, tiled shower cubicle with Mira shower, bidet, low flush WC, vanity unit with mirror and cabinet, fully tiled walls, tongue and groove panelled ceiling, low voltage spotlights.
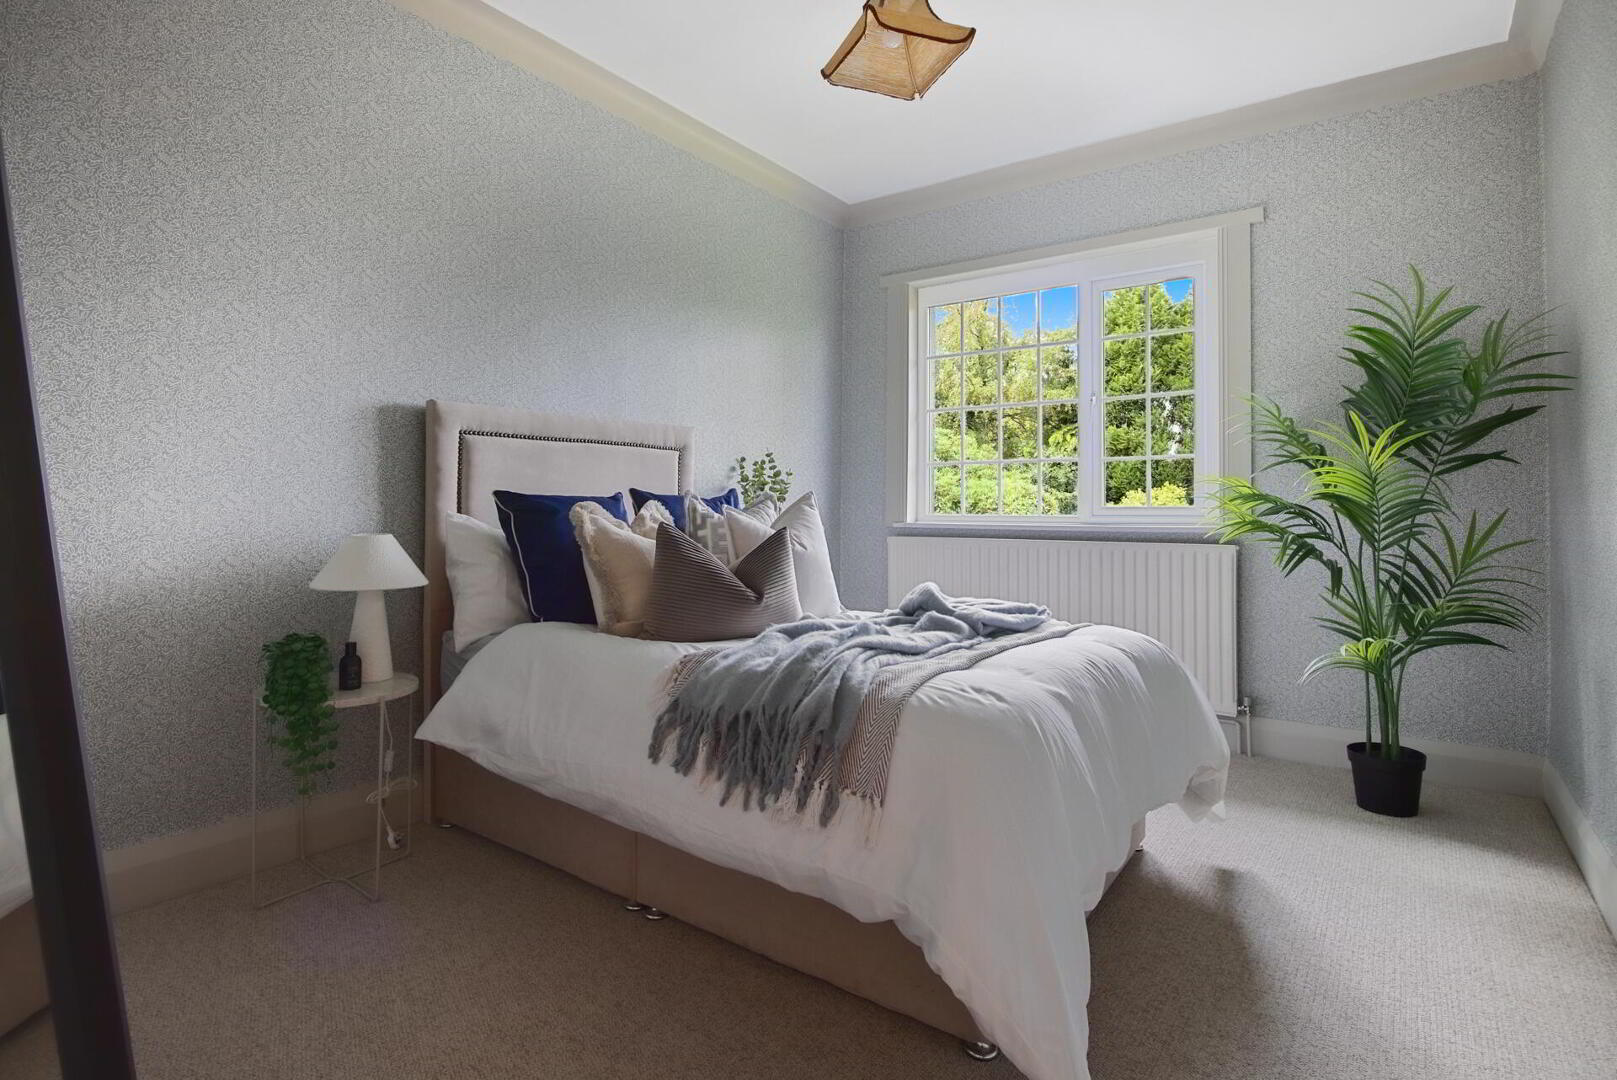
BEDROOM 2 12' 6" x 11' 7" (3.81m x 3.53m) Double built-in robe, cornice ceiling.
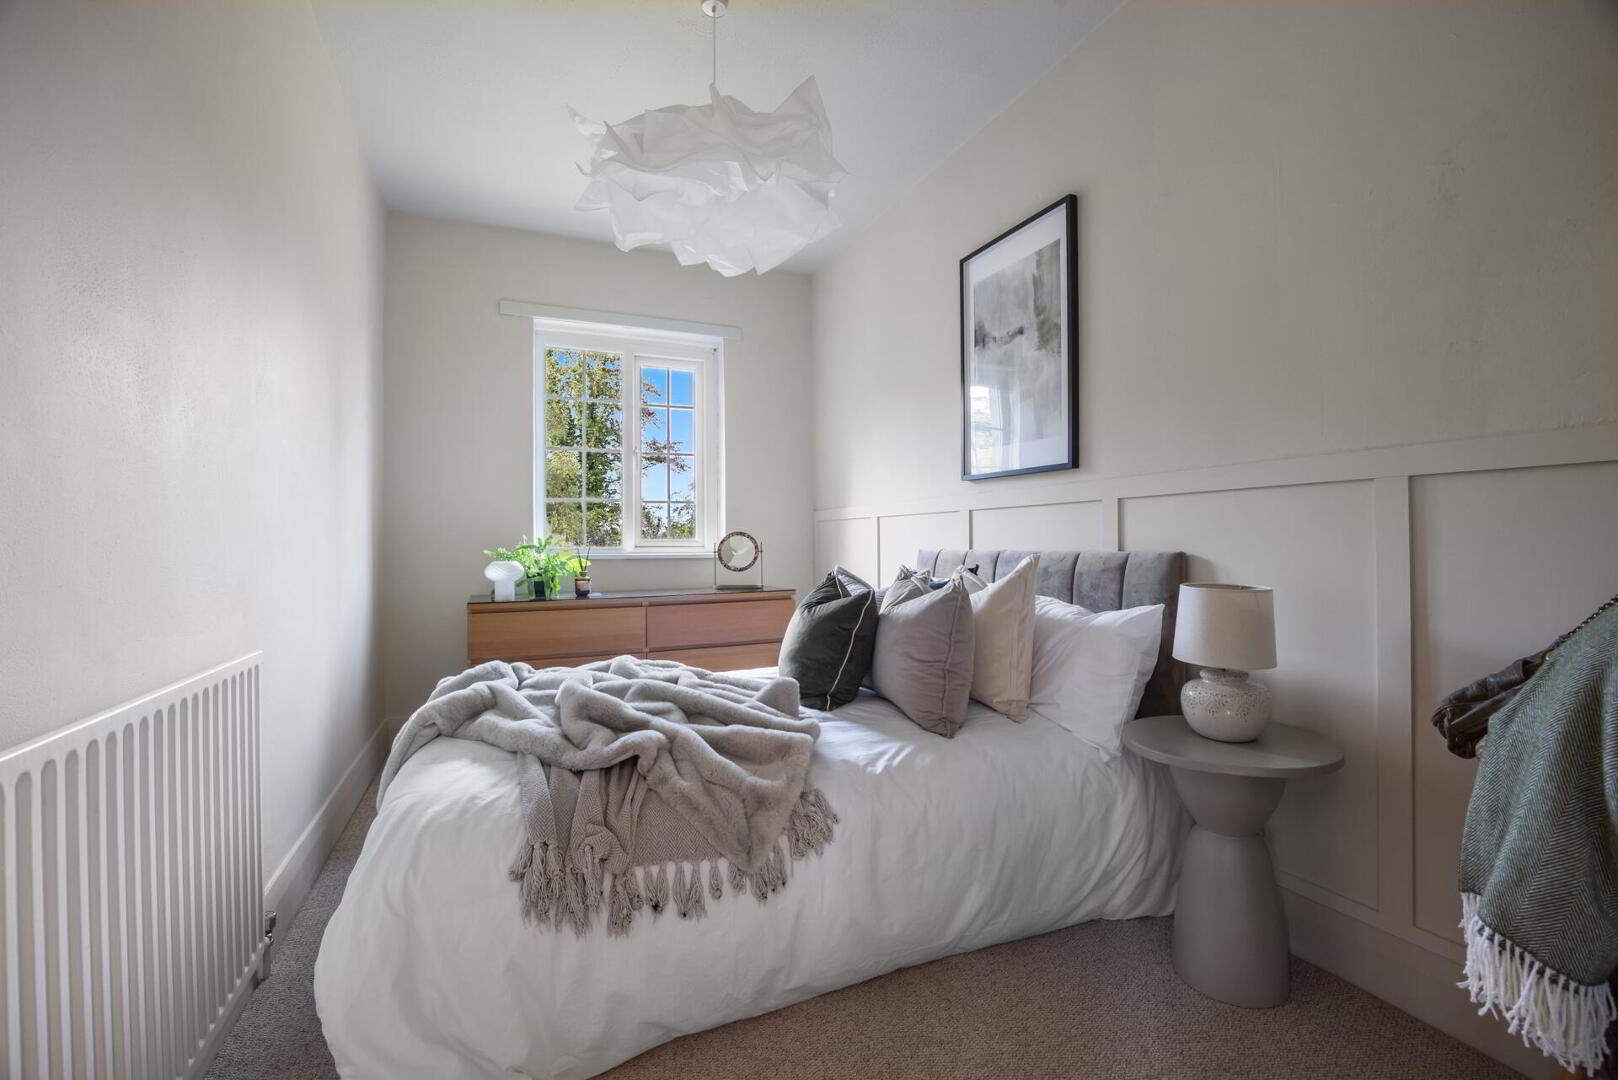
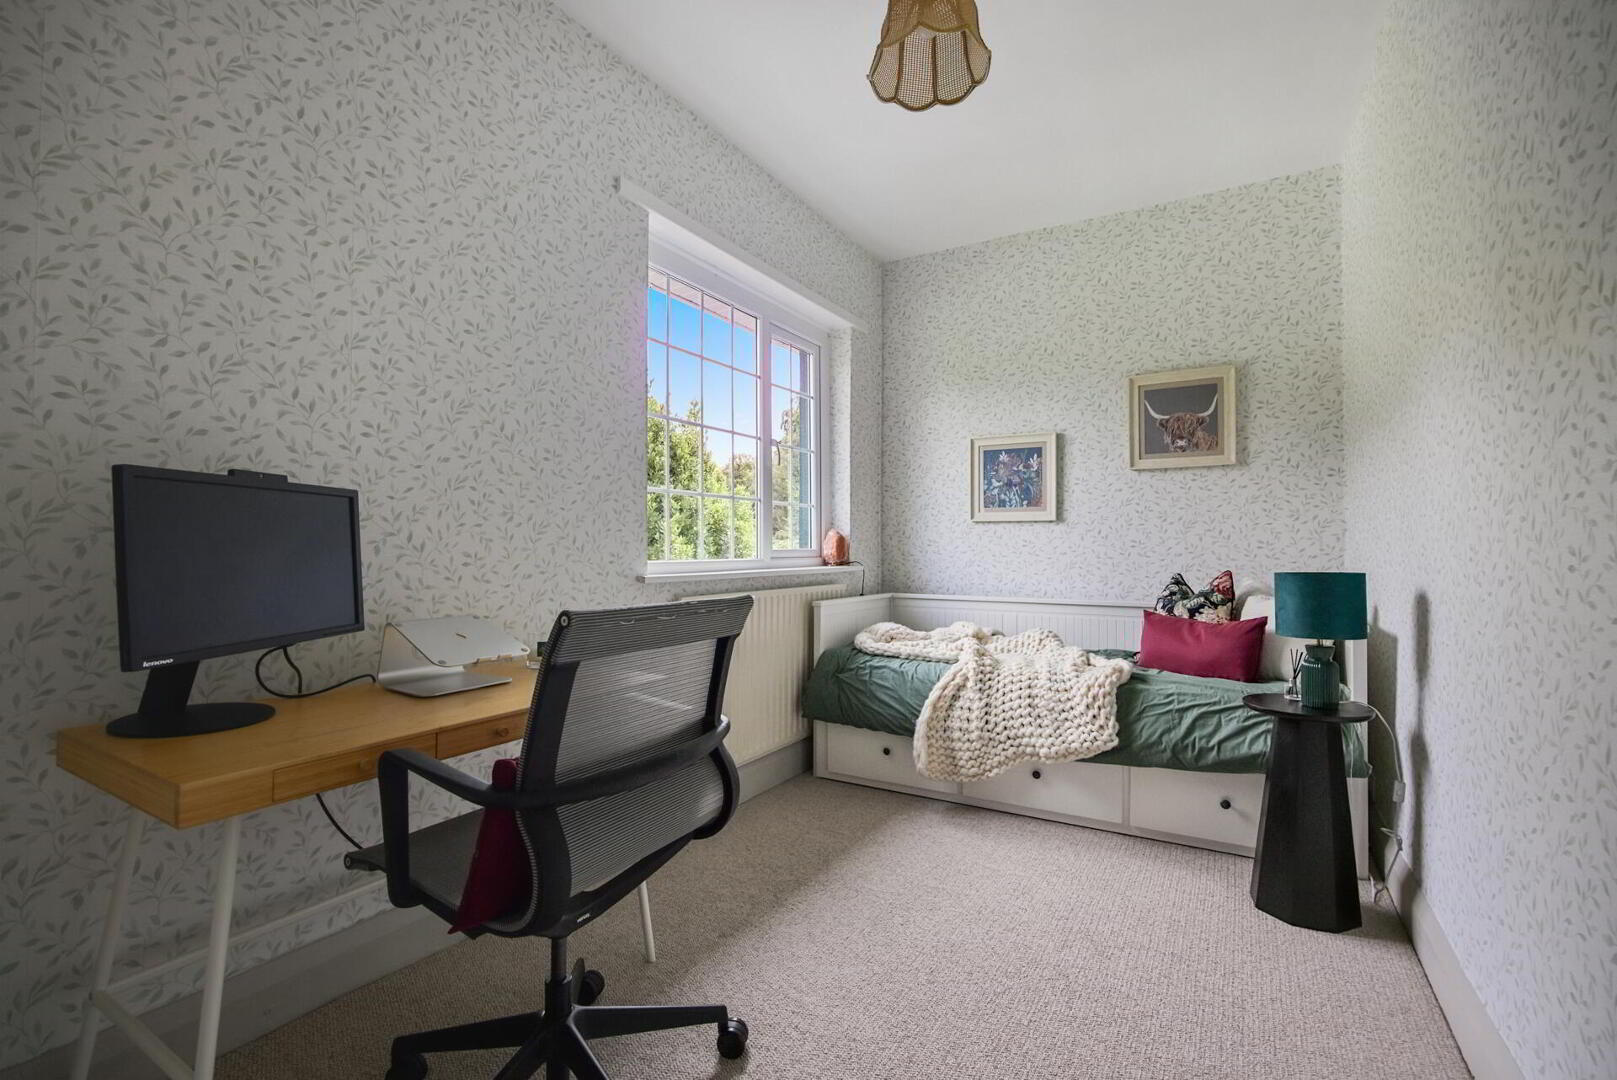
BEDROOM 3 14' 3" x 7' 4" (4.34m x 2.24m) Part timber panelled wall.
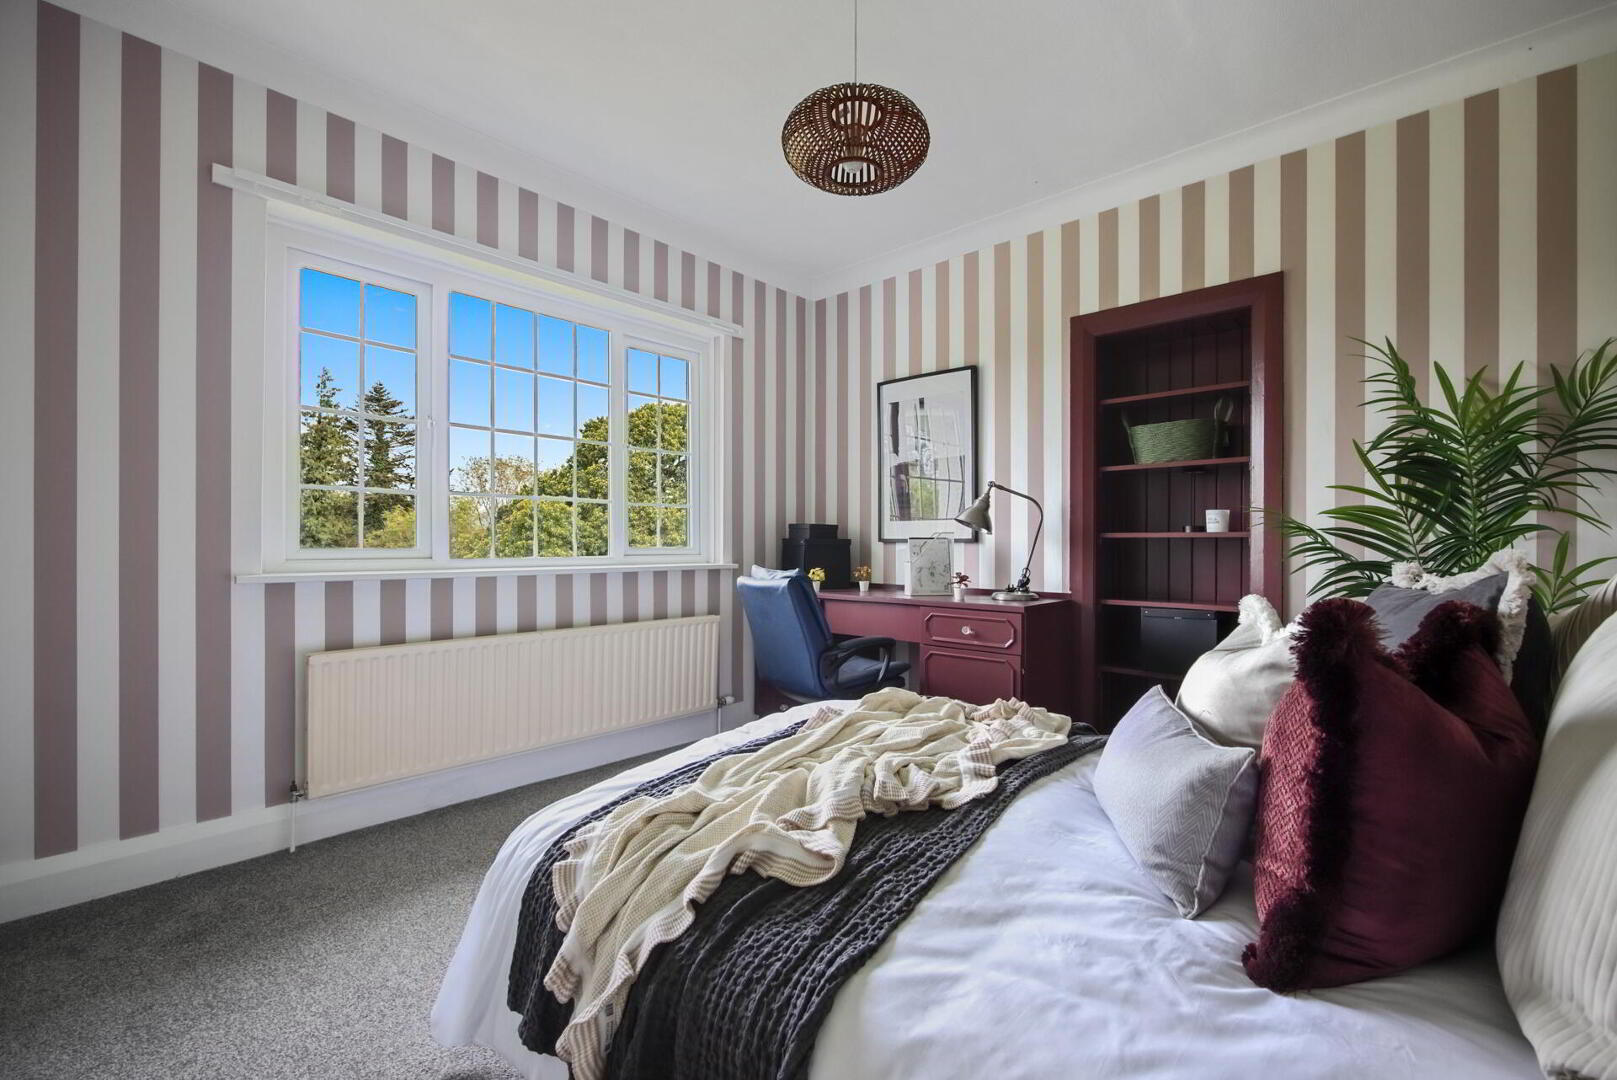
BEDROOM 4 13' 1" x 10' (3.99m x 3.05m) Cornice ceiling.
BEDROOM 5 13' 1" x 7' 10" (3.99m x 2.39m) (@ widest points)
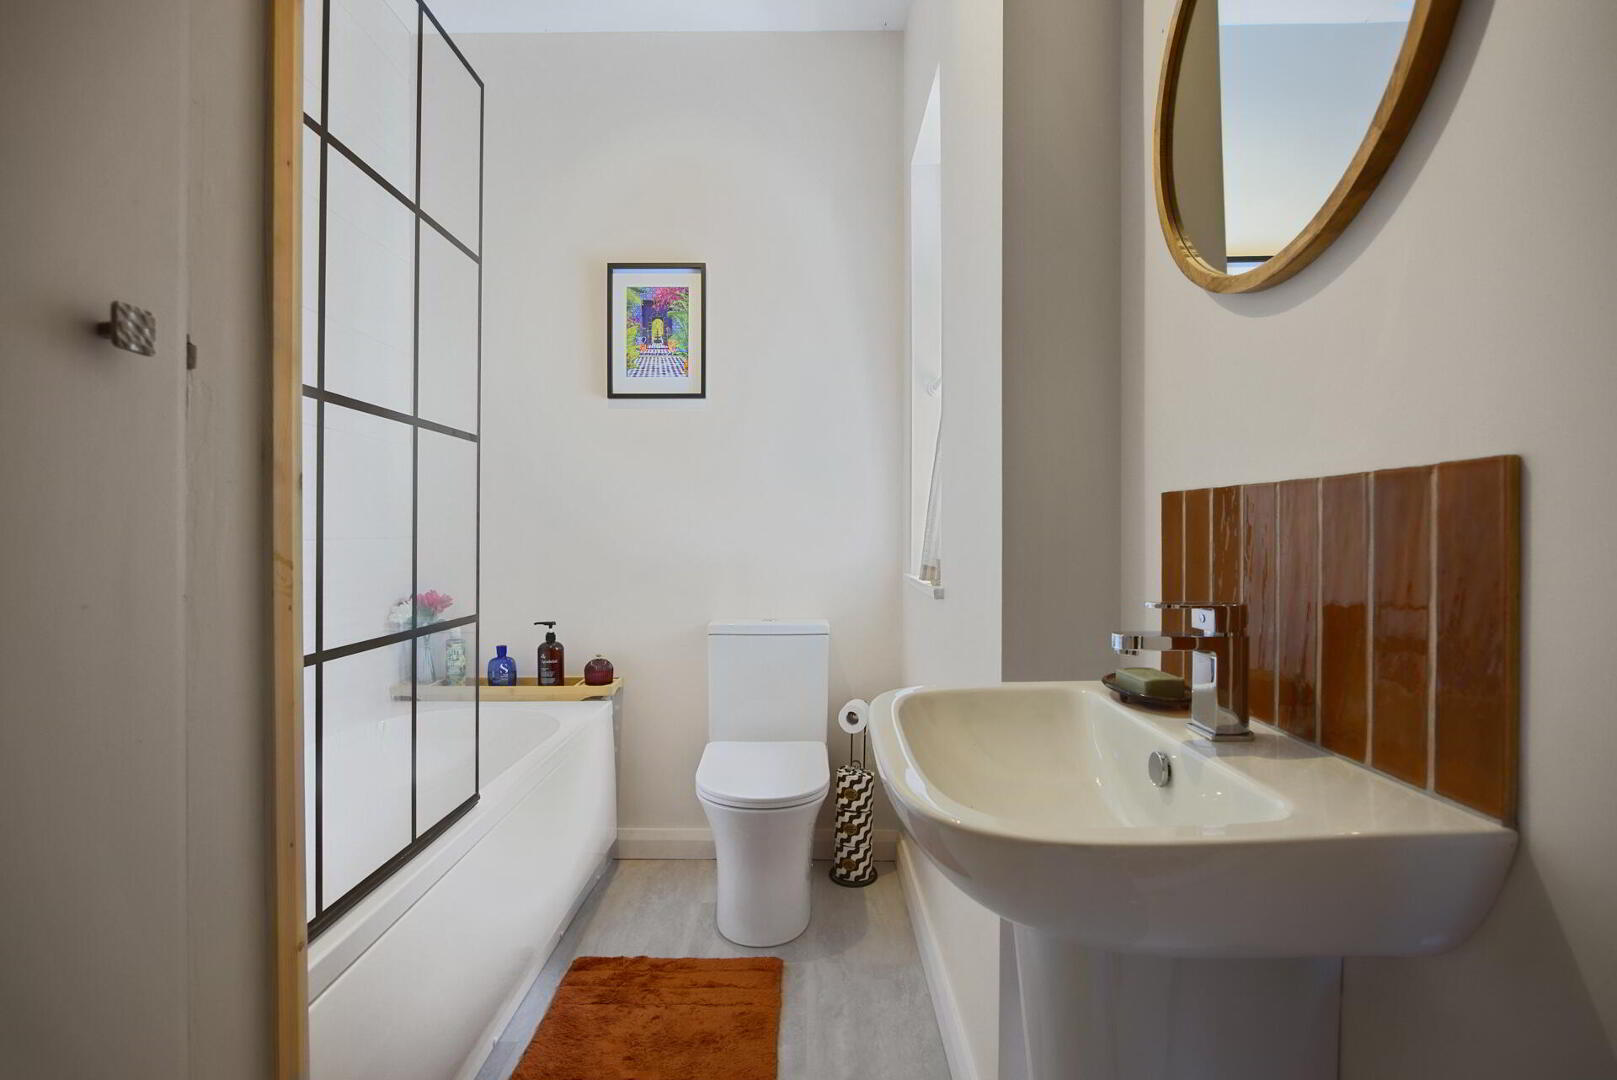
BATHROOM White suite comprising panelled bath with Redring electric shower, shower screen, low flush WC, wall mounted wash hand basin, part tiled walls, shelved hot press, factory lagged tank.
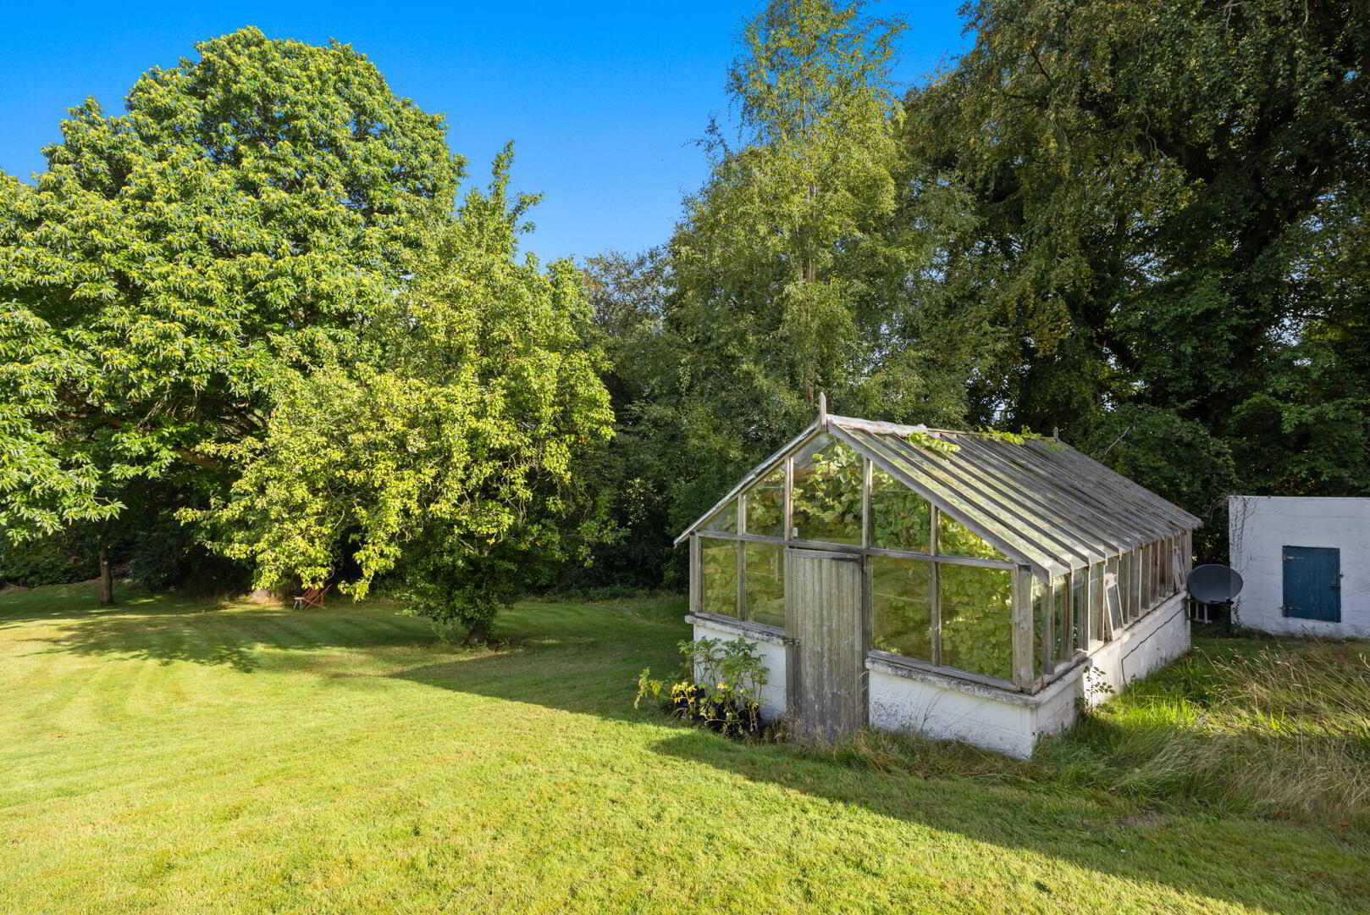
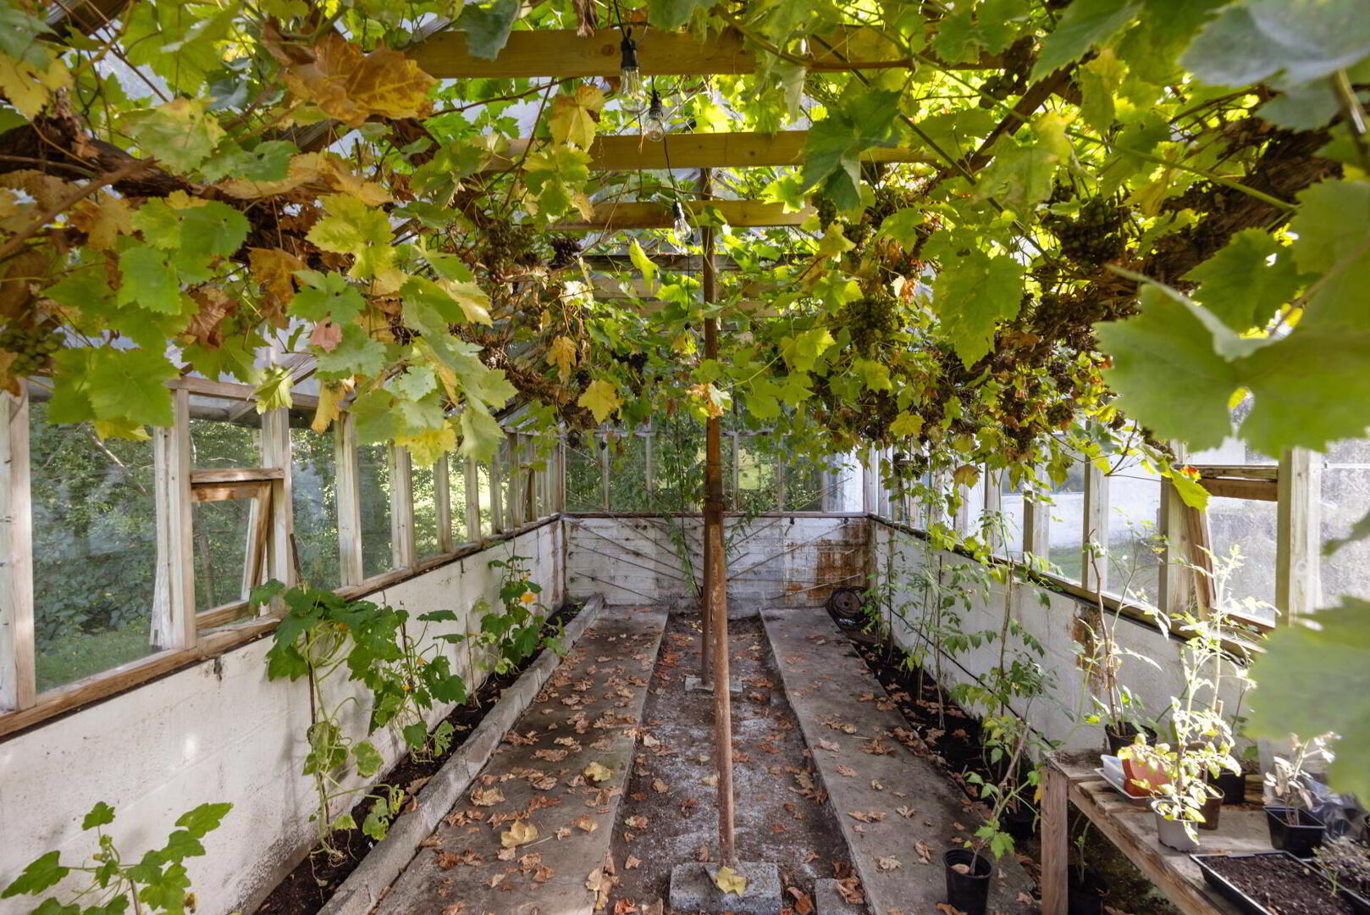
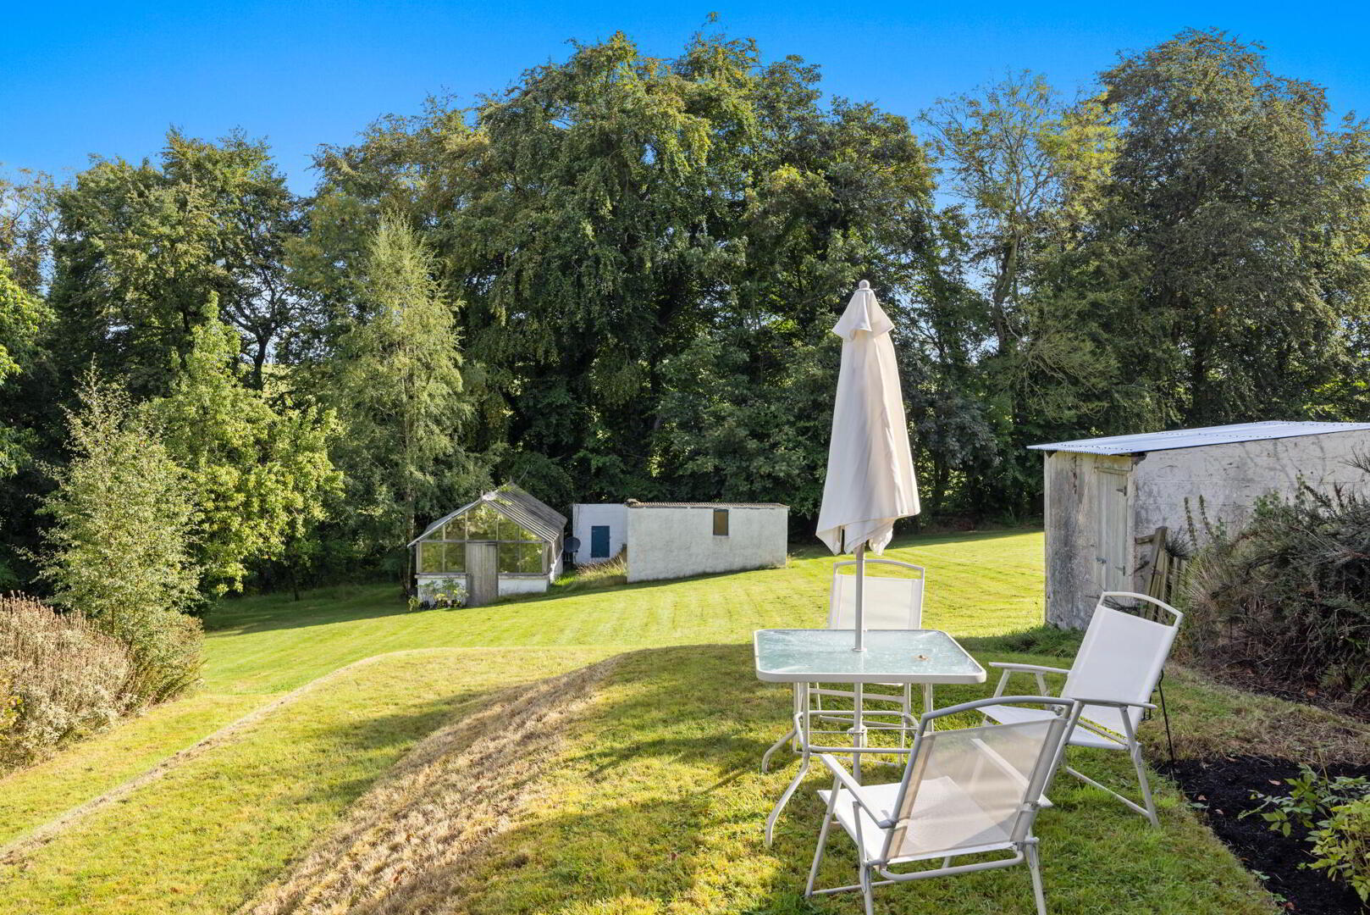
OUTSIDE Superb secluded landscaped mature site with fabulous views over surrounding countryside extending to approximately 2.5 acres. Twin entrances with tarmac driveways leading to extensive parking and turning areas. Range of outbuildings including garden stores and greenhouse with vines. Stunning extensive mature landscaped front, side and rear gardens laid in lawns and flower beds with private patio areas, mature trees and shrubs. Outside tap and lights.
TWIN GARAGE 16' 3" x 10' 3" (4.95m x 3.12m) Up and over doors.



 What are the advantages of choosing Fetherstons?
It's not just about the awards or that we achieve higher returns for our customers (around 6.33% higher, in case you have a head for maths).
What are the advantages of choosing Fetherstons?
It's not just about the awards or that we achieve higher returns for our customers (around 6.33% higher, in case you have a head for maths).
 Not sure of what you can afford? Talk to one of our financial advisors!
If you are looking to buy a property, whether it's your first home or you're looking to move up or down the property ladder, your first priority should be to seek financial advice.
Talk to us
Not sure of what you can afford? Talk to one of our financial advisors!
If you are looking to buy a property, whether it's your first home or you're looking to move up or down the property ladder, your first priority should be to seek financial advice.
Talk to us
 You know where you're going… right? You will now with our local area guides.
Our local area guides will help you understand the benefits of each location, along with a few surprises, ensuring you have all the information you'll need and hopefully help you settle in faster.
Area Guides
You know where you're going… right? You will now with our local area guides.
Our local area guides will help you understand the benefits of each location, along with a few surprises, ensuring you have all the information you'll need and hopefully help you settle in faster.
Area Guides