Additional Information
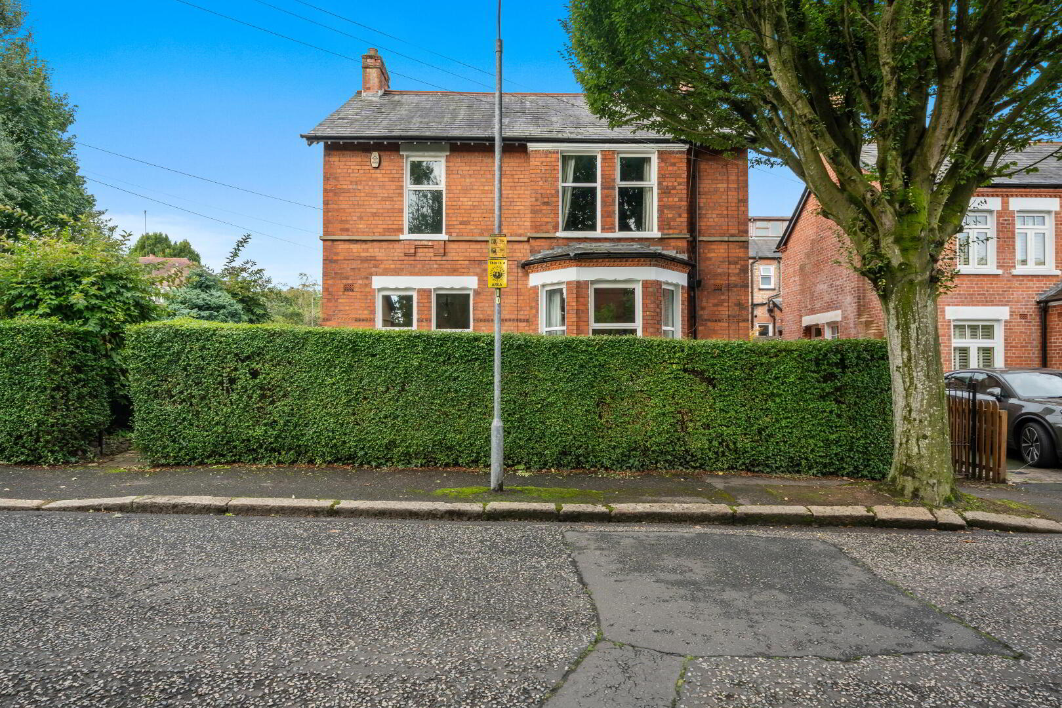
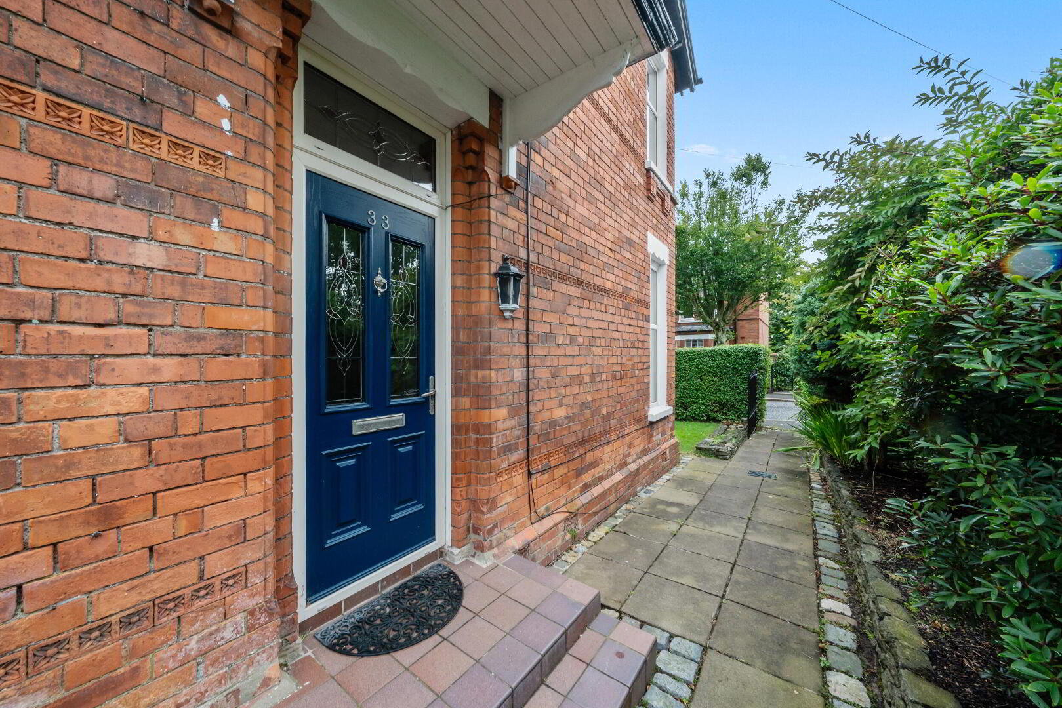
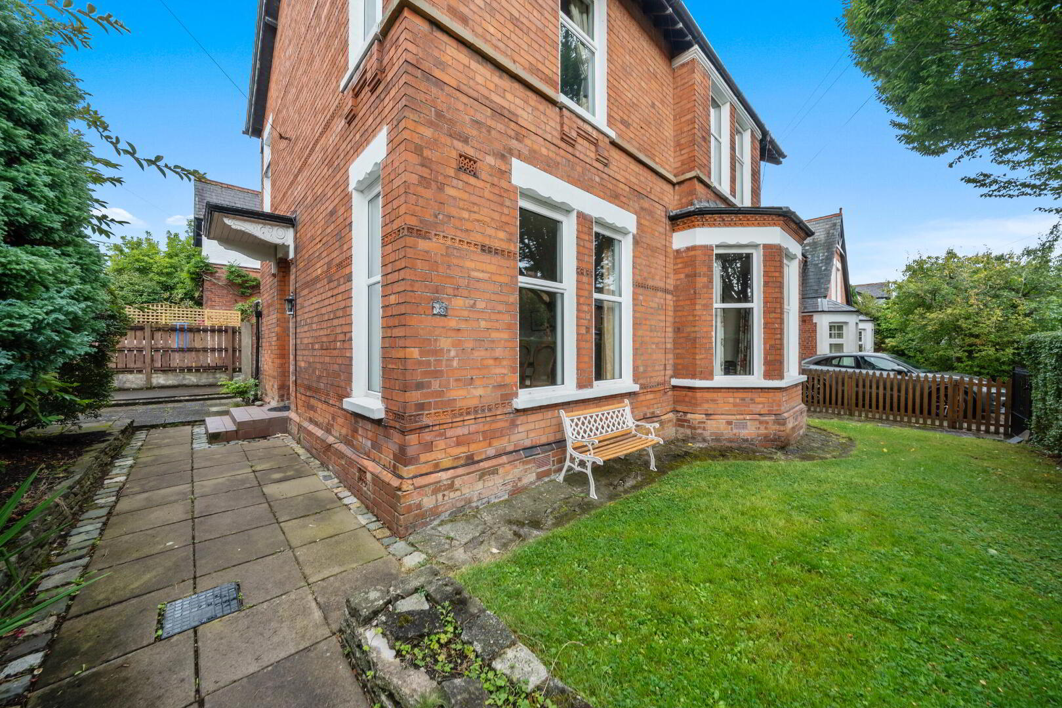
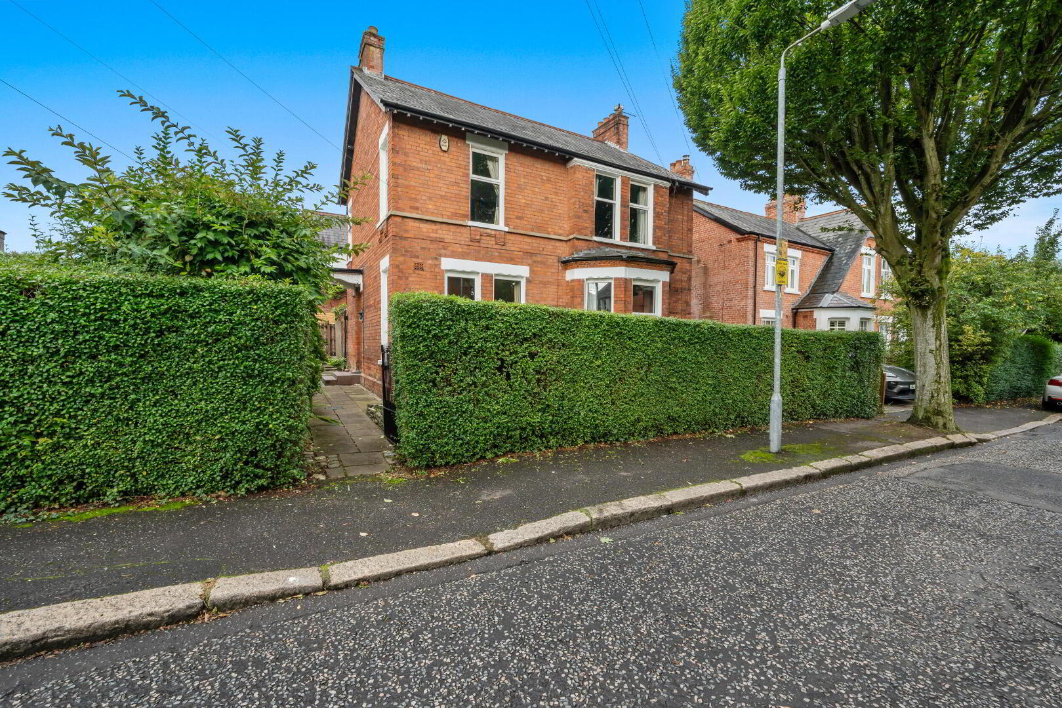
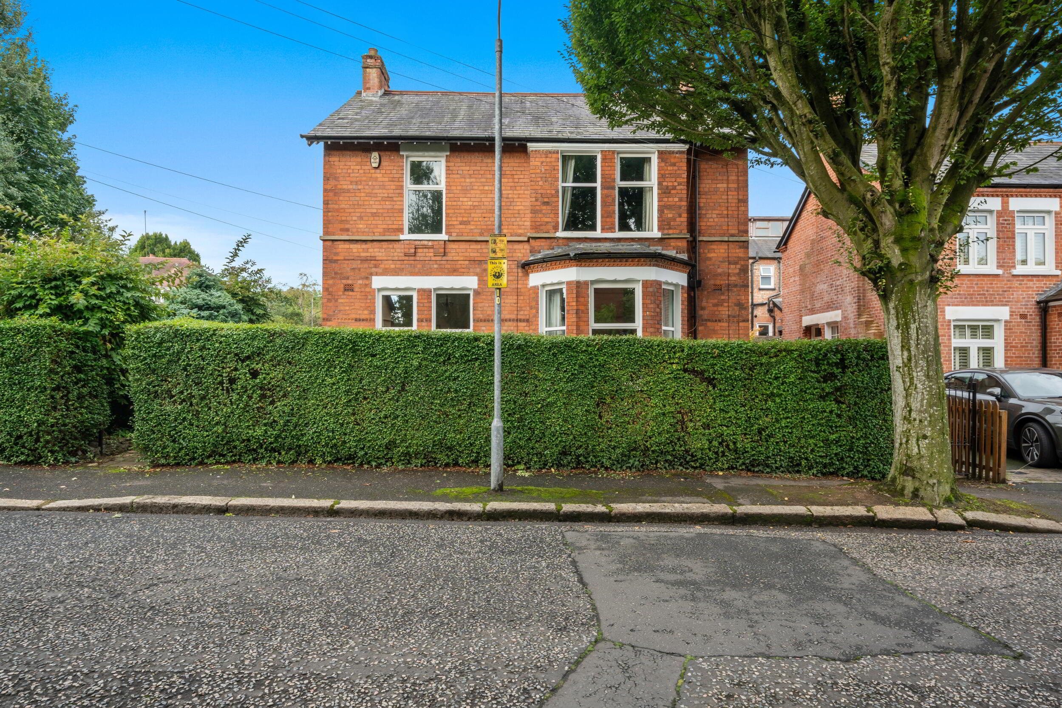
This attractive, red brick detached family home is situated on a prime corner site in a much sought after location just off Lisburn Road & Malone Road.
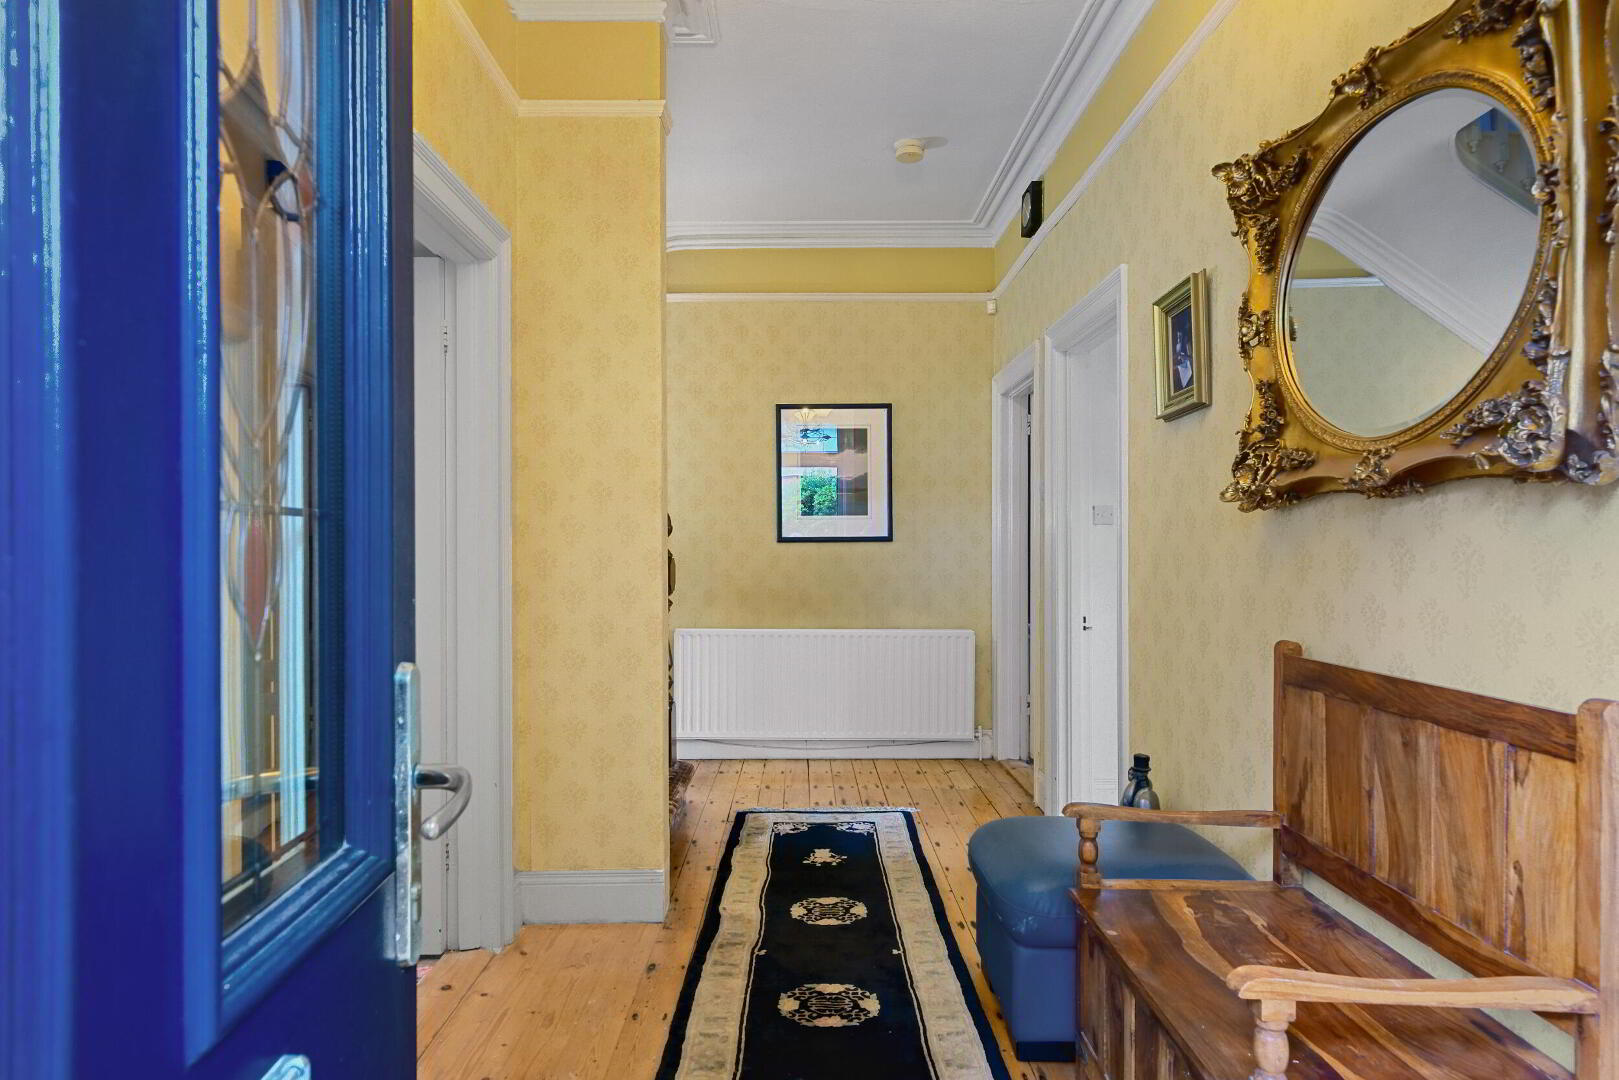
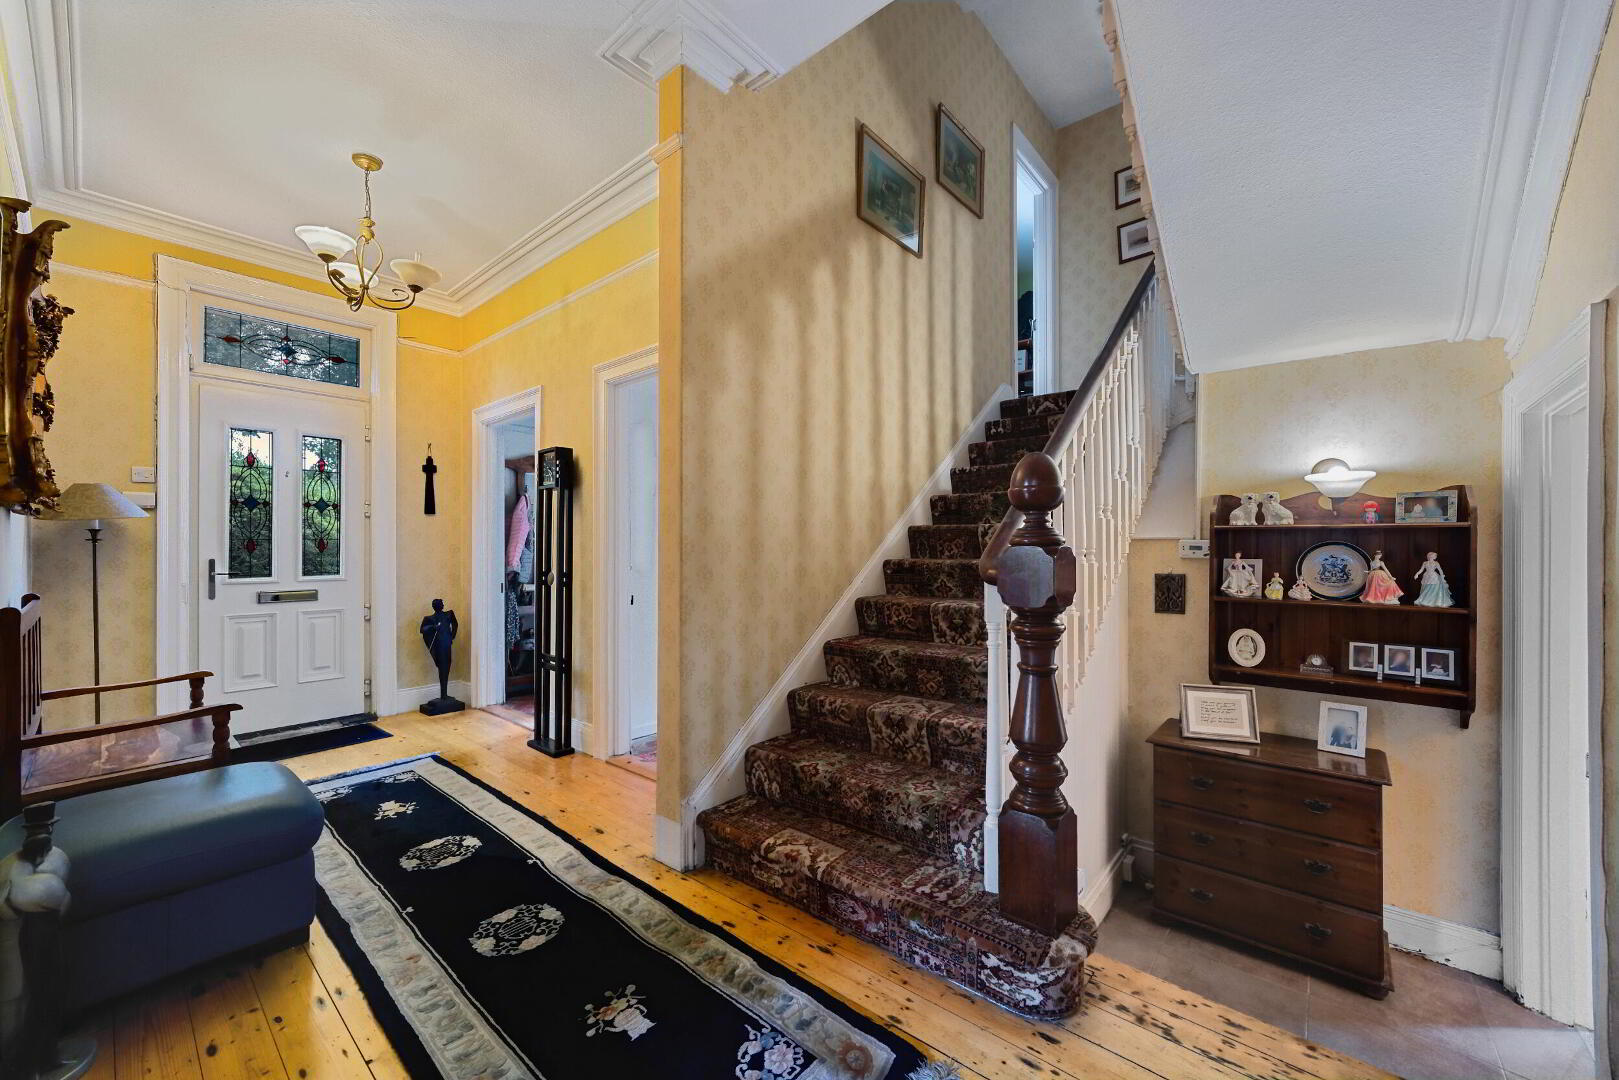
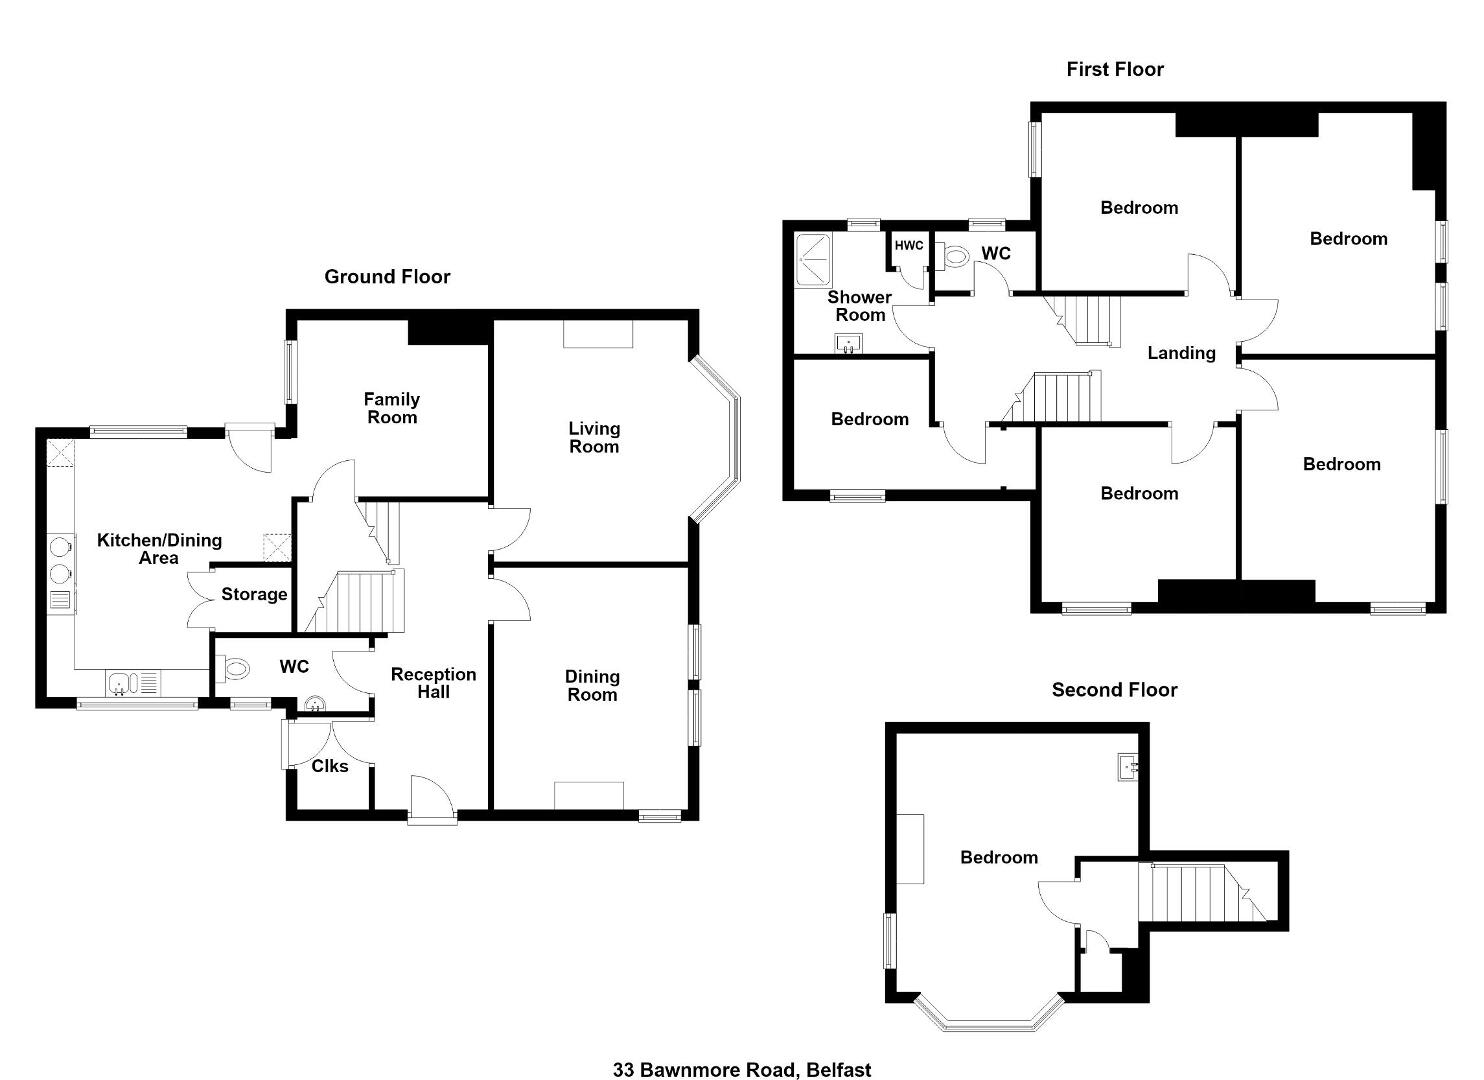
The property is well presented by the current owners and provides good sized family accommodation which is bright and spacious throughout offering a welcoming reception hall, generous lounge, living room and separate family room along with a kitchen with breakfast area and guest cloakroom with wc on the ground floor.
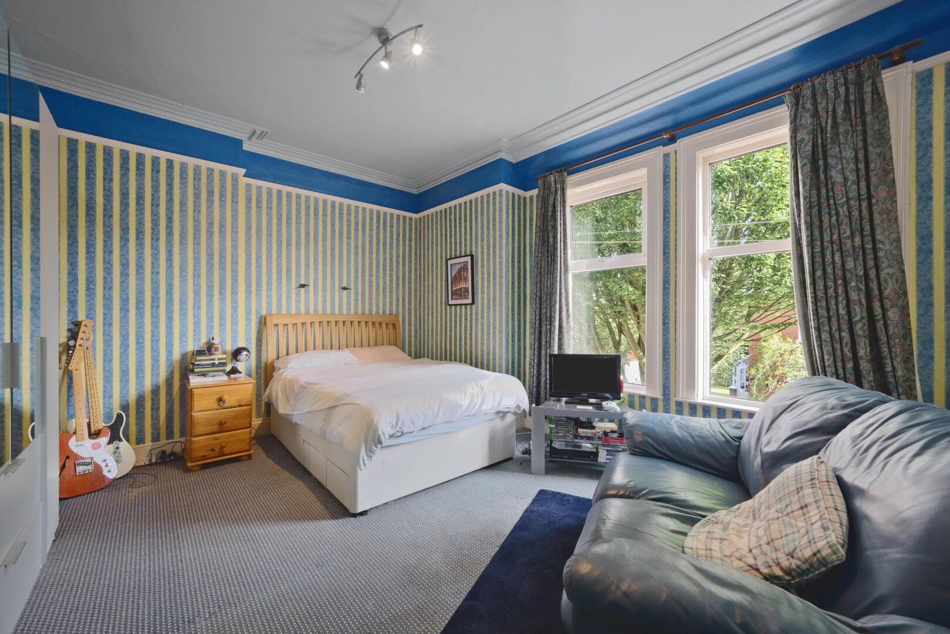
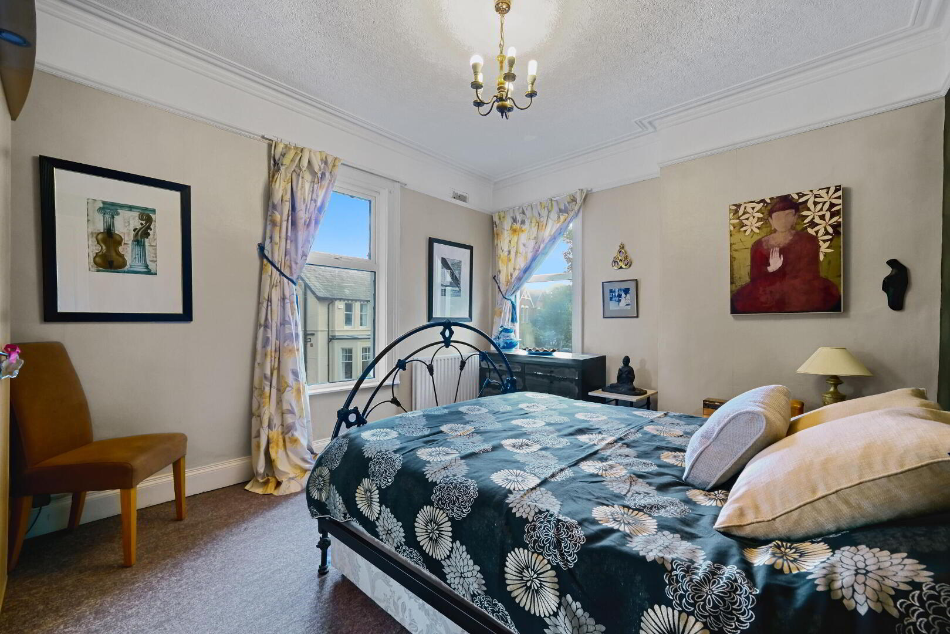
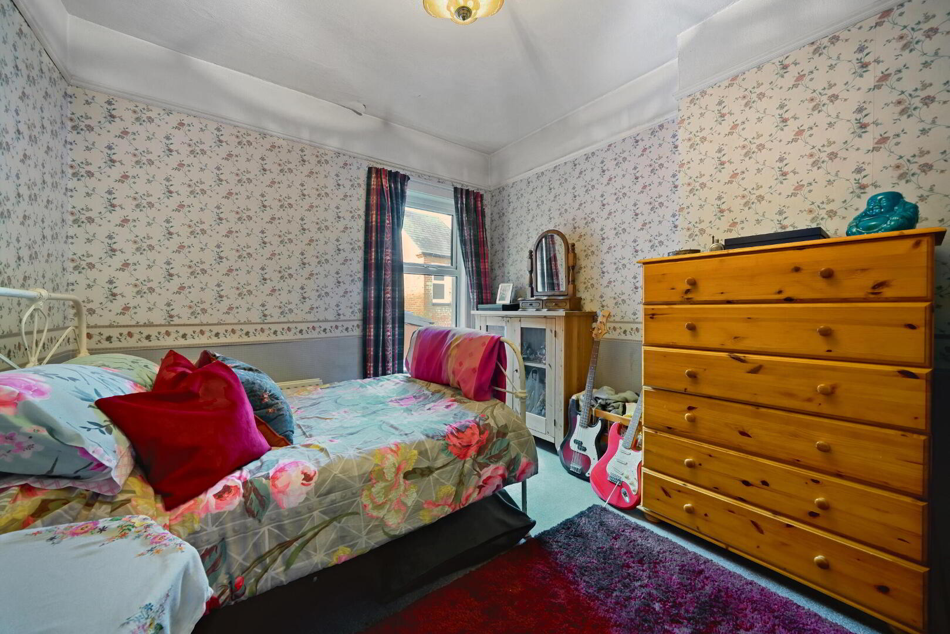
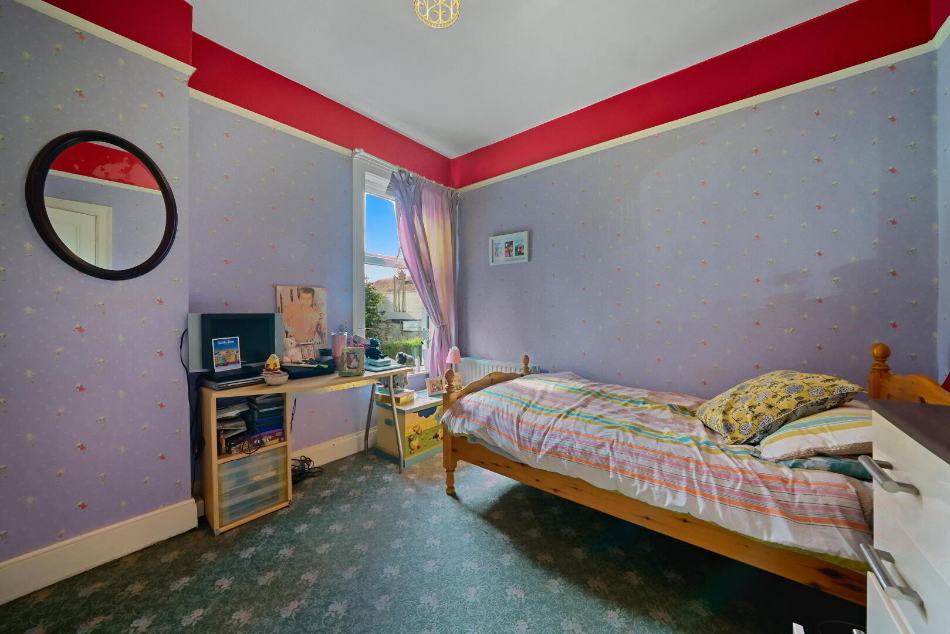
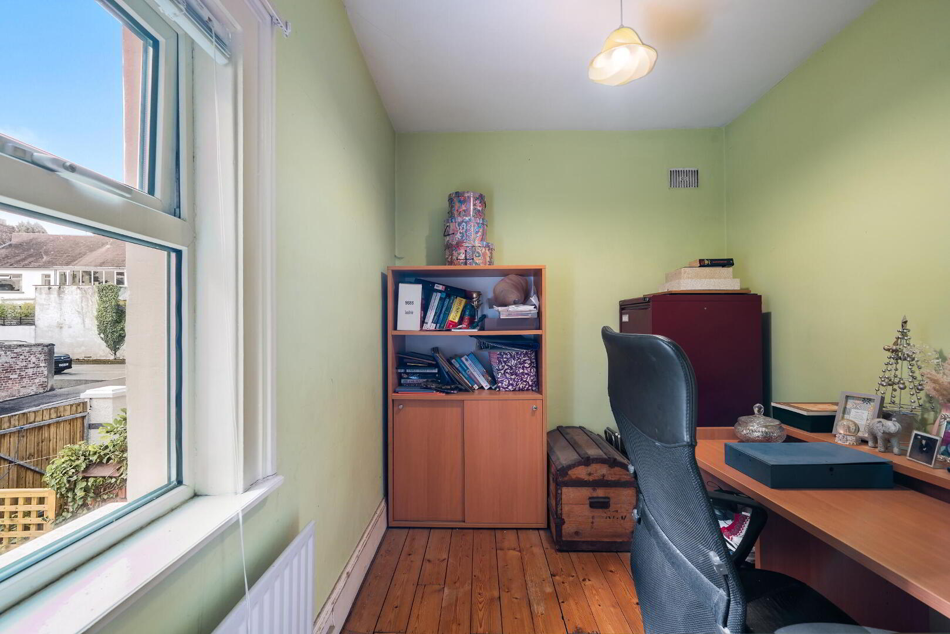
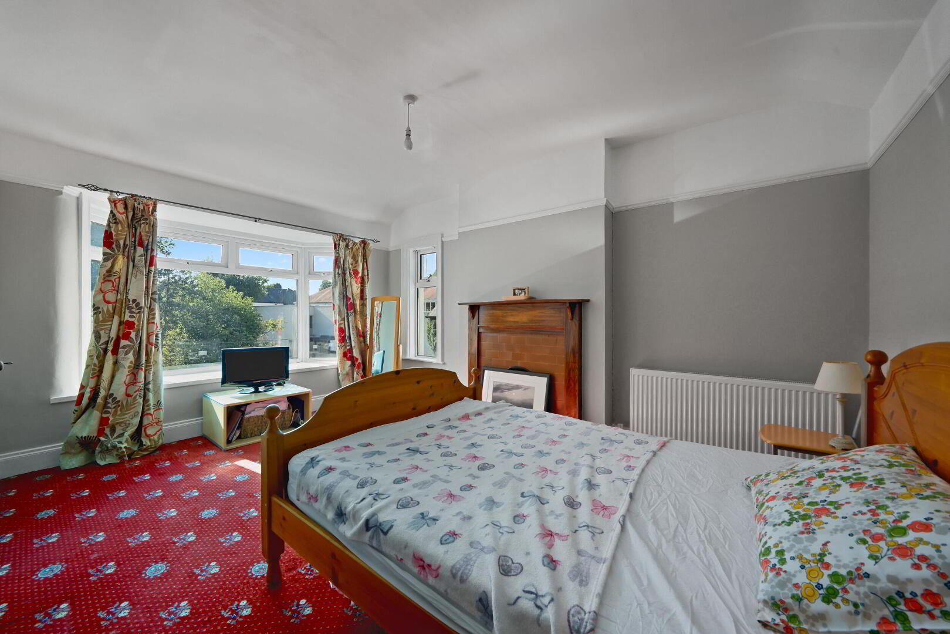
On the upper floors there are six bedrooms and a family shower room with separate wc.
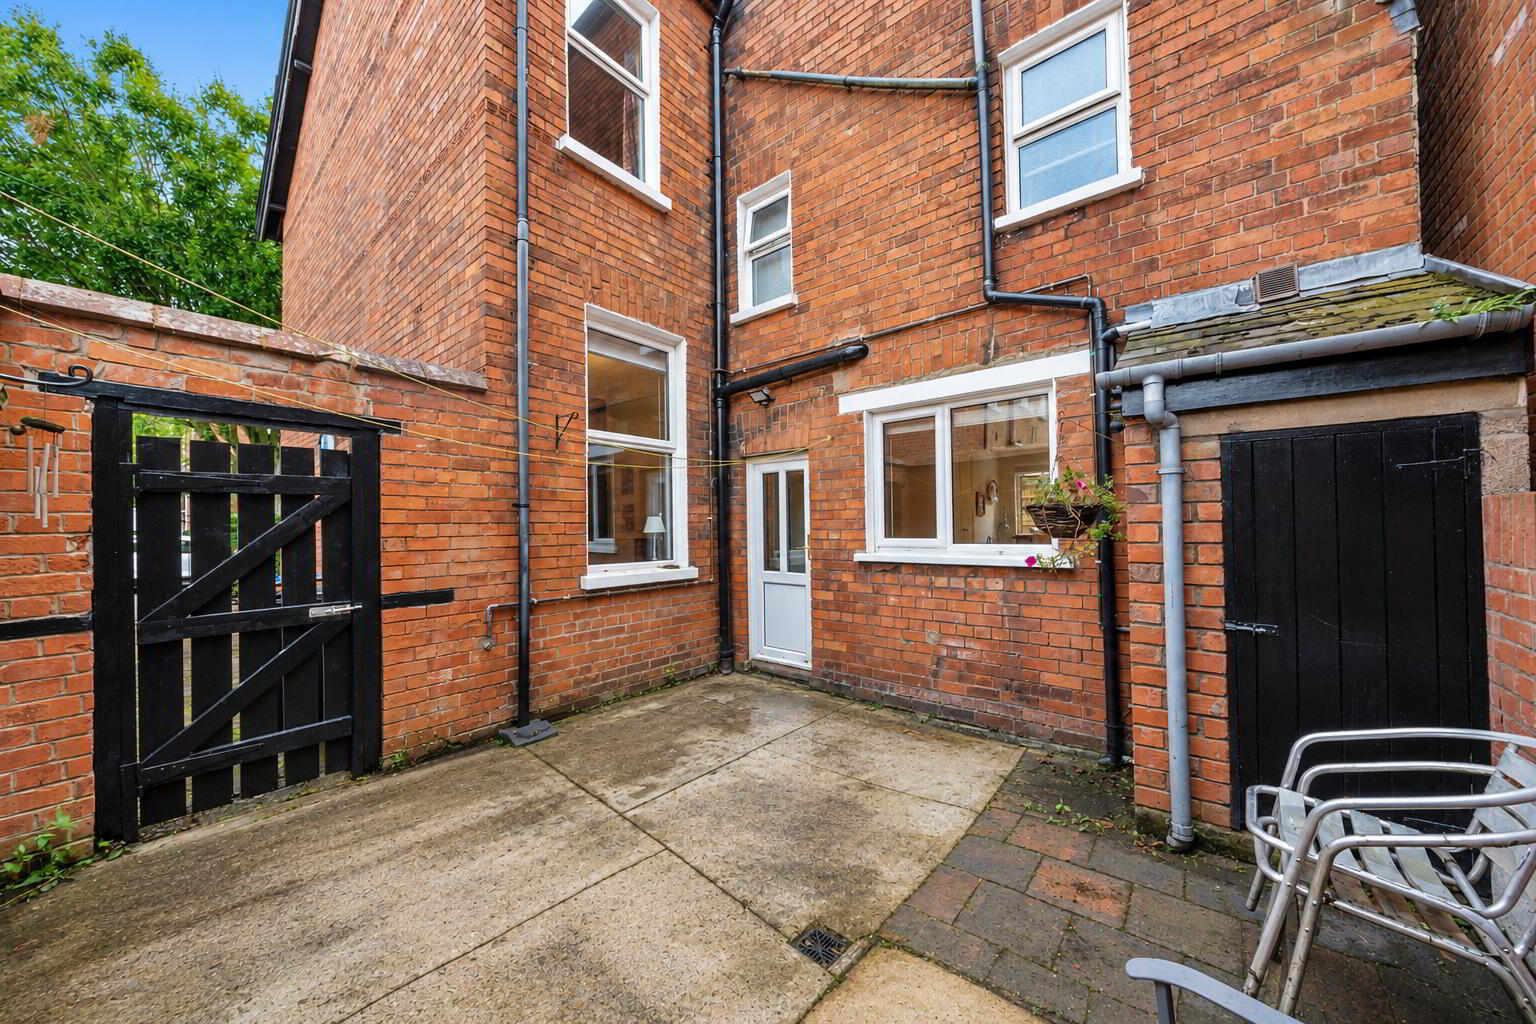
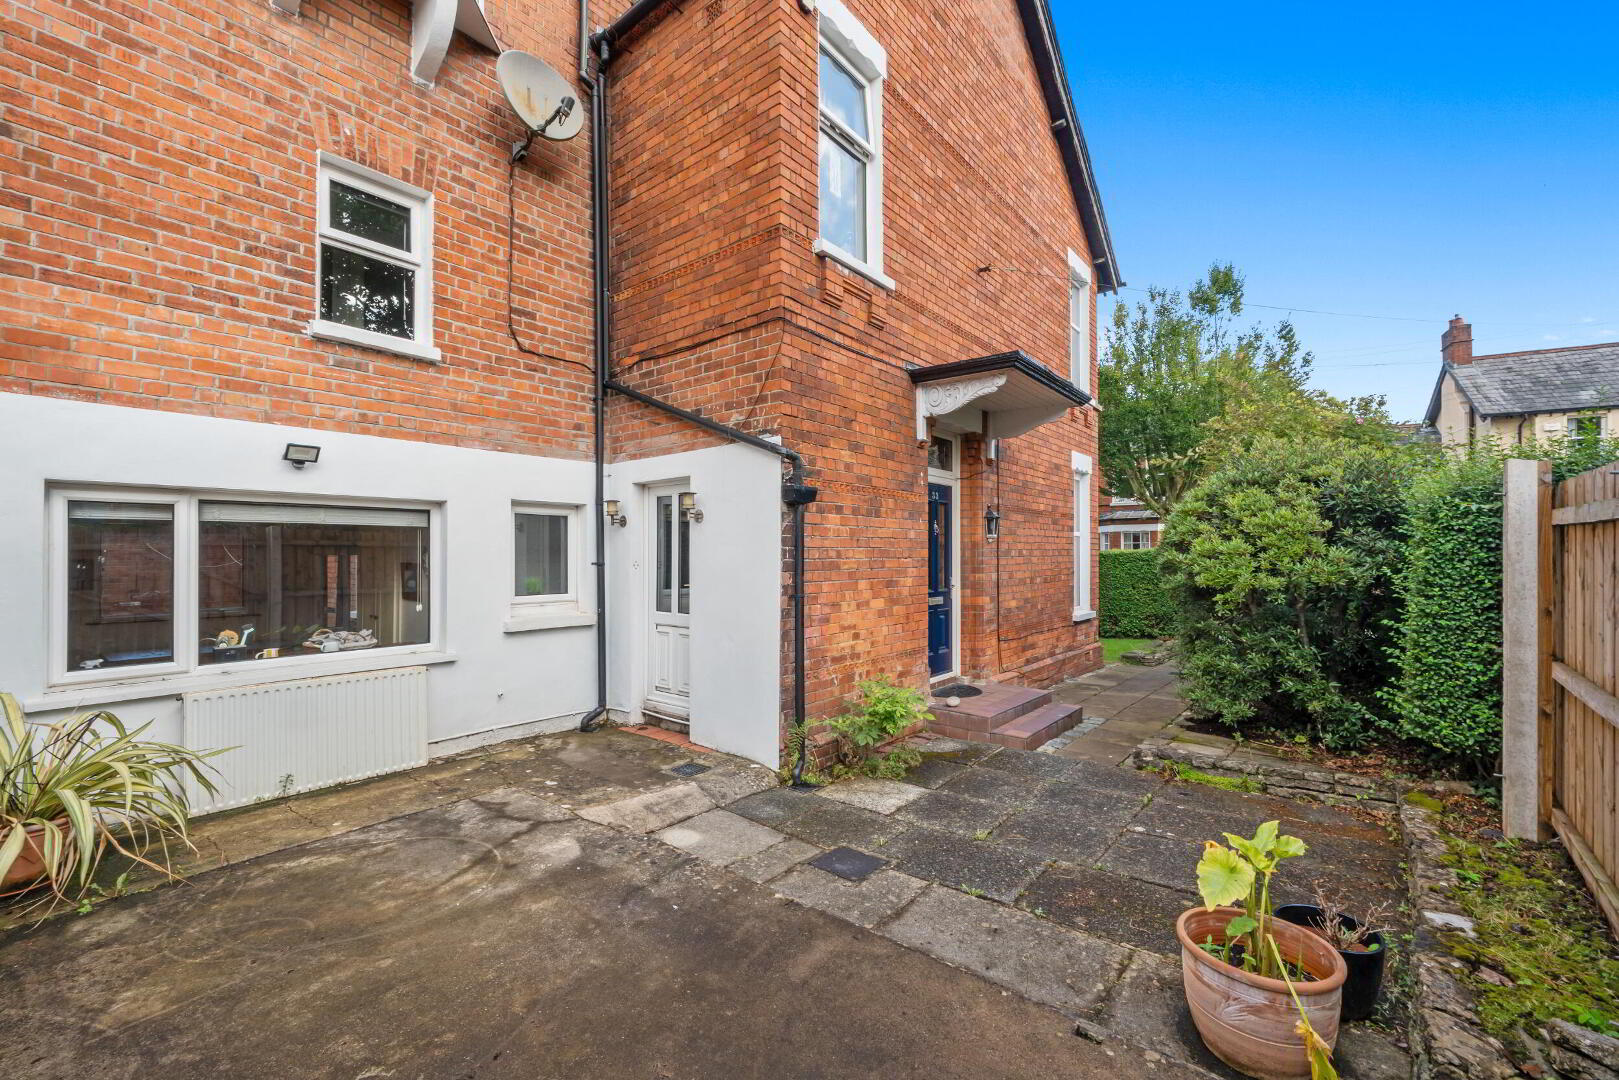
This elegant home is perfectly complemented by the convenient corner site with gardens to the front and side as well as a rear enclosed courtyard.
The area itself is well known as being amongst the most desirable in Belfast with many leading schools, public transport routes and the excellent amenities of the Lisburn Road only a few minutes' walk away.
Viewing is highly recommended.
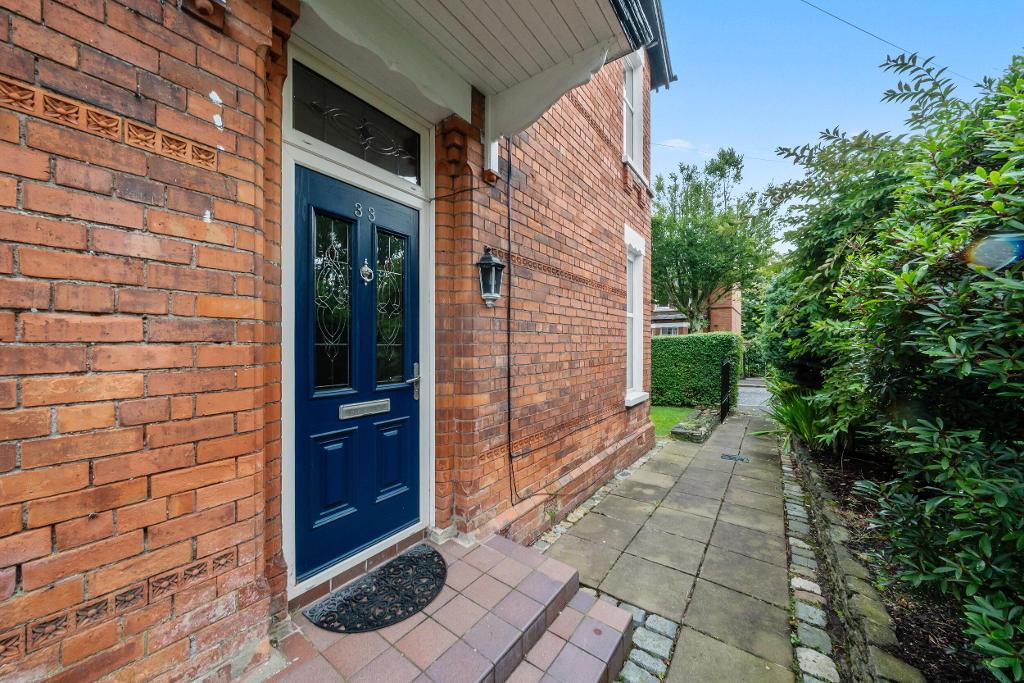
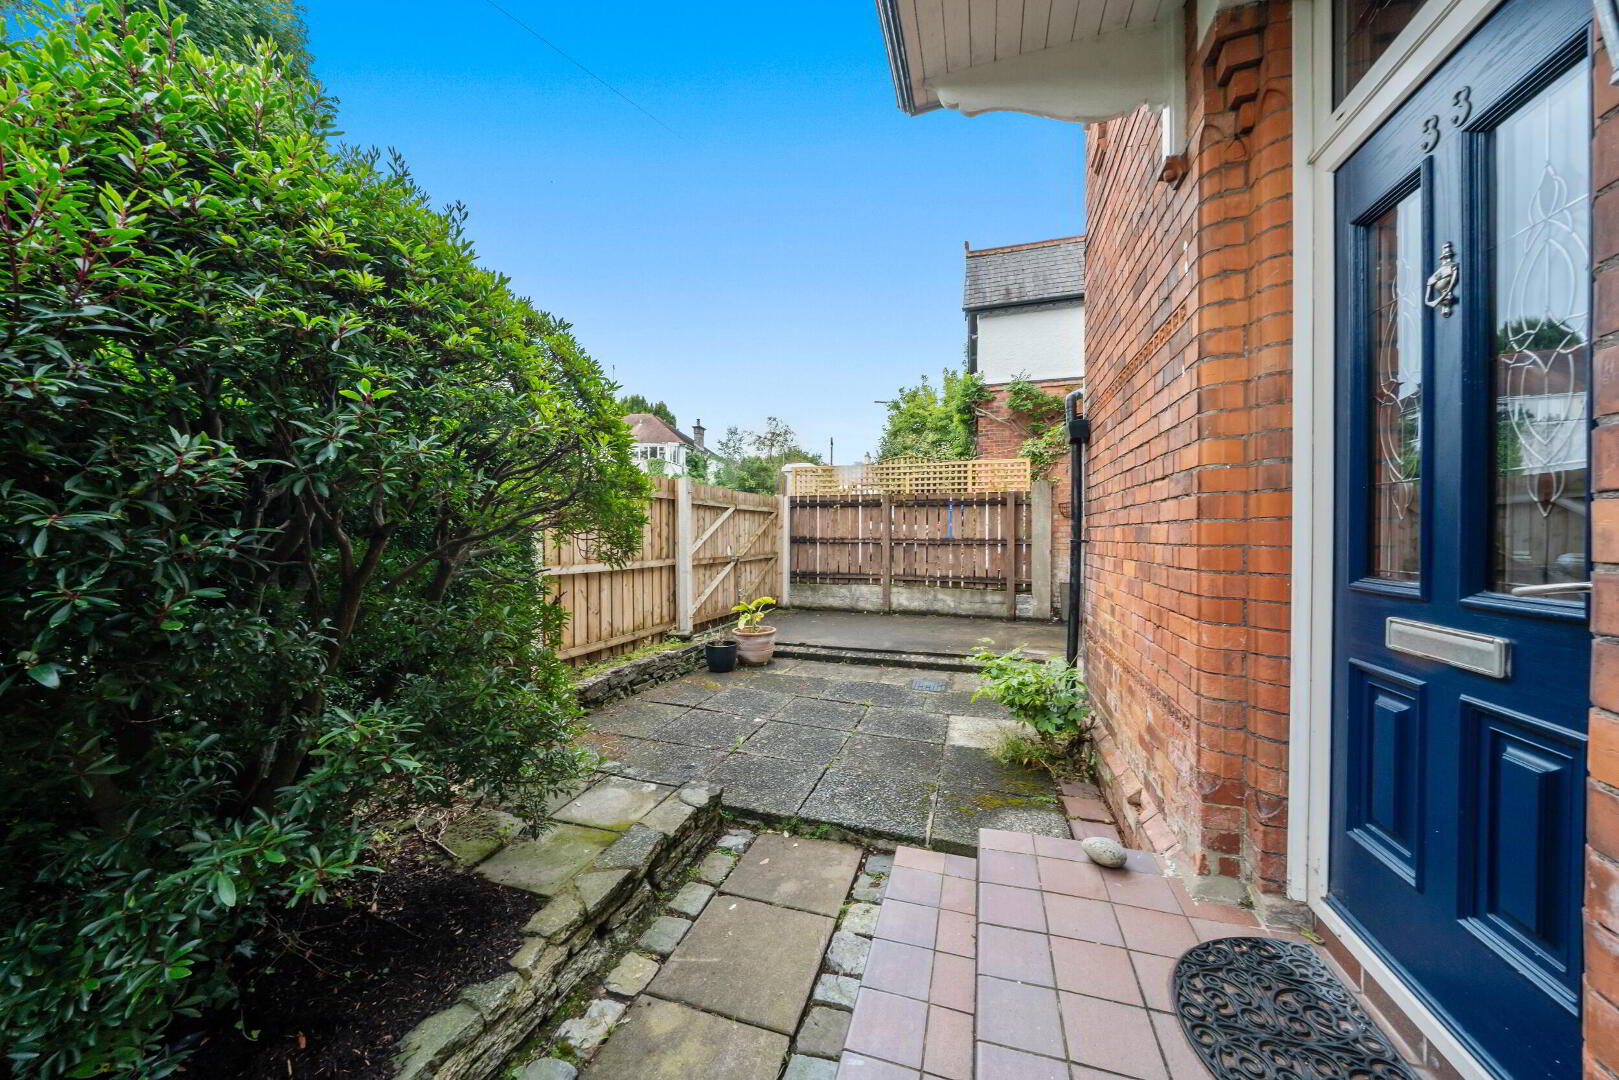
Front door with glazed inset and over window with coloured glass insets to reception hall.
RECEPTION HALL Sanded and varnished floorboards, cornice ceiling, picture rail.
CLOAKROOM Quarry tile floor, external access.
SEPARATE WC White suite low flush WC, wash hand basin, part tongue and groove walls, quarry tiled floor.
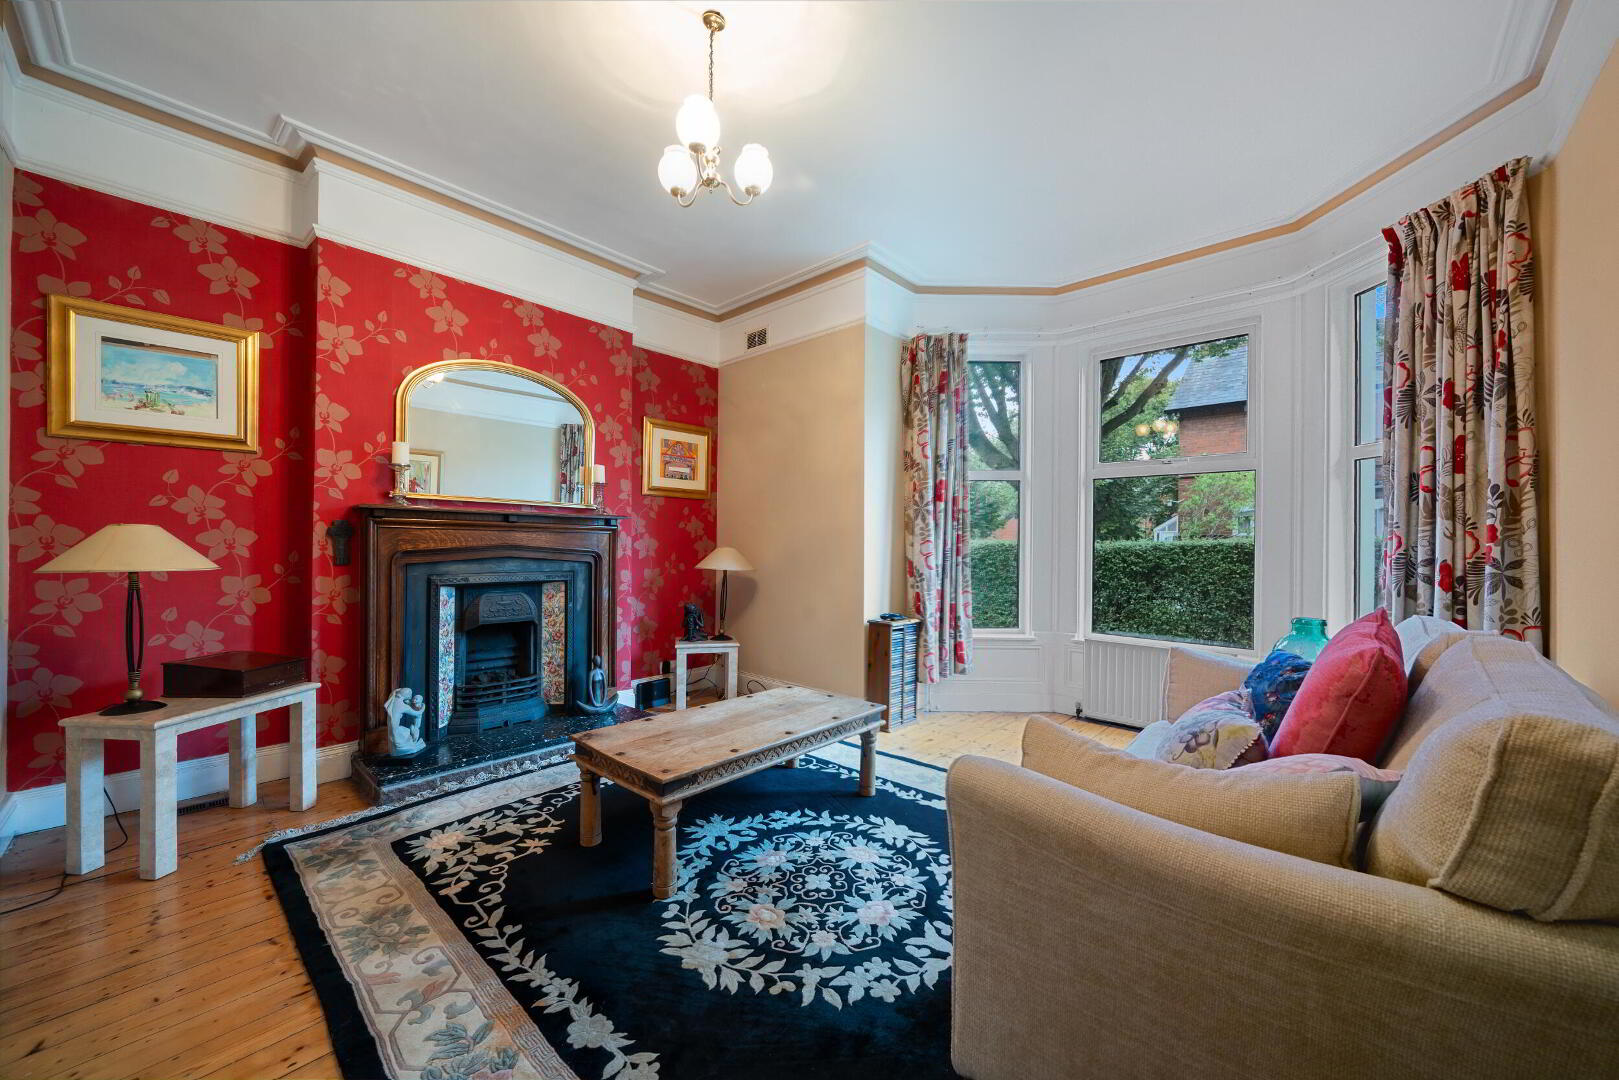
LOUNGE 15' 6" x 14' 3" (4.72m x 4.34m) (into the bay) Sanded and varnished floorboards, bay window, feature fireplace with cast iron and tiled inset, granite hearth, cornice ceiling, picture rail.
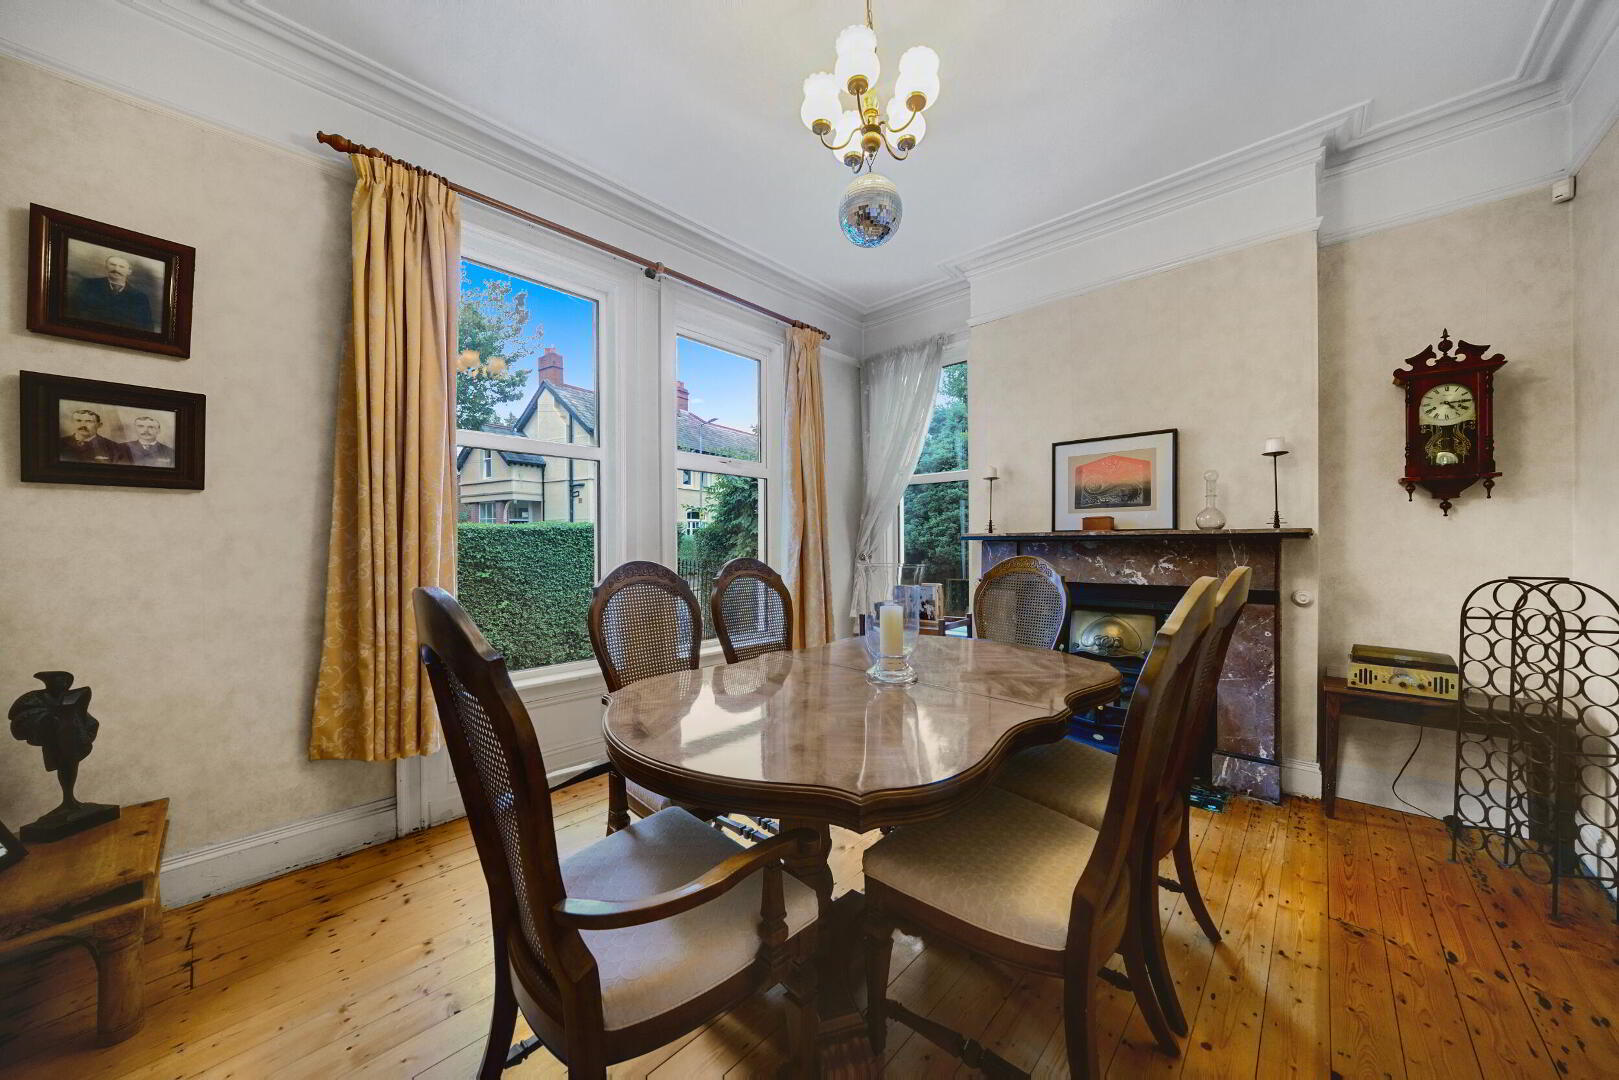
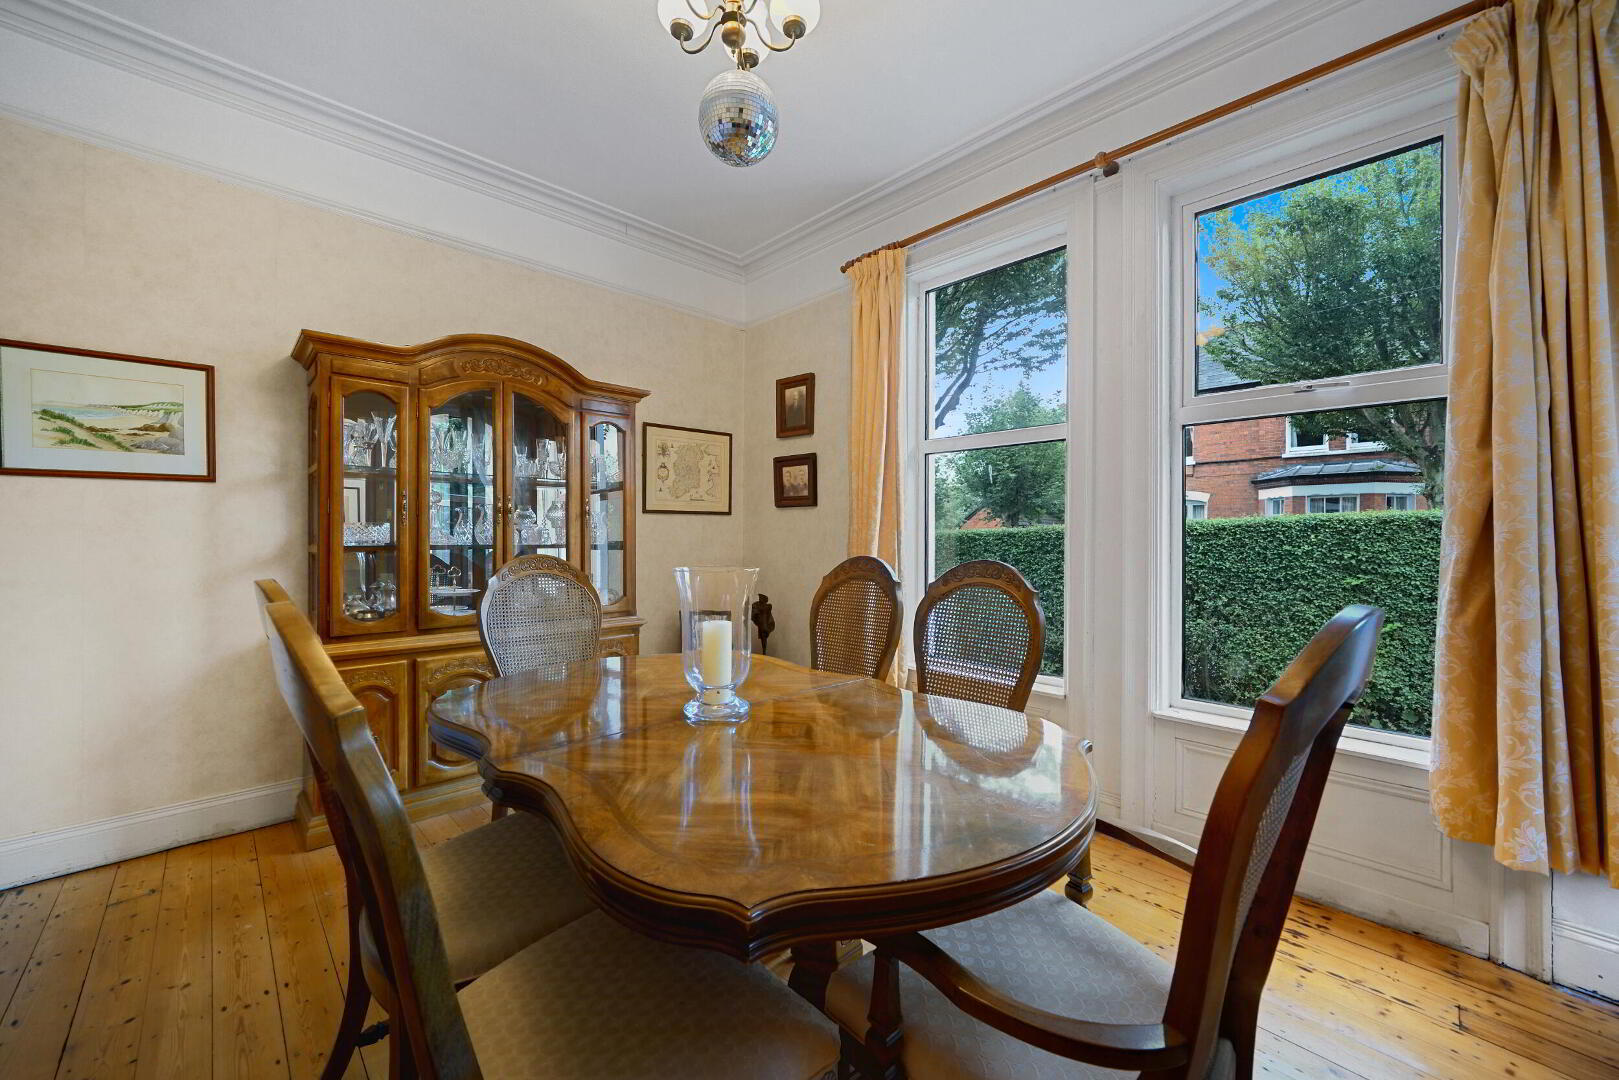
DINING ROOM 14' 4" x 11' 5" (4.37m x 3.48m) Sanded and varnished floorboards, feature marble fireplace with cast iron and tiled inset, tiled hearth, cornice ceiling, picture rail.
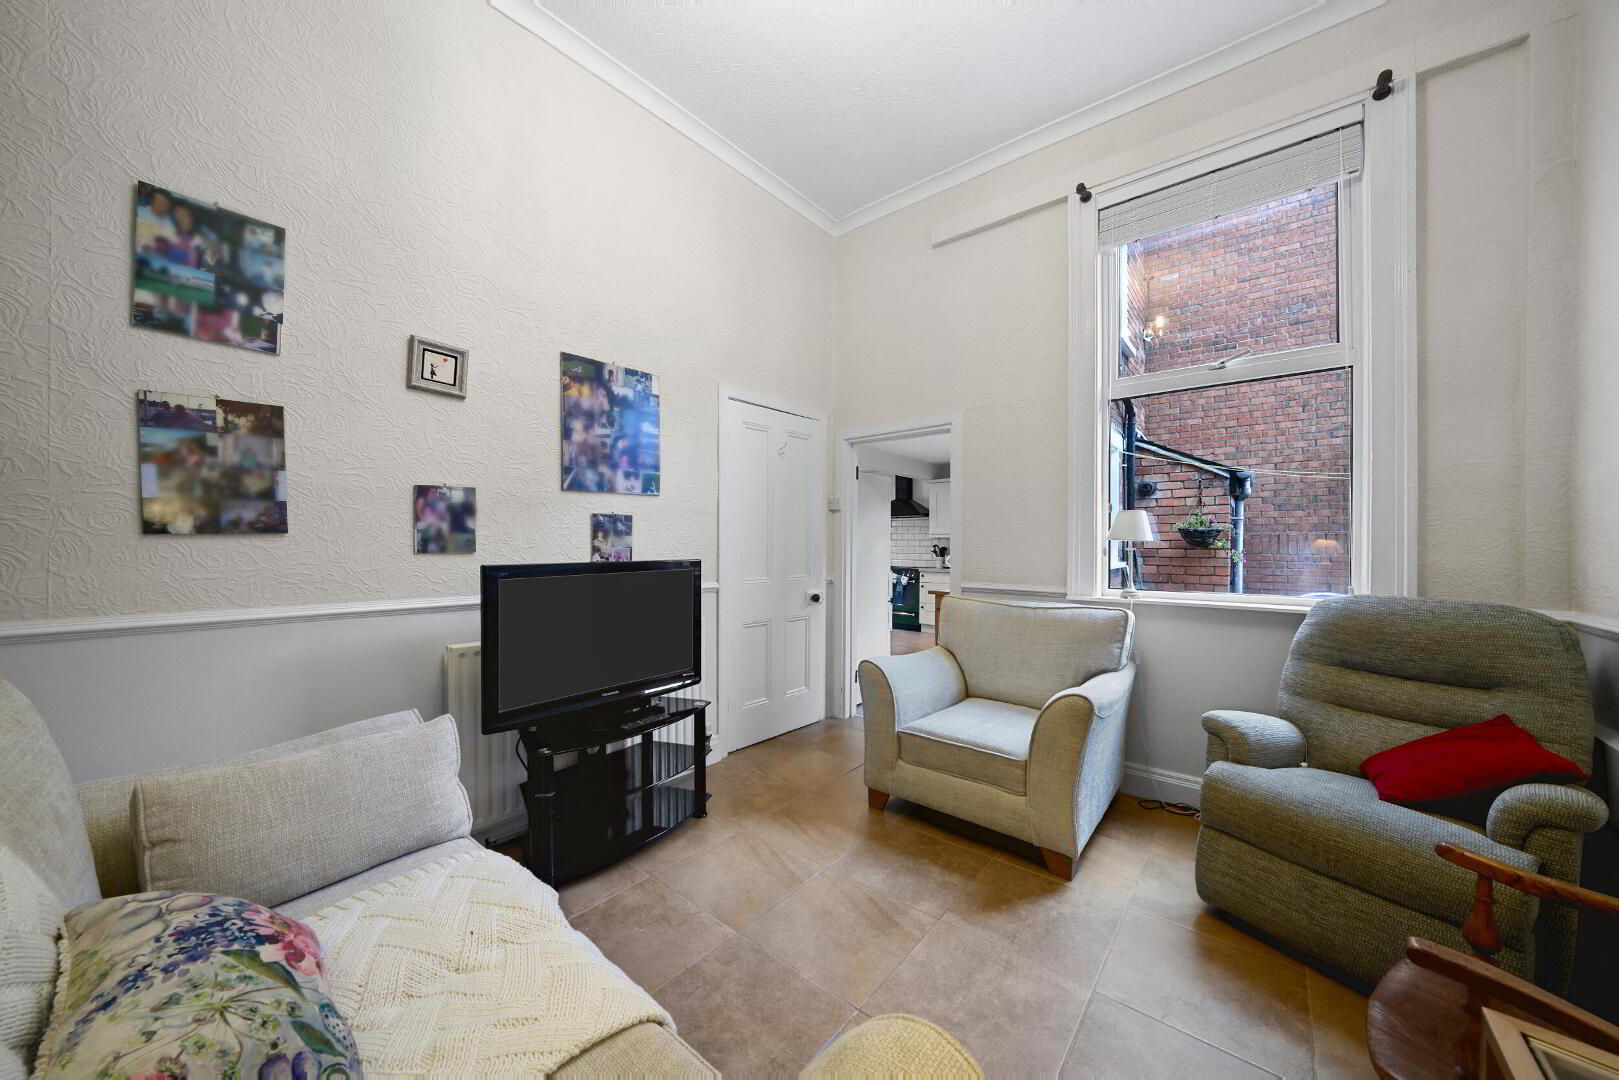
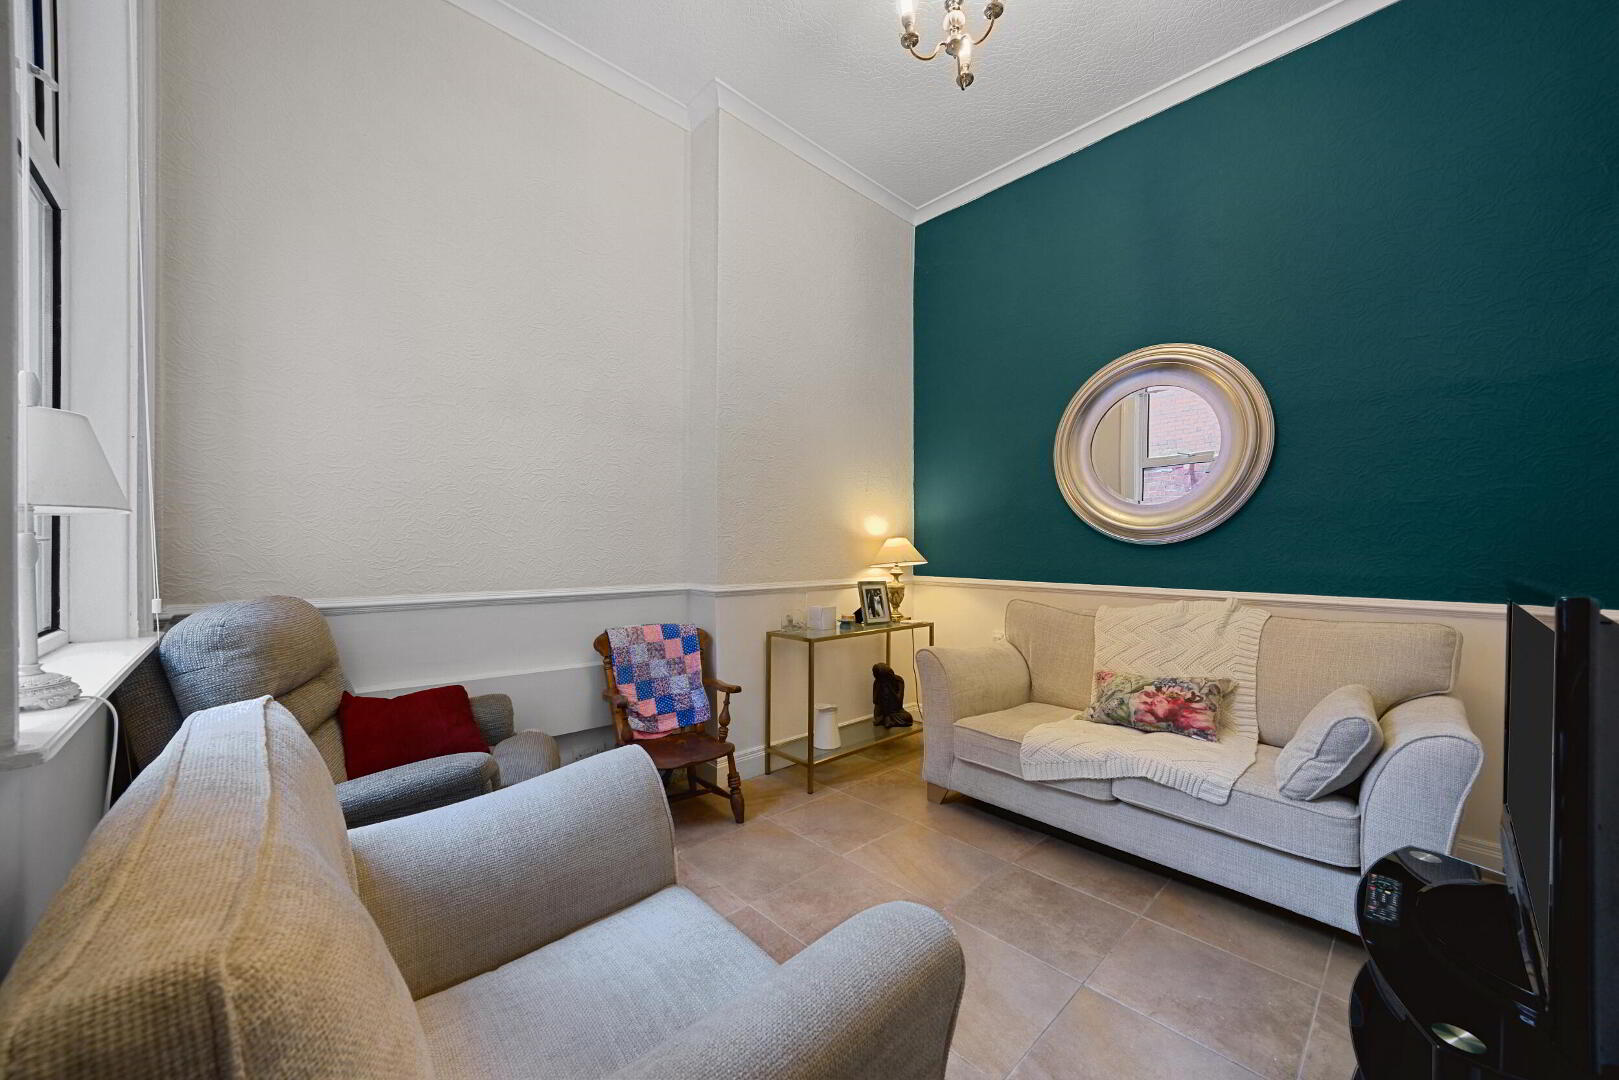
FAMILY ROOM 11' 8" x 10' 5" (3.56m x 3.18m) Tiled floor.
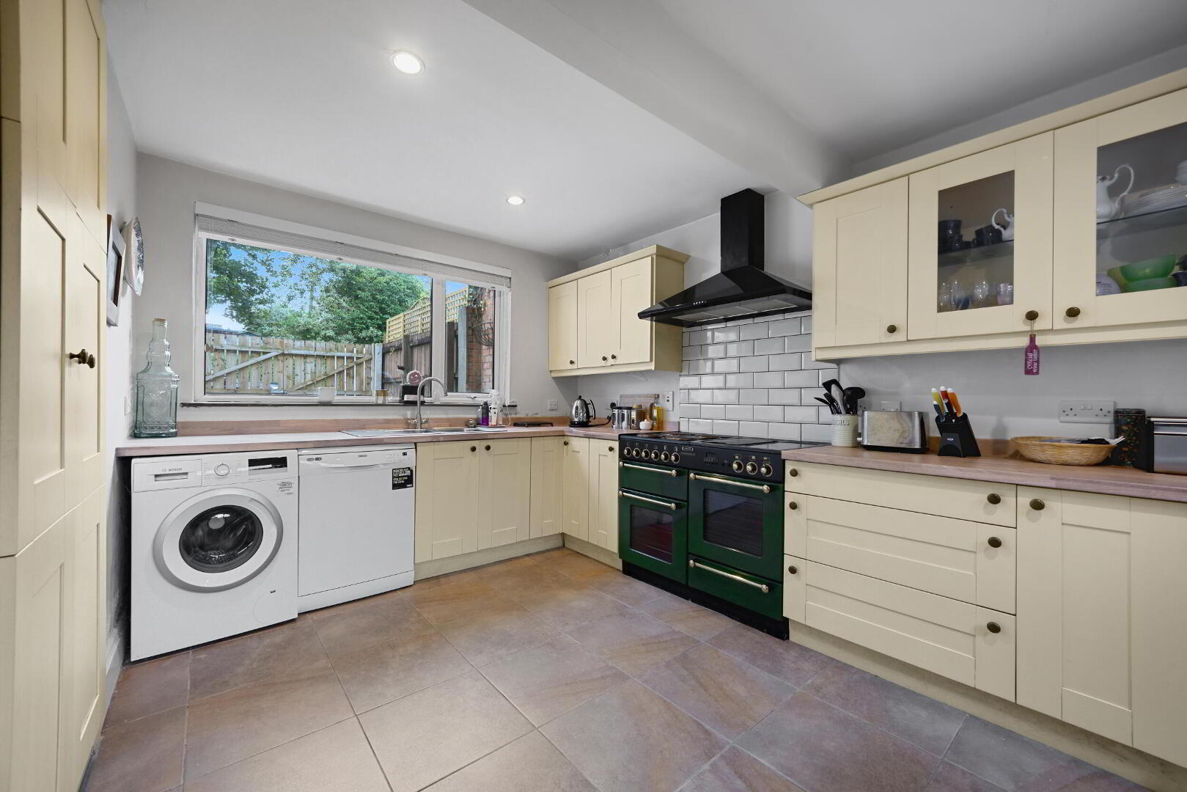
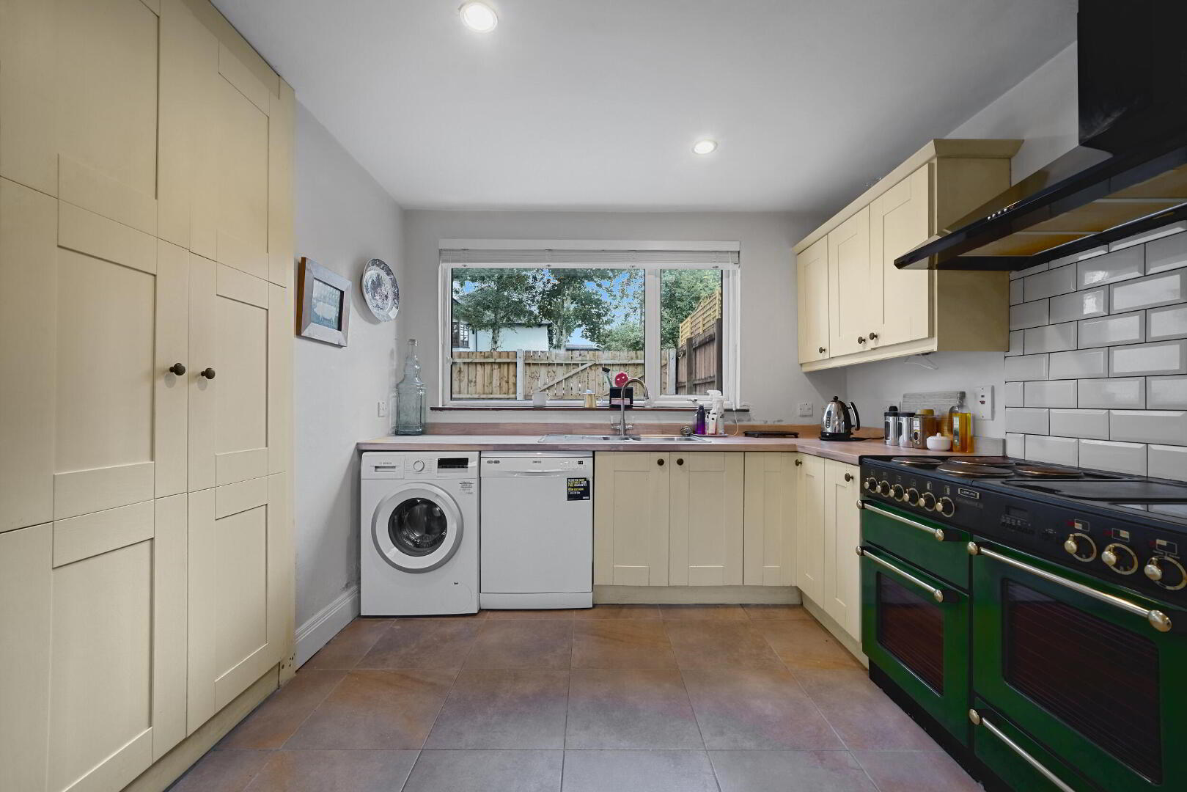
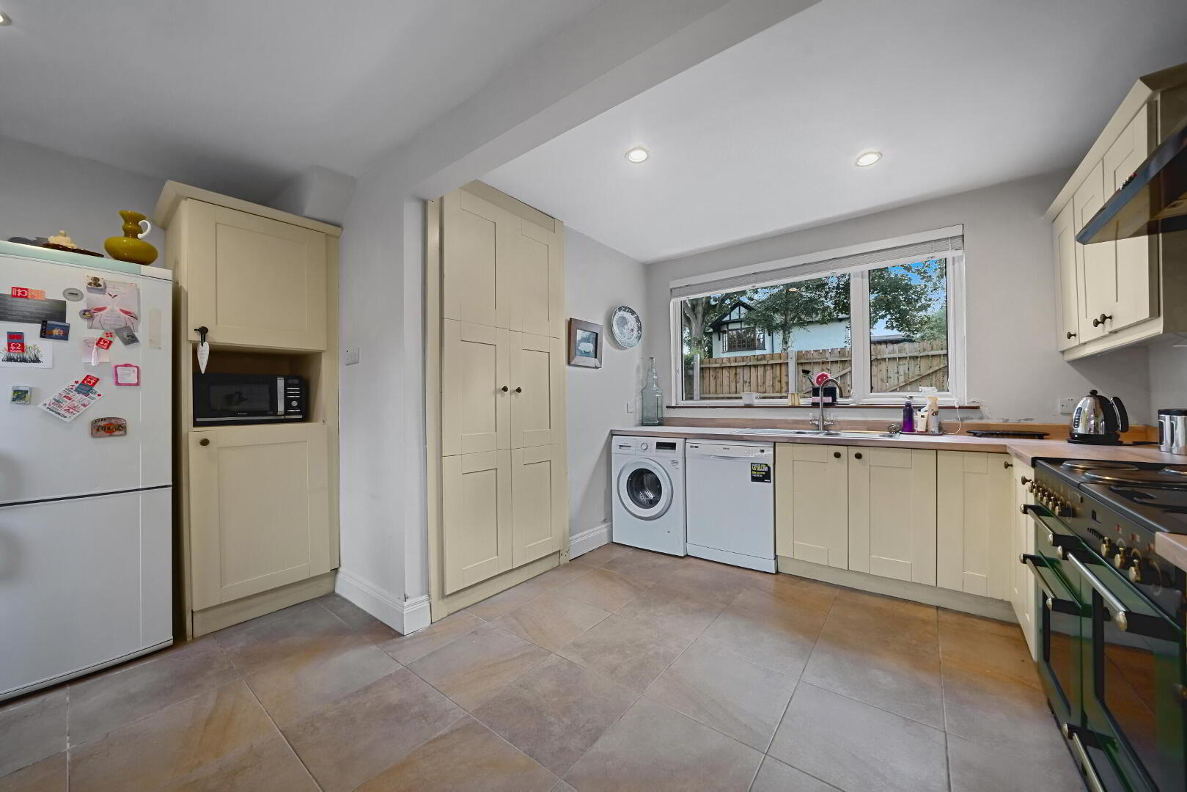
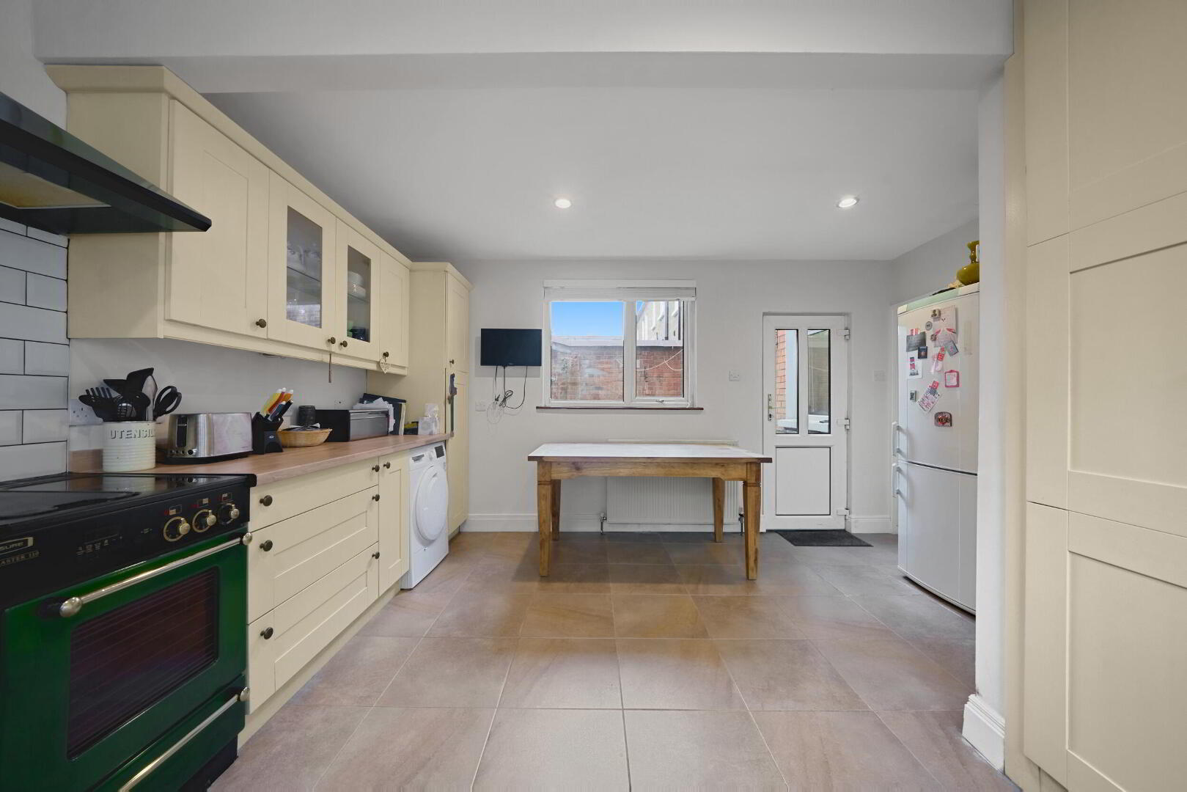
KITCHEN WITH BREAKFAST AREA 15' 1" x 14' (4.6m x 4.27m) Range of high and low level units, work surfaces with matching splashback, space for cooker, range with tiled splashback, extractor fan over, Lomana 1.5 bowl single drainer stainless steel sink unit with mixer tap, plumbed for dishwasher, plumbed for washing machine, tiled floor, external access.
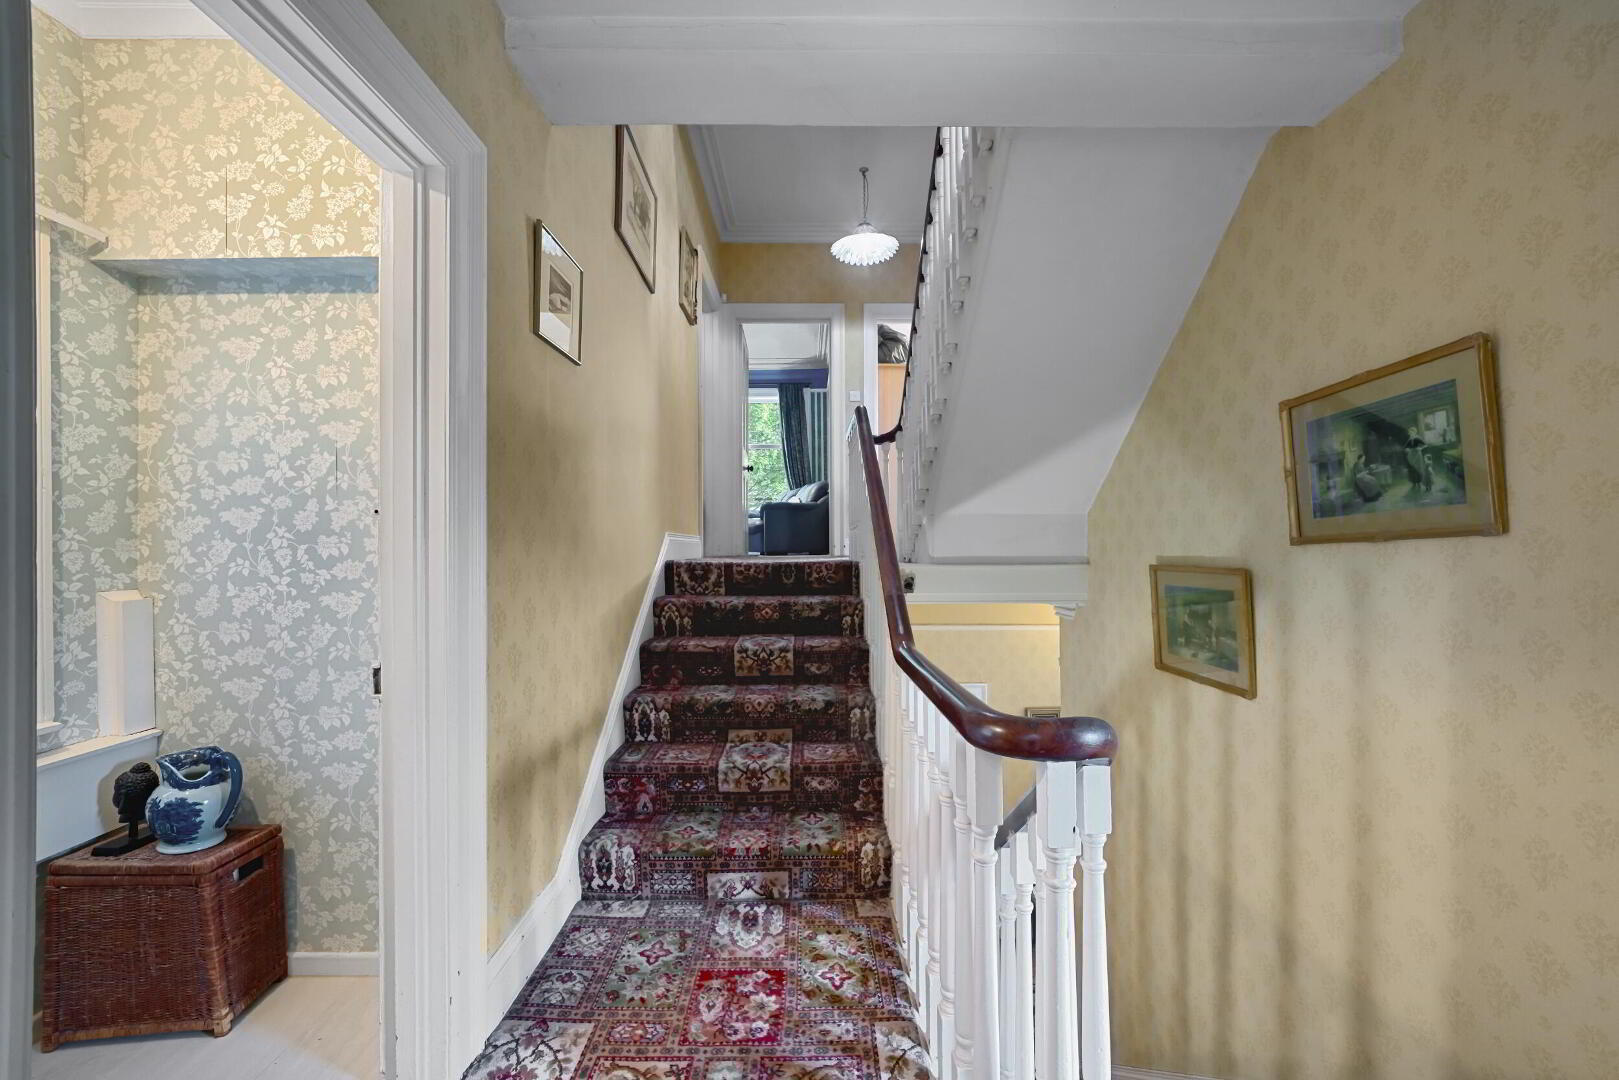
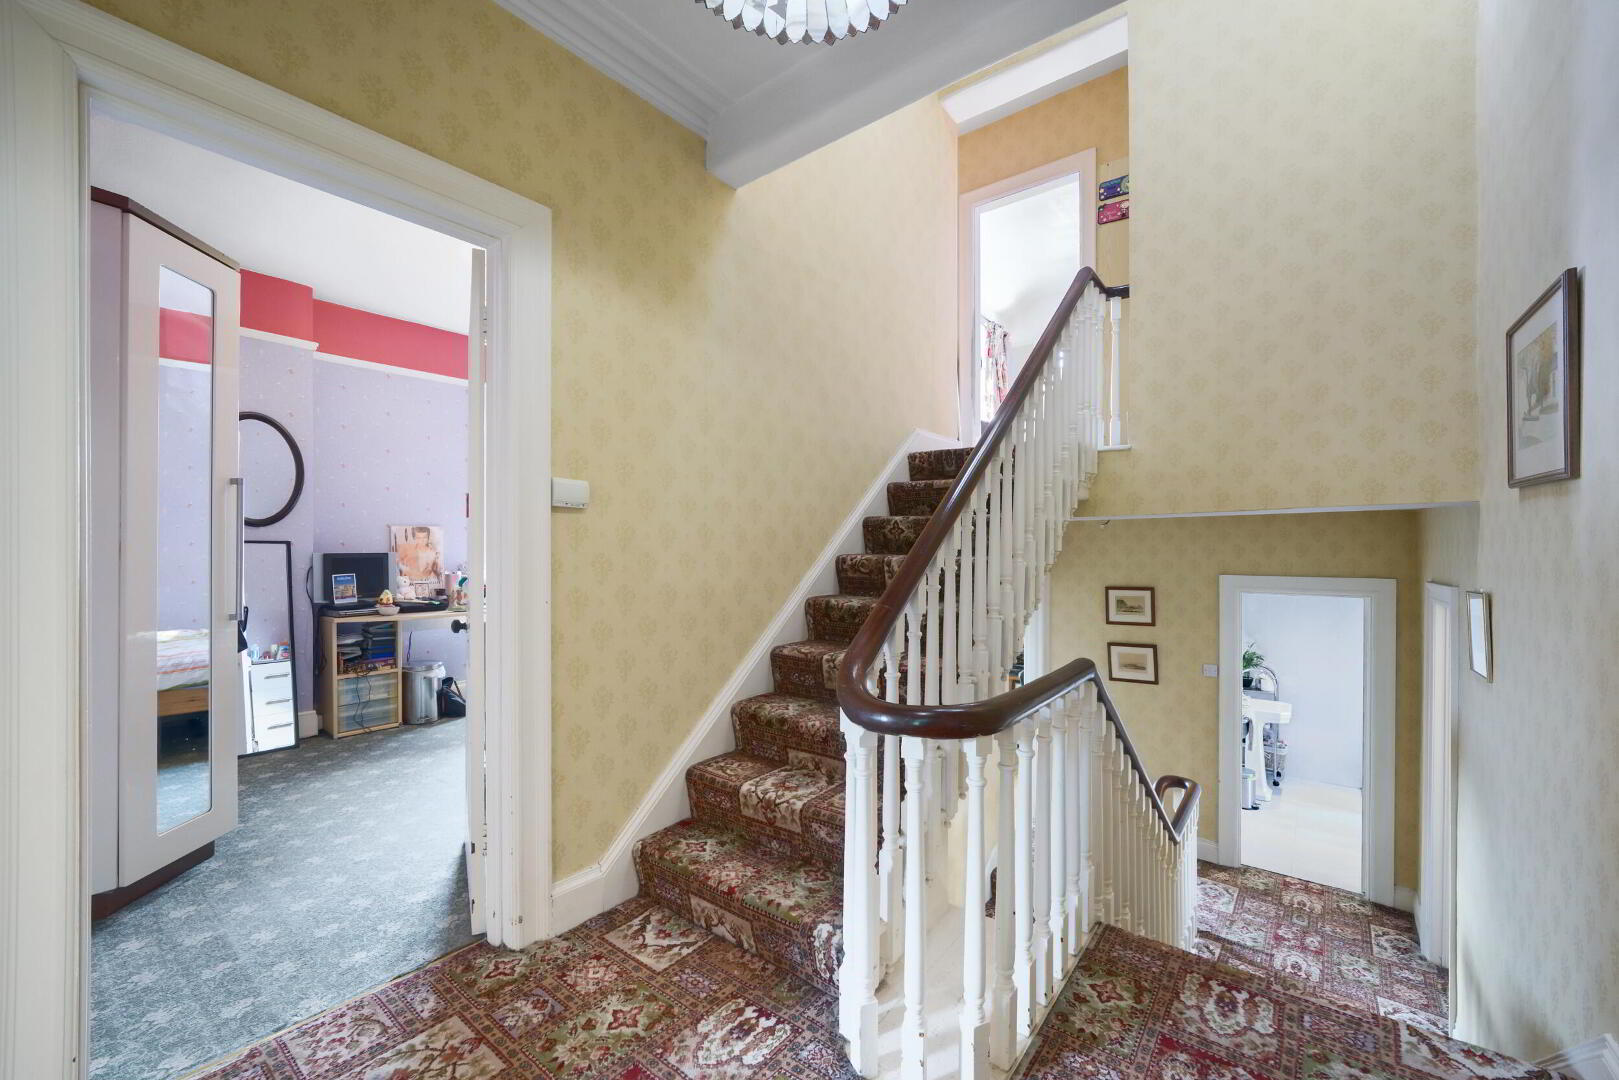
FIRST FLOOR LANDING
BEDROOM 14' 3" x 12' 7" (4.34m x 3.84m) Cornice ceiling, picture rail.
BEDROOM 14' 3" x 11' 5" (4.34m x 3.48m) Cornice ceiling, picture rail.
BEDROOM 11' 6" x 10' 4" (3.51m x 3.15m) Picture rail.
BEDROOM 10' 3" x 11' 6" (3.12m x 3.51m) Picture rail.
BEDROOM 17' 7" x 7' 3" (5.36m x 2.21m) (@ widest points) Sanded and varnished floorboards.
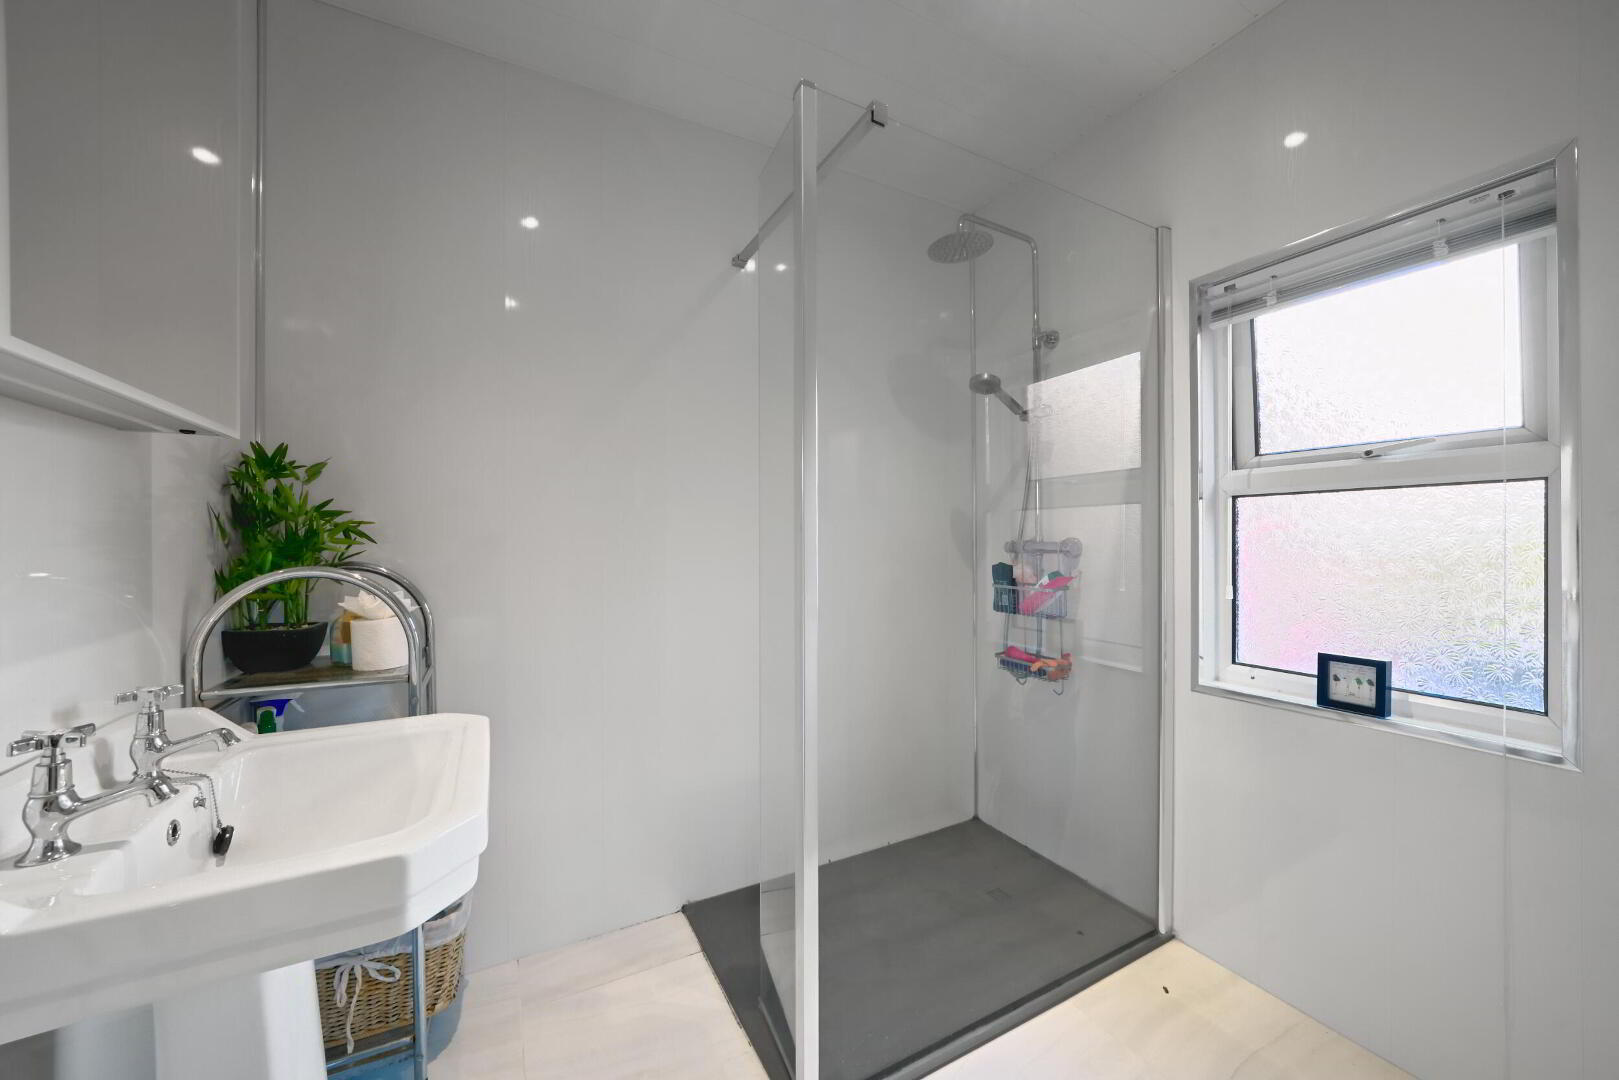
SHOWER ROOM White suite comprising pedestal wash hand basin, walk in shower cubicle with rainwater shower, panelled walls and ceiling, low voltage spotlights, tiled floor, airing cupboard.
SEPARATE WC Low flush WC, tiled floor.
SECOND FLOOR LANDING
BEDROOM 15' x 13' 5" (4.57m x 4.09m) (@ widest points) Attractive fireplace with tiled inset.
OUTSIDE Superb corner site, front and side gardens in lawns with boundary hedges, paved path to the front door, entrance gate to the side with driveway parking, enclosed rear courtyard sitting area.


 What are the advantages of choosing Fetherstons?
It's not just about the awards or that we achieve higher returns for our customers (around 6.33% higher, in case you have a head for maths).
What are the advantages of choosing Fetherstons?
It's not just about the awards or that we achieve higher returns for our customers (around 6.33% higher, in case you have a head for maths).
 Not sure of what you can afford? Talk to one of our financial advisors!
If you are looking to buy a property, whether it's your first home or you're looking to move up or down the property ladder, your first priority should be to seek financial advice.
Talk to us
Not sure of what you can afford? Talk to one of our financial advisors!
If you are looking to buy a property, whether it's your first home or you're looking to move up or down the property ladder, your first priority should be to seek financial advice.
Talk to us
 You know where you're going… right? You will now with our local area guides.
Our local area guides will help you understand the benefits of each location, along with a few surprises, ensuring you have all the information you'll need and hopefully help you settle in faster.
Area Guides
You know where you're going… right? You will now with our local area guides.
Our local area guides will help you understand the benefits of each location, along with a few surprises, ensuring you have all the information you'll need and hopefully help you settle in faster.
Area Guides