

Share with a friend

Please check you have entered all details correctly:

Options

Key Information

Address 74 Donard Street Belfast, BT6 8EL
Price Offers over £149,950
Style Mid-Terrace House
Bedrooms 3
Receptions 3
Bathrooms 1
EPC Rating C73/C79
Status For sale
Book a viewing Our images can only show so much, so why not get a closer look at what could be your next home? Book a viewing

74 Donard Street, Belfast BT6 8EL

  • 3
  • 1
  • 3
Offers over £149,950

Key Information

Address 74 Donard Street Belfast, BT6 8EL
Price Offers over £149,950
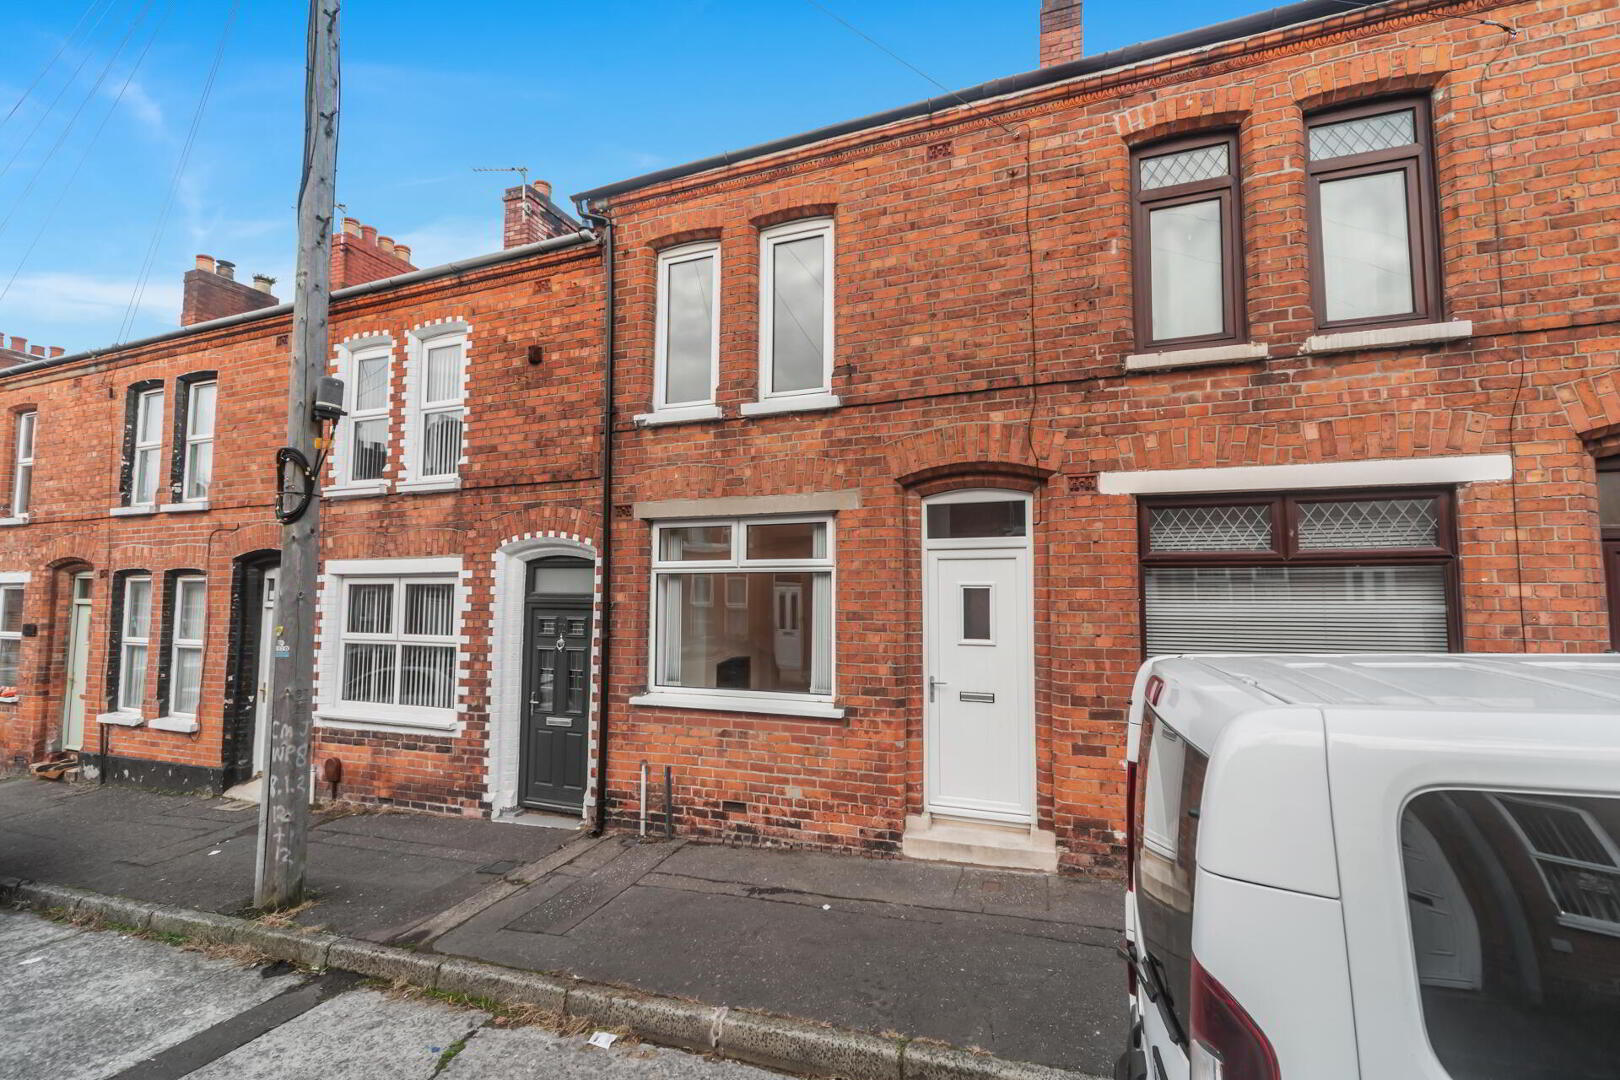
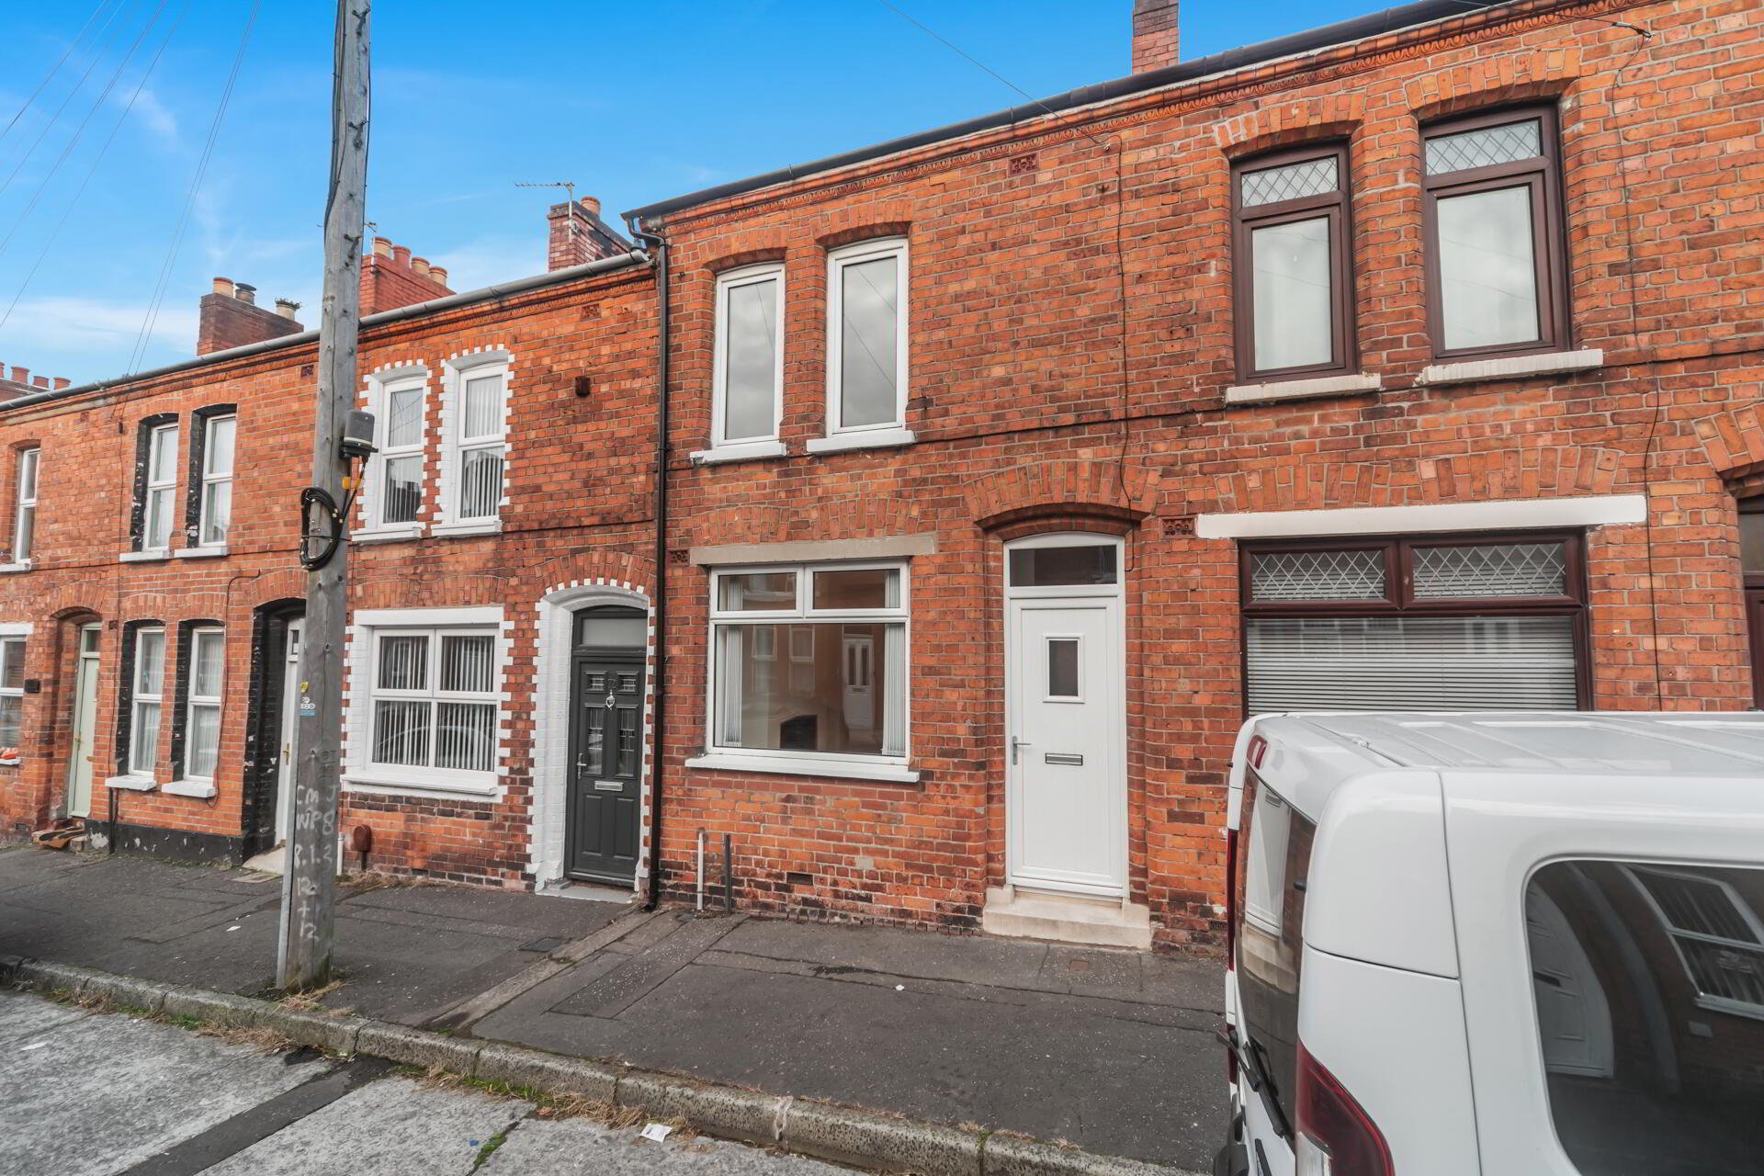
Style Mid-Terrace House
Bedrooms 3
Receptions 3
Bathrooms 1
EPC Rating C73/C79
Status For sale
Book a viewing Our images can only show so much, so why not get a closer look at what could be your next home? Book a viewing

Features

  • Stunning Extended & Recently Refurbished Mid Terrace
  • Excellent Location Close To Many Shops And Amenities
  • Belfast City Centre Easily Accessible
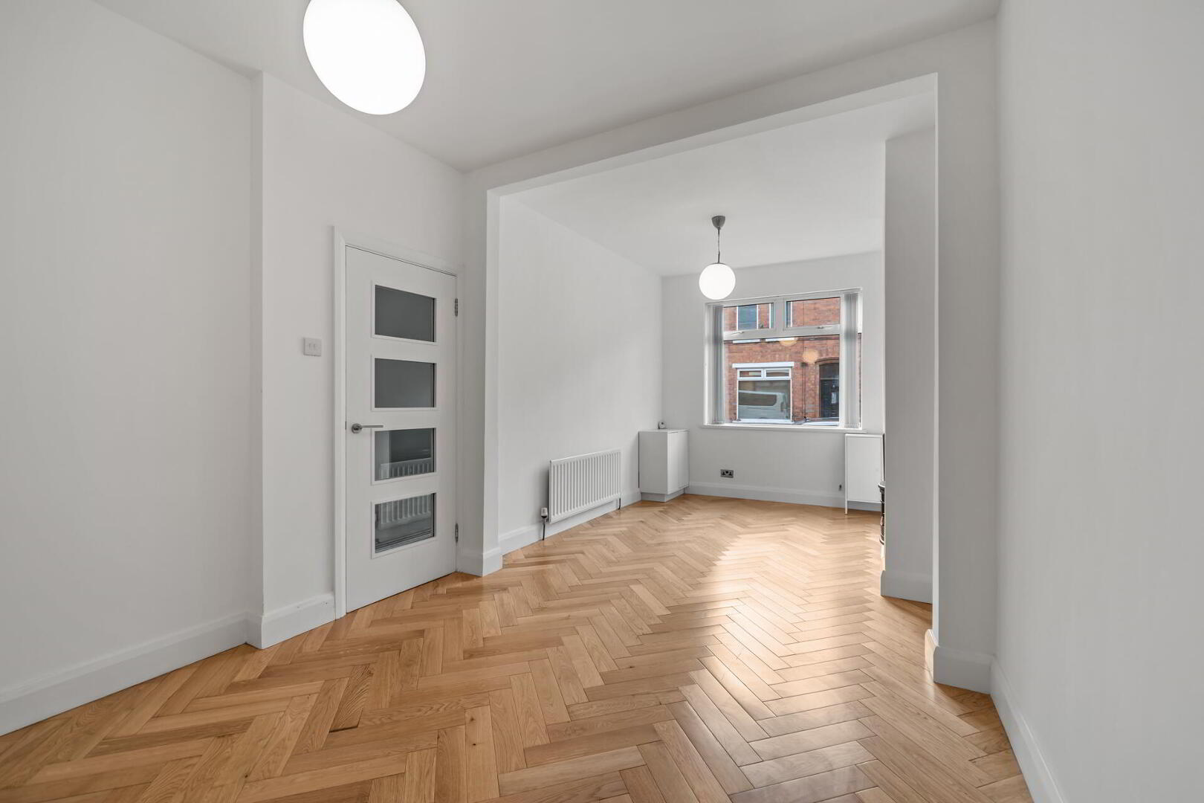
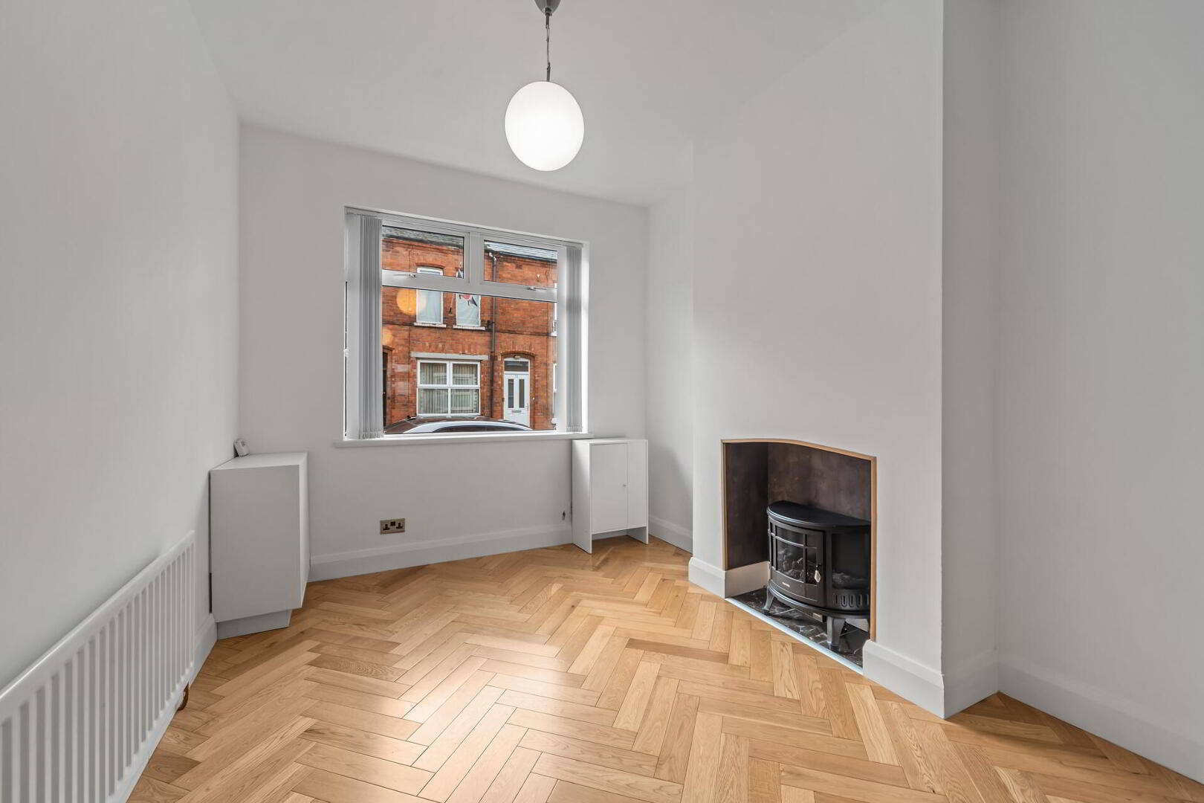
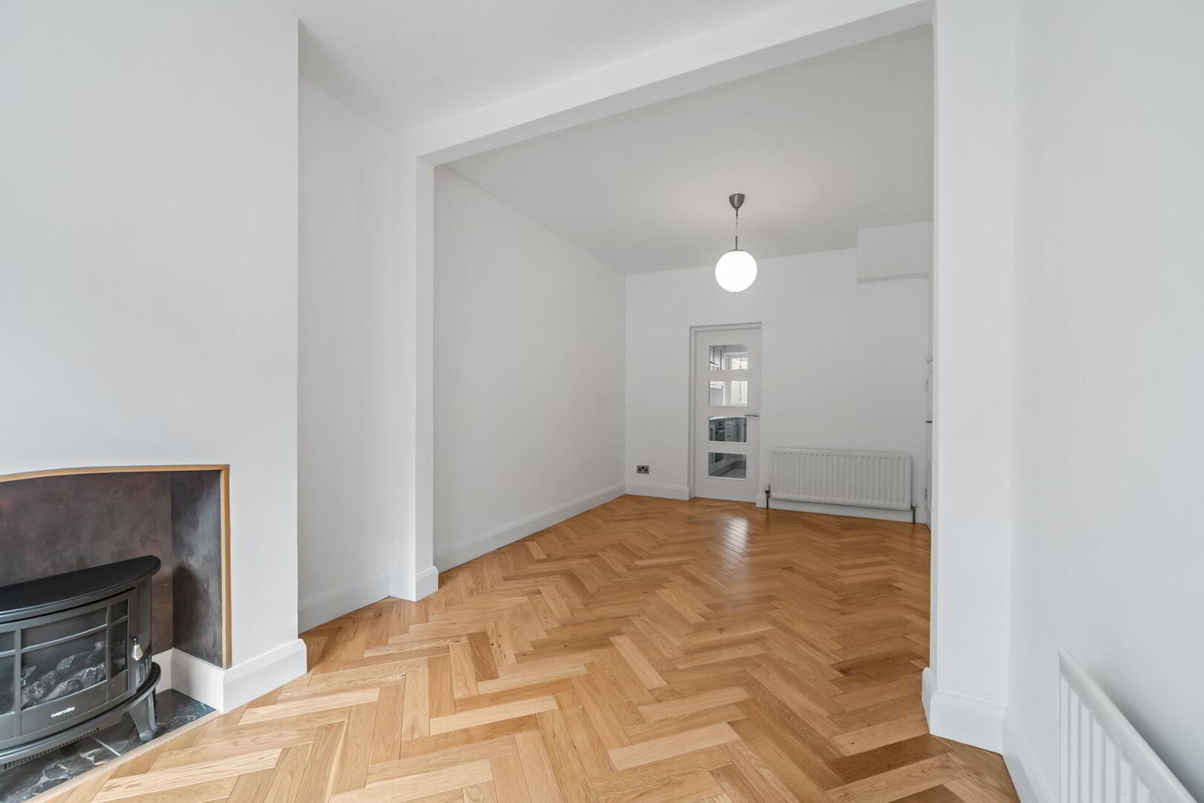
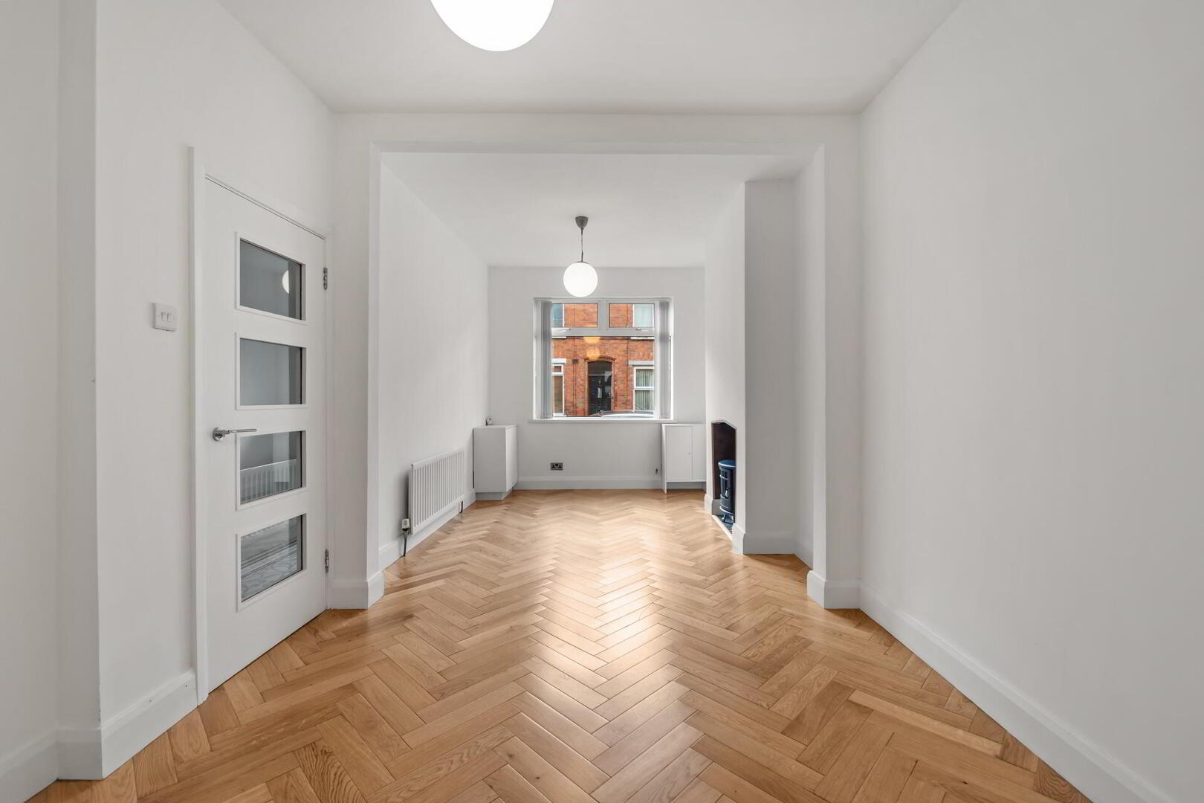
  • Bright And Spacious Through Lounge
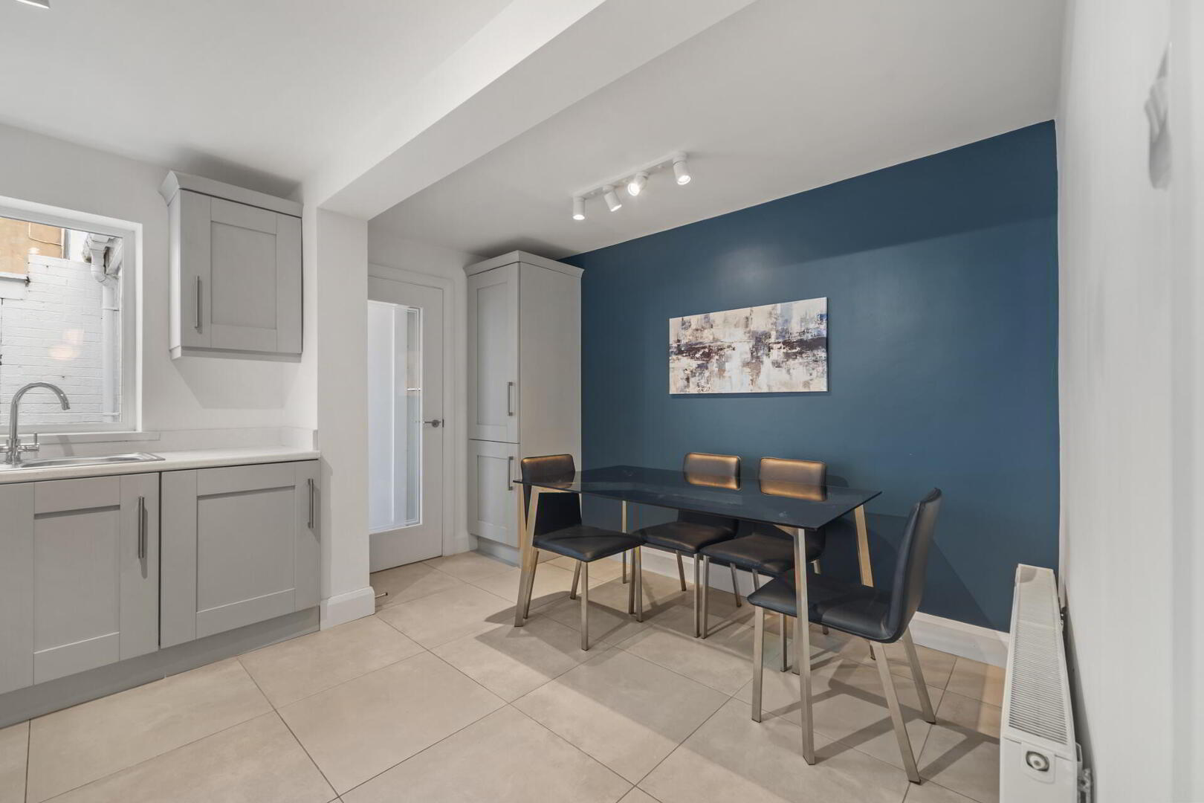
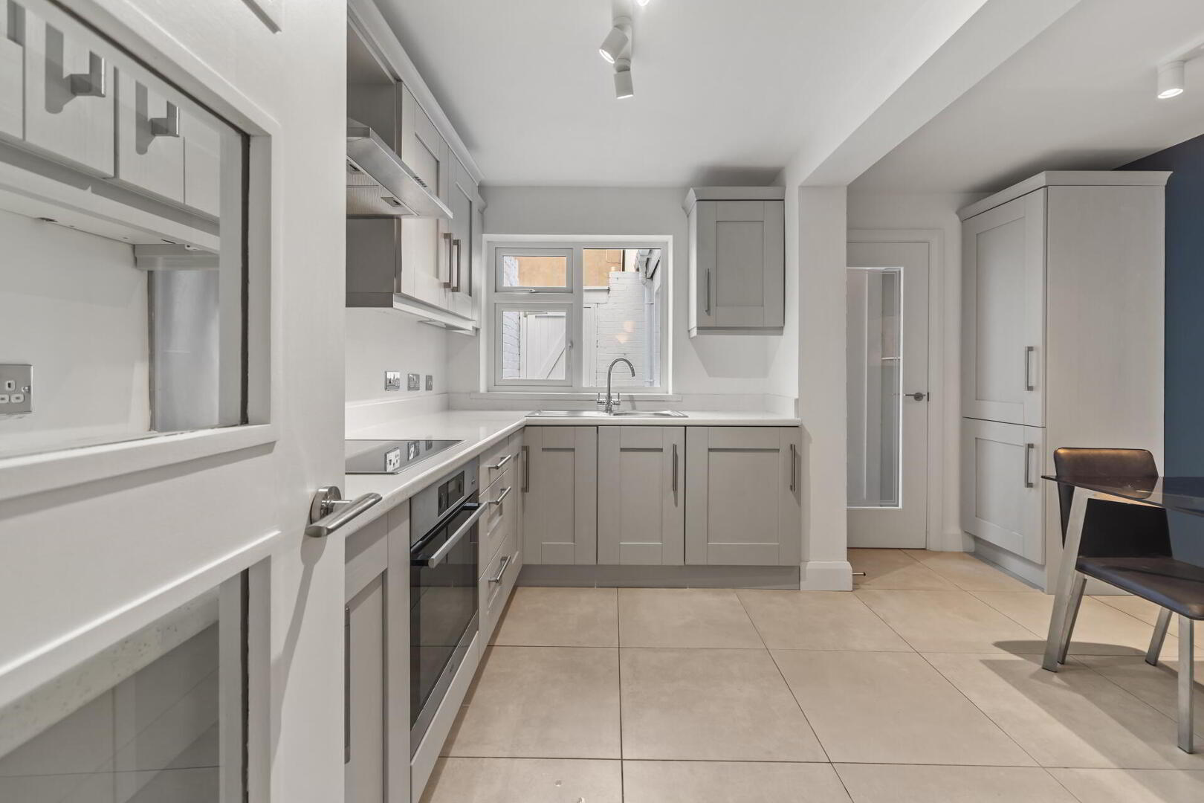
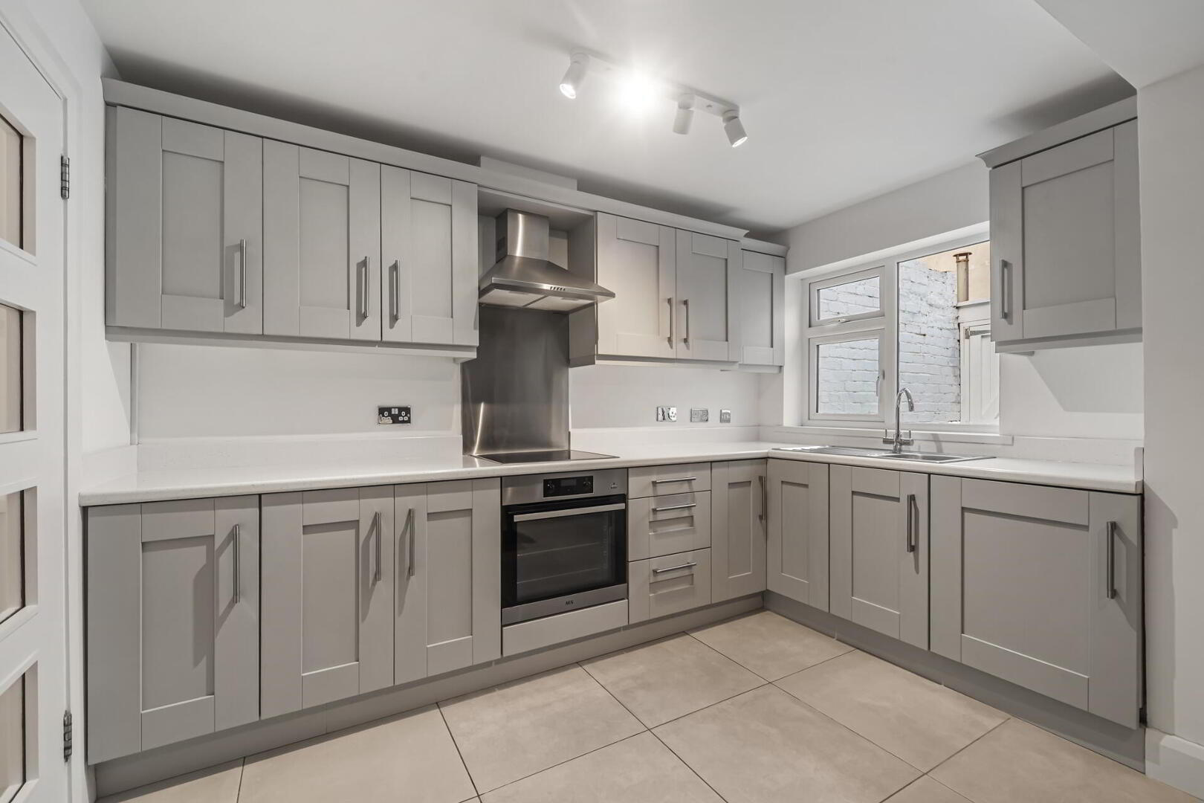
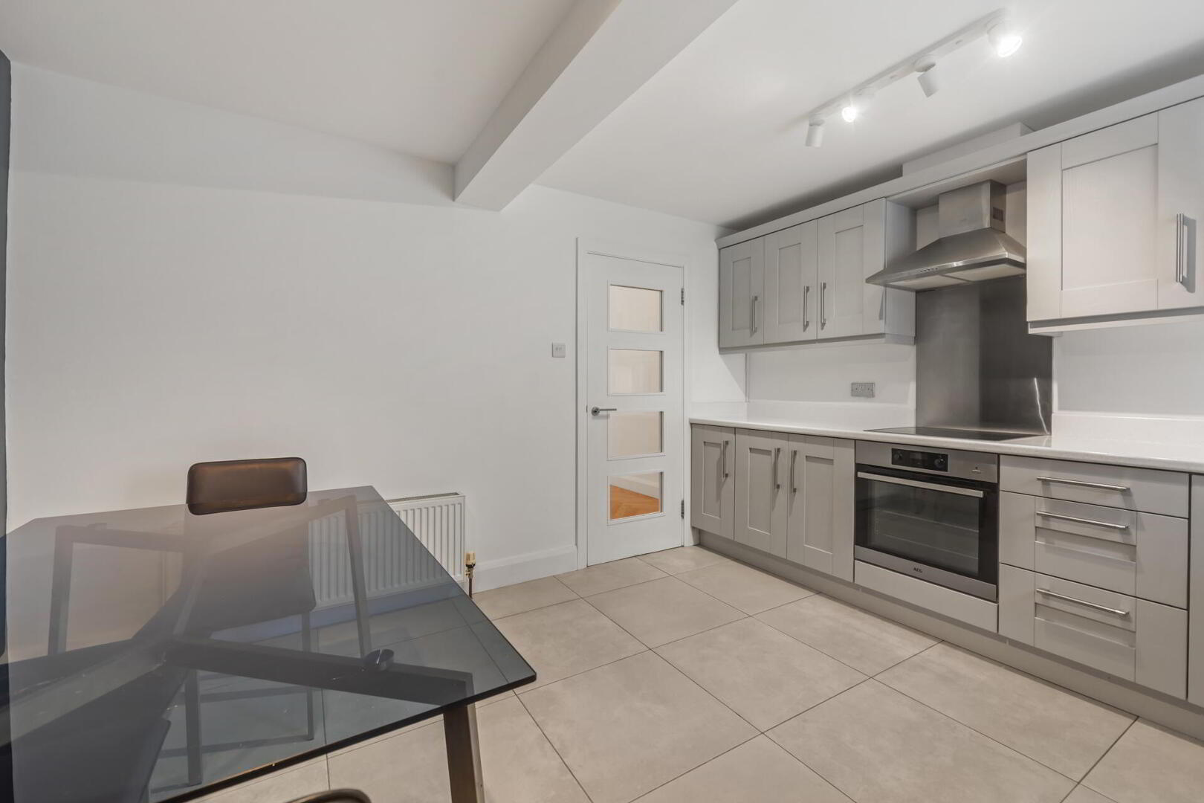
  • Modern Kitchen With Excellent Dining Area
  • Three Generous Bedrooms
  • Luxury Downstairs Shower Room
  • Gas Heating / Double Glazing / Recently Upgraded Electrics
  • Many Original Features Retained
  • No Onward Chain & Early Viewing Advised

Additional Information

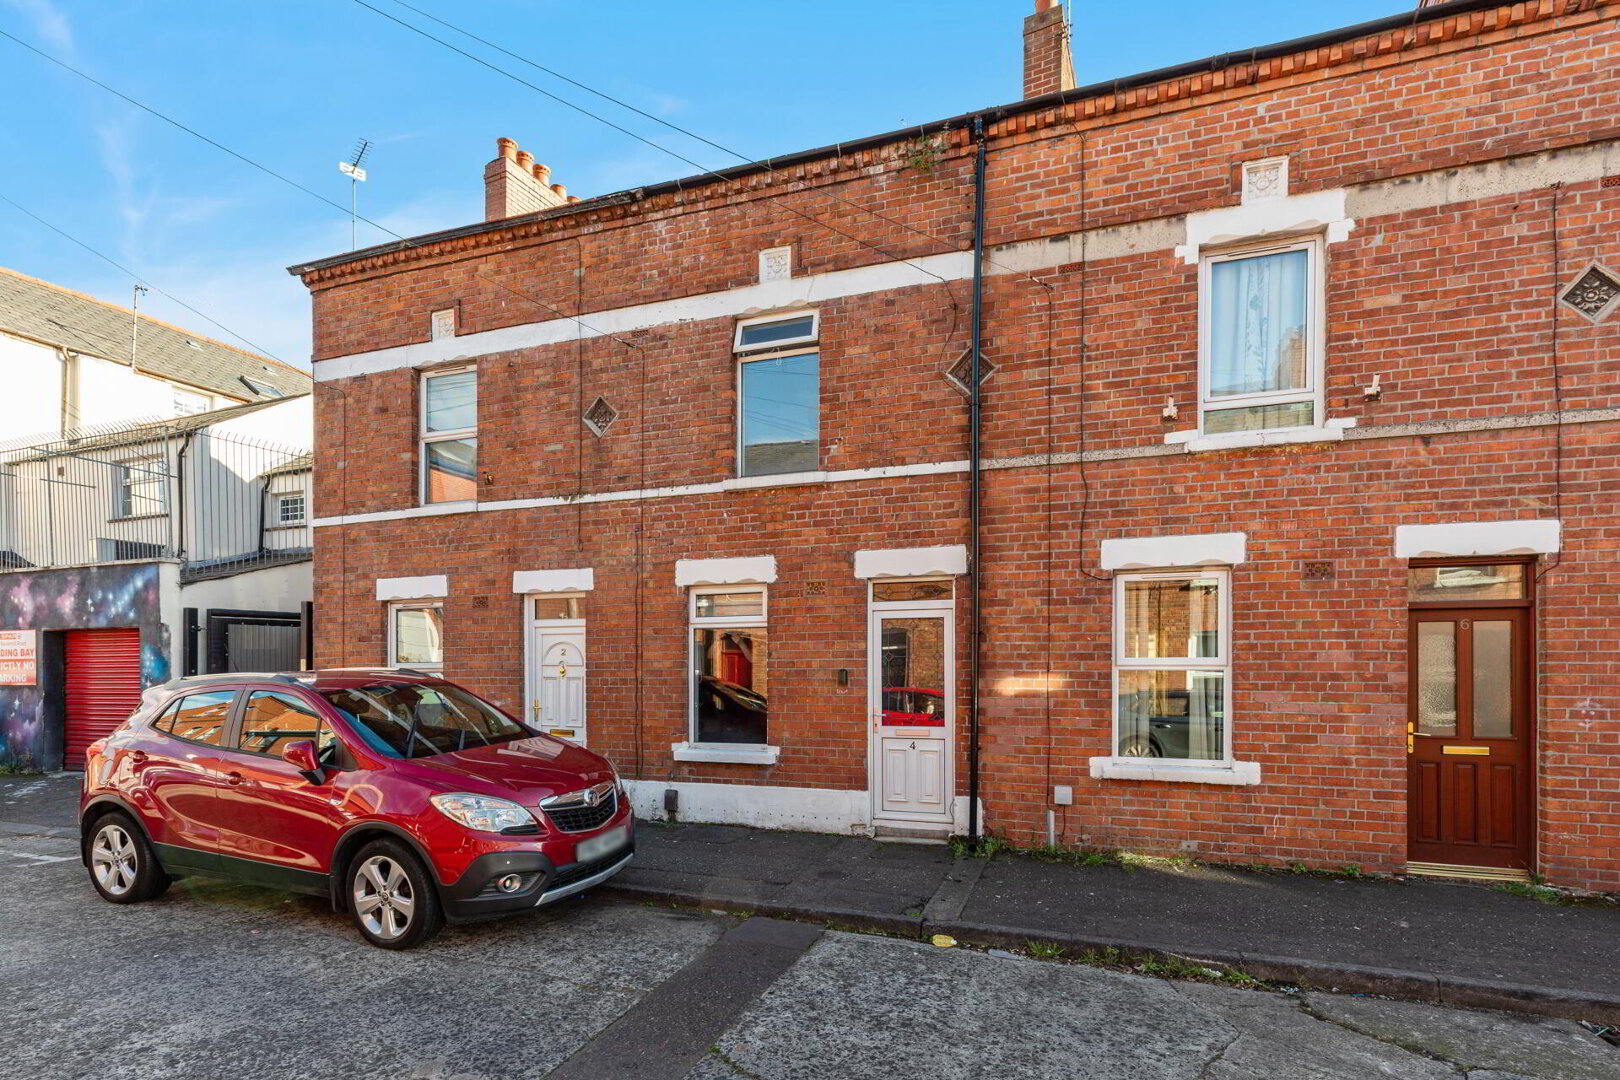
This extended mid terrace has been exceptionally well maintained by the present vendors and has benefitted from extensive refurbishment in recent years. The location is superb, close to many local shops whilst offering ease of access to Belfast city centre.

The accommodation is excellent and many original features have been retained. The property comprises of a bright and spacious through lounge with a stylish Herringbone style wooden floor, a modern kitchen with excellent dining area and a luxury downstairs shower room on the ground floor. Three generous bedrooms are on the first floor.

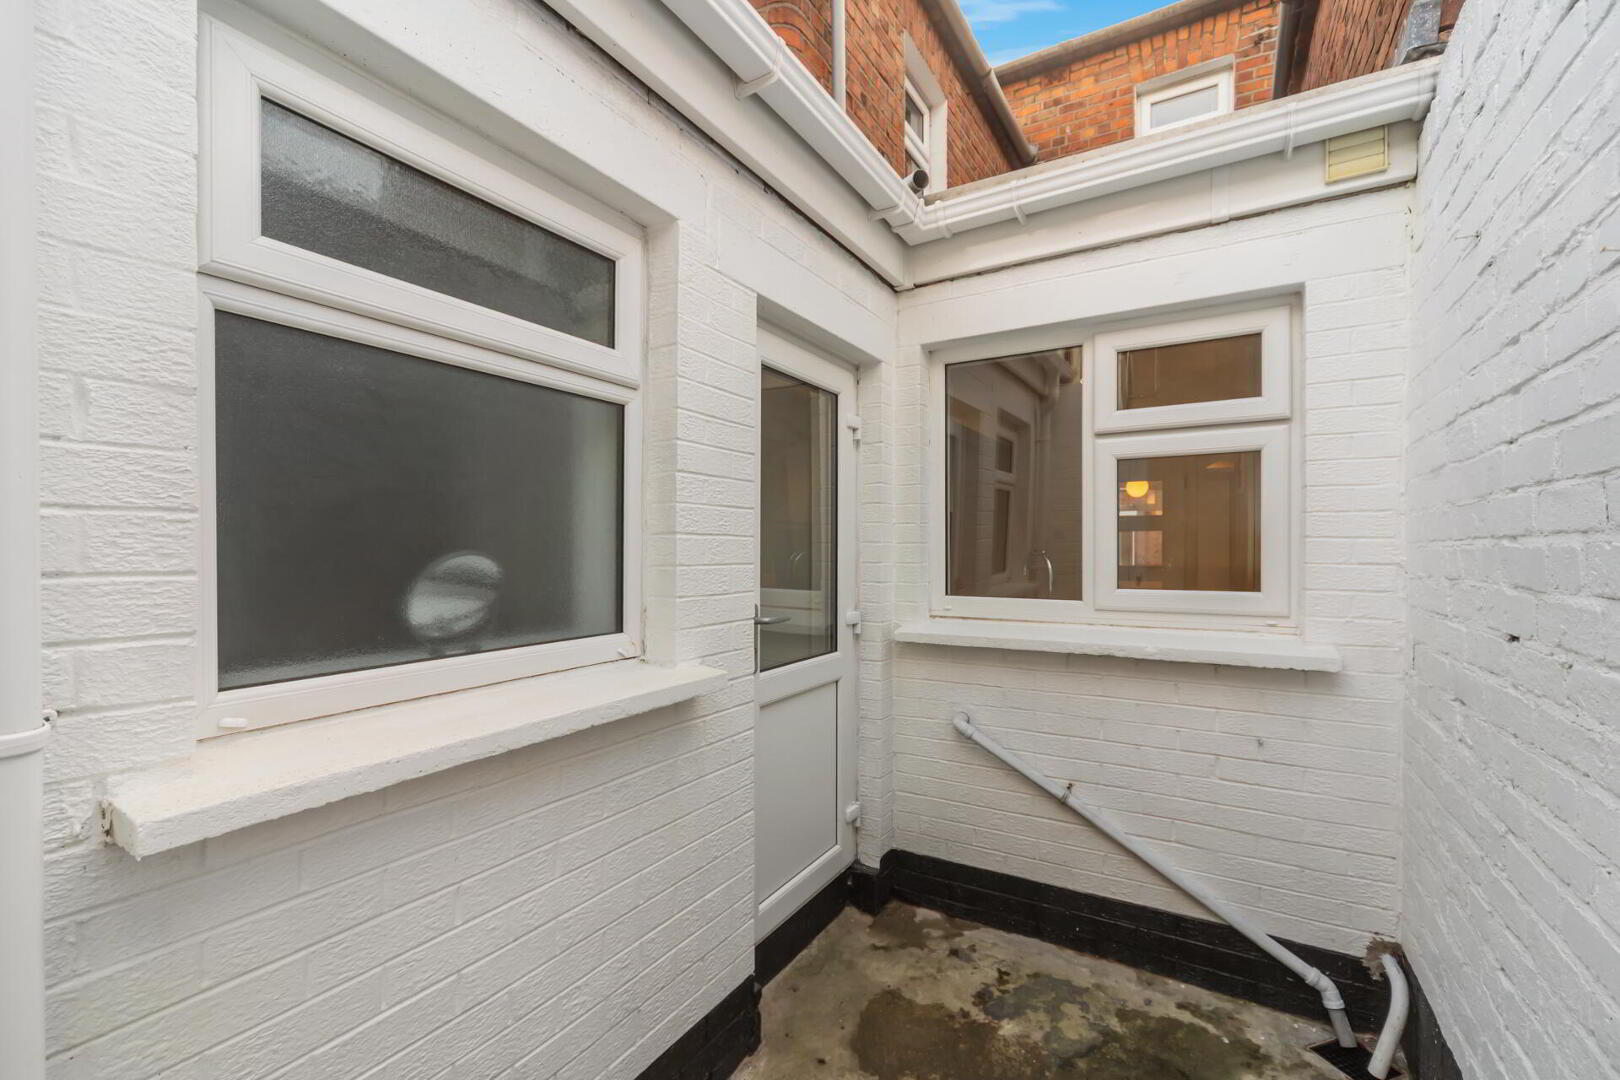
This fine home further benefits from recently upgraded electrics, gas heating, double glazing and an enclosed rear yard.

Perfect for first time buyers ,early viewing is highly recommended.

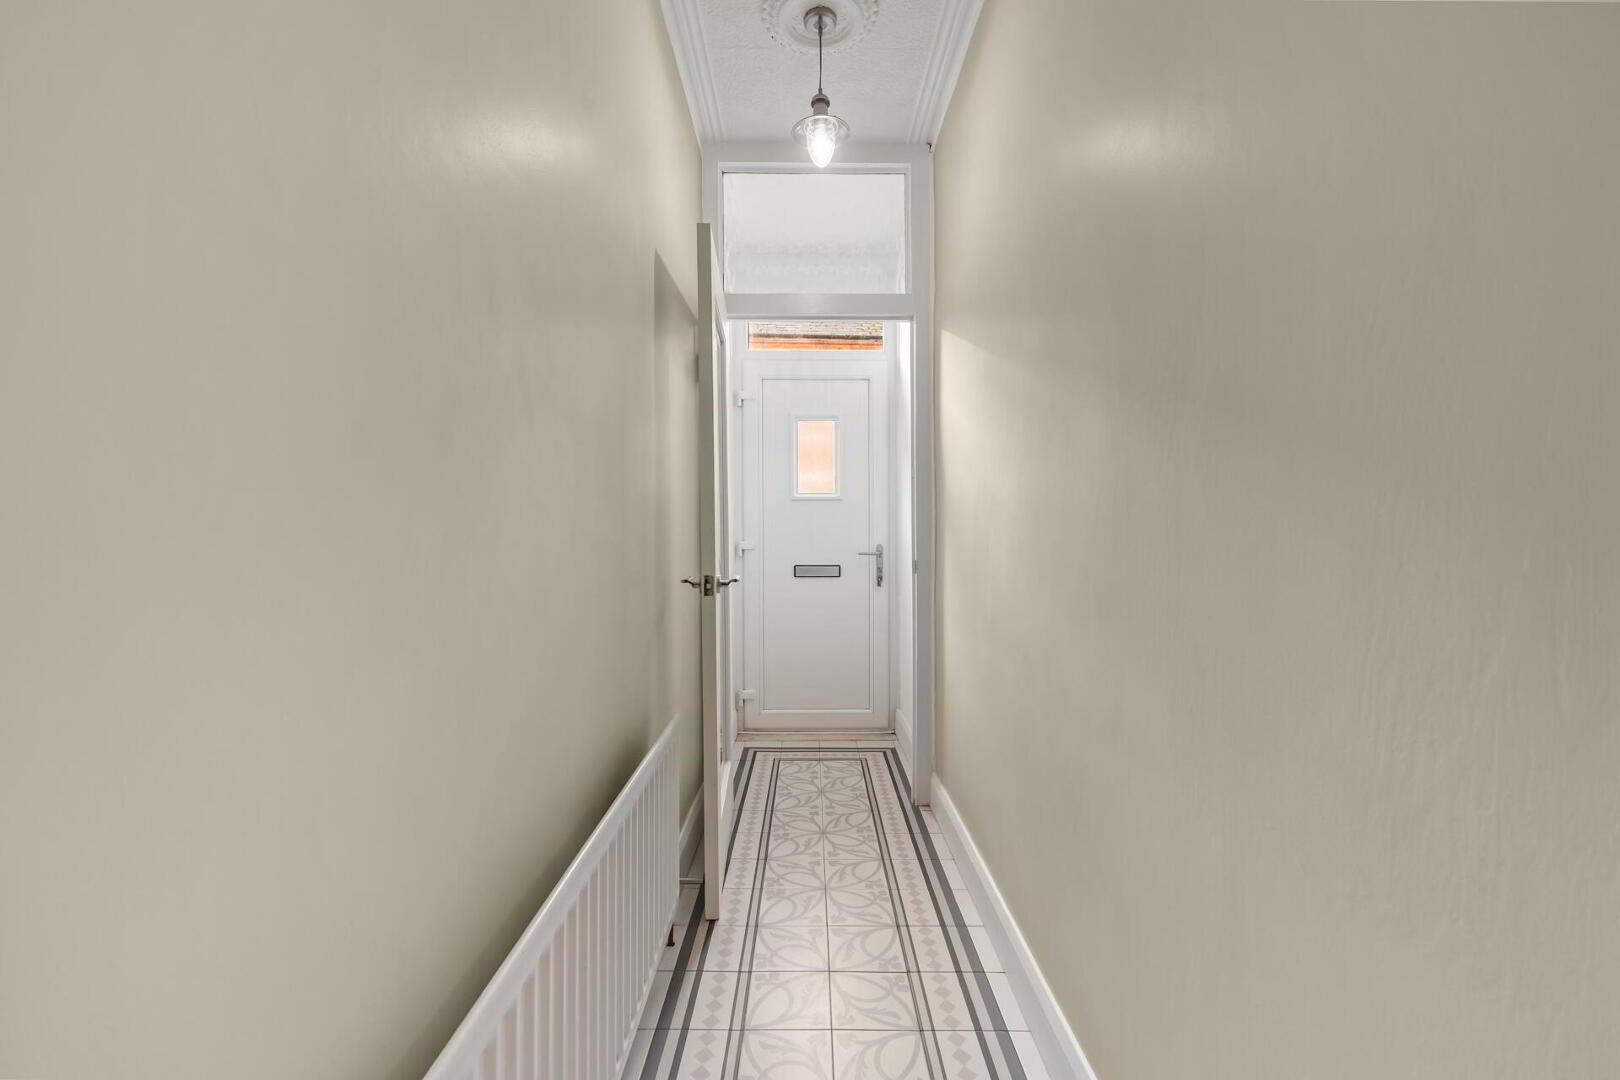
ENTRANCE PORCH uPVC front door, cornicing, tiled floor.

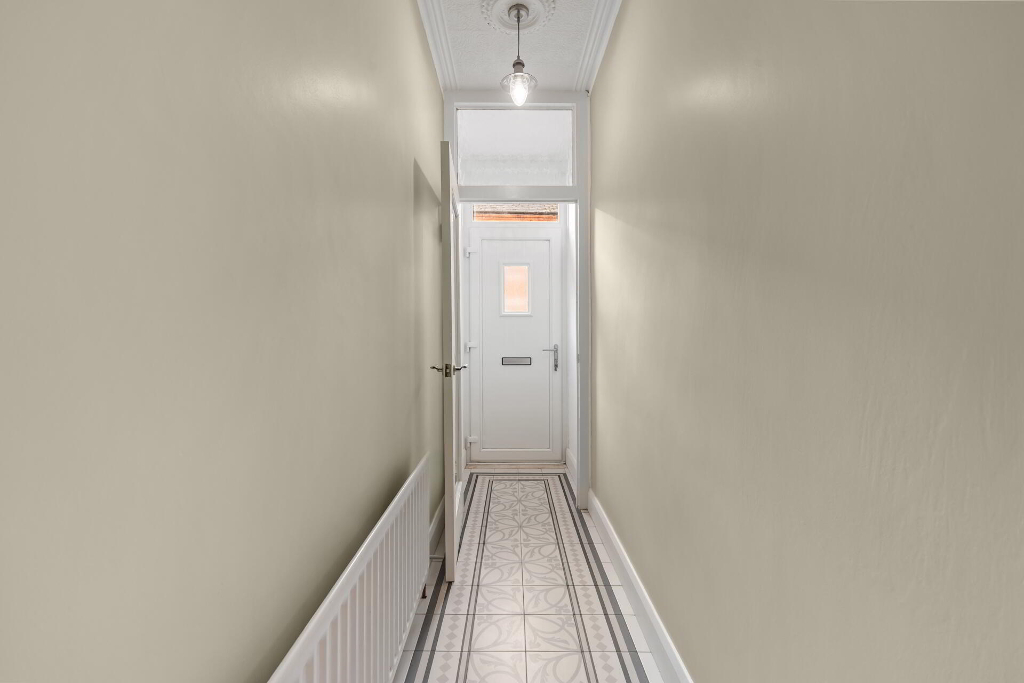
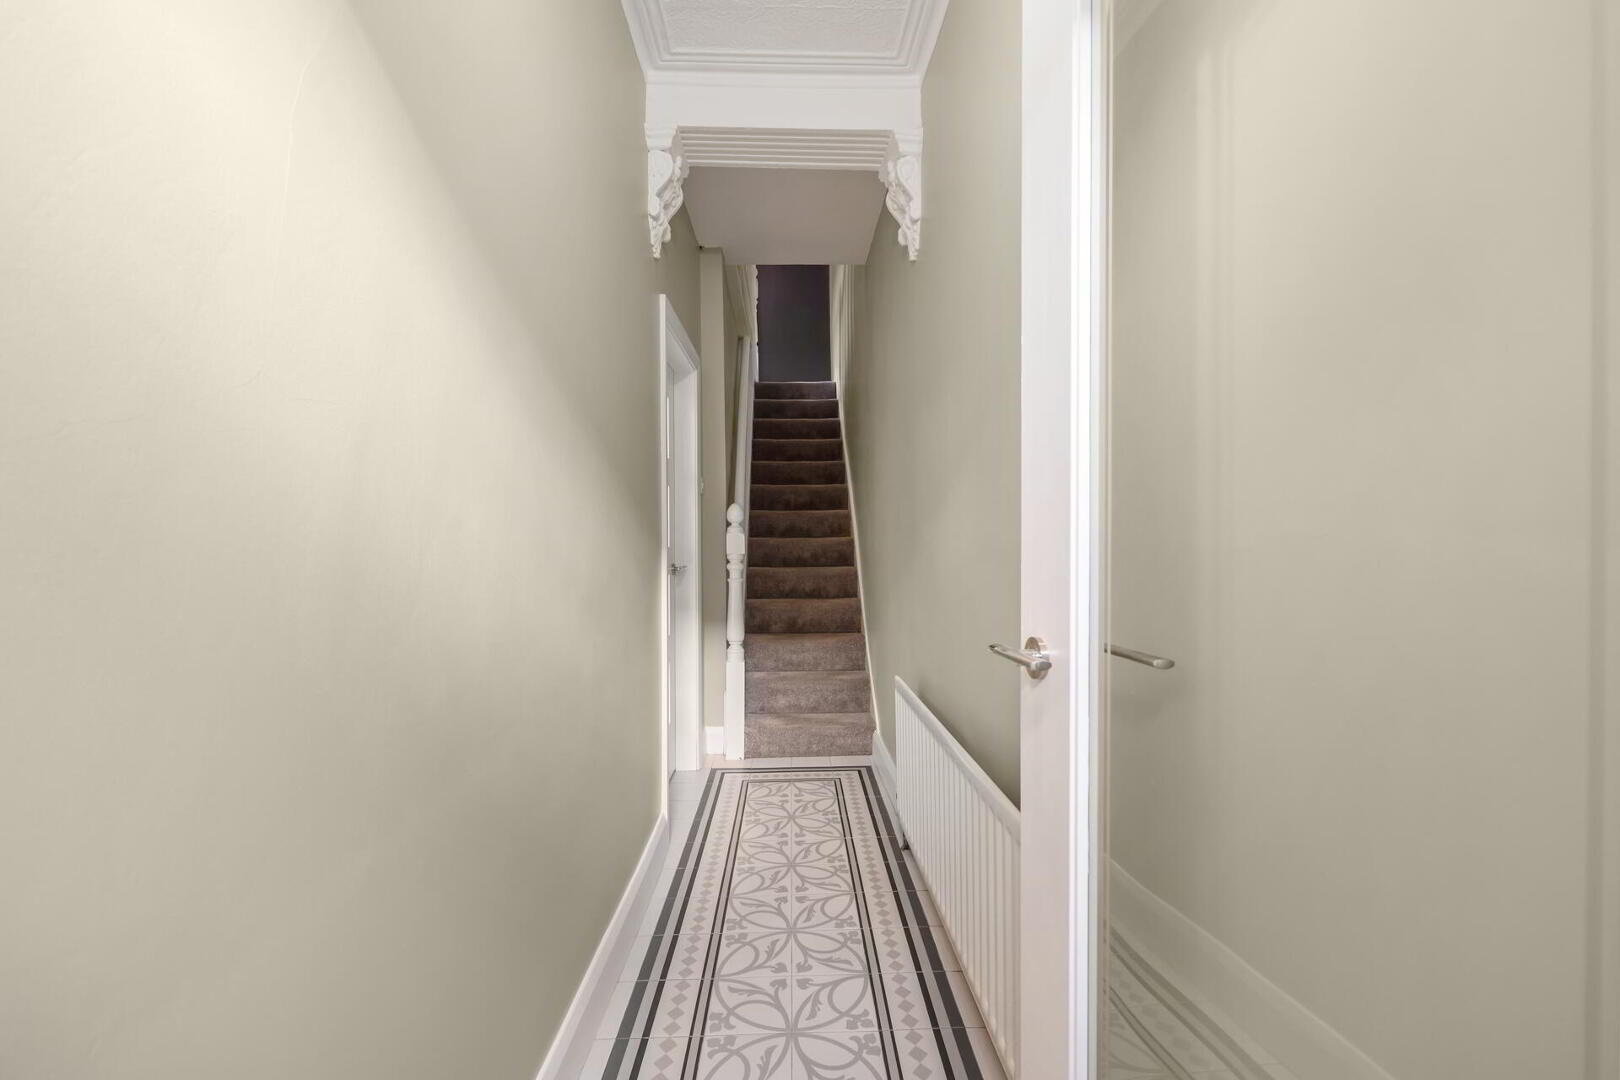
ENTRANCE HALL Glazed door, cornicing, ceiling rose, corbels, tiled floor.

THROUGH LOUNGE 22' 4" x 10' 0" (6.81m x 3.06m) Herringbone style wooden floor, fireplace inset with tiled hearth, under stair storage.

KITCHEN WITH DINING AREA 12' 9" x 11' 1" (3.89m x 3.38m) Excellent range of high and low level units with chrome handles, marble effect work surfaces with matching upstand, stainless steel sink unit with chrome mixer tap, integrated oven and hob with chrome splash back and chrome extractor fan, integrated fridge freezer, integrated washing machine, tiled floor.

REAR HALL uPVC back door, shelving, tiled floor.

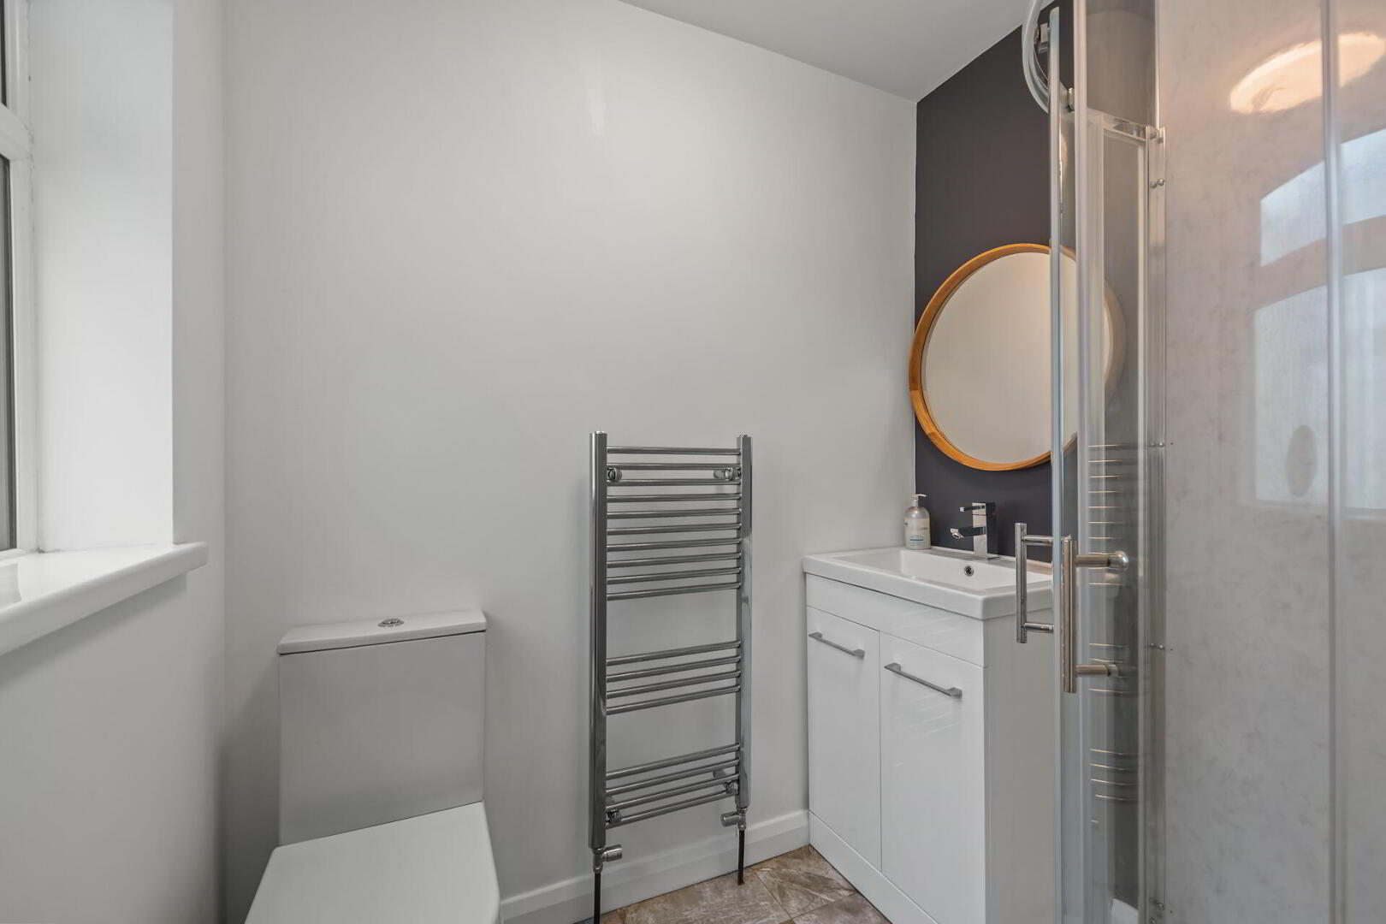
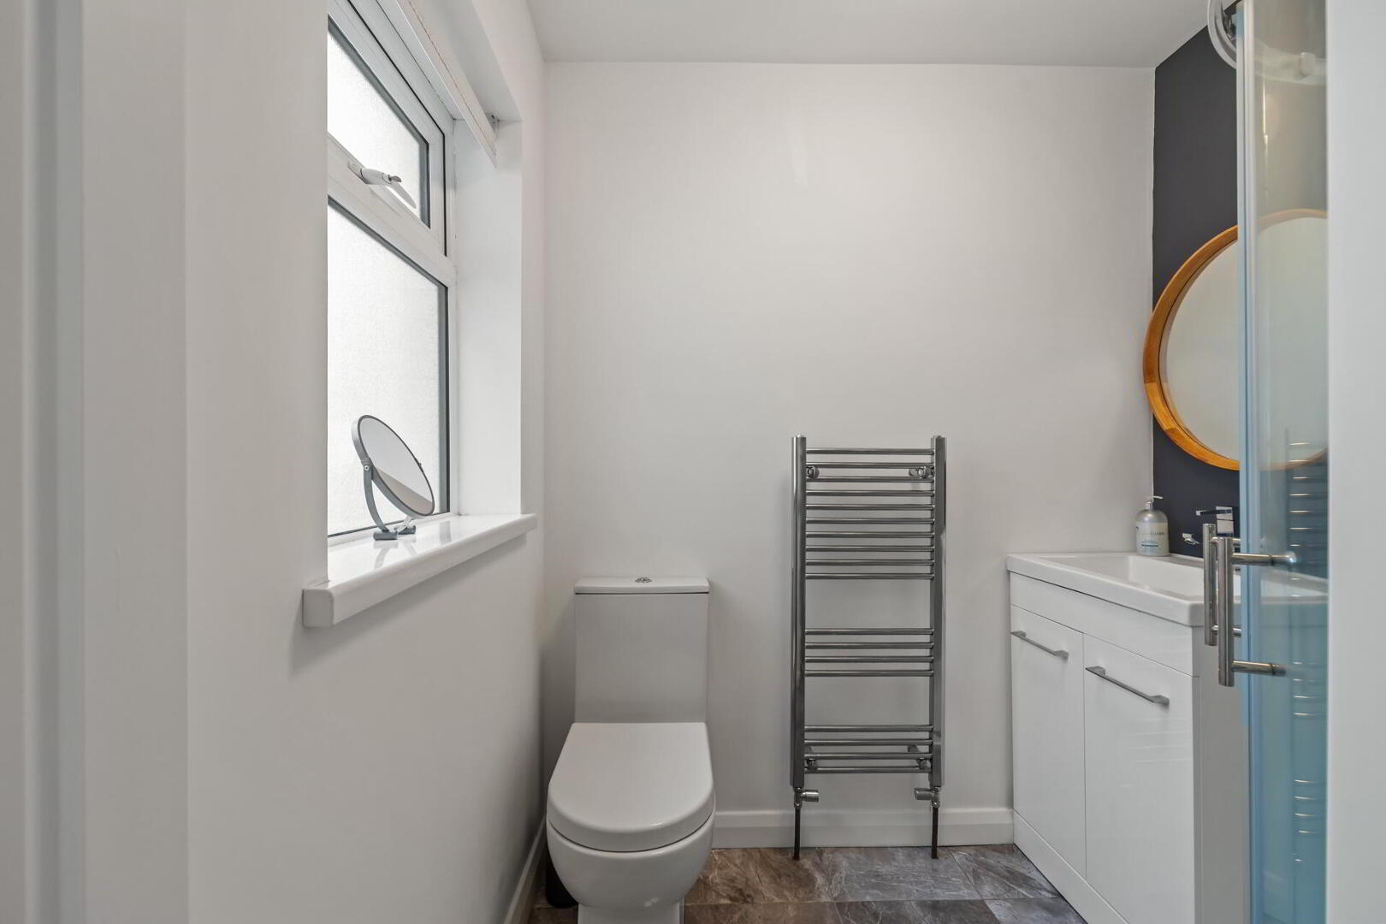
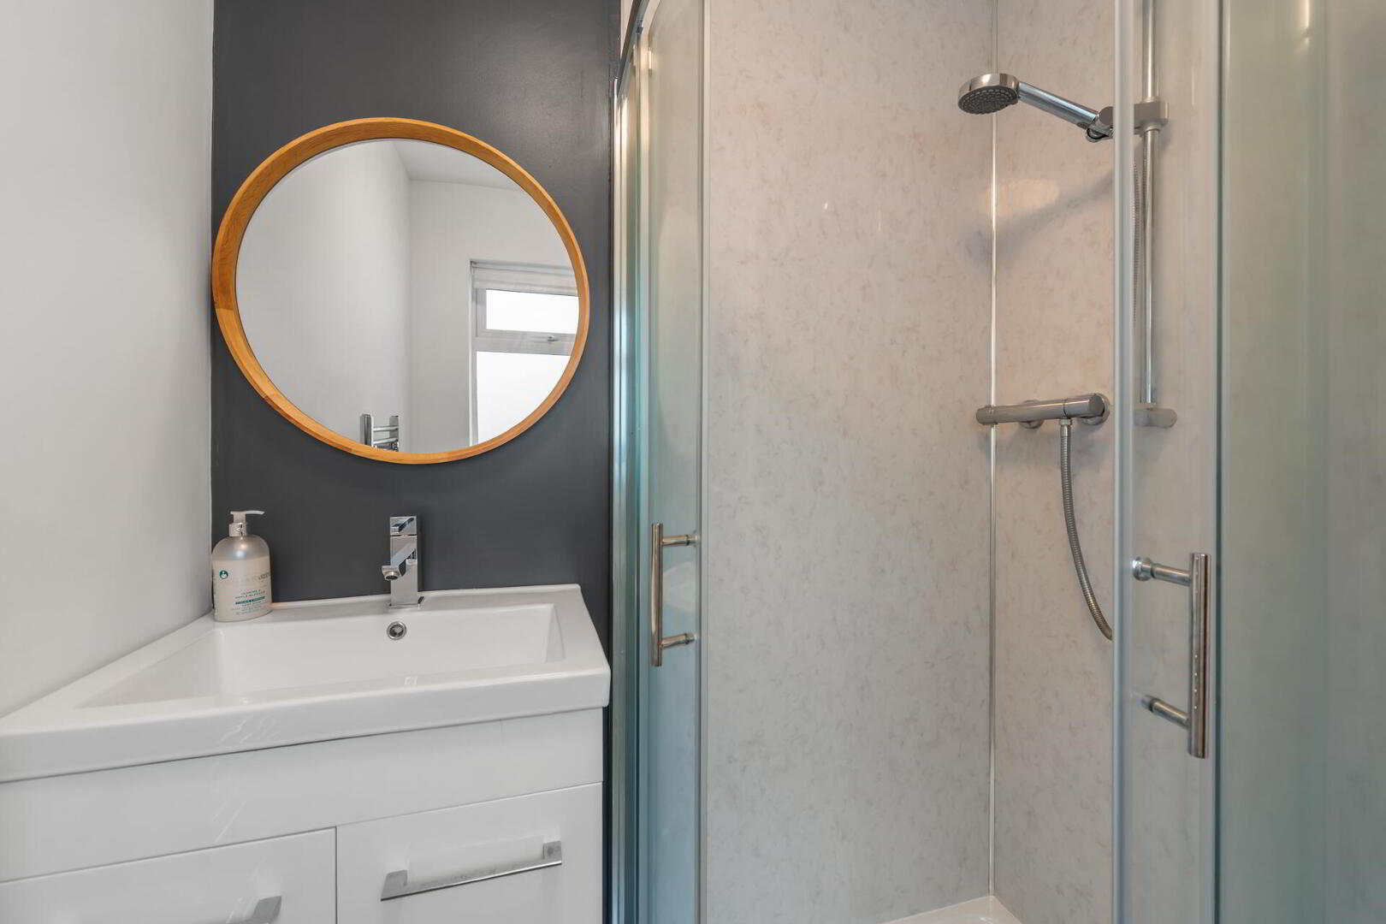
DOWNSTAIRS SHOWER ROOM Luxury suite comprising of a multi panel shower cubicle with chrome taps, low flush w.c, wash hand basin with chrome taps and storage under, heated chrome towel radiator, tiled floor.

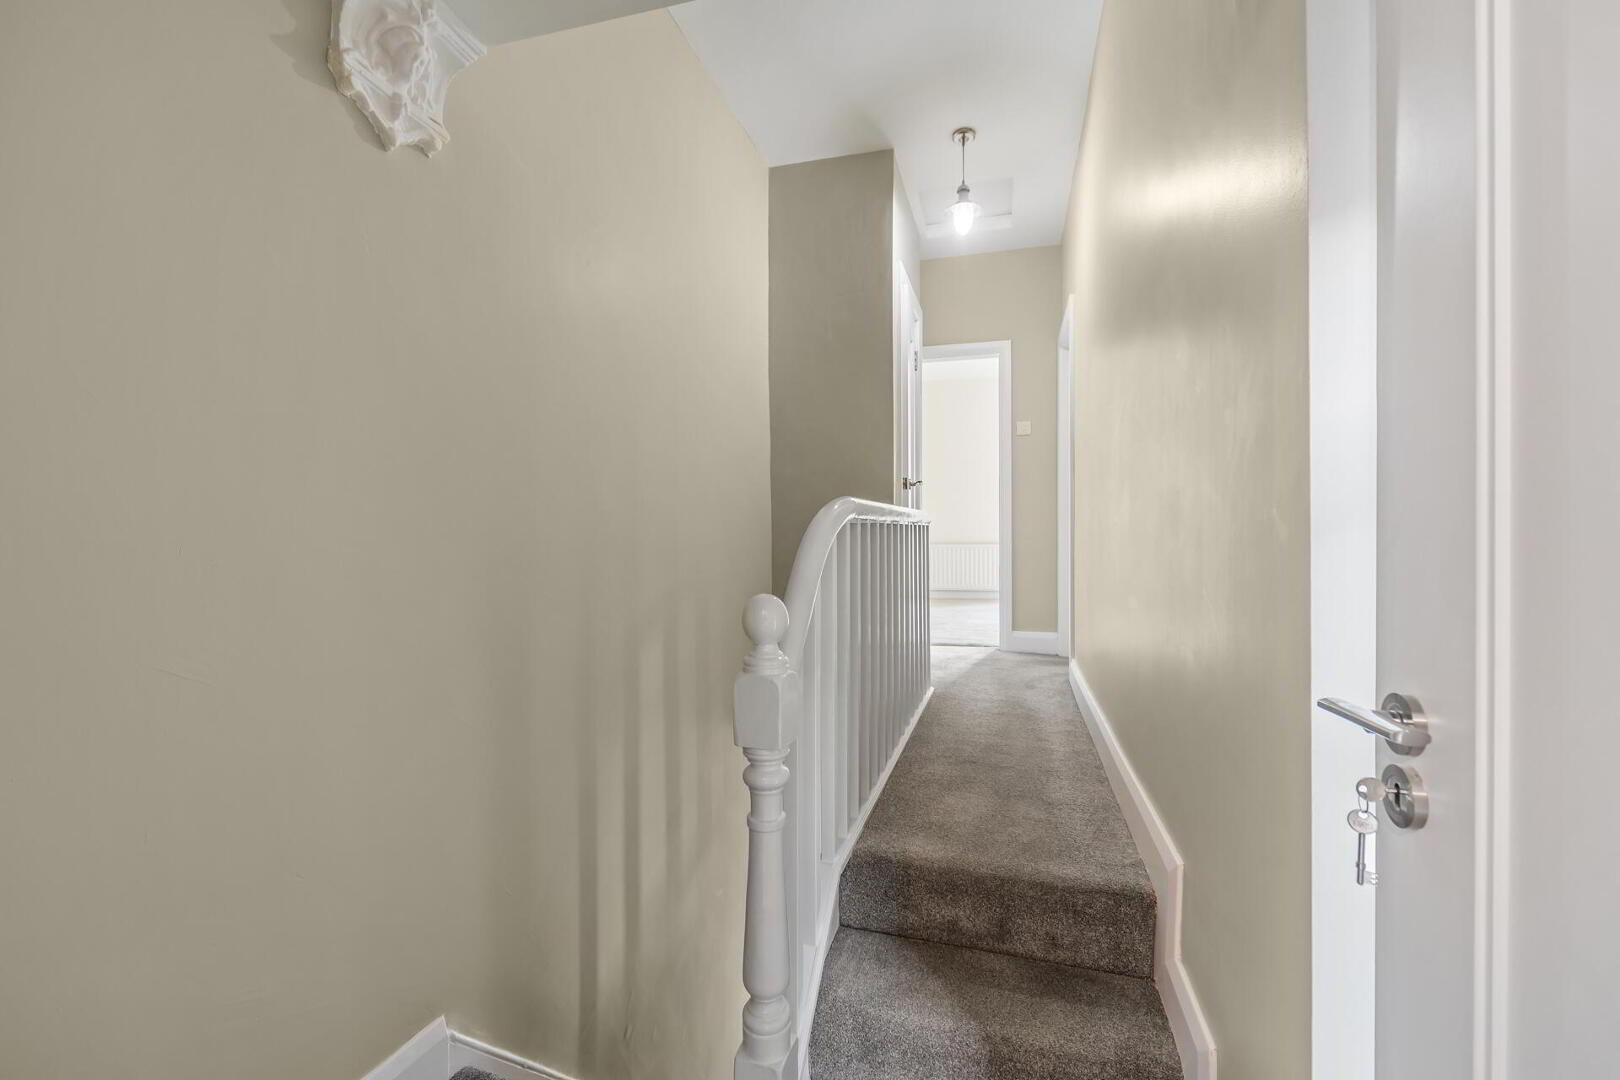
FIRST FLOOR LANDING Linen closet with gas boiler, roof space access, corbels.

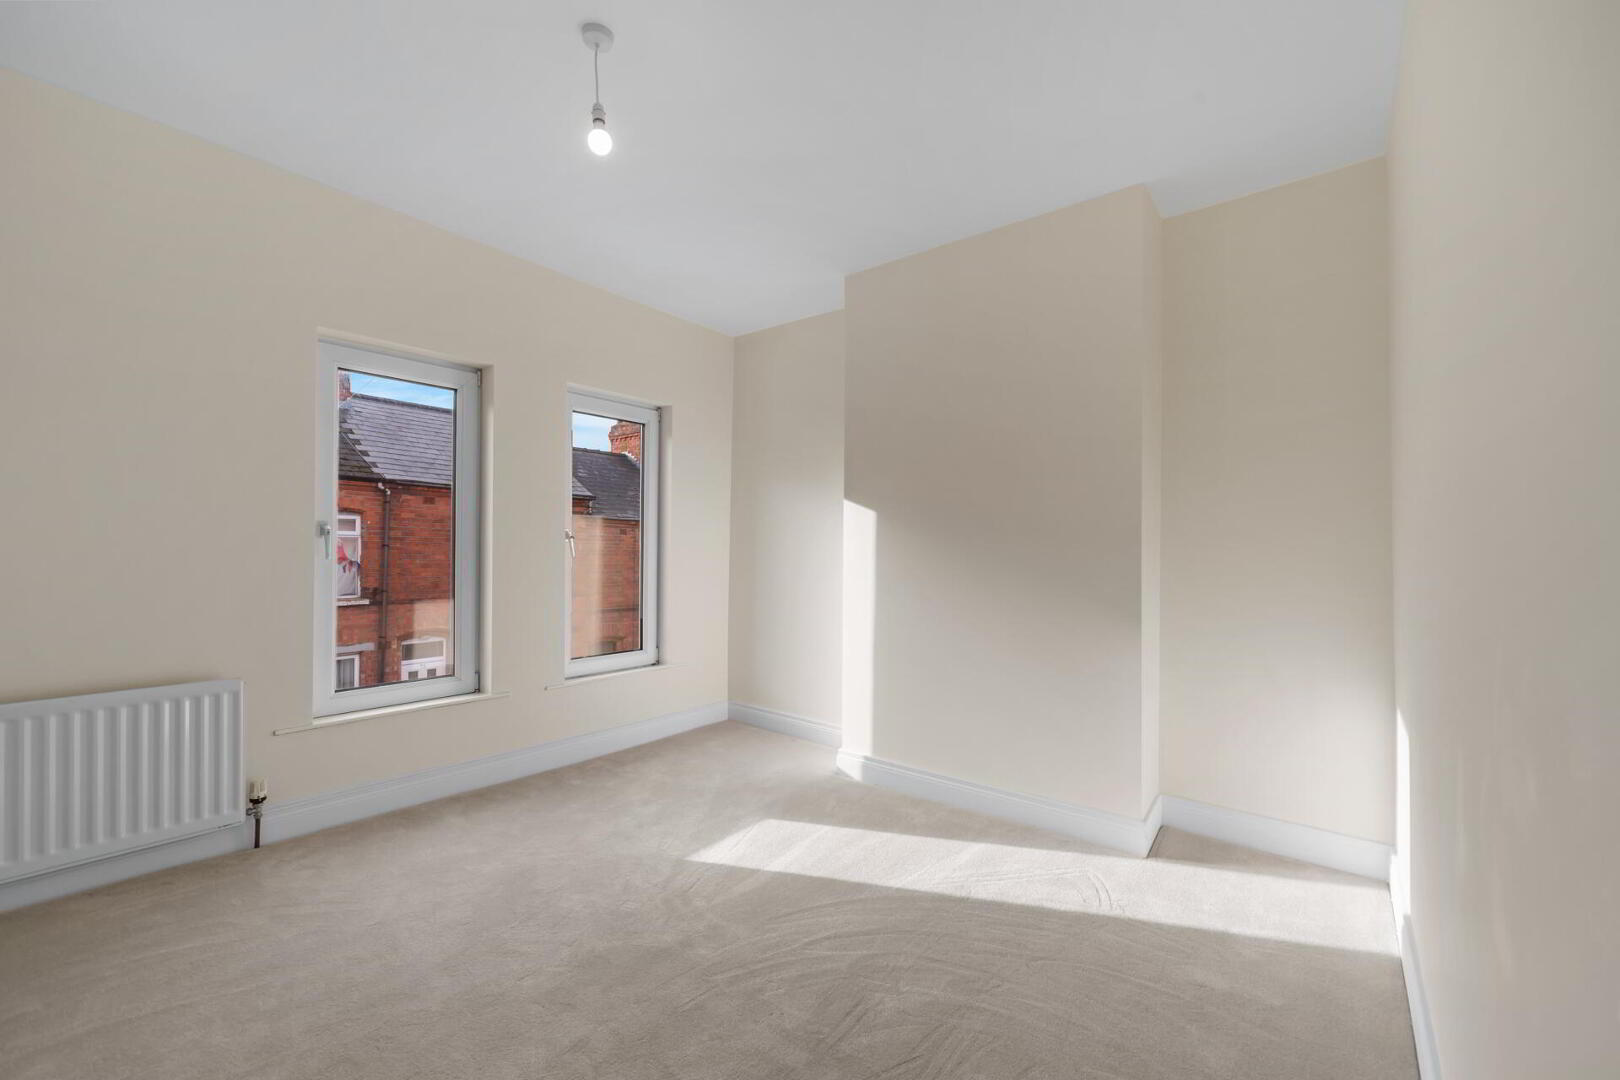
BEDROOM 1 12' 10" x 10' 10" (3.93m x 3.32m)

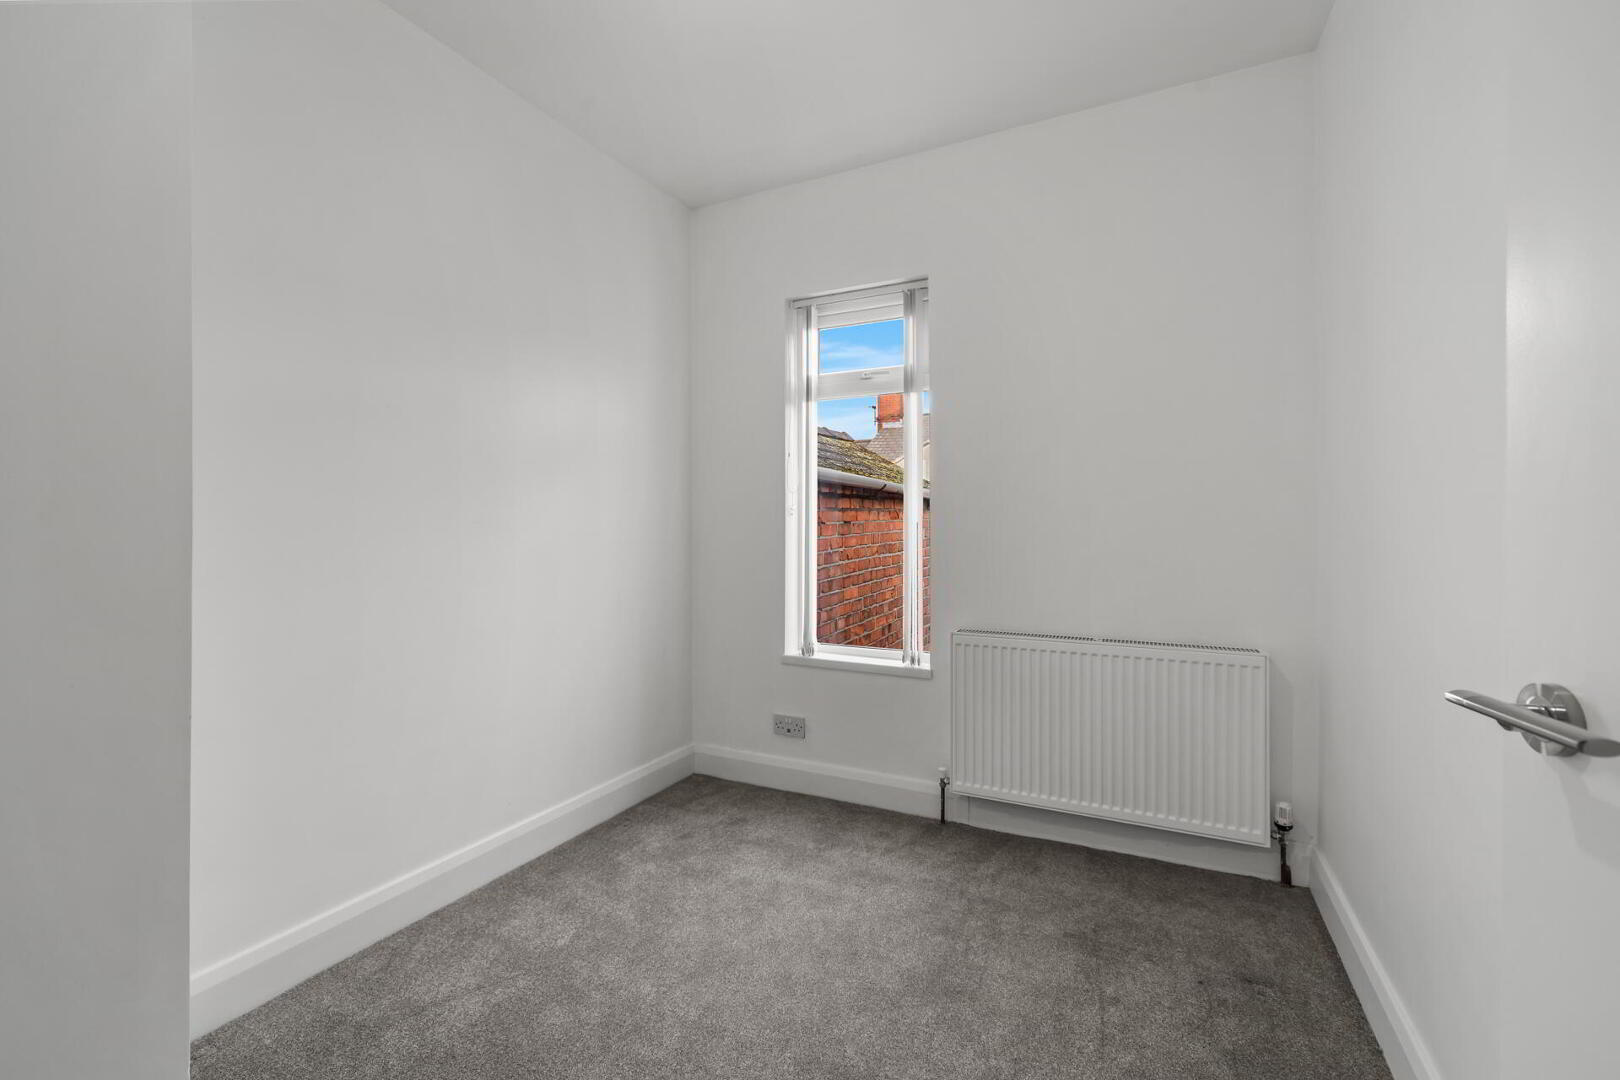
BEDROOM 2 10' 9" x 7' 10" (3.29m x 2.39m)

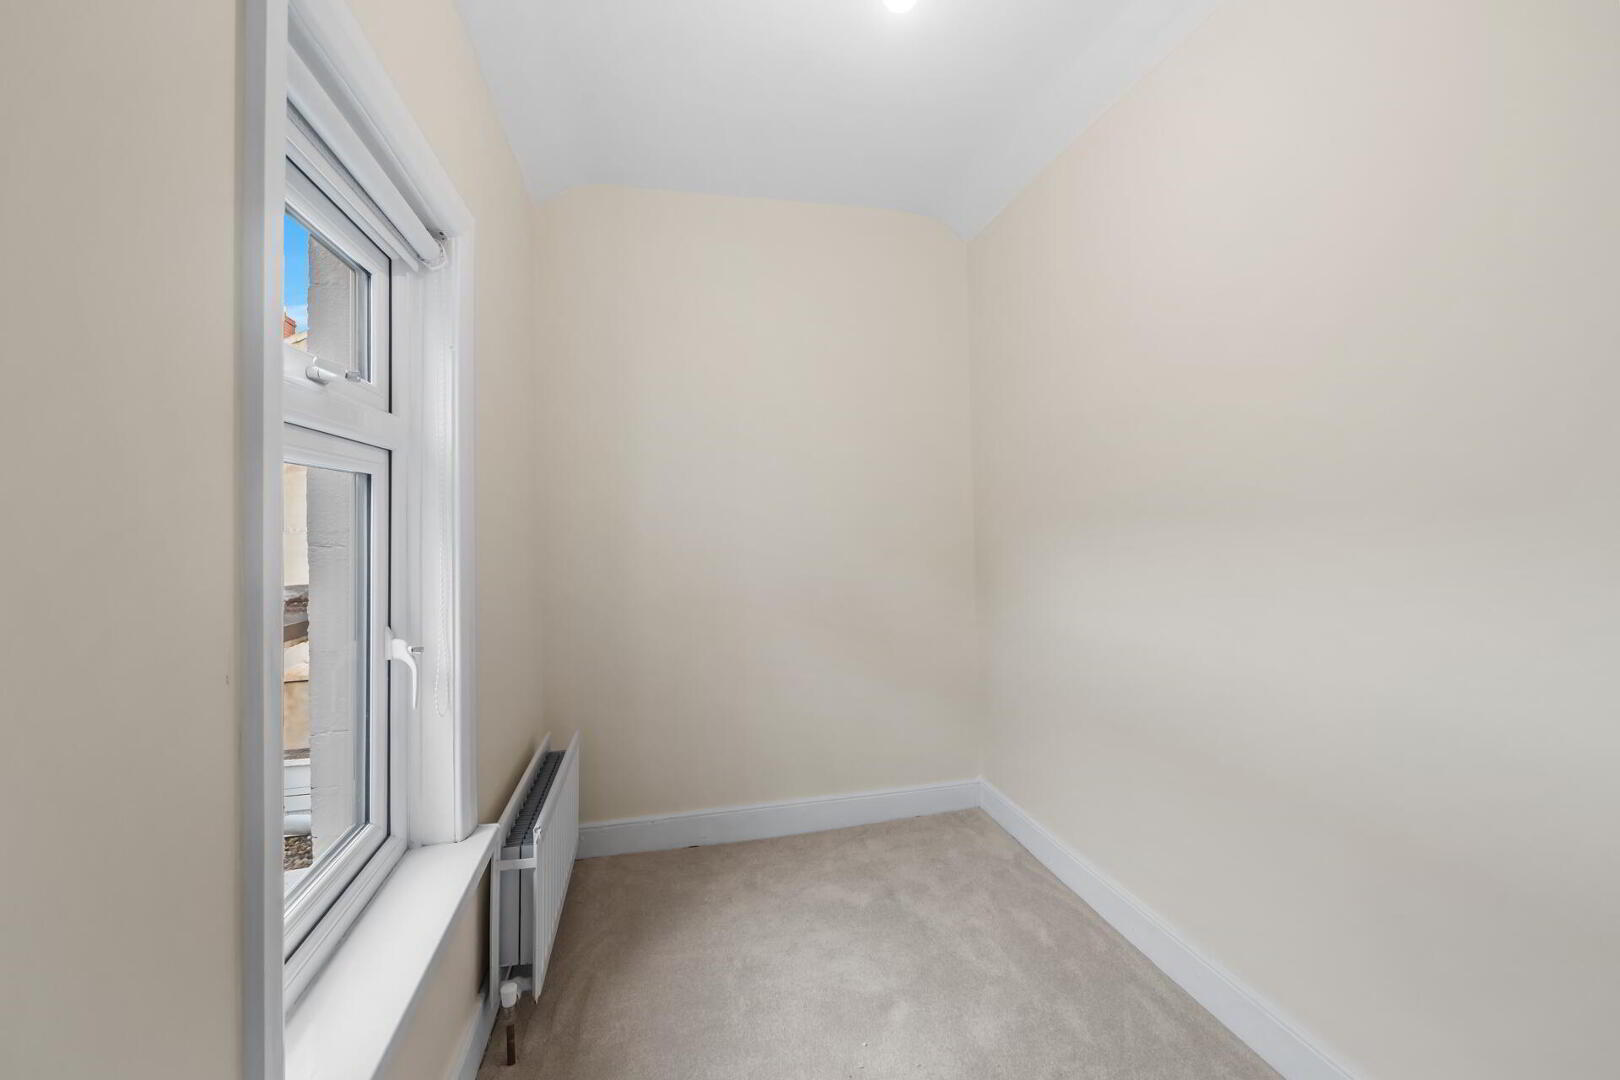
BEDROOM 3 8' 3" x 5' 3" (2.52m x 1.61m)

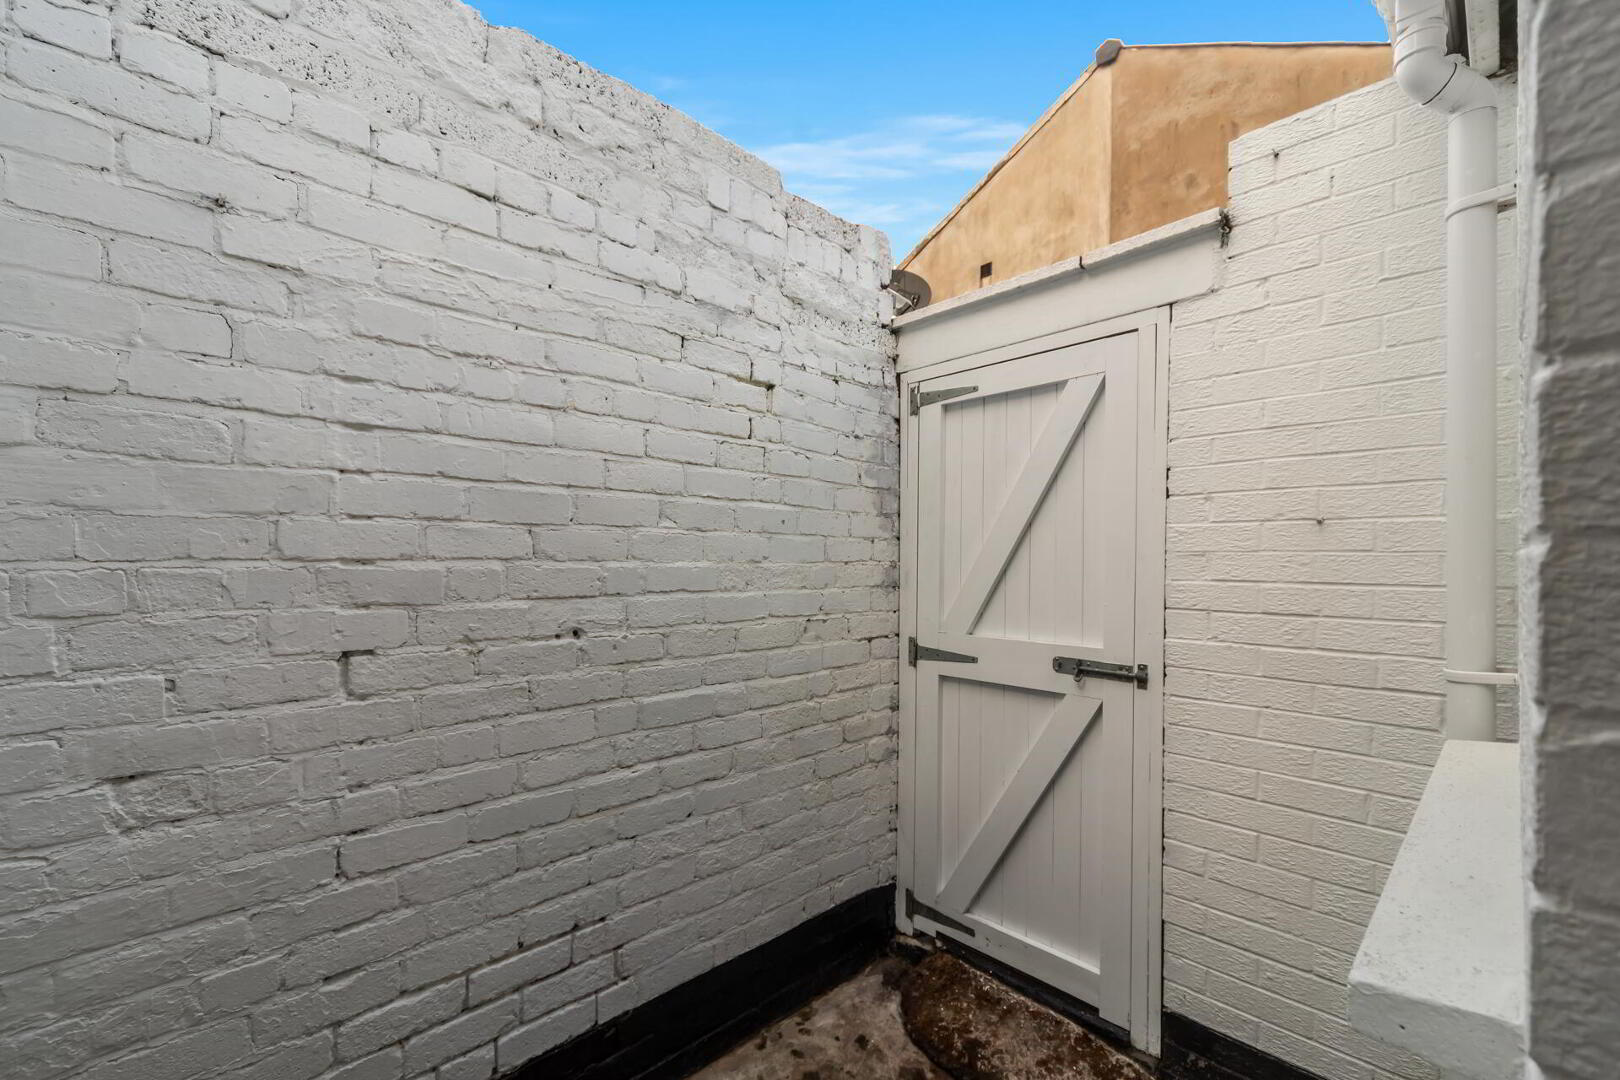
OUTSIDE Enclosed rear yard.
Photo 2 of 74 Donard Street, Belfast

Get in touch

Fill in your details below and a member of our team will get back to you.

Please check you have entered all details correctly:

Free Valuations