Additional Information
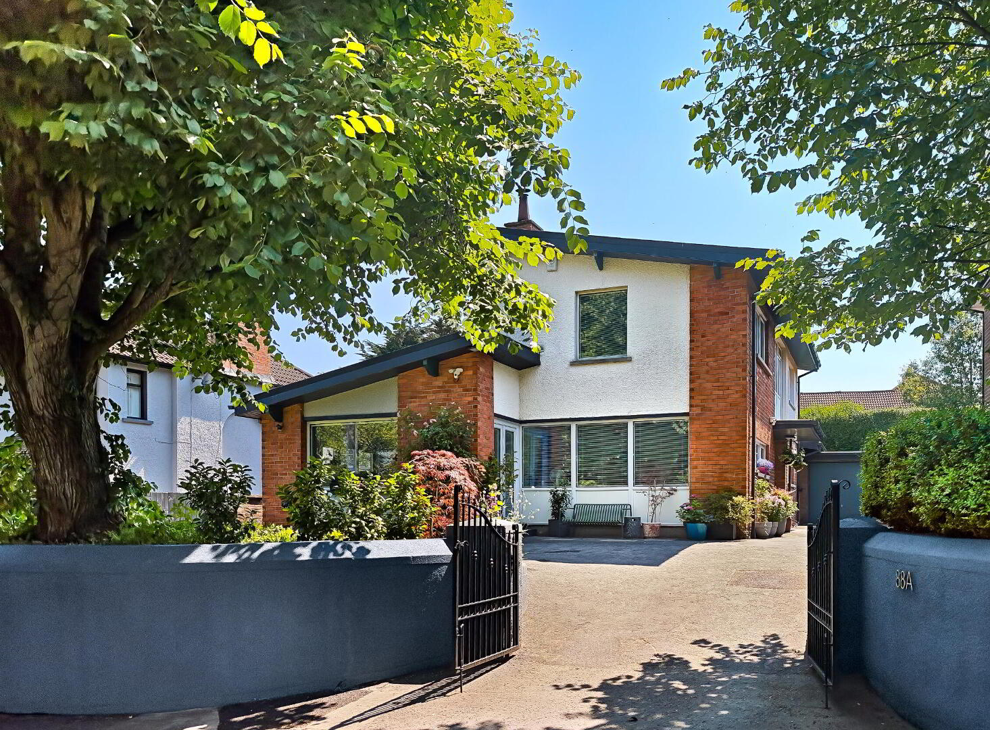
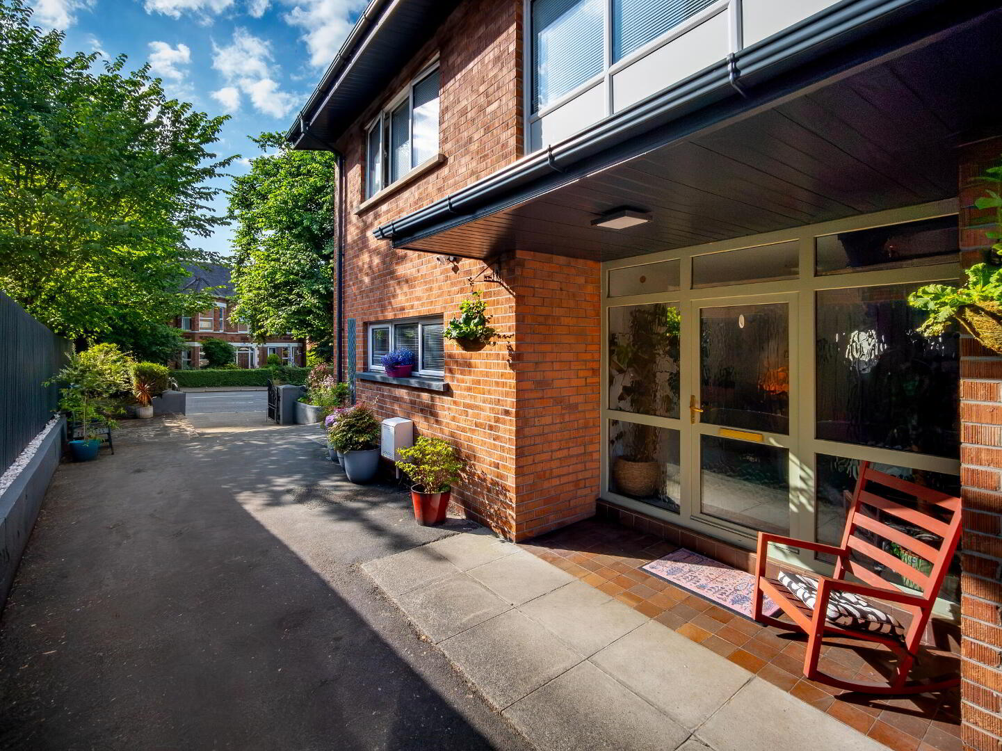
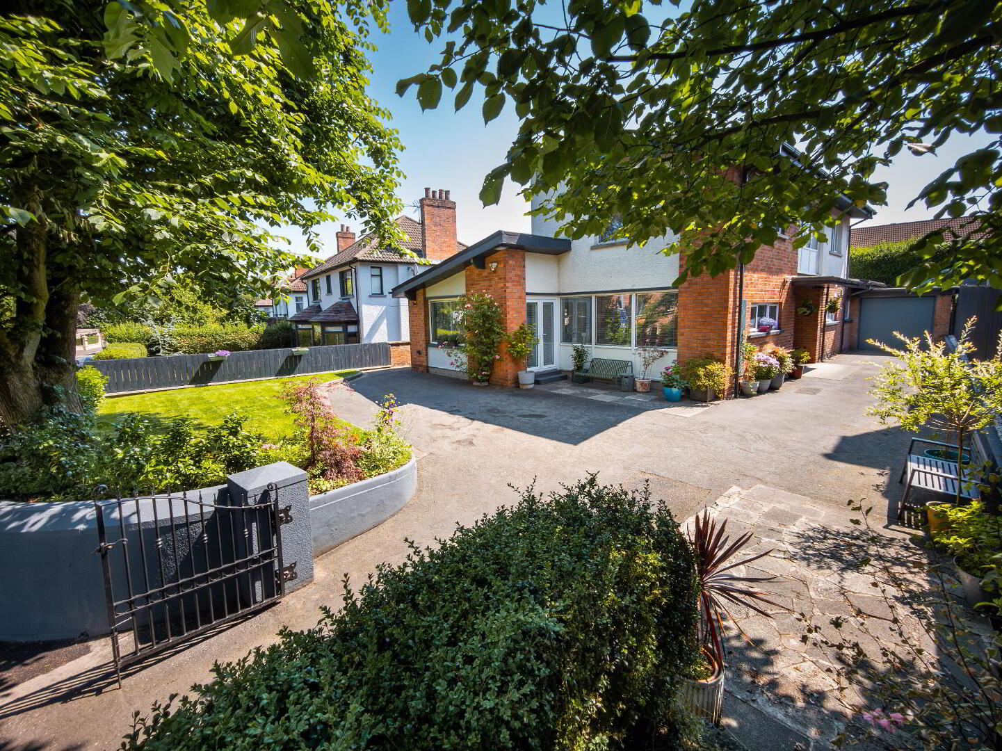
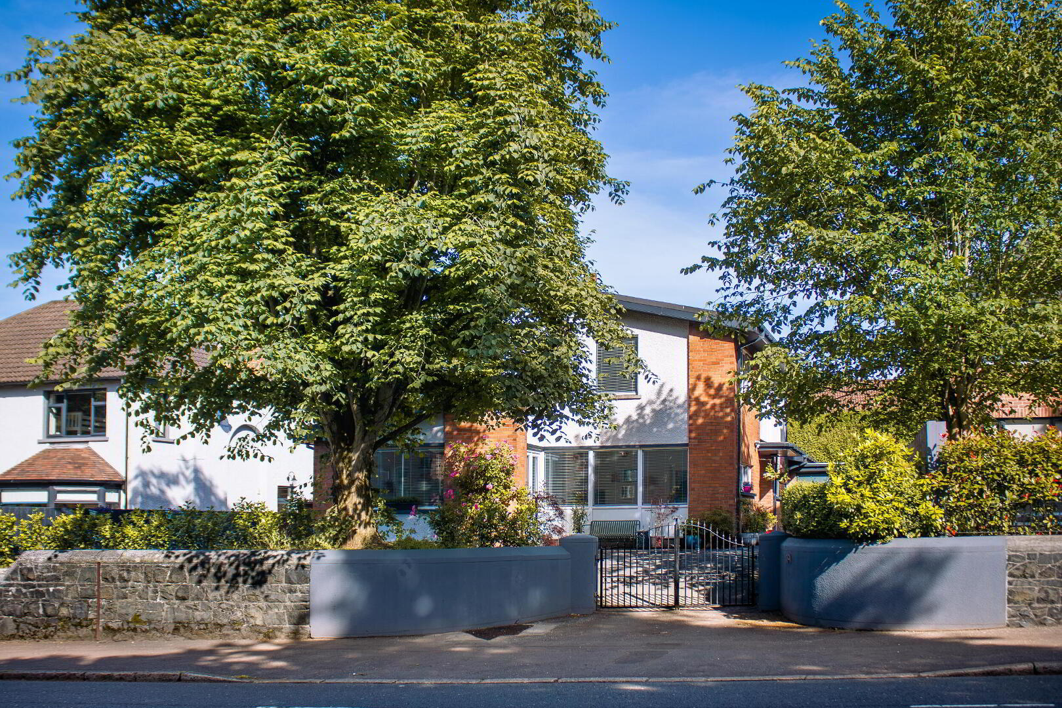
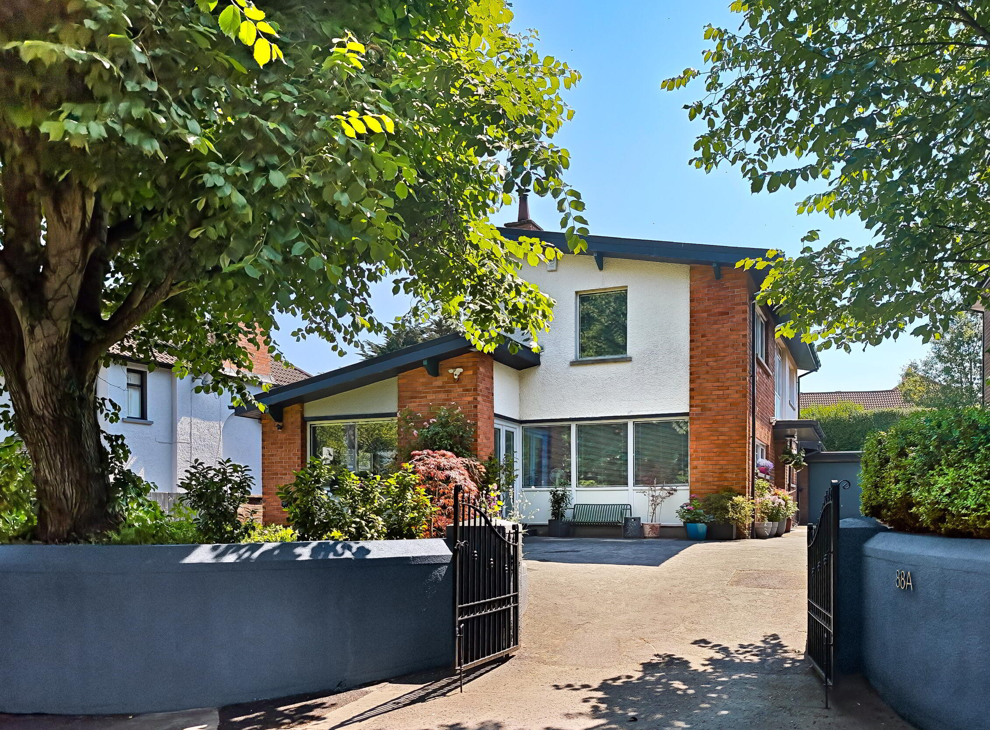
This attractive detached family home occupies a prime position on the Malone Road, one of Belfast's most prestigious addresses, a home to move straight into and enjoy.
It has been comprehensively renovated by its current owners to an exacting standard and finished with real character.
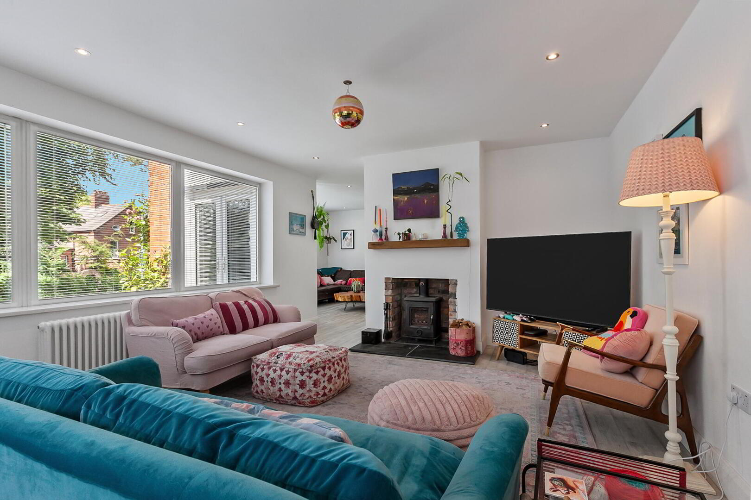
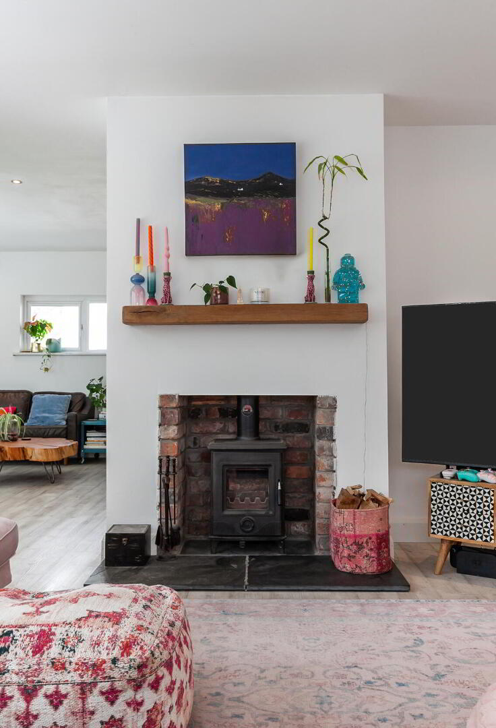
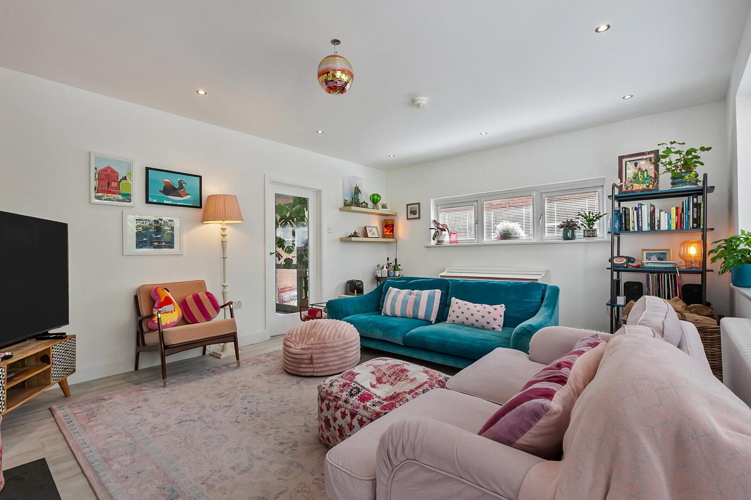
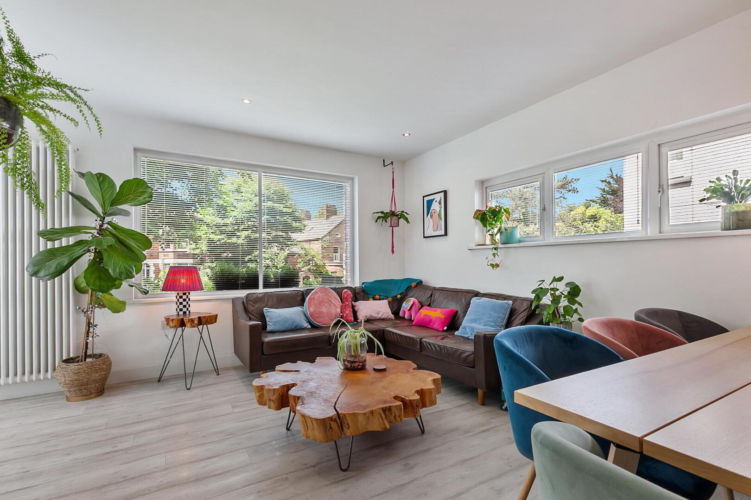
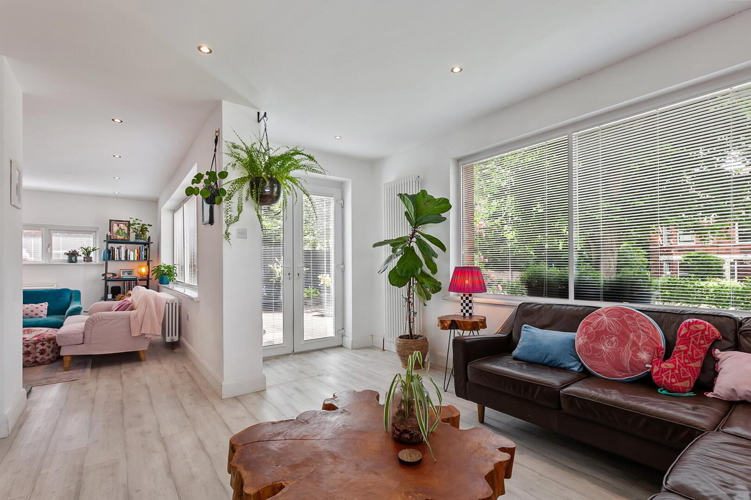
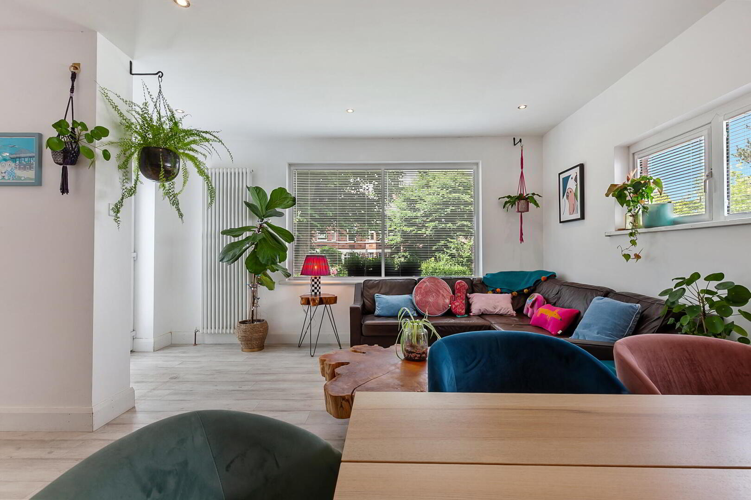
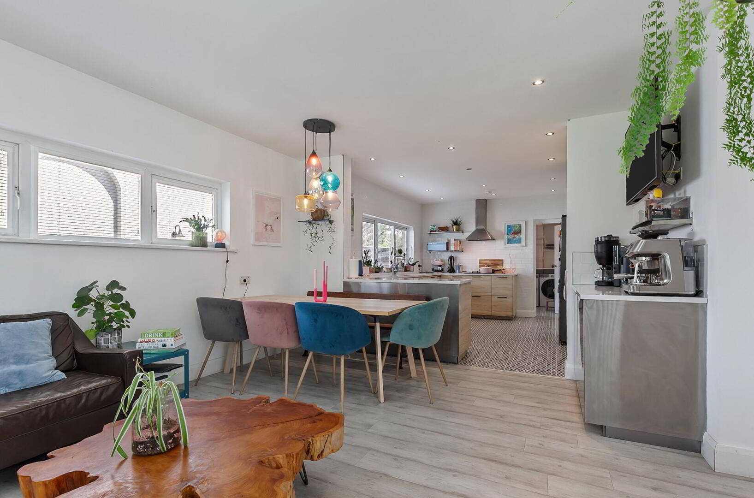
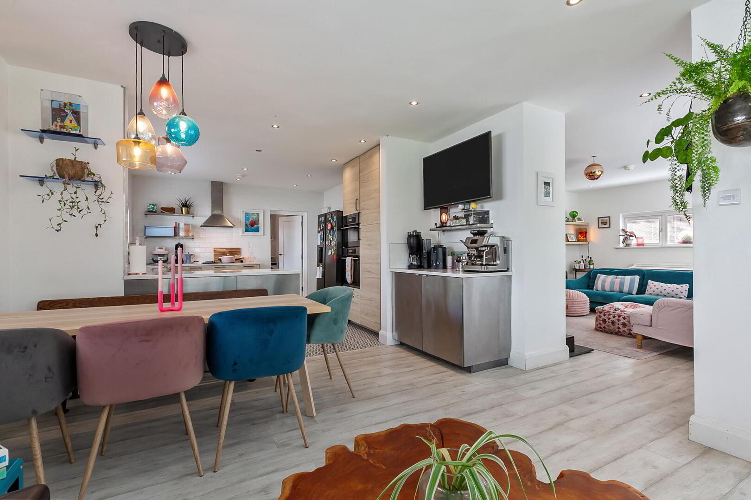
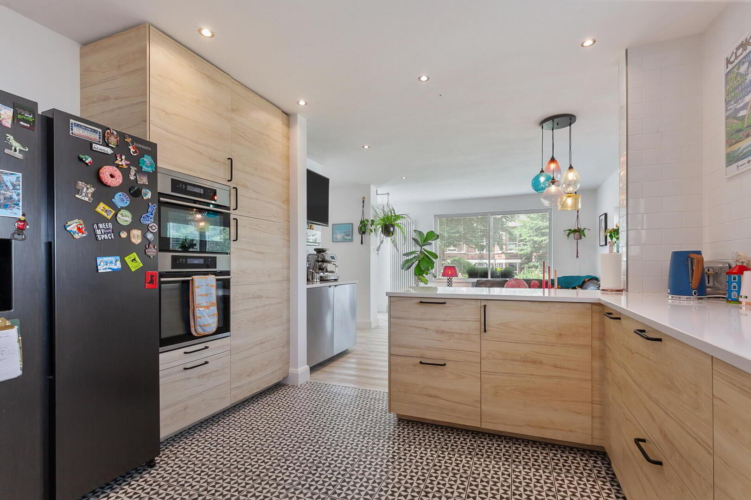
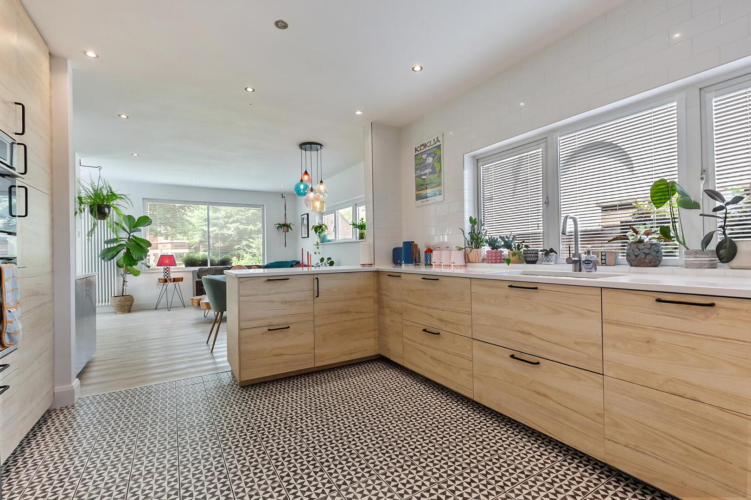
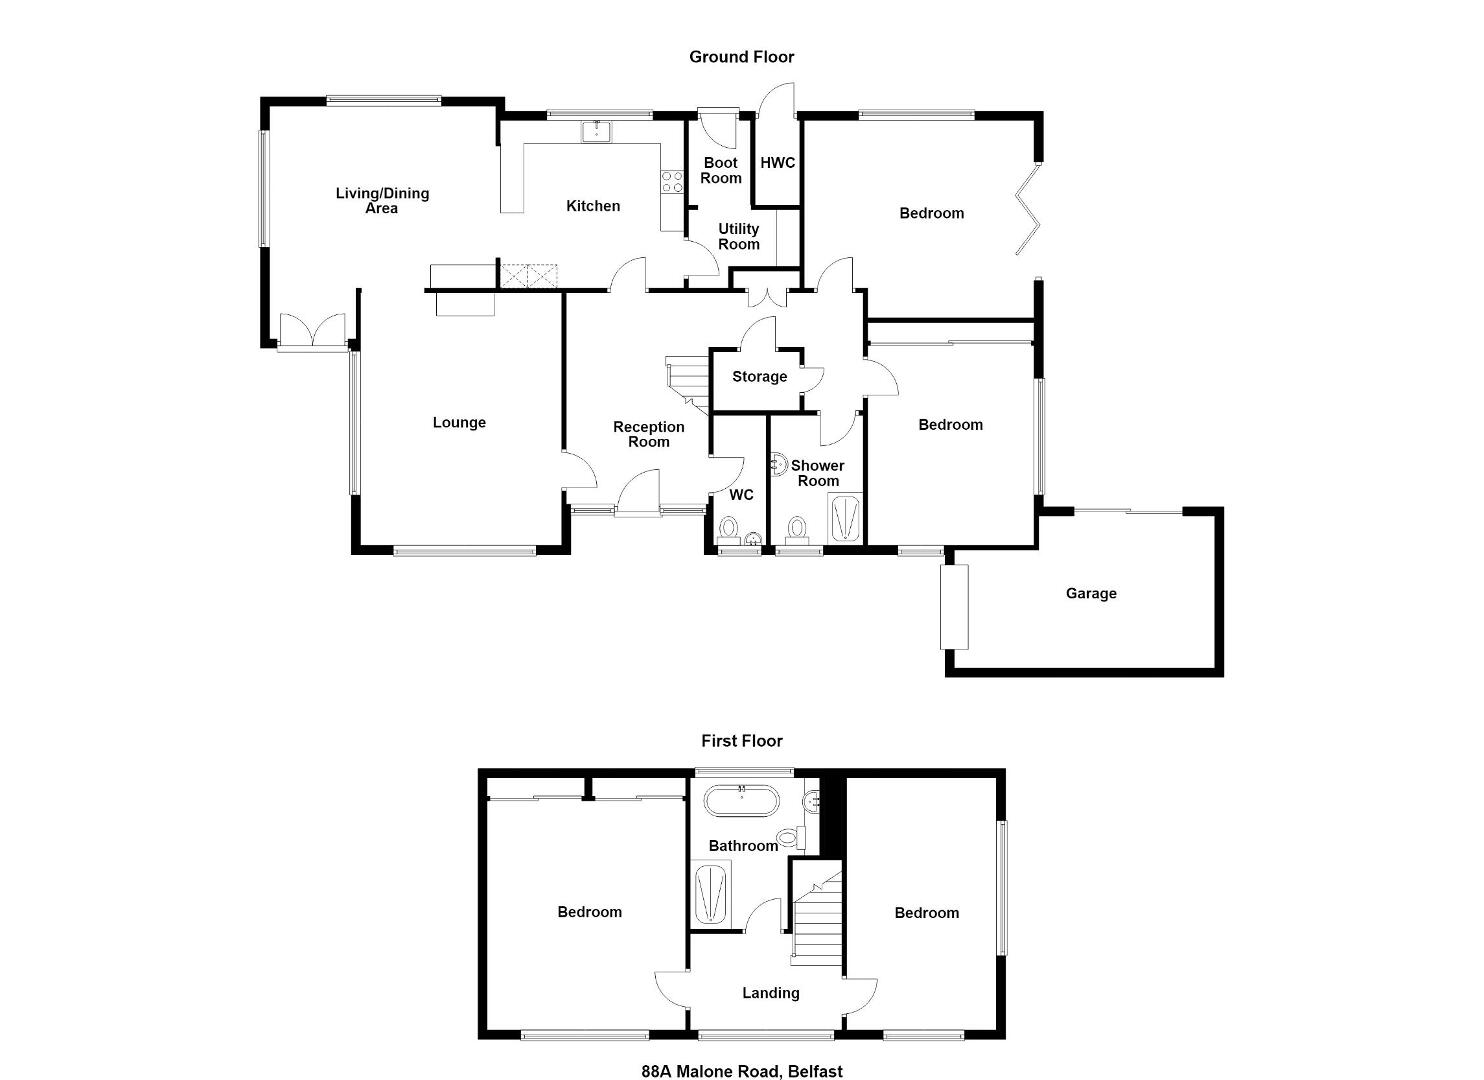
The property provides good sized family accommodation which is bright and spacious throughout offering a generous lounge with a cast-iron multi-fuel stove along with a superb kitchen which is open plan to the family and dining areas.
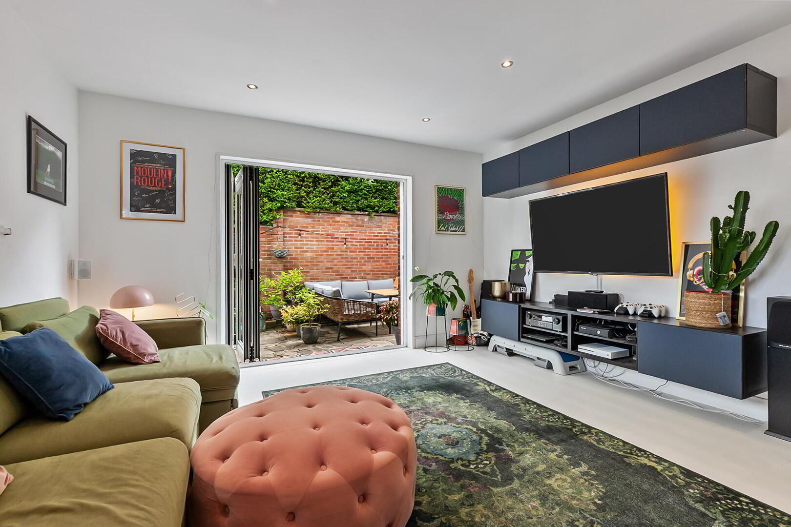
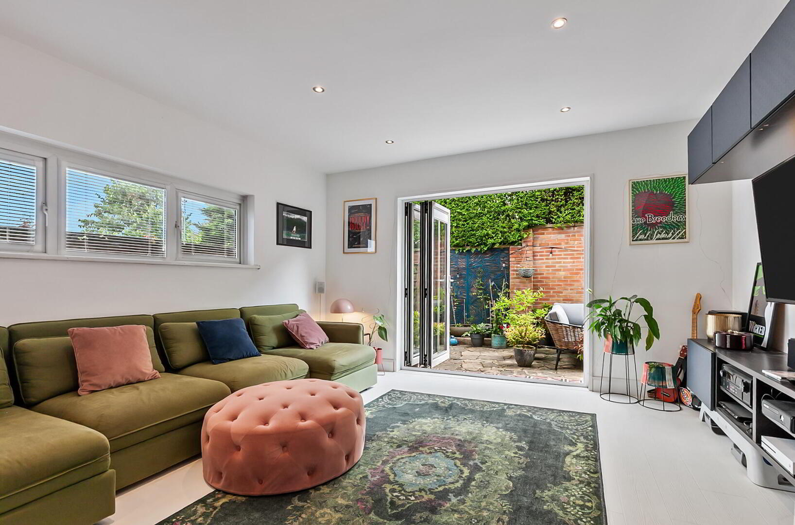
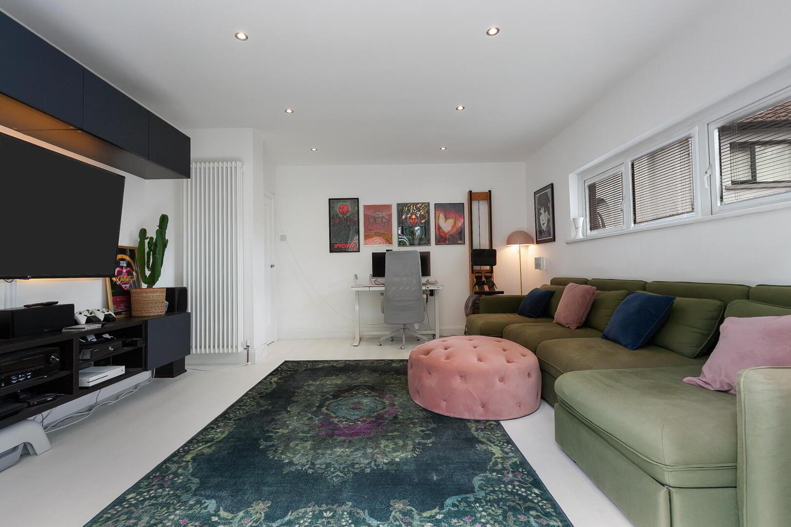
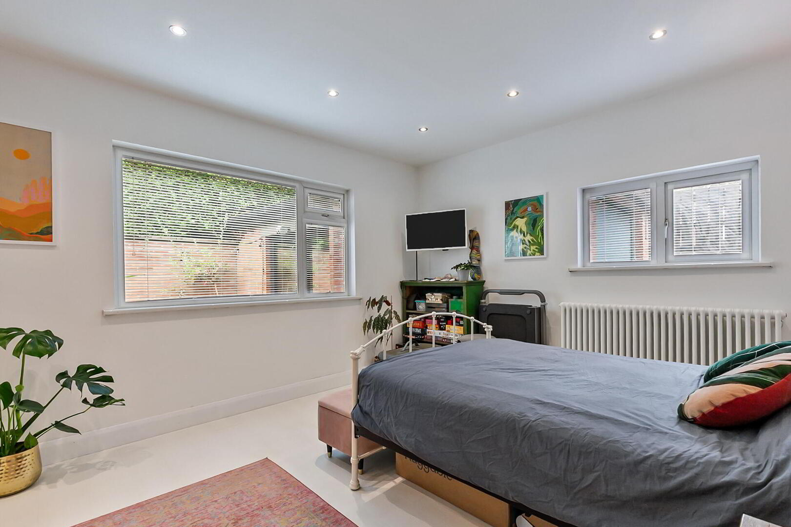
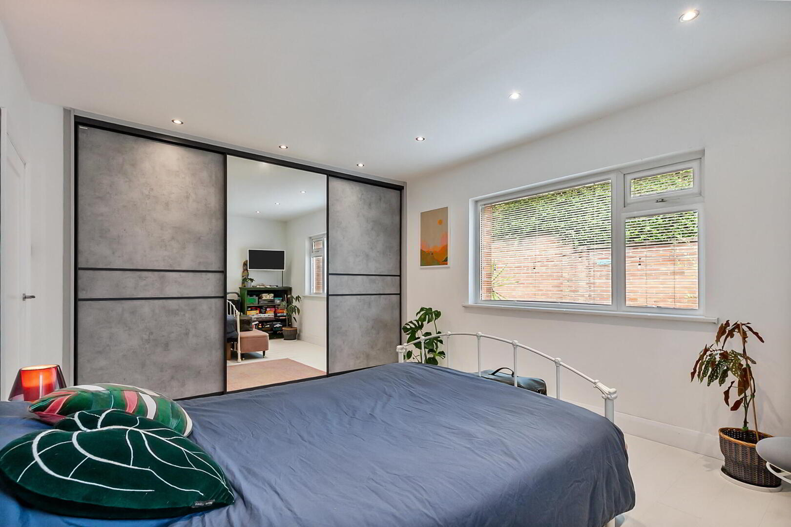
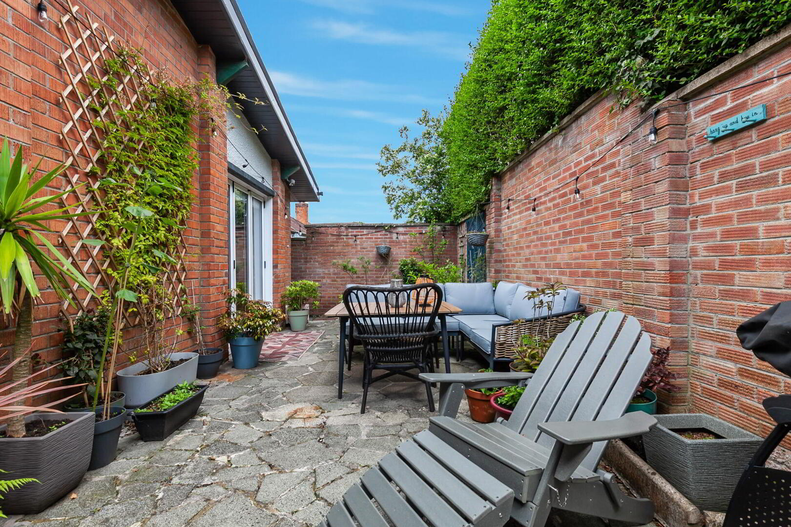
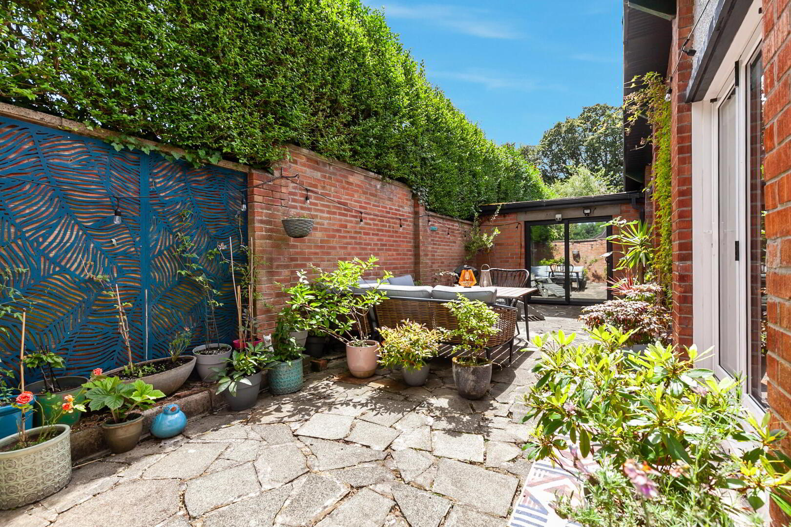
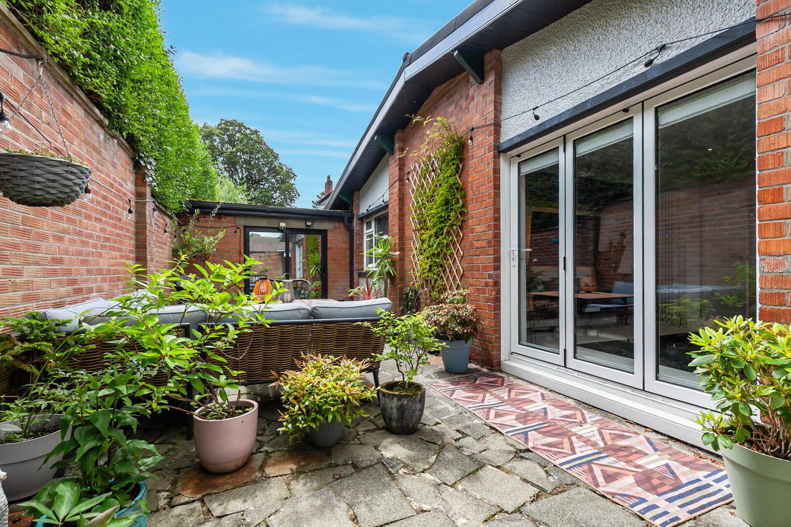
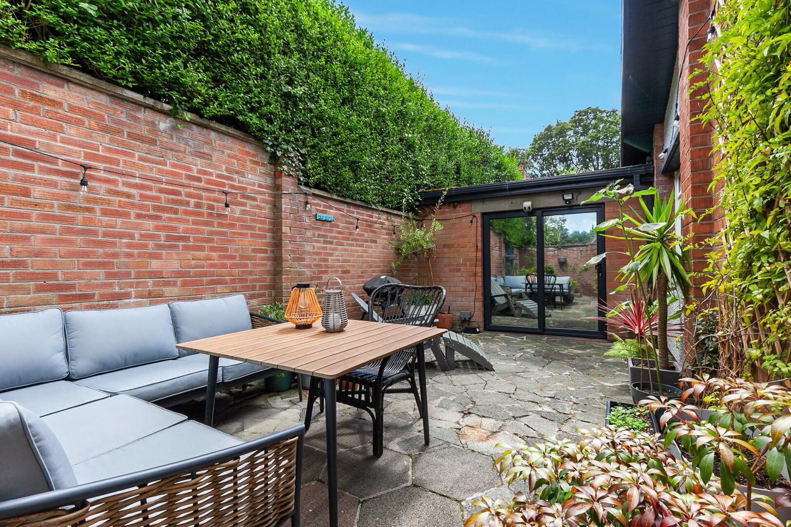
A ground-floor garden room, equally usable as a fourth double bedroom, opens through bi-folding doors onto an enclosed, private rear courtyard, a sheltered sitting area that catches the afternoon sun and brings the outside in. In addition, on the ground floor there is another double bedroom, a utility room, a shower room, a cloakroom, and additional built-in storage cupboards.
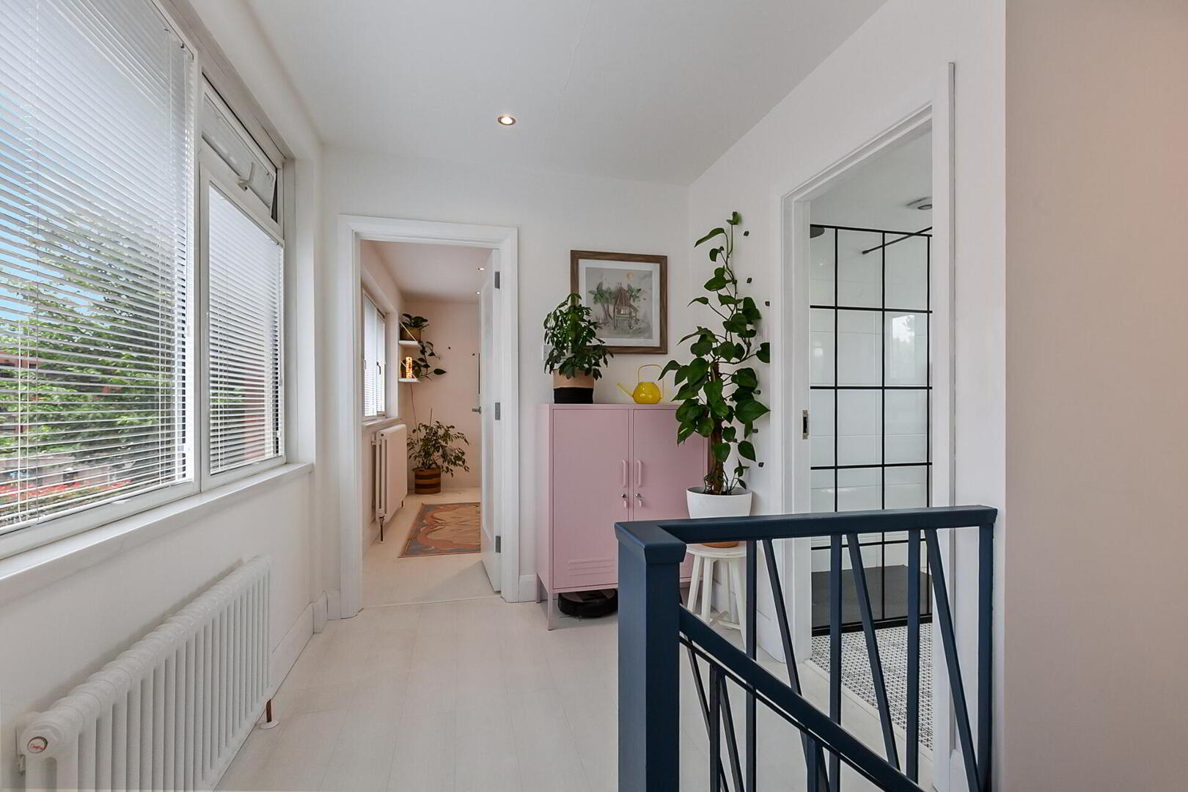
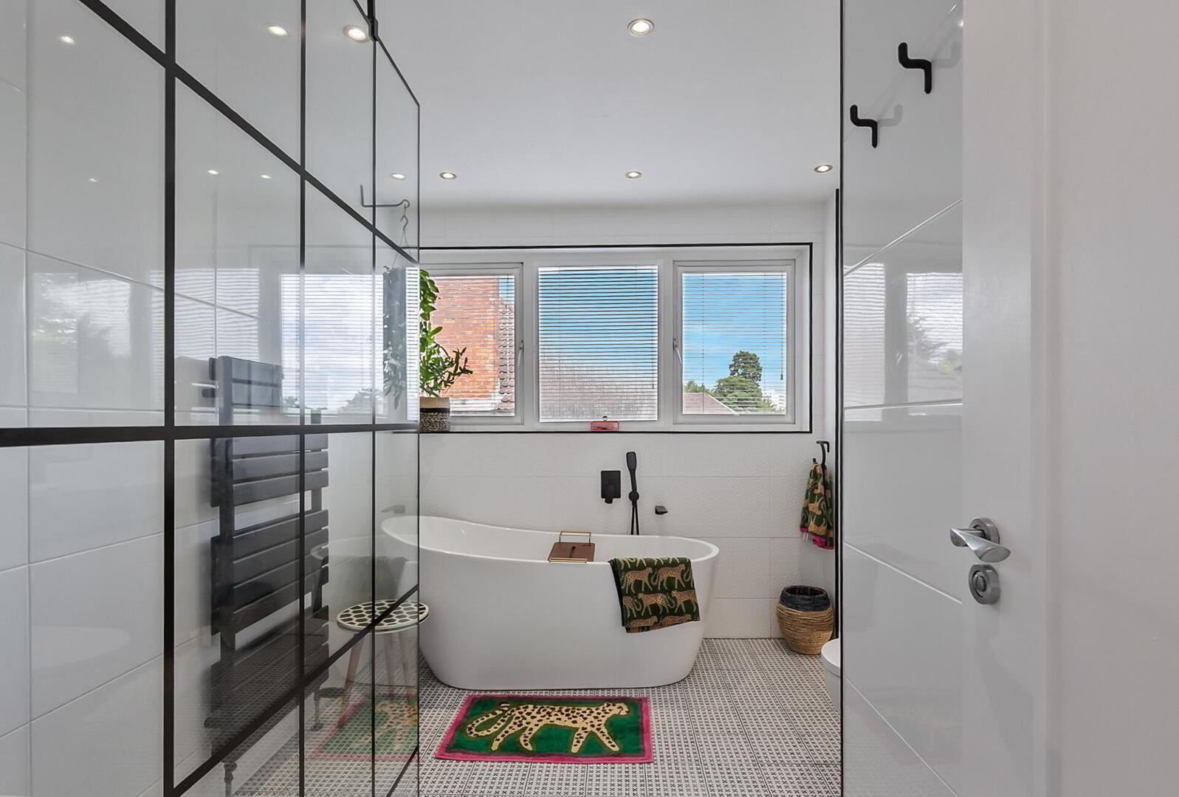
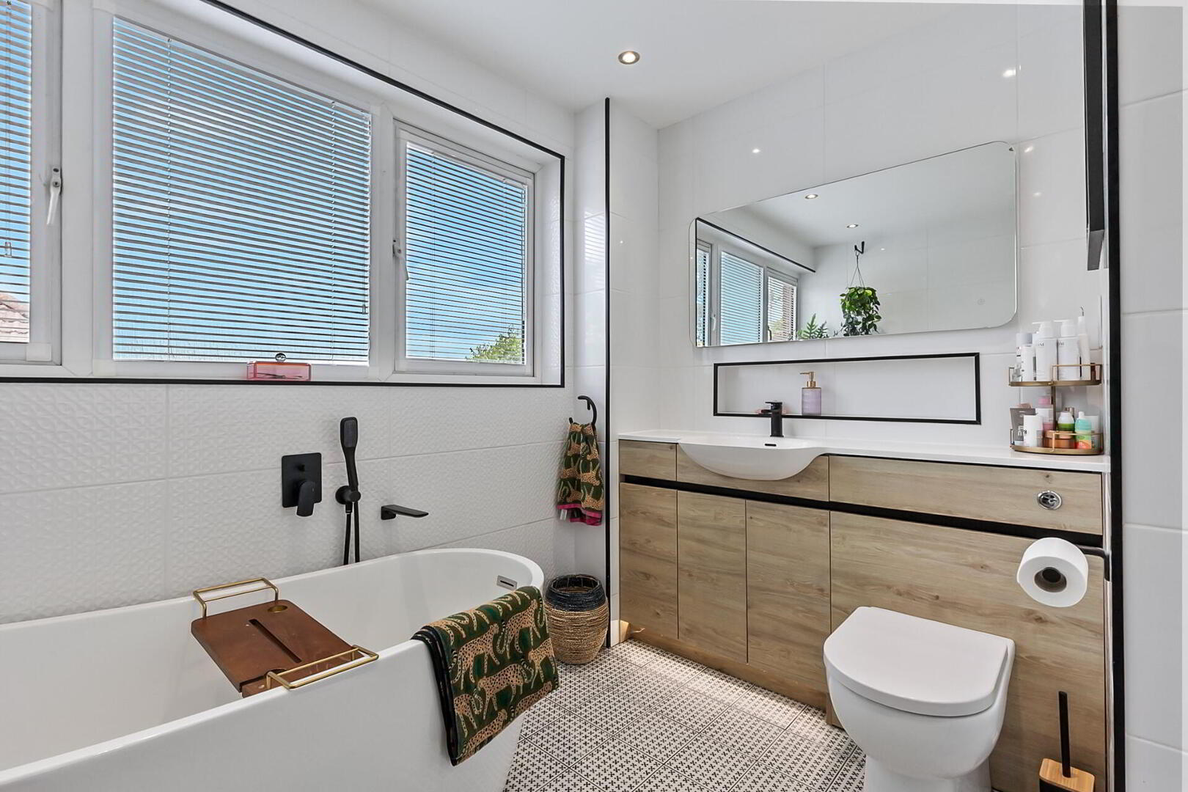
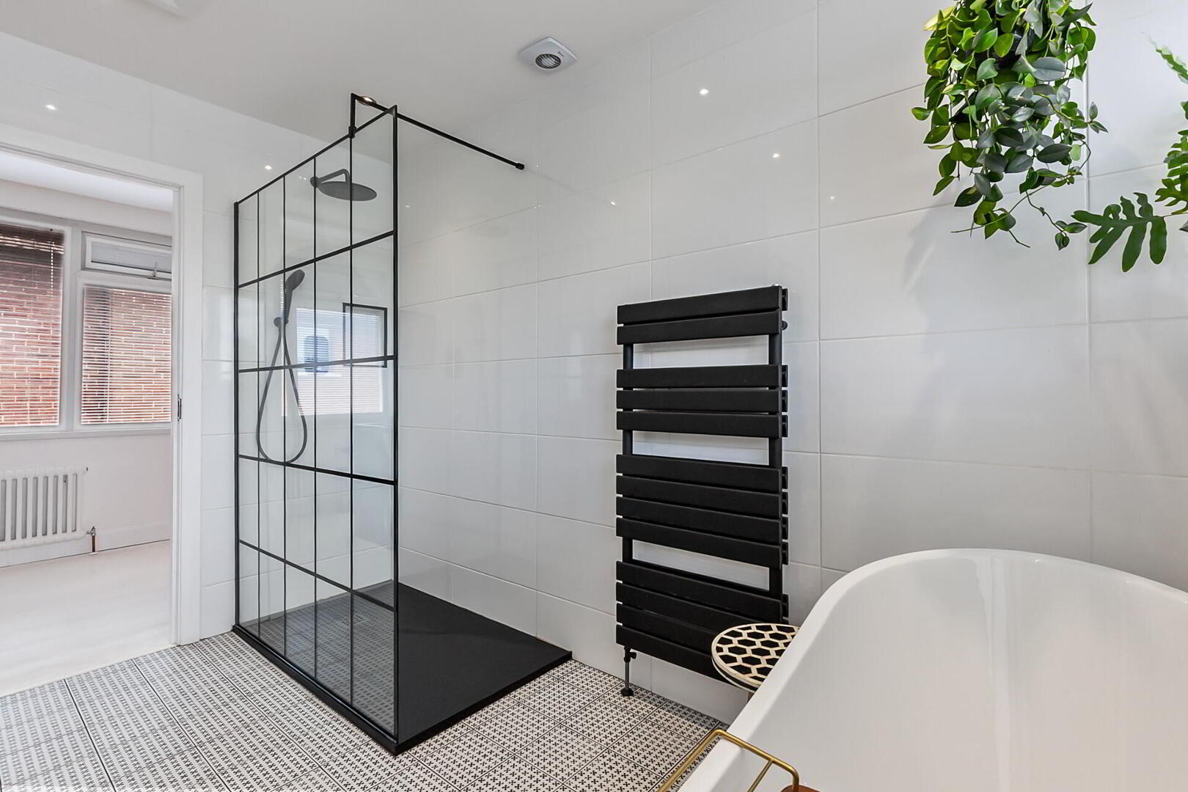
On the first floor there are two further large double bedrooms and a stylish family bathroom with freestanding bath and walk-in rainfall shower.
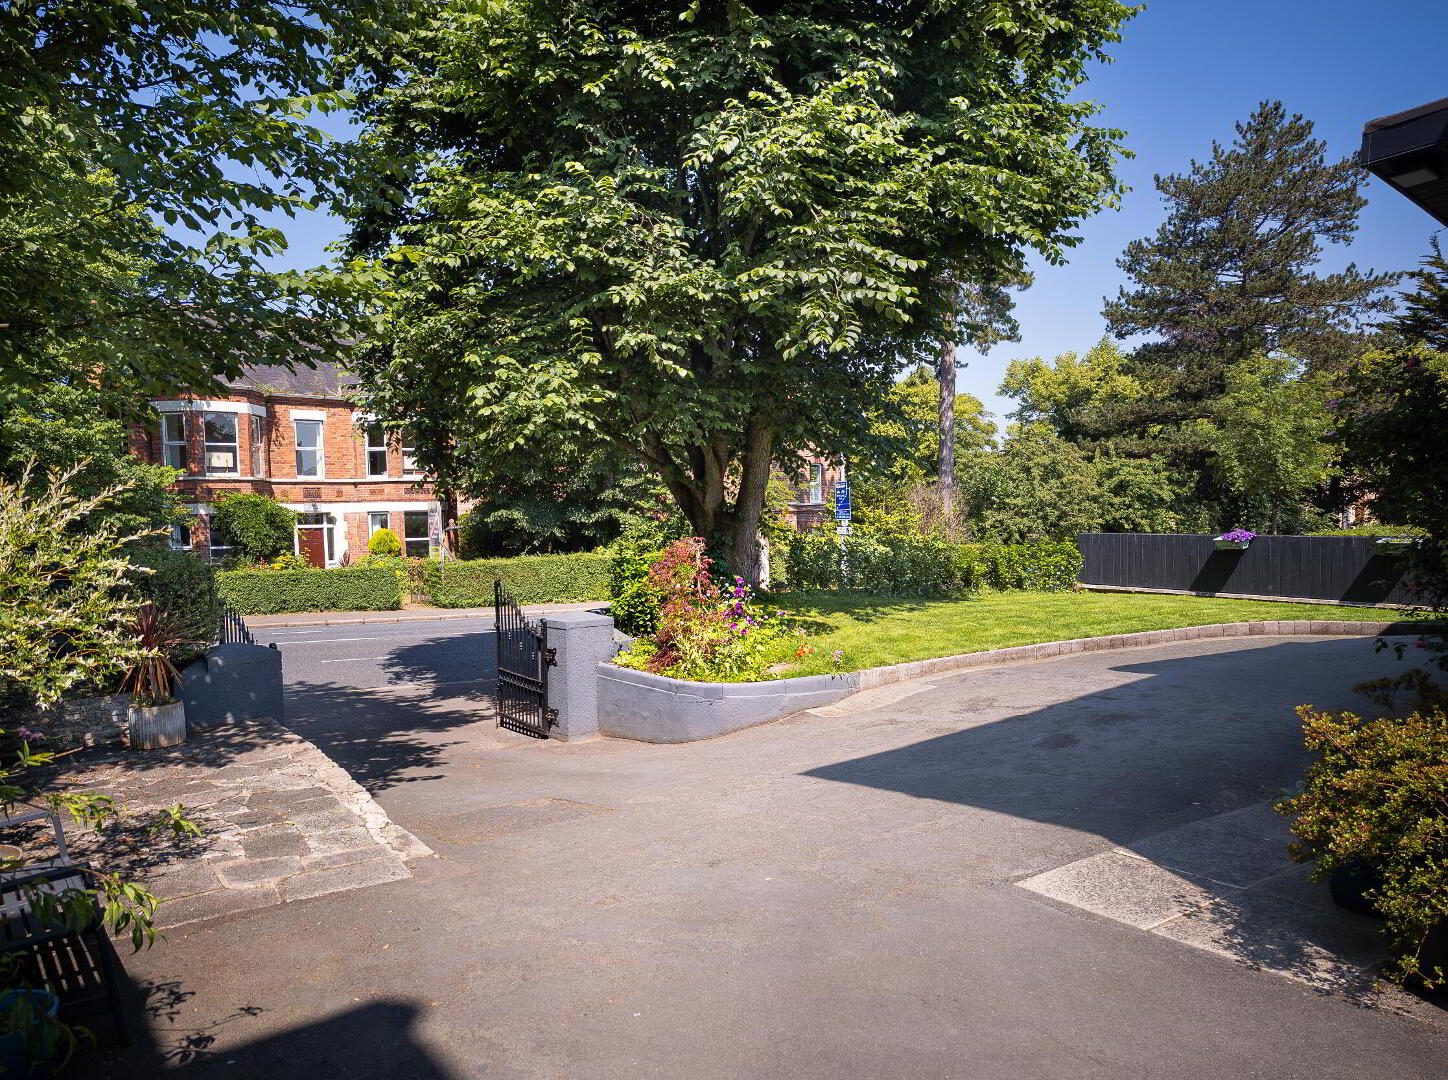
The property sits behind a stretch of the historic basalt boundary wall of the former Cherry Hill estate, a characterful feature of this part of the Malone Road. A gated driveway provides generous parking and leads to an attached garage, while the front garden features mature landscaping and lawn.
The area itself is well known as being amongst the most sought after in Belfast, with Queen's University and City Hospital close by, many leading schools, public transport routes and the excellent amenities of the Lisburn Road only a few minutes' walk away.
Viewing is highly recommended.
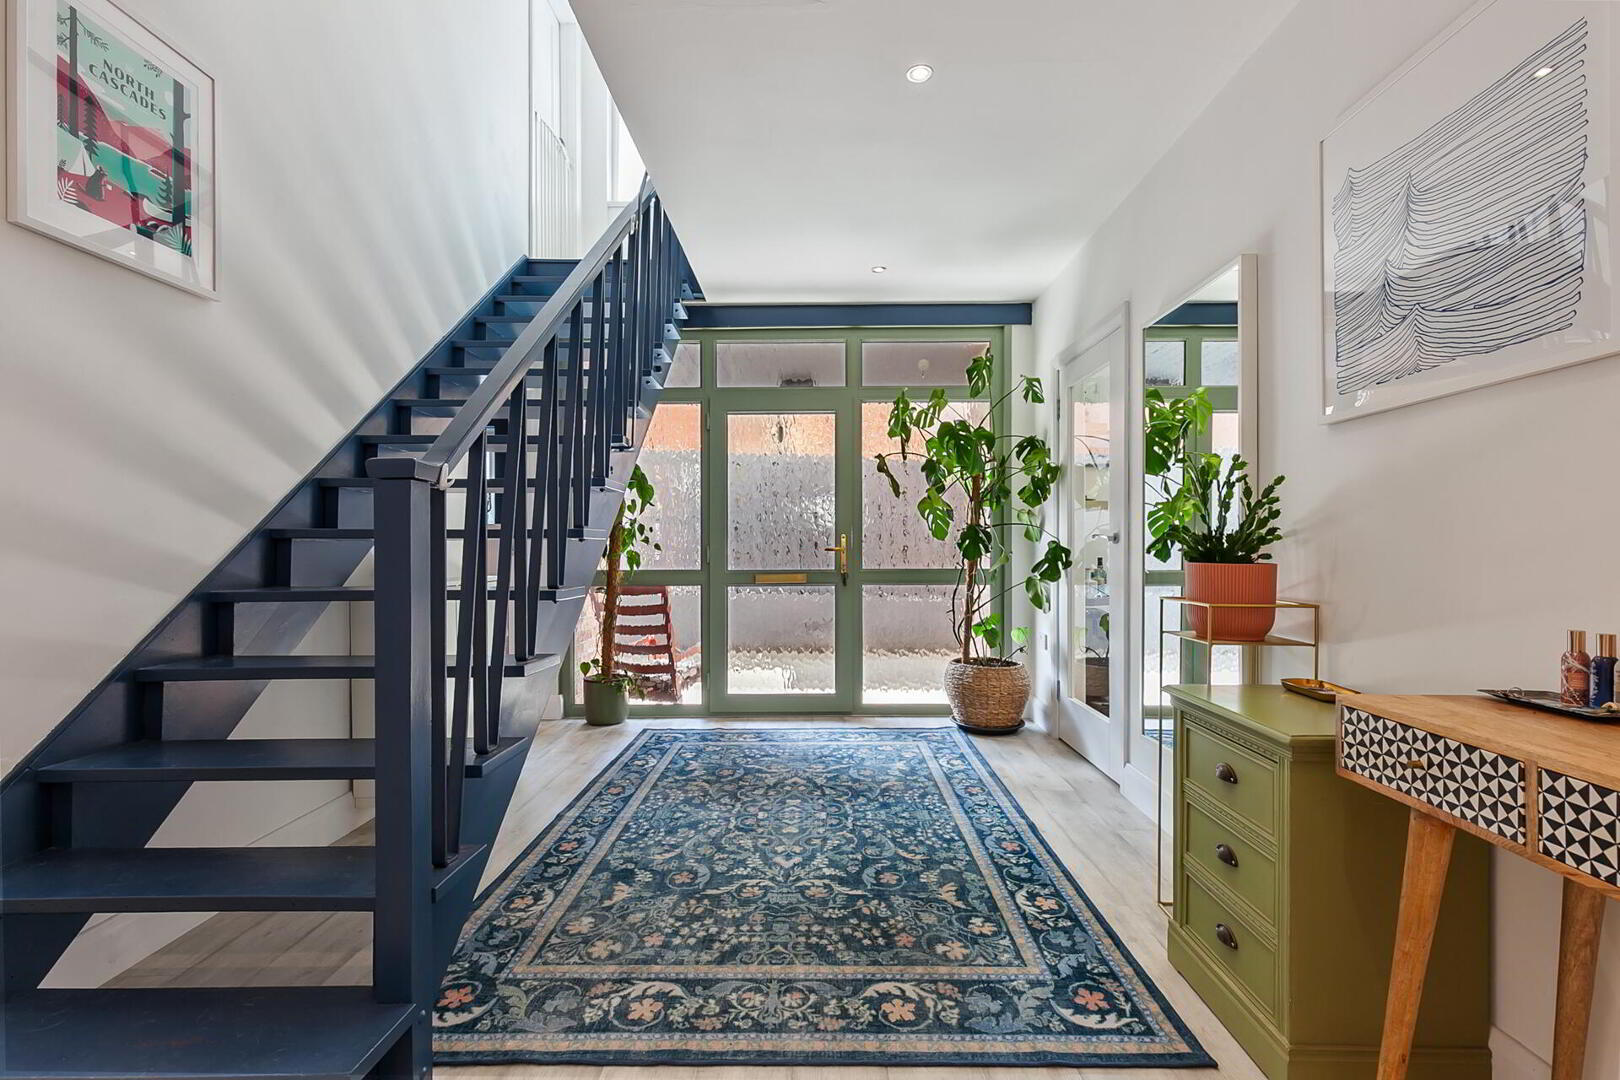
Glazed front door with glazed side windows to reception hall.
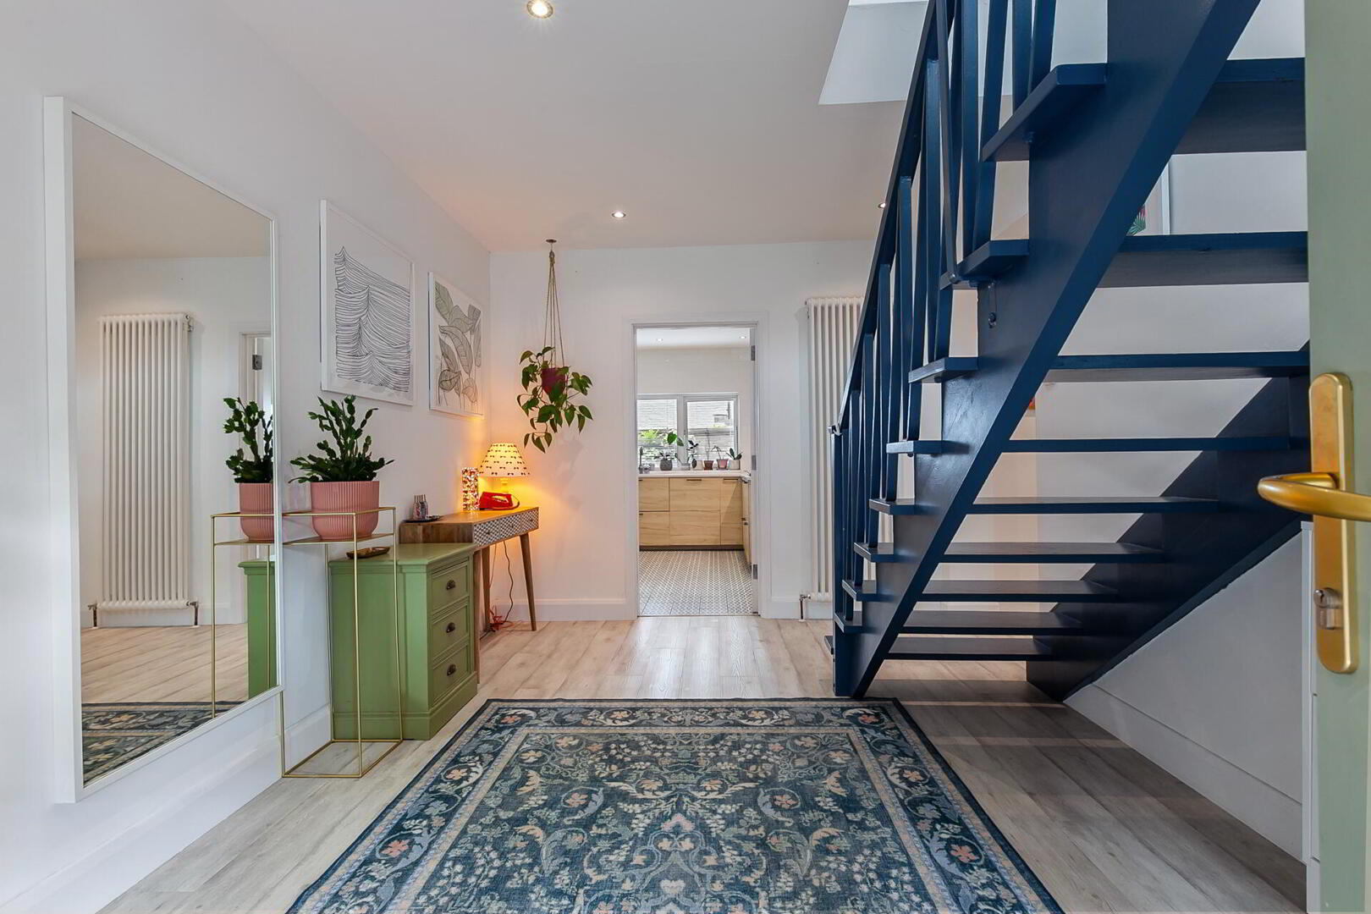
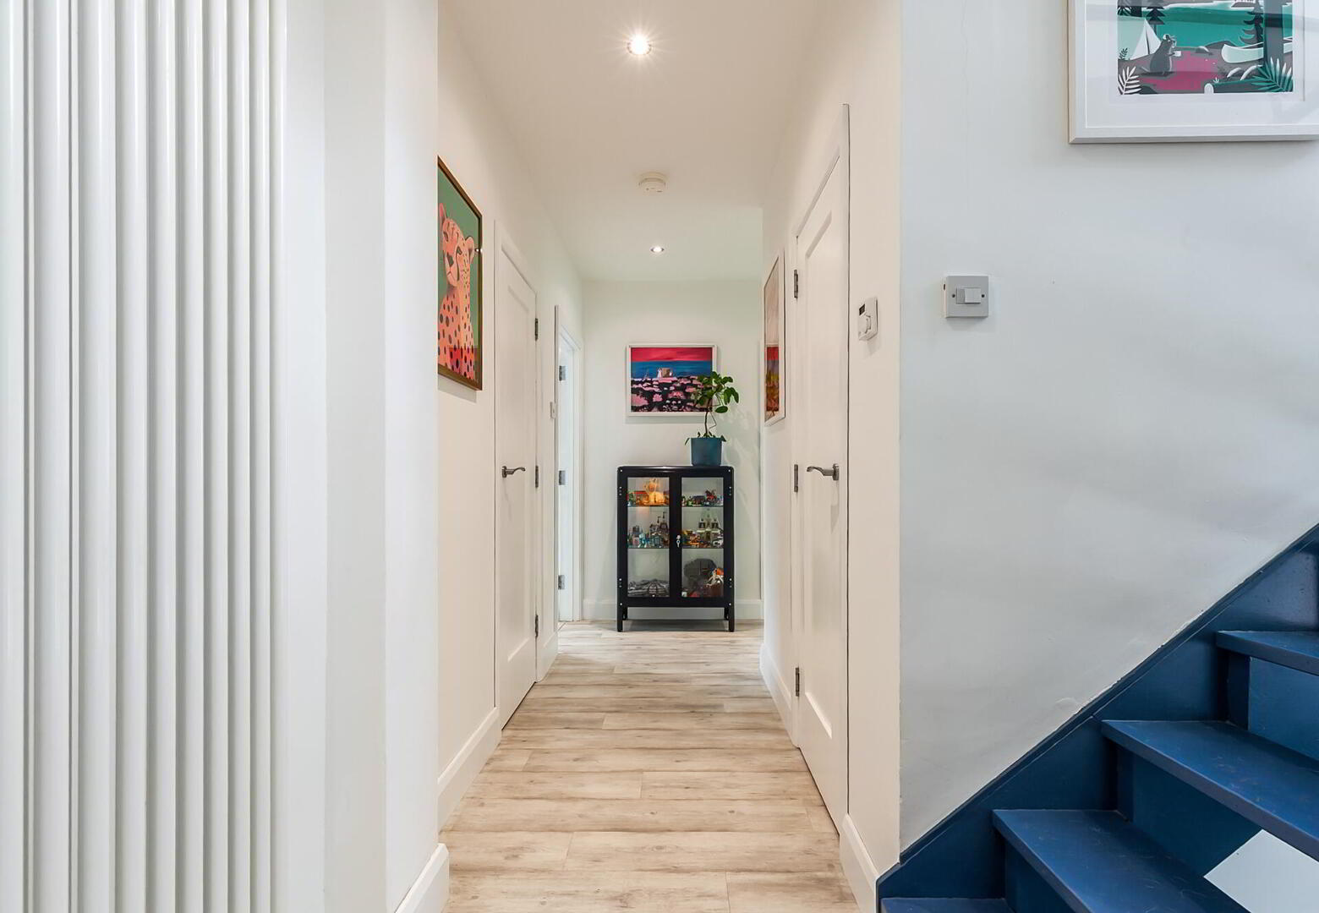
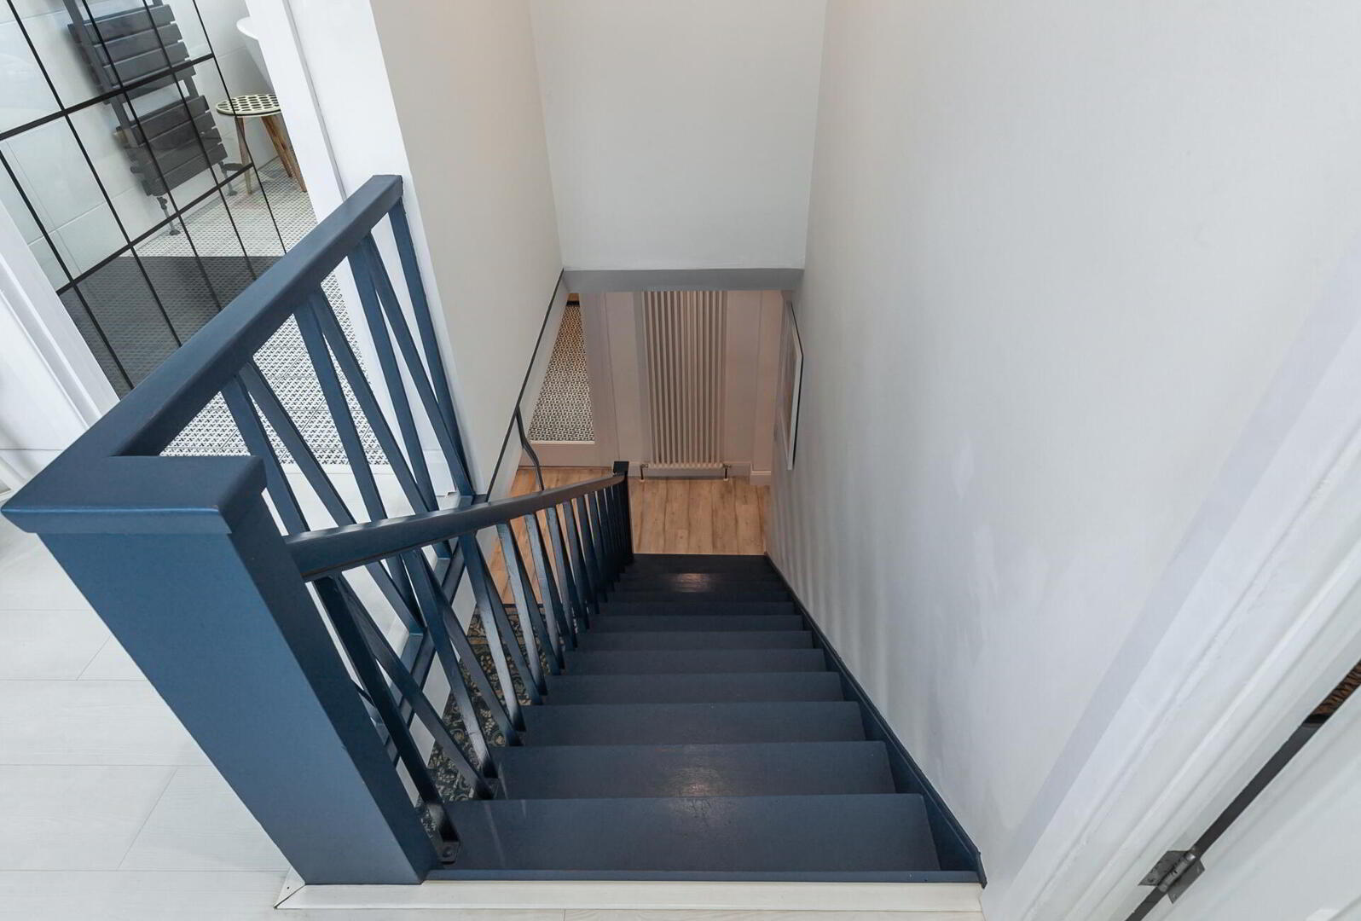
RECEPTION HALL Laminate wood effect flooring, open tread staircase, low voltage spotlights, airing cupboard of generous walk-in proportions, additional storage cupboard.
CLOAKROOM White suite comprising half pedestal wash hand basin, low flush WC, chrome heated towel rail, part tiled walls, low voltage spotlights.
LOUNGE 16' 4" x 13' 10" (4.98m x 4.22m) Cast iron multi-fuel stove with brick surround, slate hearth and wood beam mantel, laminate wood effect floor, low voltage spotlights.
FAMILY / DINING ROOM 15' 10" x 12' 11" (4.83m x 3.94m) Laminate wood effect flooring, low voltage spotlights, uPVC double glazed patio doors to front.
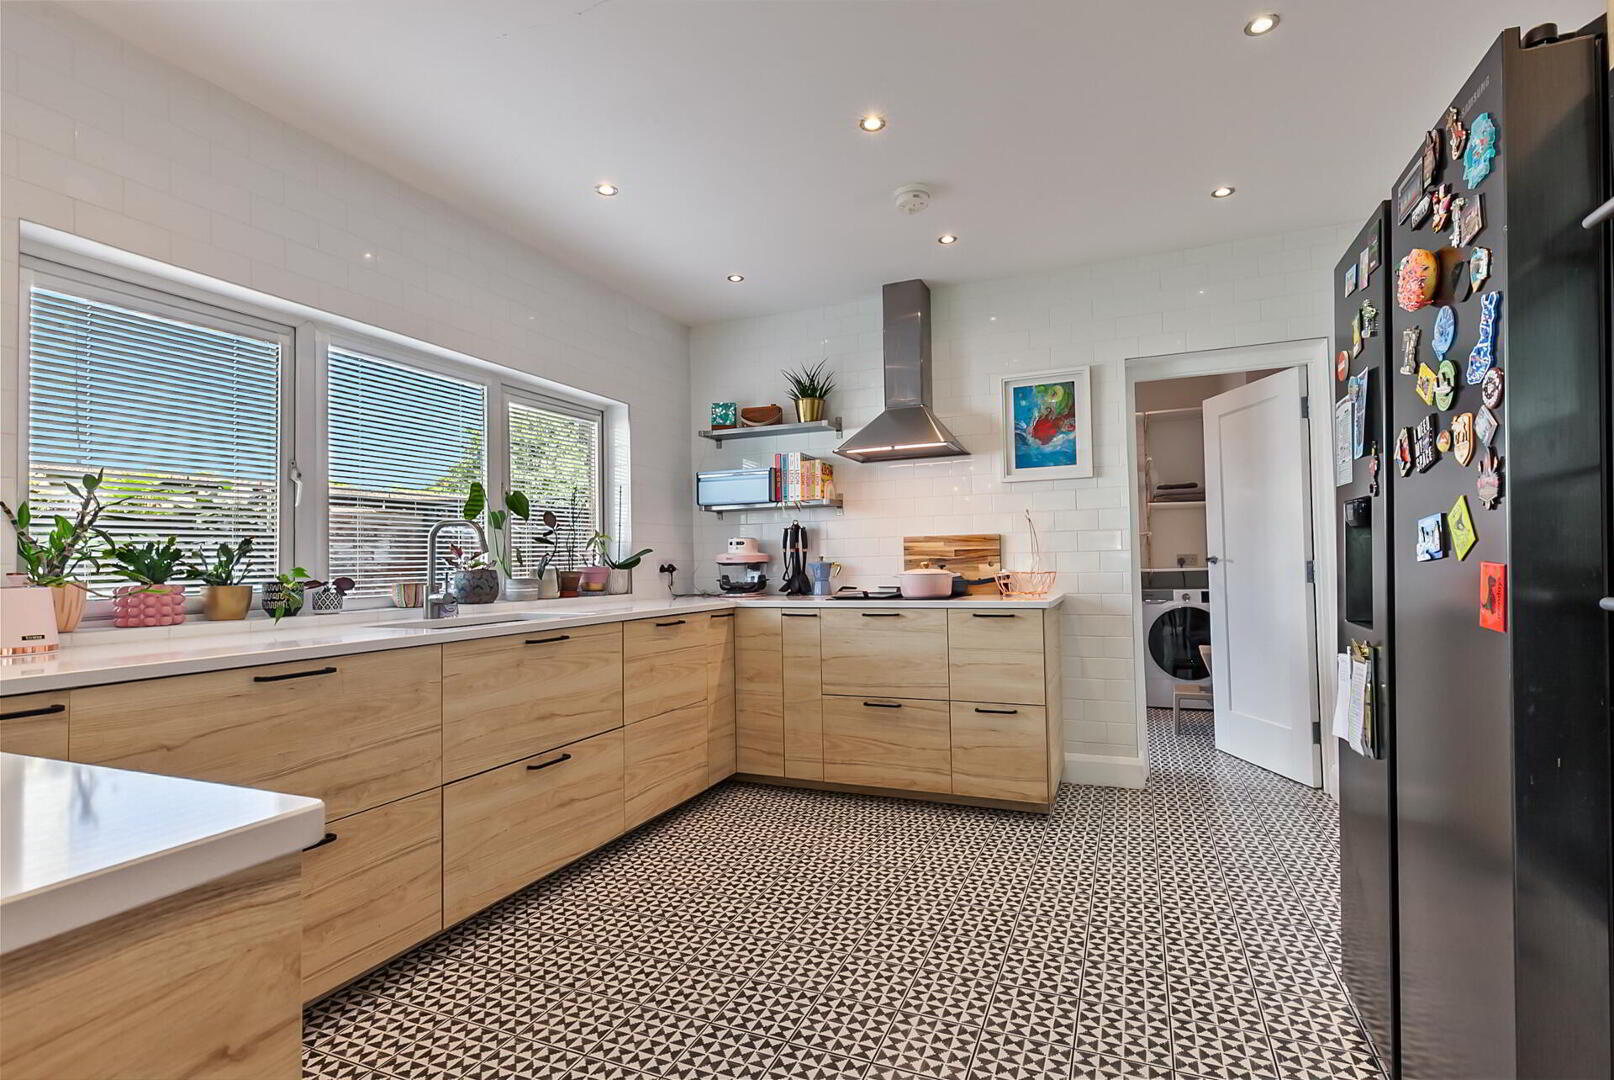
OPEN PLAN TO FITTED KITCHEN 13' x 11' 11" (3.96m x 3.63m) Extensive range of high and low level units, quartz work surfaces and drainer, stainless steel sink unit with mixer taps, integrated dishwasher, four ring induction hob, extractor fan over, eye level electric double oven, integrated microwave, space for fridge/freezer, tiled floor, part tiled walls, low voltage spotlights.
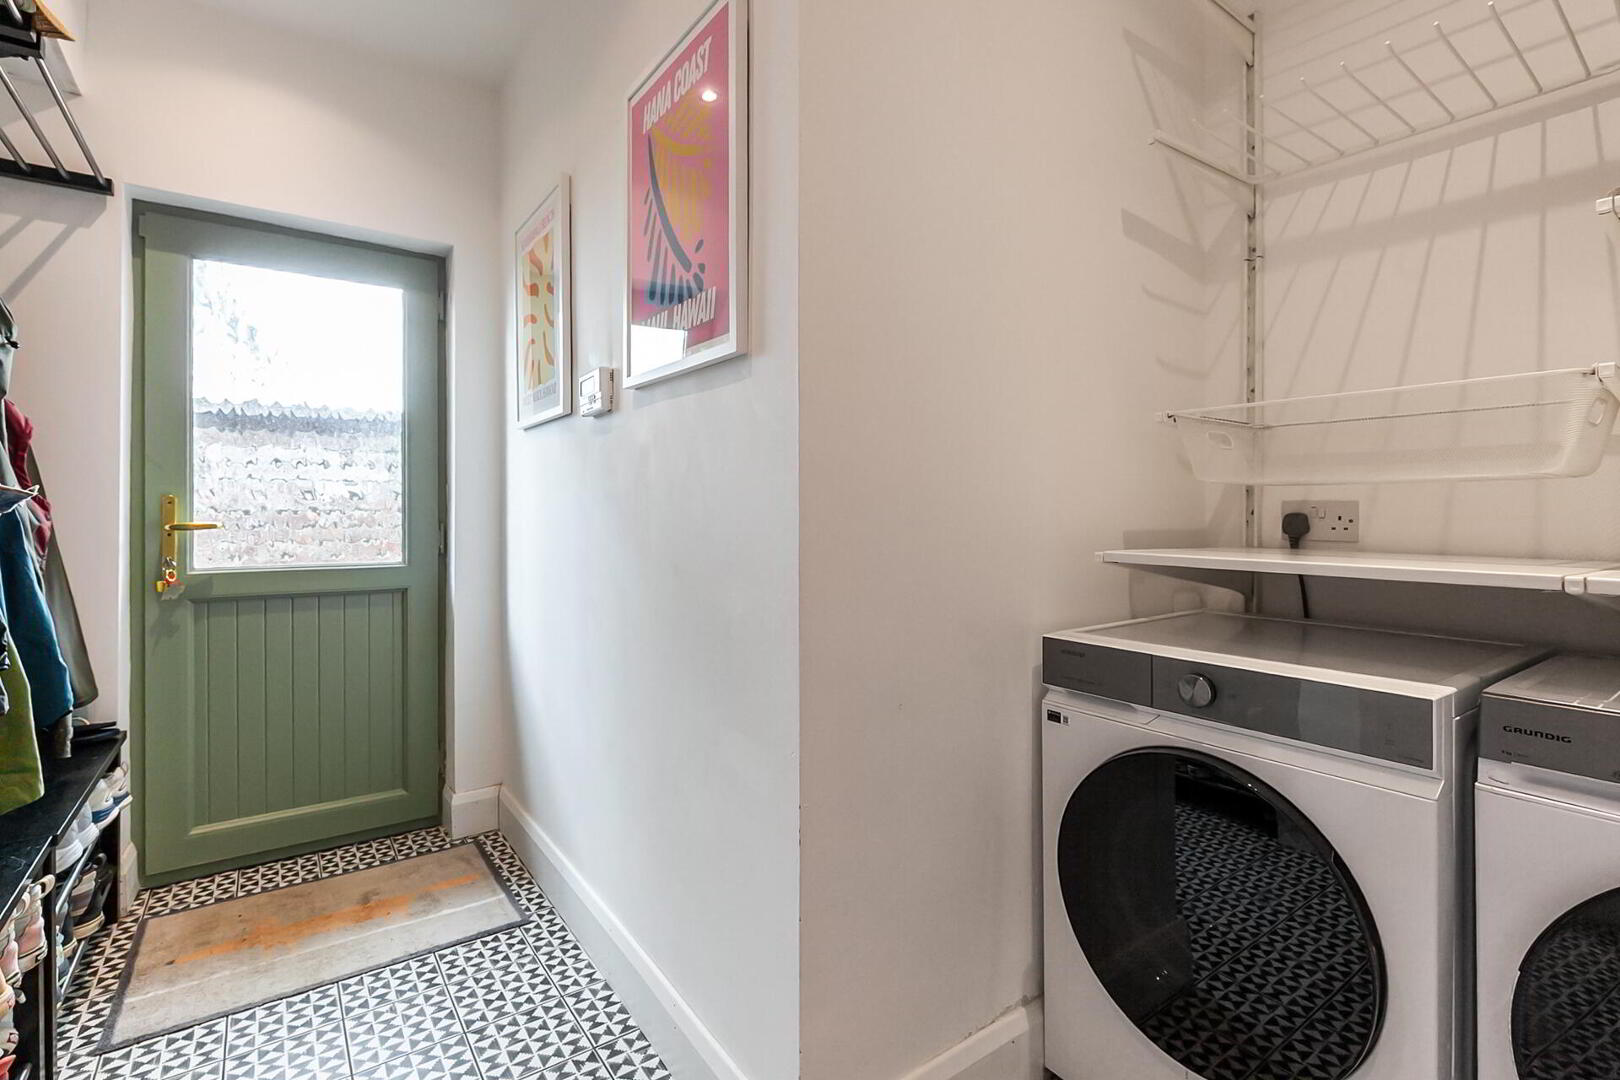
REAR HALLWAY / UTILITY & BOOT ROOM 11' 6" x 7' 10" (3.51m x 2.39m) Plumbed for washing machine, space for tumble dryer, built-in shelving and hooks, tiled floor, glazed door to side, access to roof space.
GARDEN ROOM / BEDROOM 4 15' 10" x 13' 11" (4.83m x 4.24m) Built-in shelving and storage, laminate wood effect floor, low voltage spotlights, glazed bi-folding doors opening to the rear courtyard.
BEDROOM 3 14' x 11' 10" (4.27m x 3.61m) Laminate wood effect flooring, low voltage spotlights, built-in robes with sliding doors.
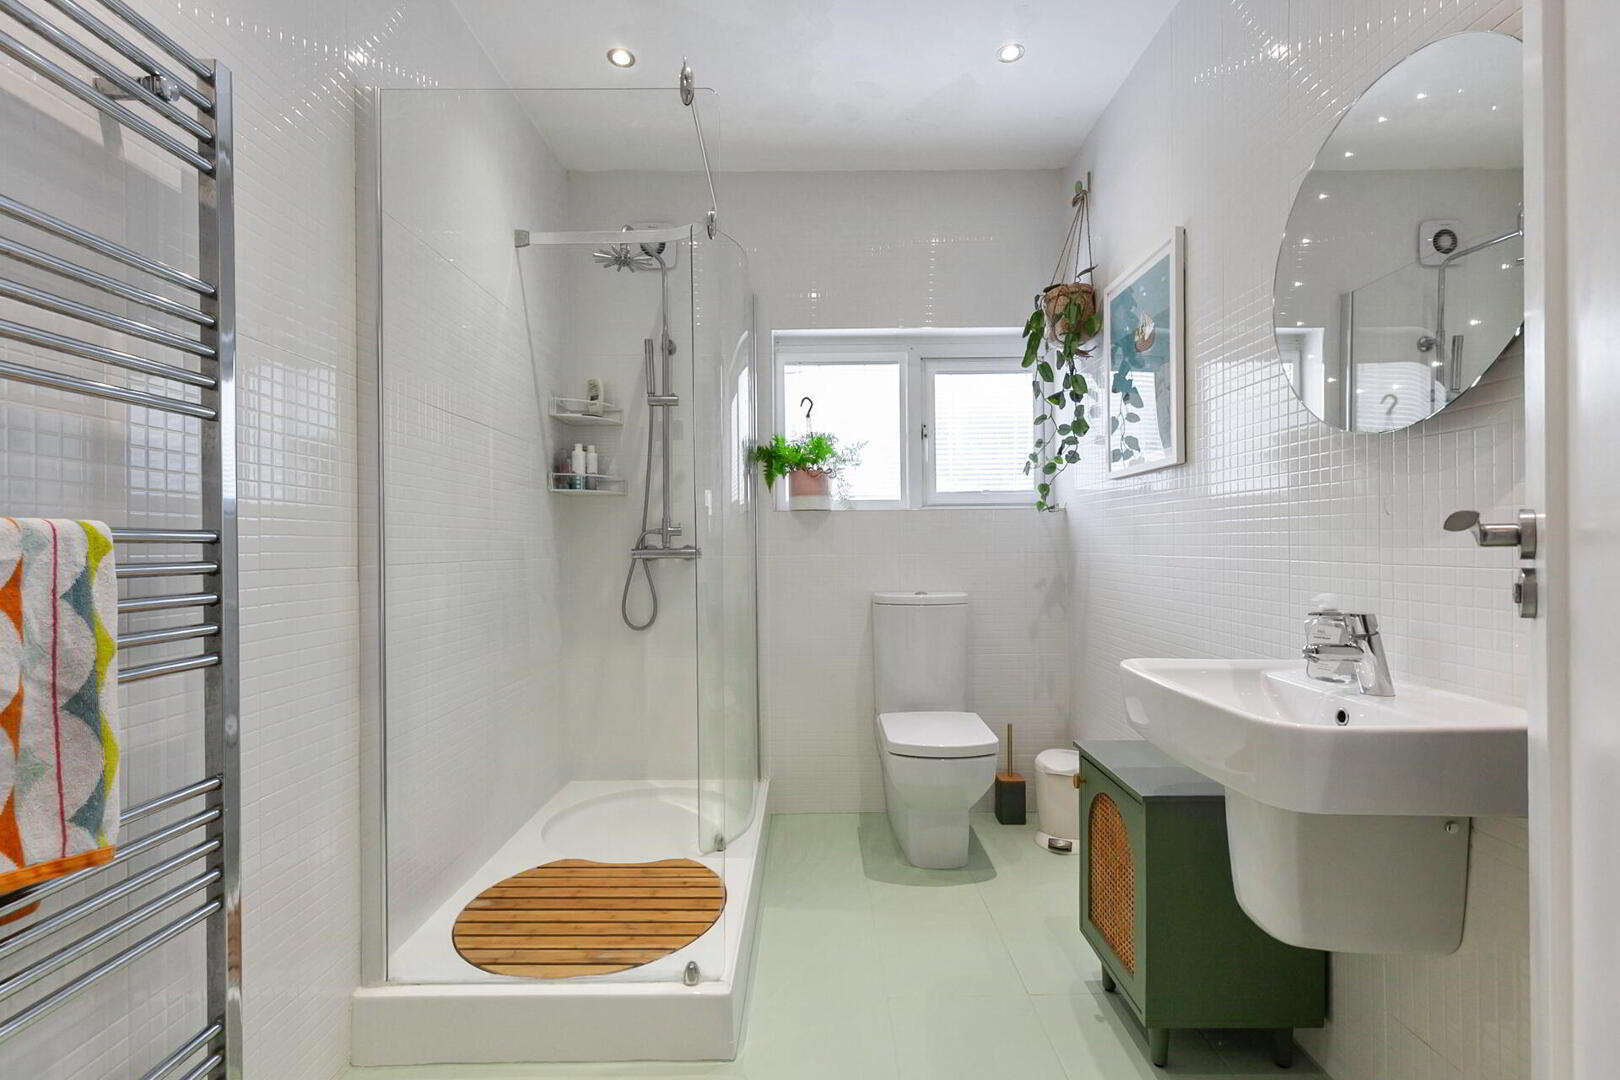
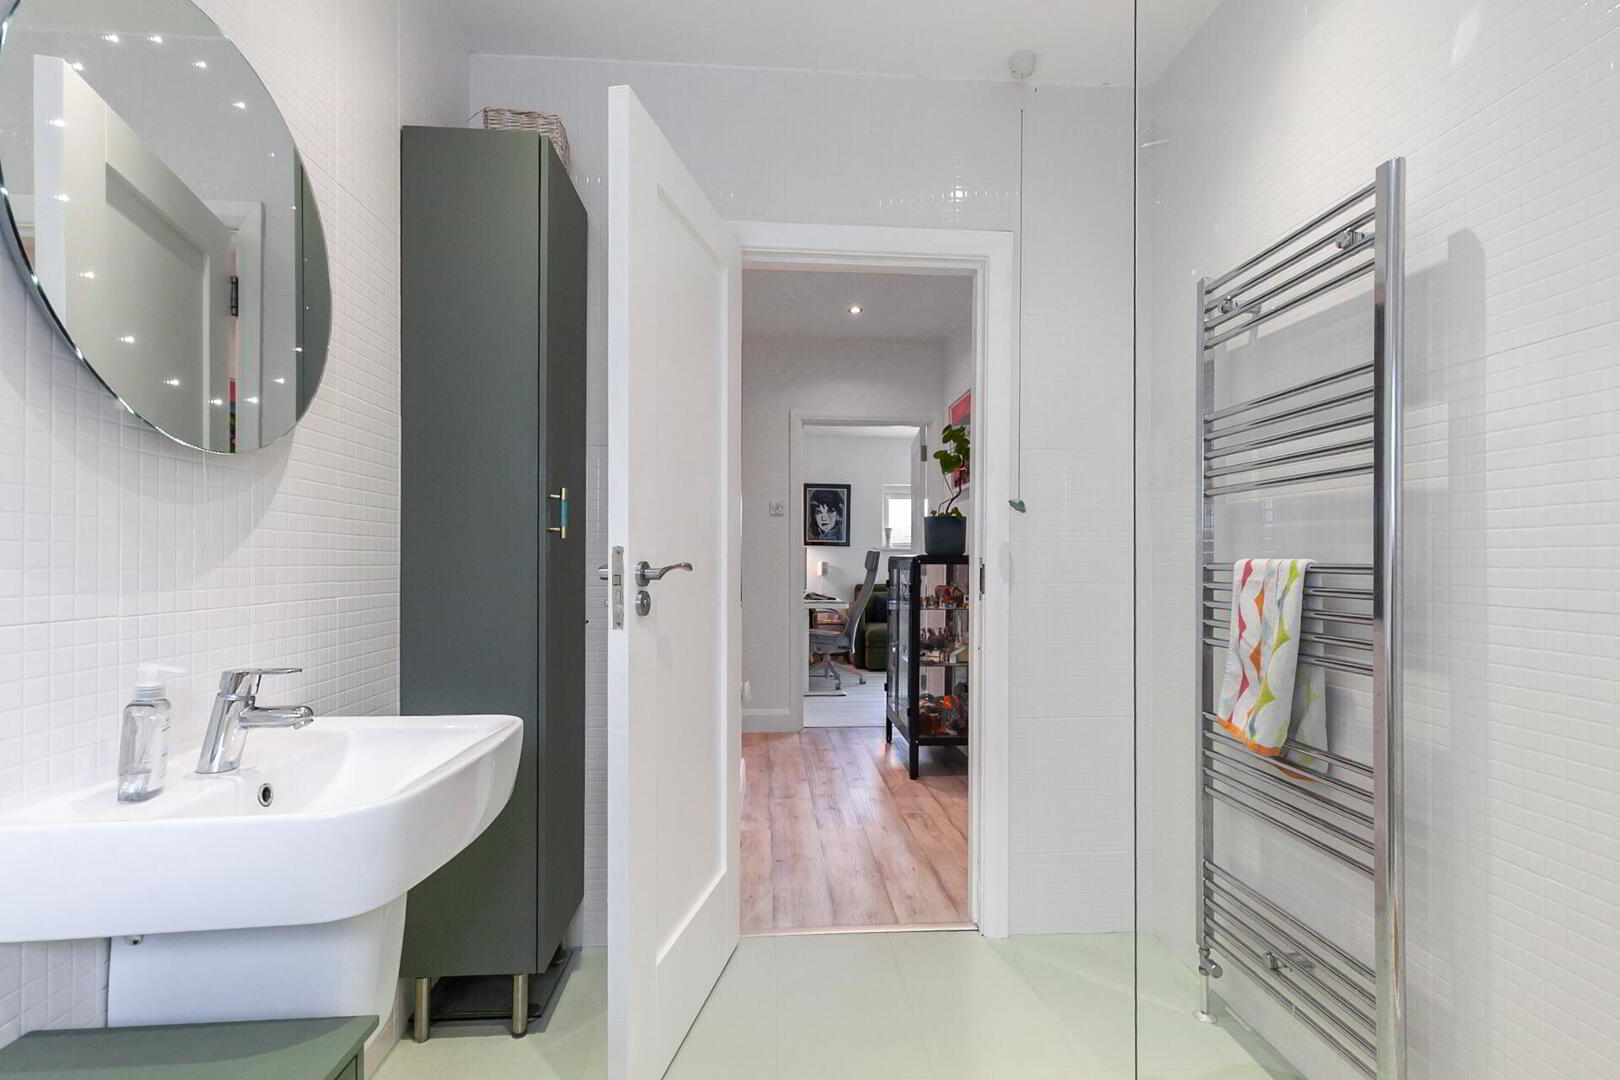
SHOWER ROOM White suite comprising walk-in fully tiled shower cubicle with rainfall shower, half pedestal wash hand basin, low flush WC, fully tiled walls, tiled floor, chrome heated towel rail, low voltage spotlights.
FIRST FLOOR LANDING Laminate wood effect floor, low voltage spotlights.
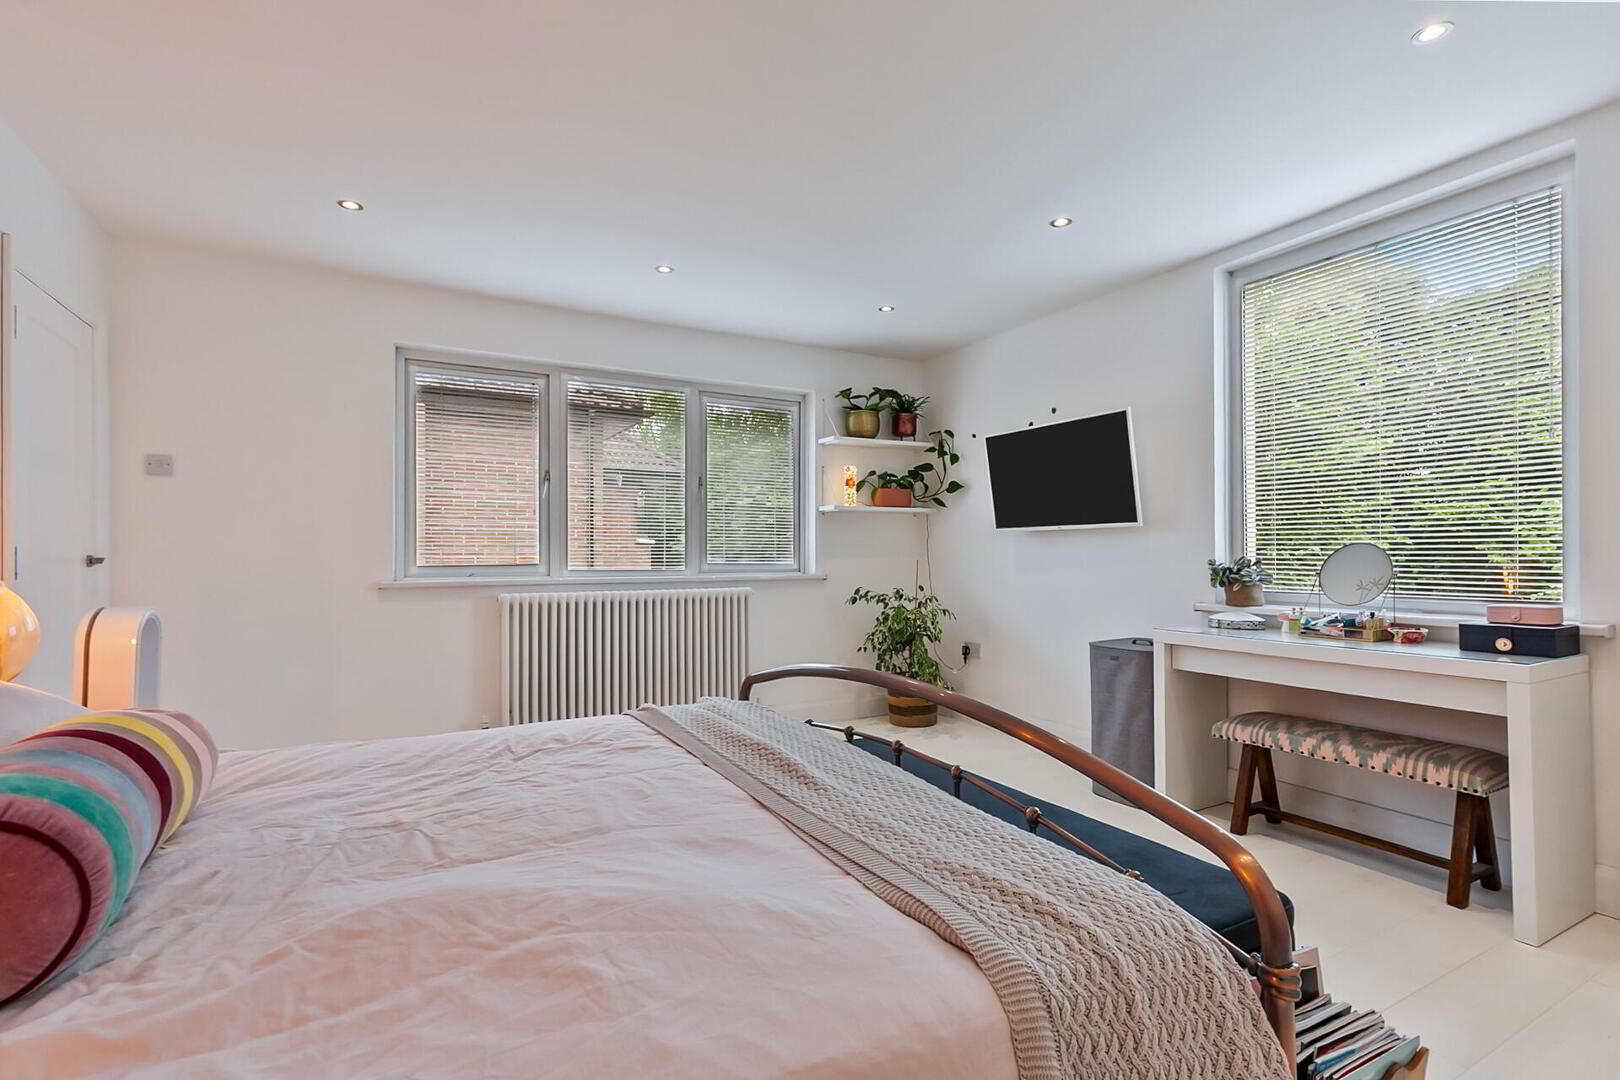
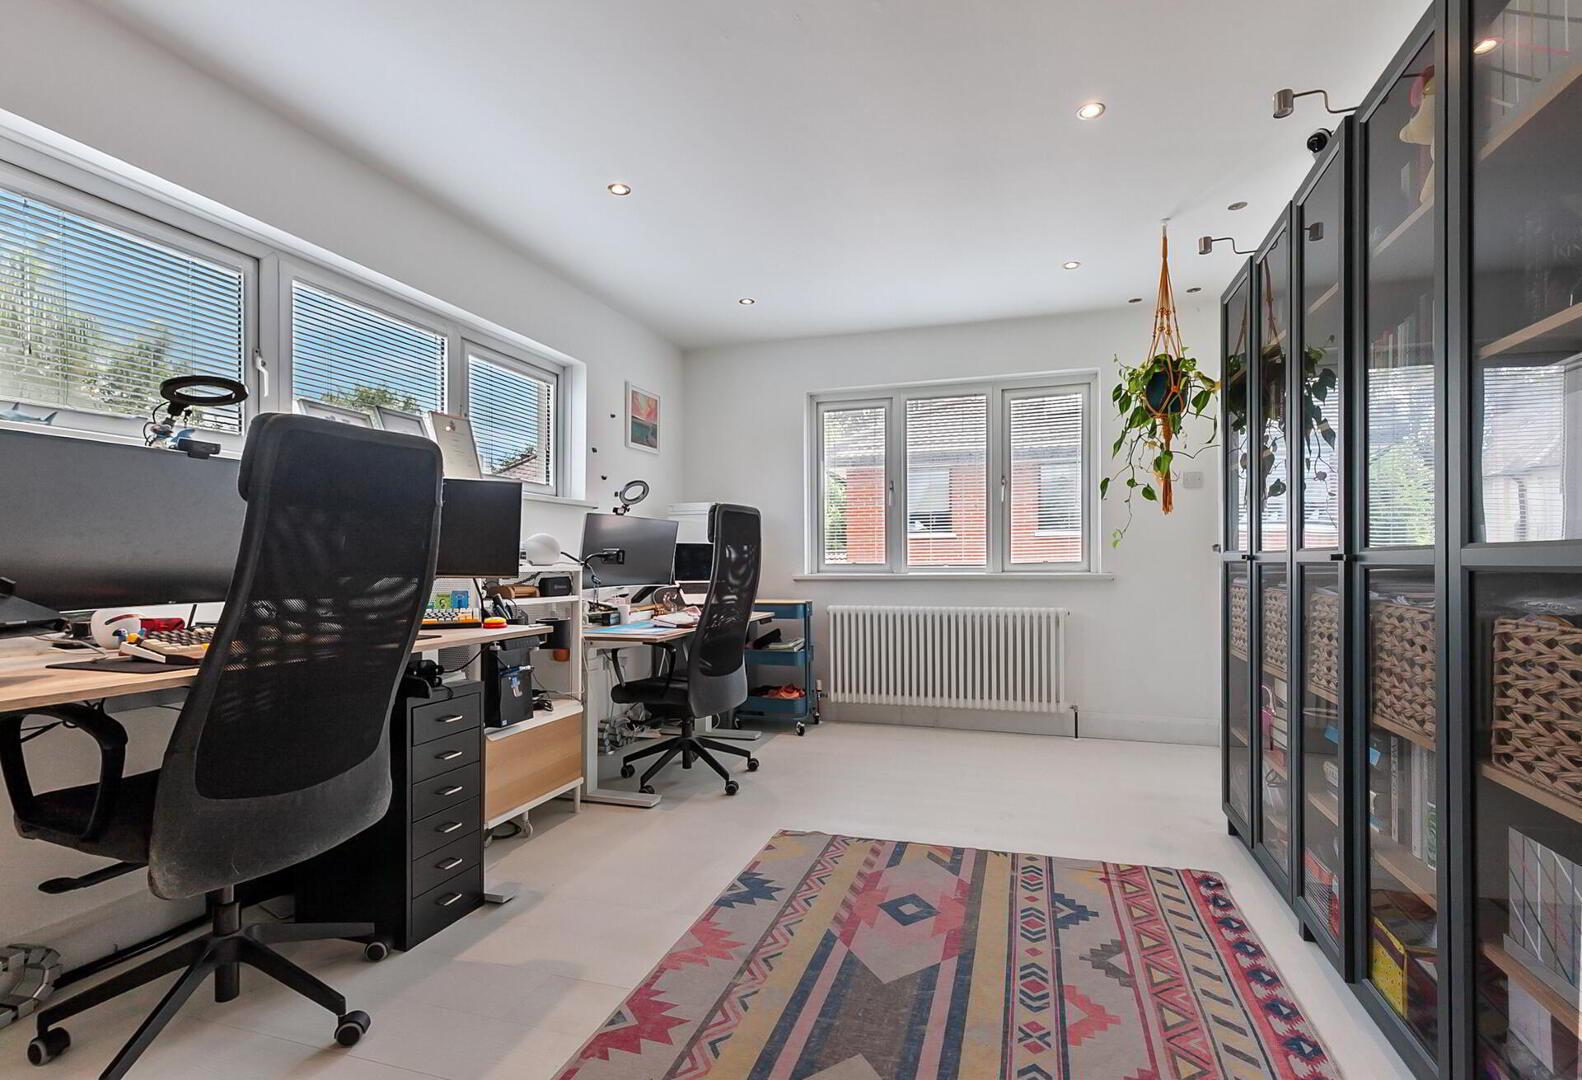
BEDROOM 2 17' 10" x 10' 7" (5.44m x 3.23m) Laminate wood effect flooring, low voltage spotlights.
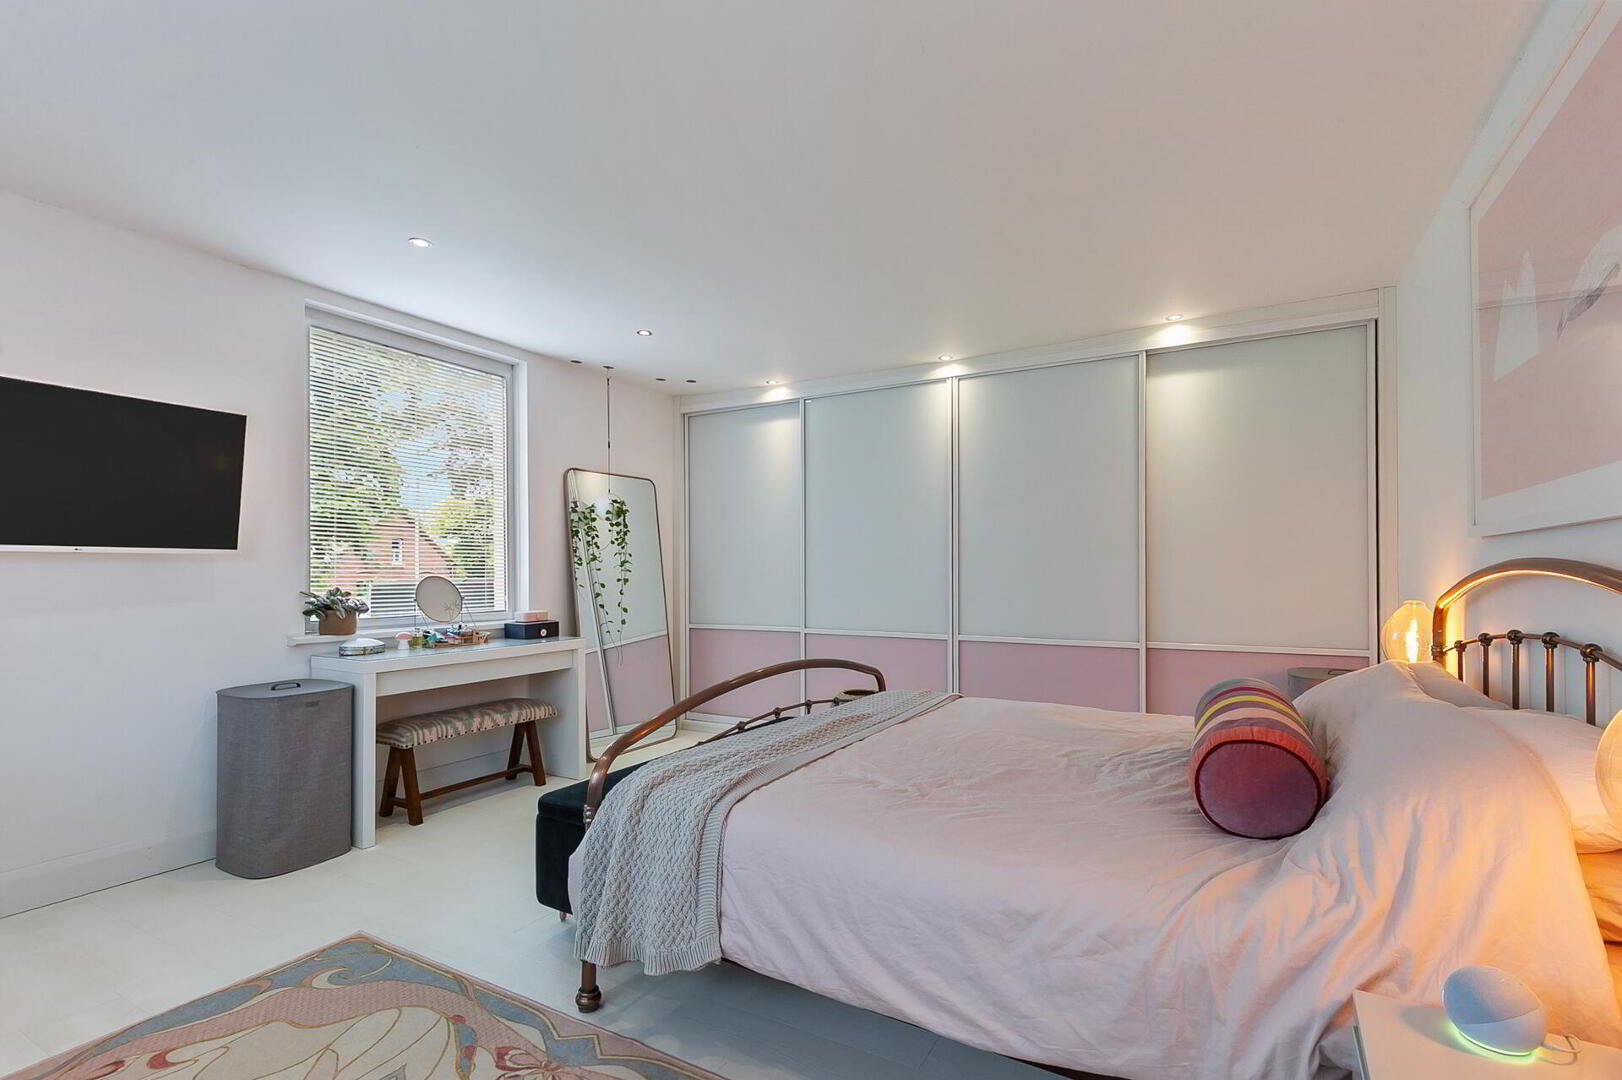
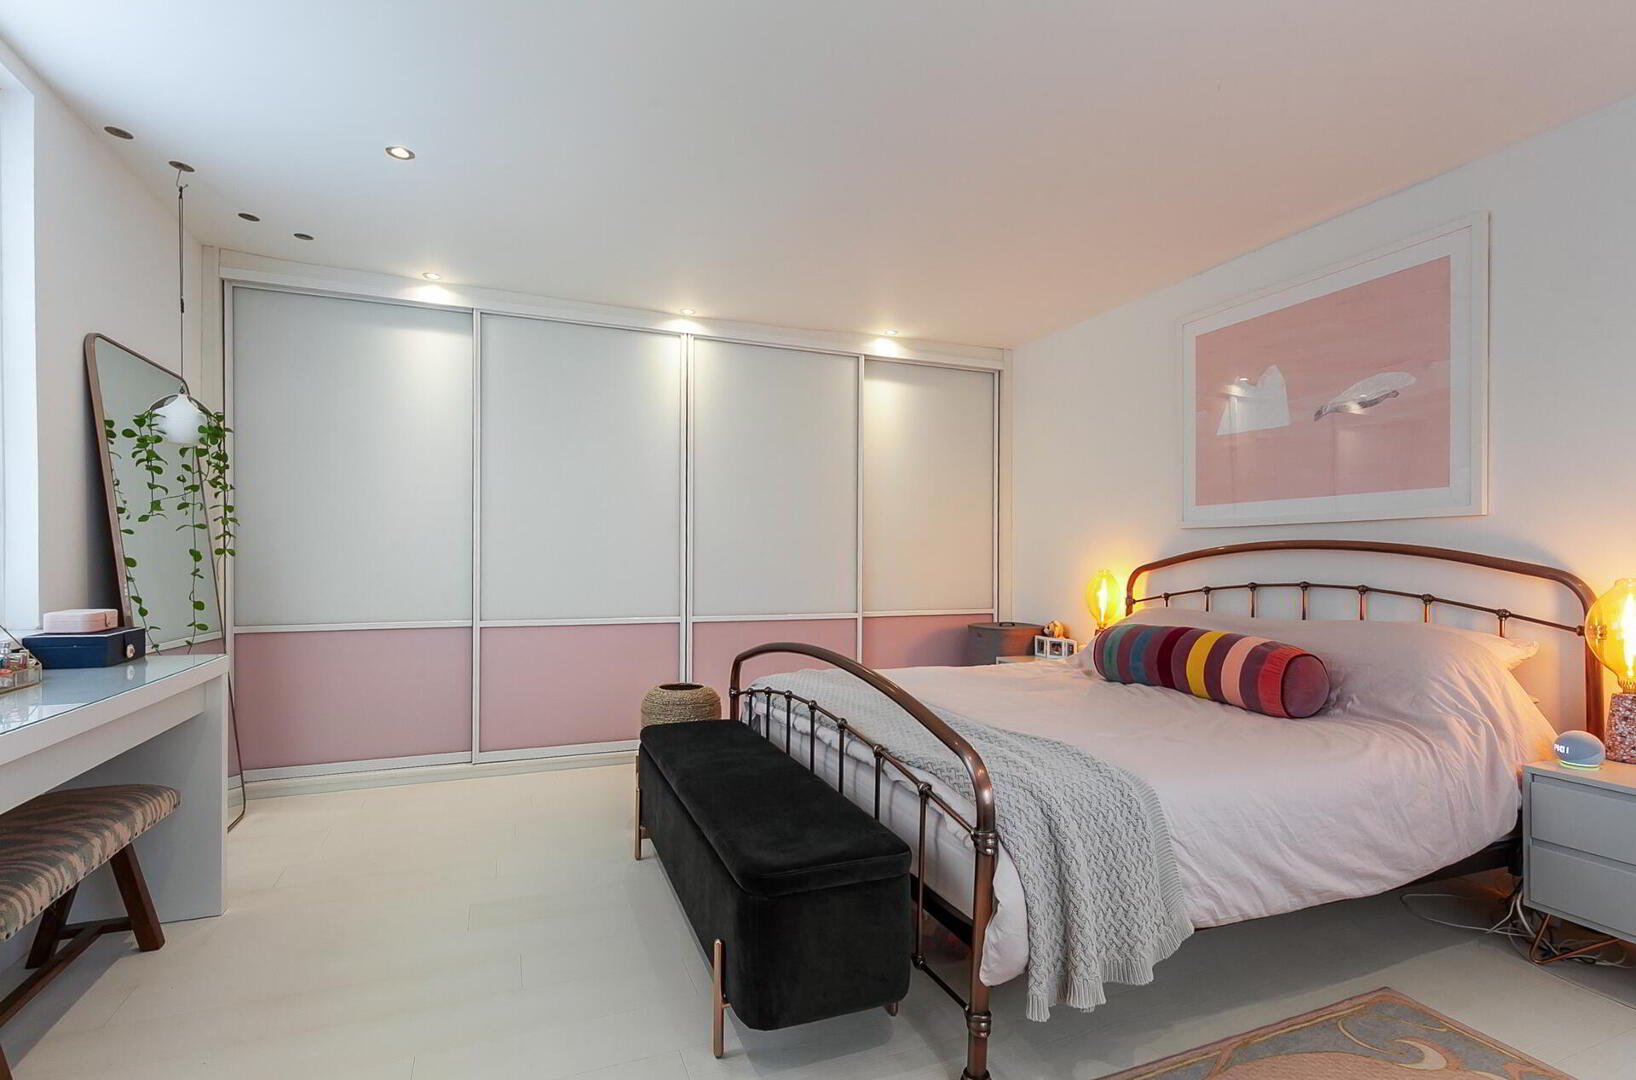
BEDROOM 1 15' 5" x 13' 11" (4.7m x 4.24m) Laminate wood effect flooring, wall to wall range of built-in robes and storage.
BATHROOM White suite comprising free standing bath with mixer tap and shower attachment, walk-in fully tiled shower cubicle with rainfall shower, vanity unit with storage, WC, fully tiled walls, tiled floor, access to roof space.
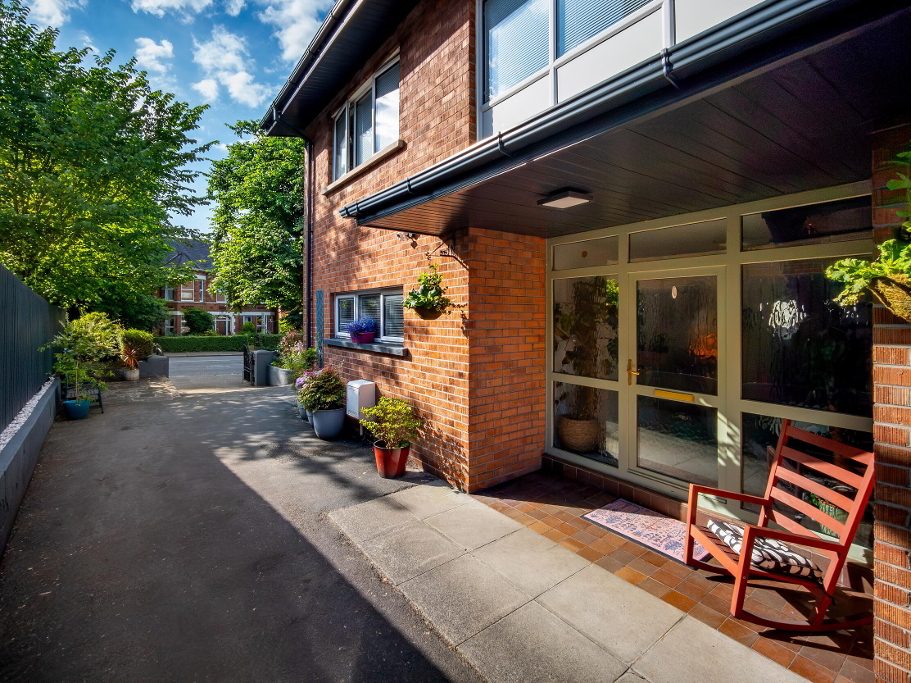
OUTSIDE Entrance gates to tarmac driveway with parking for several cars, leading to attached garage. Front garden in lawns with mature tree, flowerbeds and boundary planting, with a paved seating area to the front of the lounge and a further crazy paved terrace. Sheltered tiled entrance porch. Gated side access from the driveway through to the rear courtyard. Enclosed rear courtyard, paved in crazy paving and framed by brick boundary walls. Outside power points to front and rear. Boiler house with gas boiler.
ATTACHED GARAGE 18' 6" x 10' 3" (5.64m x 3.12m) Up and over door to driveway, power and light, sliding door to rear courtyard.



 What are the advantages of choosing Fetherstons?
It's not just about the awards or that we achieve higher returns for our customers (around 6.33% higher, in case you have a head for maths).
What are the advantages of choosing Fetherstons?
It's not just about the awards or that we achieve higher returns for our customers (around 6.33% higher, in case you have a head for maths).
 Not sure of what you can afford? Talk to one of our financial advisors!
If you are looking to buy a property, whether it's your first home or you're looking to move up or down the property ladder, your first priority should be to seek financial advice.
Talk to us
Not sure of what you can afford? Talk to one of our financial advisors!
If you are looking to buy a property, whether it's your first home or you're looking to move up or down the property ladder, your first priority should be to seek financial advice.
Talk to us
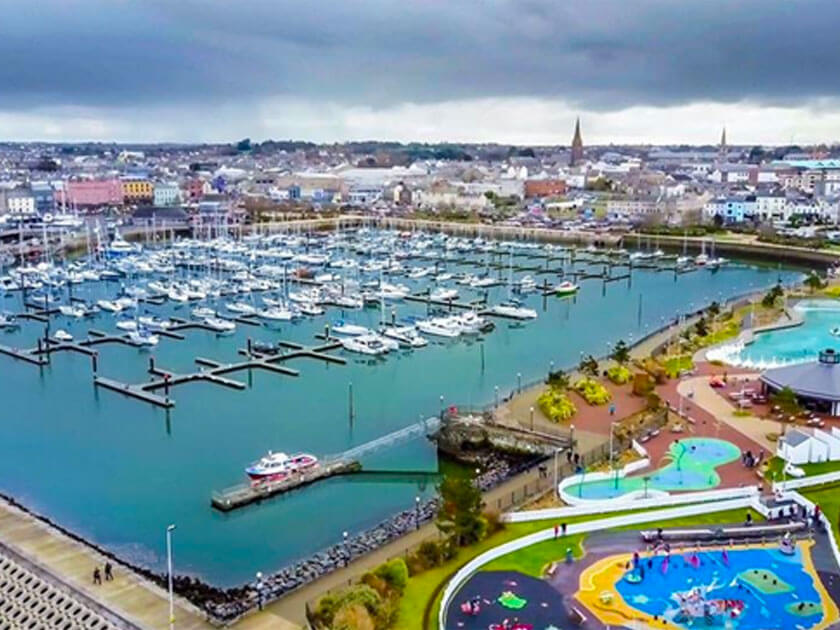 You know where you're going… right? You will now with our local area guides.
Our local area guides will help you understand the benefits of each location, along with a few surprises, ensuring you have all the information you'll need and hopefully help you settle in faster.
Area Guides
You know where you're going… right? You will now with our local area guides.
Our local area guides will help you understand the benefits of each location, along with a few surprises, ensuring you have all the information you'll need and hopefully help you settle in faster.
Area Guides