Additional Information
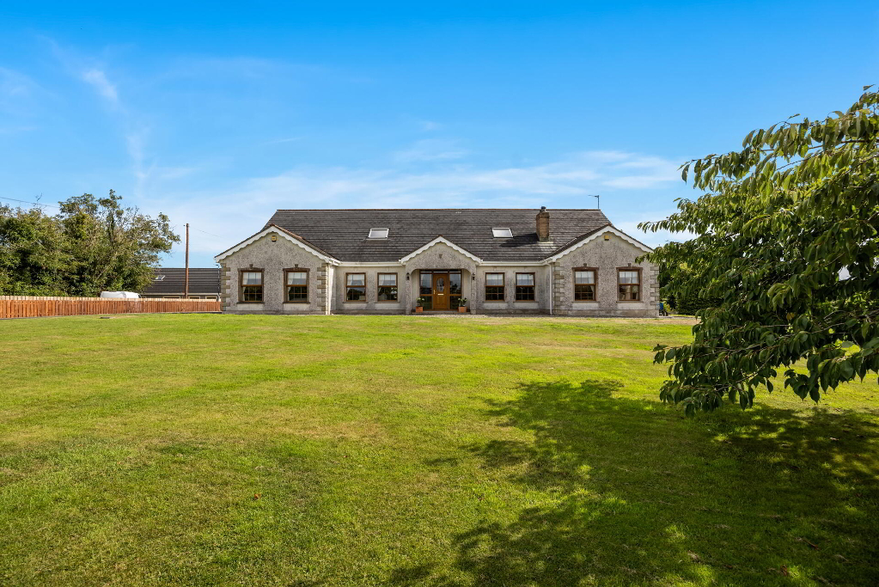
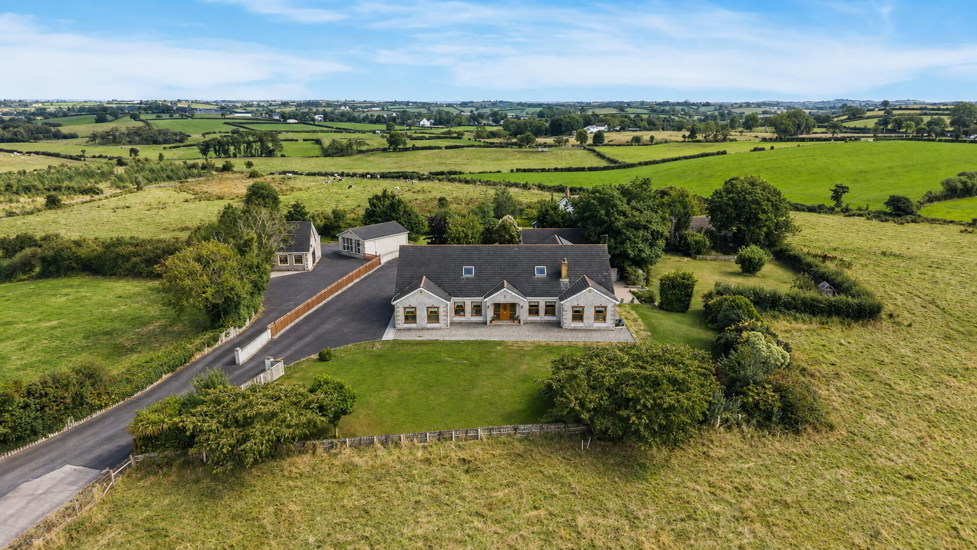
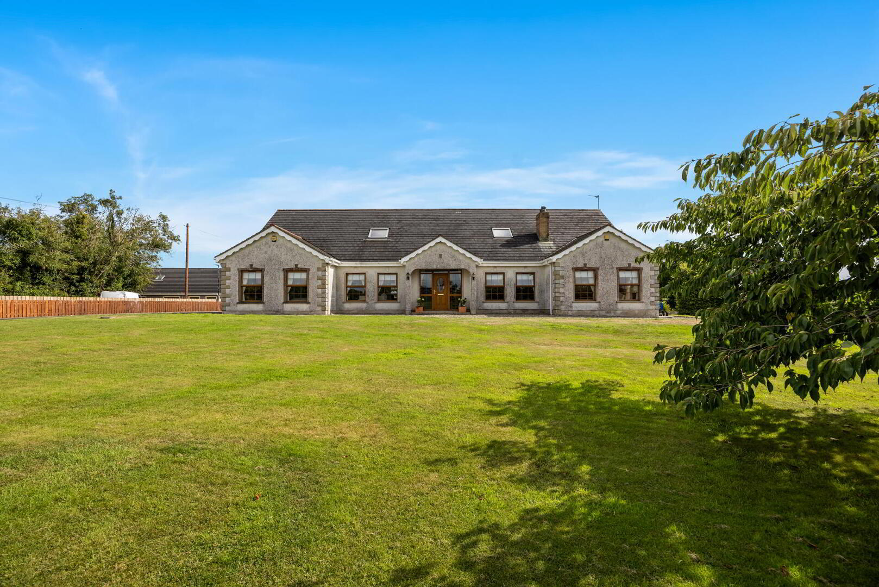
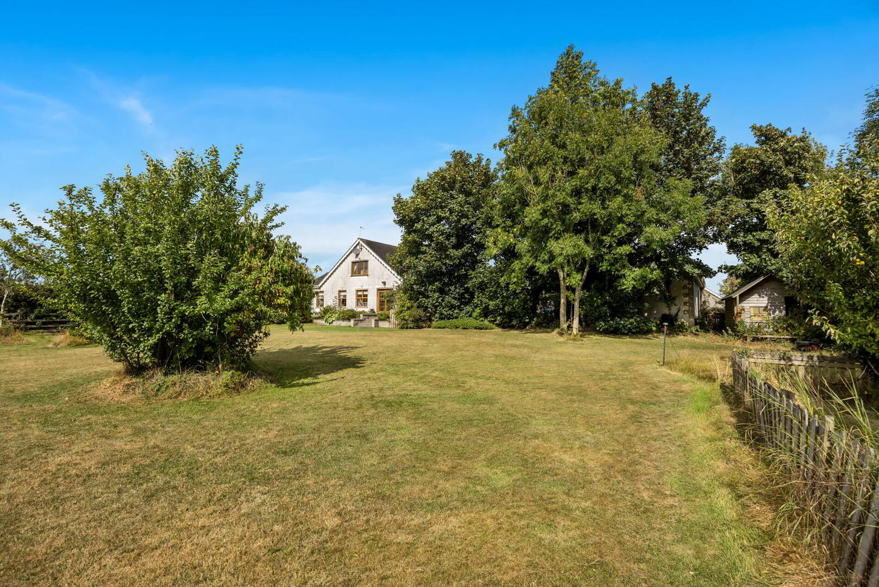
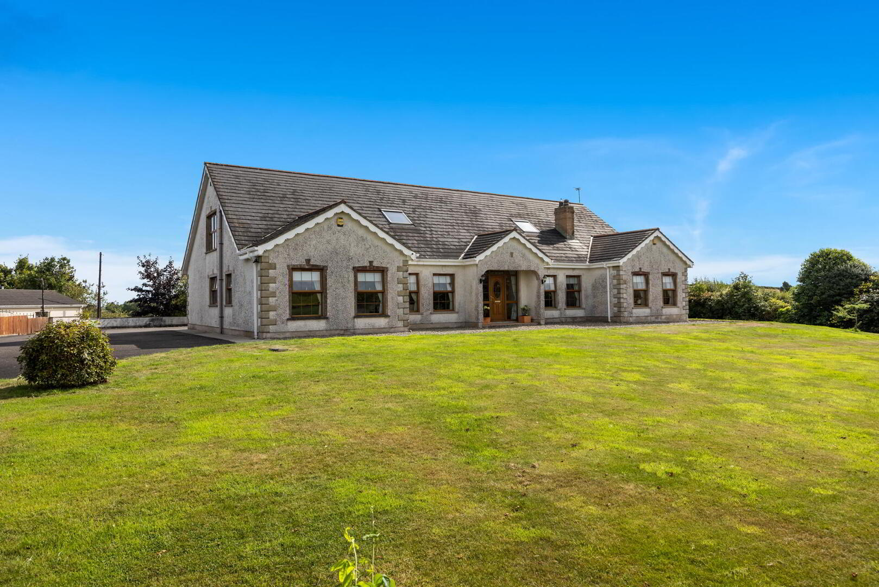
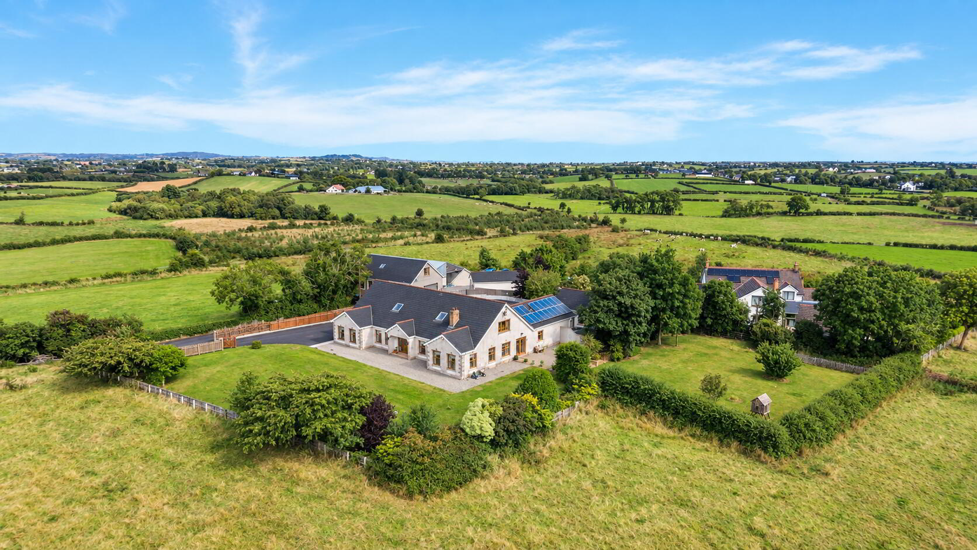
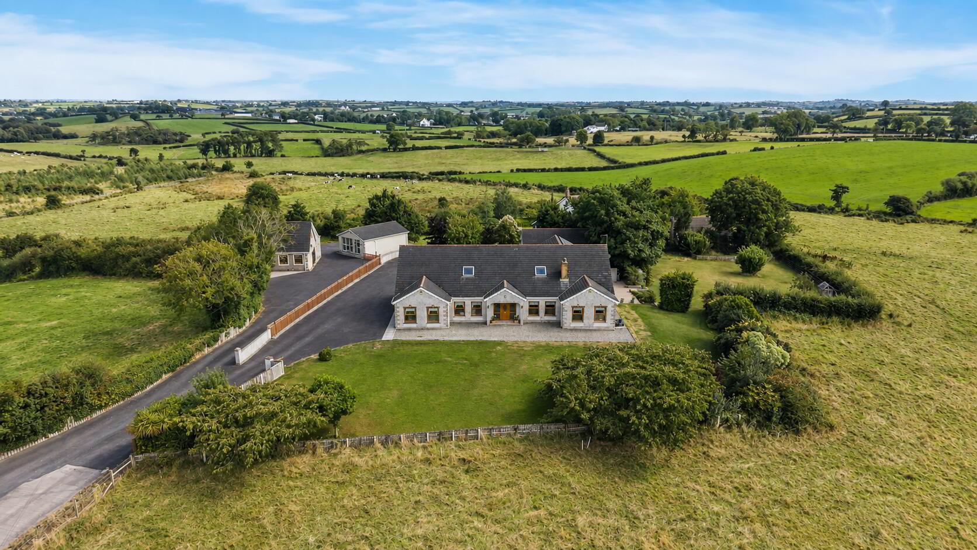
This attractive, detached family home occupies a good sized mature and private site in this delightful semi rural location just off Carrickmannon Road on the outskirts of Ballygowan.
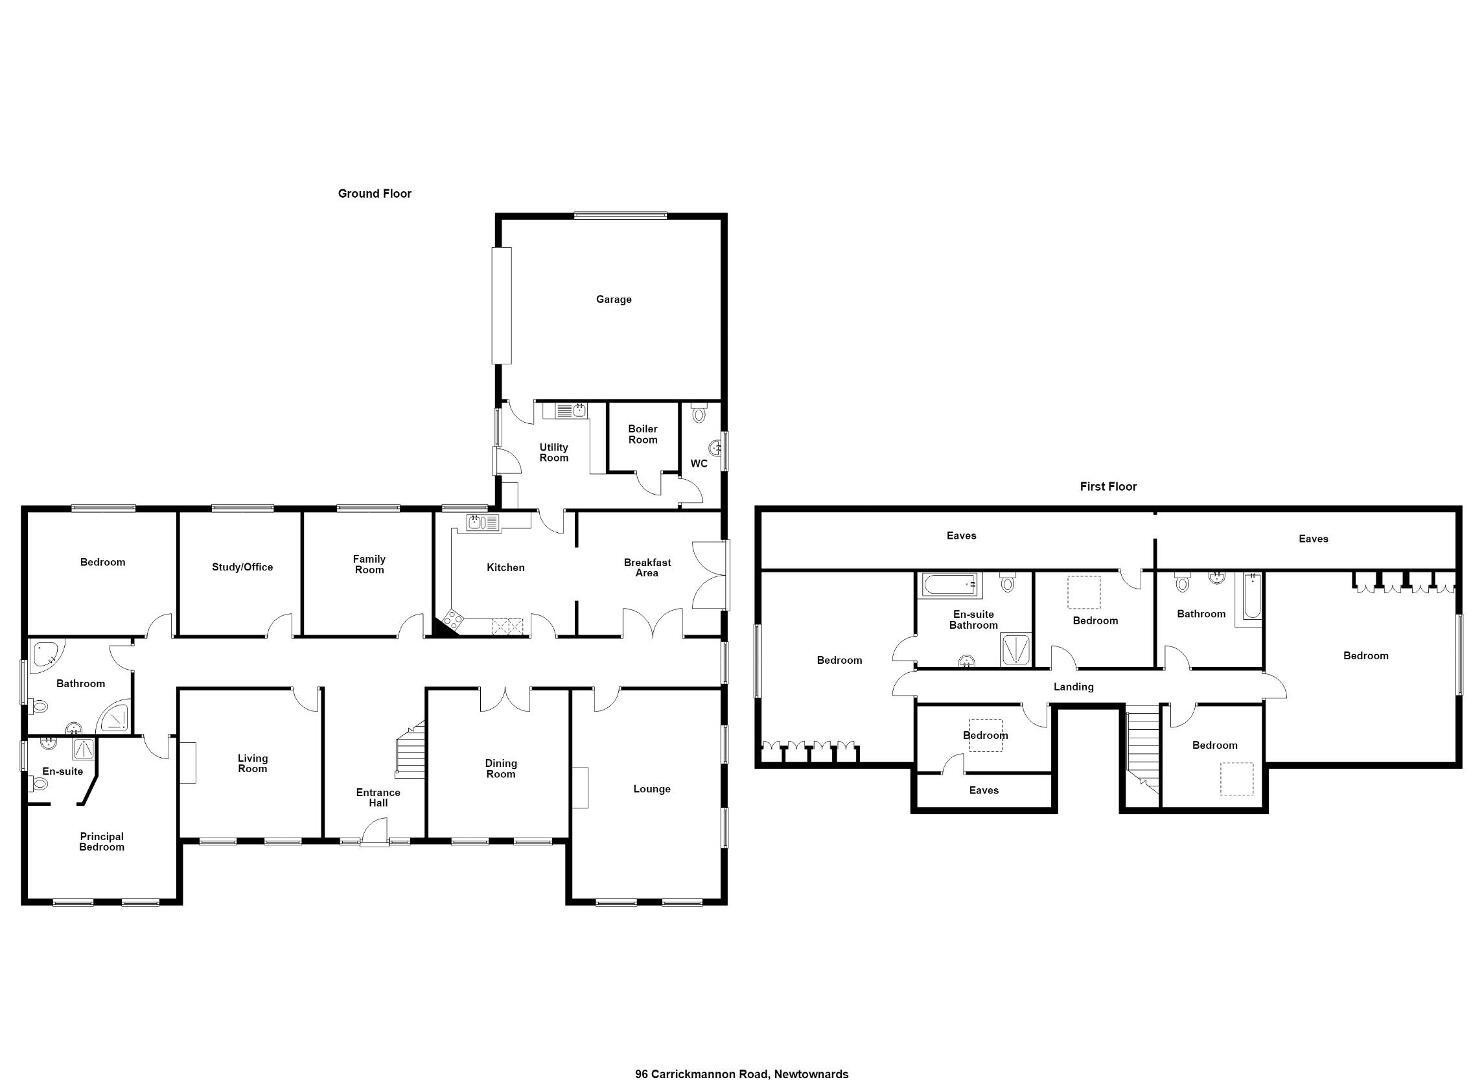
The property is extremely deceptive and extends to c.4500ft2 providing spacious accommodation which has been well maintained and tastefully decorated.
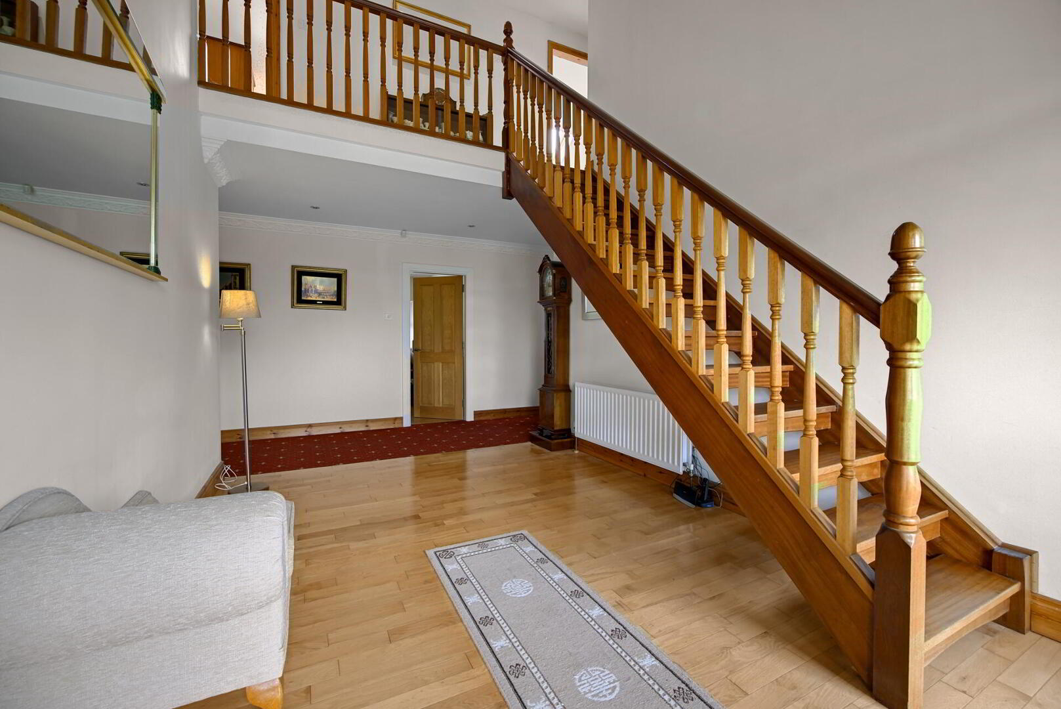
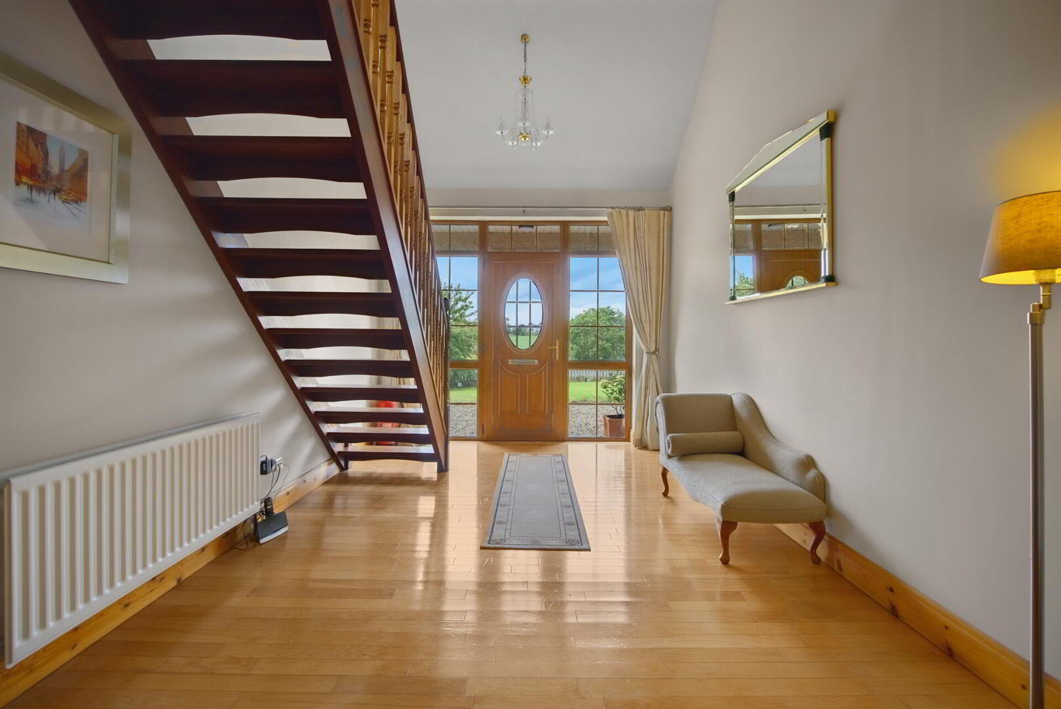
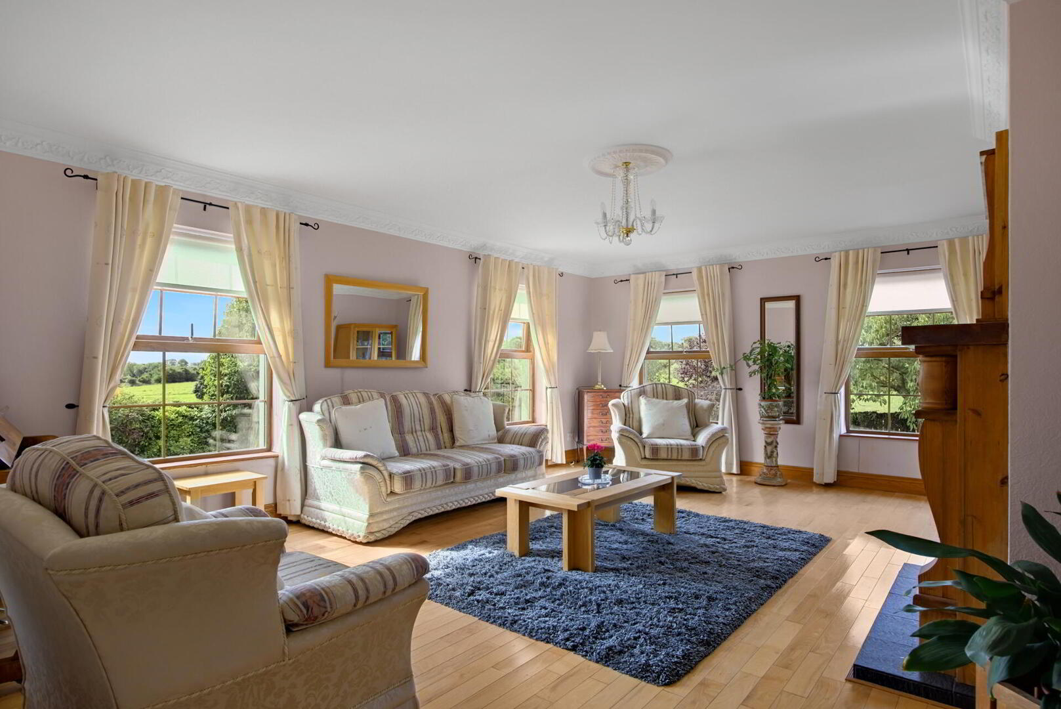
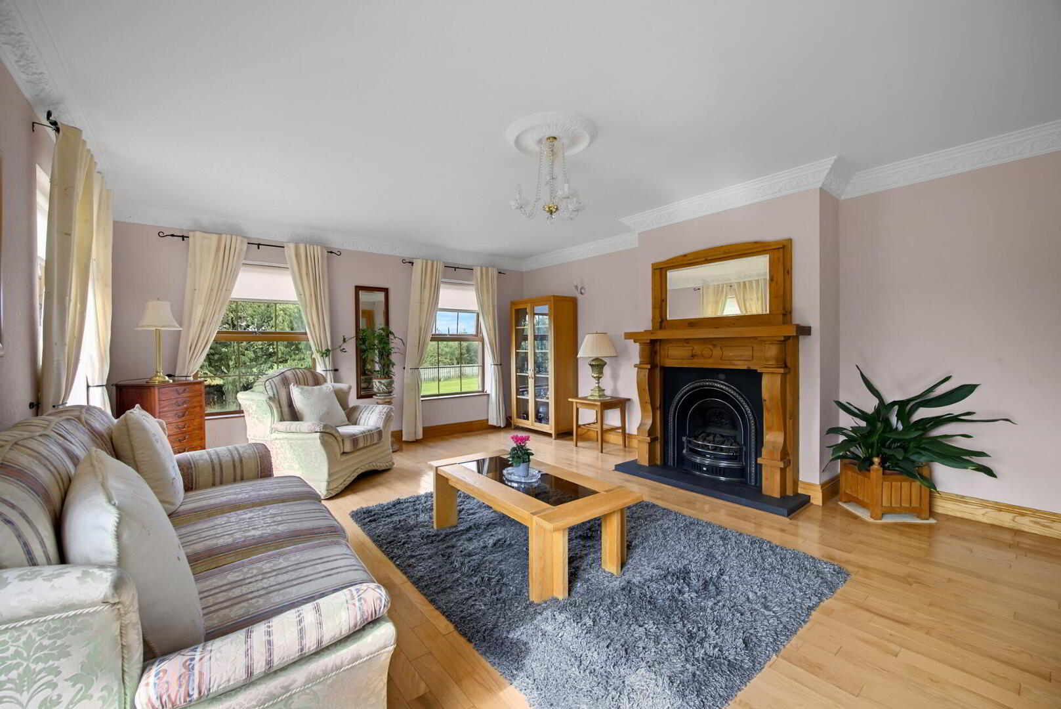
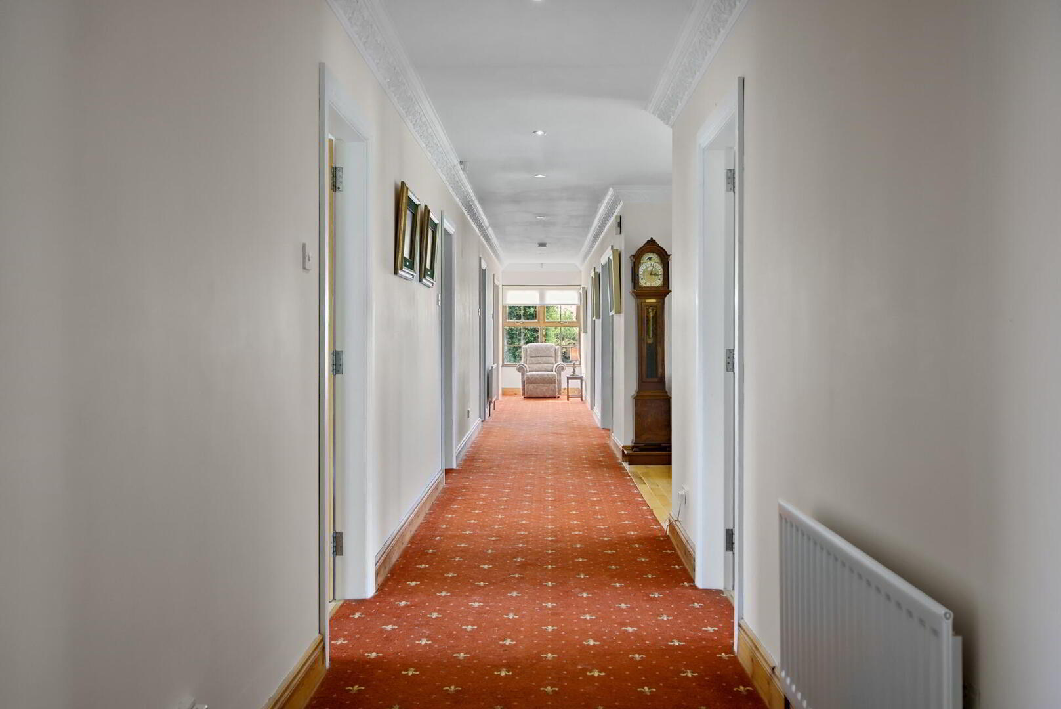
The accommodation comprises a generous entrance hall, spacious lounge with feature fireplace along with four further reception rooms, a modern kitchen which has an open arch to the breakfast room, two bedrooms (including one with an ensuite bathroom), a family bathroom, utility room and cloakroom with wc all on the ground floor.
In addition, on the first floor, there are five further bedrooms, including one with ensuite shower room and a family bathroom.
The property also benefits from oil fired central heating and double glazed windows along with solar panels.
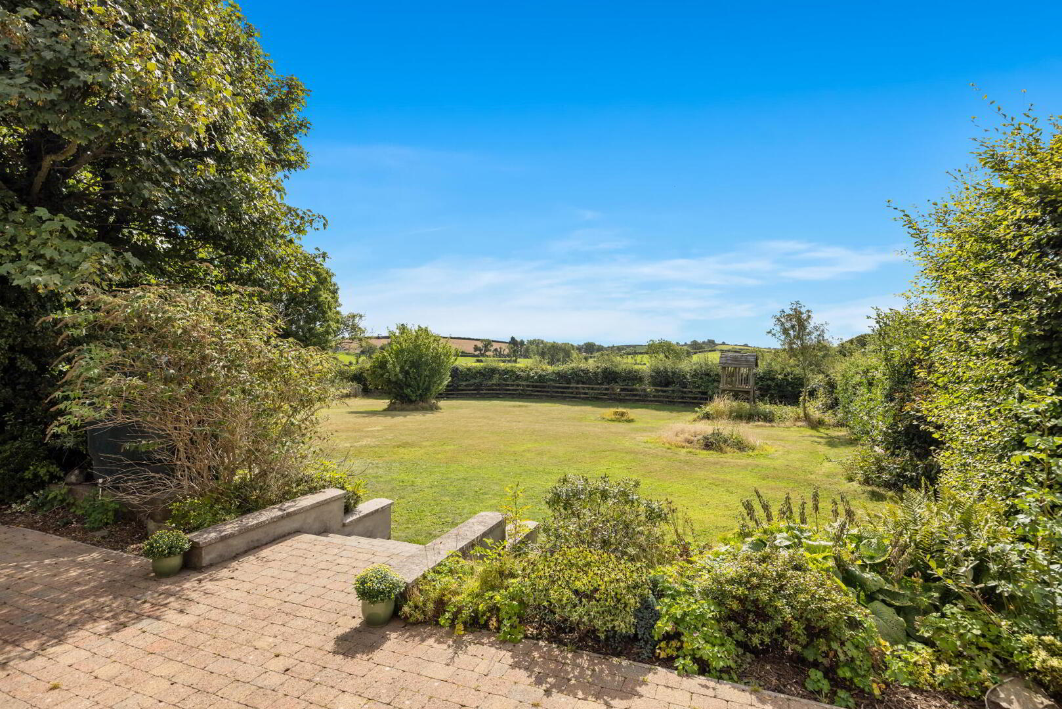
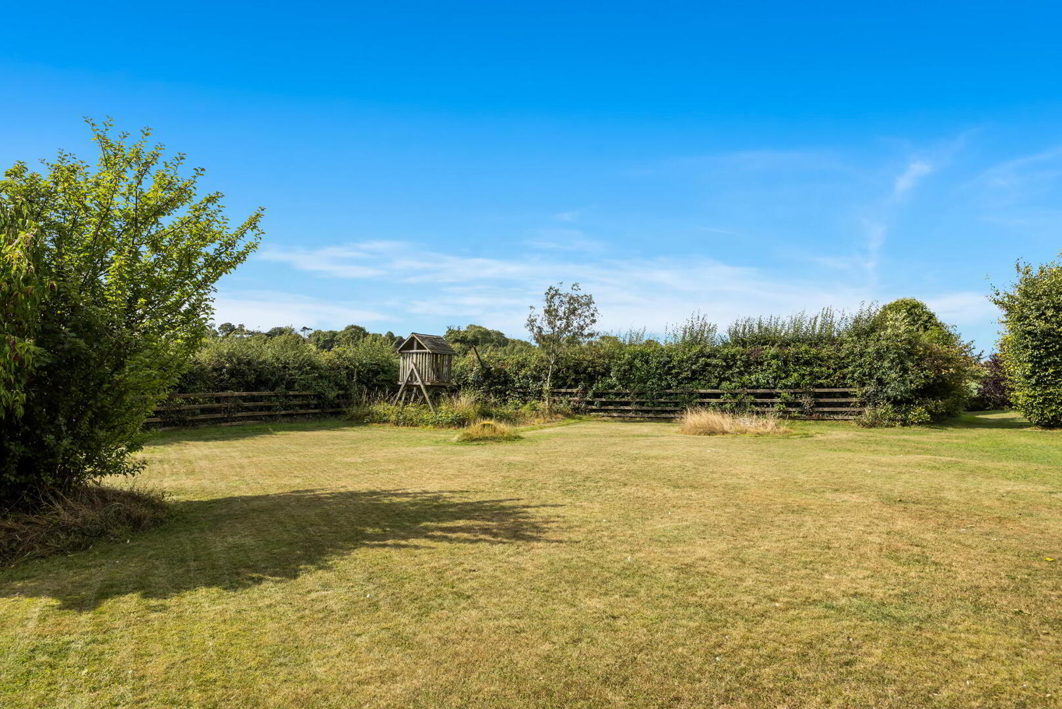
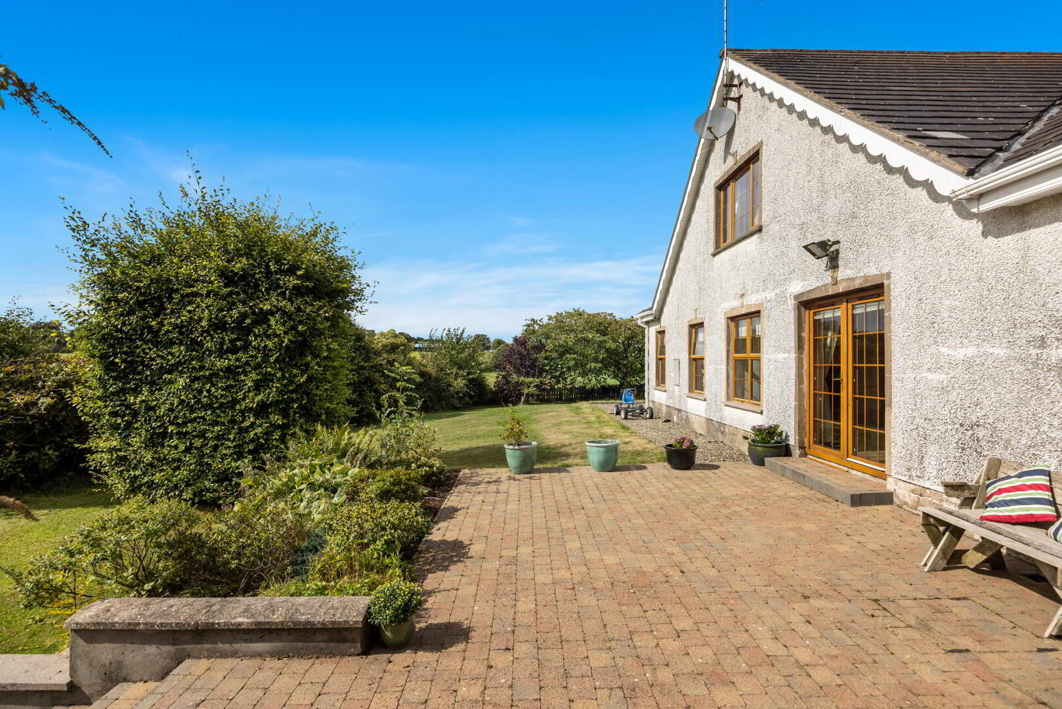
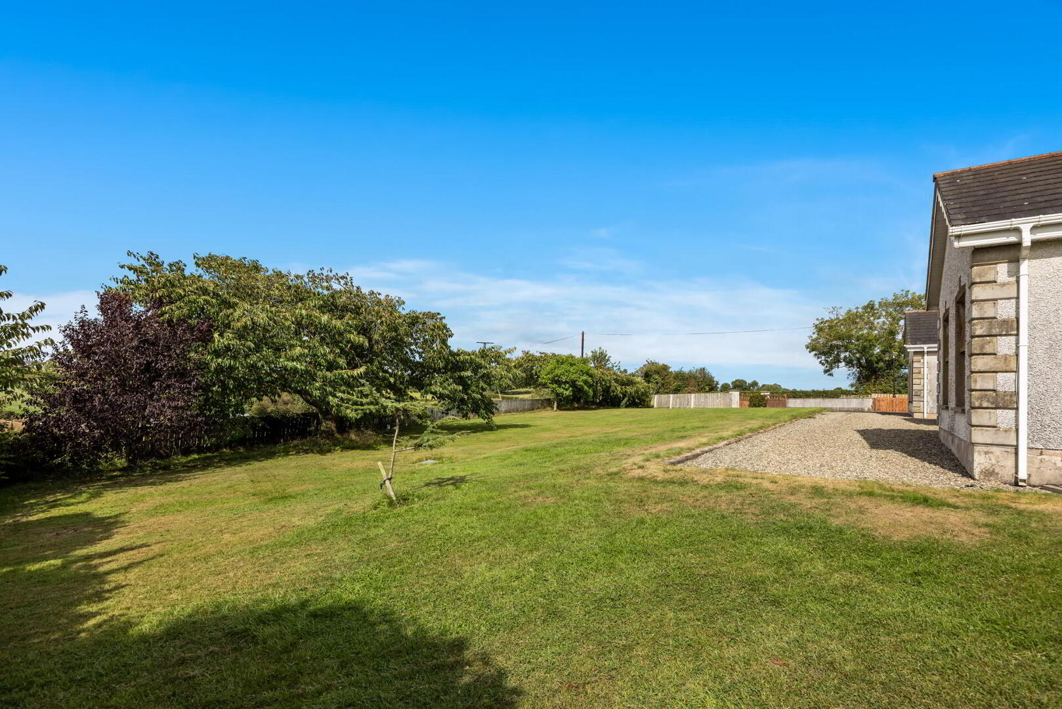
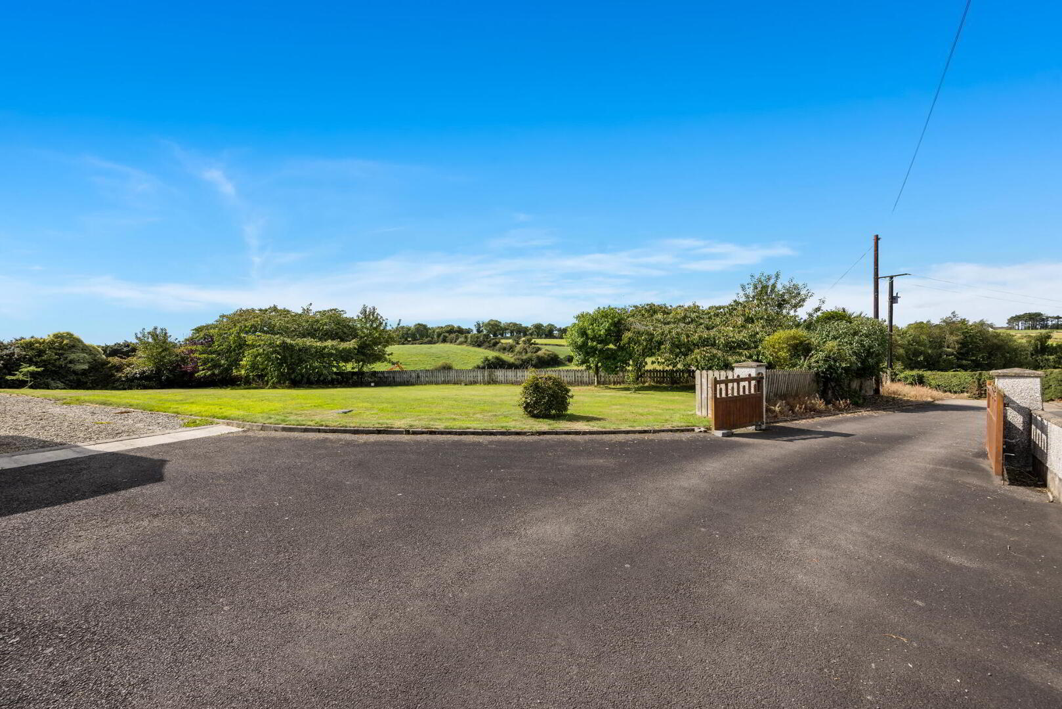
Externally the mature site is accessed via a well maintained laneway over which the property has a right of way which leads to a generous parking and turning area, two garages and mature surrounding gardens in lawns with a variety of planting and trees along with a raised paved patio area.
This is a superb opportunity to purchase a family home in a convenient rural setting whilst also being only a short distance from Ballygowan, Crossgar, Ballynahinch, Killinchy and Saintfield whilst remaining within comfortable commuting distance of Belfast.
Oak effect uPVC double glazed front door with double glazed side windows to reception hall.
RECEPTION HALL Wood flooring, cornice ceiling, low voltage spotlights.
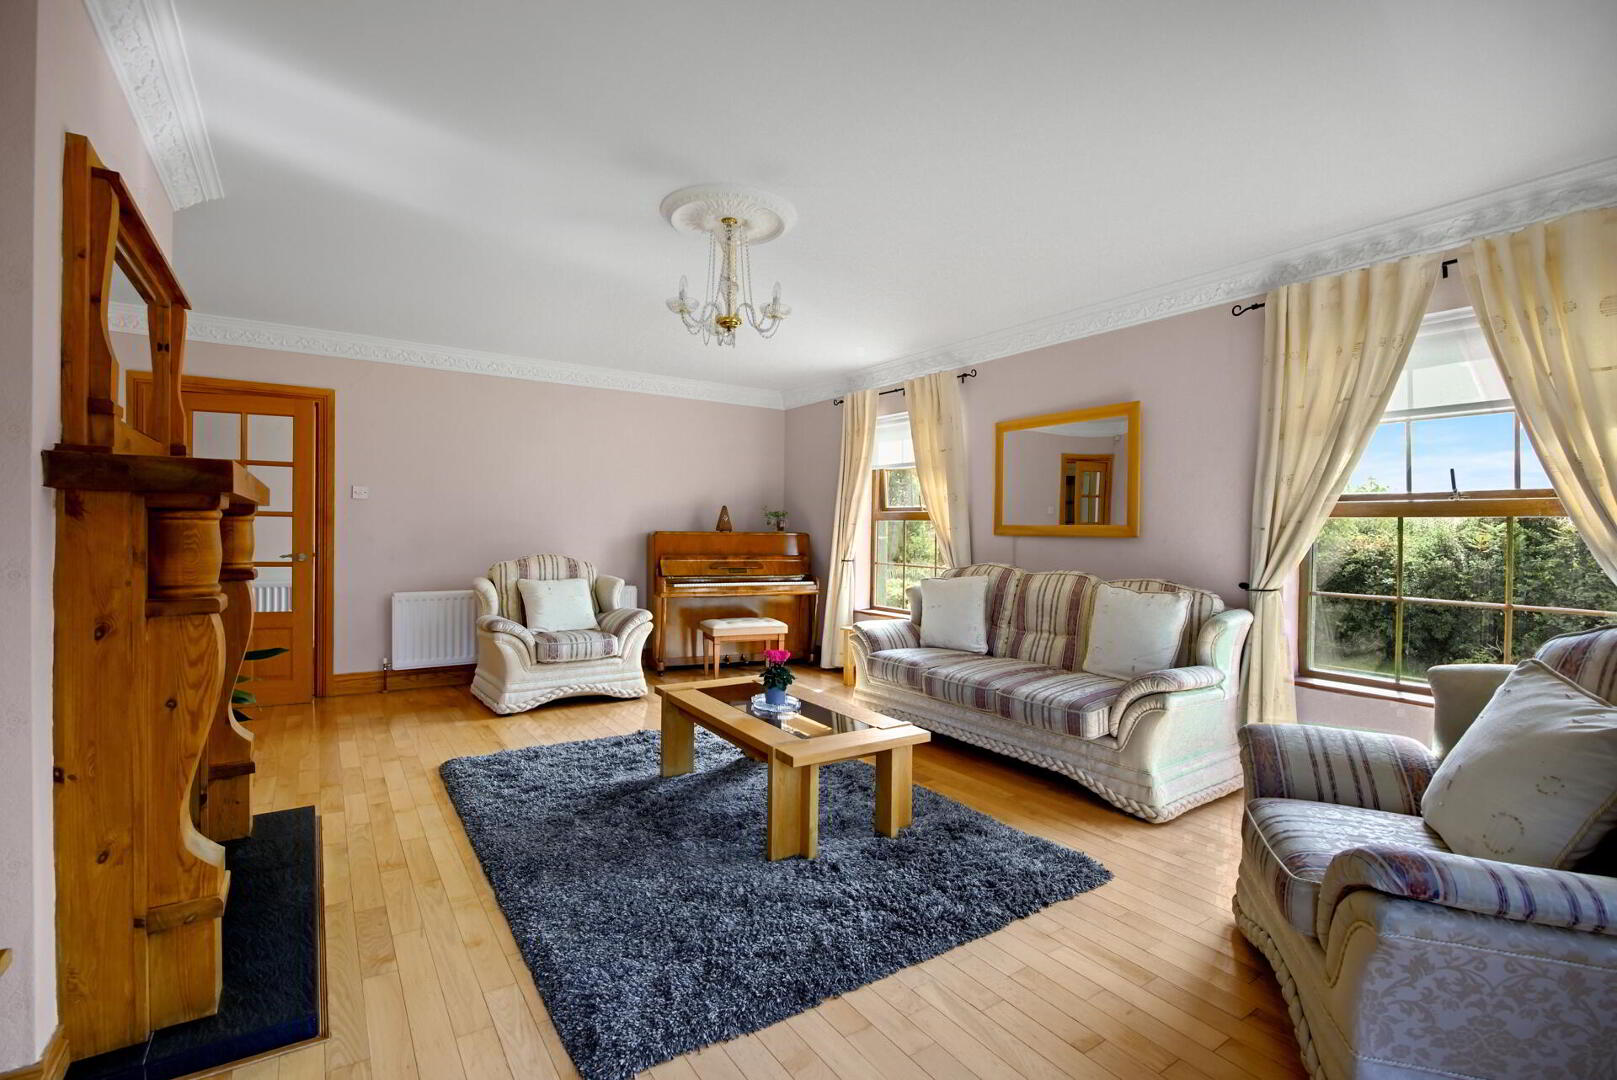
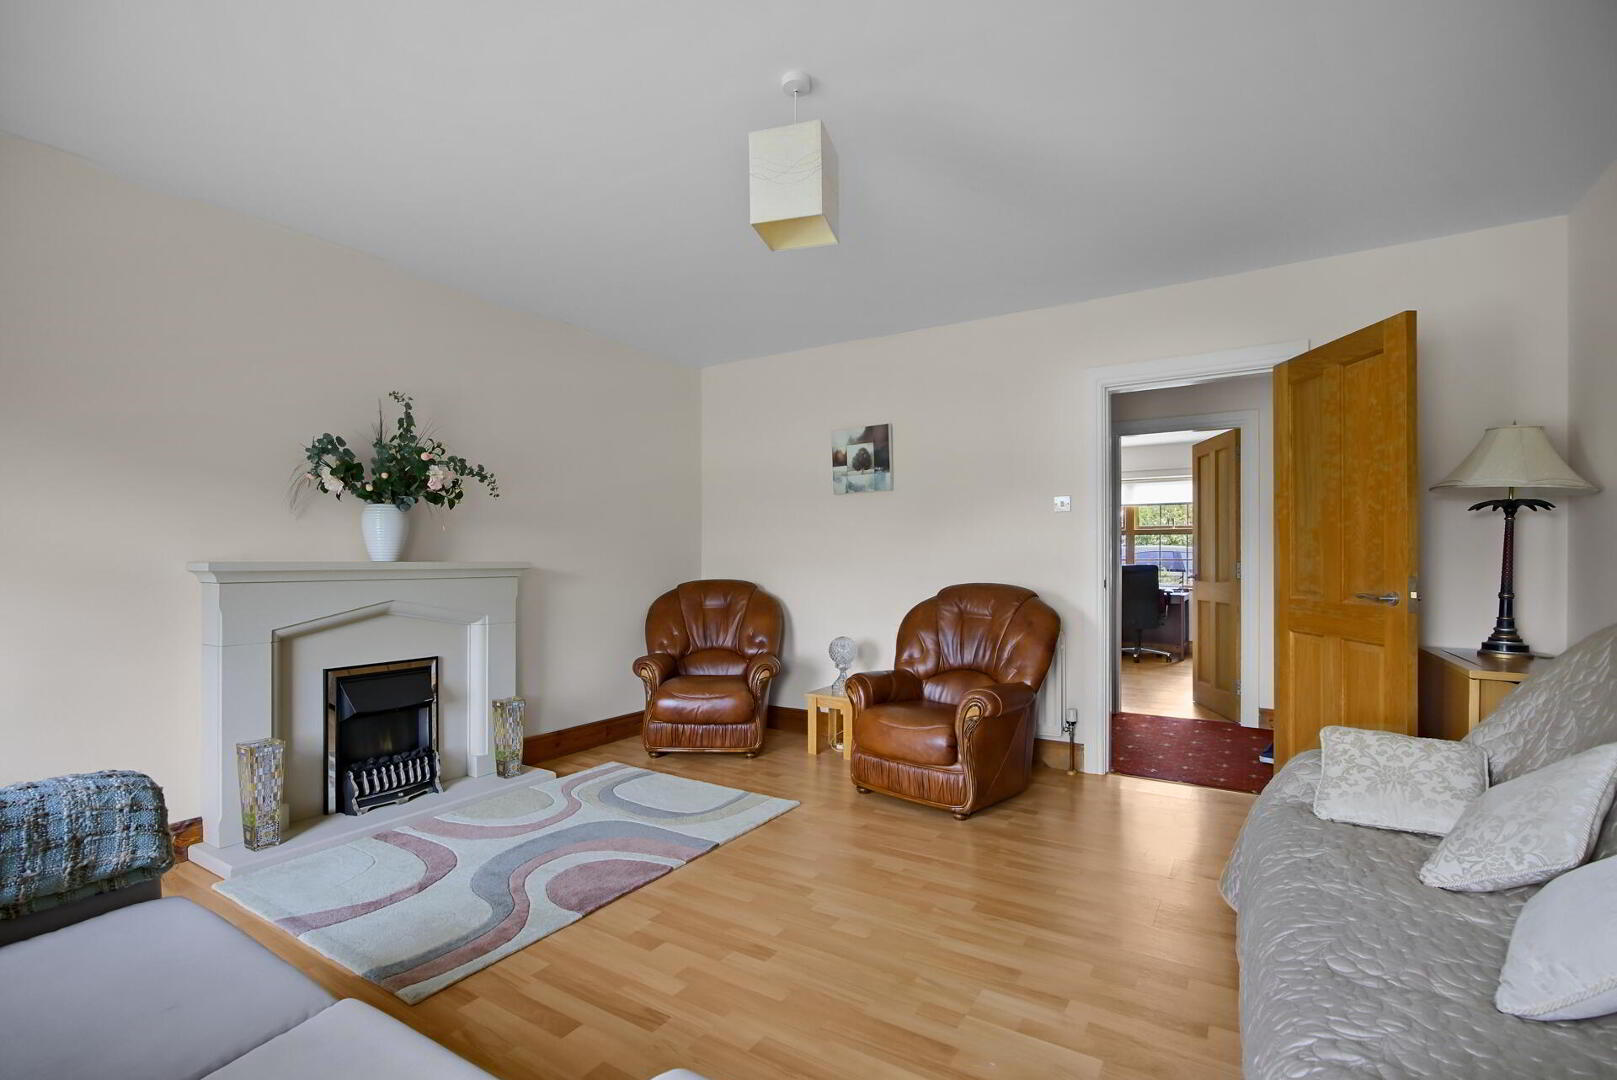
LOUNGE 21' x 15' (6.4m x 4.57m) Wood flooring, cornice ceiling, attractive fireplace with carved wood mantle and surround, cast iron inset, tiled hearth, gas coal effect fire.
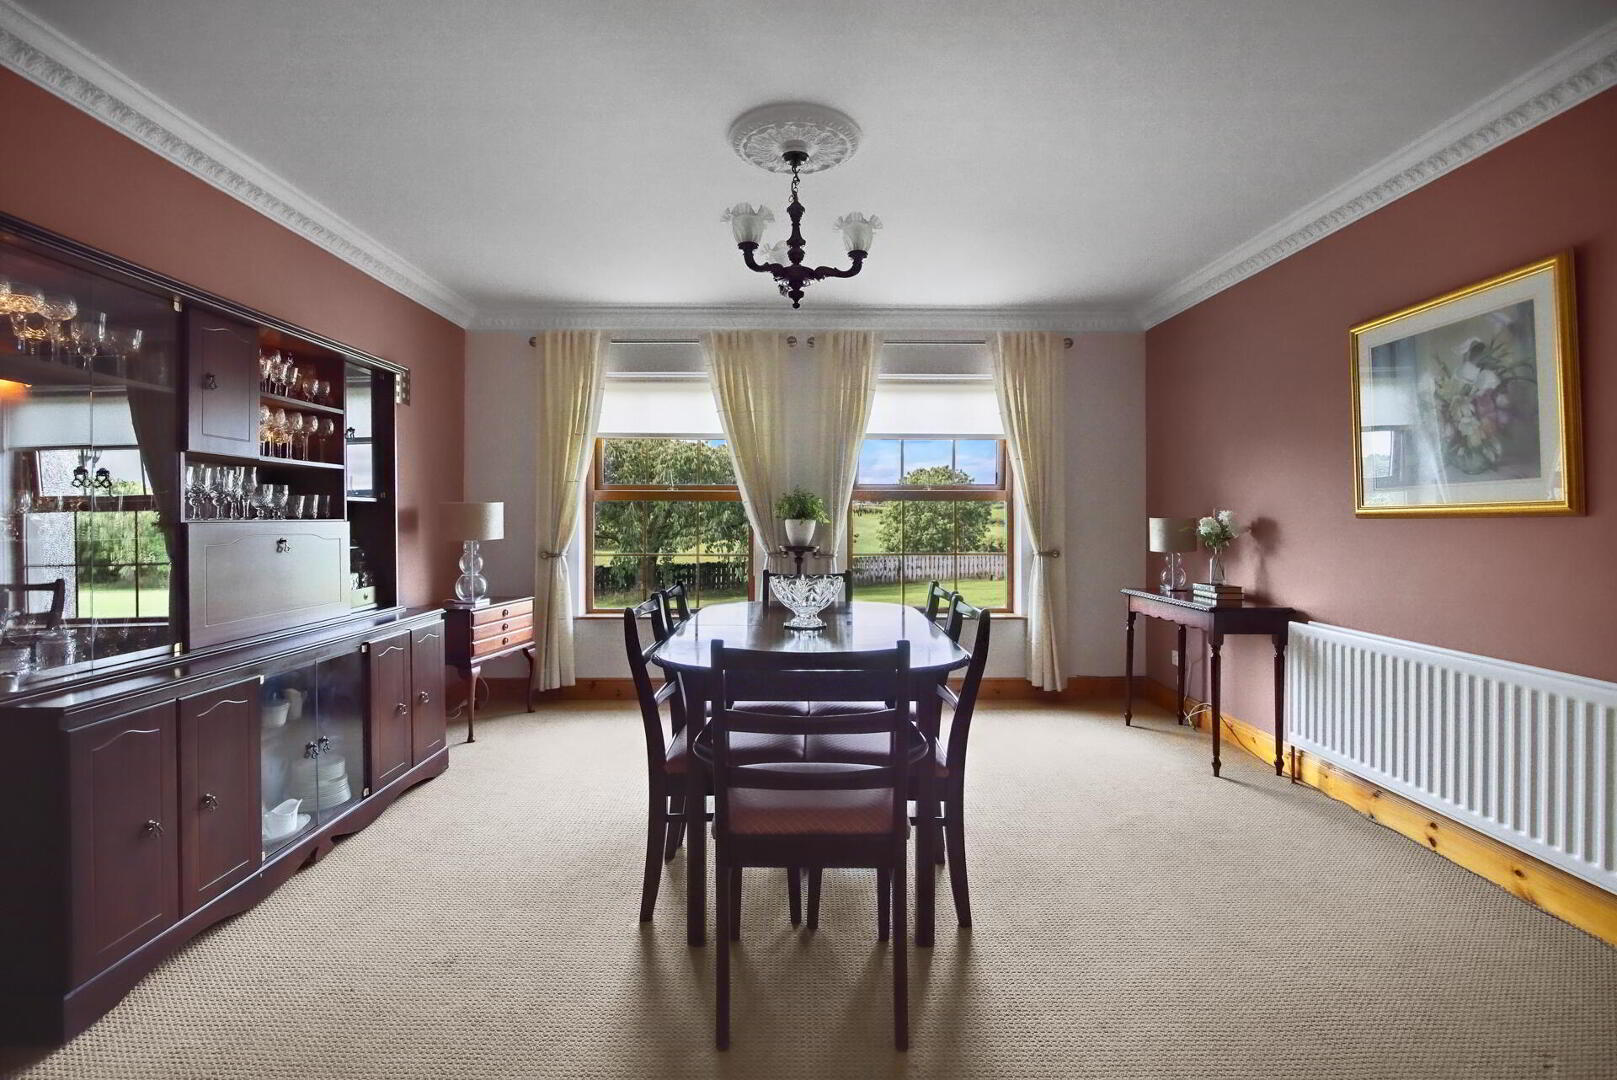
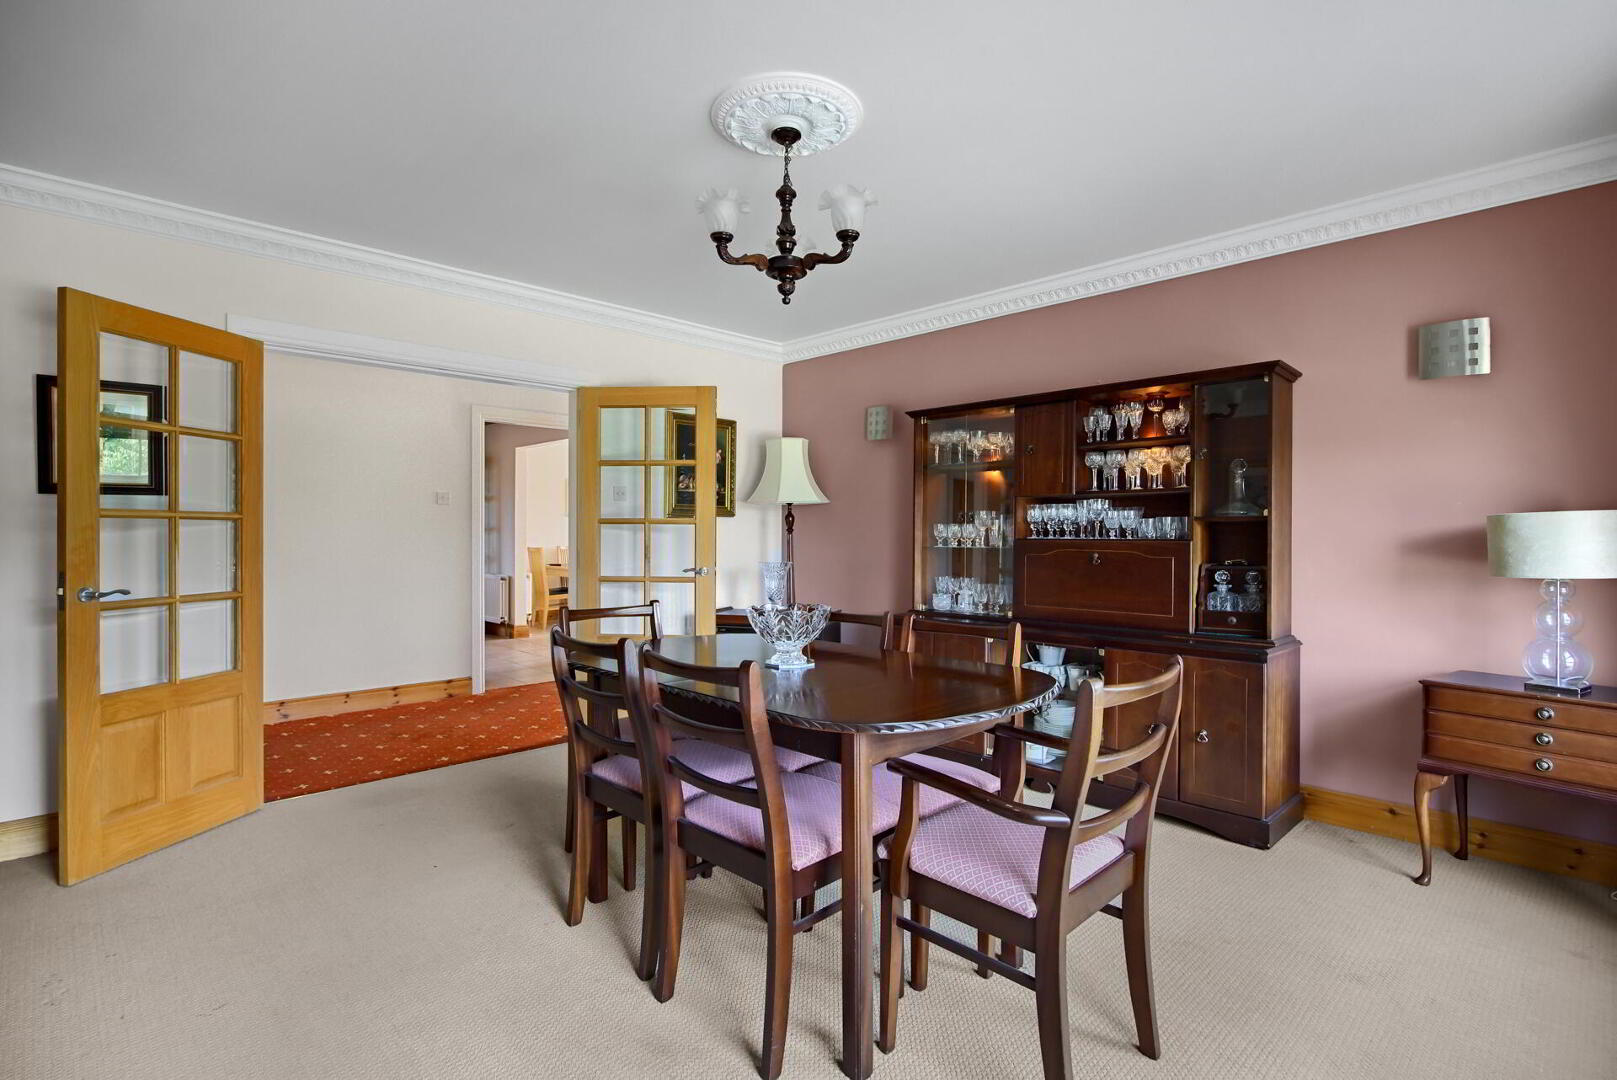
DINING ROOM 14' 9" x 14' 2" (4.5m x 4.32m) Double doors from reception hall, cornice ceiling.
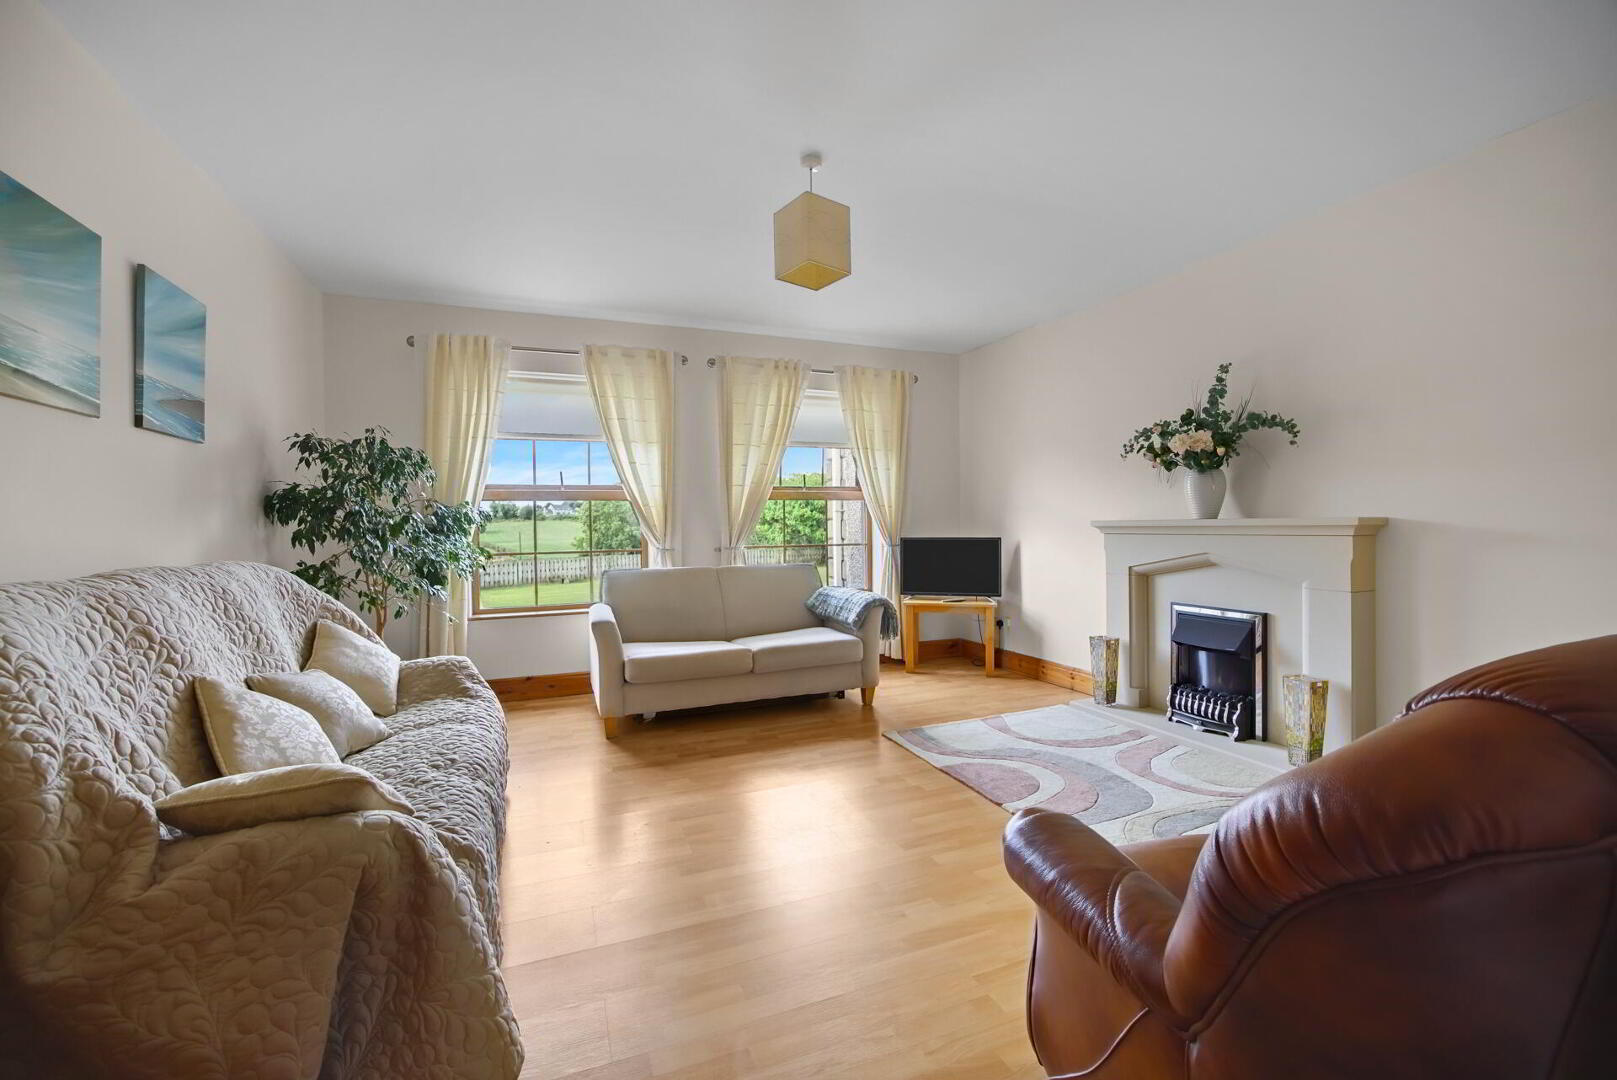
LIVING ROOM 14' 9" x 14' 3" (4.5m x 4.34m) Laminate wood effect floor, feature fireplace.
FAMILY ROOM 12' 9" x 12' (3.89m x 3.66m) Laminate wood effect floor.
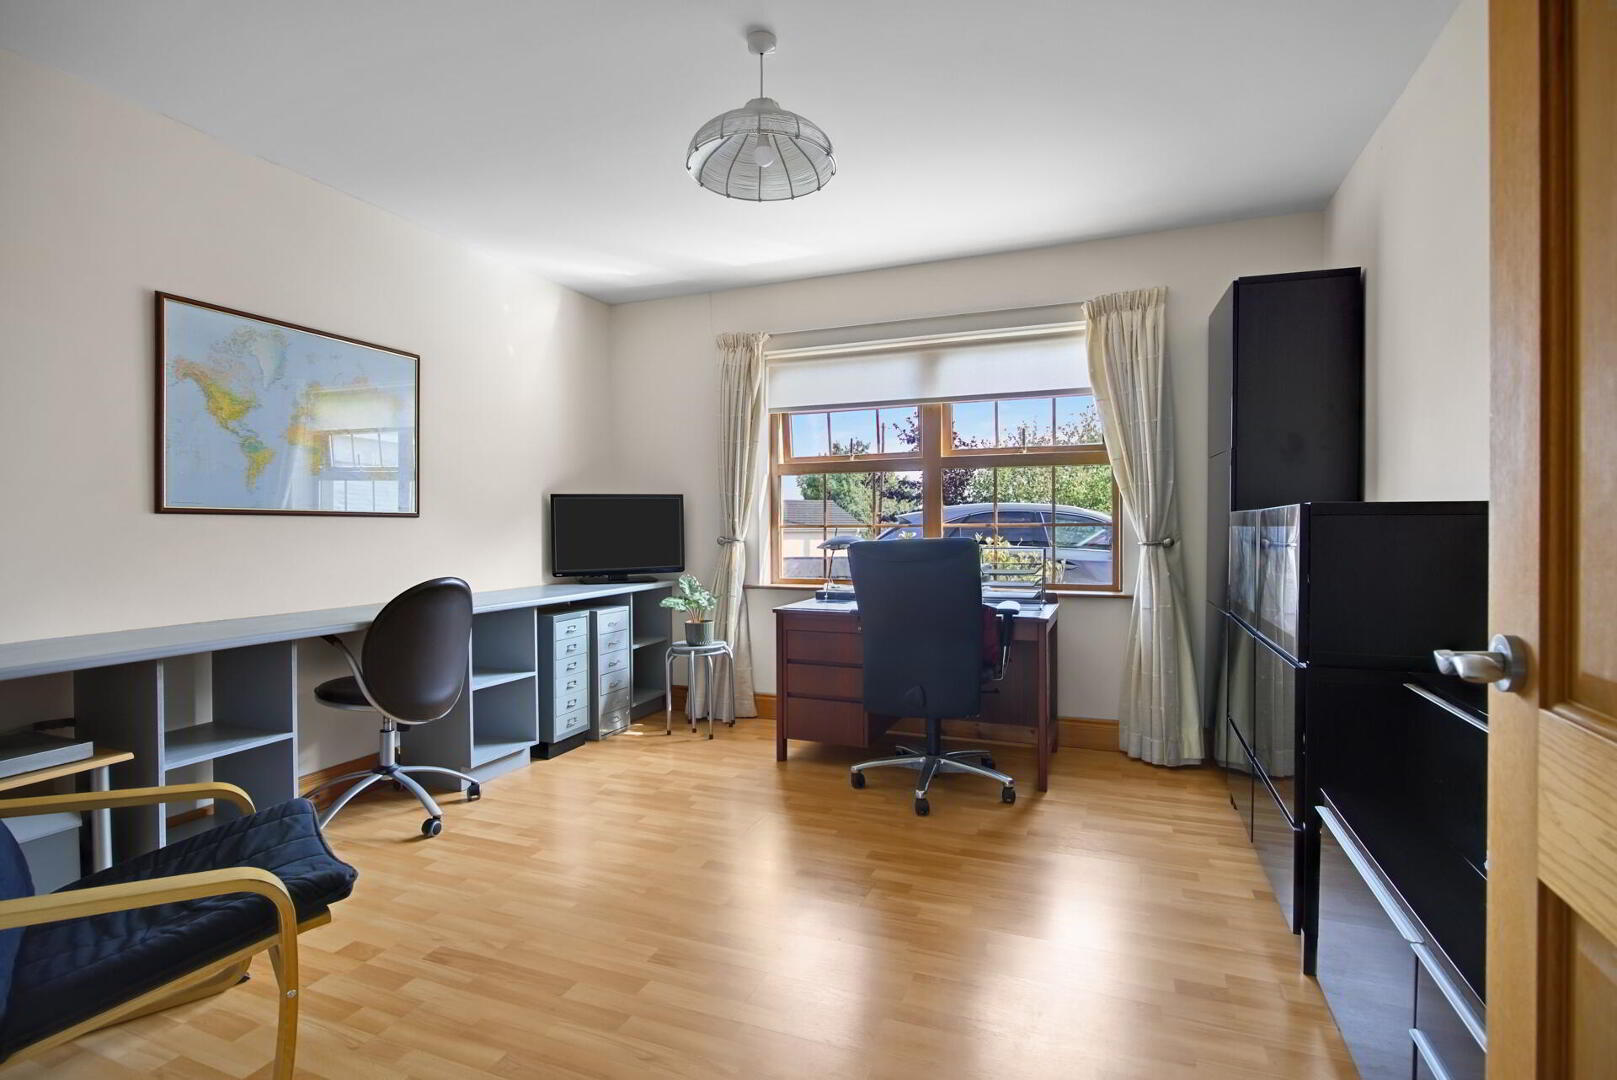
STUDY / HOME OFFICE 12' 8" x 12' 3" (3.86m x 3.73m) Laminate wood effect floor, built-in work stations and storage.
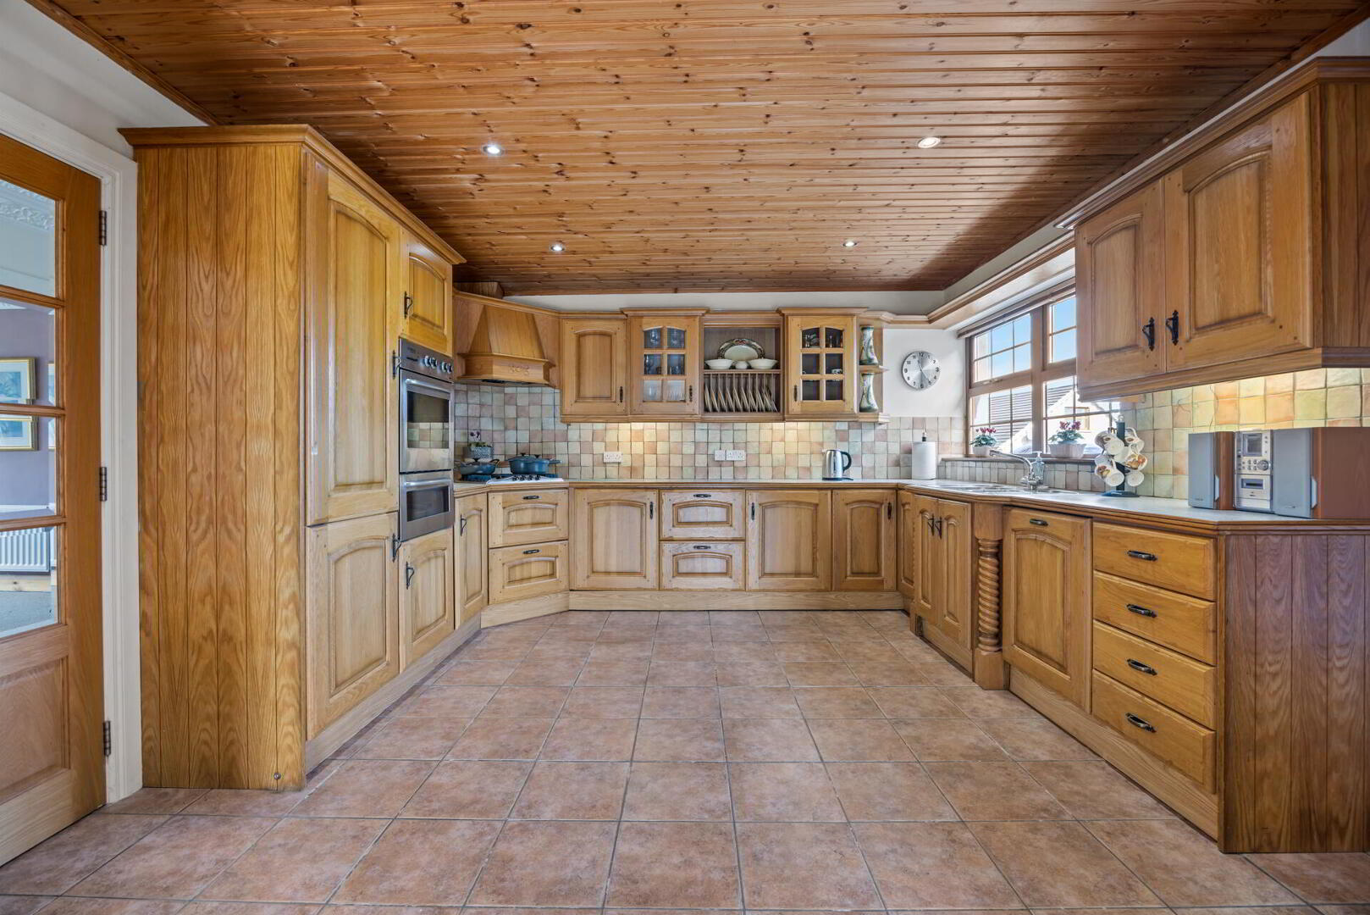
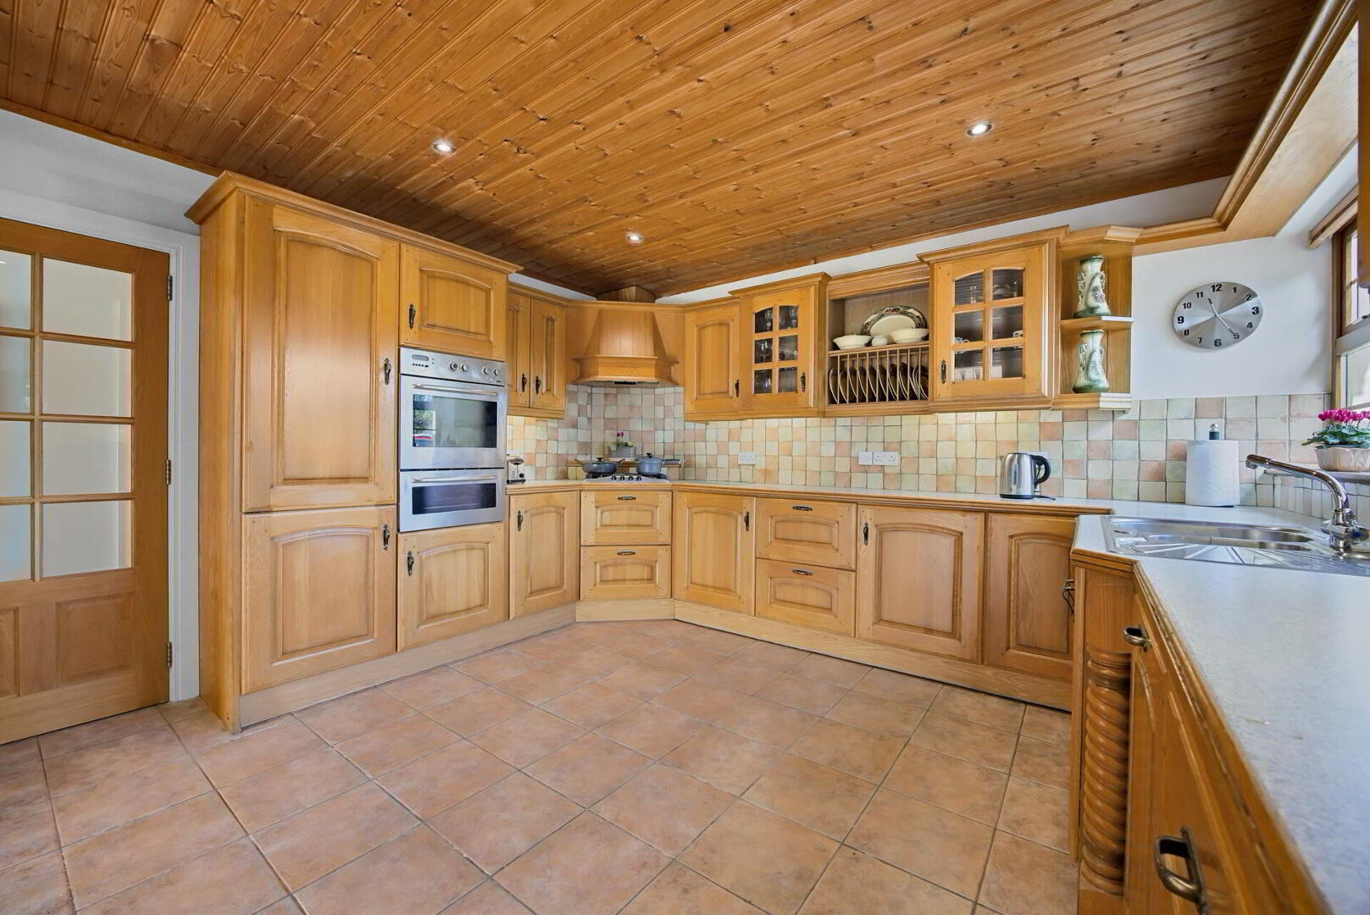
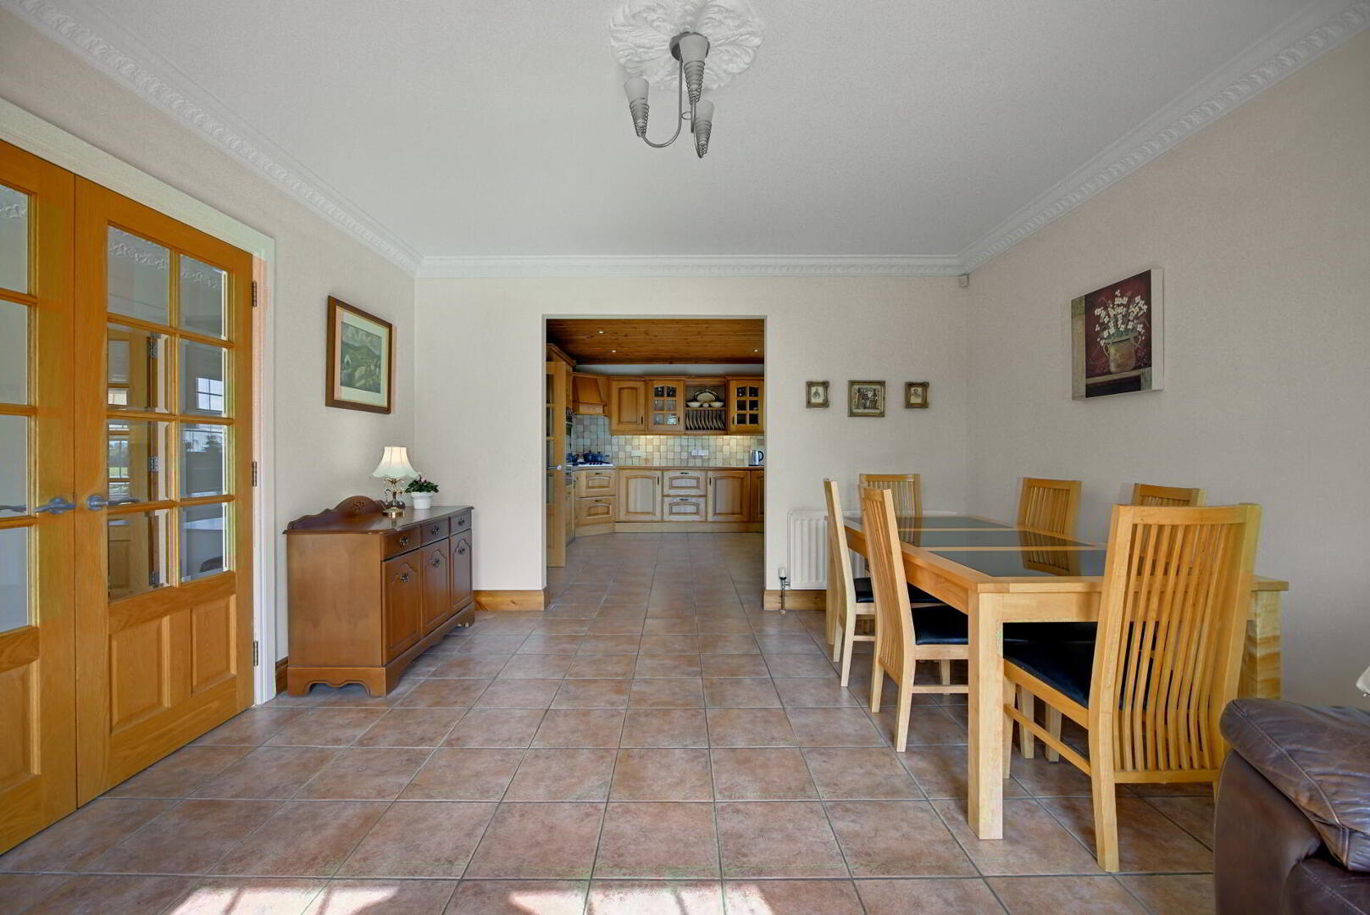
KITCHEN 14' 2" x 13' 3" (4.32m x 4.04m) Extensive range of high and low level units, work surfaces, four ring gas hob, extractor fan over, eye level electric oven and heating drawer, Franke 1.5 bowl single drainer stainless steel sink unit with mixer tap, integrated dishwasher, integrated fridge and freezer, concealed under unit lighting, tiled floor, part tiled walls, tongue and groove ceiling, low voltage spotlights.
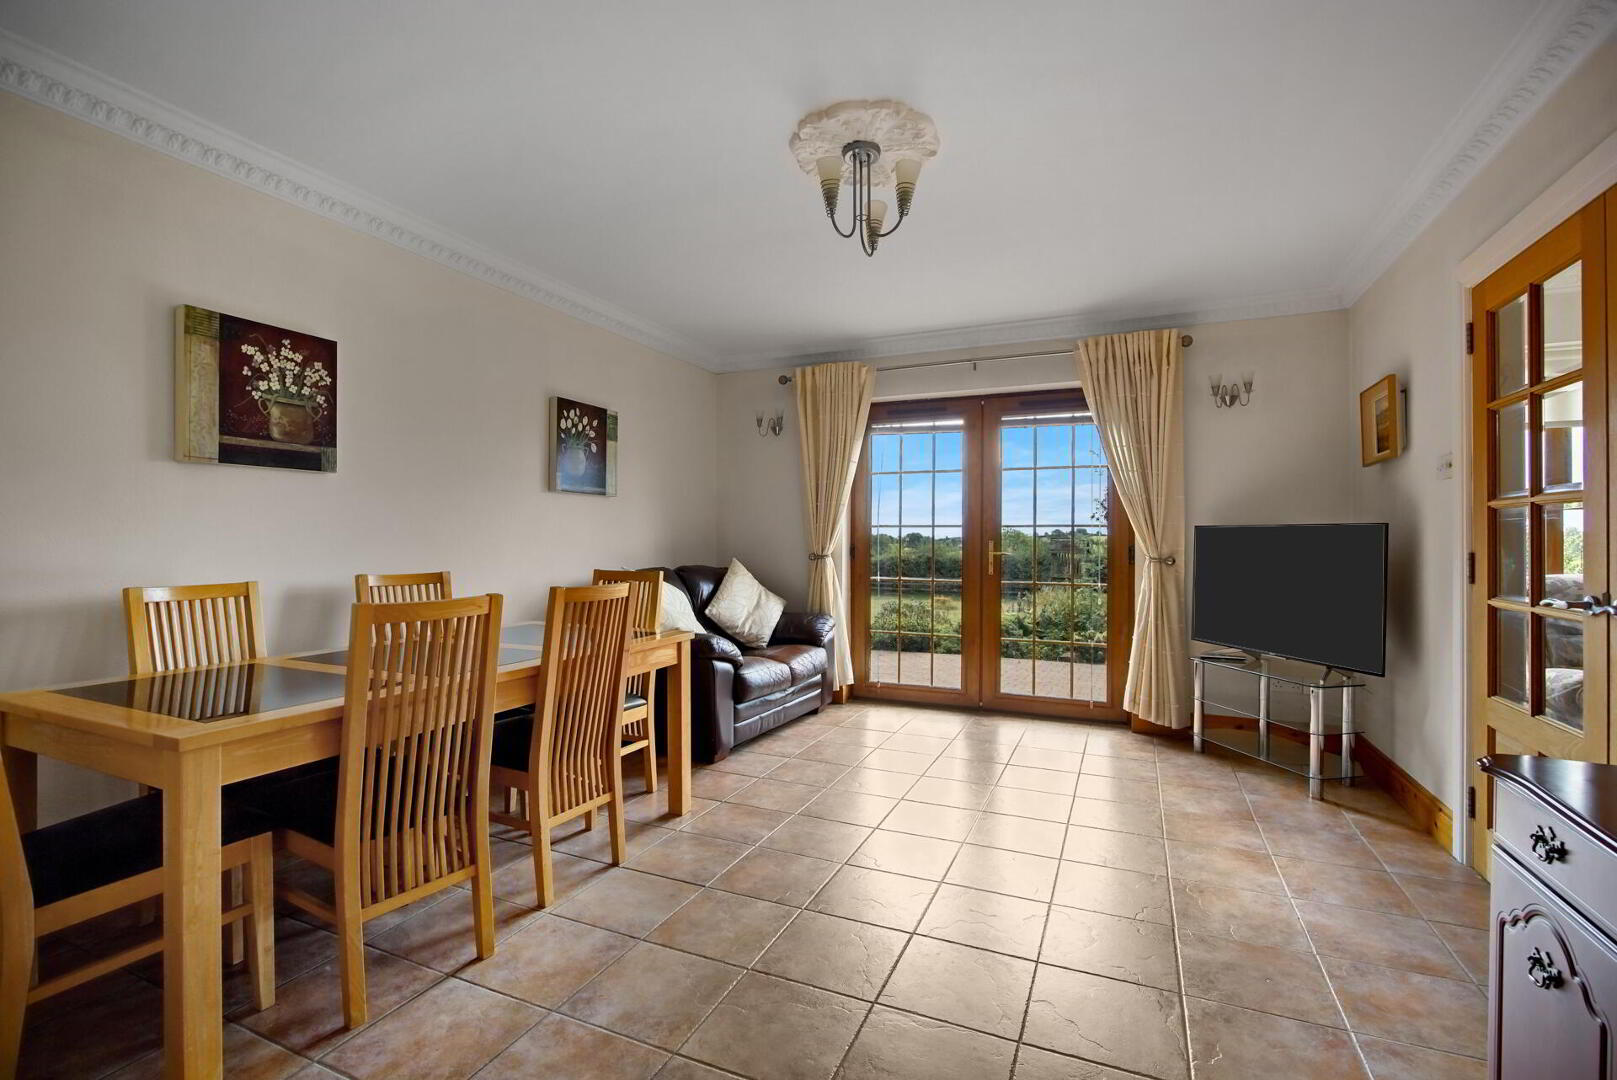
OPEN ARCH TO BREAKFAST ROOM 15' x 12' 9" (4.57m x 3.89m) Matching tiled floor, double doors to reception hall, Oak effect uPVC double glazed patio doors to garden and patio area.
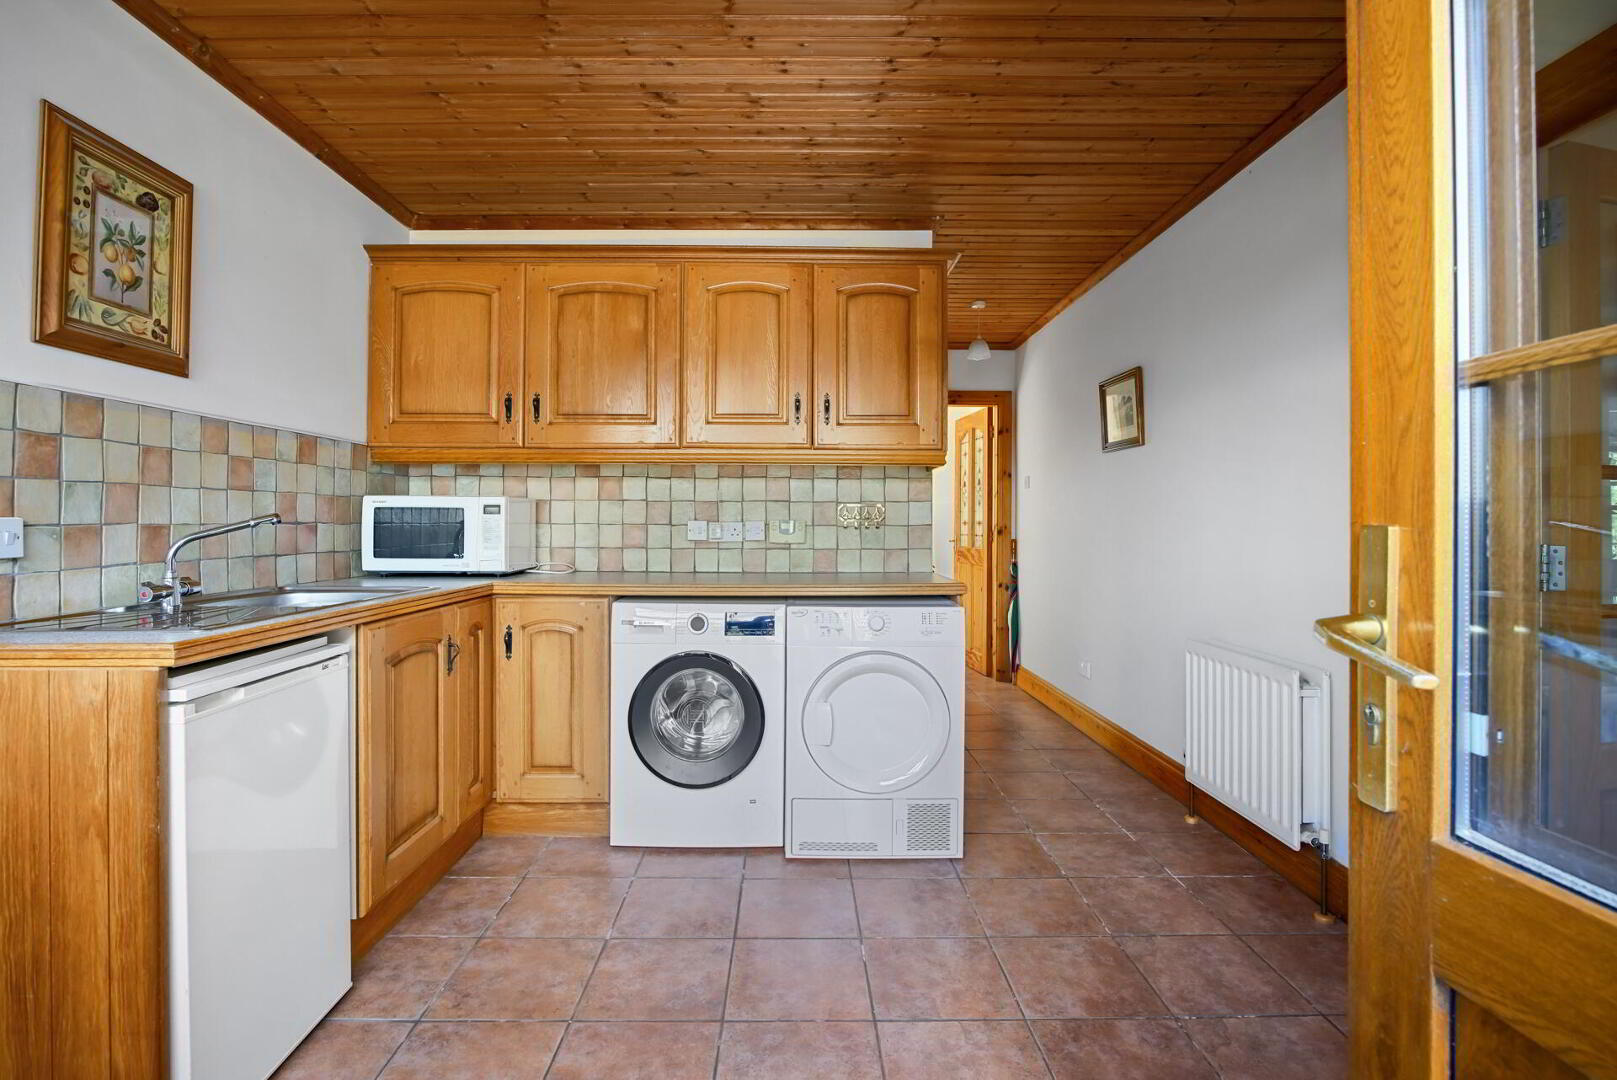
UTILITY ROOM 10' 6" x 10' 6" (3.2m x 3.2m) Range of high and low level units, work surfaces, plumbed for washing machine, single drainer stainless steel sink unit, tiled floor, external access, service door to garage.
BOILER ROOM Oil fired boiler (new Oil Grant Boiler installed in 2025).
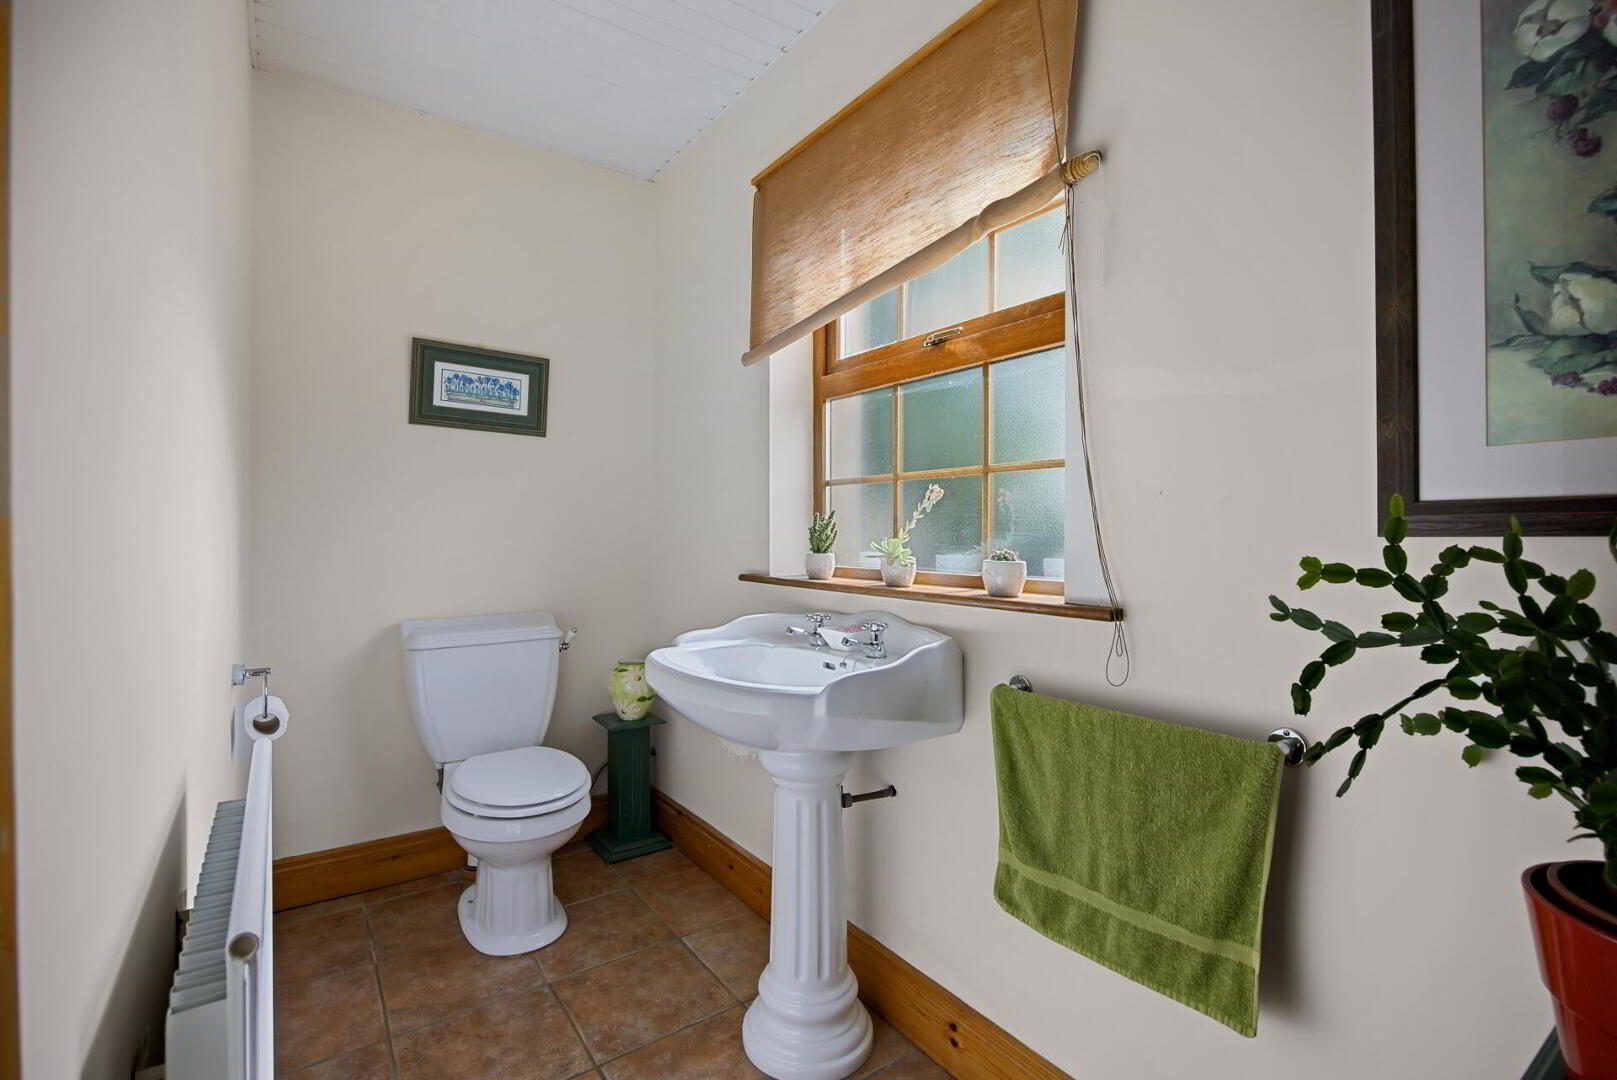
CLOAKROOM White suite comprising low flush WC, pedestal wash hand basin, tiled floor, panelled ceiling.
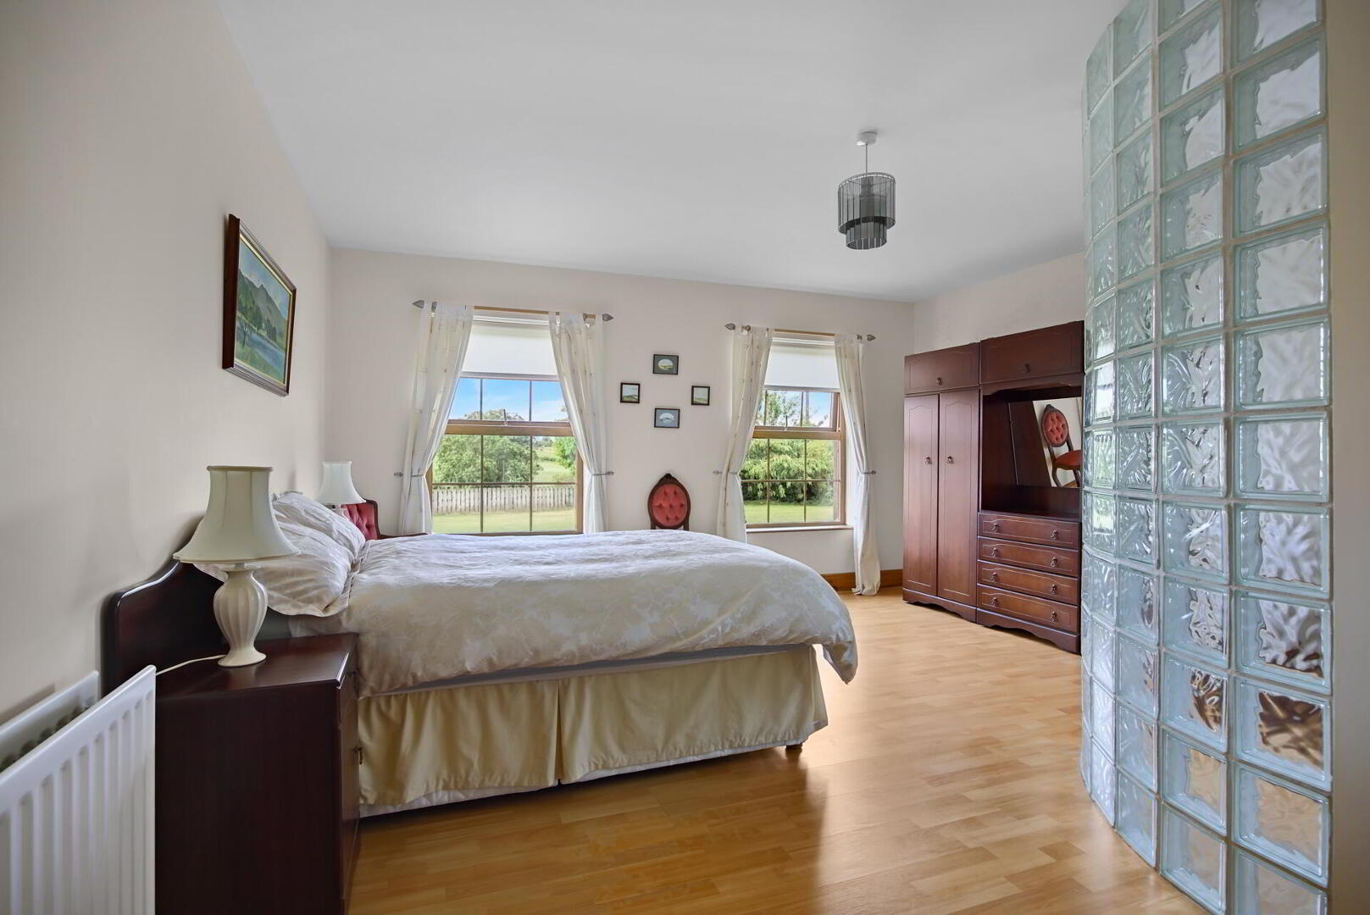
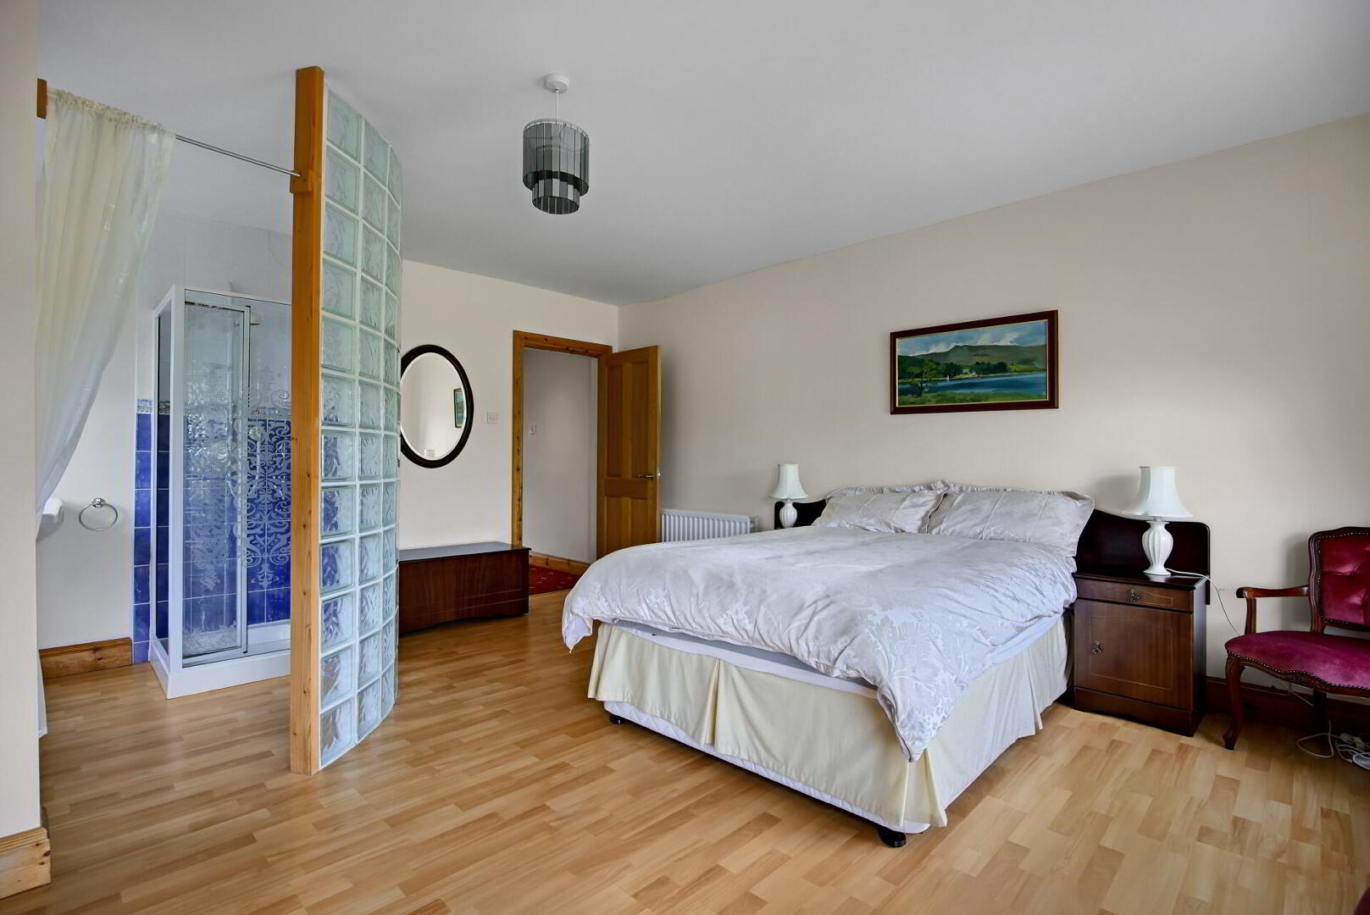
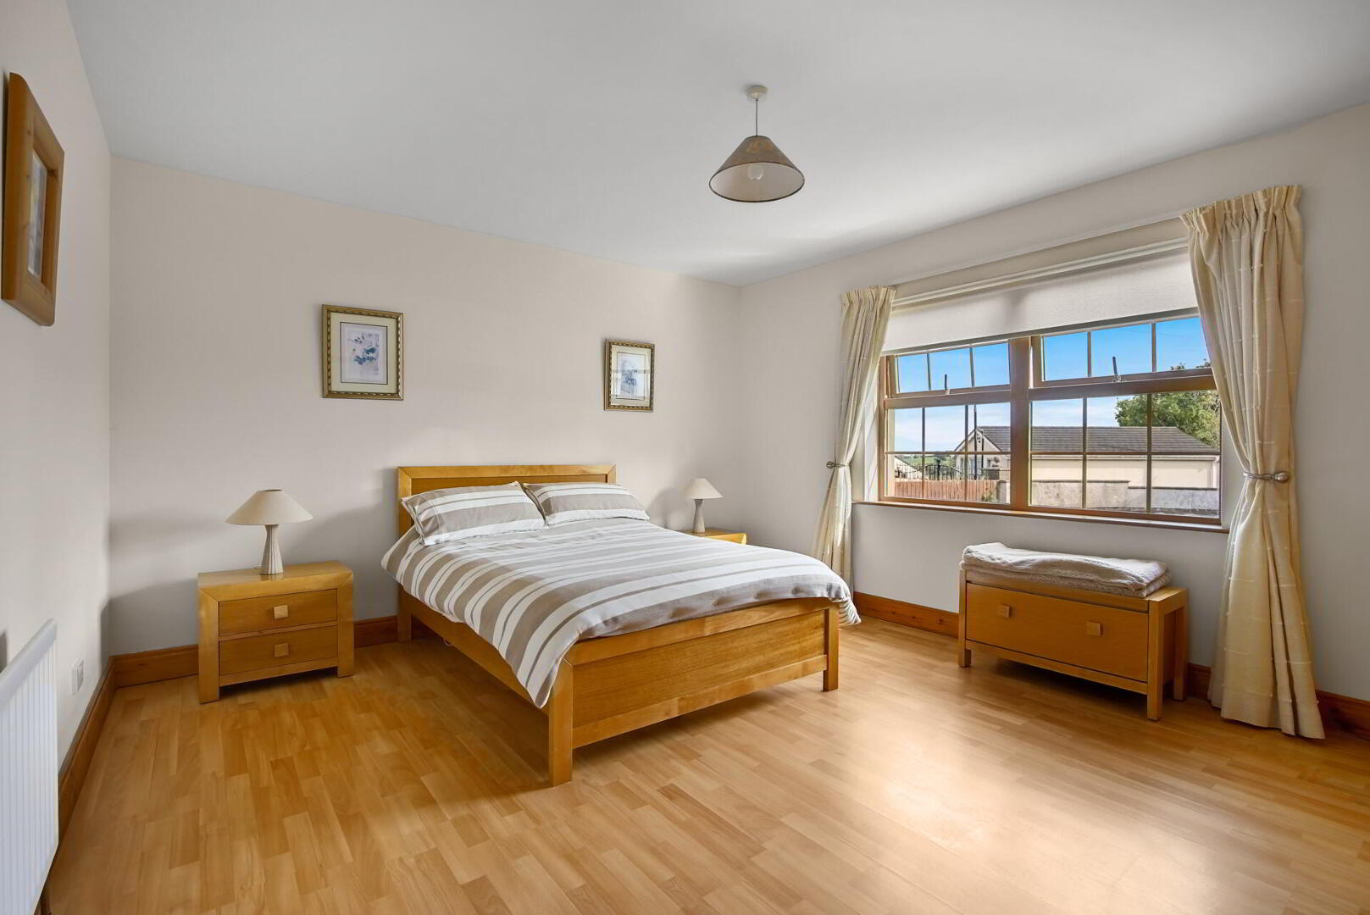
BEDROOM 16' 2" x 15' (4.93m x 4.57m) (Overall to include the Ensuite) Laminate wood effect floor.
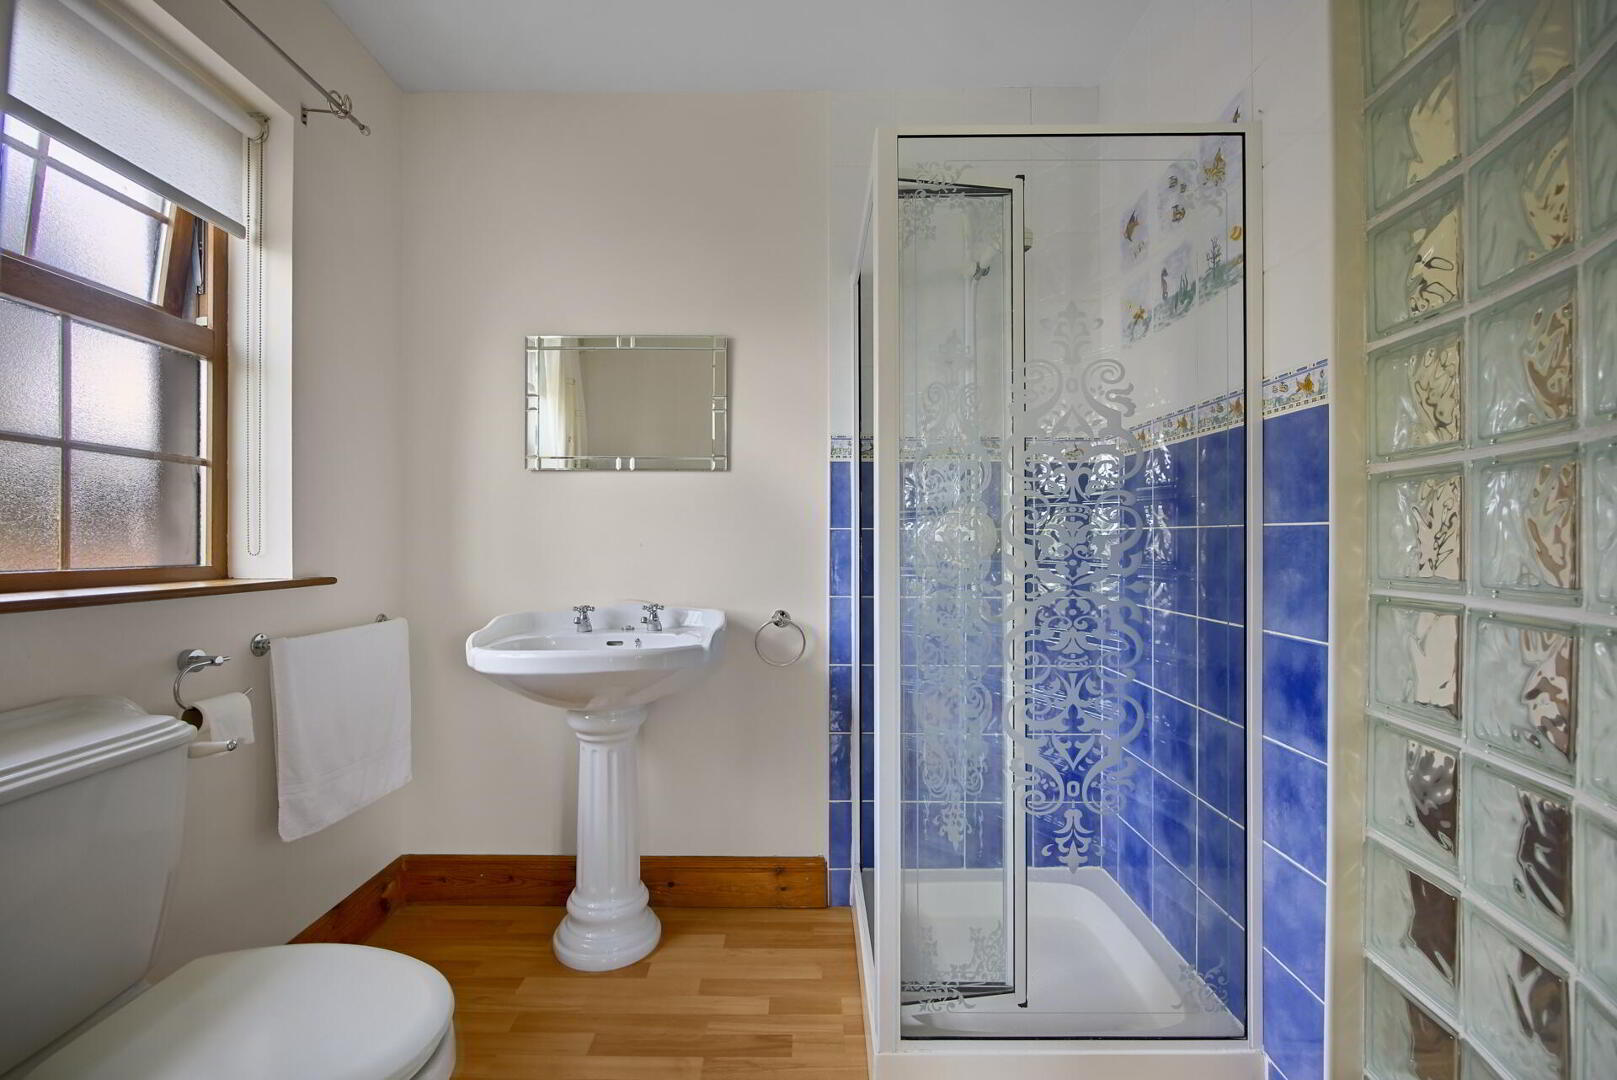
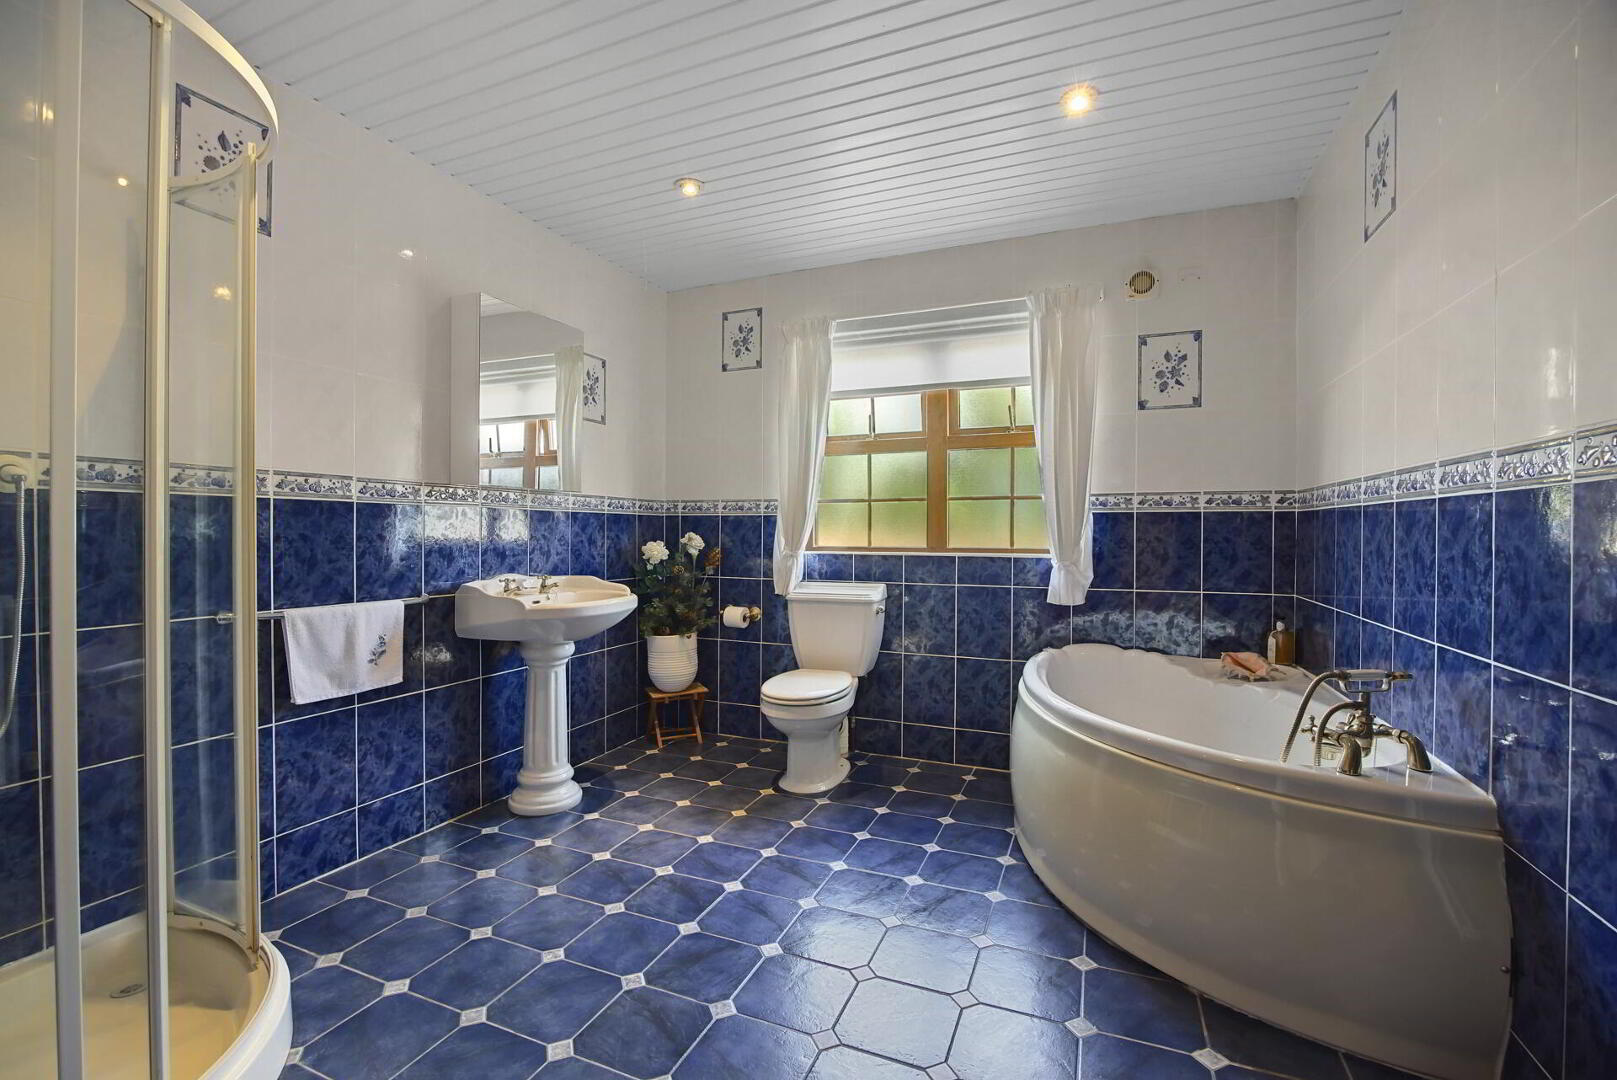
ENSUITE SHOWER ROOM White suite comprising low flush WC, pedestal wash hand basin, fully tiled shower cubicle, laminate wood effect floor, feature glass blocks to wall.
BEDROOM 15' x 12' 9" (4.57m x 3.89m) Laminate wood effect floor.
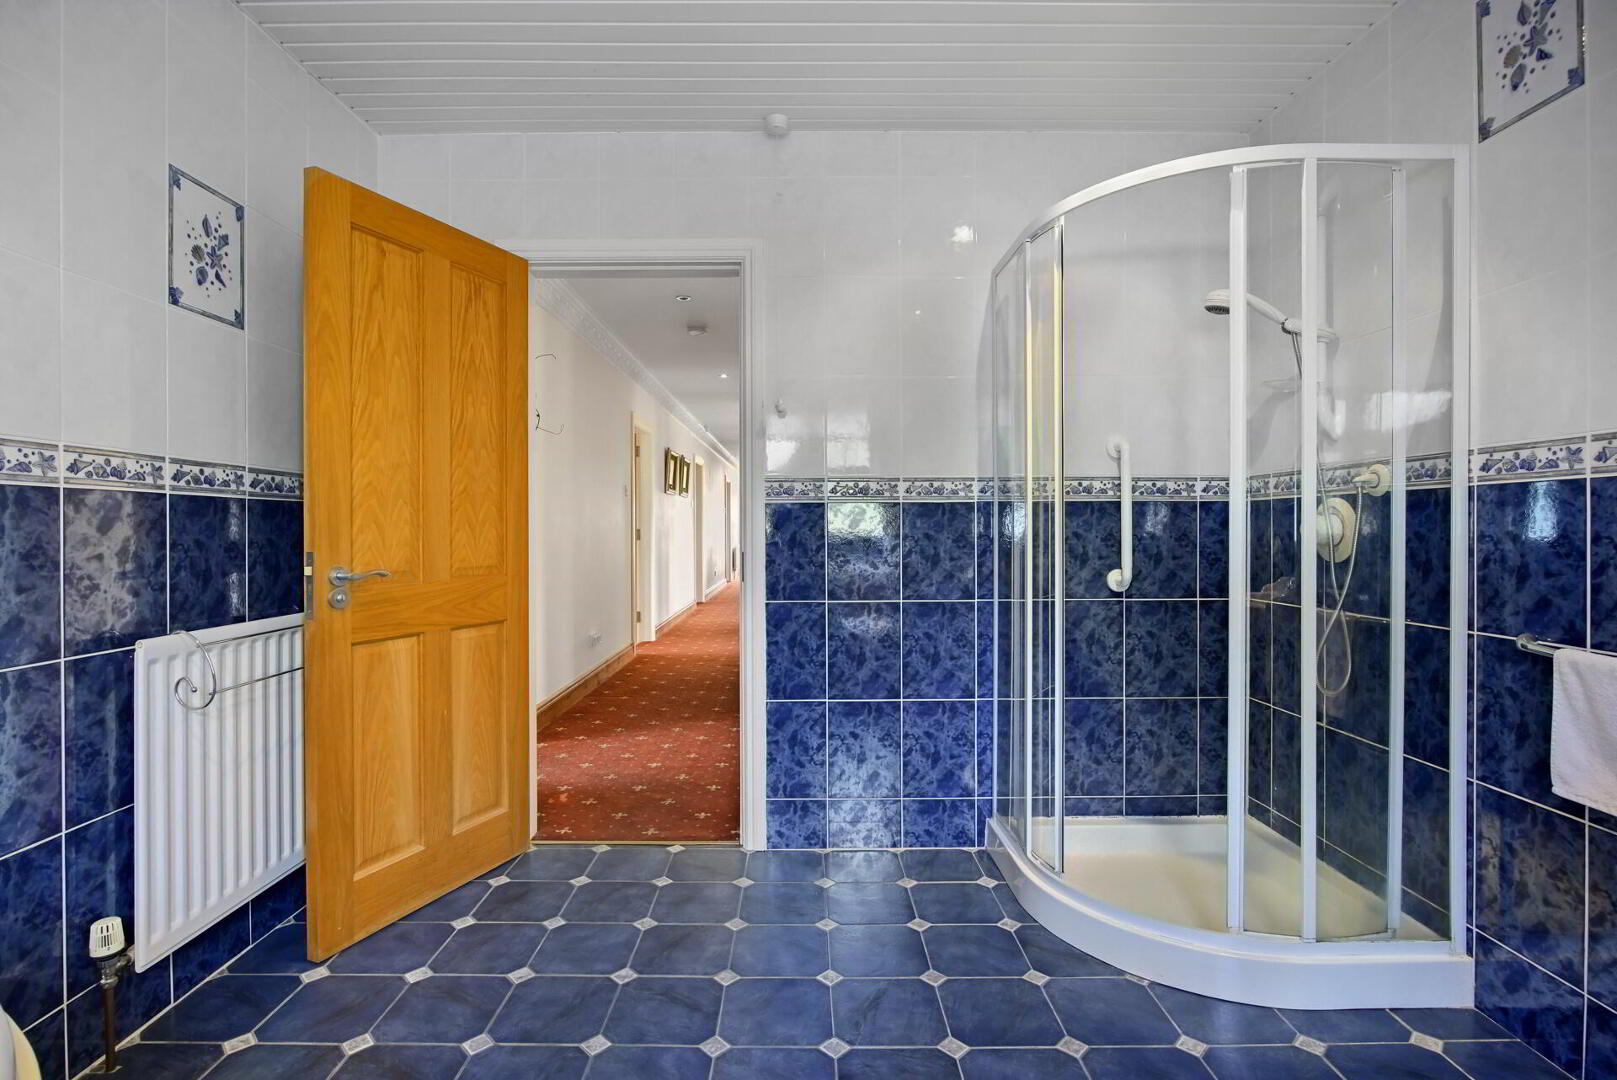
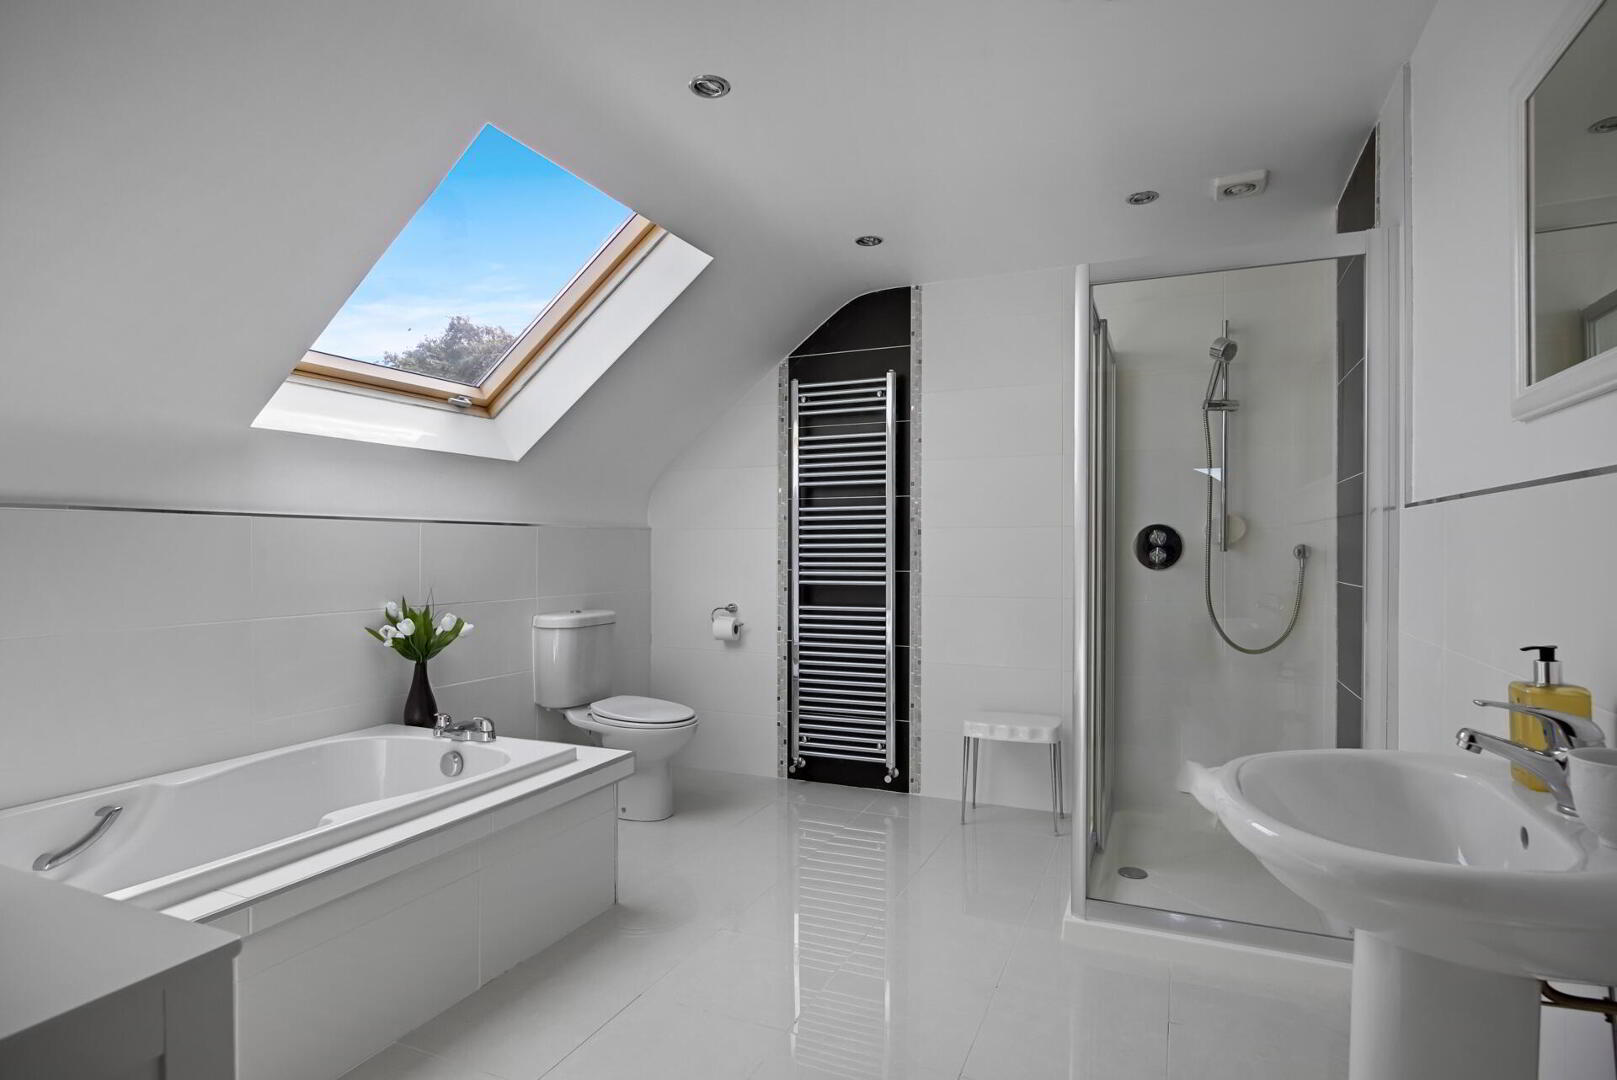
BATHROOM White suite comprising corner tiled panelled bath with mixer tap and telephone hand shower, low flush WC, pedestal wash hand basin, fully tiled shower cubicle, fully tiled walls, tiled floor, panelled ceiling, low voltage spotlights, extractor fan.
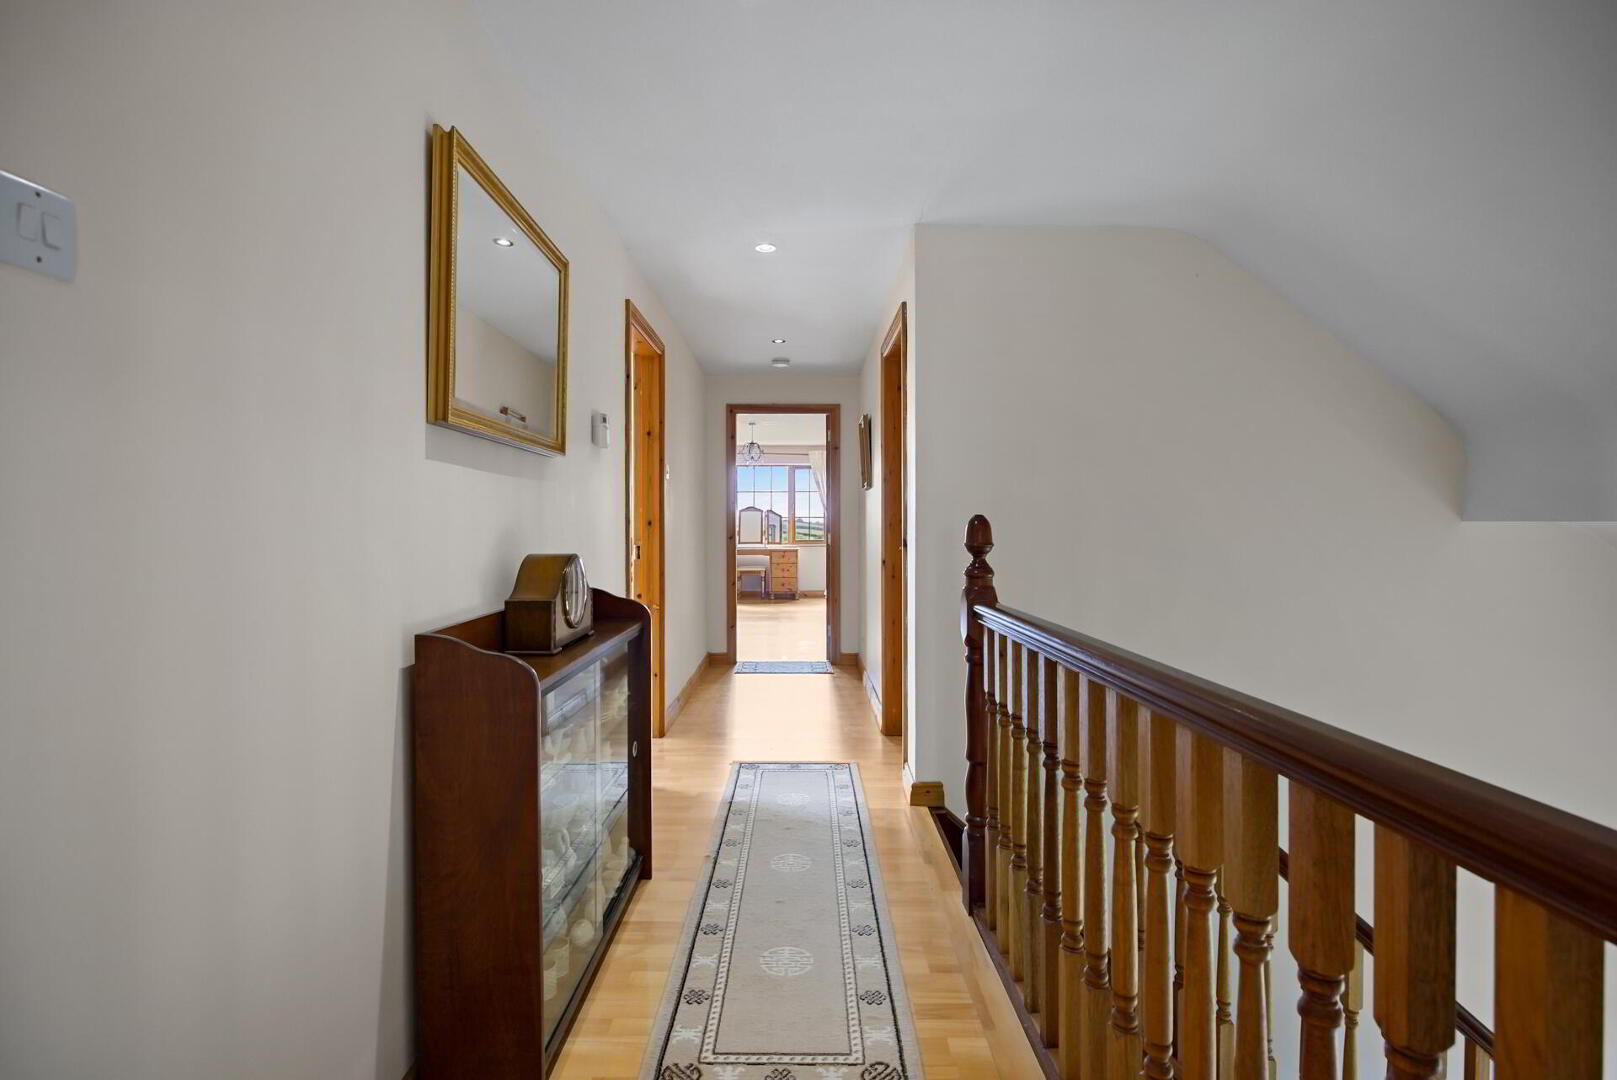
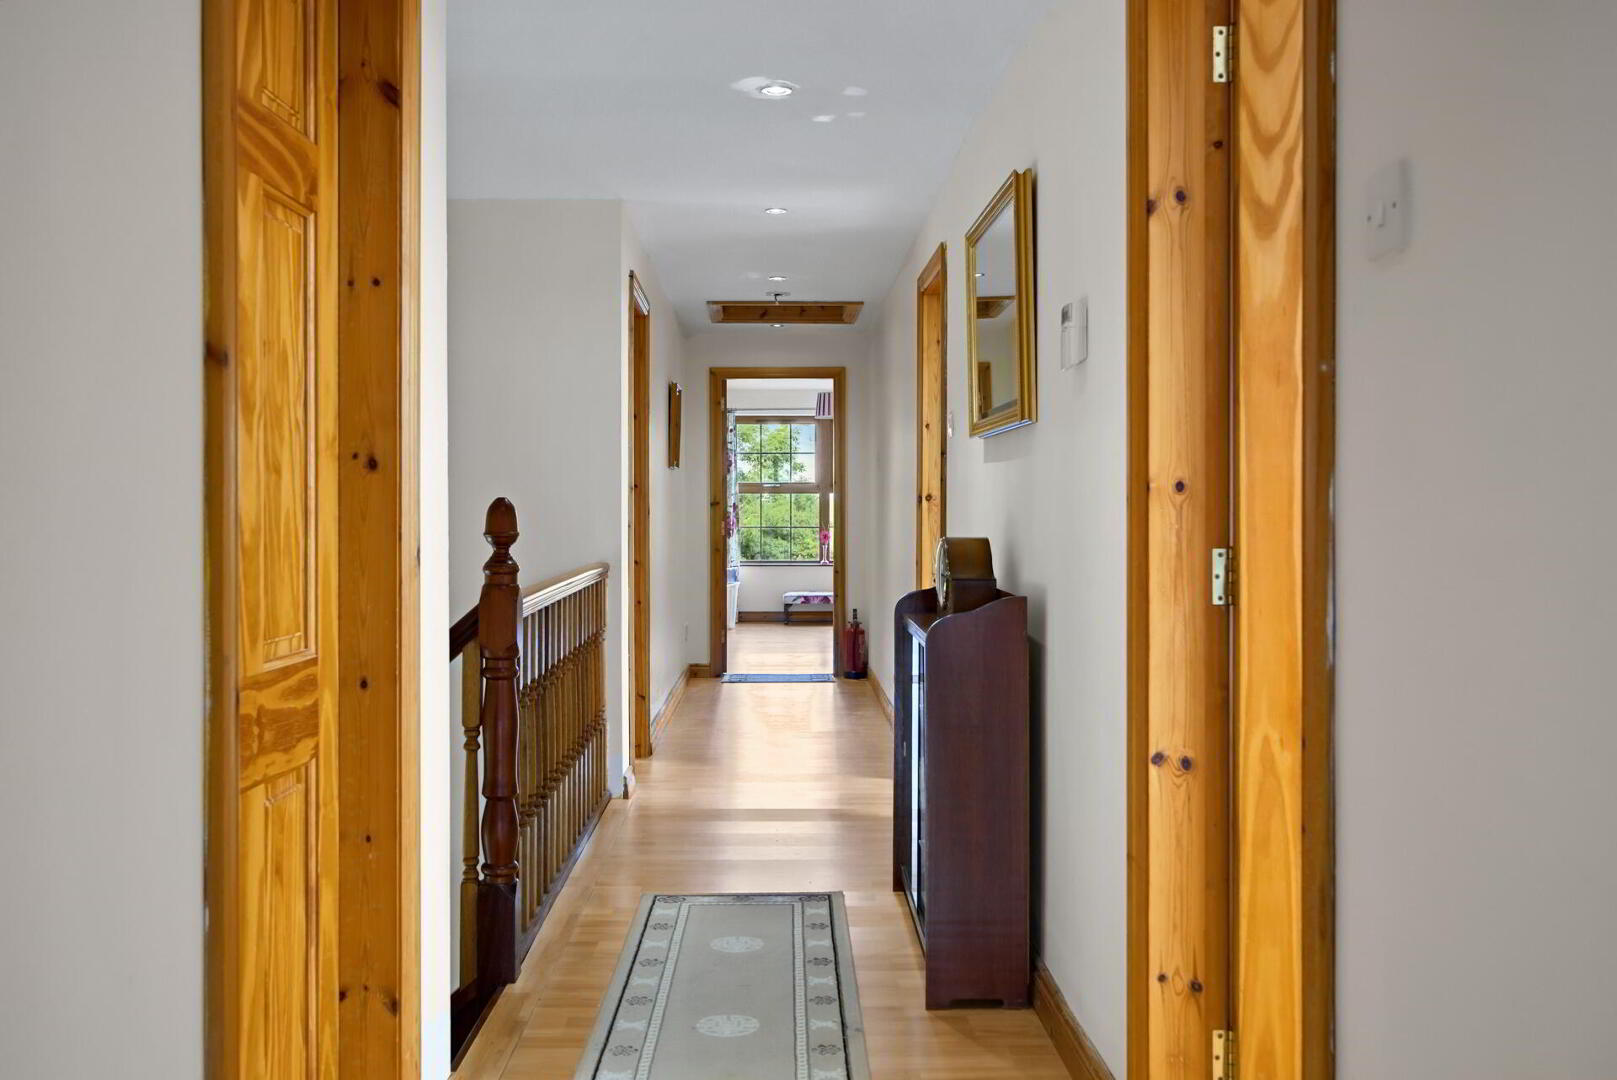
FIRST FLOOR LANDING Laminate wood effect floor, low voltage spotlights, access to roof space.
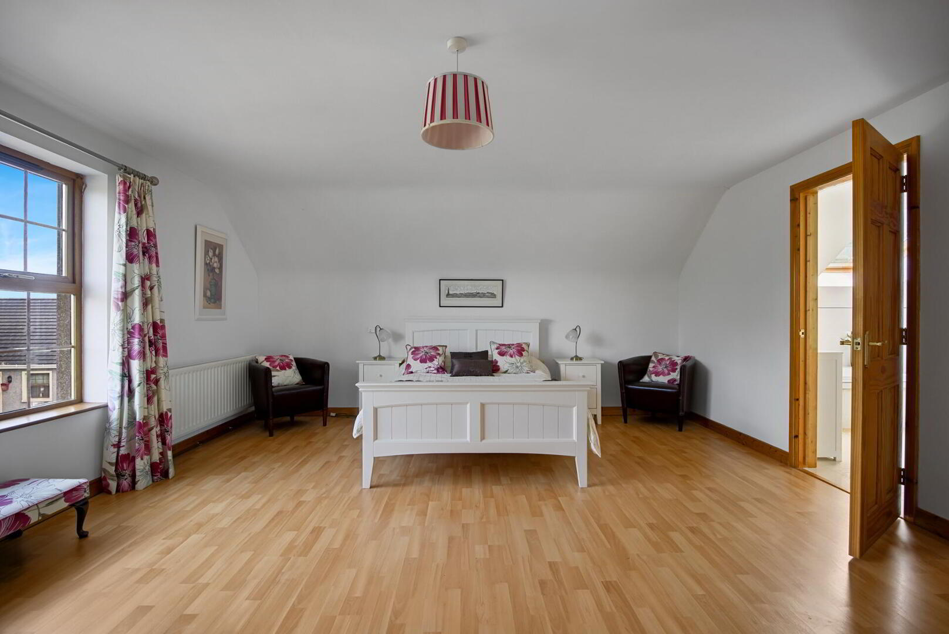
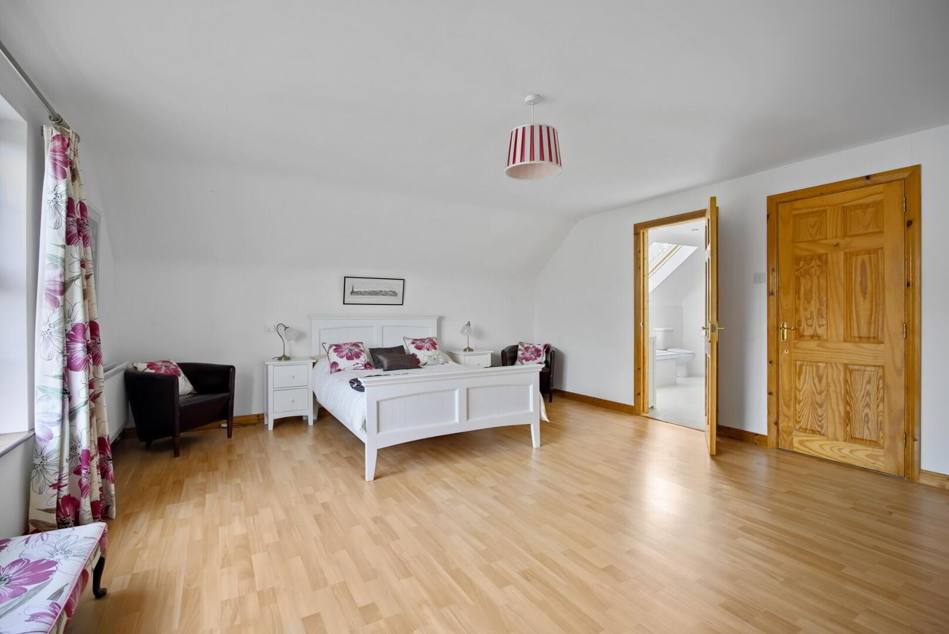
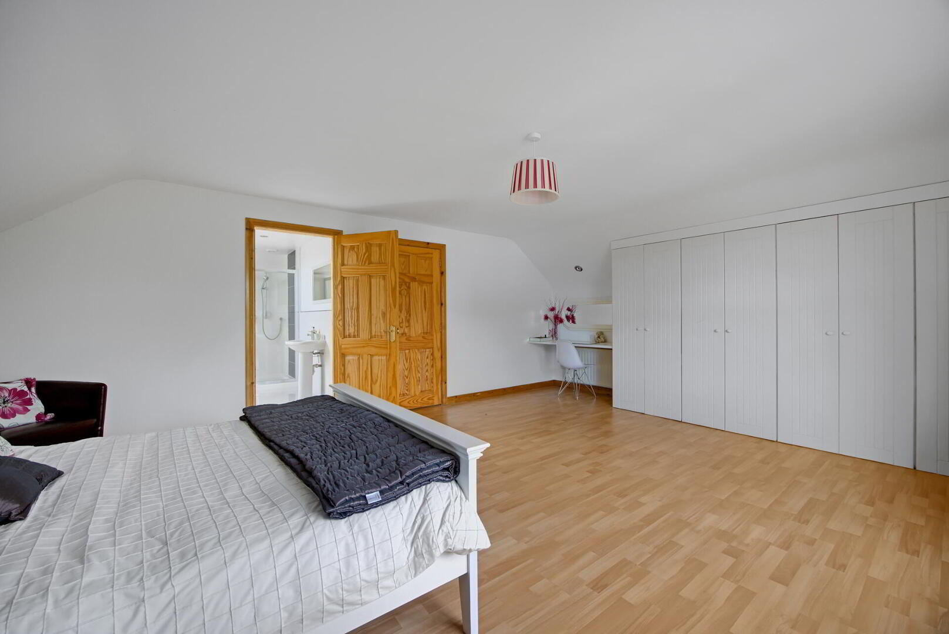
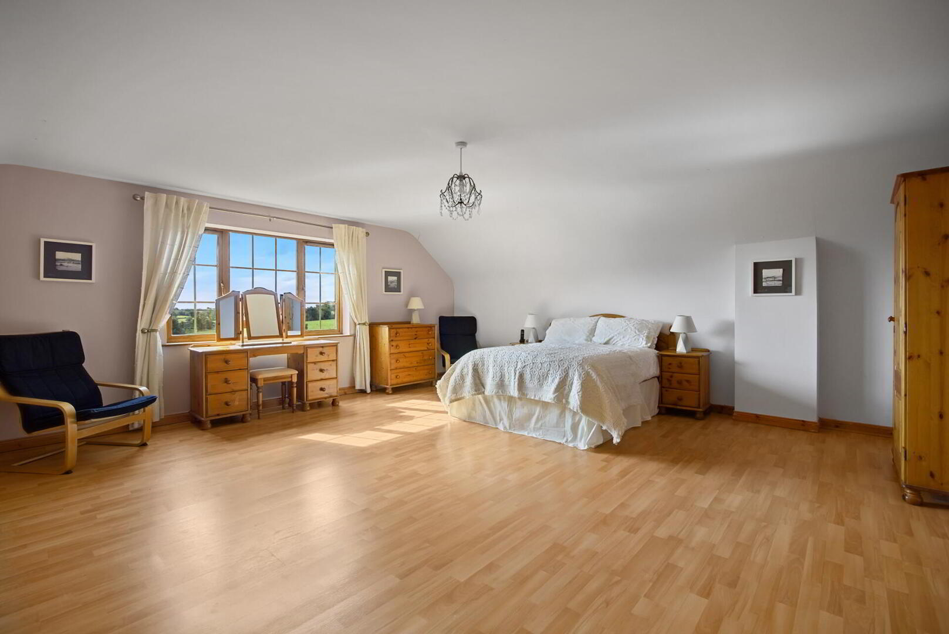
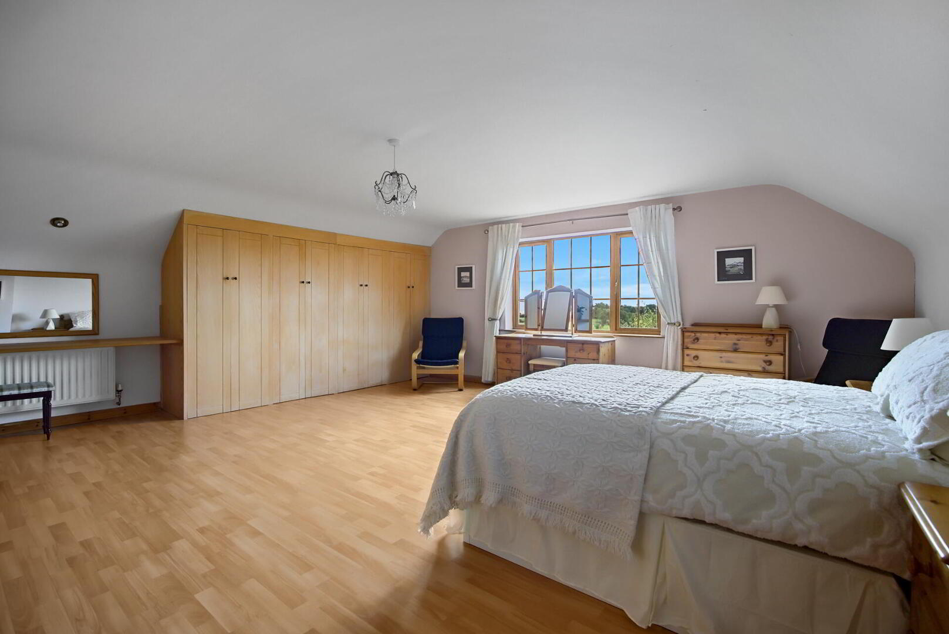
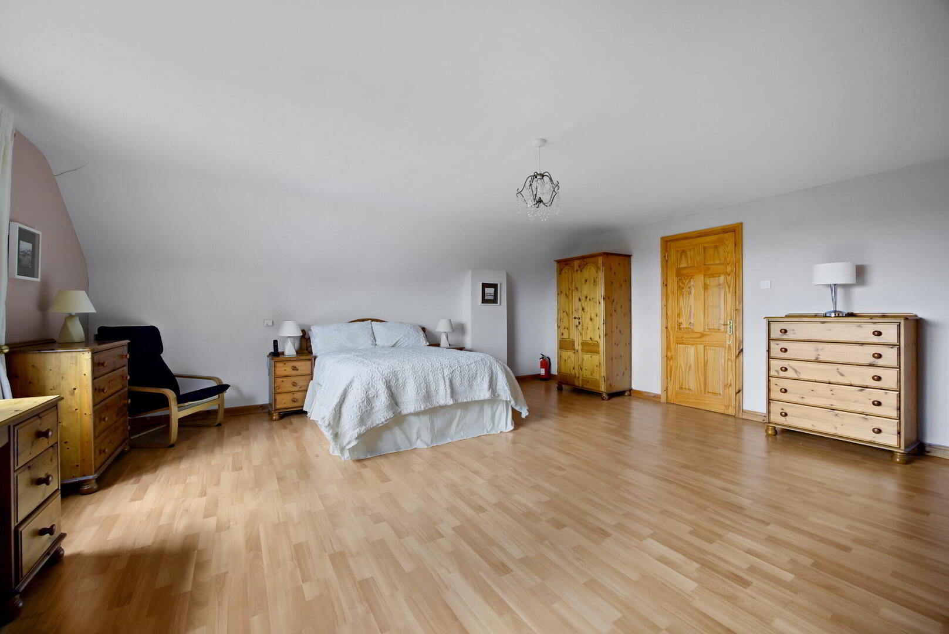
BEDROOM 19' 11" x 15' 5" (6.07m x 4.7m) Laminate wood effect floor, extensive range of built-in robes and storage, dressing table.
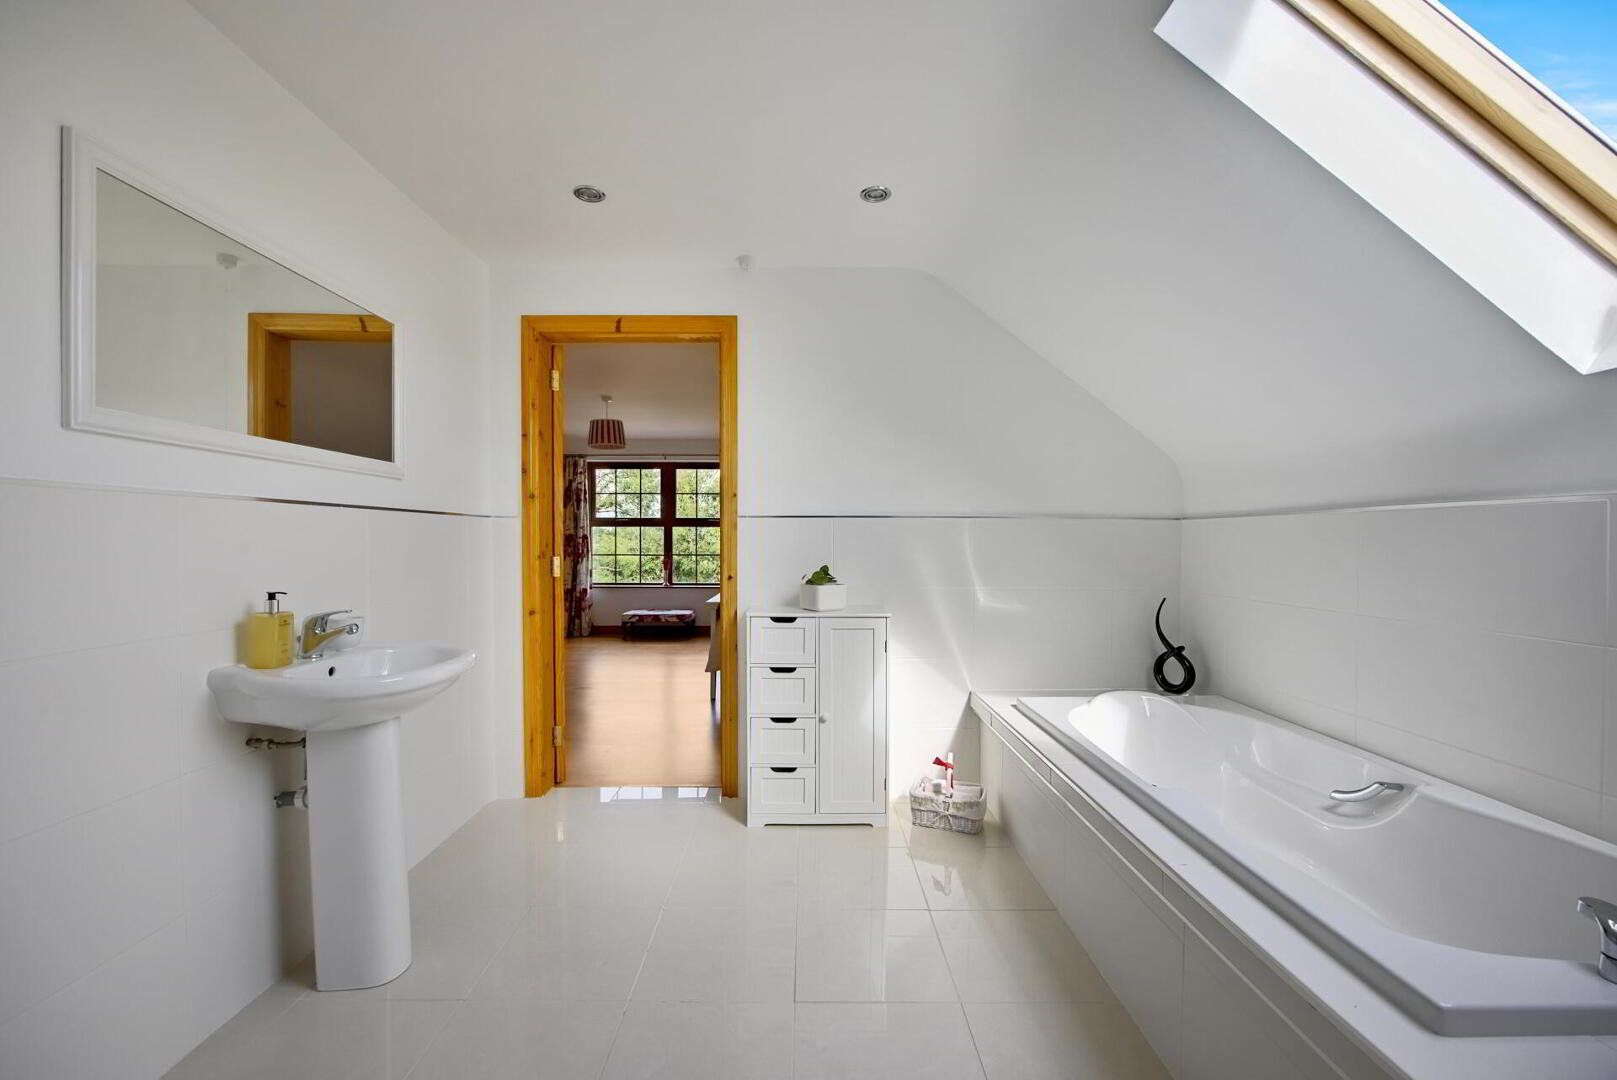
ENSUITE BATHROOM White suite comprising tiled panelled bath with mixer tap, low flush WC, pedestal wash hand basin, fully tiled shower cubicle, tiled floor, part tiled walls, chrome heated towel rail, low voltage spotlights, Velux window.
BEDROOM 19' 11" x 19' (6.07m x 5.79m) Laminate wood effect floor, extensive range of built-in robes and storage, dressing table.
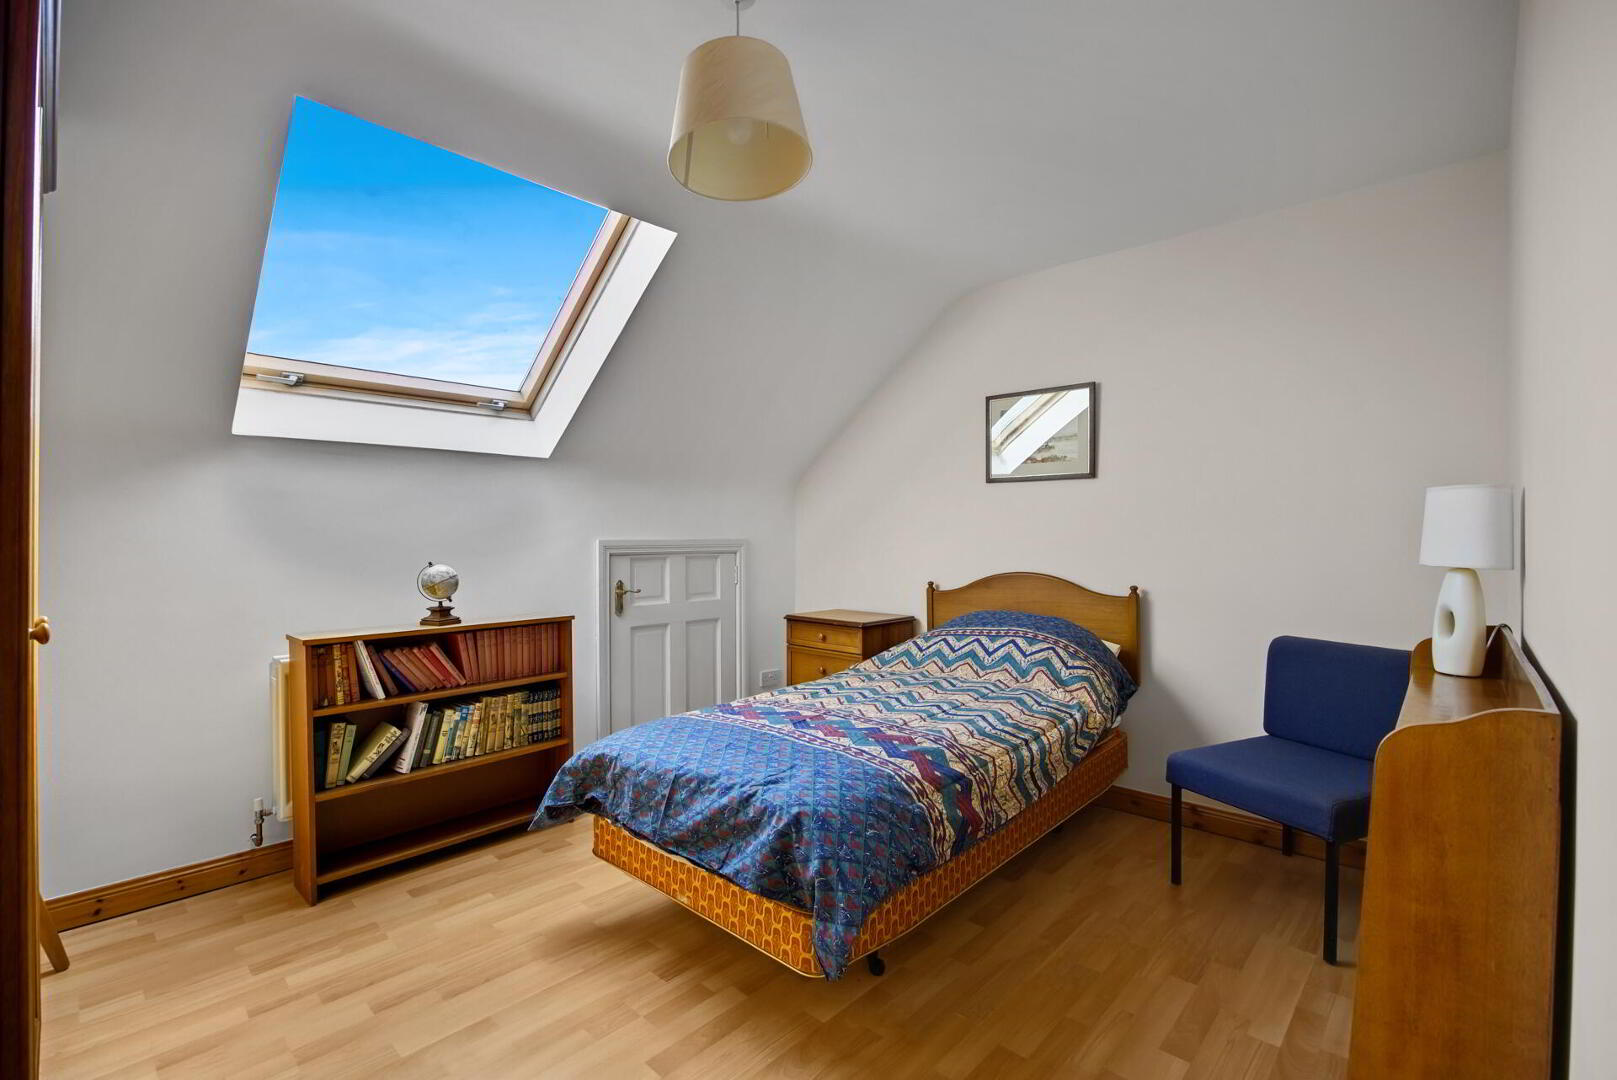
BEDROOM 12' x 9' 9" (3.66m x 2.97m) Laminate wood effect floor, storage in the eaves, Velux window.
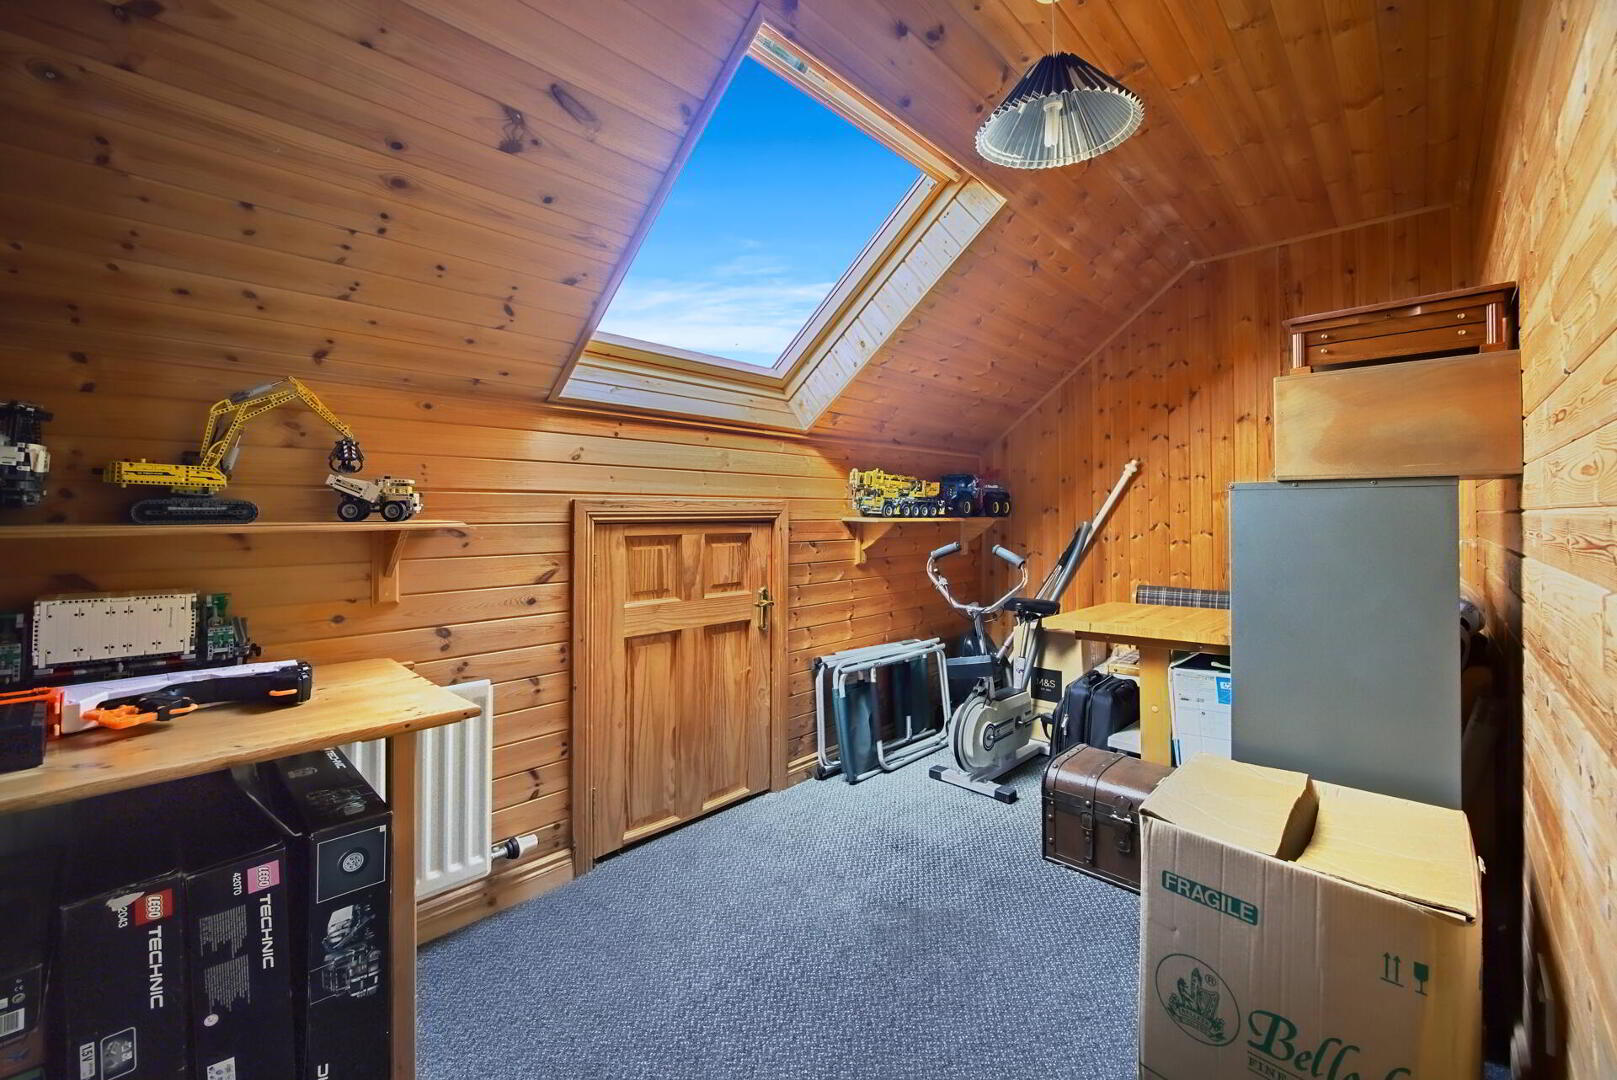
BEDROOM 13' 7" x 6' 7" (4.14m x 2.01m) Tongue in groove walls and ceiling, storage in the eaves, Velux window.
BEDROOM 10' 1" x 6' 5" (3.07m x 1.96m) Tongue in groove walls and ceiling, storage in the eaves, Velux window.
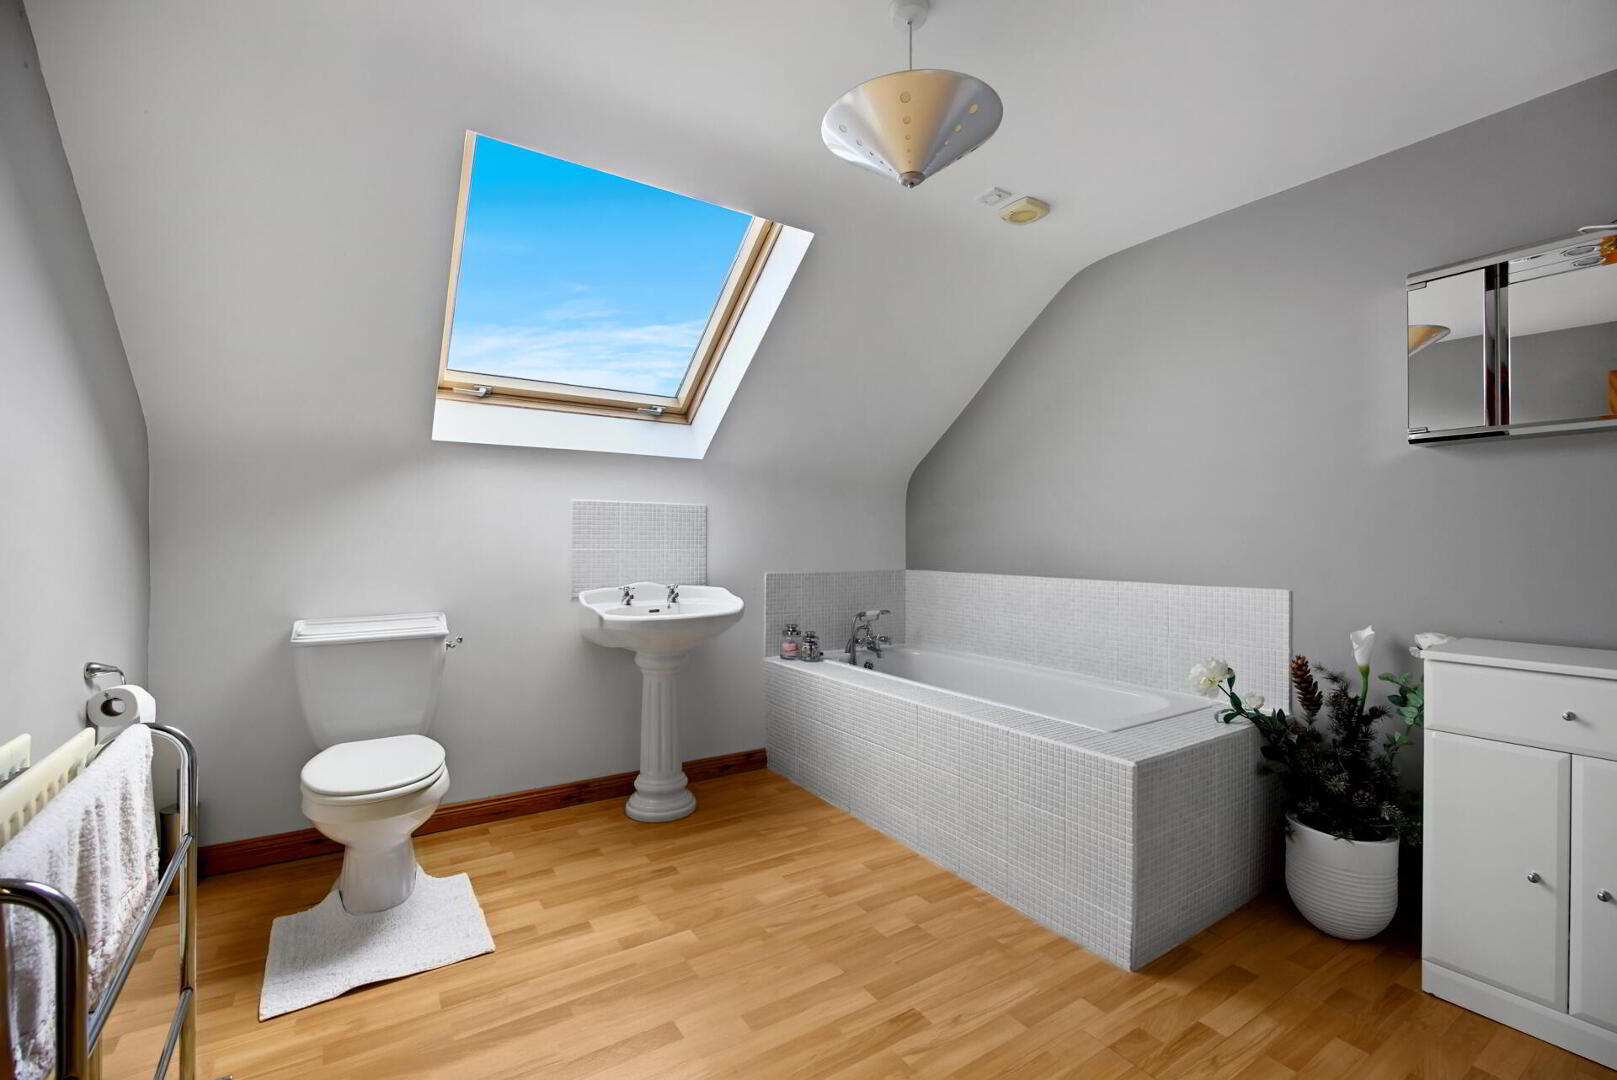
BATHROOM White suite comprising mosaic tiled panelled bath with mixer tap and telephone hand shower, low flush WC, pedestal wash hand basin with splash tiling, laminate wood effect floor, Velux window.
OUTSIDE Right of way access over laneway, leading to entrance gates, extensive tarmac parking and turning area which leads to attached double garage. Delightful surrounding mature gardens in extensive lawns with boundary planting and trees, sheltered paved patio area.
ATTACHED DOUBLE GARAGE 22' 11" x 18' 2" (6.99m x 5.54m) Roller shutter door, power and light.
ADDITIONAL SEPARATE DETACHED DOUBLE GARAGE 31' 4" x 19' 10" (9.55m x 6.05m) Roller shutter door, power and light.



 What are the advantages of choosing Fetherstons?
It's not just about the awards or that we achieve higher returns for our customers (around 6.33% higher, in case you have a head for maths).
What are the advantages of choosing Fetherstons?
It's not just about the awards or that we achieve higher returns for our customers (around 6.33% higher, in case you have a head for maths).
 Not sure of what you can afford? Talk to one of our financial advisors!
If you are looking to buy a property, whether it's your first home or you're looking to move up or down the property ladder, your first priority should be to seek financial advice.
Talk to us
Not sure of what you can afford? Talk to one of our financial advisors!
If you are looking to buy a property, whether it's your first home or you're looking to move up or down the property ladder, your first priority should be to seek financial advice.
Talk to us
 You know where you're going… right? You will now with our local area guides.
Our local area guides will help you understand the benefits of each location, along with a few surprises, ensuring you have all the information you'll need and hopefully help you settle in faster.
Area Guides
You know where you're going… right? You will now with our local area guides.
Our local area guides will help you understand the benefits of each location, along with a few surprises, ensuring you have all the information you'll need and hopefully help you settle in faster.
Area Guides